


4 1795 Clark Avenue Weyburn, Saskatchewan S4H 3L3

$194,500Maintenance,
$300 Monthly
Maintenance,
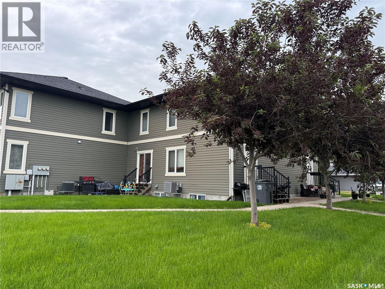
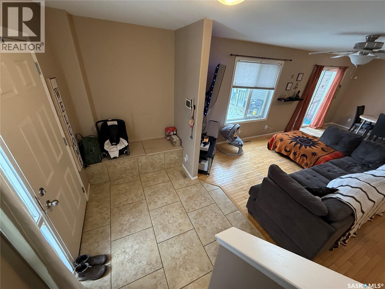
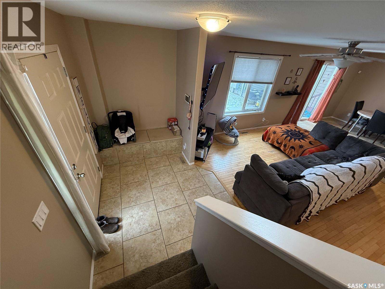
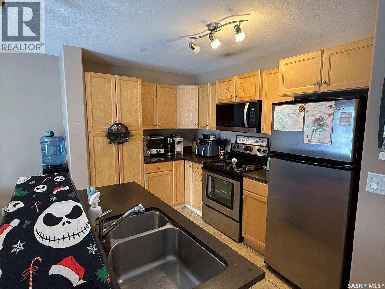
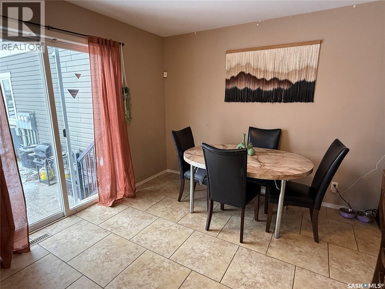
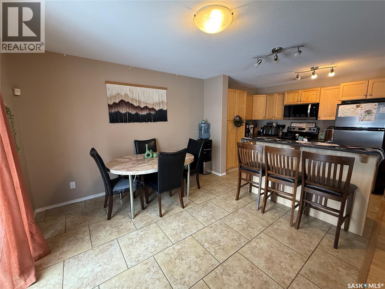
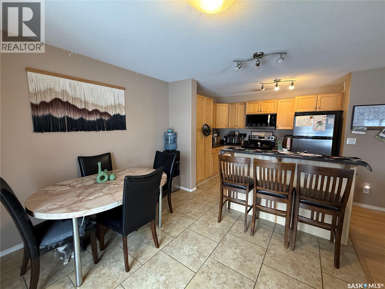
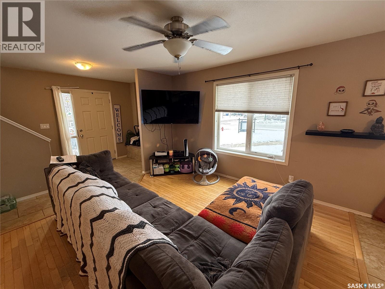
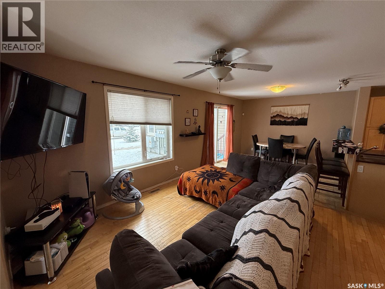
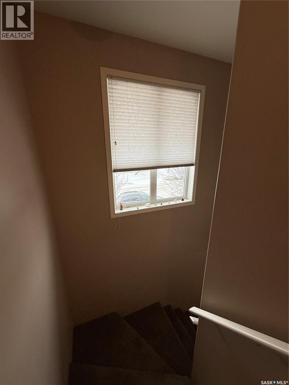
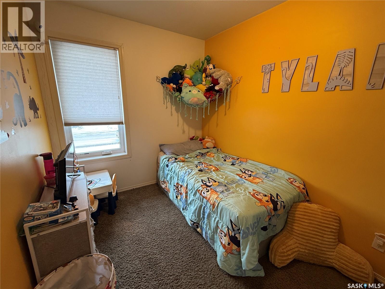
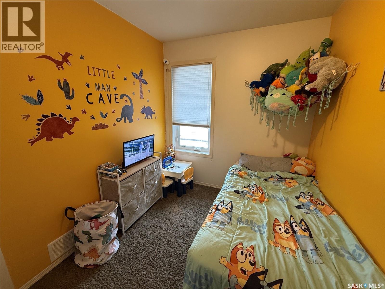
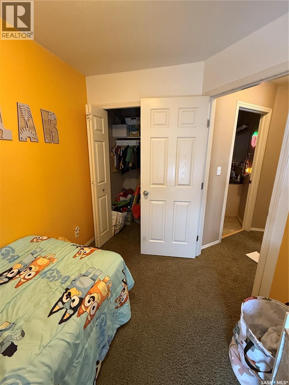
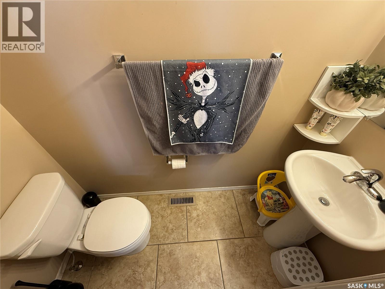
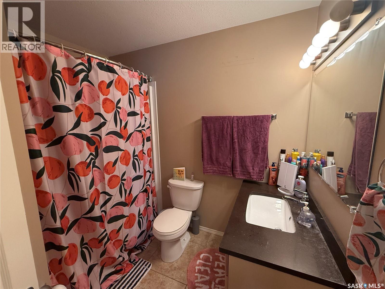
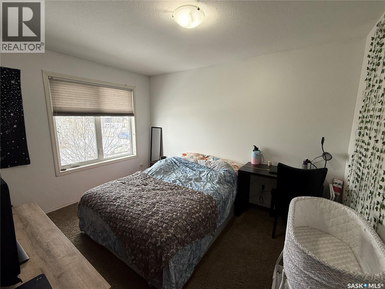
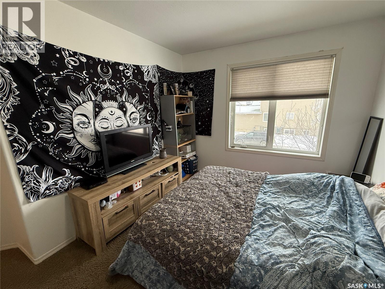
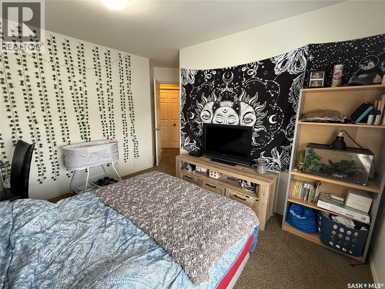
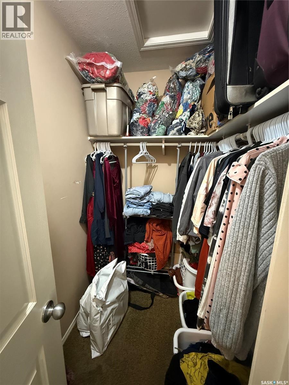
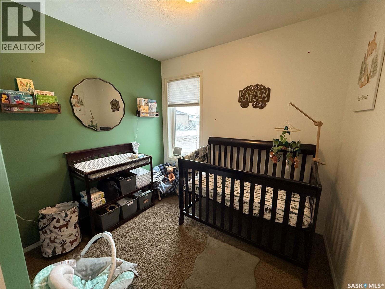
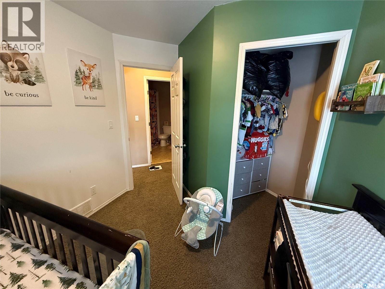
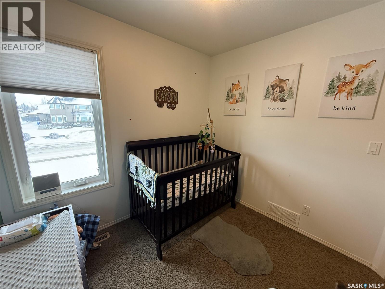
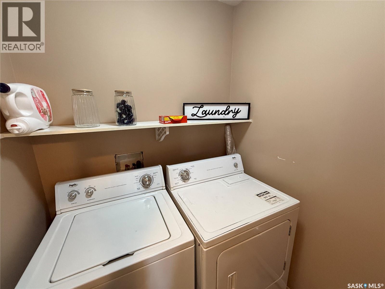
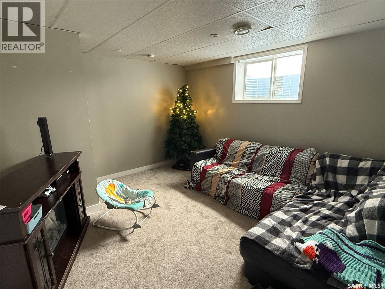
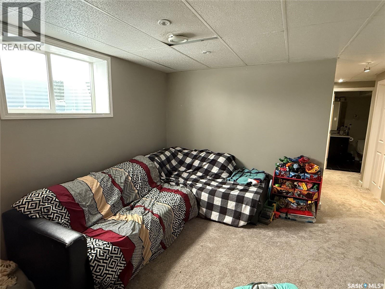
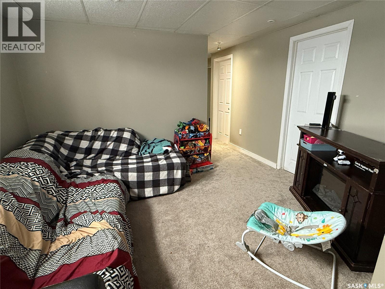
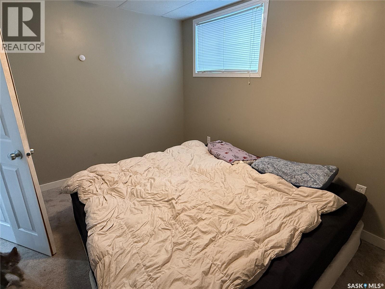
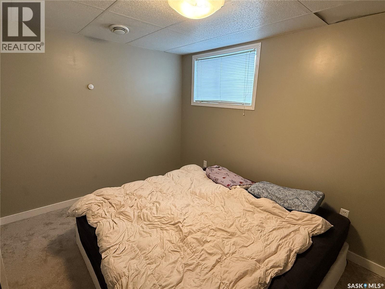
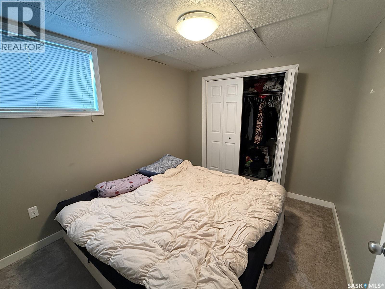
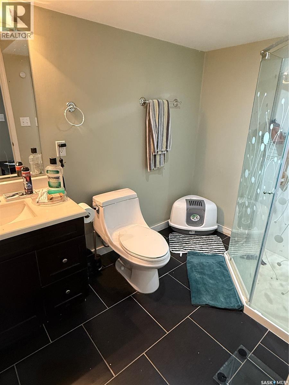
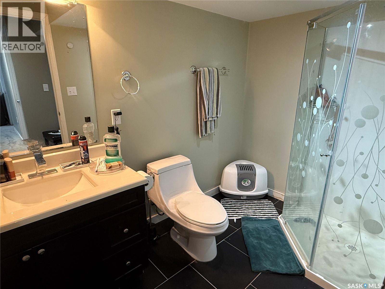
$300 MonthlyLocated in a desirable newer neighborhood, this move-in ready two-storey townhouse offers the perfect combination of space, convenience, and low-maintenance living! The open-concept main floor features a bright living, dining, and kitchen area with hardwood flooring in select areas, plus a convenient 2-piece bathroom. Upstairs you'll find three spacious bedrooms, a full bathroom, and the convenience of upstairs laundry. The fully finished basement adds even more living space with a fourth bedroom, a second full bathroom, and a versatile family room. Parking is conveniently located right outside your front door with additional parking nearby. Just steps down the alley, you'll love the community park, making this an excellent location for families. Whether you're searching for your first home, a hassle-free place to call your own, or a fantastic rental investment, this property is one you won't want to miss! (id:41462)
Property Details
| MLS® Number | SK041753 |
| Property Type | Single Family |
| Community Features | Pets Allowed With Restrictions |
| Features | Corner Site, Sump Pump |
Building
| Bathroom Total | 3 |
| Bedrooms Total | 4 |
| Appliances | Washer, Refrigerator, Dishwasher, Dryer, Microwave, Stove |
| Architectural Style | 2 Level |
| Basement Development | Finished |
| Basement Type | Full (finished) |
| Constructed Date | 2010 |
| Construction Style Attachment | Attached |
| Cooling Type | Central Air Conditioning, Air Exchanger |
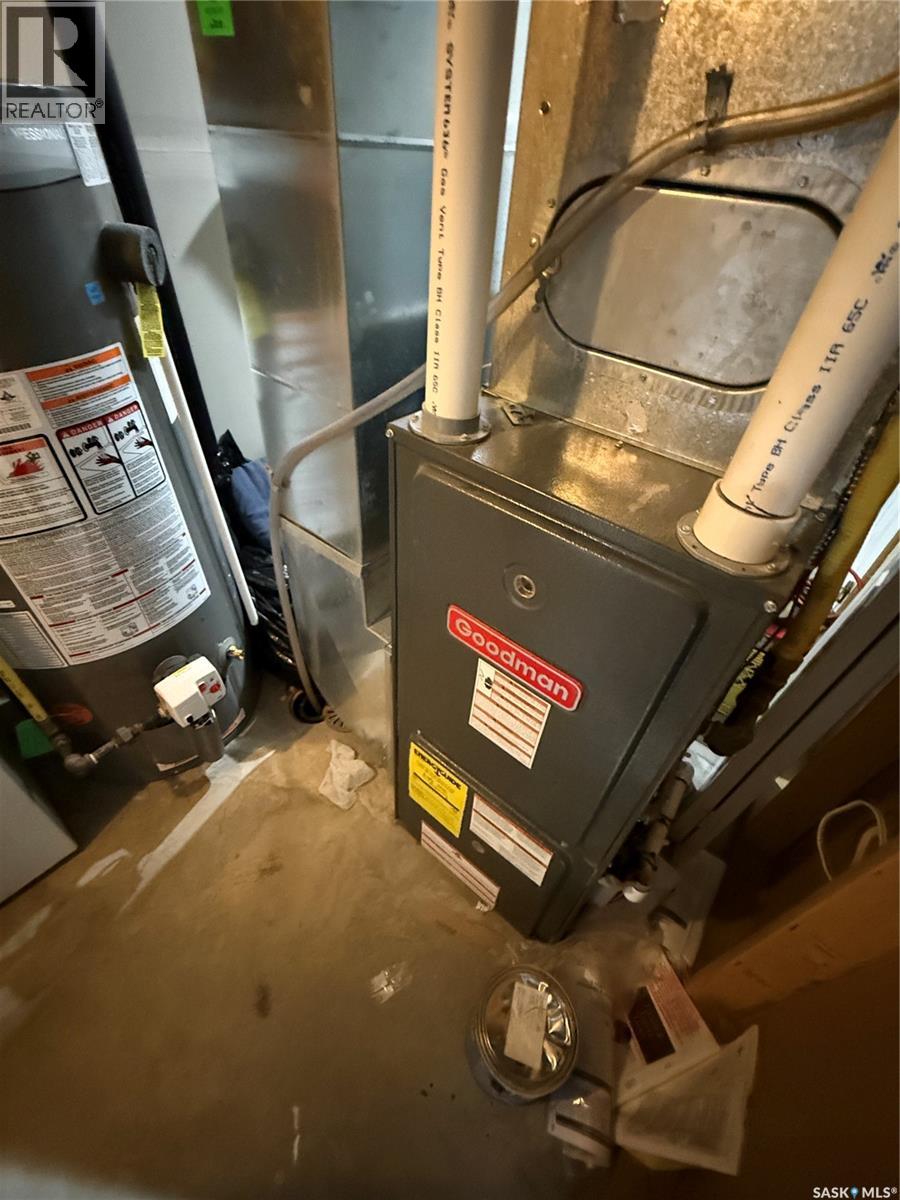
| Heating Fuel | Natural Gas |
| Heating Type | Forced Air |
| Stories Total | 2 |
| Size Interior | 1,200 Ft2 |
| Type | Row / Townhouse |
Parking
| Surfaced | 2 |
| Gravel | |
| Parking Space(s) | 2 |
Land
| Acreage | No |
| Landscape Features | Lawn |
Rooms
| Level | Type | Length | Width | Dimensions |
|---|---|---|---|---|
| Second Level | Bedroom | 9 ft ,8 in | 7 ft ,5 in | 9 ft ,8 in x 7 ft ,5 in |
| Second Level | Bedroom | 7 ft ,6 in | 8 ft ,7 in | 7 ft ,6 in x 8 ft ,7 in |
| Second Level | Bedroom | 12 ft ,1 in | 9 ft ,7 in | 12 ft ,1 in x 9 ft ,7 in |
| Second Level | 4pc Bathroom | 4 ft ,9 in | 8 ft ,3 in | 4 ft ,9 in x 8 ft ,3 in |
| Second Level | Laundry Room | 5 ft ,3 in | 6 ft ,3 in | 5 ft ,3 in x 6 ft ,3 in |
| Basement | Family Room | 12 ft ,1 in | 13 ft ,2 in | 12 ft ,1 in x 13 ft ,2 in |
| Basement | Bedroom | 11 ft ,1 in | 8 ft ,7 in | 11 ft ,1 in x 8 ft ,7 in |
| Basement | 3pc Bathroom | 9 ft ,5 in | 5 ft ,6 in | 9 ft ,5 in x 5 ft ,6 in |
| Basement | Other | 15 ft ,9 in | 6 ft ,1 in | 15 ft ,9 in x 6 ft ,1 in |
| Main Level | Living Room | 15 ft ,8 in | 11 ft ,5 in | 15 ft ,8 in x 11 ft ,5 in |
| Main Level | Kitchen | 9 ft ,1 in | 10 ft ,7 in | 9 ft ,1 in x 10 ft ,7 in |
| Main Level | Dining Room | 10 ft ,2 in | 10 ft ,7 in | 10 ft ,2 in x 10 ft ,7 in |
| Main Level | 2pc Bathroom | 6 ft ,5 in | 2 ft ,8 in | 6 ft ,5 in x 2 ft ,8 in |
Contact Us
Contact us for more information

Bree Patterson
Associate Broker
https://www.weyburnhomes.ca/
136a - 1st Street Ne
Weyburn, Saskatchewan S4H 0T2

The trademarks REALTOR®, REALTORS®, and the REALTOR® logo are controlled by The Canadian Real Estate Association (CREA) and identify real estate professionals who are members of CREA. The trademarks MLS®, Multiple Listing Service® and the associated logos are owned by The Canadian Real Estate Association (CREA) and identify the quality of services provided by real estate professionals who are members of CREA. The trademark DDF® is owned by The Canadian Real Estate Association (CREA) and identifies CREA's Data Distribution Facility (DDF®)
July 08 2026 02:39:55
Saskatchewan REALTORS® Association
RE/MAX Weyburn Realty 2011