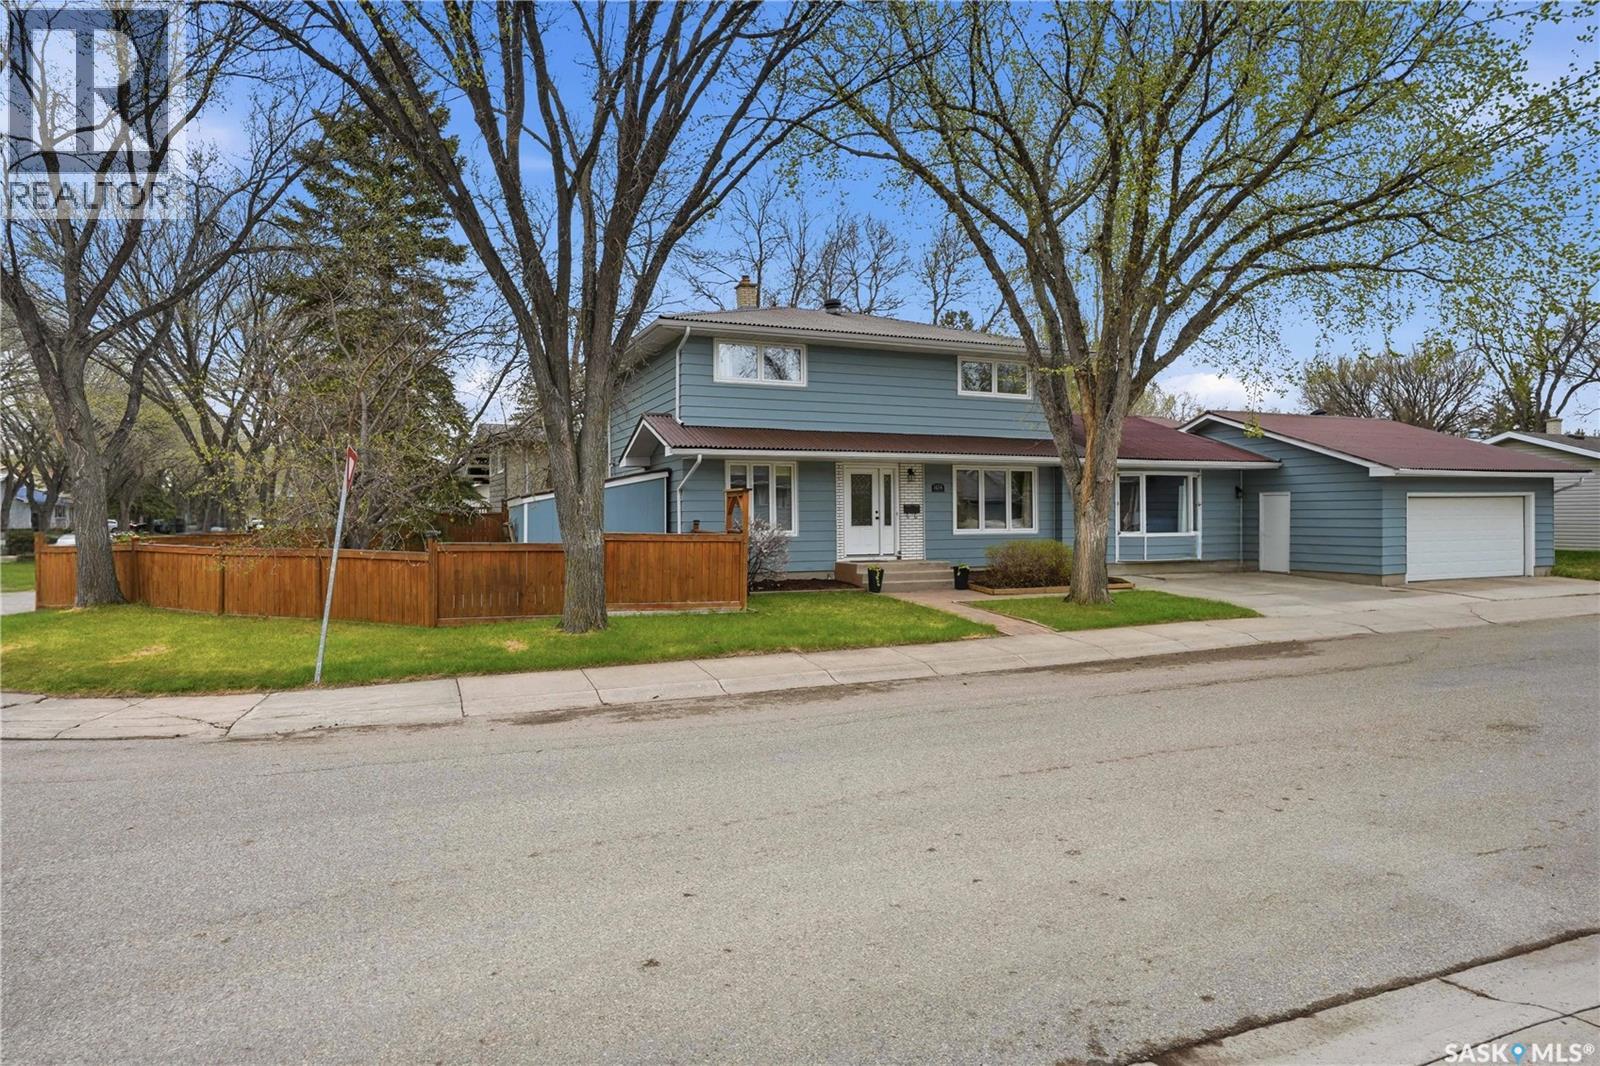
Situated in one of the most desirable neighborhoods in South Regina, Whitmore Park, and in particular, 1456 Shannon Road, is renowned for its expansive lots, mature landscaping, & timeless mid-century modern architecture. This property is no exception, offering an impressive 2148 sq ft on a 6750 sq ft corner lot. Built in 1966, & showcasing 5 bedrooms, 2 baths, & lovingly maintained by the owners for nearly 22 years, this spacious 2-storey home has long been a beloved gathering place for family & friends. With an expansive layout & warm ambience, 1456 Shannon Rd is one to see! The entry welcomes you to a comfortable layout featuring a large, bright kitchen (refreshed in 2026), formal dining & charming front living room for entertaining, a family room for relaxing in front of the big windows, a bedroom on the main floor, & lastly, a 2pc bath. Access to an attached double garage & workshop area, as well as to the oversized backyard make this floorplan spectacular! Upstairs, you’ll find four well-sized bedrooms & beautifully renovated full bathroom. Upgrades include some windows, flooring, doors, paint, & more! The basement offers additional recreation space & spectacular storage & laundry & utility areas. Over the years, this home has benefited from numerous & thoughtful upgrades, incl: newer windows, furnace, durable Ondura roof system, low-maintenance composite deck, luxury vinyl plan flooring upstairs, doors, updated 2nd floor bathroom, painting, landscaping, french, doors, & more! Outside, the oversized yard provides endless opportunities for outdoor enjoyment! It is private, quiet, & is complemented by a garden area, a shed, perennials, fruit trees, & a sandy area for a pool, trampoline, or more outdoor storage. Adding to the home’s appeal is the access to nearby by parks, schools, U of R, SK Poly Tech, & more! Whitmore Park is known as a very safe & caring community where neighbours truly feel like family, making this an exceptional place to call home. (id:41462)
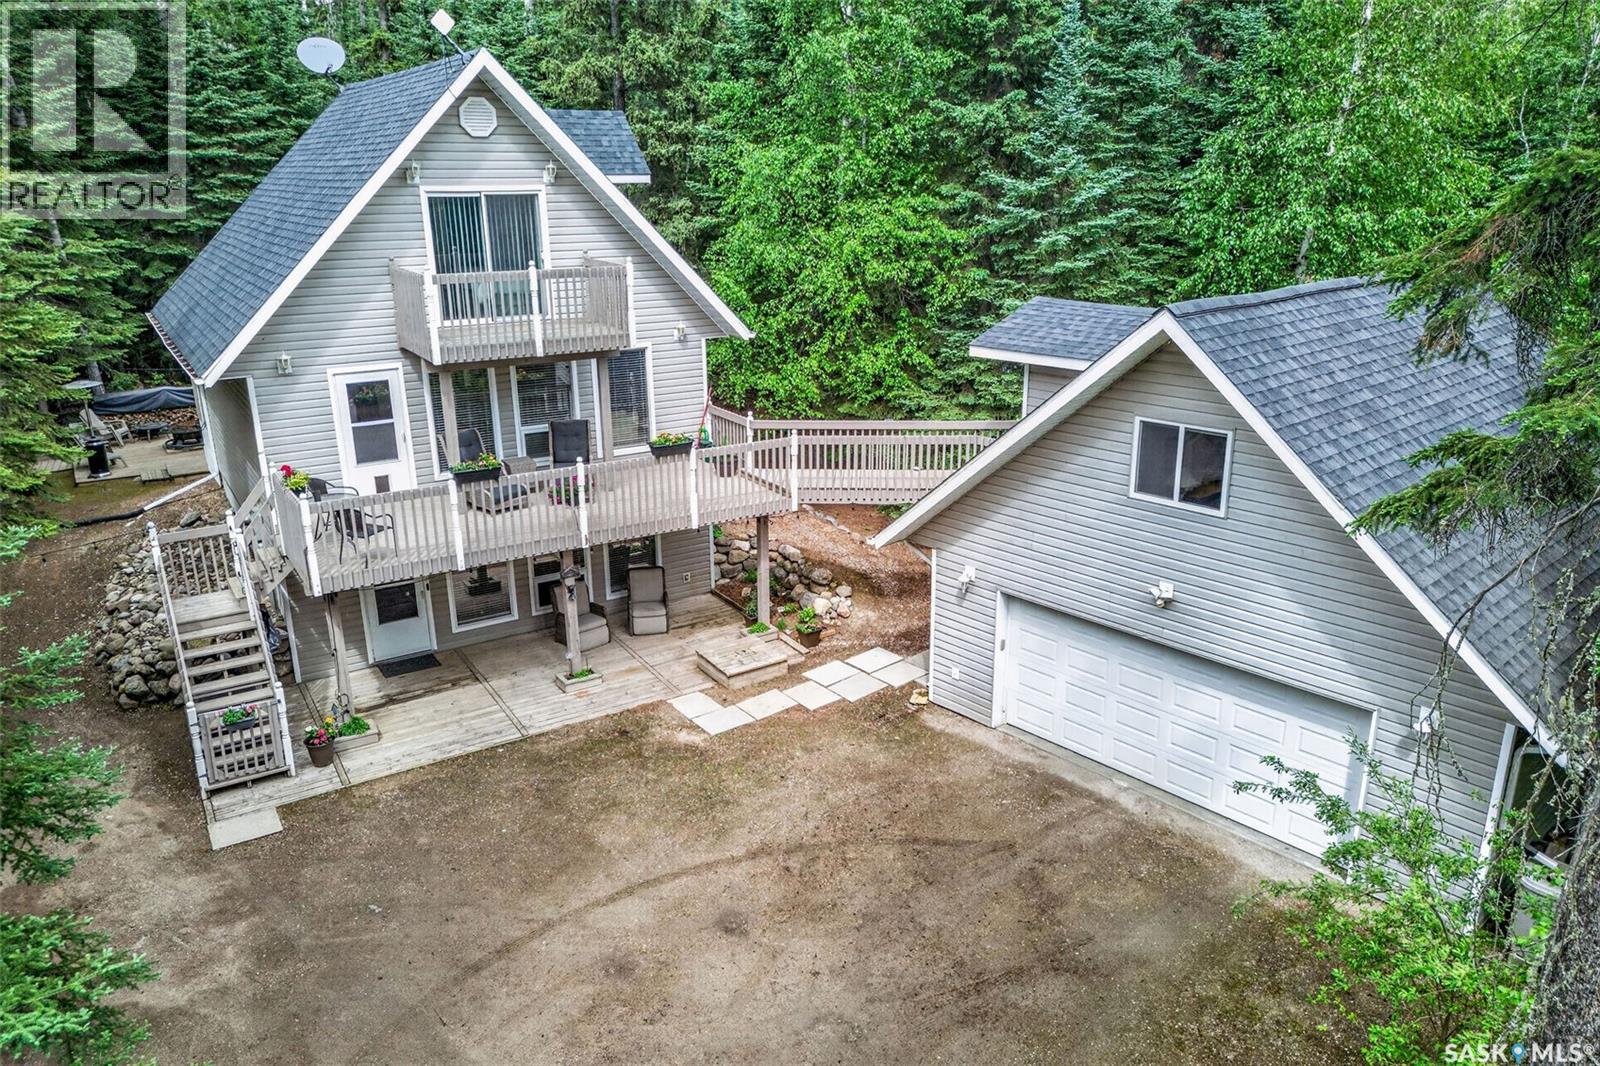
Stunning year round home located in the desirable Birch Bay at Emma Lake, offering modern finishes, spacious living areas and easy access to the beach. The main floor welcomes you with a bright living room featuring large south facing windows that flood the space with natural light. The spacious and modern kitchen showcases crisp white cabinetry, a stylish subway tile backsplash and plenty of storage, while flowing seamlessly into the dining area. A garden door off the kitchen provides direct access to the back deck, creating the perfect space for entertaining family and friends. A 4 piece bathroom completes the main level. The second floor offers a convenient 2 piece bathroom and 2 bedrooms, including the spacious primary bedroom with direct access to a south facing balcony, perfect for enjoying your morning coffee or relaxing in the evening. The walkout basement adds additional living space with a sunken family room, storage room and utility room. Direct access to the front patio from the family room creates a seamless connection to the outdoors. Situated on a generously sized lot surrounded by mature trees for added privacy, this property is well equipped for year round enjoyment. The insulated double detached garage provides excellent parking and storage space and features a loft area above, offering additional versatility. Outdoor living is enhanced with a back patio area, multiple deck spaces and plenty of room to enjoy the peaceful lake setting. The property is serviced with 1,200 gallon water and septic holding tanks. Located just a short distance from the beach and all the recreational opportunities Emma Lake has to offer, with the lake directly across the street and the potential for dock access, this beautiful property combines comfort, functionality and the best of lake living, this beautiful property combines comfort, functionality and the best of lake living. Don't miss your opportunity to make it yours. Call today to book your showing! (id:41462)
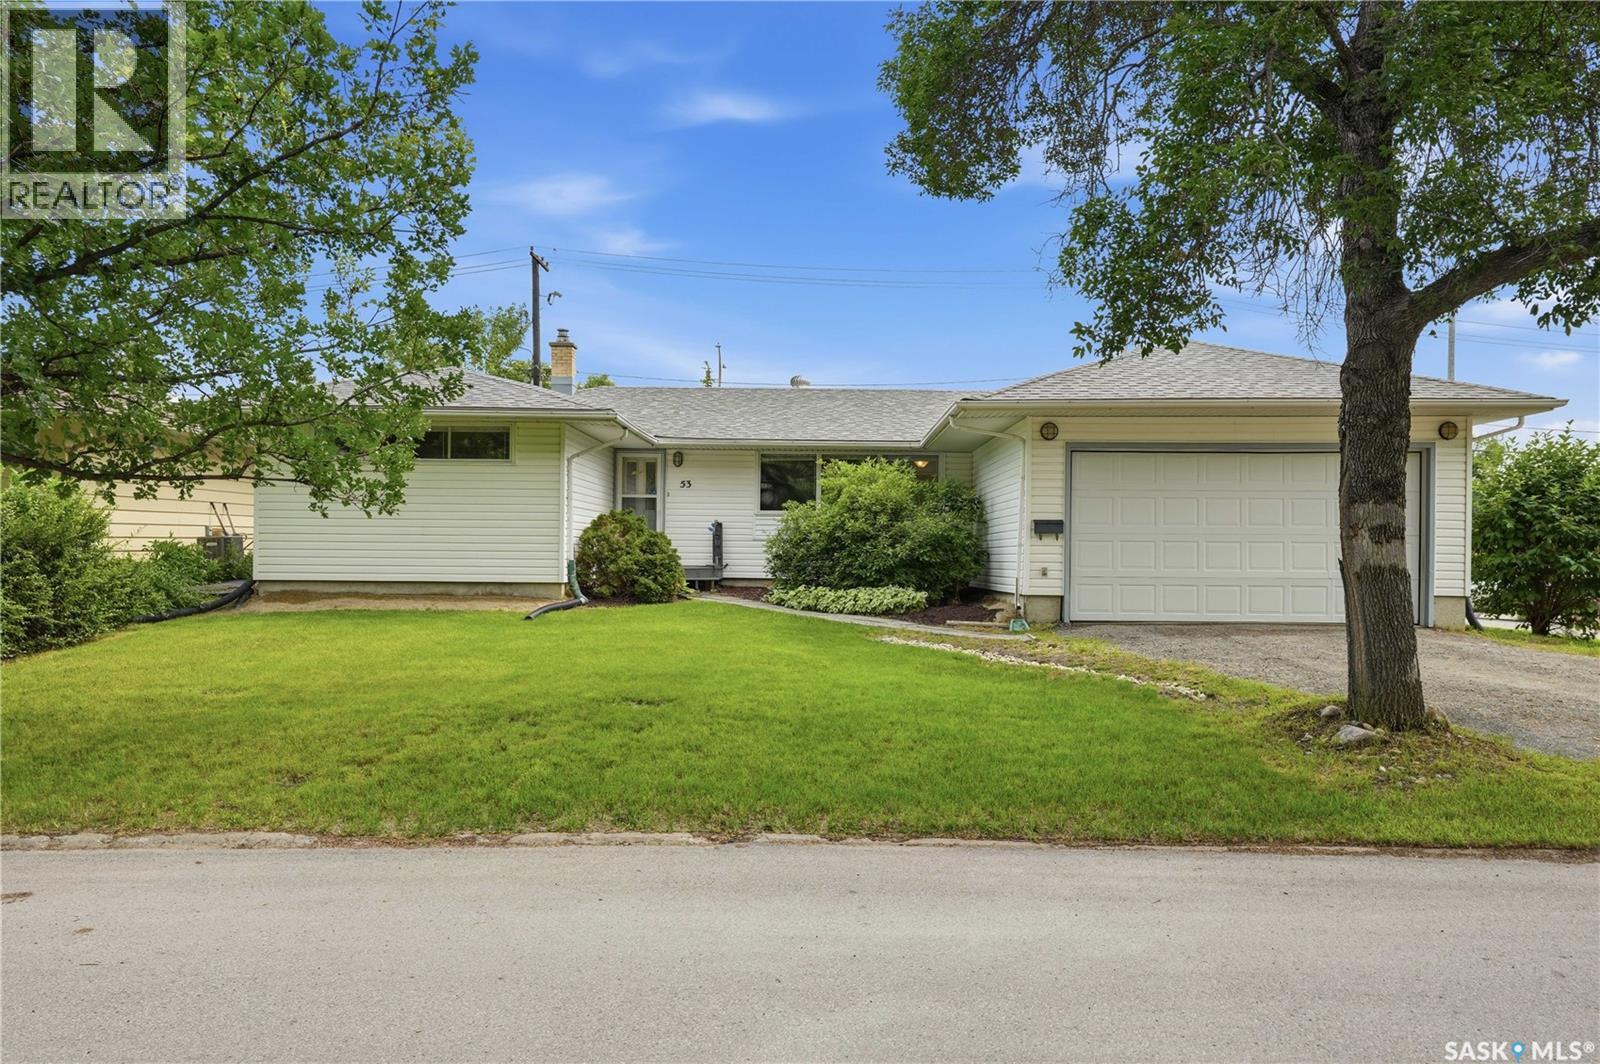
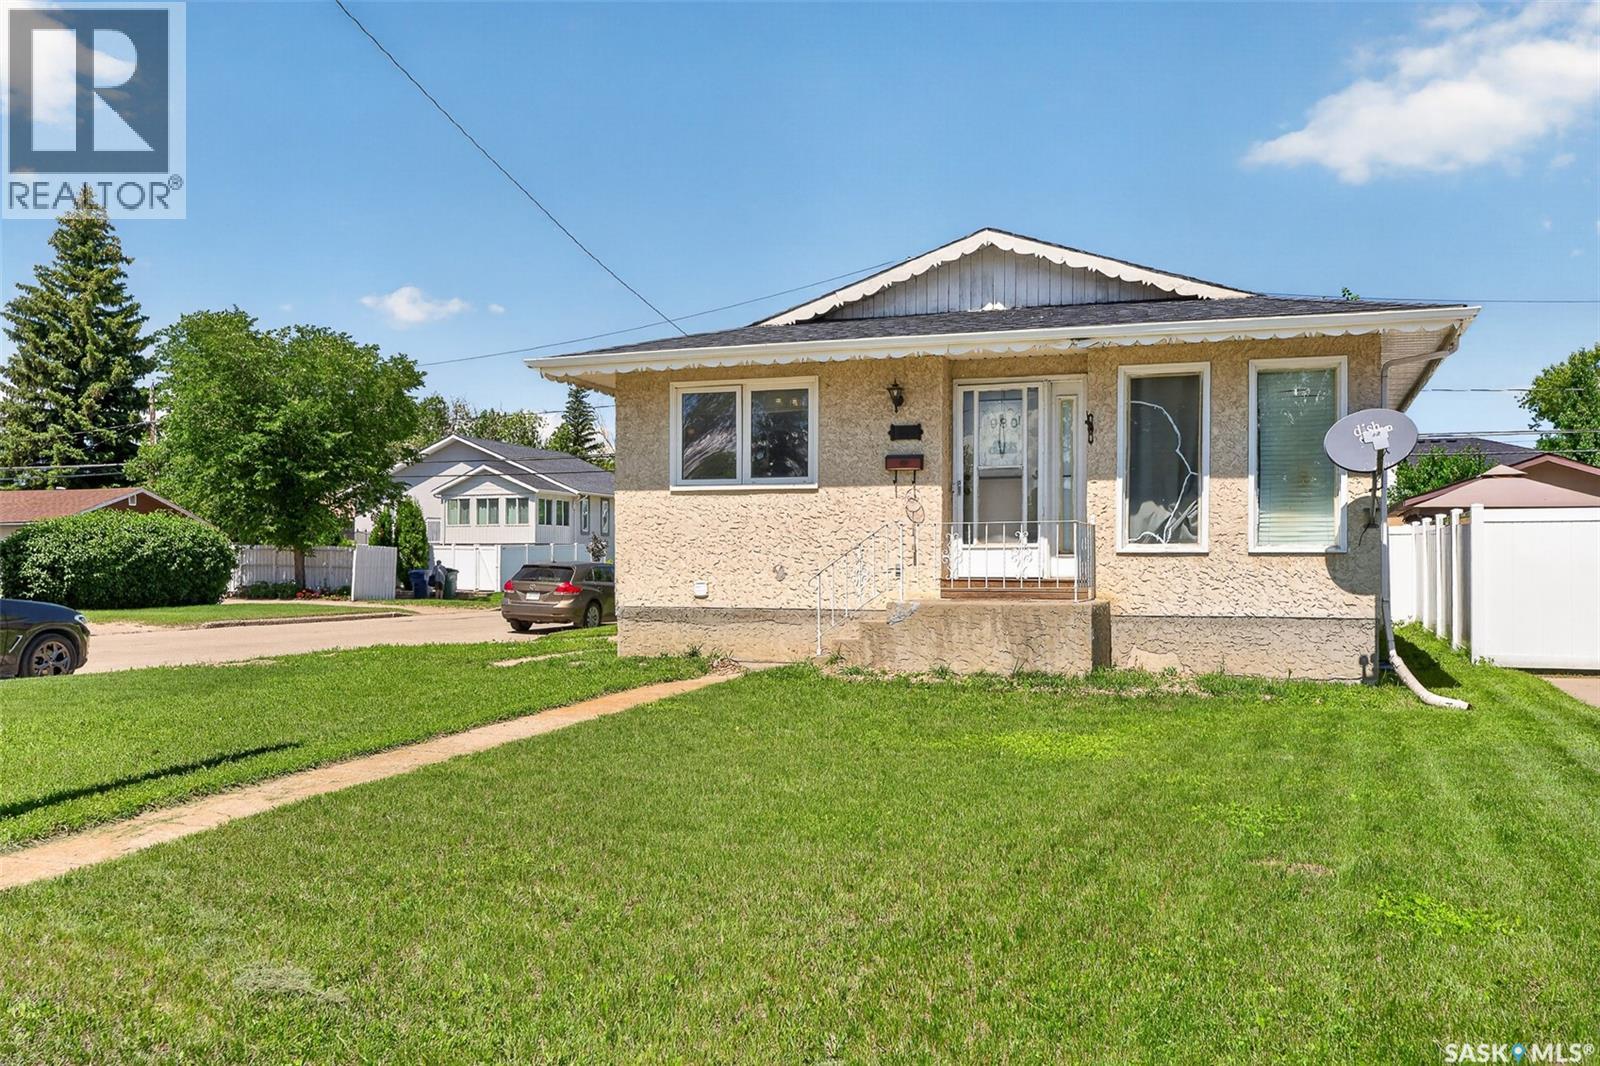
Versatility by the University. Three types of buyers are going to want this property. You might be one of them. This well-maintained corner-lot bungalow, literally steps from the University of Regina, offers a great opportunity whether you’re a first-time buyer, keeping family close or an investor seeking a turnkey income property. Original hardwood flooring flows through a spacious, light-filled living room into the dining area. A comfortable family room addition extends the main floor further adding generous living space that isn’t always found in a bungalow of this size. The bright kitchen features white cabinetry, stainless steel appliances and tiled flooring. Three (3) generous bedrooms and a refreshed full bathroom with new tub surround and vanity complete the main level. Fresh, modern paint throughout gives the space an immediately welcoming feel. Parking near the University is a known challenge this property quietly solves that. The corner lot provides additional parking, with direct access to the double attached garage, making it as practical as it is liveable. Downstairs, the permitted legal basement suite with a separate entrance offers genuine flexibility for multigenerational living or consistent student rental income from one of Regina’s most sought-after addresses. The basement suite features two (2) generously sized bedrooms, a spacious living room and a functional kitchen and dining area, providing a comfortable and practical layout for tenants or extended family. Many of the major updates have already been completed, allowing you to move in with confidence. Shingles (approx. 5 years), furnace (2 years), some triple-pane windows and refreshed finishes throughout. South facing backyard is landscaped, fenced, patio area and mature trees for additional privacy. Who do you know that’s been looking for exactly this kind of opportunity? As per the Seller’s direction, all offers will be presented on 07/14/2026 3:00PM. (id:41462)
Attention investors and first-time home buyers! This affordable 4-bedroom, 2-bathroom home is located in the desirable Confederation Park area of Saskatoon and offers excellent value with a separate basement entry, second kitchen area, and oversized single detached garage. The main floor features a bright front-facing living room, laminate flooring, and a functional kitchen that opens into the dining area. Three bedrooms and a 4-piece bathroom complete the main level, providing comfortable living space for the whole family. The fully developed basement offers additional versatility with a fourth bedroom, 4-piece bathroom, large family room, plenty of storage, utility room, and a second kitchen area. The separate entry provides excellent potential for a future suite or additional living space. Outside, enjoy a spacious backyard perfect for family gatherings, gardening, or relaxing outdoors. This move-in ready home comes complete with all appliances and offers an affordable opportunity in a convenient Saskatoon location close to amenities, schools, and parks. Call today to schedule your private viewing! (id:41462)
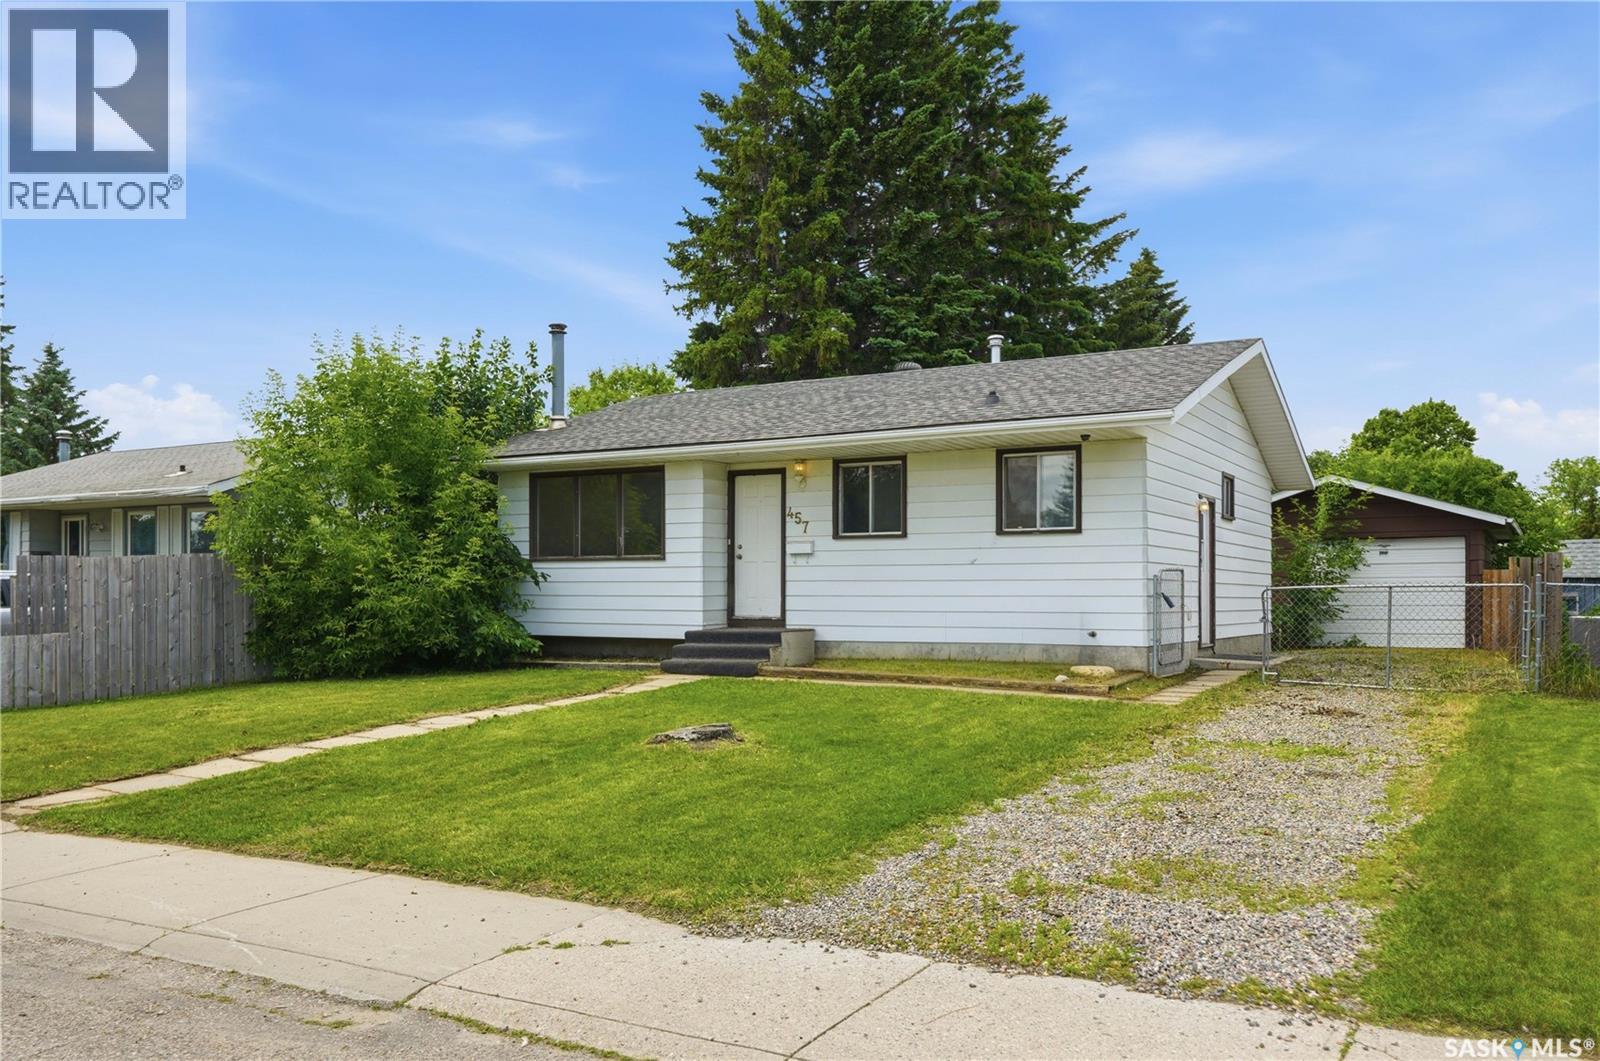
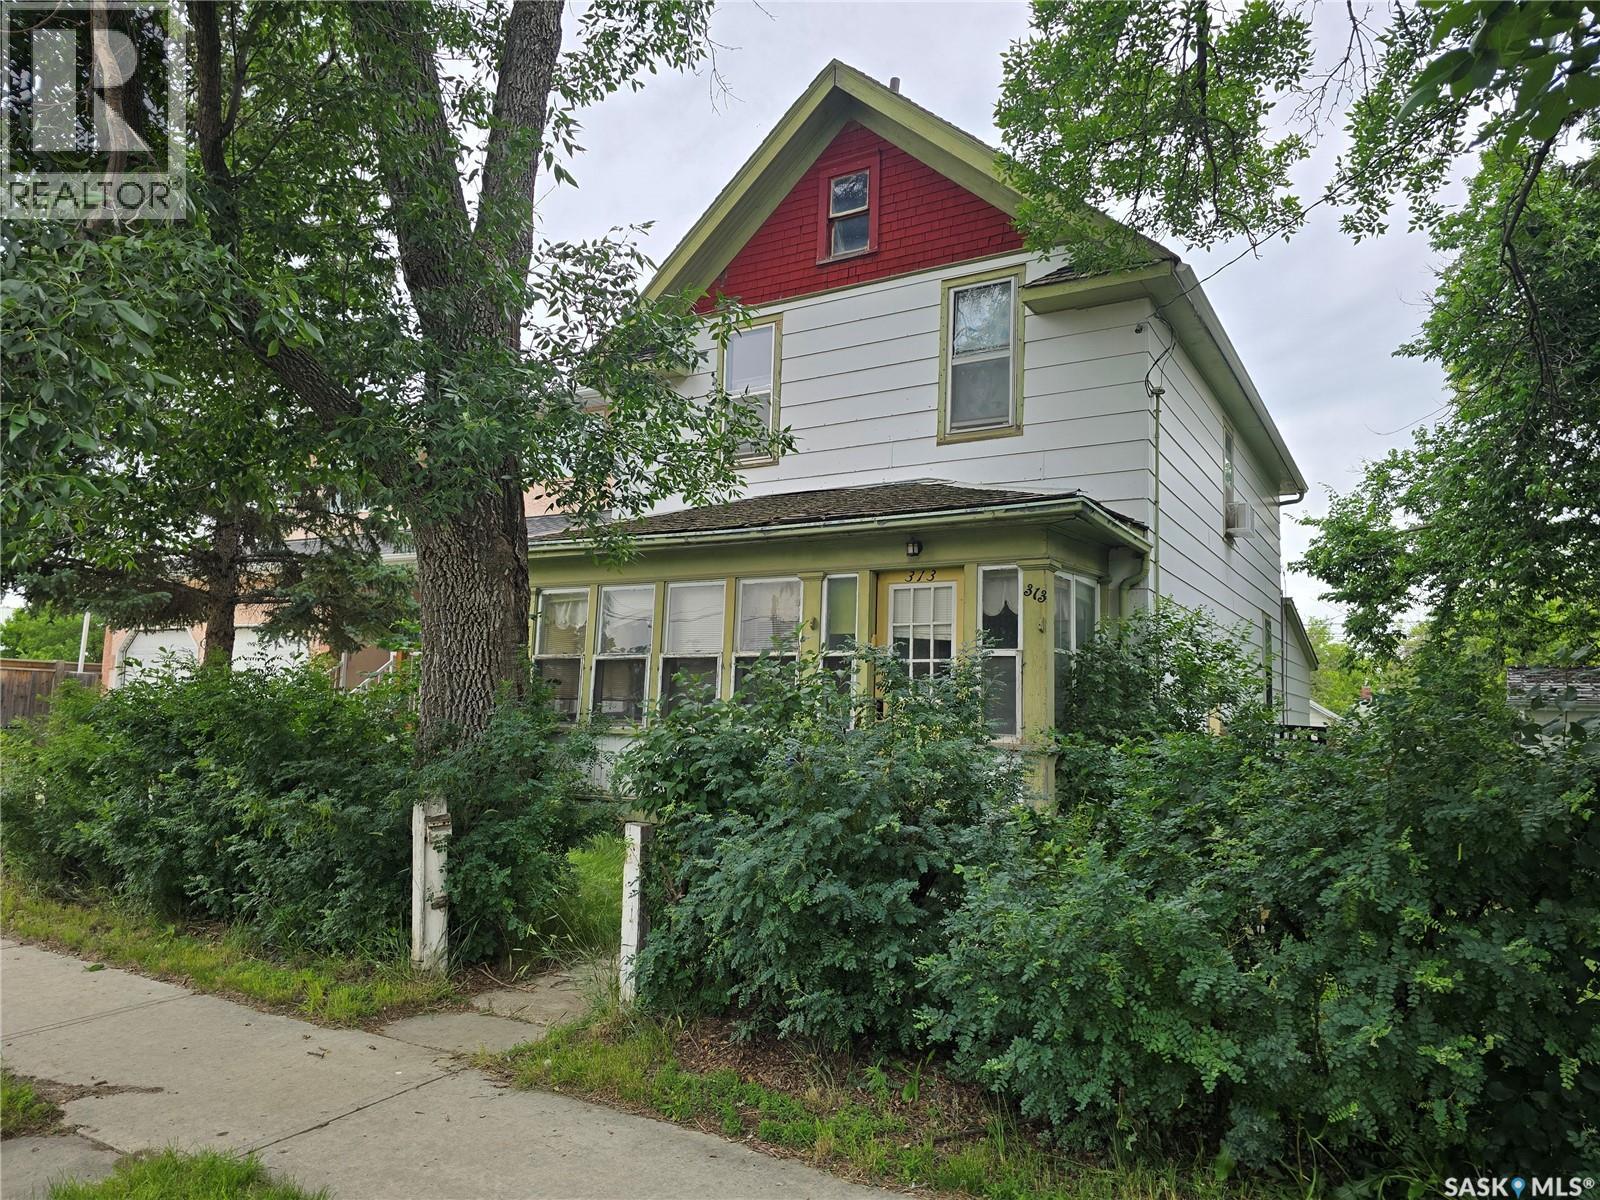
Looking for a flip home, or perhaps just affordable living? This character home sits on a large lot, and offers 4 bedrooms and one bathroom. There is an older garage and a shed in the yard that offer great storage. (id:41462)
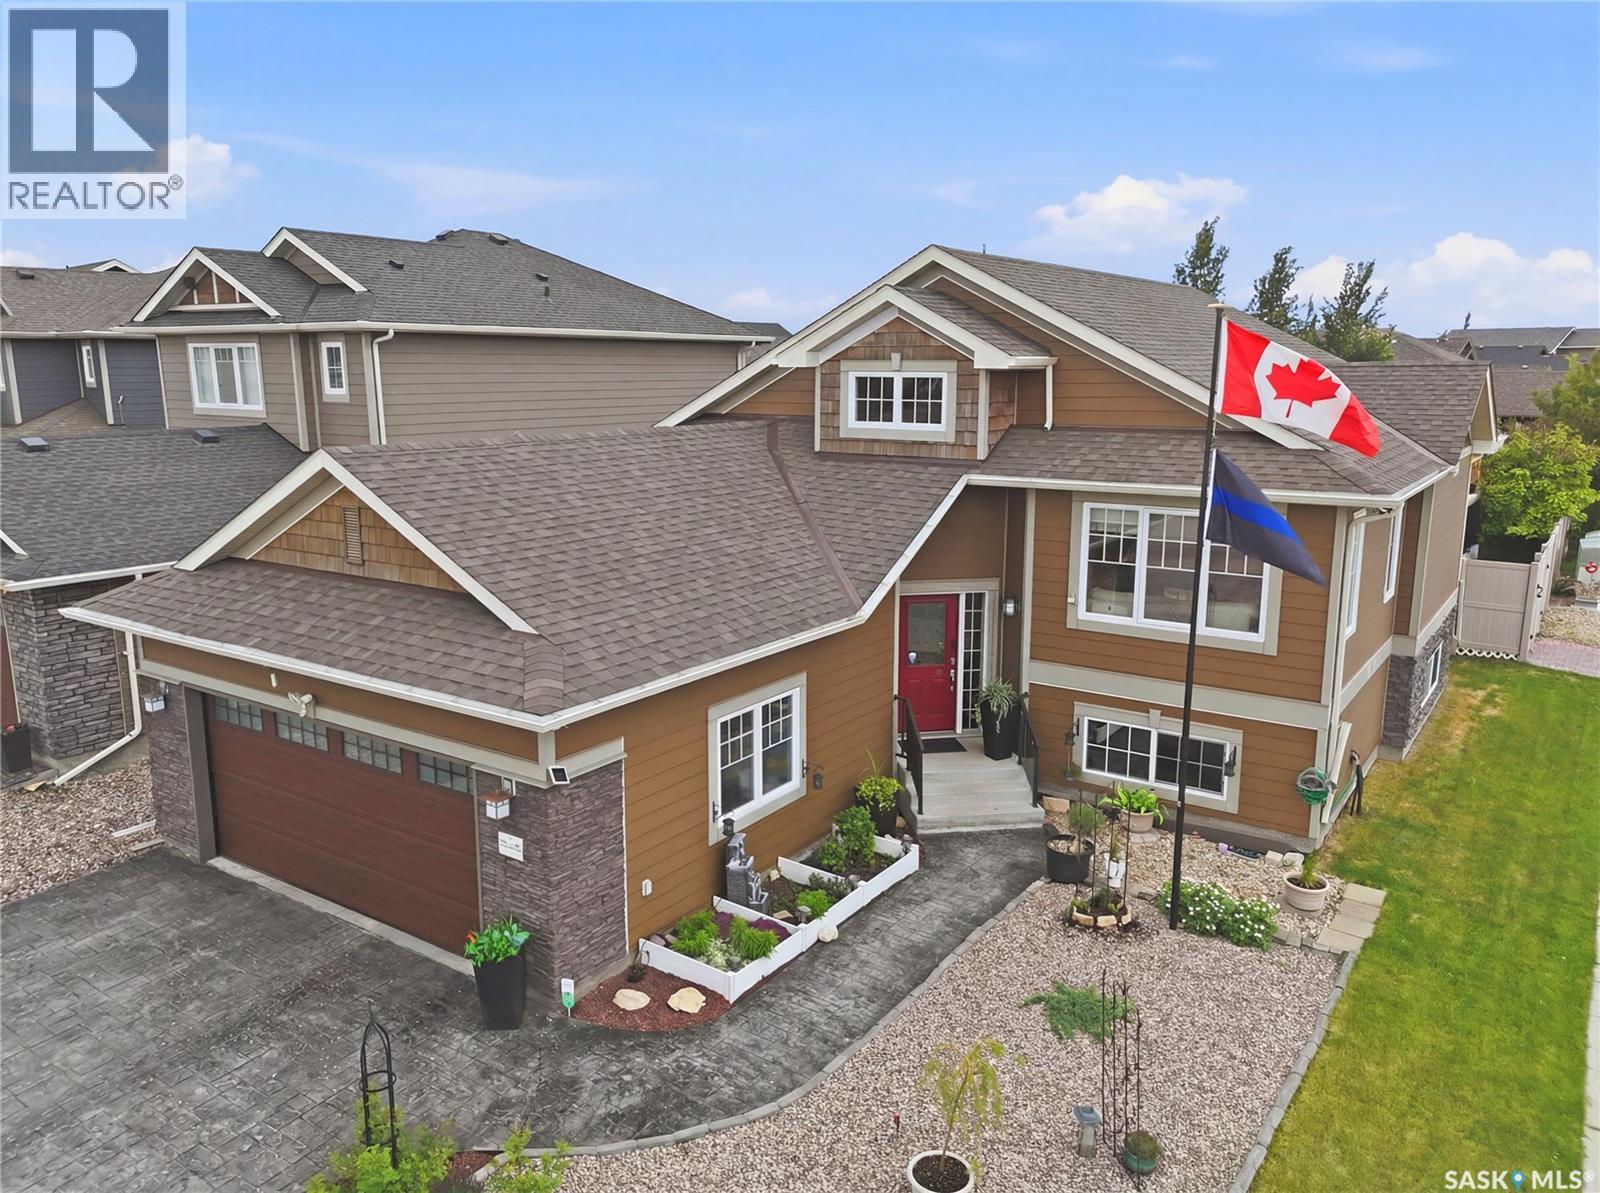
Welcome to 303 East Hampton Blvd. This 1,345 sq. ft. bi-level offers quality finishes throughout. The bright main floor features a spacious living room with a large front window, hardwood flooring, and LED lighting. The kitchen has been recently updated and offers a functional layout with plenty of workspace, complete with an induction stove. The primary bedroom includes a vaulted ceiling and private 3-piece ensuite. Both upstairs bathrooms feature in-floor heating, and the main bathroom also includes a heated towel rack for added comfort. The fully finished basement adds additional living space with two bedrooms, a 3-piece bathroom, engineered hardwood flooring, pot lighting, and ample storage. Additional features include an insulated double attached garage, on-demand water heater, reverse osmosis system, water softener, and dechlorinator. Step outside through the updated patio doors to a private backyard space. The patio extends the living area outdoors, creating a comfortable spot for relaxing or entertaining while overlooking the fully landscaped yard. Tucked into the back corner of the yard, a tranquil water feature and private space create the perfect place to unwind. The yard also includes two storage sheds and convenient under-deck storage with street access for a utility trailer or extra equipment. Located in Hampton Village, this home is within walking distance of Ernest Lindner School and St. Lorenzo Ruiz Catholic School, as well as parks, walking paths, and neighbourhood amenities. A bus stop is conveniently located across the street, making commuting and school transportation easy. An August possession offers the opportunity to get settled before the new school year begins. As per the Seller’s direction, all offers will be presented on 07/14/2026 2:00PM. (id:41462)
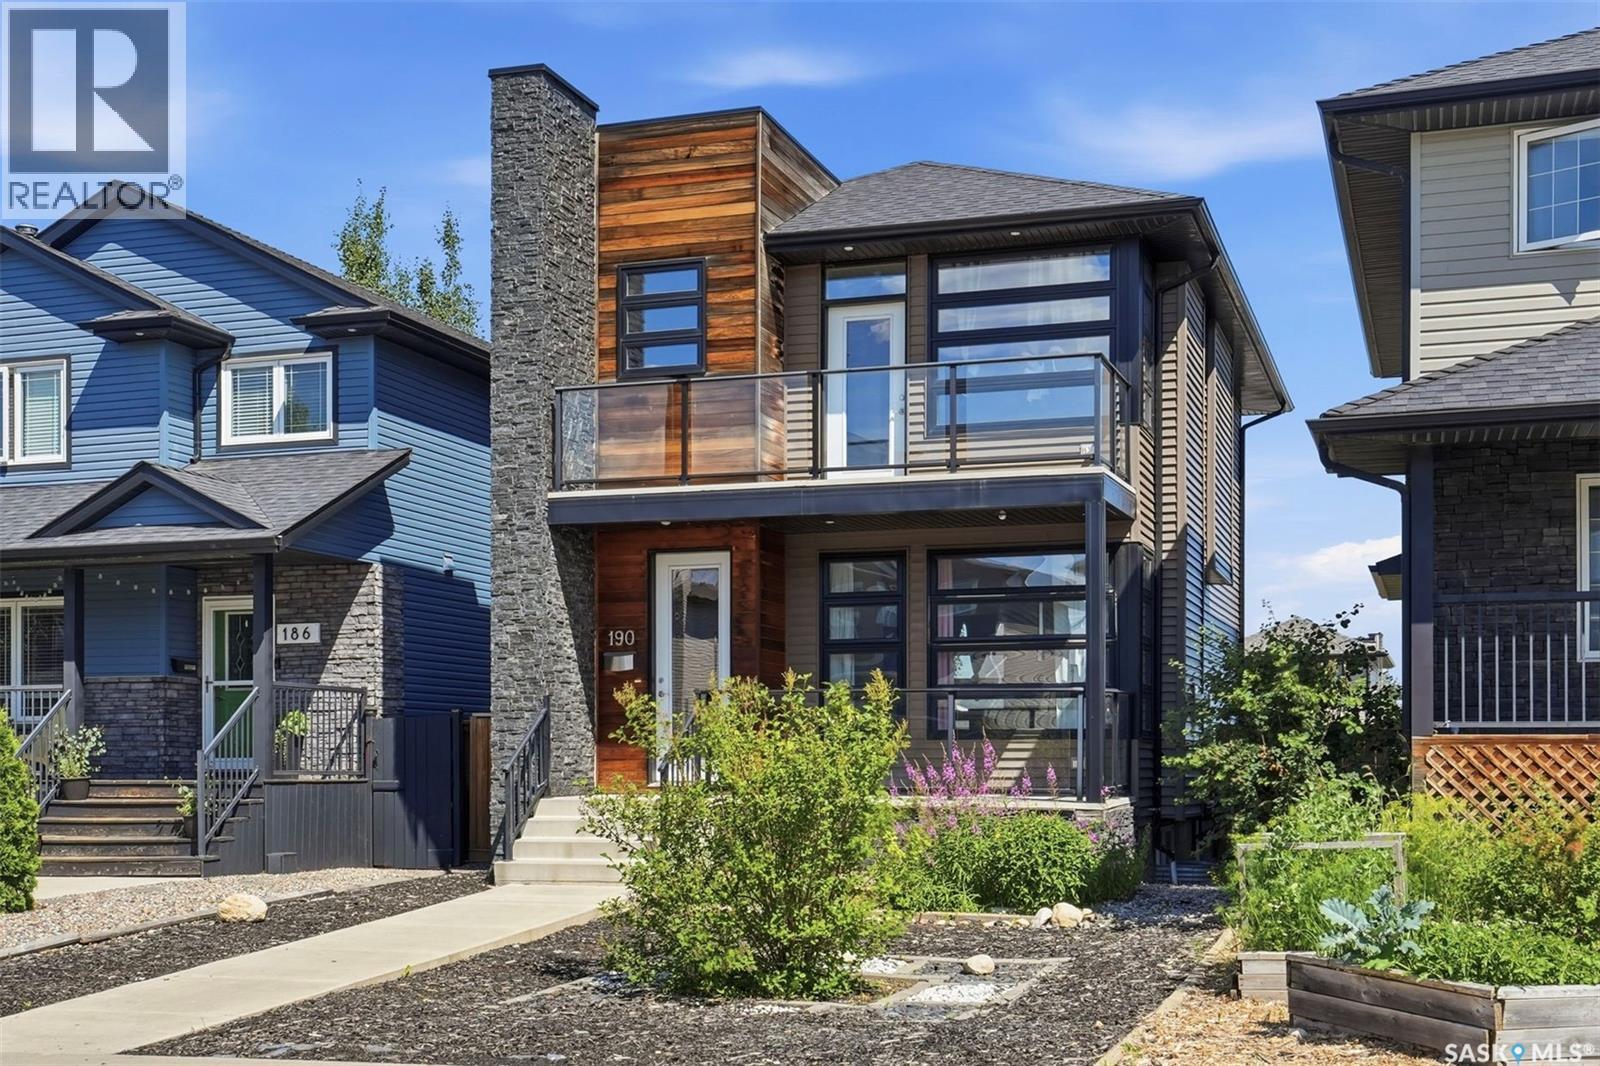
This home is ideal for a first-time buyer or investor. The property features a separate side entry and dedicated laundry hookups in the basement and upstairs, providing the perfect setup for a potential basement suite. The home offers excellent curb appeal with two front decks. You can enjoy south-facing views and a glimpse of the park from the upper levels. Inside, the main floor features hardwood flooring throughout and a natural gas fireplace in the front room. The kitchen includes a large island perfect for entertaining, while the back of the home offers an additional family room and dining area overlooking the landscaped yard. The outdoor space includes a deck and a double detached garage. Upstairs, you will find three bedrooms, a laundry room, and two bathrooms. The owner's suite features large windows, a private balcony, a generous walk-in closet, and a beautiful three-piece ensuite. Located just steps away from the local elementary school and park, this home is perfectly situated for enjoying the neighborhood. Please contact a Realtor today to schedule your private viewing. (id:41462)
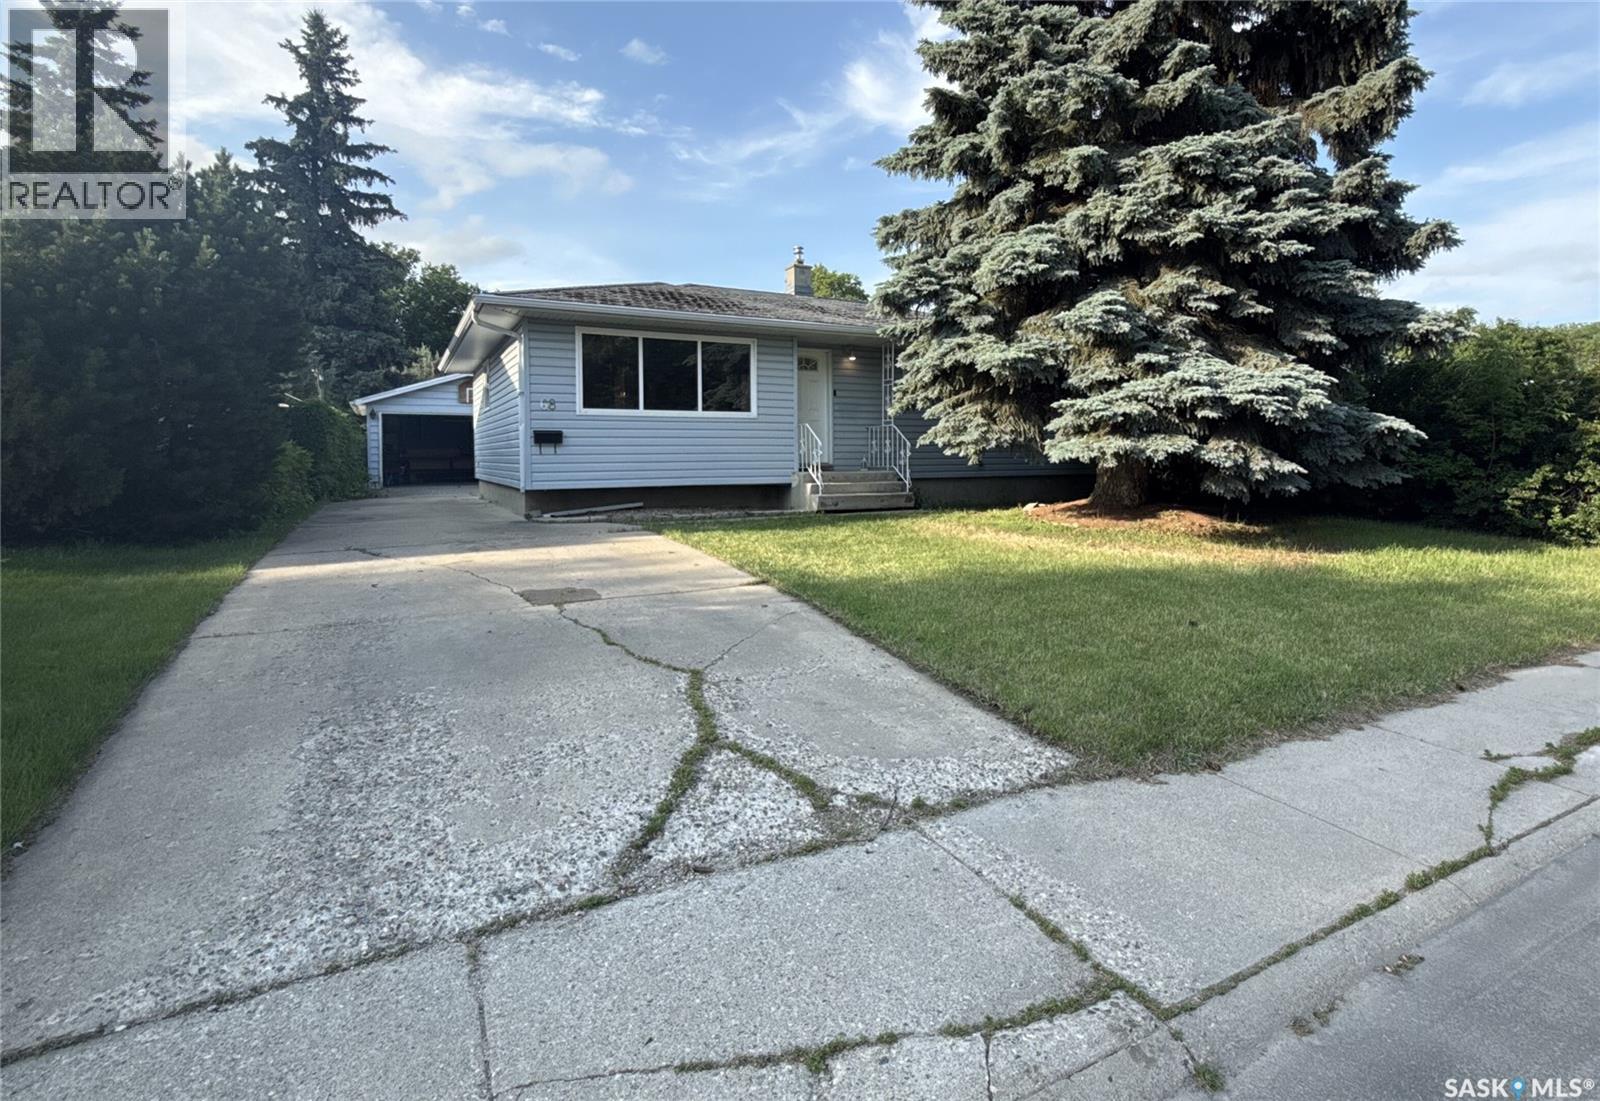
Welcome to 68 Wentworth Cres a quality Keith Built home, with basement suite potential. This inviting property offers a highly functional layout with three spacious bedrooms and a full 4-piece bathroom on the main floor, complemented by beautiful, original oak hardwood flooring that brings warmth and timeless character to the space. The partially developed basement adds excellent additional living space, featuring a fourth bedroom (window is not egress) and a convenient 3-piece bathroom—perfect for a teenager's haven, a guest suite, or could be tenant suited. Home will need some TLC, shingles, paint, and bsmt flooring, but has great bones. Features include windows updated in 2009, newer deck and central air. Outside, the property boasts a desirable double detached garage, offering plenty of secure parking and extra storage space. Whether you are a first-time homebuyer looking to build equity or an investor searching for a strong rental property, this home is a must-see. Call a REALTOR® to book your private viewing today. As per the Seller’s direction, all offers will be presented on 07/12/2026 4:00PM. (id:41462)
Experience luxury bungalow living in this premium built townhouse overlooking the 14th hole of Humboldt's Golf Course, where breathtaking views create the perfect backdrop for everyday life. Designed with both comfort and entertaining in mind, the spacious open concept main floor features a bright welcoming living area perfect for entertaining! The natural gas fireplace is flanked with large windows creating a cozy ambience while looking out your backyard. A dedicated front office/ den provides the ideal space to work from home or utilize as a sitting room or extra bedroom, while the convenient main floor laundry adds to the home's thoughtful design. The Primary Suite is a true retreat, perfectly positioned to capture stunning golf course views. Relax in the spa-inspired ensuite featuring a soaker tub, separate shower and generous walk in closet. The fully developed lower level offers an expensive family room and games area filled with natural light, creating the perfect space for entertaining or relaxing. Two additional bedrooms and a full bath provide plenty of room for family and guests. Step outside to enjoy your private deck and partially fenced yard, where you can unwind while taking in the peaceful golf course setting. Complete with a double attached garage, this exceptional property provides beautiful craftsmanship, spacious living, and an unbeatable location for a lifestyle you'll love. Numerous upgrades including a new garage door 2025, all carpets replaced 2022, all appliances replaced 2019. Presentation of offers will occur on Monday July 13th at 10:00am. Do not miss out on this spectacular property! One of the nicest townhouses and locations in the City of Humboldt! As per the Seller’s direction, all offers will be presented on 07/13/2026 10:00AM. (id:41462)
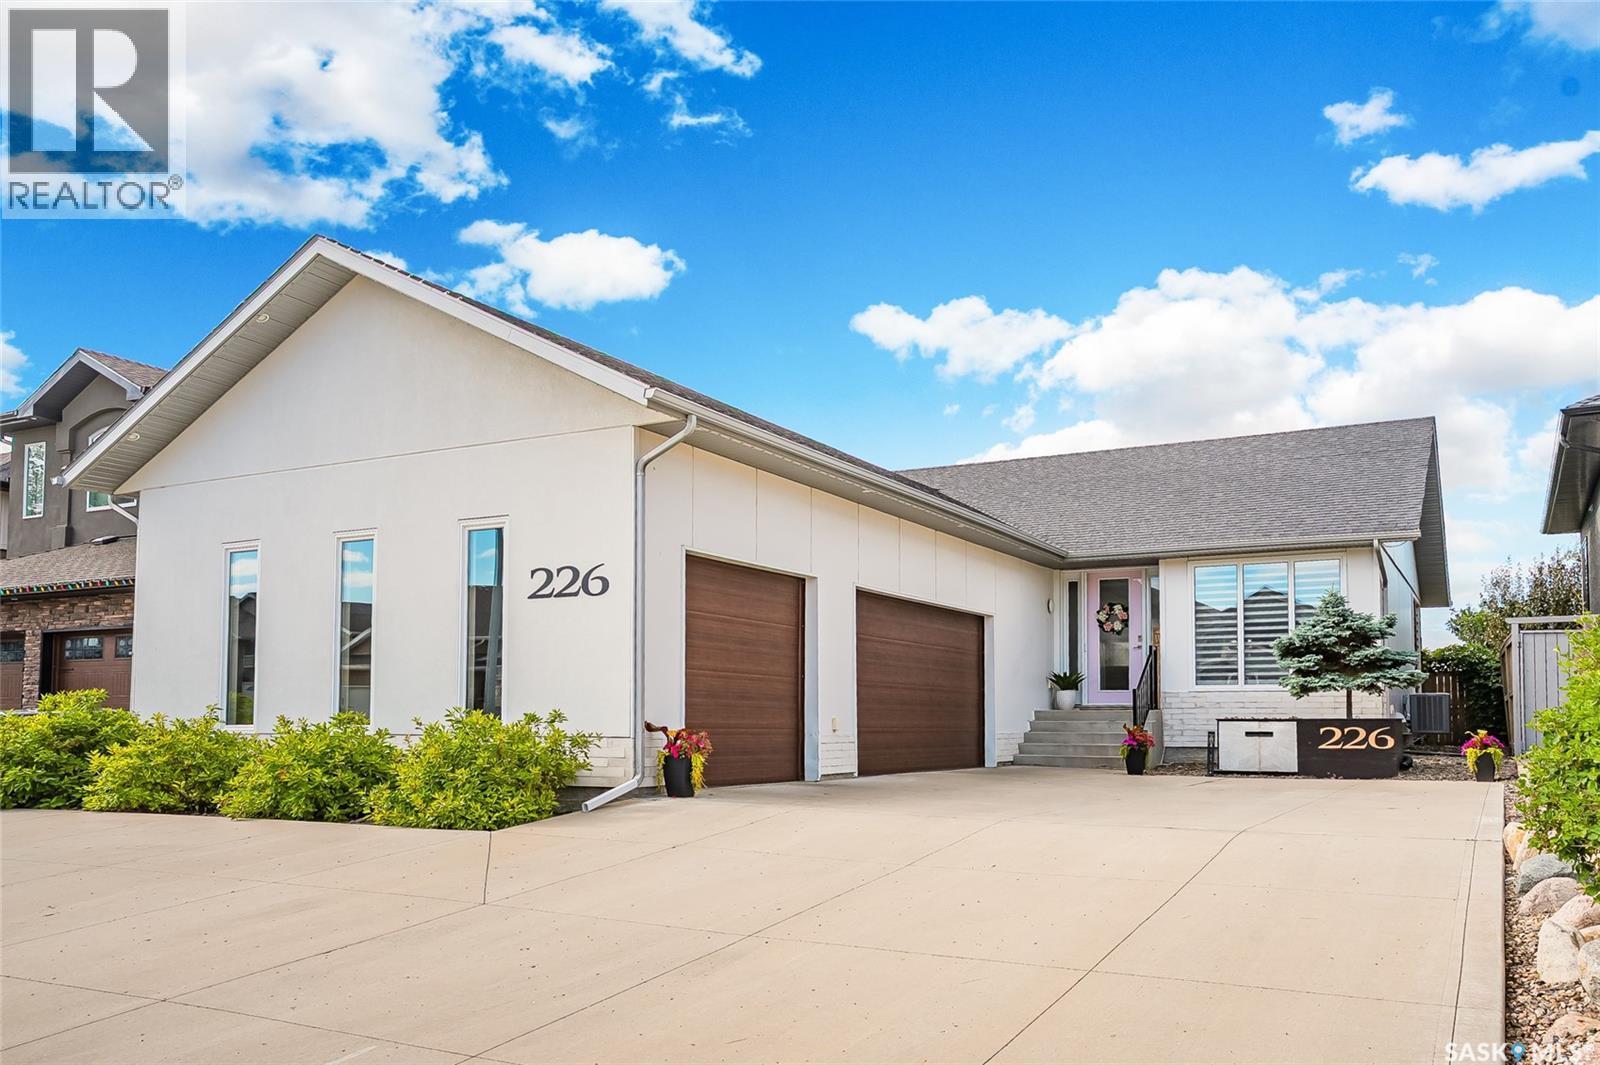
Exceptional custom-built bungalow in one of Rosewood's most prestigious locations backing peaceful greenspace and walking paths to Hyde Park. Showcasing striking modern curb appeal and a thoughtfully designed floor plan unlike any other, this luxury residence perfectly blends sophisticated design with warm, inviting living spaces. Designed for both comfort and privacy, the home features four spacious bedrooms, each with its own ensuite bathroom—ideal for families, guests, or those looking to downsize without sacrificing space. The sun-filled open-concept layout creates effortless flow between the living, dining, and kitchen areas while framing beautiful greenspace views. The main floor also features a spacious mudroom with custom built-ins and main-floor laundry that connects to the heated triple attached garage as well as a 2 piece powder room. The stunning chef's kitchen is the heart of the home, offering premium cabinetry, high-end appliances, quartz countertops and a well-appointed butler's pantry. The private primary retreat features a walk-in closet with built-ins and a spacious ensuite, while a second main-floor bedroom also enjoys its own walk-in closet and ensuite. Designer drapery and select custom furnishings add to the home's turnkey appeal. The fully developed lower level continues to impress with polished concrete floors, complete with a dedicated theatre room, large family room, two oversized bedrooms with private ensuites, an additional powder room, and exceptional storage. Outside, the professionally landscaped zero-maintenance backyard offers multiple spaces to relax and entertain, including a covered composite deck, hot tub retreat, pergola-covered patio, and direct access to Hyde Park through the back gate. The low-maintenance front yard provides parking for up to six vehicles in addition to the heated triple garage. Renowned location, impeccable condition, and an extraordinary floor plan combine to create a truly exceptional home. As per the Seller’s direction, all offers will be presented on 07/13/2026 5:00PM. (id:41462)
Whether you’re looking for a home that helps pay the mortgage or a smart addition to your investment portfolio, this versatile property offers exceptional income potential in one of Moose Jaw’s most sought-after neighbourhoods. Located in the desirable Palliser area, this 1,035 sq. ft. bungalow features 6 bedrooms and 3 bathrooms, making it an ideal option for homeowners or investors alike. The main floor offers a bright, open-concept layout with the kitchen flowing seamlessly into the dining area. You’ll appreciate the abundance of cabinetry, built-in dishwasher, large pantry, and functional design that makes everyday living easy. The spacious living room is filled with natural light from the large south-facing window, while three generously sized bedrooms and a full 4pc bathroom complete the main level. The lower level has been thoughtfully arranged for rental income, with three private bedrooms (2 bedroom windows do not meet current egress code), each equipped with its own personal refrigerator. Two - 3pc bathrooms provide added convenience, while the shared laundry area also includes an area for hot plates and a hood fan, creating a practical shared living space for tenants. Outside, you’ll find a spacious, fully fenced backyard perfect for enjoying the outdoors, along with two off-street parking spaces. Whether you’re searching for a home with a built-in mortgage helper or a revenue-generating investment property, this is a unique opportunity to build equity while earning additional income. Don’t miss your chance to own this flexible and income-producing property in a fantastic Palliser location. (id:41462)
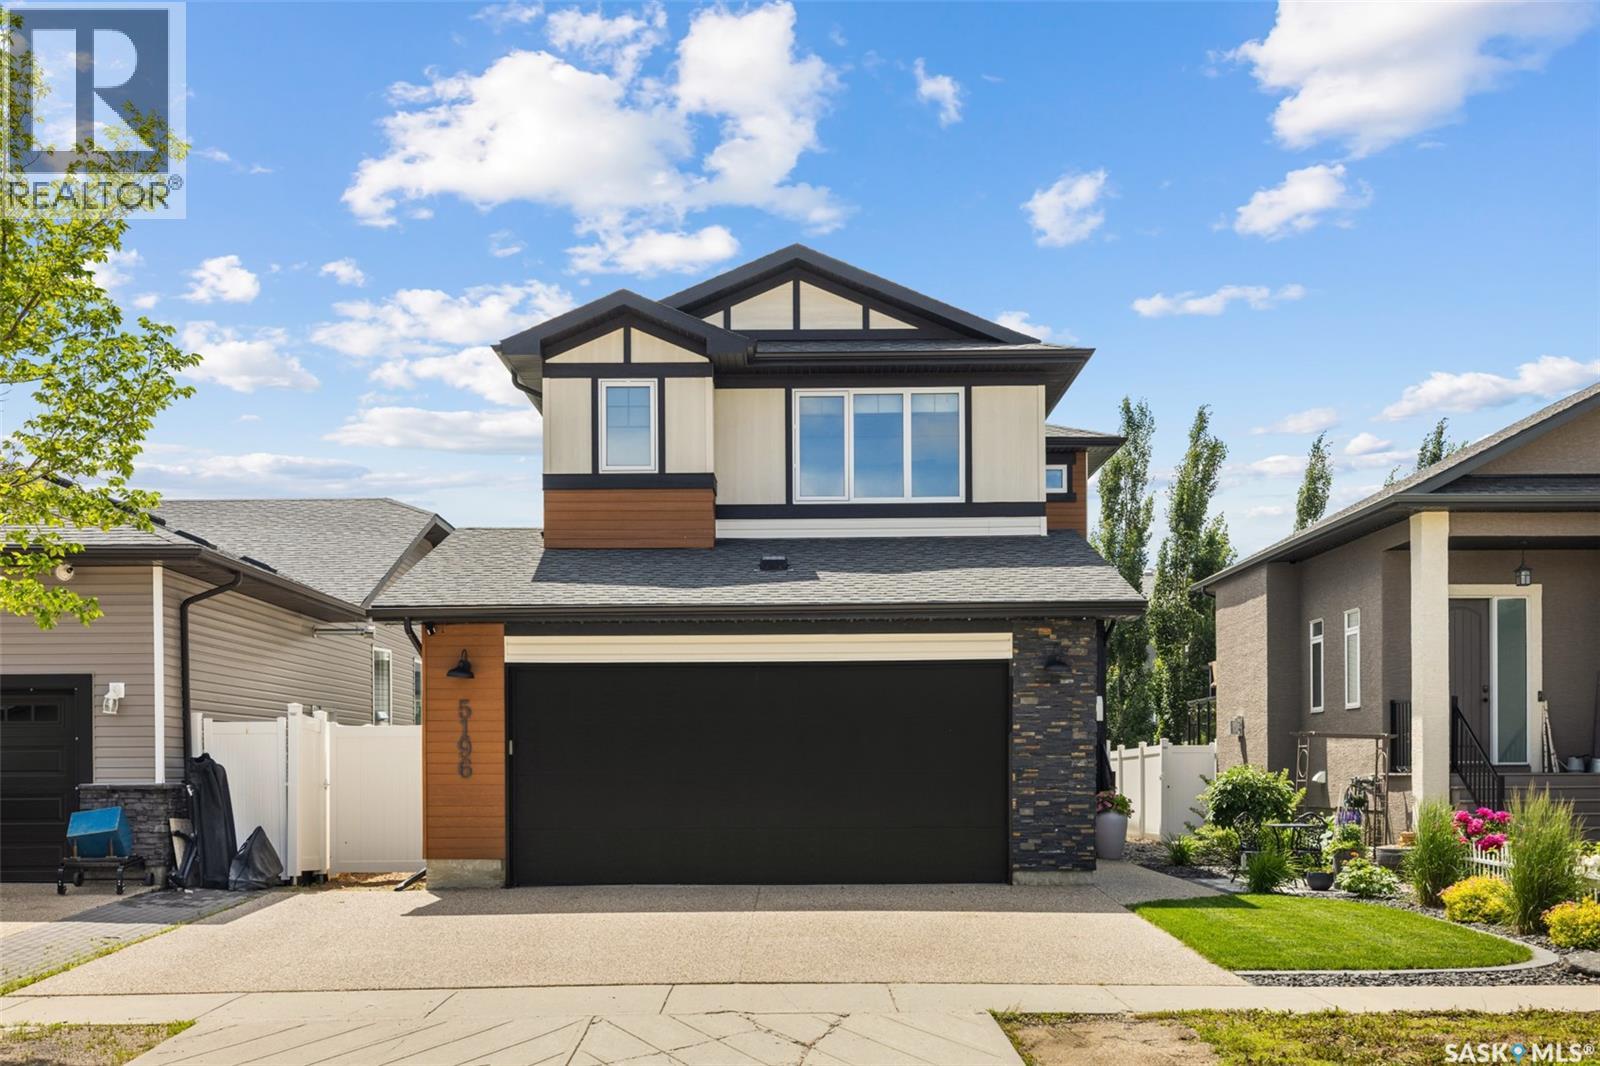
Welcome to 5196 Aviator Crescent, a custom-built two storey home on a quiet crescent in Harbour Landing that blends impressive architectural details with warm, practical family living. With soaring ceilings, oversized south-facing windows, a bright refreshed interior, and thoughtful upgrades inside and out, this 2,372 sq ft home feels elevated from the moment you walk in. The professionally landscaped front yard and oversized driveway create beautiful curb appeal, while the oversized 24x27 heated double attached garage with natural gas heater adds everyday comfort. Inside, the main floor features open-to-above ceilings, automatic window treatments, and a spacious front office overlooking the front yard with glass detail through the door for added natural light. The open-concept living, dining, and kitchen area is designed for connection, whether you are gathering around the island or enjoying a quiet evening at home. The kitchen was refreshed in 2020 with white cabinetry and features quartz counters, tile backsplash, stainless steel appliances, gas stove, large island, and a custom hood fan cover added in 2025. A walk-through pantry connects to the mudroom and garage entry. Upstairs, a former bonus room has been converted into a large bedroom, giving this home three bedrooms on the second level. The primary suite is spacious with dual closets and an ensuite with a deep soaker tub. A full bathroom and second-floor laundry complete this level. The basement is partially finished with a large games room, plus space to add another bedroom and rough-in plumbing for a future 3-piece bathroom. Additional features include a 2-stage high-efficiency furnace, zoned heating, 4-ton air conditioning, sump pump, open web trusses, and piles. Outside, the backyard feels like a private extension of the home with a deck, patio, trees, shrubs, and annual flowers. Exterior accent lighting was added in 2025, adding another thoughtful touch to this impressive home. As per the Seller’s direction, all offers will be presented on 07/13/2026 11:00AM. (id:41462)
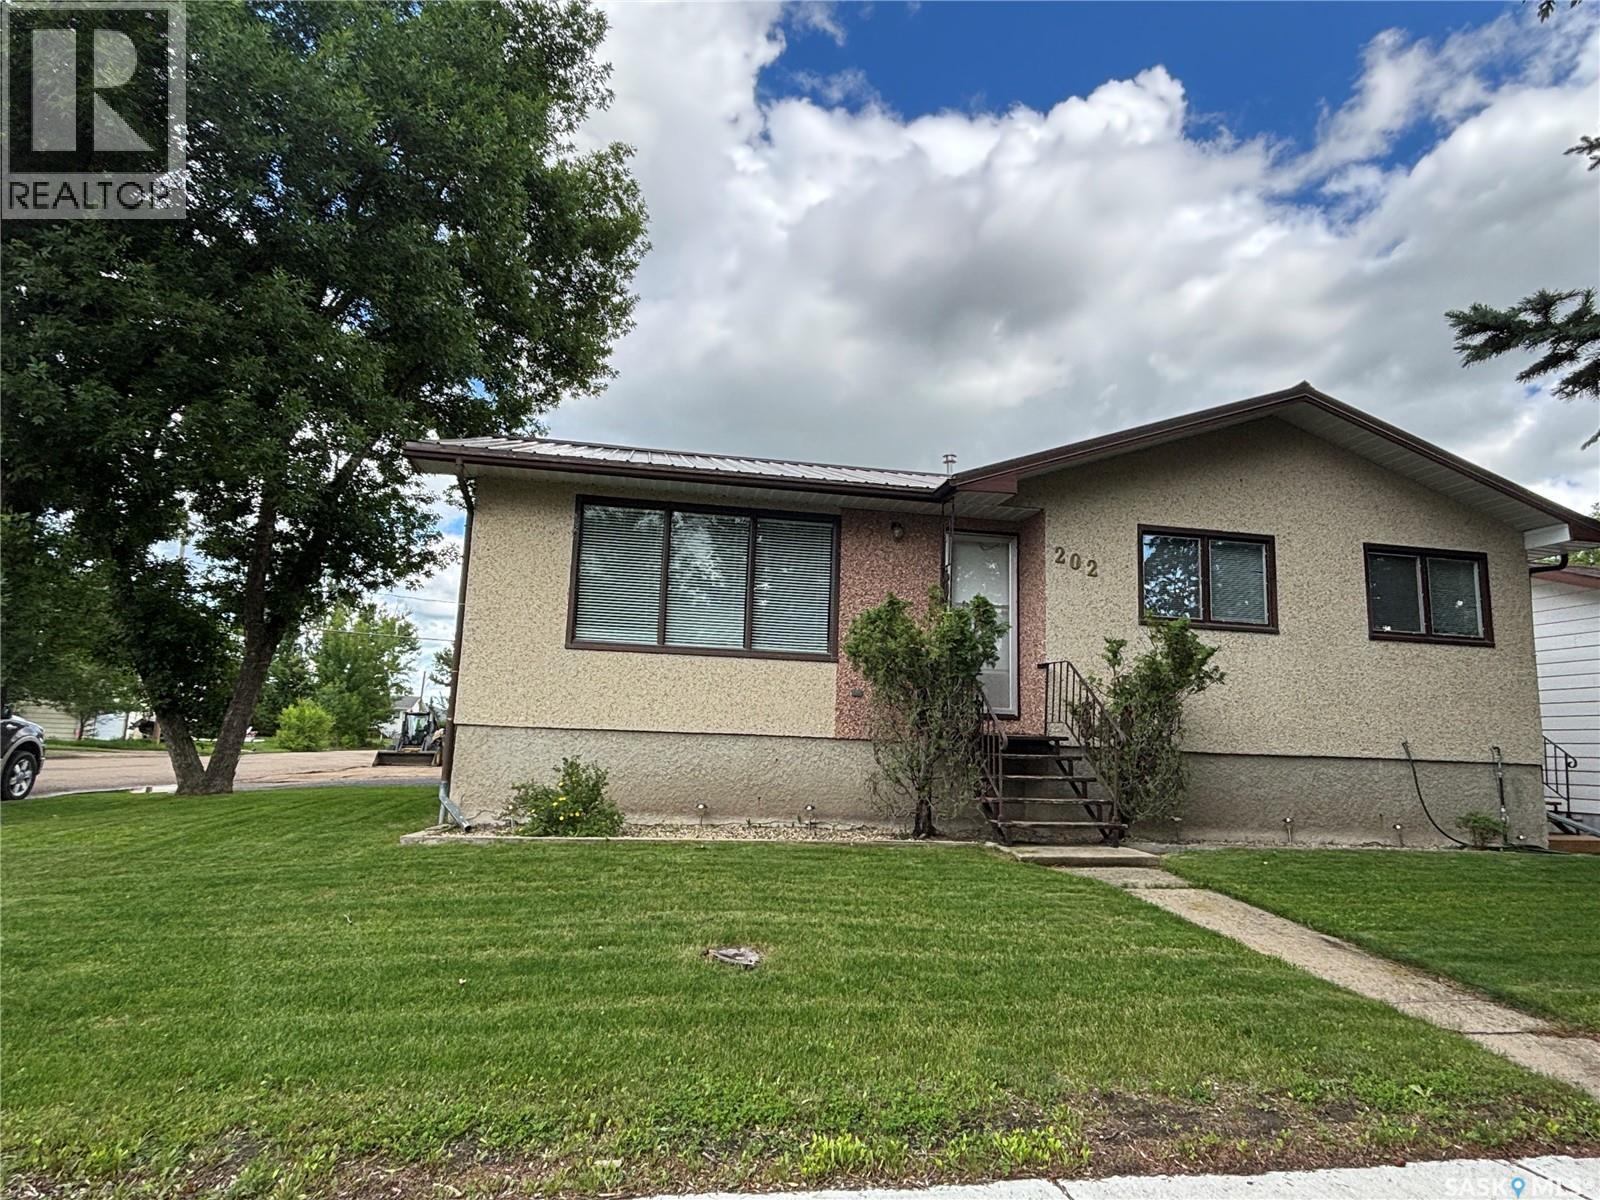
Welcome to this well-maintained home situated on a desirable corner lot, offering excellent curb appeal with its durable stucco exterior and long-lasting metal roof. Enjoy the convenience of ample parking, including a spacious double car garage. Step inside to a bright and inviting main floor featuring a west-facing kitchen and living room, filling the space with beautiful natural light throughout the day. Main floor laundry adds everyday convenience, while recent upgrades such as a new furnace and central air conditioning (September 2025) provide year-round comfort. Outdoor living is a highlight with a brand-new deck—perfect for entertaining or relaxing—alongside a cozy firepit area ideal for evenings with family and friends. The fully developed lower level boasts a large family room, offering plenty of space for recreation or movie nights, as well as a generously sized utility room for additional storage and functionality. Located just minutes from a grocery store and an elementary school, this home combines comfort, practicality, and an unbeatable location—perfect for families or anyone looking for convenience and space. Sellers are motivated! Call today to set up a private tour. (id:41462)
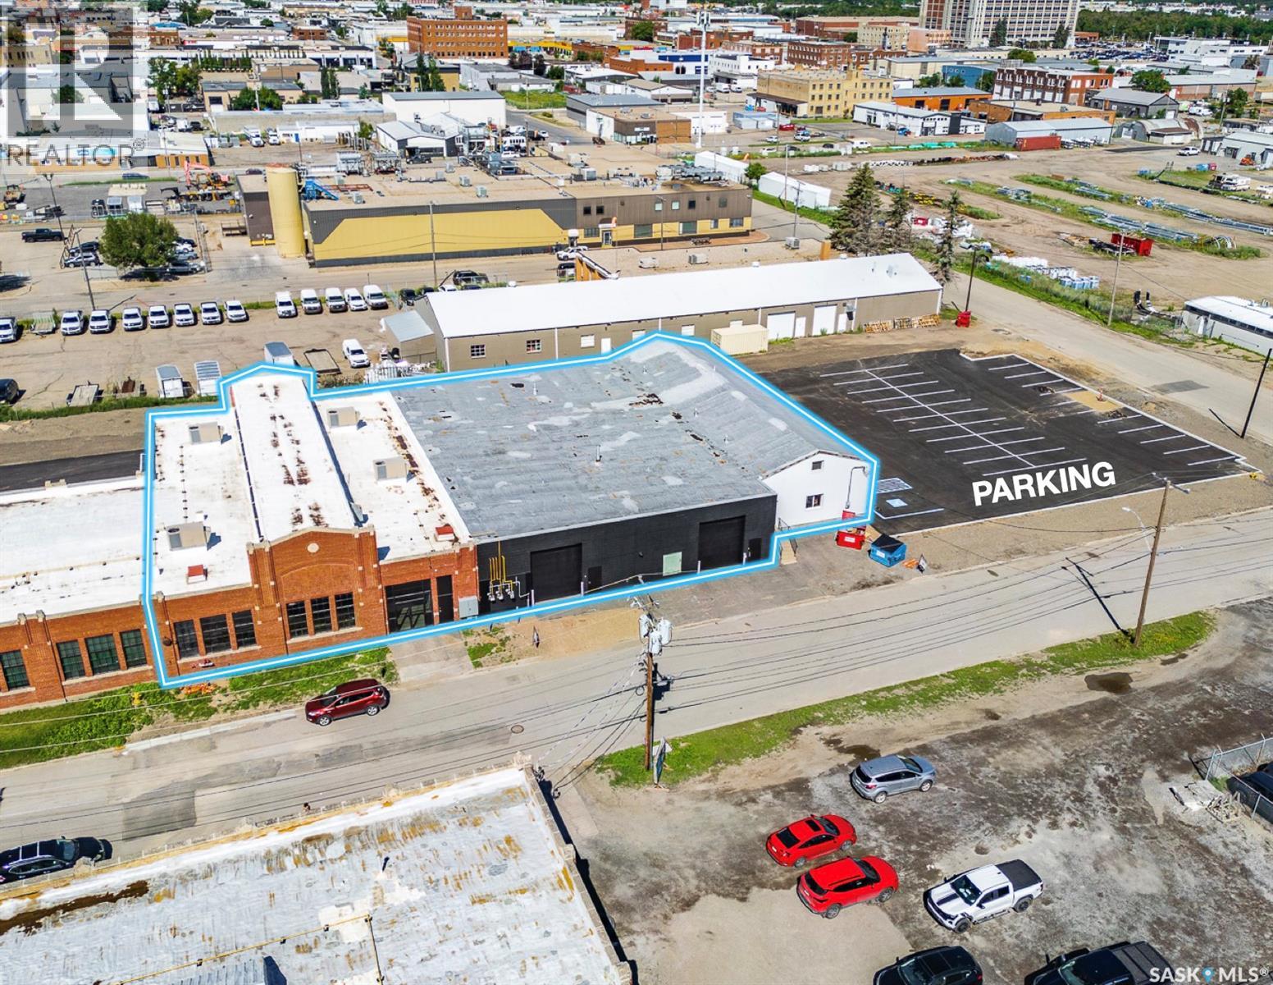
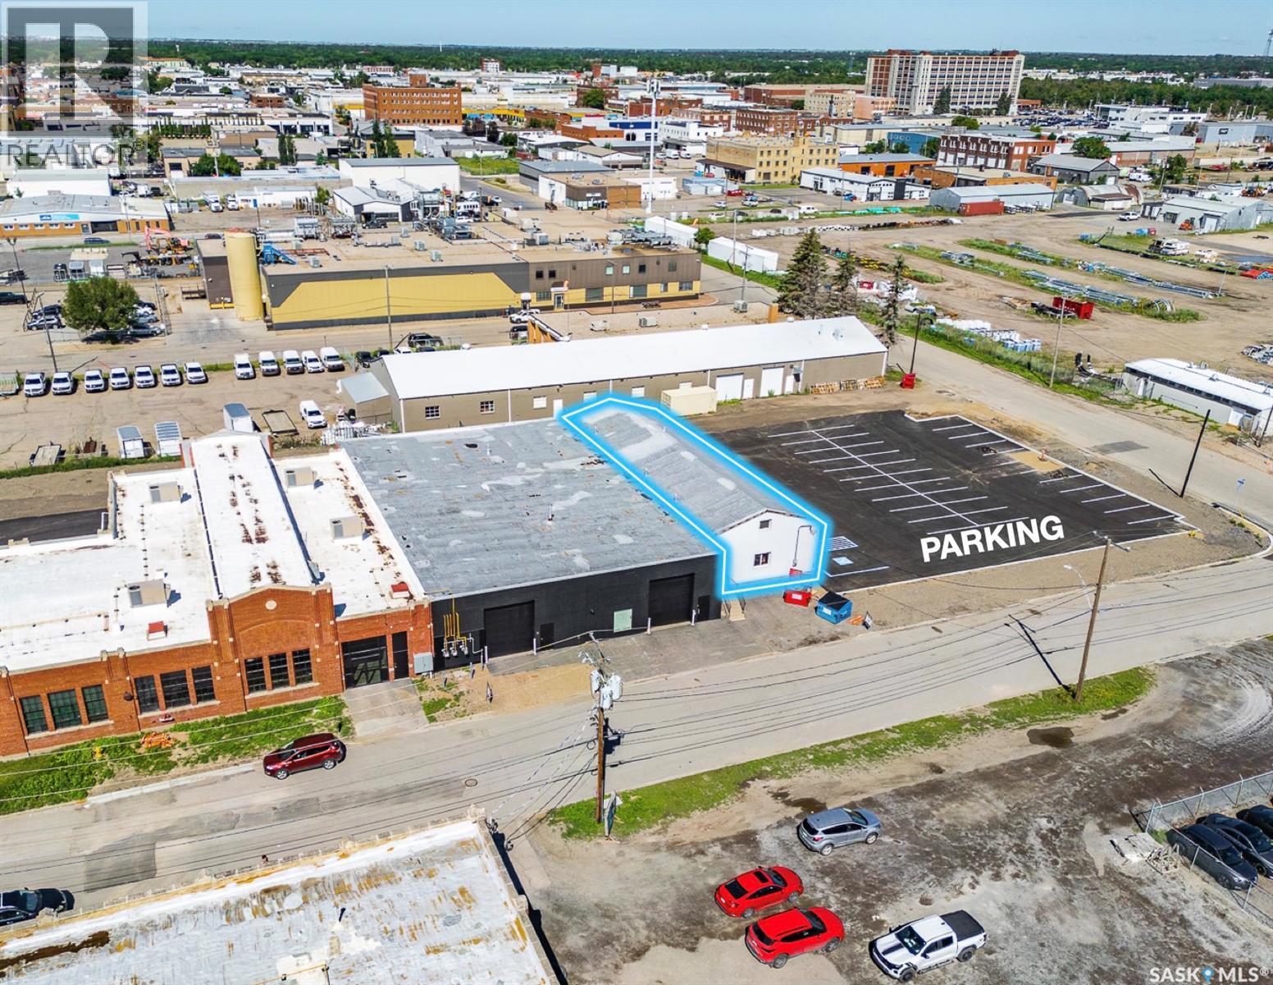
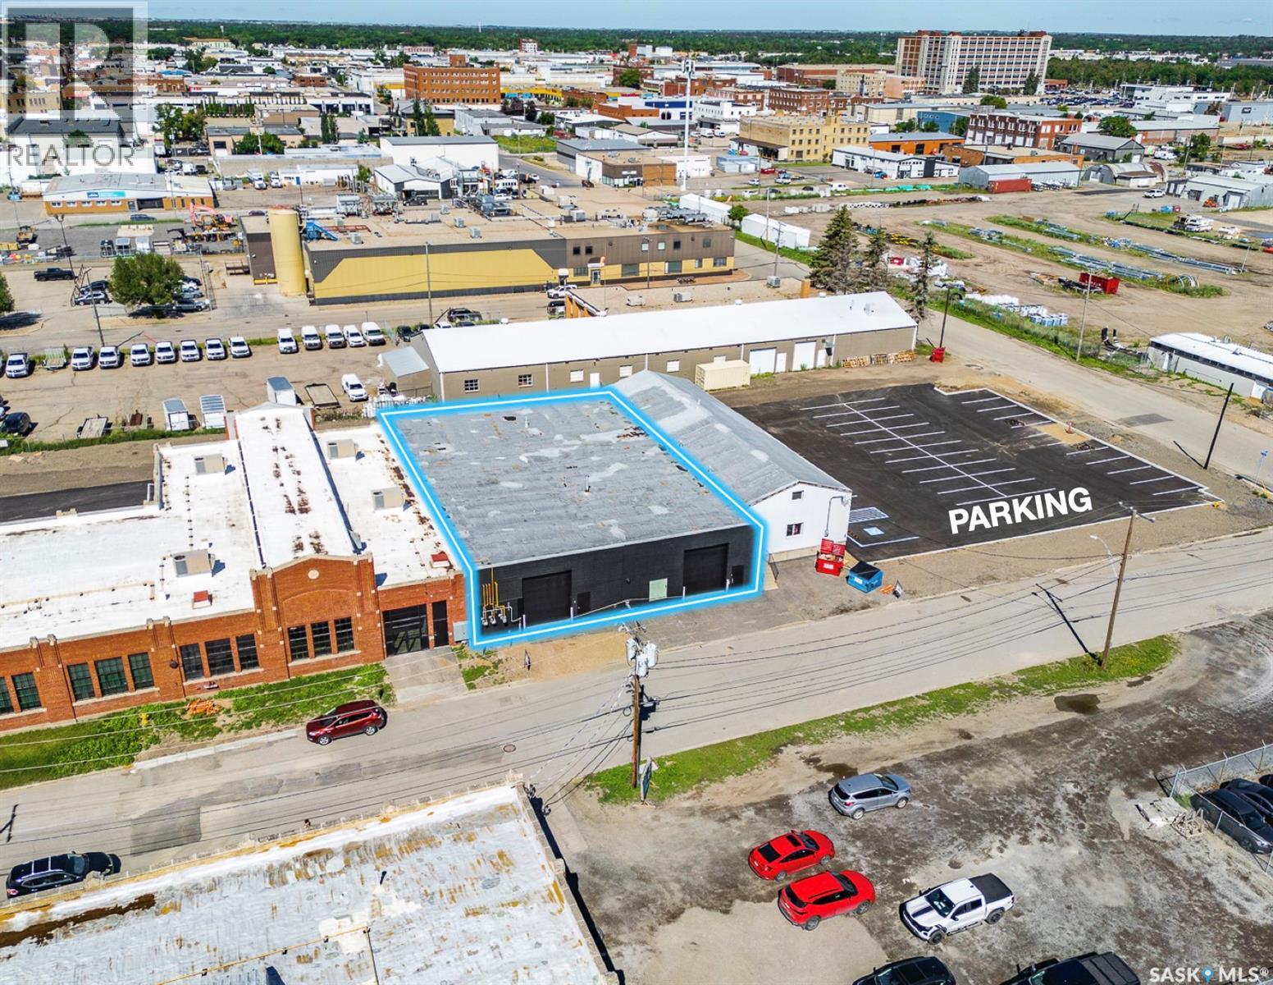
This historic and character-filled building (formerly Signal Industries) offers flexible spaces for lease ranging from 3,300 sqft up to 17,620 sqft. This particular space features an atrium-like feel with abundant natural light and high ceilings. There is also a large warehouse portion as well as office giving you a wide range of use. Its unique and rustic character-rich environment makes this suitable for a showroom, warehouse, storage, office, or creative studio. There are numerous overhead door entrances and loading docks as well making the space very versatile. Up to 38 stalls available(negotiable). (id:41462)
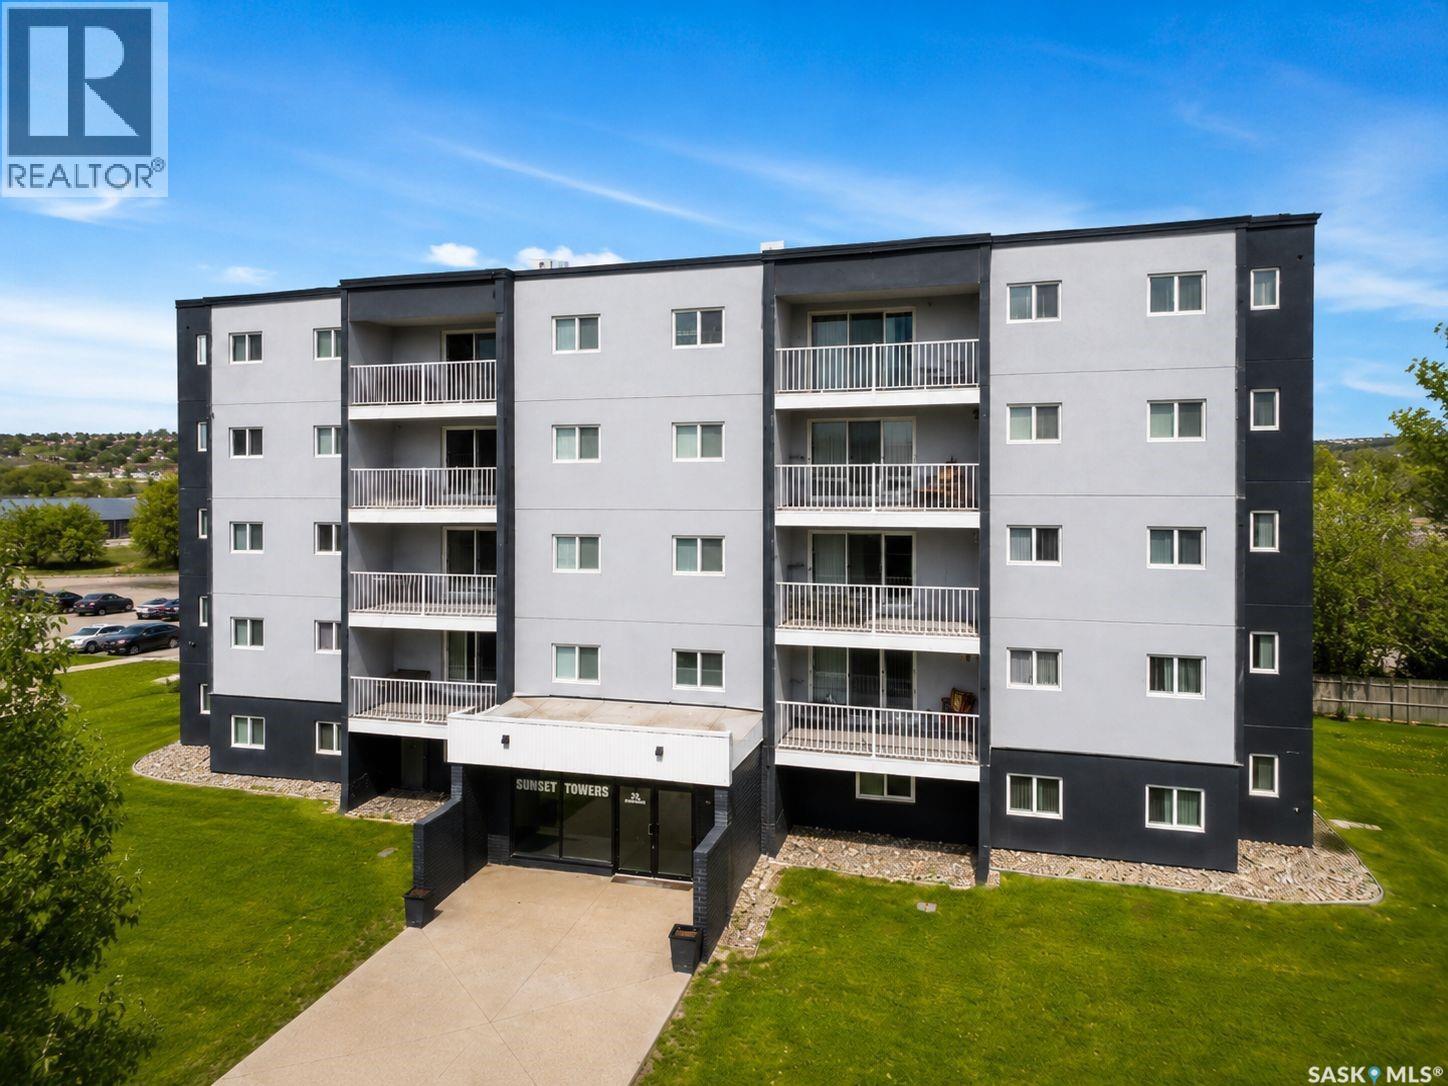
Welcome to this affordable and well-maintained 2-bedroom condo located in Regina’s desirable Cityview area. Situated in a low-rise apartment building, this unit offers a bright and functional layout with a spacious living room, practical kitchen, full bathroom, and comfortable bedrooms. Enjoy the convenience of in-suite appliances, wall air conditioning, and one parking stall. The building features amenities including an elevator, shared laundry, visitor parking, wheelchair access, and an amenities room. Condo fees include heat, water, common area maintenance, lawn care, snow removal, reserve fund contributions, and building insurance. Conveniently located close to schools, parks, shopping, and public transit, this property is a great opportunity for first-time buyers, downsizers, or investors looking for a solid rental property with positive cash flow potential. (id:41462)
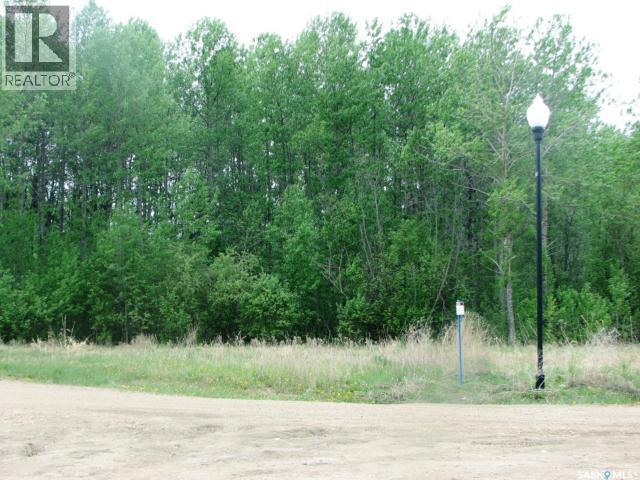
Build your dream cabin... or permanent home! Perfect building spot across the street from the lake and marina. South Stoney on Delaronde Lake offers a sheltered marina, beach and services to property edge for year-round enjoyment. Nearby Co-op lumber store, groceries, ambulance, RCMP and restaurants make this an ideal area to enjoy your down time... or your place to call home! In addition to lake activities, summer and winter area attractions include the Ness Creek festival site, trails for quadding, skiddos and cross-country and downhill skiing. (id:41462)
Discover your next home in the sought-after WestHeath neighborhood of Moose Jaw, perfectly located steps to new school & park. This 5-bedroom, 3-bath gem has everything for modern family living. Step into the beautifully designed home featuring an open concept floor plan with 9ft. ceilings. Hardwood floor adorns the living, dining, and kitchen areas, and completed w/a gas fireplace as focal point. The kitchen has fantastic maple cabinetry, with new quartz counter tops and updated appliance and even hosts a pantry. Off the dining area are patio doors leading to the West facing deck with Gazebo included. The main floor is thoughtfully laid out with 3 bedrooms. The primary bedroom boasts a charming window seat, perfect for relaxing with a book or watching the kids play in the yard, a 4pc ensuite with in floor heat and has a walk-in closet. The floor is finished with a wonderful laundry room with sink, counter and hanging shelf for extra storage and a mudroom area leading to the dbl. attached heated garage. The fully finished basement offers a large L-shaped space offering not only a family room, game area, but also has a nook space perfect to set up desk or craft space. Additionally, you'll find 2 more bedrooms (1 with a walk-in closet), a 4pc. bath, and a spacious storage area, ensuring that everything has its place. Enjoy the privacy of a fenced yard and the beauty of a fully landscaped outdoor space. Updated - Updated – H/E Furnace (2021), Air Exchanger & Air Conditioner (2024), Garage Heater (2026). There is also a 200 amp Electrical Panel. This is MOVE IN READY! Don’t miss out on the opportunity to make this incredible property your new home. CLICK ON THE MULTI MEDIA LINK FOR A FULL VISUAL TOUR and call today to live more beautifully. (id:41462)
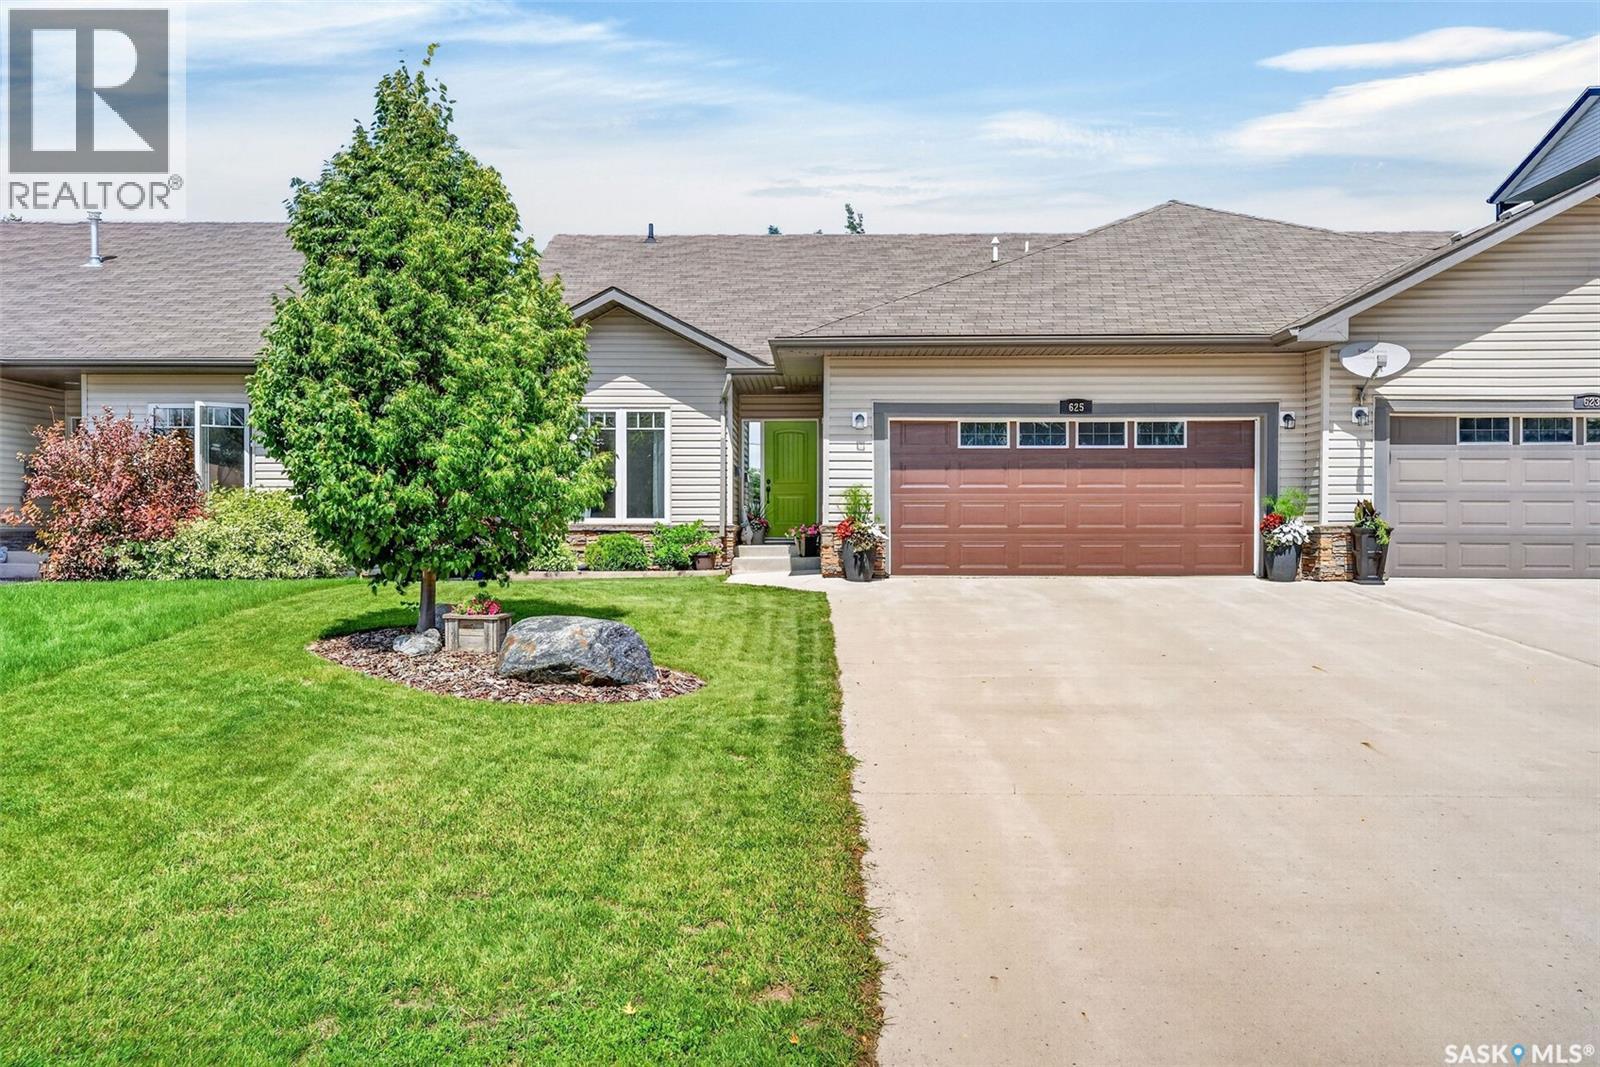
Welcome to this spacious 2,035 sq. ft. two-storey home in the heart of Willowgrove. Step inside to a bright and inviting entry featuring hardwood floors that flow into the open-concept main living area. The kitchen is well-appointed with stainless steel appliances, granite countertops, and ample maple cabinetry, and opens directly to the dining and living areas—perfect for everyday living and entertaining. Large windows provide abundant natural light, and the living room is highlighted by a cozy gas fireplace. The main floor also includes a versatile den, a convenient 2-piece bathroom, and a combined laundry/mudroom. Upstairs, you’ll find an impressive primary suite complete with a walk-in closet and a spacious 5- piece ensuite. Two additional well-sized bedrooms and a full bathroom complete the second level. The fully developed basement offers even more living space, featuring two additional bedrooms, a bathroom, and plenty of storage. A standout feature is the 828 sq. ft. heated triple-car garage, ideal for vehicles, storage, or workspace. Recent updates include newer carpet, water heater, and furnace. The property sits on a 6,028 sq. ft. lot. Close to schools and all amenities of Willowgrove. As per the Seller’s direction, all offers will be presented on 07/13/2026 12:06AM. (id:41462)
3,300 sqft available for rent immediately. Space is wide open showroom space with a single bathroom and backroom. Situated next to the historic and character filled formerly known as Signal Industries site. This space can be combined with 2 adjacent warehouses to give you a total of 17,000 sqft and up to 38 parking stalls total. Ideal space for anyone needing retail or creative studio. (id:41462)
Historic and character-filled building (formerly Signal Industries) offers flexible spaces for lease ranging from 7,920 sqft up to 17,620 sqft. (when combined with two adjacent spaces to each side). This particular space is a wide open warehouse set up, ideal for storage or light industrial warehouse type of use with high ceilings and bright lights throughout. There are 2 bathrooms, office area, and a reception/customer receiving/pick up area. It also features 3 overhead doors and a loading dock. Up to 17 parking stalls(negotiable) and more if combined with adjacent spaces. (id:41462)
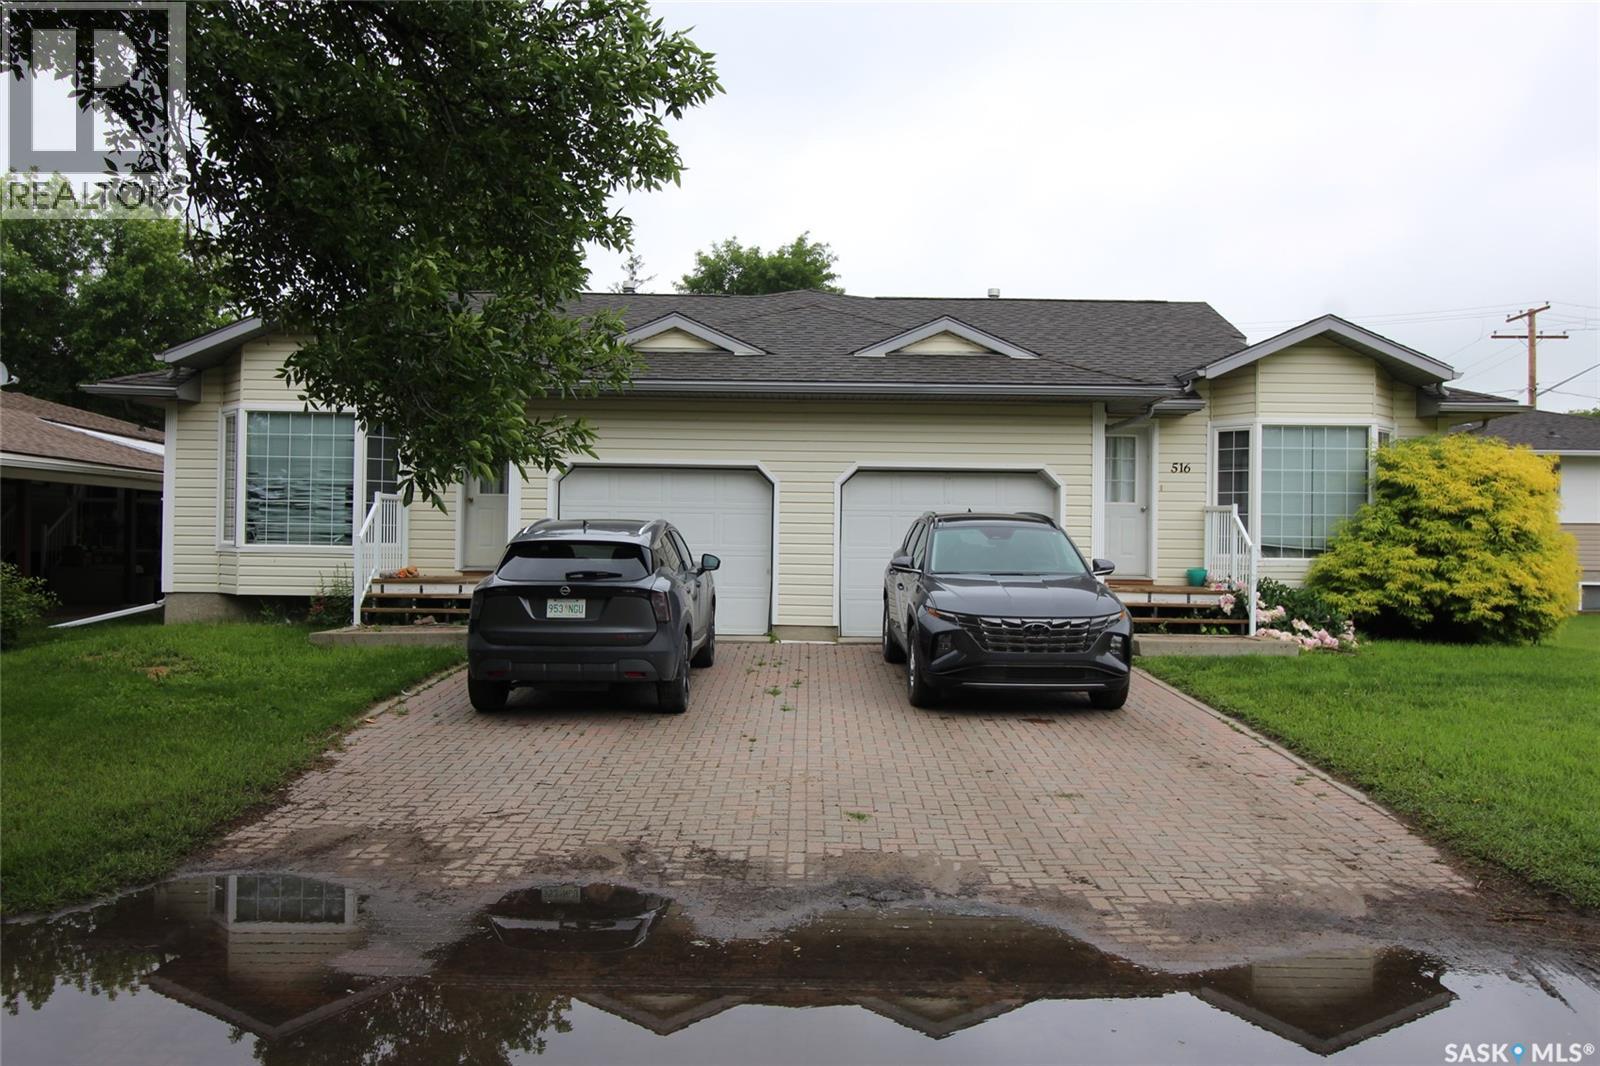
Superior investment opportunity in Shaunavon. Two duplexes located on the same lot for sale- this means 4 rental units for you. The Duplex facing Centre ST has two-two bedroom self contained units with attached garage and full basement. The units have large open concept living area with garden doors to the back deck. Laundry is main floor. The Duplex that faces 5th AVE E are also two bedroom units with a full basement. These units feature hardwood flooring, full unfinished basement, air exchange units, and energy efficient furnaces. The property has been well maintained and is an easy renter. (id:41462)
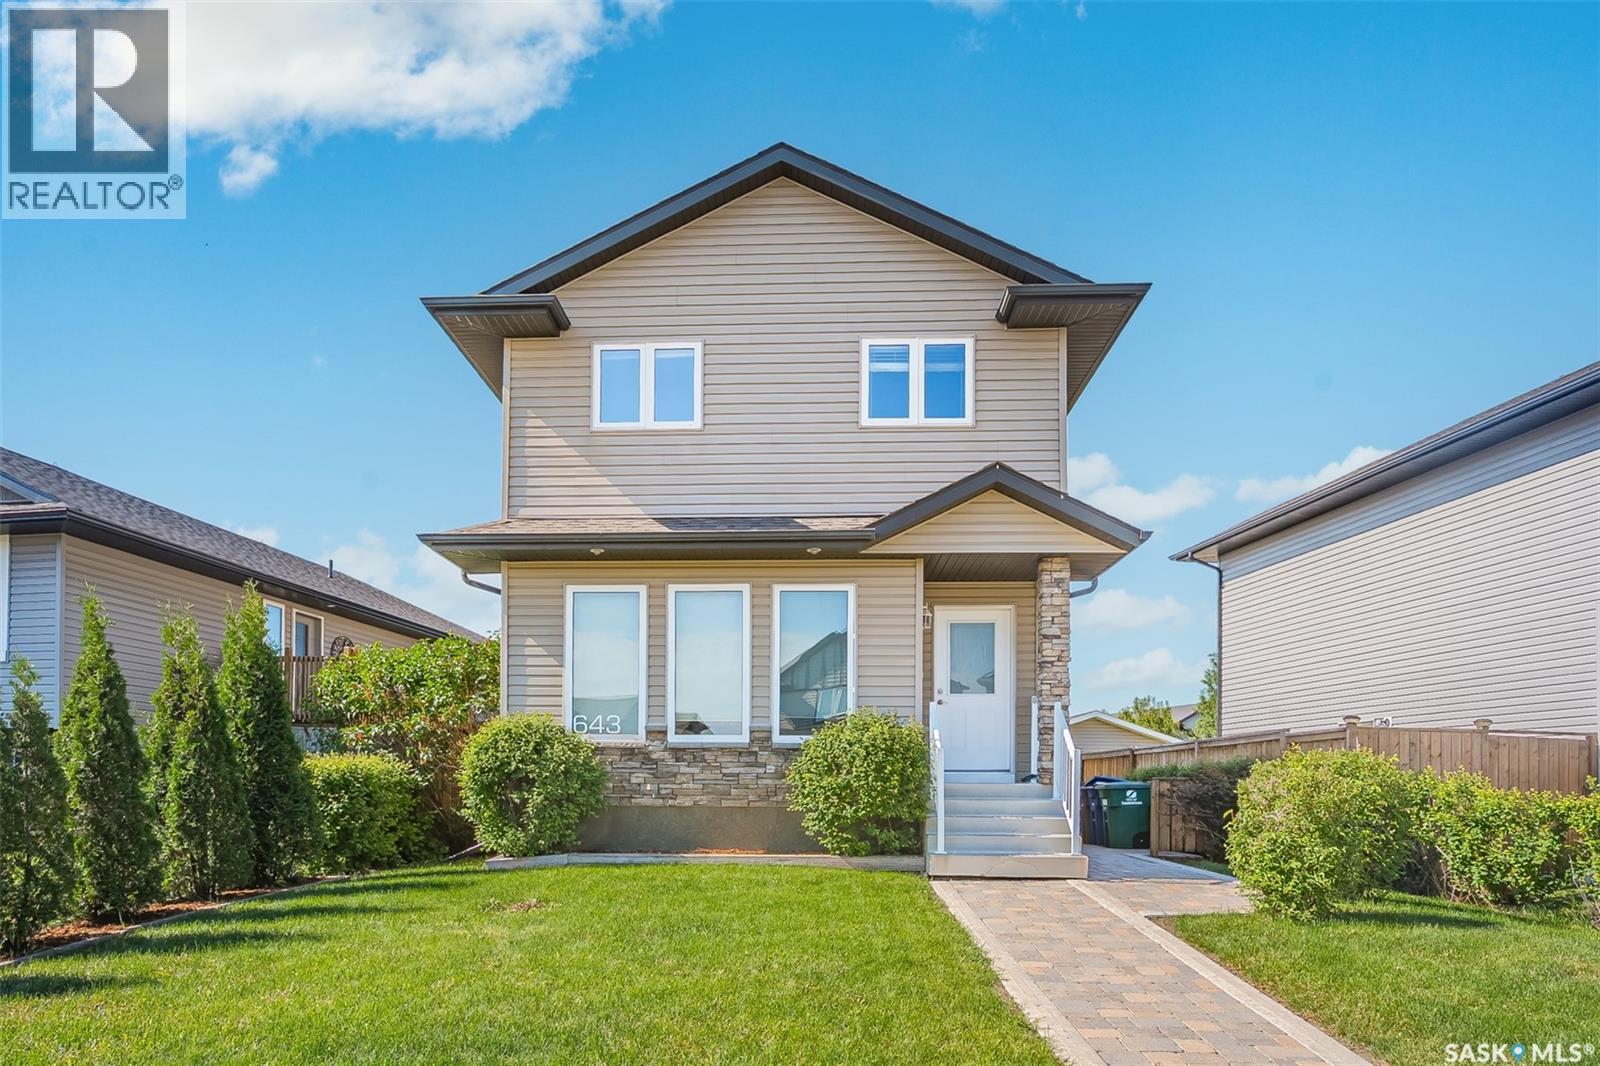
Welcome to 643 Hampton Circle in Hampton Village. This fully developed 1260 sq.ft. 3 bedroom two story offers a open concept on main with adjacent nook to kitchen area. Door off kitchen area to spacious brick patio and rear yard. Master bedroom on the 2nd level offers a full 4 pce ensuite bath and WI closet area while the remaining two bedrooms are of good size plus there is another full 4 piece bath. The basement is tastefully done with a spacious family room, 4th bedroom plus a full 4 piece bathroom. The home also offers central air conditioning, home run water system, UG sprinklers front and back plus there is a double detached HEATED garage with rear alley access. Hurry and contact your agent to view this home. (id:41462)
Welcome to this stunning modified bi-level offering an exceptional floor plan in the highly sought-after community of Rosewood, conveniently located near schools, parks, walking paths, and amenities. This beautifully maintained home blends style, comfort, and functionality, making it ideal for modern family living and entertaining. With an abundance of natural light, a spacious xeriscape yard, and an oversized triple attached heated garage, this home is sure to impress. Step inside and appreciate the elegant open-concept layout that keeps everyone connected. The spacious living room is anchored by a cozy fireplace, creating the perfect setting to relax or gather with family and friends. The heart of the home is the gorgeous kitchen and dining area, thoughtfully designed with a large centre island, stainless steel appliances, corner pantry, and ample cabinetry and counter space. Just off the dining area, step outside to the covered deck with a BBQ hook-up, ideal for summer entertaining and enjoying the expansive backyard. The primary suite is a true retreat featuring a walk-in closet and luxurious 5-piece ensuite with dual sinks, a glass shower, and a freestanding soaker tub. The main level is completed by a convenient laundry area and stylish 2-piece powder room. The upper level offers two generously sized bedrooms and a 4-piece bathroom, providing ample space for family, guests, or a home office. The fully developed basement expands your living space with a cozy family room, recreation area, two additional bedrooms, a 4-piece bathroom, and a utility room with plenty of storage. The oversized triple attached heated garage provides ample room for vehicles, recreational equipment, and additional storage. Perfectly situated in one of Saskatoon's most desirable neighbourhoods, this home truly offers the complete package. (id:41462)
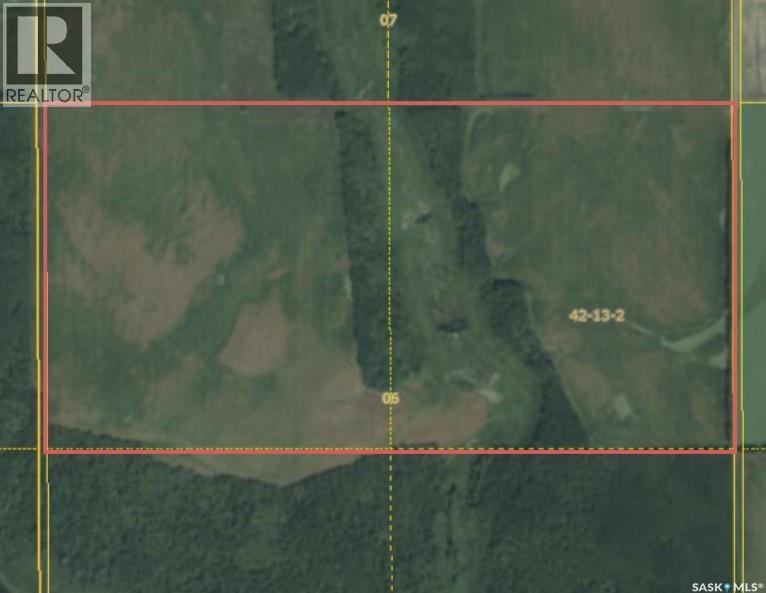
This 1/2 section is two miles east and one mile south of McKague and 30kms from Tisdale, offering farm and recreational potential with access just off grid 773. Owners have advised current tenant crops 275 acres and SCIC soil class is K. Northeast Saskatchewan has great yield potential and frequent opportunity for expansion. (id:41462)