


980 Brown Street Moose Jaw, Saskatchewan S6H 2Z2

$259,900
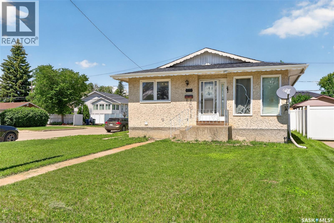
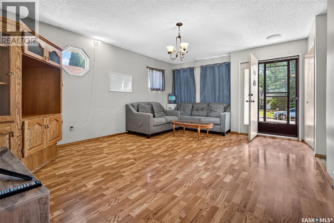
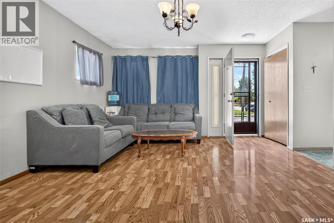
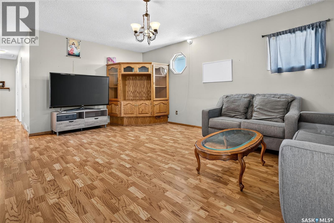
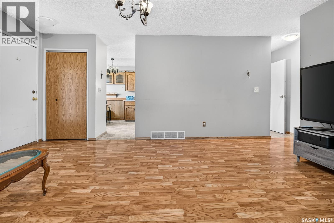
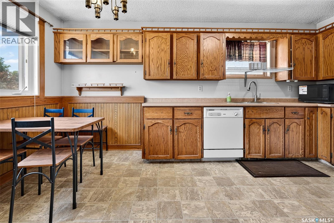
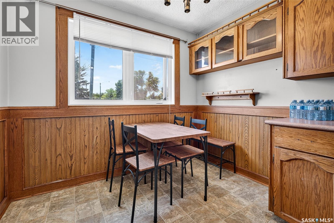
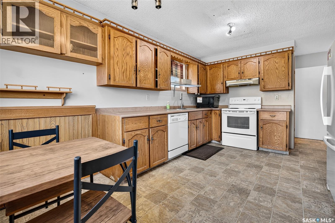
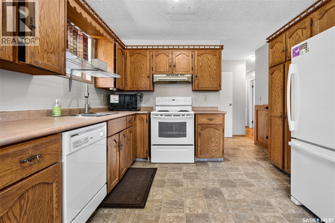
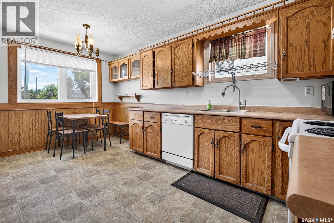
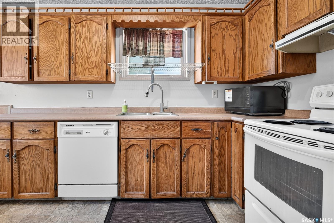
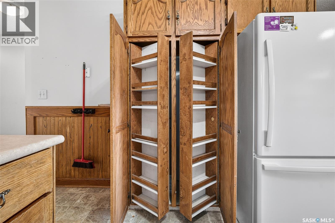
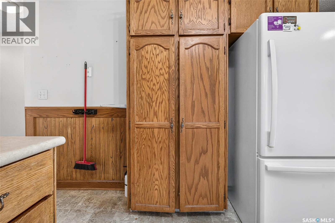
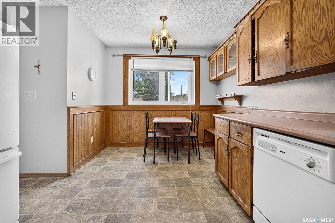
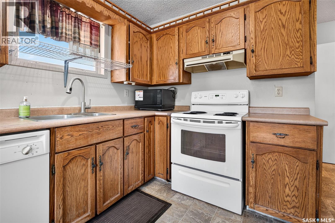
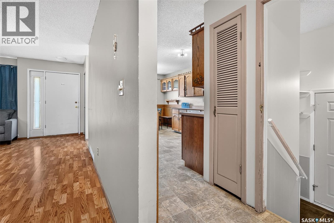
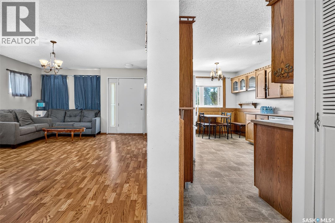
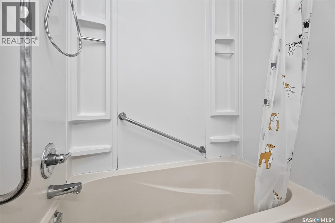
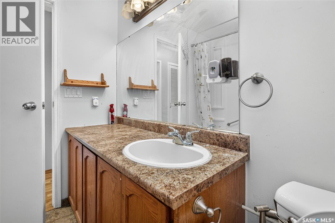
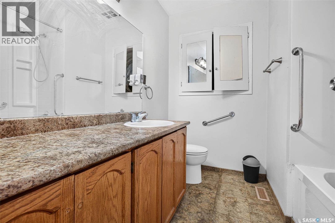
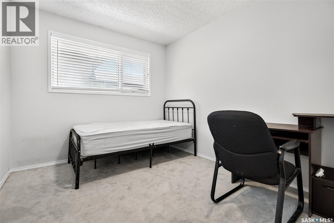
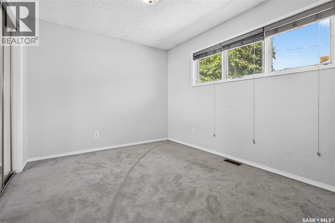
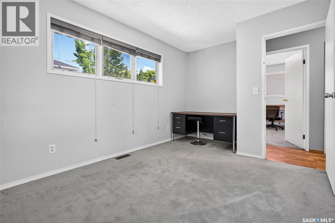
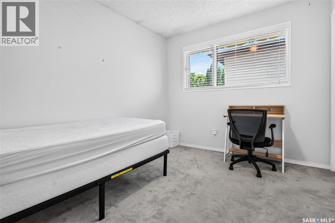
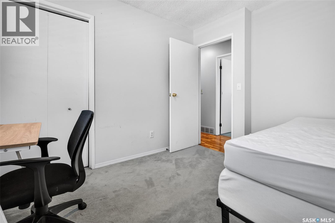
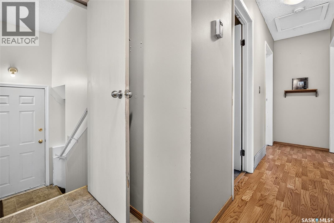
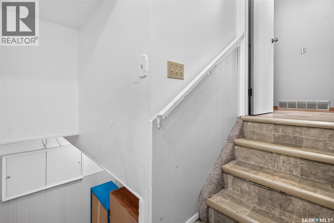
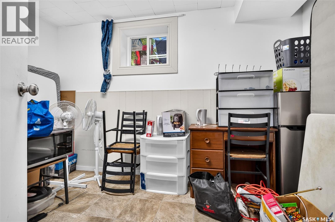
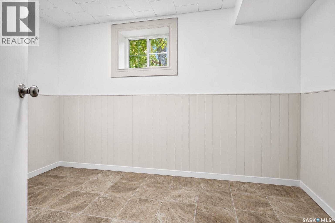
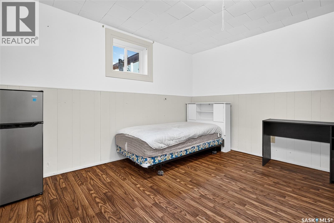
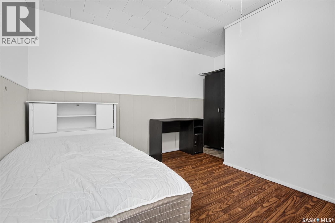
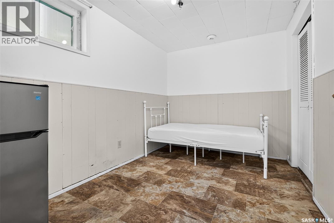
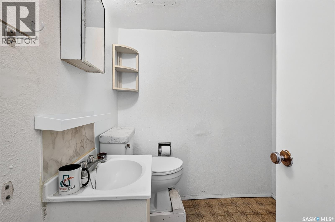
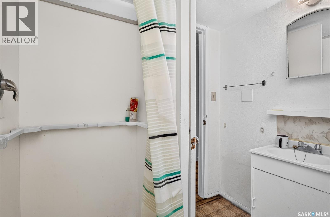
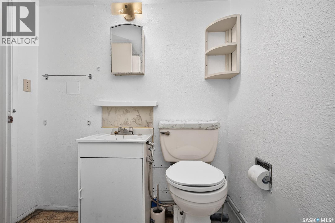
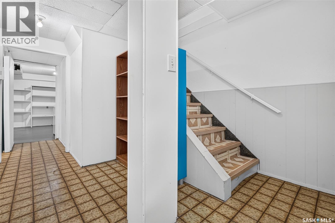
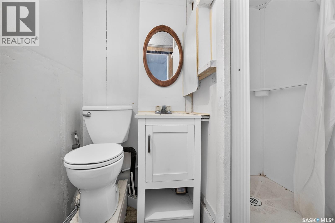
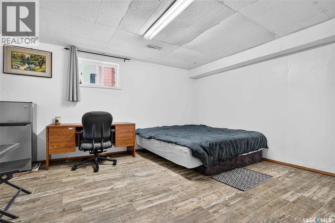
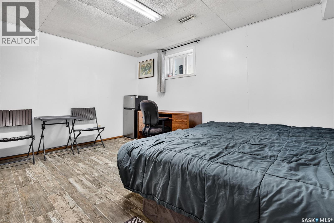
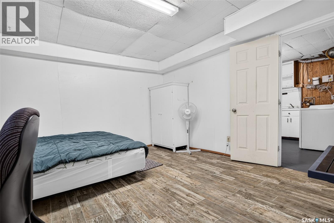
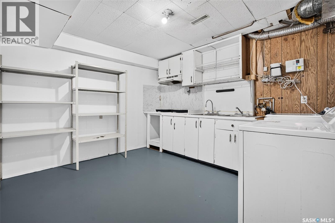
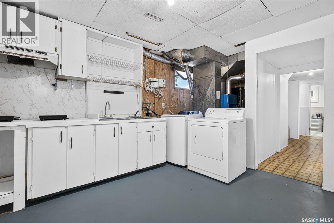
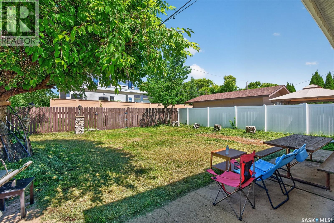
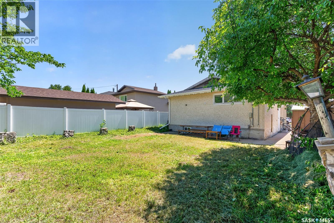
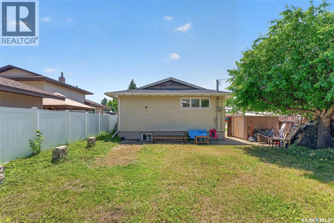
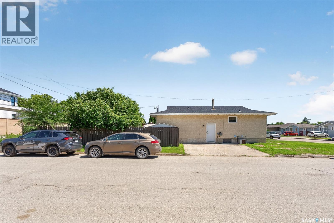
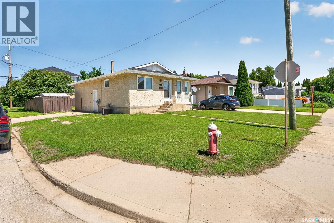
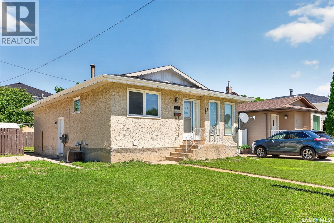
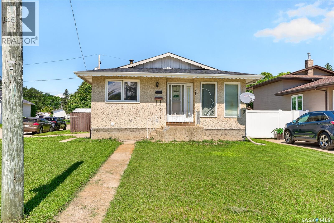
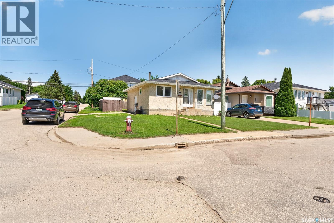
Whether you’re looking for a home that helps pay the mortgage or a smart addition to your investment portfolio, this versatile property offers exceptional income potential in one of Moose Jaw’s most sought-after neighbourhoods. Located in the desirable Palliser area, this 1,035 sq. ft. bungalow features 6 bedrooms and 3 bathrooms, making it an ideal option for homeowners or investors alike. The main floor offers a bright, open-concept layout with the kitchen flowing seamlessly into the dining area. You’ll appreciate the abundance of cabinetry, built-in dishwasher, large pantry, and functional design that makes everyday living easy. The spacious living room is filled with natural light from the large south-facing window, while three generously sized bedrooms and a full 4pc bathroom complete the main level. The lower level has been thoughtfully arranged for rental income, with three private bedrooms (2 bedroom windows do not meet current egress code), each equipped with its own personal refrigerator. Two - 3pc bathrooms provide added convenience, while the shared laundry area also includes an area for hot plates and a hood fan, creating a practical shared living space for tenants. Outside, you’ll find a spacious, fully fenced backyard perfect for enjoying the outdoors, along with two off-street parking spaces. Whether you’re searching for a home with a built-in mortgage helper or a revenue-generating investment property, this is a unique opportunity to build equity while earning additional income. Don’t miss your chance to own this flexible and income-producing property in a fantastic Palliser location. (id:41462)
Property Details
| MLS® Number | SK042091 |
| Property Type | Single Family |
| Neigbourhood | Palliser |
| Features | Treed, Corner Site, Rectangular |
Building
| Bathroom Total | 3 |
| Bedrooms Total | 6 |
| Appliances | Washer, Refrigerator, Dishwasher, Dryer, Hood Fan, Stove |
| Architectural Style | Bungalow |
| Basement Development | Finished |
| Basement Type | Full (finished) |
| Constructed Date | 1982 |
| Construction Style Attachment | Detached |
| Cooling Type | Central Air Conditioning |
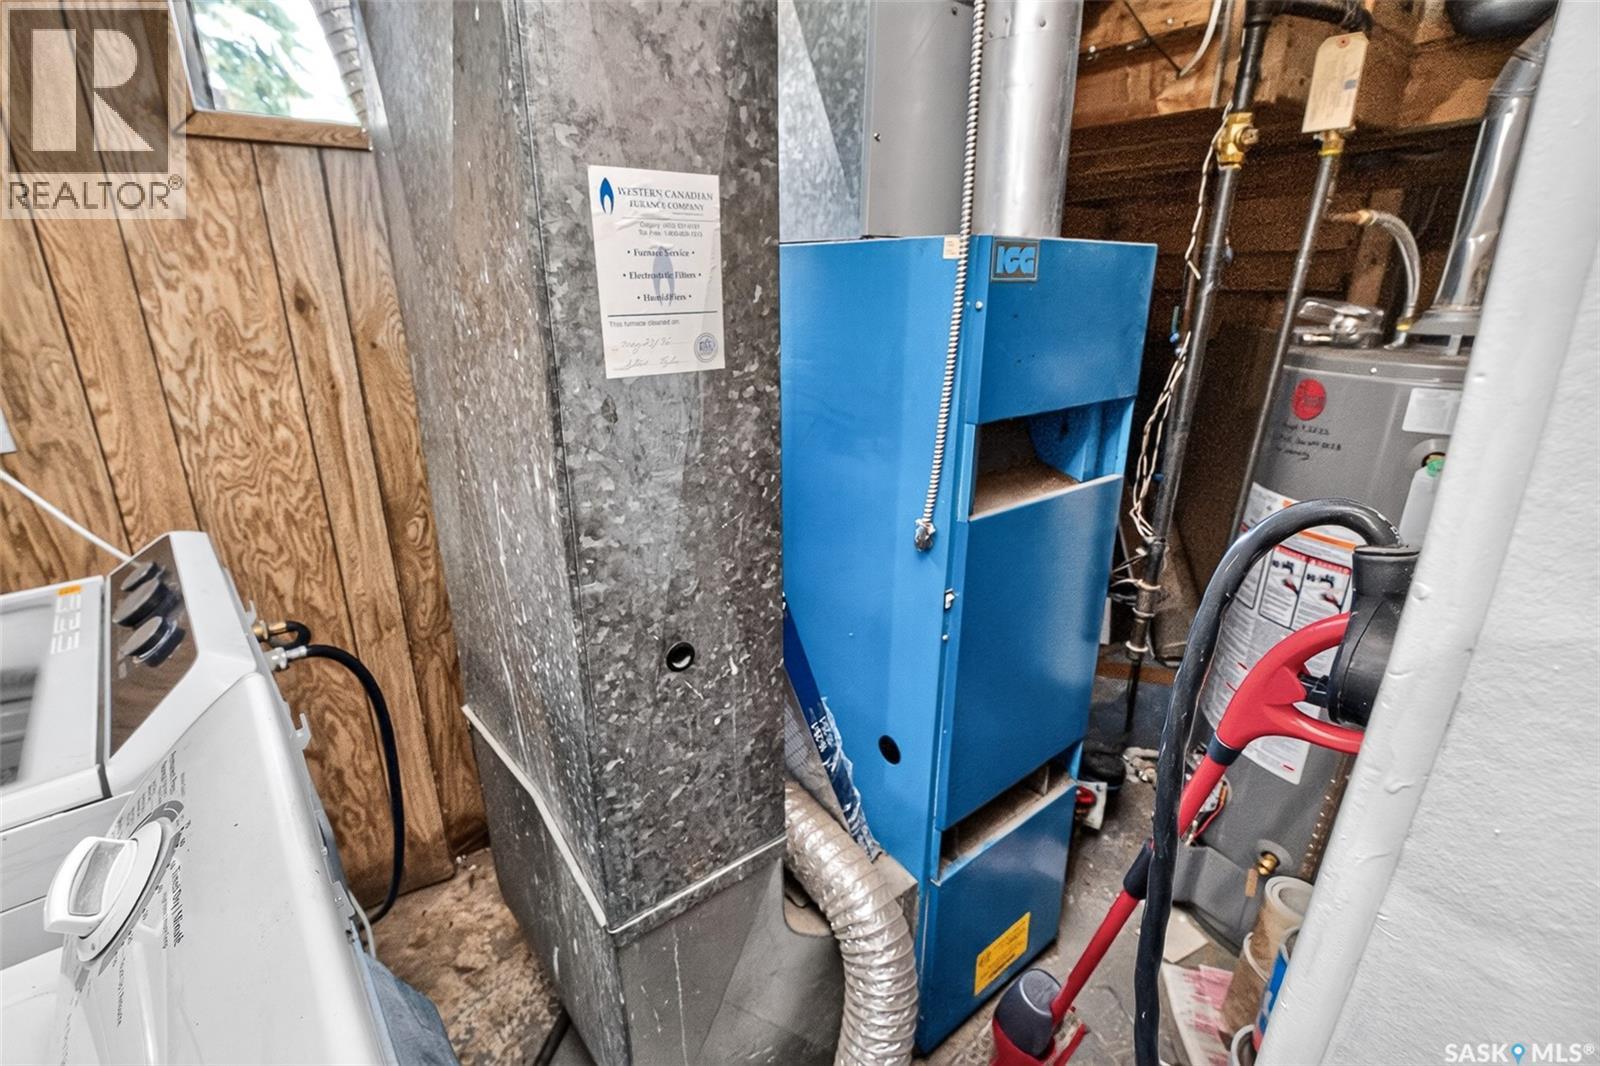
| Heating Fuel | Natural Gas |
| Heating Type | Forced Air |
| Stories Total | 1 |
| Size Interior | 1,035 Ft2 |
| Type | House |
Parking
| None | |
| Parking Space(s) | 2 |
Land
| Acreage | No |
| Fence Type | Fence |
| Landscape Features | Lawn |
| Size Frontage | 36 Ft ,4 In |
| Size Irregular | 3858.99 |
| Size Total | 3858.99 Sqft |
| Size Total Text | 3858.99 Sqft |
Rooms
| Level | Type | Length | Width | Dimensions |
|---|---|---|---|---|
| Basement | Bedroom | 11 ft ,11 in | 8 ft ,7 in | 11 ft ,11 in x 8 ft ,7 in |
| Basement | Bedroom | 10 ft ,10 in | 7 ft ,10 in | 10 ft ,10 in x 7 ft ,10 in |
| Basement | 3pc Bathroom | x x x | ||
| Basement | Bedroom | 14 ft | 12 ft ,9 in | 14 ft x 12 ft ,9 in |
| Basement | 3pc Bathroom | x x x | ||
| Basement | Storage | 11 ft ,8 in | 7 ft ,3 in | 11 ft ,8 in x 7 ft ,3 in |
| Basement | Laundry Room | 12 ft ,2 in | 10 ft ,9 in | 12 ft ,2 in x 10 ft ,9 in |
| Main Level | 4pc Bathroom | x x x | ||
| Main Level | Primary Bedroom | 12 ft ,6 in | 12 ft ,1 in | 12 ft ,6 in x 12 ft ,1 in |
| Main Level | Kitchen/dining Room | 15 ft ,11 in | 9 ft ,3 in | 15 ft ,11 in x 9 ft ,3 in |
| Main Level | Living Room | 13 ft ,8 in | 17 ft ,2 in | 13 ft ,8 in x 17 ft ,2 in |
| Main Level | Bedroom | 8 ft ,11 in | 9 ft ,11 in | 8 ft ,11 in x 9 ft ,11 in |
| Main Level | Bedroom | 10 ft | 8 ft ,11 in | 10 ft x 8 ft ,11 in |
Contact Us
Contact us for more information

Carmen Davey
Salesperson
https://carmendavey.com/
70 Athabasca St W
Moose Jaw, Saskatchewan S6H 2B5

Dave Low
Associate Broker
https://www.dlow.ca/
70 Athabasca St W
Moose Jaw, Saskatchewan S6H 2B5

The trademarks REALTOR®, REALTORS®, and the REALTOR® logo are controlled by The Canadian Real Estate Association (CREA) and identify real estate professionals who are members of CREA. The trademarks MLS®, Multiple Listing Service® and the associated logos are owned by The Canadian Real Estate Association (CREA) and identify the quality of services provided by real estate professionals who are members of CREA. The trademark DDF® is owned by The Canadian Real Estate Association (CREA) and identifies CREA's Data Distribution Facility (DDF®)
July 10 2026 05:40:02
Saskatchewan REALTORS® Association
Realty Executives Mj