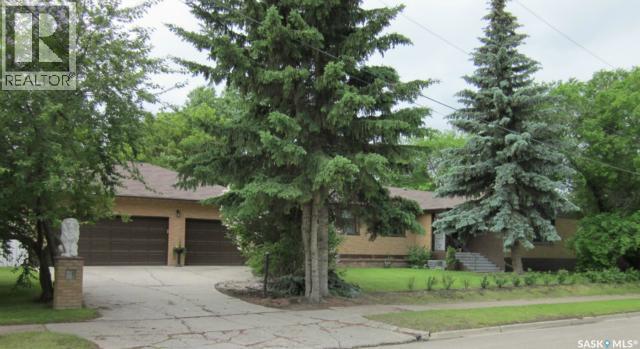
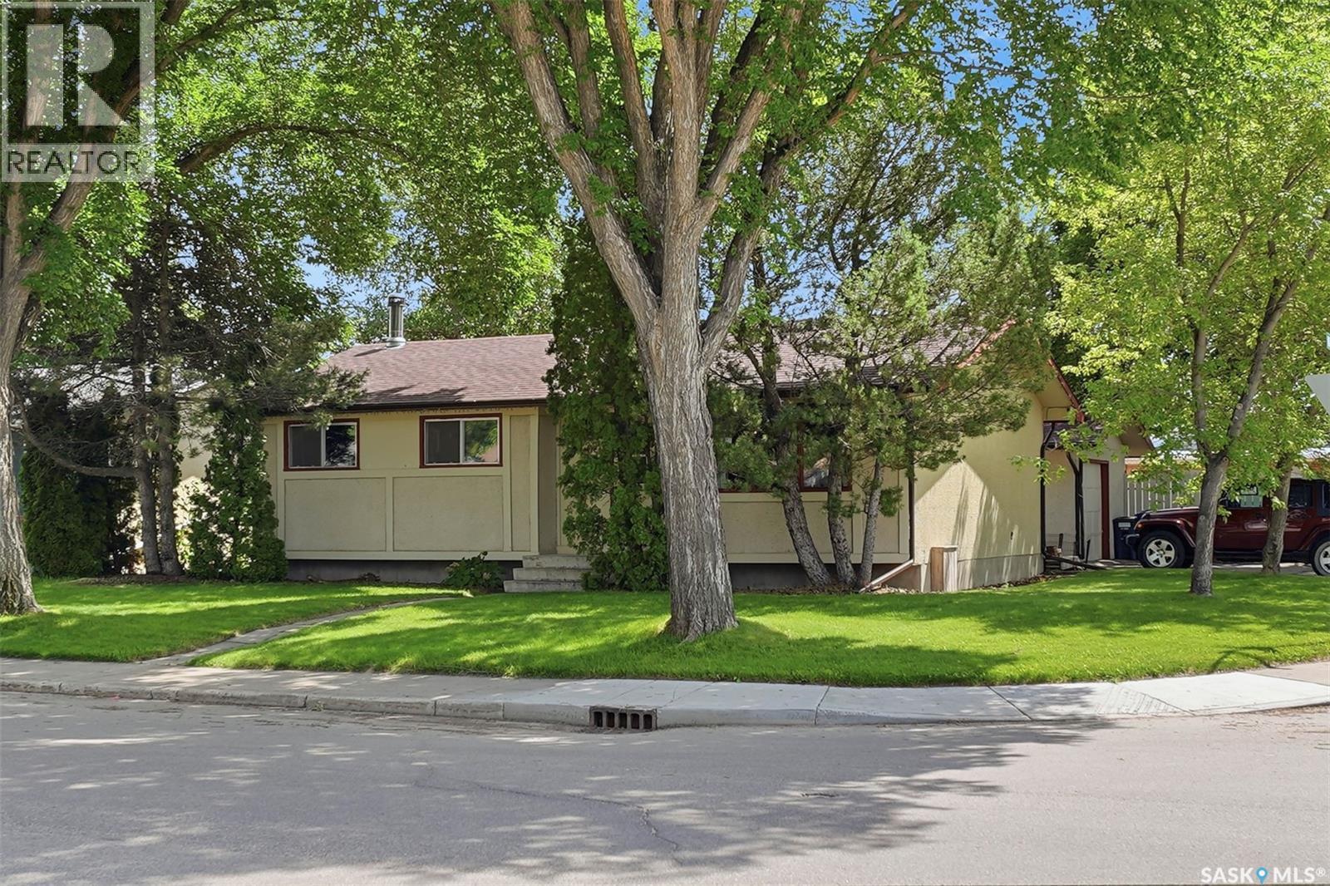
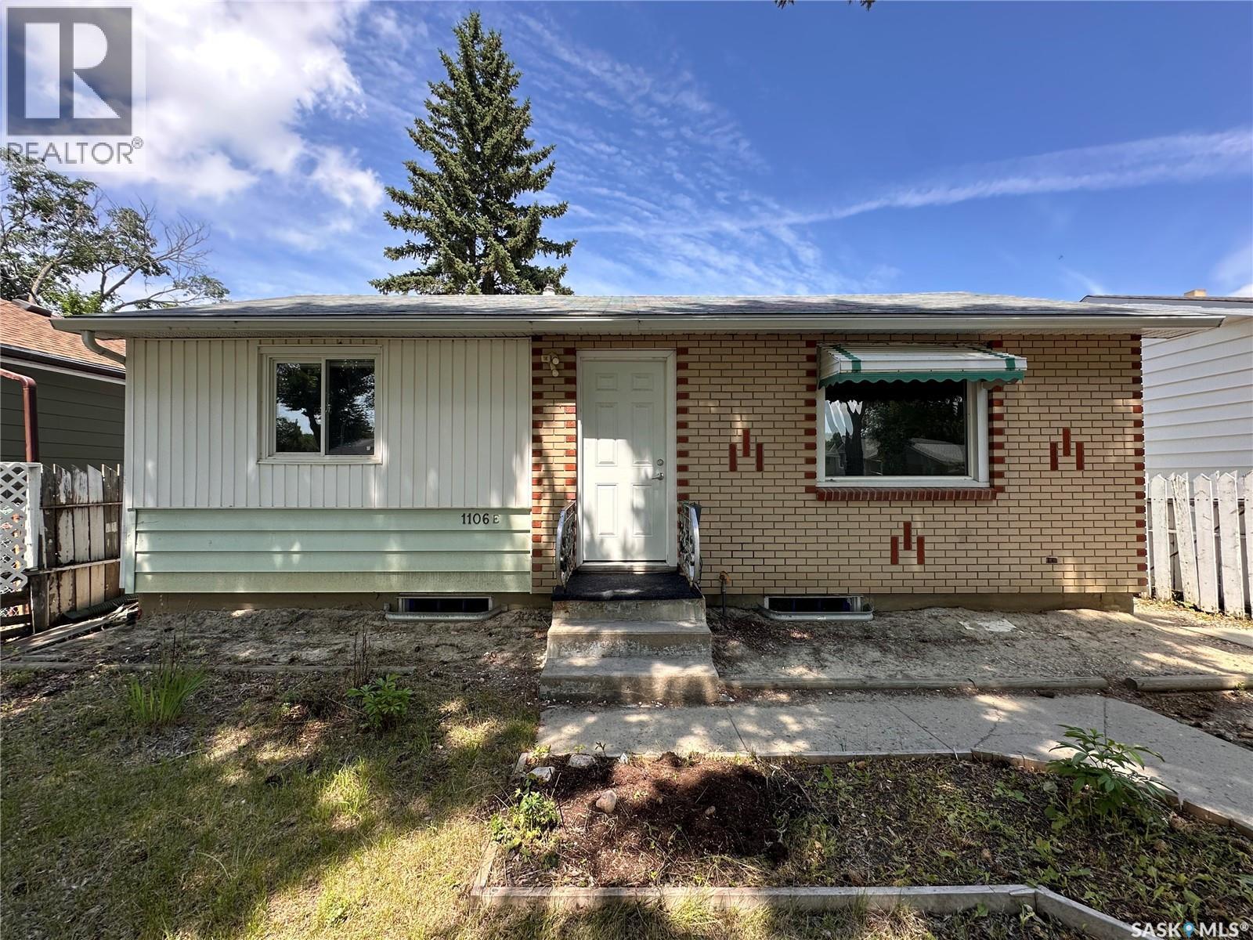
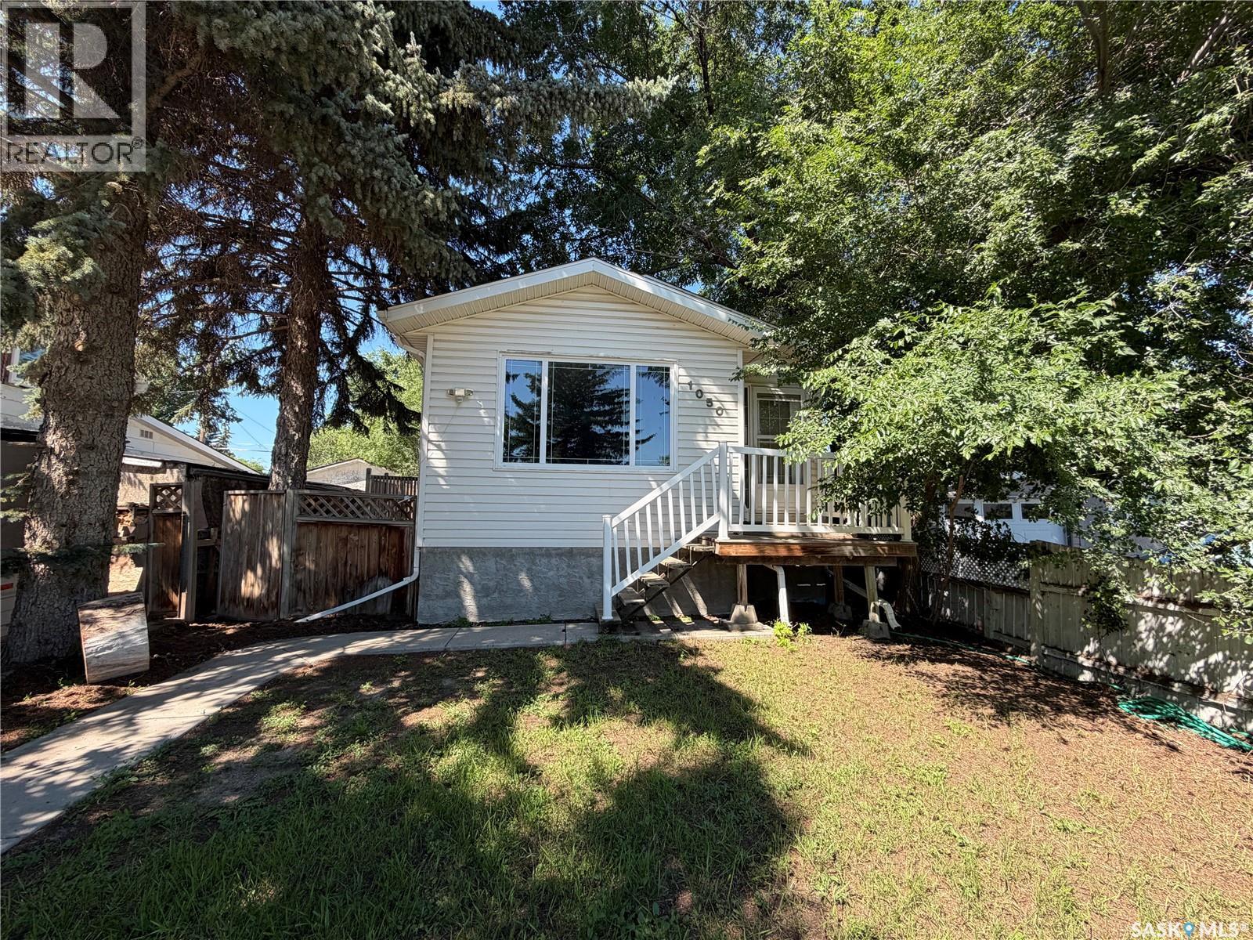
Fantastic Revenue opportunity or Mortgage Helper! This Heritage style home on a large landscaped lot. Main floor features hardwoods throughout with a modern kitchen, main floor laundry and 3 very spacious bedrooms, Primary bedroom has a beautiful en-suite. The basement has 2 money generating suites, 1 - 2 Bedroom Suite and 1 - 1 bedroom suite. South facing deck with mature trees providing shade. This is a beautiful classic home and truly needs to be seen. All 3 units are currently rented and tenants would like to remain. This property is in need of some TLC however it has huge potential. Rental revenue currently $3300/mo. Current tenants wish to stay! Great investment! (id:41462)
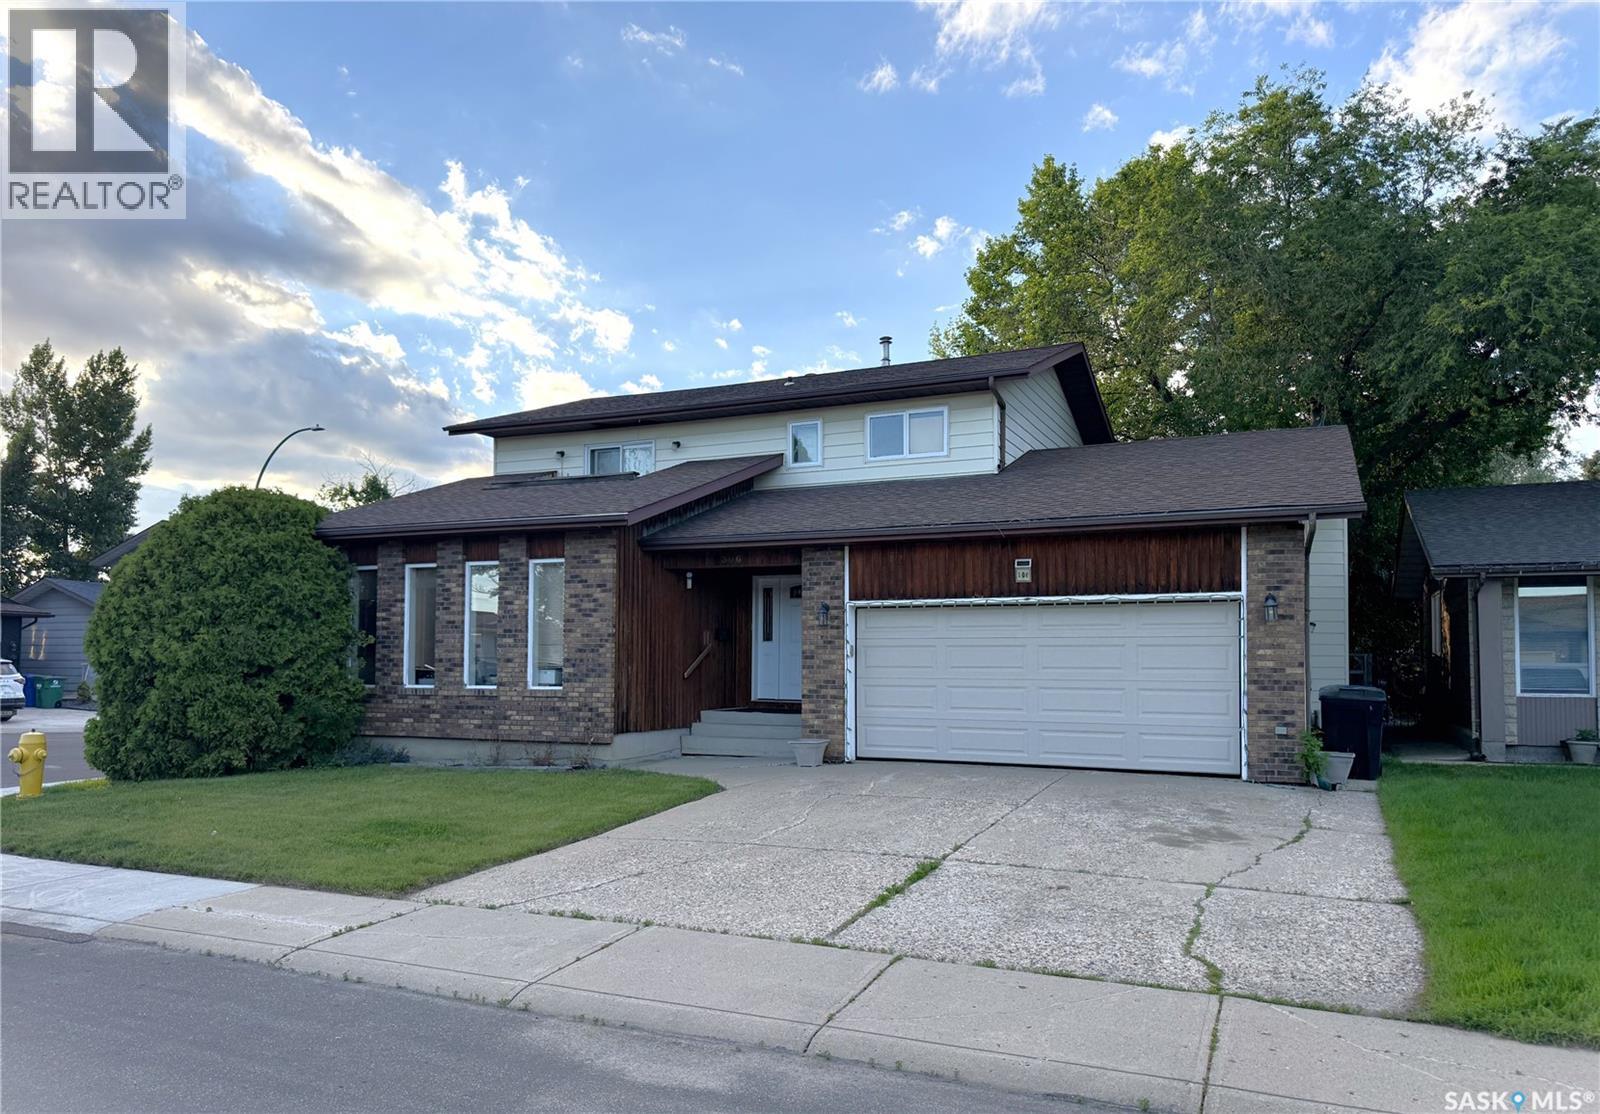
Welcome to 306 Crean Crescent! Nestled on a spacious corner lot just two blocks from École Lakeview School, this massive two-story split offers an incredible footprint and an unbeatable location for a growing family. The main floor boasts a tastefully remodeled, customizable IKEA kitchen complete with elegant marble tile floors and gorgeous granite countertops, alongside a cozy family room featuring a natural wood-burning fireplace—the perfect central hub for family gatherings. Upstairs, you will find four generously sized bedrooms and two full bathrooms, including a unique Jack-and-Jill layout connecting to the primary bedroom, which features its own private balcony. For ultimate convenience, one of the upper bedrooms has been smartly converted into a second-floor laundry. While the home requires new flooring in many areas, it presents a fantastic opportunity to choose your own colors and finishes to truly make it your own. Step outside to enjoy a private, maturely landscaped backyard oasis featuring a massive two-tier deck, while the corner lot positioning provides an open, airy feel and ample additional parking for guests. Complete with a basement that offers extensive storage and an additional den, this Lakeview gem is brimming with potential. Don't miss out on this fantastic opportunity—don’t delay call a REALTOR® to book your private viewing today! (id:41462)
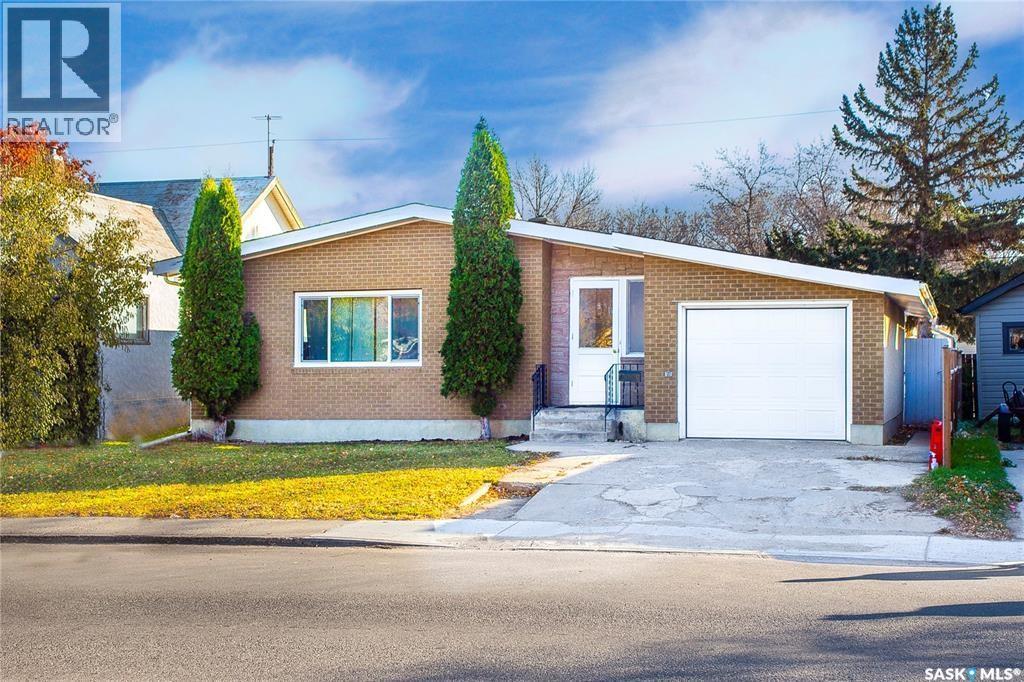
Welcome to this beautifully designed 1,295 sq. ft. bungalow, offering the perfect blend of comfort, functionality, and space. Featuring 5 spacious bedrooms and 2.5 bathrooms, this home is ideal for growing families, multi-generational living, or anyone looking for extra room to live and entertain. The thoughtfully designed floor plan provides a bright and inviting living space with a seamless flow throughout. The fully developed layout offers room for family living, home offices, guest accommodations, or hobby spaces. One of this property's standout features is its exceptional garage and storage options. In addition to the attached single-car garage, you'll find a detached double-car garage, providing plenty of space for vehicles, recreational equipment, or a workshop. Storage is abundant with a generous 13' x 10' storage room and a 3'10" x 6' cold storage area, making organization effortless. Situated in a desirable neighborhood, this property combines practicality, comfort, and convenience, making it an excellent place to call home. Buyer and the Buyer's Representative are responsible for verifying all measurements. (id:41462)
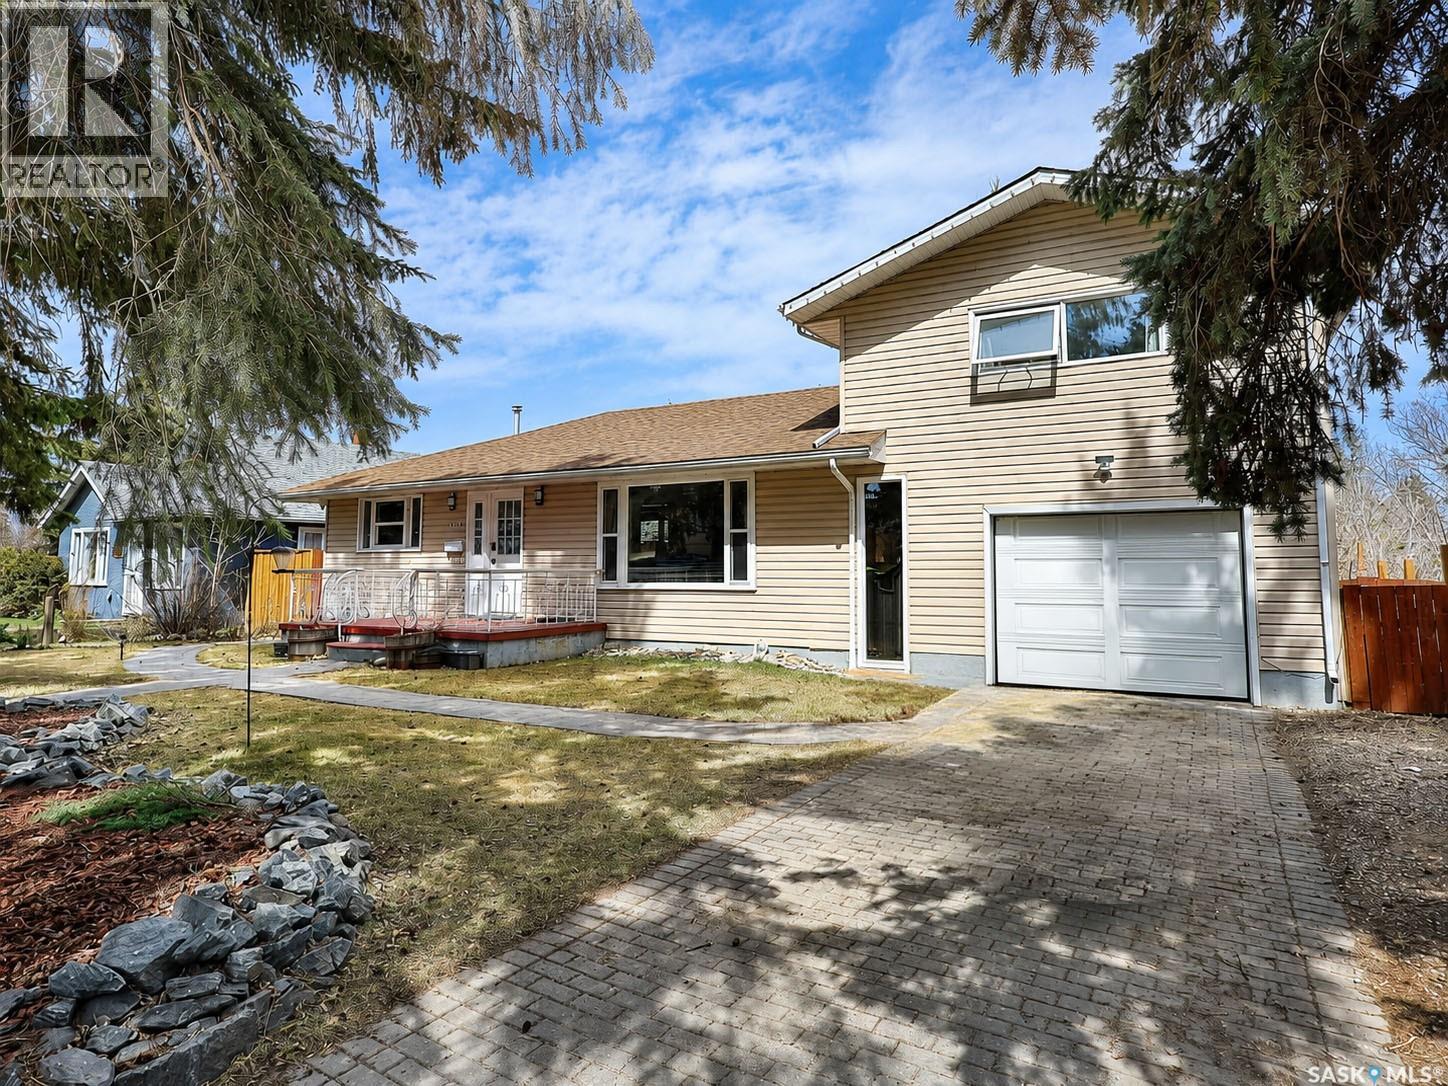
Looking for a full size family home in good neighborhood next to parks and schools? Would you also like the flexibility of rental income in the basement if you decide you would like to be a landlord? This charming 1 1/2 story house features all of that and more, with 4 good sized bedrooms and 3 full bathrooms offering plenty of space for everyone. It also includes a 1 bedroom mother in-law basement suite! Step inside and be greeted by a warm and inviting space that balances comfort and style. The kitchen designed for both efficiency and comfort features sleek cabinetry, a practical layout, stainless steel appliances and additional space for dining. The living area provides a spacious and inviting atmosphere, plenty of natural light entering through the large picture window and complimenting laminate floors. This space offers a welcoming ambiance for family gatherings or a relaxing evening at home. Also included on the main floor, you will find 2 good sized bedrooms and 1 4-peice bathroom. A stunning touch you will discover in this home is the loft, which offers a wood burning fireplace along with the master bedroom and is also conveniently located directly above the 1 car attached garage. Once you step down into the basement, you will find an additional 4 pc bathroom across from the utility/laundry room, before entering the mother in law suite. Suite include full kitchen, living and dining room areas, and a 1 bedroom with 4 pc ensuite. The layout of the backyard offers a delightful escape and a spacious patio area perfect for unwinding or entertaining. The fully fenced yard gives you a secure space for children and/or pets to play freely and safely. Don't miss out on the opportunity to make this home your own. Experience the charm and comfort that this home provides and schedule your viewing today! (id:41462)
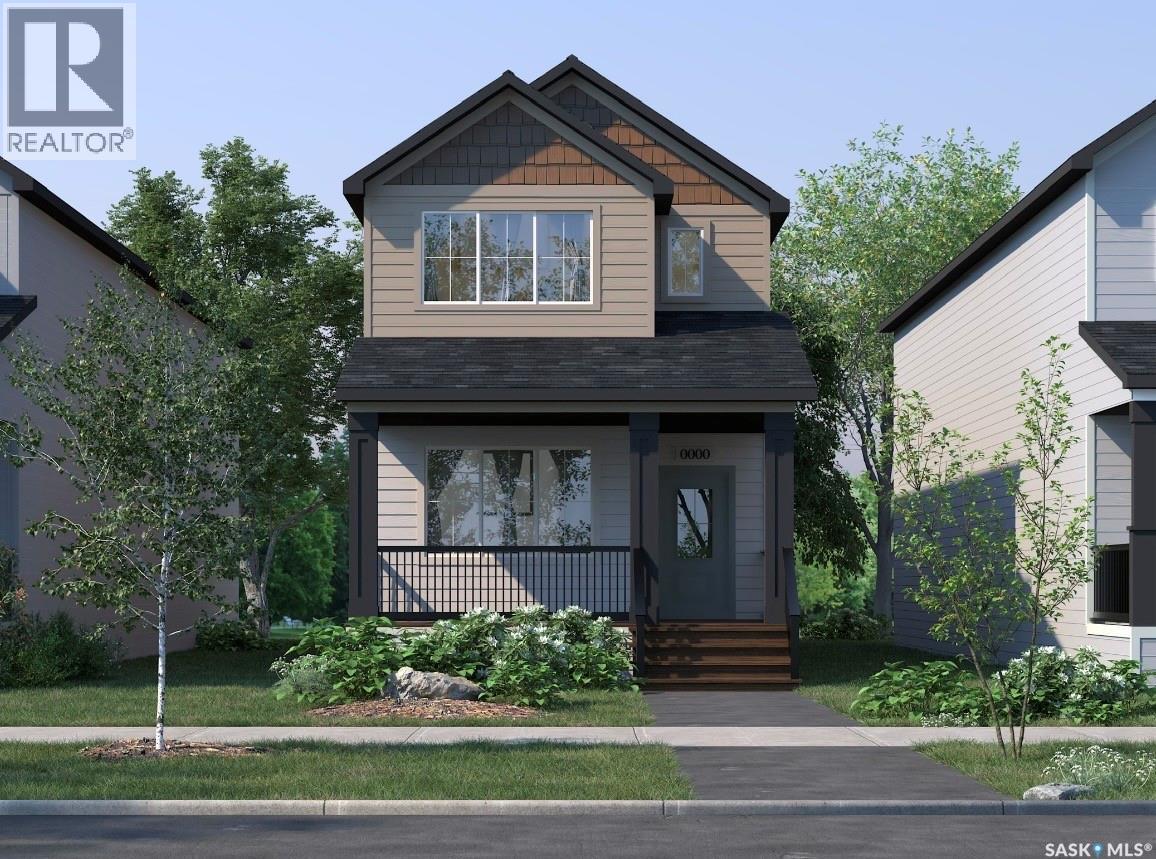
Welcome to 1756 West Market Street in the desirable community of Westerra! Introducing the Ellis B built by Wilson & Co.—a thoughtfully designed new-build home that combines modern style with functional living. Step inside to a bright and inviting open-concept main floor featuring a spacious living area, perfect for relaxing or entertaining. The kitchen comes complete with included appliances and flows seamlessly into the dining area at the rear of the home. A convenient 2-piece bathroom and mudroom complete the main level. Upstairs, you’ll find a generous primary suite featuring a walk-in closet and private 3-piece ensuite. Two additional bedrooms, a 4-piece bathroom, and a conveniently located laundry room provide plenty of space for families, guests, or a home office. Located in one of Regina’s growing neighbourhoods, this home offers the opportunity to own a brand-new property with modern finishes and thoughtful design throughout. Completion date is to be determined, giving buyers the chance to secure their new home before construction is complete. First Photo is rendered. (id:41462)
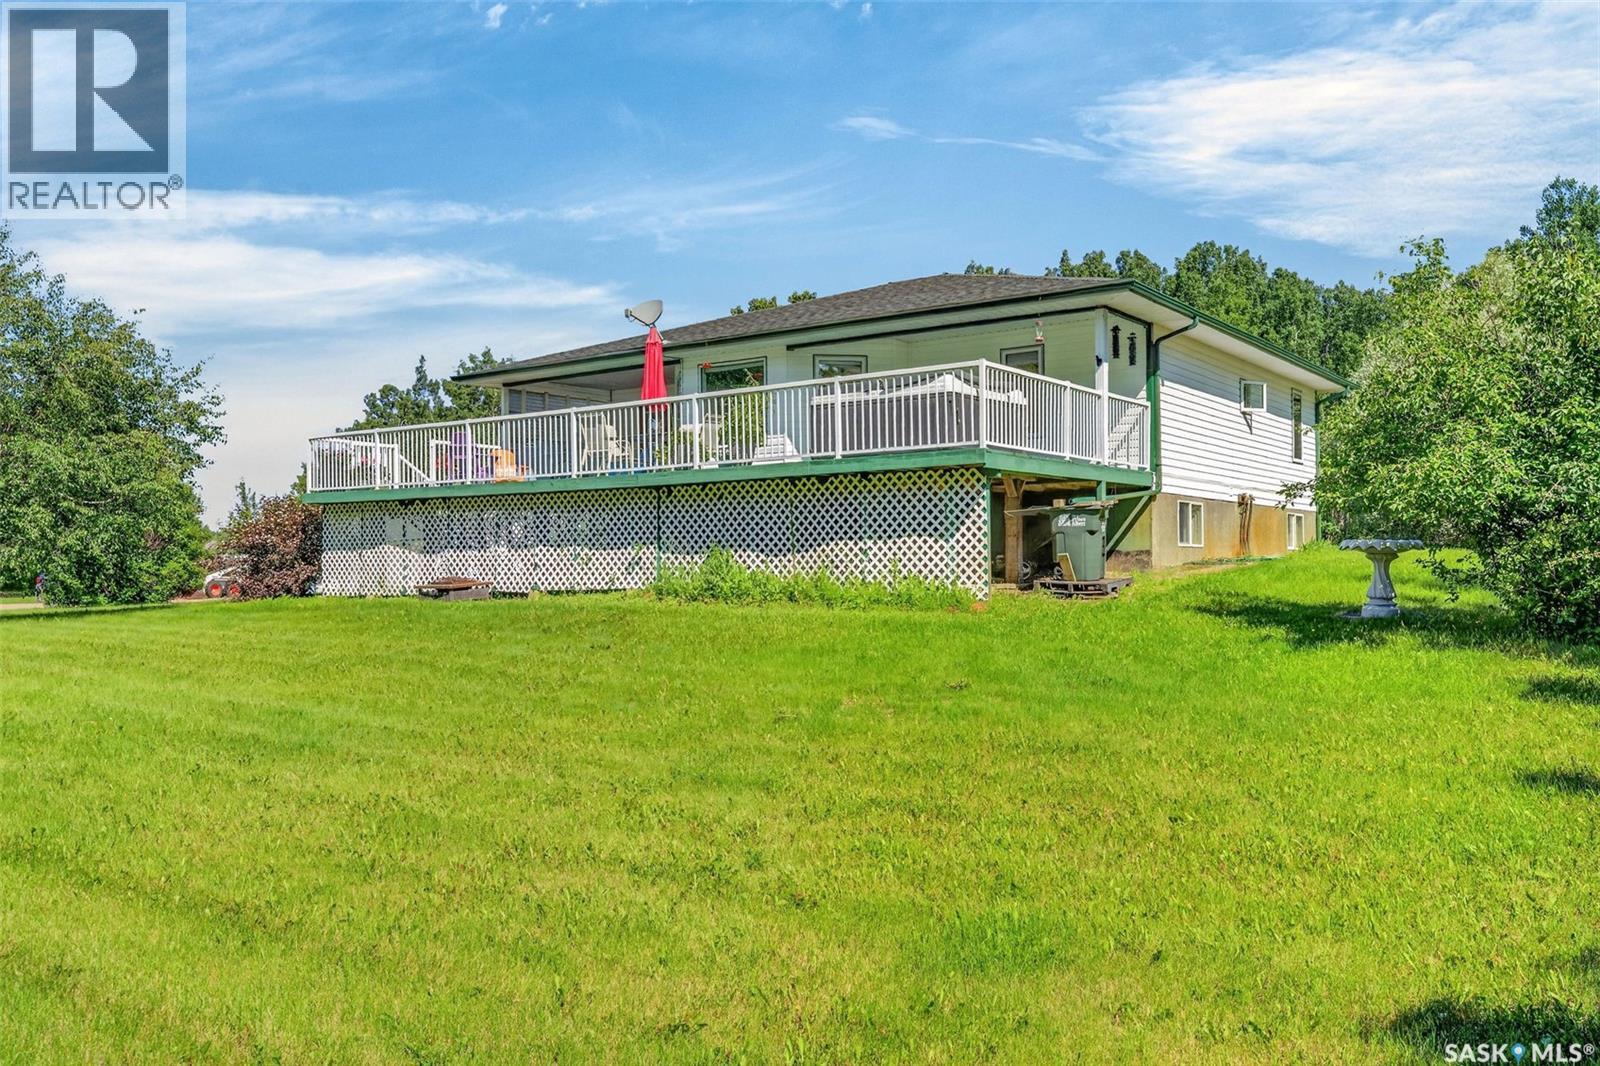
Well maintained 1,300 sqft home, built in 2000, offering the perfect combination of comfort, country living, and convenience. As you step inside you are welcomed by gleaming hardwood flooring in the main living area and an inviting open concept layout. The spacious living room features multiple windows that fill the home with natural light while showcasing the surrounding scenery. The bright kitchen is both functional and stylish, featuring modern pot lighting, an attractive backsplash, and beautiful cabinetry that has plenty of storage. The dining area has direct access to the south facing deck, creating the perfect area for family dinners and entertaining guests. The fully developed basement provides a large family room that has a gas stove and offers plenty of flexibility for hobbies, game nights or movie nights, along with 2 additional bedrooms, a full bathroom, and a storage room for added convenience. Situated on 4.34 acres and surrounded by mature trees, this property offers an expansive yard that is ideal for outdoor activities or simply enjoying the peaceful setting. There is an insulated double detached garage for additional parking, storage or workspace. The property is serviced by a public water line and a private septic system consisting of a septic tank, mound, and liquid surface disposal. Located close to Mark's Nine Golf Course, Red Wing School, Little Red River Park, and a variety of recreational trails for walking, hiking, cross-country skiing, and horseback riding, this home allows you to enjoy the peace and privacy of acreage living while being just minutes from Prince Albert and all the amenities the city has to offer. Act now and make this your next home! (id:41462)
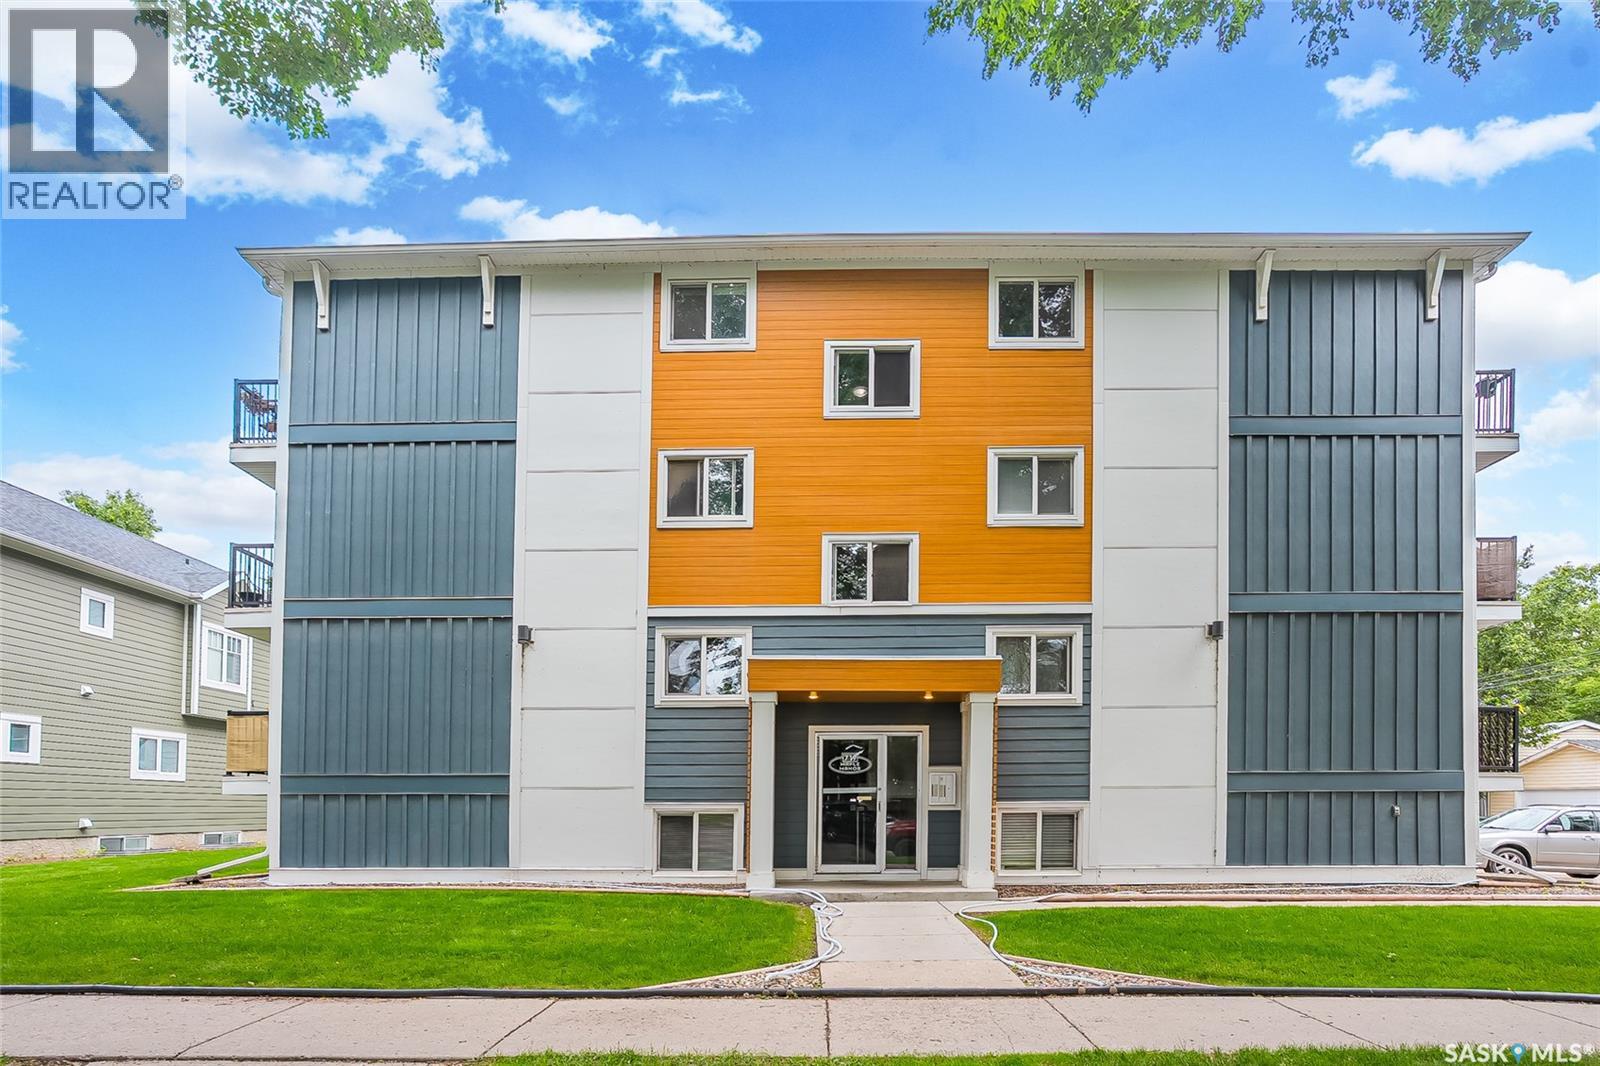
Live in the heart of it all in the vibrant Broadway district, where your favorite coffee shops, local pubs, festivals, and riverbank walks are all just steps from your front door. Whether you're grabbing brunch with friends, biking to the University, or enjoying an evening on Broadway, this is a lifestyle that's hard to beat. Located in the updated Maple Manor complex, this top-floor condo offers one of the largest floorplans in the building. Inside, you'll find a bright and functional layout with a spacious kitchen, dedicated dining area, and a sun-filled living room featuring western exposure and access to your private balcony. The unit includes two comfortable bedrooms, a full four-piece bathroom, and the convenience of in-suite laundry with stacking washer and dryer. All appliances are included, making this an easy move-in-ready opportunity. Whether you're a first-time buyer looking to get into the market, a student wanting to be close to campus, or an investor seeking a property in one of Saskatoon's most desirable rental locations, this condo checks all the boxes. Vacant possession is available after September 1st, or take advantage of the responsible tenants already in place and enjoy a turnkey investment opportunity. (id:41462)
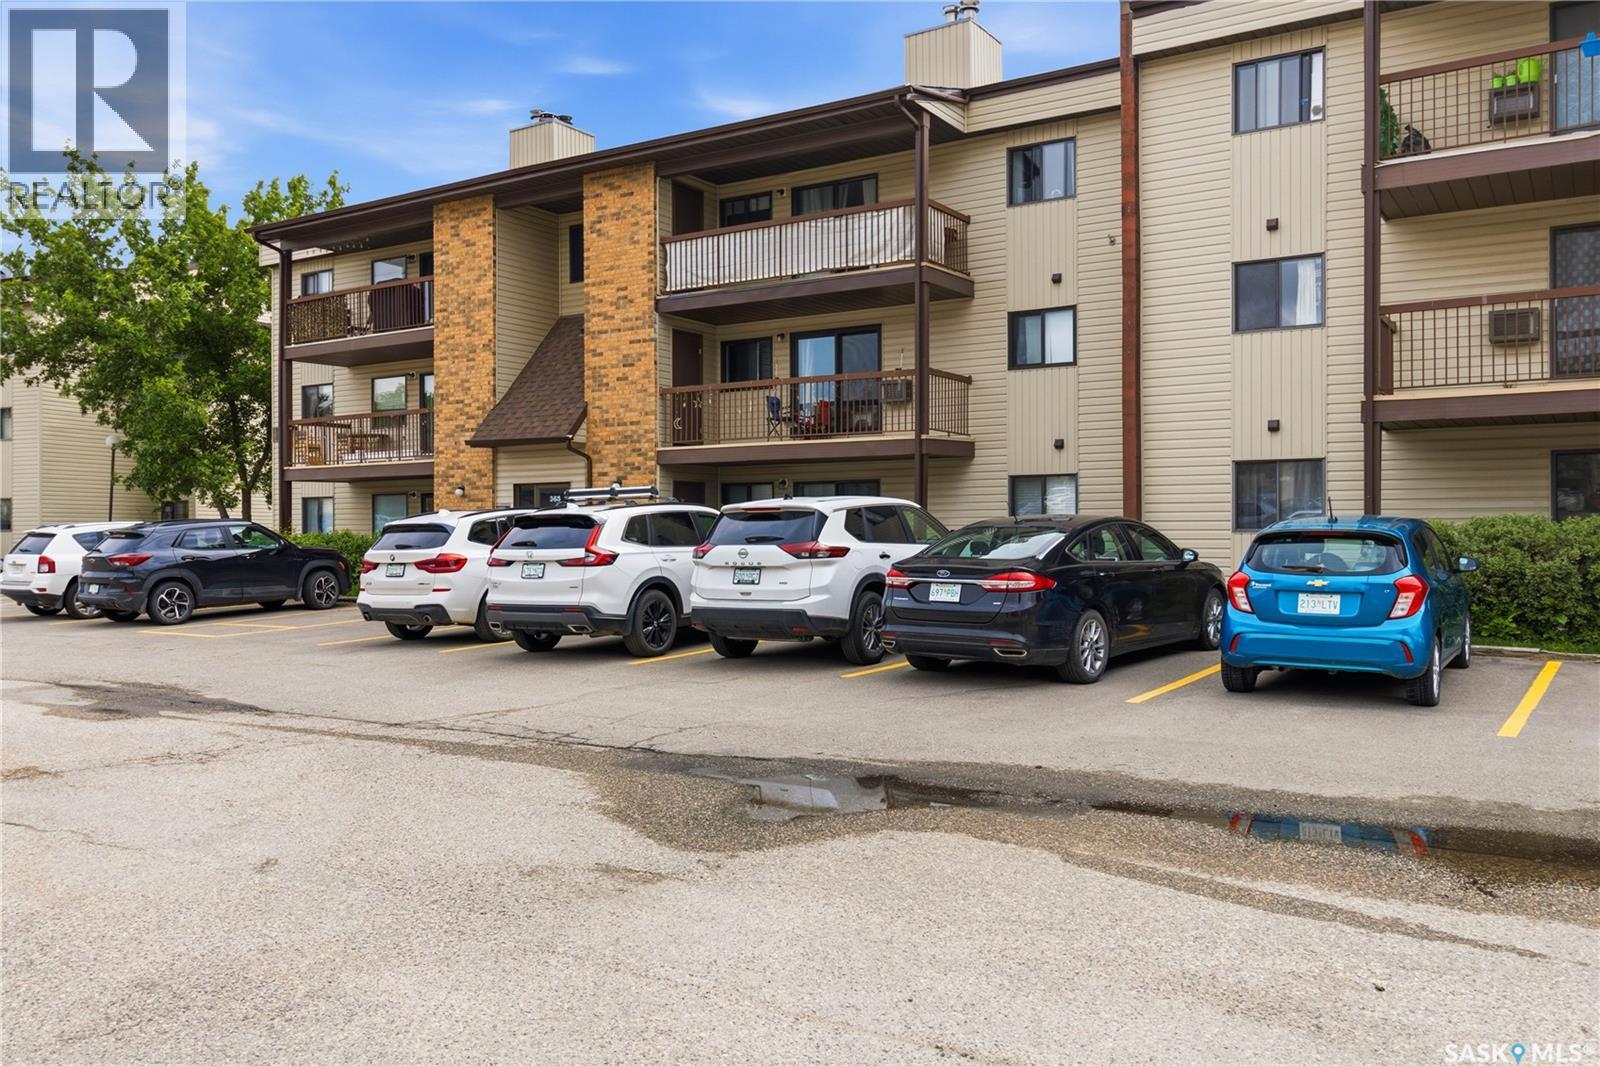
Welcome to 203 - 365 Kingsmere Boulevard, a modern, updated unit located in Saskatoon’s highly sought after Lakeview Area. This rare unit offers a 2 bedroom 1.5 bathroom - featuring a spacious a master suite. Upon entry, you will find a laundry room located on the left hand side with a grand living space located on the right. With luxurious crown moulding and updated light fixtures, this unit is sure to impress! The living area features a grand space, perfect for entertaining with tons of sunlight exposure complimented by large sliding window doors allowing for access to your balcony. With textures throughout the home such as wood panelling, warm colours, and fine crown moulding, luxury meets affordability here. The kitchen is large, bright, and full of cabinet space - making it oversized. Granite countertops cover the updated kitchen, proving that this unit is full of high quality finishes. A cute bar corner is also located within your spacious kitchen that opens nicely to your living space. Further in, is a great 4-piece bathroom with a tiled shower and granite countertops above the sink. The master suite of this home is bright, spacious, and a great find for a condo unit with a 2-piece ensuite bathroom attached within the room. The second bedroom of this home also features a large window, basking in plenty of sunlight and a spacious area ready to customized to your taste! The balcony of this unit faces residences and a privatized green space area - a great opportunity for a cozy, quiet, and private space to enjoy - away from a main street. This unit is a luxurious gem located in one of Saskatoon’s safest areas nearby schools, University of Saskatchewan bus routes, grocery stores, restaurants, and more! Call your favourite agent to view today! (id:41462)
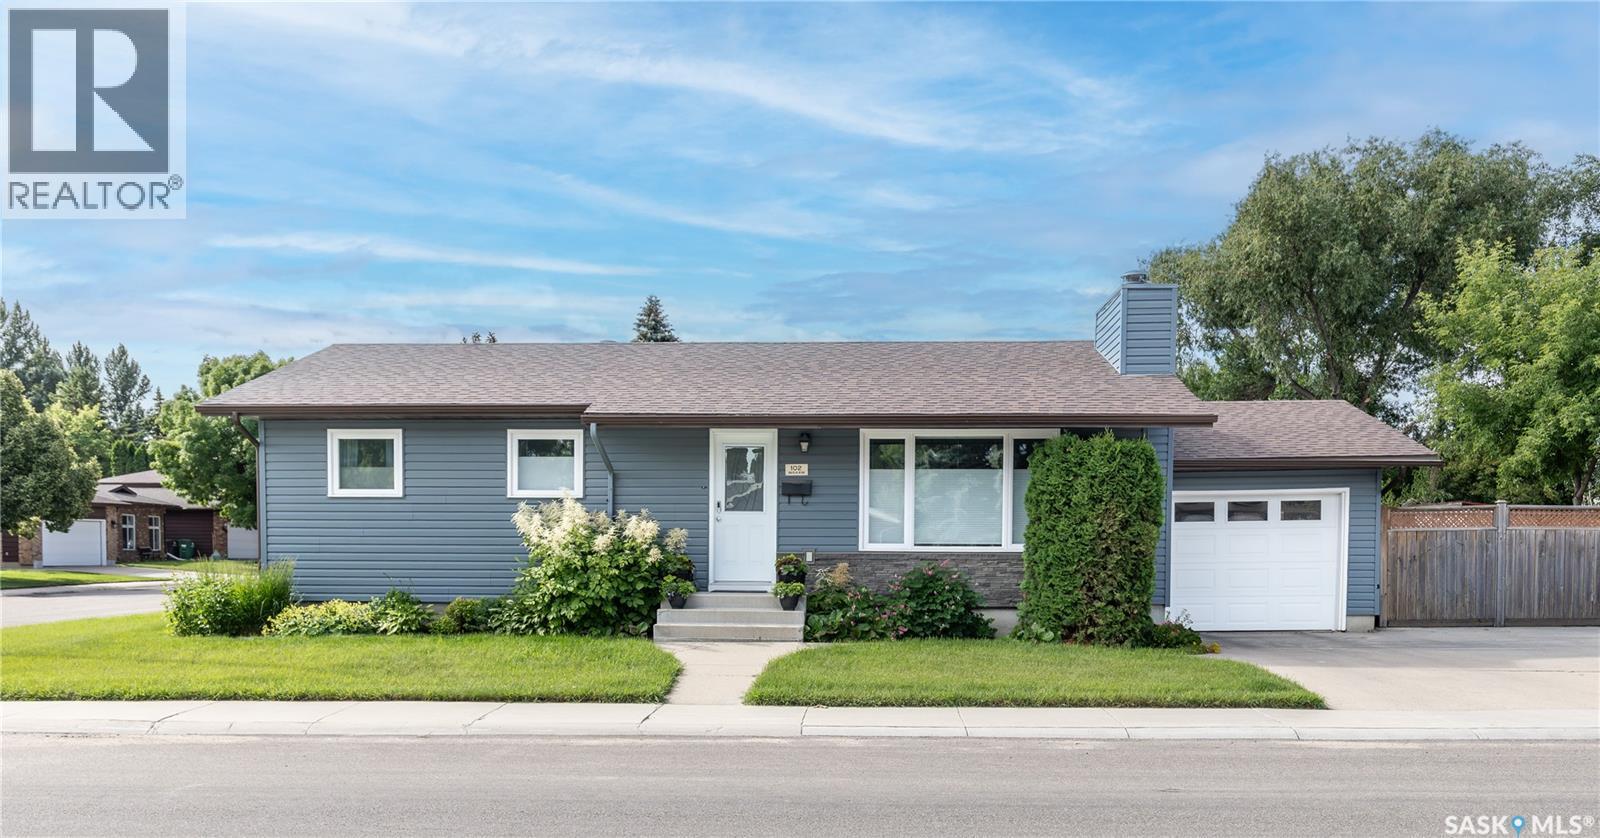
Welcome to #102 Wakaw Crescent, conveniently located just off Kingsmere Boulevard in Saskatoon. This well maintained 1050 square foot bungalow, built in 1984, offers a functional layout with a 14 x 21 single attached garage and plenty of parking. The main floor features a bright kitchen with adjoining dining room with patio doors to the South facing deck, spacious living room with wood fireplace, three bedrooms which includes a generous primary bedroom with a 3 piece ensuite, plus a full main bathroom. The fully developed lower level includes a large family room, a 4th bedroom, Den, 3 piece bathroom, laundry/utility room and plenty of storage space. Step outside to enjoy the beautifully kept, fully fenced backyard featuring extensive decking, mature perennials, trees and excellent outdoor living space. A wonderful opportunity to own a move-in-ready home in a desirable Saskatoon location close to parks, schools, shopping and amenities. Presentation of offers will be Tuesday, July 14 at 4:00 p.m. Call your Realtor to view today! As per the Seller’s direction, all offers will be presented on 07/14/2026 4:00PM. (id:41462)
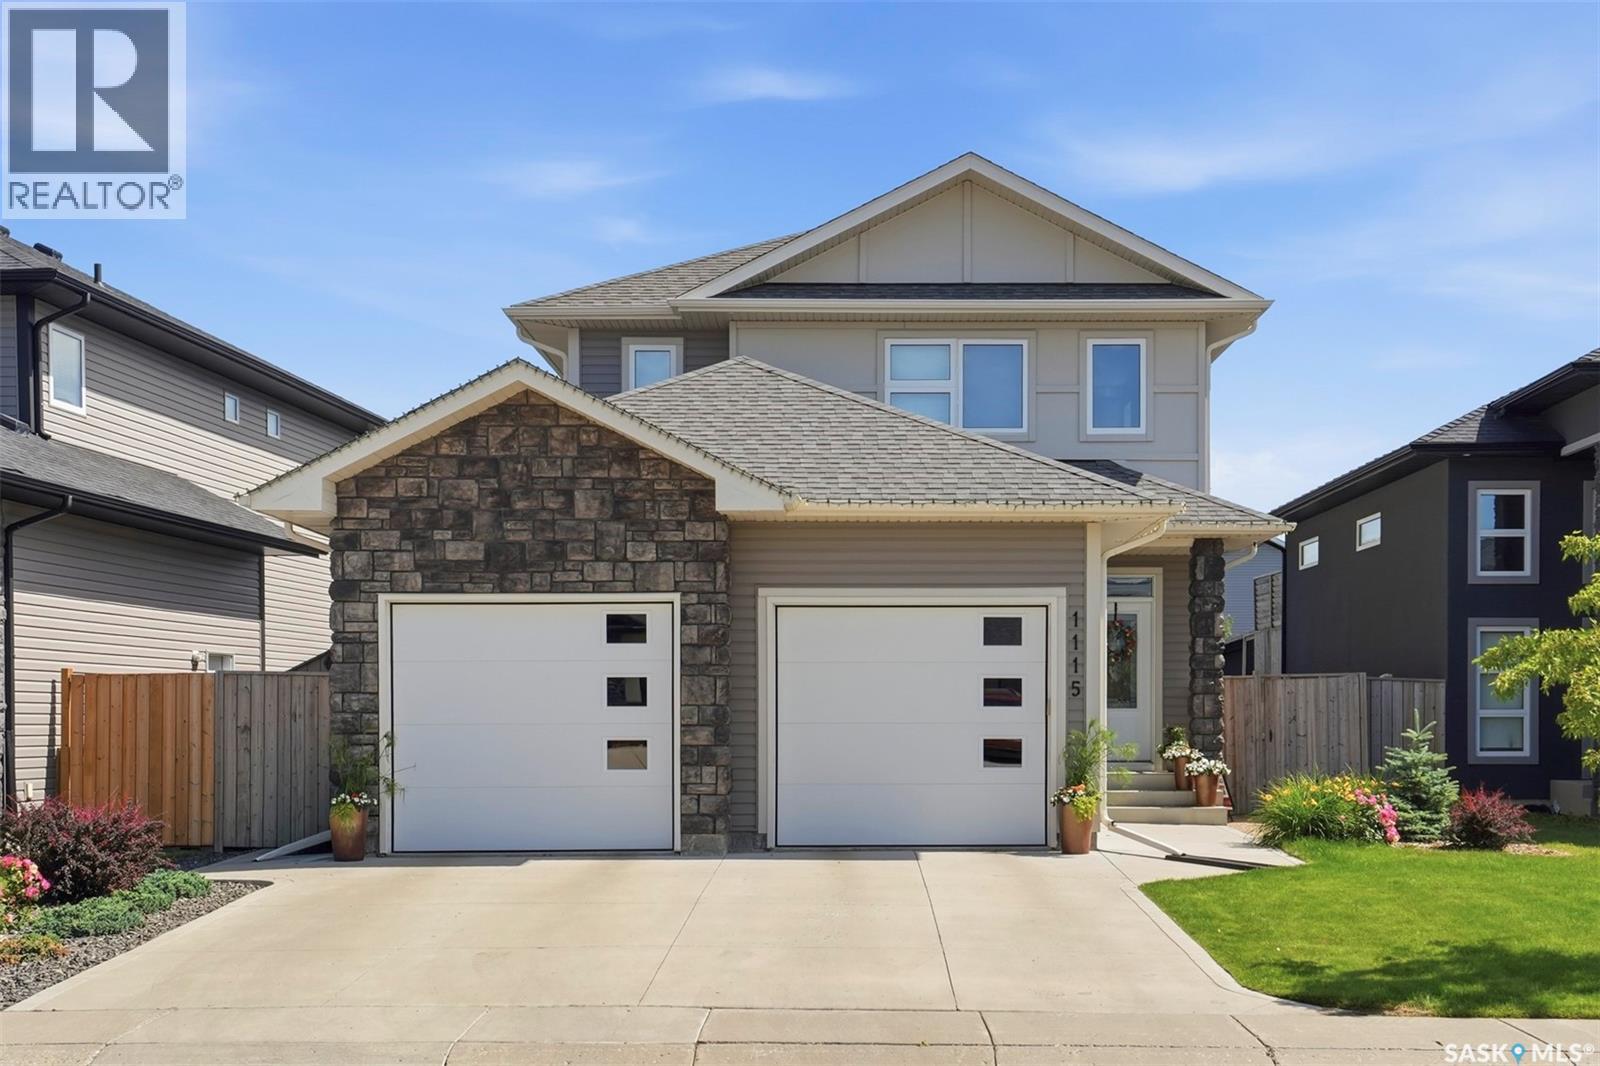
Absolute move in condition!!!Fully developed family home with hard to find double attached garage PLUS VALUABLE BACK ALLEY ACCESS for unlimited possibilities....(Studio,shop,extra garage etc).. All the I WANT features such as fully finished basement with guest bedroom and bathroom, Central AC, quiet cres location and fully landscaped yard. Main floor features 9 ft cielings ,ample kitchen, fireplace, large entrance , main floor laundry and access to deck off living room which faces backyard. Upper level has three bedrooms, two bathrooms, large primary bedroom has ensuite bathroom and walk-in closet , second bedroom is huge offering extra room for kids toys etc. Family size yard fully fenced ,garden area, deck overlloking feature fountain and yard......Nestled in the highly sought-after Rosewood community, this property boasts an unbeatable prime location. It is served by two excellent K-8 schools, along with Evan Hardy Collegiate for secondary education. The neighborhood is exceptionally well-equipped with a wide array of amenities—shopping centers, supermarkets, restaurants, clinics, and more are all within easy reach, and major retail destinations like Costco and the Lakewood Common shopping area are just minutes away. For outdoor enthusiasts, nearby parks and a golf club offer abundant recreational options. Commuting is a breeze with quick access to Circle Drive and Highway 16, plus a convenient bus route that connects directly to Centre Mall!......Call your favorite Realtor to view! As per the Seller’s direction, all offers will be presented on 07/18/2026 6:00PM. (id:41462)
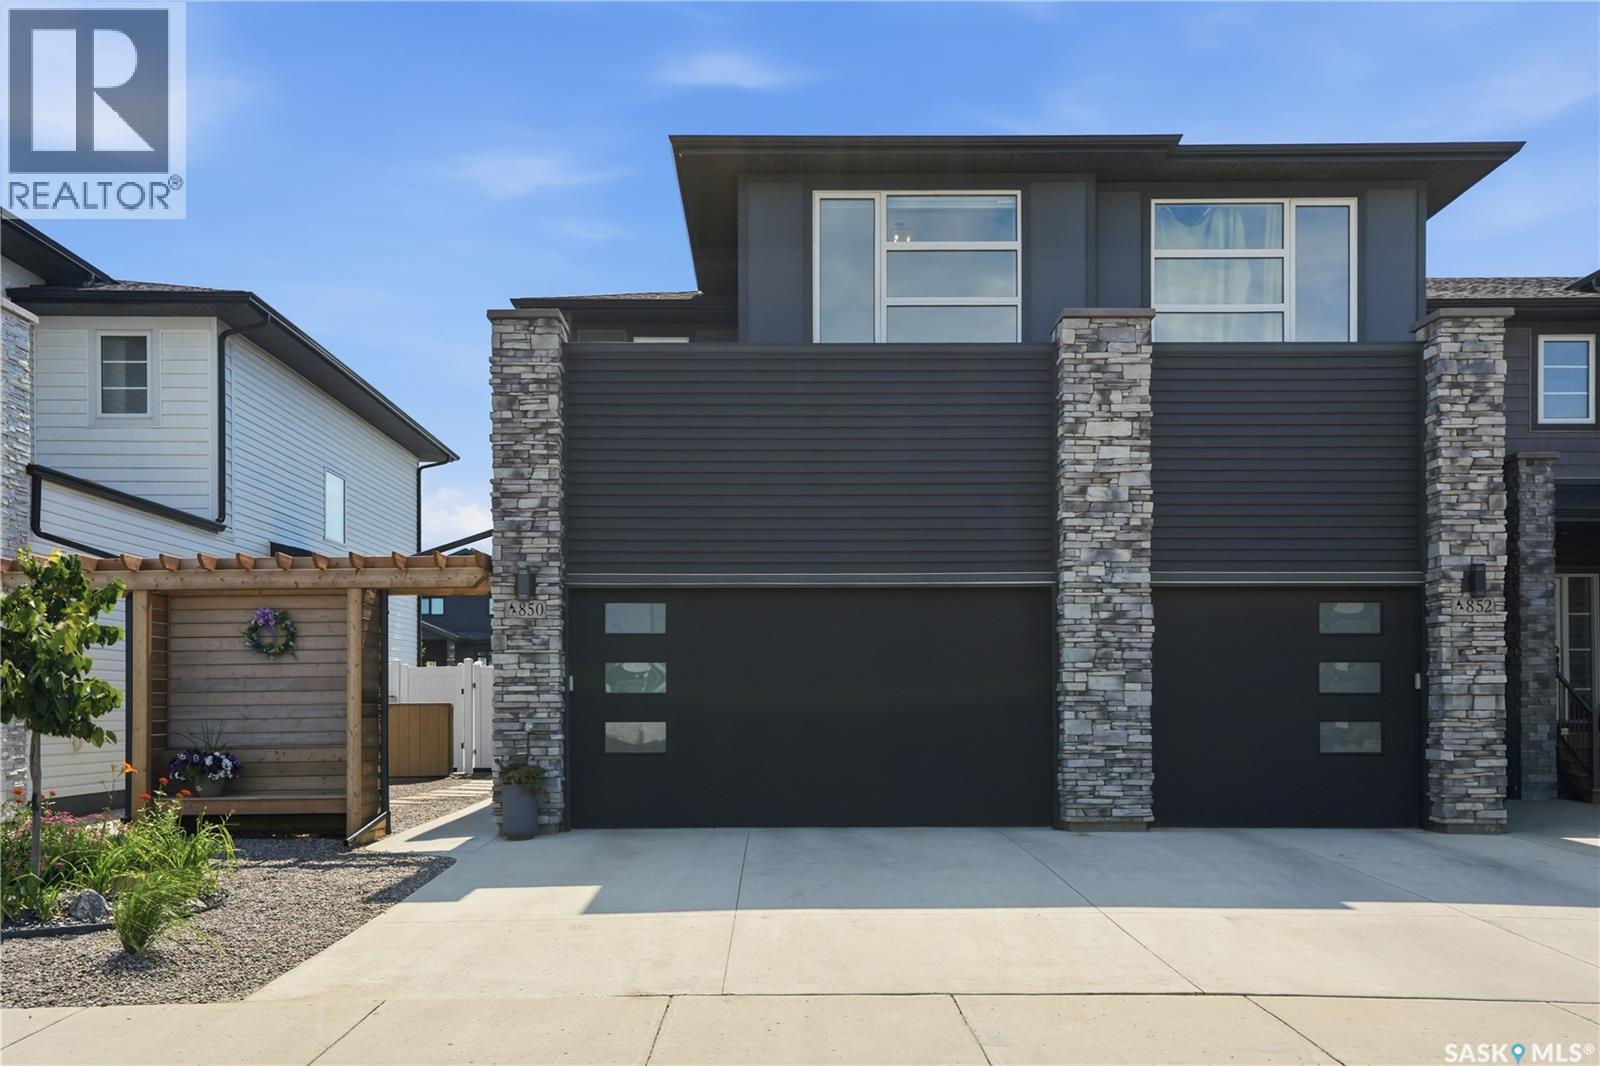
Welcome to 850 Brighton Gate—an exceptional end-unit town home offering all the advantages of a semi-detached home with no condo fees! Situated on a duplex-sized lot in the heart of Brighton, backing green space, this meticulously maintained 1,504 sq. ft. 2-storey home combines modern design, premium finishes, & truly turnkey outdoor living. The bright, open-concept main floor is designed for everyday living & entertaining, featuring quartz countertops, large island, tiled backsplash, & full stainless steel appliance package including a vented microwave hood fan. The inviting living room is anchored by a stylish electric fireplace & flows seamlessly into the dining area with direct access to the backyard. Upstairs offers a spacious bonus room, 2 generous secondary bedrooms, upgraded full bath with full tile tub surround, quartz countertop, convenient 2nd floor laundry & stunning primary retreat featuring 10-foot ceilings, upgraded motorized blind, walk-in closet, & luxurious 3-pc ensuite upgraded full tile surround with double vanity/quartz countertops. The unframed basement is a true blank canvas, allowing the next owner to create the ideal layout. Outside is where this property truly stands apart. The professionally completed backyard is fully landscaped & intentionally designed for maintenance free living. Enjoy the private cedar gazebo, recently serviced 6-person hot tub, ambient lighting, raised garden beds, stone pathways, U/G irrigation, & thoughtfully designed xeriscaping that keeps maintenance to a minimum. Additional upgrades include A/C, custom Bali blinds, U/G sprinklers, gas BBQ hookup, sump pump, & heated garage for Saskatchewan winters. Ideally located close to parks, schools, shopping, restaurants, & convenient access to Circle Drive, this is an outstanding opportunity for buyers seeking a freehold semi-detached alternative with no condo fees, premium upgrades, & a finished, maintenance-friendly yard so you can immediately enjoy outdoor living. (id:41462)
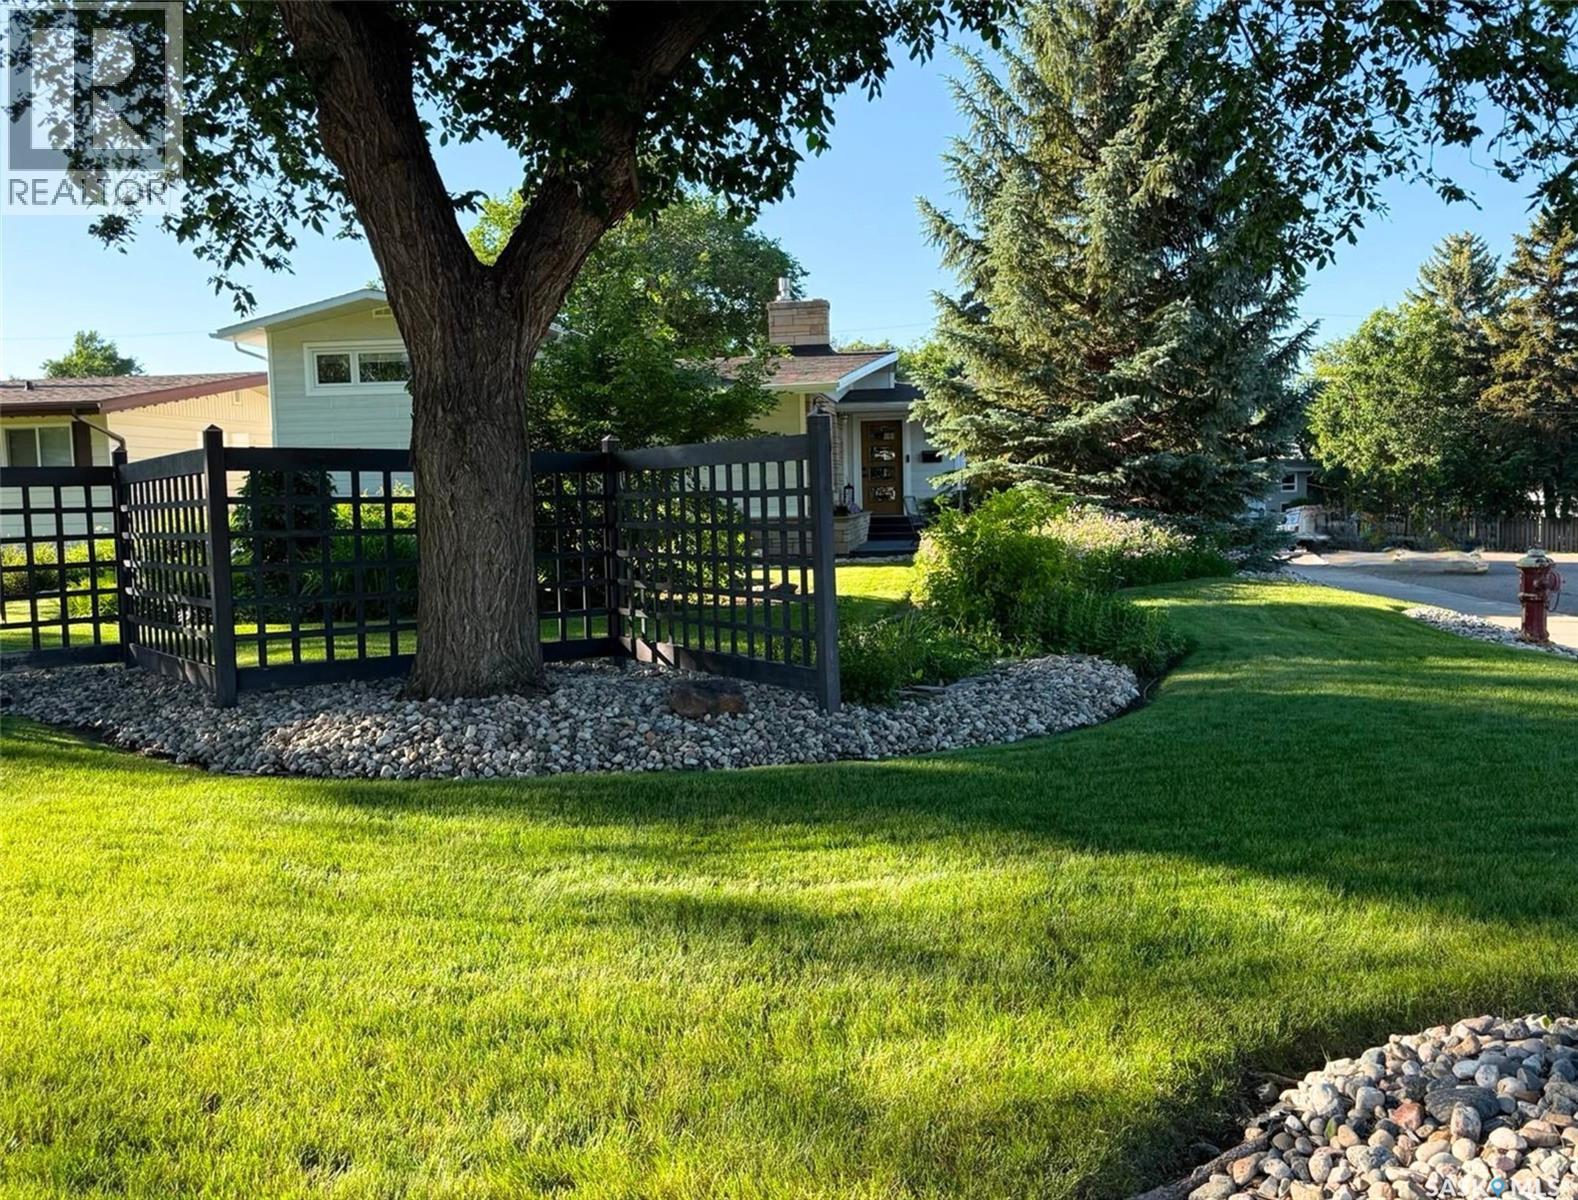
Located just steps from Irwin school, Elmwood Golf Course walking path & on a private corner lot which hosts lovely mature trees, this amiable 4-level-split home features 4 bedrooms, 2 bathrooms, & many updates to appreciate. Entering from the patio, to your right is the kitchen & dining area & to the left is a spacious living room which features a brick gas fireplace & a large window with custom up-down blinds. The kitchen & dining area is cheerful with plenty of natural light with views of the yard & the greenspace across, a high-end light fixture hangs in the dining room, a coffee bar rests behind closet doors, & over a peninsula counter the kitchen hosts SS appliances, lots of white cabinetry & a pantry closet. Behind here there is a 3-pc bath with a white subway tile shower & an entry which leads to the garage & parking pad. Up at the top level, there are 3 bedrooms: the primary bedroom hosts a spacious step-in closet & enough space for a king bed, another features a built-in desk with a live edge top, & the 3rd is comfortable & airy. Nearby there is a 4-pc bathroom with storage, updated sconce light fixtures & a surround tub. A linen closet hosts a laundry shoot that collects down on the 3rd level directly across from the laundry room. The 3rd level down from the top floor has been fully updated with all new electrical, plumbing, vapour barrier, gyprock, flooring & paint. There is a sitting room that features attractive white-washed wood walls in a nook for the TV & above-ground windows make the space bright & welcoming. Down the hallway is a 4th bedroom as well as the large & practical laundry room. The lowest level hosts excellent storage space, the 200 amp electrical panel & the brand new water heater(2026). Steps out from the kitchen is the temperature controlled, heated and insulated single garage with LED lighting, & the fully landscaped yard to enjoy. Other updates include new windows & engineered wood siding. Presentation of offers July 19 5:00PM. As per the Seller’s direction, all offers will be presented on 07/19/2026 5:00PM. (id:41462)
Some homes simply feel different the moment you arrive. Nestled beneath mature trees on a quiet street in the heart of Westview Heights, this charming bungalow is where lasting memories are made. Offering 1,002 sq. ft. of timeless character, this lovingly maintained home blends classic mid-century charm with the space and flexibility today's buyers want. Original hardwood floors bring warmth to the bright living room, while the kitchen overlooks the private backyard—perfect for watching children and pets play or entertaining family and friends. The main floor features three spacious bedrooms and a full bathroom, creating a comfortable, functional layout. Downstairs, you'll find a welcoming family room with a wood-burning fireplace, an additional bedroom, an updated 4-piece bathroom, a large laundry room, cold storage, and abundant storage space. The separate rear entrance and thoughtfully positioned mechanical systems provide excellent potential for a future basement suite, offering possibilities for rental income or multi-generational living. Outside, the corner lot provides added privacy and space, complete with RV parking, an oversized 1½-car detached garage, and underground sprinklers in the front yard. Shingles were replaced approximately four years ago, and the home includes a Samsung refrigerator, built-in dishwasher, stove, and microwave, making it easy to move right in. Located just minutes from Circle Drive and the amenities of Hampton Village, you'll enjoy quick access to schools, parks, shopping, restaurants, and everyday conveniences while coming home to the quiet charm of one of Saskatoon's most established neighbourhoods. This is more than a house—it's a place to put down roots and make your own. As per the Seller’s direction, all offers will be presented on 07/20/2026 5:00PM. (id:41462)
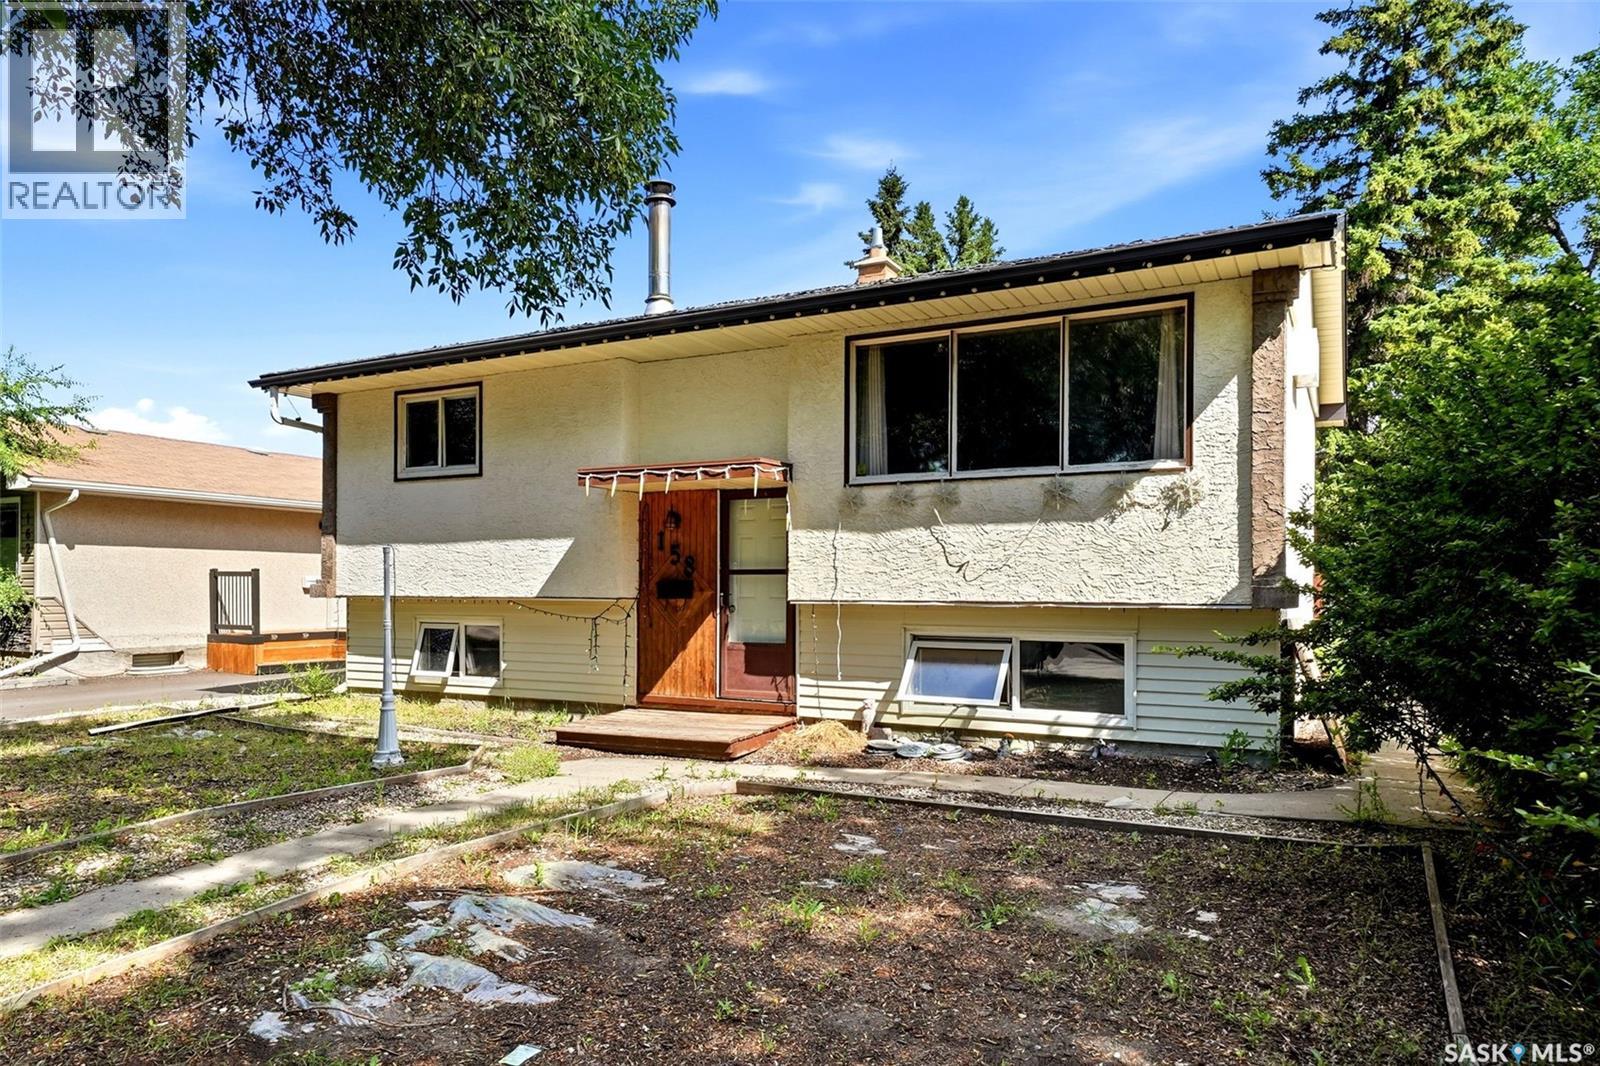
Opportunity awaits in Mount Royal! This solid 809 sq. ft. bi-level offers plenty of potential for buyers looking to add their own style and value. Featuring 3 bedrooms, 1 bathroom, and a functional layout, this home is an excellent opportunity for first-time buyers, investors, or anyone looking for a project in an established neighborhood. The bright main floor offers a spacious living room with a large picture window, an oversized kitchen with an abundance of oak cabinetry and workspace, two bedrooms, and a full bathroom. The fully developed basement features a generous recreation room with a cozy wood-burning fireplace, an additional bedroom, and plenty of space for storage, hobbies, or future updates. Outside, you'll find a mature, tree-lined yard with a deck, patio, garden area, and a detached 24' x 22' double garage, providing excellent storage, workspace, and ample off-street parking. This home has been well cared for over the years and offers a solid foundation, but it is ready for cosmetic updates, making it an excellent opportunity to build equity and make it your own. Conveniently located close to schools, parks, shopping, and public transit, this property combines value, location, and potential. If you're looking for an affordable home with room to personalize, 158 Read Avenue is one you won't want to miss. As per the Seller’s direction, all offers will be presented on 07/19/2026 4:00PM. (id:41462)
Welcome to this beautifully maintained 2-bedroom, 2-bathroom home, perfectly situated in a quiet, family-friendly neighbourhood just a short walk from the local elementary school. Offering a functional layout and exceptional additional space, this property is ideal for first-time buyers, downsizers, or anyone looking for comfort and convenience. The bright and inviting main floor features spacious living areas designed for everyday living and entertaining. Downstairs, the fully finished basement provides valuable extra living space, perfect for a family room, home office, fitness area, or guest accommodations. One of the standout features of this property is the massive, fully insulated garage. Whether you're a hobbyist, mechanic, woodworker, or simply need abundant space for vehicles, tools, and storage, this garage offers endless possibilities and year-round usability. Outside, you'll appreciate the peaceful setting in a desirable neighbourhood known for its low traffic and welcoming community atmosphere. With schools, parks, and everyday amenities nearby, this home combines comfort, practicality, and an excellent location. Don't miss the opportunity to own a move-in-ready home with exceptional garage space, a finished basement, and a location that checks all the boxes. Schedule your private showing today! (id:41462)
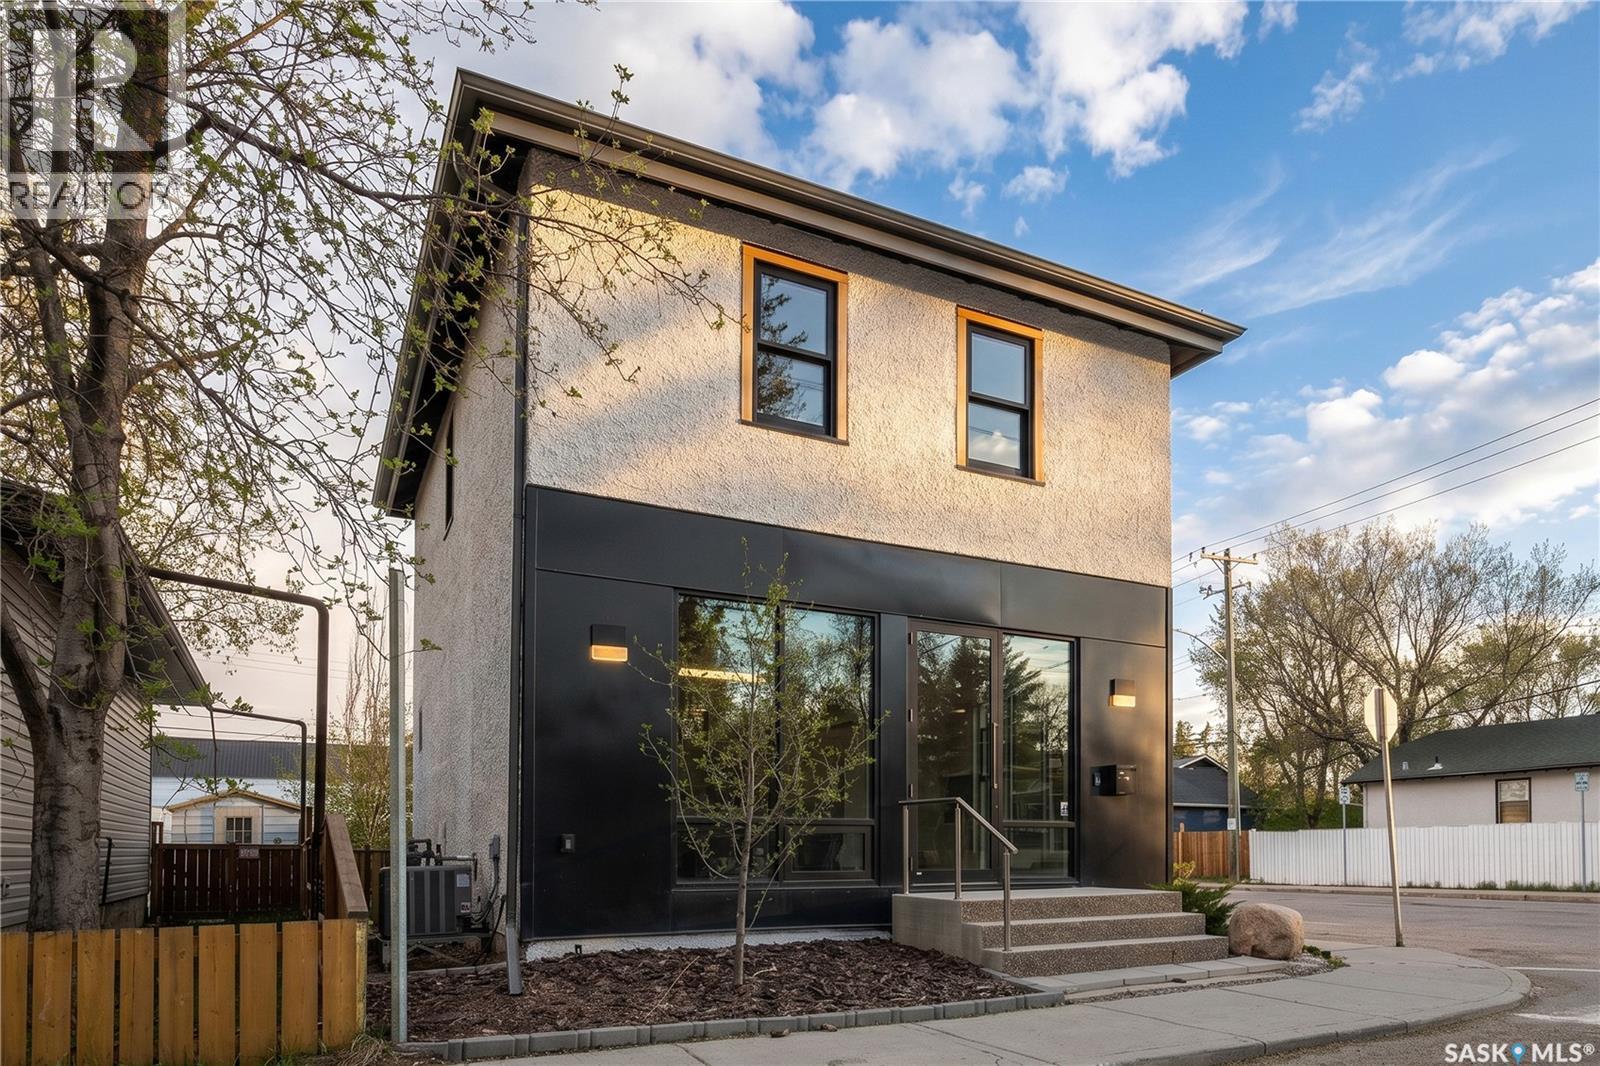
FOR LEASE!!! Freestanding commercial property in Caswell Hill, Saskatoon - fully renovated in 2020 by a licensed architectural technologist. The result is 1,200 square feet with approx. 1000 sq ft of usable sq ft in the basement. The interior features white oak millwork, exposed timber ceiling, polished concrete floors, and black steel detailing throughout. The space is move-in ready and suited to professional use without modification. The property is offered at a monthly lease rate, no occupancy costs, and has tenant to control their own utilities. Corner lot with a landscaped rear yard. B1 zoning permits a broad range of neighborhood commercial uses including office, retail, personal service, and studio operations. Located steps from the Caswell Bus Barns, the property sits in one of Saskatoon's most soon to be active and design-forward neighborhoods. The environment, the condition, and the location of this exquisite building are aligned for a designer, architect, consultant, wellness professional, creative studio, or neighborhood café seeking to a great space to grow their business! Don't miss out on this one! (id:41462)
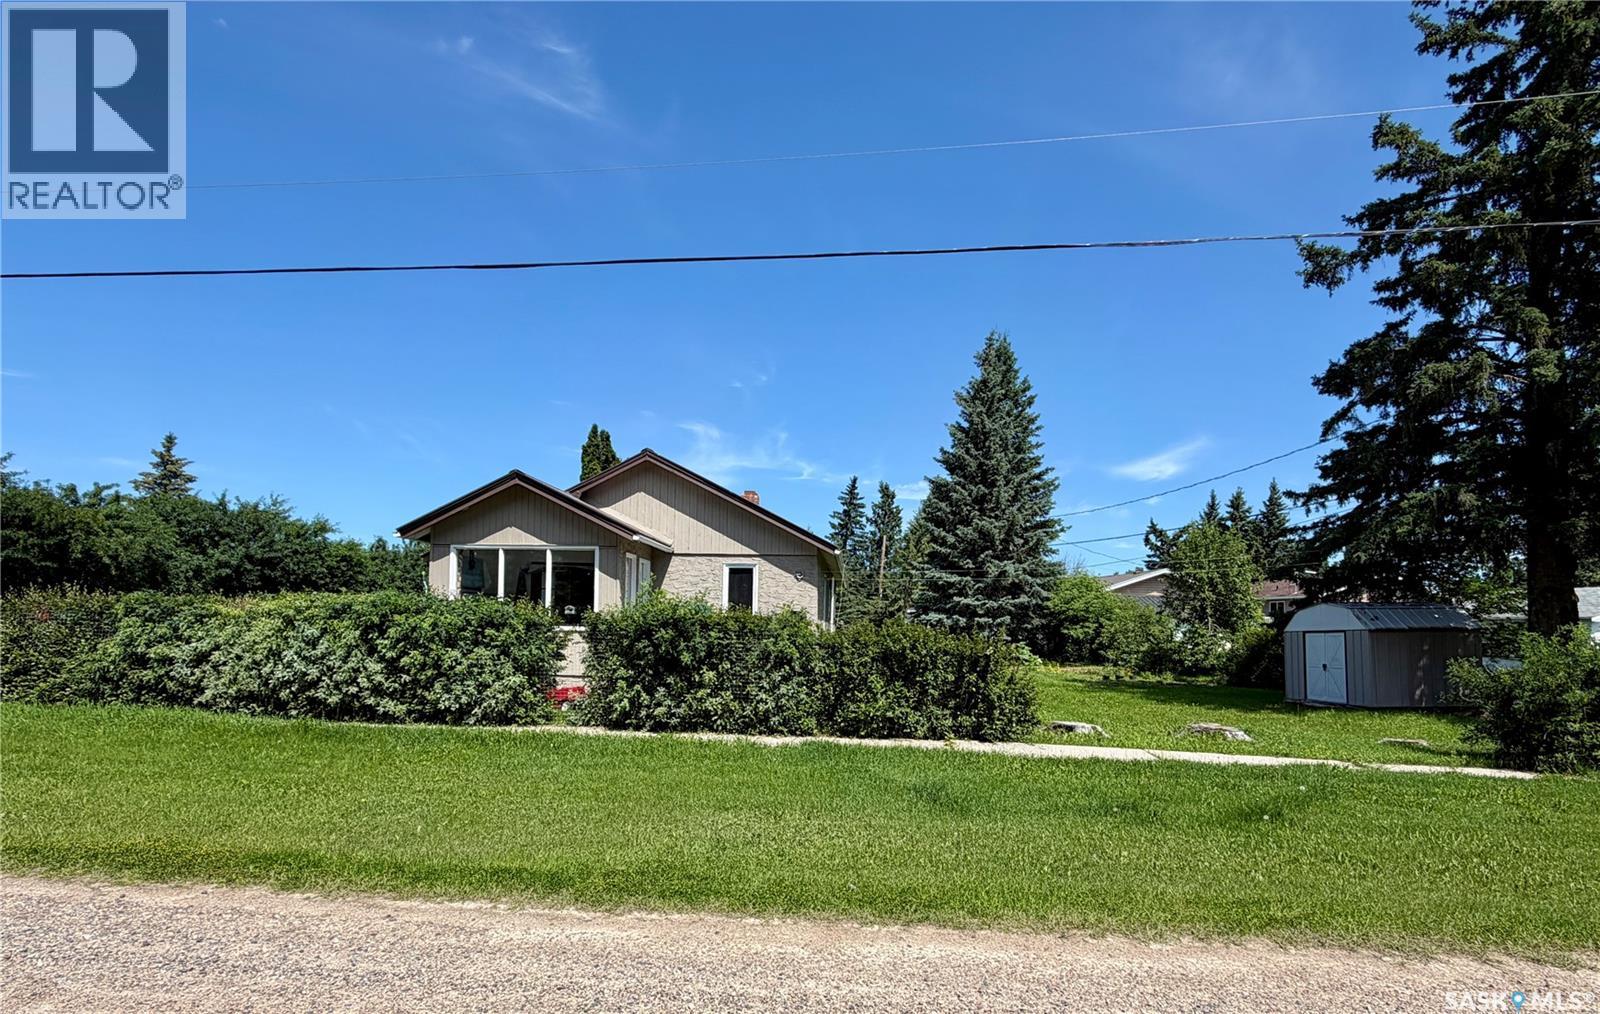
Move in ready home conveniently located across from the K-12 school in the quiet community of Medstead. Whether you are looking for a starter home, downsizing, retirement home, or a revenue property this home fits all the search categories. Many renovations have been completed since 2015 some including new metal roof, drywall throughout main floor, full bathroom reno including a tile shower and cedar ceiling, painted kitchen cabinets, new kitchen counter tops. Refinished original Fir hardwood floors and trim, pine ceilings in bedrooms, hot water tank and Furnace replaced in 2024, blown in insulation in the attic, painted exterior stucco in 2020. This property sits on a 104X104 lot, also features main floor laundry, south facing sun room leading to a new deck (currently being used as a third bedroom), and a detached 27X19 garage. A min of 24 hours for all showings. Call for more information (id:41462)
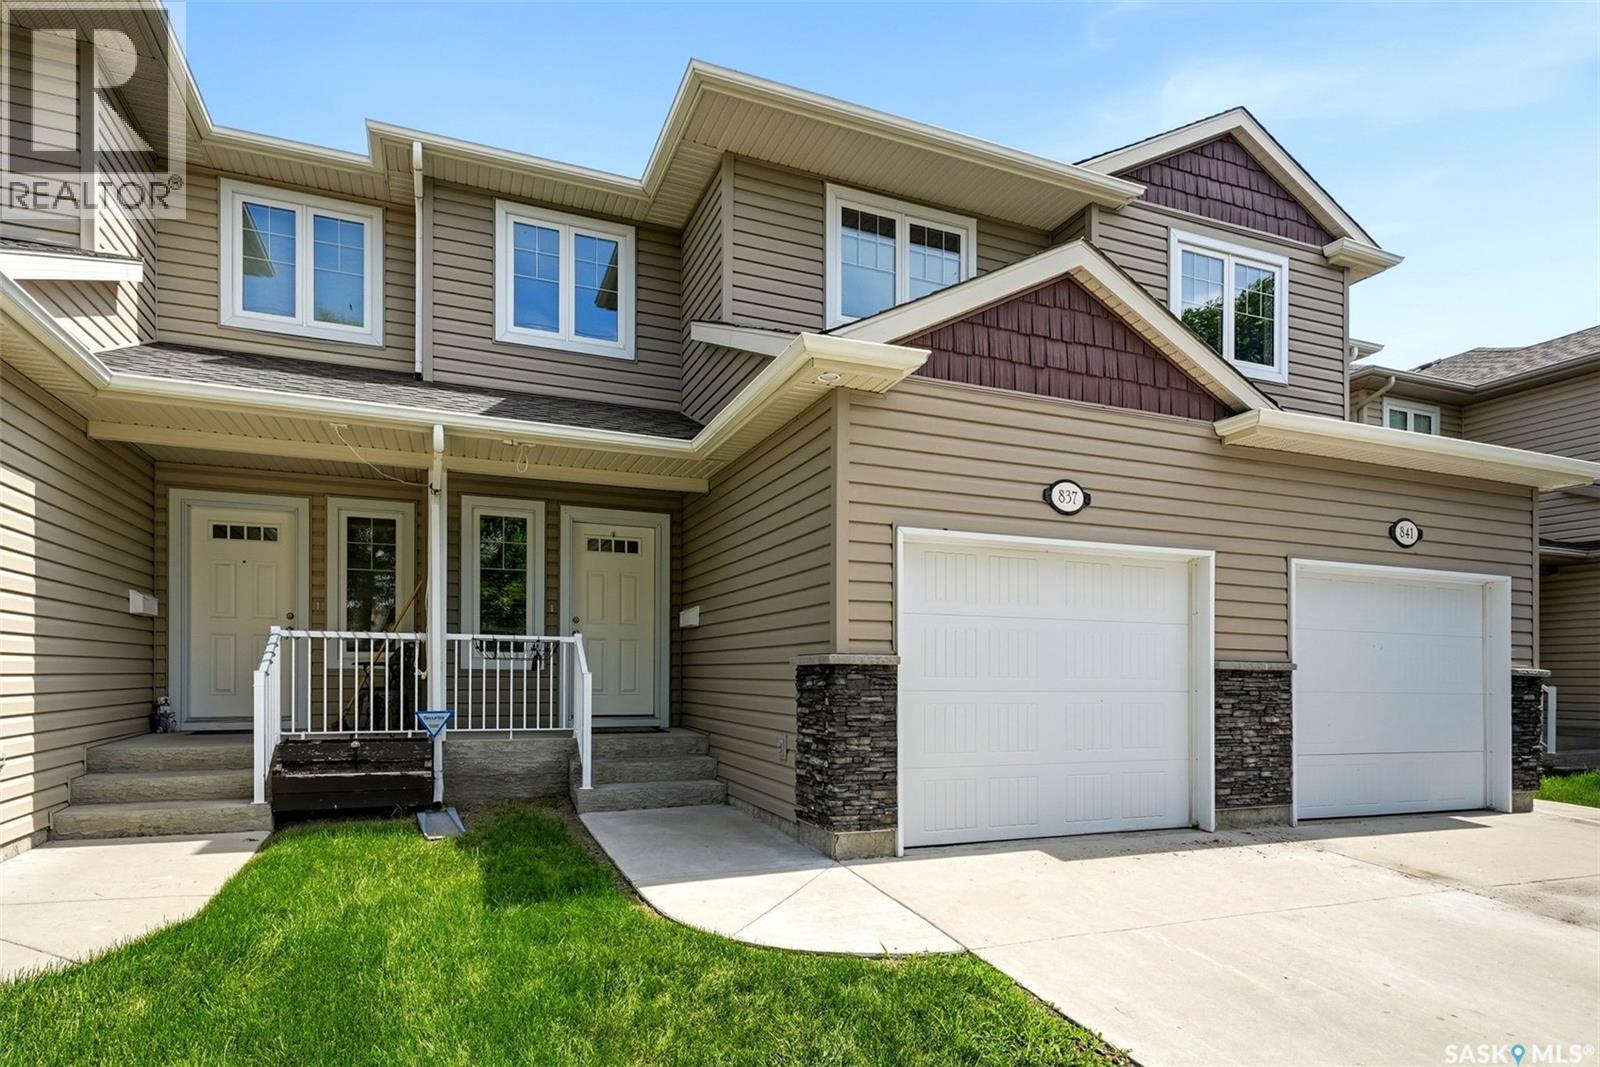
Welcome to 837 Connaught Street, a move in ready townhouse condo in the well maintained Rose Pointe Townhomes. Offering low maintenance living, an attached garage, and a functional floor plan, this home is ideally located close to schools, parks, shopping, and all north Regina amenities. The bright, open concept main floor features a spacious living room filled with natural light, a generous dining area with garden doors leading to a great deck overlooking green space. The well appointed kitchen is complete with rich dark maple cabinetry, a centre island, glass backsplash, and plenty of counter and storage space. A convenient 2 piece bathroom completes the main level. Upstairs, you'll find three comfortable bedrooms, including a spacious primary suite with a walk-in closet, along with a 4 piece main bathroom. The fully developed basement adds valuable living space with a large family room, laundry space, storage room, and utility area. Additional features include a single attached garage, central air conditioning, on demand hot water, a heat recovery unit (HRV), ample parking, and a peaceful green space behind the unit. This well cared for condo offers the perfect combination of comfort, convenience, and affordability, making it an excellent opportunity for first time buyers, young families, or those looking to enjoy maintenance free living. As per the Seller’s direction, all offers will be presented on 07/19/2026 11:00AM. (id:41462)
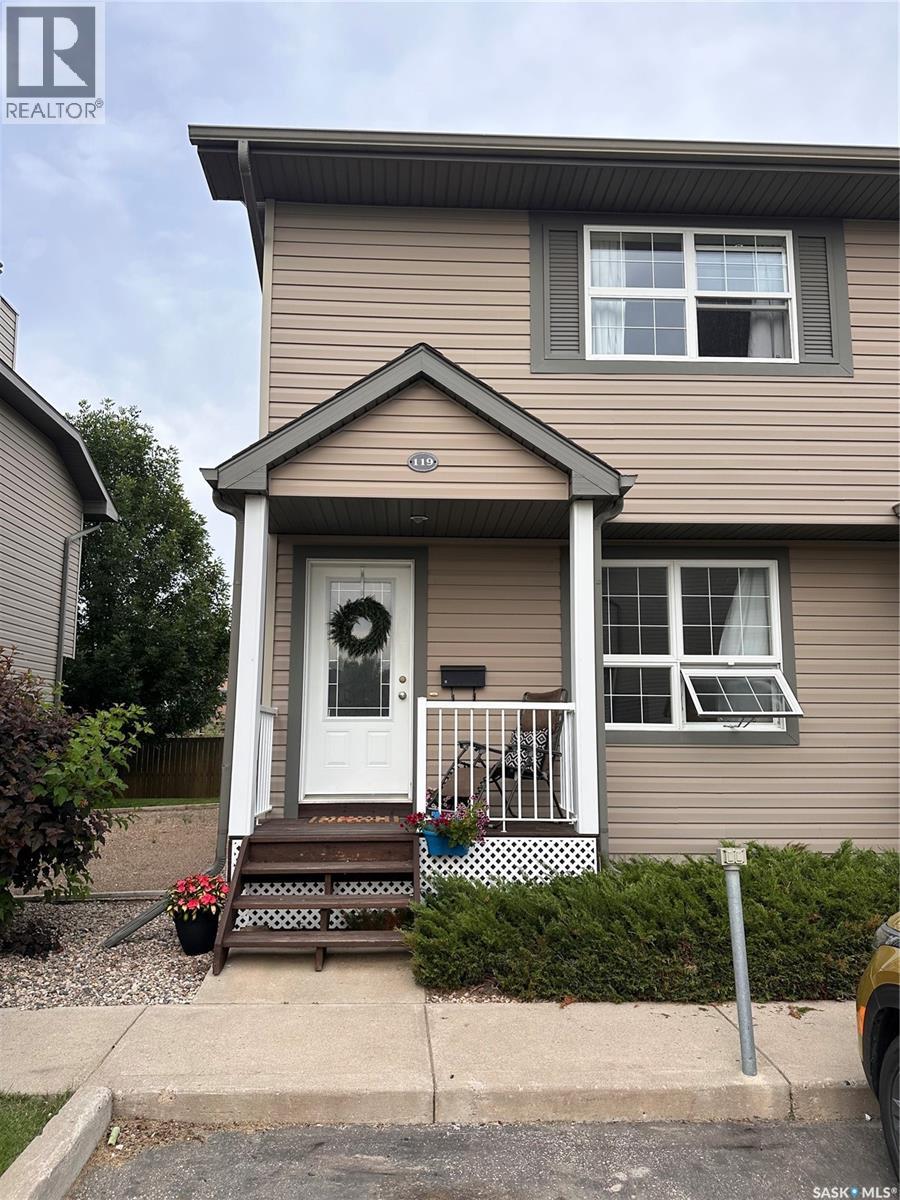
Located in a quiet , family friendly community in Martensville this home is close to parks, schools and everyday amenities. This home offers the charm of small-town living with the convenience of being a short drive away from the city. This end unit backs green space and has patio doors leading to a great patio space to relax, unwind, or enjoy a warm summer evening. This home offers 3 bedrooms, a spacious kitchen with dining area filled with natural light that helps create a bright and welcoming space for cooking, entertaining and busy family mornings. The functional layout is ideal for families, first-time home buyers or anyone looking for a low maintenance lifestyle. The basement is unfinished and ready for your own design. Don’t miss your opportunity to call this wonderful home yours! Call your agent today! (id:41462)
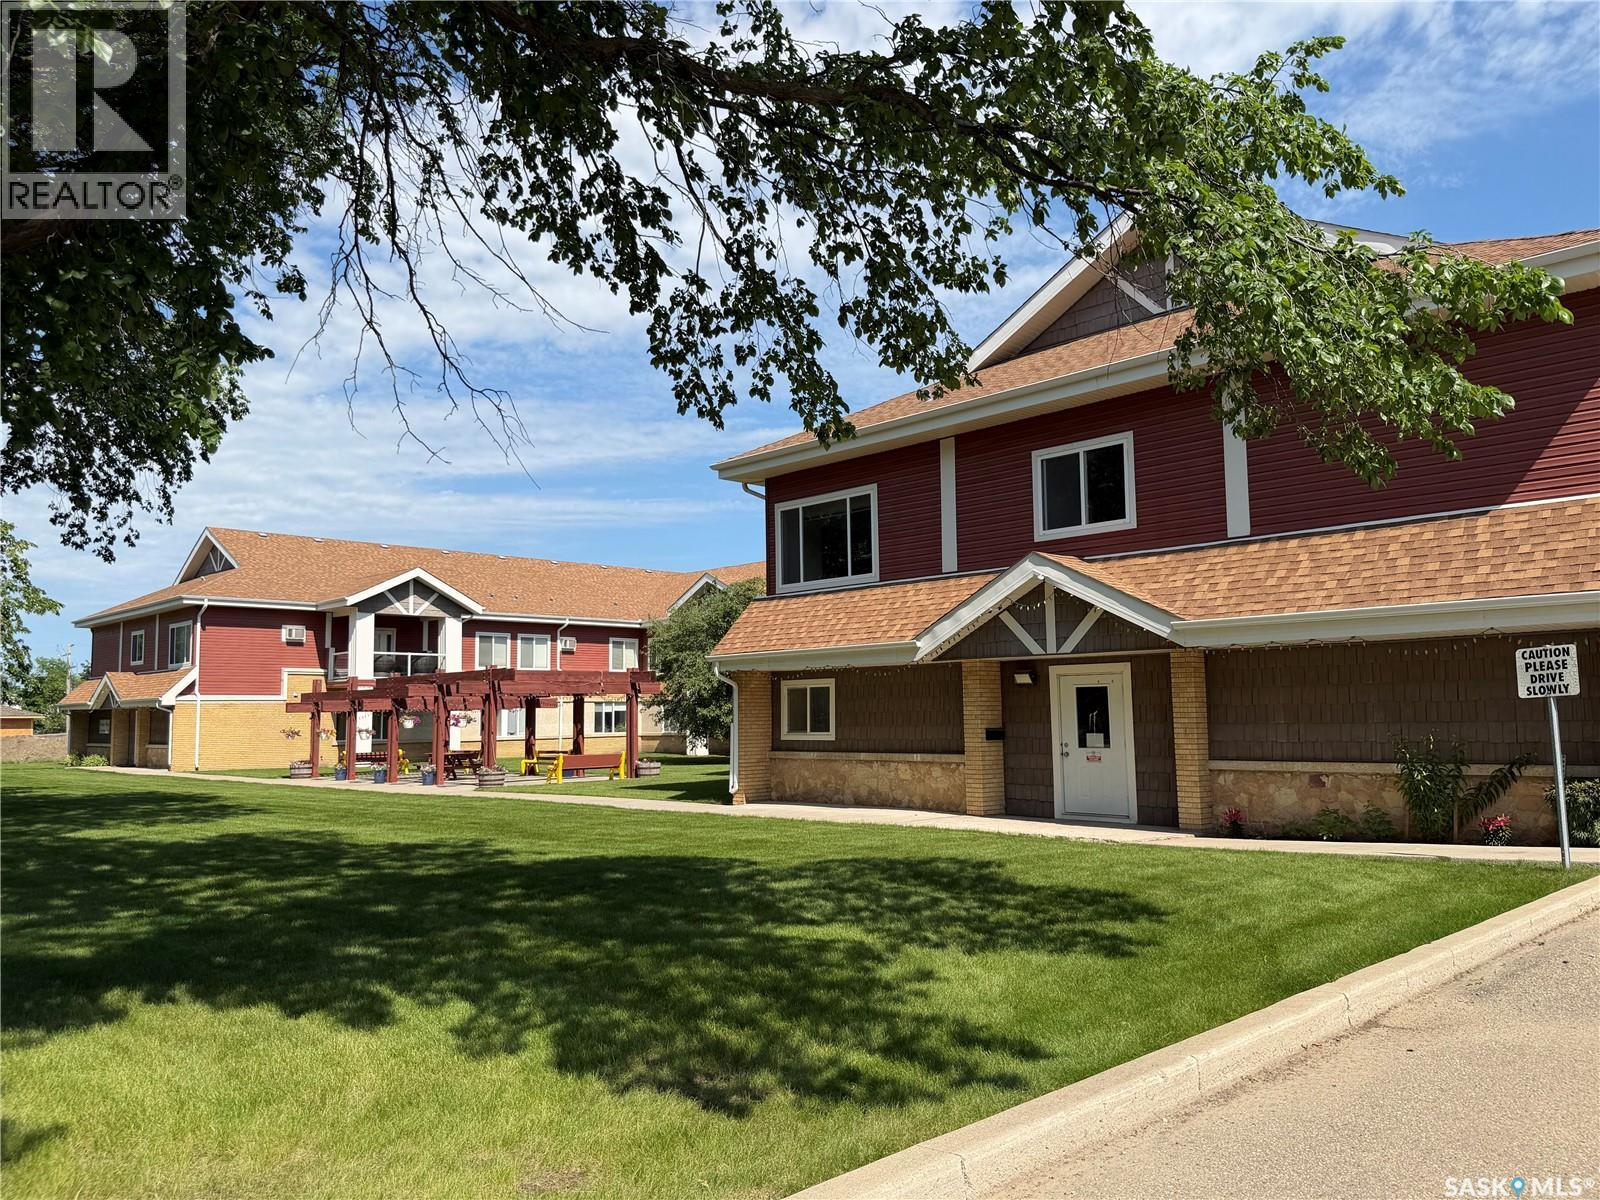
Main floor, one bedroom, full bath unit in Bemister Place. Located on the East end of Melfort, close to Parkland Place, schools (elementary & high school) and parks! This condo building has mature trees providing shade in the courtyard with grass space, patio and pergola with seating to relax. South facing unit that views the courtyard and allows the sunshine to enter the space. This unit offers a great floor plan and a smart use of space. Shaker style cabinets in kitchen offers adequate counter/cabinet space, with pantry and includes fridge, stove, bi dishwasher & bi microwave/fan. The laundry room includes washer/dryer. The bedroom features double closets (extra storage is always beneficial)! Freshly painted throughout July 2026 and vinyl plank flooring was installed July 2026 throughout the kitchen, dining, living and hall areas. This unit is clean, crisp and ready for you to enjoy! Stall #109, rear parking. (id:41462)
Welcome Home to over 2000 sq.ft. of living space in this gorgeous 2004 bungalow located in a prime Palliser location close to schools, parks and shopping. Entering into this well thought out open concept home it is wrapped in sunshine with a great Living Room Space opening into the Kitchen and Dining area. The kitchen features a centre island with electric outlet, corner pantry, tiled backsplash, brushed silver hardware and large window above the sink. There are French style patio doors from the kitchen opening to the deck and patio stone landing doubling your space to enjoy the south & west sun exposure. The main floor also features 2 spacious bedrooms, a 4pc. ensuite, deep closets, Main Floor Laundry and a Main Floor 4pc. bathroom. Entering the lower level of this great bungalow, the large space and windows combined make this level bright and airy. The floor features a great sized family room perfect for an entertainment centre and still have room for children’s play area, an extra large bedroom, an office/den, a 4 pc. bath featuring a pedestal sink and deep soaker tub perfect to be pampered and relax in. This floor is complete with a utility and storage room. Another great feature of this home is the abundance of closets and storage. Full appliance package included in price (fridge, stove, microwave, b/I dishwasher, washer, dryer and freezer). Don’t miss out on this great home! (id:41462)
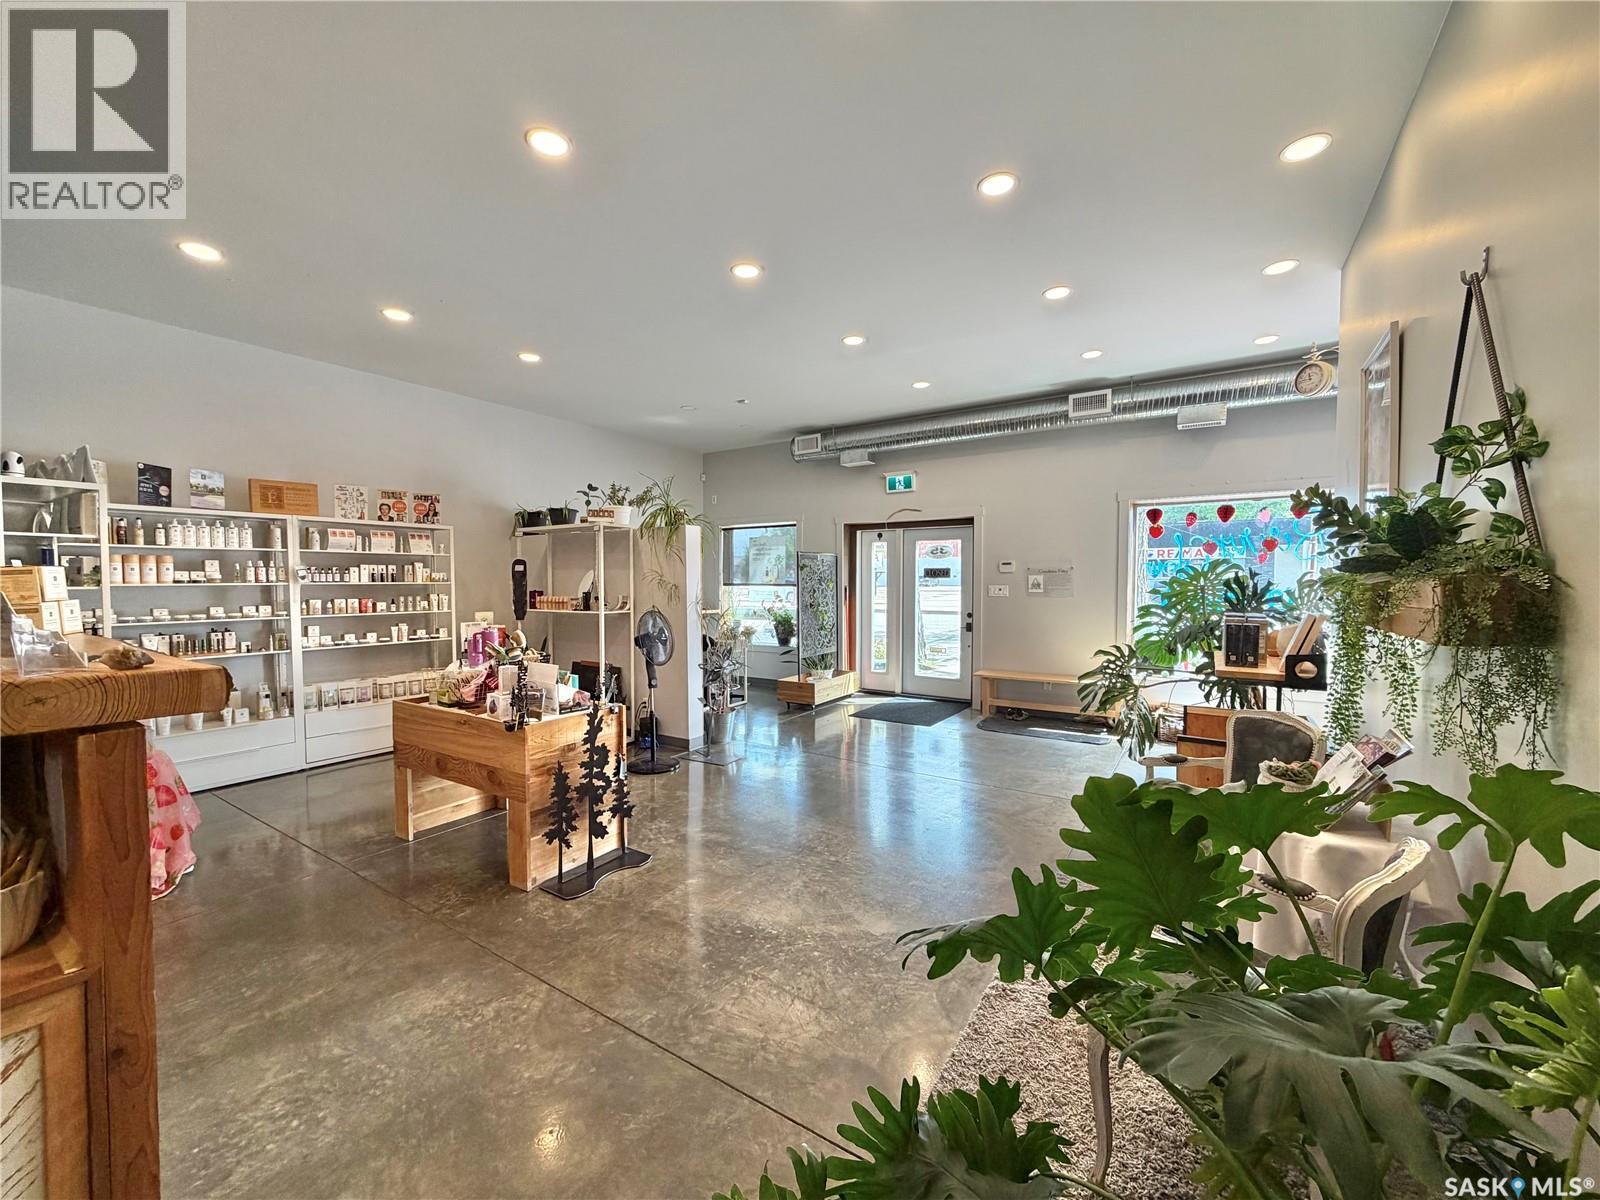
Prime Commercial Opportunity in the Heart of Downtown Yorkton! Own this exceptional turnkey 5,000 sq. ft. commercial building, ideally located in the vibrant downtown core of Yorkton. Offering approximately 2,000 sq. ft. of bright, inviting retail space along with multiple private, soundproof offices or therapy rooms, this versatile property is well suited for a wide range of business opportunities including retail, professional offices, medical or wellness clinics, fitness or movement studios, and other mixed-use ventures. Currently operating as a successful spa, retail boutique, and multi-purpose office space, the building has been thoughtfully updated with modern finishes, quality craftsmanship, soaring ceilings, and polished concrete floors, creating a contemporary and welcoming environment.Surrounded by established professional and commercial businesses, this high-visibility location offers excellent exposure, convenient customer parking at the front, dedicated staff parking at the rear, and easy accessibility. Whether you’re looking to expand your business, relocate, or invest in a premium commercial property, this move-in-ready building offers outstanding flexibility and endless potential. (id:41462)
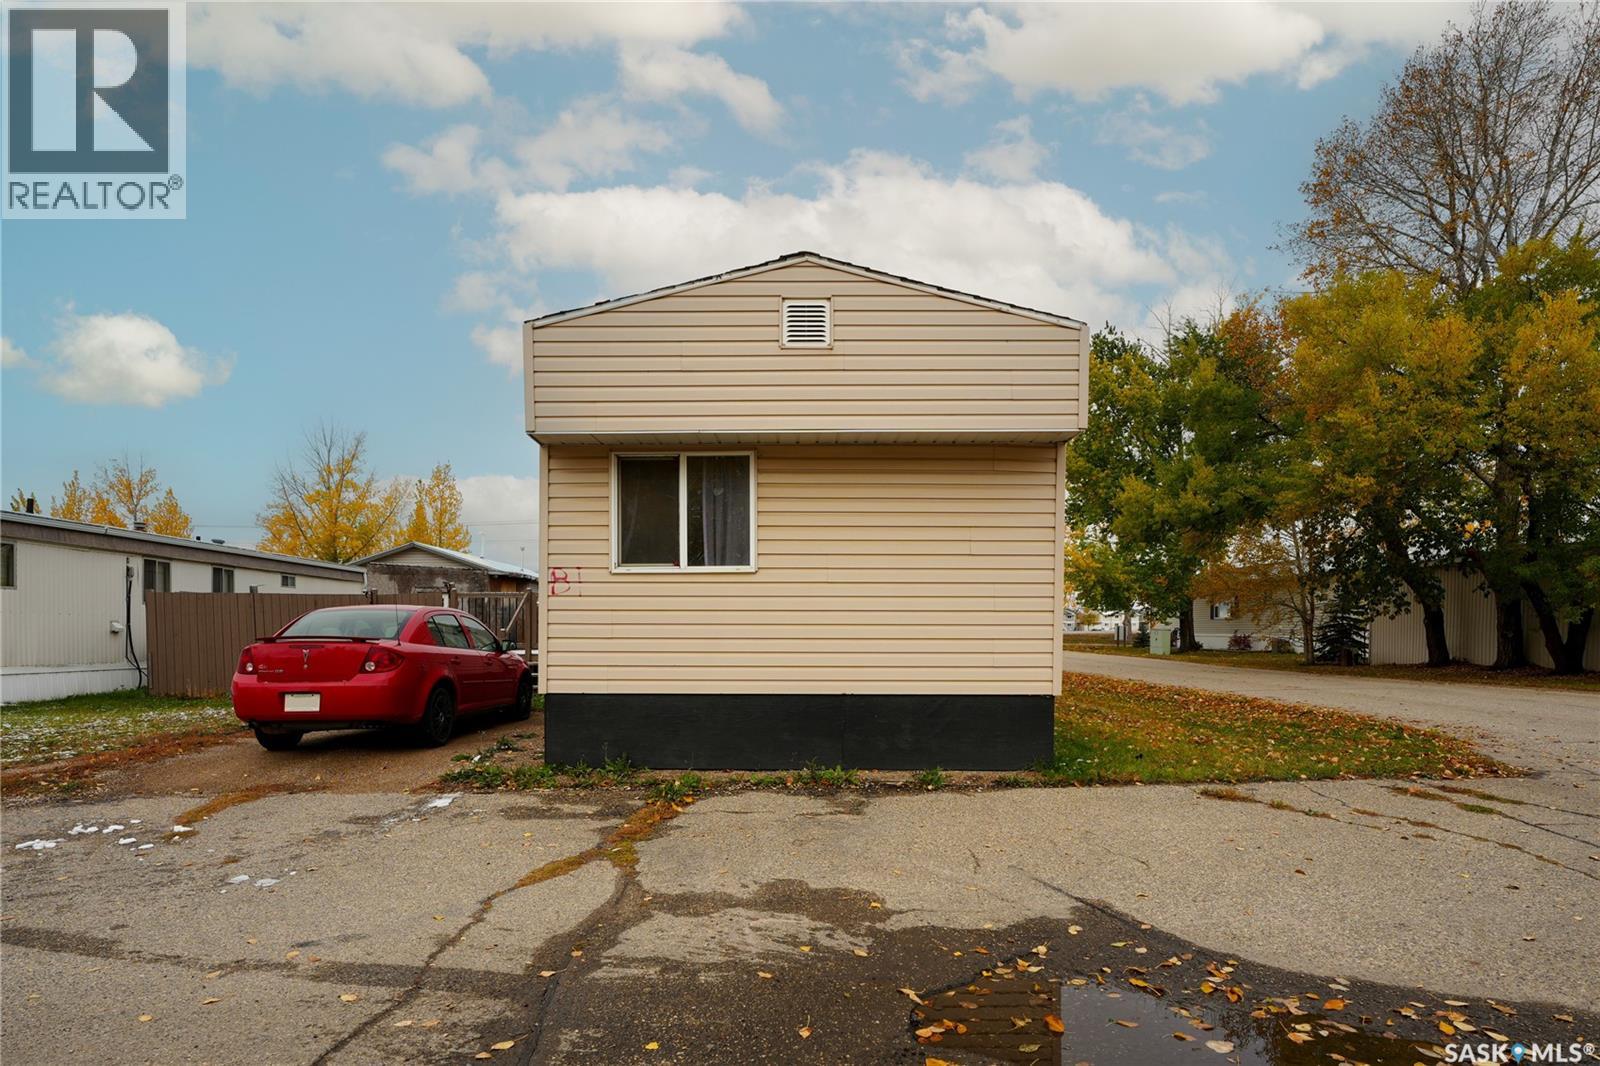
Welcome to Prairie Oasis Trailer Park, where comfort meets convenience! Nestled near 9th Avenue N.E., B1 offers quick access to all the amenities of Moose Jaw’s North End. Step into the home and be greeted by an inviting, open-concept main living space adorned with dark hardwood flooring. The updated kitchen, complete with ample cabinetry, seamlessly flows into a cozy and bright living room, perfect for relaxation and quality time with your crew. Discover two generously sized bedrooms just off the living room, providing ample space for family and guests. The back hallway leads to the laundry area, and at the end of the hallway, indulge in the luxury of a stunning 4-piece bathroom, featuring a large tiled shower and a relaxing jacuzzi tub. After a soothing soak in the tub, end your night in your spacious primary bedroom. Embrace the trailer park lifestyle at Prairie Oasis, and make your next move here! Connect with a REALTOR® today for your own personal tour! (id:41462)
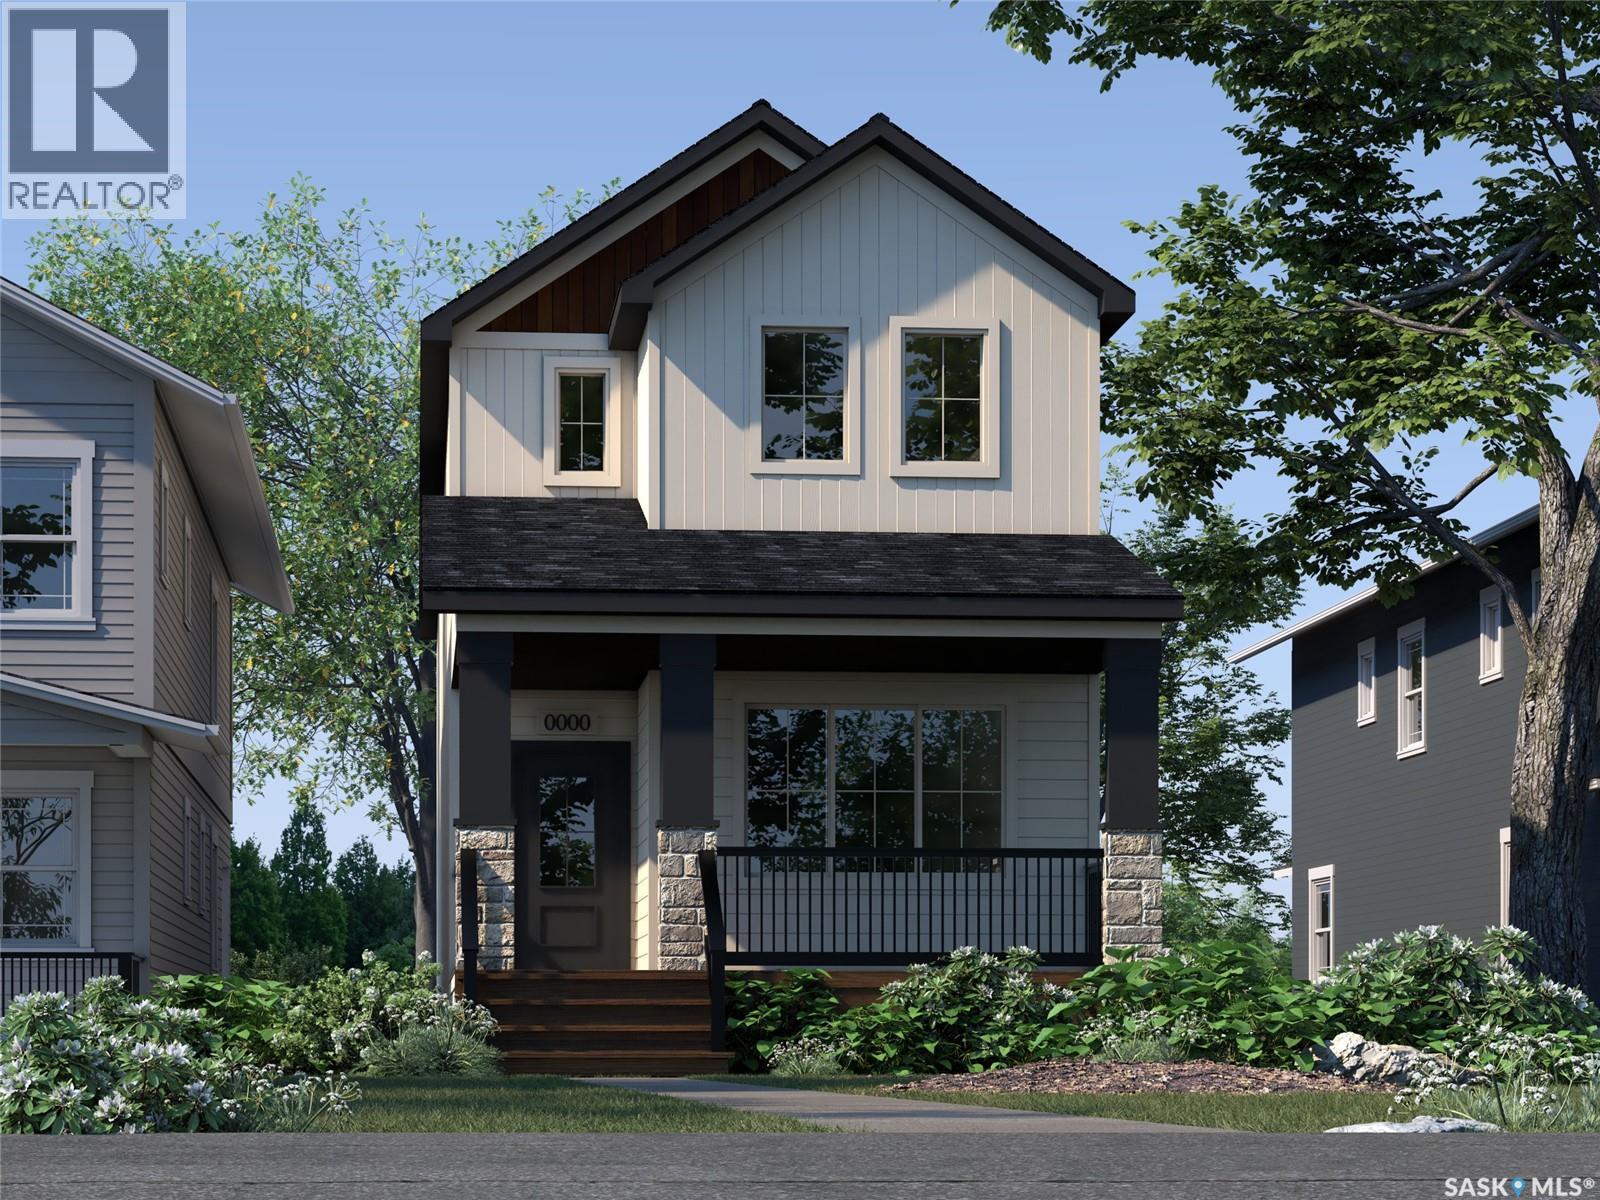
Welcome to 1752 West Market Street in the desirable community of Westerra! Introducing the Ellis A built by Wilson & Co a thoughtfully designed new-build home that combines modern style with functional living. Step inside to a bright and inviting open-concept main floor featuring a spacious living area, perfect for relaxing or entertaining. The kitchen comes complete with included appliances and flows seamlessly into the dining area at the rear of the home. A convenient 2-piece bathroom and mudroom complete the main level. Upstairs, you’ll find a generous primary suite featuring a walk-in closet and private 3-piece ensuite. Two additional bedrooms, a 4-piece bathroom, and a conveniently located laundry room provide plenty of space for families, guests, or a home office. Located in one of Regina’s growing neighbourhoods, this home offers the opportunity to own a brand-new property with modern finishes and thoughtful design throughout. Completion date is to be determined, giving buyers the chance to secure their new home before construction is complete. First photo is rendered. (id:41462)