


1818 C Avenue N Saskatoon, Saskatchewan S7L 1L8

$370,000
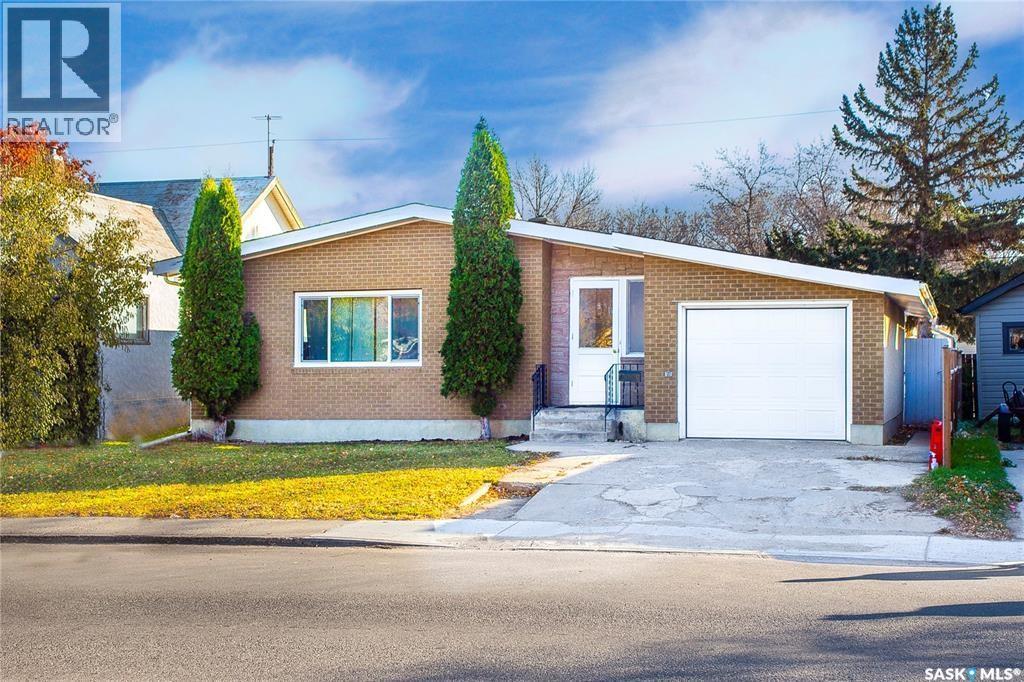
Welcome to this beautifully designed 1,295 sq. ft. bungalow, offering the perfect blend of comfort, functionality, and space. Featuring 5 spacious bedrooms and 2.5 bathrooms, this home is ideal for growing families, multi-generational living, or anyone looking for extra room to live and entertain. The thoughtfully designed floor plan provides a bright and inviting living space with a seamless flow throughout. The fully developed layout offers room for family living, home offices, guest accommodations, or hobby spaces. One of this property's standout features is its exceptional garage and storage options. In addition to the attached single-car garage, you'll find a detached double-car garage, providing plenty of space for vehicles, recreational equipment, or a workshop. Storage is abundant with a generous 13' x 10' storage room and a 3'10" x 6' cold storage area, making organization effortless. Situated in a desirable neighborhood, this property combines practicality, comfort, and convenience, making it an excellent place to call home. Buyer and the Buyer's Representative are responsible for verifying all measurements. (id:41462)
Property Details
| MLS® Number | SK042656 |
| Property Type | Single Family |
| Neigbourhood | Mayfair |
| Features | Rectangular |
Building
| Bathroom Total | 3 |
| Bedrooms Total | 5 |
| Appliances | Washer, Refrigerator, Dryer, Microwave, Garage Door Opener Remote(s), Stove |
| Architectural Style | Bungalow |
| Basement Development | Finished |
| Basement Type | Full (finished) |
| Constructed Date | 1967 |
| Construction Style Attachment | Detached |
| Heating Fuel | Natural Gas |
| Heating Type | Baseboard Heaters, Hot Water |
| Stories Total | 1 |
| Size Interior | 1 Ft2 |
| Type | House |
Parking
| Attached Garage | |
| Detached Garage | |
| Parking Space(s) | 5 |
Land
| Acreage | No |
| Fence Type | Fence |
| Landscape Features | Lawn |
| Size Frontage | 50 Ft |
| Size Irregular | 6093.00 |
| Size Total | 6093 Sqft |
| Size Total Text | 6093 Sqft |
Rooms
| Level | Type | Length | Width | Dimensions |
|---|---|---|---|---|
| Basement | Living Room | 14 ft ,10 in | 17 ft | 14 ft ,10 in x 17 ft |
| Basement | Kitchen/dining Room | 13 ft ,11 in | 15 ft | 13 ft ,11 in x 15 ft |
| Basement | Bedroom | 9 ft ,5 in | 10 ft ,8 in | 9 ft ,5 in x 10 ft ,8 in |
| Basement | Bedroom | 11 ft ,6 in | 10 ft ,7 in | 11 ft ,6 in x 10 ft ,7 in |
| Basement | 4pc Bathroom | Measurements not available | ||
| Basement | Laundry Room | 11 ft | 9 ft ,6 in | 11 ft x 9 ft ,6 in |
| Basement | Storage | 13 ft | 10 ft | 13 ft x 10 ft |
| Main Level | Living Room | 22 ft | 12 ft | 22 ft x 12 ft |
| Main Level | Dining Room | 12 ft | 9 ft ,5 in | 12 ft x 9 ft ,5 in |
| Main Level | Kitchen | 11 ft ,10 in | 12 ft ,8 in | 11 ft ,10 in x 12 ft ,8 in |
| Main Level | Foyer | Measurements not available | ||
| Main Level | Primary Bedroom | 12 ft ,6 in | 11 ft ,1 in | 12 ft ,6 in x 11 ft ,1 in |
| Main Level | 2pc Ensuite Bath | Measurements not available | ||
| Main Level | Bedroom | 11 ft | 9 ft ,11 in | 11 ft x 9 ft ,11 in |
| Main Level | Bedroom | 9 ft ,2 in | 8 ft ,7 in | 9 ft ,2 in x 8 ft ,7 in |
| Main Level | 4pc Ensuite Bath | Measurements not available |
Contact Us
Contact us for more information
Aman Singh
Salesperson
https://www.facebook.com/profile.php?id=100071100973146
https://instagram.com/realtoramansingh
www.linkedin.com/in/realtoramansingh
714 Duchess Street
Saskatoon, Saskatchewan S7K 0R3

The trademarks REALTOR®, REALTORS®, and the REALTOR® logo are controlled by The Canadian Real Estate Association (CREA) and identify real estate professionals who are members of CREA. The trademarks MLS®, Multiple Listing Service® and the associated logos are owned by The Canadian Real Estate Association (CREA) and identify the quality of services provided by real estate professionals who are members of CREA. The trademark DDF® is owned by The Canadian Real Estate Association (CREA) and identifies CREA's Data Distribution Facility (DDF®)
July 15 2026 06:00:20
Saskatchewan REALTORS® Association
Boyes Group Realty Inc.