


1106 10th Avenue E Regina, Saskatchewan S4N 0J2

$249,900
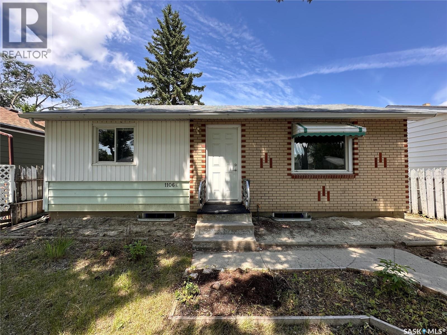
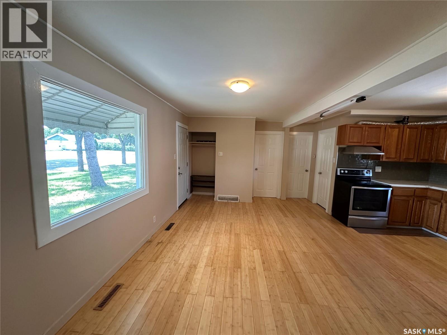
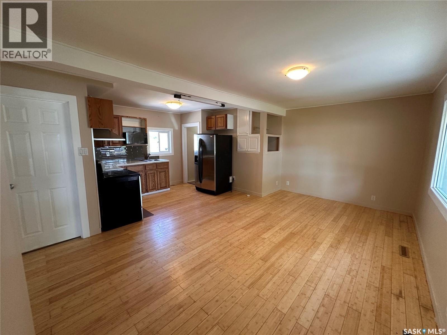
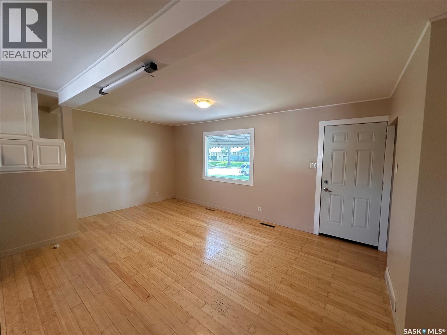
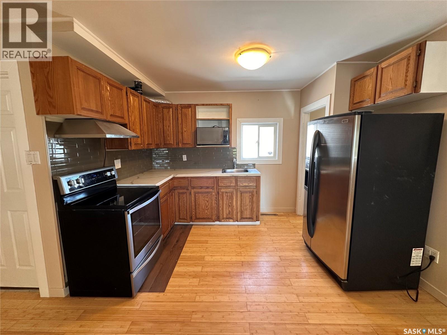
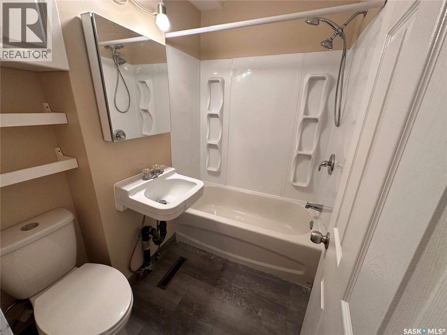
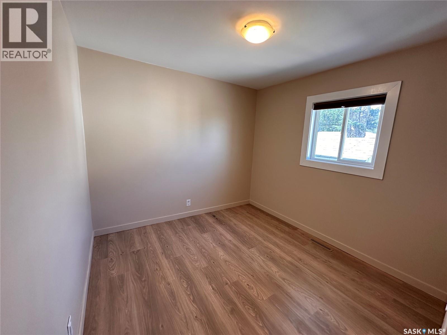
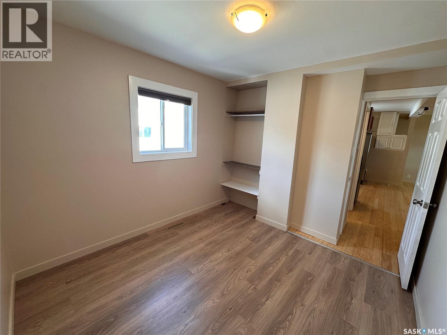
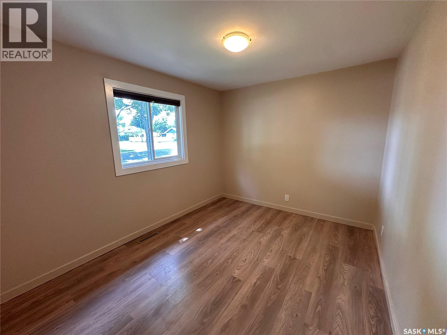
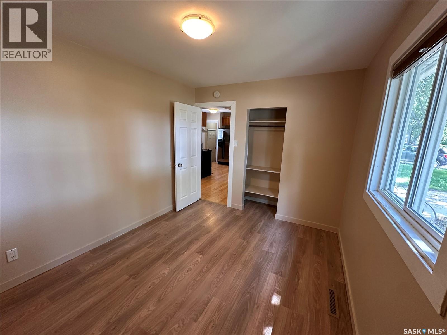
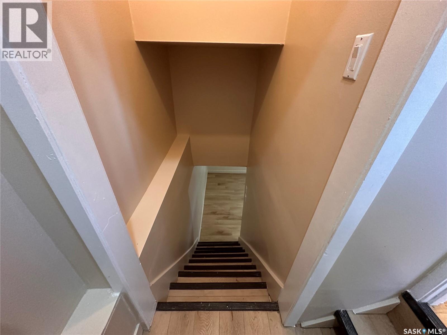
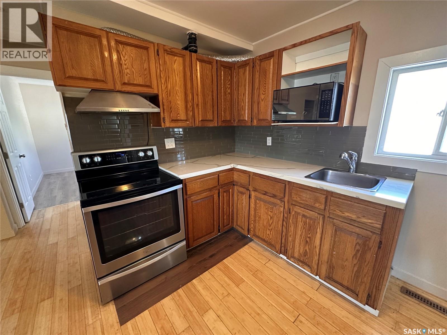
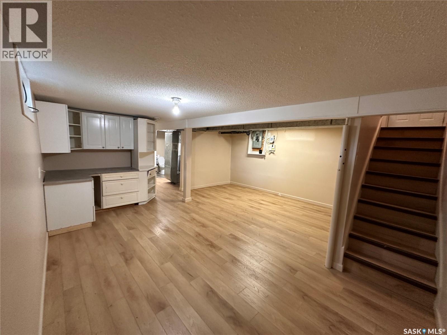
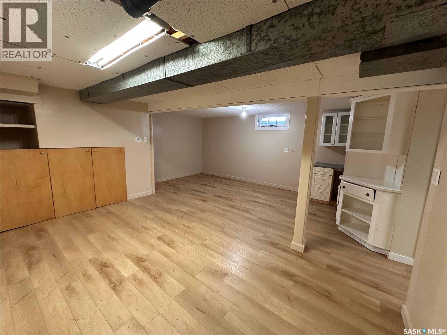
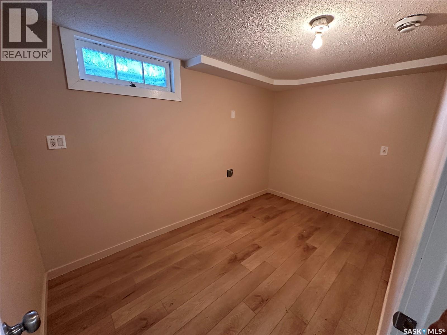
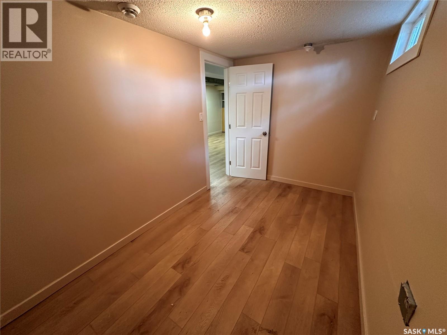
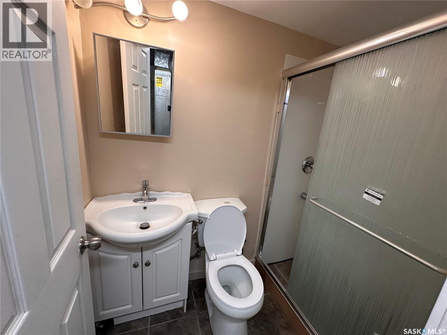
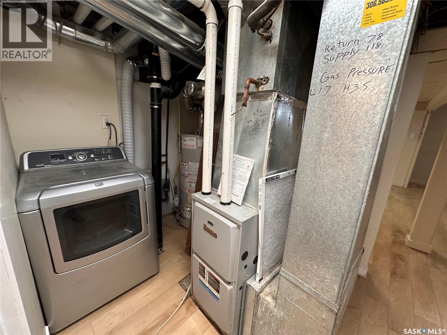
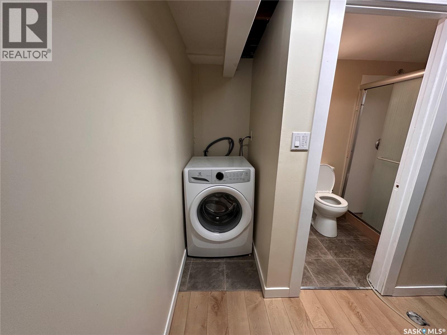
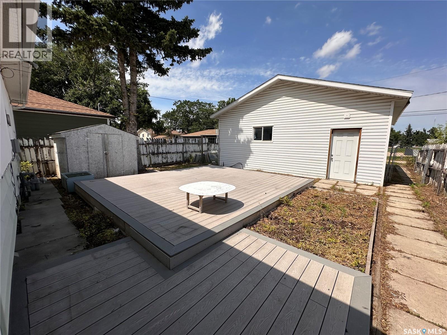
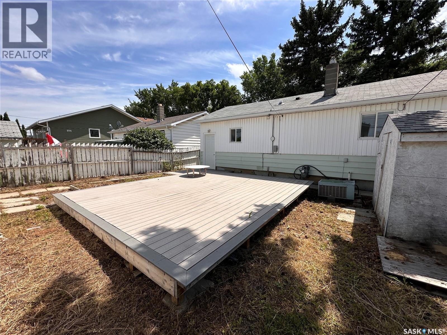
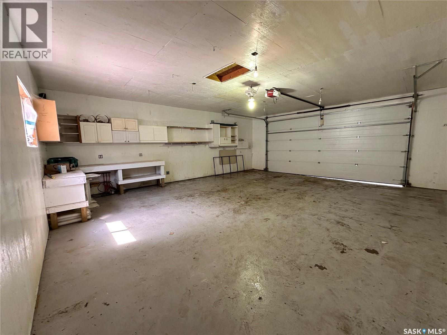
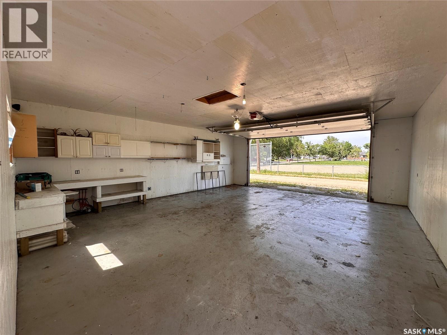
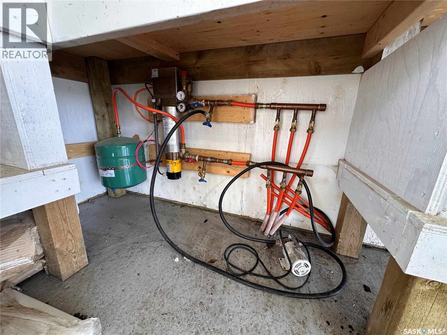
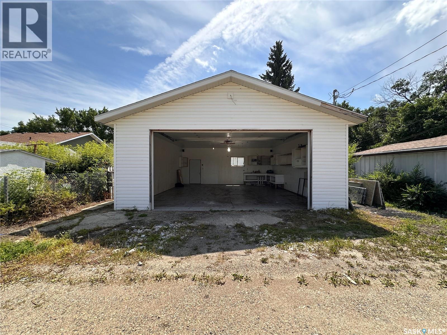
Welcome to this beautifully maintained 2-bedroom, 2-bathroom home, perfectly situated in a quiet, family-friendly neighbourhood just a short walk from the local elementary school. Offering a functional layout and exceptional additional space, this property is ideal for first-time buyers, downsizers, or anyone looking for comfort and convenience. The bright and inviting main floor features spacious living areas designed for everyday living and entertaining. Downstairs, the fully finished basement provides valuable extra living space, perfect for a family room, home office, fitness area, or guest accommodations. One of the standout features of this property is the massive, fully insulated garage. Whether you're a hobbyist, mechanic, woodworker, or simply need abundant space for vehicles, tools, and storage, this garage offers endless possibilities and year-round usability. Outside, you'll appreciate the peaceful setting in a desirable neighbourhood known for its low traffic and welcoming community atmosphere. With schools, parks, and everyday amenities nearby, this home combines comfort, practicality, and an excellent location. Don't miss the opportunity to own a move-in-ready home with exceptional garage space, a finished basement, and a location that checks all the boxes. Schedule your private showing today! (id:41462)
Property Details
| MLS® Number | SK042551 |
| Property Type | Single Family |
| Neigbourhood | Glen Elm Park |
| Structure | Deck |
Building
| Bathroom Total | 2 |
| Bedrooms Total | 2 |
| Appliances | Washer, Refrigerator, Dishwasher, Dryer, Hood Fan, Storage Shed, Stove |
| Architectural Style | Bungalow |
| Basement Development | Finished |
| Basement Type | Full (finished) |
| Constructed Date | 1961 |
| Construction Style Attachment | Detached |
| Heating Fuel | Natural Gas |
| Heating Type | Forced Air |
| Stories Total | 1 |
| Size Interior | 656 Ft2 |
| Type | House |
Parking
| Detached Garage | |
| Parking Space(s) | 2 |
Land
| Acreage | No |
| Fence Type | Partially Fenced |
| Size Irregular | 4674.00 |
| Size Total | 4674 Sqft |
| Size Total Text | 4674 Sqft |
Rooms
| Level | Type | Length | Width | Dimensions |
|---|---|---|---|---|
| Basement | Other | 18'1" x 14'8" | ||
| Basement | 3pc Bathroom | x x x | ||
| Basement | Den | 11'8" x 7'1" | ||
| Basement | Other | x x x | ||
| Main Level | Living Room | 9'5" x 17'5" | ||
| Main Level | Kitchen | 8 ft | Measurements not available x 8 ft | |
| Main Level | Bedroom | 11'5" x 9'5" | ||
| Main Level | Bedroom | 9'5" x 9'5" | ||
| Main Level | 4pc Bathroom | x x x |
Contact Us
Contact us for more information
Alvin Pulga
Salesperson
#3 - 1118 Broad Street
Regina, Saskatchewan S4R 1X8

The trademarks REALTOR®, REALTORS®, and the REALTOR® logo are controlled by The Canadian Real Estate Association (CREA) and identify real estate professionals who are members of CREA. The trademarks MLS®, Multiple Listing Service® and the associated logos are owned by The Canadian Real Estate Association (CREA) and identify the quality of services provided by real estate professionals who are members of CREA. The trademark DDF® is owned by The Canadian Real Estate Association (CREA) and identifies CREA's Data Distribution Facility (DDF®)
July 15 2026 05:50:00
Saskatchewan REALTORS® Association
Realtyone Real Estate Services Inc.