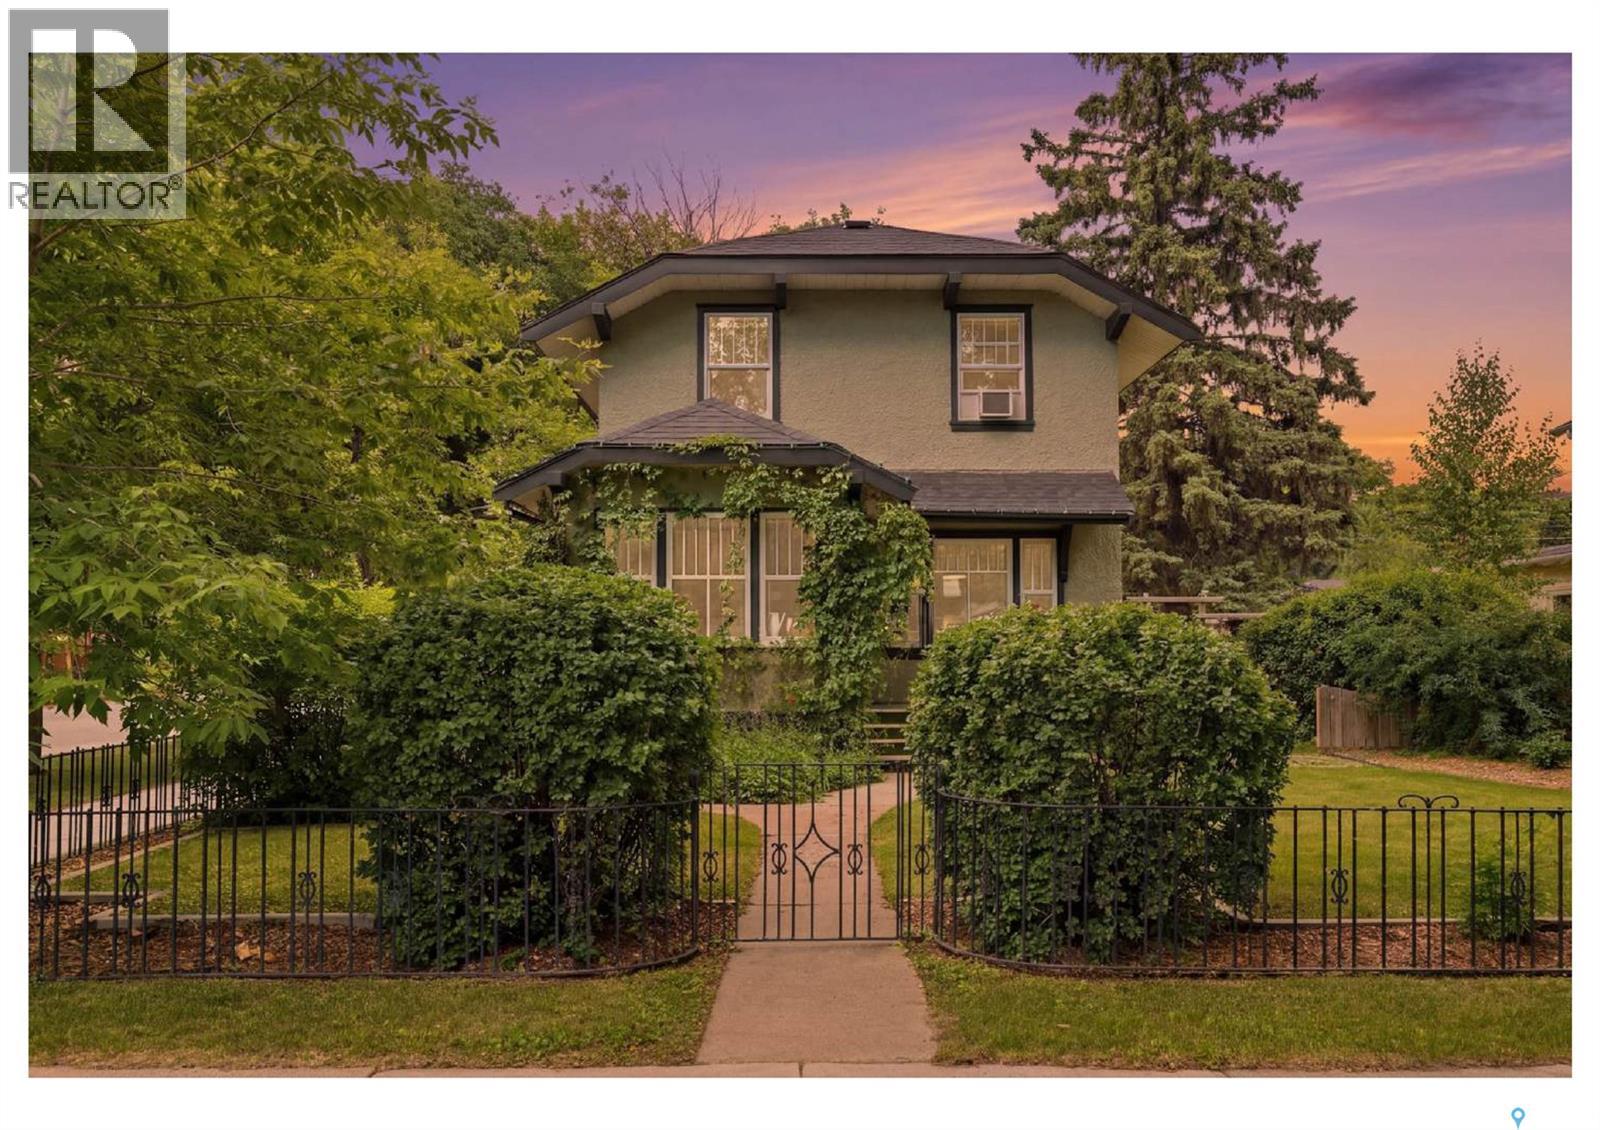
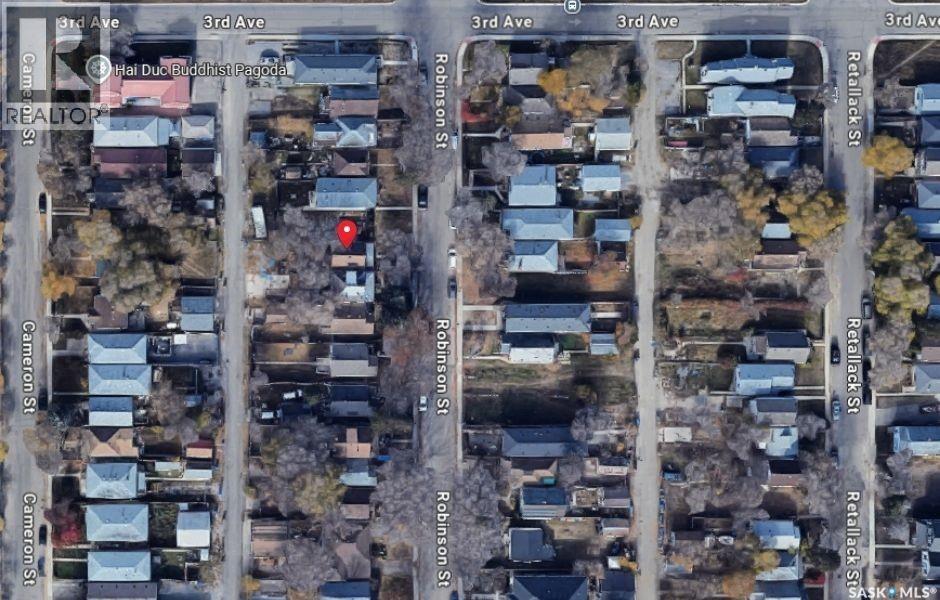
Character, charm, and thoughtful updates come together beautifully in this stunning Caswell Hill home. Offering 3 bedrooms plus a flexible basement studio, 2 bathrooms, and a timeless blend of original details and modern improvements, this home is truly one of a kind. The original hardwood floors have been professionally restored throughout (with no squeaks), while newer windows have been installed without sacrificing the home's fully functional vintage interior windows. Original character is showcased through the exposed brick chimney, a tasteful mix of vintage and custom light fixtures, and a newly added gas fireplace that perfectly complements the home's warm, inviting aesthetic. The renovated kitchen features granite countertops, updated appliances, new backsplash, cabinet hardware, and flooring, with a patio door leading directly to the newer deck and hot tub. Both bathrooms have been renovated, and the convenience of second-floor laundry is an added bonus alongside the three upstairs bedrooms. The finished basement offers a professionally soundproofed studio complete with luxury vinyl plank flooring, providing endless flexibility. Whether you need a music studio, family room, home office, gym, or a fourth bedroom, the space can easily adapt to your needs. Outside, you'll find a beautifully landscaped, fully fenced corner lot filled with mature perennials, newer walkways, two storage sheds, and a large insulated, wired, and boarded double detached garage. Additional updates include fresh interior and exterior paint, shingles (2014), a newer boiler, and a newer hot water tank. Located just one block from Ashworth Holmes Park and only minutes from schools, shopping, and downtown, this is a rare opportunity to own a thoughtfully restored character home in one of Saskatoon's most desirable historic neighbourhoods. (id:41462)
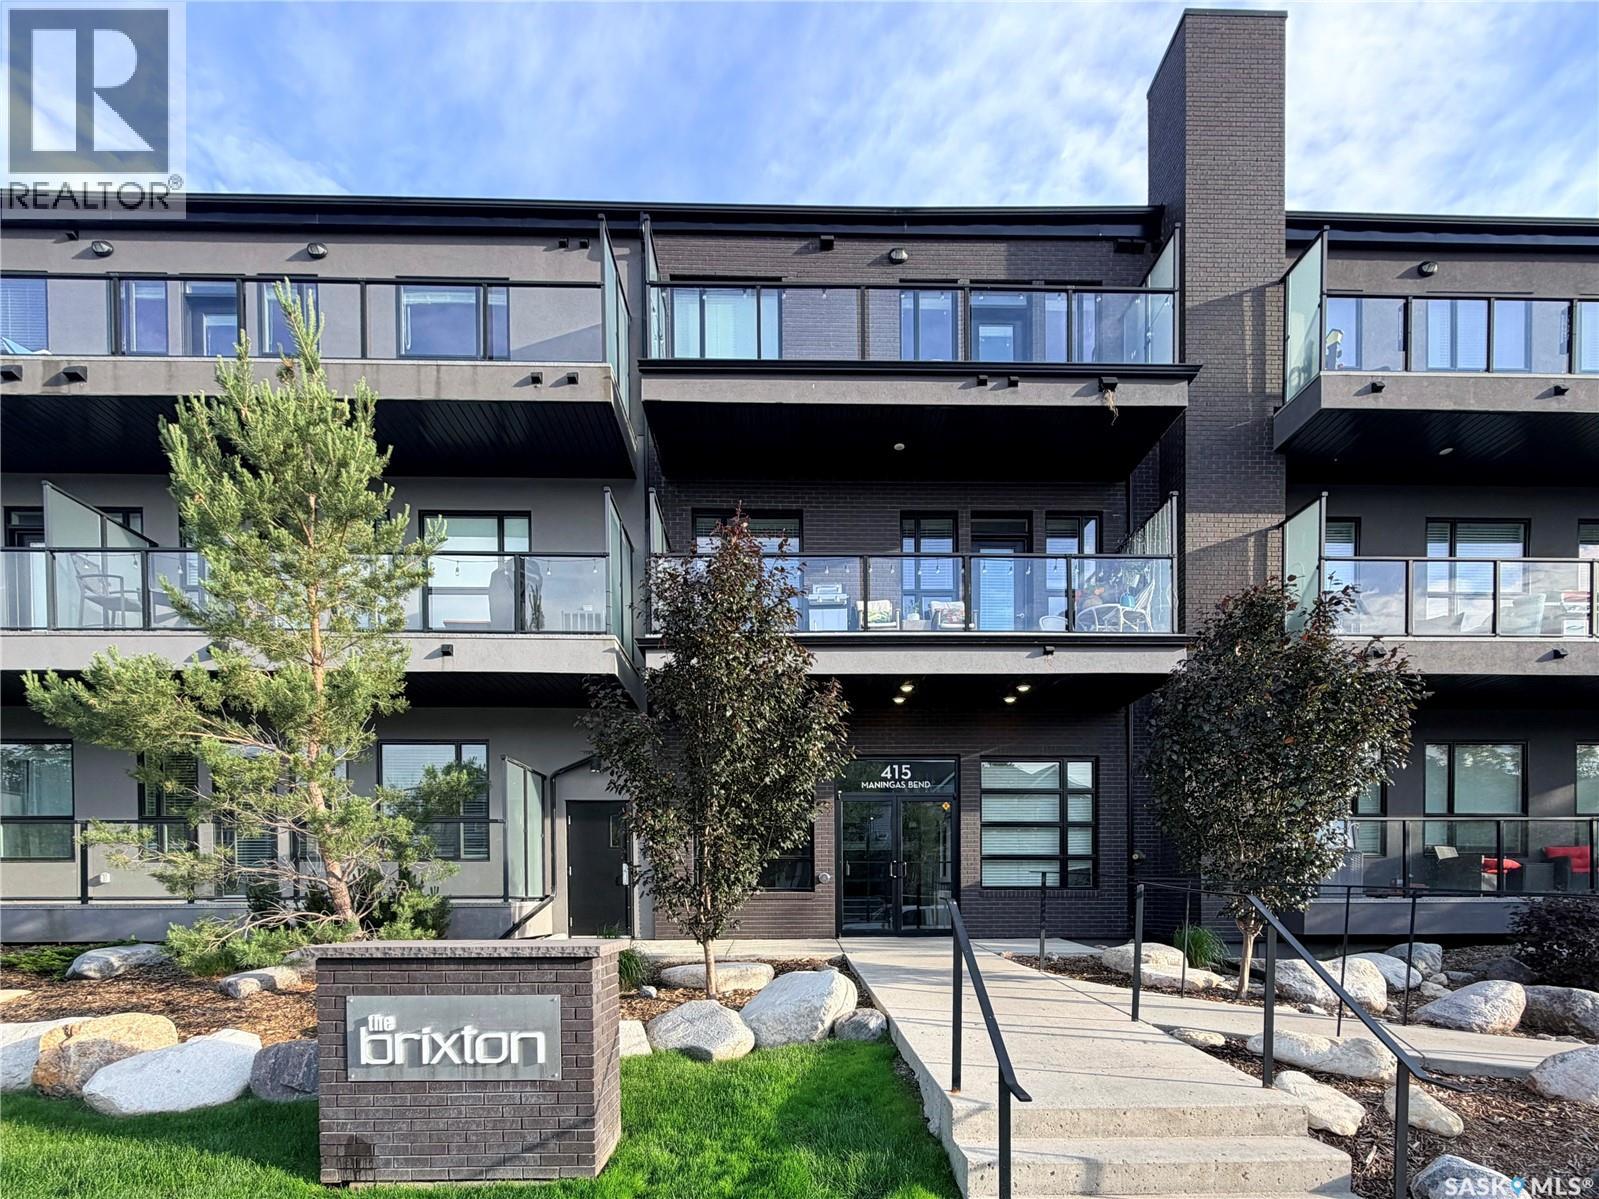
Welcome to this awesome 2 bedroom, 2 bathroom condominium in The Brixton, located in the desirable Evergreen neighbourhood. Offering modern finishes, a functional layout, and exceptional convenience, this move in ready home is perfectly suited for professionals, small families, or those looking to downsize without compromising on style. The bright open concept living space is filled with natural light from large windows and features durable luxury vinyl plank flooring throughout. The contemporary kitchen showcases sleek two tone cabinetry, stainless steel appliances, and ample storage, creating an inviting space for both everyday living and entertaining. Step outside to the spacious balcony complete with a natural gas hook up! The thoughtfully designed floor plan includes two generous bedrooms and two full bathrooms, including a private primary suite. Additional highlights include in suite laundry, one heated underground parking stall, and a secure underground storage unit for added convenience. Residents of The Brixton offer a pet friendly community allowing up to two small pets. Ideally situated in the heart of Evergreen, this home is just steps from parks, walking trails, schools, shopping, restaurants, and all the amenities this vibrant neighbourhood has to offer. This is an outstanding opportunity to enjoy modern, low maintenance living in one of Saskatoon's most sought after communities. (id:41462)
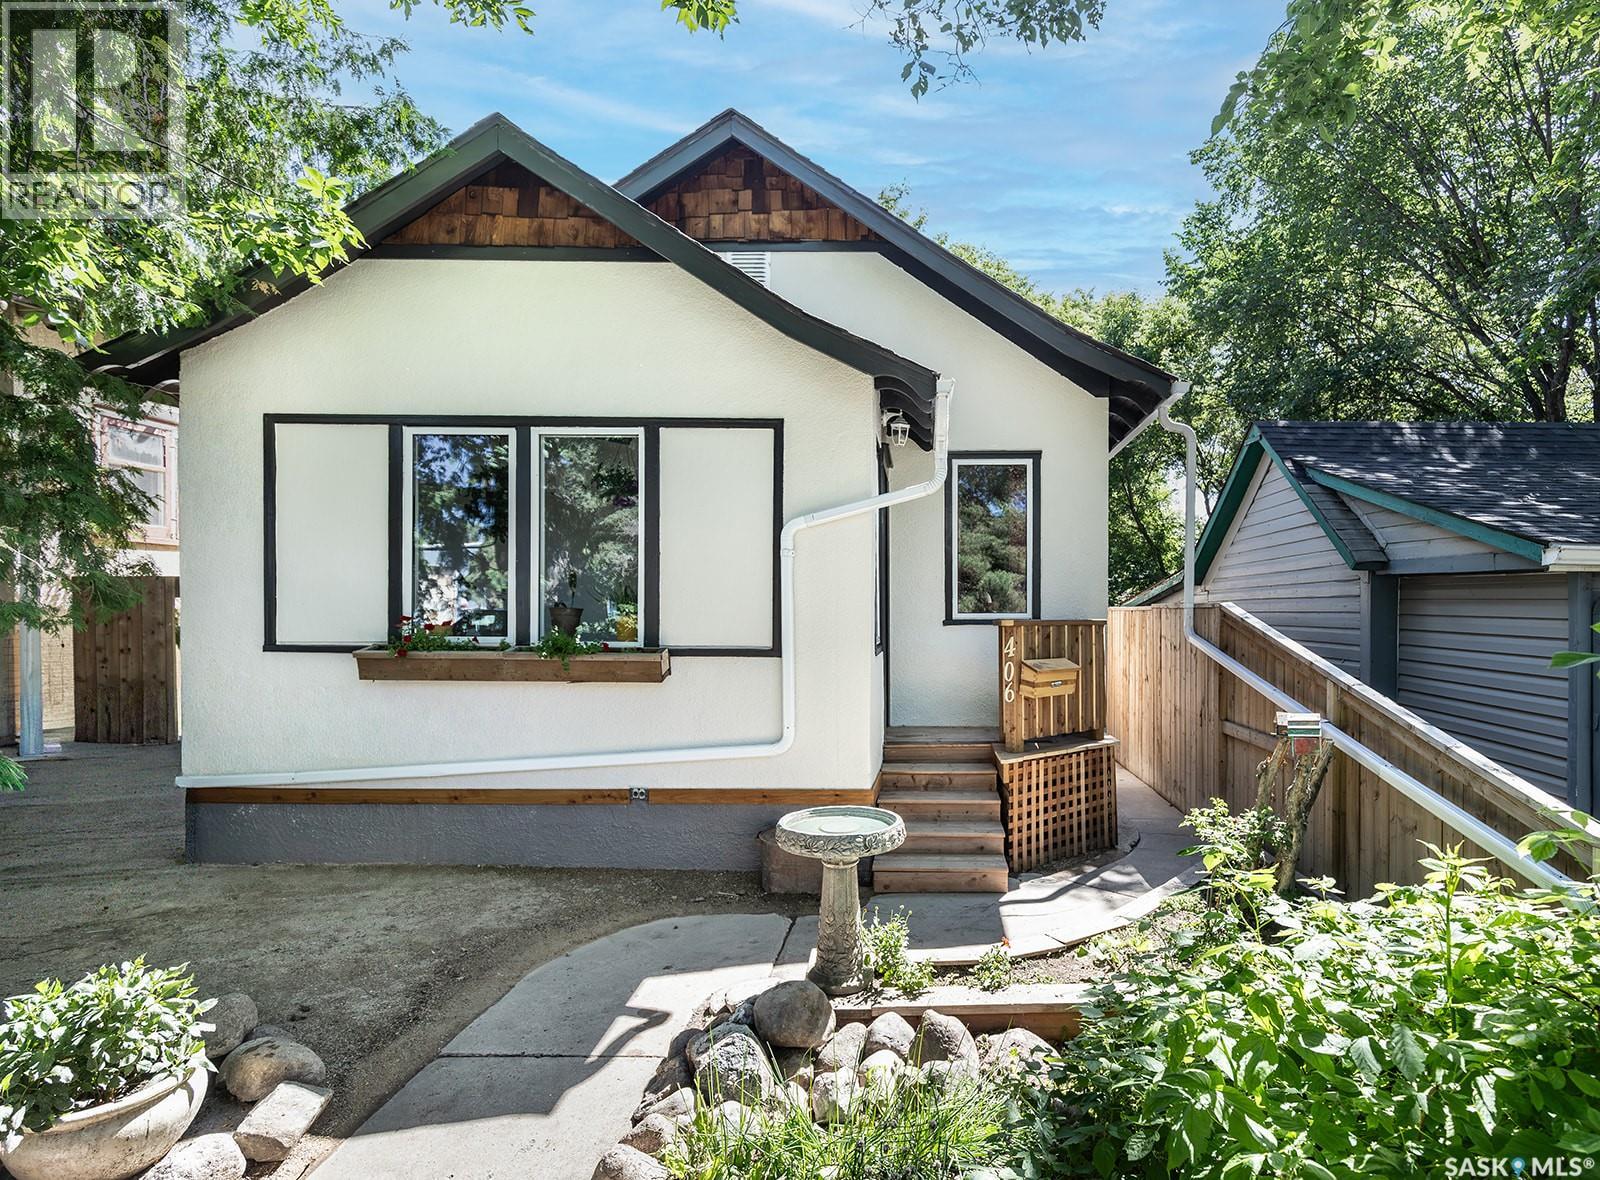
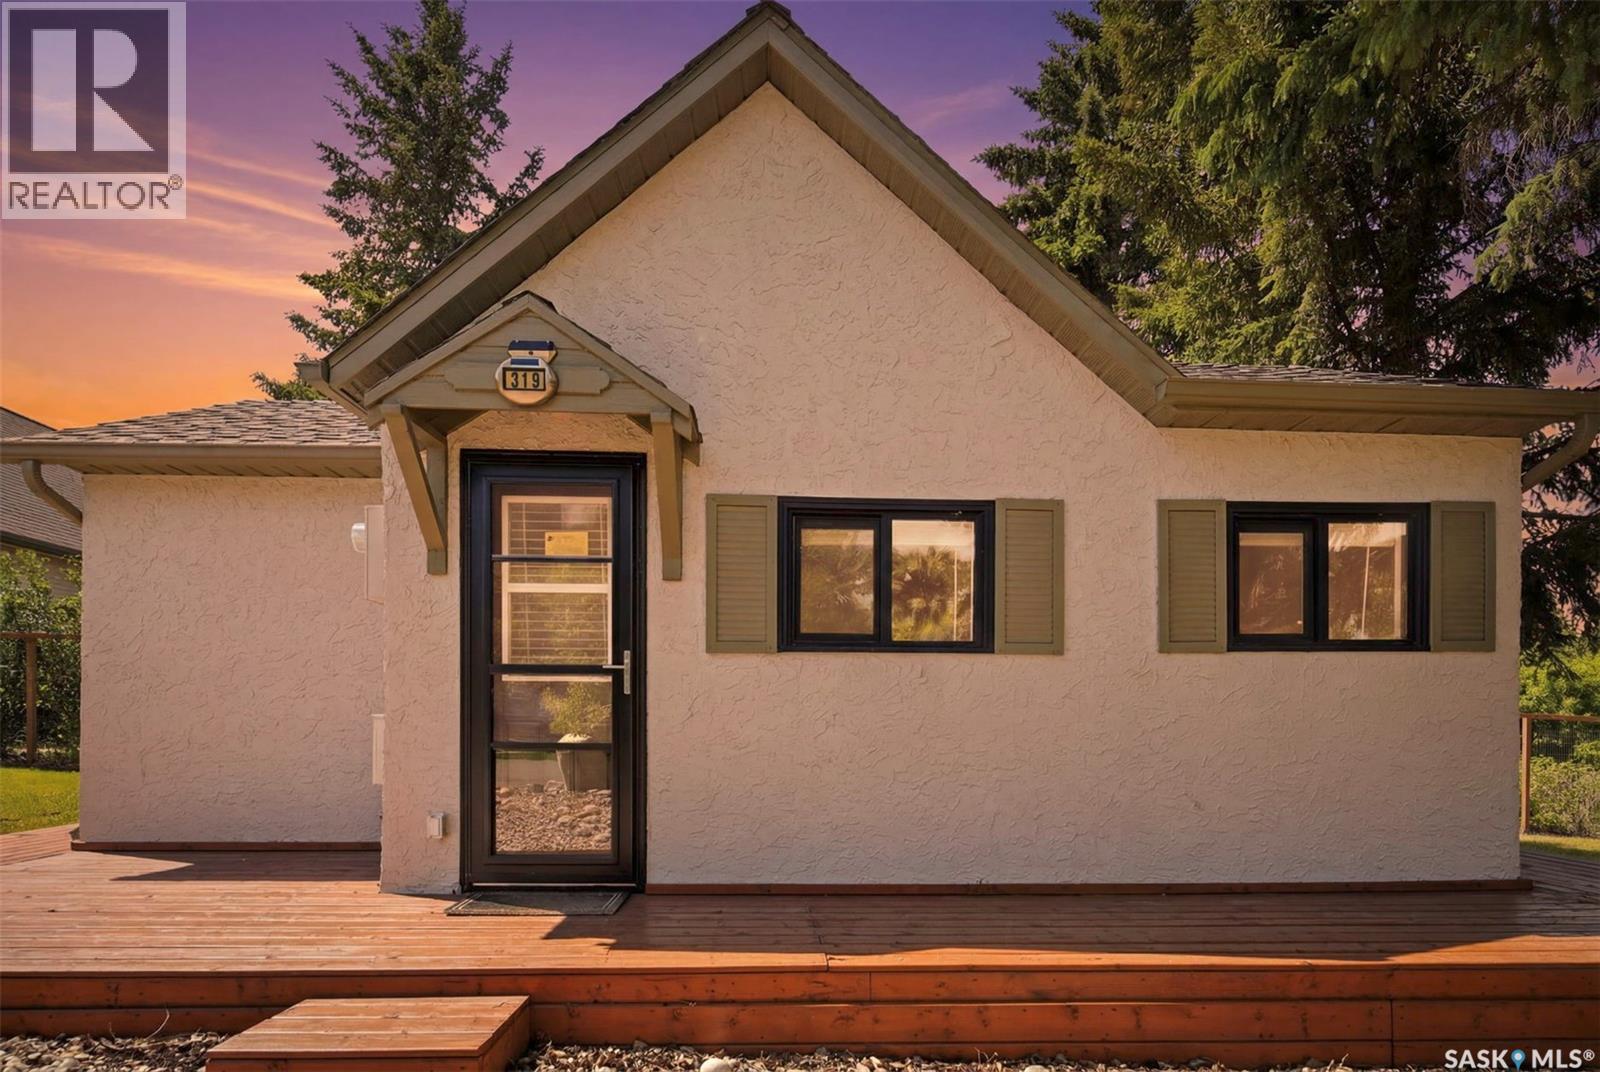
Welcome to this charming, upgraded 830 sq. ft. bungalow ideally located directly across the street from Optimist Park. Offering exceptional street appeal, the home is framed by a beautifully landscaped, gated front garden filled with mature perennials and shrubs, creating a warm and inviting first impression. Inside, you'll appreciate the many updates completed over the past few years while still enjoying the home's character and charm. The bright kitchen features a natural tongue-and-groove pine ceiling, new cabinetry with attractive open shelving, a built-in dishwasher, and a window overlooking the beautifully landscaped backyard. The living room and both main floor bedrooms showcase beautifully refinished hardwood floors. The spacious main bathroom is full of character with a classic clawfoot tub and an abundance of storage. The fully developed basement offers additional living space with a comfortable family room, laundry area, and a generous third bedroom complete with a walk-in closet and private 3-piece ensuite—ideal as a primary bedroom retreat. Both the front and back yards are fully fenced with gated access, making them perfect for children and pets. The private backyard is designed for entertaining and relaxation with a deck, patio area, fire pit, mature landscaping, and excellent alley access leading to two off-street parking spaces. Located across from Optimist Park and close to a new school opening in 2027, amenities, and public transit. This move-in-ready home offers the perfect blend of character, thoughtful updates, and an outstanding location. Please see supplements for a list of upgrades. Be sure to contact your favourite Saskatoon (YXE) Realtor® to view! Presentation of Offer on Tuesday, July 14 @ 6 PM. Pleases have all offers in by 5 PM. As per the Seller’s direction, all offers will be presented on 07/14/2026 6:00PM. (id:41462)
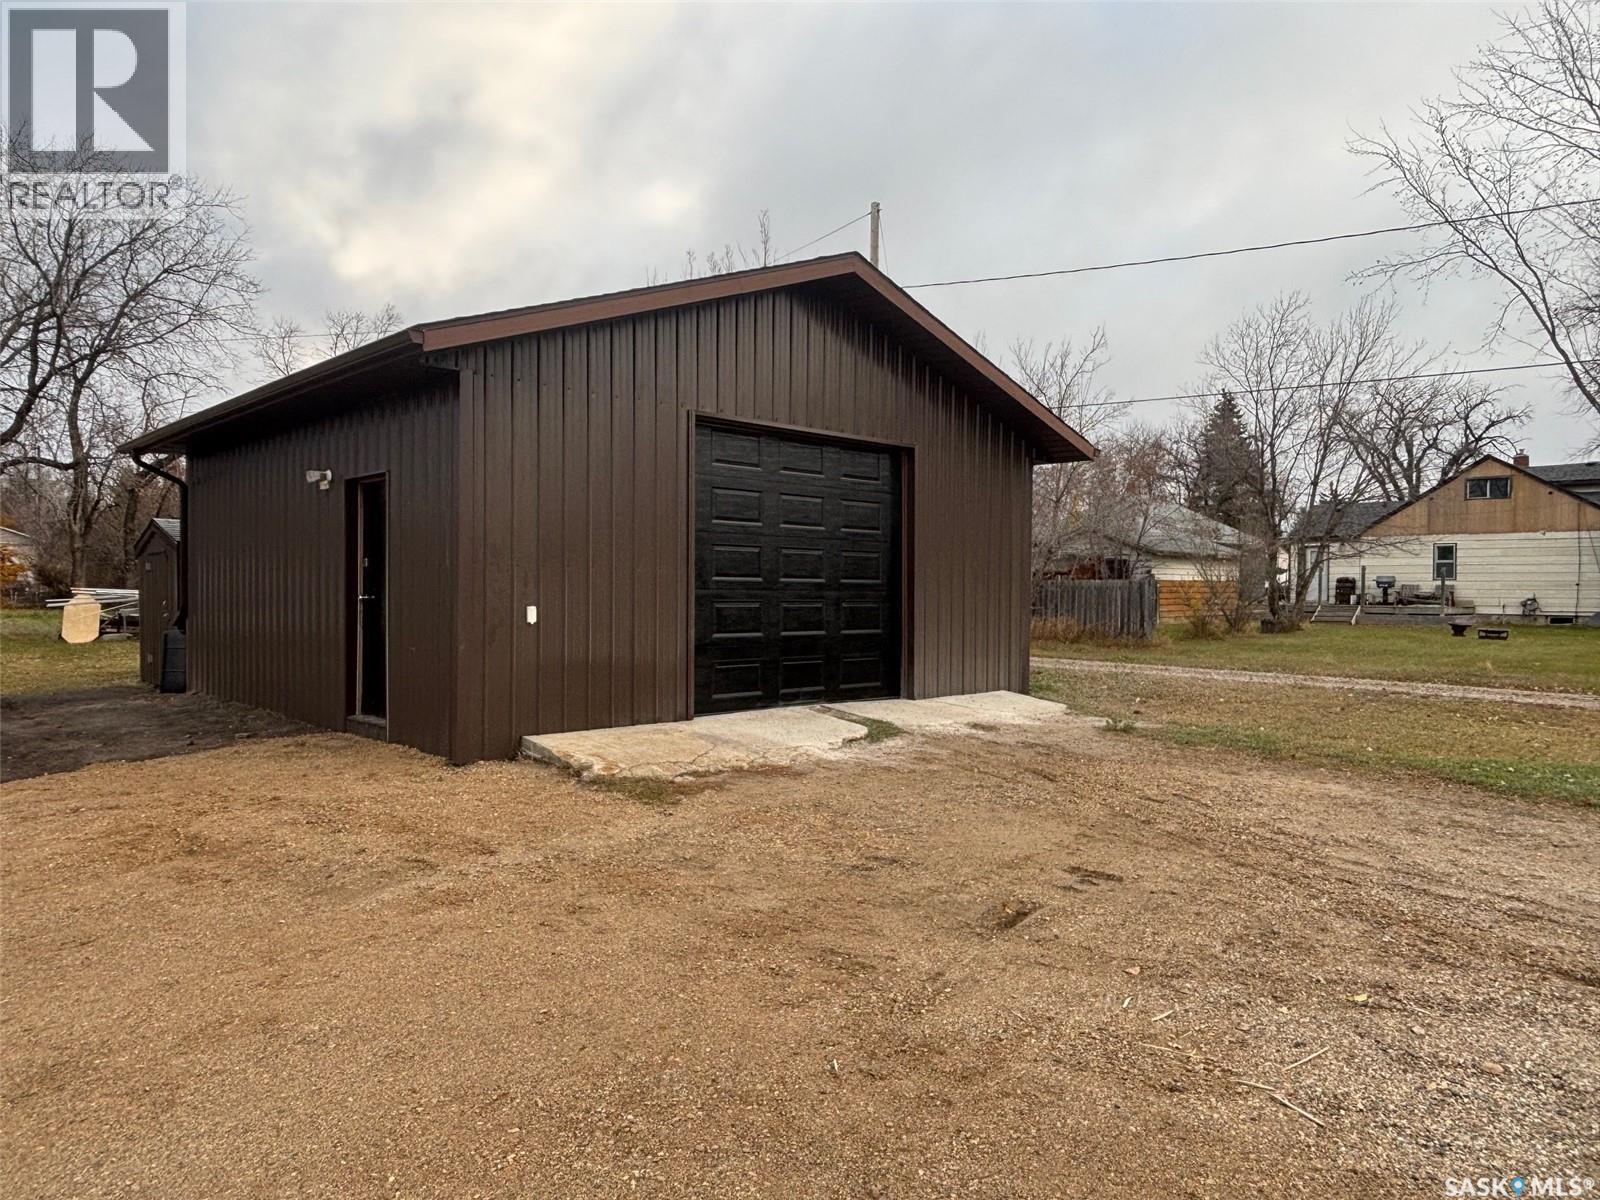
Welcome to 209 5th Ave N, an immaculately maintained commercial property ideally located in the heart of Naicam. This versatile property offers an excellent opportunity for a variety of uses, whether you’re seeking additional storage space for personal items or looking to establish your own business in a convenient, accessible location. Built in 1987, the 576-square foot shop sits on a fully serviced 0.4 acre lot with direct access to Highway 6, providing excellent visibility and ease of entry. The building has seen several recent upgrades, including new tin siding installed in 2025 with 1.5-inch Styrofoam insulation, a newer 9 foot insulated overhead door, and a 50,000 BTU overhead natural gas heater installed in 2025. The property also features a 200-amp electrical service, updated in 2019, along with an exhaust fan to support a range of shop activities. For buyers interested in a turnkey setup, the sellers are willing to include all existing welding equipment for an additional cost. This well kept property presents a fantastic opportunity with flexible potential schedule a viewing today to see how it can meet your needs. (id:41462)
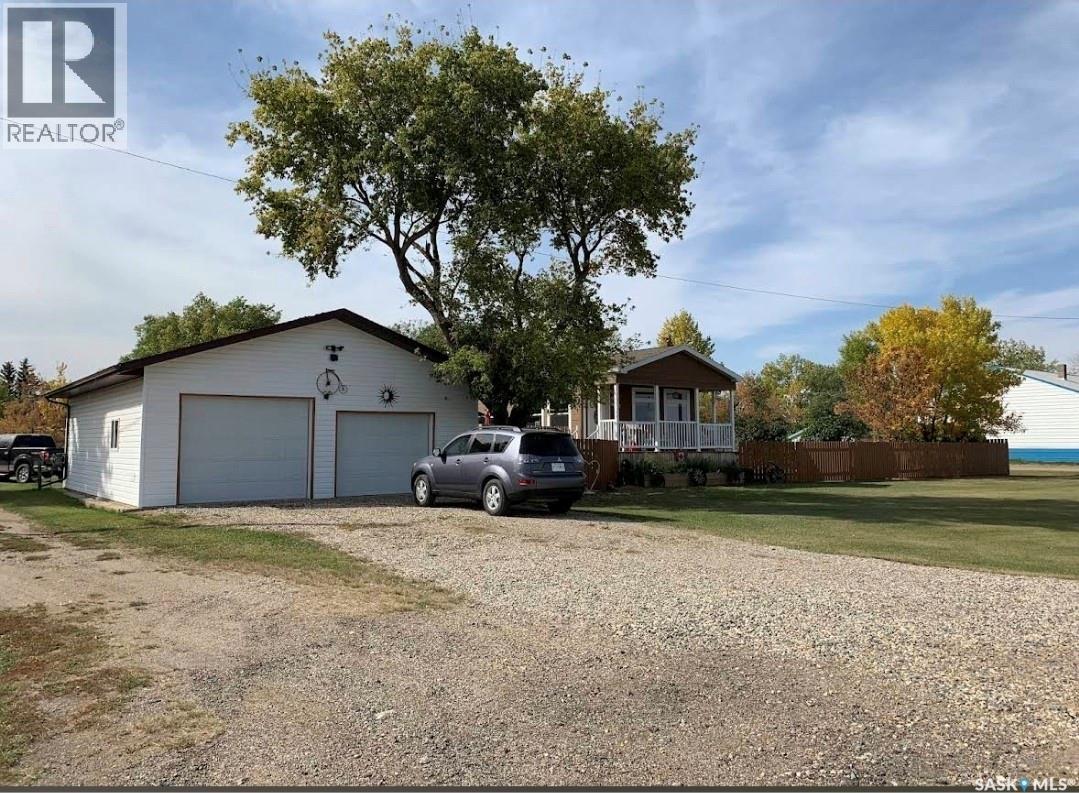
Welcome to small town living just a short drive from Weyburn! This well maintained home in Halbrite offers space, versatility, and exceptional outdoor living on a generous 100’ x 120’ fully fenced property. The yard is thoughtfully set up for both relaxation and function, featuring a patio area, deck, raised garden beds, mature trees and shrubs, and ample parking. There’s even a 50 amp RV plug at the rear of the property—perfect for visitors or your own travel setup. Two storage sheds provide extra space. A standout feature of this property is the oversized double garage, fully insulated and heated, offering plenty of room for parking, projects, and storage. Above and beyond, the garage includes a self-contained suite complete with a full bathroom, laundry, kitchen area, and a Murphy bed—ideal for guests, extended family, or potential rental income. Inside the home, pride of ownership is evident throughout. You’ll appreciate the bright, welcoming living spaces, a functional layout, and a kitchen with plenty of cabinet and counter space. Storage is abundant, making this home as practical as it is inviting. Whether you’re looking for a move-in-ready home, extra income potential, or space to enjoy both indoors and out, this property checks all the boxes, all within a short, convenient drive to Weyburn. New water heater 2026, reverse osmosis system updated June 2026, garage shingles June 2026. Contact for your showing today! (id:41462)
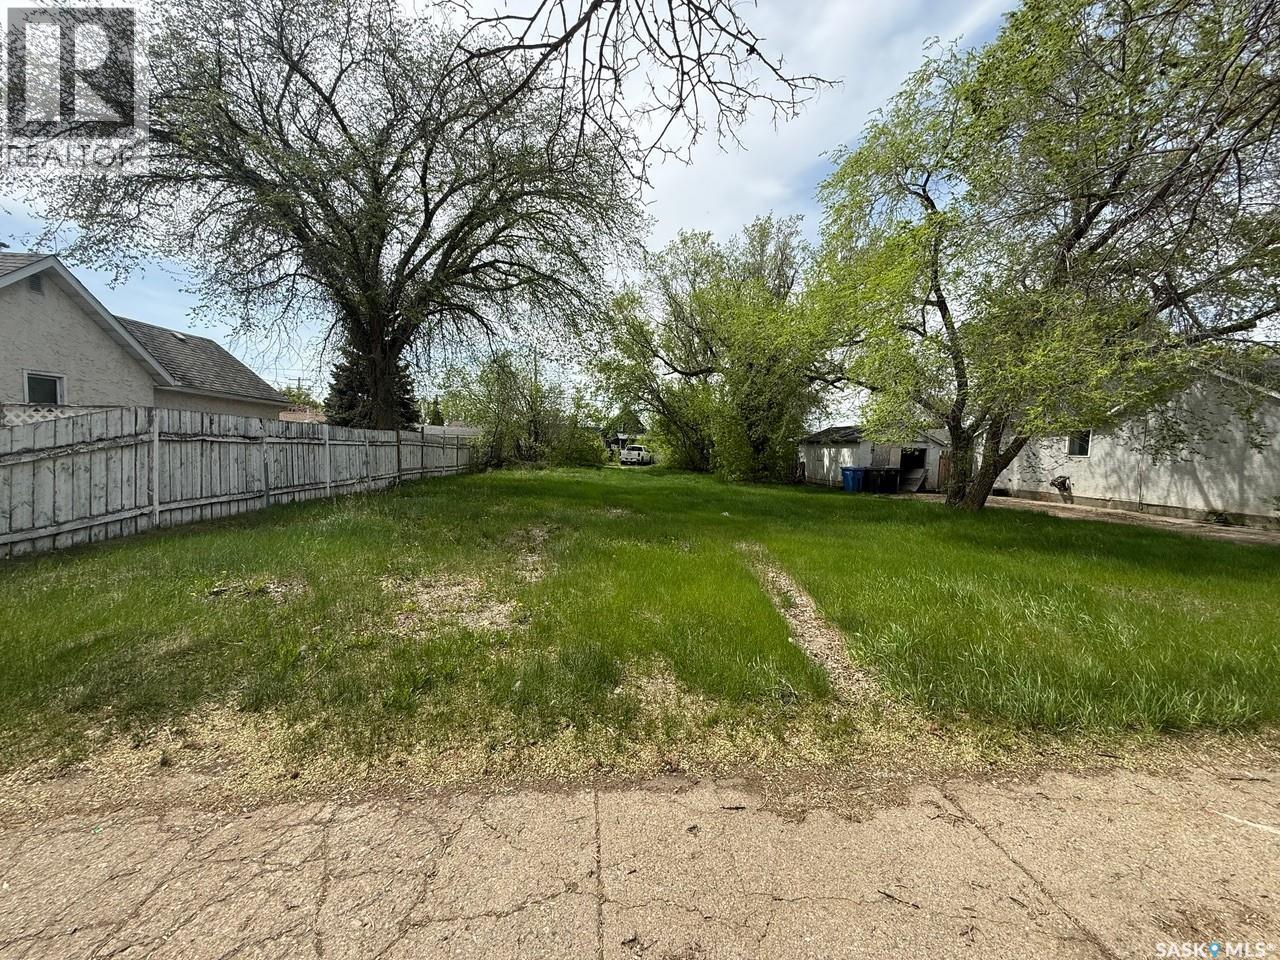
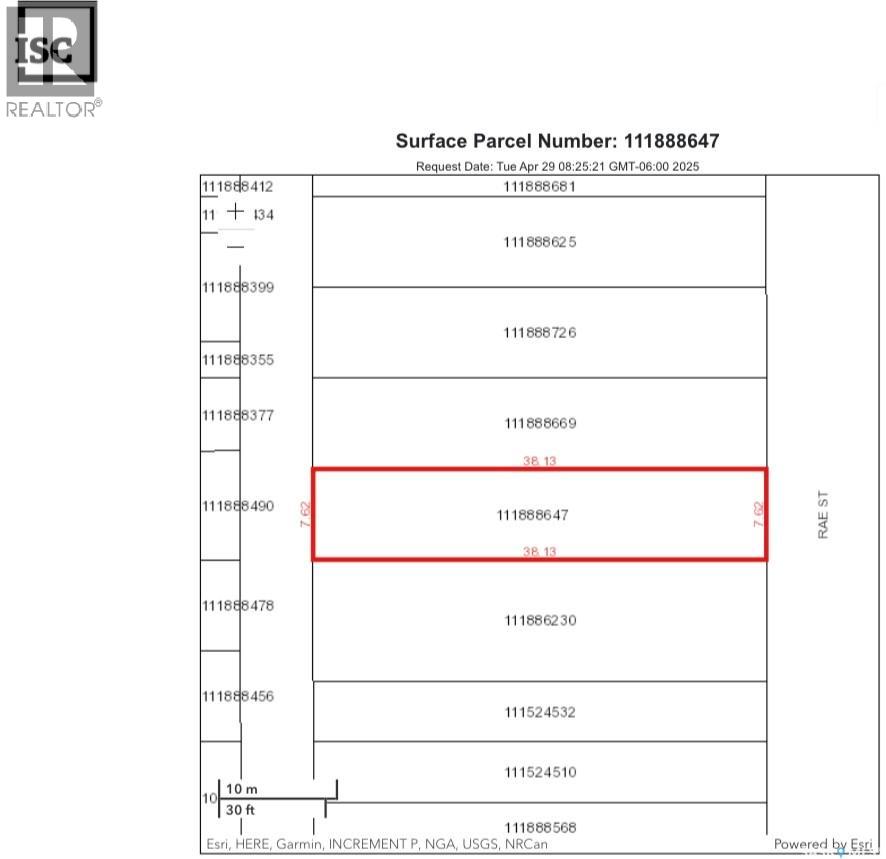
Opportunity awaits with this 3,123 sq. ft. vacant lot located in the established Washington Park neighborhood of Regina. Zoned R3, this property offers excellent potential for future development. The lot is serviced with power, natural gas, water, and sewer already available, making it convenient and cost-effective for your next project. Situated on a mature street with trees and existing homes nearby, this property provides a great balance of urban accessibility and neighborhood charm. Located close to schools, parks, public transit, and downtown amenities, this is an ideal spot for builders, investors, or anyone looking to create something new. Don’t miss out on this affordable opportunity to build in a growing area! (id:41462)
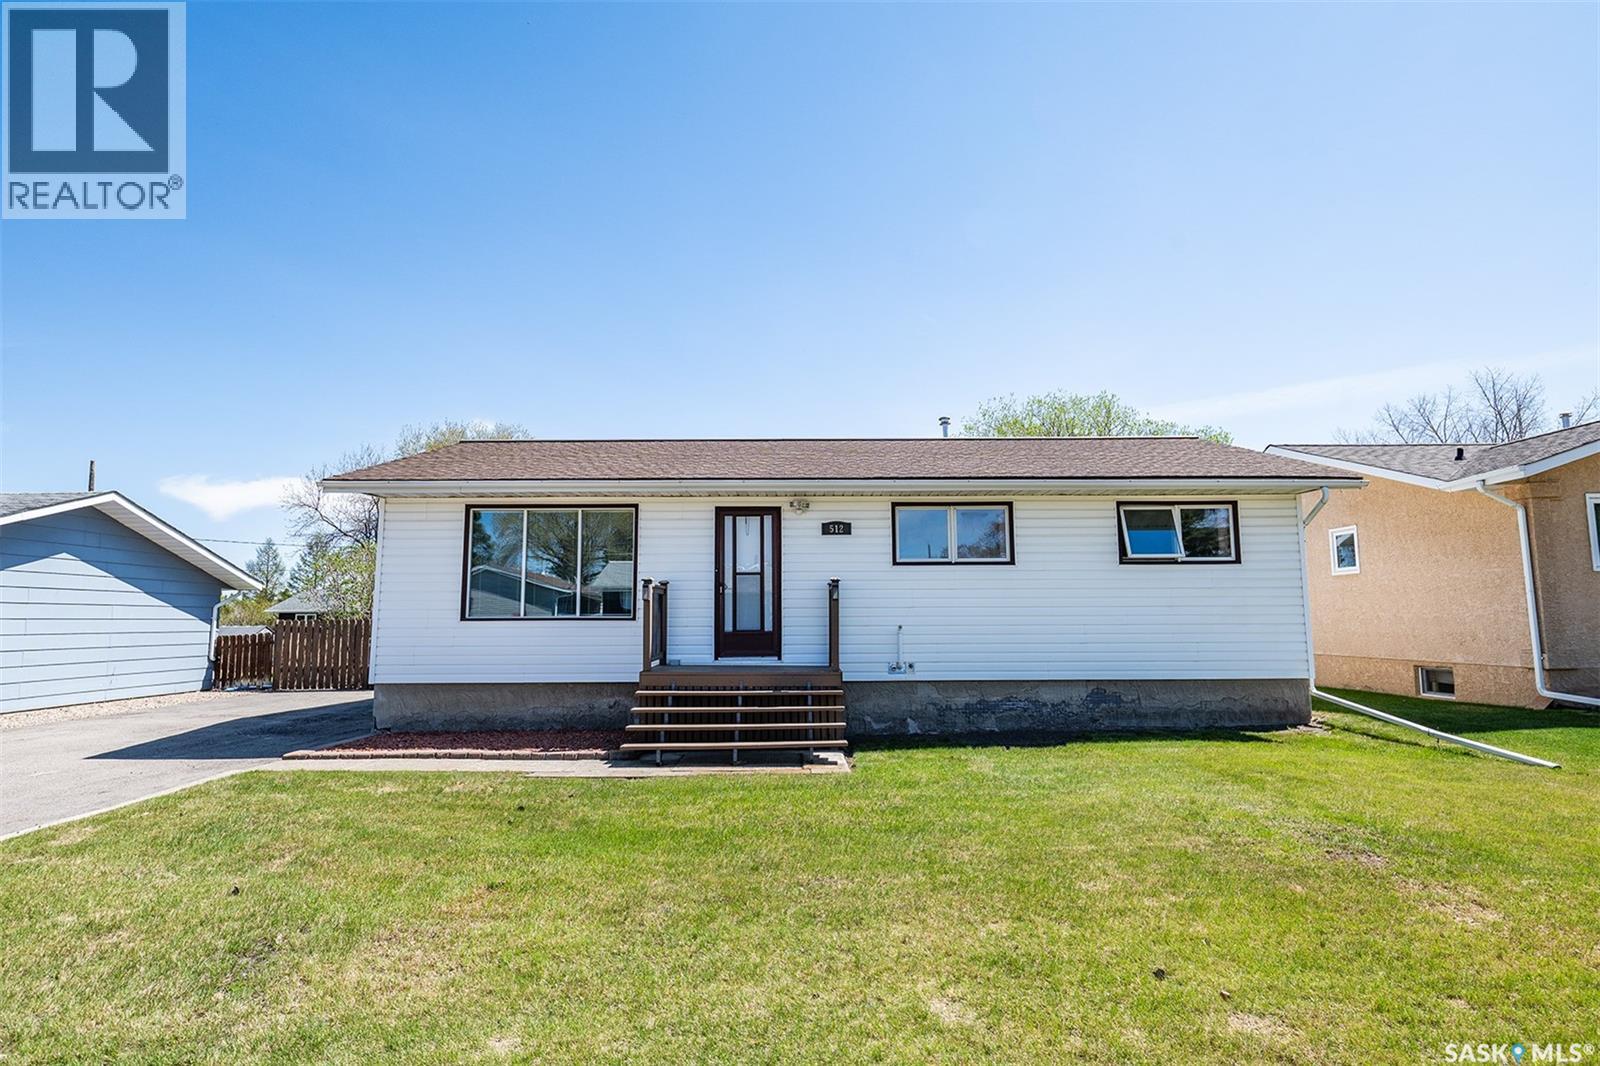
Welcome to 512 9th Street East — a well-cared-for home offering comfortable living, functional space, and a thoughtful layout perfect for families, downsizers, or anyone looking for a move-in ready property in great condition. The main floor features 3 bedrooms and 1 full bathroom, along with the added convenience of a 2-piece ensuite off the primary bedroom, complete with a pocket door leading to the laundry area for practical everyday living. The bright kitchen offers plenty of natural light, warm oak cabinetry, and a functional layout with ample workspace and storage. Just off the kitchen, step onto the covered east-facing deck, an ideal spot to enjoy your morning coffee or relax while overlooking the yard. The spacious living room is filled with natural light, creating a warm and inviting atmosphere for entertaining or everyday family life. Downstairs, the finished basement expands your living space with an additional bedroom, a large family room, and a 3-piece bathroom, making it perfect for guests, teens, or extra room to spread out. A standout feature is the storage/work area complete with kitchen cabinets and closet space — ideal for crafting, hobbies, a workshop, or organized storage. There is also a cold room tucked under the stairs for preserving garden produce or extra storage needs. Outside, enjoy a fenced yard, garden area, and patio space, creating a private and functional outdoor retreat. From top to bottom, this home has been exceptionally maintained and is ready for its next owners to move in and enjoy. Call today to schedule your private viewing! (id:41462)
Prime Development Opportunity on 103rd Street! This exceptional lot in North Battleford offers a fantastic location with everything you need to start building your dream home or investment property. Ready for immediate development, this vacant lot eliminates the waiting game (id:41462)
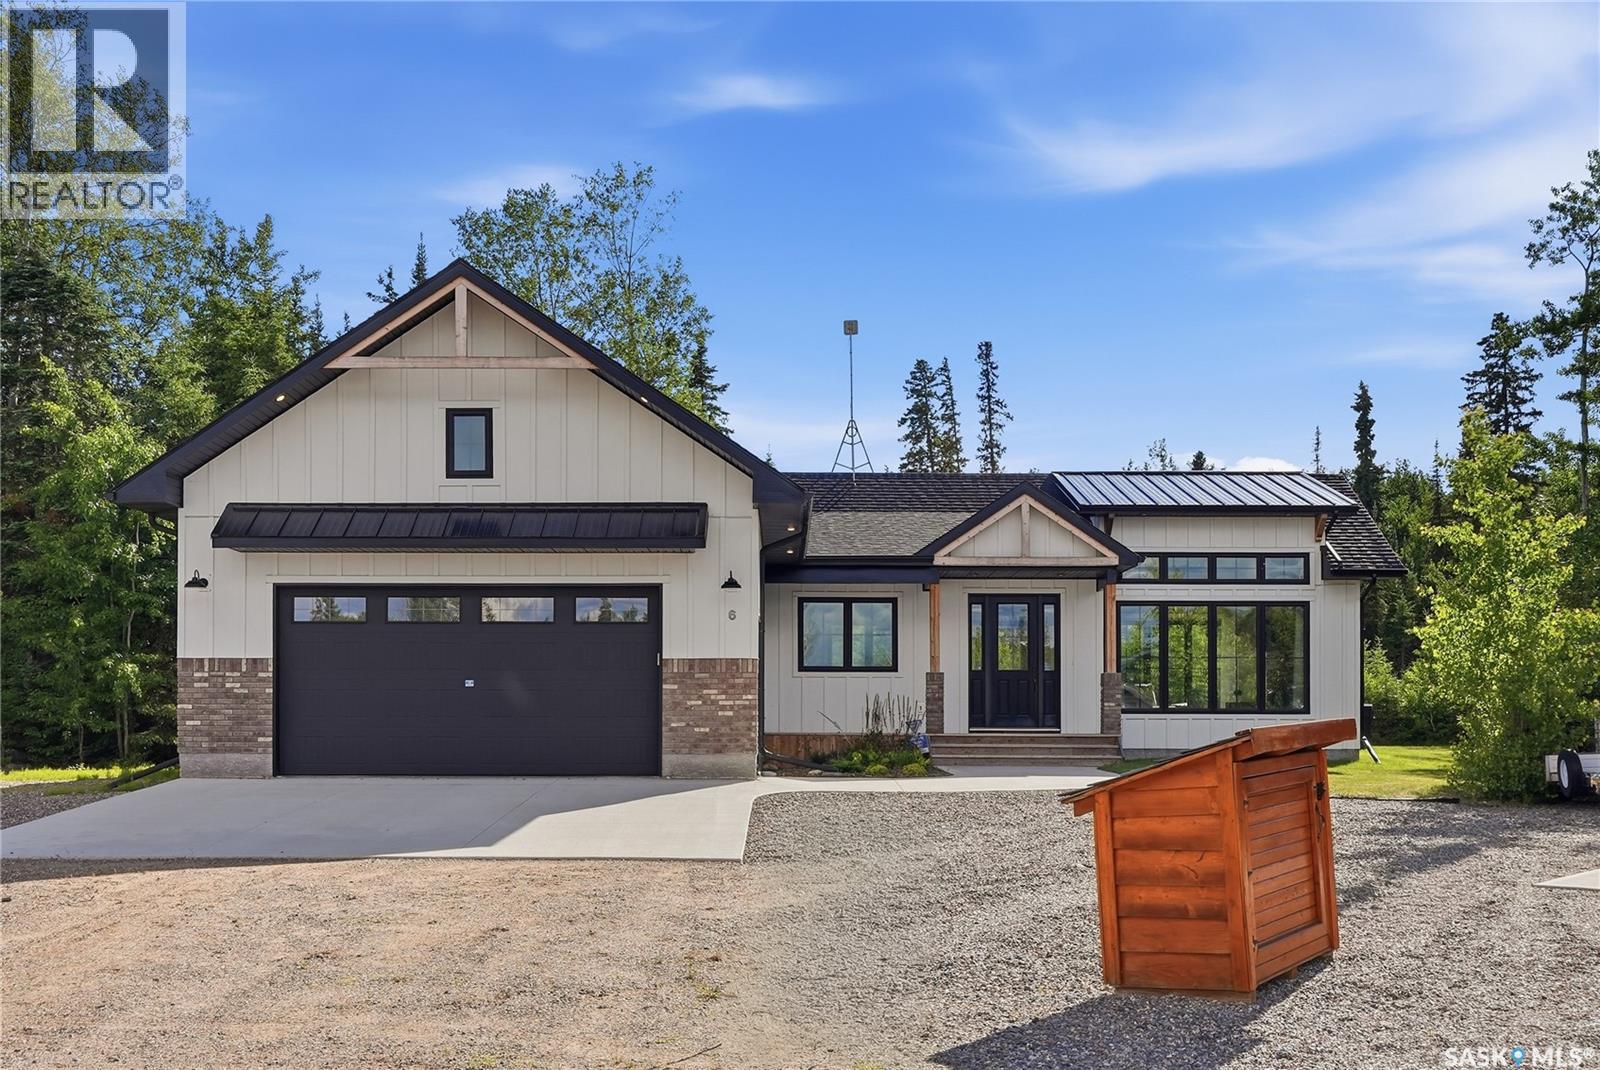
Welcome to 6 Rewerts Bay, the 2022 Hospital Home Lottery Early Bird Prize Home, ideally located along the Candle Lake Golf Course. This stunning 1500 sq ft farmhouse-inspired home features 3 bedrooms, 2 bathrooms, vaulted ceilings and an open-concept design filled with natural light. The spacious living area is anchored by a striking floor-to-ceiling stone fireplace, creating a warm and inviting atmosphere. The kitchen and dining area seamlessly connect to a screened-in deck through impressive 15-foot folding doors, extending your living space outdoors. Relax in the hot tub and enjoy the large, natural backyard ready for your personal touch. The primary suite offers a walk-in closet and a luxurious 5-piece spa like ensuite, while the attached 500sq ft garage provides ample storage for vehicles and recreational equipment. Offered fully turnkey, this exceptional property includes all furnishings and household items shown, allowing you to move in and immediately start making memories and enjoying the Candle Lake lifestyle. (id:41462)
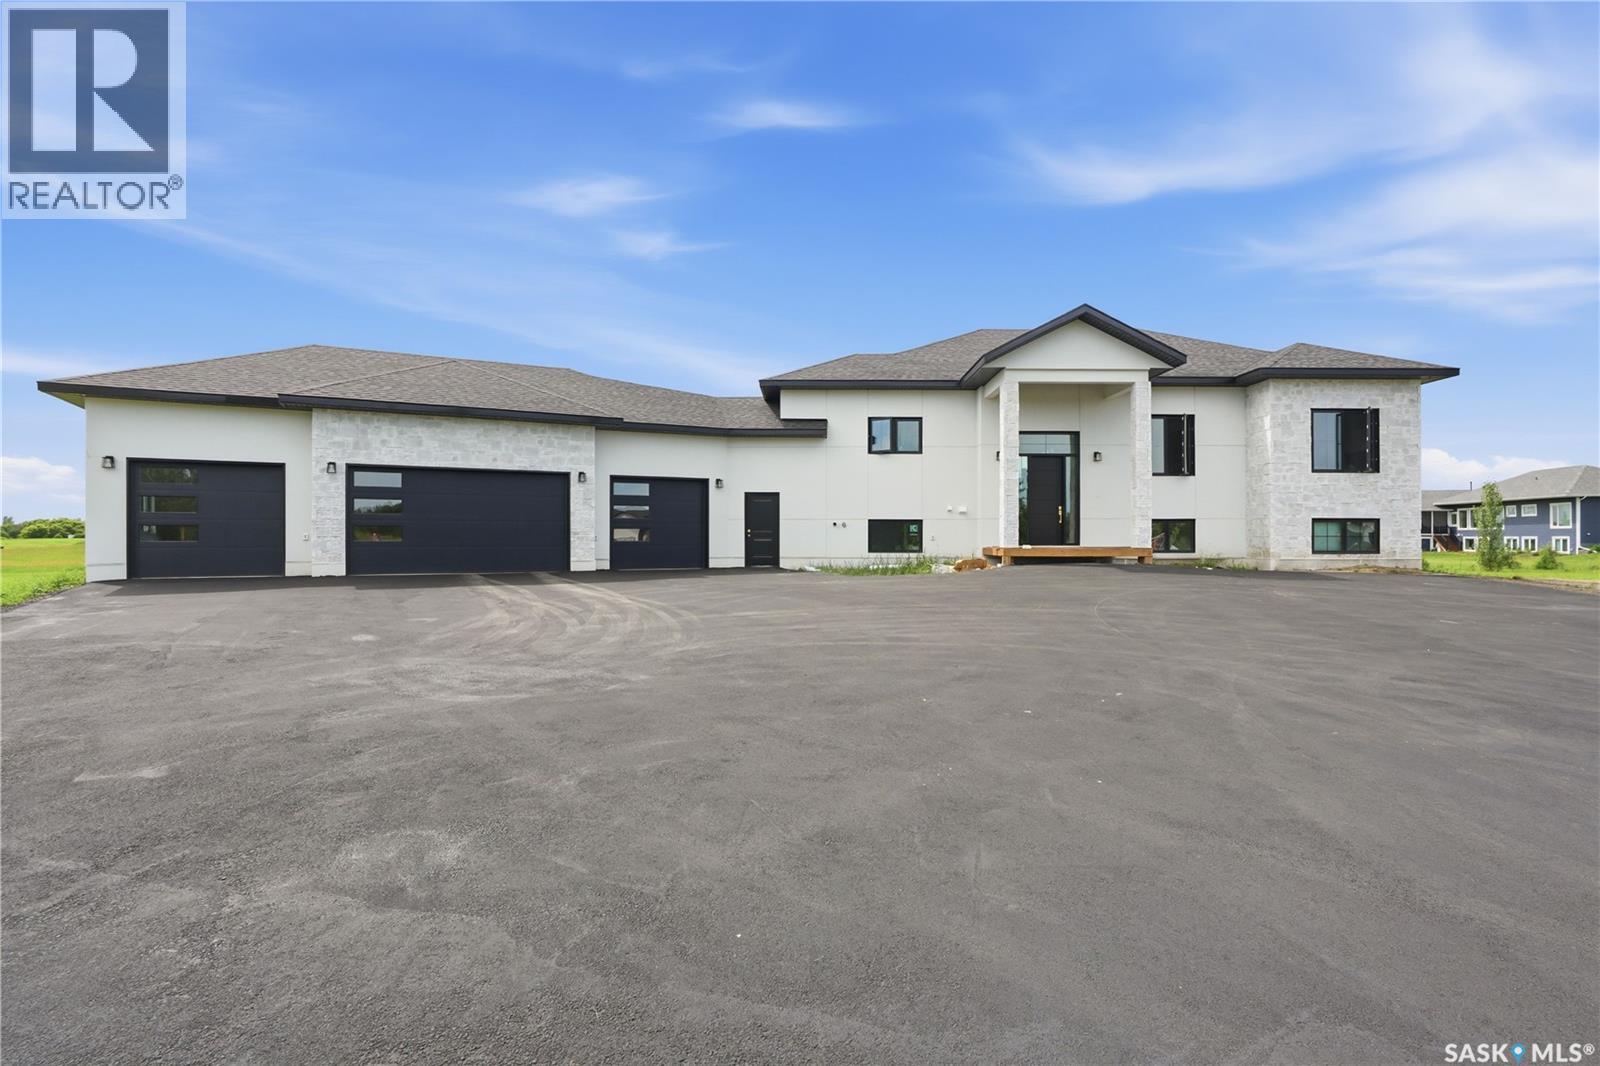
Beautifully built walkout bi-level located in the desirable Grasswood Estates development, just minutes south of Saskatoon. This spacious home offers 1,792 sq. ft. above grade and features a legal two-bedroom basement suite with two bathrooms, excellent natural light, and a large covered patio overlooking the backyard. The main home showcases 10-foot ceilings, a custom kitchen, generous living spaces, and a massive partially covered west-facing deck off the dining room — perfect for relaxing or entertaining. The basement is complete with in-floor heat, a built-in sound system, and an impressive 98-inch TV. A major highlight is the fully finished 1,367 sq. ft. four-car garage, which is insulated and features in-floor heating. The home has a high insulation factor throughout, adding comfort and efficiency year round. Outside, the property includes an asphalt driveway, beautiful concrete stairs from the rear garage door to the backyard patio, front landscaping, and approximately 30 fir trees. Located only five minutes from Corman Park School, which is being completely rebuilt and transitioning to K–12, this is a huge selling feature for young and growing families. The home is also just a short drive to Stonebridge for shopping, restaurants, and major box stores. With four bedrooms, three bathrooms, a legal suite, oversized heated garage, and an excellent location close to Saskatoon, this property offers an incredible combination of space, function, efficiency, and lifestyle. This property was built by Staffordshire Homes. This home will be used as a Show Home from mid July to September 20th 2026. If you have any questions regarding new homes give Staffordshire Homes a call. (id:41462)
This property has a beautifully finished one bedroom year round home and a massive heated garage that is a must see! Garage has been finished up for entertaining at this time but can fully function as just a garage if that is what you require. The house has been completely renovated and updated and is move in ready. If you are looking for a cozy affordable home with tons of options for future development if required, a second home or an income property for long term investment this is a great find! Also one of the largest lots sizes offered at Manitou. Manitou Beach has it own reverse osmosis water plant and a full sewer system. Unlike many other resort properties there are no septics to empty and no water to haul! (id:41462)
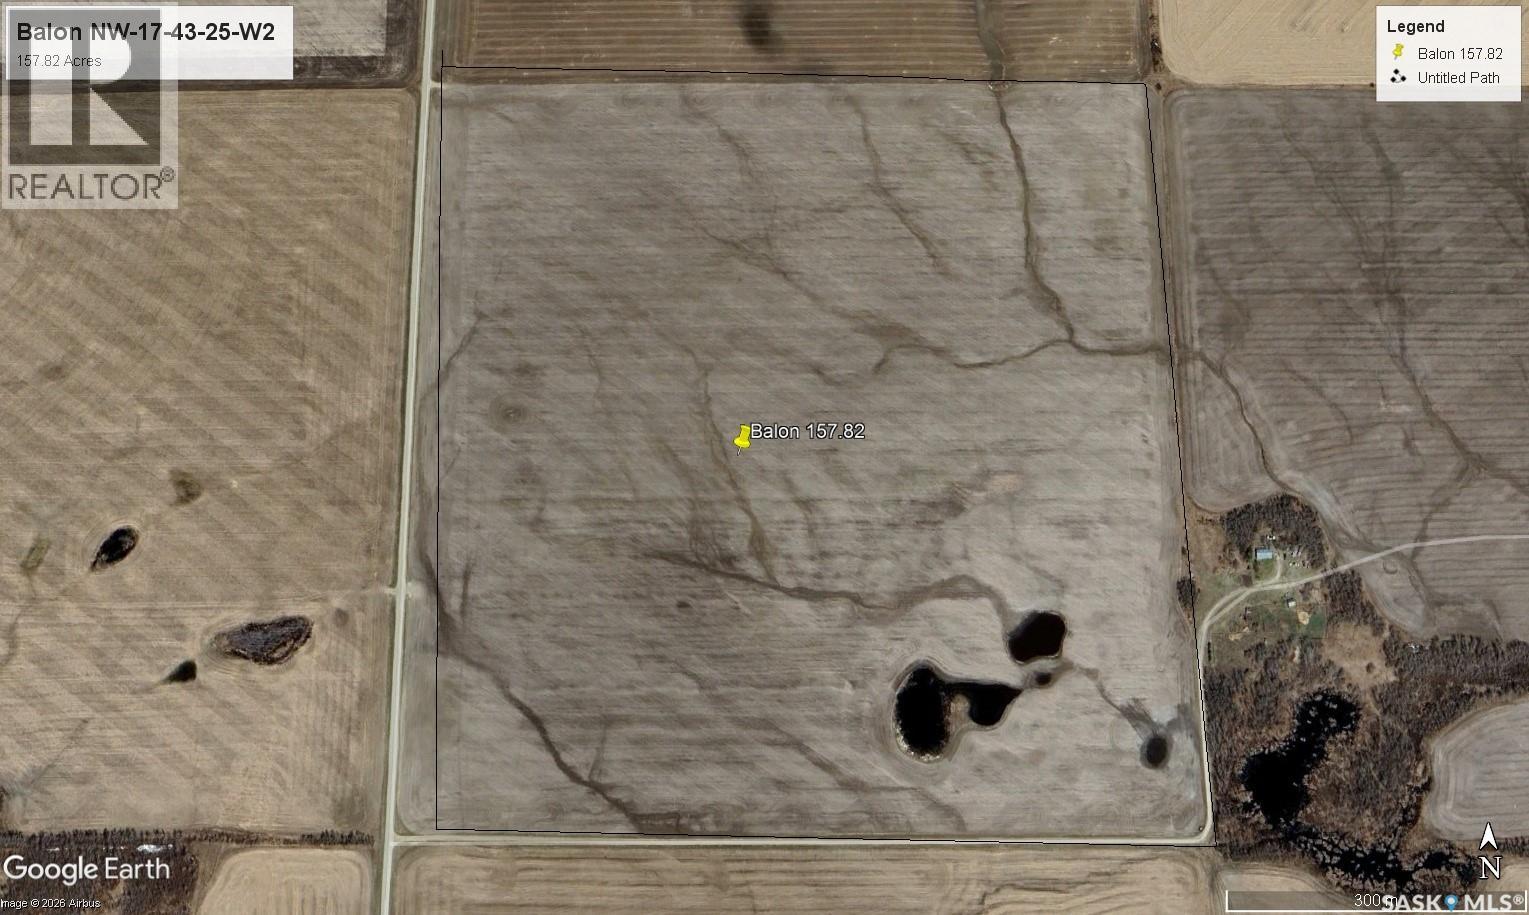
237.18 title grain acres in the R.M. of Hoodoo #401 with a total of 226 SAMA cultivated acres. Two parcels, NW-17-43-25-W2 & E1/2 SW-16-43-25-W2 are to be sold together and are approx. 1.5 miles apart with a total assessement of $676,300, soil class of E, and good grid road access. Listed at 1.9 times the total assessment. Productive clay loam, and gently rolling topography with slight stones. Located NE of Wakaw, Sask. close to Domremy Beach on Wakaw Lake. 2026 crop Canola. No ROFR in place.Offers will not be presented until 1 pm. July 30, 2026. in accordance with the Seller's direction regardng offer presentation. Call anytime for a complete information package. As per the Seller’s direction, all offers will be presented on 07/30/2026 1:00PM. (id:41462)
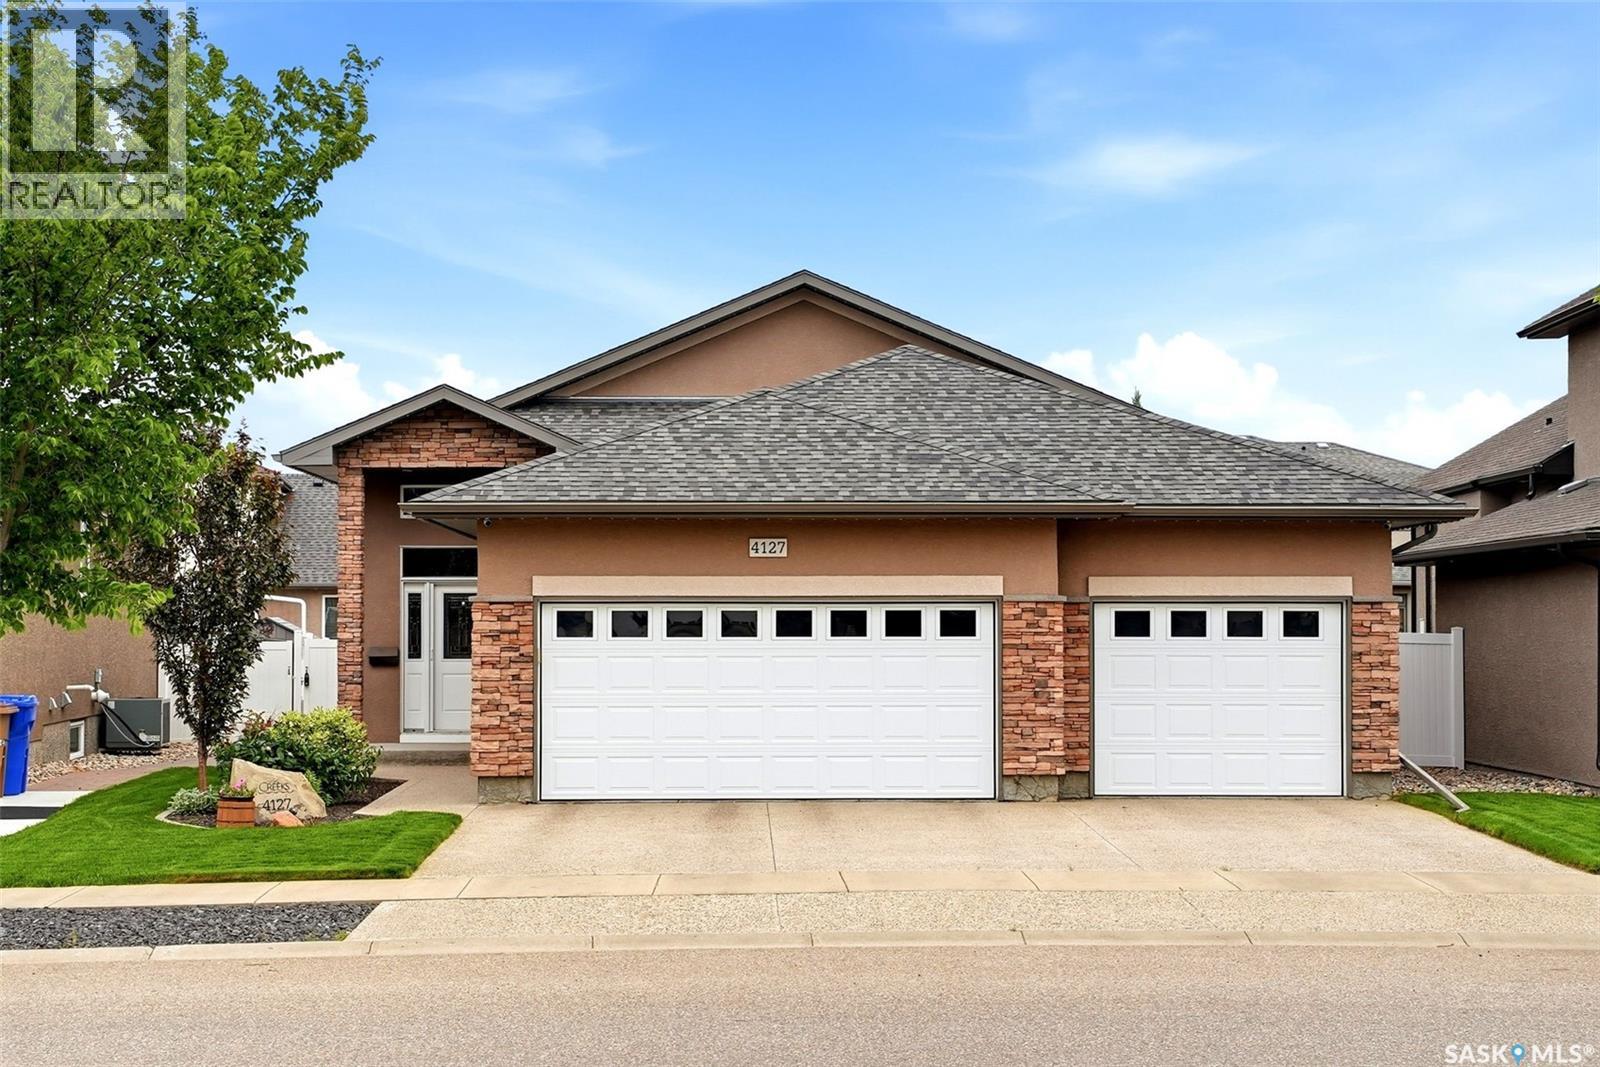
4127 Chuka Drive Welcome to this custom-built 1,658 sq. ft. bungalow in The Creeks, offering exceptional craftsmanship, thoughtful design, and the premium finishes you’d expect from a former show home. Proudly offered by its original owner, this meticulously maintained home combines luxury, comfort, and functionality in one of Regina’s most sought-after neighbourhoods. The bright, open-concept main floor features 9-foot ceilings, partial vaulted ceilings, and a stunning rear-facing great room highlighted by a cozy gas fireplace. The spacious island kitchen offers numerous upgrades, a walk-in pantry with a freezer, and flows seamlessly into the dining and living areas—perfect for everyday living and entertaining. The main floor also includes convenient laundry, a second bedroom, and an impressive primary retreat complete with a walk-in closet and luxurious five-piece ensuite. The professionally developed basement adds exceptional living space with a large recreation room, raised wet bar, theatre room with sound insulation, two additional bedrooms, and a dishwasher-equipped bar area—making it ideal for entertaining family and friends. Extensive upgrades include hardwood flooring, ceramic tile, maple and metal railings, granite countertops in the bathrooms, custom tile shower, slate fireplace surround, upgraded lighting and fixtures, on-demand water heater, central air conditioning, and many additional kitchen enhancements. Step outside to a beautifully landscaped yard featuring a covered composite patio, BBQ gas hookup, and plenty of space to relax and entertain. Completing this outstanding property is a heated, finished triple attached garage, providing ample room for vehicles, storage, and hobbies. This is a rare opportunity to own a beautifully maintained, custom-built home in The Creeks, where quality construction, timeless design, and an exceptional location come together. (id:41462)
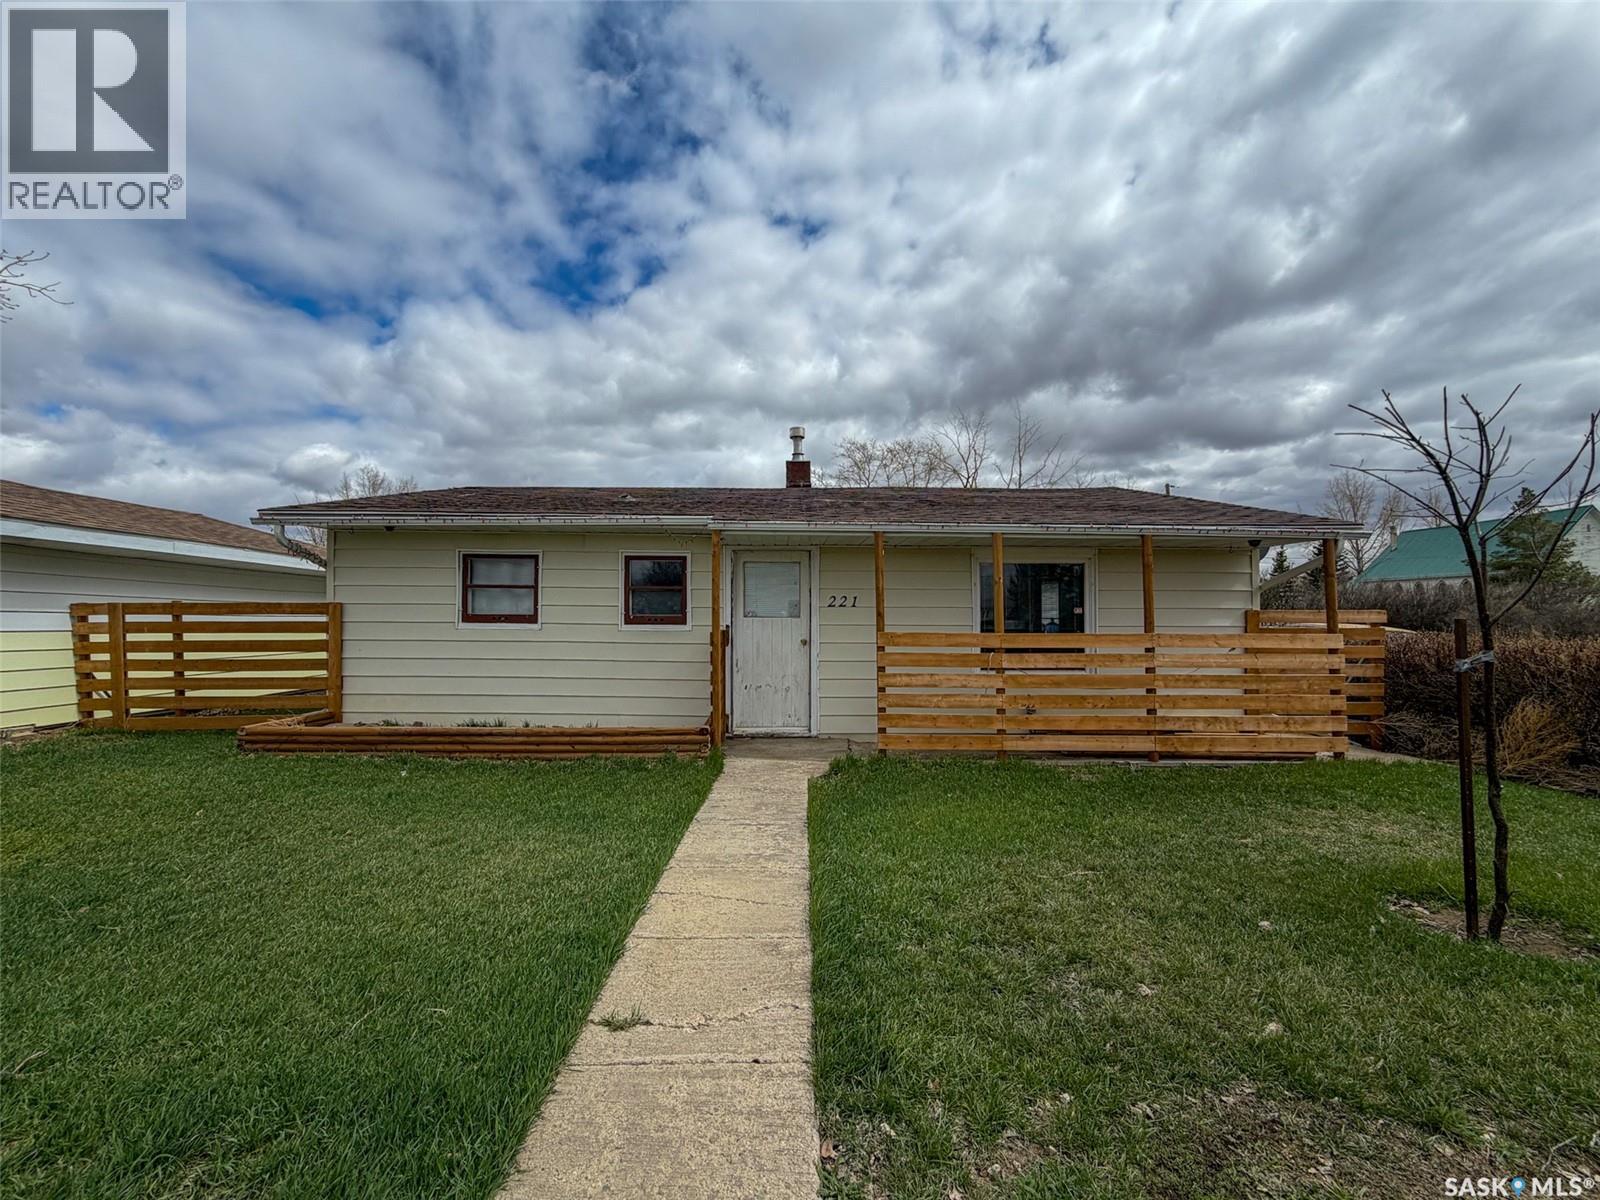
Welcome to 221 Plume Street in Lancer, SK — an affordable bungalow offering small-town charm, a spacious yard, and plenty of potential. Situated on an impressive 150 x 115 ft. lot (17,250 sqft), this 845 sqft home features 2 bedrooms, 1 bathroom, and a functional layout that's ideal for first-time buyers, retirees, or anyone looking to enjoy a quieter pace of life. Enter the home through the unheated rear porch, a practical space lined with built-in cabinetry that provides excellent storage or could easily double as a workshop or hobby area. From here, you'll find the laundry room to the right with access into the main living space, while the bright kitchen sits to the left. Large windows fill the kitchen with natural light, creating a welcoming space that flows into the living room and front entry. Just off the living room are two bedrooms and a 4-piece bathroom, offering a simple, efficient floor plan that's easy to maintain. The basement provides storage along with the home's mechanical systems, including a water heater (2024), water softener, furnace and a 70-amp electrical panel. Outside, the oversized yard offers endless possibilities. One side of the property features a cozy patio area, mature shrubs for added privacy, and a garden shed, while the remainder of the lot provides an abundance of green space for gardening, a future garage or shop, recreational use, or simply enjoying the outdoors. Lane access adds even more convenience and flexibility. Located in the friendly community of Lancer, nearby communities such as Cabri, Abbey, and Swift Current provide convenient access to additional shopping, healthcare, schools, and recreation, making this an excellent opportunity to enjoy affordable living while staying connected to larger centres. If you're searching for a well-priced home with a huge yard and the opportunity to make it your own, 221 Plume Street is ready to welcome its next owner. (id:41462)
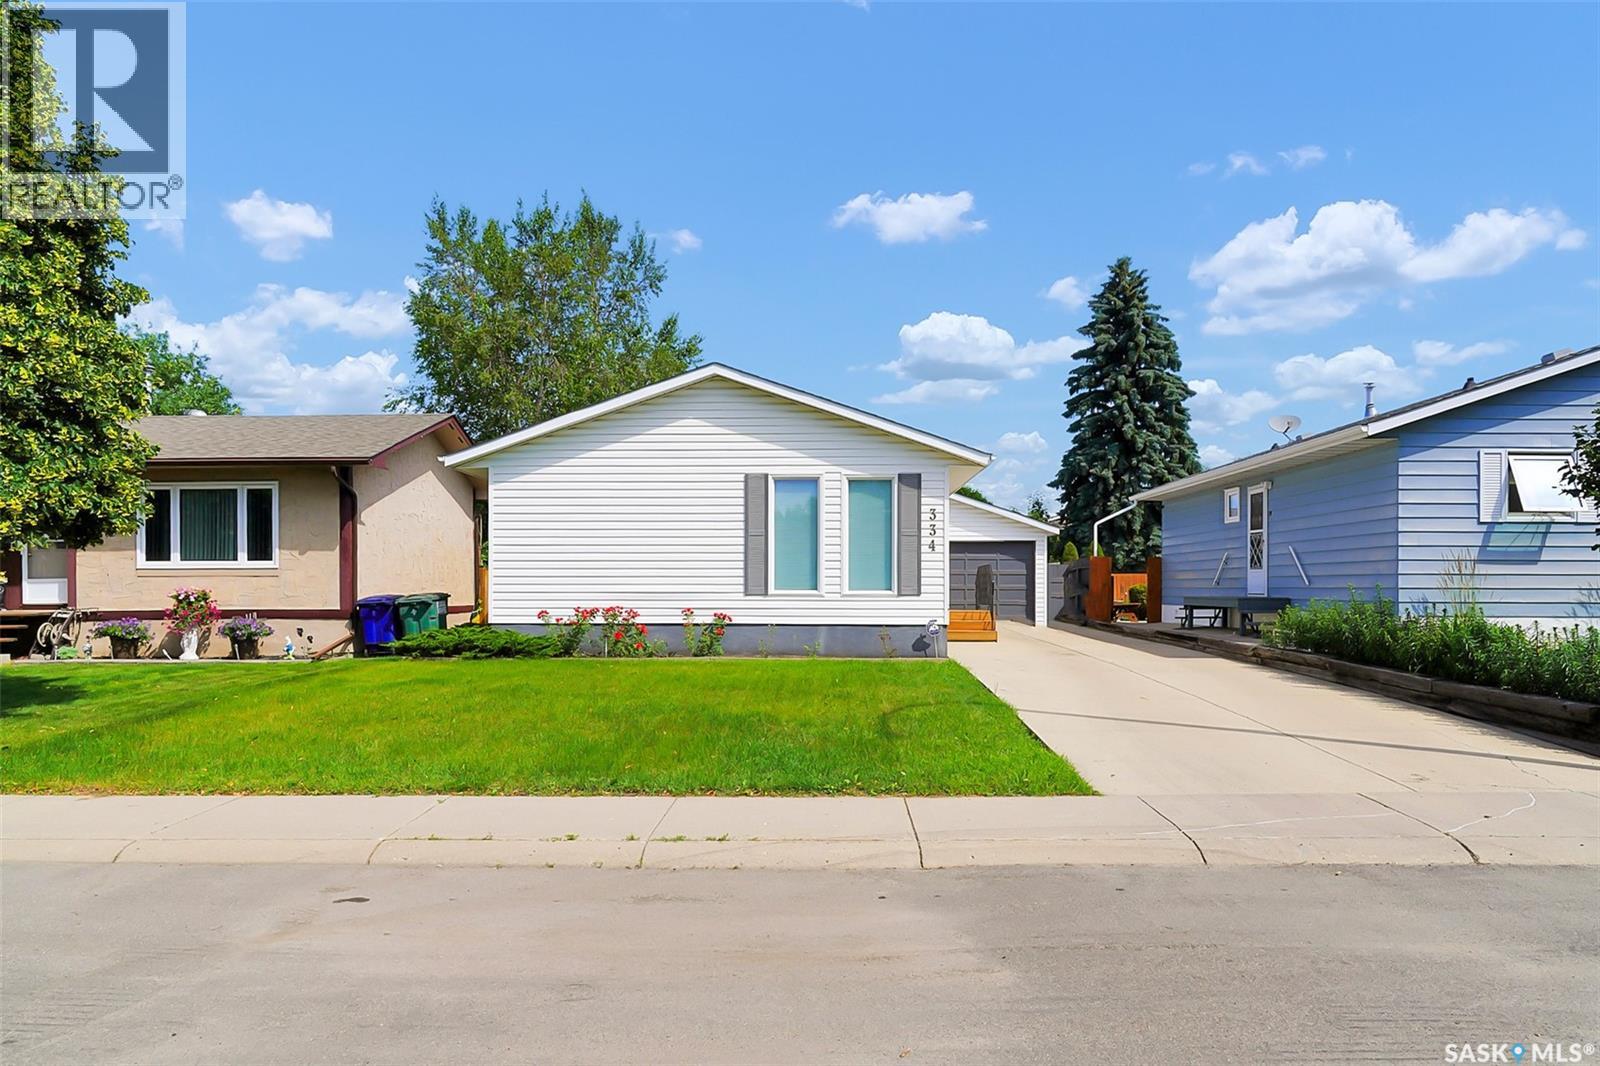
Pride of ownership in this Pacific Heights neighbourhood home. Ideally located close to 2 elementary schools: Father Vachon and Lester B. Pearson. Steps away from Pacific Heights Park. Home has 2 bedrooms, one bedroom was converted to a main floor laundry. There are laundry hook-ups in the basement as well. The basement walls are insulated, but the basement is not finished. The backyard is fenced with a huge garden area and underground sprinklers in the front only. Property has a long driveway that can accommodate 3 vehicles. The detached garage is 18x24 and is insulated. Main floor of the house has been recently painted. Front steos have been recently replaced. Very Well cared for property. (id:41462)
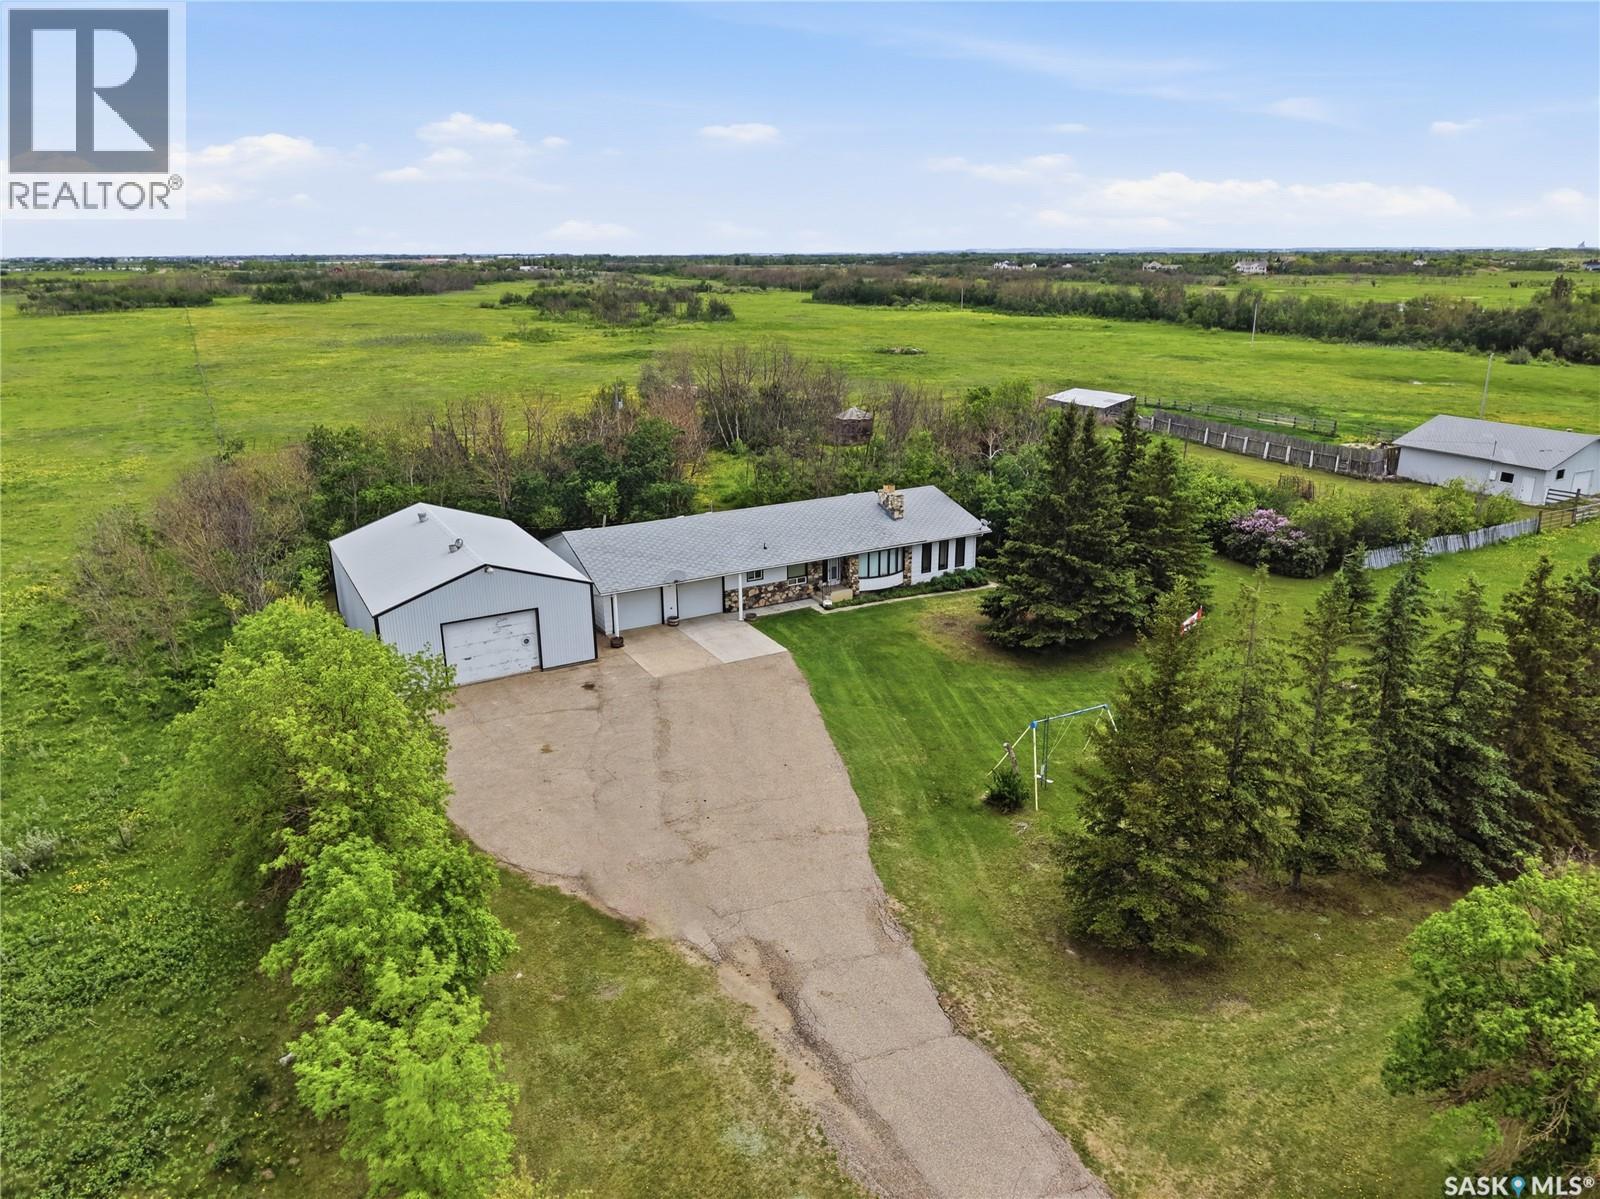
Open House Sunday July 12, 1 to 3pm. Escape to the peace and privacy of acreage living while enjoying the convenience of being just minutes from the city. This is your opportunity to truly have it all, 121 acres fenced with pavement right to the front door & a beautiful mature setting surrounded by established trees , Proudly offered by the original owners, this spacious bungalow provides plenty of room for family living & entertaining while outside you have a heated 32 by 48 dream workshop and a 37 by 40 barn with heated waterer. City water has been plumbed in for the house and there is also dugout for the animals . The main floor features a bright, open kitchen & eating area with an abundance of oak cabinetry, and a built-in desk for everyday living. This welcoming space flows seamlessly into the main living room, highlighted by a charming two-sided wood-burning fireplace with a rock surround & classic mantel. On the opposite side of the fireplace, you'll find an inviting family room with a vaulted wood-finished ceiling, creating the perfect atmosphere for relaxing with family and friends. Just off the family room is a nice-sized bedroom, ideal for guests or a home office. The main level is completed by an additional bedroom, a 4-piece bathroom & a spacious primary bedroom featuring its own convenient 2-piece ensuite. The fully developed original basement offers even more living space, including a 4th bedroom, a recreation room, a 3-piece bathroom, a laundry area & plenty of storage. A dedicated cold room is an added bonus, perfect for preserving garden harvests, canning & year-round storage. Several windows have been upgraded over the years, adding to the home's comfort and efficiency. If you've been dreaming of country living without sacrificing city convenience, this well-maintained acreage is ready to welcome its next owners home. (id:41462)
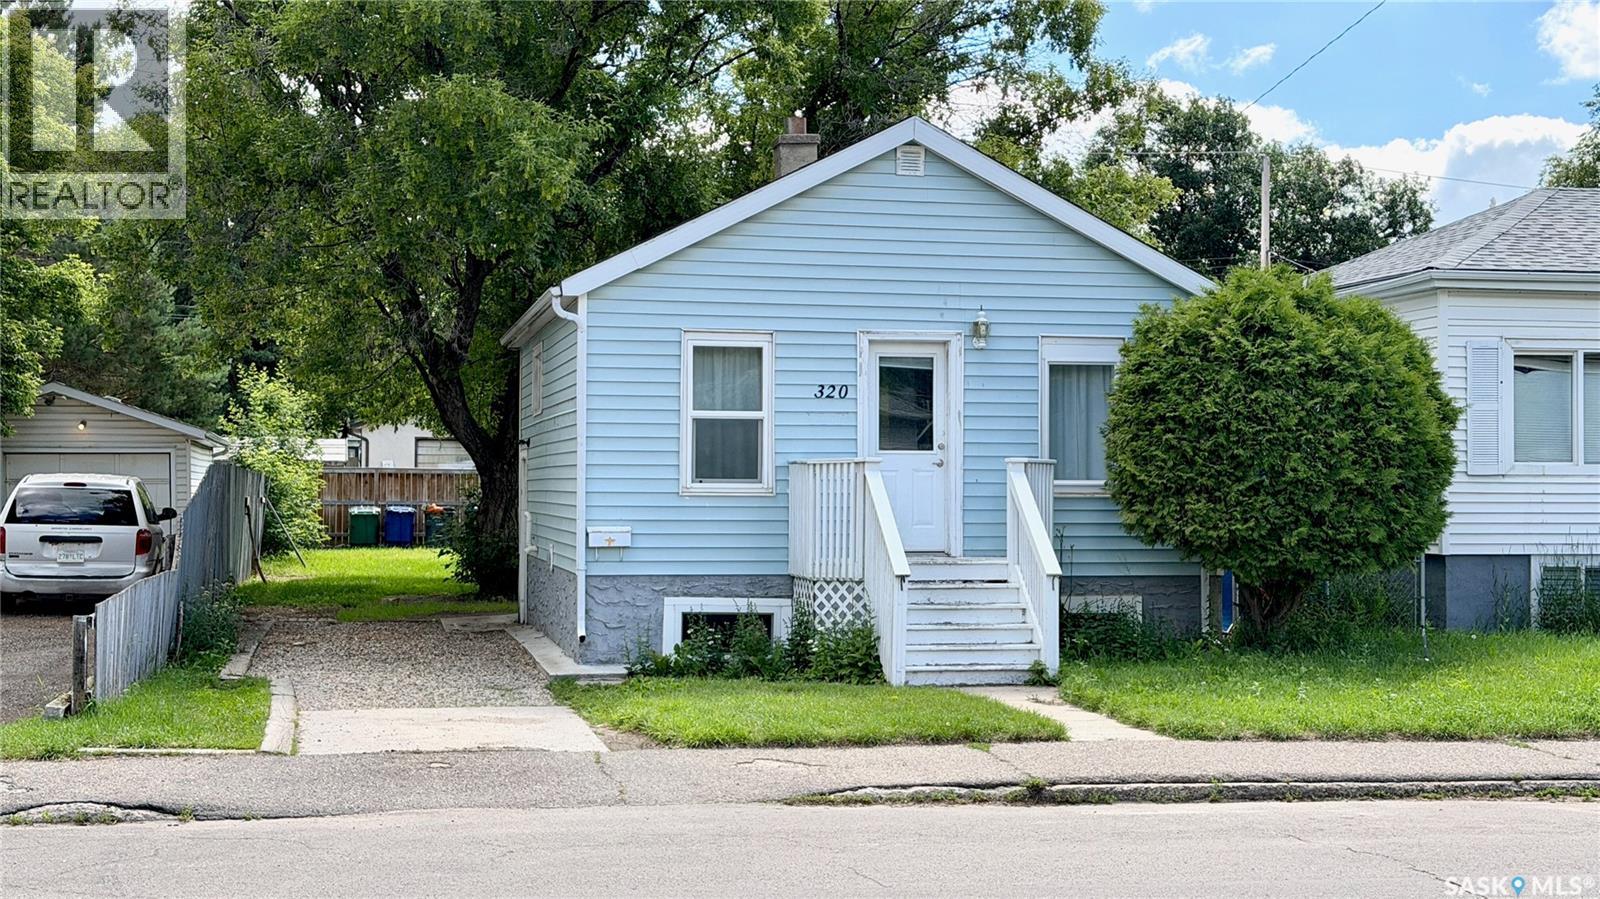
"Cute as a button" might be one of the most overused phrases in real estate... but this time, it's absolutely true. This charming Westmount bungalow packs a lot into just over 500 sq. ft. The bright main floor offers a welcoming living room filled with natural light, a surprisingly spacious kitchen with plenty of counter space, a generous bedroom, and a full four-piece bathroom. Downstairs adds even more flexibility with a second family room, another bedroom, a three-piece bathroom, plus laundry and storage. The side entrance also creates future suite potential for buyers looking to add value. Outside you'll find a beautifully landscaped, fully fenced yard that's larger than you'd expect, perfect for pets, gardening, or simply enjoying your own private space. With a newer high-efficiency furnace, updated mechanical, 100-amp electrical service, and a quiet location close to parks and schools, this is an affordable home that's easy to fall in love with. (id:41462)
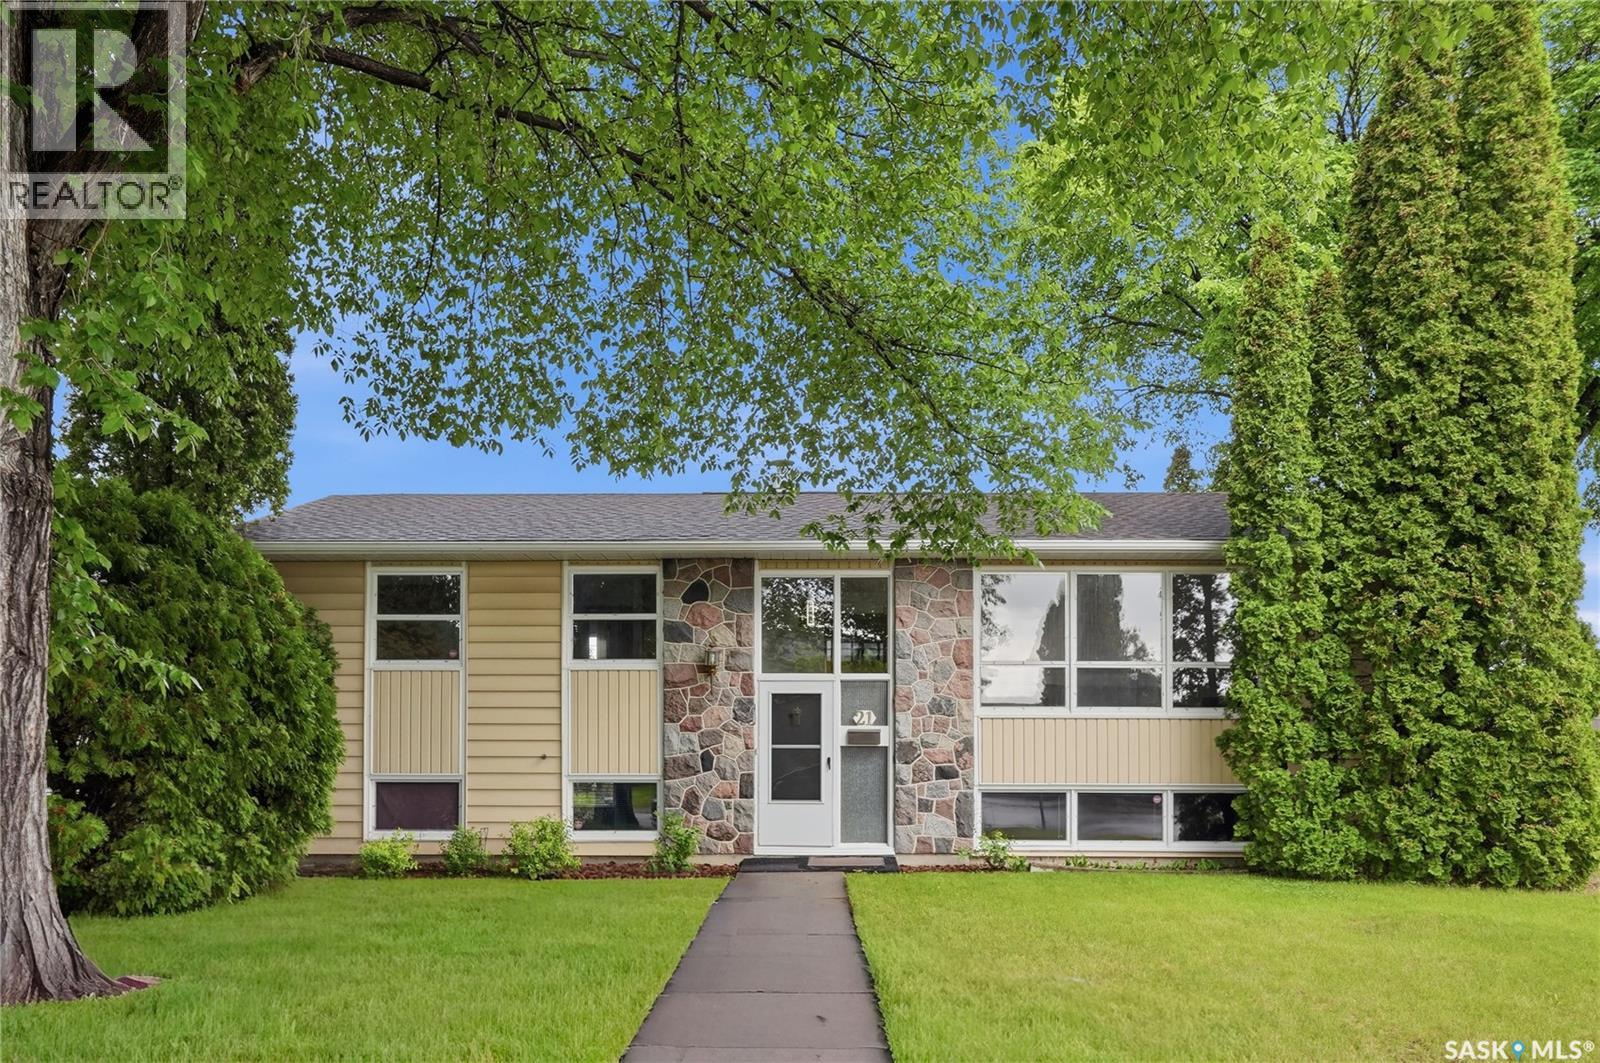
Welcome to 21 Bateman Crescent, a beautifully maintained corner-lot home in the highly sought-after Greystone Heights area. Ideally situated directly across from St. Patrick Park & just steps from Greystone Heights School & park, this property offers an exceptional combination of location, comfort, & value—including a legal basement suite that provides excellent income potential. Step inside to a bright & inviting main floor, with spacious living room featuring warm hardwood floors & large front-facing window that fills the space with natural light. The adjoining kitchen is well-appointed with a full appliance package, including fridge, stove, hood fan, microwave, & dishwasher, complemented by tile backsplash & flows seamlessly into the dining area. Just off the dining space, you'll find a charming sunroom overlooking the backyard—a perfect spot to enjoy your morning coffee, unwind with a good book, or entertain guests. The sunroom also offers convenient access to both the backyard & the attached garage. The main level is completed by 3 generously sized bedrooms & a beautifully updated 4-piece bath featuring a Bath Fitter tub and surround. The lower level offers additional living space, including a comfortable family room, 4th bedroom, & utility/laundry room. The legal basement suite is thoughtfully designed with its own private entrance & features living area, a functional kitchen with full appliances & tile backsplash, bedroom, & a 4-piece bath—making it ideal for tenants, extended family, or supplemental income. Outside, the fully landscaped backyard provides a private retreat with mature trees, lush gardens, & established shrubs creating a peaceful and picturesque setting. Additional highlights include a single attached garage, A/C, underground sprinklers, & newer shingles. With parks, schools, & everyday amenities just moments away, along with the added benefit of a legal income-generating suite, 21 Bateman presents an outstanding opportunity! (id:41462)
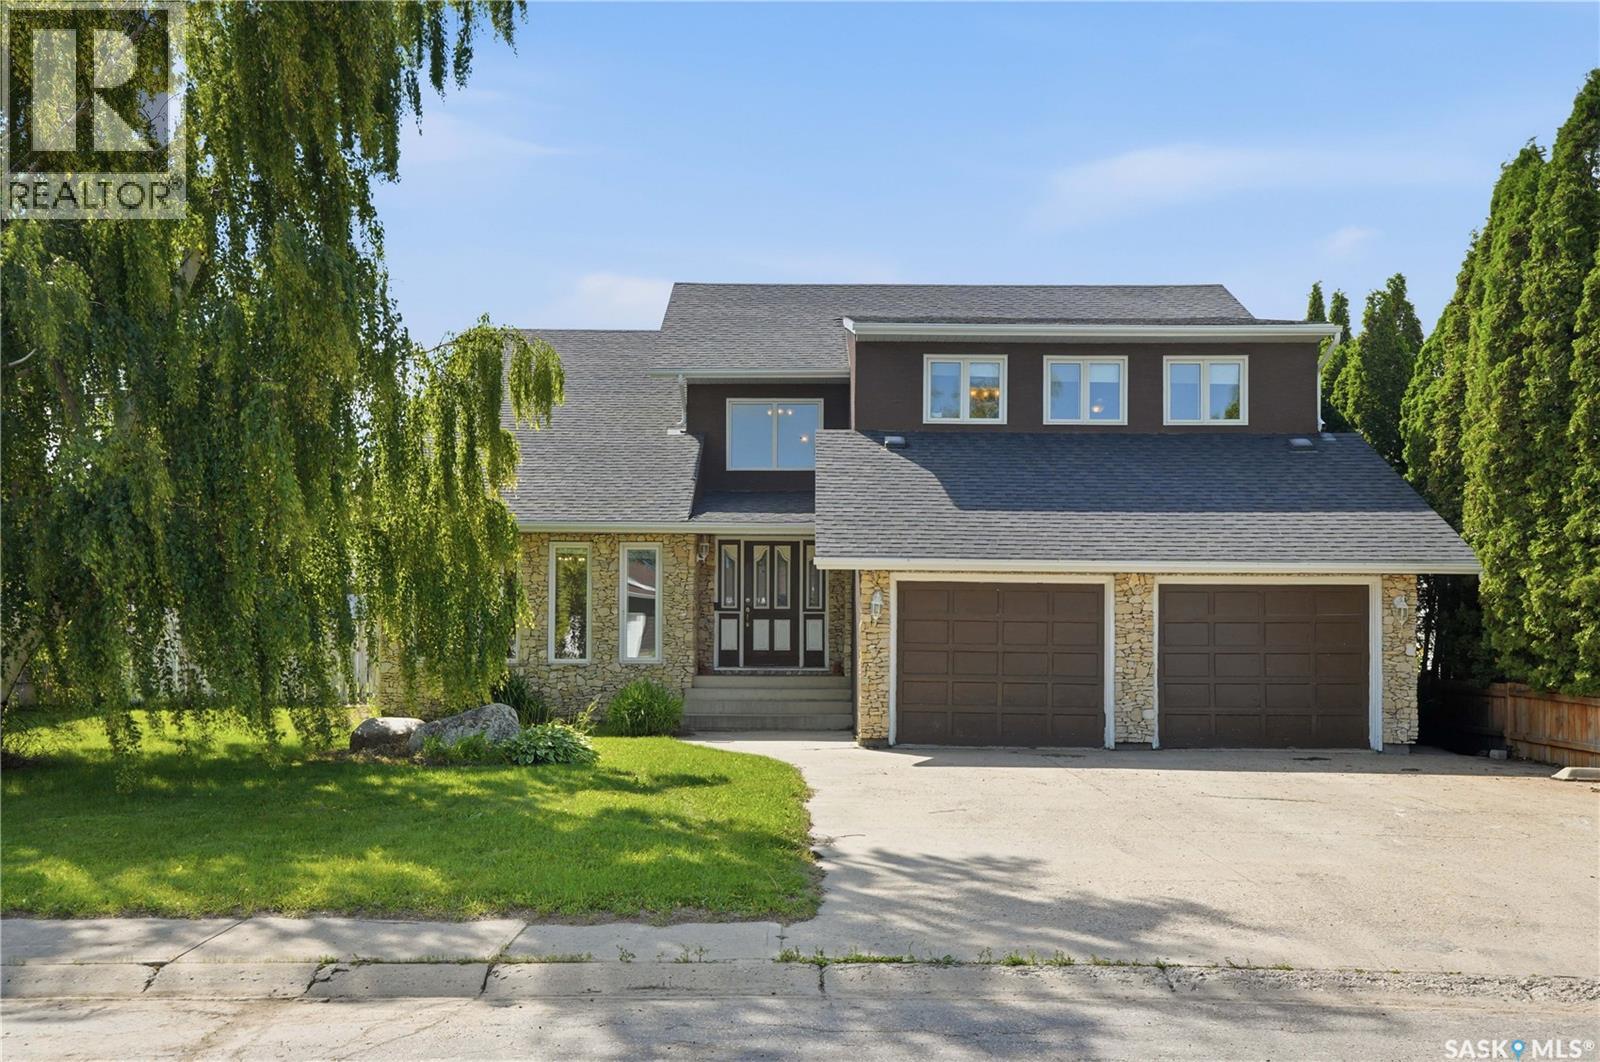
Welcome home to 135 13th Street in thriving community of Humboldt. Custom built with attention to detail this home delivers a perfect blend of modern flow with family function. The main entrance opens to an incredible foyer room with vaulted ceiling and open staircase. The formal living room steps down to provide definition and space with hardwood floors and large east facing windows. As you step into the dining room you will find beautiful south facing windows for natural light all day. The kitchen looks over the backyard and features custom built cabinetry, stainless steel appliances, and a peninsula for added counter space. There is a seamless flow here from Kitchen, secondary dining, to family room. The dining space here has access to the sundeck and backyard - and further yet the family room with gas fireplace. There is a dual entrance to half bath on this floor that leads to a dream mudroom with ample room for pantry space and closet storage. The 2nd floor features 4 bedrooms - 3 large secondary rooms and an expansive primary retreat. There is a dedicated laundry room with wash sink and storage, 3 piece bathroom, and the main bedroom features an incredible ensuite room with shower, soaker tub, and vanity space. The basement features not only a large family room, bedroom, and storage - but a self contained 1 bedroom suite that is accessible from the garage with a separation that provides privacy. This home has been built to an R2000 standard that delivers incredible efficiency and noise separation with double wall construction and added insulation. Other notable updates include renovations in 2015 with shingles, windows, furnace, water heater, and central a/c in . Over 3000sqft of living space with a modern floor plan - this is a home you have to see! (id:41462)
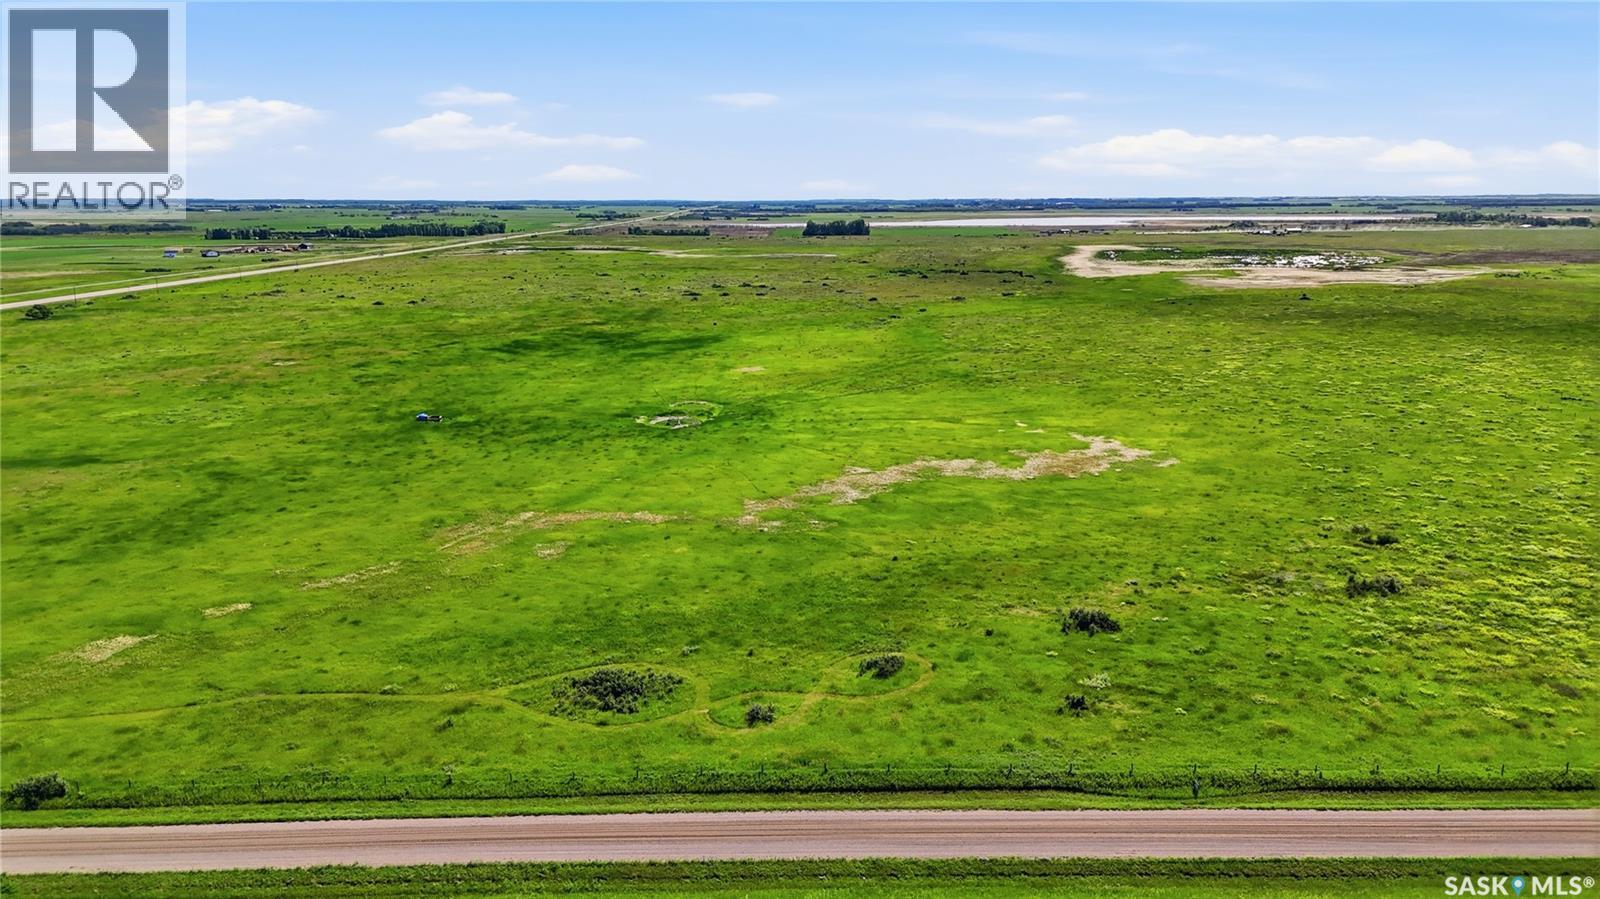
Great opportunity to purchase a large acreage on the south side of Highway #14, located just east of Asquith. Approximately 17 minutes west of Saskatoon. Start building your dream home in the country this year. The land is currently used for pasture and is fenced. If you are looking to raise some animals or have some horses, this is a good size property for that purpose. Natural gas and power are near by. You are located only 4 kms east of the growing town of Asquith. Great location to raise a family in the county. With the current prices of acreages next to Saskatoon, you could own 124.55 acres for a similar price. Don't hesitate! (id:41462)
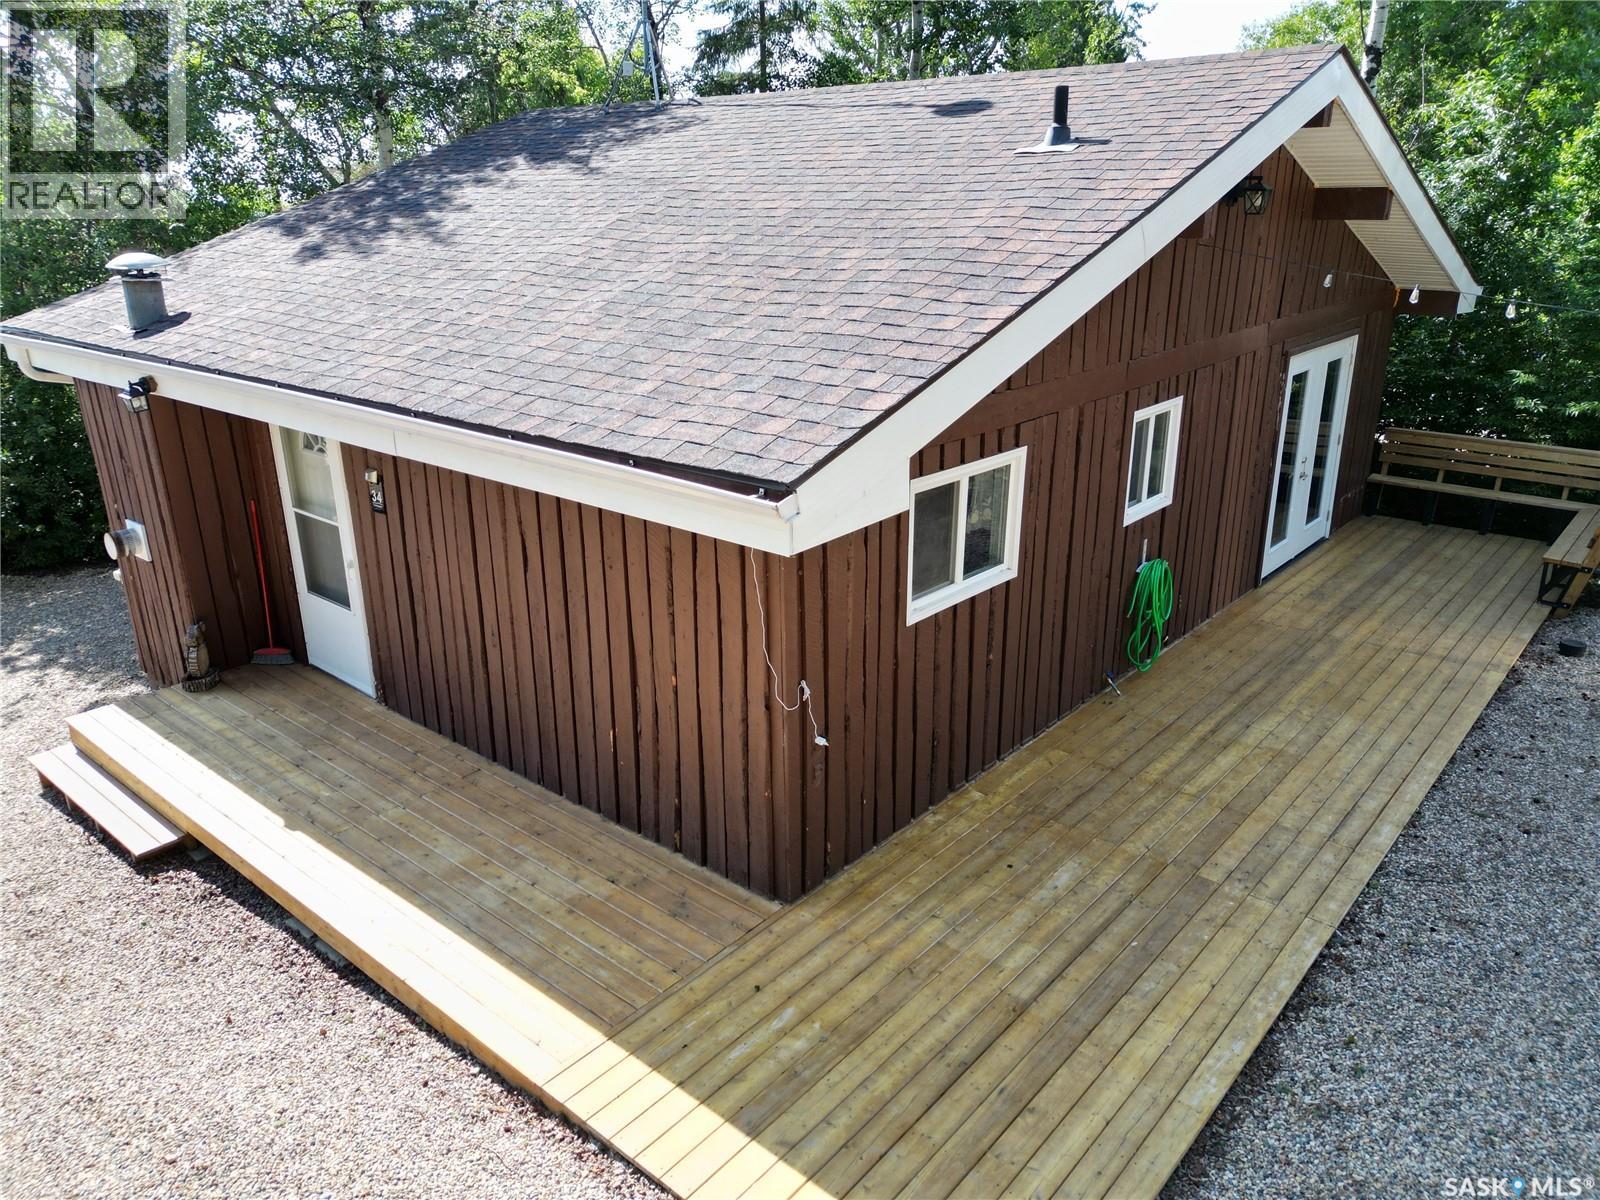
Four-season cabin at desirable Travessa Beach on Jackfish Lake! This well-maintained 768 sq. ft. cabin offers an open-concept kitchen and living area with vaulted ceilings and a cozy natural gas fireplace, two spacious bedrooms, an updated 3-piece bathroom, and laundry. Recent upgrades include a new wrap-around deck with built-in bench seating (2024), fresh interior paint (2024), bathroom updates with new vanity and toilet (2024), and a new mini-split heating and air conditioning unit (2025), and over 20 yards of gravel for a low-maintenance yard. All appliances, interior furnishings, and storage sheds are included. The .22 acre lot provides plenty of room for RV parking, vehicles, and all your lake toys as well as access to another large area for parking and storage at the back of the property on public reserve. This property also includes a dedicated marina slip with 2026 fees already paid, complete with upgraded boat bumpers and tie-downs making this an excellent opportunity to enjoy everything Jackfish Lake has to offer. Move in and start making memories! As per the Seller’s direction, all offers will be presented on 07/14/2026 11:00AM. (id:41462)
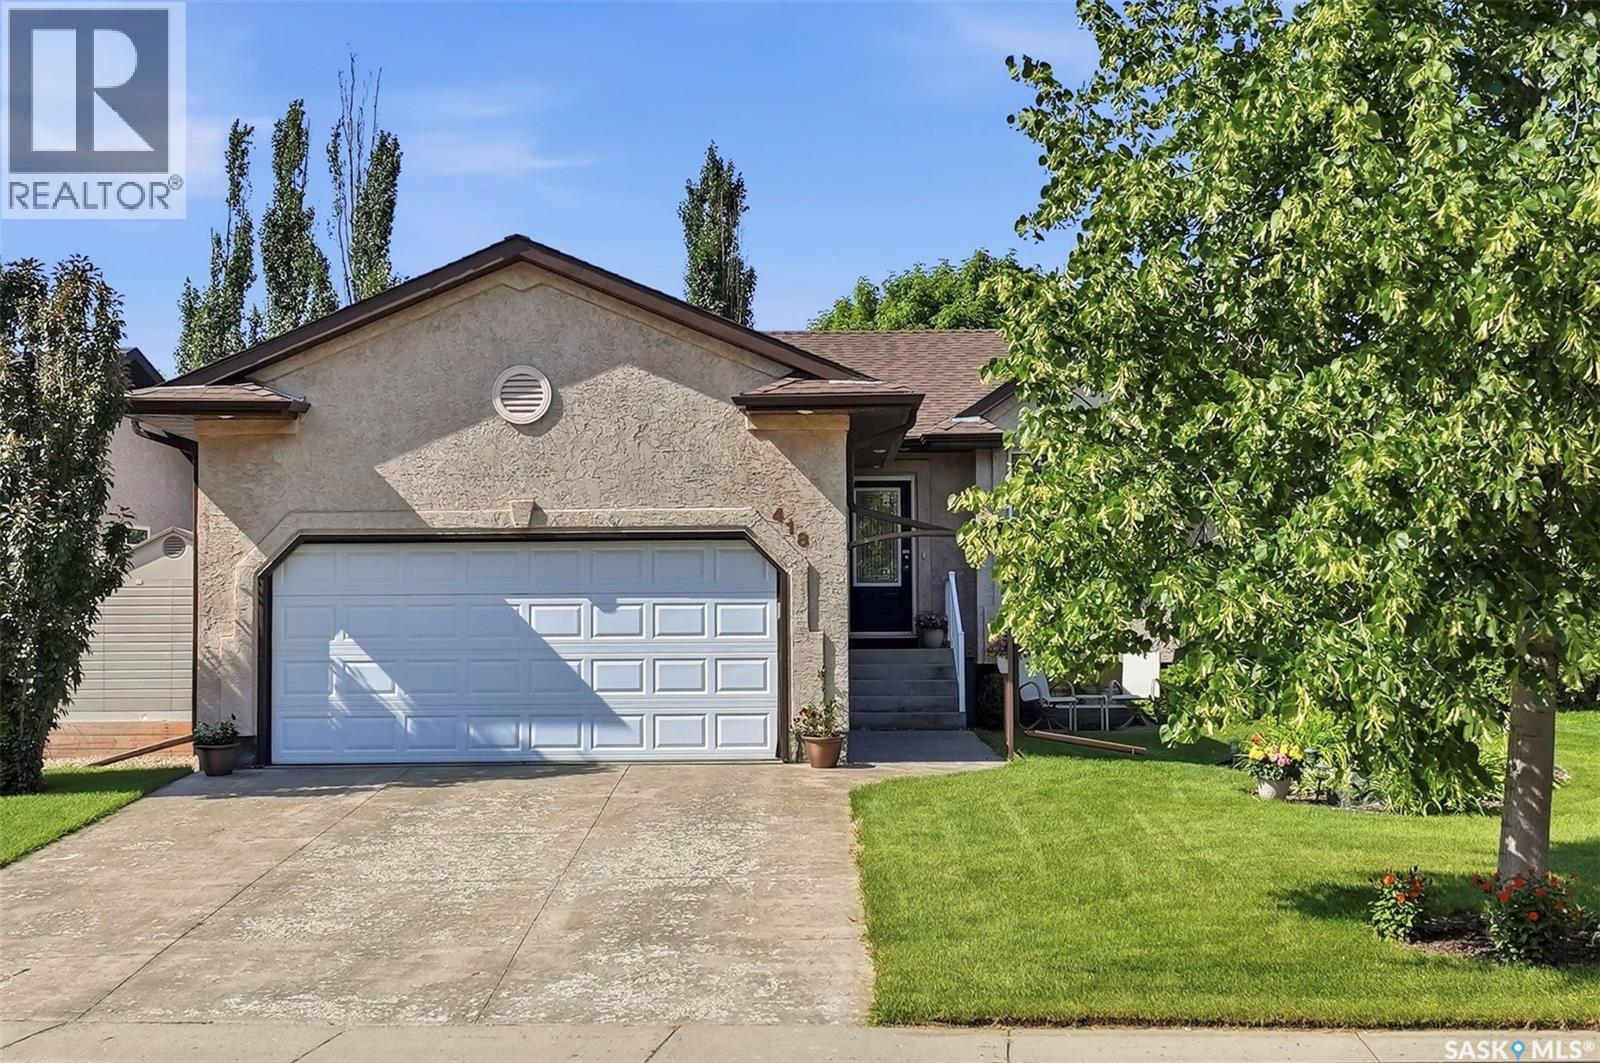
Welcome to this beautiful and well maintained home in Briarwood! The bright and open main floor of this bungalow features a welcoming living room, spacious kitchen with centre island and vaulted ceilings. The kitchen is open to the converted dining area and also has patio door access to the fully and thoughtfully landscaped backyard. There are two bedrooms on the main floor, with the primary having 2 large closets and a 3 piece ensuite. Another full bathroom rounds out this level. Downstairs, your family will enjoy the large family room, 2 very generous bedrooms, and full bathroom. This home has a double attached heated garage which you will be sure to appreciate during the colder months. This location is within a short walk of the Briarwood pond, walking paths, playground, spray park and more. There are no disappointments here, call your REALTOR® to view today! Presentation of offers on Friday July 17 at 2:00pm. As per the Seller’s direction, all offers will be presented on 07/17/2026 2:00PM. (id:41462)
*EXCELLENT OPPORTUNITY FOR INVESTORS & BUILDERS* Walking distance to local schools, public transit and minutes away from down-town Regina. Ideal for building a personal home or rental property. (id:41462)
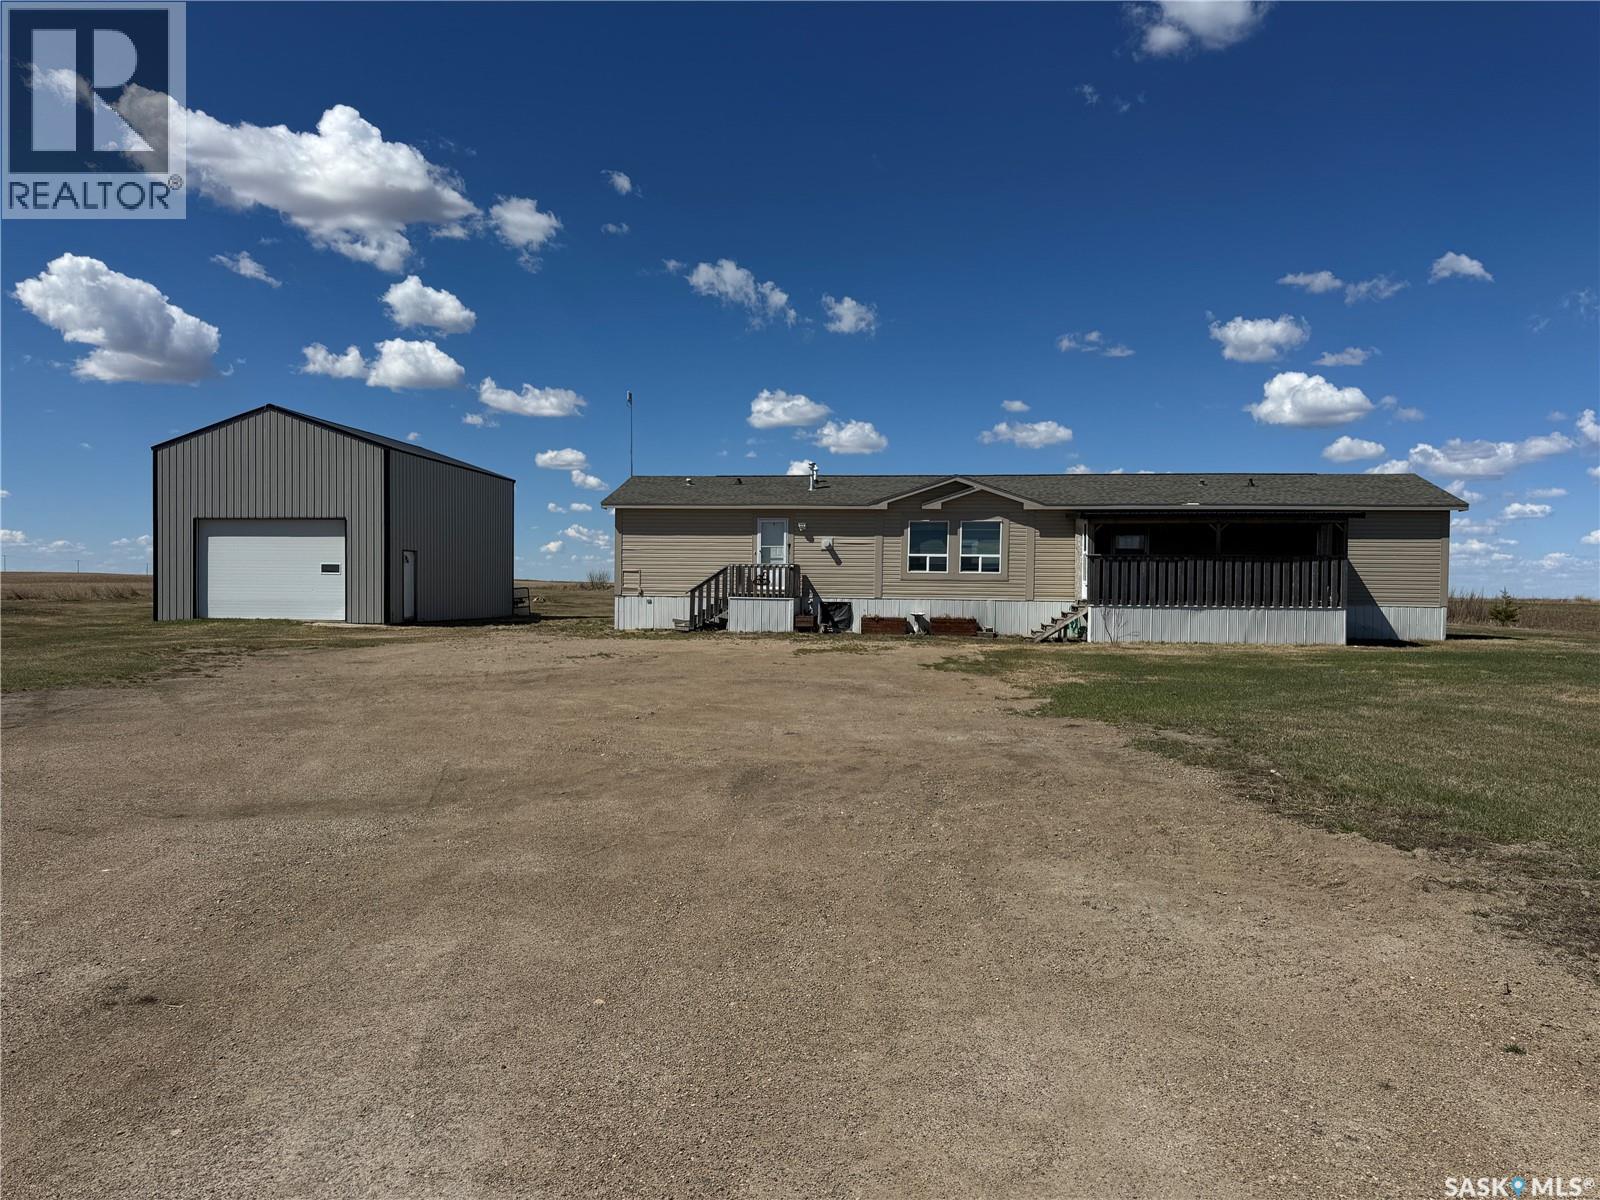
Located near Kandahar just minutes from Wynyard, this well-kept 3 bedroom, 2 bathroom mobile home sits on 1.9 acres offering space, privacy, and comfortable country living. The home features a cozy fireplace, functional layout, and a versatile bonus room ideal for an office, playroom, or extra living space. Enjoy beautiful prairie sunsets from the west-facing back deck, plus a covered front area that provides sheltered entry and a relaxing spot to unwind. The yard provides plenty of room for gardening, recreation, or outdoor storage, and the owners have recently planted poplar trees, creating a future shelterbelt for added privacy and wind protection. A major highlight is the 24 x 32 shop with 16-foot walls, perfect for vehicles, projects, storage, or hobby use. This property offers the peace of rural living with the convenience of a short drive to town amenities, schools, and services. (id:41462)