


221 Plume Street Lancer, Saskatchewan S0N 1G0

$35,000
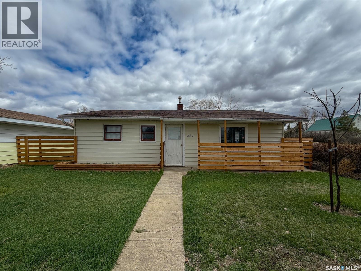
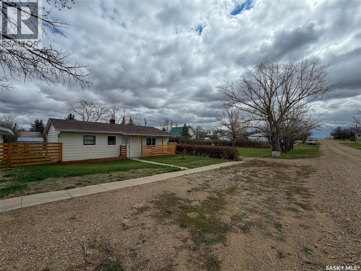
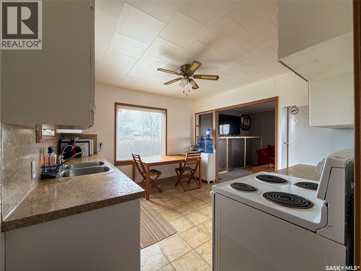
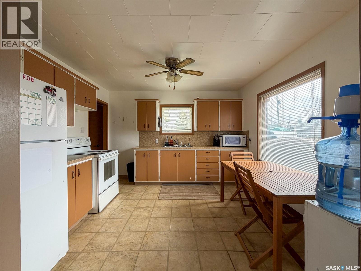
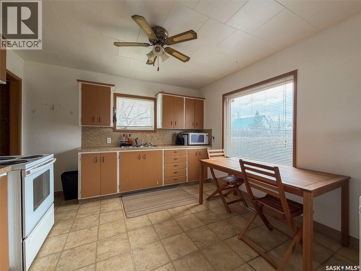
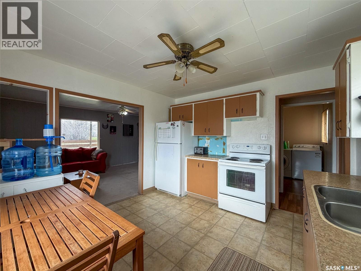
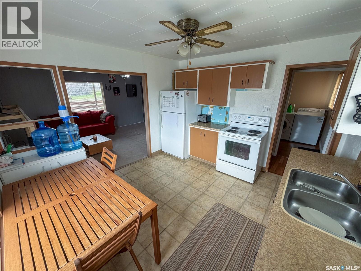
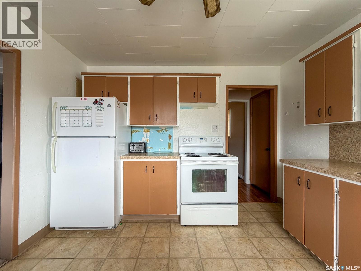
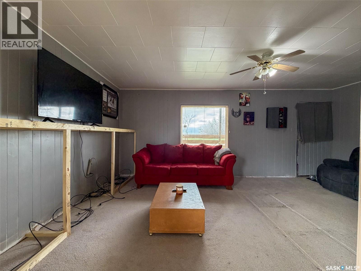
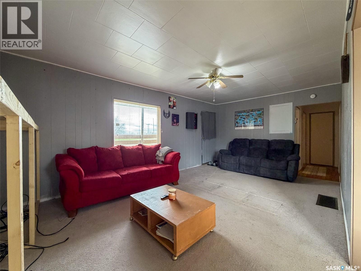
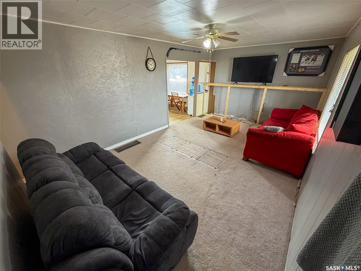
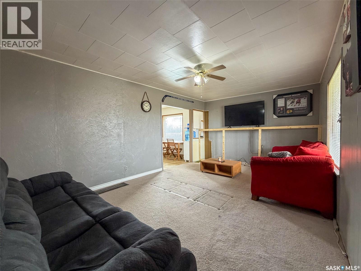
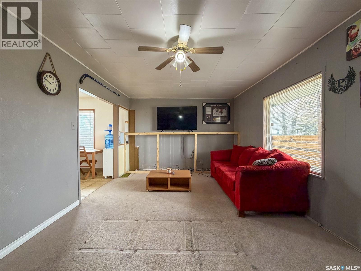
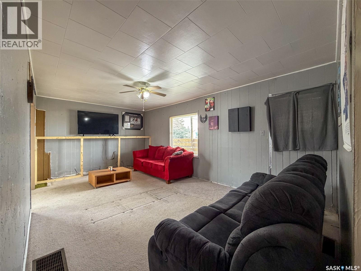
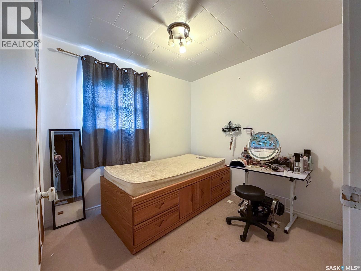
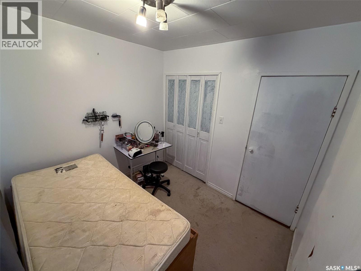
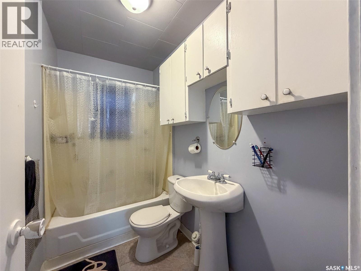
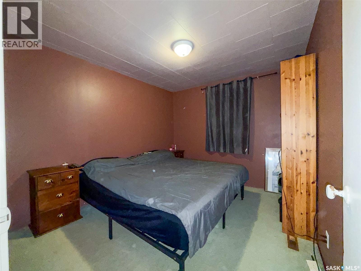
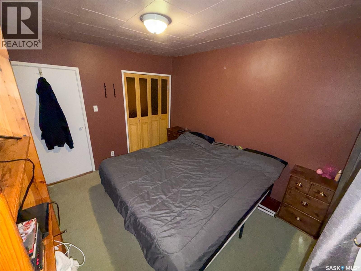
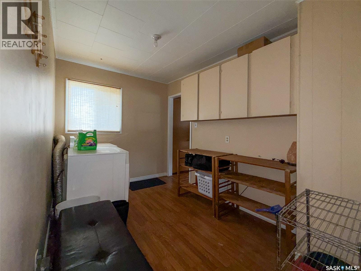
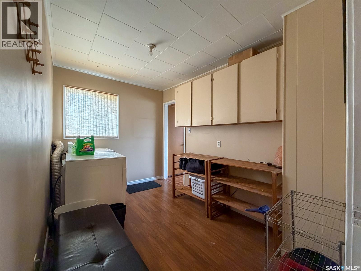
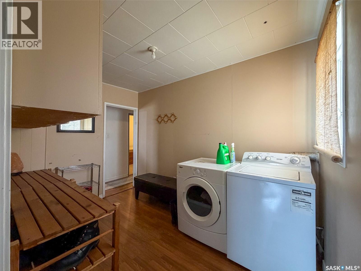
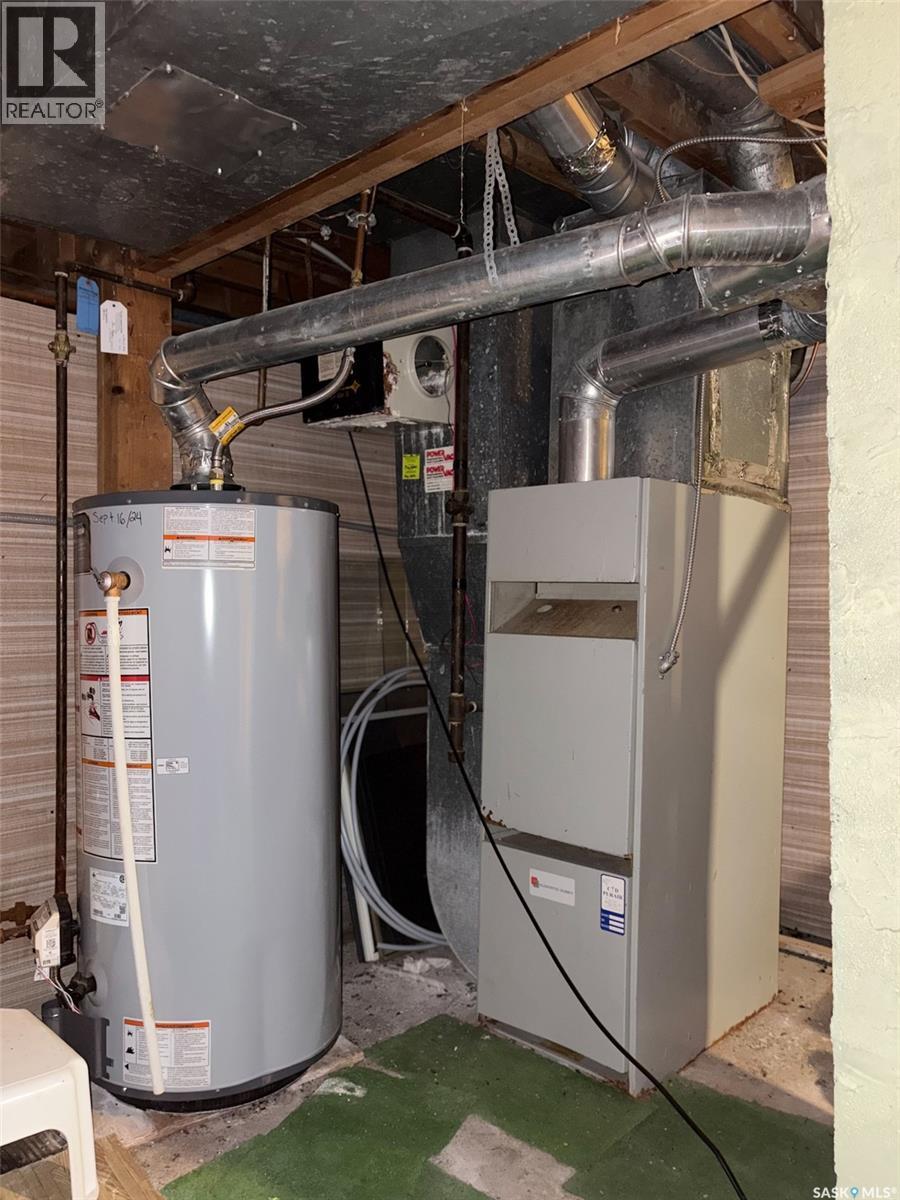
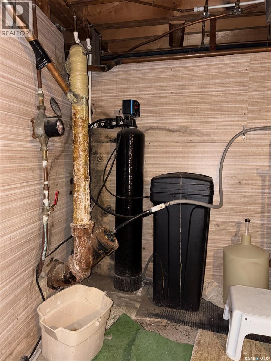
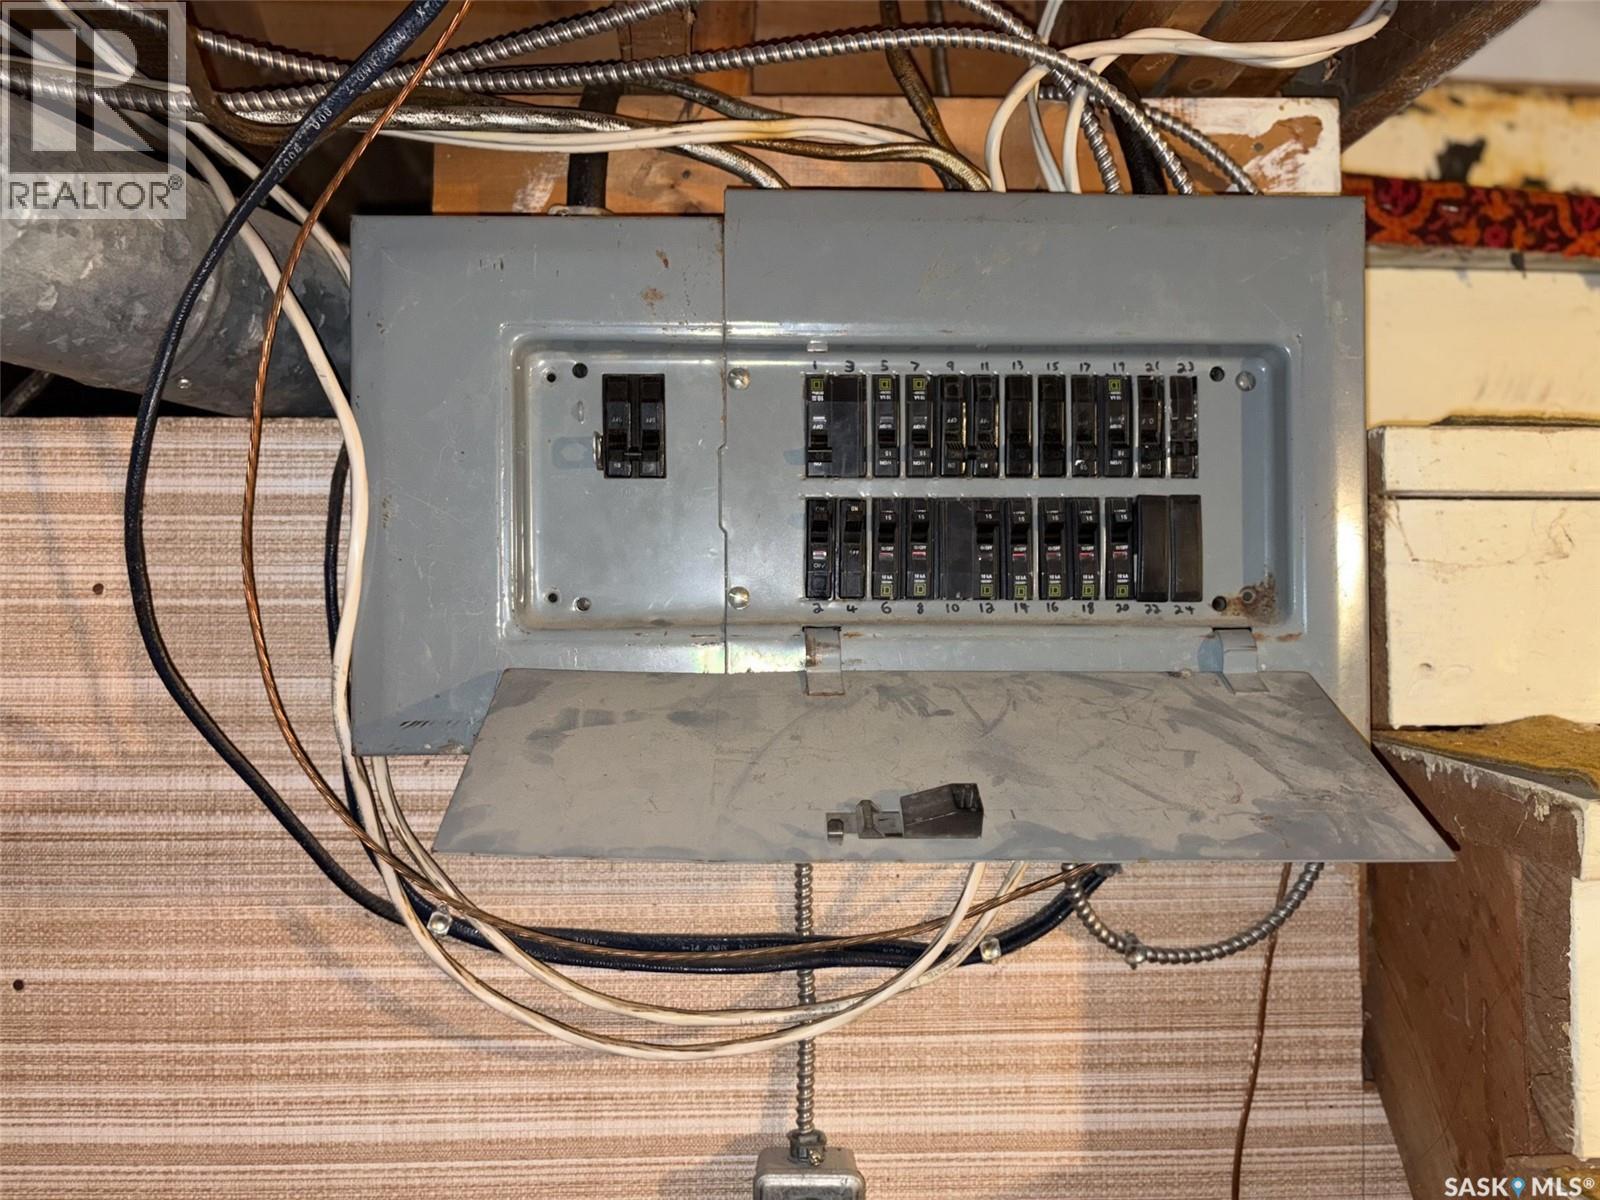
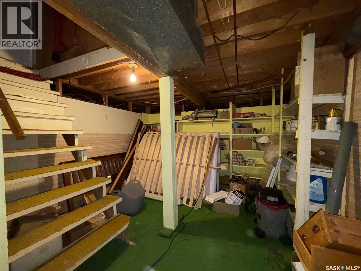
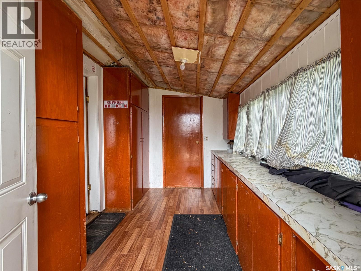
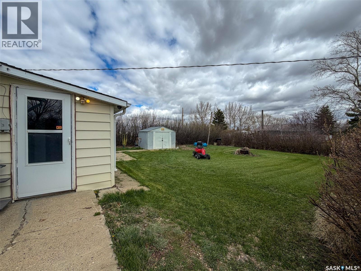
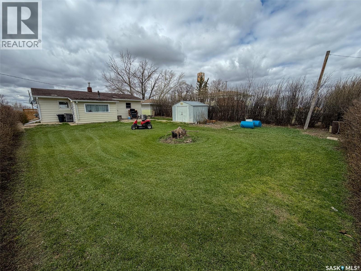
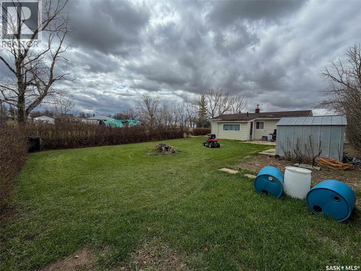
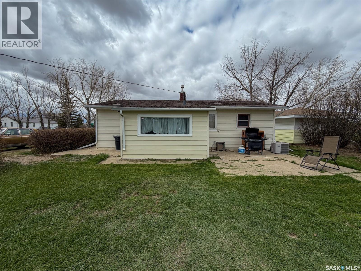
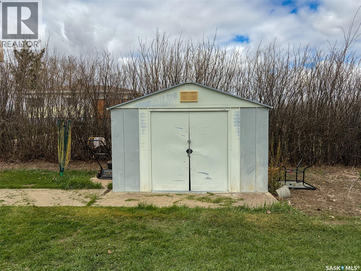
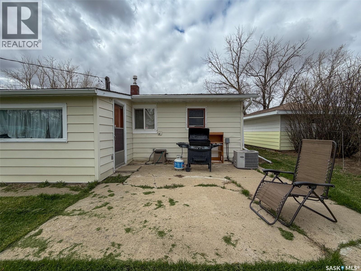
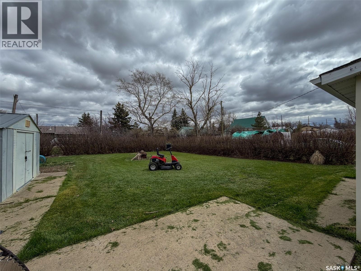
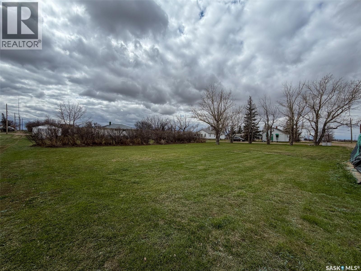
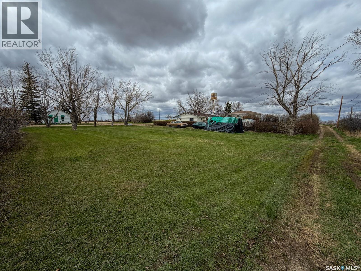
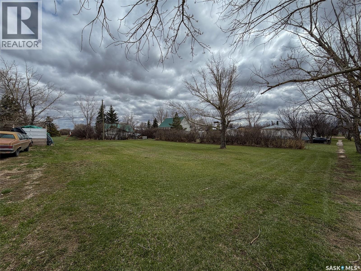
Welcome to 221 Plume Street in Lancer, SK — an affordable bungalow offering small-town charm, a spacious yard, and plenty of potential. Situated on an impressive 150 x 115 ft. lot (17,250 sqft), this 845 sqft home features 2 bedrooms, 1 bathroom, and a functional layout that's ideal for first-time buyers, retirees, or anyone looking to enjoy a quieter pace of life. Enter the home through the unheated rear porch, a practical space lined with built-in cabinetry that provides excellent storage or could easily double as a workshop or hobby area. From here, you'll find the laundry room to the right with access into the main living space, while the bright kitchen sits to the left. Large windows fill the kitchen with natural light, creating a welcoming space that flows into the living room and front entry. Just off the living room are two bedrooms and a 4-piece bathroom, offering a simple, efficient floor plan that's easy to maintain. The basement provides storage along with the home's mechanical systems, including a water heater (2024), water softener, furnace and a 70-amp electrical panel. Outside, the oversized yard offers endless possibilities. One side of the property features a cozy patio area, mature shrubs for added privacy, and a garden shed, while the remainder of the lot provides an abundance of green space for gardening, a future garage or shop, recreational use, or simply enjoying the outdoors. Lane access adds even more convenience and flexibility. Located in the friendly community of Lancer, nearby communities such as Cabri, Abbey, and Swift Current provide convenient access to additional shopping, healthcare, schools, and recreation, making this an excellent opportunity to enjoy affordable living while staying connected to larger centres. If you're searching for a well-priced home with a huge yard and the opportunity to make it your own, 221 Plume Street is ready to welcome its next owner. (id:41462)
Property Details
| MLS® Number | SK041815 |
| Property Type | Single Family |
| Features | Treed, Lane, Rectangular |
Building
| Bathroom Total | 1 |
| Bedrooms Total | 2 |
| Appliances | Washer, Refrigerator, Dryer, Microwave, Window Coverings, Storage Shed, Stove |
| Architectural Style | Bungalow |
| Basement Development | Unfinished |
| Basement Type | Partial, Crawl Space (unfinished) |
| Constructed Date | 1950 |
| Construction Style Attachment | Detached |
| Cooling Type | Central Air Conditioning |
| Heating Fuel | Natural Gas |
| Heating Type | Forced Air |
| Stories Total | 1 |
| Size Interior | 845 Ft2 |
| Type | House |
Parking
| None | |
| R V | |
| Gravel | |
| Parking Space(s) | 10 |
Land
| Acreage | No |
| Landscape Features | Lawn |
| Size Frontage | 150 Ft |
| Size Irregular | 17250.00 |
| Size Total | 17250 Sqft |
| Size Total Text | 17250 Sqft |
Rooms
| Level | Type | Length | Width | Dimensions |
|---|---|---|---|---|
| Main Level | Mud Room | 11 ft ,2 in | 7 ft ,6 in | 11 ft ,2 in x 7 ft ,6 in |
| Main Level | Kitchen/dining Room | 11 ft ,8 in | 11 ft ,2 in | 11 ft ,8 in x 11 ft ,2 in |
| Main Level | Living Room | 19 ft ,1 in | 11 ft ,6 in | 19 ft ,1 in x 11 ft ,6 in |
| Main Level | Bedroom | 11 ft | 9 ft ,7 in | 11 ft x 9 ft ,7 in |
| Main Level | 4pc Bathroom | 8 ft ,3 in | 4 ft ,6 in | 8 ft ,3 in x 4 ft ,6 in |
| Main Level | Bedroom | 8 ft ,8 in | 8 ft ,3 in | 8 ft ,8 in x 8 ft ,3 in |
| Main Level | Laundry Room | 11 ft ,2 in | 7 ft ,6 in | 11 ft ,2 in x 7 ft ,6 in |
Contact Us
Contact us for more information

Jaceil Peakman
Salesperson
https://www.jaceilpeakman.ca/
#706-2010 11th Ave
Regina, Saskatchewan S4P 0J3

The trademarks REALTOR®, REALTORS®, and the REALTOR® logo are controlled by The Canadian Real Estate Association (CREA) and identify real estate professionals who are members of CREA. The trademarks MLS®, Multiple Listing Service® and the associated logos are owned by The Canadian Real Estate Association (CREA) and identify the quality of services provided by real estate professionals who are members of CREA. The trademark DDF® is owned by The Canadian Real Estate Association (CREA) and identifies CREA's Data Distribution Facility (DDF®)
July 07 2026 11:20:14
Saskatchewan REALTORS® Association
Exp Realty