


320 M Avenue N Saskatoon, Saskatchewan S7L 2S5

$180,000
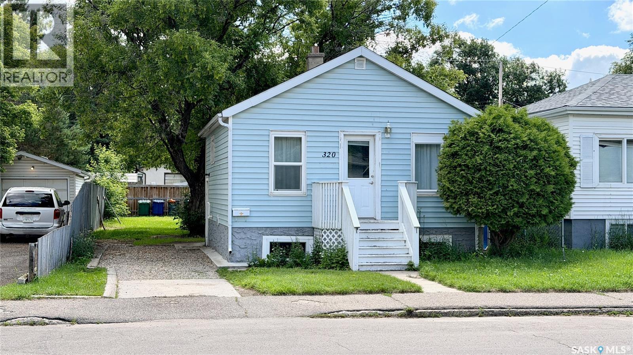
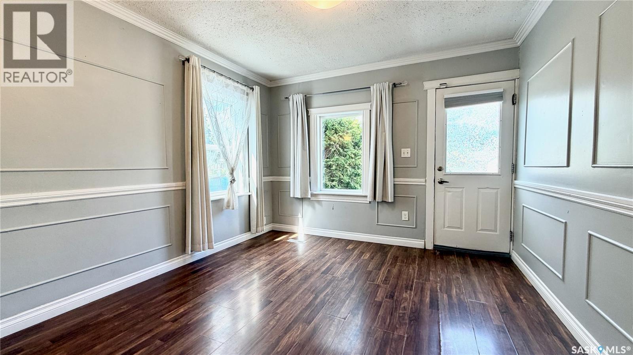
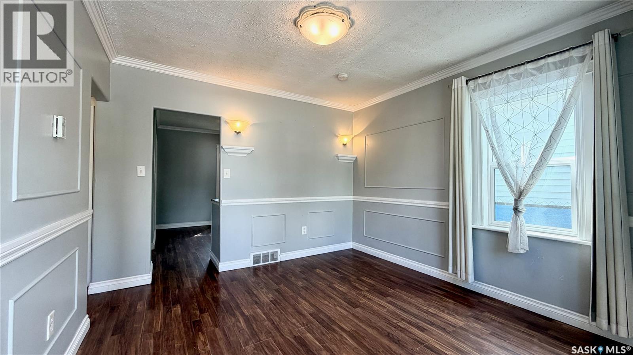
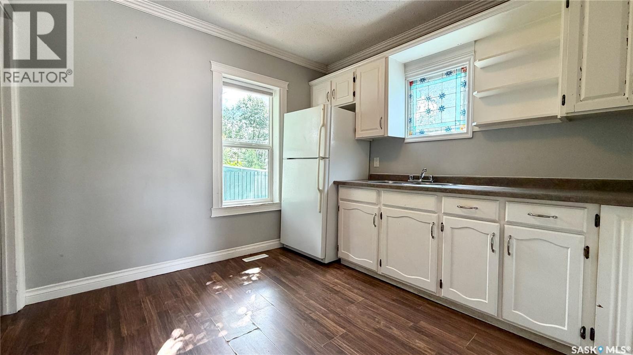
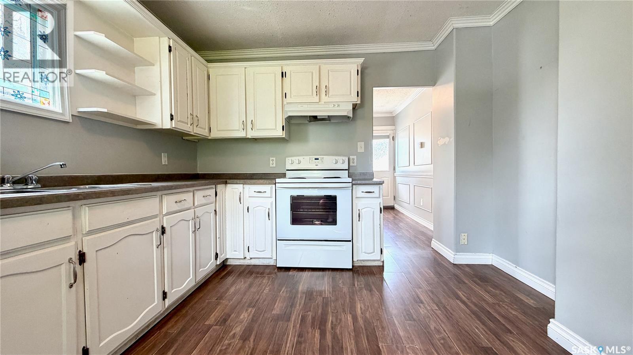
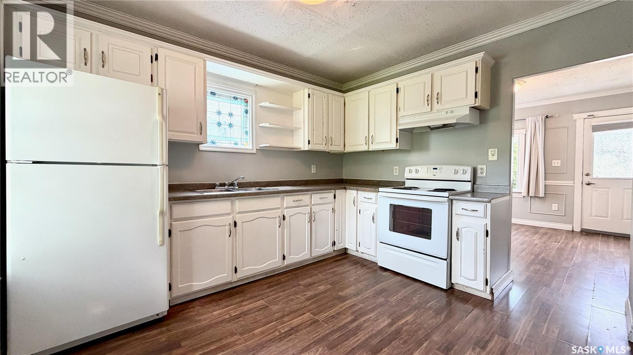
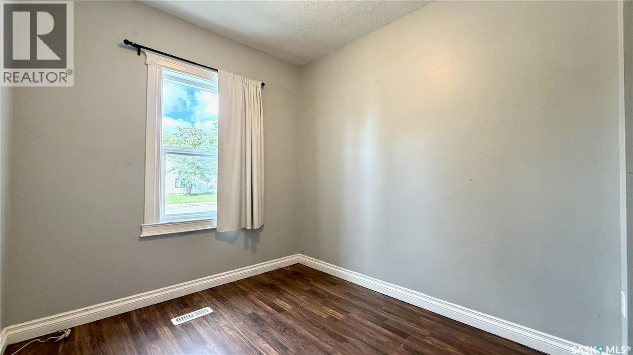
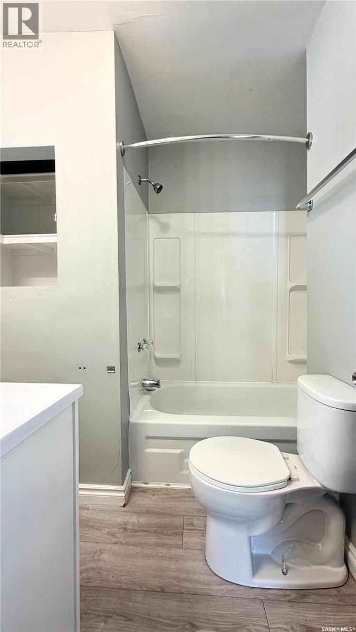
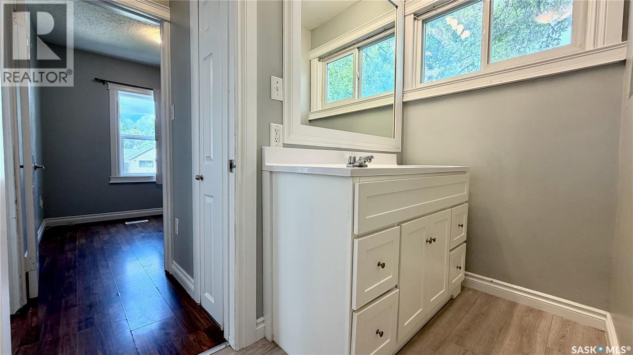
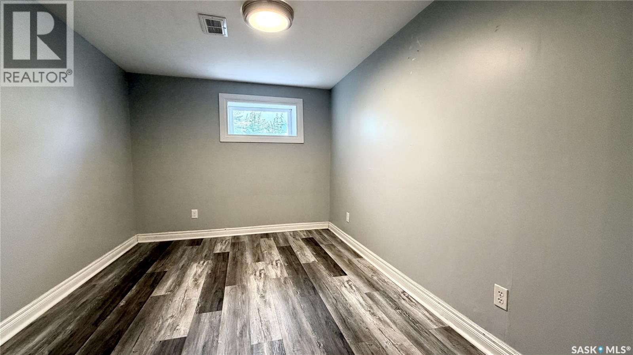
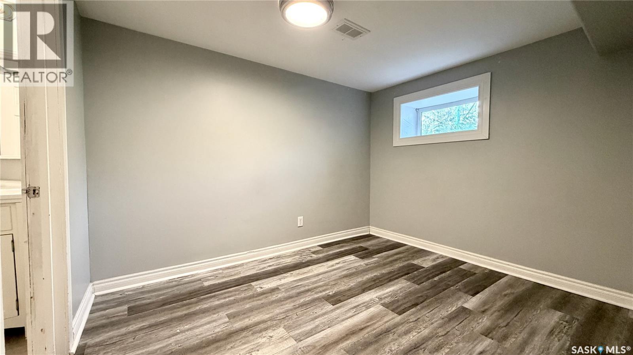
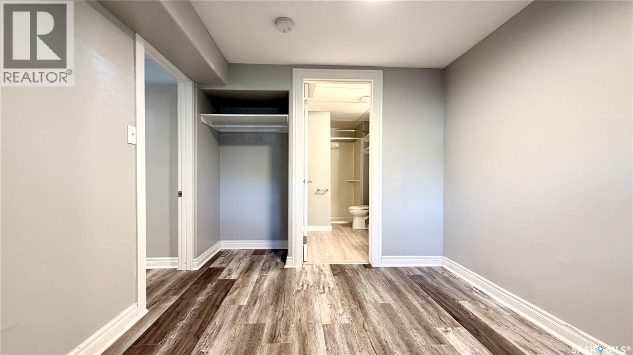
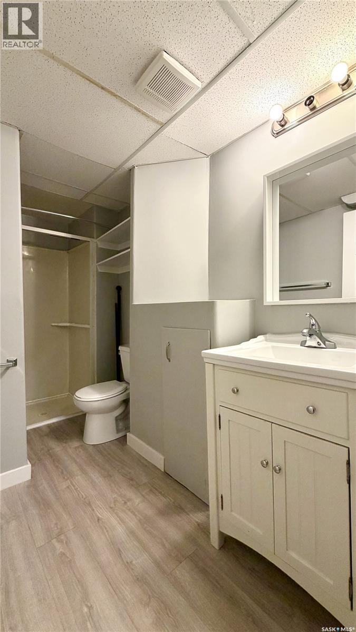
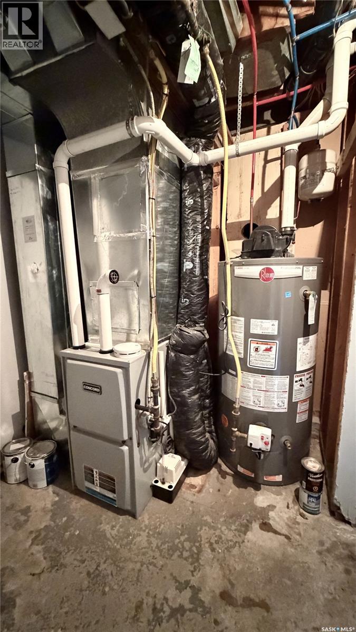
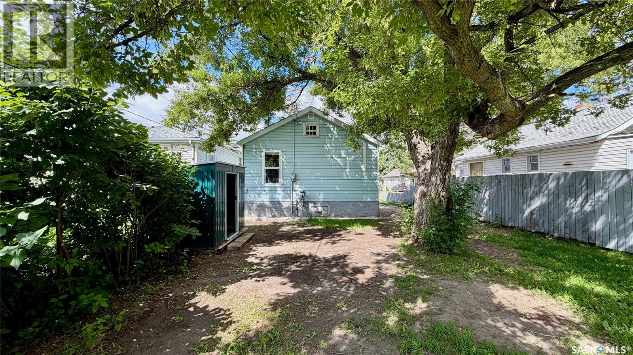
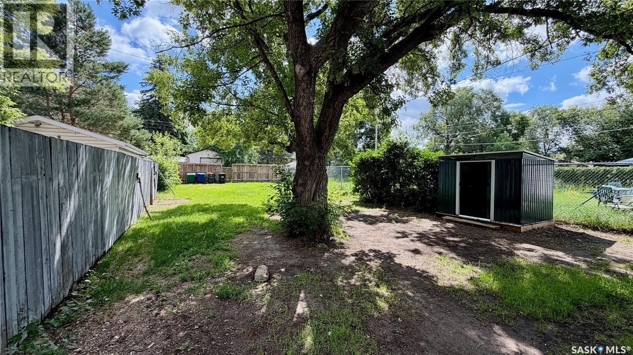
"Cute as a button" might be one of the most overused phrases in real estate... but this time, it's absolutely true. This charming Westmount bungalow packs a lot into just over 500 sq. ft. The bright main floor offers a welcoming living room filled with natural light, a surprisingly spacious kitchen with plenty of counter space, a generous bedroom, and a full four-piece bathroom. Downstairs adds even more flexibility with a second family room, another bedroom, a three-piece bathroom, plus laundry and storage. The side entrance also creates future suite potential for buyers looking to add value. Outside you'll find a beautifully landscaped, fully fenced yard that's larger than you'd expect, perfect for pets, gardening, or simply enjoying your own private space. With a newer high-efficiency furnace, updated mechanical, 100-amp electrical service, and a quiet location close to parks and schools, this is an affordable home that's easy to fall in love with. (id:41462)
Property Details
| MLS® Number | SK041962 |
| Property Type | Single Family |
| Neigbourhood | Westmount |
Building
| Bathroom Total | 2 |
| Bedrooms Total | 2 |
| Appliances | Washer, Refrigerator, Dryer, Stove |
| Architectural Style | Raised Bungalow |
| Basement Development | Finished |
| Basement Type | Full (finished) |
| Constructed Date | 1949 |
| Construction Style Attachment | Detached |
| Heating Fuel | Natural Gas |
| Heating Type | Forced Air |
| Stories Total | 1 |
| Size Interior | 516 Ft2 |
| Type | House |
Parking
| None | |
| Parking Space(s) | 2 |
Land
| Acreage | No |
| Fence Type | Partially Fenced |
| Size Frontage | 37 Ft ,5 In |
| Size Irregular | 37.5x125 |
| Size Total Text | 37.5x125 |
Rooms
| Level | Type | Length | Width | Dimensions |
|---|---|---|---|---|
| Basement | Bedroom | 13 ft | 11 ft | 13 ft x 11 ft |
| Basement | Family Room | 11 ft | 11 ft | 11 ft x 11 ft |
| Basement | 4pc Bathroom | 8 ft | 6 ft | 8 ft x 6 ft |
| Basement | Laundry Room | x x x | ||
| Main Level | Living Room | 12 ft | 12 ft | 12 ft x 12 ft |
| Main Level | Dining Room | 8 ft | 8 ft | 8 ft x 8 ft |
| Main Level | Kitchen | 10 ft | 10 ft | 10 ft x 10 ft |
| Main Level | Bedroom | 11 ft | 11 ft | 11 ft x 11 ft |
| Main Level | 4pc Bathroom | 8 ft | 6 ft | 8 ft x 6 ft |
Contact Us
Contact us for more information

Scott Ziegler
Salesperson
https://onlineopenhouse.ca/
https://www.facebook.com/scott.ziegler.7587
https://www.instagram.com/real.scott.ziegler/
714 Duchess Street
Saskatoon, Saskatchewan S7K 0R3

The trademarks REALTOR®, REALTORS®, and the REALTOR® logo are controlled by The Canadian Real Estate Association (CREA) and identify real estate professionals who are members of CREA. The trademarks MLS®, Multiple Listing Service® and the associated logos are owned by The Canadian Real Estate Association (CREA) and identify the quality of services provided by real estate professionals who are members of CREA. The trademark DDF® is owned by The Canadian Real Estate Association (CREA) and identifies CREA's Data Distribution Facility (DDF®)
July 14 2026 07:40:50
Saskatchewan REALTORS® Association
Boyes Group Realty Inc.