


322 29th Street W Saskatoon, Saskatchewan S7L 0M1

$519,900
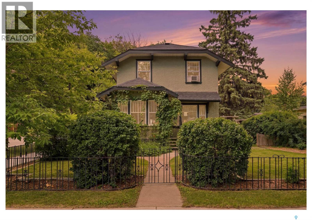
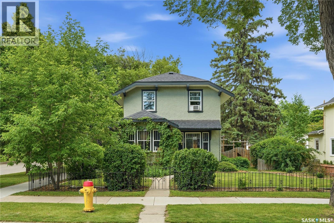
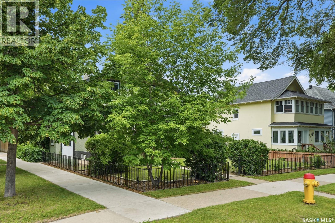
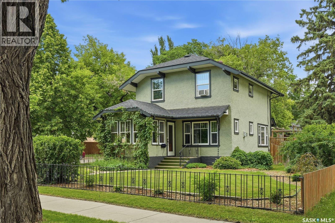
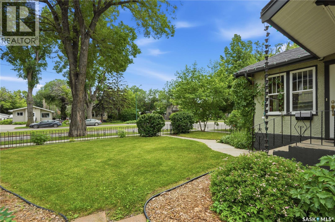
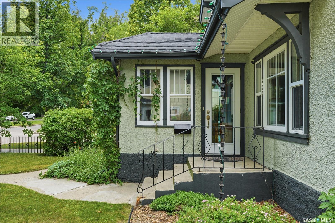
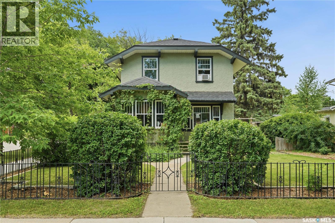
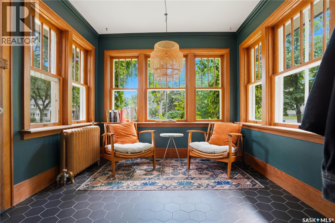
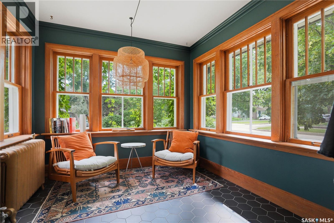
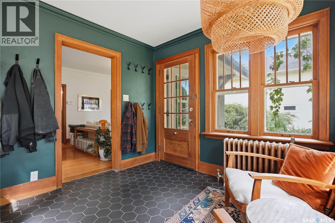
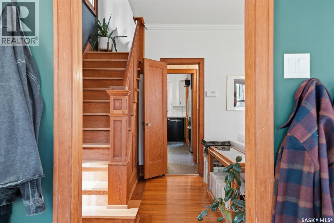
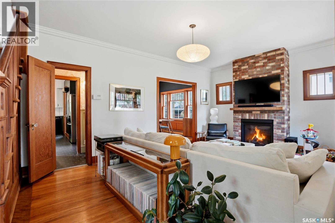
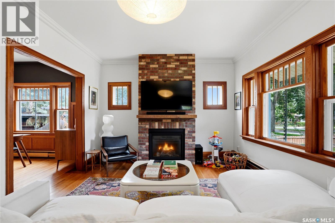
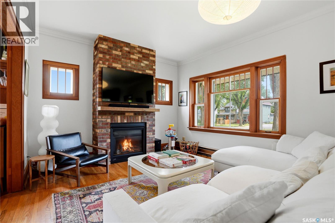
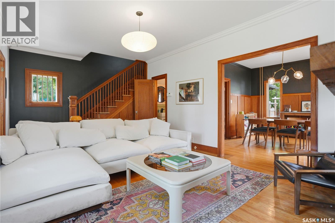
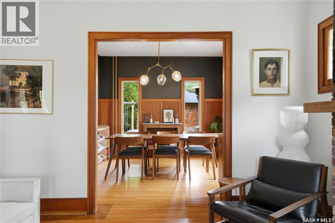
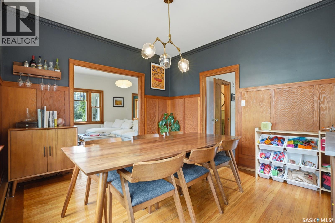
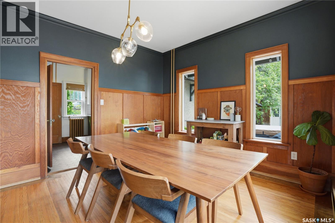
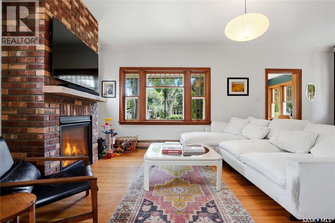
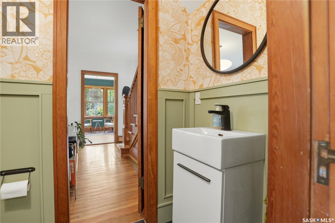
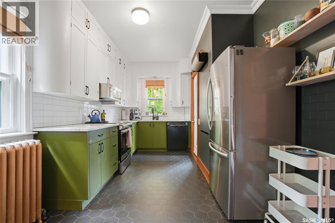
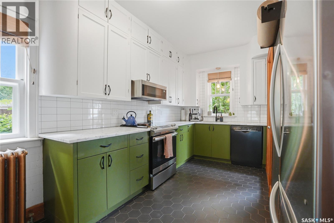
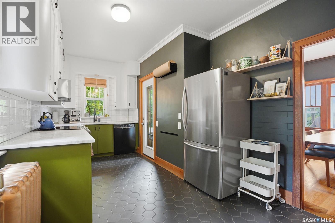
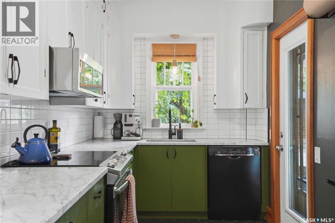
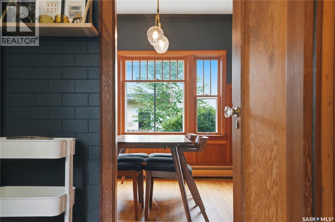
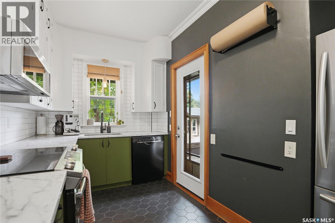
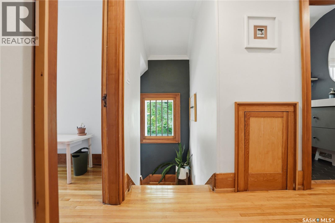
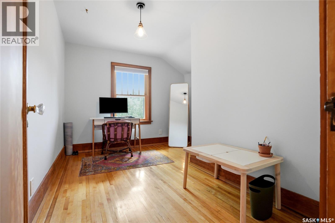
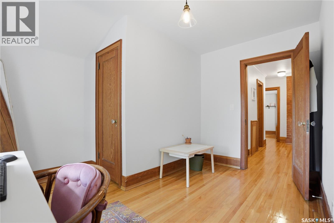
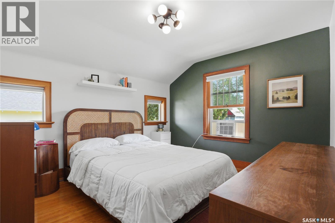
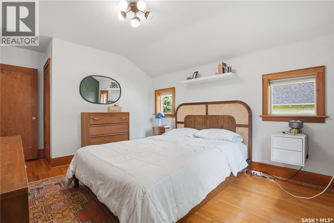
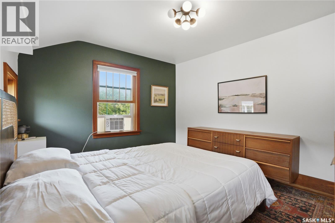
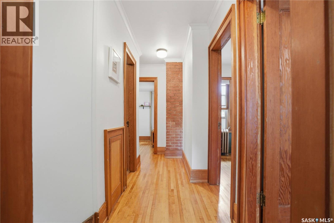
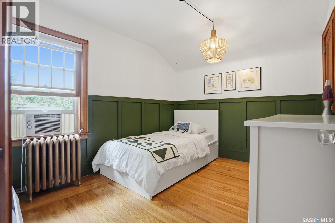
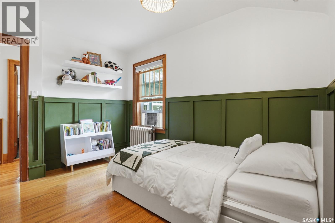
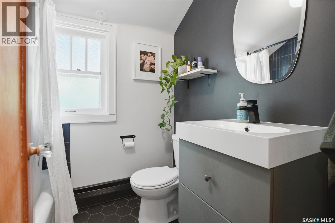
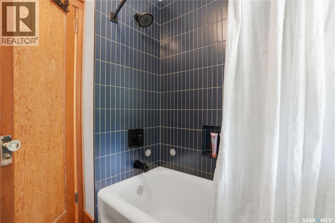
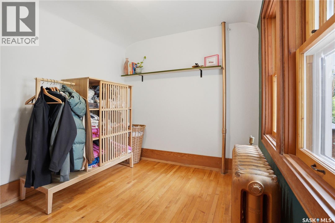
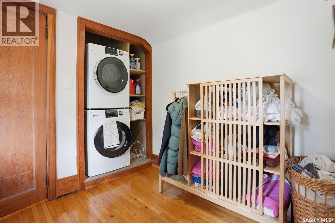
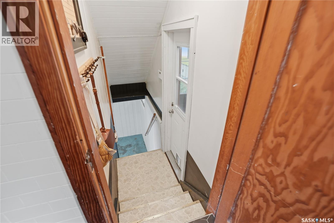
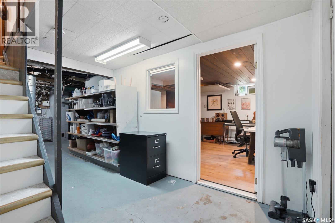
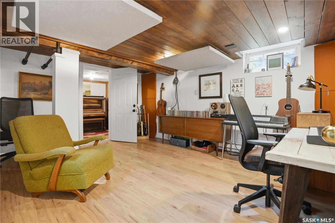
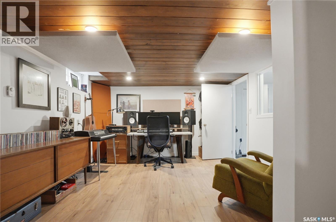
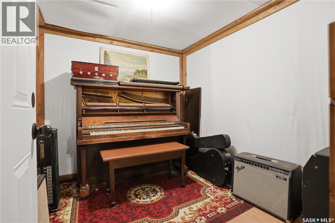
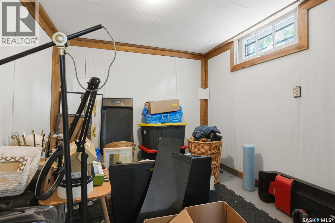
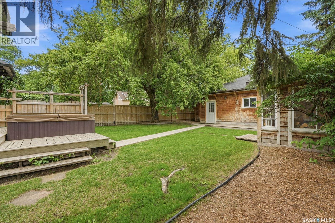
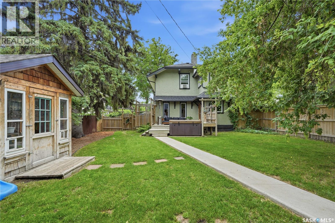
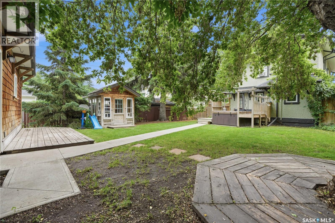
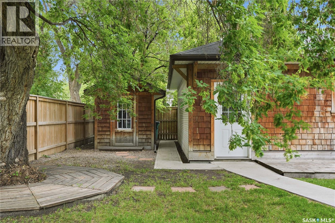
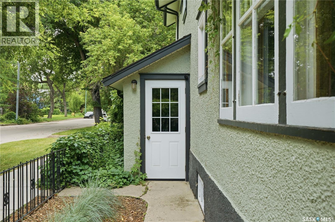
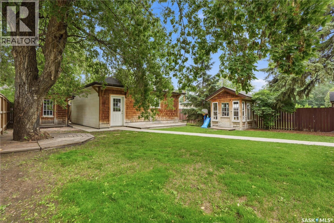
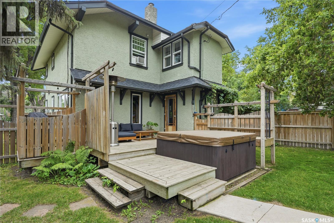
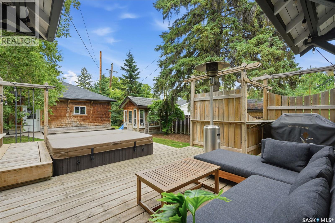
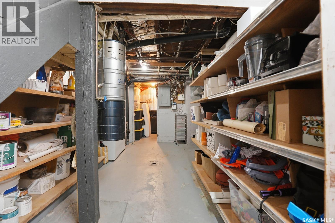
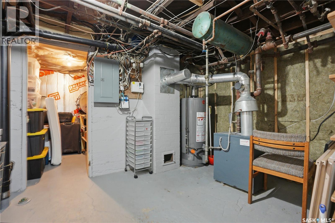
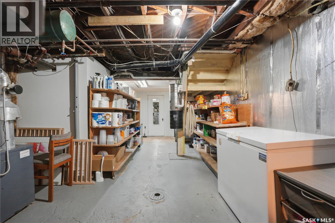
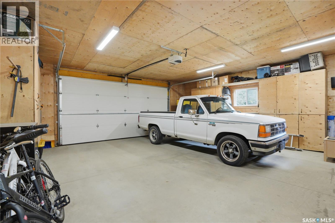
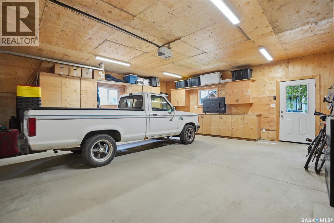
Character, charm, and thoughtful updates come together beautifully in this stunning Caswell Hill home. Offering 3 bedrooms plus a flexible basement studio, 2 bathrooms, and a timeless blend of original details and modern improvements, this home is truly one of a kind. The original hardwood floors have been professionally restored throughout (with no squeaks), while newer windows have been installed without sacrificing the home's fully functional vintage interior windows. Original character is showcased through the exposed brick chimney, a tasteful mix of vintage and custom light fixtures, and a newly added gas fireplace that perfectly complements the home's warm, inviting aesthetic. The renovated kitchen features granite countertops, updated appliances, new backsplash, cabinet hardware, and flooring, with a patio door leading directly to the newer deck and hot tub. Both bathrooms have been renovated, and the convenience of second-floor laundry is an added bonus alongside the three upstairs bedrooms. The finished basement offers a professionally soundproofed studio complete with luxury vinyl plank flooring, providing endless flexibility. Whether you need a music studio, family room, home office, gym, or a fourth bedroom, the space can easily adapt to your needs. Outside, you'll find a beautifully landscaped, fully fenced corner lot filled with mature perennials, newer walkways, two storage sheds, and a large insulated, wired, and boarded double detached garage. Additional updates include fresh interior and exterior paint, shingles (2014), a newer boiler, and a newer hot water tank. Located just one block from Ashworth Holmes Park and only minutes from schools, shopping, and downtown, this is a rare opportunity to own a thoughtfully restored character home in one of Saskatoon's most desirable historic neighbourhoods. (id:41462)
Property Details
| MLS® Number | SK042395 |
| Property Type | Single Family |
| Neigbourhood | Caswell Hill |
| Features | Treed, Corner Site |
| Structure | Deck |
Building
| Bathroom Total | 2 |
| Bedrooms Total | 3 |
| Appliances | Washer, Refrigerator, Dishwasher, Dryer, Window Coverings, Garage Door Opener Remote(s), Hood Fan, Storage Shed, Stove |
| Architectural Style | 2 Level |
| Basement Development | Finished |
| Basement Type | Full (finished) |
| Constructed Date | 1926 |
| Construction Style Attachment | Detached |
| Cooling Type | Window Air Conditioner |
| Fireplace Fuel | Gas |
| Fireplace Present | Yes |
| Fireplace Type | Conventional |
| Heating Fuel | Natural Gas |
| Heating Type | Hot Water |
| Stories Total | 2 |
| Size Interior | 1,241 Ft2 |
| Type | House |
Parking
| Detached Garage | |
| Parking Space(s) | 2 |
Land
| Acreage | No |
| Fence Type | Fence |
| Landscape Features | Lawn, Garden Area |
| Size Frontage | 48 Ft ,8 In |
| Size Irregular | 48.9x143.7 |
| Size Total Text | 48.9x143.7 |
Rooms
| Level | Type | Length | Width | Dimensions |
|---|---|---|---|---|
| Second Level | Bedroom | 10 ft | 12 ft | 10 ft x 12 ft |
| Second Level | Primary Bedroom | 12 ft | 10 ft | 12 ft x 10 ft |
| Second Level | Bedroom | 11 ft | 9 ft | 11 ft x 9 ft |
| Second Level | Laundry Room | 7 ft | 7 ft | 7 ft x 7 ft |
| Second Level | 4pc Bathroom | - x - | ||
| Basement | Den | 8 ft | 9 ft | 8 ft x 9 ft |
| Basement | Other | - x - | ||
| Basement | Other | 15 ft | 11 ft | 15 ft x 11 ft |
| Basement | Den | 7 ft | 7 ft | 7 ft x 7 ft |
| Main Level | Foyer | 9 ft | 9 ft | 9 ft x 9 ft |
| Main Level | Living Room | 12 ft | 21 ft | 12 ft x 21 ft |
| Main Level | Dining Room | 11 ft | 12 ft | 11 ft x 12 ft |
| Main Level | Kitchen | 17 ft | 9 ft | 17 ft x 9 ft |
| Main Level | 2pc Bathroom | - x - |
Contact Us
Contact us for more information

Jessica Nakrayko
Salesperson
https://www.jessicanakrayko.com/
200-301 1st Avenue North
Saskatoon, Saskatchewan S7K 1X5

Eryn Kaye
Salesperson
200-301 1st Avenue North
Saskatoon, Saskatchewan S7K 1X5

The trademarks REALTOR®, REALTORS®, and the REALTOR® logo are controlled by The Canadian Real Estate Association (CREA) and identify real estate professionals who are members of CREA. The trademarks MLS®, Multiple Listing Service® and the associated logos are owned by The Canadian Real Estate Association (CREA) and identify the quality of services provided by real estate professionals who are members of CREA. The trademark DDF® is owned by The Canadian Real Estate Association (CREA) and identifies CREA's Data Distribution Facility (DDF®)
July 14 2026 08:49:54
Saskatchewan REALTORS® Association
Coldwell Banker Signature