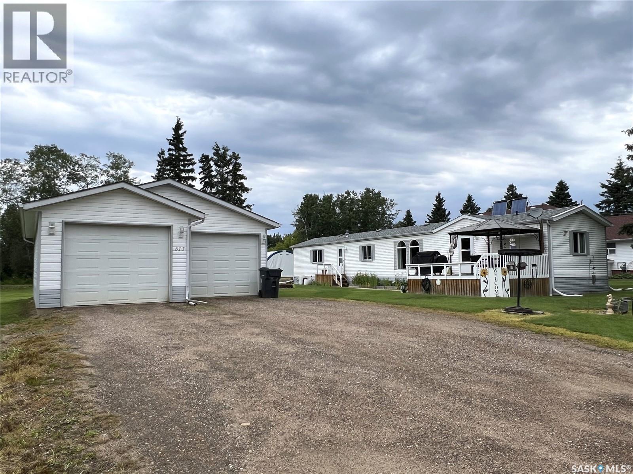
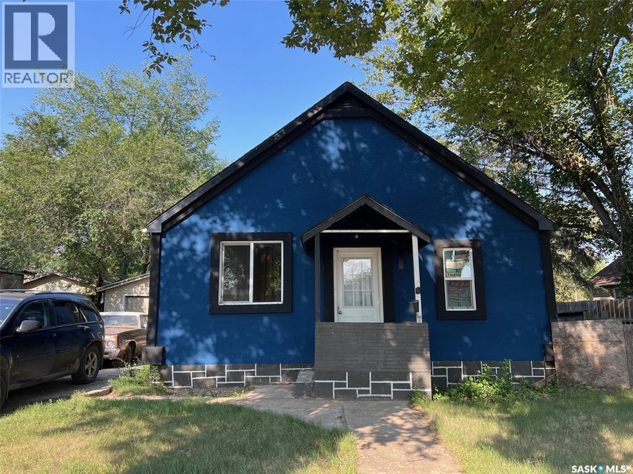
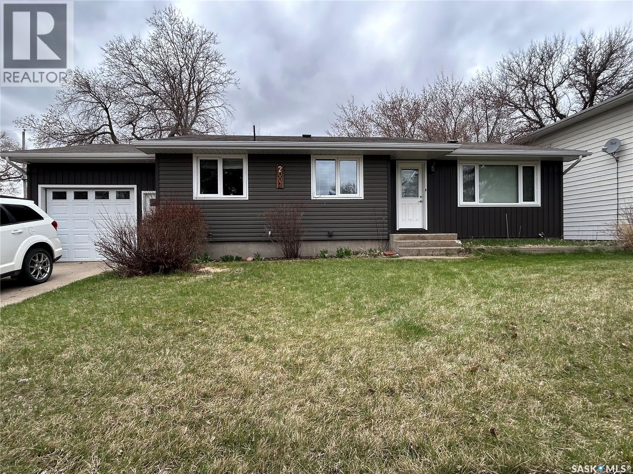
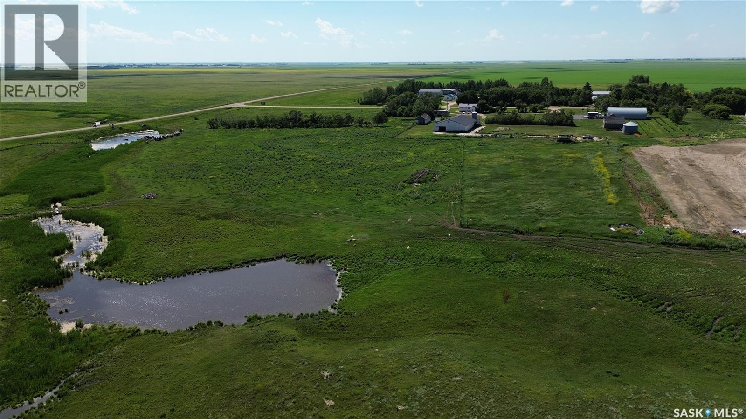
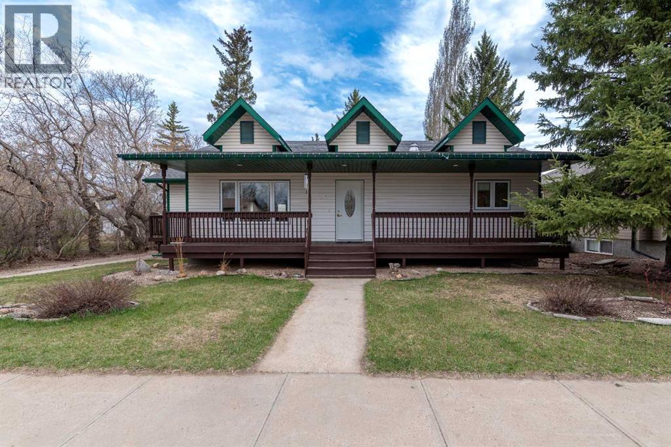
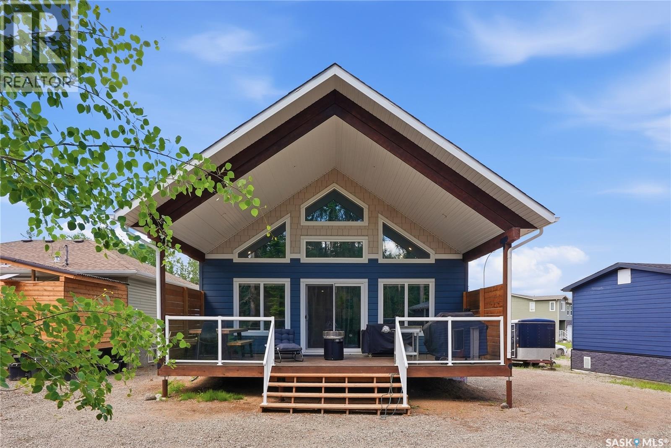
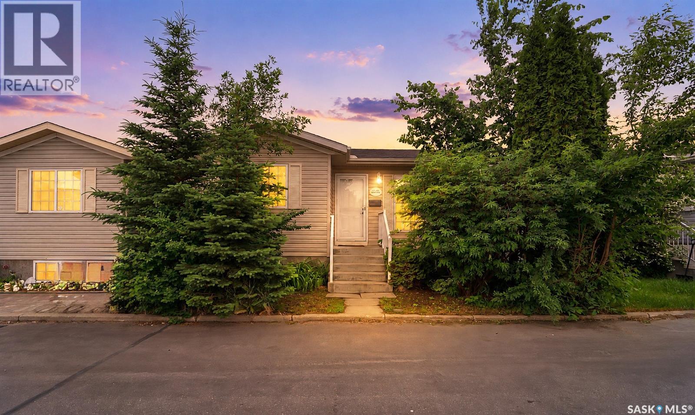
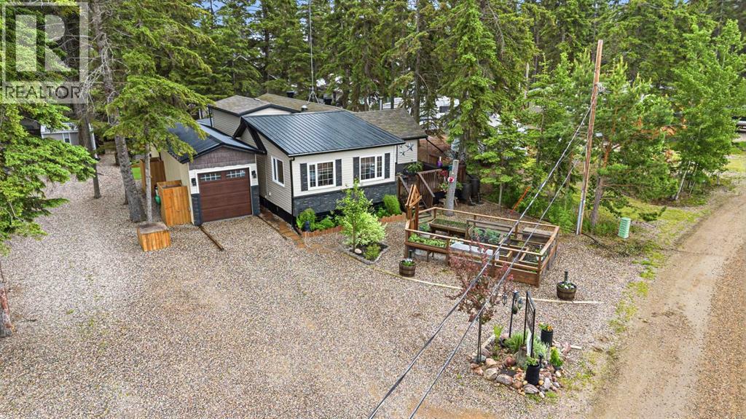
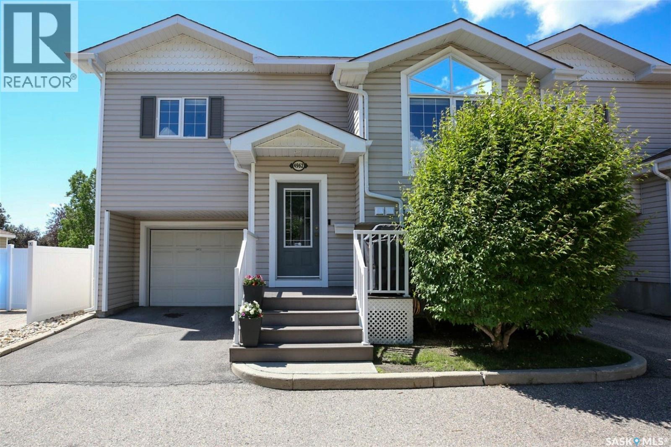
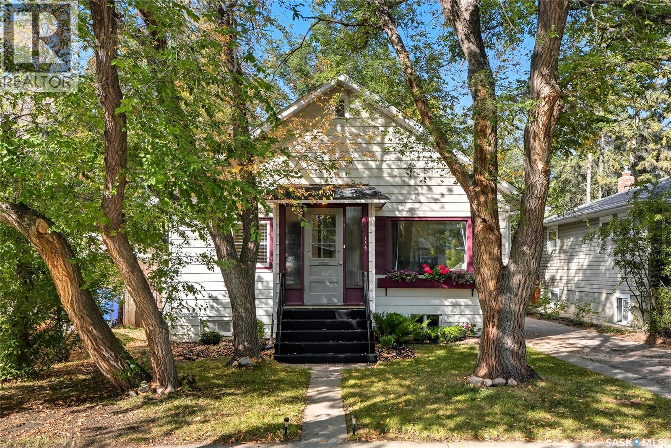
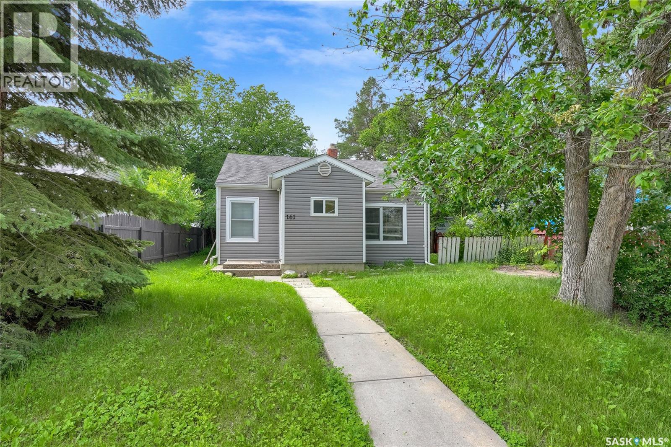
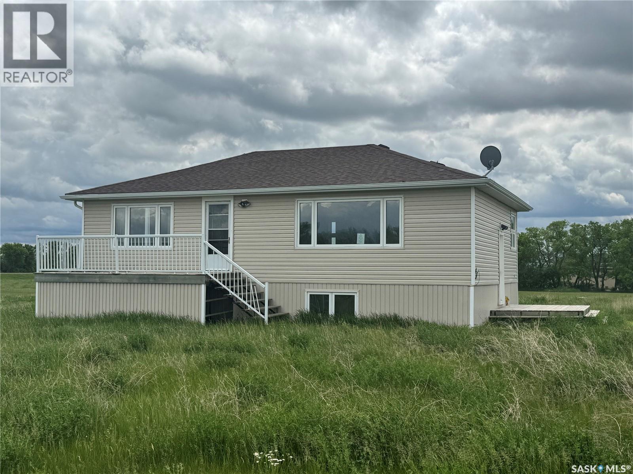
Located in the Village of Goodsoil, this property offers convenient living close to beautiful Lac Des Isles and the Northern Meadows Golf Course. This 1248 sq ft home features 3 bedrooms, 2 bathrooms with open concept kitchen, dining and living room. The primary bedroom is spacious and includes a walk-in closet and 4pc ensuite. The other 2 bedrooms are located at the opposite end of the mobile giving you that added privacy. South facing deck measuring 12ft x 18ft and the gazebo is included. Yard is well developed with a few trees/shrubs, flower beds, 2 sheds and a firepit area (grate on firepit not included). Double detached garage was built in 2005, has NG heat and central vac. Mobile and garage are located on 2 lots and the 3rd lot is part of the yard and has a separate driveway, power & water, which makes a great spot to part your RV. Many updates throughout the mobile including new windows (2020/2023) and shingles (2010). This property must be seen to be fully appreciated! (id:41462)
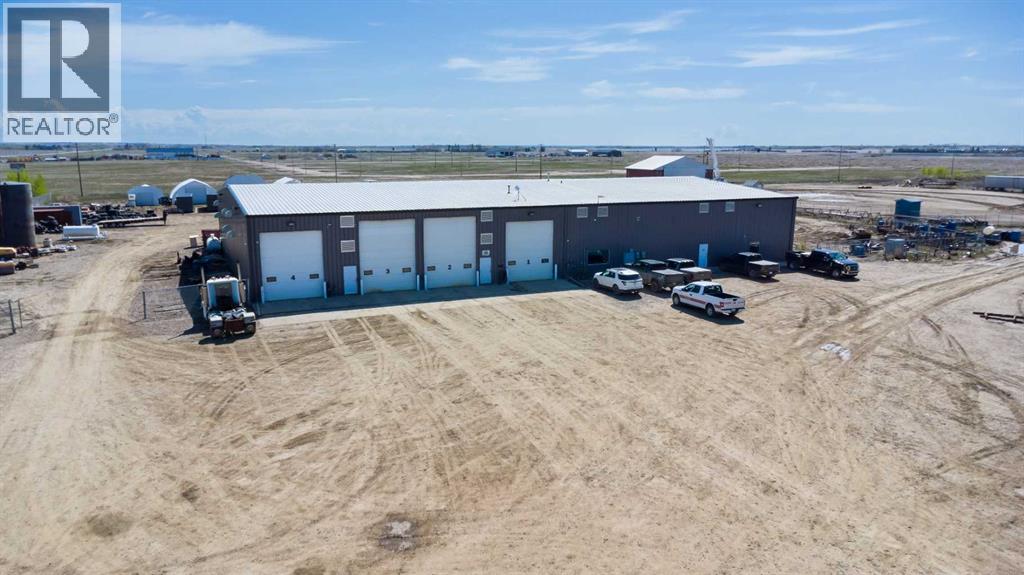
You decide 10000 sq.ft. with 4 drive thru bays and 1 drive in bay with small parts room and office or6000 sq.ft. with 3 drive in bays and office, approximately 2 acres fenced yard 2.5 miles east on Hwy303. (id:41462)
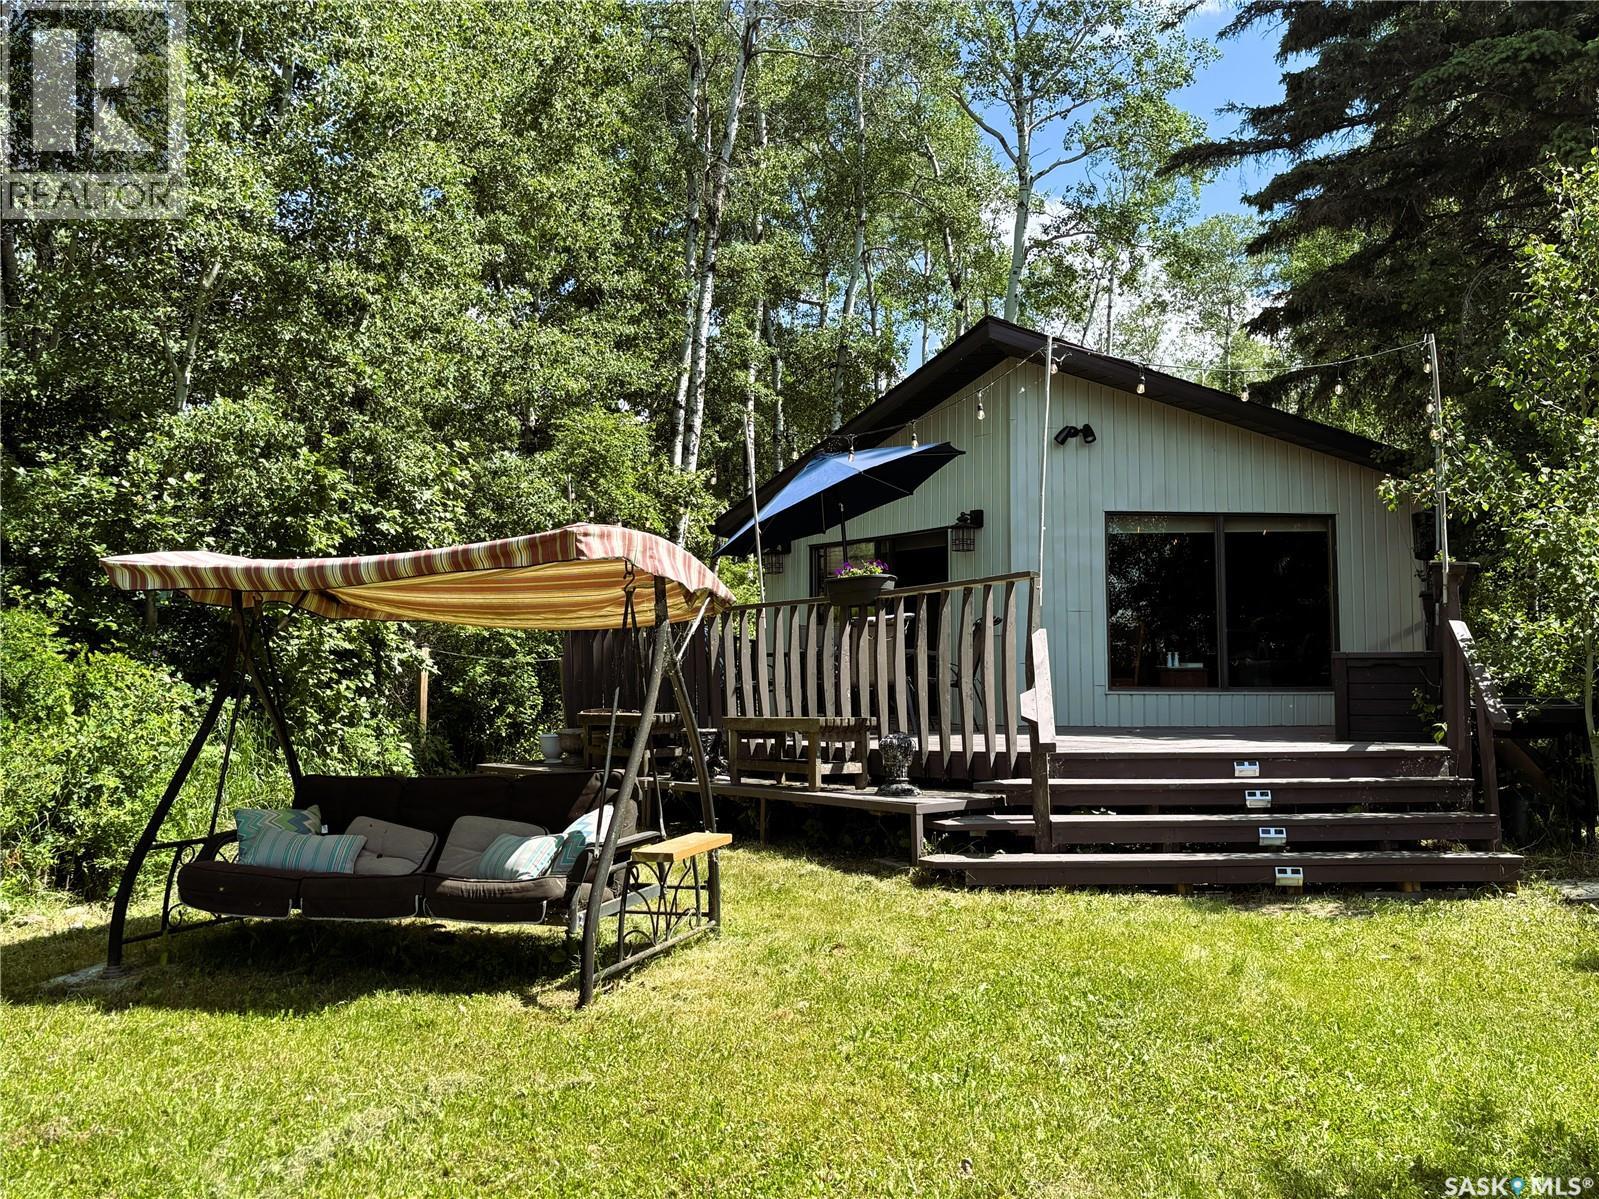
Welcome to your own piece of Emma Lake paradise! This charming 3-bedroom, 852 sq. ft. lakefront cabin is perfectly situated on a beautiful, maturely treed 47’ x 203’ lot, offering an incredible combination of privacy, space, and breathtaking waterfront living. This inviting cabin provides the ideal setting for family getaways, summer memories, and year-round enjoyment. Wake up to peaceful lake views, spend your days swimming, boating, fishing, and relaxing by the water, then enjoy spectacular sunsets from your own private lakeside retreat. The thoughtfully designed layout features three bedrooms, a comfortable living area, and a cozy cabin atmosphere that captures the true spirit of lake life. Large windows bring in natural light and showcase the surrounding trees and waterfront scenery. The generous lot provides plenty of room for outdoor entertaining, gardens, toys, and creating your dream cabin oasis. The mature trees create a private and peaceful setting rarely found on the lake, while the impressive 203’ depth provides endless possibilities for enjoying the outdoors. Whether you’re looking for a family cabin, a weekend escape, or a property to make your own, this Emma Lake gem offers a rare opportunity to own lakefront property in one of Saskatchewan’s most desirable recreational destinations. Don’t miss your chance to enjoy everything Emma Lake has to offer—summer adventures, quiet mornings on the water, and memories that will last a lifetime. (id:41462)
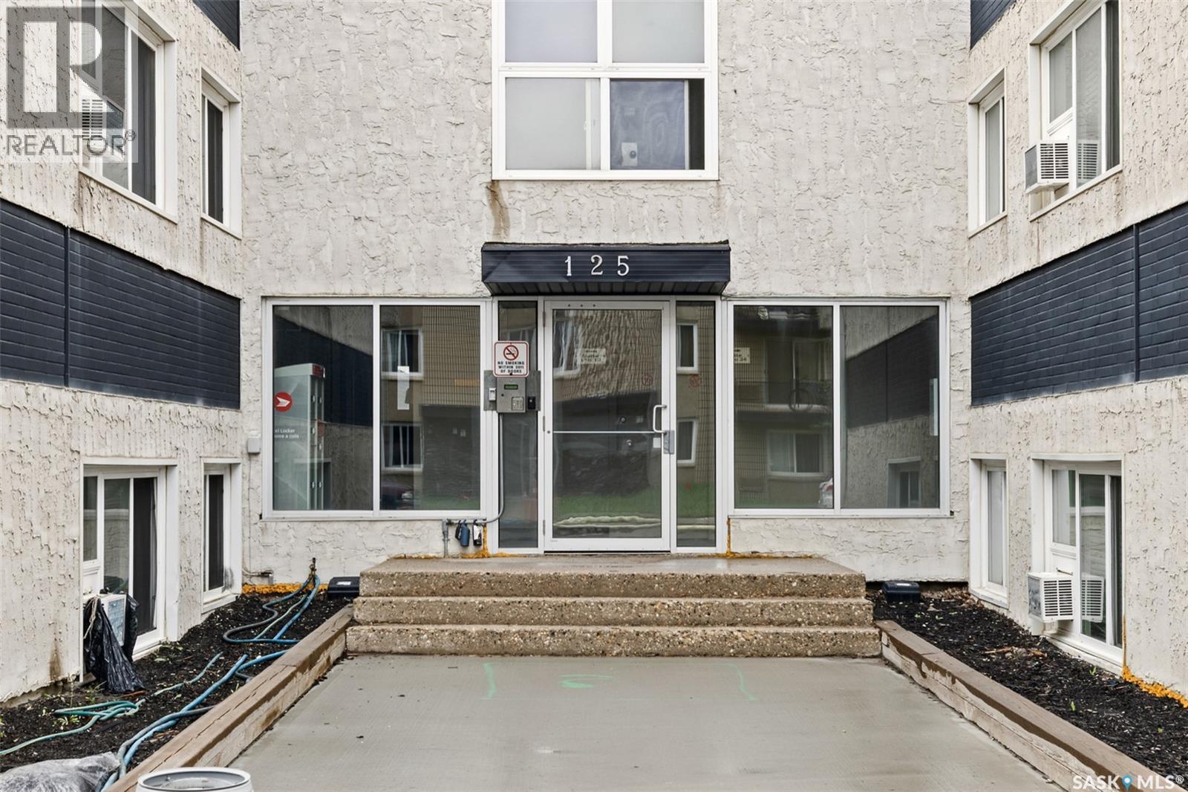
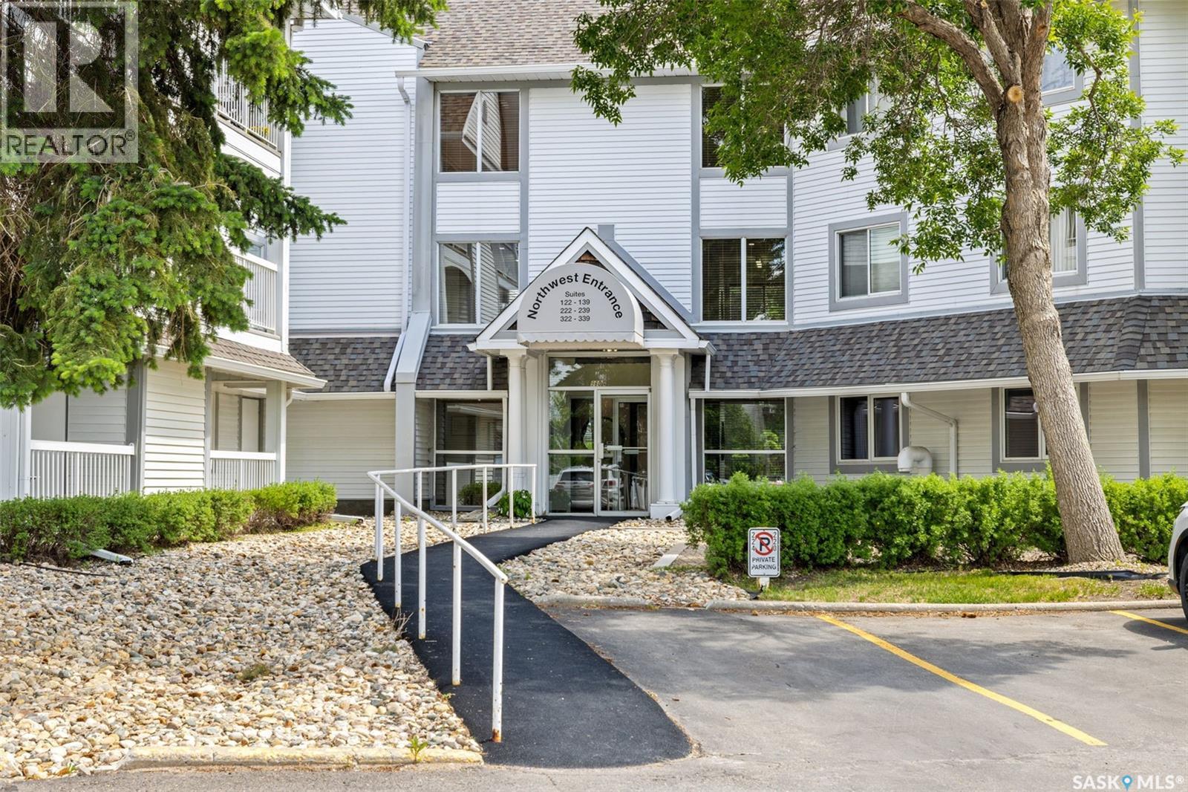
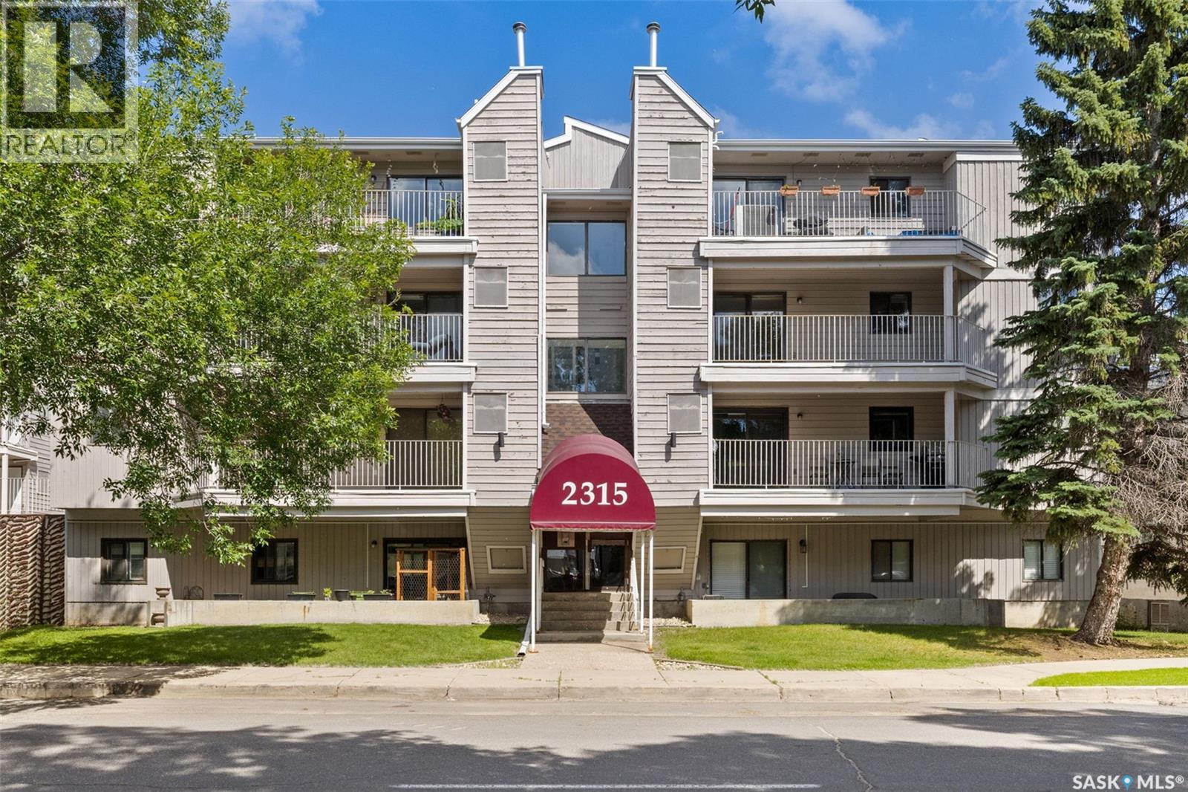
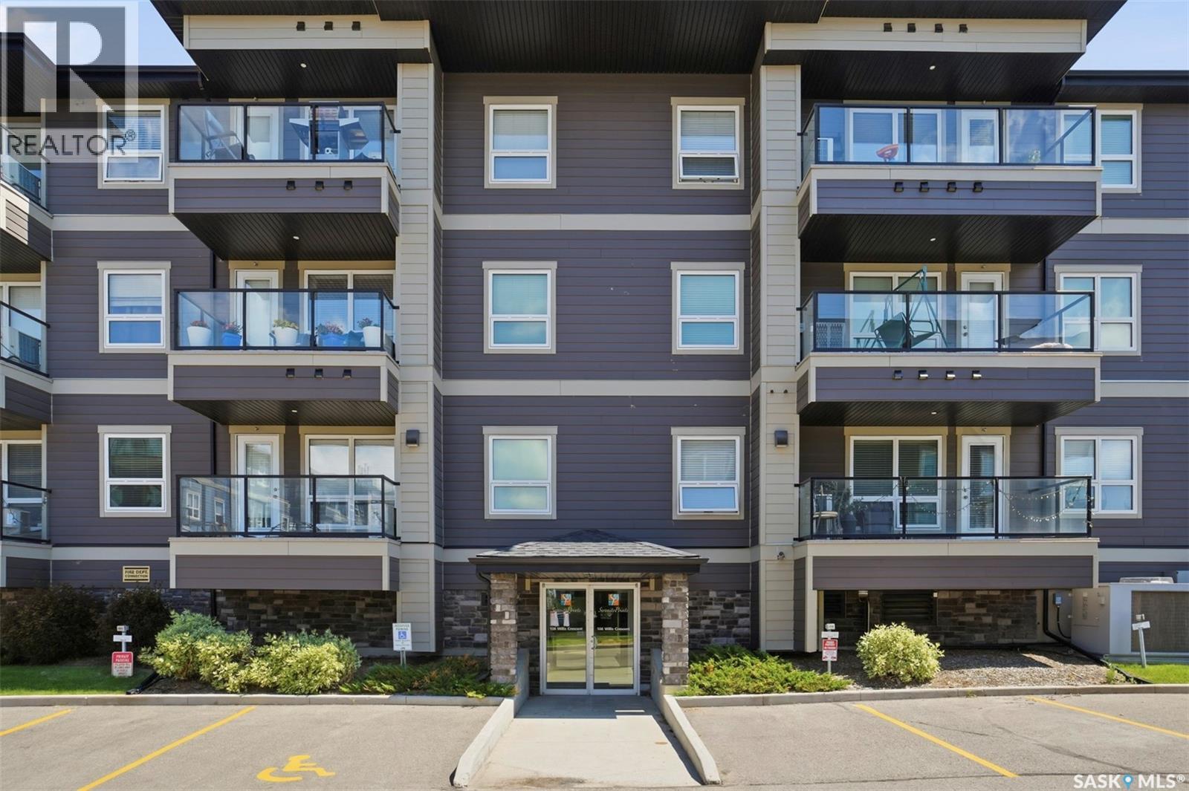
Welcome to this beautifully maintained top-floor condo in Regina’s desirable east end. Offering 2 bedrooms, 1 updated bathroom, and a bright south-facing exposure, this home is move-in ready and surprisingly spacious. The standout feature is the oversized U-shaped kitchen, offering an abundance of cabinetry and counter space while overlooking the living room, creating an open and connected feel that’s perfect for everyday living and entertaining. The dining area is conveniently located adjacent to the kitchen, making the layout both practical and inviting. Included are the fridge, stove, dishwasher, and microwave. The living room is filled with natural light from the large south-facing windows, while laminate flooring runs throughout the main living areas for a clean and modern look. The updated 4-piece bathroom features a stylish vanity with excellent storage and a fresh contemporary finish. A generous in-suite storage room provides plenty of additional space and offers the potential for future in-suite laundry, as many owners in the complex have done. One electrified parking stall is included. Situated close to east-end shopping, restaurants, parks, schools, and all amenities, this is an excellent opportunity to enjoy affordable home ownership in a convenient location. (id:41462)
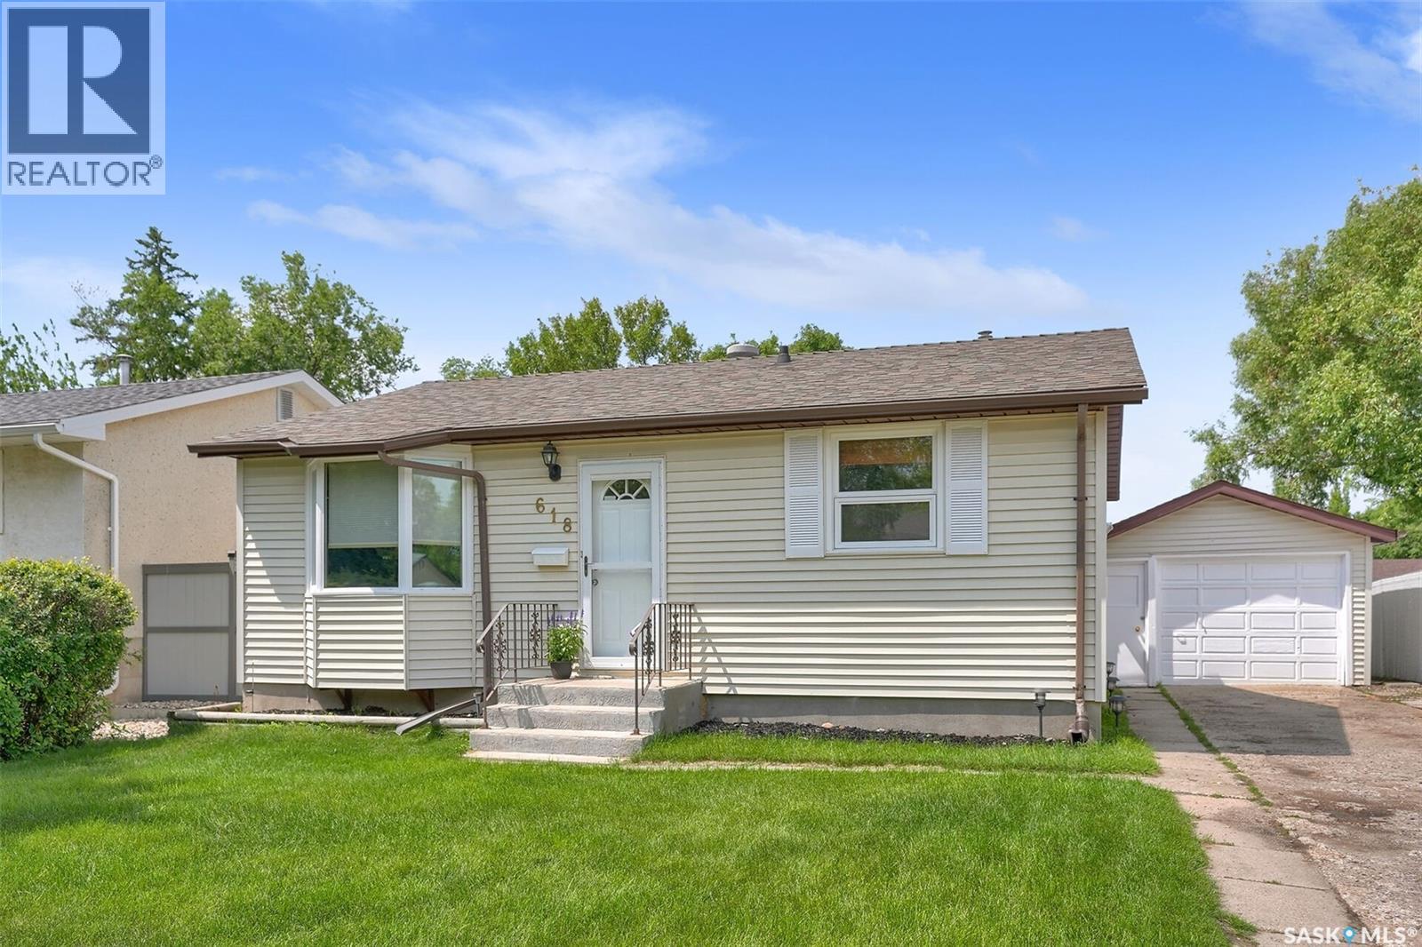
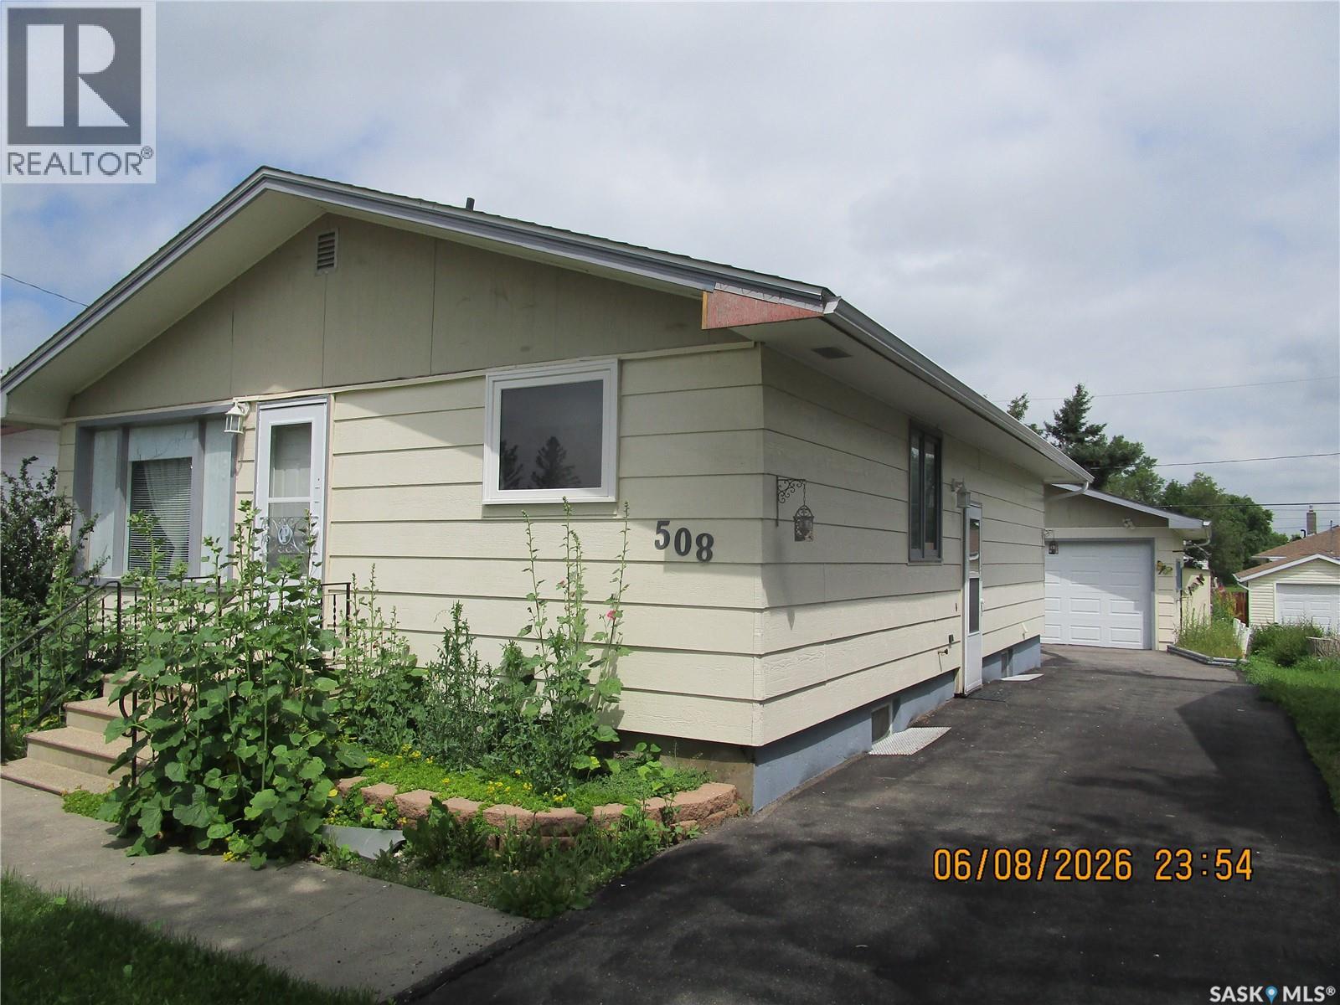
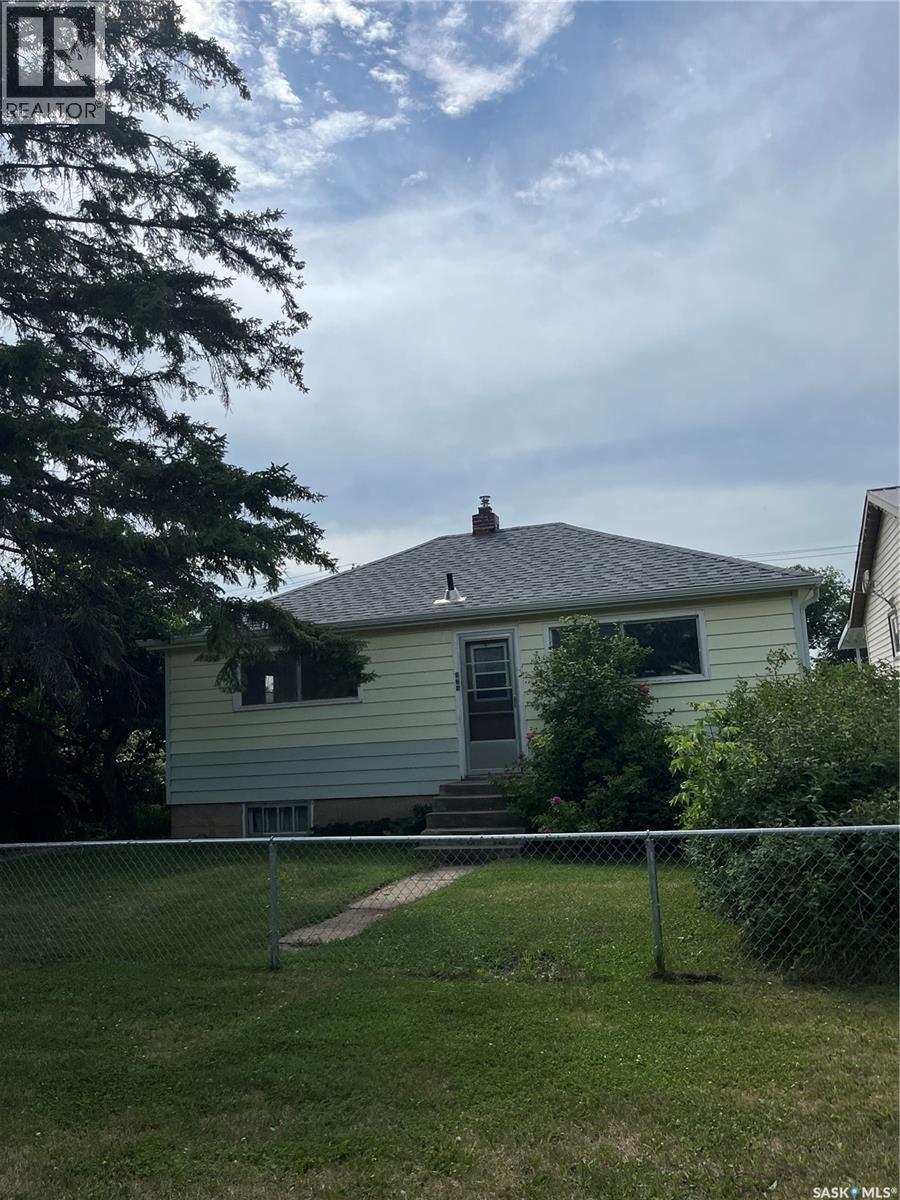
Welcome to this 2-bedroom bungalow offering a functional open-concept layout. The spacious living room flows seamlessly into a large kitchen, creating an inviting space ideal for everyday living and entertaining. The main floor features a bathroom and two comfortable bedrooms. The open basement provides a blank canvas for future development or additional storage, allowing you to customize the space to suit your needs. Outside, you’ll find a single detached garage offering convenient parking and extra storage. This property is being sold as is, where is, making it a great opportunity for investors, renovators, or buyers looking to add their personal touch. (id:41462)
Super location! Close to K-8 schools and parks. This 1082 sq. ft. 3 bedroom bungalow is located on quiet Mayfair Bay. The exterior of the house was completely overhauled recently, including shingles, siding and windows up and down. The main floor has a spacious living, dining room and kitchen with 3 bedrooms and a renovated main bath. The basement was completely rebuilt in 2016 following a city sewer back up with a 3 piece bathroom, big bedroom, office and an open family room. All mechanical (furnace, water heater and softener), walls, flooring and lighting was replaced. An attached single garage provides direct access to the house and to the backyard. Spacious yard completely fenced on all sides. (id:41462)
This is a great parcel of land less than 25 minutes from Regina. This parcel of land is approx. 11.44 acres. No buildings on the land but a slight roll to the land with a lazy little creek sunning through the land. This is a great extension to the neighboring property that must be sold with this parcel. They neighboring property is 43 Kathrinthal Ave. as a package which would be another 6.79 acres. Having both parcels gives you the option to set up a great homestead right away. This property is to be sold as a package with 43 Kathrinthal Ave (parcel 110412177) which is 6.79 acres. It will not be sold otherwise (id:41462)
Centrally located close to downtown, this beautifully maintained 1,368 sq. ft. home offers the perfect balance of comfort, space, and convenience. Situated on a generous 75’ x 125’ lot, the property features a double detached finished garage, RV parking, mature trees, and exceptional privacy with an empty lot to the west.Inside, you’ll immediately appreciate the bright and inviting layout with vaulted ceilings, main floor laundry, and a functional kitchen complete with a corner pantry. The spacious primary bedroom includes a walk-in closet and a private 3-piece ensuite, creating the perfect retreat at the end of the day. A dedicated office space adds flexibility for working from home or hobbies. The fully finished basement is warm and welcoming, featuring beautiful wood accents and a stunning stone-wrapped electric fireplace that creates a cozy atmosphere year-round. With two additional bedrooms and a large family room, there’s plenty of space for kids, entertaining, or even a home gym. It’s the kind of space that feels magical during the holidays and comfortable every day in between. Outside, the mature trees surrounding the property provide lush greenery and privacy throughout the spring and summer months. Parking is never an issue with room for vehicles in the garage, on the gravel pad, and additional street parking for guests. Located on a quiet, friendly street, this home is less than a block from the school and close to Main Street, the arena, Del Frari Park, and ball diamonds — giving you easy access to everything the community has to offer while still enjoying a peaceful neighbourhood atmosphere. This is a home that has been truly loved and thoughtfully enjoyed — cozy yet spacious, functional yet full of character. Check out the 3D virtual tour! (id:41462)
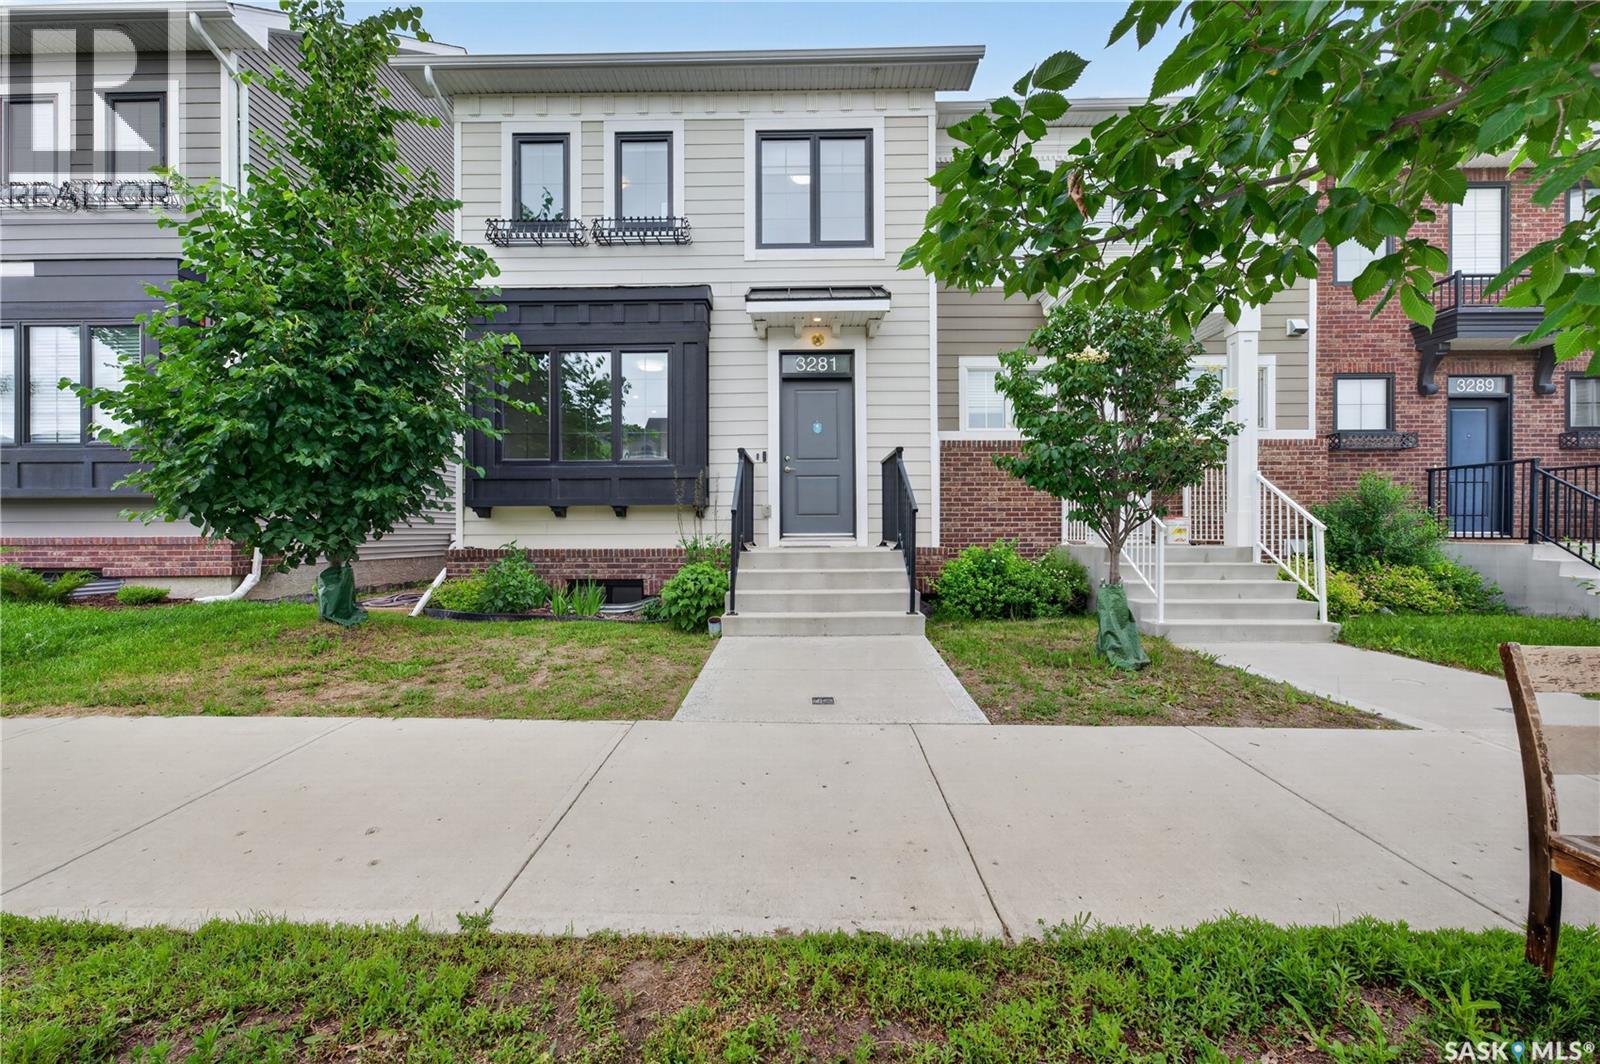
Welcome to 3281 Chuka Boulevard – Where Style, Comfort & Convenience Come Together! This beautifully maintained 2019-built row townhouse offers 1,170 sq. ft. of thoughtfully designed living space with 4 bedrooms and 4 bathrooms—perfect for growing families, first-time home buyers, or savvy investors. Step inside to a bright, open-concept main floor featuring stylish laminate flooring, large triple-pane windows, convenient main-floor laundry, and a modern kitchen complete with stainless steel appliances, ample cabinetry, and generous counter space—perfect for everyday living and entertaining. Upstairs, you'll find three spacious bedrooms, including a private primary suite with a walk-in closet and a 4-piece ensuite, plus an additional full bathroom for added convenience. The fully finished basement expands your living space with a fourth bedroom, a full bathroom, and a spacious recreation room—ideal for guests, a home office, a home gym, or family movie nights. Outside, enjoy a fully fenced, low-maintenance backyard along with two dedicated parking stalls, providing both comfort and convenience. Located in the highly sought-after The Towns community, you're just minutes from parks, schools, shopping, restaurants, and everyday amenities. Move-in ready, beautifully finished, and offering exceptional value, this is a home you won't want to miss. Book your private showing today! (id:41462)
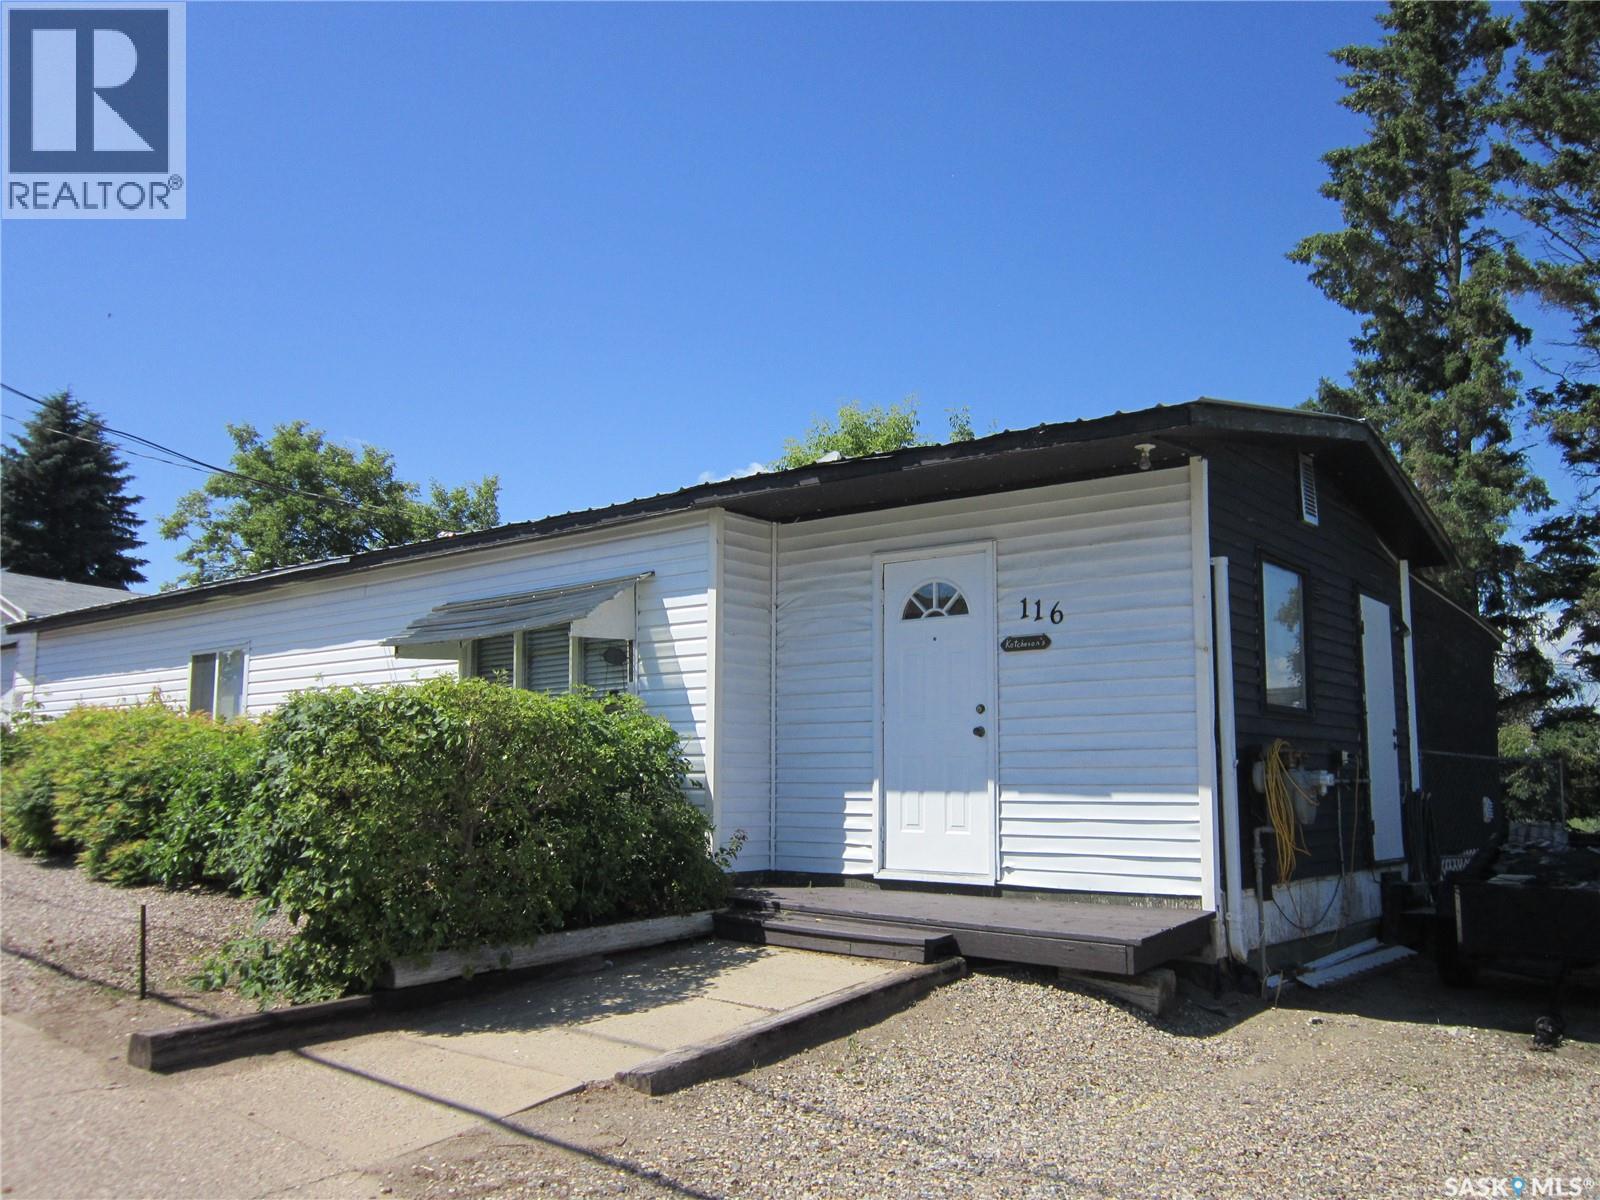
My new home will have____ a Riverfront View! 116 Riverside Drive in St.Louis is new to the market! One level living features a mud/laundry room, 2 bedrooms, 1 bathroom and a spacious kitchen/dining area. A large living room extends through patio doors to the covered deck with large windows and a beautiful view of the river year-round. Off the deck is a den/office space or just an amazing spot to curl up in and read a book. This fully fenced yard comes complete with a patio area overlooking the river, catio, small shed and a detached garage, fully insulated and heated with 220 volt. Looking for that "special hideaway" or that "love being home" feeling, don't miss this opportunity! Call Today! (id:41462)
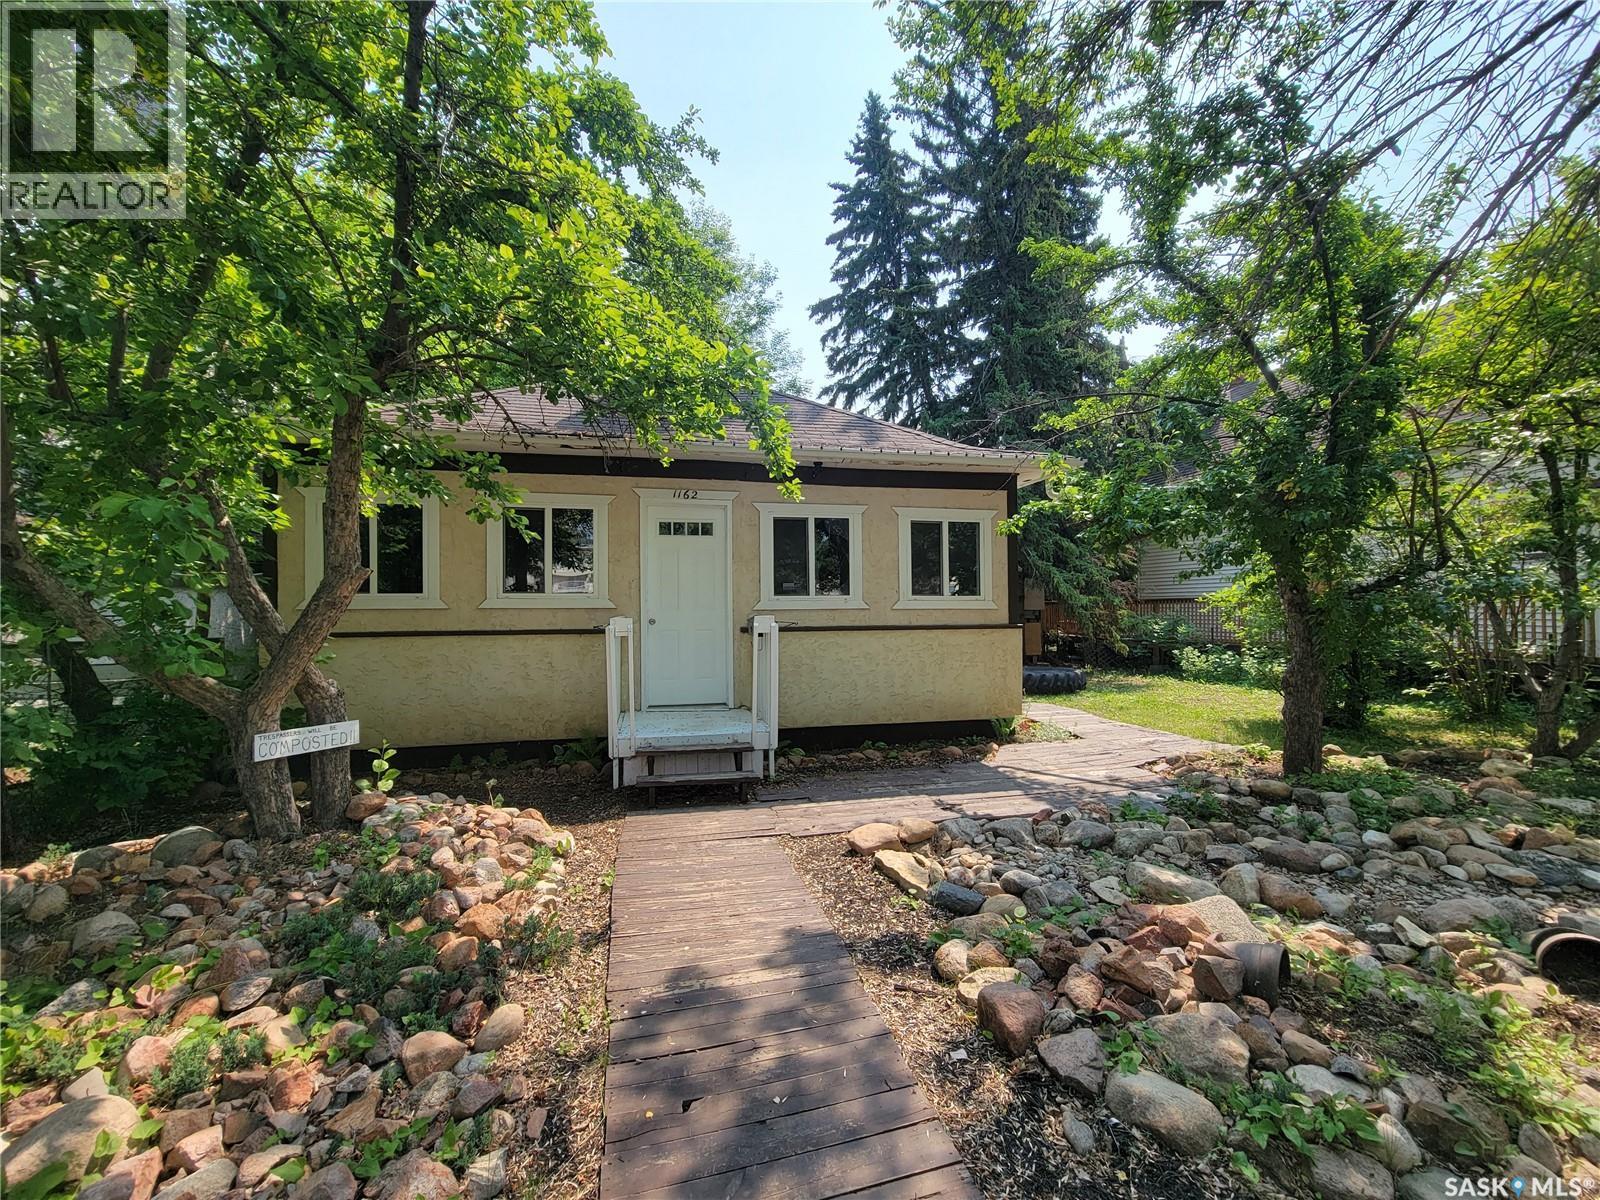
With upgrades a plenty, this solid move in ready home awaits you! Located on a 50 x 120 ft lot you will find this gem. With 829 sq ft on main this home offers you 2 bedrooms, an updated 4 piece bath, living room, with front sitting/sun room, main floor laundry, kitchen and dining area with direct backyard deck access to complete main level. You'll find additional space in your loft as well as plenty of storage in your basement which currently holds your natural gas furnace which has been recently serviced and gas hot water tank. Outdoor space offers you a deck leading to your fenced back yard with a single detached garage, fire pit area, garden plots, and additional patio as well as added parking. Added mentions: a complete interior overhaul to include bathroom, lighting, some flooring, and offering you oak hardwood flooring, stucco siding, freshly painted interior in last few years, newly updated windows on main(within last 5-10 years), 70 amp electrical service. Don’t miss this opportunity and book your showing Today (id:41462)
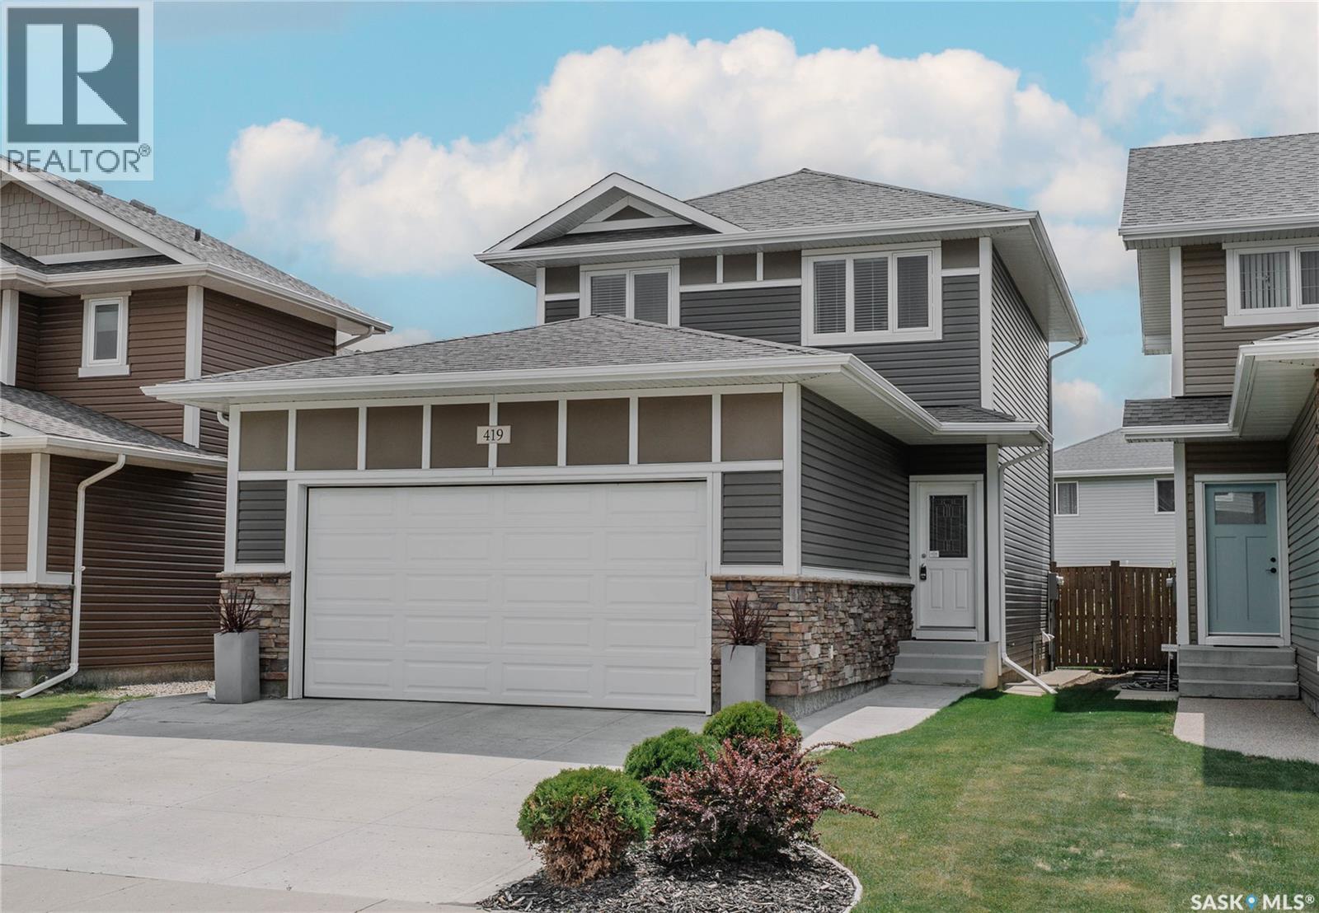
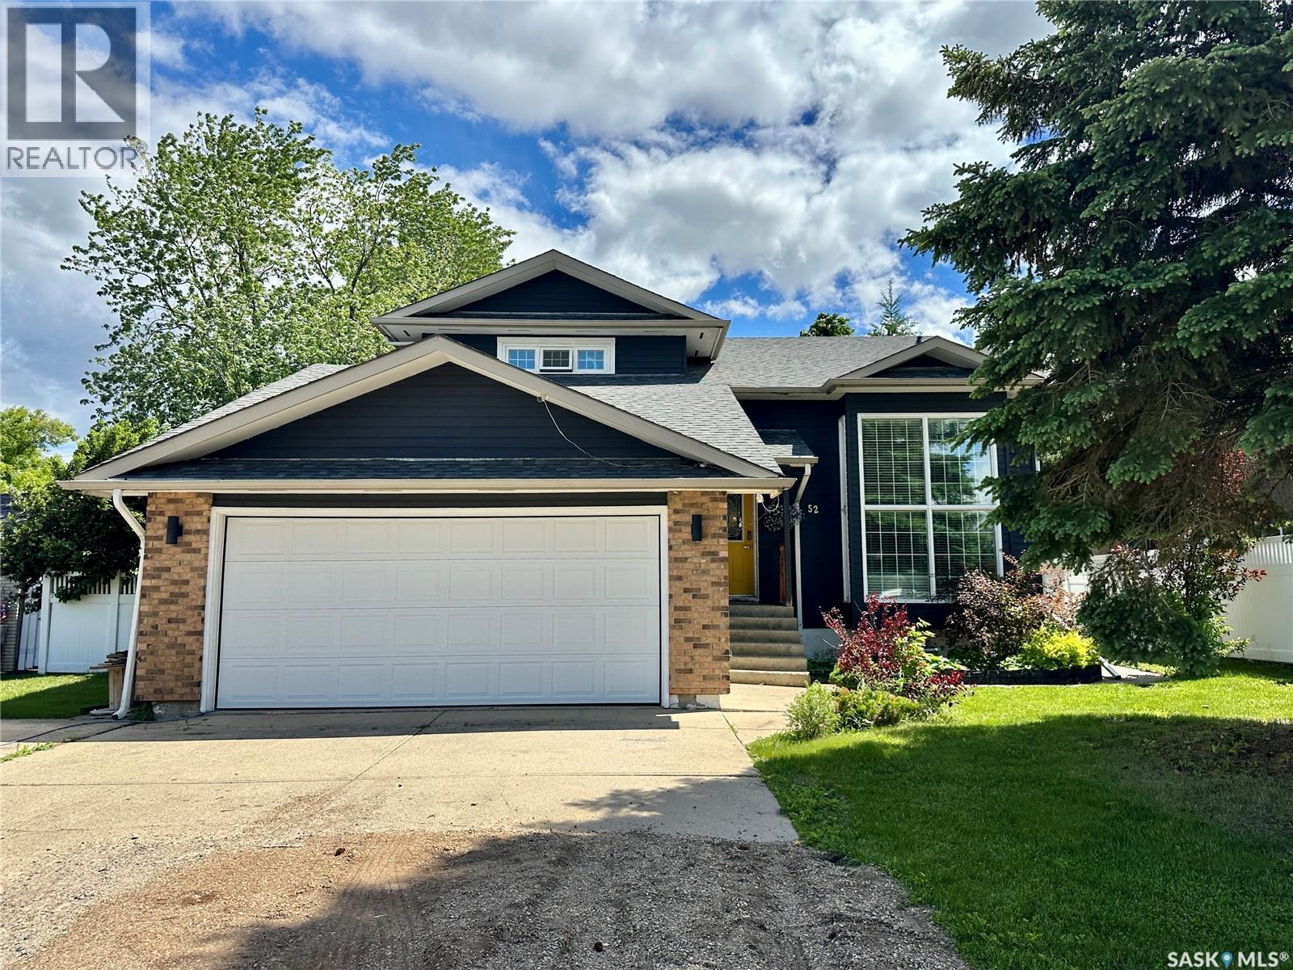
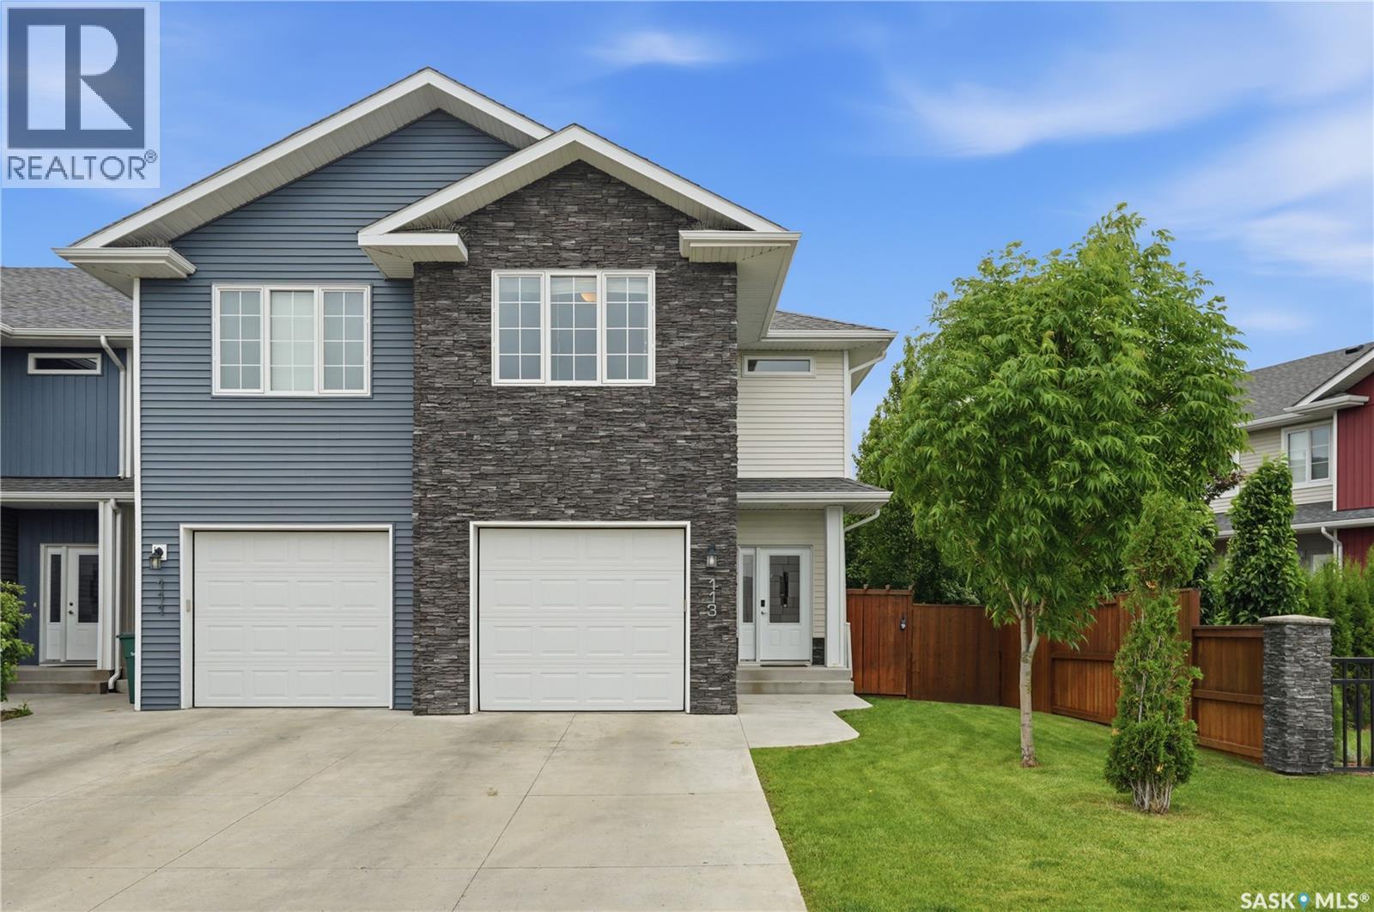
Welcome home to this absolute gem in the highly sought-after neighborhood of Stonebridge. Maintained in pristine, turn-key condition, this property greets you the moment you step inside with a bright and airy open-concept floor plan. At the heart of the main floor is a dream white kitchen, beautifully equipped with a central island featuring a cozy breakfast nook, premium stainless steel appliances, and a spacious pantry for all your storage needs. The main level flows seamlessly into a welcoming living room flooded with natural light from large, south-facing windows. Nearby, the generously sized dining area features elegant garden doors that open onto a massive deck, perfectly overlooking a beautifully landscaped backyard that is ideal for summer entertaining. Completing the main floor is a convenient two-piece powder room and direct access to the attached double garage. Upstairs, you will find a peaceful retreat in the spacious primary bedroom, which boasts a private three-quarters ensuite bath and a roomy walk-in closet. Two additional well-sized bedrooms and a full family bathroom round out the upper level, offering plenty of space for family or guests. And convenient upstairs laundry. The fully developed basement adds fantastic versatility to the home, showcasing a large family room and another full bathroom. With its thoughtful layout, this lower level could easily be configured to include a fourth bedroom if desired. Outdoors, the property continues to impress with a double concrete driveway leading to the attached double garage, completely framed by meticulous landscaping. Equipped with central air conditioning to keep you cool all summer long, this beautiful Stonebridge home is truly a complete package. (id:41462)
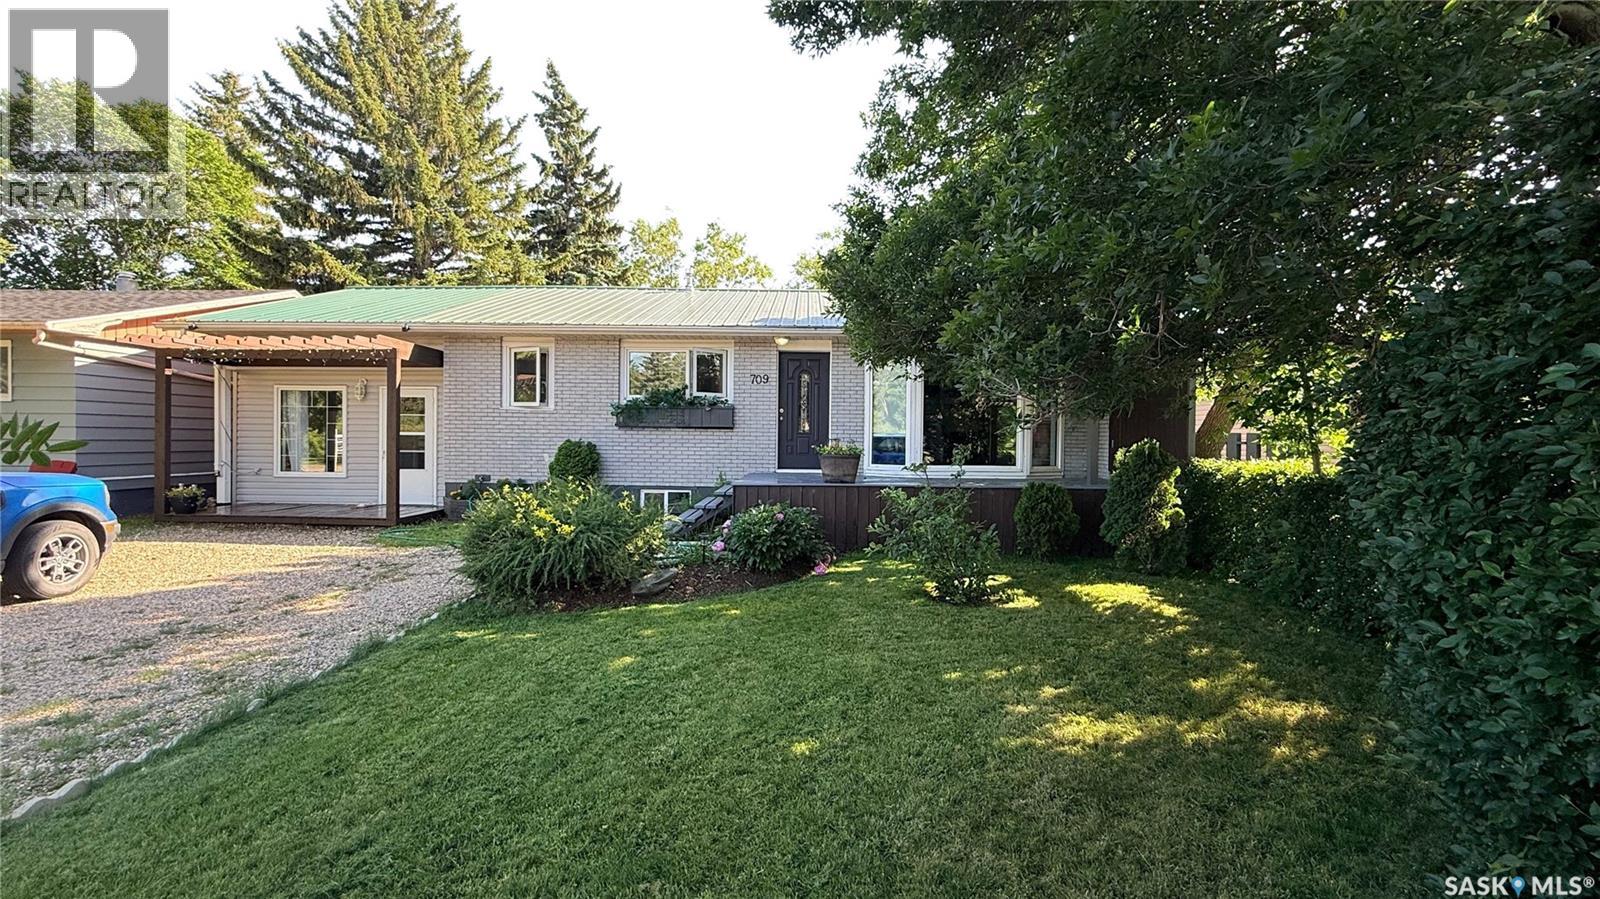
Step inside 709 Prospect Ave and you'll feel it right away: pride of ownership in every corner. This one's been cared for from top to bottom with new flooring throughout, updated kitchen, appliances, bathrooms, and a fresh coat of paint means all the hard work is already done. Nothing left to fix, nothing left to guess at, just a home that's ready to fall in love with. The open concept main floor is bright and inviting, with a stone fireplace in the living room and a kitchen that flows straight into the dining space. Just off the kitchen, a separate family room gives you a second spot to spread out, whether that's movie nights or extra entertaining space. Add in 2 bedrooms plus a den, 3 full bathrooms and a fully finished basement, and there's room for the whole family to enjoy. Outside, the backyard is a private oasis with mature trees, a patio area and deck, fire pit, shed, garden beds, dog run, and space to entertain or just unwind. Oxbow rounds it out: schools, shopping, restaurants, recreation, and neighbors who know your name, all in a small town that still has everything. With all furnishings negotiable, you could move in and be settled with barely a box to unpack. Homes like this at this price don't last. Call for your private tour today! (id:41462)
Turn the key and move right in! This beautifully renovated 4-bedroom, 2-bathroom bungalow offers the perfect combination of modern updates, functional living space, and an unbeatable family-friendly location. Nestled on a quiet bay in Argyle Park and just steps from St. Timothy School, this home has been thoughtfully updated from top to bottom. Natural light fills the inviting main floor, where the spacious living room flows effortlessly into the dining area, creating an ideal space for both everyday living and entertaining. You'll appreciate the fresh paint, luxury vinyl plank flooring, updated trim and lighting, and vinyl windows throughout. The kitchen has been completely refreshed with contemporary cabinetry, stainless steel appliances, a stylish tile backsplash, a pantry, and plenty of pot drawers to keep everything organized. Three comfortable bedrooms and a beautifully renovated 4-piece bathroom complete the main level, featuring a deep soaker tub with a modern tiled surround. The fully finished basement provides valuable additional living space with a large family room finished with brand-new plush carpeting, a spacious fourth bedroom featuring a walk-in closet, a versatile den perfect for a home office, fitness room, or play area, an updated 4-piece bathroom, and a generous utility and laundry room with abundant storage. Outside, you'll find a fully fenced backyard, a large driveway, a convenient side entry, and the added peace of mind that comes with a durable metal roof. Whether you're hosting family gatherings, watching the kids play, or simply enjoying your own space, this property is designed to fit your lifestyle. Located close to schools, parks, shopping, and everyday amenities, this exceptional home delivers outstanding value and is ready for its next chapter. Book your private showing today! (id:41462)
Solid Eastview Bungalow with Multiple Features and Upgrades. 994 Square feet, 3 bedrooms and 1 bath located on a large landscaped double lot with lot chain-link fence, partially developed basement with high ceilings/framed exterior and interior walls/electrical and roughed in bathroom, 2 car detached garage with opener, all appliances included, multiple PVC windows, newer furnace, low maintenance front deck, rented central air conditioning and much more. (id:41462)
Welcome to this spacious and well-maintained 3-bedroom, 2-bathroom condo located in a clean, quiet neighborhood close to all the amenities you need. The open-concept layout seamlessly connects the large kitchen, dining area, and living room, creating a bright and inviting space that's perfect for everyday living and entertaining. The convenience of main floor laundry adds to the home's functional and family-friendly design. The partially finished basement offers additional living space and is ready for your personal touch, giving you the opportunity to create a family room, home office, playroom, gym, or whatever best suits your lifestyle. Step outside onto the west-facing front deck, an ideal spot to enjoy your morning coffee or relax while taking in the evening sunsets. This home also includes the convenience of two dedicated parking stalls and low condo fees, making it an affordable and low-maintenance option for first-time buyers, downsizers, or investors. Offering comfort, convenience, room to grow, and excellent value, this move-in-ready condo is one you won't want to miss! (id:41462)
Welcome to Wascana Manor at 960 Assiniboine Avenue, located in Regina’s highly desirable University Park neighbourhood. Situated right beside Wascana Park and its extensive network of walking and biking paths, this beautifully updated top-floor corner unit offers an exceptional combination of comfort, convenience, and low-maintenance living. Offering 1098 sq ft of thoughtfully designed living space, this two-bedroom, two-bathroom condo has been extensively refreshed with a brand-new kitchen and new flooring creating a modern and move-in-ready home. Large upgraded windows fill the unit with natural light, enhancing the bright and airy feel of the open-concept layout. The stunning new kitchen serves as the heart of the home, featuring updated cabinetry, countertops, and finishes that blend style and functionality. Whether preparing meals or entertaining guests, the kitchen flows seamlessly into the spacious living and dining areas, with direct access to a private balcony perfect for enjoying your morning coffee or evening relaxation. The versatile second bedroom, located behind double doors, can easily function as a guest room, home office, den, or hobby space. The generously sized primary bedroom includes a walk-in closet and a convenient two-piece ensuite bathroom. Completing the floor plan are a full four-piece bathroom and a dedicated laundry room with storage space. Additional highlights include in-suite storage, balcony storage, an additional storage unit located on the third floor, elevator access, one designated parking stall with the option to rent a second stall, and access to the building’s amenities room and fitness area. With its top-floor corner location, extensive interior updates, and unbeatable proximity to Wascana Park this is a fantastic opportunity to own a spacious, turnkey condo in one of Regina’s most established and sought-after neighbourhoods. Contact your REALTOR® today to schedule your private viewing. (id:41462)
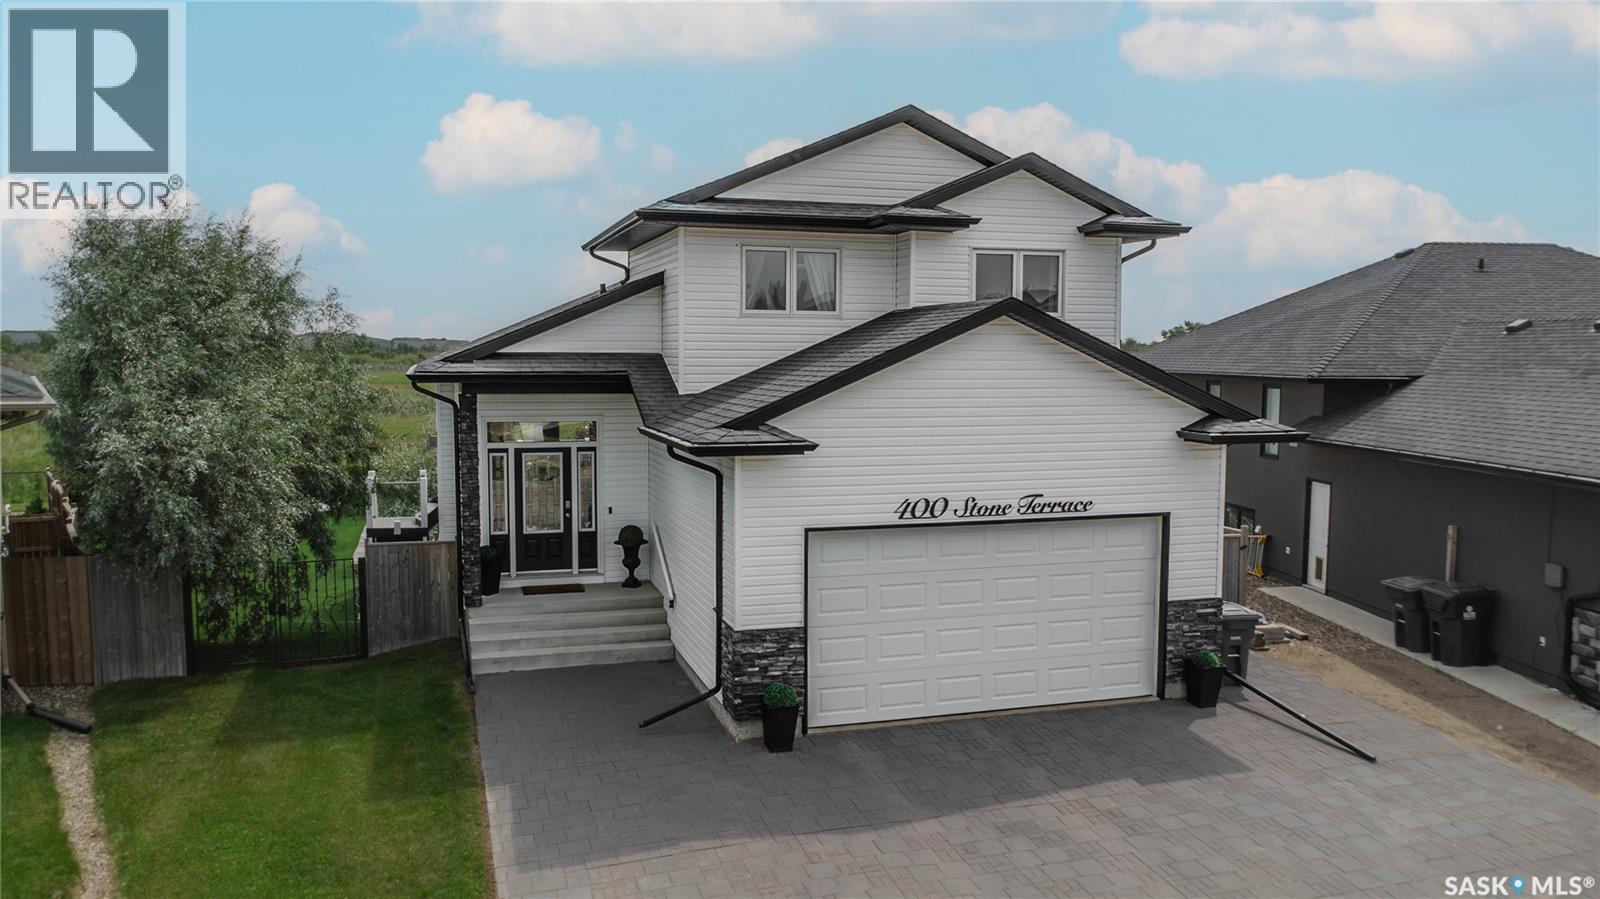
Welcome to this one-of-a-kind two-storey home that’s anything but cookie-cutter! Designed with character and functionality in mind, the main floor is filled with large windows that flood the home with natural light. At the front of the home, you’ll find a spacious family room featuring unique wall cut-outs that overlook the living room. Just off the living room is a convenient main-floor laundry with a 2PC bathroom. The thoughtfully designed layout flows into the kitchen at the back of the home, complete with a large island with seating, an abundance of cabinetry, and patio doors leading to the backyard. The dining room wraps back around to the front of the home, creating an ideal layout for both everyday living and entertaining. Upstairs, the spacious primary suite offers a private 4PC ensuite and a unique loft space overlooking the front family room below. Two additional generously sized bedrooms and another 4PC bathroom complete the second level. The fully finished basement extends your living space with a large recreation room, wet bar for entertaining, an additional bedroom, and a 3PC bathroom. Outside, enjoy the fully fenced backyard featuring a spacious deck, hot tub, above-ground pool and firepit area. The double attached garage is complemented by additional parking space alongside the front driveway, providing the perfect spot for an RV, trailer, or extra vehicles. Interested? Book your viewing today. (id:41462)
**Move-In Ready & Mostly Turn-Key!** This fully finished **1,660 sq ft** home checks every box — no updates needed, just move in and enjoy. Featuring **3 bedrooms, 2.5 bathrooms**, and a spacious **loft**, this home offers comfort, style, and functionality throughout. **Main Floor Highlights** - **Primary bedroom** with a luxurious **5-piece ensuite** and walk-in closet - Large **mudroom** with side entry - Convenient **main-floor laundry** and a 2-piece bath - Open-concept living area with **vaulted ceilings**, LED lighting, and a cozy **gas fireplace** - Stunning kitchen with **quartz countertops**, a large island, walk-in pantry, and modern floating shelves - Abundant natural light that brightens every corner of the home **Upper Level** - Spacious **loft** perfect for a second living area, office, or play space - Two generous bedrooms - Full **4-piece bathroom** **Outdoor & Additional Features** - Beautiful **10' deep covered deck** with a **12' overhang** — ideal for relaxing or entertaining - **18' x 22' garage** - Central water & sewer - **Central air conditioning** - Great firepit area for evenings outdoors Located on **Hole #5 at the Candle Lake Golf Resort**, this property offers gorgeous views and an unbeatable setting. Move-in ready, beautifully finished, and in a prime location — Contact your favourite realtor today to book your private viewing (id:41462)
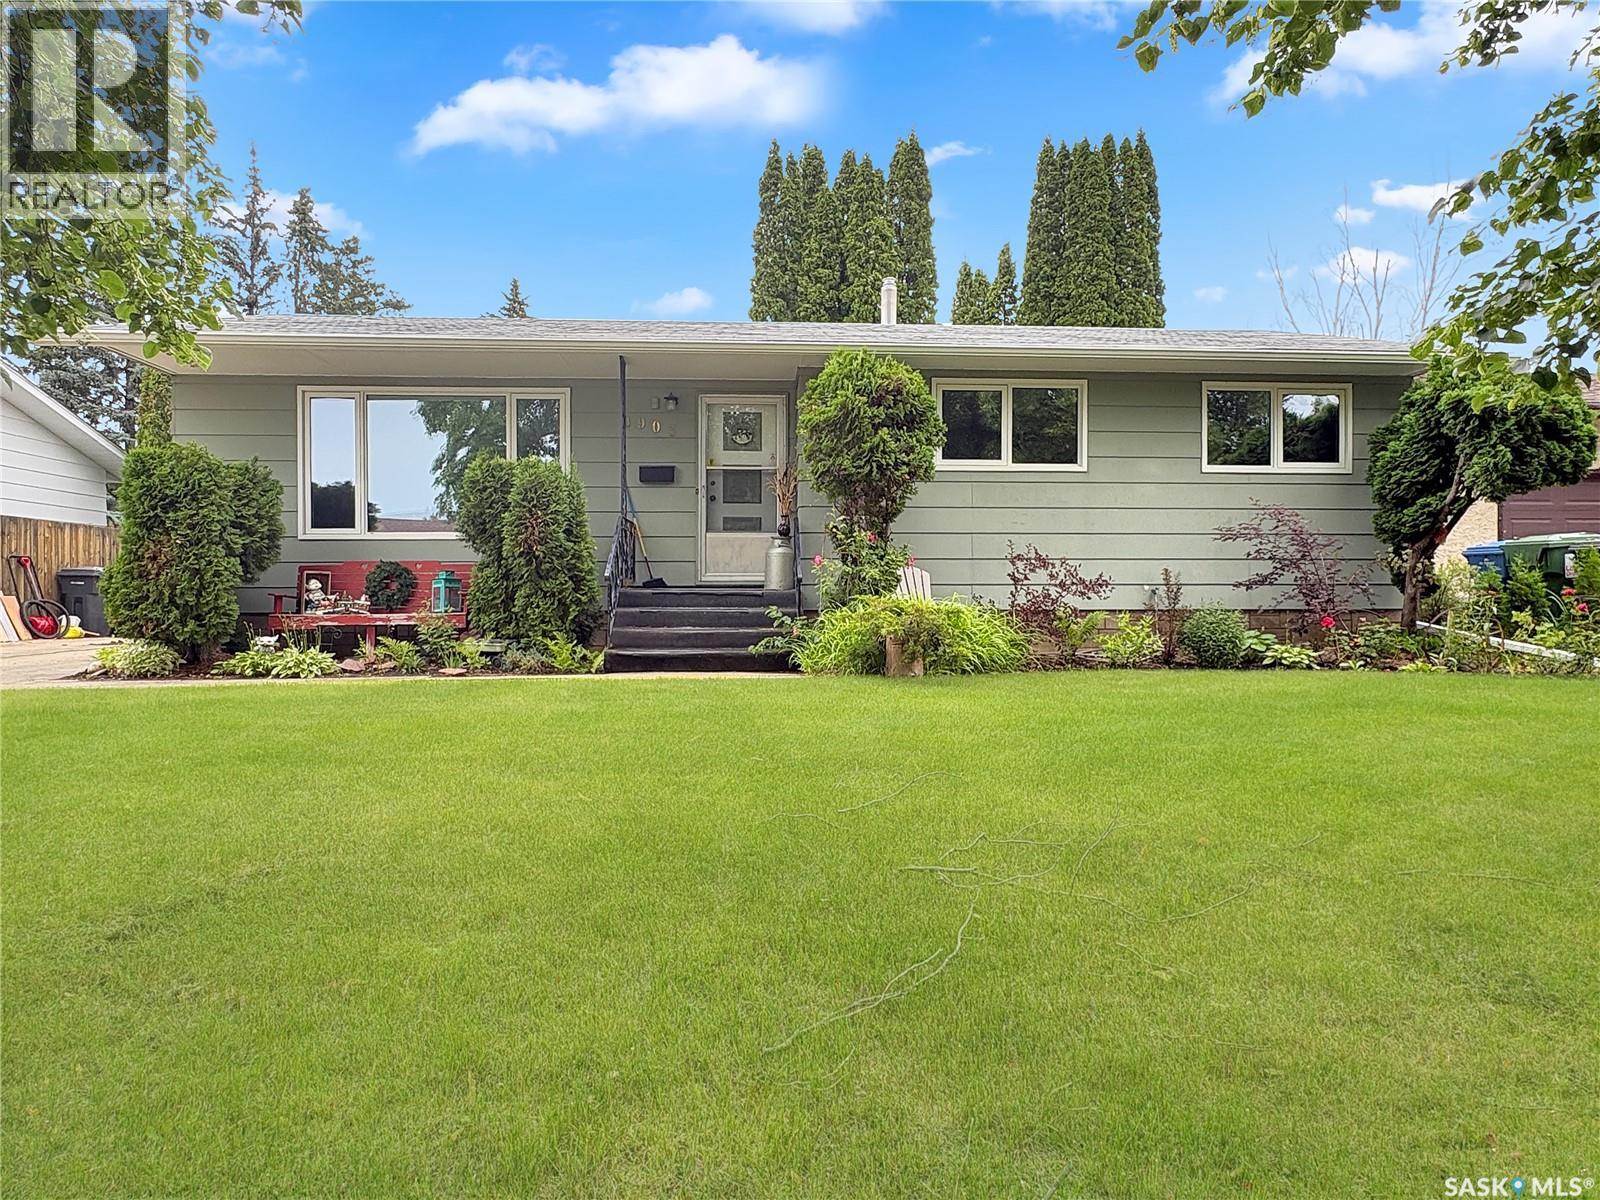
Welcome to this well-maintained bungalow, ideally situated on a quiet street close to parks, bike paths, public and Catholic schools, and a convenient bus route. This home features a unique floor plan with an east-facing living room that fills with morning light, a space-saving kitchen with a cozy dinette area, two main-floor bedrooms including a spacious primary bedroom, and an updated modern bathroom, laundry completes the main floor. Patio doors off the main floor lead to a large, fenced backyard—perfect for entertaining, children, or pets. The fully finished basement offers plenty of additional living space, including a recreation room, a play/games area, a den or home office, a third bedroom (window may not meet current egress requirements), a three-piece bathroom, and a utility/storage. Outside, you'll find a 14' x 30' tandem garage with a gas line already in place for a future heater. This move-in-ready home has seen numerous updates over the years, including windows, furnace, central air conditioning, shingles, the main bathroom, interior paint, and lower-level flooring. A wonderful opportunity to own a beautifully cared-for home in a family-friendly neighbourhood! (id:41462)
SOLID WELL MAINTAINED HOME IN ASSINIBOIA, SASKATCHEWAN. Lets your eyes fall on the stunning engineered Hardwood as you enter. You just feel this home has a lot to offer, as you let your eyes wander over the counters and cabinets and the spacious kitchen. Then over to the comfortable living room where the Engineered Hardwood flatters the room then stretches down the hallway into the Bedrooms. Bathroom has good storage and has a shower head as well. Downstairs there are 2 bedrooms and a 3 piece bathroom. The laundry room has so much room even to hang clothes . There is a storage under the stairs with great shelves for storage. The family room is just the right size for your family to enjoy many movie nights together. The yard is filled with beautiful Perennials and a double Garage. The awesome Garage has cabinets, shelves and even a separate work shop area that closes off with a door. (id:41462)
Welcome to this beautiful and well maintained home in Briarwood! The bright and open main floor of this bungalow features a welcoming living room, spacious kitchen with centre island and vaulted ceilings. The kitchen is open to the converted dining area and also has patio door access to the fully and thoughtfully landscaped backyard. There are two bedrooms on the main floor, with the primary having 2 large closets and a 3 piece ensuite. Another full bathroom rounds out this level. Downstairs, your family will enjoy the large family room, 2 very generous bedrooms, and full bathroom. This home has a double attached heated garage which you will be sure to appreciate during the colder months. This location is within a short walk of the Briarwood pond, walking paths, playground, spray park and more. There are no disappointments here, call your REALTOR® to view today! Presentation of offers on Friday July 17 at 2:00pm. As per the Seller’s direction, all offers will be presented on 07/17/2026 2:00PM. (id:41462)
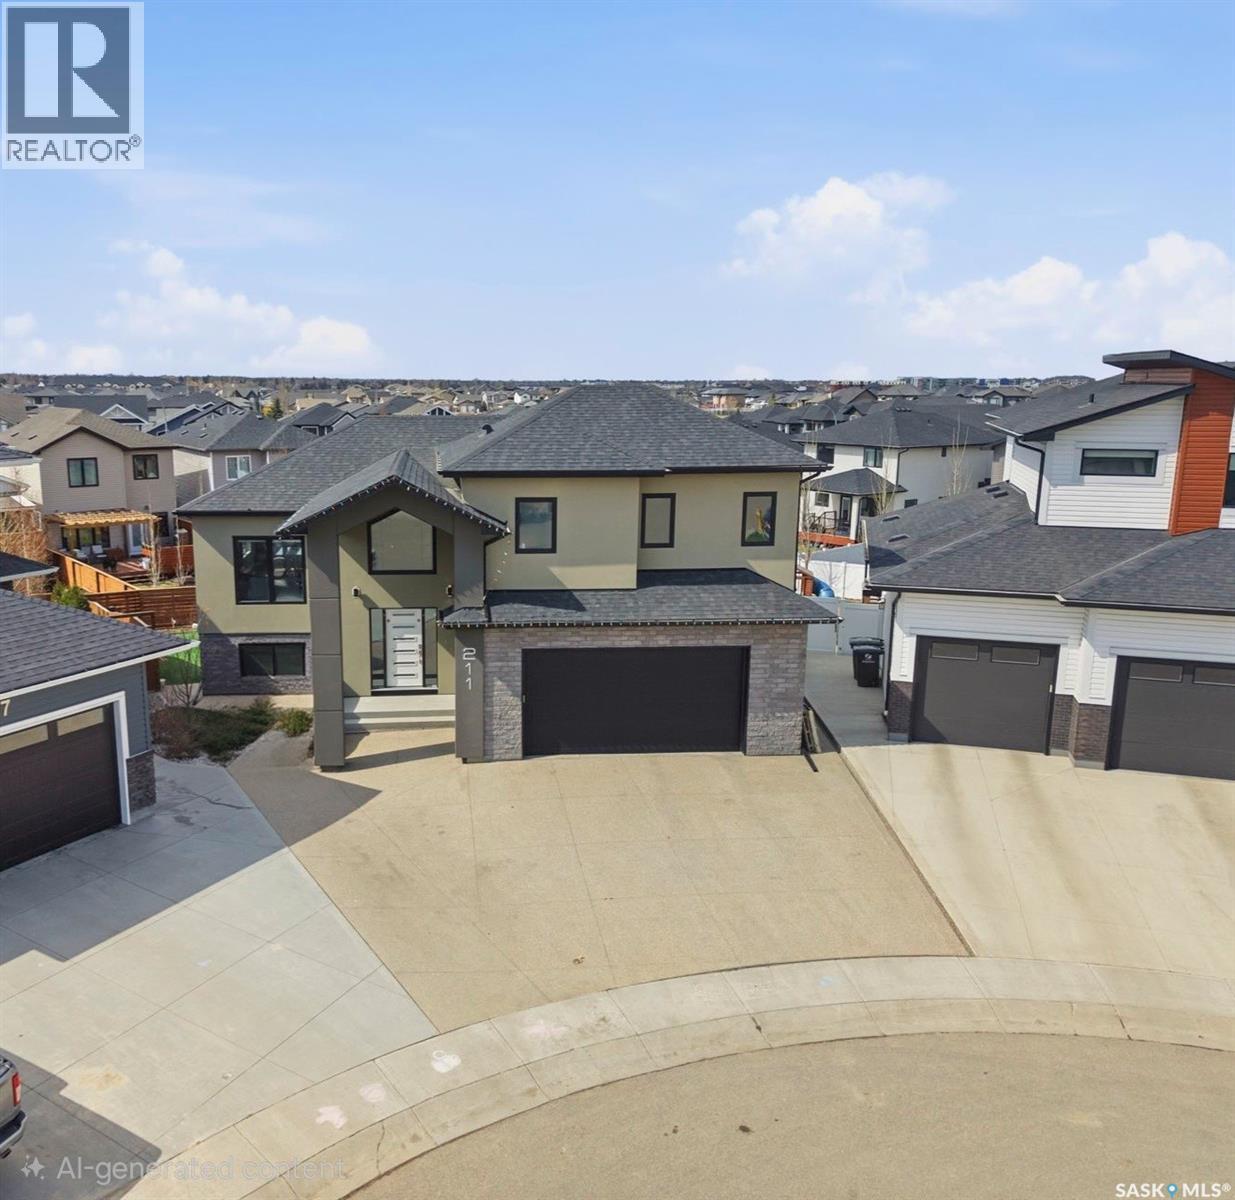
Welcome to this exceptional walkout home offering over 2400 sq. ft. of beautifully finished living space, perfectly situated on a rare oversized pie-shaped lot backing private green space. The main and upper levels provide 1576 sq. ft., including an impressive open-to-below design that fills the home with natural light and creates a grand sense of space. The fully developed walkout basement adds an additional approx. 840 sq. ft., bringing the total finished living area to approx. 2400 sq. ft. Designed with both comfort and entertaining in mind, this home features 4 spacious bedrooms, 3.5 bathrooms, and an attached double garage. The heart of the home is the thoughtfully designed kitchen and dining area, highlighted by a stunning custom oversized built-in breakfast nook—the perfect gathering place for family meals and morning coffee. Step outside to enjoy your own private retreat. The beautifully landscaped backyard showcases mature trees and climbing vines, an AstroTurf lawn, and a sport court, all set within an expansive pie-shaped lot measuring approximately 146 ft. on one side, 130 ft. on the other, and 90 ft. across the rear property line. A charming storage shed, finished to complement the home’s exterior, provides additional functionality. Outdoor living is second to none with a 400 sq. ft. upper deck accessed from the kitchen, featuring low-maintenance composite decking and sleek glass railings, overlooking the serene green space beyond. Below, a 600 sq. ft. covered patio with patio stone finishing creates the ideal setting for relaxing, entertaining, or enjoying the privacy of the walkout level. Offering an unbeatable combination of space, thoughtful upgrades, exceptional outdoor living, and a highly desirable private setting, this home is truly one of a kind. (id:41462)
Affordable, updated, and ideally located, this 2-bedroom, 1-bathroom condo offers exceptional value in Regina’s desirable Transition Area. Just steps from downtown, Wascana Park, the shops and restaurants along 13th Avenue, and countless other amenities, you’ll love the convenience of this central location. Inside, the home has been recently refreshed with new flooring and modern paint, creating a bright, clean, and move-in ready space. The functional layout offers two comfortable bedrooms, a spacious living area, and plenty of natural light throughout. A standout feature is the huge covered deck—perfect for enjoying your morning coffee, entertaining friends, or relaxing outdoors rain or shine. The unit also includes covered parking for added convenience and year-round protection from the elements. Whether you’re a first-time buyer, student, professional, or investor, this affordable condo is an excellent opportunity to own in a sought-after central location at an attractive price. Don’t miss your chance to make it yours! (id:41462)
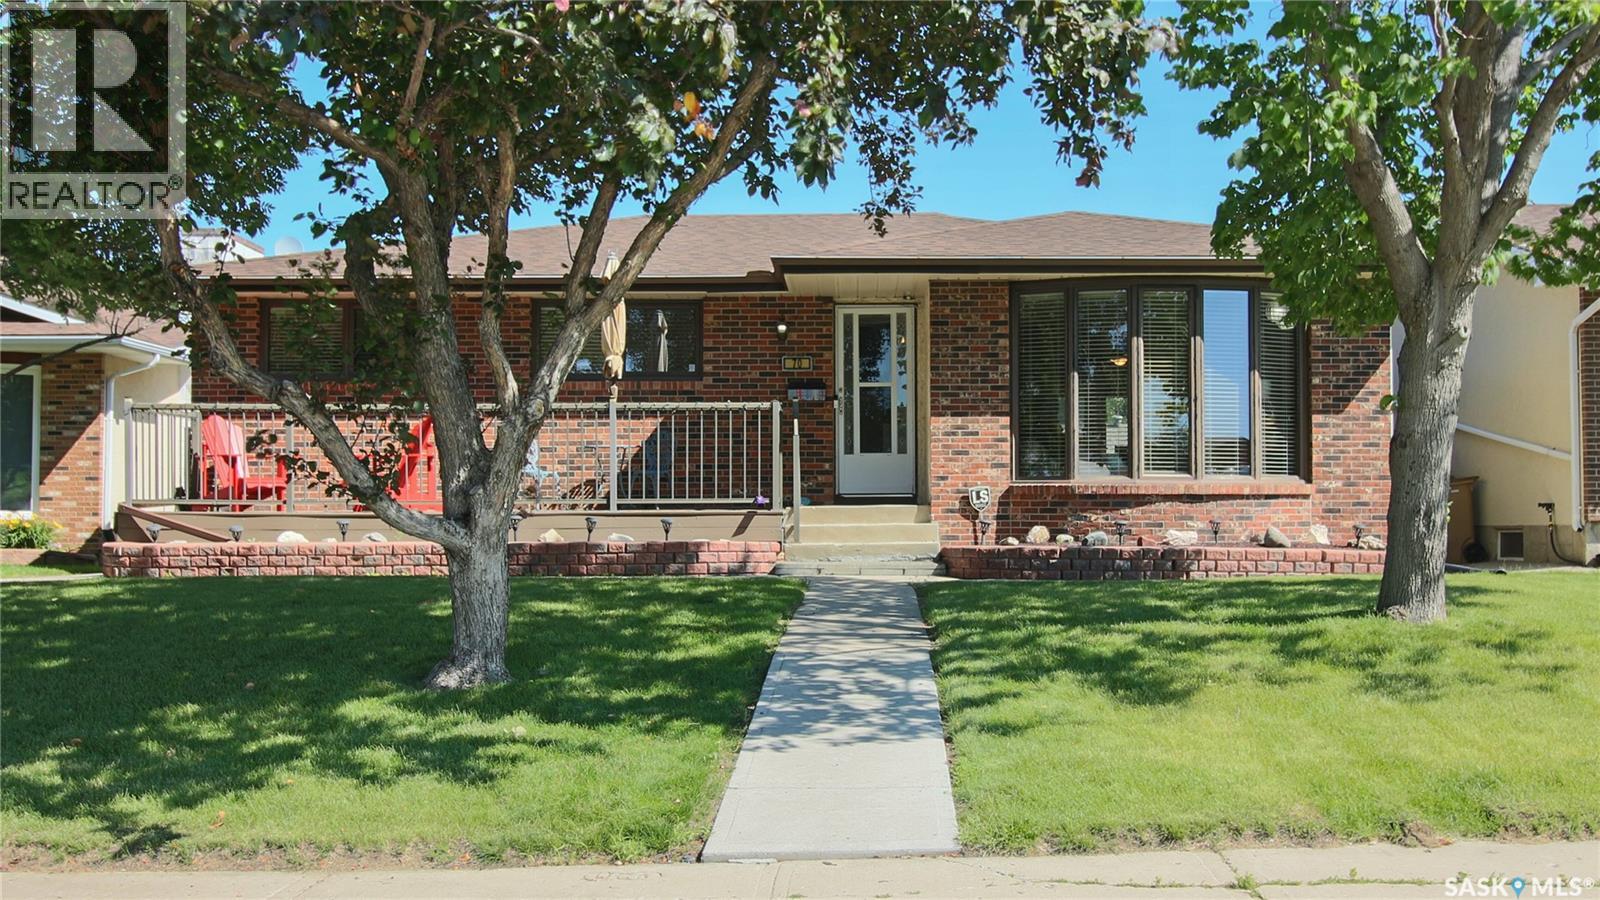
Welcome to 70 Hawkes Avenue close to schools, restaurants, shopping, and and just a short walk from Williston Park. A lush lawn and trees frame the front of the home that has brand new shingles, and a front deck. Newly installed permanent holiday lighting adds year-round charm with zero effort. The fenced backyard has a large deck plus beautifully landscaped grounds. It also provides access to the double detached 22 x 32 garage that includes garage cabinets and a separate heated workshop space. The bright living room has a tall bay window and hardwood floors. The L-shaped layout flows into the dining room with French doors with built-in blinds leading out to the backyard. The kitchen has ample counter and cupboard space, a spice rack pull-out, two lazy Susans, a pantry and stainless steel appliances including fridge, cooktop, oven, dishwasher, and microwave hood fan. Down the hall, you'll find two good-sized bedrooms and a 4-piece bathroom with an air-jet tub. The primary bedroom offers ample closet space and includes its own private half bath. Head downstairs to a rec room with LED pot lights and modern laminate flooring. The laundry room is packed with functional storage including cupboards, drawers, and clever pull-outs, plus a folding table, sink, and included front-load Maytag washer and dryer with pedestals. Beyond the laundry room, the utility room houses an owned high-efficiency furnace with electric air filtration, a purification system, humidifier, and central air conditioning. You'll also find an in-line water filter, a radon remediation system, and an HRV. The attic is finished with spray foam insulation for added efficiency, and the home is equipped throughout with smart switches and plugs all connected to a negotiable Amazon Echo 15 smart control panel. A separate storage area houses the included central vacuum system. Down the hall are a 3-piece bathroom and the basement bedroom. Two additional dens complete the lower level. As per the Seller’s direction, all offers will be presented on 07/21/2026 5:00PM. (id:41462)
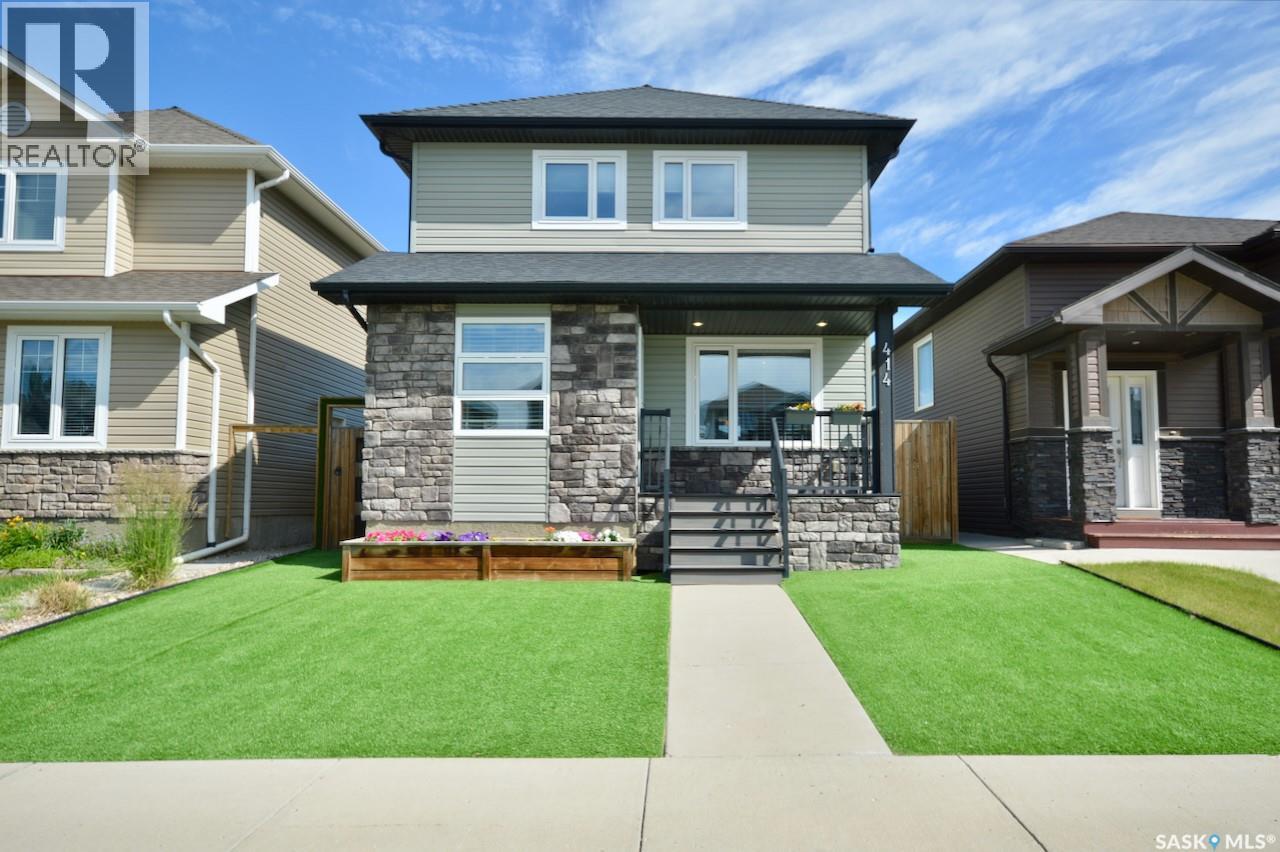
This gorgeous two storey comes fully developed inside out with a massive 22x28 heated double garage with 12' ceilings. Well located on a quiet street walkable to parks, schools and shopping. Upgrades galore and meticulously maintained with maintenance free yard including artificial turf and composite decking. 4 bedrooms, 4 bathrooms, basement family room with built in speakers and media connections, granite counters, heat recovery ventilator, on demand hot water heater and much more! The pictures tell the tale. (id:41462)
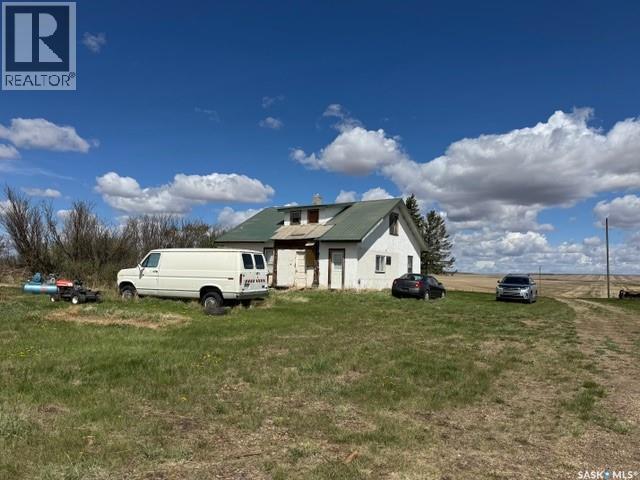
Welcome to this lovely 39 acre property! If you’ve been looking for a quiet, beautiful place to build a new home, this is the one you’ve been waiting for. All the services are there, and there are some old buildings and an old house as well. The yard has mature trees and has many opportunities to build your dream acreage! Call today for more details. (id:41462)
Welcome to 127 Gropper Crescent, Unit 14, ideally located right beside the Parkridge Community Centre and close to all amenities. This charming 797 sq. ft. detached home offers a functional and inviting layout, featuring 3 generously sized bedrooms and a 4-piece bathroom, along with a bright living room, dining area, and kitchen. The fully finished basement provides additional living space with a spacious family room. This home comes complete with five appliances for your convenience. Step through the kitchen onto your private deck, leading to your own backyard—perfect for relaxing or entertaining. Don’t miss this great opportunity (id:41462)
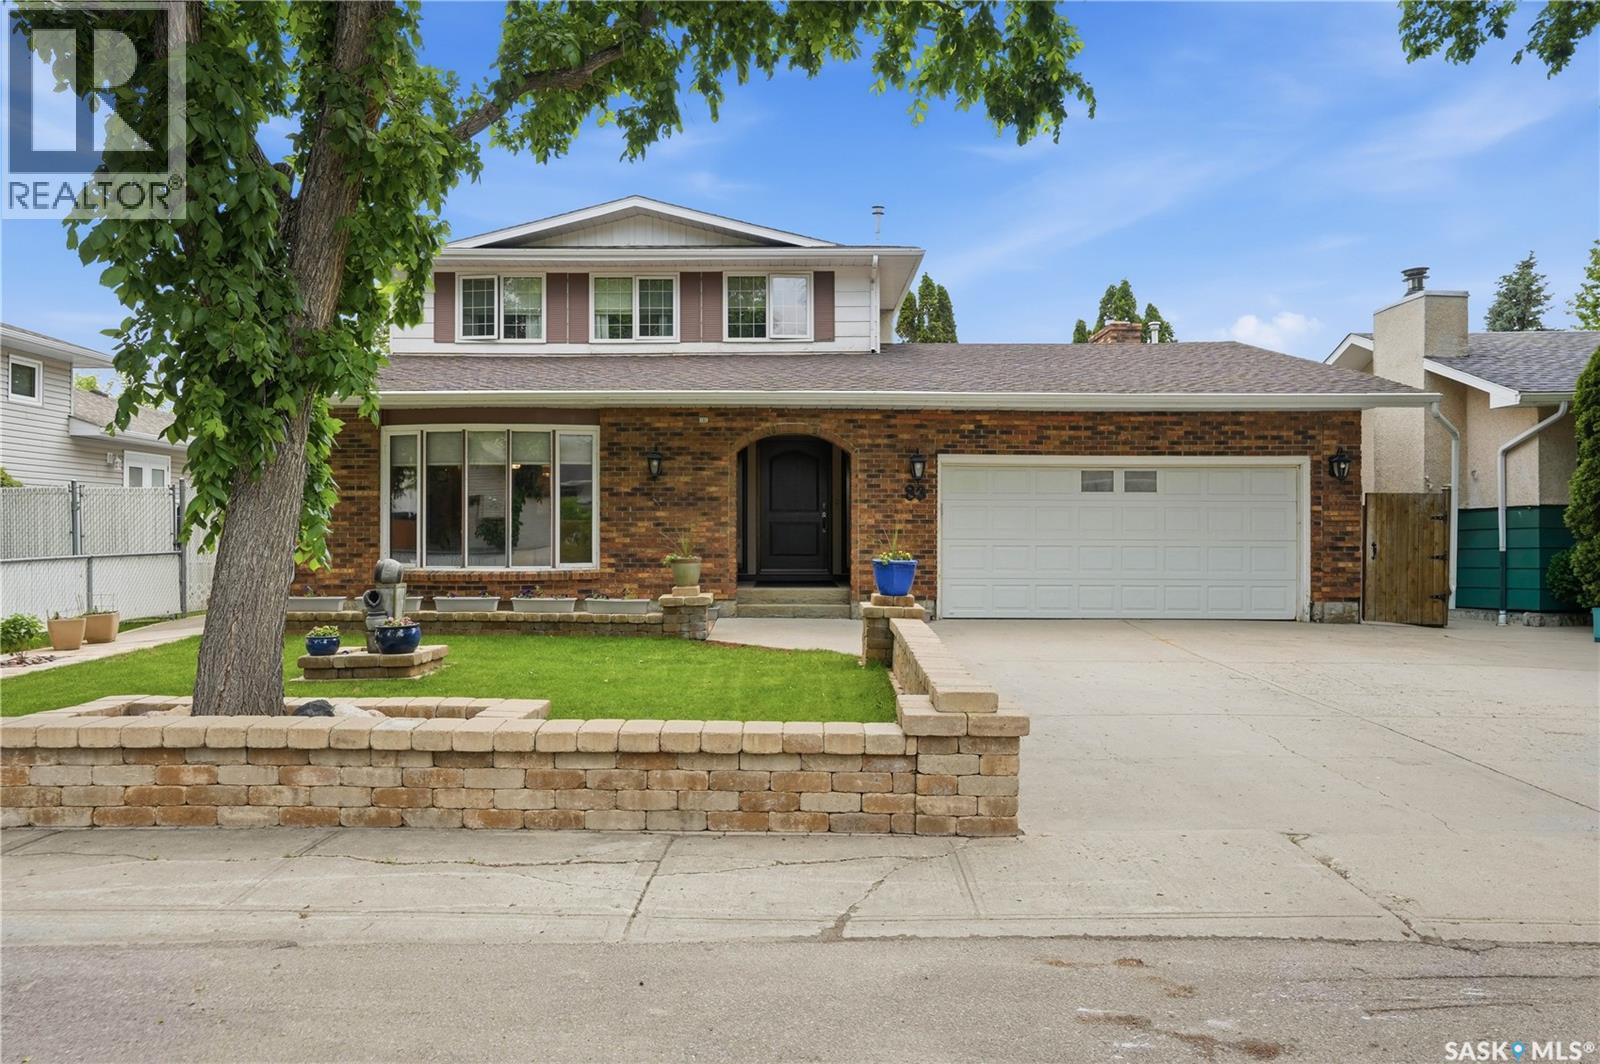
Welcome to 83 Minot Drive, a beautifully maintained two-storey home offering 2,260 sq. ft. of living space in the desirable neighbourhood of Normanview West. Situated on a quiet street, this home offers timeless character, exceptional space, and outstanding functionality for growing families. A bright foyer welcomes you into the formal dining room and spacious living room featuring custom built-in cabinetry and a beautiful bay window. The kitchen offers oak cabinetry, generous counter space, and abundant storage. Just off the kitchen is a bright dining area with patio doors to the deck and landscaped backyard, plus a built-in desk ideal for a home office or homework station. The cozy family room features a gas fireplace with a brick surround and large backyard windows. Completing the main floor are a two-piece bathroom and laundry room with backyard access. Upstairs are three spacious bedrooms, a four-piece bathroom, and a generous primary suite with a built-in vanity, ample closet space, and private ensuite. The fully developed basement features a large recreation room with custom built-in cabinetry and an oak wet bar with a sink, beverage fridge, display shelving, and extensive cabinetry. A versatile bonus room is perfect for a home office, gym, or games room. The lower level also includes a full bathroom, mechanical room, and exceptional storage with built-in shelving. The heated, insulated double attached garage offers year-round convenience. Outside, enjoy the deck overlooking the beautifully landscaped backyard with a paving stone patio, mature trees, storage shed, and added privacy with no direct rear neighbour thanks to the green access lane. Located on a 5,495 sq. ft. lot, this home is close to parks, walking paths, shopping, transit, and both Ruth M. Buck Elementary School and St. Joan of Arc School. A wonderful opportunity to own a meticulously maintained family home in one of Normanview West’s most desirable neighbourhoods. As per the Seller’s direction, all offers will be presented on 07/13/2026 9:00AM. (id:41462)

Excellent investment opportunity in the heart of Wynyard, SK! This well-located mixed-use commercial building offers strong income potential with seven business spaces on the main floor, including several long-term tenants providing stable revenue. The main level also features two public washrooms and a large utility room complete with washer and dryer. Upstairs, you’ll find two residential rental units, including a spacious 2-bedroom, 2-bathroom suite and a 1-bedroom, 1-bathroom suite, adding additional income streams. With convenient street parking and a central location close to amenities, this property presents a fantastic opportunity for investors looking to expand their portfolio with a diversified commercial and residential asset in the Quill Plains region. (id:41462)
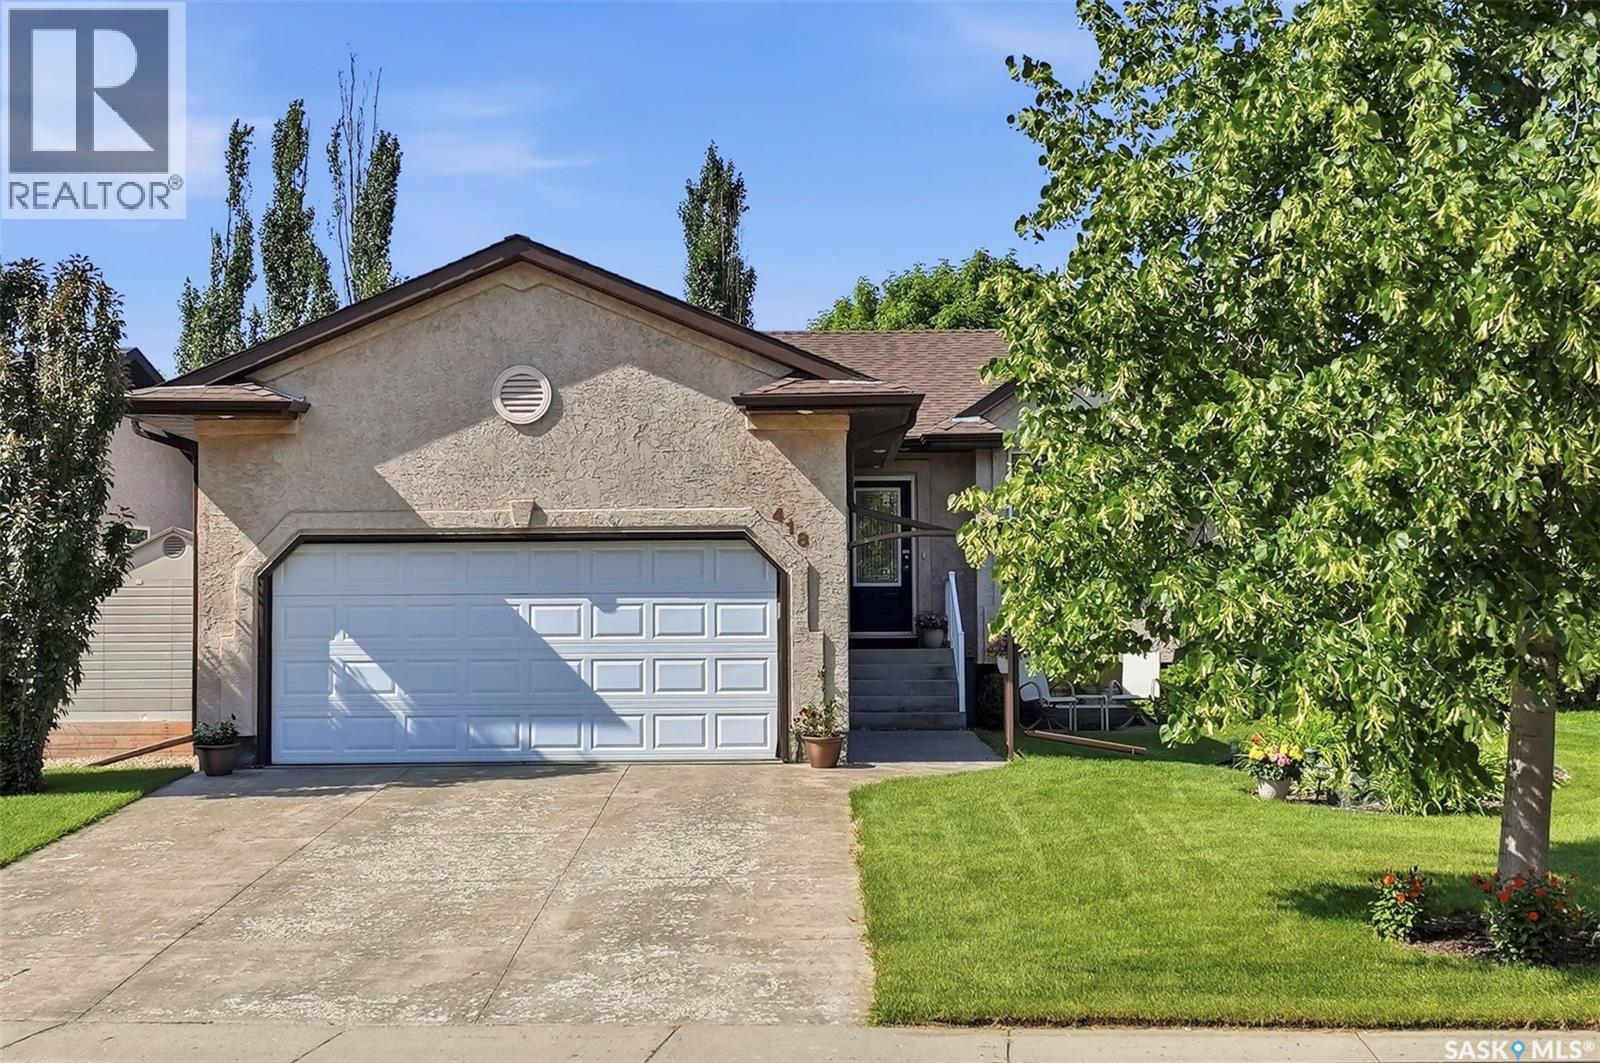
Welcome to this beautifully maintained family home, lovingly cared for by the same owner for the past 30 years! Nestled in an incredibly quiet and desirable location, this 4-bedroom, 3-bathroom home offers the perfect combination of comfort, space, and thoughtful updates. The main floor features three spacious bedrooms and two bathrooms, including a primary suite complete with its own convenient 2-piece ensuite. Downstairs you’ll find an oversized fourth bedroom, a 3-piece bathroom, and a large family room—ideal for movie nights, entertaining, or giving the kids their own space. Numerous updates provide peace of mind, including shingles on the house (2020), furnace and central air conditioning (2024), windows and eavestroughs (2006), and a water softener (2014). Outside, a single detached garage adds extra storage and convenience. Step into the backyard and discover your own private oasis. This magical garden is bursting with established fruit and berry plants, including Saskatoon berries, apples, strawberries, grapes, cherries, blueberries, haskap berries, and rhubarb—a true paradise for gardeners and anyone who appreciates fresh, homegrown produce. If you’ve been searching for a solid, well-loved home in an exceptional location with a one-of-a-kind backyard, this is one you won’t want to miss! As per the Seller’s direction, all offers will be presented on 07/16/2026 5:00PM. (id:41462)
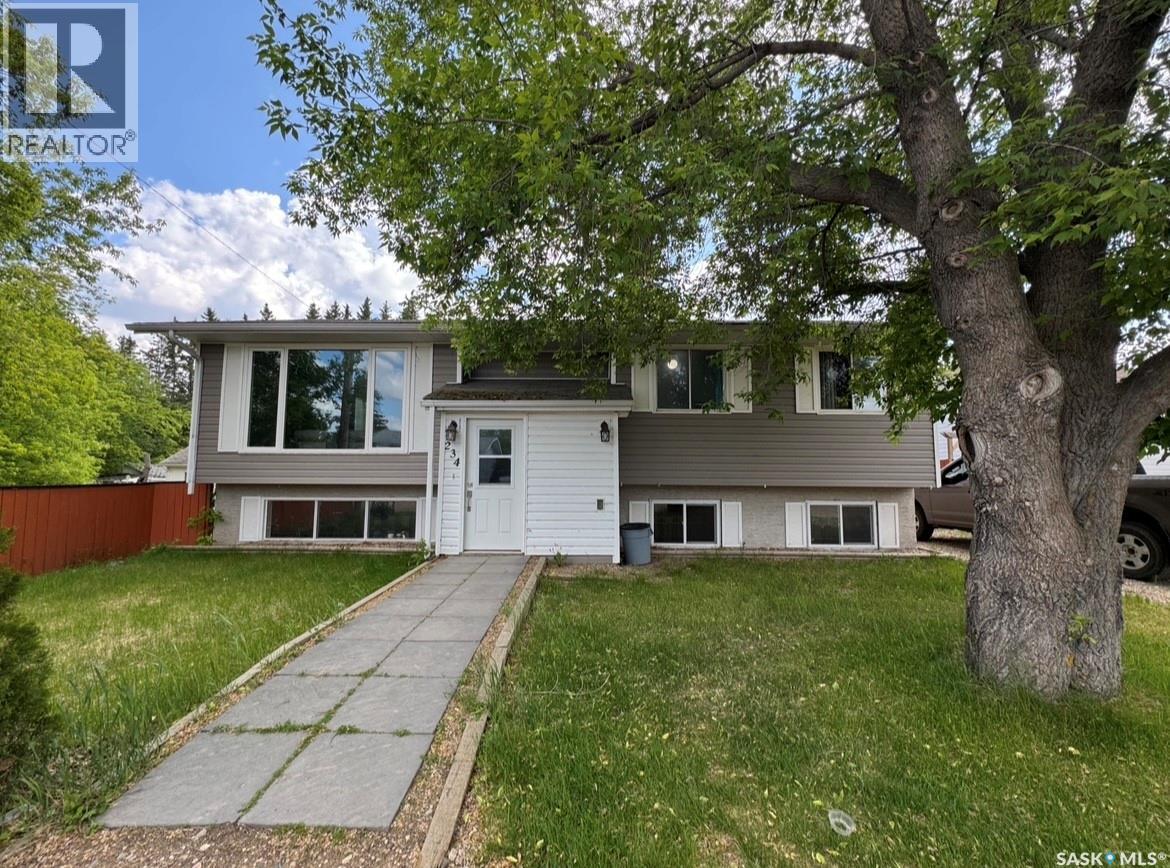
Check out this spacious bi-level home offering 5 bedrooms and 3 bathrooms in the charming community of St. Walburg. With plenty of room for a family to grow, this home features all new windows except one in the basement, a new boiler, and shingles scheduled to be done this season. The fully fenced backyard includes a beautiful deck with access from the kitchen, perfect for hosting or enjoying a bit of privacy. Don’t miss out on this great opportunity! Reach out today! (id:41462)
Welcome to this immaculate 4-season cabin located in the highly desirable Horseshoe Bay area of Turtle Lake, just one block from the lake and situated on an owned lot. This well-cared-for property offers 3 bedrooms and 1 bathroom, making it perfect for year-round living or a relaxing lake retreat.Inside, you’ll find a good-sized kitchen and a bright open-concept living and dining area, warmed by a cozy wood stove. The home is equipped with electric and wood heat and has seen many updates, including lots of fresh paint throughout. A charming sunroom addition completed in 2019 is truly cute as a button and adds extra space to relax and unwind.The primary bedroom features a walk-in closet, while the upper loft bedroom offers flexible sleeping space. The cement floor is plumbed for in-floor heat, requiring only an additional water tank to complete the system.Outdoor living is a highlight with a covered side porch and a front deck, perfect for enjoying morning coffee or evening gatherings. The property also features a 10’ x 36’ insulated garage added in 2021, complete with a heater.Additional features include:1000-gallon septic tank300-gallon water tankPower meter plumbed for a 5000-watt generator (included)Two storage sheds (12’ x 8’ each)Front raised gardenLow-maintenance landscapingThis turn-key property offers comfort, functionality, and an unbeatable location near the lake. A fantastic opportunity in Turtle Lake that’s ready to be enjoyed. (id:41462)
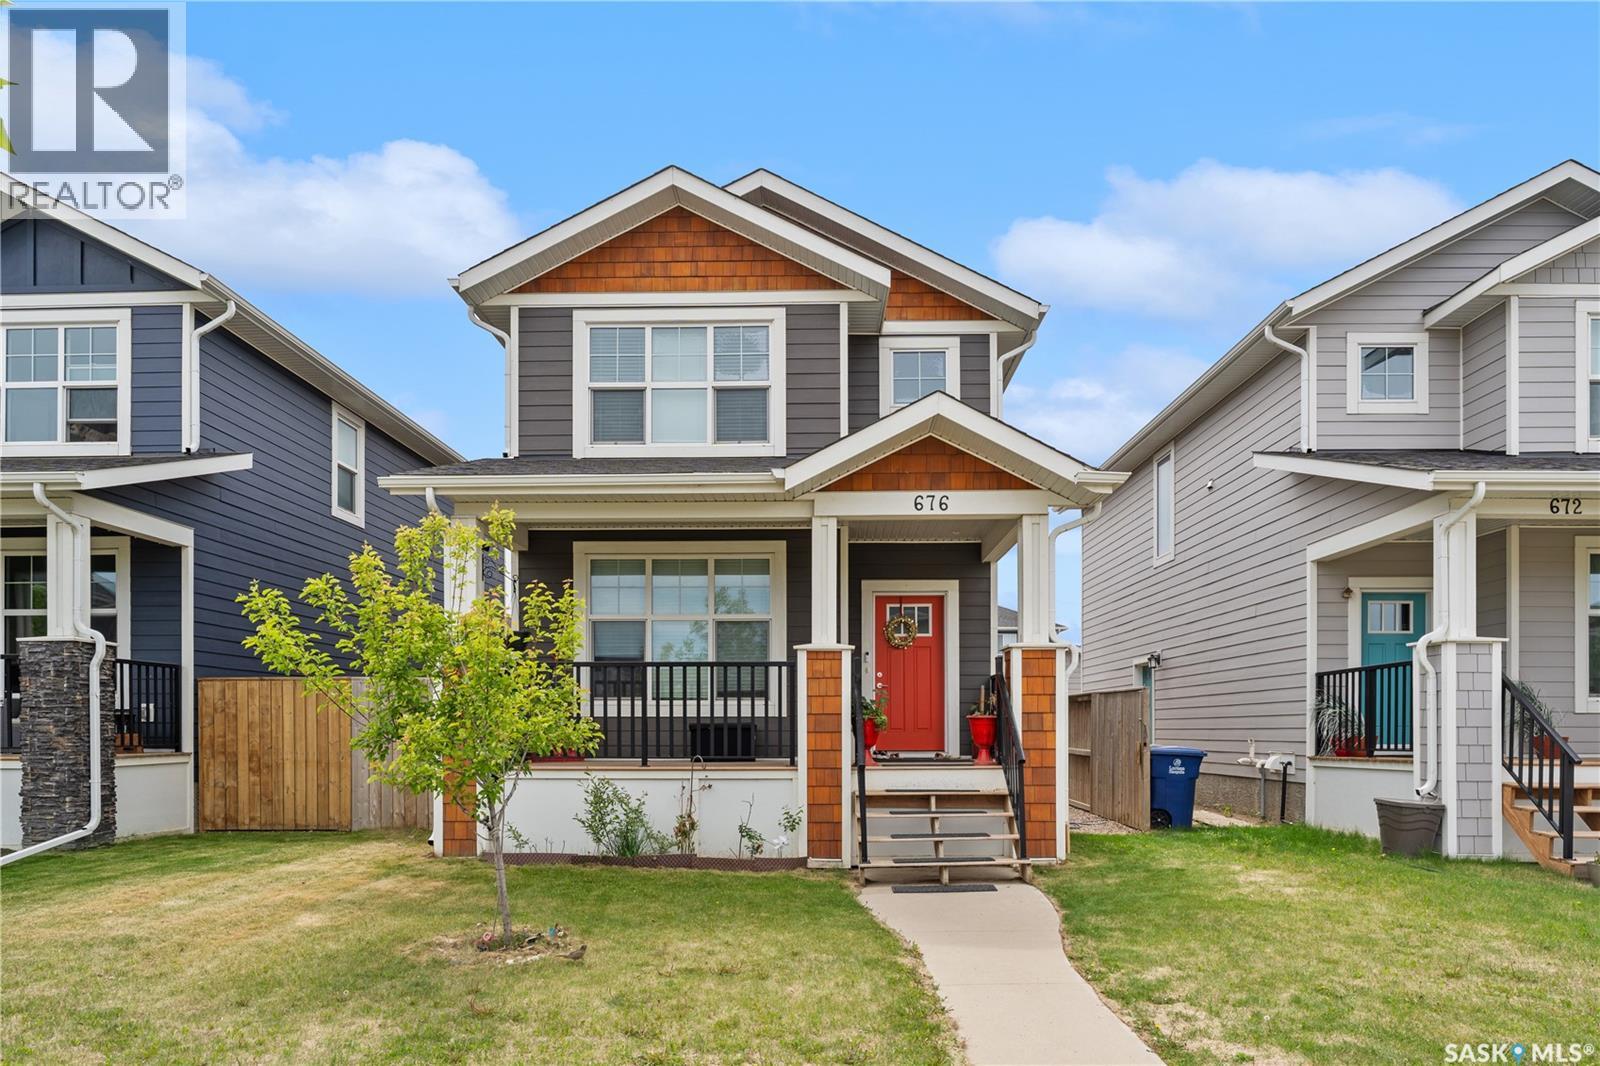
Very well maintained and renovated end unit condo with single attached garage located in desirable established complex. Spacious front entry leads to wide open floorplan. Large living room with east facing picture window is flooded with natural light. Well appointed kitchen features new stainless appliances, loads of white cabinetry and counterspace, handy pantry and peninsula style island with eating bar open to separate dining room that will accommodate large family gatherings. Few steps up leads to primary bedroom also with east view, 2nd bedroom is generously sized and renovated main bath with new vinyl plank flooring. Lower level offers fully developed oversized rec room that could easily be converted to 3rd bdrm and family area. Laundry room also with newer washer/dryer on pedestals and handy inside entry to attached garage. Rough ins are there for a future 3pc bath and plenty of storage. Many upgrades including but not limited to: new furnace (2yrs) smart home wired including WiFi thermostat, doorbell, exterior lights and garage door openers. Newer appliances and C/Air. Complex is extremely well managed with meticulous grounds and plenty of greenspace, plus ideally located within walking distance to shopping, schools, bus routes, restaurants and more! Perfect for first time, step down or investment buyer. Call today! (id:41462)
Purchased from the original owner in 2007! An exceptional investment opportunity awaits in Sutherland — one of Saskatoon's most reliable rental neighbourhoods and a perennial favourite among tenants thanks to its proximity to the University of Saskatchewan, shopping, parks, and transit. Whether you're a seasoned investor or a first-time buyer looking for a mortgage helper, this income-generating property checks every box. The home features two well-appointed suites: a bright and inviting 2-bedroom upper unit with a newer kitchen, and a comfortable 1-bedroom basement suite, with shared laundry serving both. The property has been thoughtfully maintained and updated over the years, including shingles, paint, hardwood floors, and basement drainage improvements — the kind of behind-the-scenes work that gives investors confidence and keeps tenants happy. Outside, a spacious yard and new gazebo create a welcoming outdoor space that tenants will love through Saskatoon's warmer months. With strong rental demand driven by the U of S and the surrounding community, this Sutherland property offers immediate cash flow, long-term appreciation, and the peace of mind that comes with a well-kept, tenant-ready home. (id:41462)
Charming Starter Home or Investment Opportunity. Discover the potential in this delightful property, ideal for 1st time buyers or as a savvy investment. Nestled on a tranquil, tree-lined street, and is nestled in a quite area. Upon entering, you're greeted by a cozy, heated foyer, perfect for welcoming guests and storing outerwear. The living room boasts a layout, bathed in natural light through a large, updated window. The kitchen features upgraded maple cabinetry, a newer countertop, a portable dishwasher, and a convenient breakfast counter. This home includes 2 bedrooms and a 4pc. bath. The mudroom, which doubles as a laundry area, provides additional storage space, and grants access to the yard. Notable updates over the years - Vinyl Siding, Shingles, Windows, Kitchen. The yard is partially fenced, has a patio area & is blank canvas for your landscaping visions including room for a future garage. Call today for your viewing and for more information and visit the visual tour - CLICK ON THE MULTI MEDIA LINK. (Note some photos of living and bedrooms have been virtually staged. (id:41462)
Located in the small town of Griffin, this solid 3 bed, 1 bath, approximately 1000+ sq ft home sits on three lots, offering plenty of space to add a garage. It is the perfect property for someone looking to put some TLC into this home and make it ready to shine once again. With only a 20 minute commute to Weyburn or Stoughton, you have quick access to shopping, amenities, or perhaps, even a place of employment. The home sits on an unfinished basement, ready to be finished to whatever you desire. Call today to book your viewing. (id:41462)
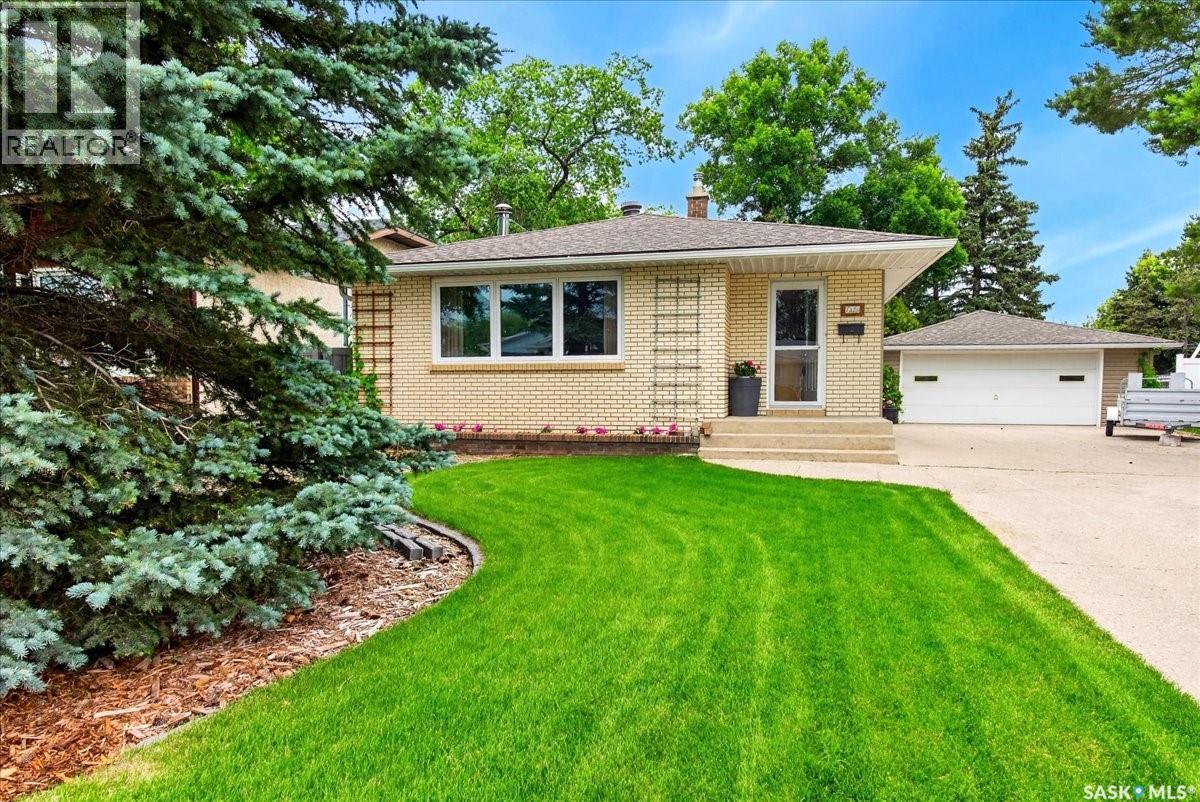
Welcome to 7320 7th Avenue, a large well maintained 1,342 sq. ft. bungalow situated on a massive 10,787 sq. ft. lot. Located in the family friendly neighbourhood of Dieppe Place, this quiet neighborhood offers quick access to Dewdney Avenue and Lewvan Drive making commutes throughout the city a breeze. Residents of Dieppe are just steps from one of Regina's largest green spaces, featuring walking and cycling paths, playgrounds, picnic areas, and seasonal recreation. The park also connects to Regina's extensive pathway system. Adjacent to Westerra, the cricket field is nearby, along with future commercial development that offers endless potential. The home has been well maintained throughout the years which is evident the moment you walk in. The large living room area features a wood burning fireplace, and large main level windows. The dining room sits across from the kitchen, which features tons of cabinet space and maple cabinetry. 3 bedrooms upstairs is excellent for a growing family, with an ensuite in the primary. Downstairs offers the laundry area, which supplies ample additional storage along with a cold room. The recreation area is well sized giving the new owners great space to make it their own. A 4th bedroom and bath complete the downstairs. A well sized, heated 2 car garage leads you into the spacious backyard offering tons of space and opportunity. Featuring a patio, gazebo/deck, garden area, and a lawn ideal for a winter backyard rink, you have to see this space in person to truly appreciate it. The home features a newer hi-efficiency furnace, triple pane windows throughout, a newer private side sewer line and many more upgrades. Have your agent book a showing today! (id:41462)
Excellent revenue potential or ideal owner-occupied opportunity! This spacious 1270 bi-level features two separate non-conforming suites, each offering 2 bedrooms and generous room sizes throughout. The newly renovated main floor is move-in ready, while the basement was previously renovated, making it perfect for homeowners looking to offset mortgage costs with rental income from the lower suite. Designed for independent living, each suite has its own power meter, furnace, central air conditioner, and in-suite laundry. The property also boasts a large backyard and a unique drive-through lot that provides excellent flexibility. While sheds currently occupy part of the space, there is ample potential for extensive off-street parking, RV storage, or future development options. The upgrades to the property include; main floor furnace 2025, basement furnace approx 2018, central air conditioners x2- 2020, shingles 2022, all windows replaced between 2018-2023 and washing machine 2 years ago, making it a well maintained property! Whether you're an investor seeking strong rental potential or a homeowner looking for a mortgage helper, this versatile property offers exceptional value and opportunity. As per the Seller’s direction, all offers will be presented on 07/19/2026 12:00PM. (id:41462)
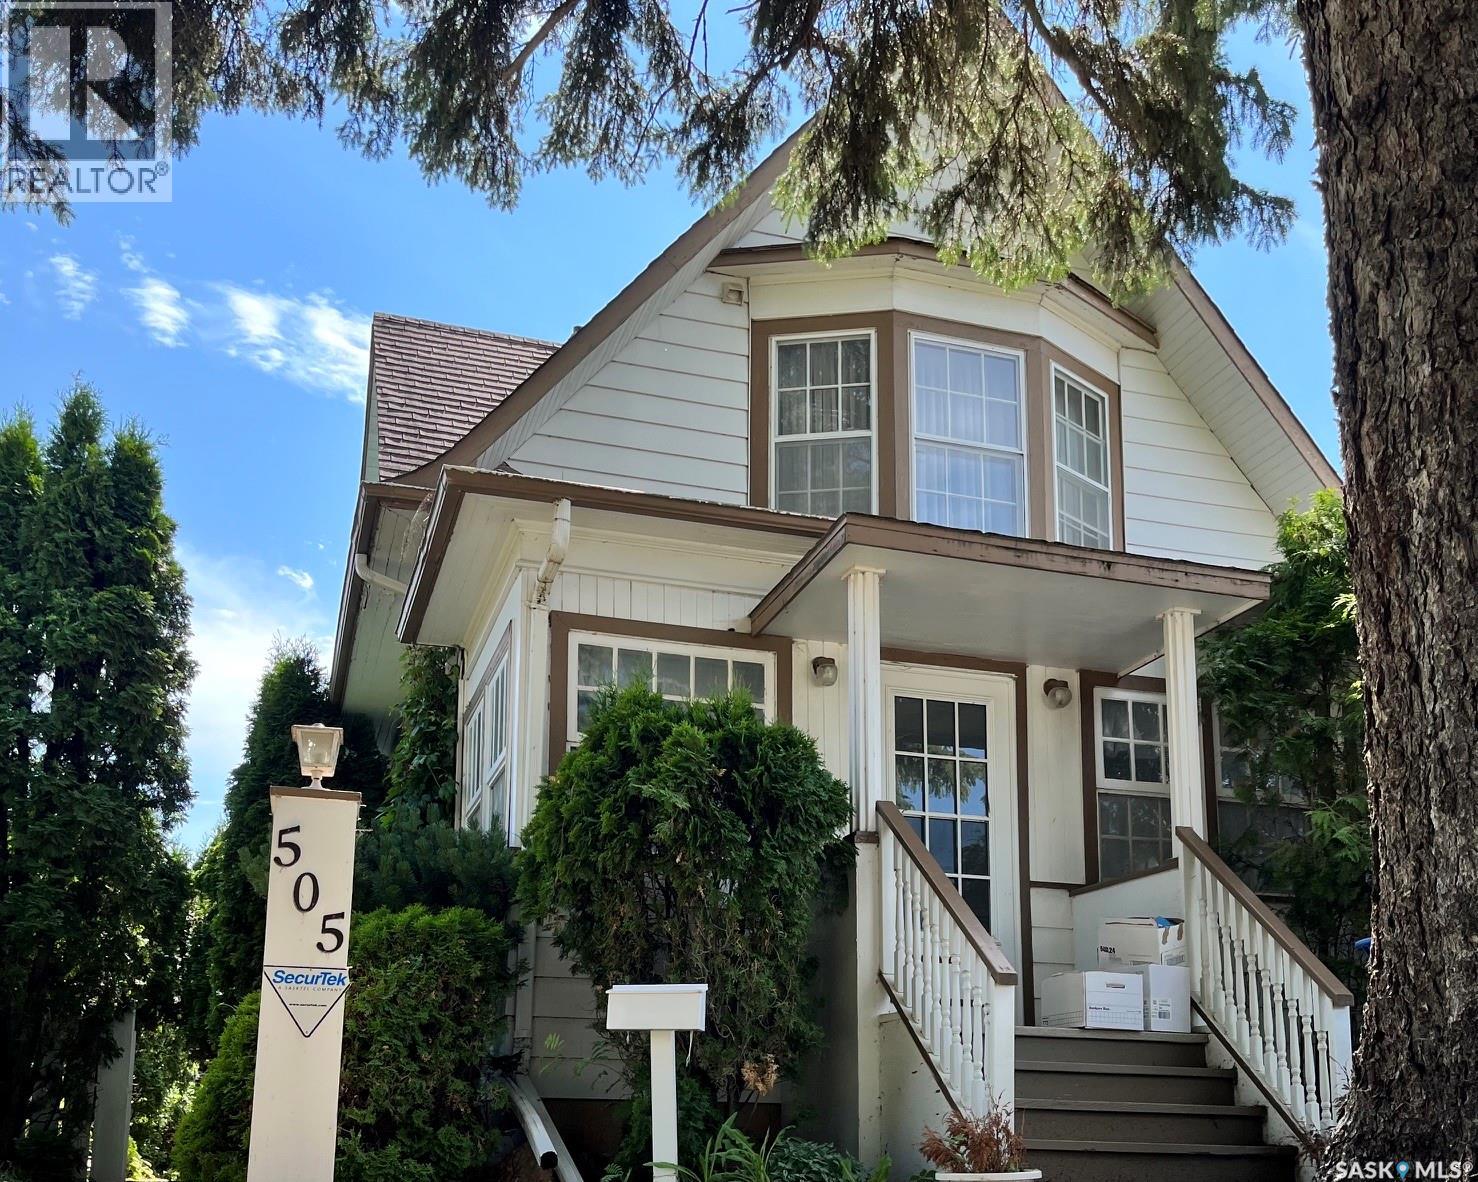
Charming 1-1/2 Storey home built in 1914, offering 3 bedrooms and 3 bathrooms on a beautifully landscaped lot. This property is brimming with original character and timeless appeal. Key Features: 3 bedrooms 3 baths 1 1/2 storey layout with wonderful character throughout Mature landscaping Two Storage sheds in the rear Single detached garage Sold As Is - a fantastic opportunity for buyers looking to add their personal touch, (id:41462)
Welcome to this beautifully designed 2-storey home located at The Meadows, part of the Arbutus community in Rosewood. Perfectly positioned with a north-facing front and south-facing backyard, this home allows you to enjoy sunlight throughout the day. The charming front veranda provides a warm welcome. Inside, the open-concept main floor features 9-foot ceilings and large windows throughout, filling the home with natural light. The spacious kitchen offers white quartz countertops, a large island with ample seating, decorative tile backsplash, white cabinetry, stainless steel appliances, and plenty of storage space. The dining area conveniently opens onto the back deck, while a well-positioned 2-piece bathroom near the rear entrance provides added privacy. The second floor includes three spacious bedrooms, including a primary bedroom complete with a walk-in closet and private 4-piece ensuite. An additional full bathroom and convenient second-floor laundry complete this level. Additional features include custom blinds throughout the main and second floor, central air conditioning, HRV system, and large windows designed to maximize sunlight throughout the home. The almost brand-new 2-bedroom legal basement suite was completed only a year ago and is currently rented for $1,400/month, providing excellent mortgage support and investment potential. Outside, the fully fenced and landscaped backyard features a deck perfect for entertaining. An additional bonus is the partially completed 20’ x 22’ garage where framing has already been completed and inspection had been passed for both footing and framing allowing the next owner to save significantly on construction costs while completing the project to their own taste. Located minutes from Costco, schools, parks, shopping, restaurants, and quick highway access, this home offers the perfect combination of lifestyle, convenience, and investment potential. (id:41462)
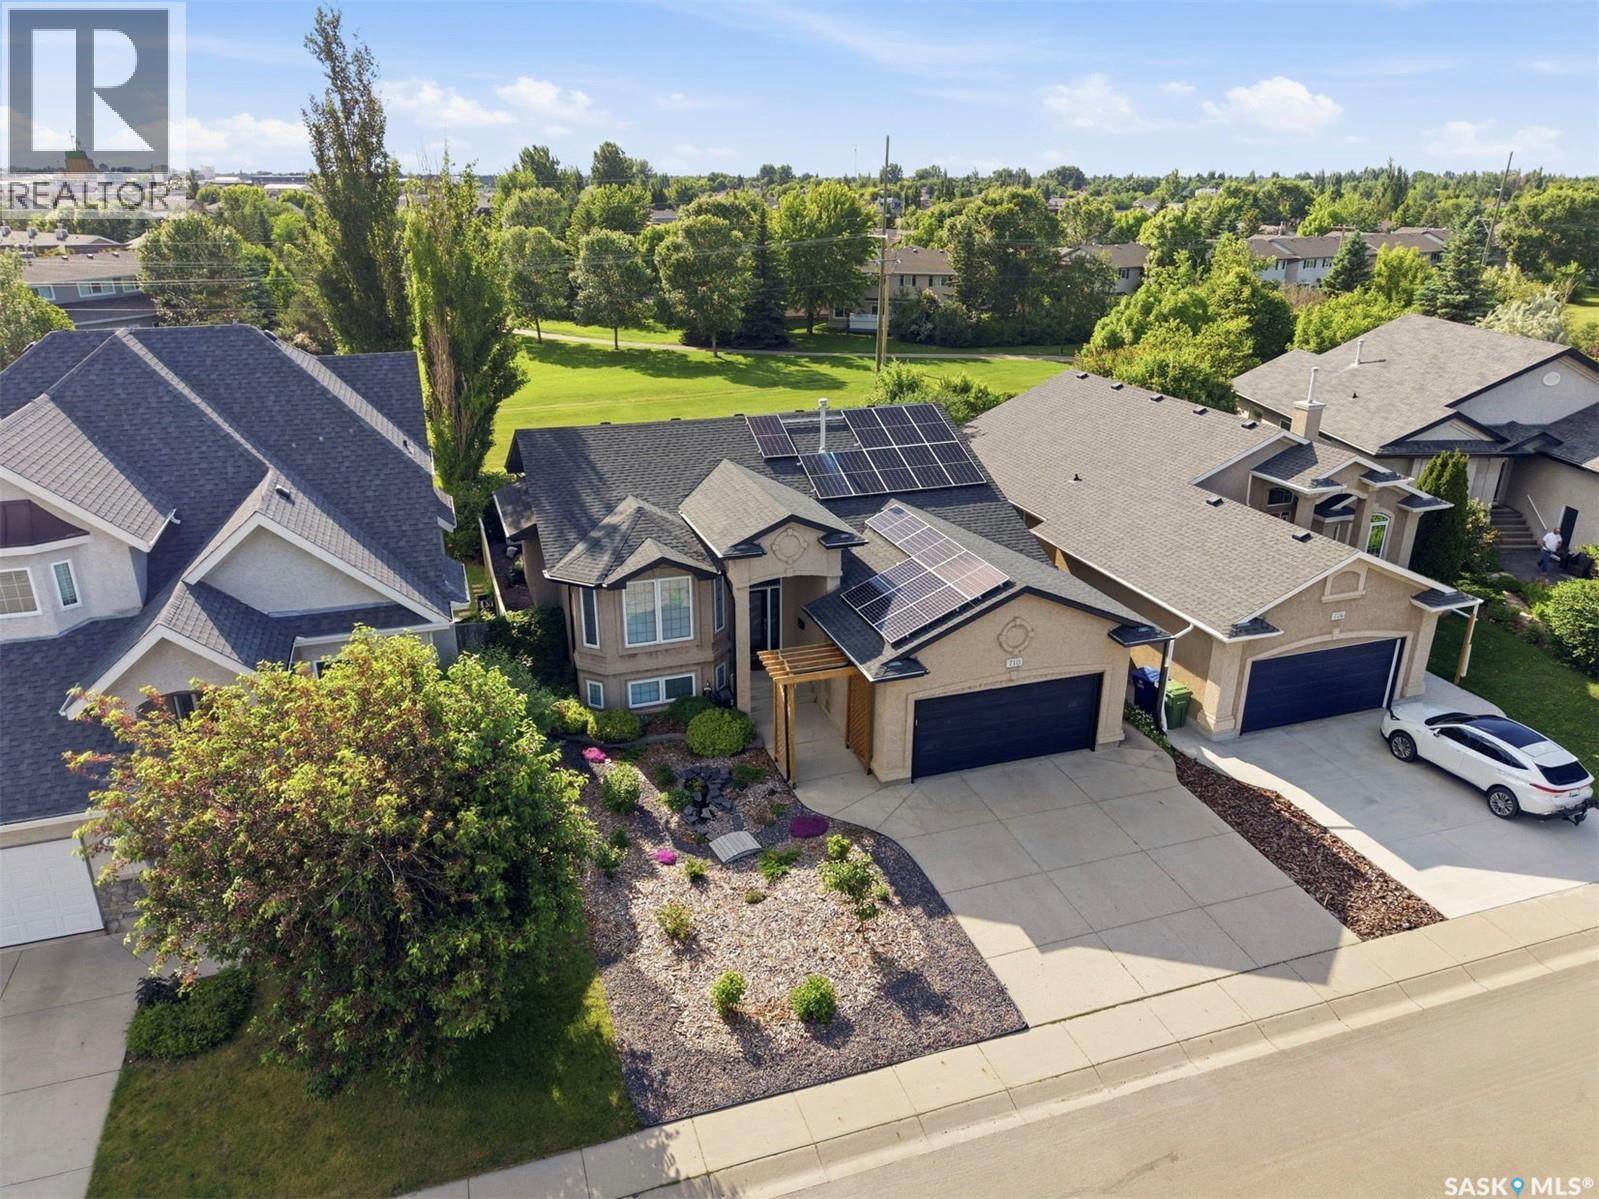
Welcome to 710 Wright Crescent, a stunning bi-level backing greenspace on one of Arbor Creek's most prestigious and desirable streets. Offering 4 bedrooms, 3 bathrooms, an office/bonus room, and 1,338 sq.ft. above grade. This beautifully appointed home combines exceptional outdoor living with thoughtful modern updates and style. The main floor is filled with natural light and features vaulted ceilings, LVP flooring, and an open-concept layout designed for both everyday living and entertaining. A spacious kitchen with island seating overlooks the dining area and greenspace beyond, while the living room is anchored by an electric fireplace and large windows overlooking the professionally xeriscaped front yard. The primary bedroom serves as a private retreat with a beautifully updated ensuite bathroom. The finished basement features a family room with gas fireplace, fourth bedroom, 3-piece bathroom, a bonus room with custom European Beech built-in shelving that functions as an office or fifth bedroom, and excellent storage. Step outside to a professionally landscaped backyard designed for entertaining and relaxation. Enjoy a composite deck with glass railing, stone patio with gas fire pit, grilling area with included BBQ, raised garden beds, underground sprinklers, and direct access to the greenspace behind. Future-proofed with a no-maintenance 7.7kW net-metered solar system (2023) that significantly reduces your annual electricity costs. Complete with Central A/C and a double attached garage. Additional updates include: ensuite bathroom, hot water heater, xeriscaped front yard, and stainless steel kitchen appliances. Total enhancements valued over $150K. Located near parks, schools, walking paths, Brighton Marketplace, and University Heights amenities. This exceptional Arbor Creek property offers the perfect balance of comfort, convenience, efficiency, and outdoor living. (id:41462)
Welcome to this stunning two-bedroom, two-bathroom condominium in Saskatoon’s desirable Stonebridge neighbourhood—smoke-free, pet-free, and lovingly maintained. Perched on the top floor, huge balcony sized 15 by 6 The open-concept kitchen, living areas, and bathrooms are finished with elegant granite, offering timeless beauty and lasting durability. The thoughtfully designed split-bedroom layout ensures privacy, with a master suite featuring an organized closet and an ensuite shower, while the main bathroom offers a relaxing tub—and both bathrooms are warmed by luxurious heated floors. Step out onto your balcony and savour breathtaking sunsets over morning coffee or evening drinks. Inside air conditioning ensures summer round comfort, and the unit includes a built in dishwasher and in-suite laundry for everyday convenience. The heated underground parking spot comes with a valuable storage locker—a rare bonus. The building also offers a secure video intercom, parcel boxes, and entrance cameras. Enjoy walkable access to Sobeys, the library, parks, restaurants, and transit; families will appreciate the nearby K-8 schools, with a bus stop just steps away (direct service to the university). Small pets are welcome, and condo fees cover water, gas, maintenance, and reserves. This is the comfortable, carefree lifestyle you’ve been waiting for—welcome home. (id:41462)
Professional photos will update Tuesday afternoon!….OPEN HOUSE SAT/SUN ....Orginal owner lived here till recently--This house was built to last...check out the concrete in basement...and no sqeaks anywhere on main!Fully fenced yard is an oasis of privacy with saskatoon,rasberries,sour cherry,haskap berries,and established garden !Current renos include new kitchen,vinyl plank and carpet and a stylishly updated bathroom complete with a custom shower surround. The bright new kitchen boasts ample cabinetry,gleaming granite counter top and built in extendable butcher block cutting board that doubles as counter space when cooking.. Top of line Amana furnace and water heater ,soffits ,fascia and shingles in recent years,50 by 120 lot and to top it off a huge finished double car garage with 2 new overhead doors and workbench in back.A shed and greenhouse complete the package!Nestled in the heart of Saskatoon’s rapidly rising King George neighbourhood, a remarkable opportunity for first-time buyers and young professionals alike. You will be impressed by the ultra quiet location....you only hear song birds in the peaceful tranquil yard of greenery. This home spans just over 768 square feet of thoughtfully designed space, striking the perfect balance between modern upgrades and timeless character and must be viewed to appreciate all it offers. Call your favorite Realtor now! As per the Seller’s direction, all offers will be presented on 07/19/2026 6:00AM. (id:41462)
Welcome to this bright and spacious corner-unit townhome in Evergreen! Additional windows exclusive to corner units fill the home with natural light throughout the day. The open-concept main floor features a stylish kitchen with quartz countertops, island, stainless steel appliances, and an over-the-range microwave vented to the exterior. The spacious living room opens onto the rear deck, and a convenient 2-piece bath completes the main level. Upstairs offers 3 exceptionally large bedrooms, including a generous primary suite with a walk-in closet and 4-piece ensuite, plus another full bath. One of the standout features is the massive fully fenced backyard, offering exceptional privacy and significantly more outdoor space than most townhomes. The unfinished basement features 9-foot ceilings, large windows, and rough-in plumbing for a future bathroom. Recent updates include central A/C, HE furnace, and expansion tank (2024), plus newer washer and dryer (2023). Single attached garage and oversized driveway. Low condo fees and a well-managed, responsive condo board provide truly hassle-free living, with snow removal and lawn care for both the front and backyard included. Conveniently located close to schools, parks, walking paths, and all Evergreen amenities. Preferred possession August 3rd, 2026 or earlier. (id:41462)
Motivated Sellers! Modified Bi-level house with Walkout basement on a quiet Bay. Tiled foyer with Vaulted ceiling. Main floor- Large living room, 2 bedrooms, 9' ceilings throughout and high end laminate flooring. High end Hunter Douglas window treatment will stay. Kitchen comes with Stainless steel appliances, impressive cabinetry, corner pantry, Quartz countertops, glass backsplash, large island with storage. Electric, tiled fireplace on main floor and in basement. Massive master bedroom on second level with large walk-in closet, built in shelving, large Spa-like 5-piece ensuite. Dual sinks, Floor to ceiling large tiled shower, bathtub. The fully finished walkout basement with throughout LVP flooring has large family room, 2 more bedrooms, 5-piece bathroom with dual sinks, large storage area and utility room. Central vacuum with attachments and central AC. Fully insulated, heated, double attached garage with epoxied floor. Full Exposed aggregate Driveway. Large artificially landscaped low-maintenance backyard with flowerbed ready. Large deck with gas barbecue hook-up and a full patio underneath. Don't miss out on this excellent opportunity. Call me or your Realtor for viewing. (id:41462)
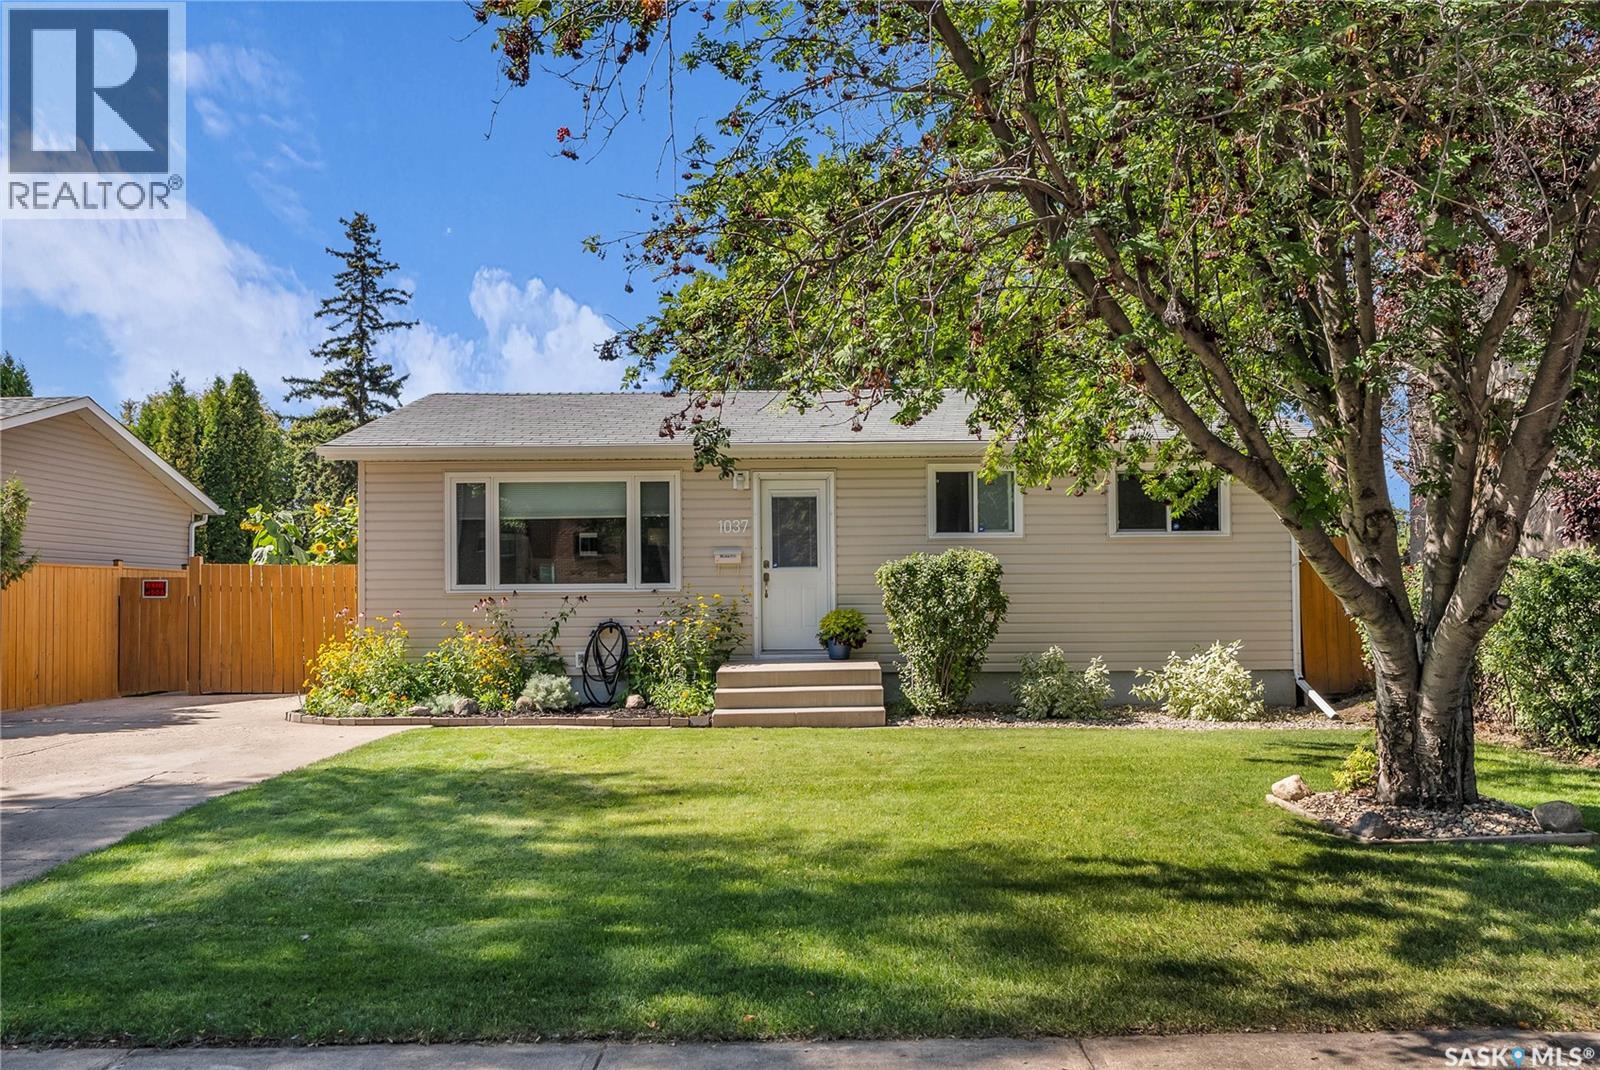
Welcome to 1037 Matheson Drive, a well-kept and versatile home offering comfortable living, excellent outdoor space, and added flexibility in the lower level. The main floor features a bright, welcoming living room with large windows, a functional eat-in kitchen with warm wood cabinetry, generous counter space, and plenty of natural light, along with well-sized bedrooms and a full bathroom. Neutral finishes throughout create a clean, inviting feel and make the home easy to personalize. The layout is practical for everyday living, with good natural light and comfortable gathering spaces for family and friends. The basement is developed with a fully self-contained, non-conforming one-bedroom suite, complete with its own kitchen, living area, bathroom, bedroom, and laundry facilities. This space provides excellent options for extended family, guests, or supplemental rental income, while maintaining separation from the main living area. Additional utility and storage space add to the home’s functionality. Situated on a spacious 55’ x 110’ lot, the property offers plenty of room to enjoy both indoors and out. The backyard is thoughtfully arranged with a deck and patio areas for relaxing or entertaining, mature trees, lawn space, and a dedicated garden area for those who enjoy growing their own vegetables or flowers. A 24’ x 24’ heated double detached garage is a standout feature, providing comfortable year-round parking, storage, or workspace. Located in an established Saskatoon neighbourhood with convenient access to schools, parks, shopping, and transit, this property offers a great combination of function, value, and opportunity. (id:41462)
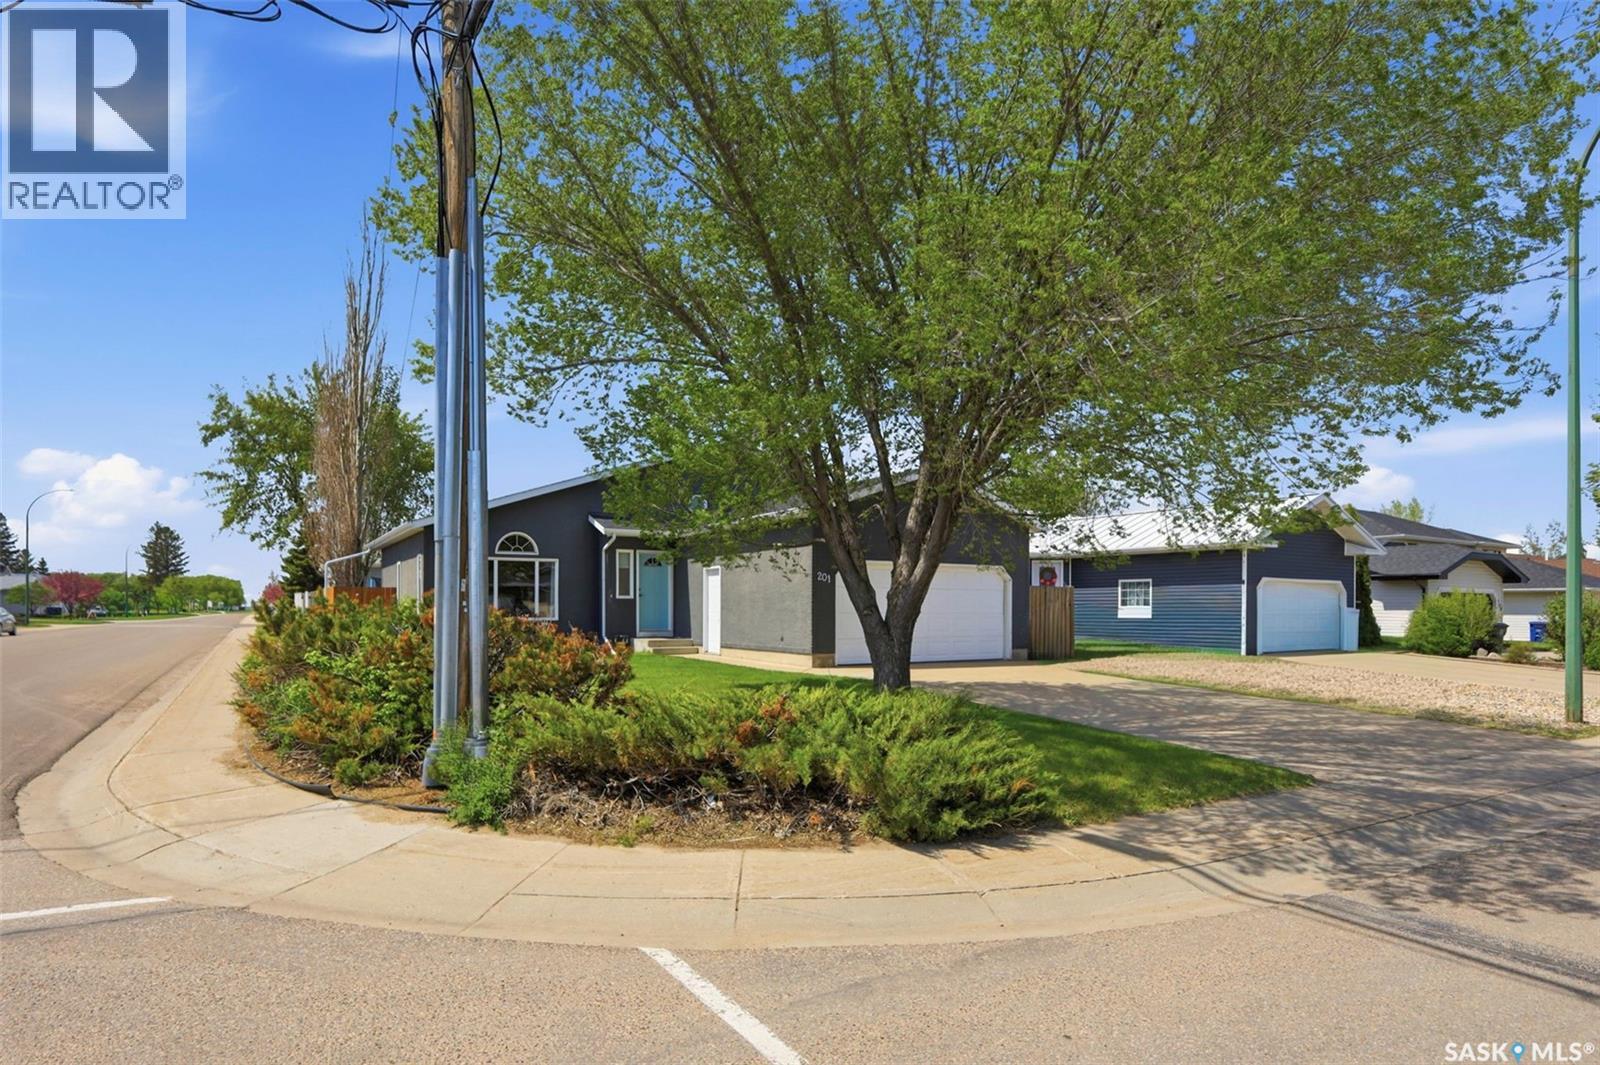
Welcome to 201 1st Avenue N in Warman, a spacious 4-level split offering plenty of room for the whole family. This well-laid-out home features 4 bedrooms, 3 bathrooms, and generous living space across all levels, making it ideal for families, entertaining, or anyone needing extra room to spread out. The main living areas feel bright and comfortable, while the multi-level floor plan provides great separation between gathering spaces, bedrooms, and additional flex areas. Outside, you’ll love the beautiful covered deck overlooking the large yard, perfect for relaxing, hosting summer barbecues, or enjoying time outdoors. Complete with a double attached garage and a convenient Warman location, this home offers space, functionality, and outdoor living all in one package. (id:41462)