


414 Veltkamp Crescent Saskatoon, Saskatchewan S7T 0S2

$524,900
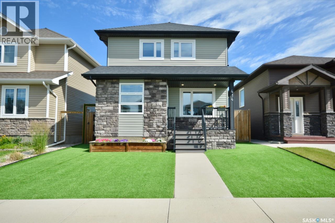
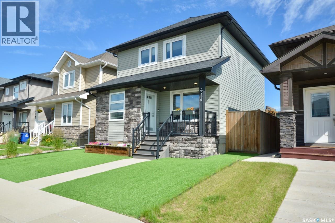
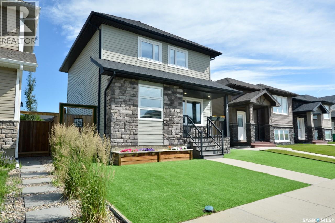
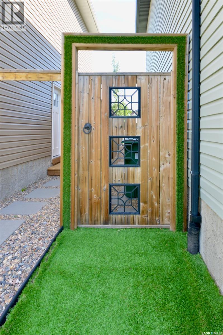
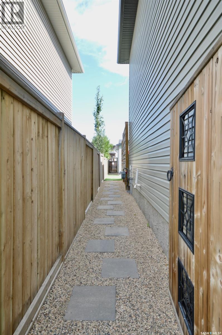
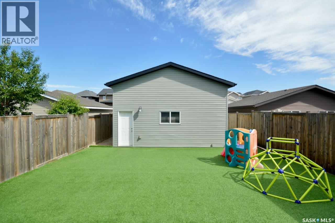
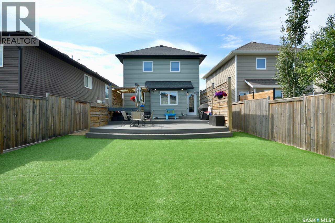
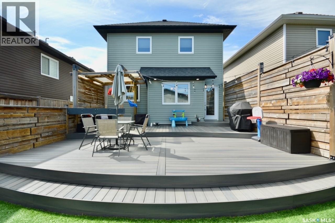
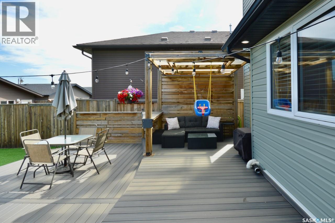
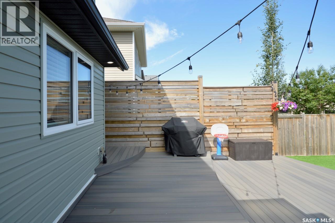
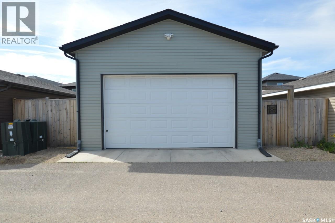
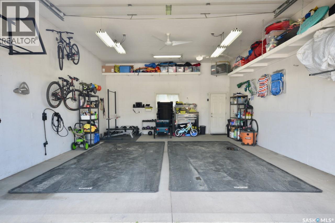
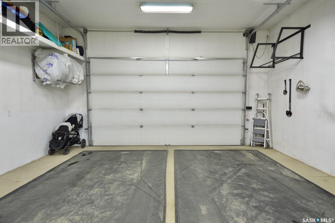
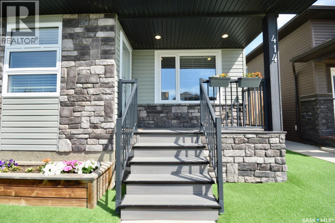
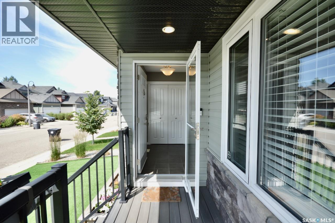
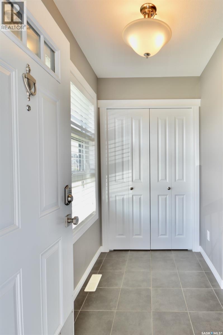
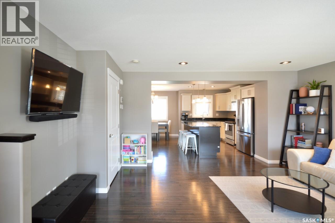
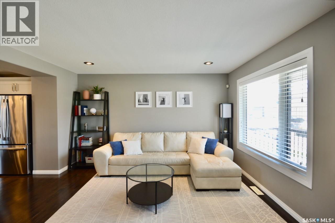
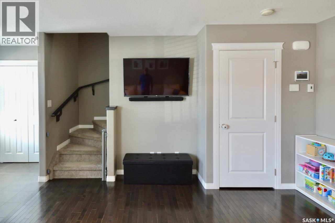
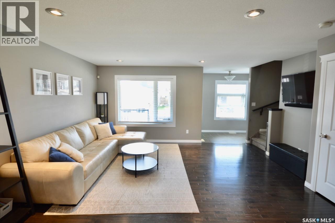
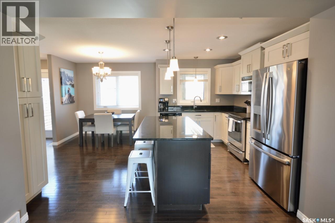
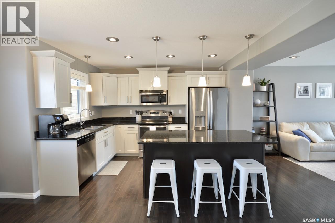
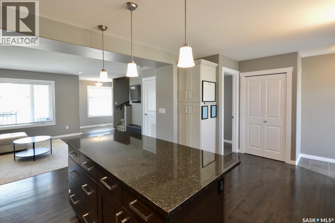
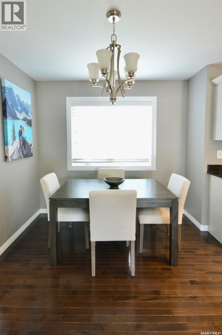
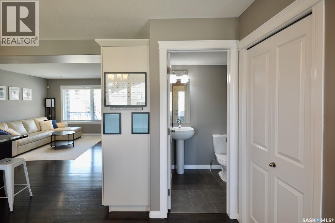
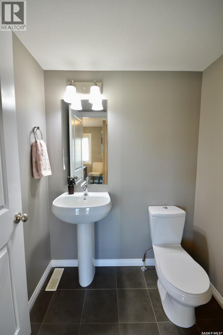
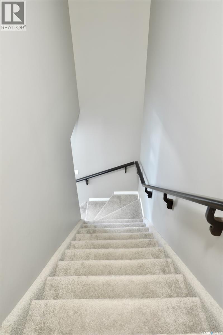
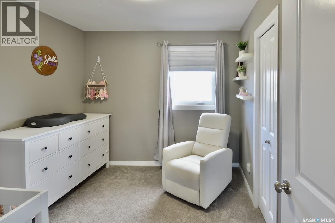
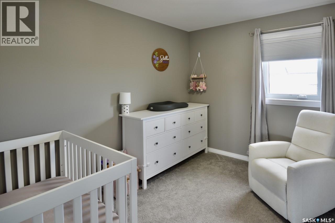
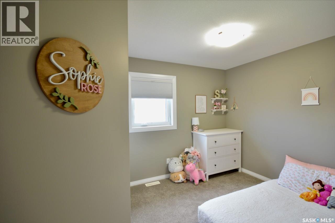
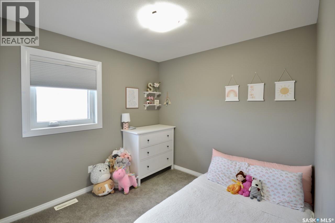
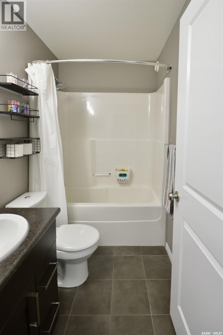
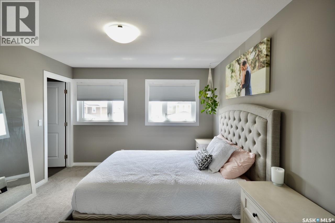
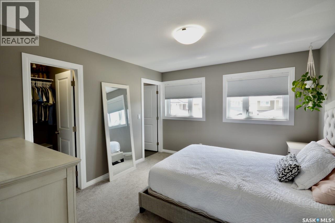
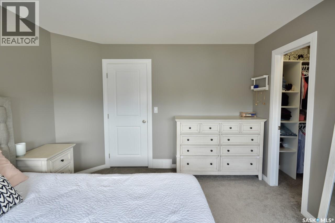
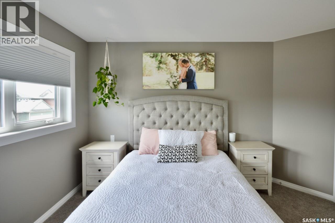
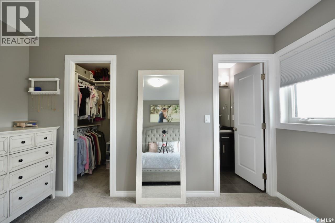
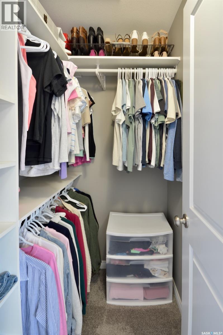
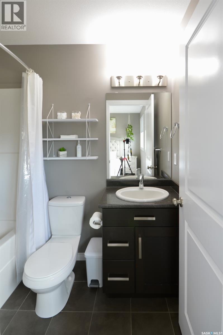
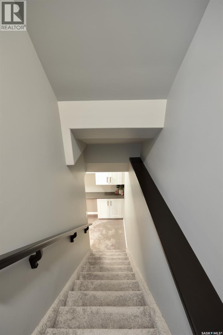
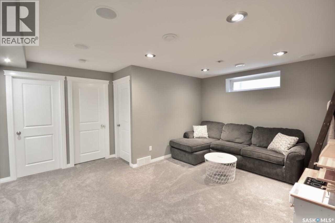
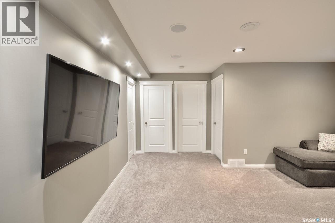
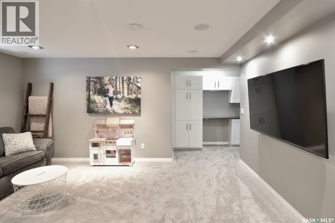
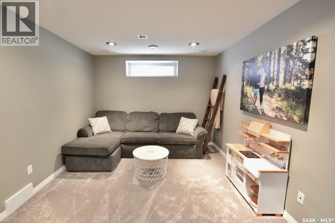
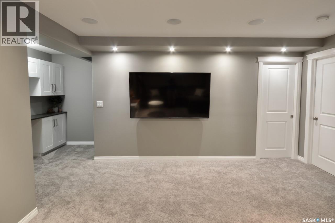
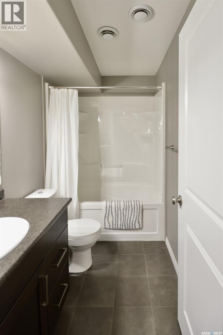
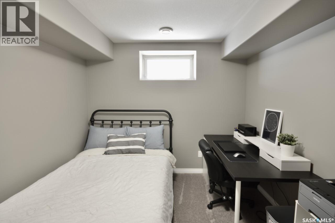
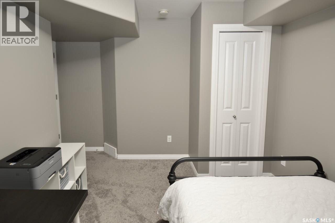
This gorgeous two storey comes fully developed inside out with a massive 22x28 heated double garage with 12' ceilings. Well located on a quiet street walkable to parks, schools and shopping. Upgrades galore and meticulously maintained with maintenance free yard including artificial turf and composite decking. 4 bedrooms, 4 bathrooms, basement family room with built in speakers and media connections, granite counters, heat recovery ventilator, on demand hot water heater and much more! The pictures tell the tale. (id:41462)
Property Details
| MLS® Number | SK042471 |
| Property Type | Single Family |
| Neigbourhood | Stonebridge |
| Features | Lane, Rectangular, Sump Pump |
| Structure | Deck |
Building
| Bathroom Total | 4 |
| Bedrooms Total | 4 |
| Appliances | Washer, Refrigerator, Dishwasher, Dryer, Microwave, Alarm System, Window Coverings, Garage Door Opener Remote(s), Stove |
| Architectural Style | 2 Level |
| Basement Development | Finished |
| Basement Type | Full (finished) |
| Constructed Date | 2013 |
| Construction Style Attachment | Detached |
| Cooling Type | Central Air Conditioning |
| Fire Protection | Alarm System |
| Heating Fuel | Natural Gas |
| Heating Type | Forced Air |
| Stories Total | 2 |
| Size Interior | 1,307 Ft2 |
| Type | House |
Parking
| Detached Garage | |
| Heated Garage | |
| Parking Space(s) | 2 |
Land
| Acreage | No |
| Fence Type | Fence |
| Landscape Features | Lawn |
| Size Frontage | 31 Ft ,5 In |
| Size Irregular | 3930.25 |
| Size Total | 3930.25 Sqft |
| Size Total Text | 3930.25 Sqft |
Rooms
| Level | Type | Length | Width | Dimensions |
|---|---|---|---|---|
| Second Level | Bedroom | 9 ft | 9 ft | 9 ft x 9 ft |
| Second Level | Bedroom | 10 ft | 9 ft | 10 ft x 9 ft |
| Second Level | 4pc Bathroom | 5 ft | 4 ft | 5 ft x 4 ft |
| Second Level | Primary Bedroom | 11 ft | 12 ft | 11 ft x 12 ft |
| Second Level | 4pc Ensuite Bath | 5 ft | 4 ft | 5 ft x 4 ft |
| Basement | Family Room | 10 ft | 16 ft | 10 ft x 16 ft |
| Basement | 4pc Bathroom | 5 ft | 4 ft | 5 ft x 4 ft |
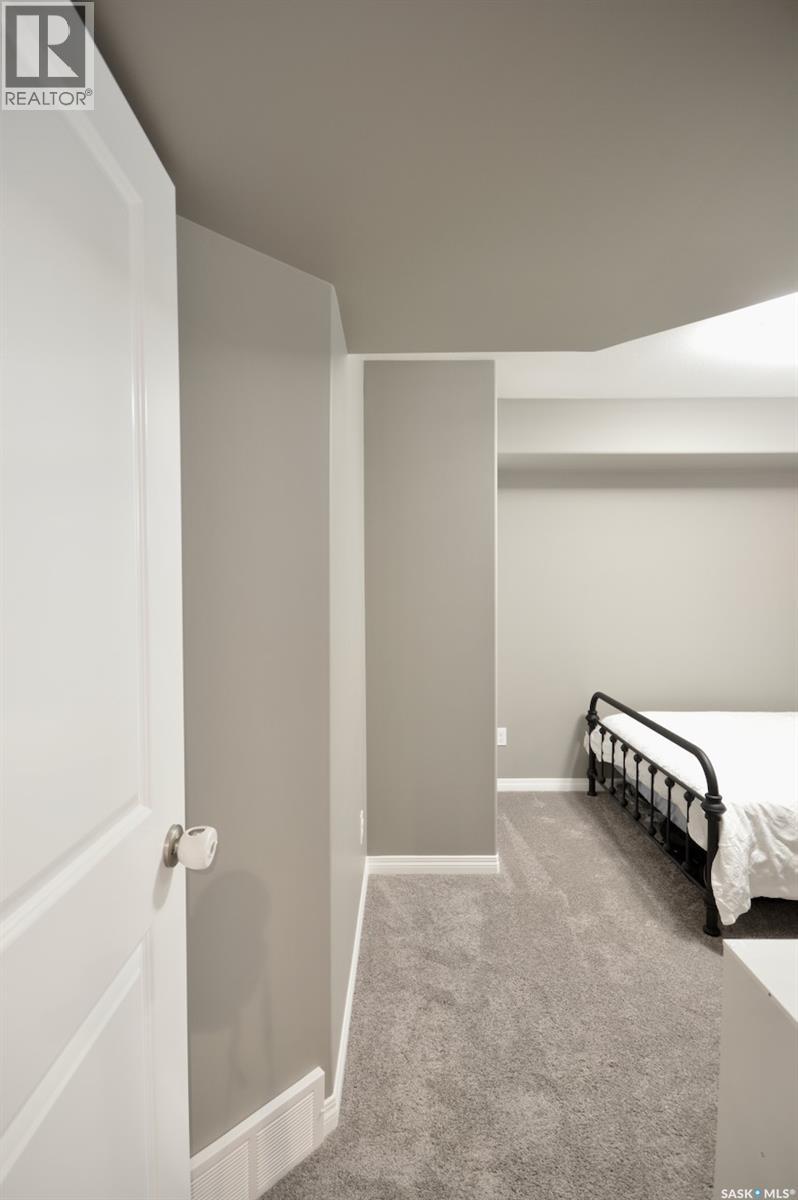
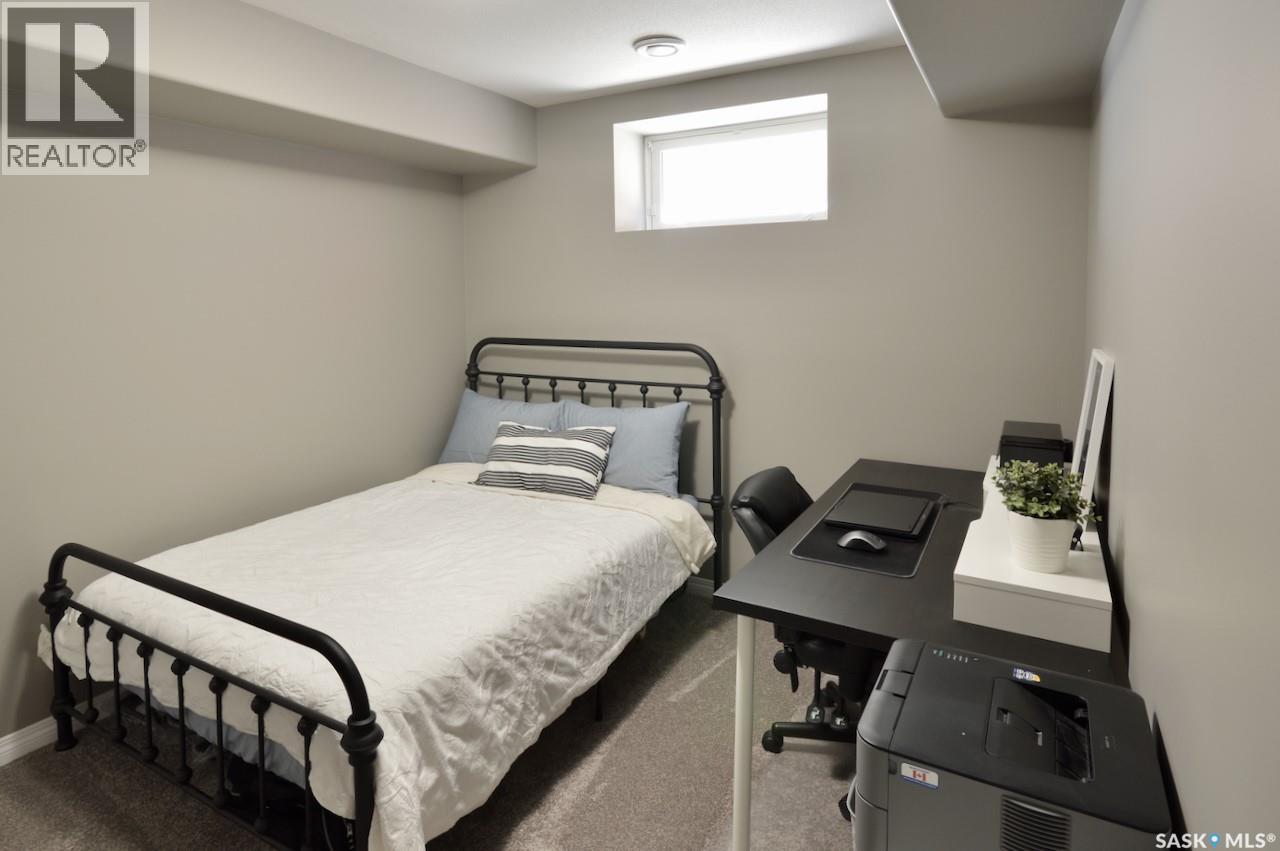
| Basement | Bedroom | 9 ft | 9 ft | 9 ft x 9 ft |
| Basement | Laundry Room | 6 ft | 6 ft | 6 ft x 6 ft |
| Main Level | Living Room | 15 ft | 15 ft | 15 ft x 15 ft |
| Main Level | Kitchen | 8 ft | 11 ft | 8 ft x 11 ft |
| Main Level | Dining Room | 8 ft | 11 ft | 8 ft x 11 ft |
| Main Level | 2pc Bathroom | 3 ft | 3 ft | 3 ft x 3 ft |
Contact Us
Contact us for more information
Richard Germain
Salesperson
https://www.richardgermain.ca/
https://www.facebook.com/RichardGermainSaskatoonRealEstate
310 Wellman Lane - #210
Saskatoon, Saskatchewan S7T 0J1

The trademarks REALTOR®, REALTORS®, and the REALTOR® logo are controlled by The Canadian Real Estate Association (CREA) and identify real estate professionals who are members of CREA. The trademarks MLS®, Multiple Listing Service® and the associated logos are owned by The Canadian Real Estate Association (CREA) and identify the quality of services provided by real estate professionals who are members of CREA. The trademark DDF® is owned by The Canadian Real Estate Association (CREA) and identifies CREA's Data Distribution Facility (DDF®)
July 14 2026 02:36:14
Saskatchewan REALTORS® Association
Century 21 Fusion