


508 6th Avenue W Assiniboia, Saskatchewan S0H 0B0

$185,000
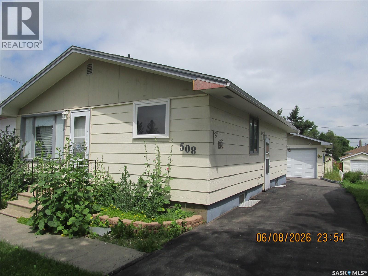
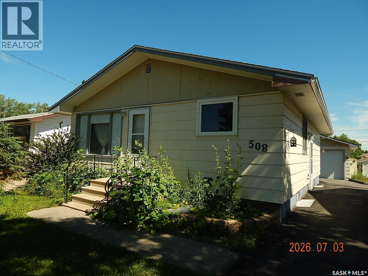
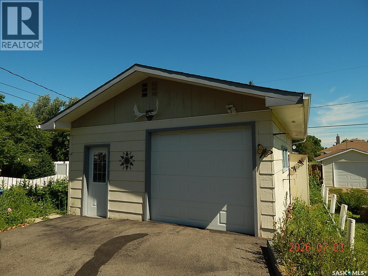
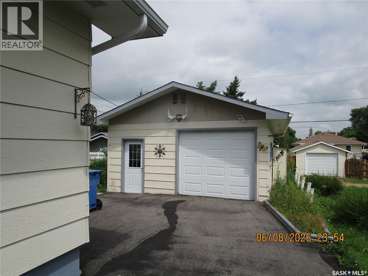
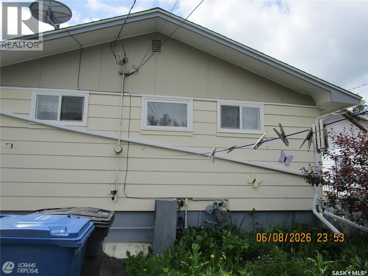
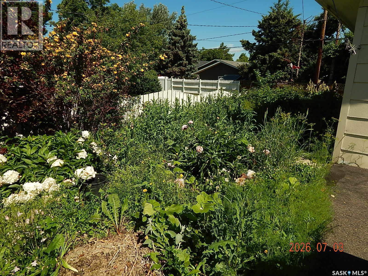
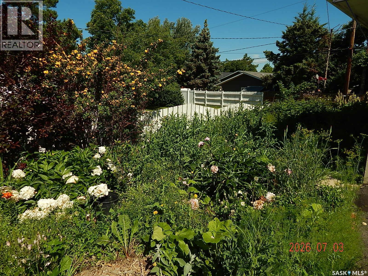
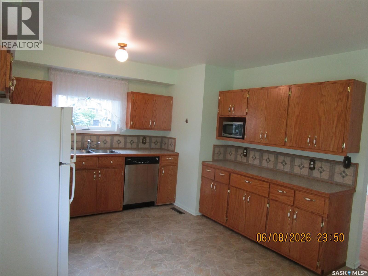
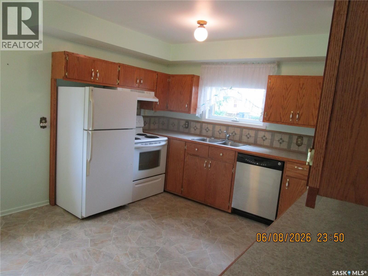
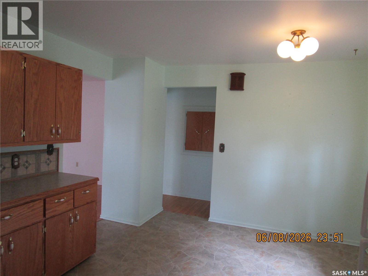
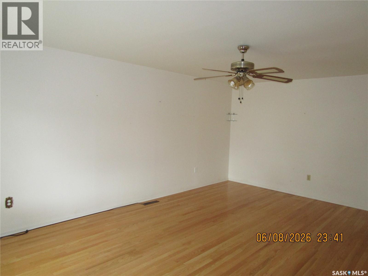
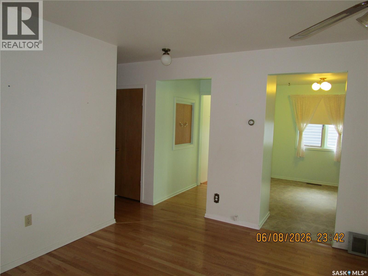
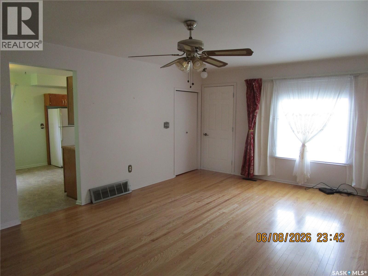
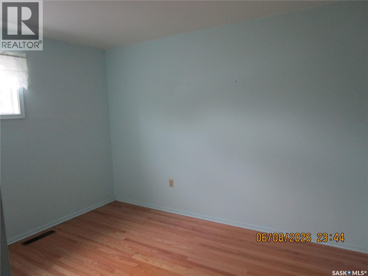
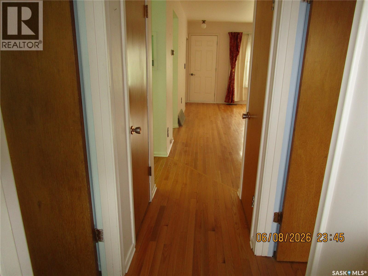
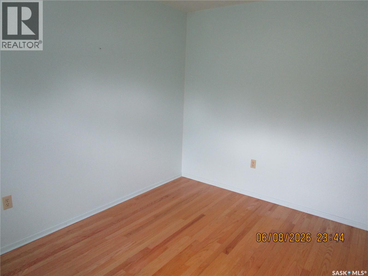
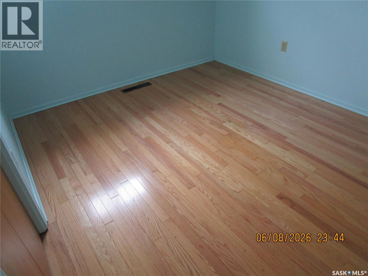
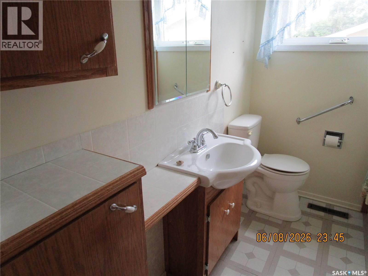
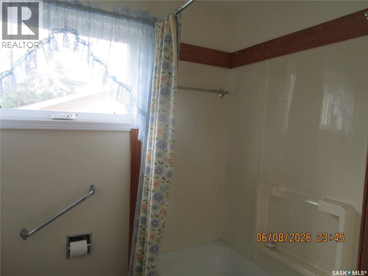
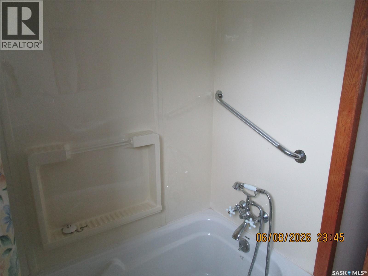
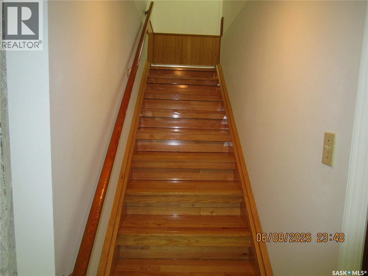
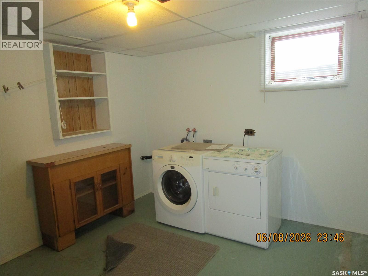
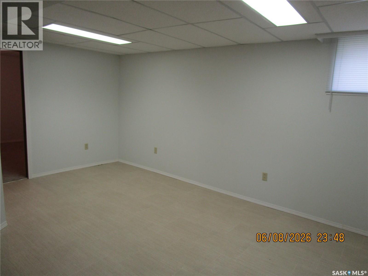
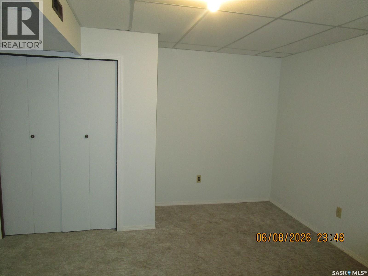
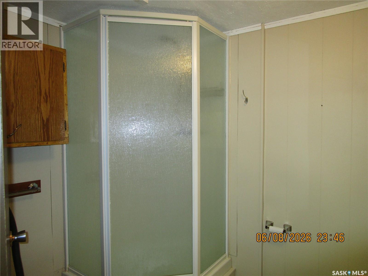
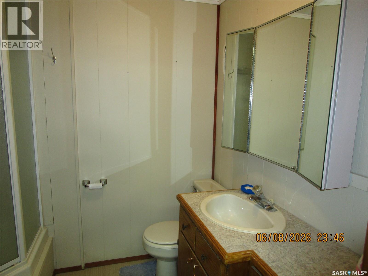
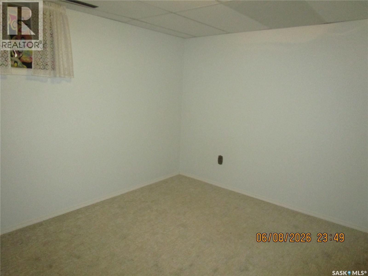
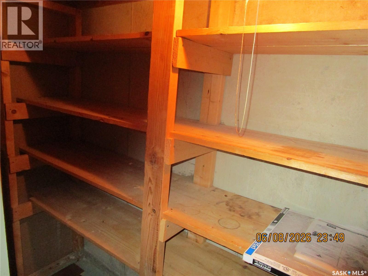
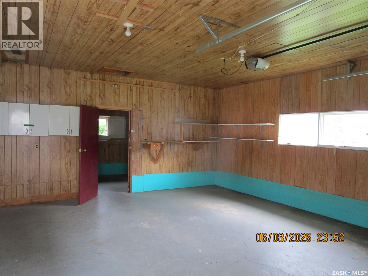
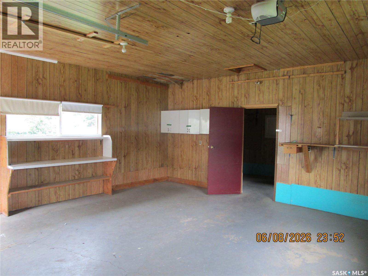
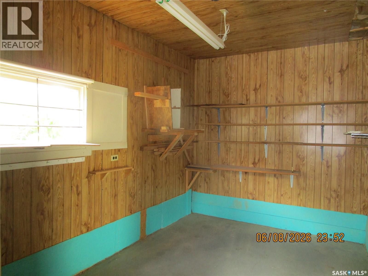
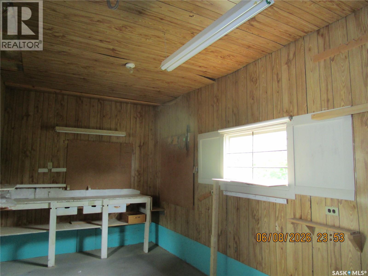
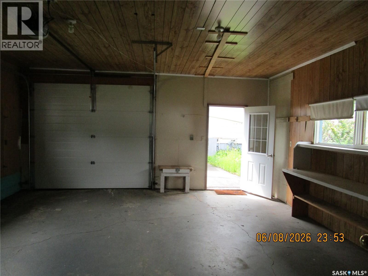
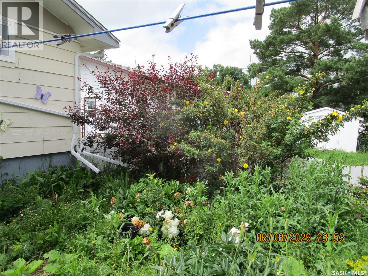
SOLID WELL MAINTAINED HOME IN ASSINIBOIA, SASKATCHEWAN. Lets your eyes fall on the stunning engineered Hardwood as you enter. You just feel this home has a lot to offer, as you let your eyes wander over the counters and cabinets and the spacious kitchen. Then over to the comfortable living room where the Engineered Hardwood flatters the room then stretches down the hallway into the Bedrooms. Bathroom has good storage and has a shower head as well. Downstairs there are 2 bedrooms and a 3 piece bathroom. The laundry room has so much room even to hang clothes . There is a storage under the stairs with great shelves for storage. The family room is just the right size for your family to enjoy many movie nights together. The yard is filled with beautiful Perennials and a double Garage. The awesome Garage has cabinets, shelves and even a separate work shop area that closes off with a door. (id:41462)
Property Details
| MLS® Number | SK042250 |
| Property Type | Single Family |
| Features | Sump Pump |
Building
| Bathroom Total | 2 |
| Bedrooms Total | 4 |
| Appliances | Washer, Refrigerator, Dishwasher, Dryer, Window Coverings, Garage Door Opener Remote(s), Storage Shed, Stove |
| Architectural Style | Bungalow |
| Basement Type | Full |
| Constructed Date | 1965 |
| Construction Style Attachment | Detached |
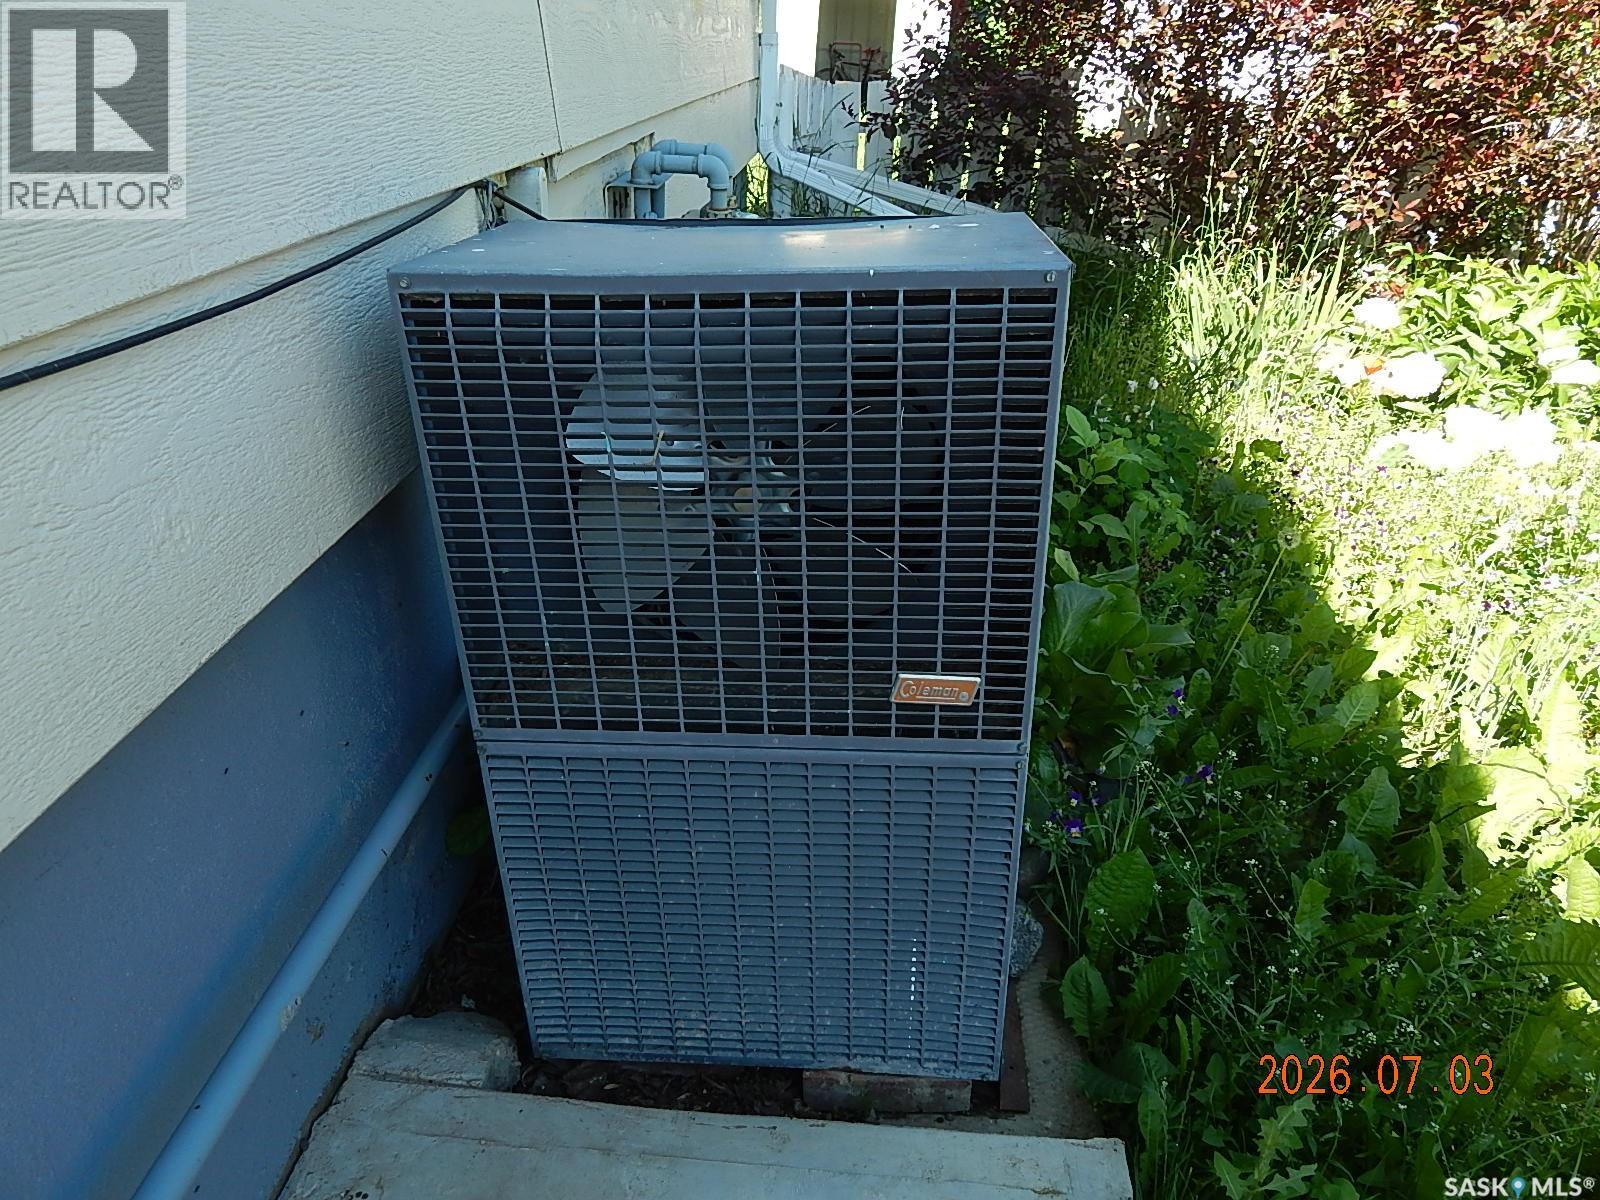
| Cooling Type | Central Air Conditioning |
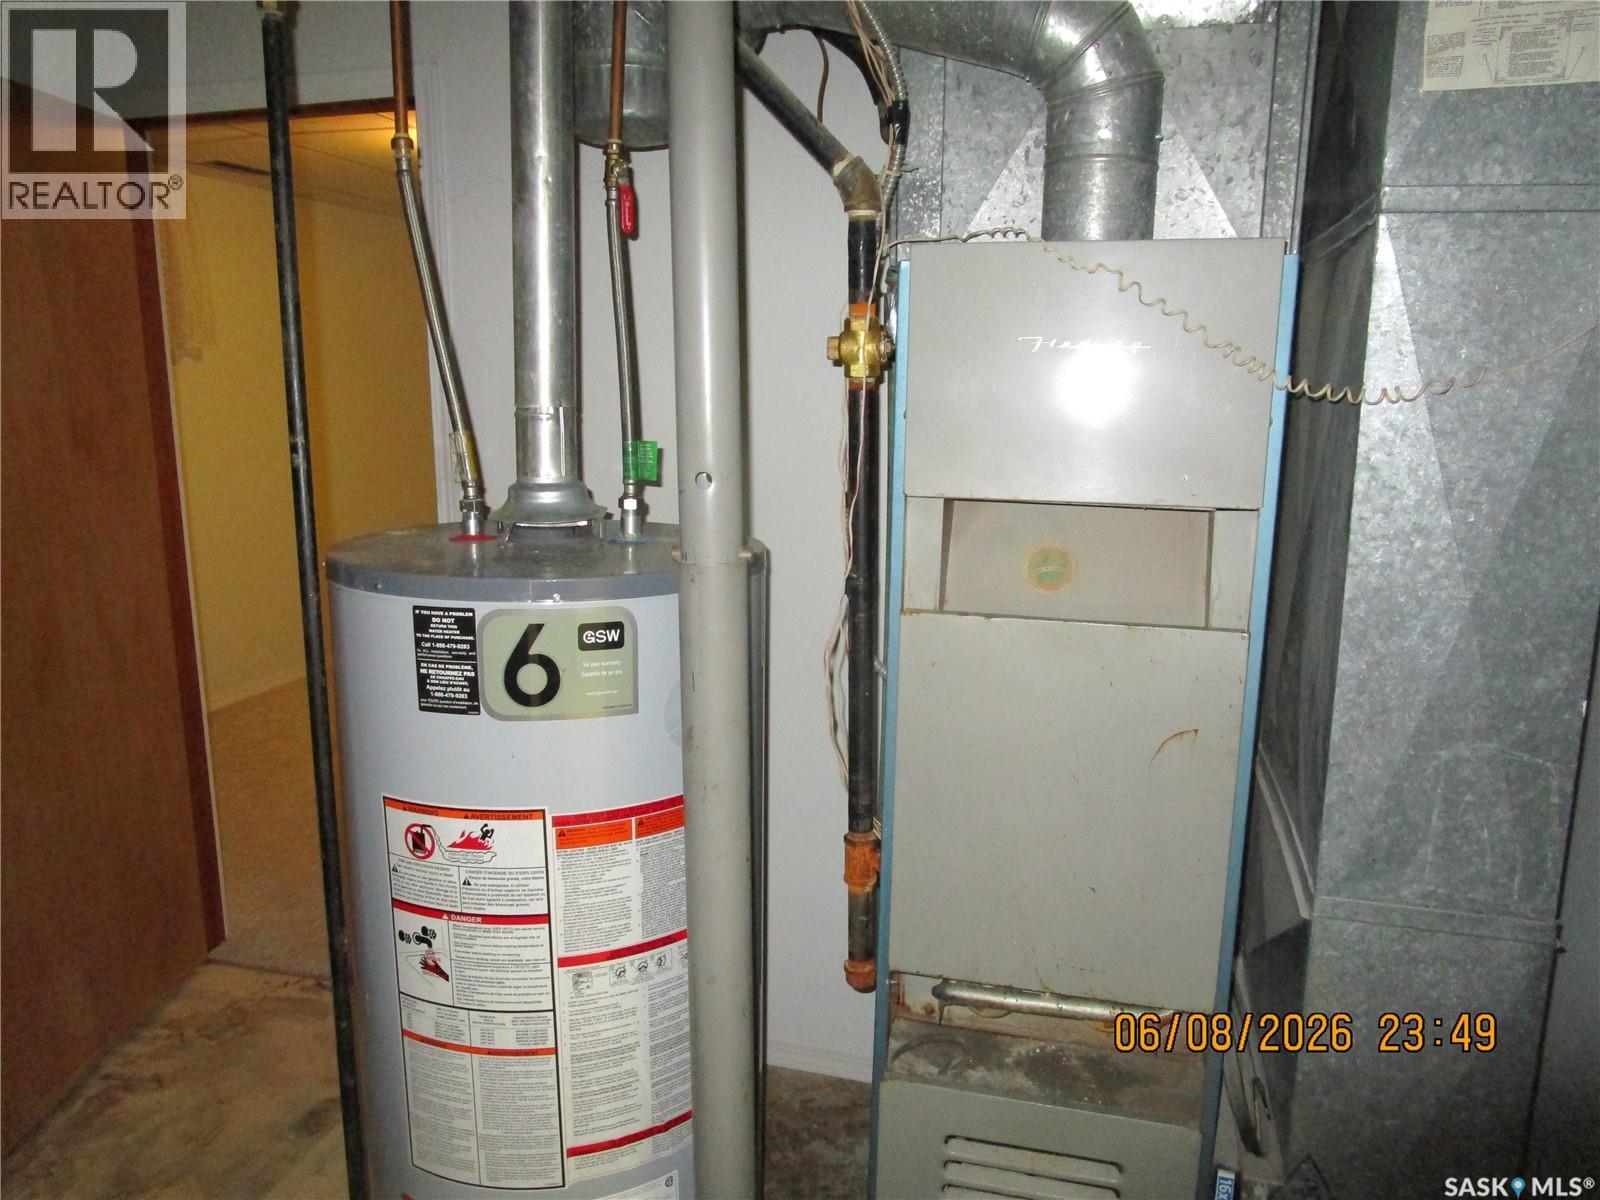
| Heating Fuel | Natural Gas |
| Heating Type | Forced Air |
| Stories Total | 1 |
| Size Interior | 936 Ft2 |
| Type | House |
Parking
| Detached Garage | |
| Heated Garage | |
| Parking Space(s) | 3 |
Land
| Acreage | No |
| Size Frontage | 40 Ft |
| Size Irregular | 4600.00 |
| Size Total | 4600 Sqft |
| Size Total Text | 4600 Sqft |
Rooms
| Level | Type | Length | Width | Dimensions |
|---|---|---|---|---|
| Basement | 3pc Bathroom | X x X | ||
| Basement | Family Room | 15 ft ,9 in | 8 ft ,7 in | 15 ft ,9 in x 8 ft ,7 in |
| Basement | Bedroom | 12 ft ,9 in | 10 ft ,10 in | 12 ft ,9 in x 10 ft ,10 in |
| Basement | Bedroom | 12 ft ,2 in | 10 ft ,7 in | 12 ft ,2 in x 10 ft ,7 in |
| Basement | Laundry Room | 10 ft ,9 in | 10 ft ,8 in | 10 ft ,9 in x 10 ft ,8 in |
| Basement | Other | 11 ft | 6 ft ,6 in | 11 ft x 6 ft ,6 in |
| Basement | Storage | 7 ft | 2 ft ,10 in | 7 ft x 2 ft ,10 in |
| Main Level | Kitchen/dining Room | 16 ft | 11 ft ,6 in | 16 ft x 11 ft ,6 in |
| Main Level | Living Room | 19 ft ,9 in | 13 ft ,4 in | 19 ft ,9 in x 13 ft ,4 in |
| Main Level | Bedroom | 12 ft ,10 in | 8 ft ,10 in | 12 ft ,10 in x 8 ft ,10 in |
| Main Level | Bedroom | 11 ft ,9 in | 9 ft | 11 ft ,9 in x 9 ft |
| Main Level | 3pc Bathroom | X x X | ||
| Main Level | Enclosed Porch | 6 ft ,8 in | 3 ft ,2 in | 6 ft ,8 in x 3 ft ,2 in |
Contact Us
Contact us for more information

June Harbottle
Salesperson
605a Main Street North
Moose Jaw, Saskatchewan S6H 0W6

The trademarks REALTOR®, REALTORS®, and the REALTOR® logo are controlled by The Canadian Real Estate Association (CREA) and identify real estate professionals who are members of CREA. The trademarks MLS®, Multiple Listing Service® and the associated logos are owned by The Canadian Real Estate Association (CREA) and identify the quality of services provided by real estate professionals who are members of CREA. The trademark DDF® is owned by The Canadian Real Estate Association (CREA) and identifies CREA's Data Distribution Facility (DDF®)
July 14 2026 02:36:17
Saskatchewan REALTORS® Association
Royal LePage® Landmart