


202 100 Chaparral Boulevard Martensville, Saskatchewan S0K 0A2

$299,000Maintenance,
$244 Monthly
Maintenance,
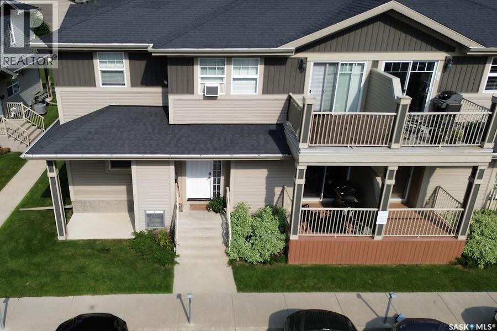
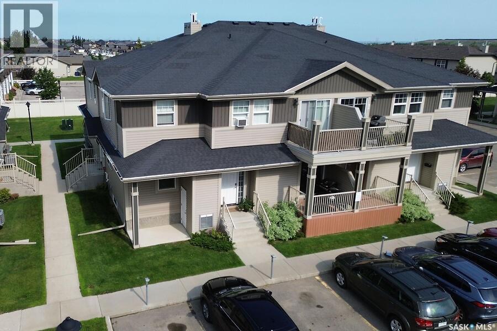
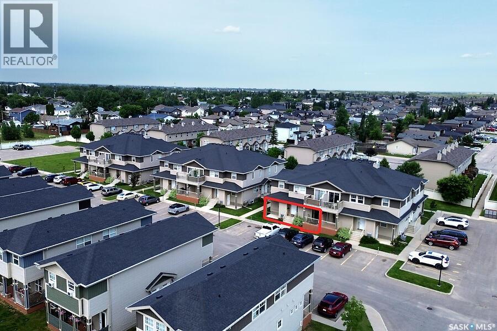
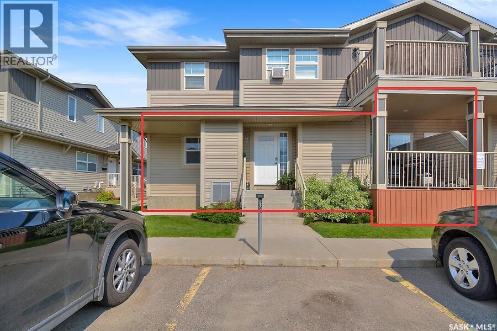
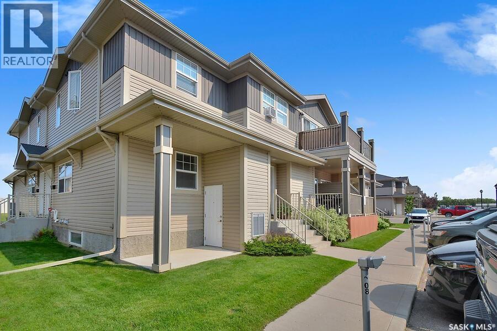
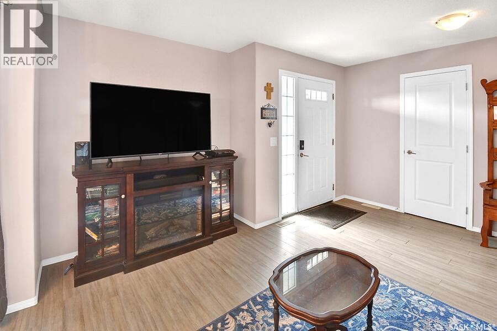
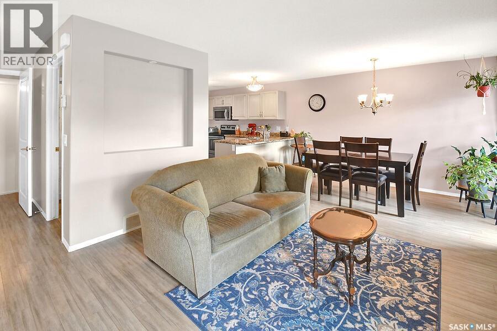
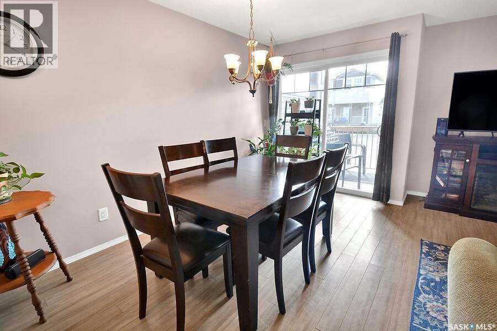
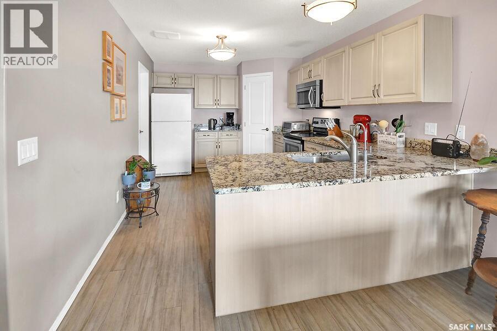
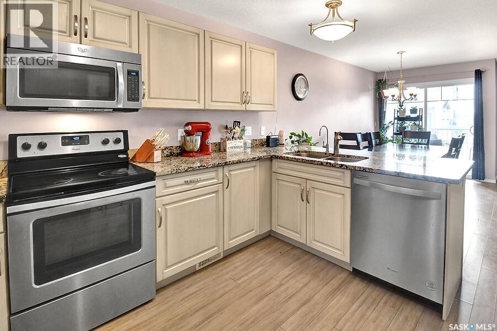
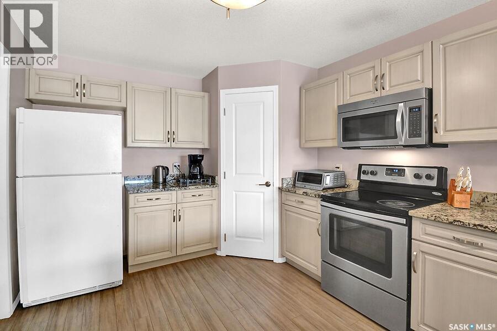
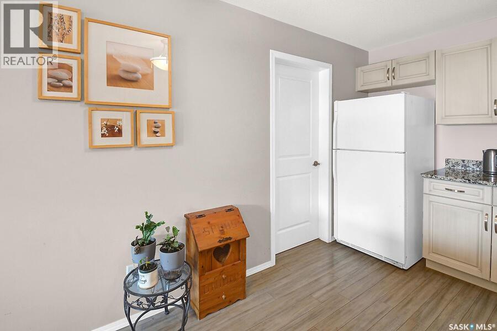
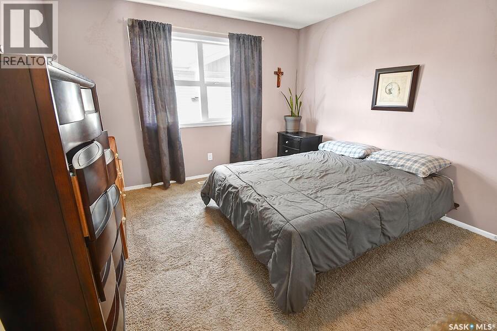
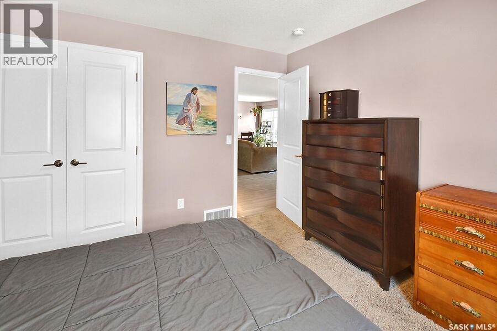
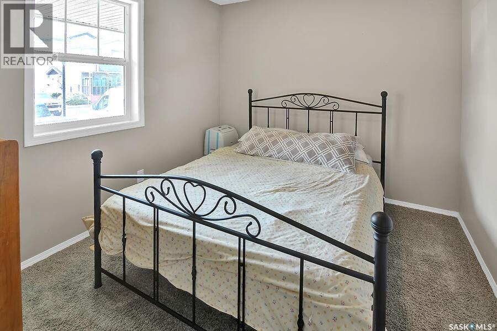
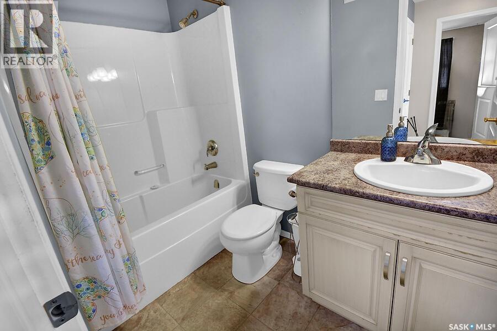
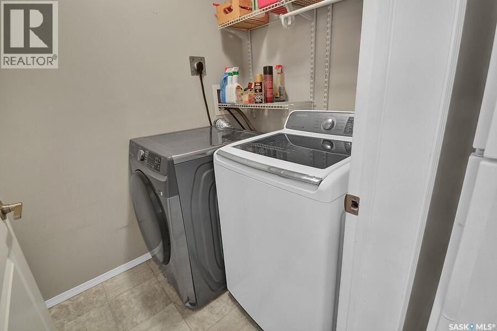
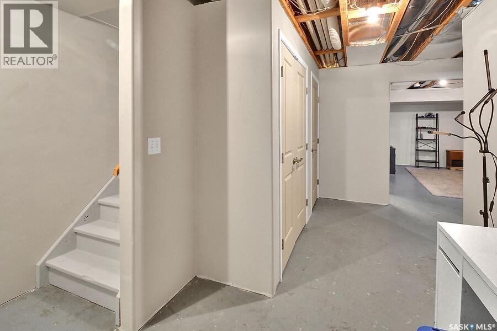
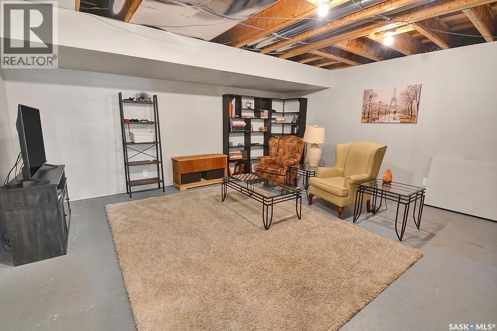
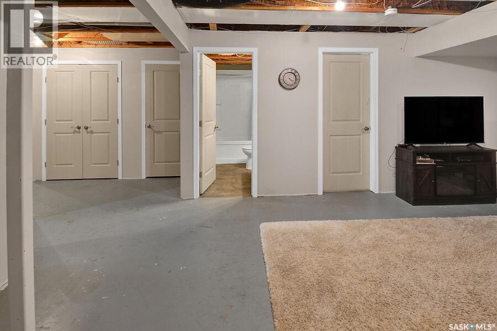
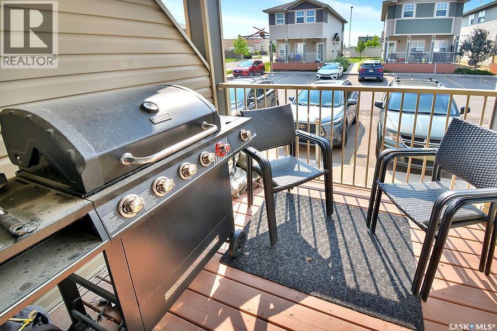
$244 MonthlyWelcome to this spacious and well-maintained 3-bedroom, 2-bathroom condo located in a clean, quiet neighborhood close to all the amenities you need. The open-concept layout seamlessly connects the large kitchen, dining area, and living room, creating a bright and inviting space that's perfect for everyday living and entertaining. The convenience of main floor laundry adds to the home's functional and family-friendly design. The partially finished basement offers additional living space and is ready for your personal touch, giving you the opportunity to create a family room, home office, playroom, gym, or whatever best suits your lifestyle. Step outside onto the west-facing front deck, an ideal spot to enjoy your morning coffee or relax while taking in the evening sunsets. This home also includes the convenience of two dedicated parking stalls and low condo fees, making it an affordable and low-maintenance option for first-time buyers, downsizers, or investors. Offering comfort, convenience, room to grow, and excellent value, this move-in-ready condo is one you won't want to miss! (id:41462)
Property Details
| MLS® Number | SK042237 |
| Property Type | Single Family |
| Community Features | Pets Allowed With Restrictions |
| Structure | Deck |
Building
| Bathroom Total | 2 |
| Bedrooms Total | 3 |
| Appliances | Washer, Refrigerator, Dishwasher, Dryer, Microwave, Window Coverings, Stove |
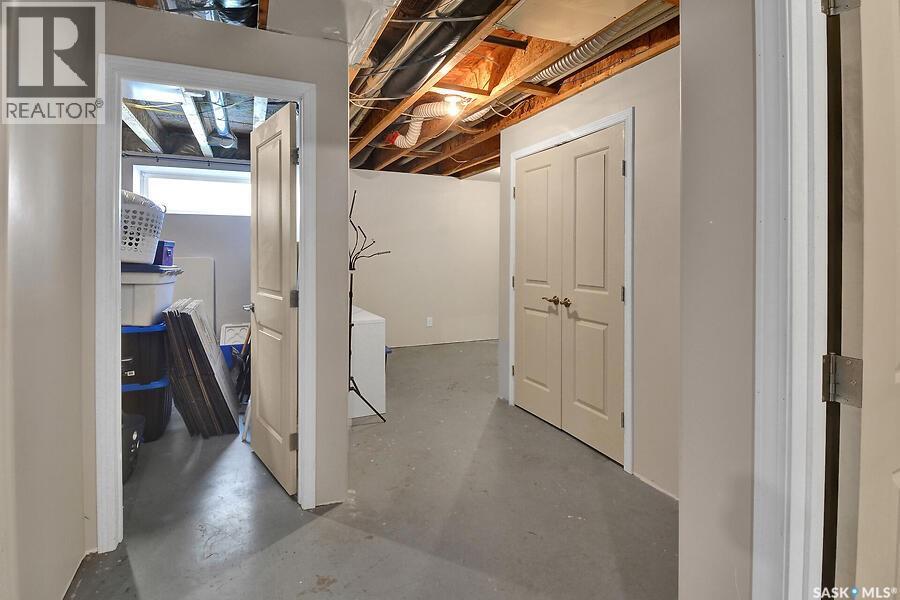
| Basement Development | Partially Finished |
| Basement Type | Full (partially Finished) |
| Constructed Date | 2014 |
| Construction Style Attachment | Attached |
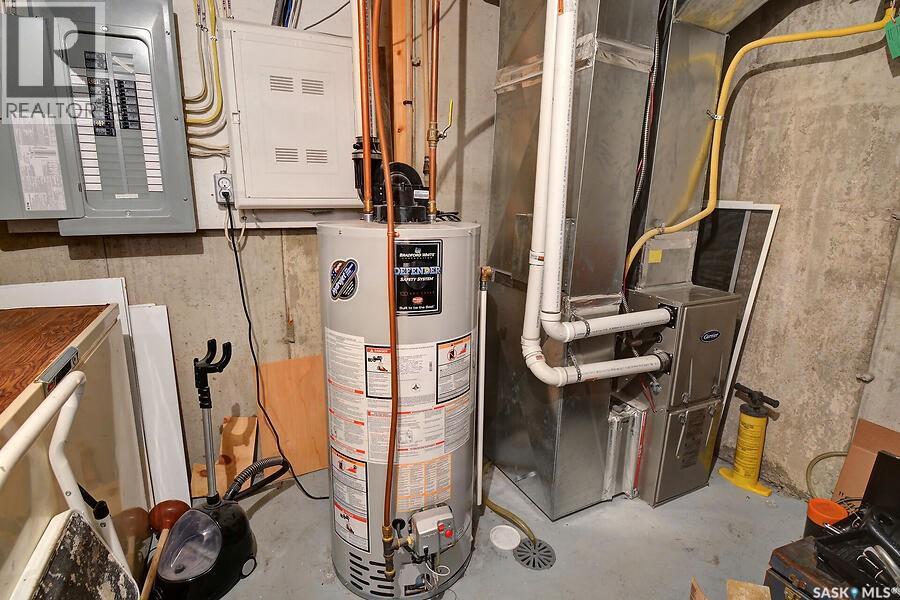
| Heating Fuel | Natural Gas |
| Heating Type | Forced Air |
| Size Interior | 962 Ft2 |
| Type | Row / Townhouse |
Parking
| Surfaced | 2 |
| Other | |
| None | |
| Parking Space(s) | 2 |
Land
| Acreage | No |
| Landscape Features | Lawn |
Rooms
| Level | Type | Length | Width | Dimensions |
|---|---|---|---|---|
| Basement | Family Room | 18'9" x 17'1" | ||
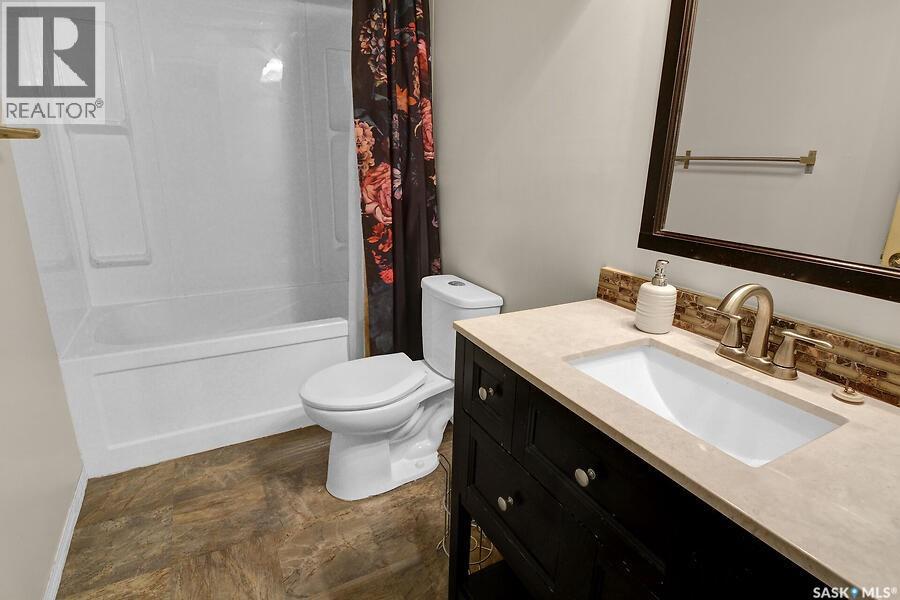
| Basement | 4pc Bathroom | 9'2" x 4'11" | ||
| Basement | Other | 9'7" x 10'3" | ||
| Basement | Bedroom | 12'5" x 11'3" | ||
| Main Level | Living Room | 14'4" x 13'10" | ||
| Main Level | Dining Room | 12'5" x 6'11" | ||
| Main Level | Kitchen | 15'8" x 10' | ||
| Main Level | Laundry Room | 5'10" x 4'9" | ||
| Main Level | Bedroom | 11'10" x 9'2" | ||
| Main Level | Primary Bedroom | 11'5" x 11'7" | ||
| Main Level | 4pc Bathroom | 8'2" x 4'10" |
Contact Us
Contact us for more information

Cindy Frey
Salesperson
https://cindyfrey.royallepage.ca/
620 Heritage Lane
Saskatoon, Saskatchewan S7H 5P5

The trademarks REALTOR®, REALTORS®, and the REALTOR® logo are controlled by The Canadian Real Estate Association (CREA) and identify real estate professionals who are members of CREA. The trademarks MLS®, Multiple Listing Service® and the associated logos are owned by The Canadian Real Estate Association (CREA) and identify the quality of services provided by real estate professionals who are members of CREA. The trademark DDF® is owned by The Canadian Real Estate Association (CREA) and identifies CREA's Data Distribution Facility (DDF®)
July 11 2026 02:39:38
Saskatchewan REALTORS® Association
Royal LePage Saskatoon Real Estate