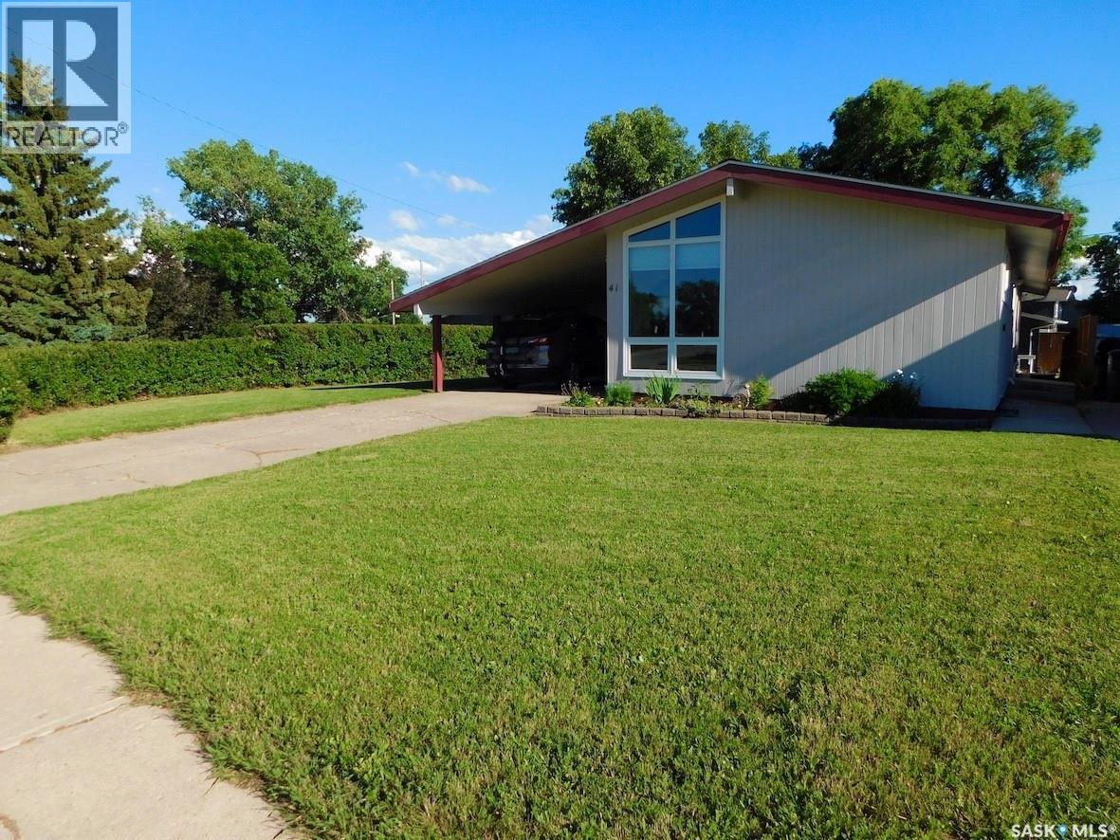
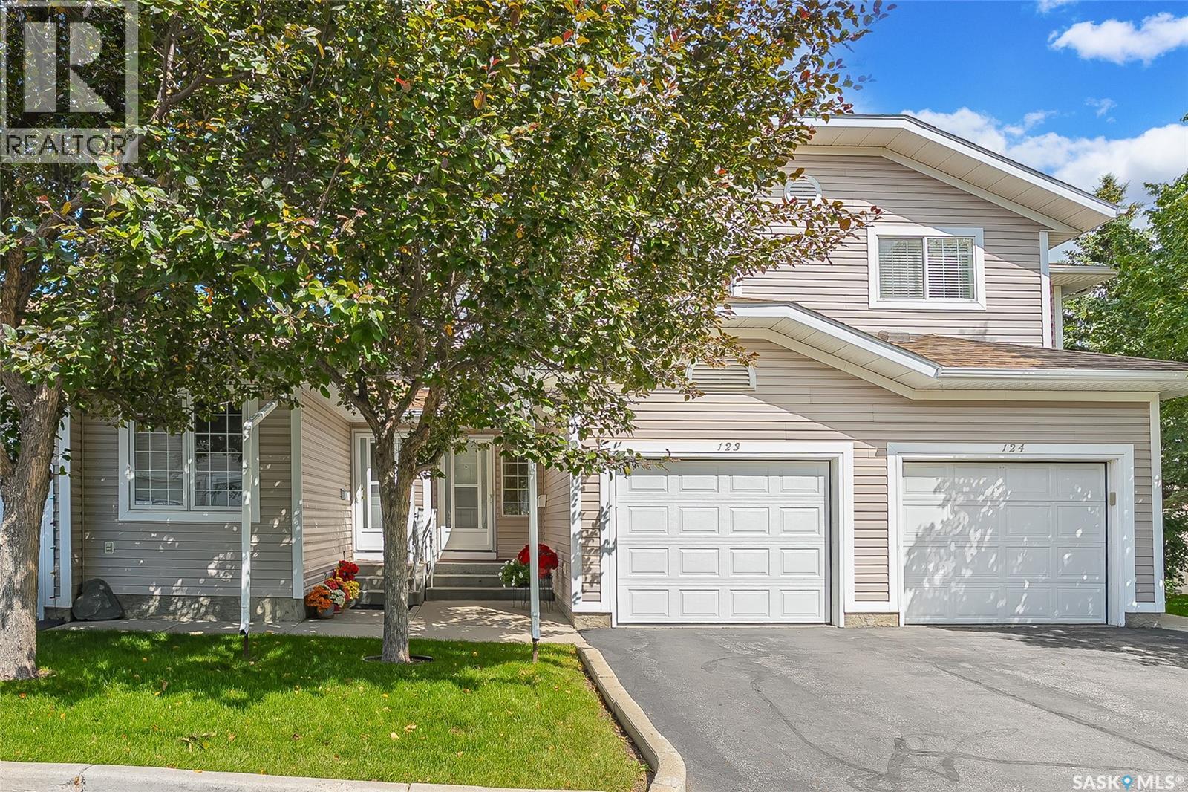
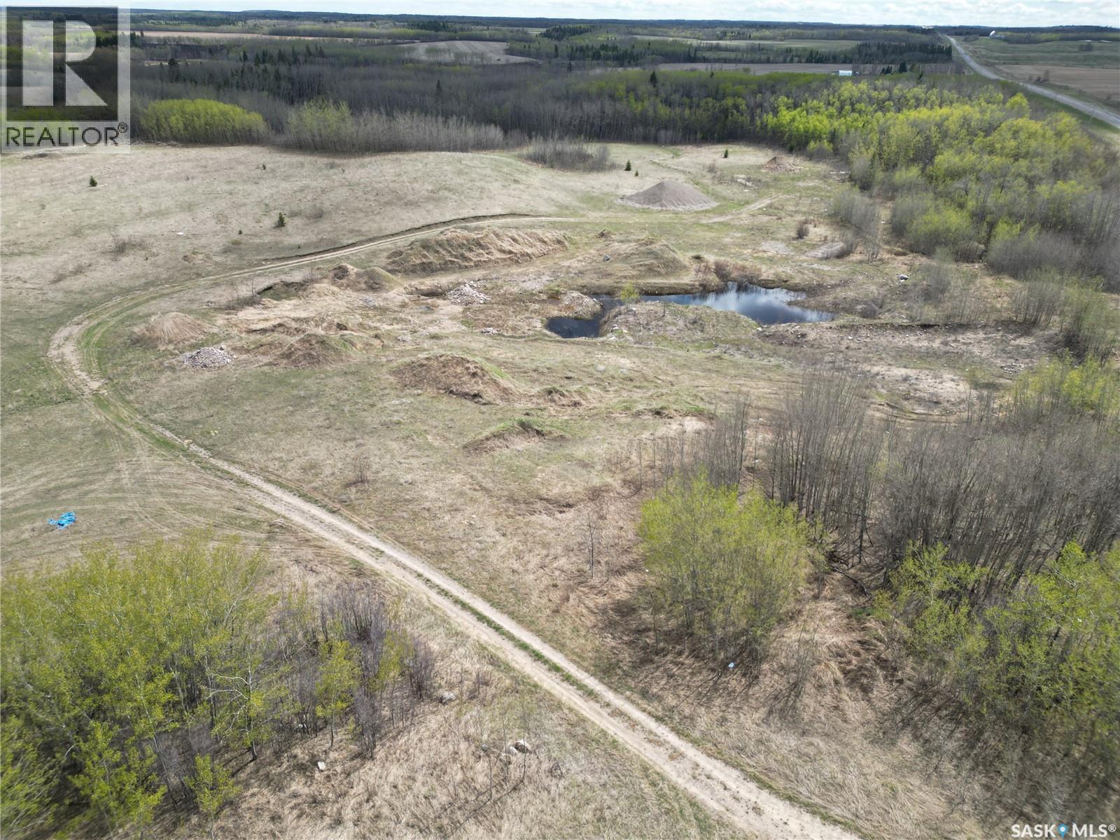
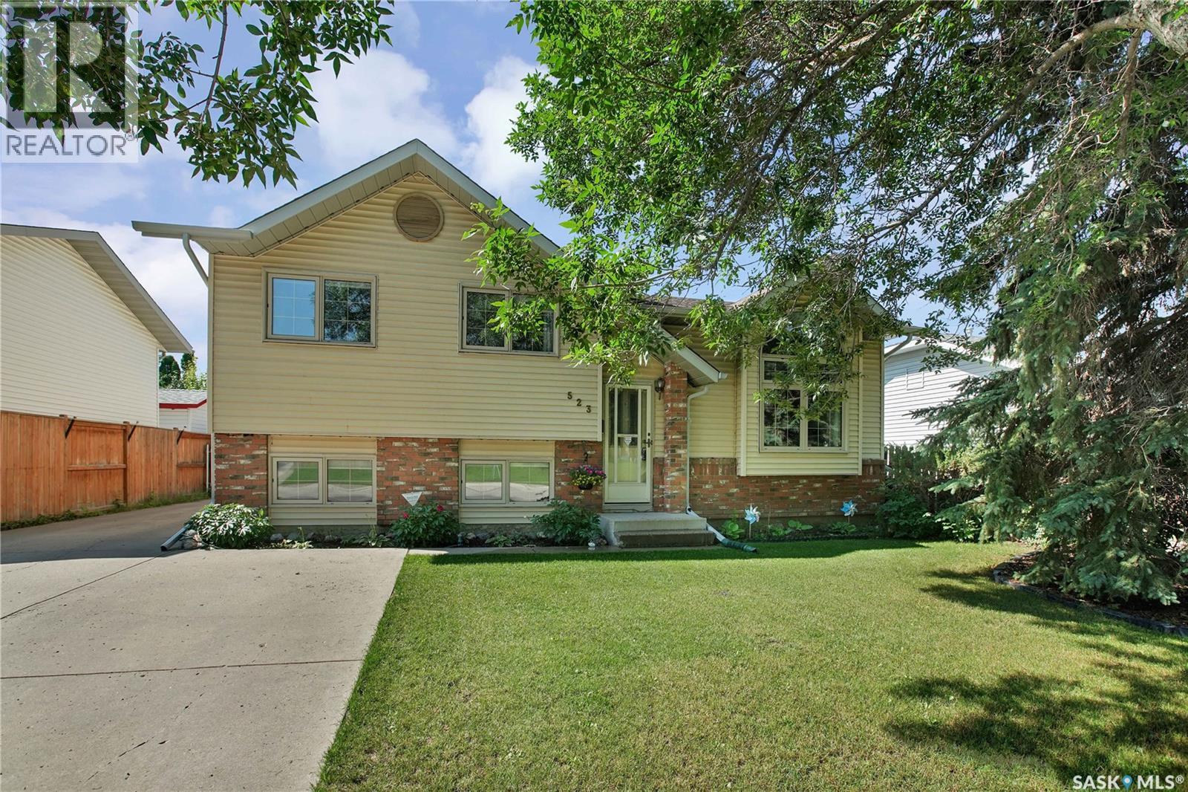
Beautiful, Affordable, Location and Lots of Updates at 41 Kasper Crescent, Assiniboia, Saskatchewan. This home was built in 1971, with lots of features and updates. The Living room and dining room features beautiful acacia hardwood floors which is being described by manufacturer as highly durable, dense and water resistant. Other features and updates are: vaulted ceiling; living room windows are all new; lots of windows in the living room with natural sunlight; tons of storage space; new closet doors; new entrance door and side door; new kitchen vinyl tile floor; movable island in the spacious kitchen with lots of sunlight from the patio door that leads to the patio; counter top have been ordered; large bedroom on the main floor as two bedrooms were converted into one bedroom; 4-pc bath; and another bedroom completes the main floor and the convenience of central air. The basement features a high efficient furnace; new water heater (2020); humidifier; a den that is being used as a bedroom; a family room; another storage room; spacious utility room with laundry area completes the basement. The basement remains dry even with the recent rain and downpours we’ve had. This property has a carport with attached shed. The seller has done a lot of work in the yard. The partially fenced yard has a spacious patio and a fire pit area to entertain family & friends; Another shed and a garden area. The location of this property is between two schools, near the swimming pool and the park. This could be the place that you’re looking for, so schedule your showing- a must-see. (id:41462)
Welcome to this beautifully maintained 3-bedroom, 2-bathroom townhouse condo in the heart of desirable Lawson Heights. Offering a single attached garage, spacious layout, and an unbeatable location, this home is perfect for first-time buyers, families, downsizers, or anyone seeking low-maintenance living. The bright and functional main floor features an open-concept living and dining area with large patio doors leading to your private deck—an ideal spot to enjoy your morning coffee or unwind while overlooking the mature, tree-lined green space. The kitchen offers ample cabinetry, a central moveable island, Bosch dishwasher (2021) and plenty of workspace for everyday living and entertaining. Upstairs you’ll find three comfortable bedrooms and a full bathroom. The unfinished lower level provides additional living space, laundry, extra storage & rough-in for future bathroom. Situated just blocks from the South Saskatchewan River and its scenic walking trails, you’ll also love the convenience of being minutes from Lawson Heights Mall, grocery stores, restaurants, schools, parks, public transit, and with quick access to downtown Saskatoon. Move-in ready and meticulously cared for, this is an exceptional opportunity to enjoy comfortable condo living in one of Saskatoon’s most sought-after neighbourhoods. Additional features include central air, central vac, hi-eff furnace with humidifier (2024), water heater (2024), insulated garage door (2025). Presentation of Offers on July 13 at 5pm. As per the Seller’s direction, all offers will be presented on 07/13/2026 5:00PM. (id:41462)
98.70-acre aggregate property with a Survey of Aggregate Potential available upon request. Conveniently located just 6 miles south of Spiritwood along Highway #378, this property offers excellent future development potential. The property features a 1,440 sq. ft. shop with 14-foot ceilings, large overhead drive-through doors, and was designed to accommodate a wash bay. The building is well insulated and also includes a separate office/storage area. The east portion of the land could potentially be converted back into hay land. Perimeter fencing is currently in poor condition. An older house on the property could be utilized for storage purposes. A well is present just SW of the shop. Taxes 2025 $435.00 (id:41462)
Beautifully updated 4-level split in the heart of Fairhaven! Offering four finished levels of functional living space, this well-maintained home features 4 bedrooms, 3 bathrooms, and a layout that’s perfect for growing families. The showpiece of the home is the stunning front living room, highlighted by soaring vaulted ceilings, rich hardwood flooring, newer custom blinds, and an impressive oversized arched window that floods the space with natural light. The completely renovated kitchen is sure to impress with modern white cabinetry, quartz countertops, a stylish tile backsplash, stainless steel appliances, updated flooring, and an abundance of storage. The adjoining dining area features garden doors leading to the backyard, making indoor and outdoor entertaining effortless. Upstairs you’ll find three spacious bedrooms, including a generous primary suite with a 3-piece ensuite, along with an updated main bathroom. The lower levels offer exceptional flexibility with a large family room, games area, fourth bedroom, and an additional 3-piece bathroom—perfect for kids, guests, hobbies, or a home office. Step outside to enjoy the private, fully fenced backyard complete with mature trees, raised garden beds, attractive outdoor lighting, and a spacious deck with pergola—an ideal space for relaxing or entertaining. A gate across the driveway provides added privacy and security while still allowing plenty of parking, and the oversized driveway leads to the double detached garage. Additional features include central air conditioning, central vacuum, newer custom blinds, and major improvements completed over the years, including the windows, shingles, high-efficiency furnace, and water heater. Ideally located close to schools, parks, public transit, and all the amenities of Blairmore, this move-in ready home offers the space, updates, and location your family has been waiting for call your favourite realtor to book a private viewing today! (id:41462)
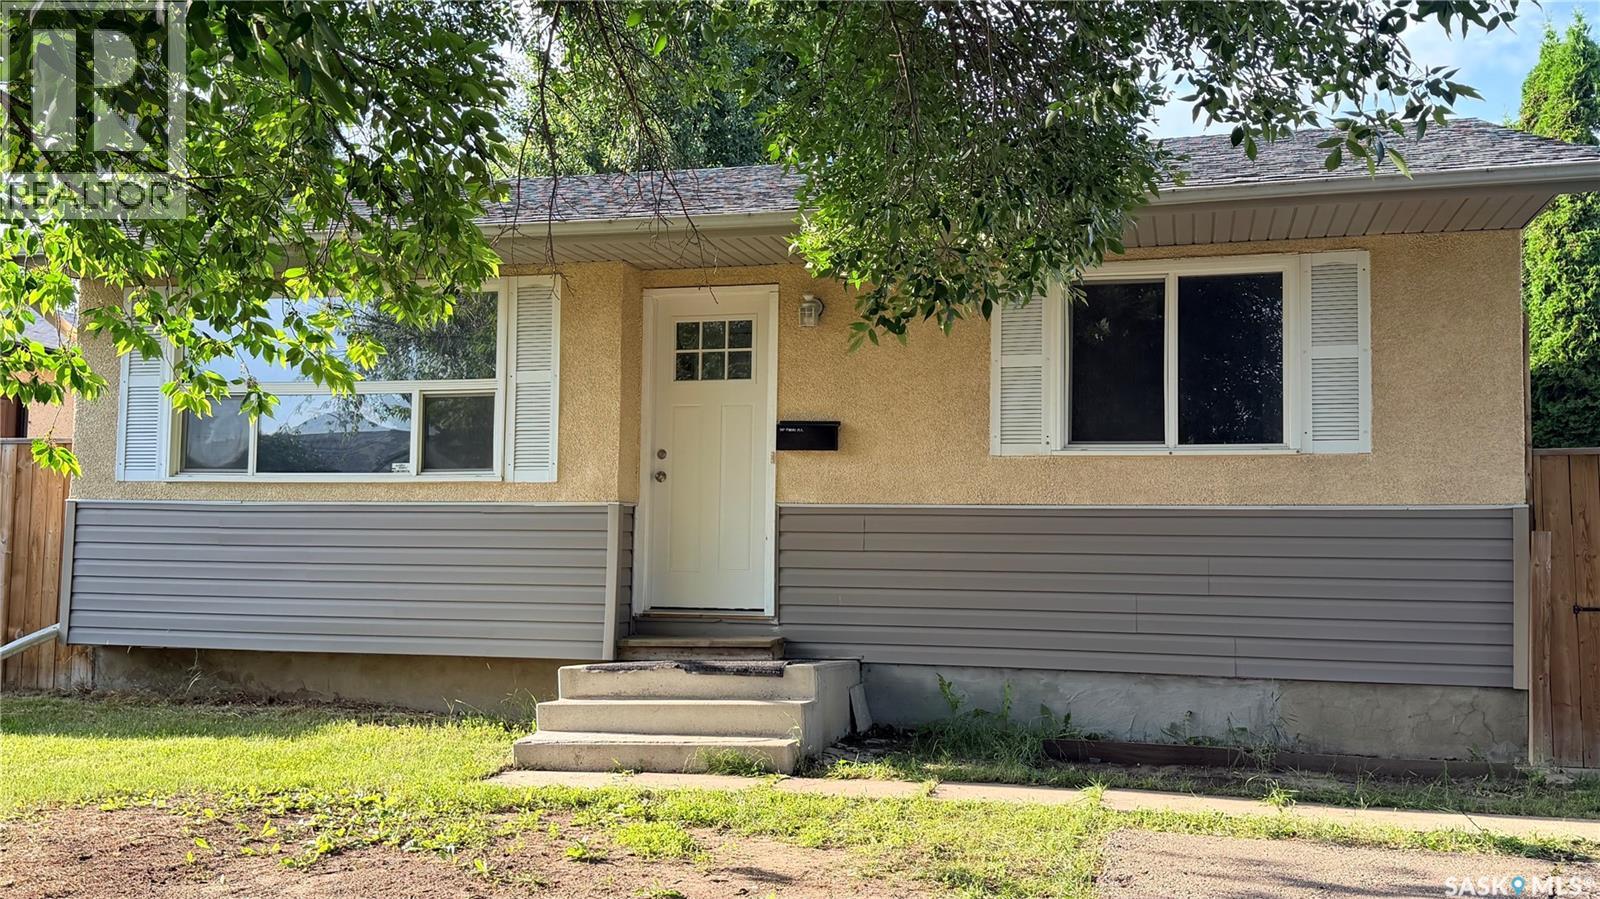
Welcome to this well-kept 1,100 sq. ft. bungalow in the sought-after Hampton Village neighborhood. Offering 5 bedrooms and 2 bathrooms, this home provides a functional layout with plenty of room for families of all sizes. The main floor features three comfortable bedrooms, while the fully developed basement adds two additional bedrooms along with a spacious family room for relaxing or entertaining. Recent updates throughout the home include a refreshed kitchen, updated flooring, and modern paint tones, giving the space a clean, move-in-ready feel. Note much of house is original in regards to shingles, sidings, and other finishings inside and out and is priced to sell as is for its age and condition. With that, some key mechanical updates include a newer hot water heater (2019) and an HRV system installed in 2016 for improved air quality and efficiency. Outside, enjoy two-tone siding with a new concrete driveway leading to the double attached garage and a large backyard which offers plenty of space to unwind. A solid home in a great location for a great price! Book a showing now, this one won’t last long! (id:41462)
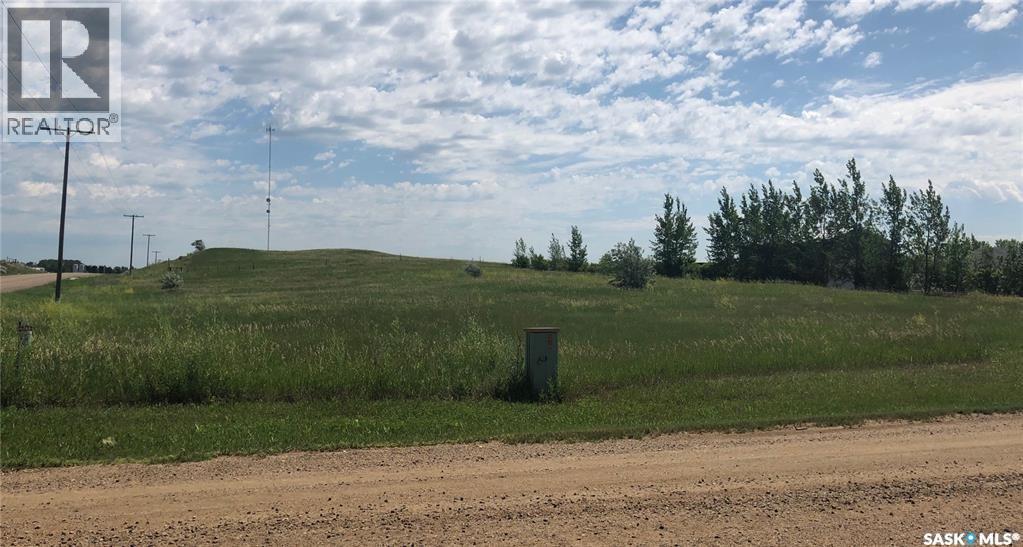
Great location for a piece of land close to Estevan! This prime property is located on the corner of Hwy 47 and the Bienfait Municipal Road just bordering the city limits. The corner lot in a line of beautiful city acreages, this parcel is perfect to build your dream residential acreage. The city has approved the use of a well or cistern for water and holding tanks for septic on site. (id:41462)
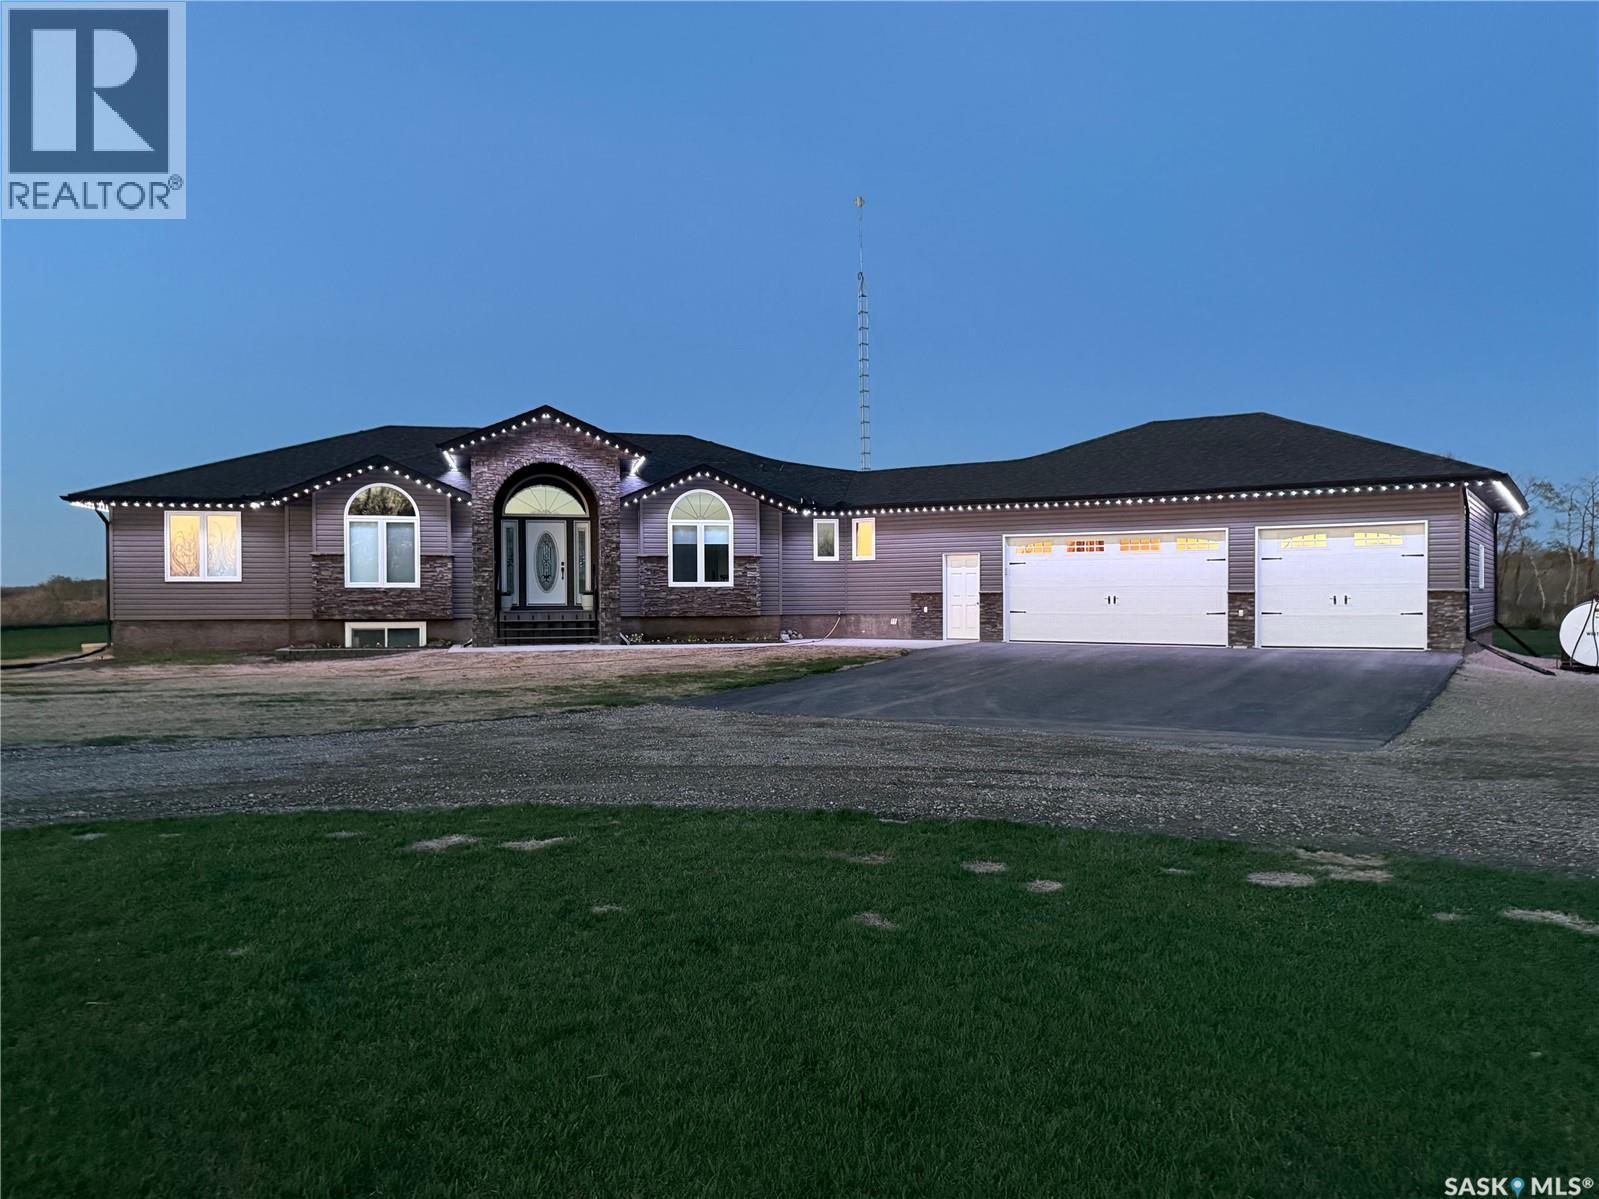
Beautifully built and meticulously maintained acreage just off Highway #8 near Rocanville — you simply can’t beat this location! This spacious home features an open concept living room, kitchen, and dining area highlighted by a stunning corner gas fireplace, creating the perfect space for everyday living and entertaining. The kitchen is designed with the cook in mind, complete with double ovens, a gas stovetop, and a convenient warming drawer to keep dishes ready while hosting family and friends. The primary bedroom is truly impressive, offering direct access to the deck where you can enjoy your morning coffee while watching the sunrise. The main bathroom is thoughtfully designed with access from both the primary bedroom and hallway for added functionality. Two additional well-sized bedrooms and excellent closet space complete this end of the home. Just off the laundry and mudroom, you’ll find an additional bedroom and convenient 2-piece bathroom. The mudroom also provides direct access to the attached triple car insulated garage with in-floor heat — making Saskatchewan winters far more enjoyable when bringing in groceries! The basement is wide open for future development and also offers direct access to the garage and in floor heating , providing endless possibilities for additional living space. Outside, the beautifully maintained yard showcases numerous trees and lilac bushes lovingly hand planted by the owners. The 9.97-acre property is fully fenced at the back, making it an ideal setup for a few horses or hobby animals to graze. Another major bonus — with the property located just off the highway, winter snow clearing is minimal thanks to regularly maintained roads. An incredible opportunity to own a peaceful acreage with space, comfort, and convenience all in one package! (id:41462)
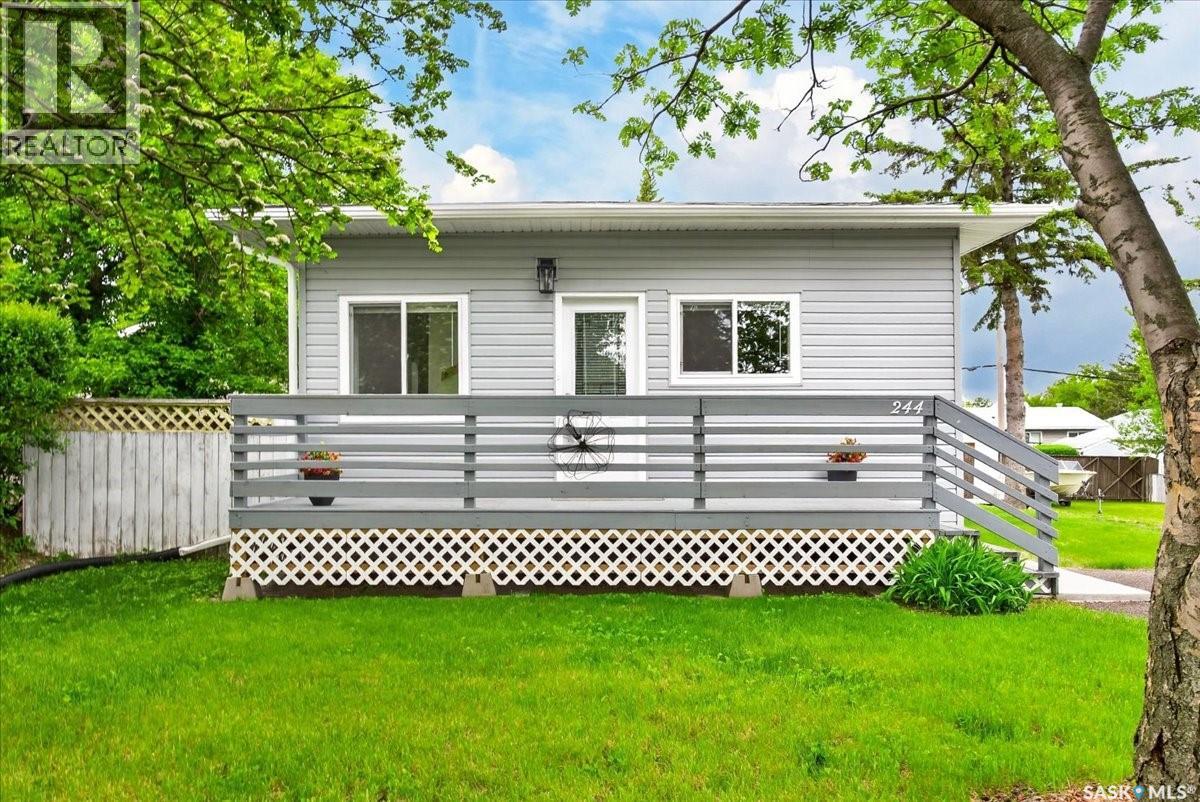
Welcome to 244 Main St in Balgonie. This 1056sqft 3 bed 2 bath home has been beautifully renovated where extensive structural, mechanical, and cosmetic upgrades have already been completed, offering peace of mind and exceptional value for years to come. This thoughtfully updated home features an open-concept main living area, creating a bright and inviting space perfect for everyday living and entertaining. The custom maple kitchen is a standout, featuring butcher-block countertops, custom cabinetry, and included appliances. The renovation extends far beyond the visible finishes. The basement was completely restored back to the original cindercrete walls and rebuilt with long-term durability in mind. Multiple steel support beams, additional support columns, upgraded drainage, and extensive insulation improvements provide a solid foundation rarely found in homes of this age. Major mechanical updates include a new 100-amp electrical service, updated wiring throughout, upgraded sewer and water lines, air conditioning, and an on-demand water heating system. New windows, doors, flooring, drywall, paint, fixtures, plumbing components, and LED lighting have transformed the home into a move-in-ready property. The fully finished basement offers additional living space with a warm and comfortable subfloor system, R24 insulated exterior walls, and thoughtful moisture-management features designed for long-term performance. Outside, you’ll find new siding and trim, updated grading, and an impressive 18’ x 24’ garage complete with a 60-amp subpanel. House Shingles are approximately 10 years old. If you’re looking for a home where the major work has already been done, 244 Main street delivers an exceptional combination of quality craftsmanship, modern updates, and lasting value. Located steps from the elementary school this home is ideal for a young family or first time buyer! Call a real estate professional for more information or to schedule a private viewing today! (id:41462)
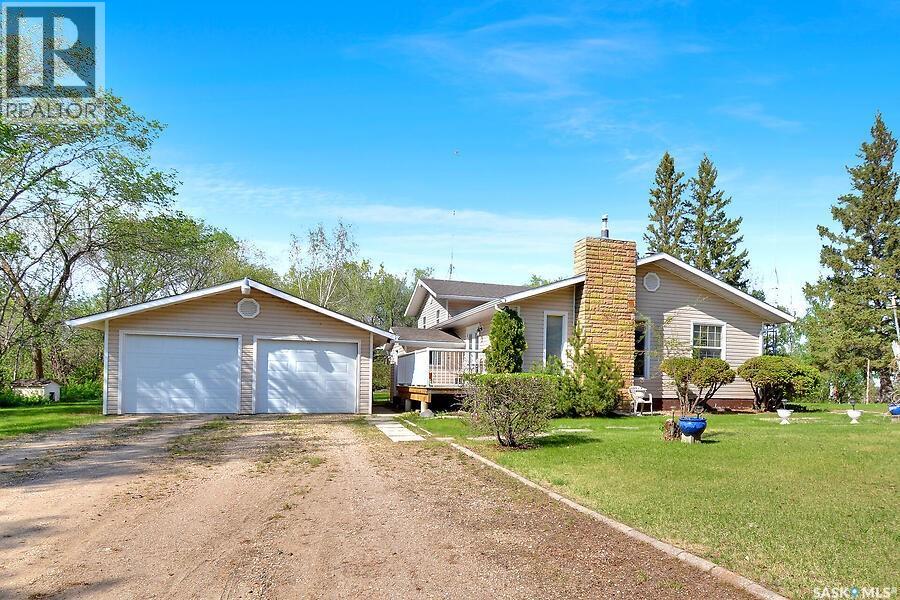
Escape to the peace and privacy of country living on this beautiful 20 acre acreage located just 6 km from Wakaw. This spacious split-level home features a large addition and offers 4 bedrooms, 3 bathrooms, and plenty of room for the whole family. The updated kitchen and renovated main floor bathroom blend modern convenience with rural charm, while the open concept layout and hardwood flooring throughout the main level create a warm and inviting atmosphere. An office space provides the perfect setup for working from home. Step outside and enjoy the surrounding natural beauty from two decks overlooking the property. Explore your own network of quad trails winding through the trees, tend to the garden, or harvest fresh fruit from the apple and plum trees. The yard also features flowering almond, low cranberry bushes, rhubarb, raspberries, and ample garden space for the gardening enthusiast. The property is well-equipped for hobby farming, storage, or business ventures with a heated 30' x 50' shop complete with concrete floor and shelving, as well as a double detached garage and multiple garden sheds. Two wells service the property, one supplying the home and the second dedicated to the garden. A septic tank with pump-out system is already in place. Adding even more value, power has been brought to the south side of the property, providing excellent potential for future development. Whether you're looking for a family acreage, hobby farm, or private rural retreat, this exceptional property offers endless opportunities in a sought-after location close to Wakaw. (id:41462)
Beautiful 5 bedroom bungalow backing Parc Canada! Whether you're looking for a spacious family residence, multi-generational living, or a property with mortgage-helper potential, this home offers endless possibilities. The bright 3 bedroom with full bathroom, open-concept main floor has been thoughtfully refreshed with new luxury vinyl plank flooring, fresh paint throughout. Major upgrades completed in 2018 include shingles, windows, deck, fence, basement flooring, and bathroom renovations, providing added peace of mind. The fully developed lower level features a private 2-bedroom living area complete with a separate entrance and second kitchen, full bathroom, offering excellent flexibility for extended family, guests, or additional income potential. Step outside and enjoy the spacious deck conveniently located off the kitchen, perfect for entertaining or relaxing while overlooking the beautiful green space of Parc Canada. The 14' x 22' detached garage provides ample parking and storage, while the park-side setting offers direct access to walking paths, recreation, and stunning views right from your backyard. Ideally located just steps from two schools, this move-in-ready home combines comfort, convenience, and opportunity in one attractive package. Don't miss your chance to own this versatile, updated property in a highly desirable location—homes like this don't come along often! (id:41462)
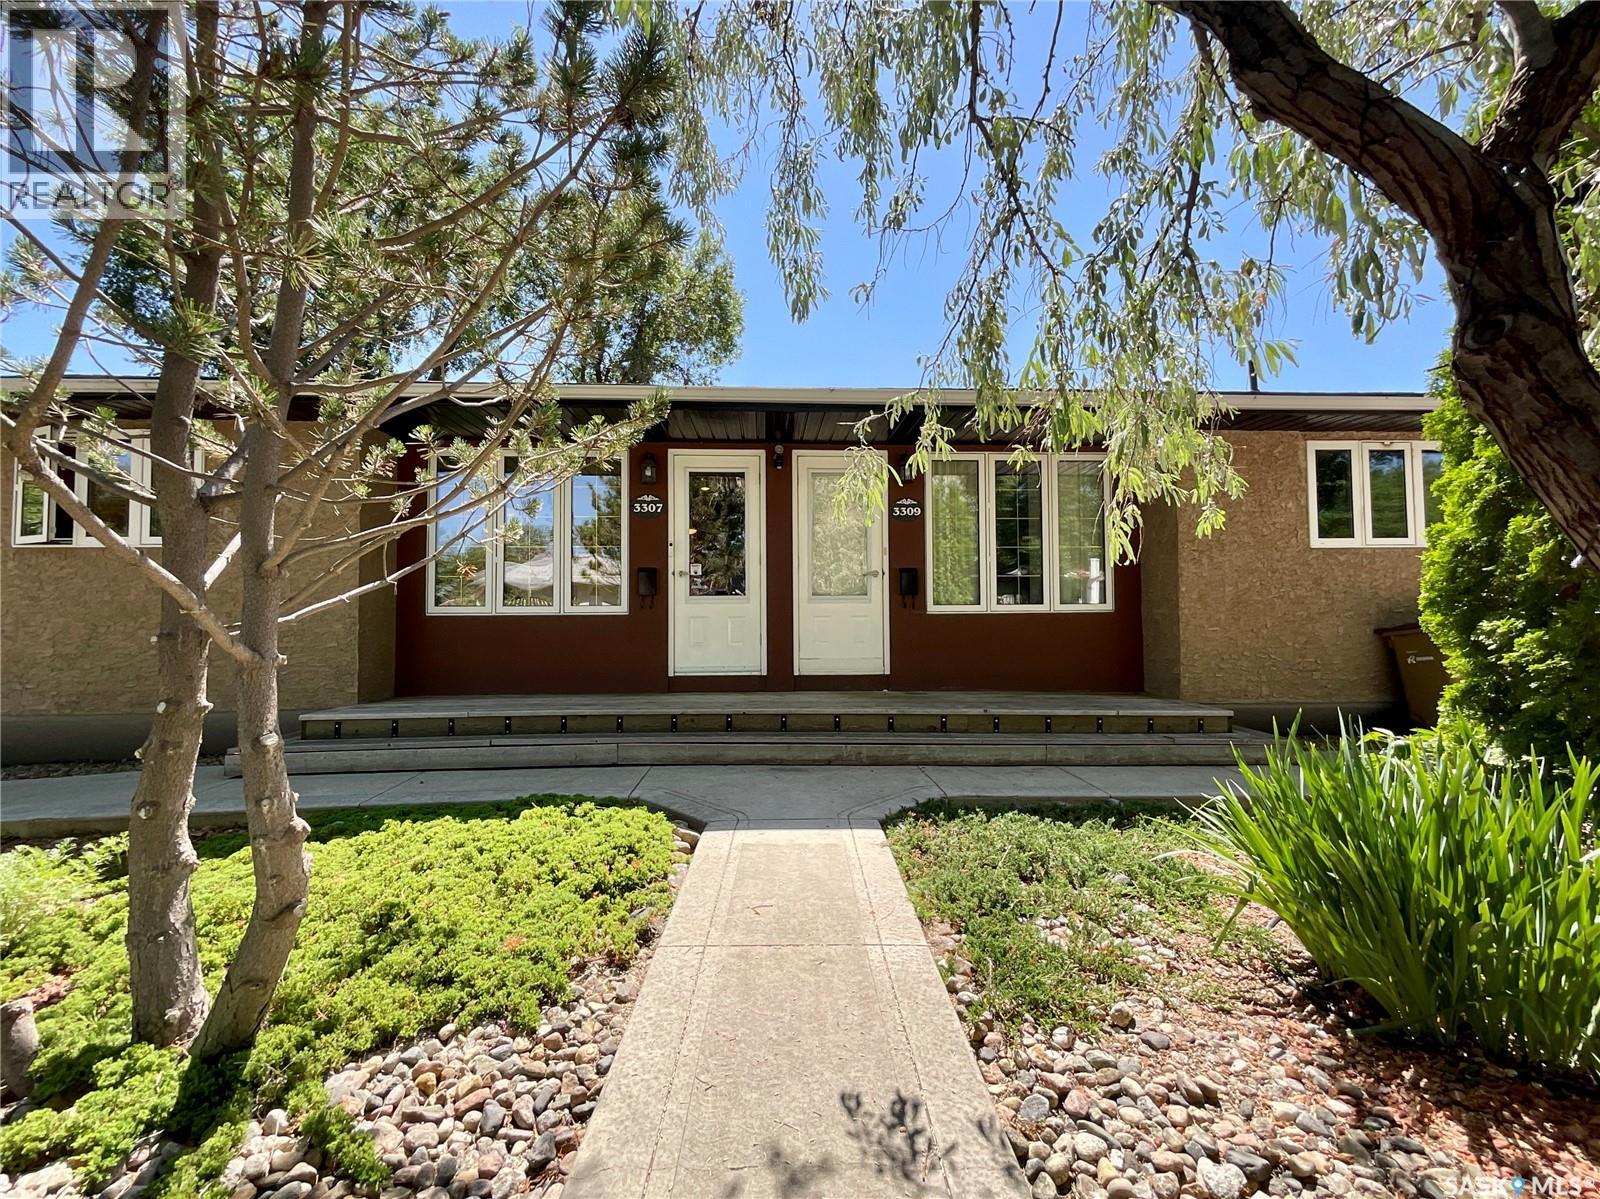
Exceptional side-by-side duplex offering pride of ownership and numerous upgrades throughout the years. 3307 Dawson Cr. Has a stunning kitchen showcases bamboo tigerwood cabinetry, maple hardwood flooring, granite countertops. The spacious primary bedroom offers built in closets and drawers. The beautiful updated large main/ensuite bathroom offers a large glass shower, granite countertops, large closetThe living room has built-in shelves, a bright dining area, and a beautifully landscaped yard completes this one-of-a-kind home. The home features a nicely finished basement with a spacious rec room, den, bar/kitchen area, office space, and a nice size laundry room.central air conditioning 3307, alarm systems 3307,The home features lots of quality finishes throughout. 3309 Dawson Cr. Offers a bright living room, good size functional kitchen with dining area, two bedrooms, & a full bathroom on the main level. Newer flooring, 2025 appliancesThe basement includes a second full bathroom, laundry room, large storage area, with the rest of the basement having excellent potential for future development. GarageThe heated double garage has a separate workshop area that is wired for 250 welding with its own separate electrical breaker panel. Exhaust fan. Both 3307 and 3309 Dawson Cr. have been extensively updated, including sump pumps, 3 foundation walls braced, Spray Jones insulation on exterior & centre wall, updated plumbing, newer triple pain windows (excluding 2 bedroom windows), newer exterior doors, & energy-efficient appliances. Additional (R-20) attic insulation, bathroom updates, bathfitters, fence 2023, 2 sump pumps, shed, and much more complete the long list of improvements. The beautifully maintained yard with a deck, waterfall, raised gardening beds. Close to Coronation School (elementary) Thom Collegette (High school). City buses makes this an ideal property for homeowners or investors.Equalization for 3307 Dawson is Power $139, Energy $55, Water $110 (id:41462)
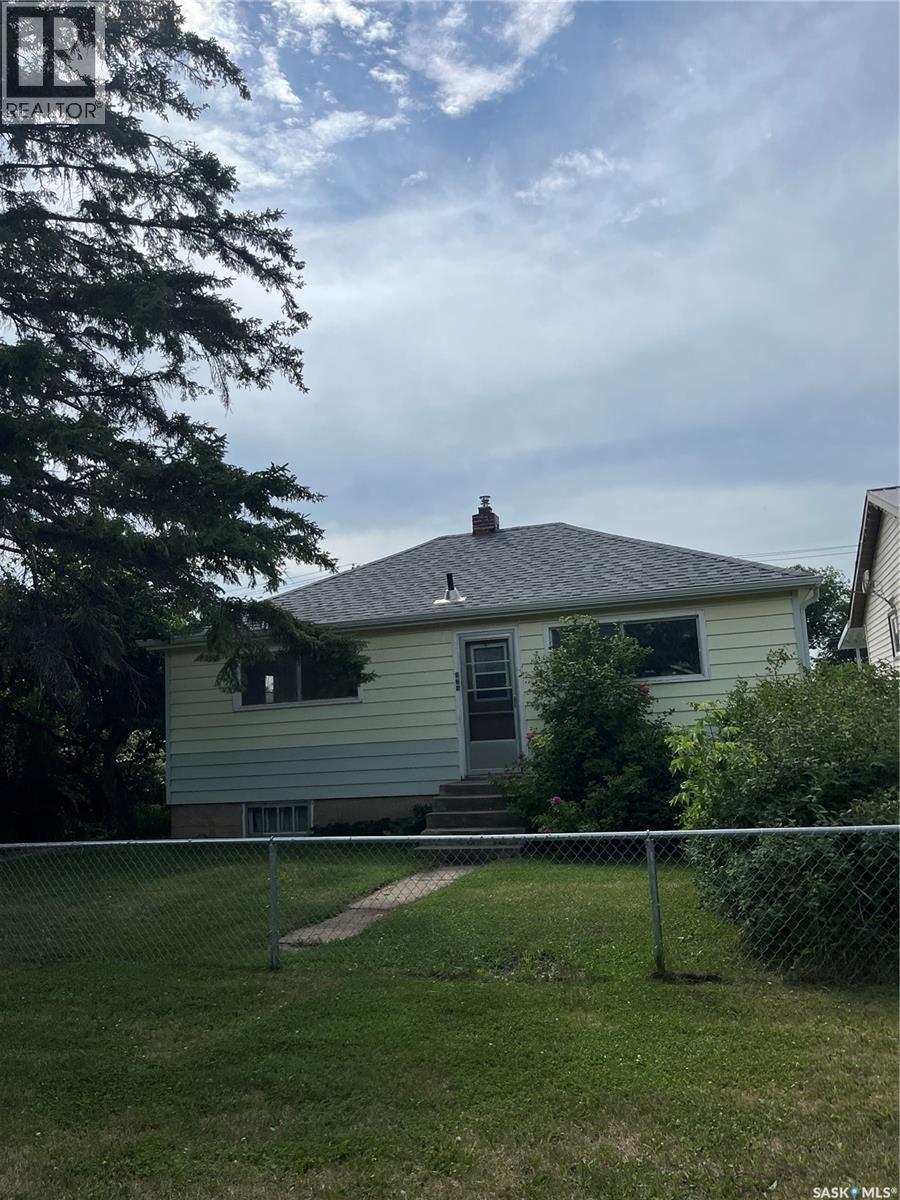
Professional photos will update Tuesday afternoon!….Nestled in the heart of Saskatoon’s rapidly rising King George neighbourhood, a remarkable opportunity for first-time buyers and young professionals alike. Renowned for its vibrant, walkable lifestyle, this community places you just minutes from the South Saskatchewan River, the scenic Meewasin trails, downtown hotspots, charming local cafés, and the city’s trendiest boutiques—all while offering seamless access for commuting across Saskatoon. This home spans just over 768 square feet of thoughtfully designed space, striking the perfect balance between modern upgrades and timeless character. The sun-drenched main floor features brand-new windows throughout, two well-appointed bedrooms, and a stylishly updated bathroom complete with a custom shower surround. A versatile flex space adds everyday convenience, effortlessly adapting to your needs as a cozy dining nook or productive home office. The bright kitchen boasts ample cabinetry and direct access to the back deck, opening onto a fully fenced, private backyard. Outside, the oversized lot offers many features: detached garage, gardening, or hosting summer get-togethers. Whether you're stepping onto the property ladder or seeking a standout investment in one of Saskatoon's most up-and-coming neighbourhoods, this gem is absolutely not to be missed. As per the Seller’s direction, all offers will be presented on 07/19/2026 6:00AM. (id:41462)
Ideally situated in the heart of the city, this upgraded home offers exceptional convenience with easy access to schools, parks, and local amenities, while enjoying a desirable backing location onto A.E. Klichner Park. The main floor features an open-concept living room, kitchen, and dining area, creating a bright and functional living space. The living room offers newer carpeting and a large picture window overlooking the front yard. The kitchen has been beautifully updated with custom rustic hickory cabinetry by Touchwood Interiors, abundant cupboard space, and newer stainless steel appliances. There are currently two bedrooms on the main floor, plus a laundry room that could easily be converted back into a third bedroom if desired. The updated 4-piece bathroom includes a matching custom cabinet that complements the kitchen cabinetry. The lower level provides additional living space with a large family room, a 3-piece bathroom, an additional bedroom, and a utility/storage room. Step outside from the back entrance onto a spacious deck, perfect for relaxing or entertaining. The fully fenced backyard features a firepit area, mature trees and shrubs, and a storage shed with beautiful green space. Extensive updates have been completed throughout the home, including flooring in the living room and bedrooms, custom kitchen and bathroom cabinetry, a kitchen window, and pot lighting in the living room, hallway, kitchen, and basement in 2022. Additional improvements include a front door in 2024, kitchen flooring, a back door in 2025, flooring in the laundry room and bathroom in 2026. The stainless steel fridge, stove, dishwasher, washer, and dryer were also replaced in 2026. The deck was recently treated with Thompson’s WaterSeal, and the home is equipped with newer central air. This home has been thoughtfully updated and is truly move-in ready. Located in a fantastic central location, it shows exceptionally well with a 10/10 interior and outstanding overall appeal. As per the Seller’s direction, all offers will be presented on 07/13/2026 5:00PM. (id:41462)
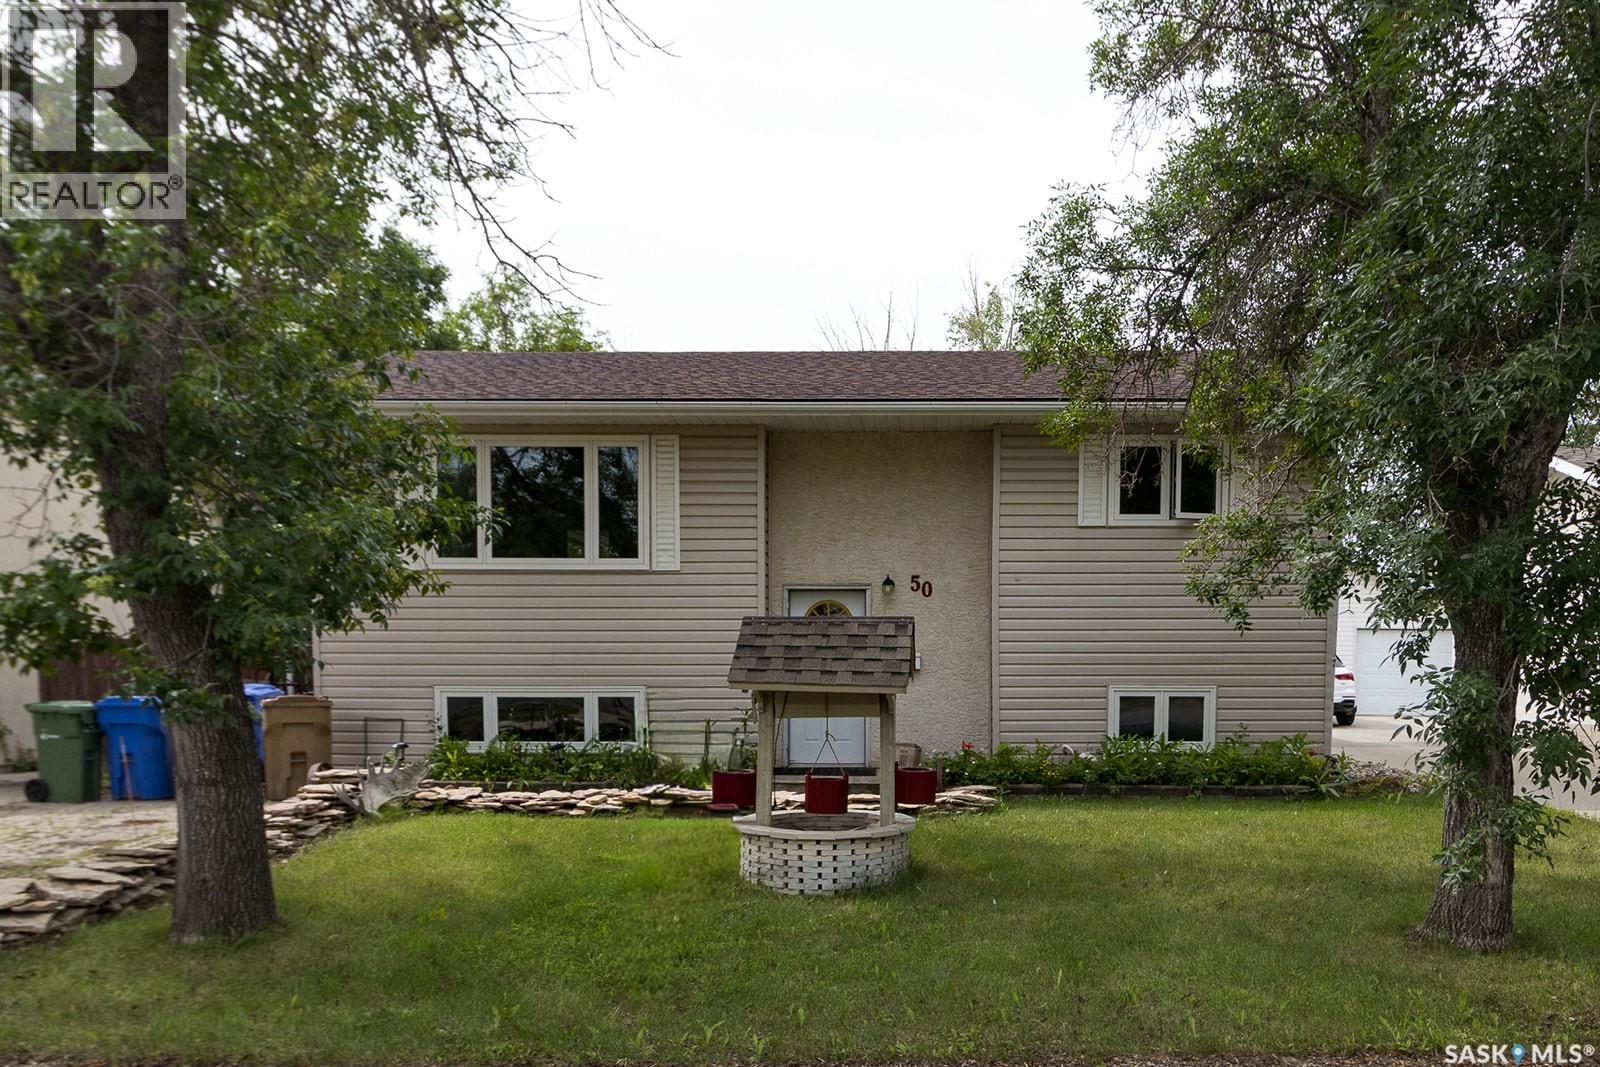
Welcome to 50 Hyland Crescent, a well-laid-out 1,023 sq ft bi-level located in the heart of Argyle Park. This home offers a functional floor plan with the added convenience of upstairs laundry - a feature you’ll love from day one. Upstairs, there’s a spacious living room with plenty of room to relax or entertain, creating a welcoming space for everyday living. The bright kitchen features abundant cabinetry and large windows that flood the space with natural light and laminate flooring throughout. Down the hall, you’ll find a 4-piece main bathroom and two generously sized bedrooms, including a primary bedroom with a 2-piece ensuite. The lower level offers excellent additional living space with a rec room, two additional bedrooms, and a 3-piece bathroom with tile flooring, along with a large storage and utility room. Step outside to a good-sized, fully fenced backyard complete with a newer two-tiered deck and shed, making it ideal for kids, pets, or entertaining. Backing onto a park with walking paths and located within walking distance to schools, this home is perfectly situated for families. You’ll also appreciate the close proximity to amenities and transit services, all while enjoying the privacy and green space this location provides. This property presents a fantastic opportunity for buyers looking to build sweat equity in a home with a great layout and an unbeatable location. (id:41462)
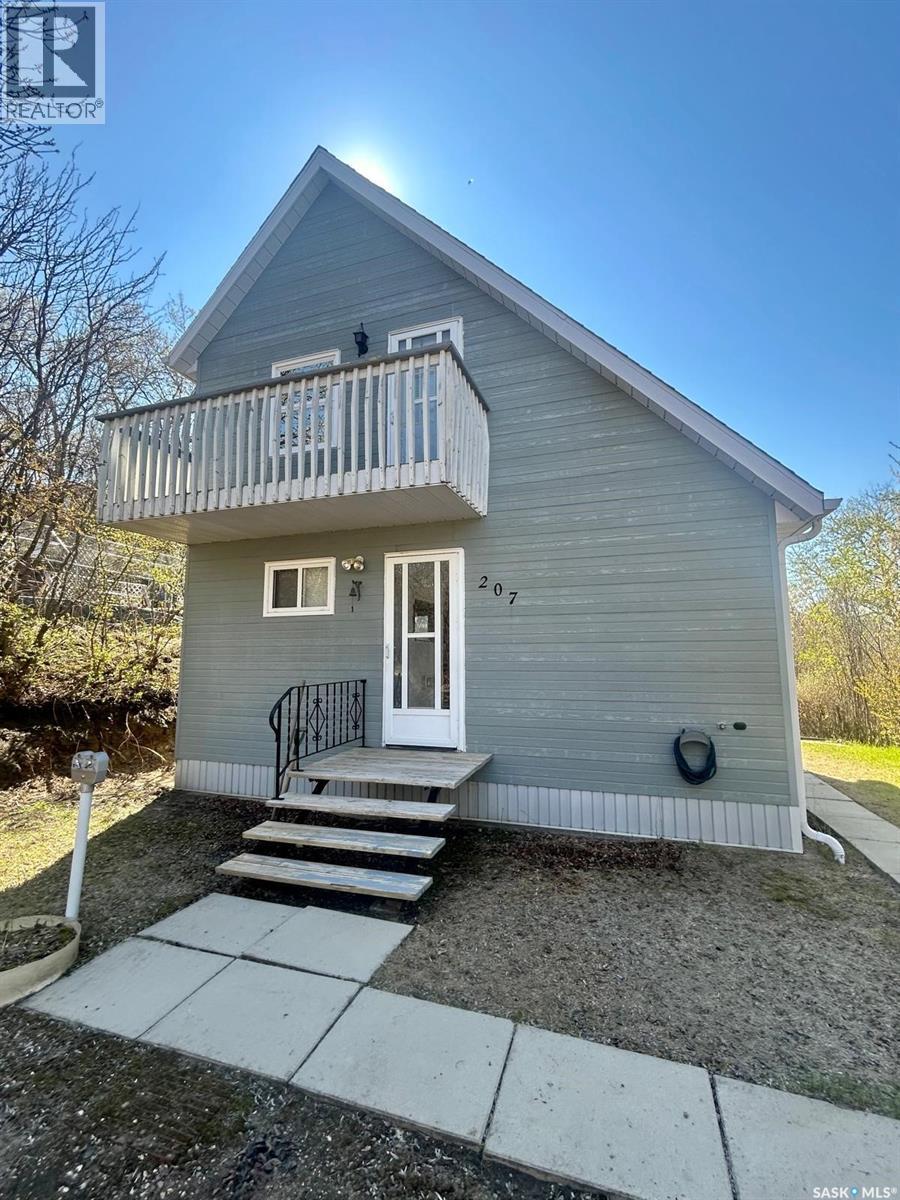
Welcome to 207 Regina Street, a unique chalet-style retreat nestled in the heart of Manitou Beach. Located just a short walk from the world-famous mineral spa, beach, and local attractions, this charming two-storey home offers the perfect blend of comfort, character, and convenience. Step inside and you'll immediately appreciate the bright, open-concept living space highlighted by soaring vaulted ceilings, expansive skylights, and an abundance of natural light. The spacious living room creates an inviting atmosphere for relaxing after a day at the lake, while the functional kitchen and dining area provide everything needed for everyday living or weekend entertaining. Offering 652 square feet of thoughtfully designed living space, this home features two bedrooms and one bathroom, making it an excellent option for a family getaway, vacation rental, or affordable year-round residence. The loft-style upper level overlooks the main living area, adding to the home's distinctive architectural appeal. Currently three season and could be easily make into a four season retreat. Outside, enjoy your morning coffee on the upper balcony or unwind on the private front deck surrounded by mature trees and natural landscaping. The property's peaceful setting offers privacy while remaining just minutes from all that Manitou Beach has to offer. Spend your summers enjoying the beach, golf course, regional park, drive-in theatre, and the renowned Manitou Springs Resort & Mineral Spa. Watrous is only a short drive away, providing convenient access to schools, shopping, and everyday amenities. Whether you're searching for a weekend escape, an investment opportunity, or your own piece of Saskatchewan lake life, 207 Regina Street offers character, charm, and an unbeatable location in one of the province's most beloved resort communities. Contact your REALTOR® today to book your private showing. (id:41462)
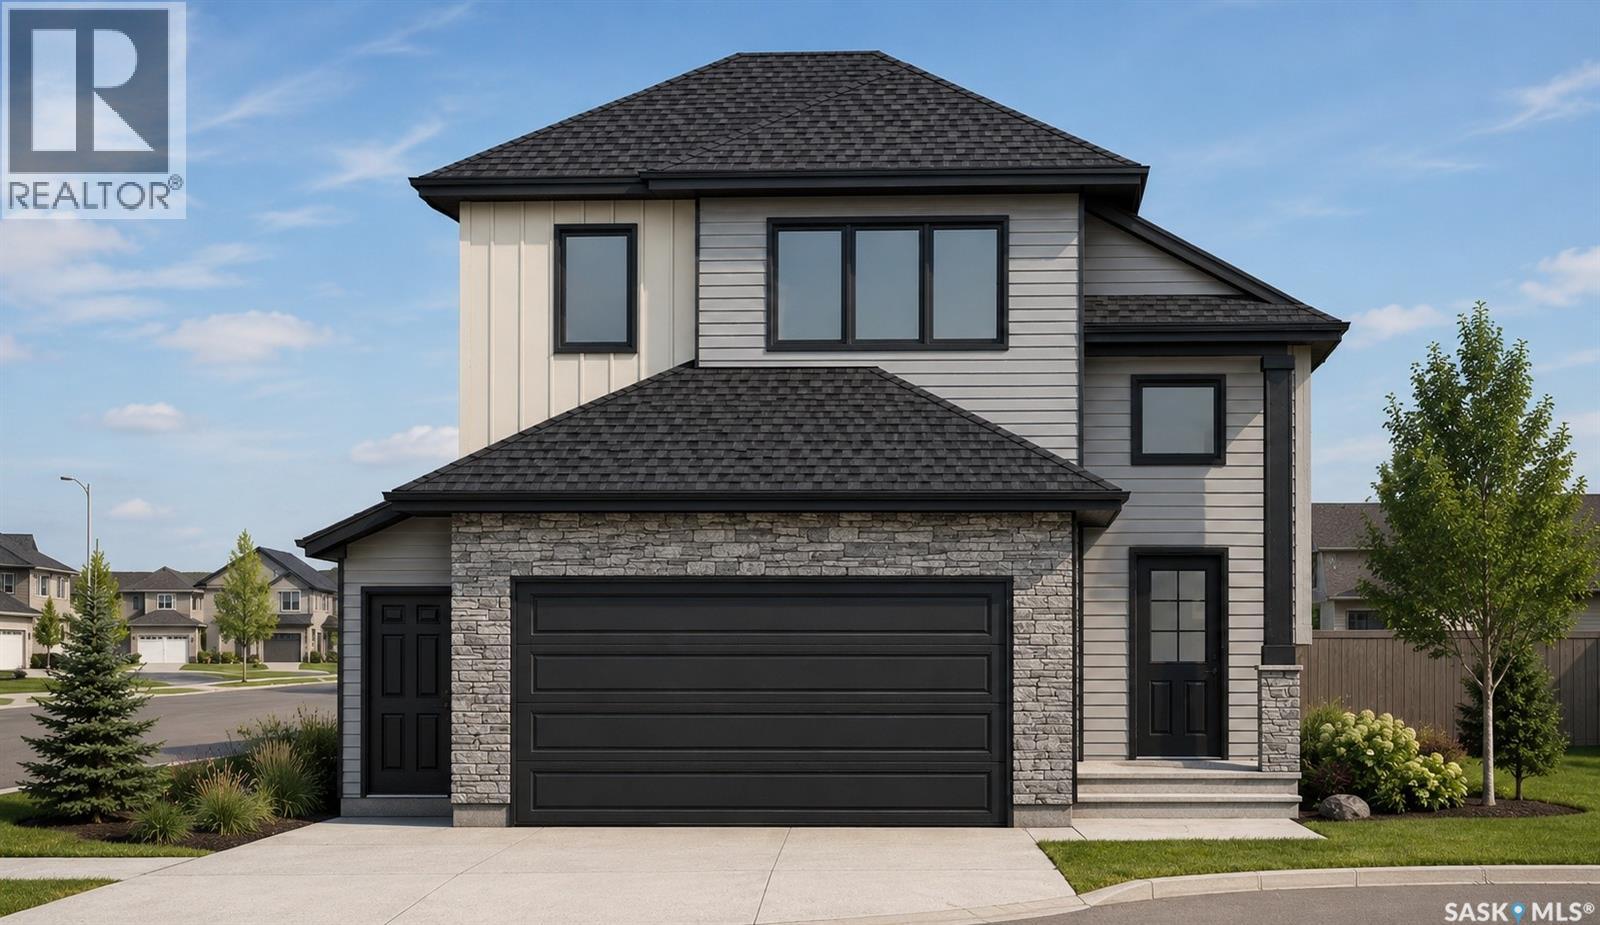
Welcome to this stunning brand-new modified bilevel home in Parkridge Extension built by B & D Star Homes. Over 1400 SQFT. of beautifully designed living space. This home features an open concept floor plan that floods with natural light. The main floor offers a spacious living area with modern finishes, and a stylish décor. The large dinning space, adjacent to the kitchen, can fit a large family. With soft close cabinets, quartz counter top, hood fan that vents outside and high-end appliances, this kitchen boasts luxury. There are 2 large bedrooms along with a gorgeous 4 piece bathroom on the main floor. The upper level above the garage features a huge master bedroom with a walk-in closet & a 5 piece en-suite with his and hers sinks. In the basement there is a large games/family room with another 4 piece bathroom. Outside enjoy the covered deck! In addition, there is a 2 bedrooms legal suite in the basement with a separate entry. The secondary suite incentive (approximately $25,000) is given to the eligible buyer. (id:41462)
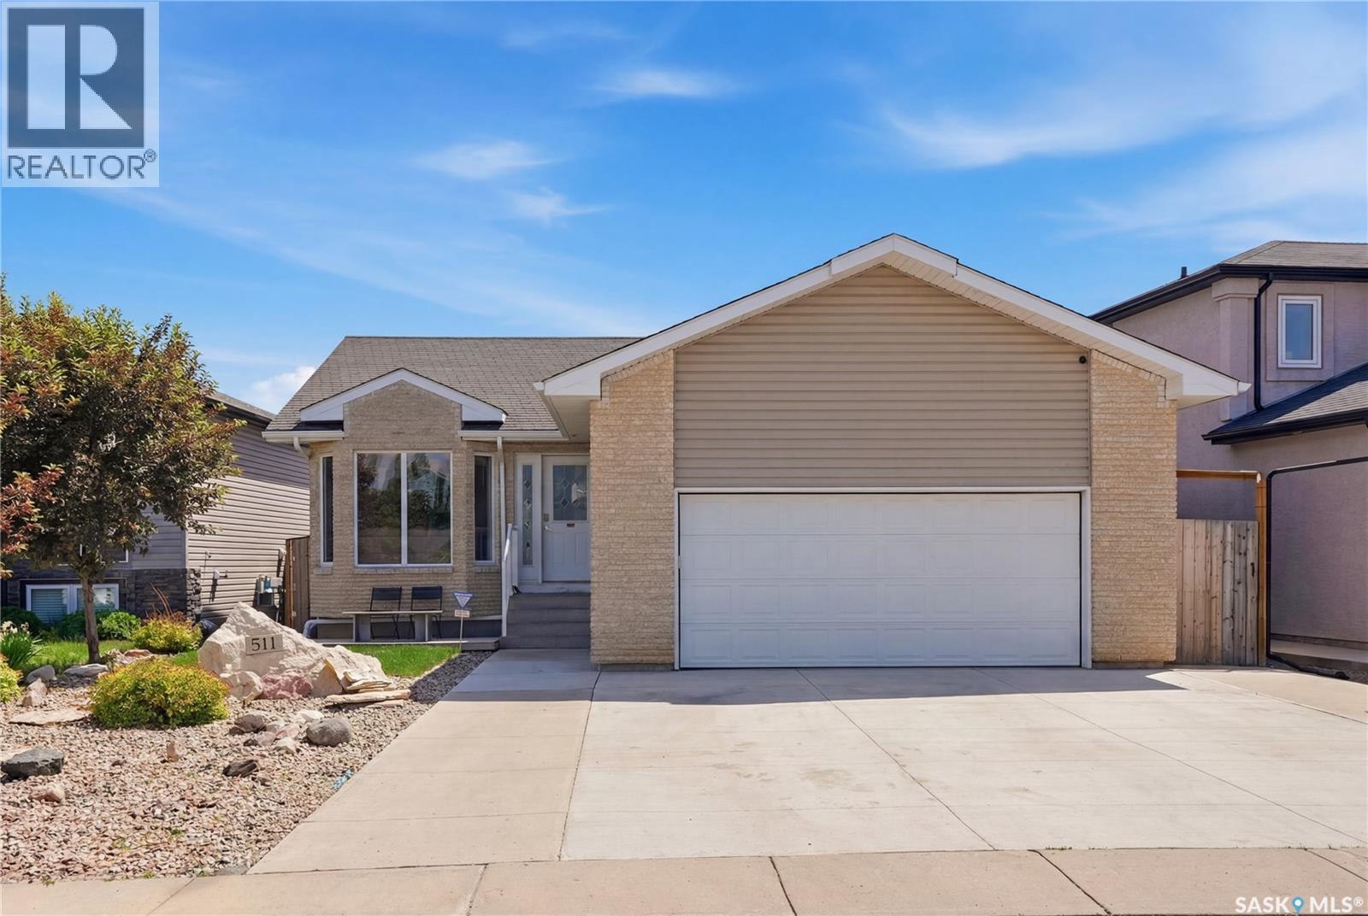
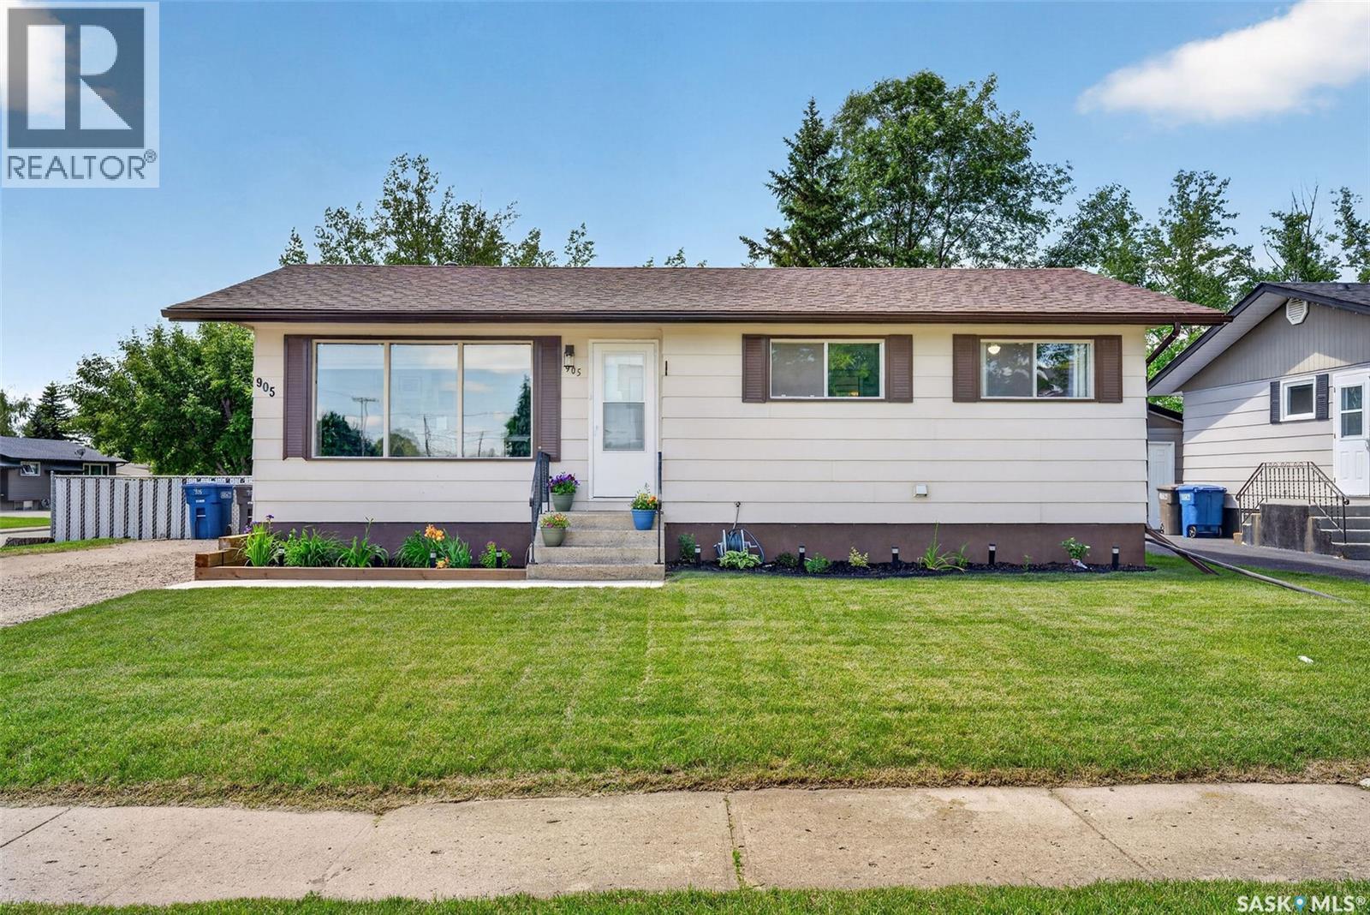
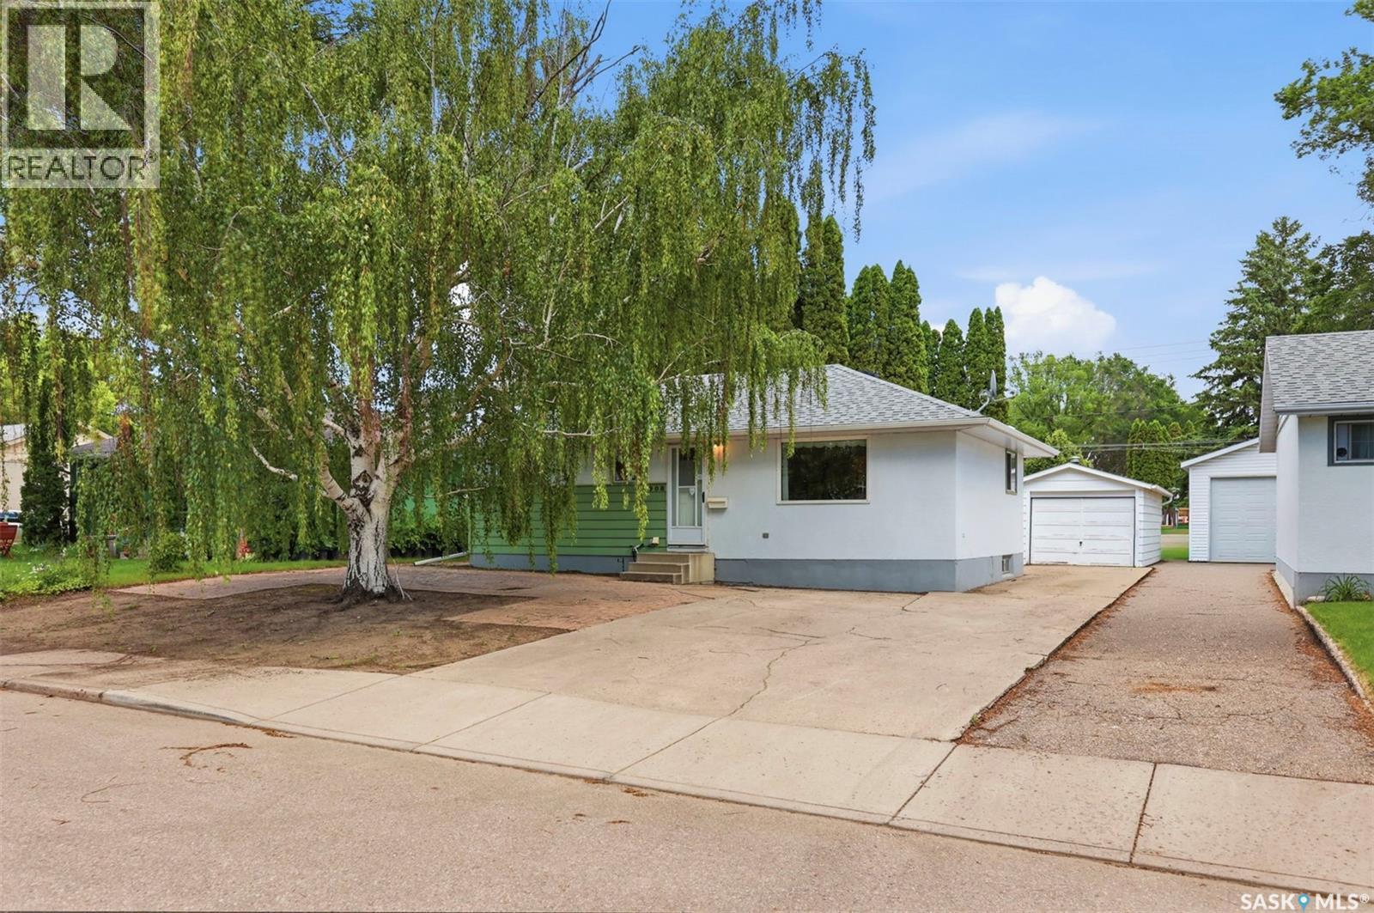
Welcome to 908 Avenue X North in the established Mount Royal neighbourhood. This well-maintained bungalow offers 4 bedrooms, 1 bathroom, and 851 sq.ft. of comfortable living space above grade, making it an excellent opportunity for first-time buyers, young families, or retirees. The main floor features a functional open layout with hardwood flooring in the living room and bedrooms, creating a warm and inviting atmosphere. The partially developed basement extends the living space with a family room, fourth bedroom, and additional room to expand as your needs evolve. Situated on a generous 50' x 125' lot, the yard offers mature trees, space for a garden, and plenty of room to enjoy the outdoors. The insulated and heated single detached garage provides year-round comfort for parking, hobbies, or a workshop. Conveniently located near schools, parks, shopping, restaurants, and everyday amenities, this is a solid home in a quiet, family-friendly west-side neighbourhood. Presentation of Offers Mon July 13, 2026 at 3pm. (id:41462)
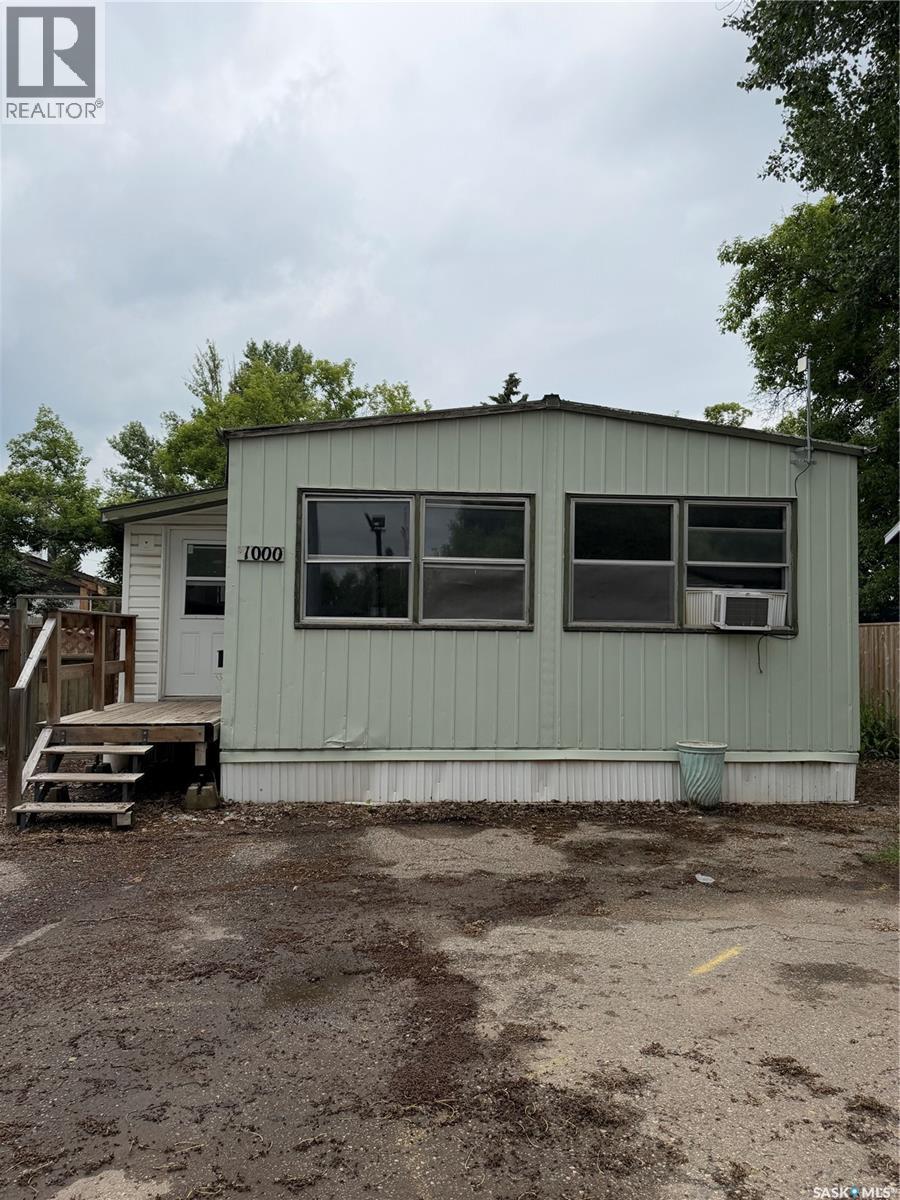
Welcome to this affordable 3-bedroom 1-bathroom mobile home located in the family friendly Rayner Village in Sutherland. With a spacious layout and a large backyard offering plenty of room to relax, garden, or create your own outdoor oasis, this property is full of potential. While the home could use some TLC, it's a fantastic opportunity for first time home buyers, young families or anyone looking to downsize and add their own personal touch. Conviniently located close to schools, parks, shopping, and all the amenities Sutherland has to offer. This is your chance to own an affordable home in a great community. Lot pad fees are fees are $1116 and includes property taxes, water, sewer, garbage & snow removal. (id:41462)
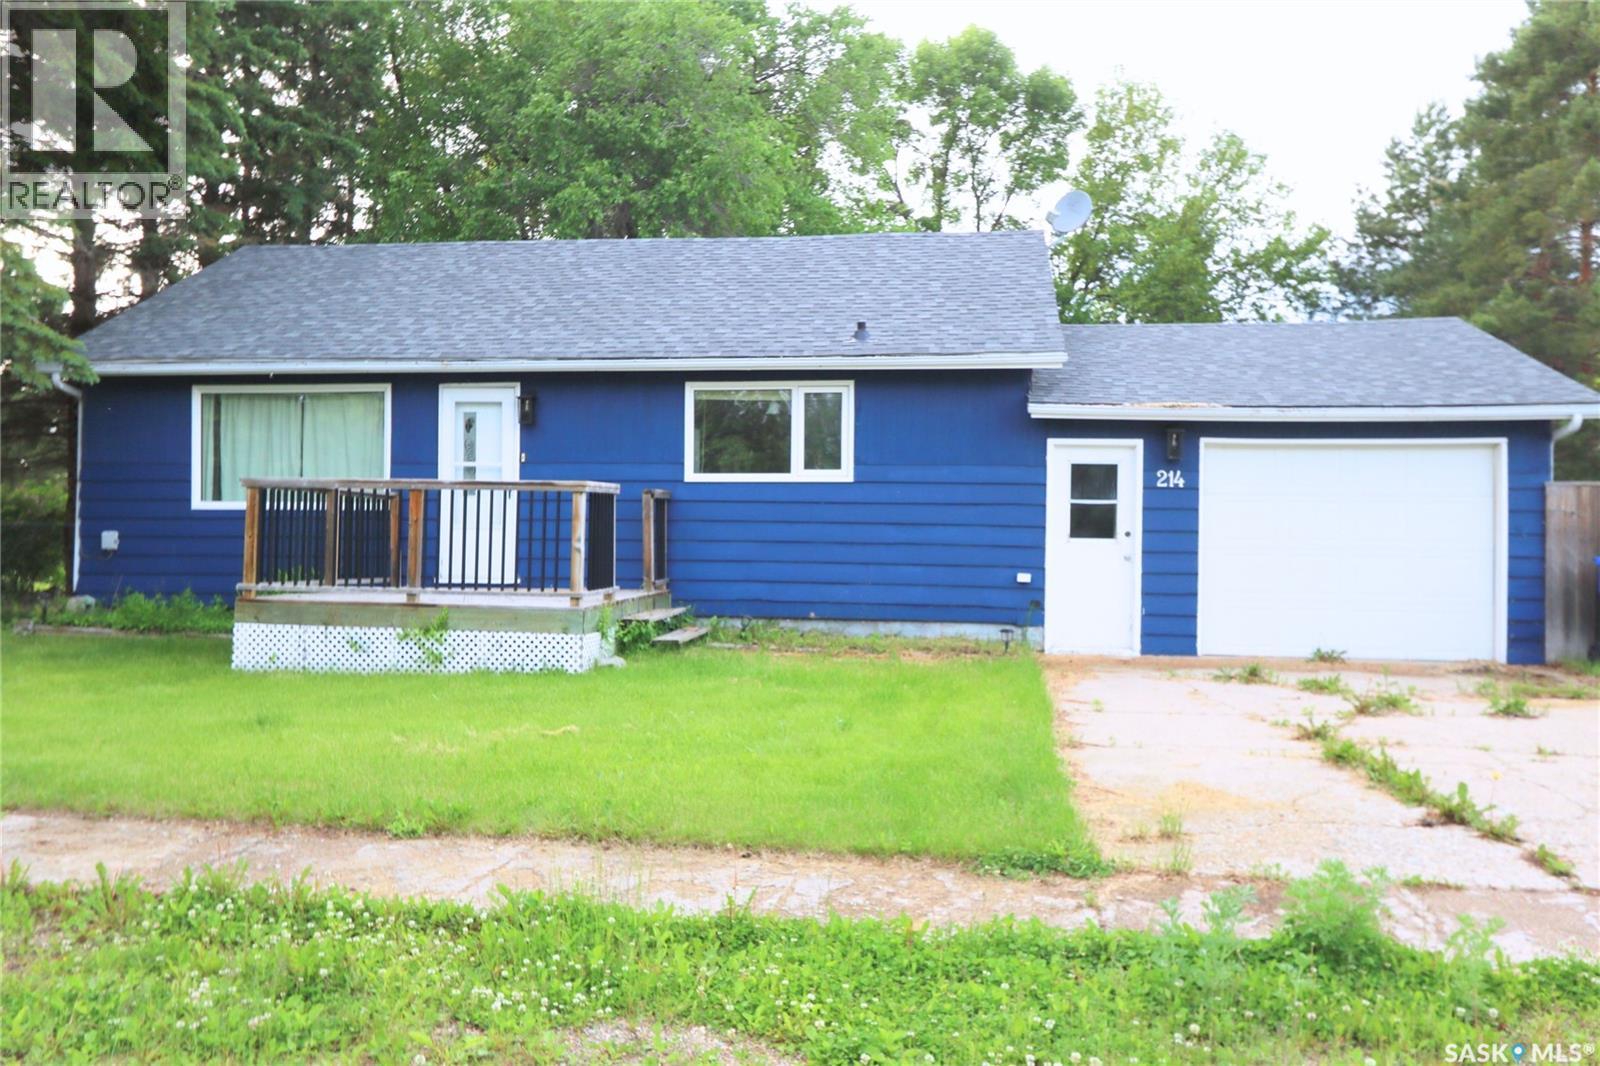
Welcome to 214 Main Street in the friendly community of Springside! This charming small town is a wonderful place to call home, offering a welcoming atmosphere with many young families and a vibrant elementary school at the heart of the community. Enjoy the best of Saskatchewan living with Good Spirit Lake just 15 minutes away, Whitesand Regional Park only 20 minutes away, and all the amenities of Yorkton within a convenient 20-minute drive. Situated on a large, fully fenced lot, this property offers plenty of outdoor space for the whole family. The backyard features a spacious patio area, perfect for relaxing or entertaining, along with a large storage shed for all your tools and seasonal equipment. The single attached garage with direct entry into the home provides added convenience year-round. Inside, you'll appreciate the bright, open-concept floor plan that creates an inviting space for everyday living. The main floor features two generous-sized bedrooms, while the fully developed basement adds even more living space with a large rec room and two additional bedrooms, making it ideal for a growing family, guests, or a home office. This home has seen several valuable updates over the years, including the furnace, shingles, flooring, and kitchen improvements, allowing you to move in with confidence. If you're looking for a well-maintained family home in a welcoming community with easy access to lakes, parks, and city amenities, this is one you won't want to miss! (id:41462)
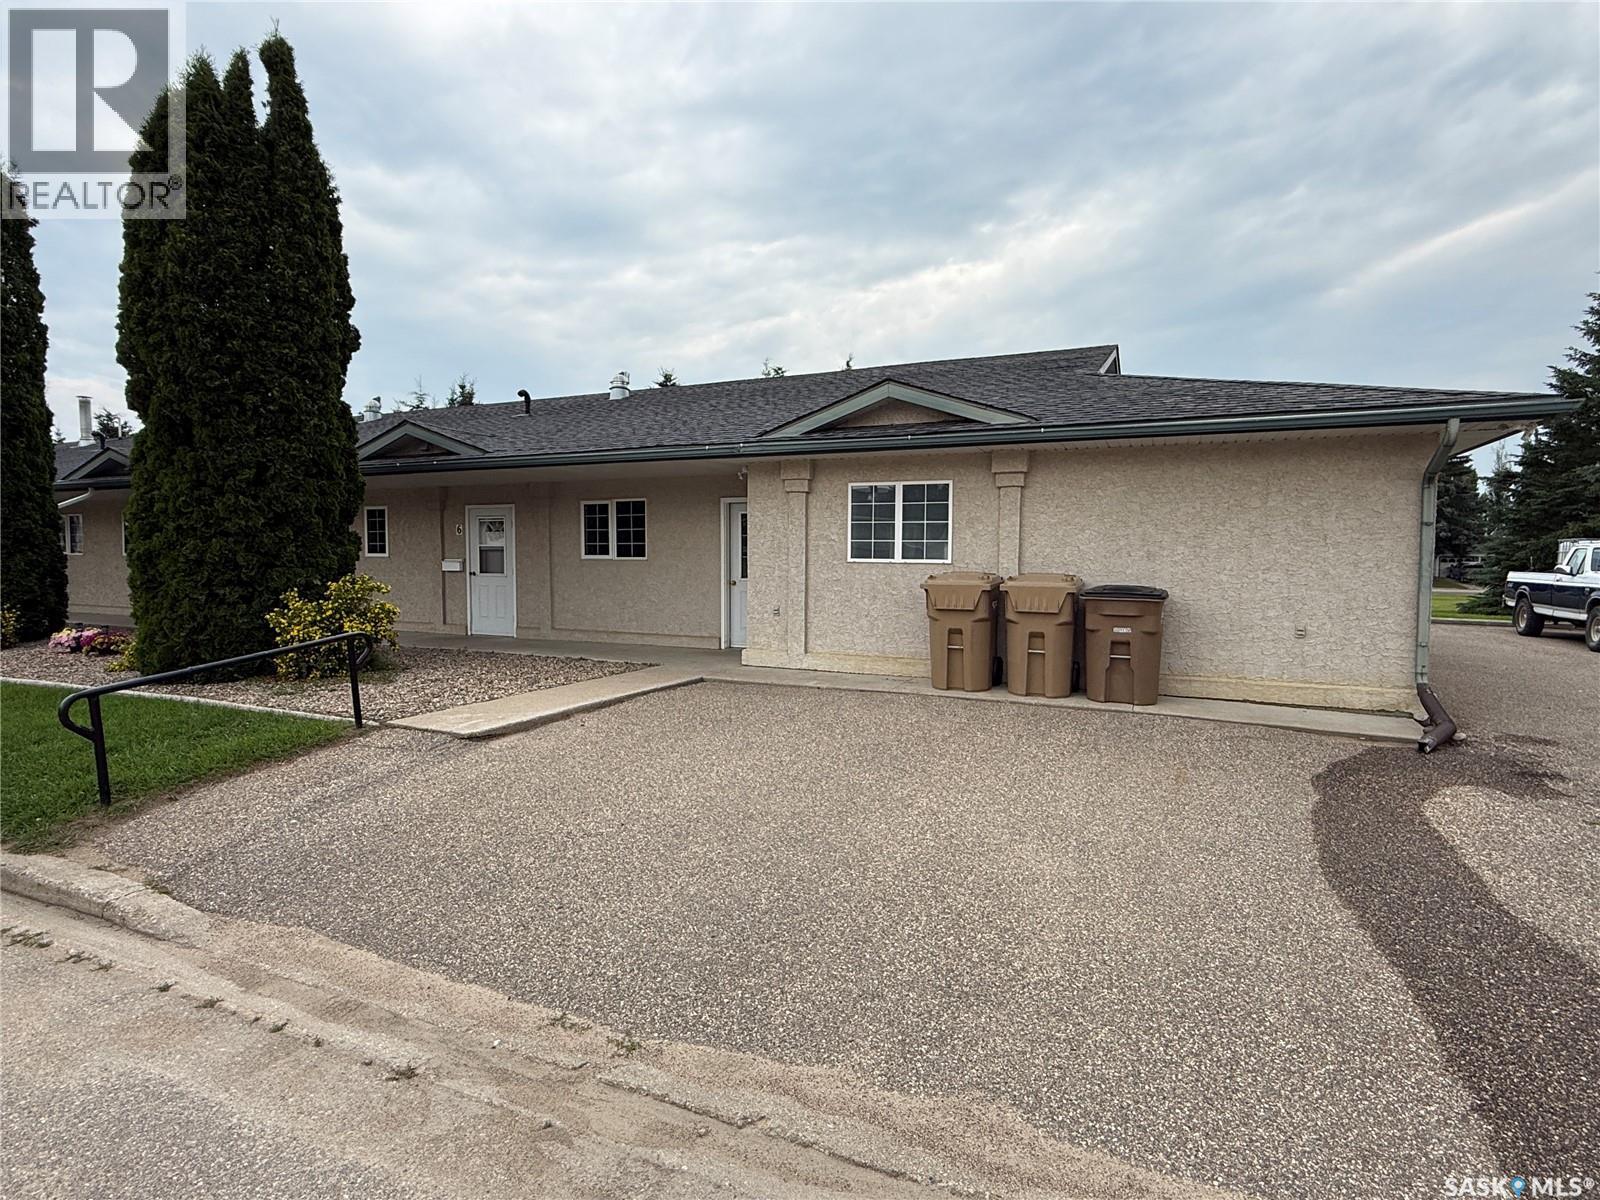
Well maintained condo in Hazel Hall Estates in the thriving community of Shellbrook. Open concept design features an efficient kitchen and spacious living room with access out to the covered patio backing onto green space. Large in-suite laundry room with room for freezer. In-floor heating. Three foot wide doors throughout. 14' x 24' attached garage with storage area. Condo fees are $250/month and include maintenance, heat, water, snow removal & lawn care. Condo building is age restricted. Enjoy the comfort with this carefree lifestyle! (id:41462)
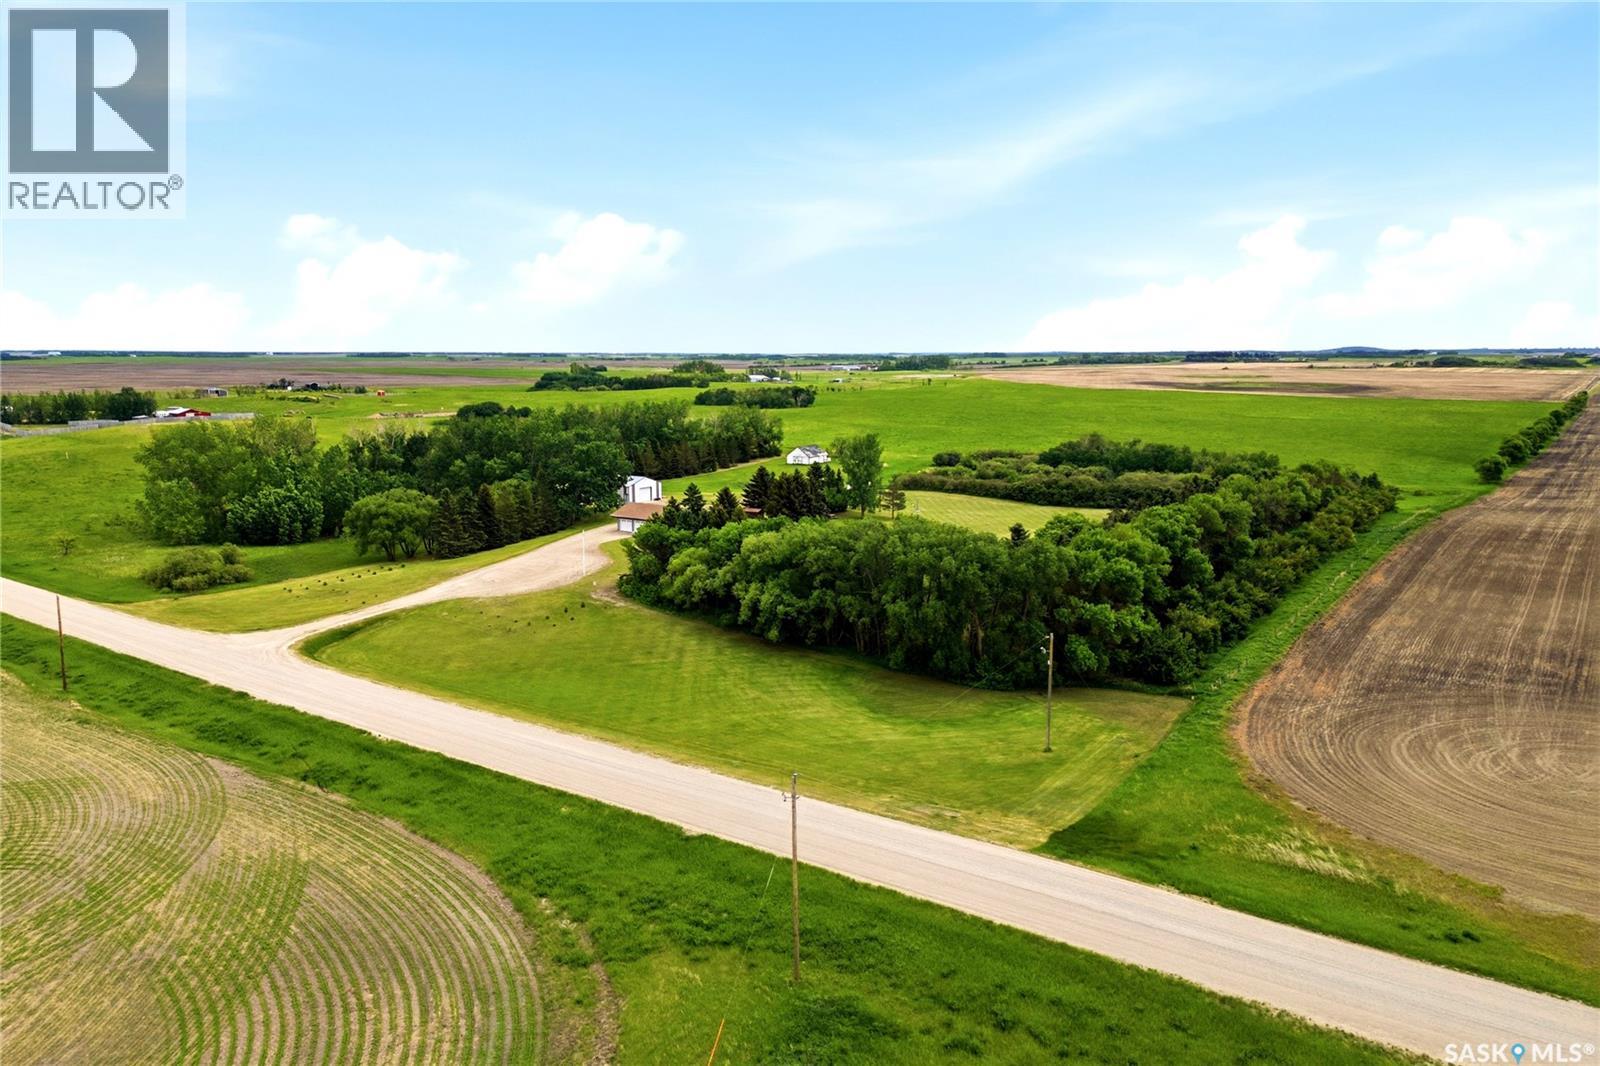
WOW! Check out this fantastic upgraded bungalow with over 3200 sq ft of living space on 11.98 acres situated just 15kms north of Regina and only 2.5 kms of gravel. This beautiful lot is set up perfect for a hobby farm and features an attached 24'x28' garage, a 32'X48' shop with concrete floor, a 28'X32' barn, 3 sheds, huge tilled garden area and even has 5 acres land that is chain link fenced to keep the kids and pets in the yard. Step into the front door of this tastefully decorated country home and see the open great room with the kitchen overlooking the living room with feature wood burning fireplace and large formal dining room. The bright kitchen overlooks the south facing backyard and has a large breakfast island and 2nd eating area with patio doors to large deck. The kitchen also features a pantry and comes complete with fridge, stove, over the range microwave and built in dishwasher. The primary bedroom has a gorgeous 4 piece ensuite and also has a large walk in closet. Completing the main floor are 2 additional bedrooms, upgraded 5 piece bathroom main floor laundry and a huge mudroom with built in shelving. The basement is fully developed with a large recreation room, additional bedroom with walk in closet and a games room. There are also 2 large storage rooms (one warm and one cold), 3 piece bathroom and utility room. Over the past 10 years mechanical upgrades include furnace (2020), RO system in (2020), Well (2019), PVC windows, siding (2020). Experience country living at its best. For a 3d tour of the property please click on the link or view in your browser https://unbranded.youriguide.com/LT_acreage_rm_of_lumsden (id:41462)
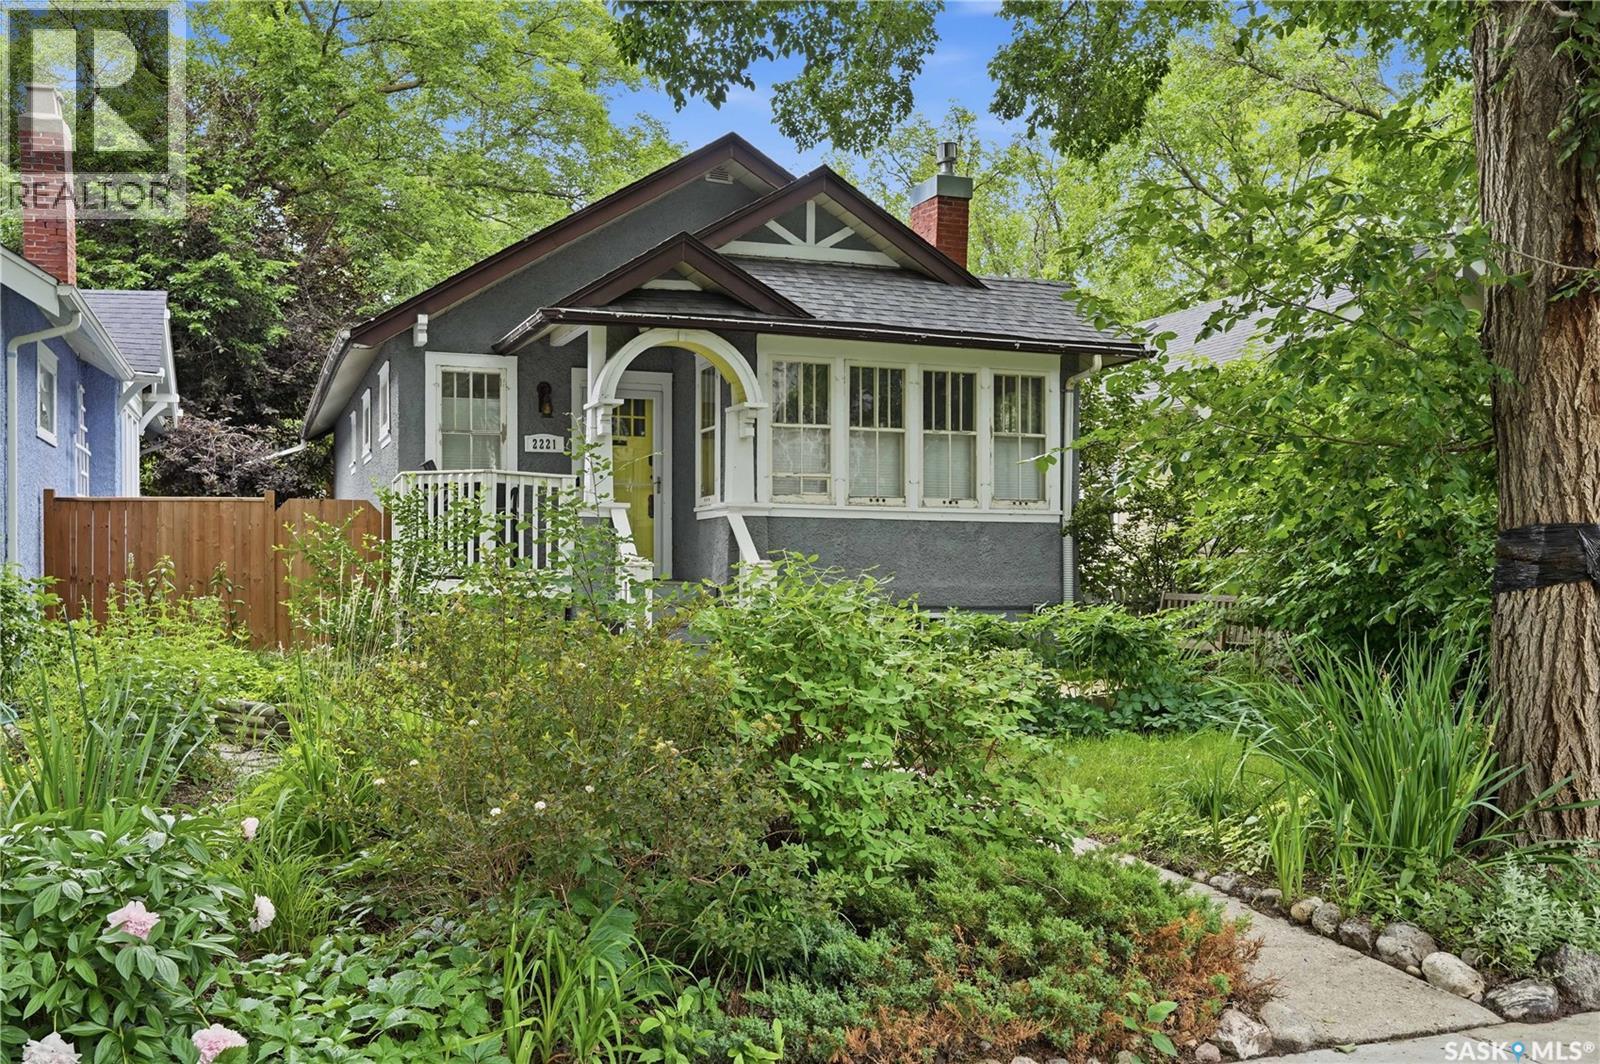
Welcome to this charming character home nestled on a beautiful tree-lined street in Regina's highly sought-after Cathedral neighbourhood. Blending classic architectural details with thoughtful updates, this home offers warmth, functionality, and great outdoor living. Step inside to a spacious living room featuring a cozy gas fireplace and large windows for abundance of natural light. The living room flows seamlessly into the dining area and kitchen, creating a welcoming space for everyday living and entertaining. Two comfortable bedrooms and a renovated 3-piece bathroom complete the main level. The partially developed basement expands your living space with a family room, a third bedroom, a full bathroom, and a spacious laundry room complete with sink, countertop workspace, and ample storage. Most of the basement flooring is finished with dry core flooring, ready for finishing touches. Outside, you'll fall in love with the nicely landscaped yard featuring mature trees, lush gardens and green space, and both front and rear decks, perfect for enjoying your morning coffee or relaxing on summer evenings. The oversized 22' x 24' detached garage provides excellent parking and storage. This home has had some updates over the years, providing peace of mind. Some include a 22' x 24' detached garage (2013), Sewer stack and sewer line replaced under the house and yard (2013), Updated electrical panel, , High-efficiency furnace, Spray foam insulation on basement walls, Radon mitigation system, Fresh paint (2026) and more. Located just steps from parks, schools, coffee shops, restaurants, and all the unique amenities Cathedral is known for, this home offers the perfect combination of charm and modern convenience. Don't miss your opportunity to own this beautiful Cathedral gem! (id:41462)
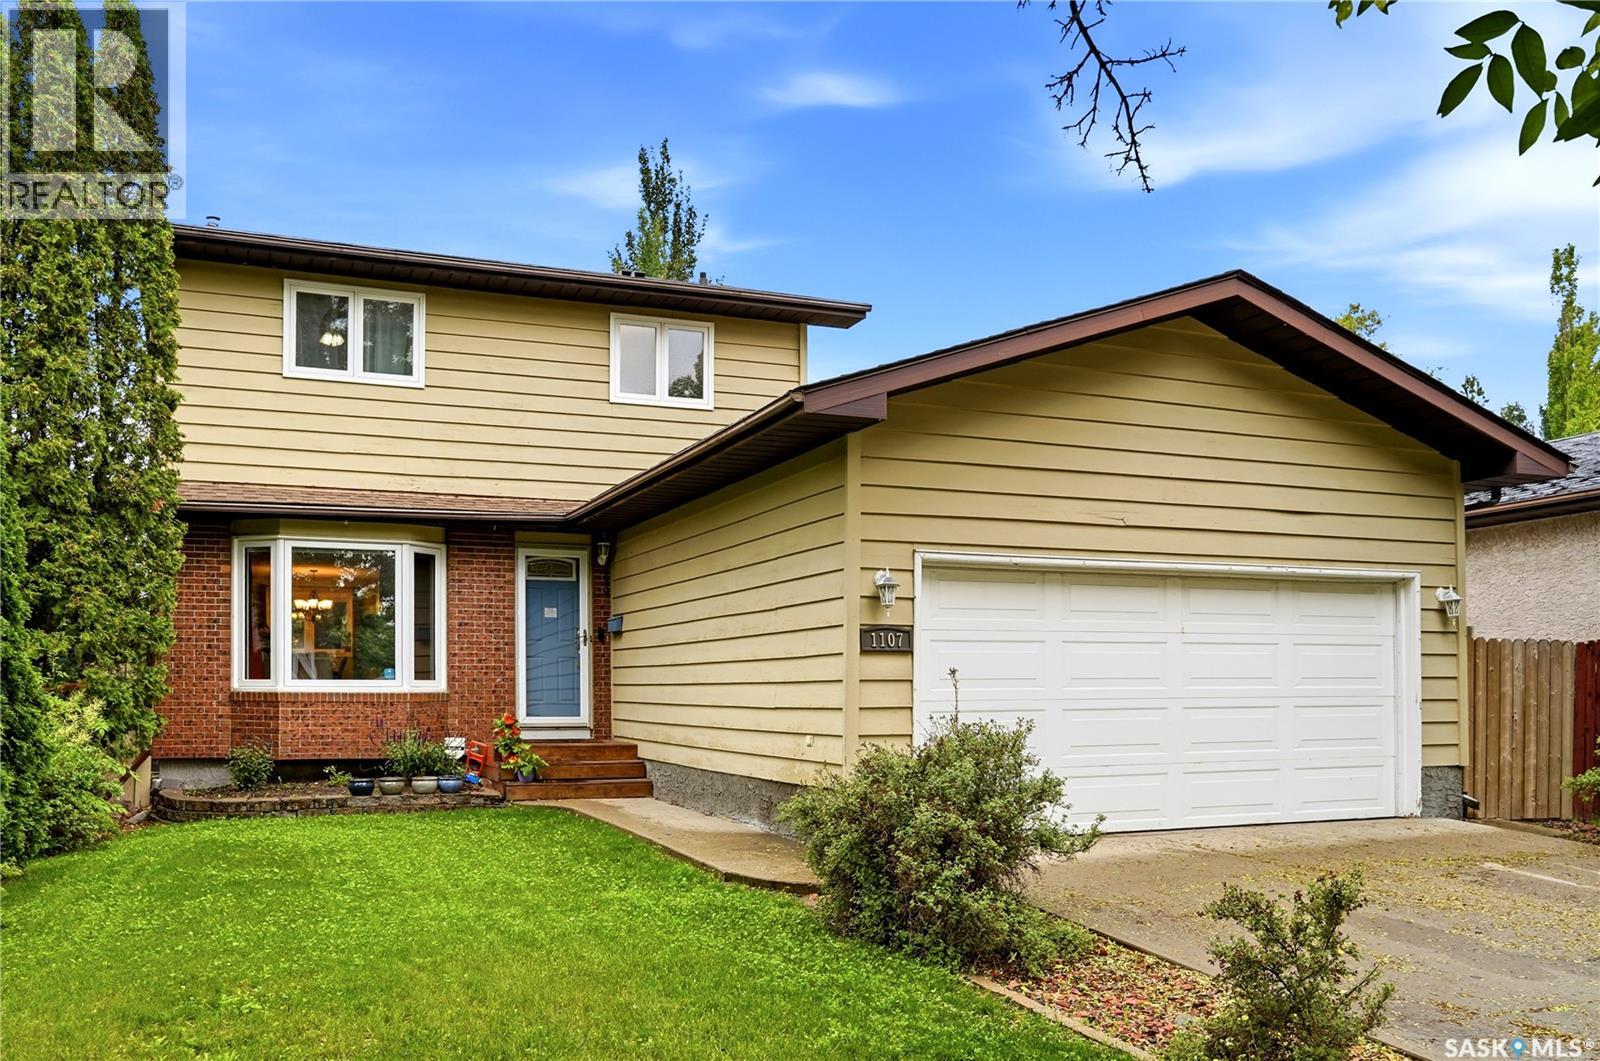
Check out this fabulous move in ready 2 storey home with attached double car garage located in Parkridge on a quiet crescent in East Regina. Step in the front door and automatically you will see the pride of ownership with the living room featuring tons of natural light with a bay window (all main and second floor windows have been upgraded to PVC except for Bay Window). The upgraded maple kitchen features a convenient peninsula breakfast counter that overlooks the dining room and also has a stylish tile backsplash and comes complete with stainless steel Fridge, Stove, Over the Range Microwave and built in dishwasher. The kitchen also has French doors out to a large covered deck to a fully fenced back yard which is landscaped with a lower deck and also has a storage shed. Completing the main floor is a convenient 2 piece bathroom and the foyer has direct access to attached double car garage. On the second floor the primary bedroom has tons of room and has a 4 piece ensuite. Also on the second floor is a fully upgraded 4 piece main bathroom and 2 additional bedrooms. The basement has a large recreation room, utility / laundry room and a 4th bedroom. This home has so many upgrades over the years but some of the other notables in the past 5 years includes shingles and high efficient furnace. This home is an absolute pleasure to show and can be viewed virtually by clicking the tour button or viewing in your browser https://unbranded.youriguide.com/1107_ferguson_crescent_regina_sk (id:41462)
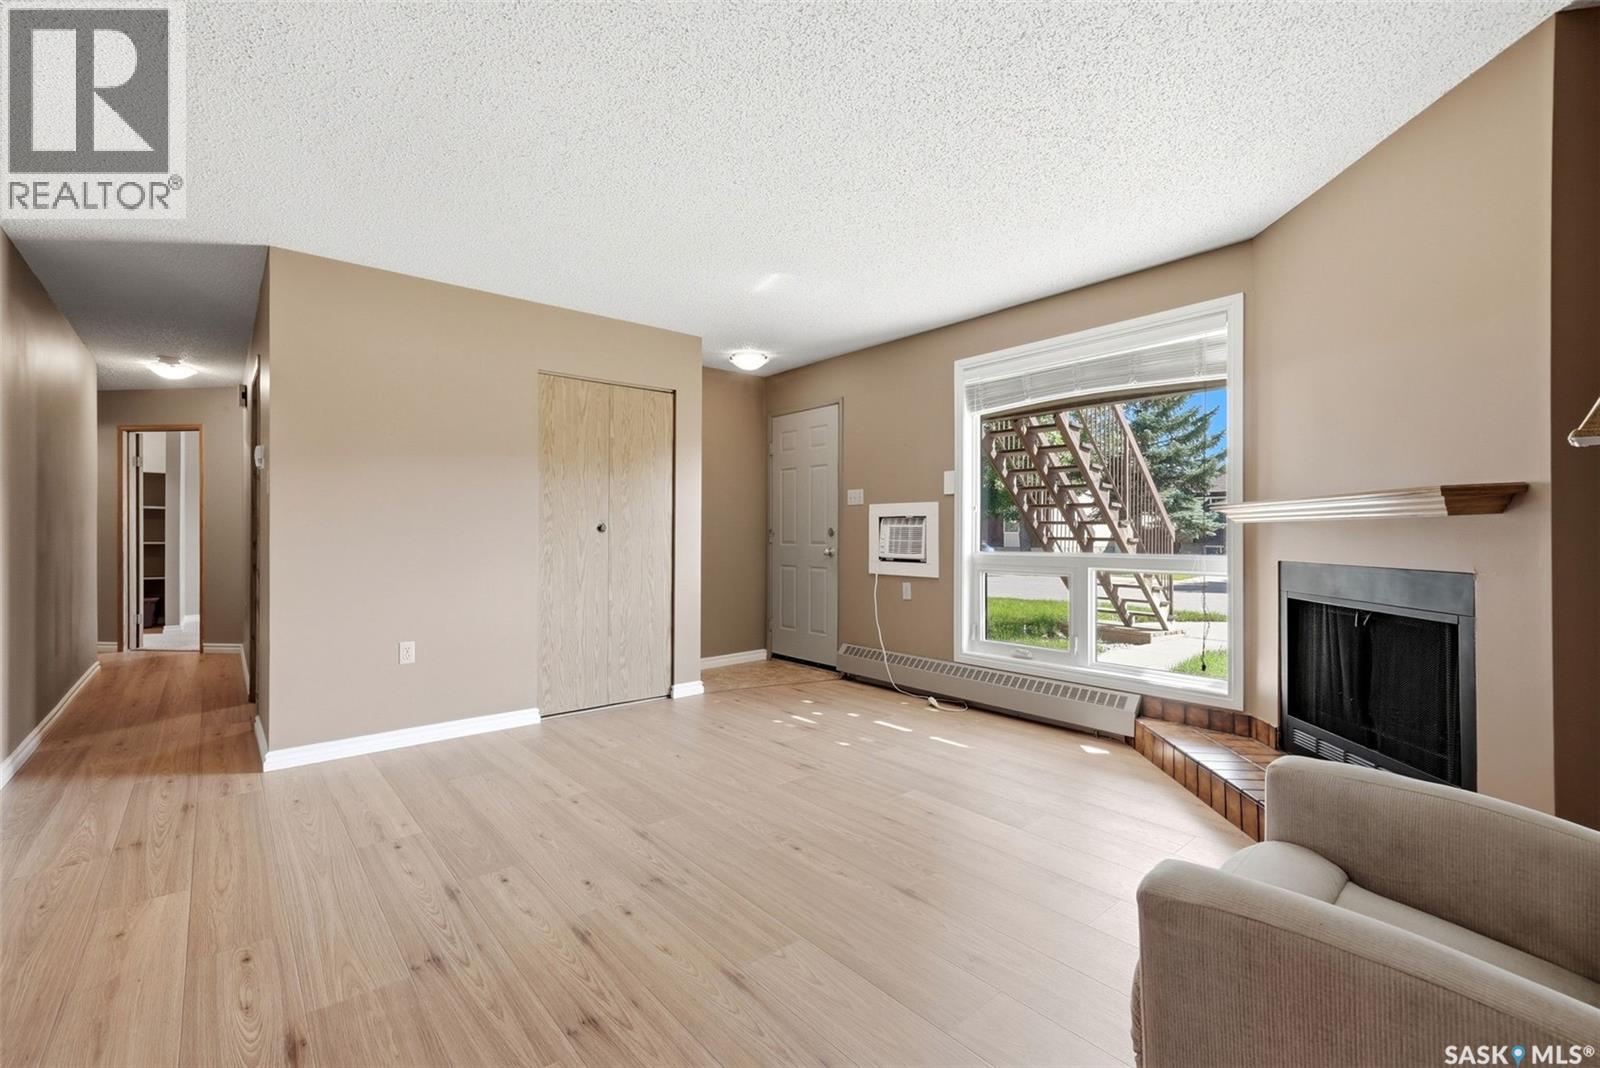
Welcome to this well maintained main floor condo in the beautiful neighbourhood of Gardiner Heights, conveniently located close to all east end shopping, restaurants, parks, and amenities. Offering 958 sq. ft. of comfortable living space, this south facing unit features a bright living room with a cozy fireplace and large window, an adjoining dining area, and a functional galley style kitchen. The spacious primary bedroom includes a walk in closet, while the second bedroom is ideal for guests, a home office, or roommate. A full 4 piece bathroom, in-suite laundry with storage, wall air conditioner, and additional exterior storage finish off the space. Recent updates include new flooring and PVC windows. Step outside to enjoy your patio, space perfect for relaxing with a coffee. This well managed complex also offers an outdoor swimming pool, ample visitor parking, and one designated parking stall. An excellent opportunity for first-time buyers, downsizers, or investors looking for a move in ready home in a great east end location. (id:41462)