


6 108 6th Avenue E Shellbrook, Saskatchewan S0J 2E0

$196,900Maintenance,
$250 Monthly
Maintenance,
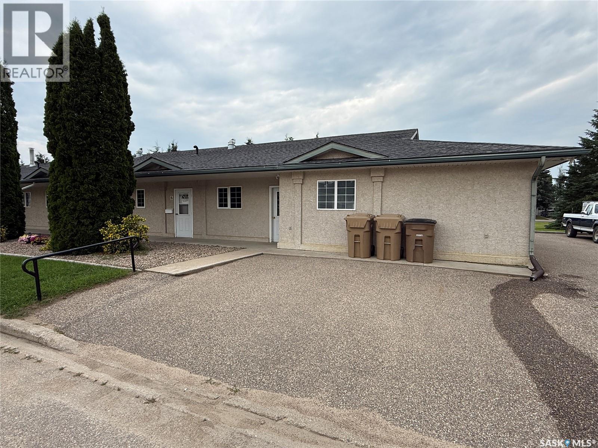
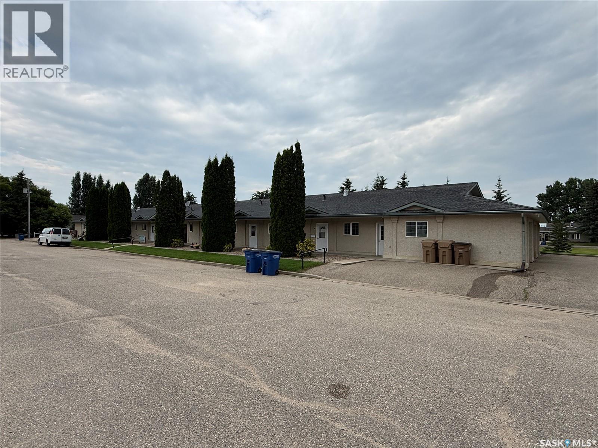
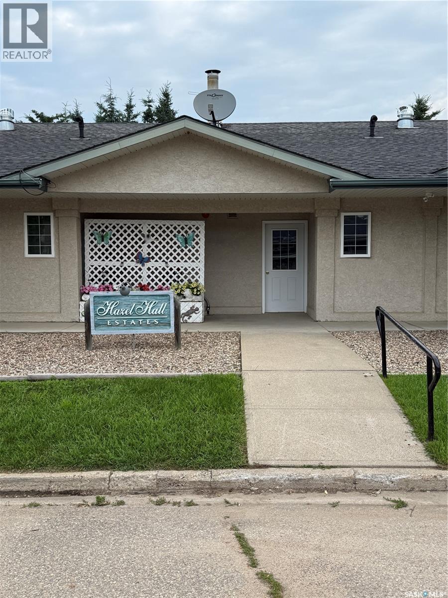
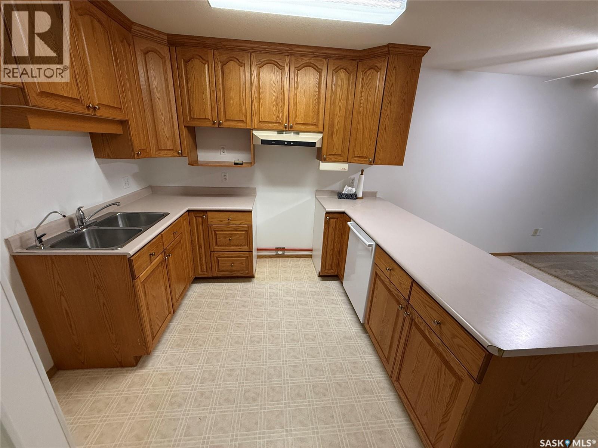
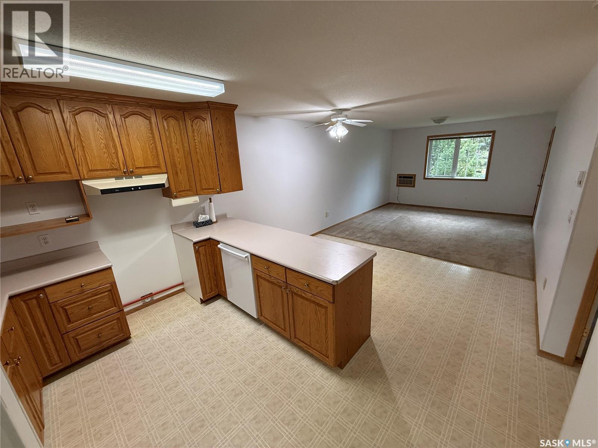
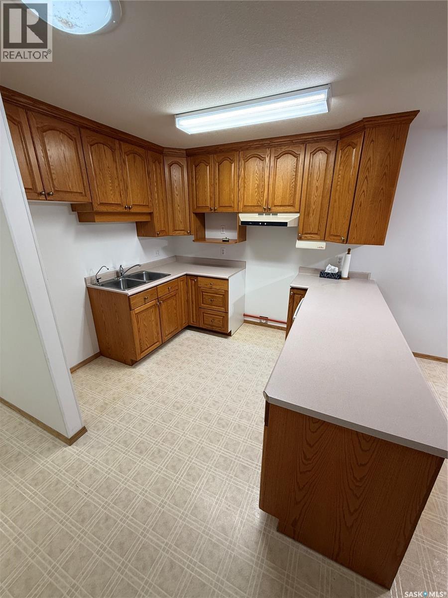
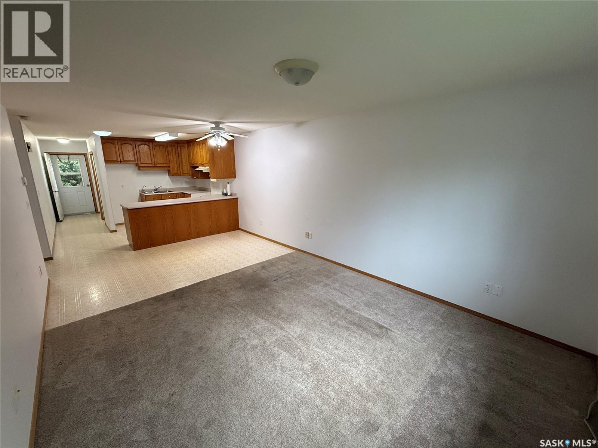
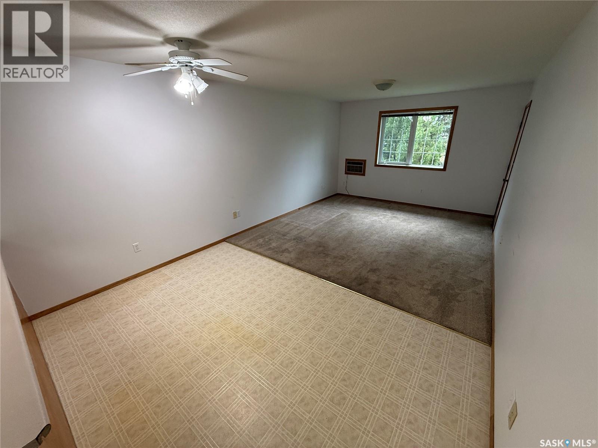
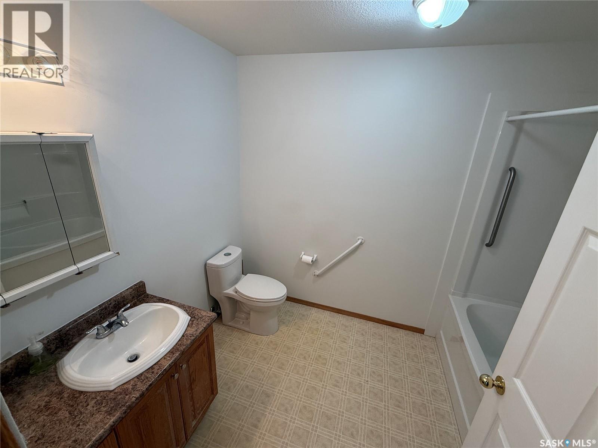
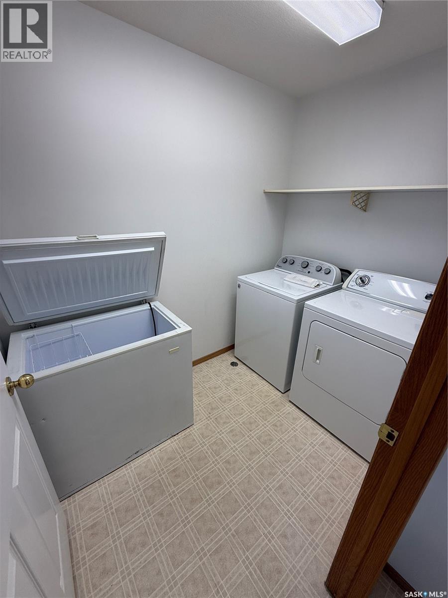
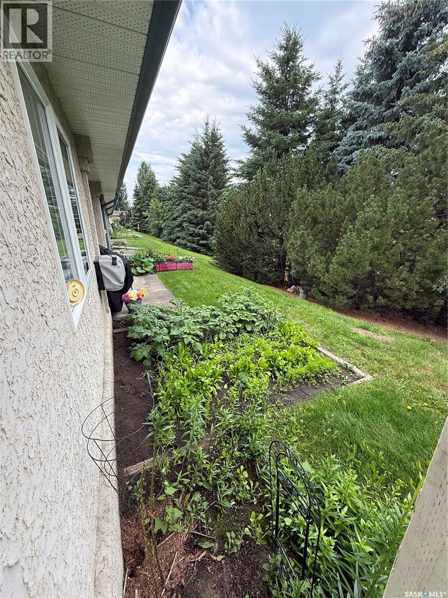
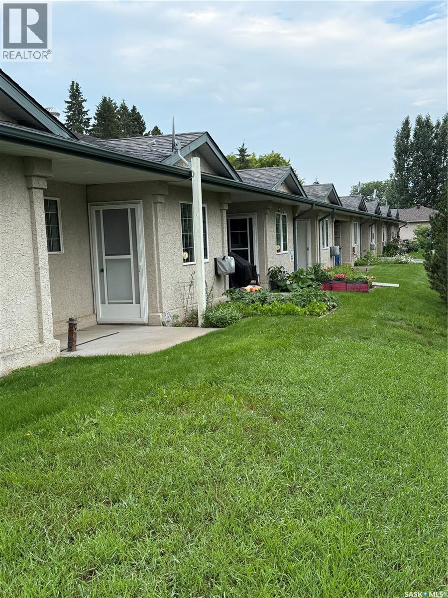
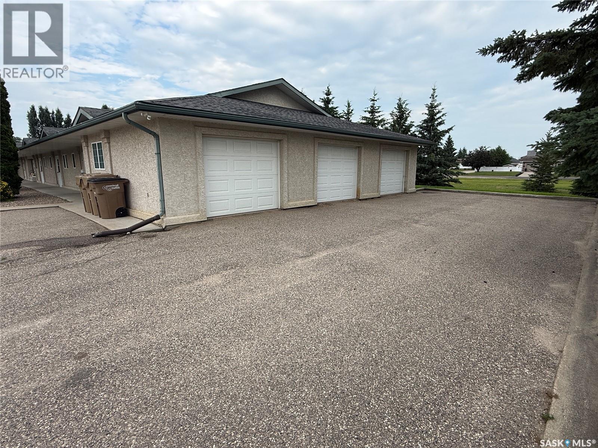
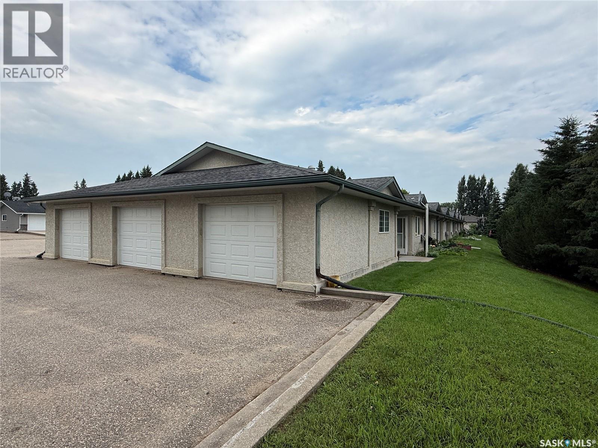
$250 MonthlyWell maintained condo in Hazel Hall Estates in the thriving community of Shellbrook. Open concept design features an efficient kitchen and spacious living room with access out to the covered patio backing onto green space. Large in-suite laundry room with room for freezer. In-floor heating. Three foot wide doors throughout. 14' x 24' attached garage with storage area. Condo fees are $250/month and include maintenance, heat, water, snow removal & lawn care. Condo building is age restricted. Enjoy the comfort with this carefree lifestyle! (id:41462)
Property Details
| MLS® Number | SK042463 |
| Property Type | Single Family |
| Community Features | Pets Allowed With Restrictions |
| Features | Treed, Wheelchair Access |
| Structure | Patio(s) |
Building
| Bathroom Total | 1 |
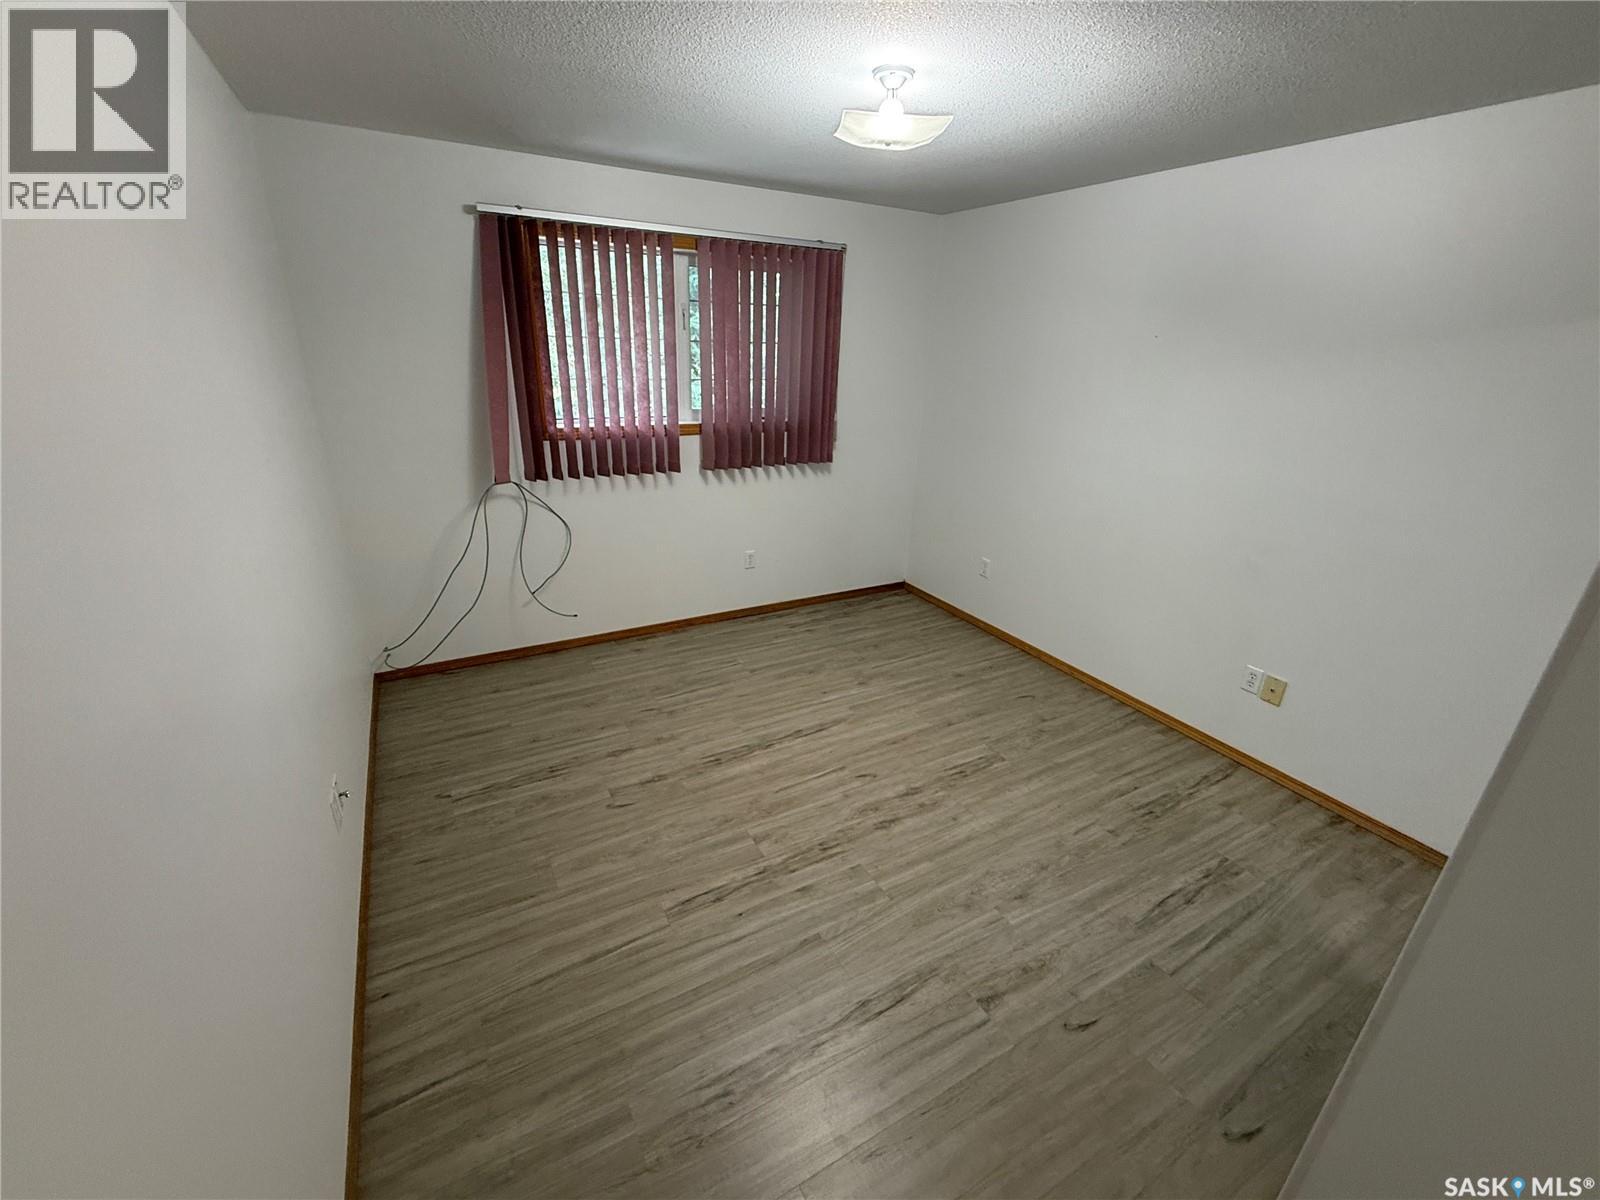
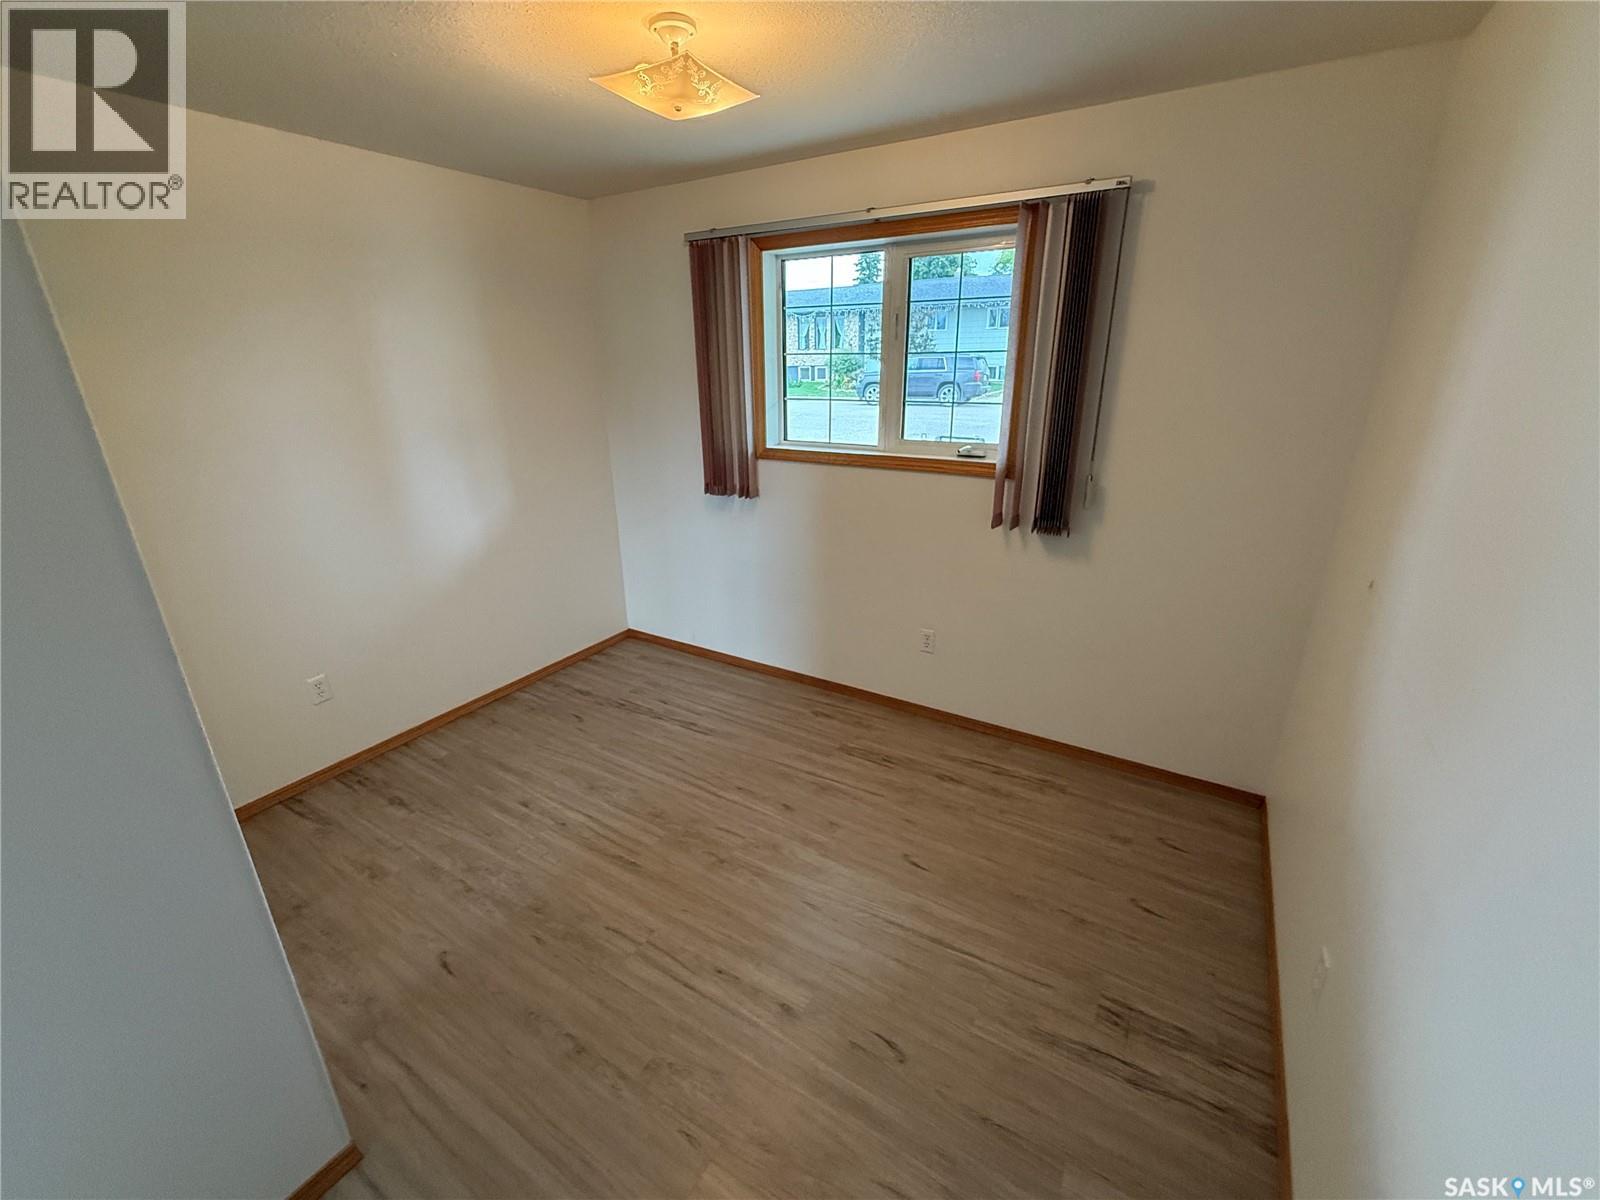
| Bedrooms Total | 2 |
| Appliances | Washer, Dishwasher, Dryer, Freezer, Window Coverings, Garage Door Opener Remote(s), Hood Fan |
| Architectural Style | Bungalow |
| Constructed Date | 1997 |
| Construction Style Attachment | Attached |
| Cooling Type | Window Air Conditioner |
| Heating Fuel | Natural Gas |
| Heating Type | In Floor Heating |
| Stories Total | 1 |
| Size Interior | 900 Ft2 |
| Type | Row / Townhouse |
Parking
| Attached Garage | |
| Heated Garage | |
| Parking Space(s) | 1 |
Land
| Acreage | No |
| Landscape Features | Lawn, Garden Area |
| Size Frontage | 261 Ft ,9 In |
| Size Irregular | 261.9x100.39 |
| Size Total Text | 261.9x100.39 |
Rooms
| Level | Type | Length | Width | Dimensions |
|---|---|---|---|---|
| Main Level | Living Room | 11 ft ,11 in | 13 ft ,1 in | 11 ft ,11 in x 13 ft ,1 in |
| Main Level | Dining Room | 11 ft ,11 in | 7 ft ,8 in | 11 ft ,11 in x 7 ft ,8 in |
| Main Level | Kitchen | 9 ft ,8 in | 11 ft ,11 in | 9 ft ,8 in x 11 ft ,11 in |
| Main Level | Bedroom | 11 ft | 14 ft ,5 in | 11 ft x 14 ft ,5 in |
| Main Level | Bedroom | 10 ft ,1 in | 11 ft ,1 in | 10 ft ,1 in x 11 ft ,1 in |
| Main Level | 4pc Bathroom | 7 ft ,3 in | 9 ft ,10 in | 7 ft ,3 in x 9 ft ,10 in |
| Main Level | Laundry Room | 5 ft ,9 in | 7 ft | 5 ft ,9 in x 7 ft |
Contact Us
Contact us for more information

Quinn Tait
Salesperson
2730a 2nd Avenue West
Prince Albert, Saskatchewan S6V 5E6

The trademarks REALTOR®, REALTORS®, and the REALTOR® logo are controlled by The Canadian Real Estate Association (CREA) and identify real estate professionals who are members of CREA. The trademarks MLS®, Multiple Listing Service® and the associated logos are owned by The Canadian Real Estate Association (CREA) and identify the quality of services provided by real estate professionals who are members of CREA. The trademark DDF® is owned by The Canadian Real Estate Association (CREA) and identifies CREA's Data Distribution Facility (DDF®)
July 14 2026 12:16:09
Saskatchewan REALTORS® Association
RE/MAX P.a. Realty