


908 X Avenue N Saskatoon, Saskatchewan S7L 3K4

$339,900
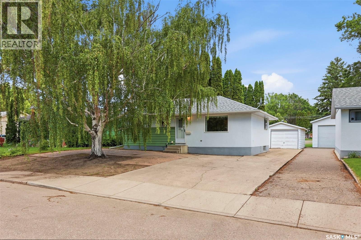
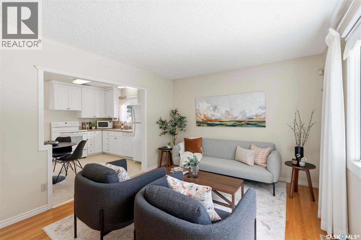
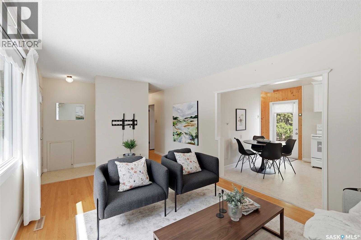
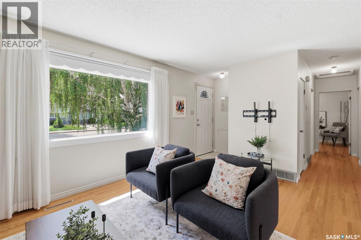
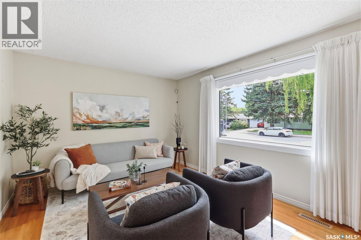
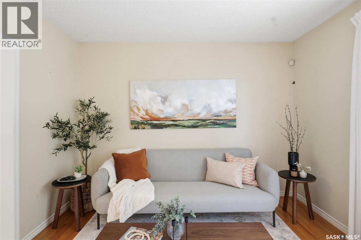
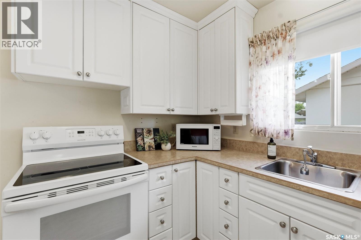
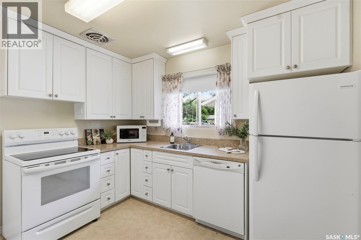
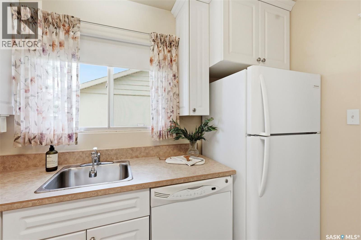
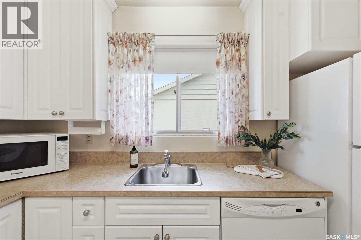
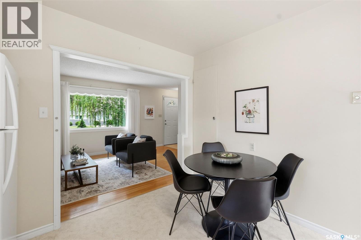
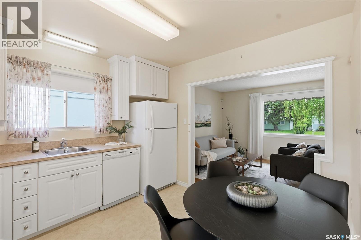
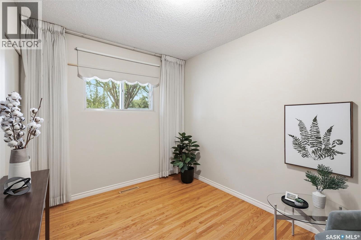
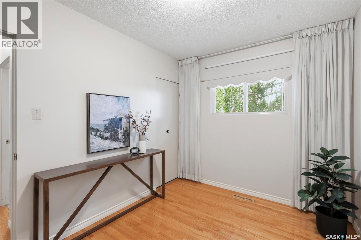
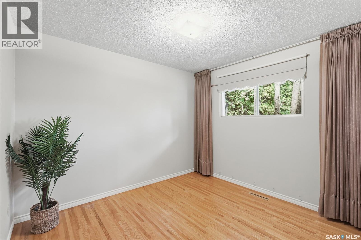
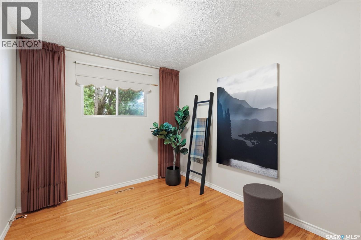
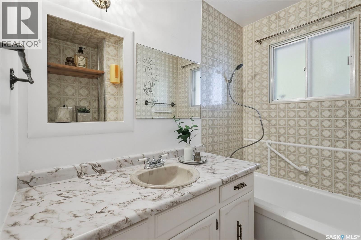
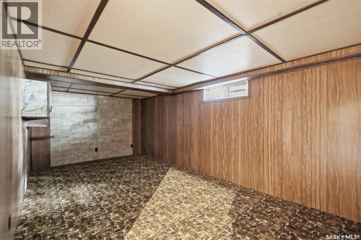
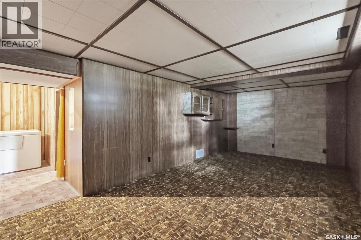
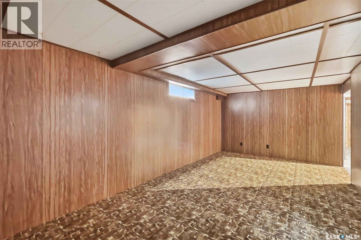
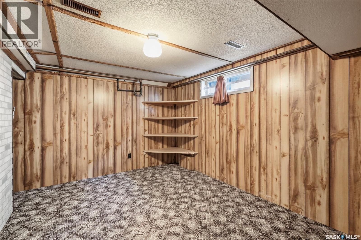
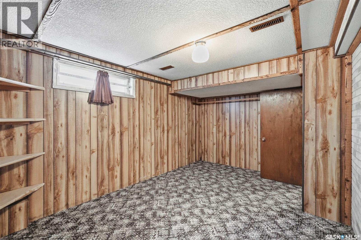
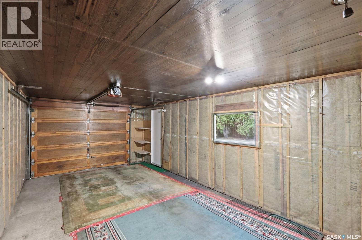
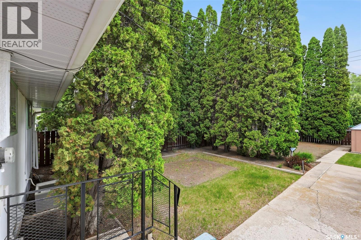
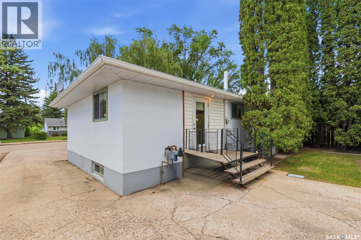
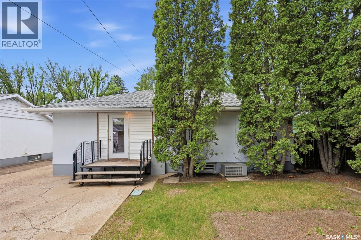
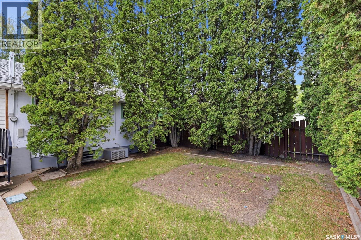
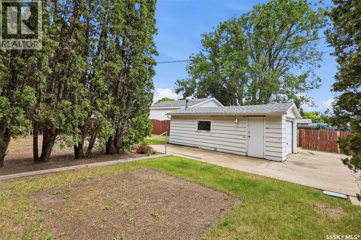
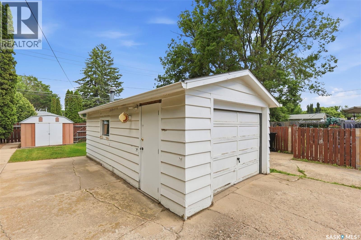
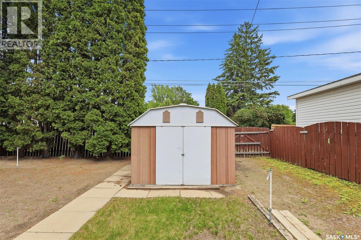
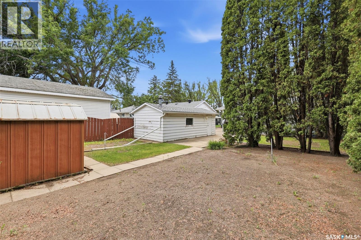
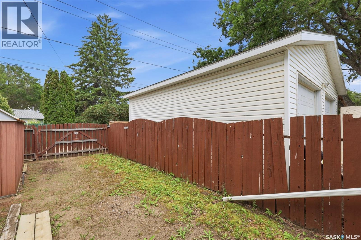
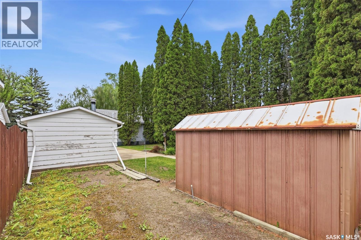
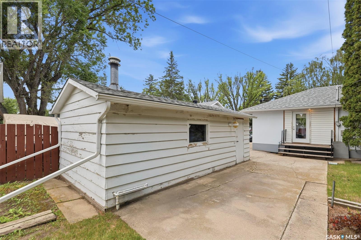
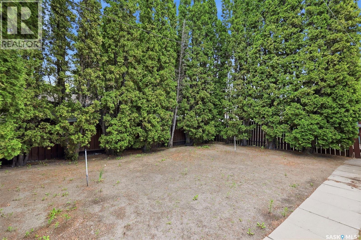
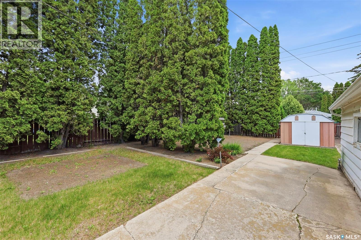
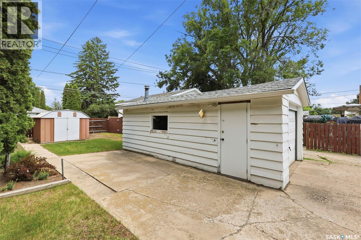
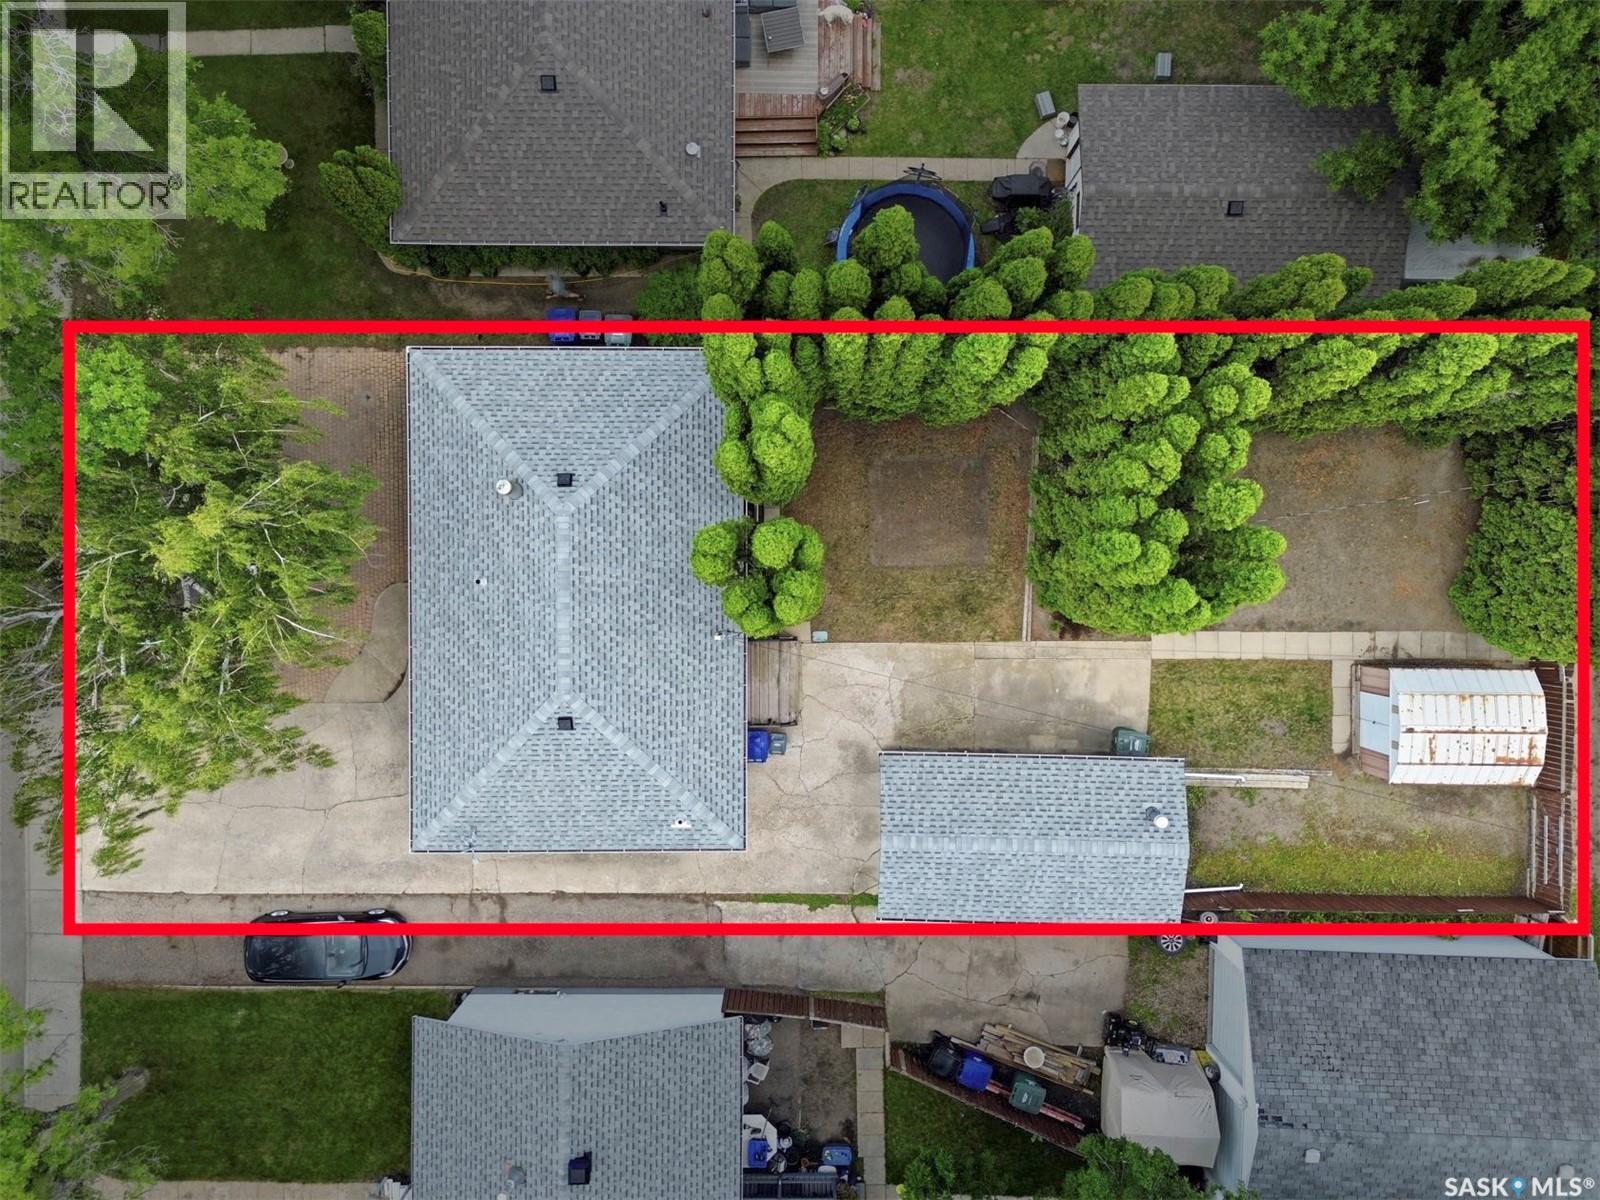
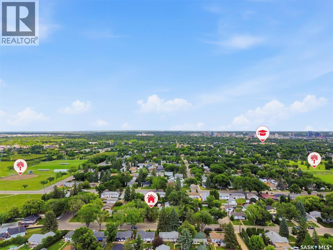
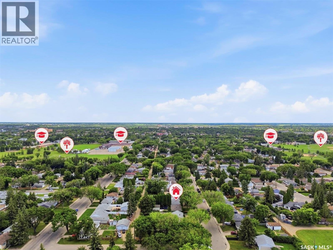
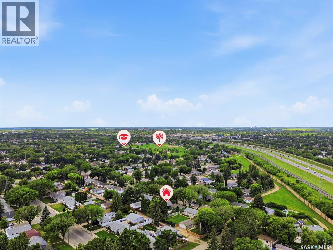
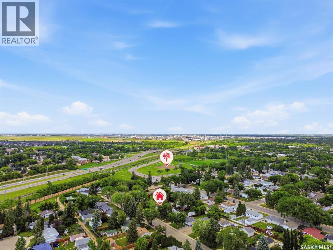
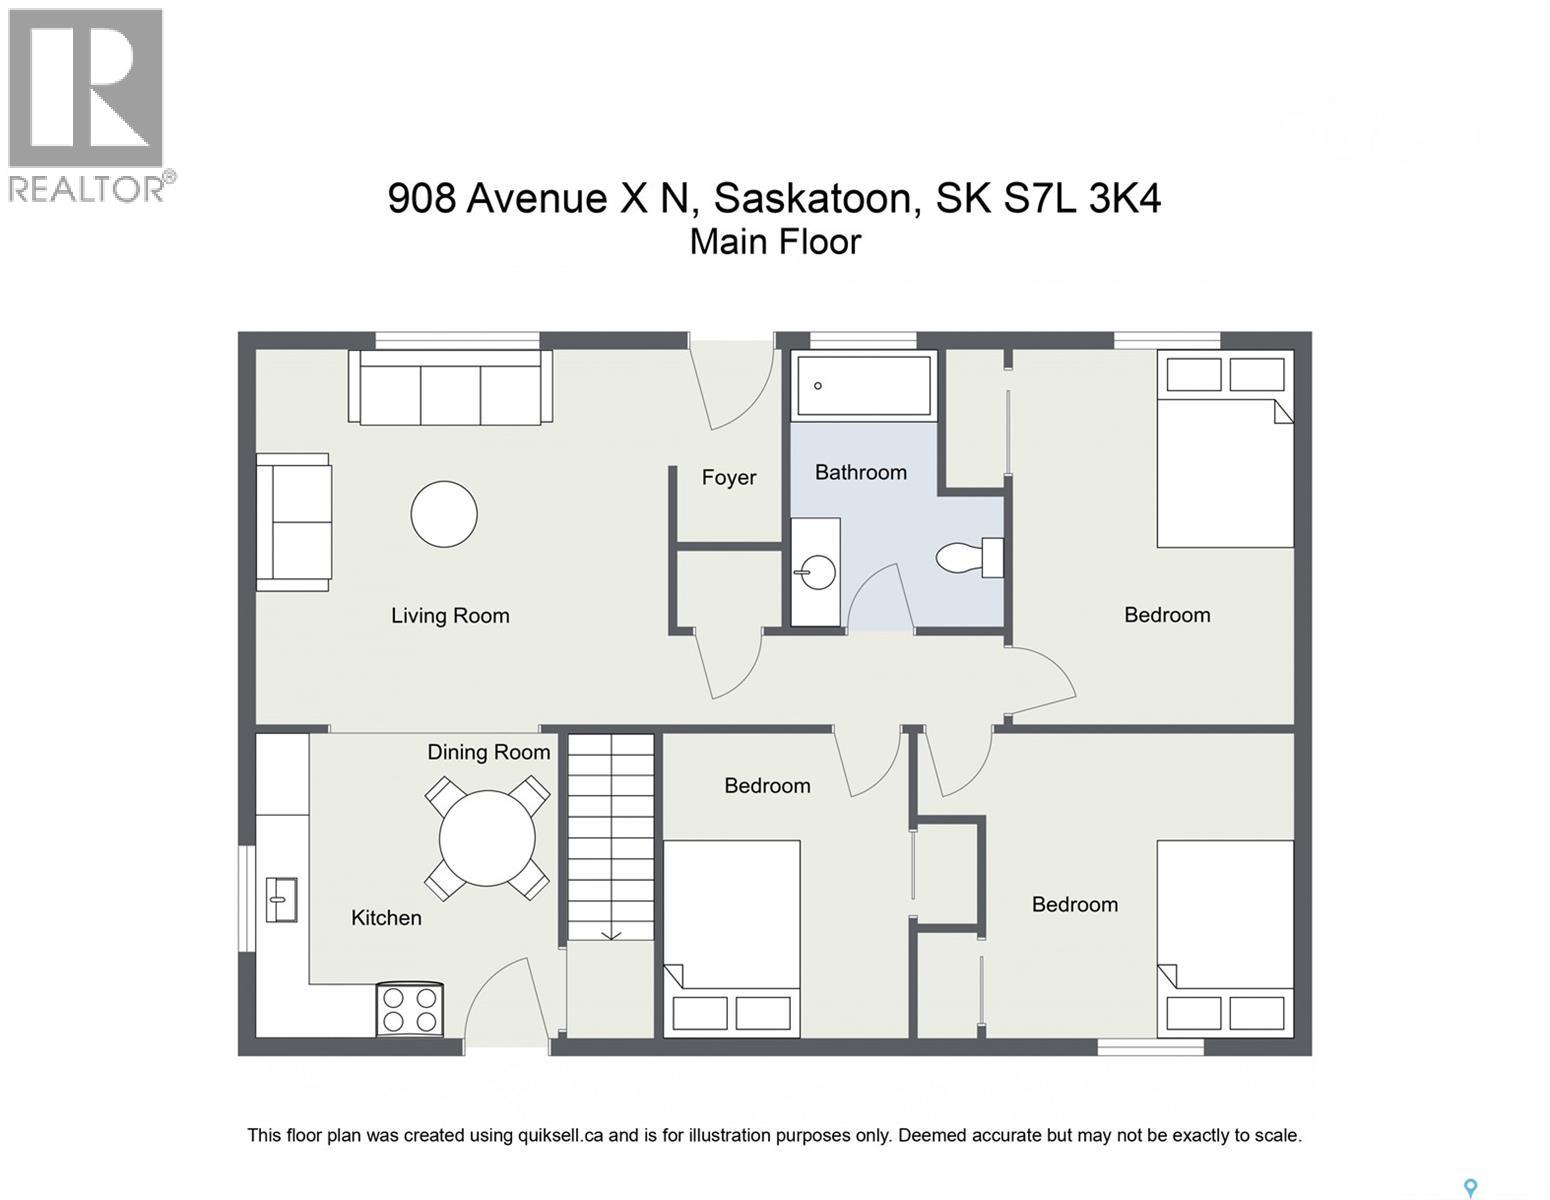
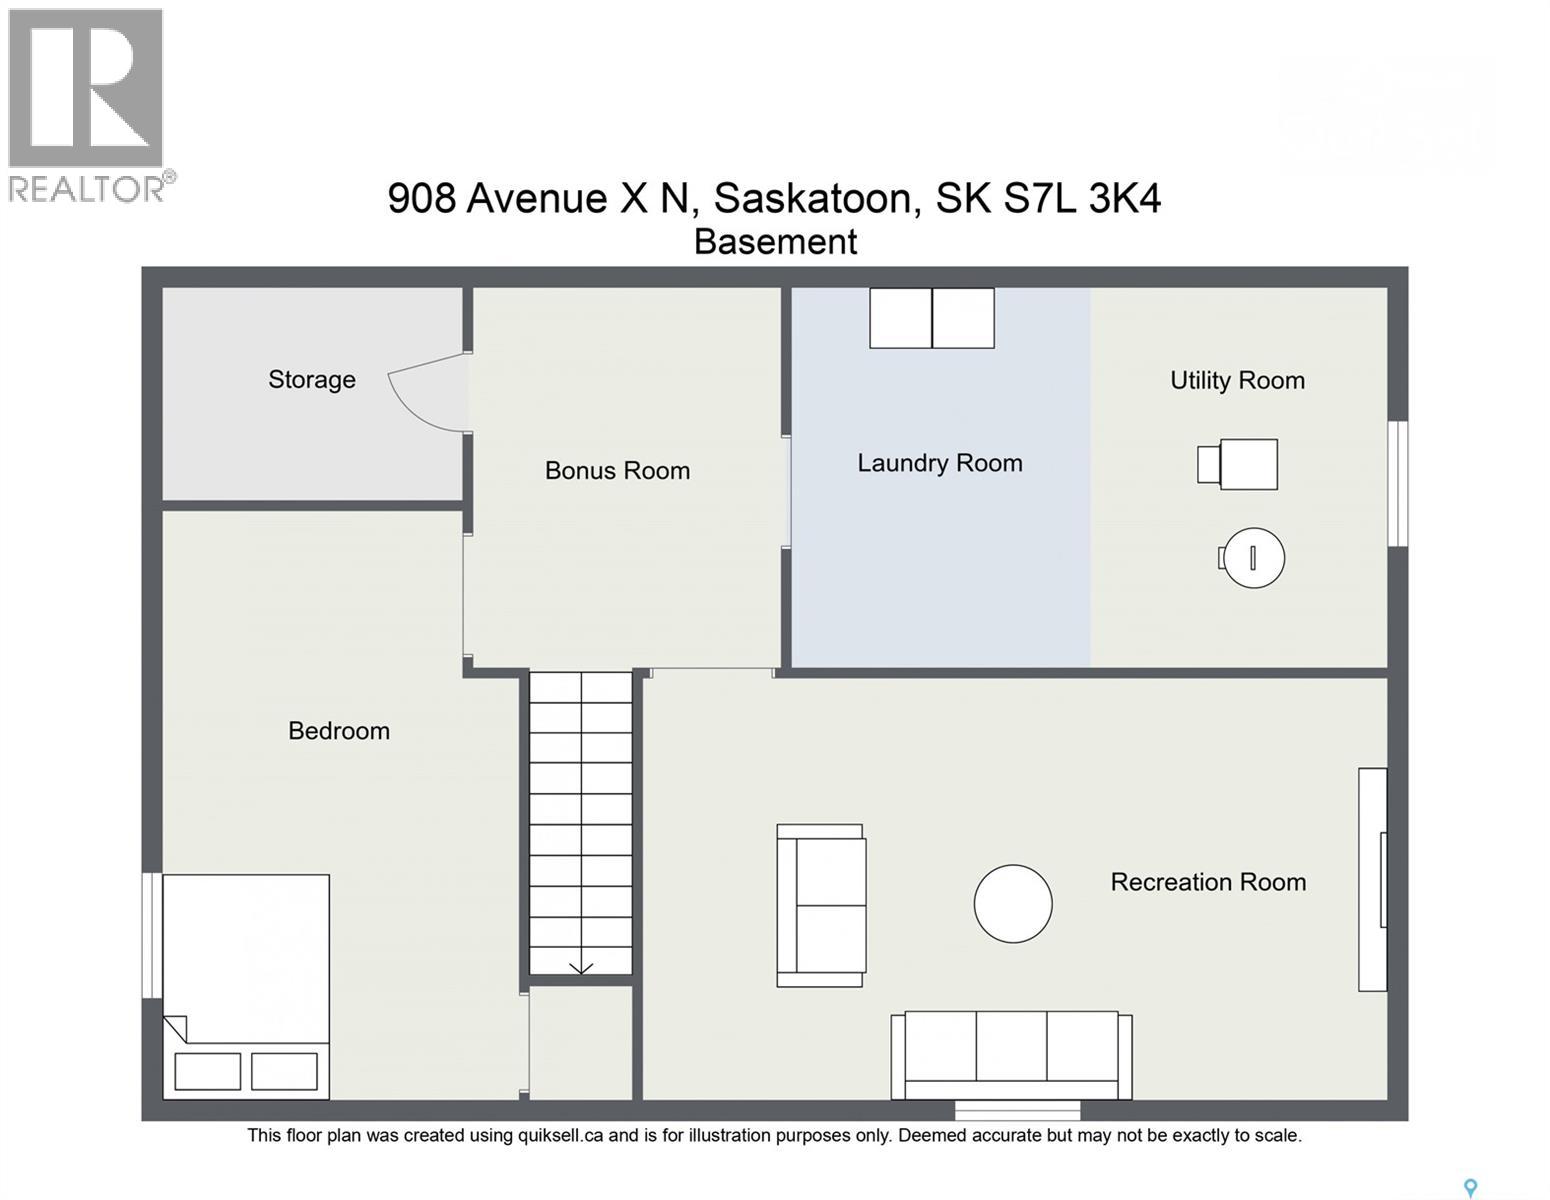
Welcome to 908 Avenue X North in the established Mount Royal neighbourhood. This well-maintained bungalow offers 4 bedrooms, 1 bathroom, and 851 sq.ft. of comfortable living space above grade, making it an excellent opportunity for first-time buyers, young families, or retirees. The main floor features a functional open layout with hardwood flooring in the living room and bedrooms, creating a warm and inviting atmosphere. The partially developed basement extends the living space with a family room, fourth bedroom, and additional room to expand as your needs evolve. Situated on a generous 50' x 125' lot, the yard offers mature trees, space for a garden, and plenty of room to enjoy the outdoors. The insulated and heated single detached garage provides year-round comfort for parking, hobbies, or a workshop. Conveniently located near schools, parks, shopping, restaurants, and everyday amenities, this is a solid home in a quiet, family-friendly west-side neighbourhood. Presentation of Offers Mon July 13, 2026 at 3pm. (id:41462)
Property Details
| MLS® Number | SK041961 |
| Property Type | Single Family |
| Neigbourhood | Mount Royal SA |
| Features | Treed, Rectangular |
| Structure | Patio(s) |
Building
| Bathroom Total | 1 |
| Bedrooms Total | 4 |
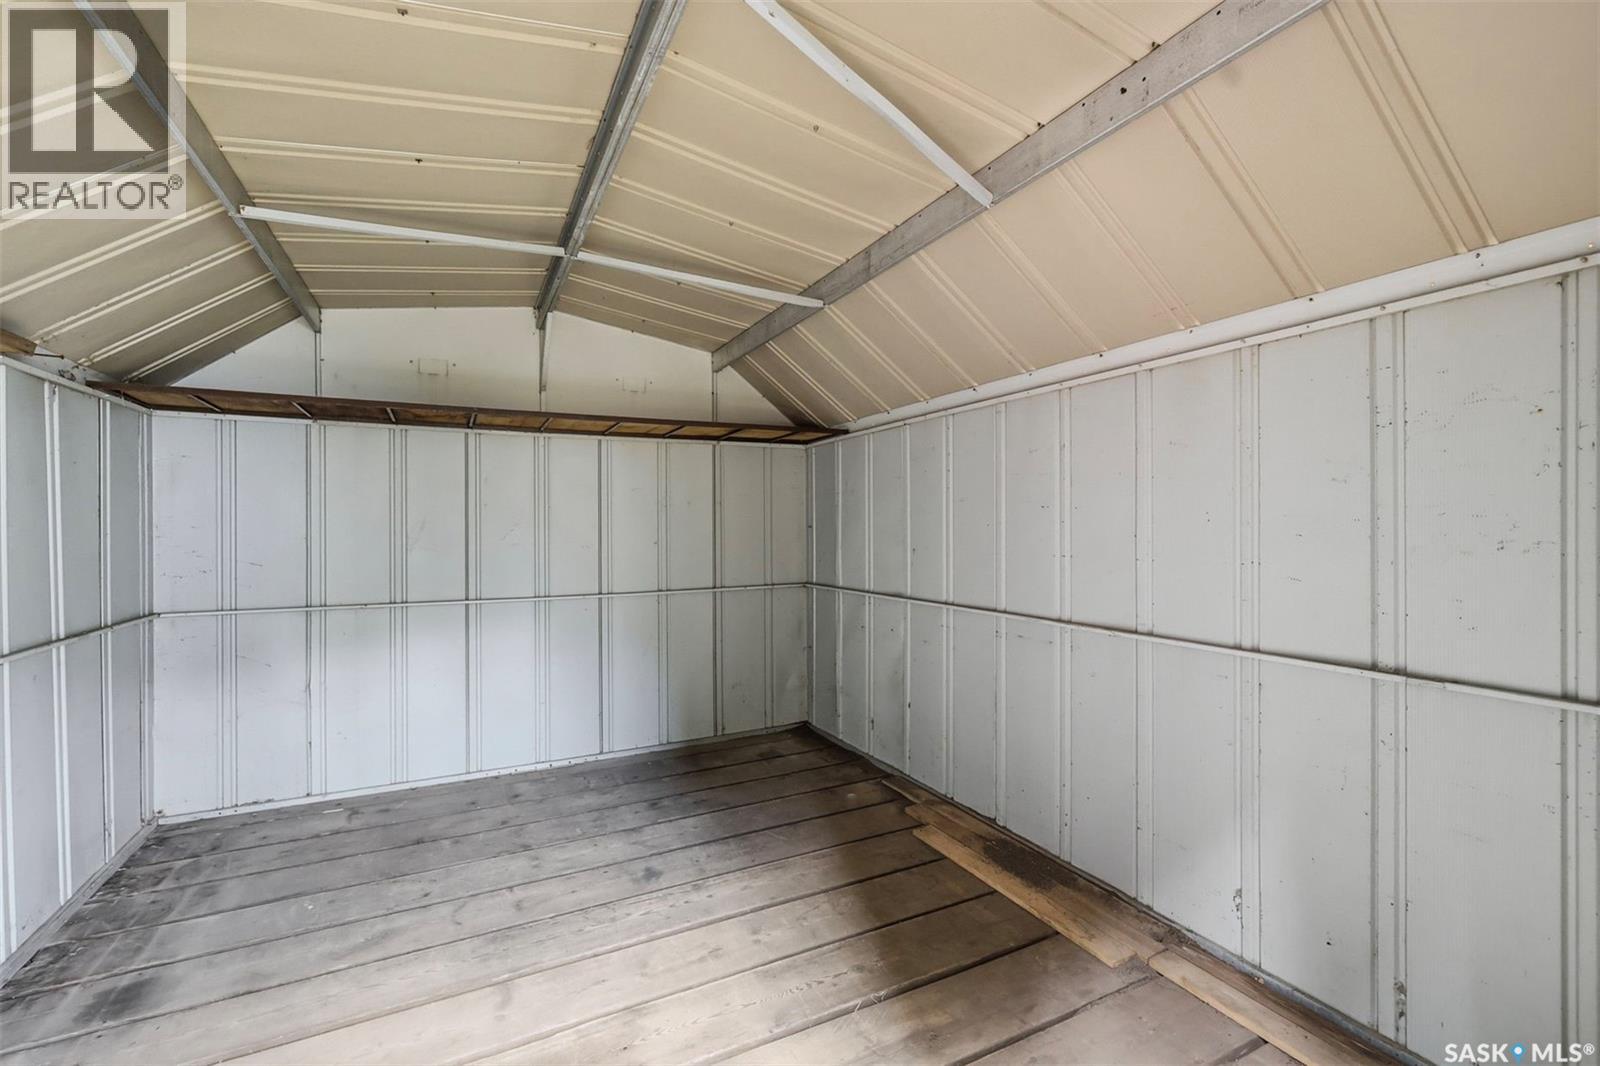
| Appliances | Washer, Refrigerator, Satellite Dish, Dishwasher, Dryer, Freezer, Humidifier, Window Coverings, Garage Door Opener Remote(s), Storage Shed, Stove |
| Architectural Style | Bungalow |
| Basement Development | Partially Finished |
| Basement Type | Full (partially Finished) |
| Constructed Date | 1961 |
| Construction Style Attachment | Detached |
| Cooling Type | Central Air Conditioning |
| Heating Fuel | Natural Gas |
| Heating Type | Forced Air |
| Stories Total | 1 |
| Size Interior | 851 Ft2 |
| Type | House |
Parking
| Detached Garage | |
| Heated Garage | |
| Parking Space(s) | 3 |
Land
| Acreage | No |
| Fence Type | Partially Fenced |
| Landscape Features | Lawn, Underground Sprinkler, Garden Area |
| Size Frontage | 49 Ft ,9 In |
| Size Irregular | 6249.00 |
| Size Total | 6249 Sqft |
| Size Total Text | 6249 Sqft |
Rooms
| Level | Type | Length | Width | Dimensions |
|---|---|---|---|---|
| Basement | Bedroom | 15'6" x 10' | ||
| Basement | Family Room | 20'7" x 10'5" | ||
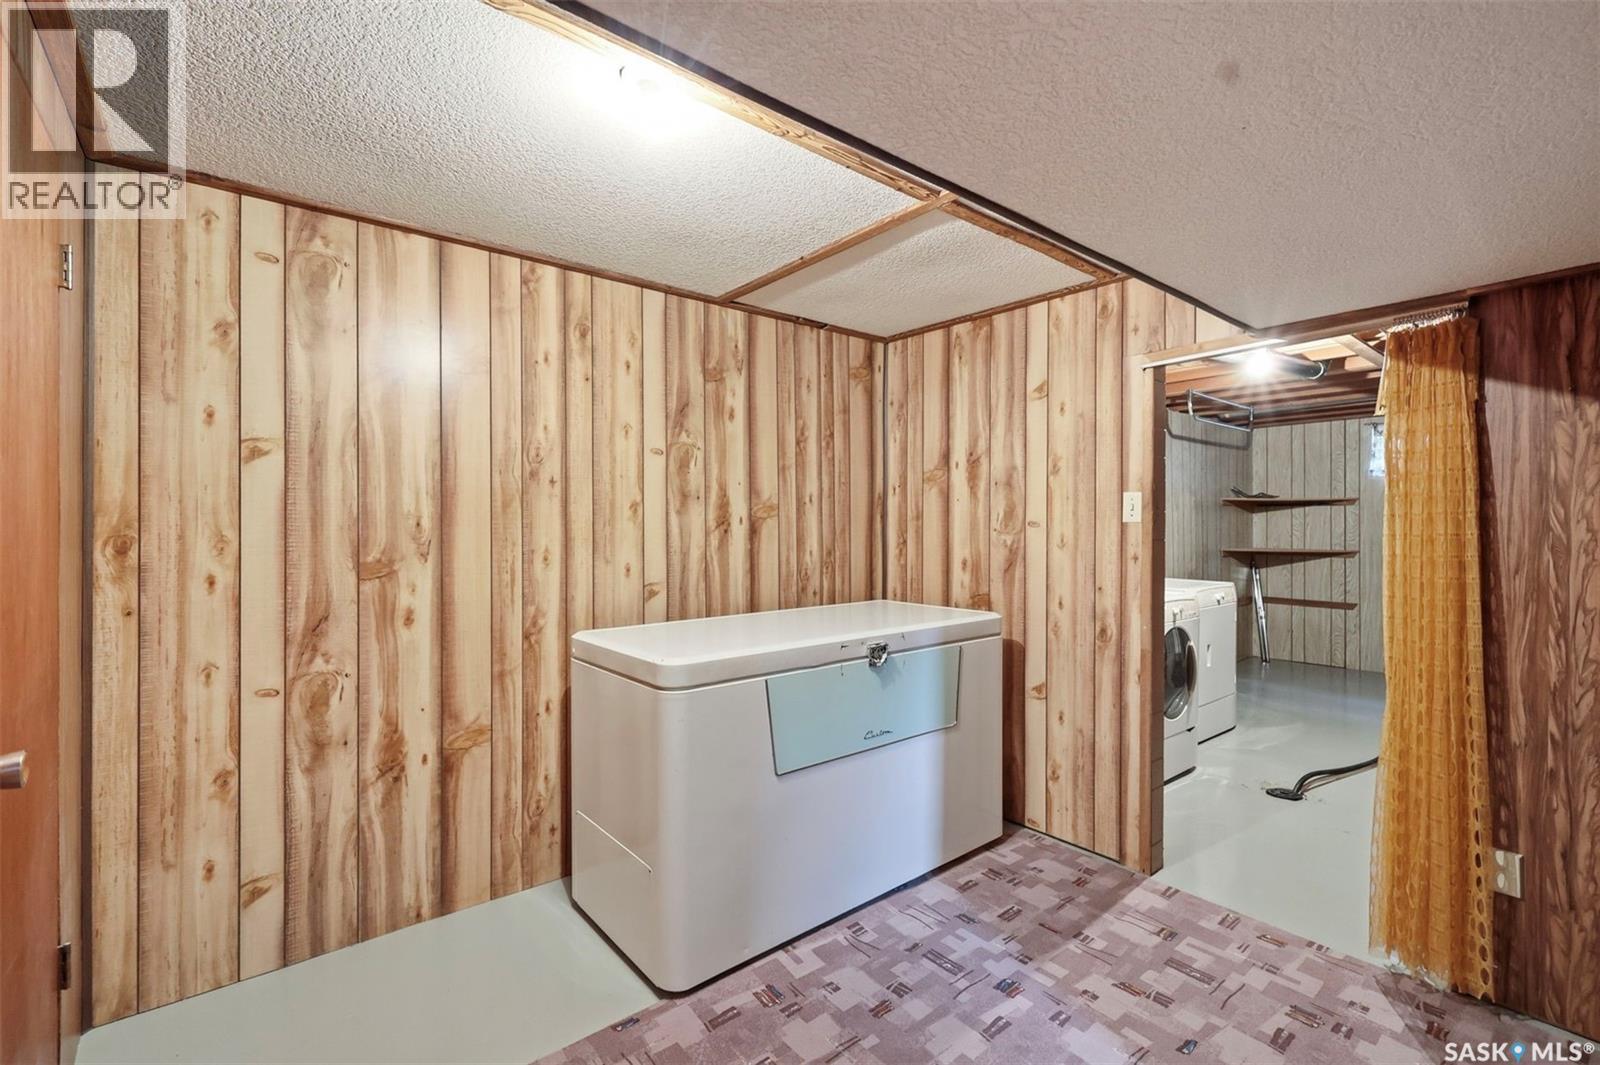
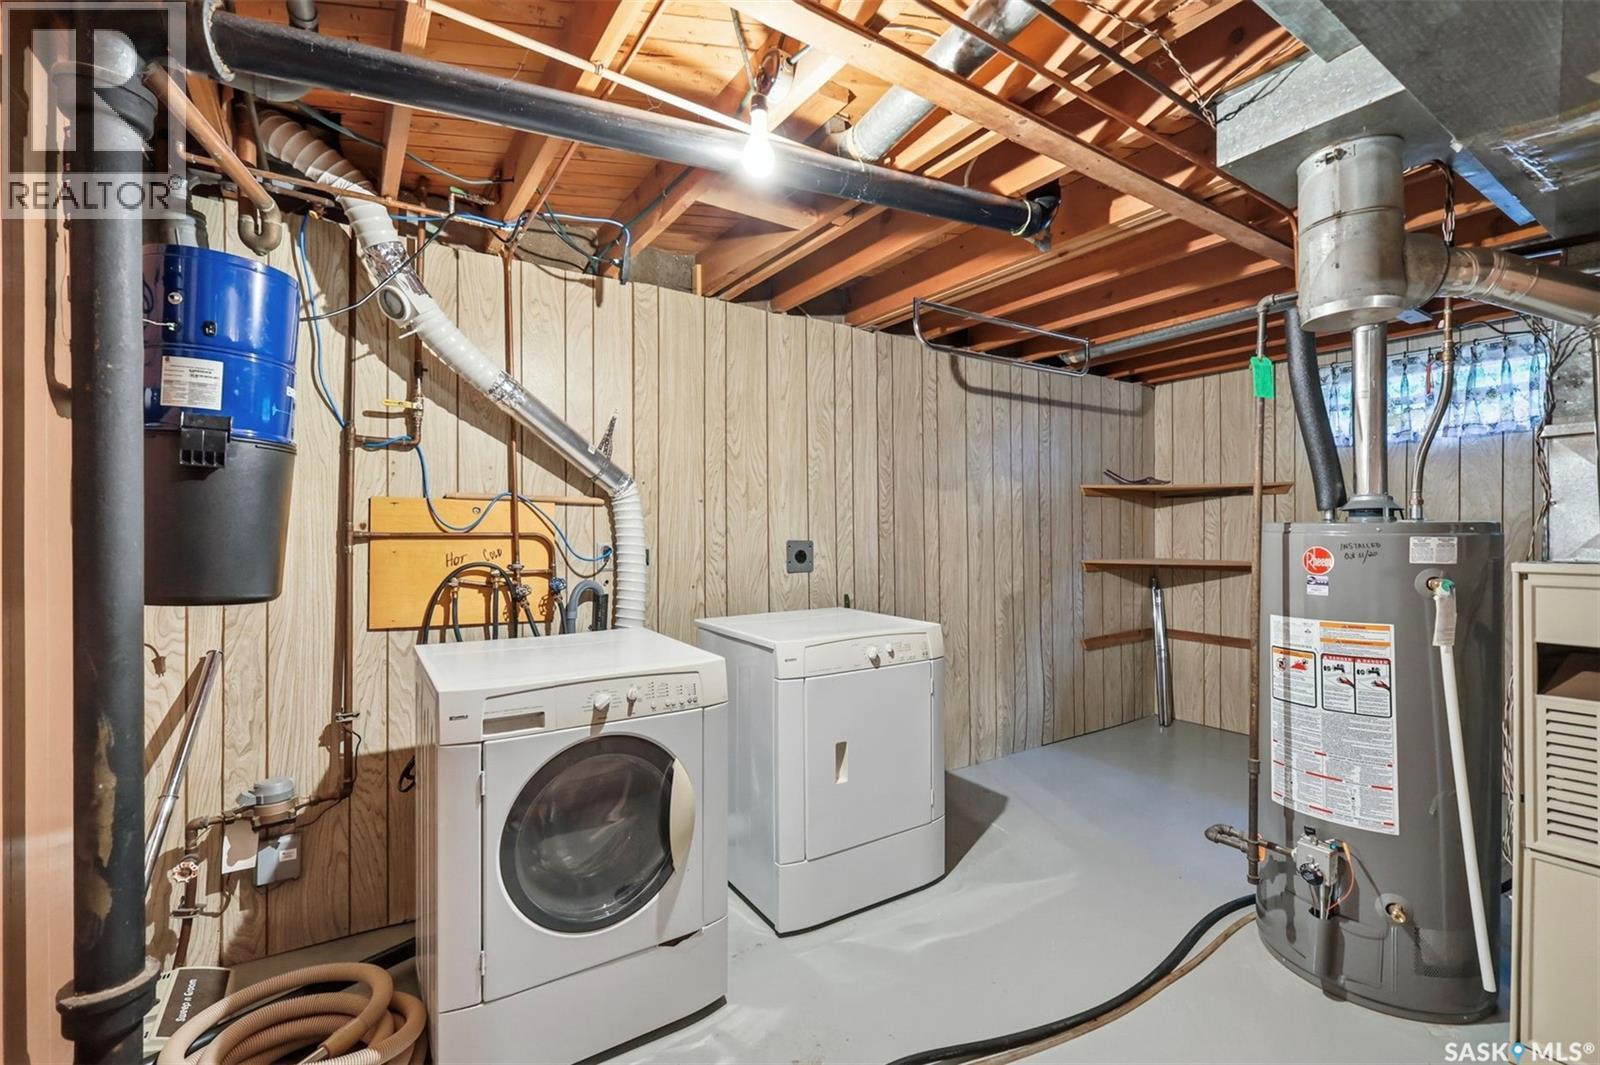
| Basement | Laundry Room | 16'6" x 10'4" | ||
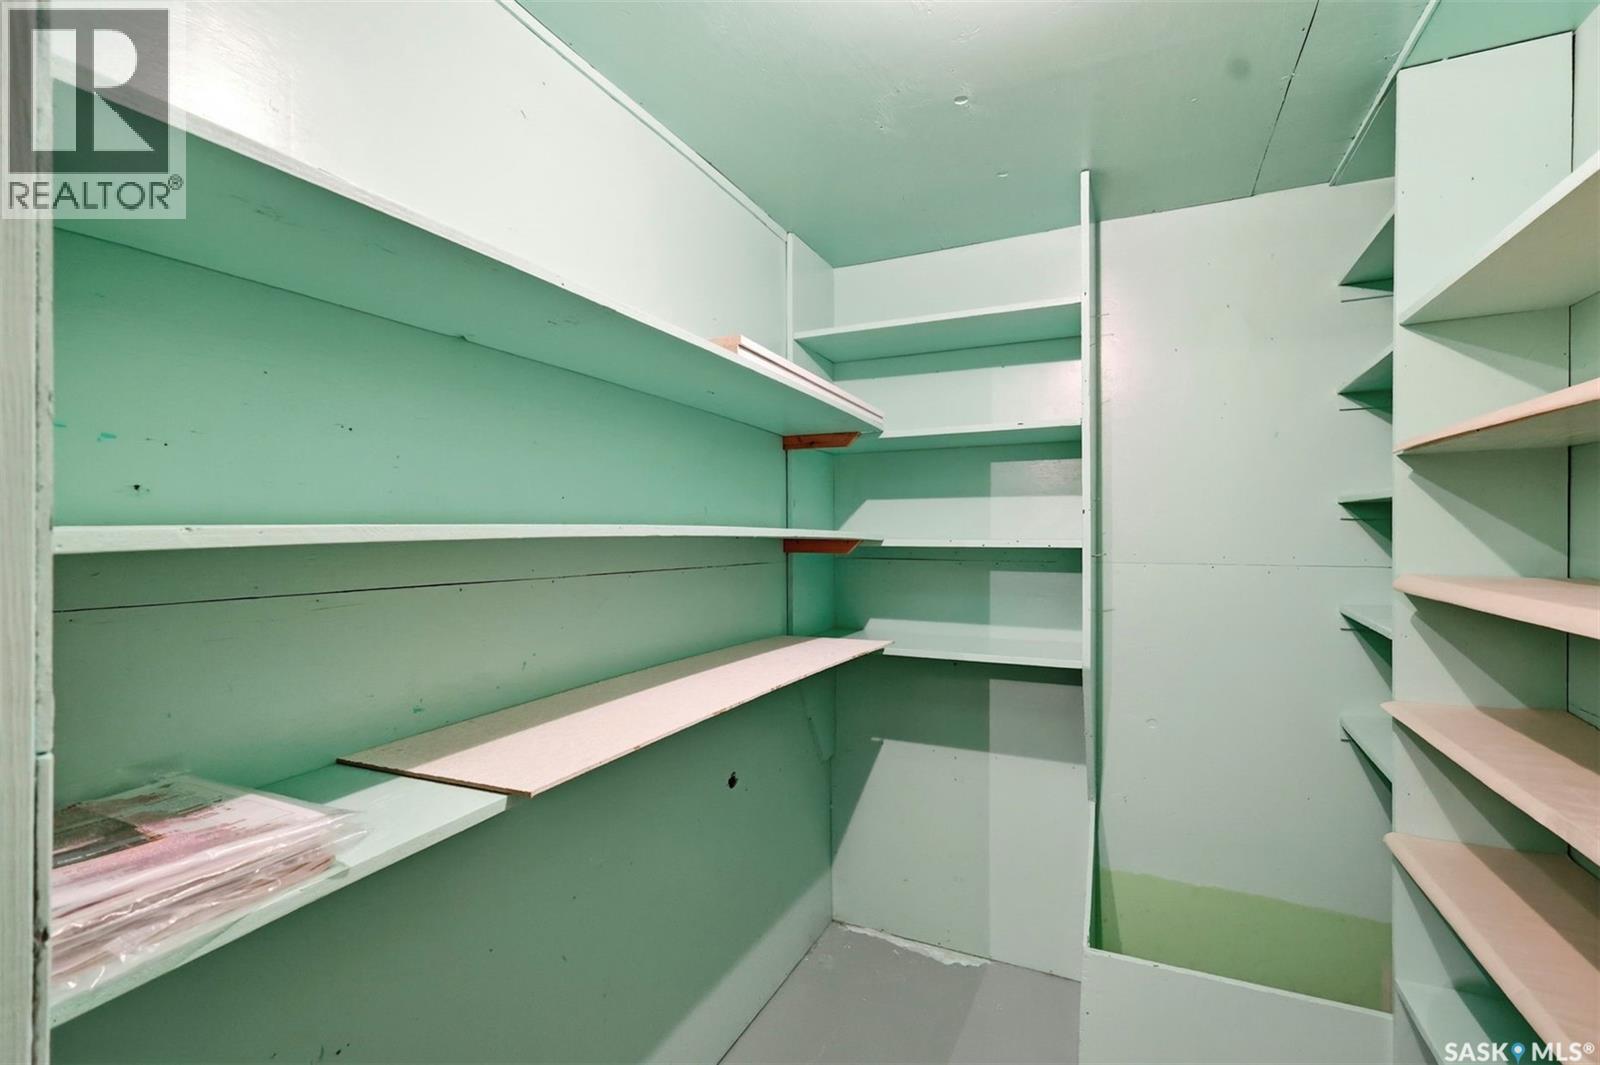
| Basement | Storage | 6'8" x 5'4" | ||
| Main Level | Living Room | 15'10" x 11' | ||
| Main Level | Kitchen | 10'7" x 10'8" | ||
| Main Level | 4pc Bathroom | X x X | ||
| Main Level | Bedroom | 10'7" x 9'1" | ||
| Main Level | Bedroom | 10'7" x 9'7" | ||
| Main Level | Bedroom | 11'1" x 8'5" |
Contact Us
Contact us for more information

Jevin Barton
Salesperson
https://housesforsalesaskatoon.com/
https://www.facebook.com/JevinsHomePage/
https://www.instagram.com/jevinbartonrealty/?hl=en
3032 Louise Street
Saskatoon, Saskatchewan S7J 3L8

The trademarks REALTOR®, REALTORS®, and the REALTOR® logo are controlled by The Canadian Real Estate Association (CREA) and identify real estate professionals who are members of CREA. The trademarks MLS®, Multiple Listing Service® and the associated logos are owned by The Canadian Real Estate Association (CREA) and identify the quality of services provided by real estate professionals who are members of CREA. The trademark DDF® is owned by The Canadian Real Estate Association (CREA) and identifies CREA's Data Distribution Facility (DDF®)
July 14 2026 12:16:15
Saskatchewan REALTORS® Association
Realty Executives Saskatoon