


41 Kasper Crescent Assiniboia, Saskatchewan S0H 0B0

$189,000
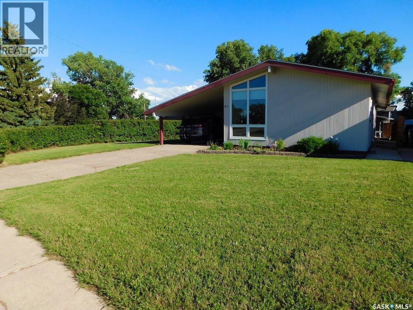
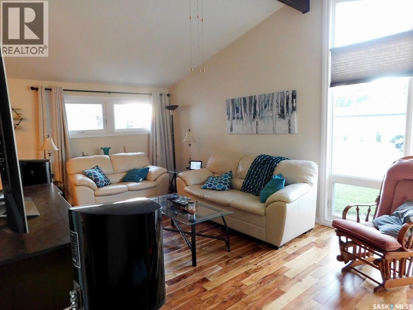
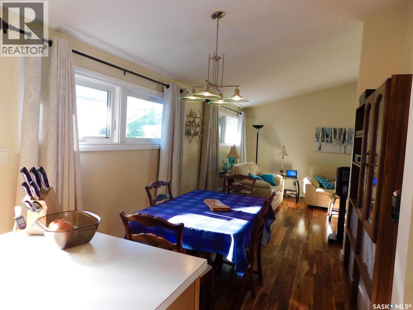
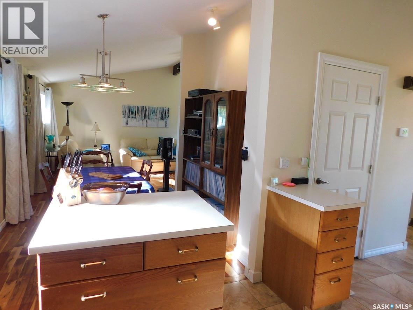
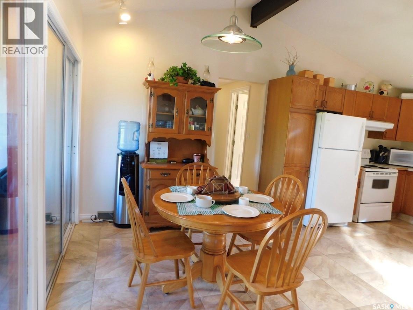
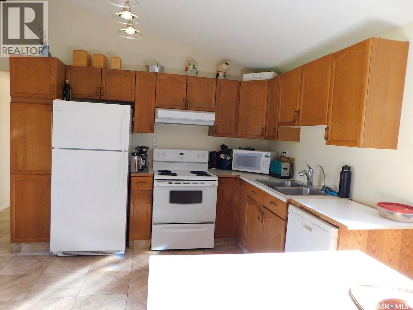
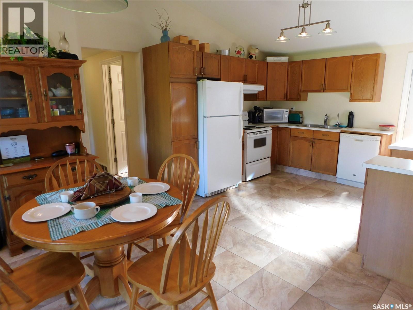
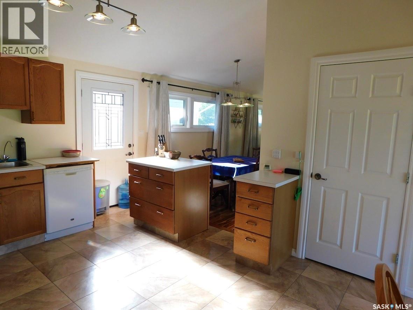
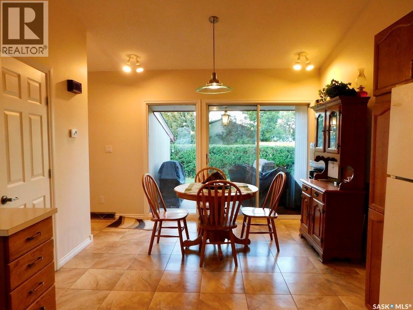
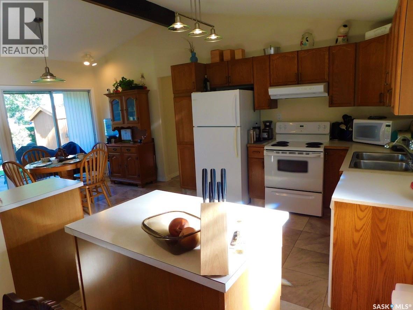
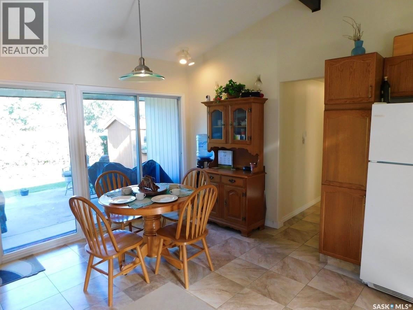
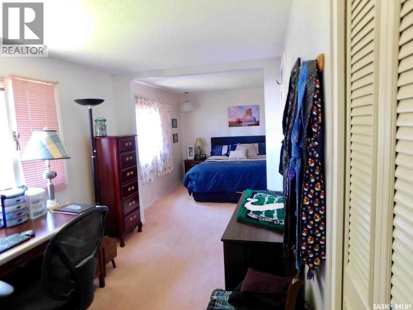
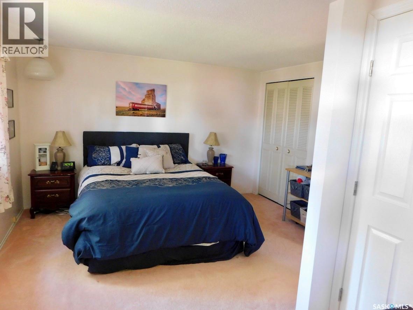
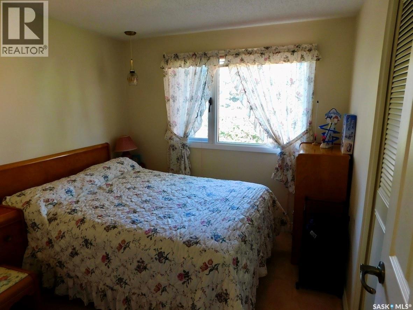
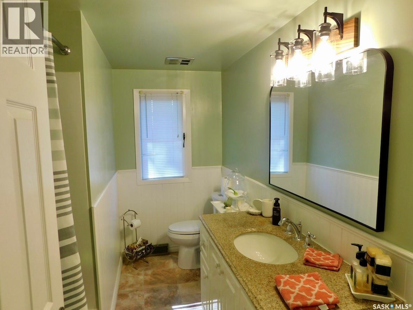
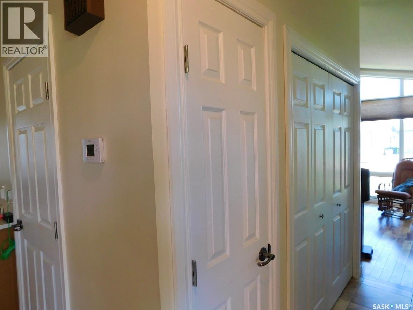
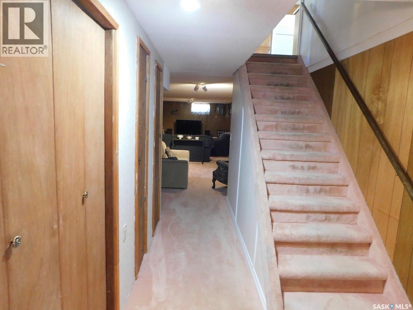
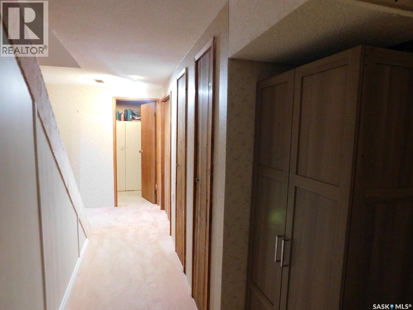
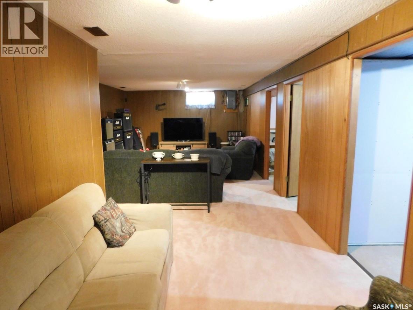
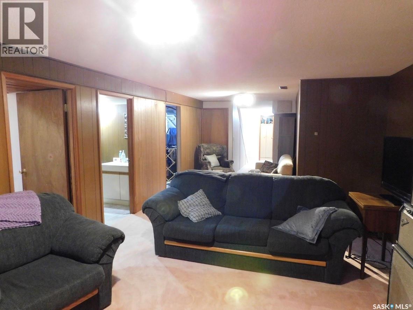
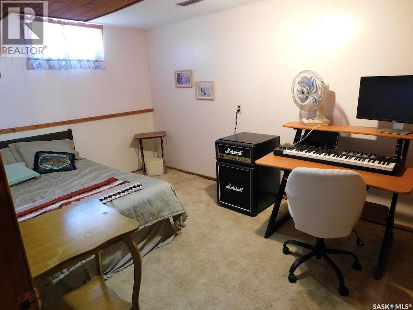
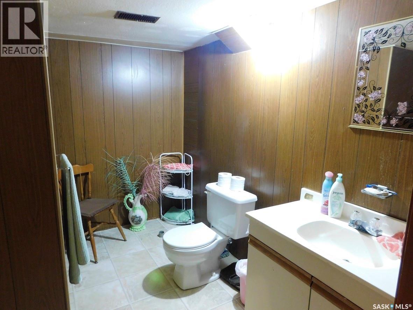
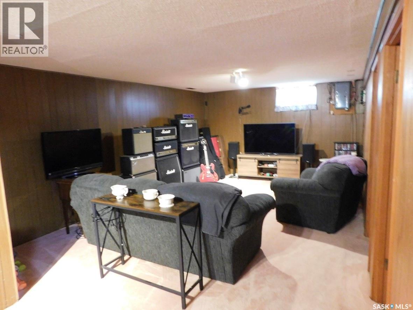
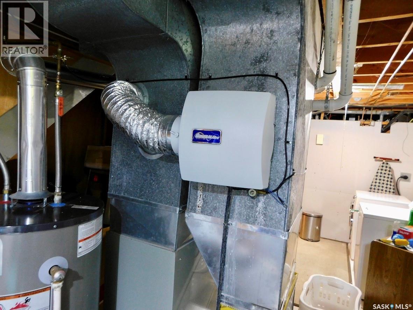
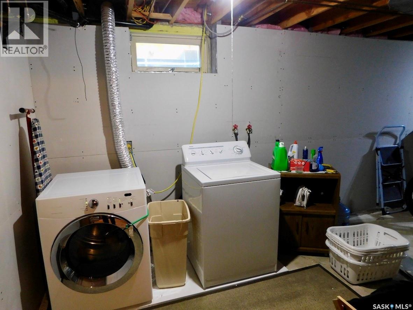
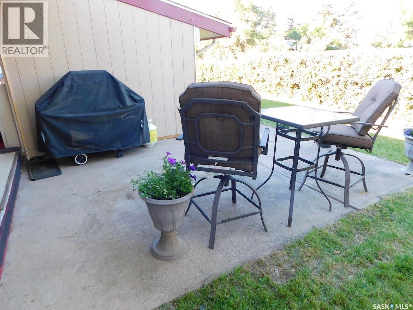
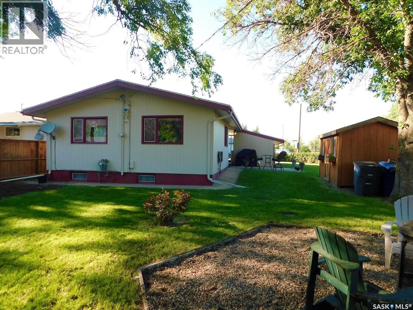
Beautiful, Affordable, Location and Lots of Updates at 41 Kasper Crescent, Assiniboia, Saskatchewan. This home was built in 1971, with lots of features and updates. The Living room and dining room features beautiful acacia hardwood floors which is being described by manufacturer as highly durable, dense and water resistant. Other features and updates are: vaulted ceiling; living room windows are all new; lots of windows in the living room with natural sunlight; tons of storage space; new closet doors; new entrance door and side door; new kitchen vinyl tile floor; movable island in the spacious kitchen with lots of sunlight from the patio door that leads to the patio; counter top have been ordered; large bedroom on the main floor as two bedrooms were converted into one bedroom; 4-pc bath; and another bedroom completes the main floor and the convenience of central air. The basement features a high efficient furnace; new water heater (2020); humidifier; a den that is being used as a bedroom; 2-pc bath that has a space for a shower; a family room; another storage room; spacious utility room with laundry area complete the basement. The basement remains dry even with the recent rain and downpours we’ve had. This property has a carport with attached shed. The seller has done a lot of work in the yard. The partially fenced yard has a spacious patio and a fire pit area to entertain family & friends; another shed and a garden area. The location of this property is between two schools, near the swimming pool and the park. This could be the place that you’re looking for, so schedule your showing- a must-see. (id:41462)
Property Details
| MLS® Number | SK042454 |
| Property Type | Single Family |
| Features | Treed, Corner Site, Irregular Lot Size, Sump Pump |
| Structure | Patio(s) |
Building
| Bathroom Total | 2 |
| Bedrooms Total | 2 |
| Appliances | Washer, Refrigerator, Dryer, Humidifier, Stove |
| Architectural Style | Bungalow |
| Basement Development | Partially Finished |
| Basement Type | Full (partially Finished) |
| Constructed Date | 1971 |
| Construction Style Attachment | Detached |
| Cooling Type | Central Air Conditioning |
| Heating Fuel | Natural Gas |
| Heating Type | Forced Air |
| Stories Total | 1 |
| Size Interior | 1,162 Ft2 |
| Type | House |
Parking
| Carport | |
| None | |
| Parking Space(s) | 2 |
Land
| Acreage | No |
| Fence Type | Partially Fenced |
| Landscape Features | Lawn |
| Size Irregular | 6458.00 |
| Size Total | 6458 Sqft |
| Size Total Text | 6458 Sqft |
Rooms
| Level | Type | Length | Width | Dimensions |
|---|---|---|---|---|
| Basement | Storage | 8 ft ,8 in | 6 ft ,6 in | 8 ft ,8 in x 6 ft ,6 in |
| Basement | Other | 8 ft ,4 in | 31 ft ,2 in | 8 ft ,4 in x 31 ft ,2 in |
| Basement | 2pc Bathroom | 8 ft ,11 in | 4 ft ,5 in | 8 ft ,11 in x 4 ft ,5 in |
| Basement | Den | 12 ft ,9 in | 8 ft ,11 in | 12 ft ,9 in x 8 ft ,11 in |
| Basement | Family Room | 18 ft ,5 in | 12 ft ,6 in | 18 ft ,5 in x 12 ft ,6 in |
| Main Level | Living Room | 12 ft ,1 in | 19 ft ,1 in | 12 ft ,1 in x 19 ft ,1 in |
| Main Level | Dining Room | 6 ft ,8 in | 9 ft ,5 in | 6 ft ,8 in x 9 ft ,5 in |
| Main Level | Kitchen | 11 ft ,1 in | 19 ft | 11 ft ,1 in x 19 ft |
| Main Level | 4pc Bathroom | 4 ft | 9 ft ,10 in | 4 ft x 9 ft ,10 in |
| Main Level | Bedroom | 8 ft ,8 in | 9 ft ,2 in | 8 ft ,8 in x 9 ft ,2 in |
| Main Level | Bedroom | 7 ft ,7 in | 23 ft | 7 ft ,7 in x 23 ft |
Contact Us
Contact us for more information

Erlinda Blanchette
Salesperson
150-361 Main Street North
Moose Jaw, Saskatchewan S6H 0W2
(306) 988-0080
(306) 988-0682
https://globaldirectrealty.com/

Richard Blanchette
Salesperson
https://www.globaldirectrealty.com/
150-361 Main Street North
Moose Jaw, Saskatchewan S6H 0W2
(306) 988-0080
(306) 988-0682
https://globaldirectrealty.com/

The trademarks REALTOR®, REALTORS®, and the REALTOR® logo are controlled by The Canadian Real Estate Association (CREA) and identify real estate professionals who are members of CREA. The trademarks MLS®, Multiple Listing Service® and the associated logos are owned by The Canadian Real Estate Association (CREA) and identify the quality of services provided by real estate professionals who are members of CREA. The trademark DDF® is owned by The Canadian Real Estate Association (CREA) and identifies CREA's Data Distribution Facility (DDF®)
July 14 2026 01:39:52
Saskatchewan REALTORS® Association
Global Direct Realty Inc.