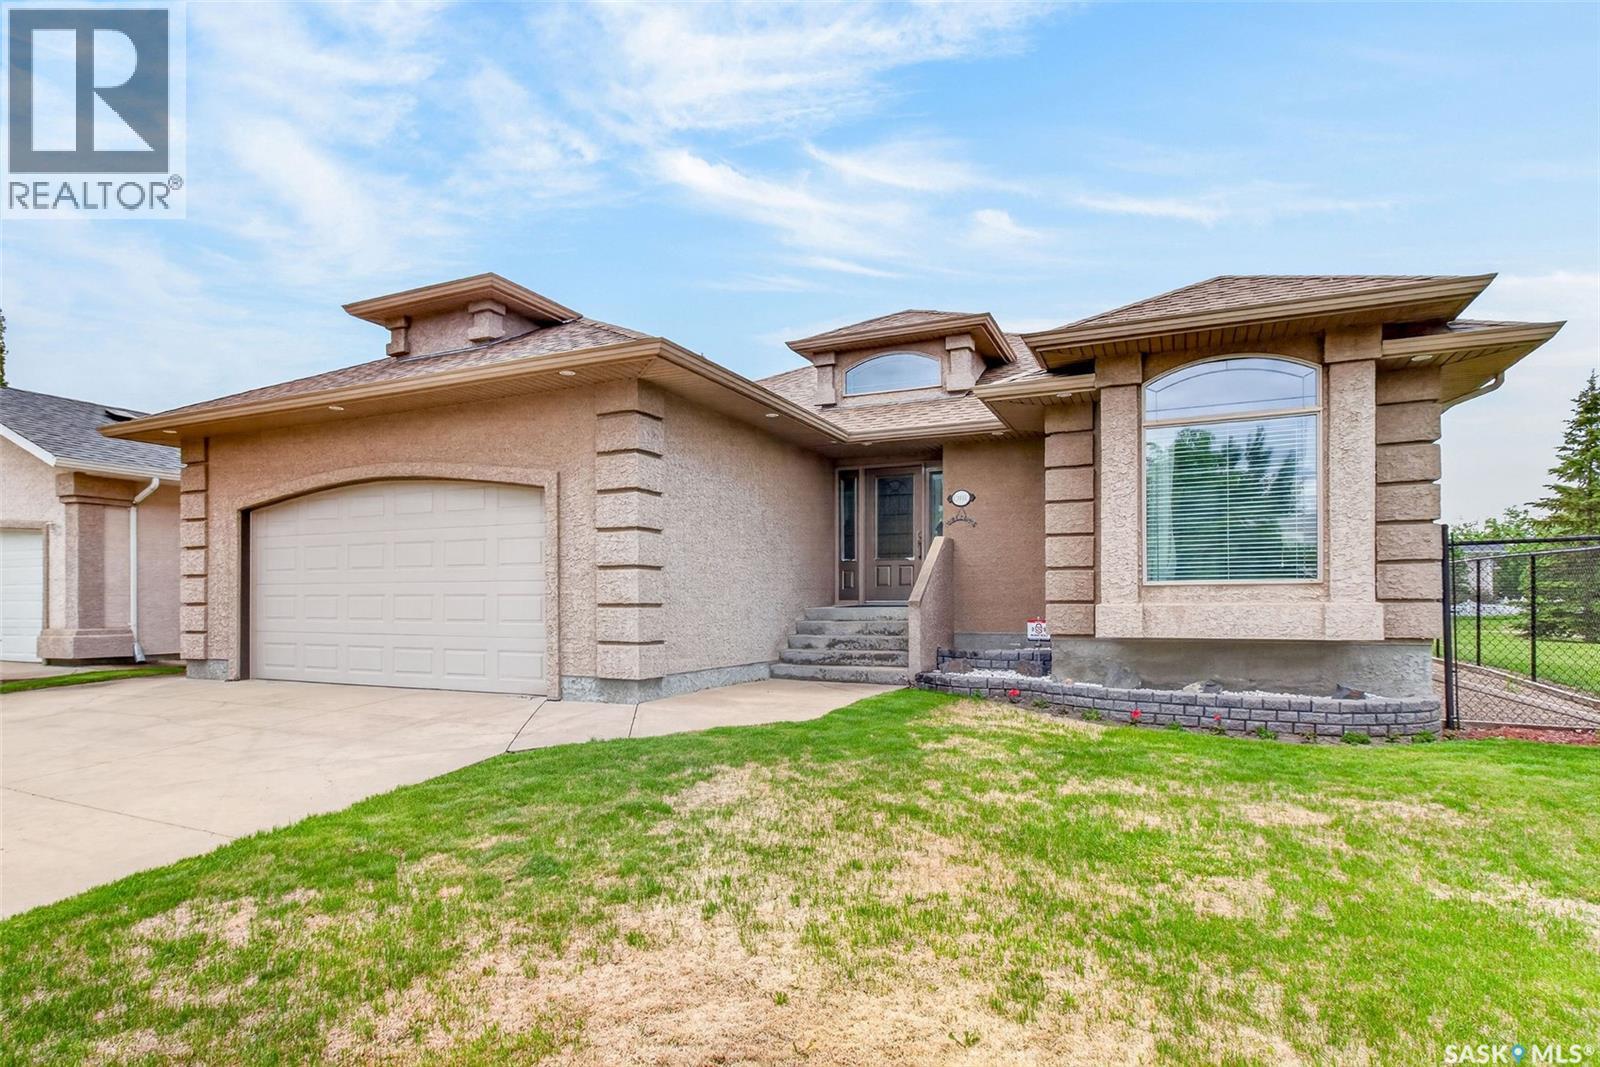
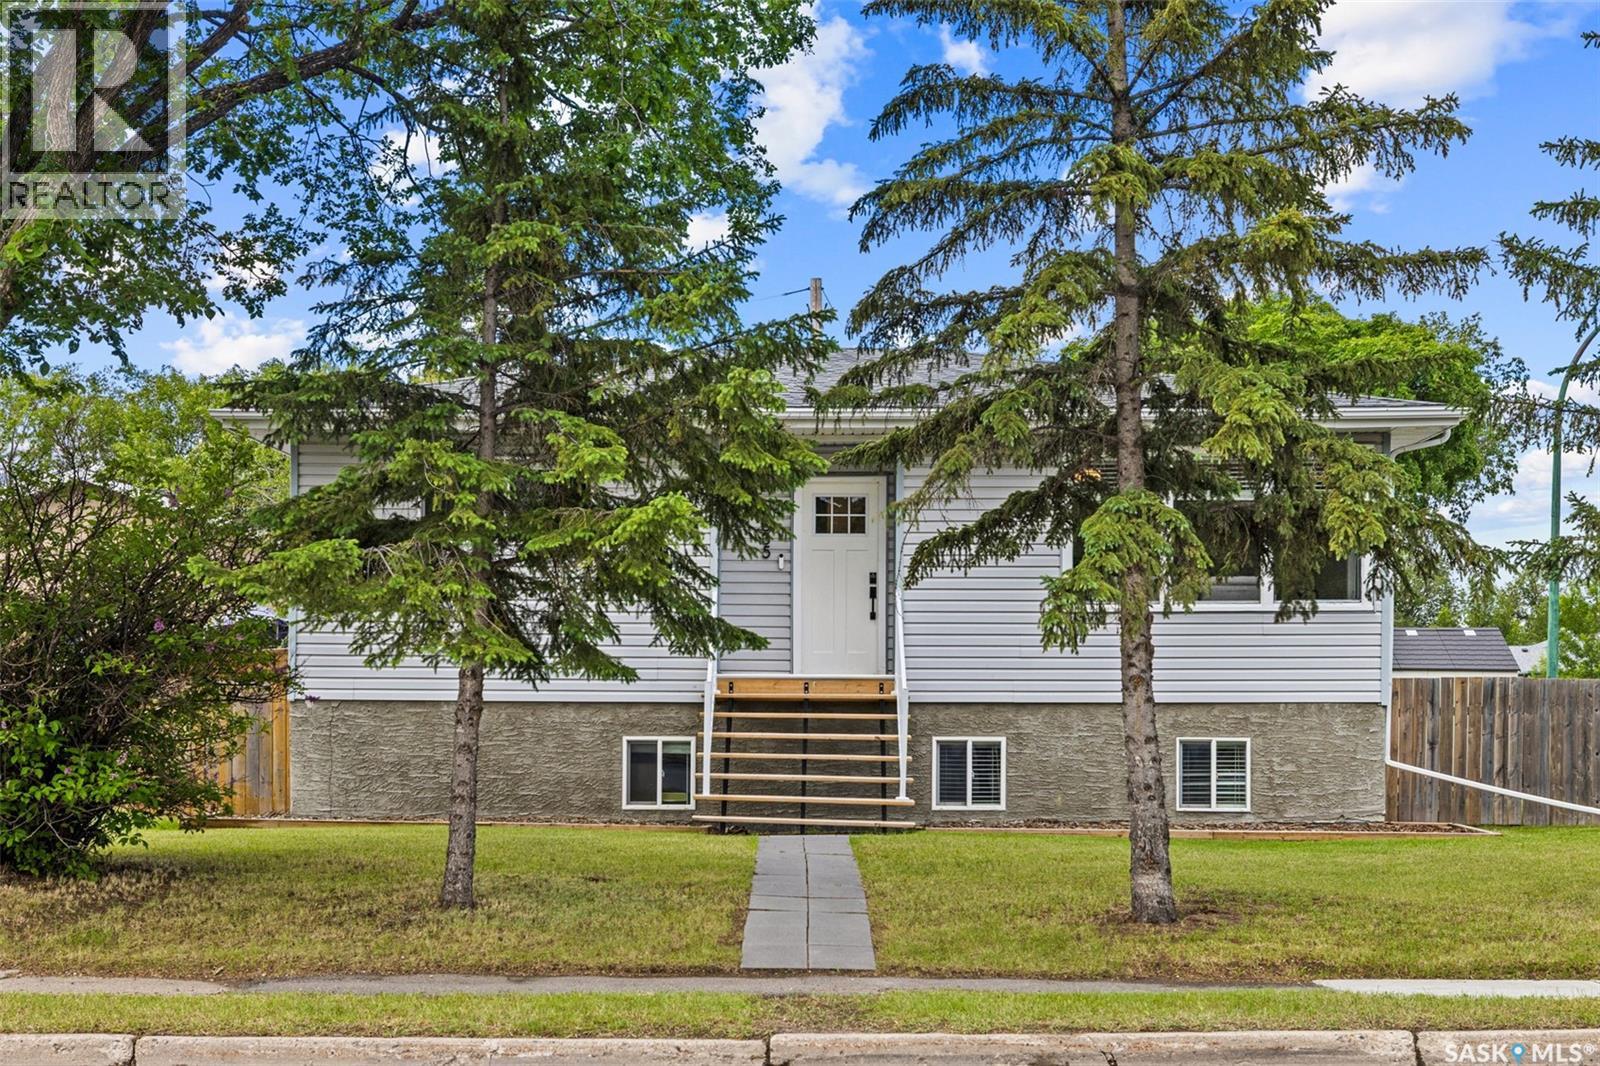
Exceptional 5 bedroom and 3 bathroom bungalow in the highly desirable Crescent Acres neighbourhood. With green space beside and behind the property and direct access to the Rotary Trail, this property offers a unique setting within walking distance to schools and parks. The main floor welcomes you with vaulted ceilings, rich hardwood flooring and an inviting living room highlighted by an electric fireplace. The spacious kitchen and dining area feature custom wood cabinetry, an island and huge windows overlooking the backyard. The primary bedroom serves as a private retreat complete with a spacious ensuite offering heated floors, a relaxing soaker tub and a stand-up shower. Two additional generously sized bedrooms, a 4 piece bathroom and a convenient main floor laundry room complete the main level. The fully developed basement offers excellent additional living space with a large family room centered around a cozy gas fireplace and a convenient wet bar. Two additional bedrooms, a 4 piece bathroom and a versatile den complete the lower level. The beautifully landscaped and fully fenced yard showcases mature trees and shrubs, a spacious deck and a charming brick patio. A double attached garage with in floor heat provides ample space for vehicles, storage and hobbies. Additional features include new shingles in 2024, some newer paint, central air conditioning, a natural gas BBQ hookup and underground sprinklers. Located in one of Prince Albert's most sought-after neighbourhoods, close to schools, parks and walking trails. Schedule a viewing today! (id:41462)
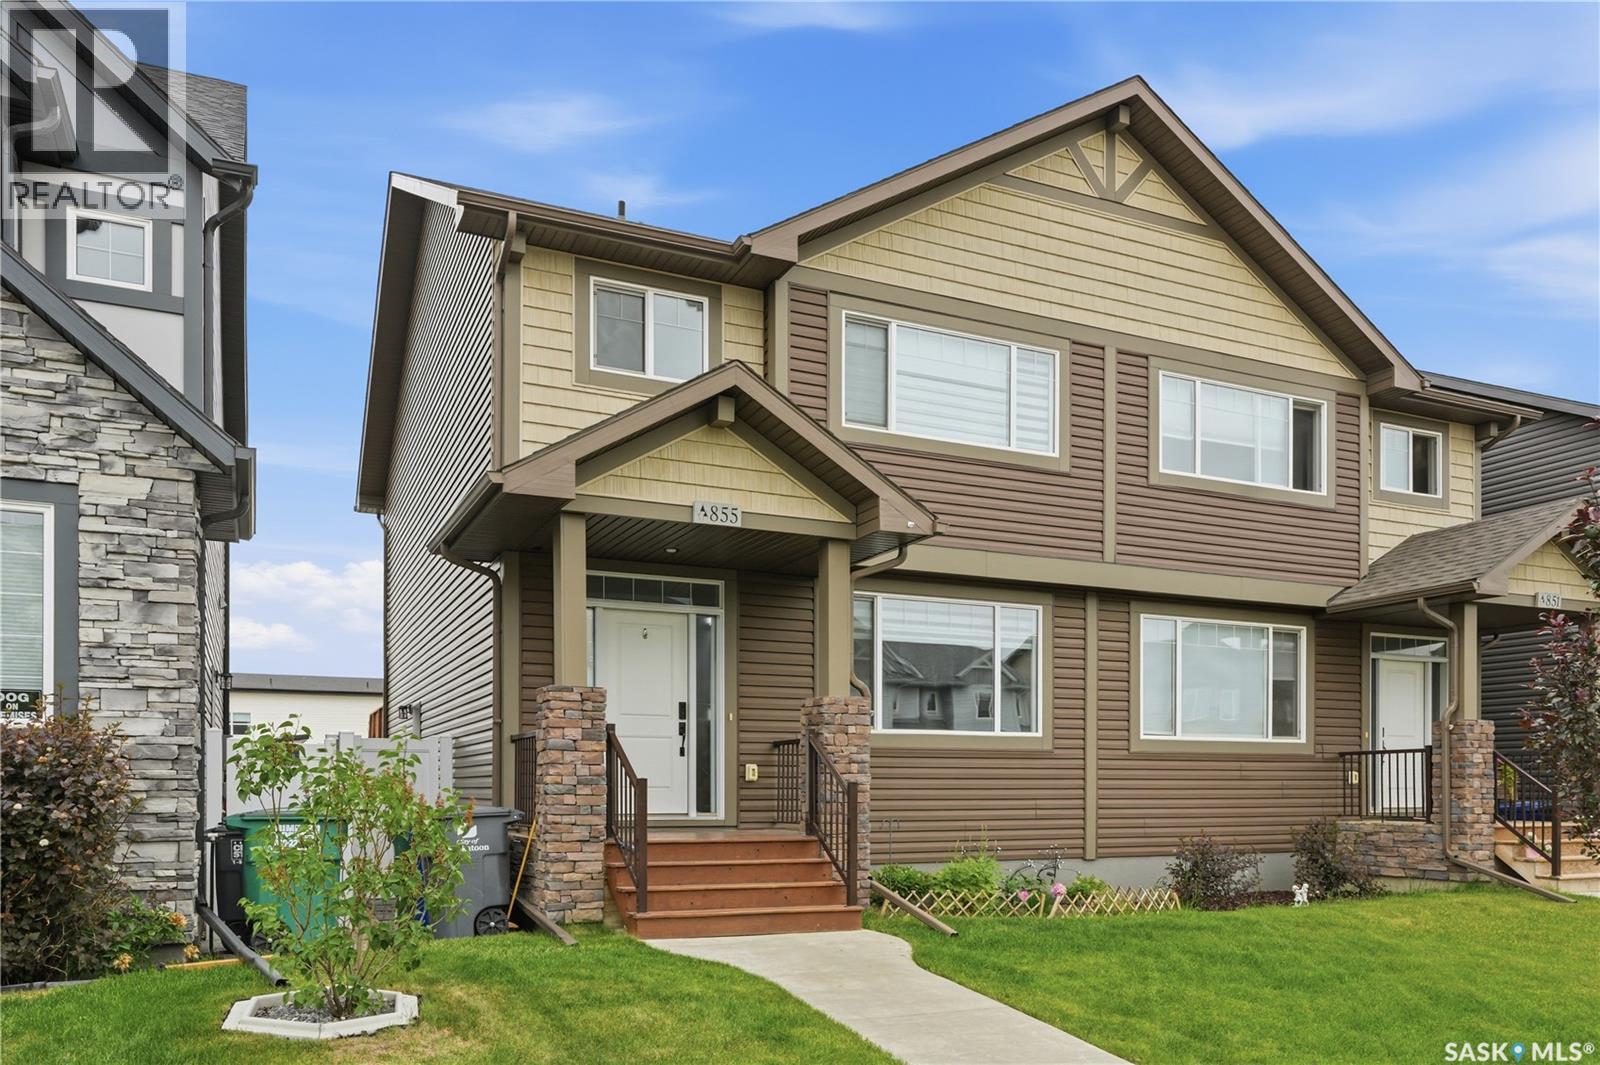
Welcome to 855 McFaull Rise, a beautifully maintained fully finished semi-detached home located in the heart of Brighton, just minutes from shopping, restaurants, parks, and all amenities. Offering 1,642 sq. ft. above grade plus a fully finished basement, this move-in ready home provides exceptional value and functional living space for today's family. The bright and open main floor features a spacious living room, dining area, stylish kitchen with a massive island and eating bar, and a convenient 2-piece bathroom. Upstairs you'll find 3 generous bedrooms, including a primary suite complete with a walk-in closet and full ensuite, as well as an additional full bathroom and second-floor laundry. The fully developed basement adds even more living space with a large family room, an additional bedroom, a full bathroom, and the added benefit of a separate entrance. Outside, enjoy the convenience of a 20' x 20' detached double garage and a low-maintenance deck, perfect for relaxing or entertaining. Immediate possession is available, making this home ideal for buyers looking for a quick move. Don't miss this fantastic opportunity to own in one of Saskatoon's most desirable neighbourhoods. Call your REALTOR® today to book your private showing! (id:41462)
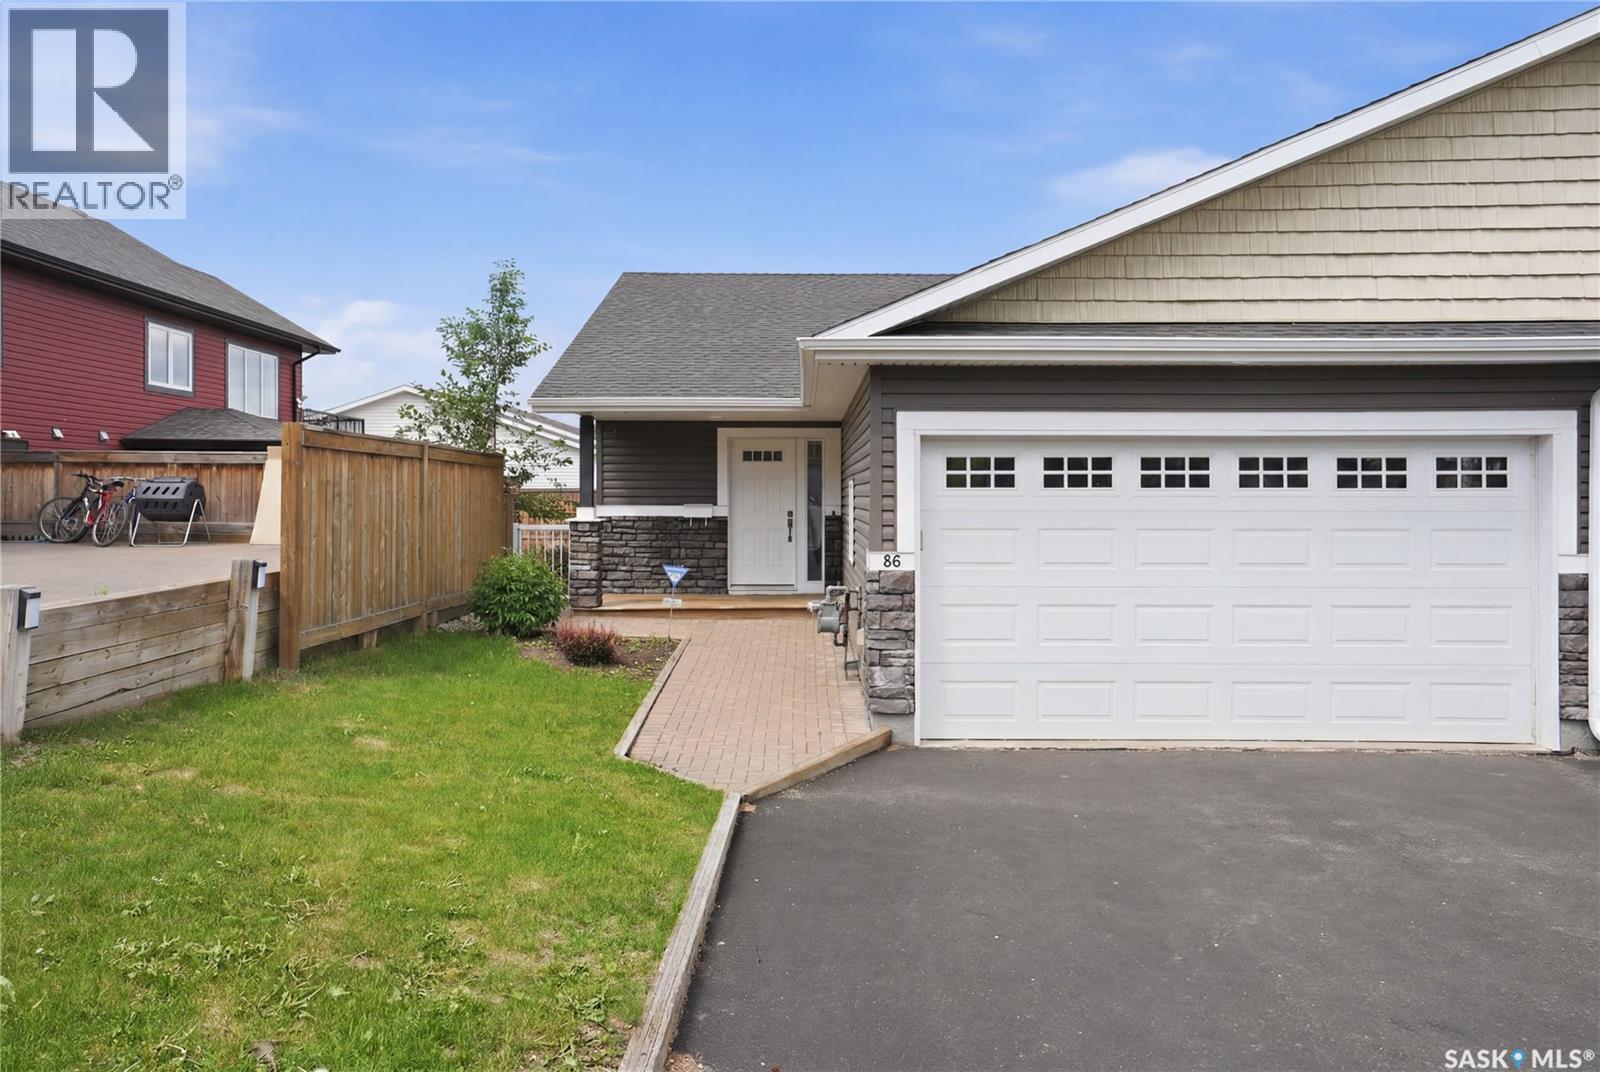
Tucked away on a quiet street in the heart of Battleford, this beautifully designed 1,099 sq. ft. bungalow offers an unbeatable location just steps from the river valley and scenic walking paths. Perfect for those who appreciate nature, peaceful surroundings, and stunning views right outside their door. This custom-built ½ duplex features 3 bedrooms and 3 bathrooms, along with a heated double attached garage for year-round comfort. The main floor welcomes you with a bright, open-concept layout, where the kitchen, dining, and living spaces flow seamlessly together. Large windows flood the home with natural light and provide beautiful views, while direct access to the upper deck creates the perfect setting to relax and take in the river valley. The primary bedroom on the main floor is a true retreat, complete with a private 3-piece ensuite and a spacious walk-in closet—offering both comfort and convenience. You’ll also find main floor laundry conveniently located within the 2-piece bathroom right across from the primary bedroom. High-end finishes elevate the space throughout, including rich hardwood flooring, elegant granite countertops, and thoughtfully selected, modern lighting fixtures. Central air conditioning adds to the home’s overall comfort. The fully finished walkout basement is a standout feature. Bright, spacious, and inviting, with large windows that allow for an abundance of natural light and direct access to the backyard. This level also includes two additional bedrooms and a full 4-piece bathroom, making it perfect for family, guests, or a home office setup. Whether you’re hosting or enjoying a quiet evening by the cozy gas fireplace, the lower level offers incredible versatility. With beautiful outdoor living areas and a location that combines tranquility with access to some of Battleford’s most desirable natural amenities, this home truly has it all. Don’t miss your chance to experience it. Schedule your private viewing today. (id:41462)
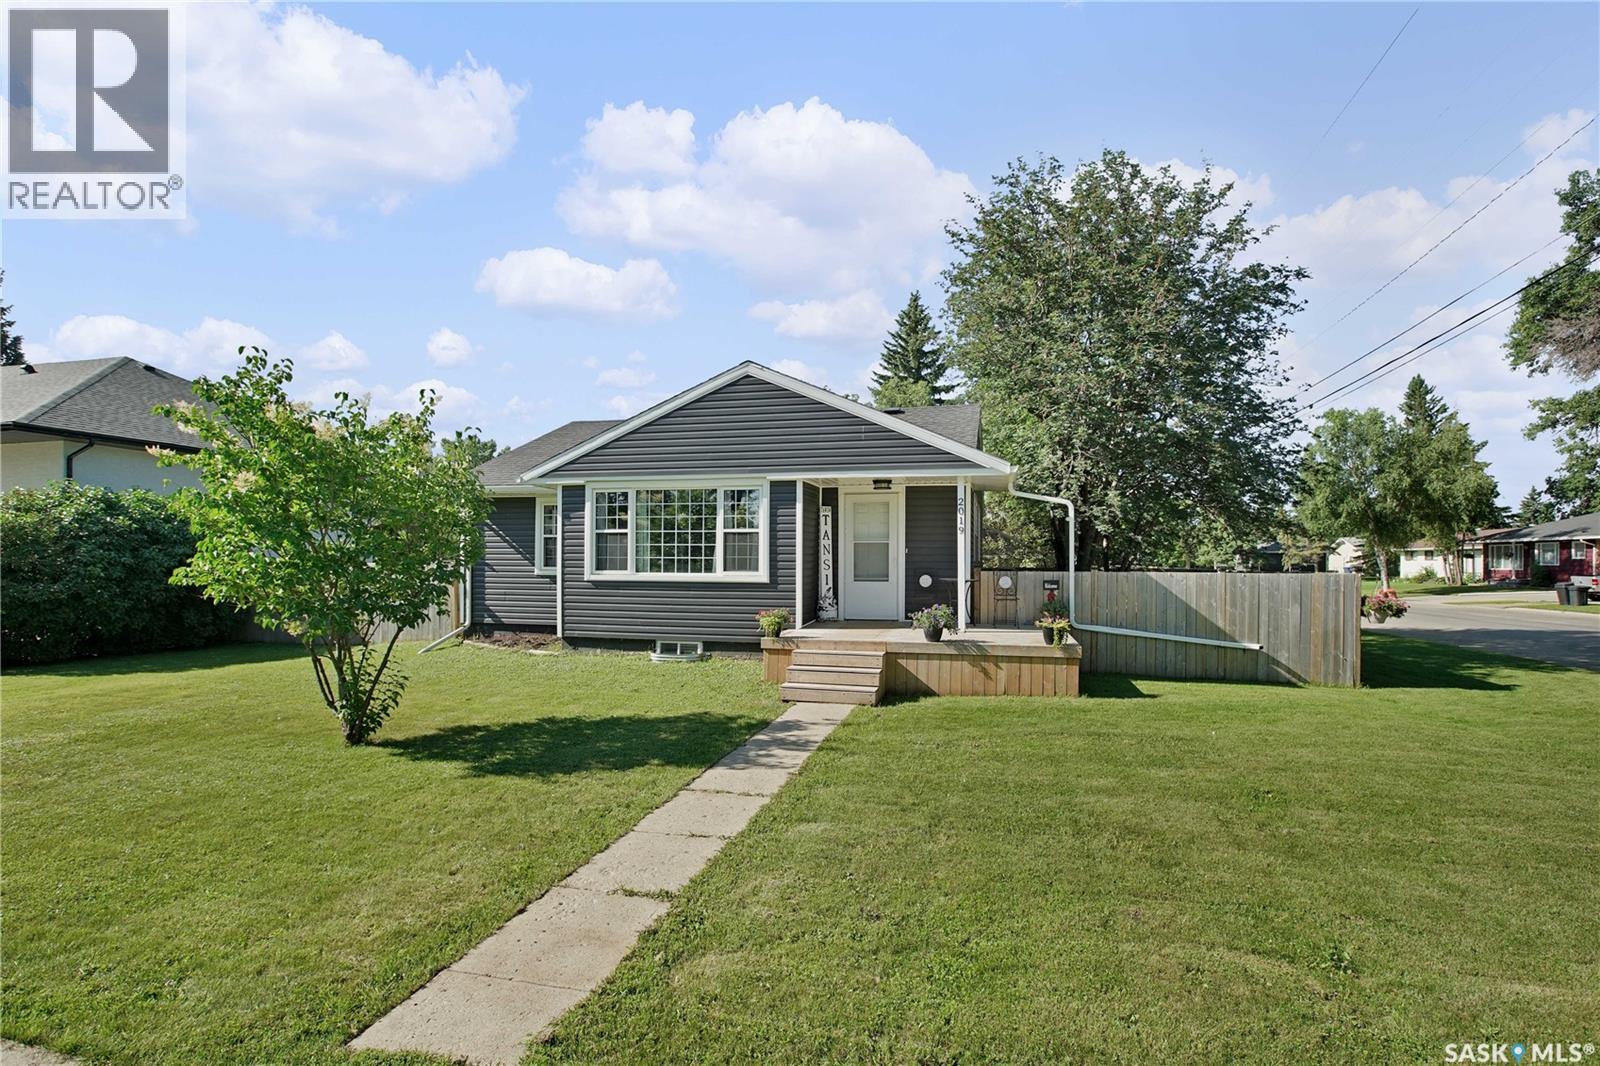
Welcome home to this beautifully updated 1,000 sq. ft. bungalow located on a spacious lot and a half in the welcoming community of Rosthern. Offering three bedrooms and two bathrooms, this home is move-in ready and perfect for families, first-time buyers, or anyone looking for peace of mind with extensive recent upgrades. Over the past five years, the property has seen numerous renovations, including shingles, windows and doors, siding, insulation, drywall, a new electrical panel with upgraded service, furnace, complete ducting, water heater, and central air conditioning. The functional layout provides comfortable living space with modern improvements throughout. Step outside to enjoy the large, fully fenced backyard, offering plenty of room for children, pets, gardening, or entertaining family and friends. A single detached garage provides convenient parking and additional storage space. Ideally situated just a few blocks from downtown Rosthern and directly across the street from the hospital, this location offers exceptional convenience for everyday living. Rosthern is a thriving community with excellent schools, parks, recreation, shopping, and all the amenities needed to raise a family. Enjoy the benefits of small-town living while being only a short commute to Saskatoon, Warman, Martensville, and Prince Albert. This is an outstanding opportunity to own a tastefully renovated home in one of Saskatchewan's most desirable small town communities. As per the Seller’s direction, all offers will be presented on 07/12/2026 7:00PM. (id:41462)
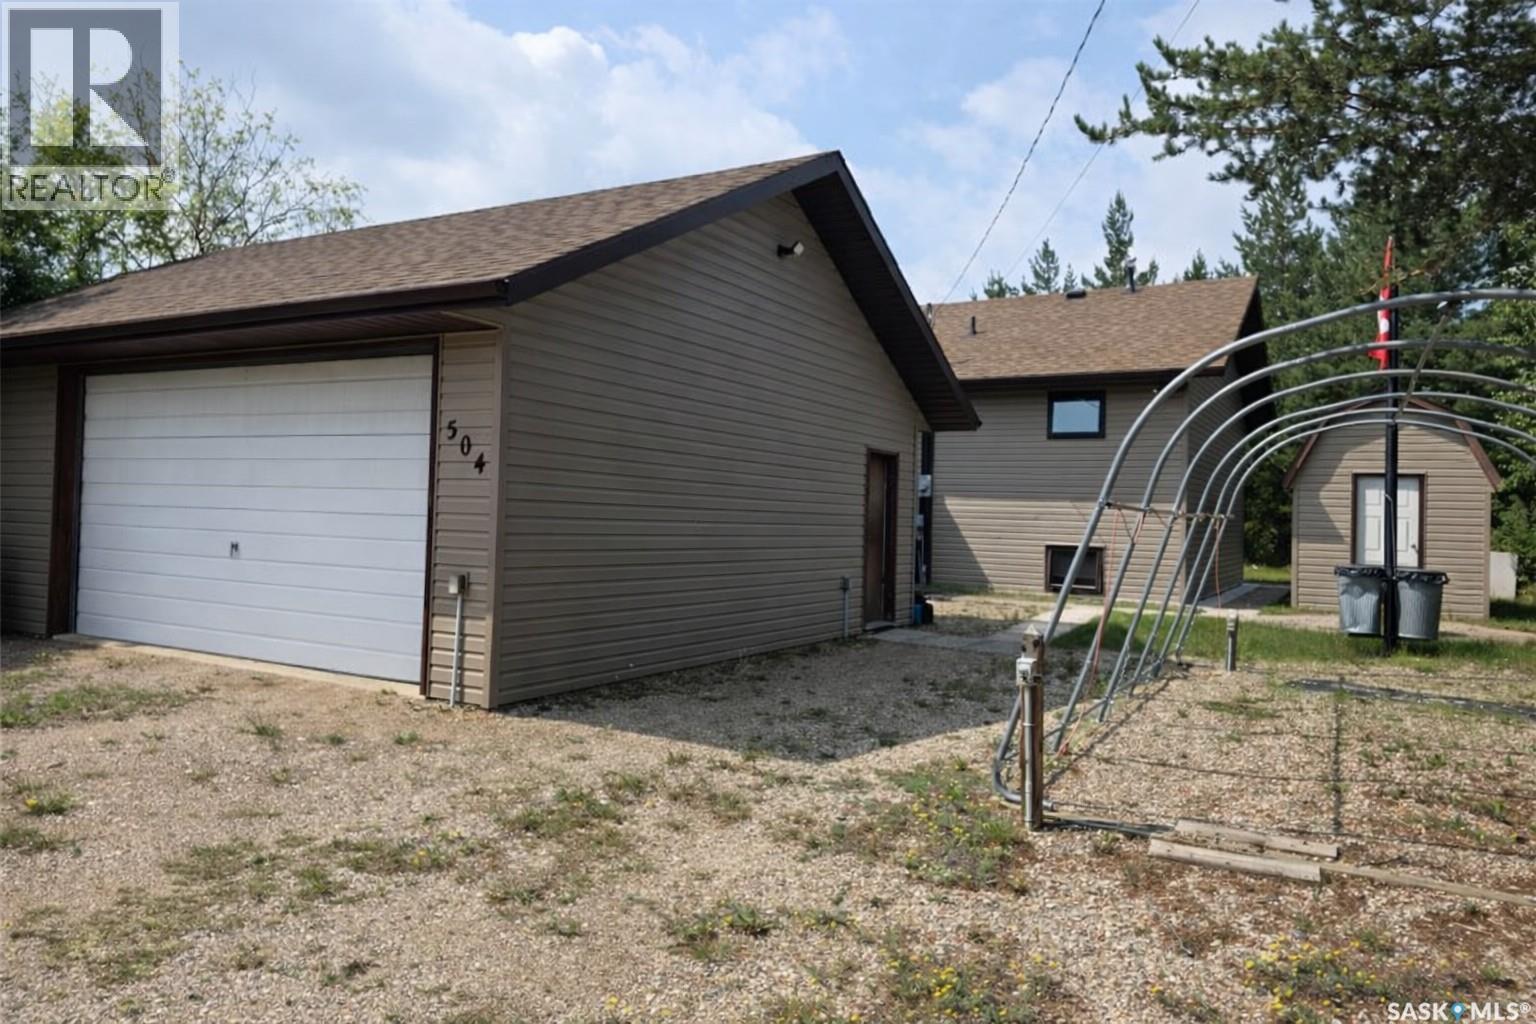
Welcome to your ideal lake getaway or full-time home in the community of Mistusinne, just steps from Lake Diefenbaker. This fully finished bi-level cabin offers 4 bedrooms, 2 bathrooms, and the comfort of year-round living. The home and garage were also meticulously built with 2x6 walls to ensure energy efficiency, and the home also has 9" walls and is wired for a generator. The main level features a bright and open floor plan with a spacious kitchen, dining, and living area perfect for entertaining. Large windows provide plenty of natural light. Another feature is an air exchanger. The lower level is fully finished with additional bedrooms, a second bathroom, and a large family room, giving everyone space to enjoy. Outside, a large heated 2-car garage provides ample storage for lake gear, ATVs, or tools, with plenty of room for a workshop or hobby space. There is a garden shed that is included as well. Enjoy an additional entertainment area outside with a covered deck. Whether you're looking for a summer escape or a four-season home near the water, this well-kept home in Mistusinne offers the best of both worlds. The cabin furniture is potentially negotiable. We have a video tour available! (id:41462)
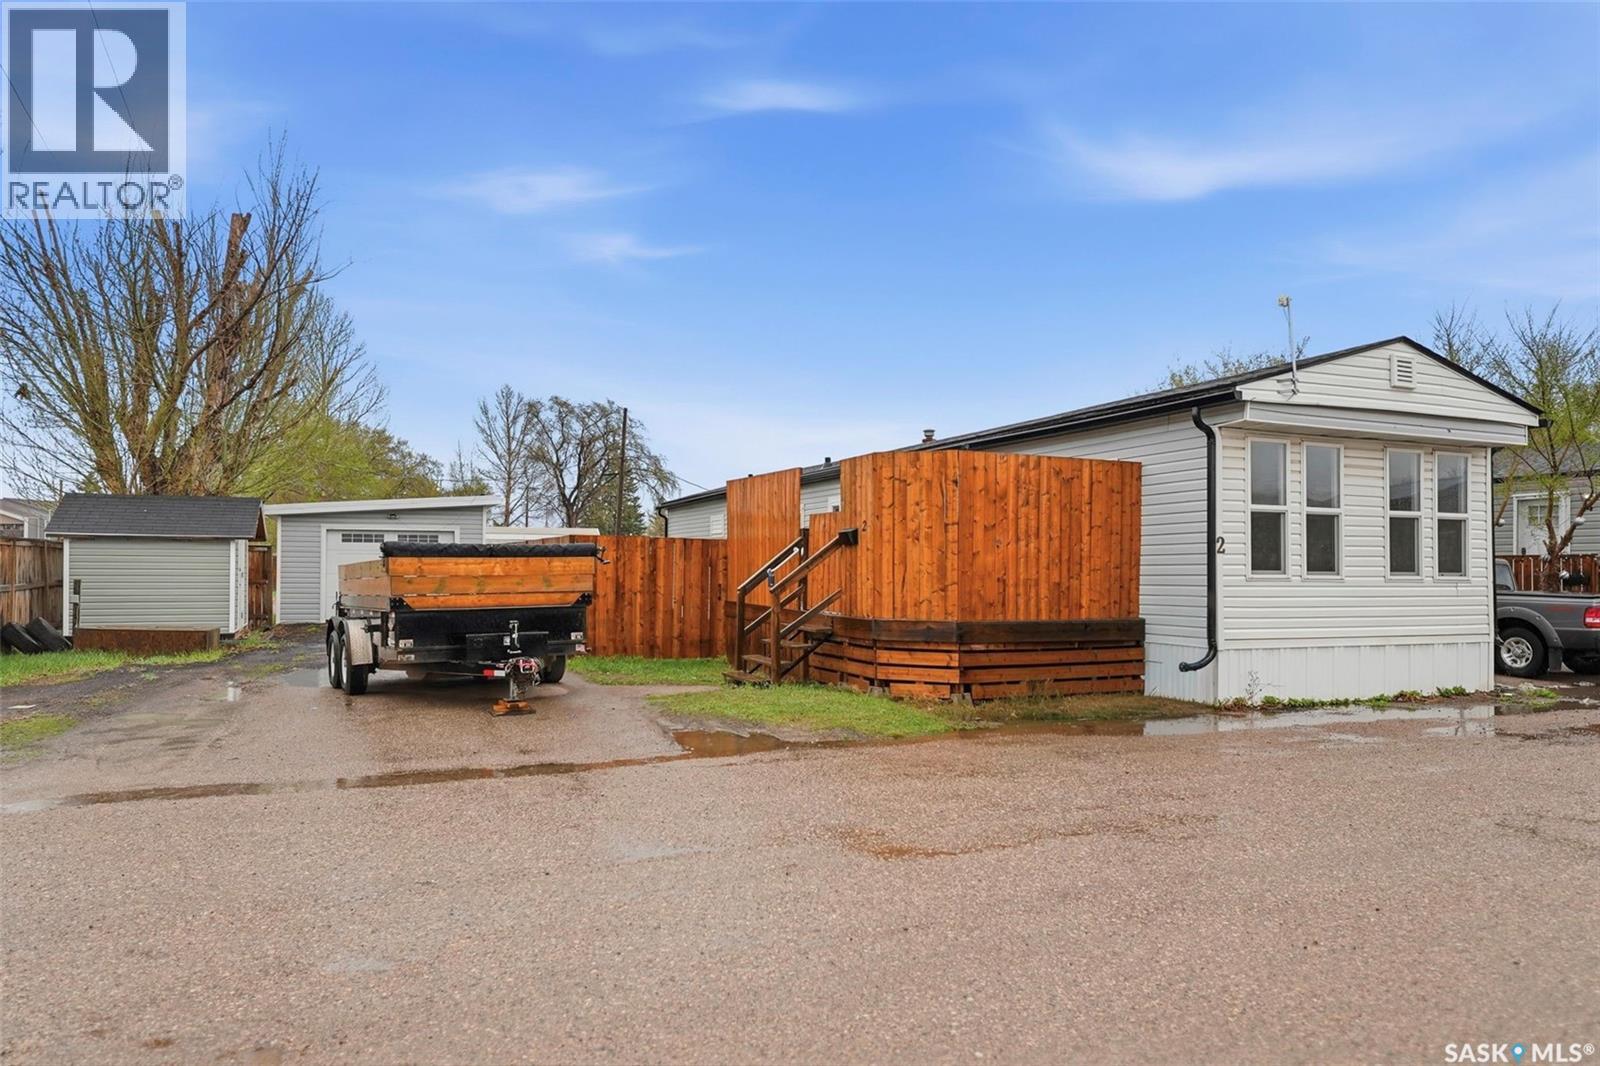
Welcome to this beautifully remodelled, move-in ready home in the highly sought-after and safe community of Forest Grove. Offering almost 1,000 square feet of stylish living space, this 3-bedroom home features a stunning fully remodelled 4-piece bathroom and combines modern upgrades with everyday comfort in an unbeatable location close to the University of Saskatchewan, shopping, bus routes, and all amenities. Step inside to an inviting open-concept floor plan featuring brand new vinyl plank flooring throughout, updated countertops, a stunning farm-style sink with waterfall faucet package, and a brand new stainless steel 3-appliance kitchen package. The home also includes a Samsung washer and dryer combo for added convenience. Major updates provide peace of mind, including newer PVC windows, newer shingles, central air conditioning, and extensive renovations throughout the entire home. Outside, enjoy the large enclosed deck—perfect for relaxing or entertaining—as well as a new shed & fully insulated garage complete with two remote openers. Situated on a spacious rectangular lot, this property offers exceptional value with lot fees that include property taxes, water, sewer, garbage removal, and snow removal. Don’t miss your chance to own this beautifully updated home in one of Saskatoon’s most desirable neighbourhoods! (id:41462)
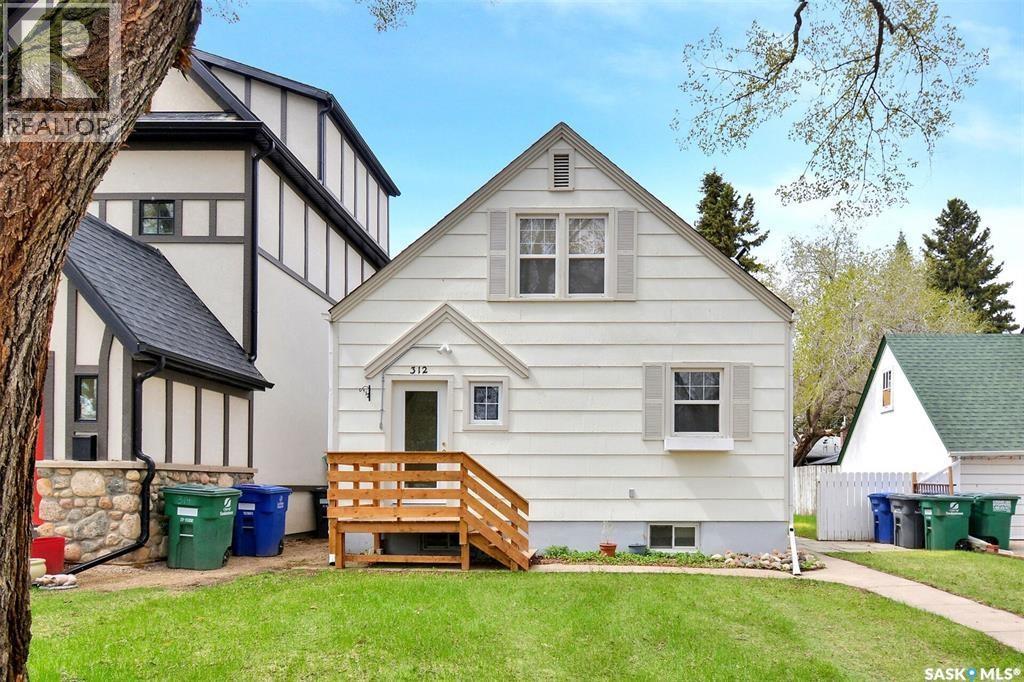
Welcome to 312 McKinnon Avenue South. Excellent income property or for a 1st time buyer, with a 2-bedroom basement suite. The main floor welcomes you to a bright living room with large windows. Spacious kitchen, plus 3 spacious bedrooms, 1 on the main floor, and 2 upstairs, plus a 4-piece bathroom. The basement suite has 2-bedrooms, a spacious kitchen and has new flooring, new shower, new light fixtures and hood fan. Some new insulation and drywall. Appliances included, plus Central Air. Upgraded furnace and water heater. The sellers has replaced all the sewer lines from the street to the house. This is a fantastic location to the U of S. It is located on a quiet street. Needs 24 hours notice to show. (id:41462)
Welcome to 331 - 100 Chaparral Blvd. nestled in the beautiful City of Martensville! This 1031 sq ft single level townhouse offers 2 large bedrooms and a full 4 pc bathroom. Best location on this complex with no units to the south side or west side front view. This unit comes with the upgraded package: granite countertops, laminate flooring and stainless steel appliances. Other notables: in suite laundry, 2 dedicated parking stalls, and central air conditioning. Close to all amenities makes this great for any buyer or an investment. This unit is vacant and can offer immediate possession. Don't miss out! (id:41462)
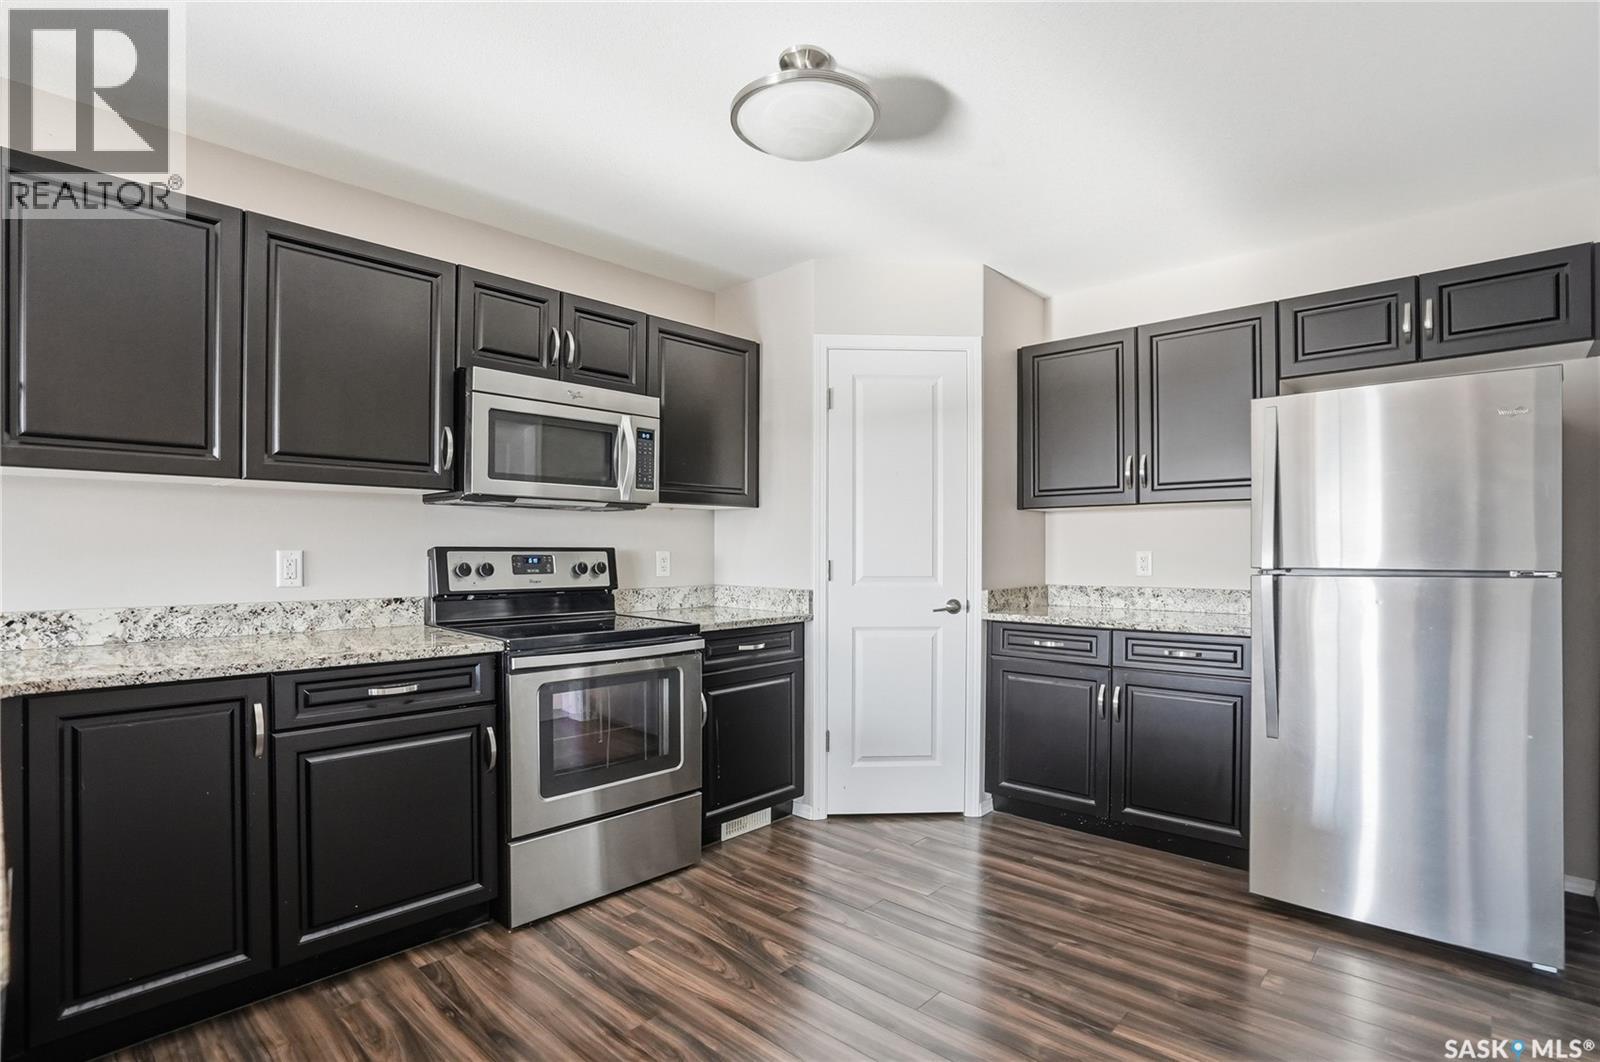
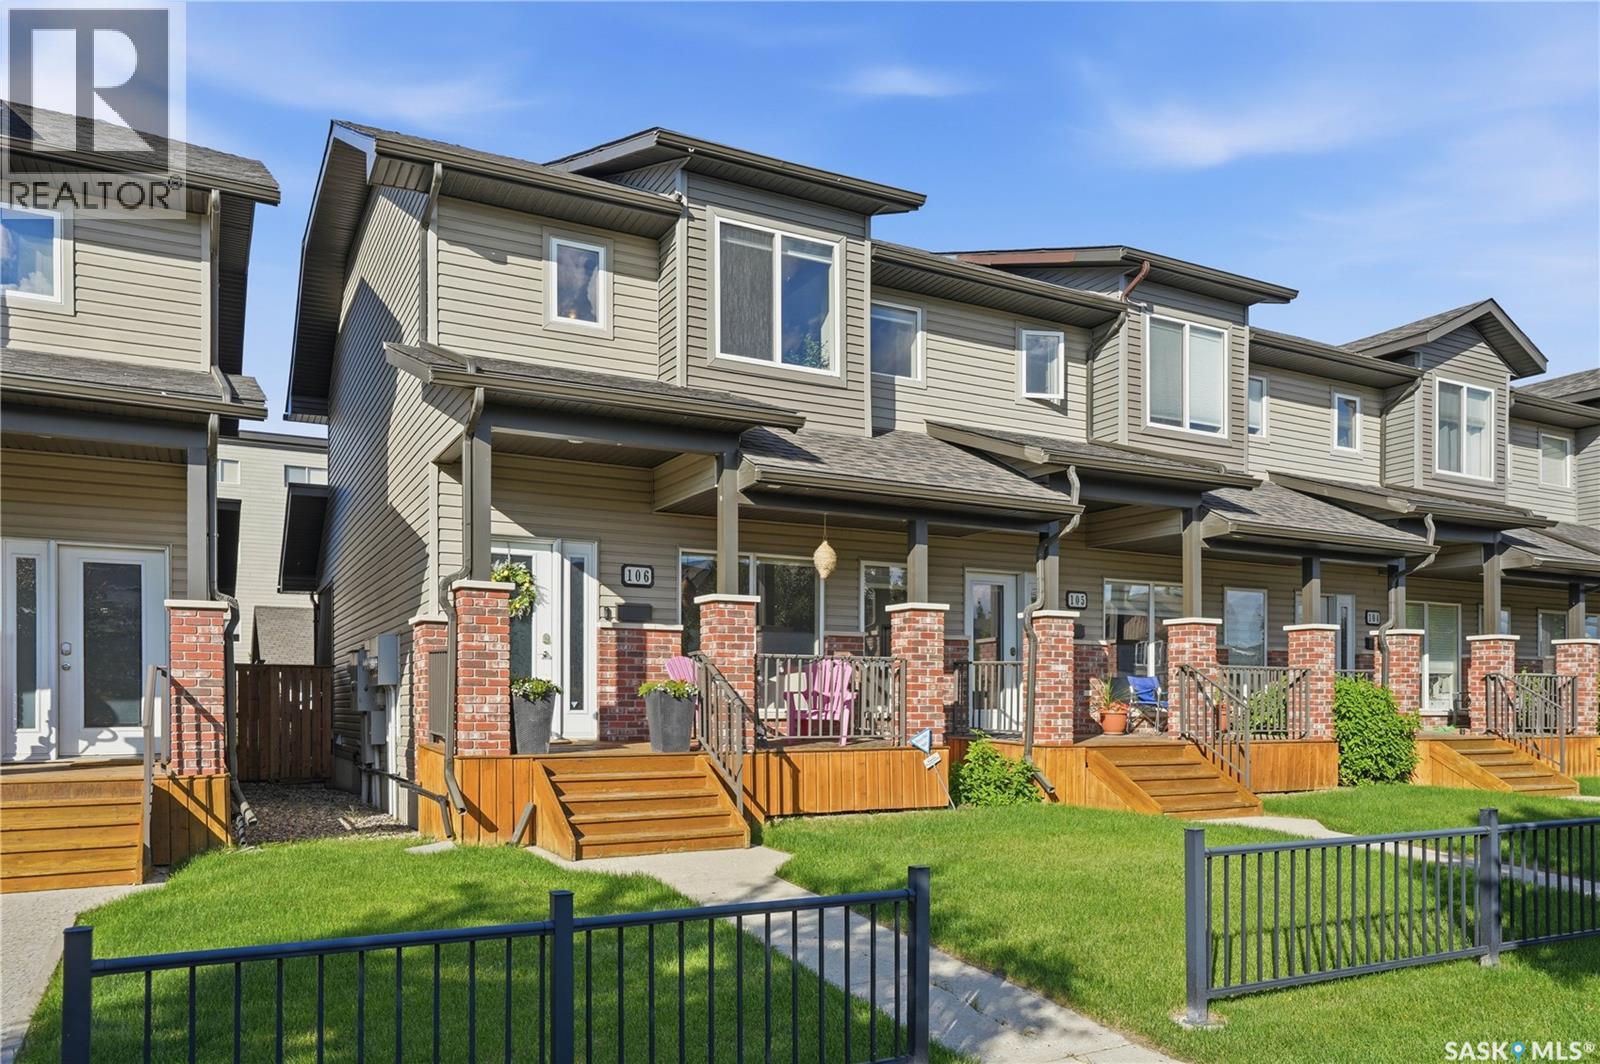
CORNER UNIT! Former show suite loaded with upgrades! Bright and spacious two-story townhouse with extra windows that flood the home with natural light. This beautifully upgraded home features gorgeous hardwood floors, top-of-the-line new carpet, solid core wood doors, rich real wood trim and baseboards, fresh paint, Hunter Douglas custom window coverings, and a modern contemporary design with excellent street appeal, brick accents, and a welcoming front veranda. The maple kitchen offers granite countertops, a large island, a walk-in pantry, and a new stainless-steel stove and dishwasher. A convenient two-piece bath completes the main floor, while the dining area opens to a covered deck with natural gas service that overlooks the fully landscaped yard, which is larger than most and includes extra side-yard space with underground sprinklers. Upstairs you'll find two large bedrooms, each with a walk-in closet and private 4-piece ensuite, including a spacious primary suite with additional corner windows, plus second-floor laundry with a one-year-old washer and dryer. The finished basement offers a spacious family room and a completed third bedroom and 3-piece bathroom. Additional upgrades include a high-efficiency furnace that's only six months old. The double attached garage is insulated, finished with plywood walls, and wired with 220-volt service. Hardly lived in and in mint condition, this home shows 10/10 and is ideally located just one block from the schools and just minutes from University Heights shopping, restaurants, parks, and all amenities. (id:41462)
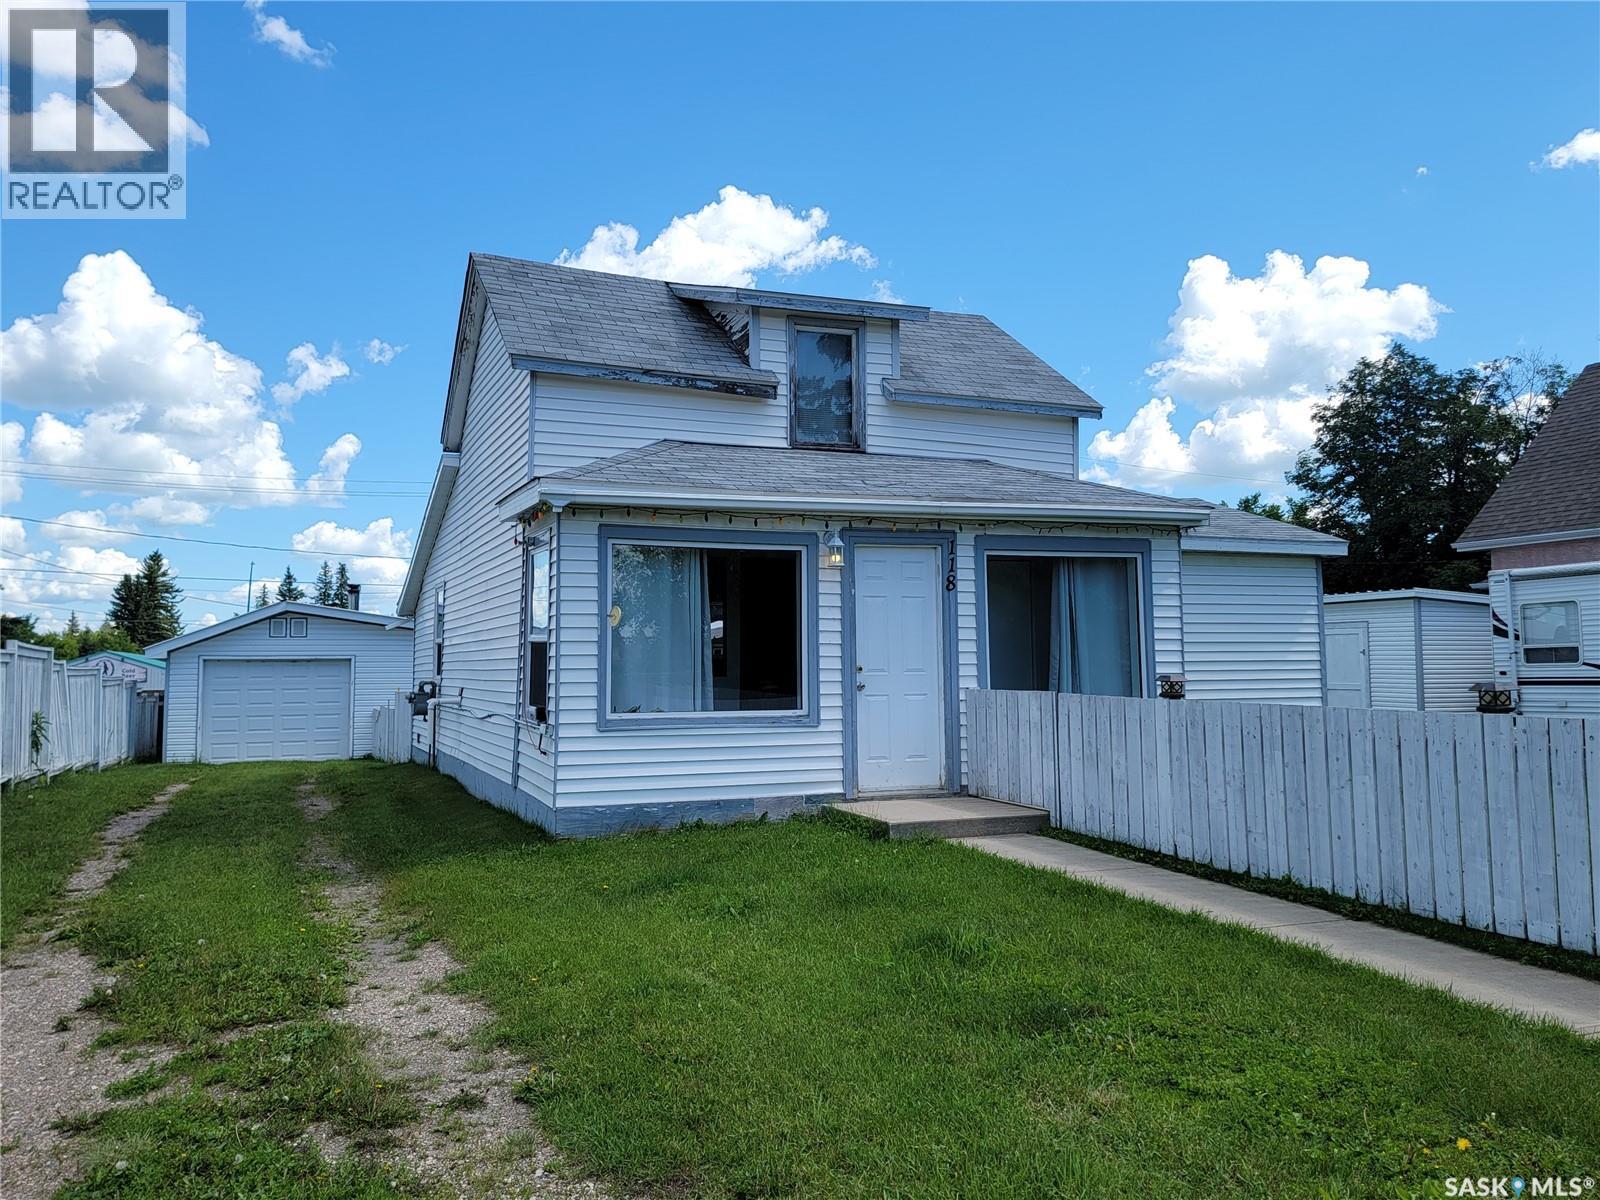
Small-town charm. Northern adventure. One address. Offering affordable Small-Town Living with a Large Garage & Room to Grow! Welcome to 118 1st Street W in the friendly community of St. Walburg—an excellent opportunity for first-time buyers, downsizers, or investors looking for an affordable home with great potential. Better yet, St. Walburg is the gateway to Saskatchewan's northern lake country, making it the perfect home base for outdoor enthusiasts and weekend adventurers. This charming 1½-storey home offers 776 sq. ft. of functional living space with 2 bedrooms and 1 full bathroom. The bright kitchen has been updated in recent years with refreshed cabinetry and flooring, while additional flooring updates and freshly painted rooms add to the home's welcoming feel. The convenient main-floor laundry/bathroom combination enhances everyday functionality. Situated on two spacious lots (75' x 125'), the property offers plenty of space for gardening, entertaining, or future development. A standout feature is the impressive 24' x 24' detached double garage, providing excellent storage and workspace, plus additional parking. Outdoor features also include a carport, gazebo, storage shed, garden plot, and mature yard. The seller advises the home also features a high-efficiency natural gas furnace (2009), 70-amp electrical service, electric water heater, window air conditioning unit, and a sump pump. The refrigerator, stove, washer, dryer, and garage door opener are included. Conveniently located within walking distance of downtown amenities, schools, and the golf course, this property combines affordability, functionality, and small-town charm, just a short drive from Saskatchewan's renowned lakes, fishing, and outdoor recreation. Whether you're searching for your first home, a rental investment, or an affordable getaway near northern lake country, this property is one you won't want to miss. Book your private showing today! (id:41462)
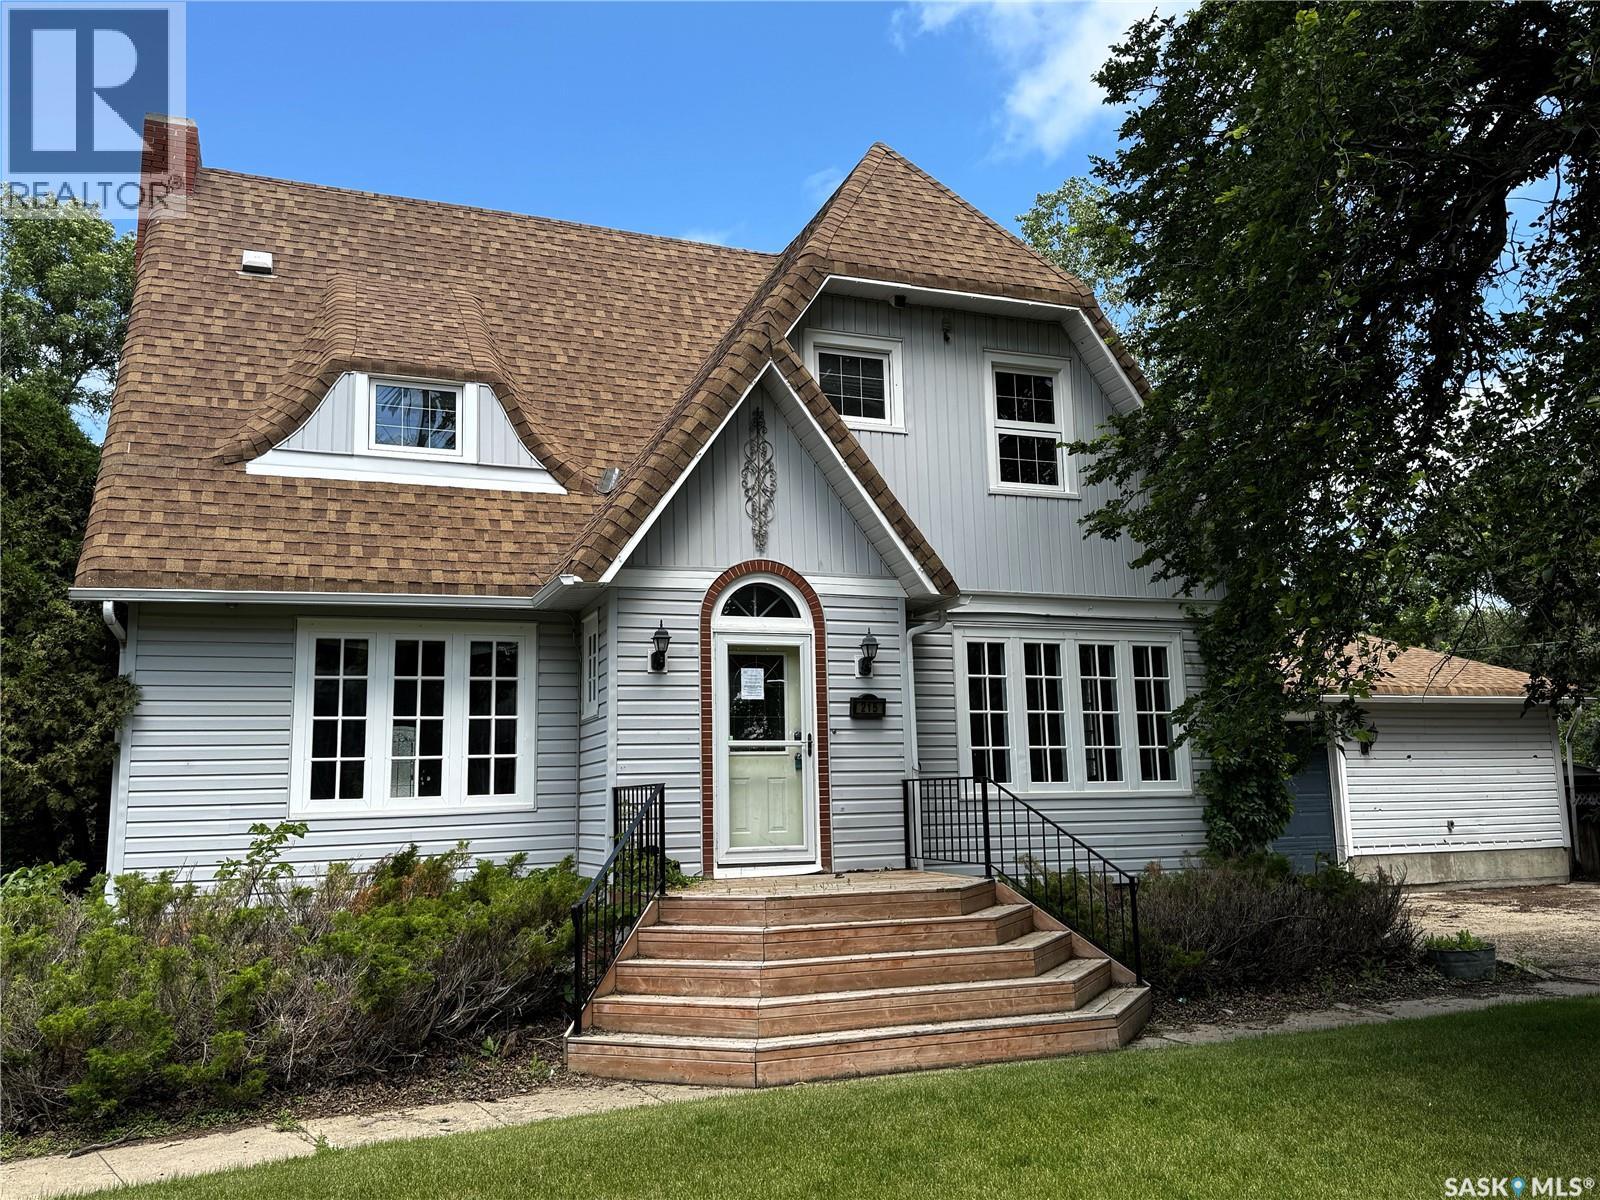
Unlock the potential of this one-of-a-kind historical residence. Boasting 2,060 sq ft of living space, this home is absolutely bursting with character and unique personality, waiting for the right buyer to restore it to its former glory. Situated on an expansive double lot, this property provides the perfect foundation for those with the vision to create a true masterpiece. The 4 generous sized bedrooms and 2 bathrooms offers ample room for a large family or flexible floor designs. The expansive double lot has so much potential and is a landscapers dream! The garage is equipped with dedicated workshop space which is ideal for hobbyists, woodworkers or additional project storage. Bring your renovation ideas and turn it into the showpiece of the neighbourhood! Contact your REALTOR® today to schedule your showing. (id:41462)
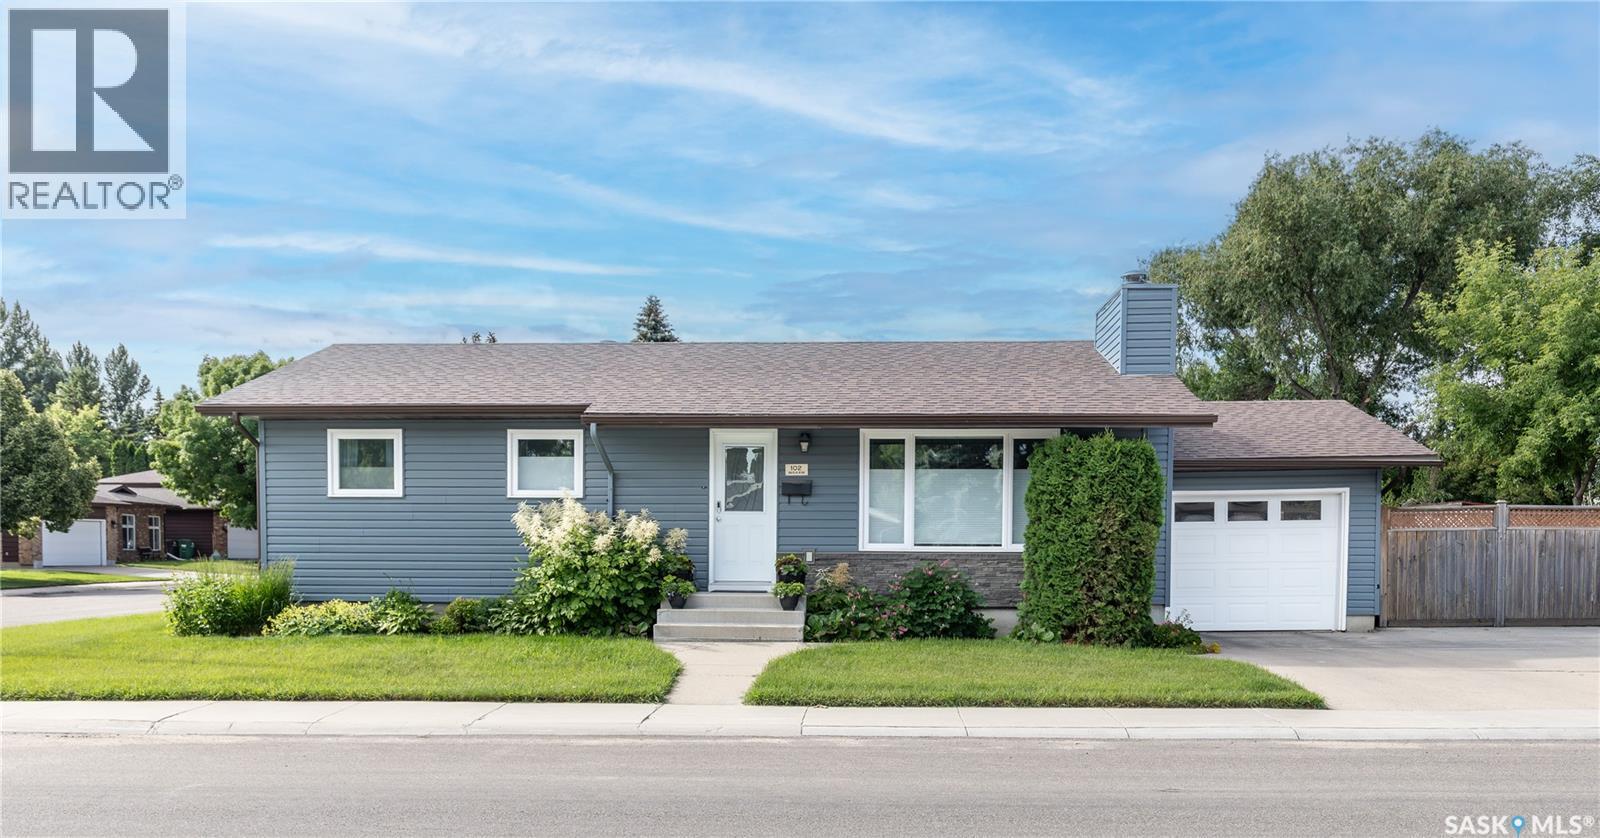
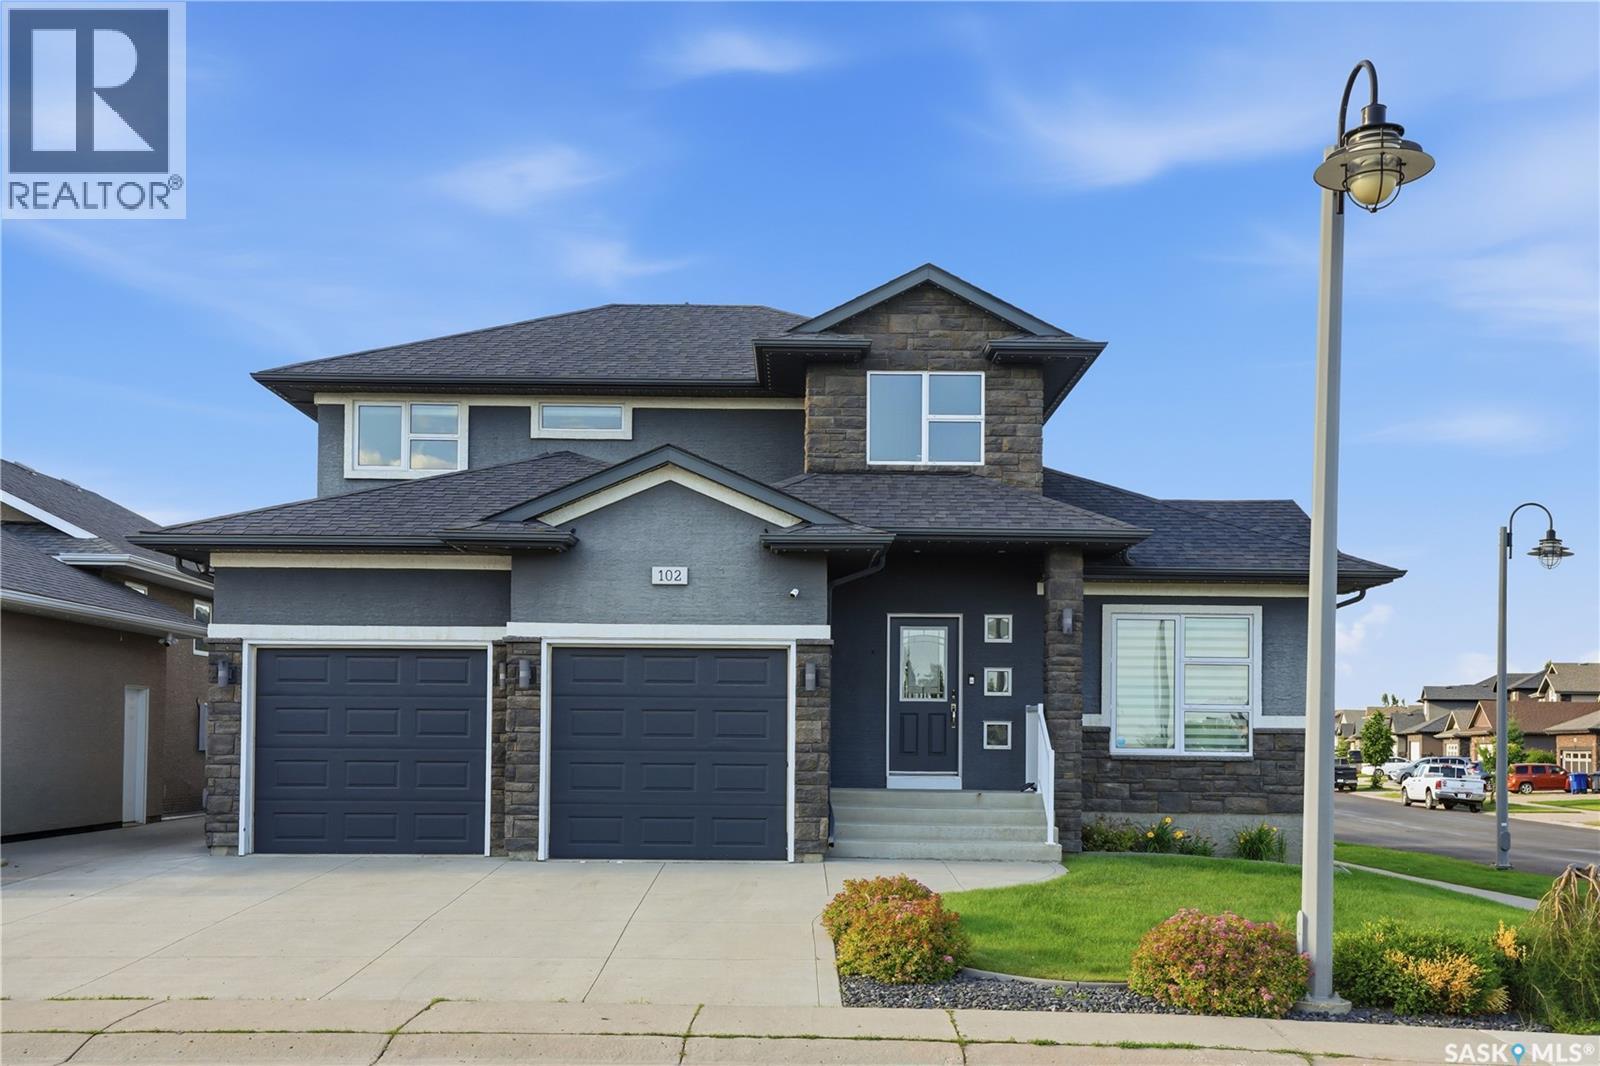
Welcome to #102 Wakaw Crescent, conveniently located just off Kingsmere Boulevard in Saskatoon. This well maintained 1050 square foot bungalow, built in 1984, offers a functional layout with a 14 x 21 single attached garage and plenty of parking. The main floor features a bright kitchen with adjoining dining room with patio doors to the South facing deck, spacious living room with wood fireplace, three bedrooms which includes a generous primary bedroom with a 3 piece ensuite, plus a full main bathroom. The fully developed lower level includes a large family room, a 4th bedroom, Den, 3 piece bathroom, laundry/utility room and plenty of storage space. Step outside to enjoy the beautifully kept, fully fenced backyard featuring extensive decking, mature perennials, trees and excellent outdoor living space. A wonderful opportunity to own a move-in-ready home in a desirable Saskatoon location close to parks, schools, shopping and amenities. Presentation of offers will be Tuesday, July 14 at 4:00 p.m. Call your Realtor to view today! As per the Seller’s direction, all offers will be presented on 07/14/2026 4:00PM. (id:41462)
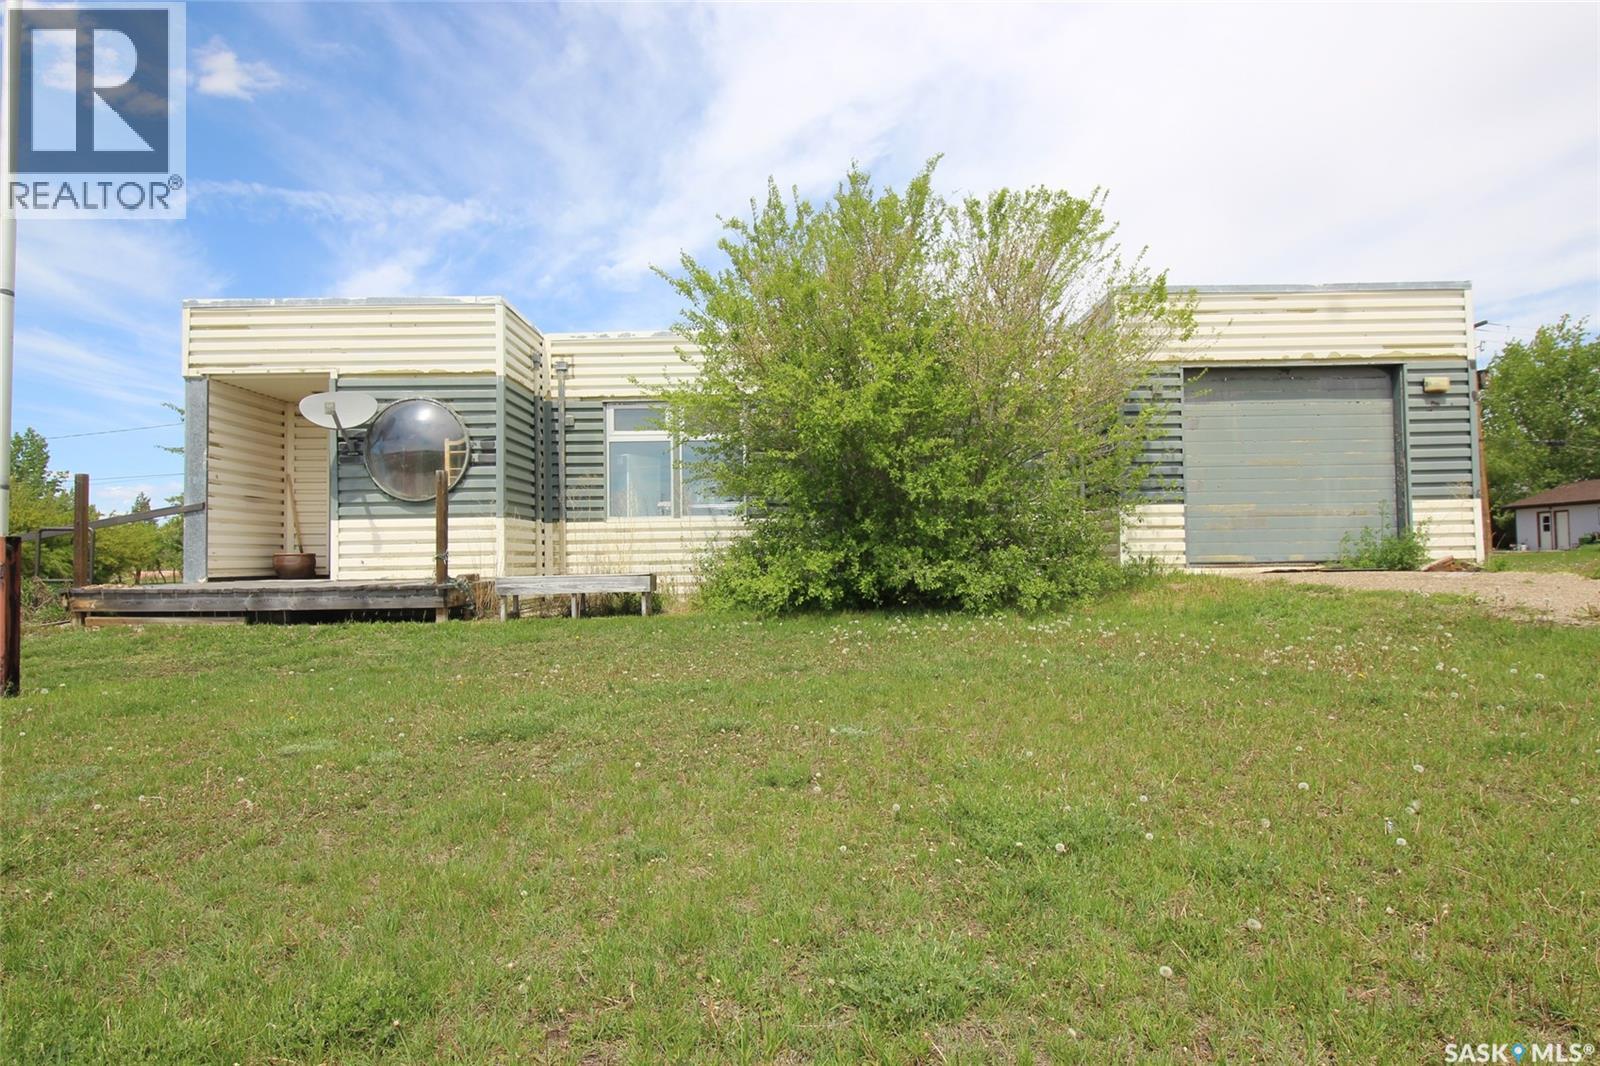
Fascinating property available in the community of Climax. This distinctive property has an interesting past and a bright future. Formerly the RCMP Office for the community, this building has been converted to living space. Originally designed as a relocatable office, the building is unique as individual prebuilt pods. The entryway with its distinctive “bubble window” adds a creative style and opens to the large living room. A private bedroom, with large windows is attached at the back of this space. A kitchen was made up at the front of the building and a large 3pc bath and laundry room with storage, follows down the hall. There are two former jail cells that have been born again into two bedrooms, and the office space is set with a built in desk. The attached single garage has a large storage room attached (10’x12’10”). The building is set up on a modest crawl space and heated with two separate natural gas furnaces. The space is designed to have a natural gas hot water heater (no hot water heater is currently working) and has central air plumbed to the furnace. The location of the property is high profile directly on Highway #13 as you come into town and consists of 0.48 acres of land. Designed with paved driveways there is a large, paved parking pad with electrical outlets for winter parking (camper trailer not included) . The central air conditioning unit is encased in a chain-link fence that would make a dandy dog run. Building is being sold “AS IS, WHERE IS” including contents. (id:41462)
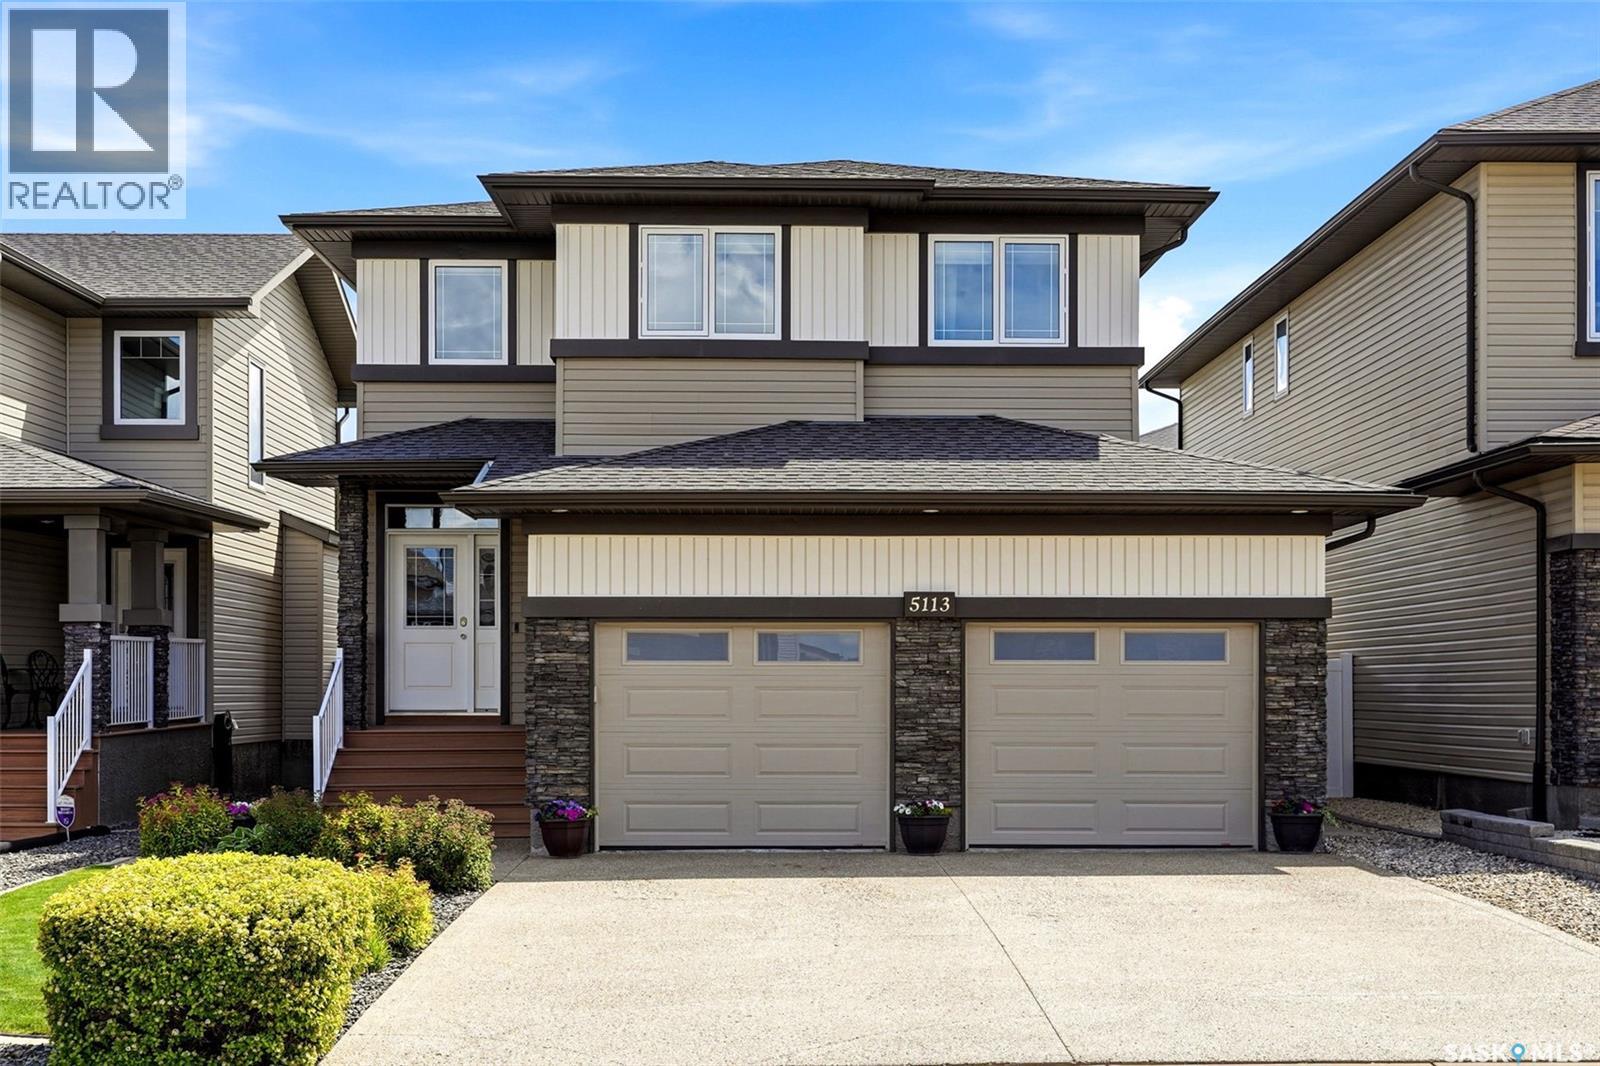
Rare find! Almost 2000 square feet with MAIN FLOOR PRIMARY BEDROOM AND LAUNDRY! Former show home and truly exceptional! Fully developed with 4-bed, 4-baths, you are welcomed by a pretty chandelier foyer, 9’ ceilings, lovely wood flooring, & elegant stone feature walls. The spacious living room features a beautiful natural gas fireplace with custom stonework, while the modern kitchen offers custom maple cabinetry, quartz countertops, & tiled backsplash. Primary bedroom retreat features a spacious luxurious ensuite with dual sinks, custom tiled shower, jetted tub, and walk-in closet. Main floor laundry adds convenience. Upstairs offers 2 bedrooms, bonus room, and full bathroom. The professionally developed basement adds a large family/games room, additional bedroom, and full bathroom. Enjoy the beautifully maintained backyard oasis featuring a large deck with privacy wall and aluminum railings, and pergola-covered patio, vinyl fencing, underground sprinklers, natural gas BBQ hookup, custom shade area, and shed with overhead garage door. One of the finest app-controlled Gemstone permanent exterior lighting systems to incredible year-round curb appeal. Pride of ownership is evident in the professionally maintained front and backyard landscaping. Recent updates include furnace (2025), dishwasher (2024), and humidifier (2024). . Additional features include central air conditioning, heated double attached garage with direct entry, custom closet organizers, and premium finishes throughout. Close to school and all of the amenities Stonebridge has to offer. (id:41462)
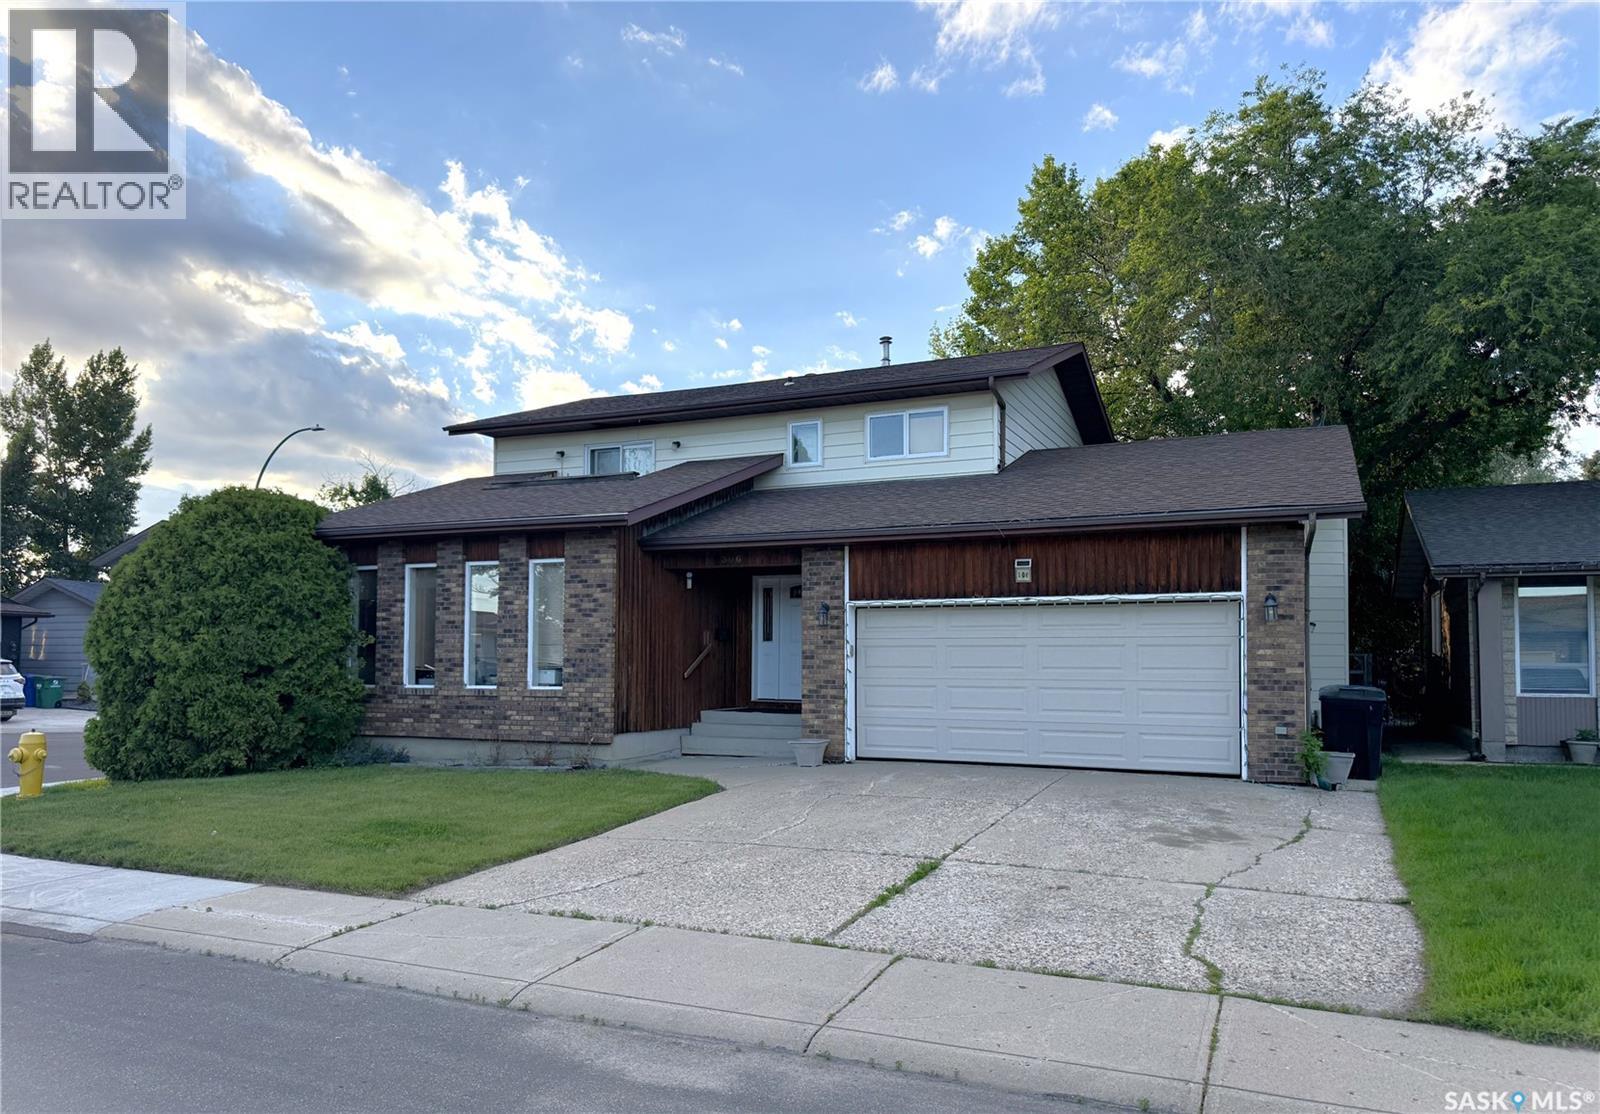
Welcome to 306 Crean Crescent! Nestled on a spacious corner lot just two blocks from École Lakeview School, this massive two-story split offers an incredible footprint and an unbeatable location for a growing family. The main floor boasts a tastefully remodeled, customizable IKEA kitchen complete with elegant marble tile floors and gorgeous granite countertops, alongside a cozy family room featuring a natural wood-burning fireplace—the perfect central hub for family gatherings. Upstairs, you will find four generously sized bedrooms and two full bathrooms, including a unique Jack-and-Jill layout connecting to the primary bedroom, which features its own private balcony. For ultimate convenience, one of the upper bedrooms has been smartly converted into a second-floor laundry. While the home requires new flooring in many areas, it presents a fantastic opportunity to choose your own colors and finishes to truly make it your own. Step outside to enjoy a private, maturely landscaped backyard oasis featuring a massive two-tier deck, while the corner lot positioning provides an open, airy feel and ample additional parking for guests. Complete with a basement that offers extensive storage and an additional den, this Lakeview gem is brimming with potential. Don't miss out on this fantastic opportunity—don’t delay call a REALTOR® to book your private viewing today! (id:41462)
Welcome to 3229 Green Water Drive! Upon entering, you will notice the large foyer that makes coming and going a breeze. The open concept kitchen/dining/family room ready for entertaining and provides tons of room to cook, dine, relax or play! A huge walk in pantry allows tons of space to store all of your cooking supplies. An attractive powder room and direct access to the double garage completes the main floor. Upstairs you will find two good sized secondary bedrooms, a well designed main bathroom, and convenient stacked laundry. The master retreat with it's own ensuite with a walkin closet is for your convienience. There is a large deck with covered gazebo included. The large yard area is completely finished with maintanence free fencing. This home features a conveiniently placed side door for easy or private access to the basement that is open for development as a family room bedroom and washroom area or you may be able to develop a basement suite for extra income. This home is close to parks schools and shopping in East Regina Call your real estate agent to see this home as it wont last long. As per the Seller’s direction, all offers will be presented on 07/11/2026 4:00PM. (id:41462)
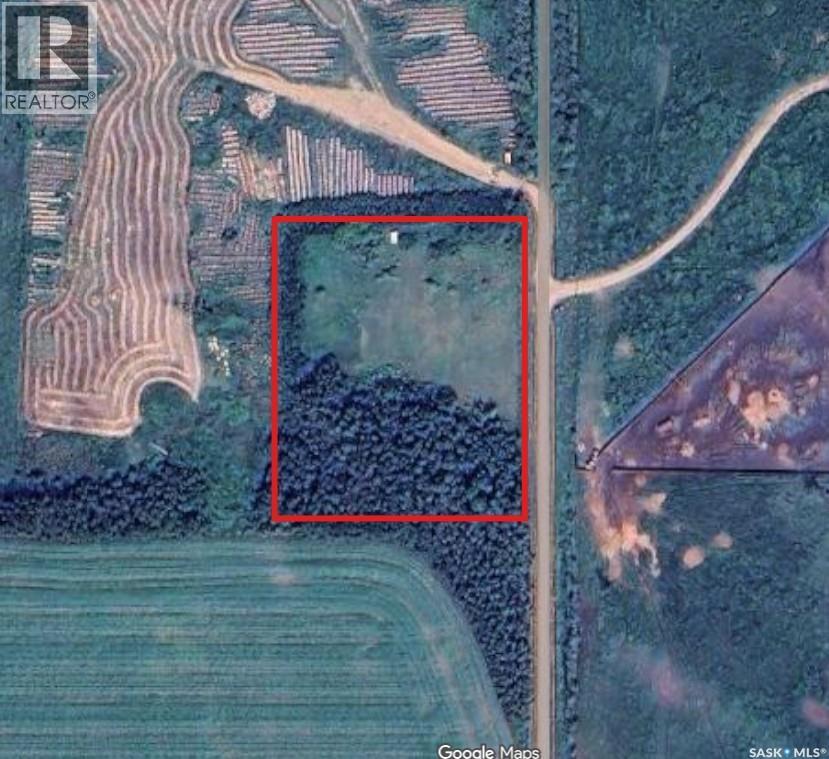
Ever wanted a piece of land to truly call your own? This fantastic parcel offers the perfect blend of privacy, nature, and convenience. Located near two beautiful waterbodies, it features a mature shelterbelt of trees that creates a peaceful, protected setting. With 50-amp electrical service, a well, and a septic tank already in place, you can park a camper or use it as a recreational getaway. The groundwork is done—now it’s ready for your vision. Whether you’re looking for a weekend getaway, a quiet retreat from the hustle and bustle of town living, this property is full of potential. Schedule your viewing today and see how easily this parcel can become your personal escape. Google map image is used to show boundary only-Do not rely on this image for property layout. (id:41462)
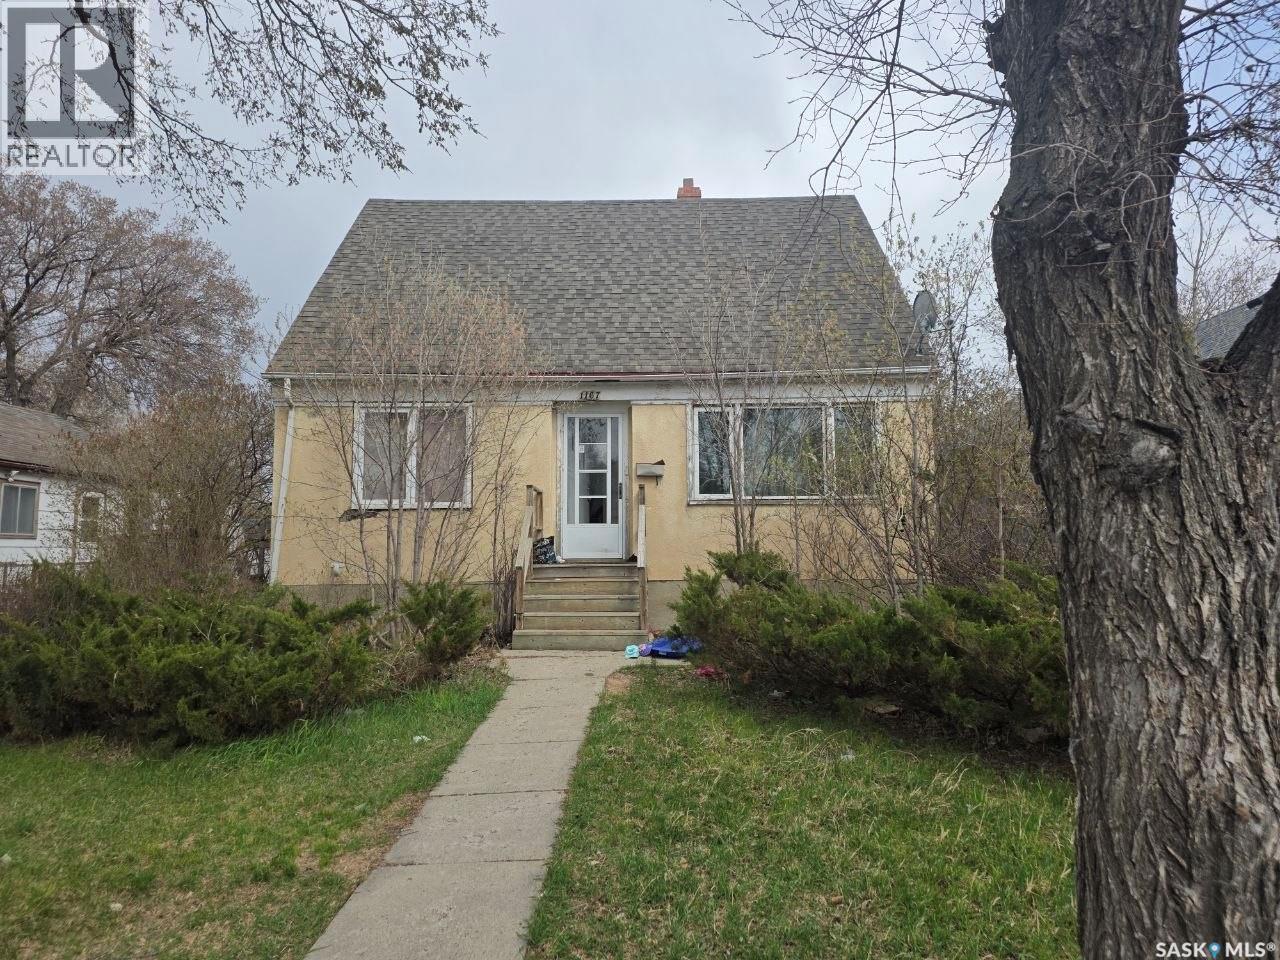
An excellent opportunity for investors or first-time buyers looking to build equity and generate value. This 4-bedroom, 1-bathroom home is currently rented for $1,400/month, with tenants who would love to stay, making this a strong cash flow opportunity from day one. Recent updates include new shingles, new windows, and an upgraded electrical panel. Situated on a large double lot, the property also features a generously sized garage with plenty of room for parking, storage, or workshop space. With solid fundamentals and lots of potential, this property is ready for its next chapter. (id:41462)
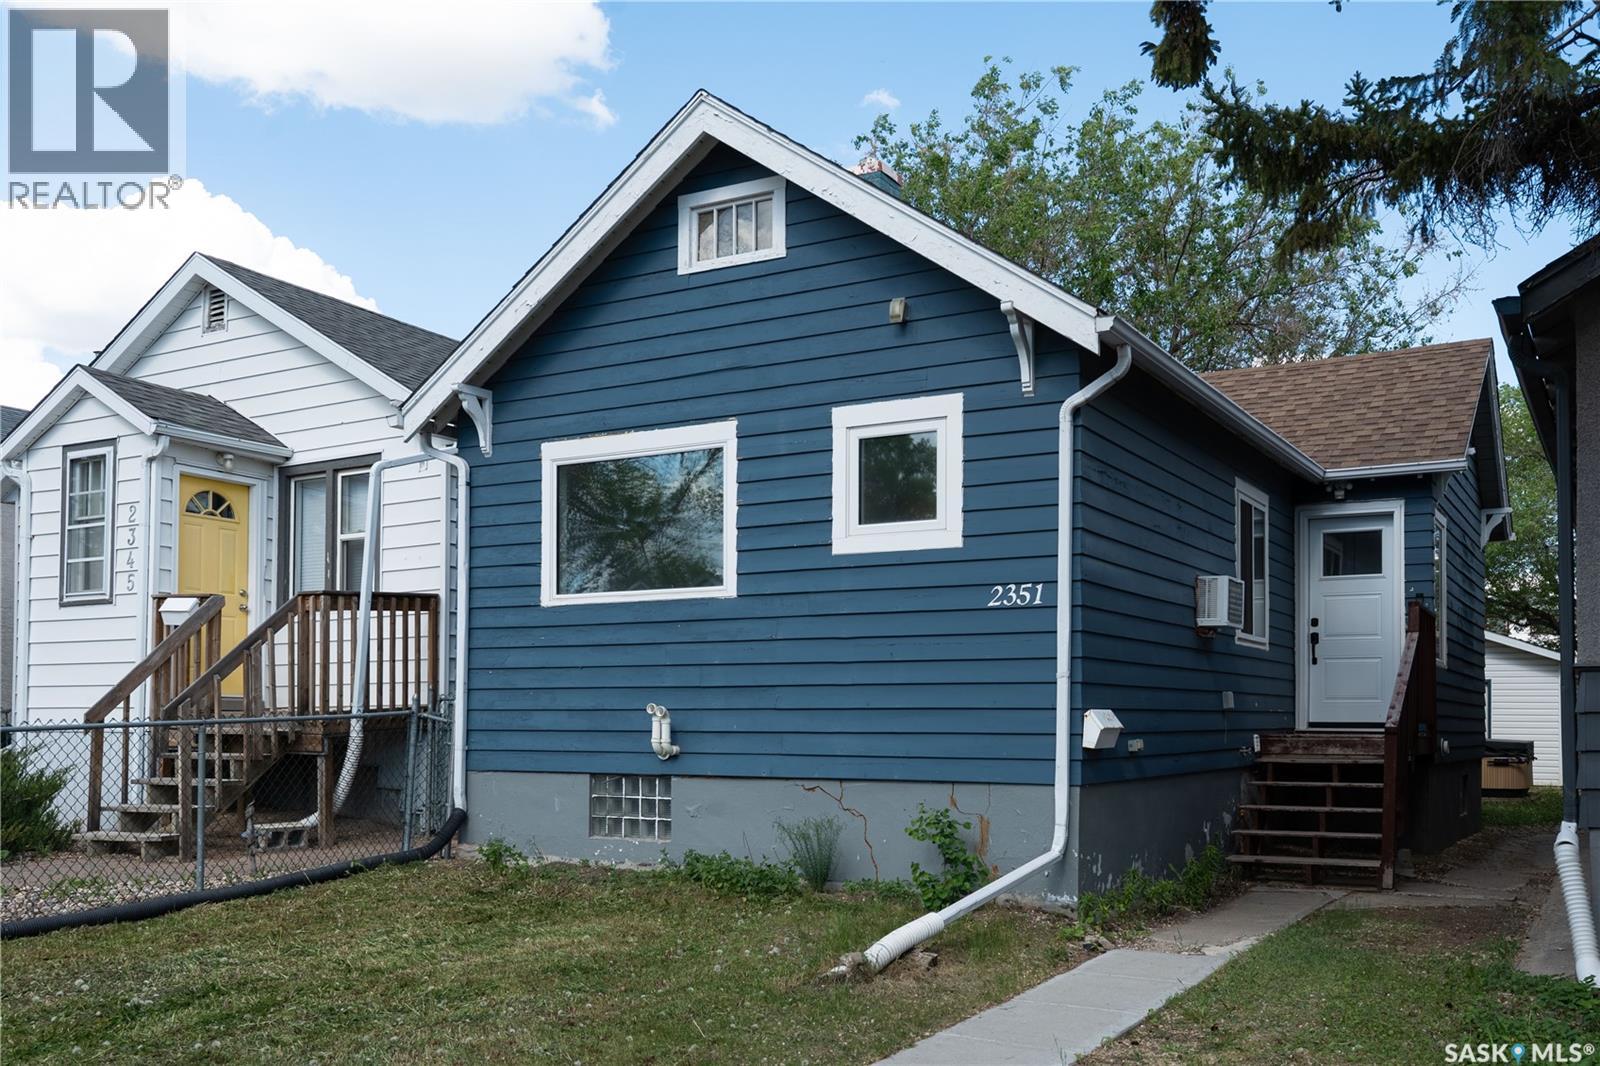
Awesome opportunity to own a quality, affordable home packed with value! This well-maintained property features numerous updates, including new flooring, fresh paint, and newer triple-pane energy-efficient windows (2022), creating a bright and inviting space that's ready for you to move in and enjoy. Major mechanical and infrastructure improvements include a new furnace installed in 2023, a new sewer line and lead water line replacement completed in 2020, and a radon remediation system for added peace of mind. Outside, you'll find a large backyard perfect for relaxing or entertaining, complete with a hot tub to enjoy year-round. The oversized double garage offers exceptional space for vehicles, storage, hobbies, or a workshop. Whether you're a first-time buyer, investor, or looking to downsize, this home offers outstanding value at an affordable price. Don't miss your chance - schedule your tour today! (id:41462)
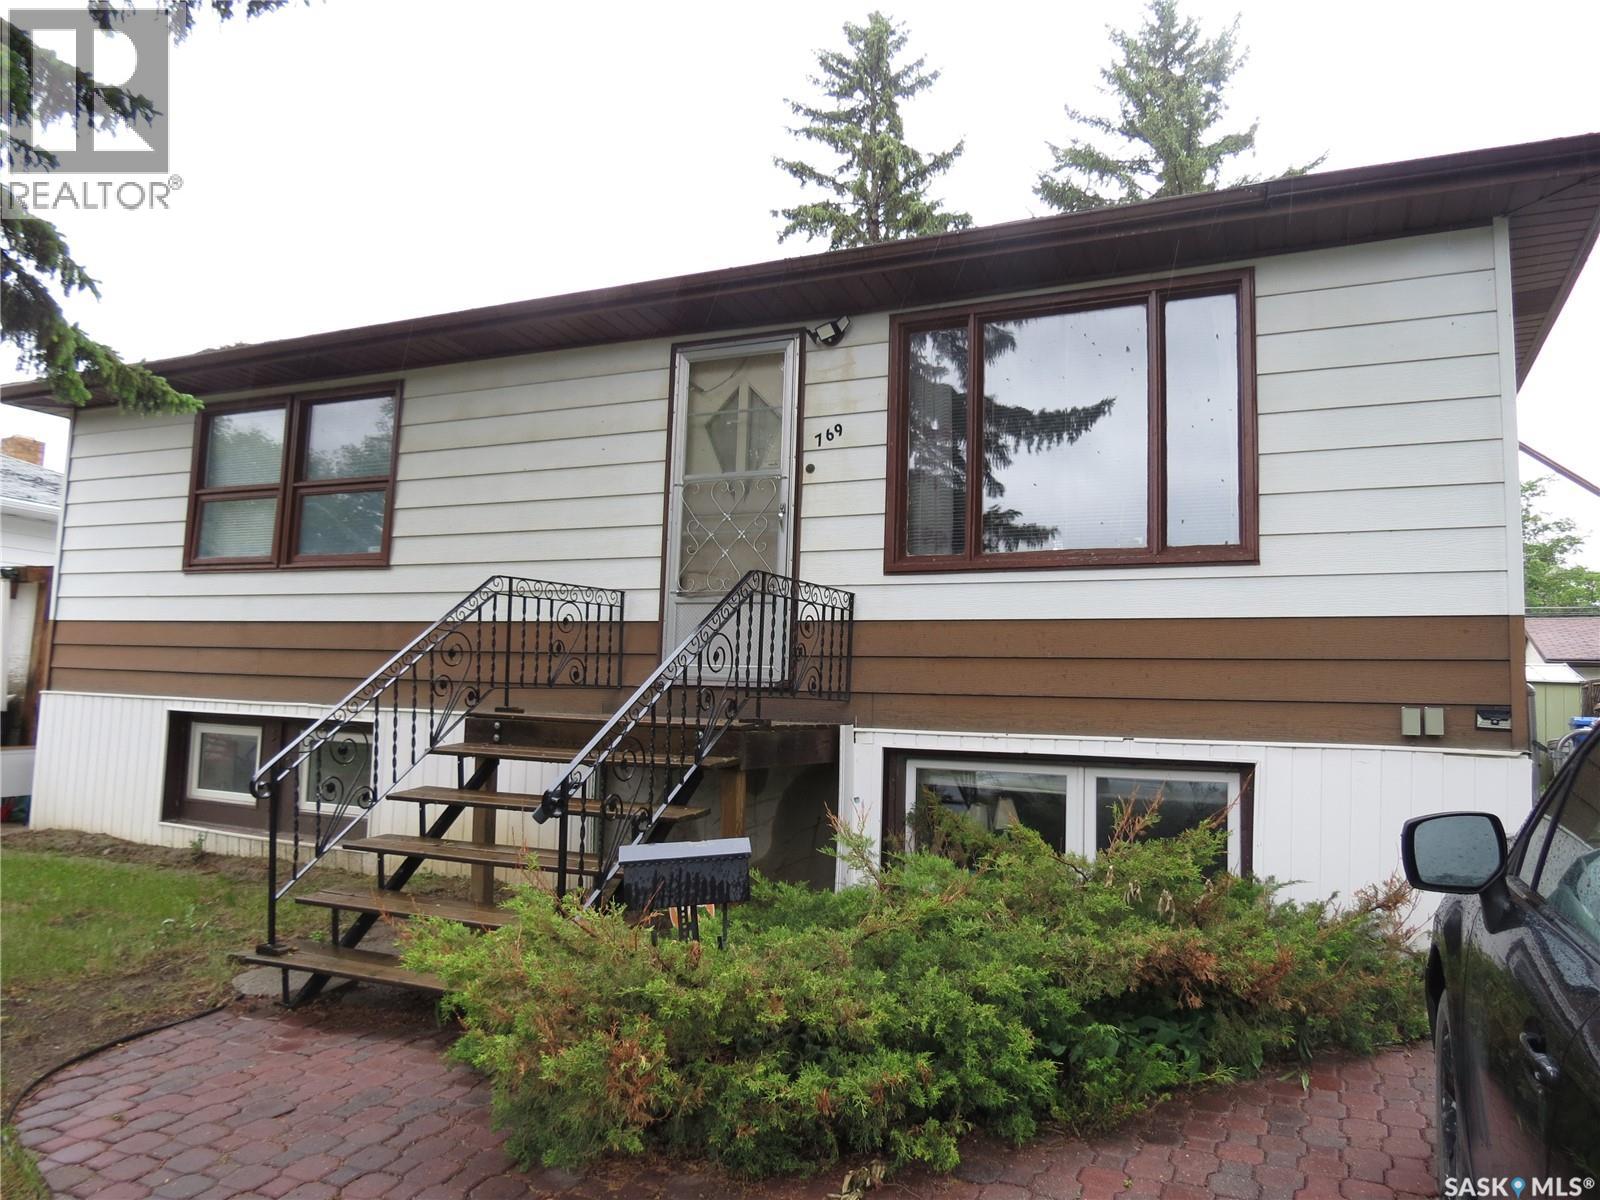
Here you go Good solid 3 bedroom up bungalow with a self contained 2 bedroom suite . basement has upgraded separate furnace and upgraded electrical digital access on all doors. some upgrades like house roof partial garage roof some suite upgrading. Everything works. Nice big private yard with double garage off lane. all appliances incl. central air. (id:41462)
Welcome to 4835 7th Avenue, a beautifully updated bungalow nestled in the heart of Rosemont. Offering 4 bedrooms, 2 bathrooms, and a fully developed basement with a non-regulation suite, this home presents an excellent opportunity for first-time buyers, growing families, or investors alike. Upon entering, you'll be welcomed by a bright and inviting living room featuring original hardwood flooring that adds warmth and character to the space. The updated kitchen is both functional and stylish, complete with soft-close cabinetry, vinyl tile flooring, includes all the appliances, making it the perfect place to prepare meals and gather with family and friends. The main floor offers three generously sized bedrooms and a tastefully updated full bathroom. Downstairs, the fully developed basement includes a 1-bedroom non-regulation suite, providing flexibility for extended family, guests, or potential rental income. Step outside to enjoy the fully landscaped backyard, designed for entertaining and relaxation. A spacious deck, built in 2020, overlooks a concrete patio area complete with a fire pit, creating the perfect setting for summer evenings. The single detached garage is equipped with its own electrical panel, making it ideal as a workshop, hobby space, or for keeping your vehicle covered during Saskatchewan winters. Additional upgrades include newer shingles, windows, exterior pot lights, and numerous other improvements that contribute to the home's overall value and appeal. Conveniently located near schools, parks, shopping, restaurants, and other everyday amenities, with quick access to Lewvan Drive for easy commuting throughout the city, this move-in ready home is one you won't want to miss. Contact your REALTOR® today to schedule your private viewing and discover everything this fantastic Rosemont property has to offer. (id:41462)
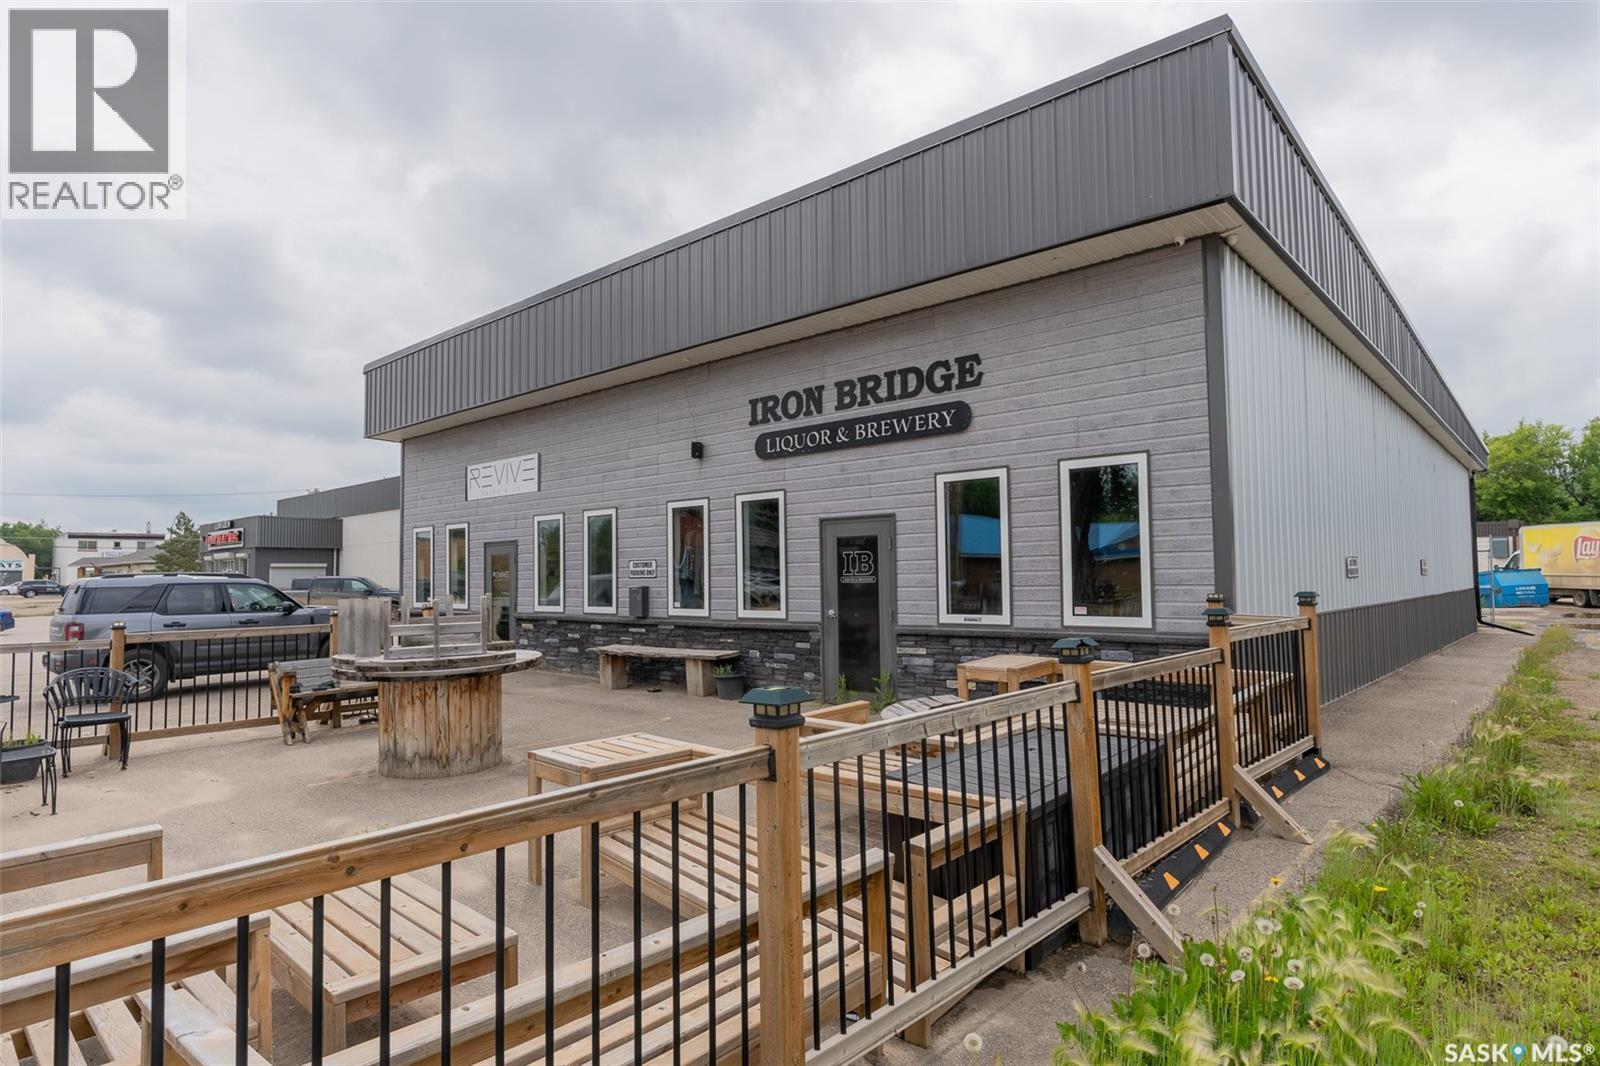
Exceptional opportunity to own a modern commercial building in the thriving community of Lumsden, Saskatchewan. Constructed in 2019, this well-built and meticulously maintained property offers an outstanding investment or owner-occupier opportunity in one of the valley's most desirable and growing communities. The building is thoughtfully designed with two separate commercial units. One side is currently leased, providing immediate rental income, while the other side is vacant and ready for a new owner or tenant to customize for their specific business needs. Whether you're looking to establish your own retail storefront, professional office, medical or wellness clinic, service-based business, or expand your investment portfolio, this versatile space offers endless possibilities. From the moment you arrive, the quality of construction and pride of ownership are evident throughout. The modern exterior, functional layout, and newer construction mean buyers can enjoy the benefits of a contemporary commercial building with minimal maintenance for years to come. Ideally situated in the heart of Lumsden, the property enjoys excellent visibility and convenient access to the town's shops, restaurants, services, and growing residential neighbourhoods. Lumsden continues to attract families, professionals, and visitors alike, making it an ideal location for businesses looking to serve both the local community and the surrounding valley. Commercial opportunities of this calibre are rarely available in Lumsden. Whether you're searching for an income-producing investment, a place to operate your own business, or a combination of both, this property offers exceptional flexibility and long-term potential. Don't miss your chance to own a quality commercial building in one of Saskatchewan's most sought-after small-town markets. Contact your REALTOR® today for more information or to arrange your private viewing. (id:41462)
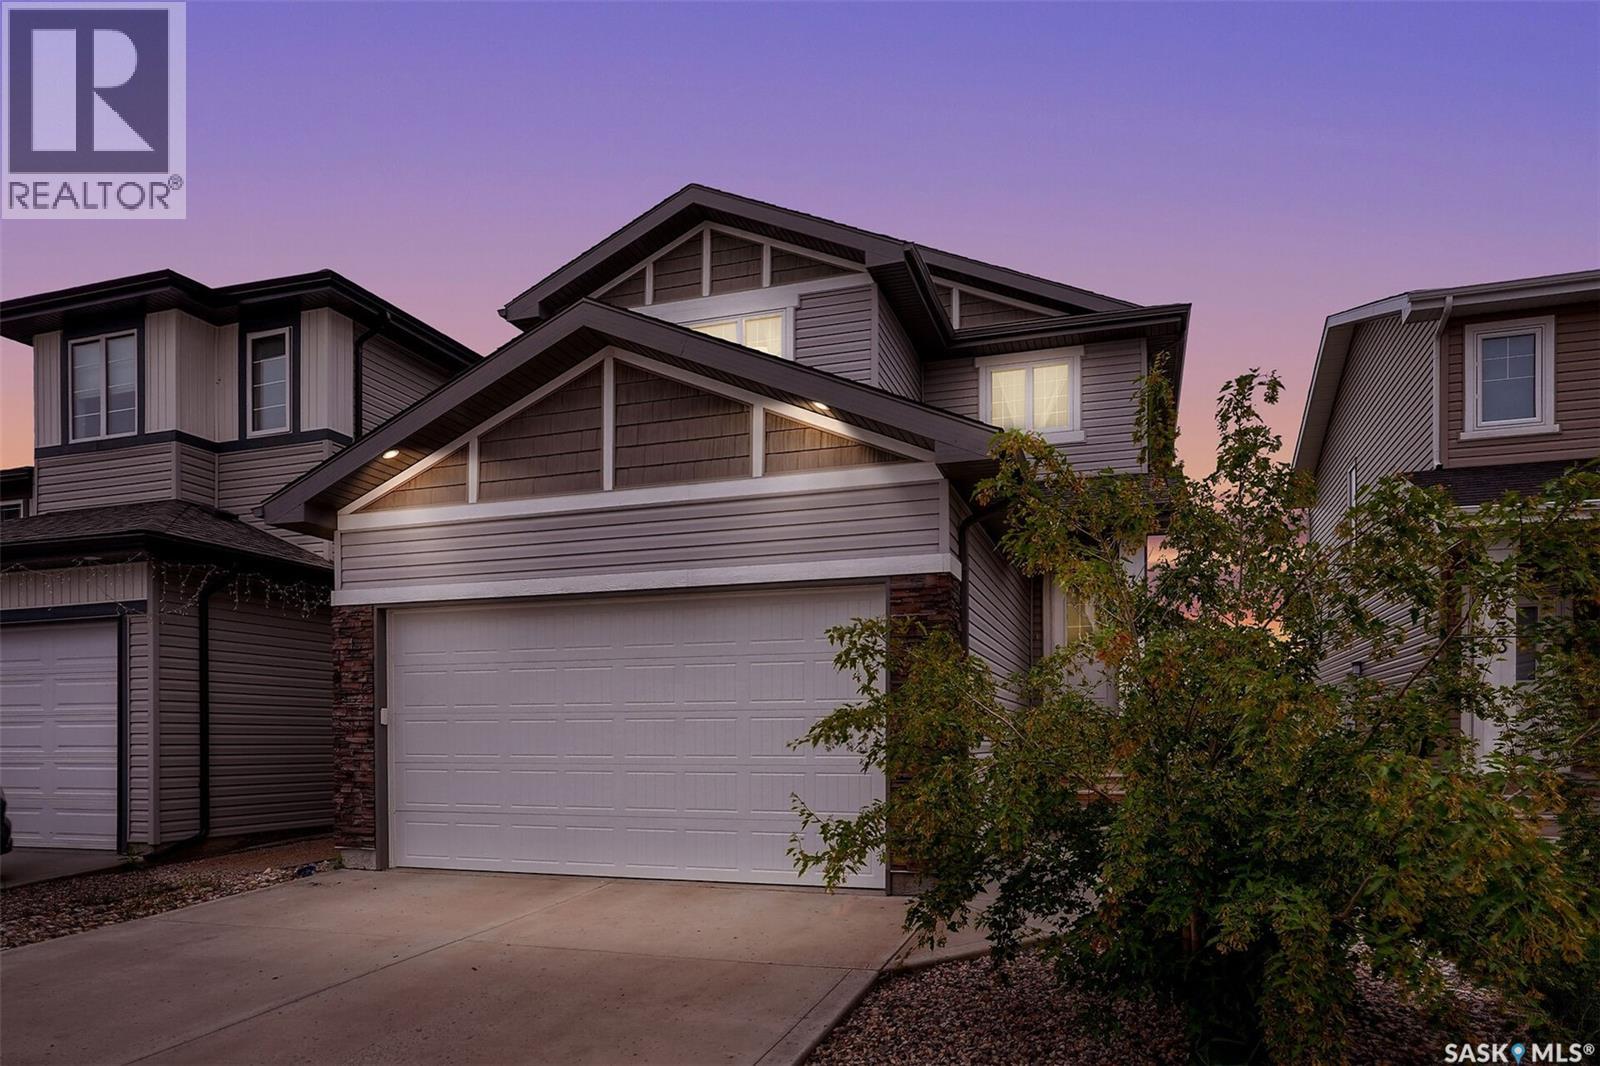
Welcome to this move in ready 1750 sq ft two storey located on a quiet crescent in Harbour Landing. This home sits on a fully landscaped and fenced yard, plus a 24'x24' heated and insulated garage. The main level is designed with 9' ceilings, entry includes foyer which opens to a functional kitchen including an eat up island, stainless steel appliances, quartz countertops, large pantry and an adjacent dining area with direct access to south facing back yard. Living room with electric fireplace, large window and two piece bath complete the main level. Second level includes three bedrooms, four piece bath and laundry. Primary bedroom with walk in closet, and three piece ensuite with double sinks and quartz counter tops. Fully finished basement includes rec-room, three piece bath and bedroom with egress window. Backyard is finished with PVC fencing, natural gas bbq connection and natural gas bib on the composite deck plus a concrete stamped patio. (id:41462)
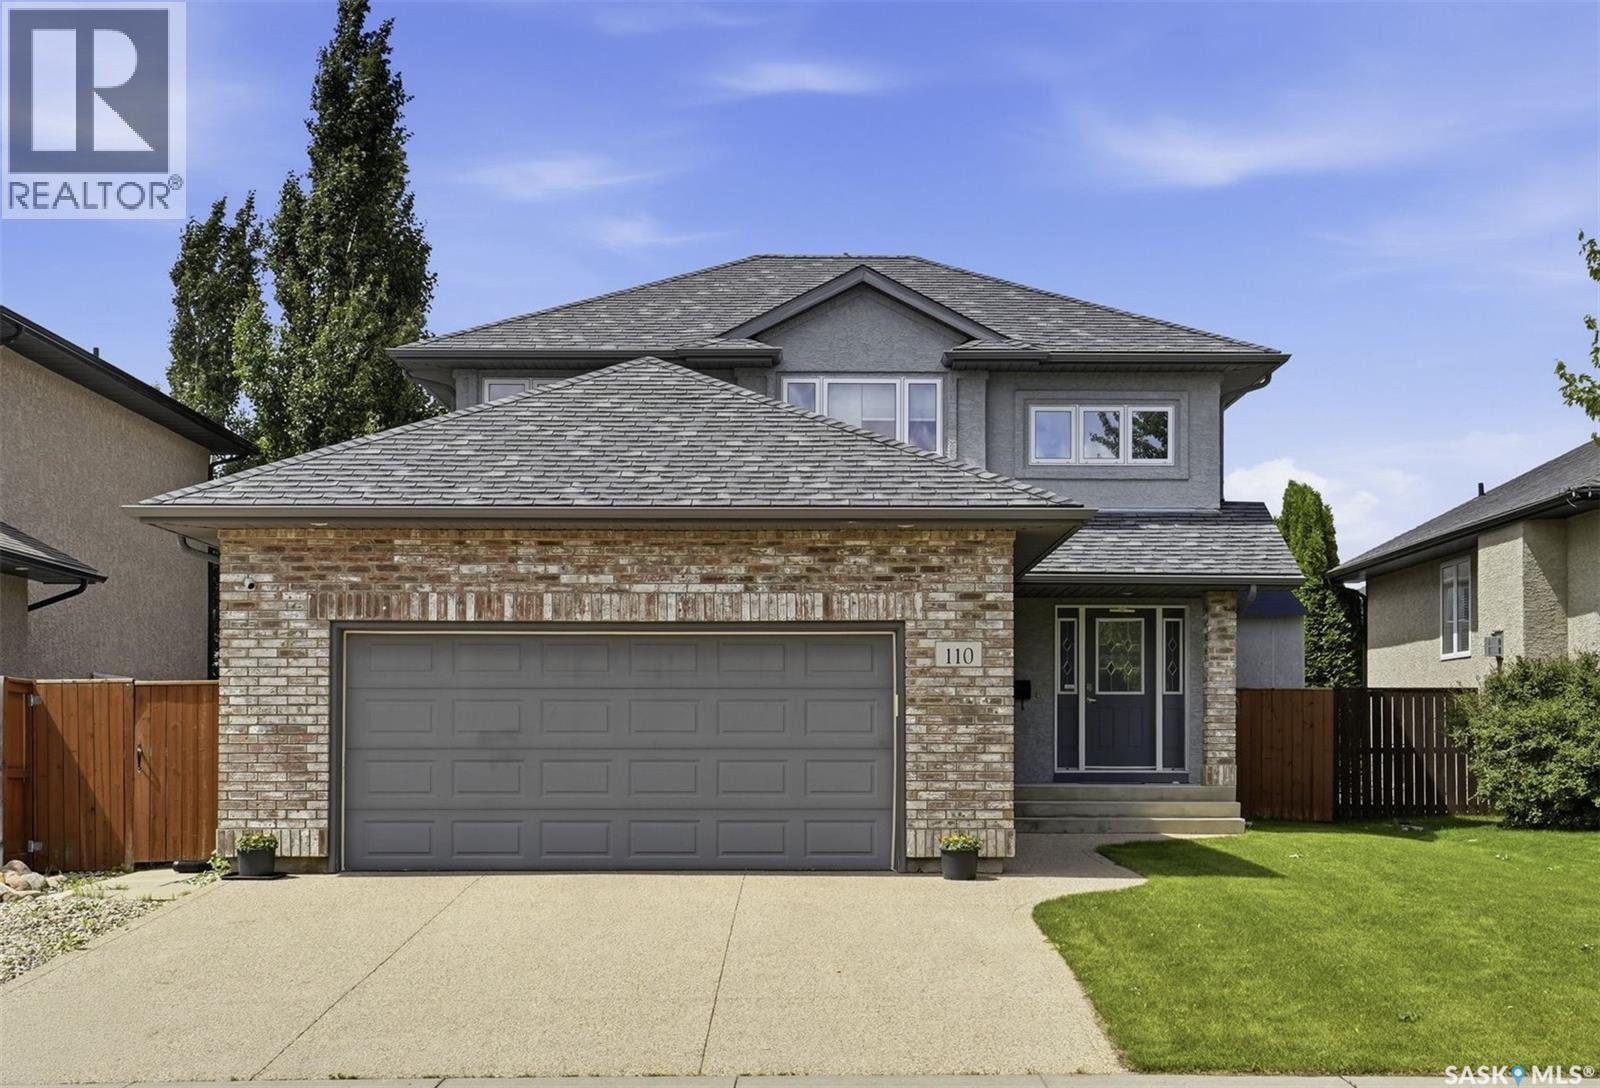
Welcome to 110 Robertson Cove, a fully developed two-storey home offering 1,605 sq. ft. of thoughtfully designed living space in one of Stonebridge’s most desirable and family-friendly locations. Situated on a quiet crescent within walking distance to two elementary schools, parks, library, fitness facilities, shopings, restaurants and all the amenities. The home boasts outstanding curb appeal with stucco and stone exterior, exposed aggregate driveway, and attached double garage. The fully landscaped yard with back alley access features brick patio, underground sprinklers, trees and shrubs, a large storage shed with overhead door, and a nice 10’ x 14’ three-season sunroom. Inside, a spacious front foyer welcomes you into the bright and inviting main floor. Rich hardwood flooring flows throughout the open-concept living and dining areas, offering an ideal space for both everyday living and entertaining. The well-appointed kitchen features attractive maple cabinetry, an island with breakfast bar seating, pot drawers, a corner sink overlooking the backyard, stainless steel appliances, abundant counter and cupboard space, and a convenient walk-through pantry connecting directly to the mudroom and laundry area. The second level offers three generously sized bedrooms. The spacious primary suite includes a walk-in closet and a private ensuite featuring a custom tiled shower. The fully finished basement provides excellent additional living space with a large family room, a fourth bedroom, a full four-piece bathroom, and a substantial mechanical and storage area. Additional features include water softener and purification system (2024), central AC, HRV, central vacuum, underground sprinklers, and EV charger rough-in in the garage (charger is not included). This move-in-ready home combines an unbeatable location, functional family layout, and exceptional value in the heart of Stonebridge. (id:41462)