


101 306 Crean Crescent Saskatoon, Saskatchewan S7J 3X2

$539,900
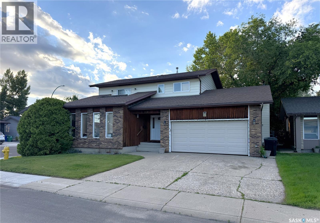
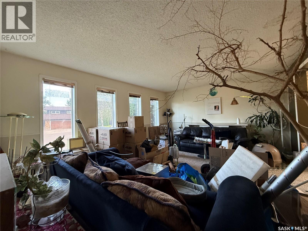
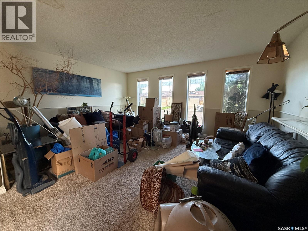
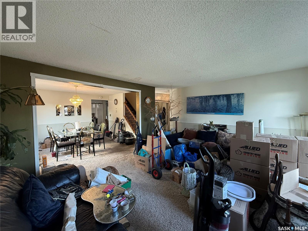
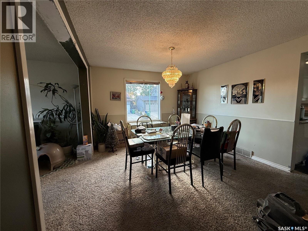
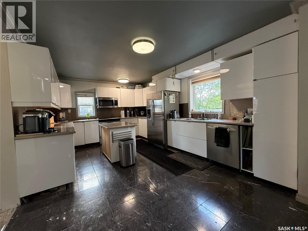
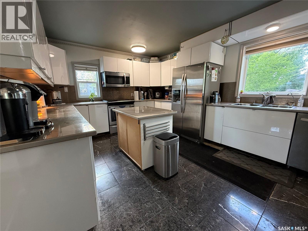
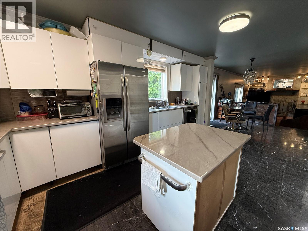
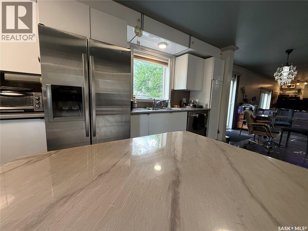
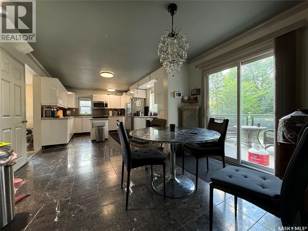
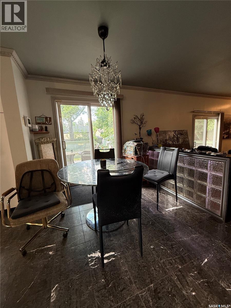
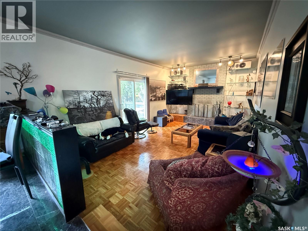
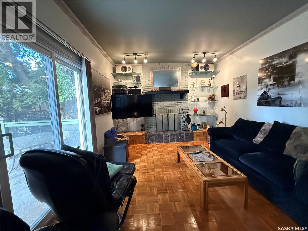
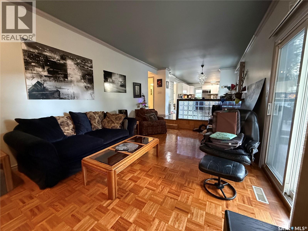
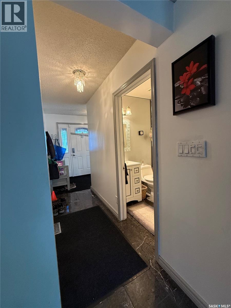
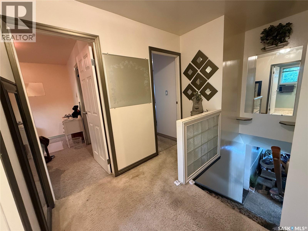
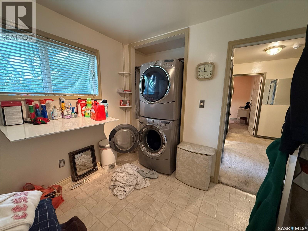
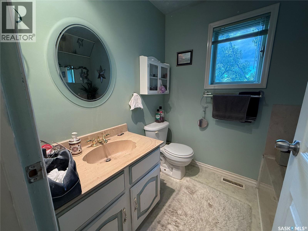
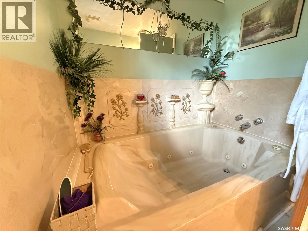
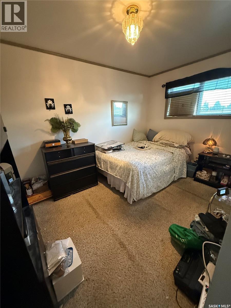
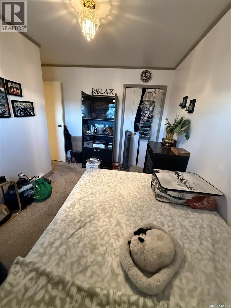
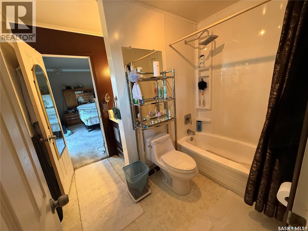
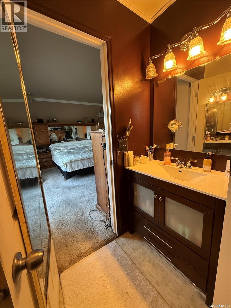
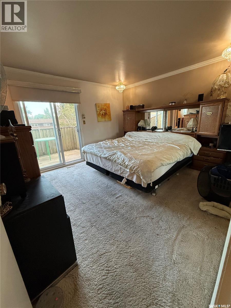
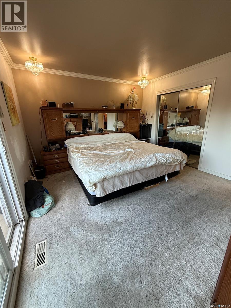
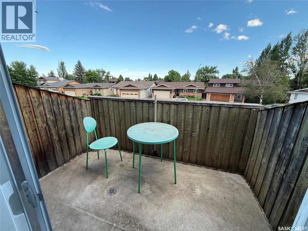
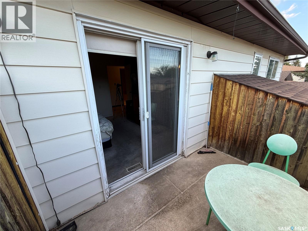
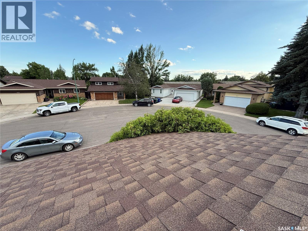
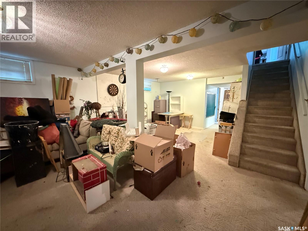
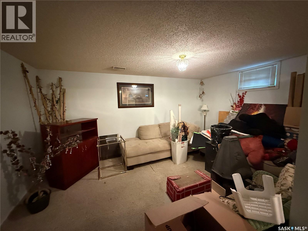
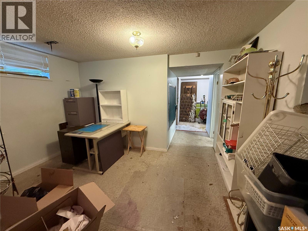
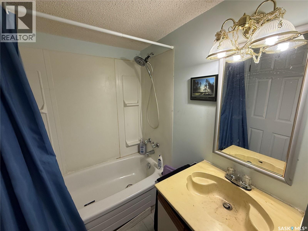
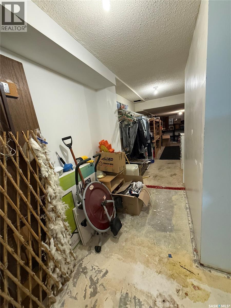
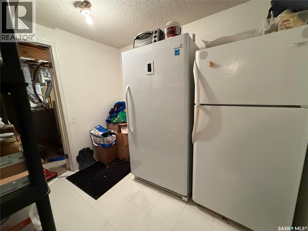
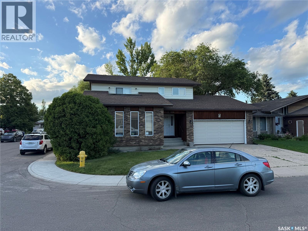
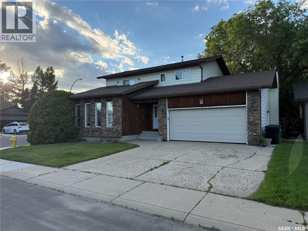
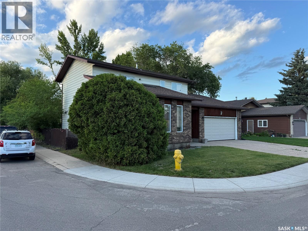
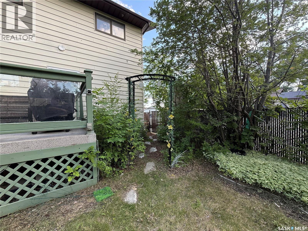
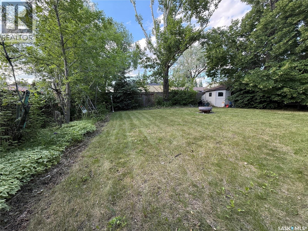
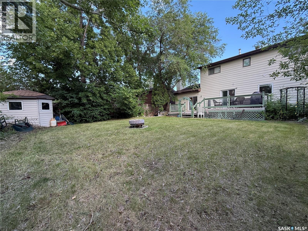
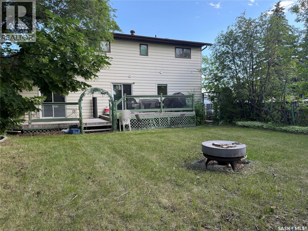
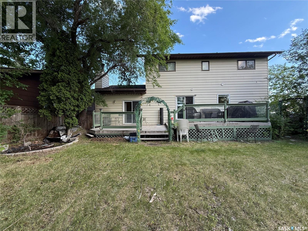
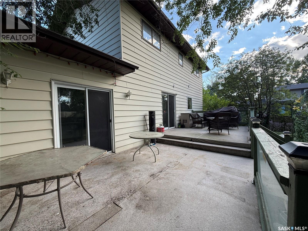
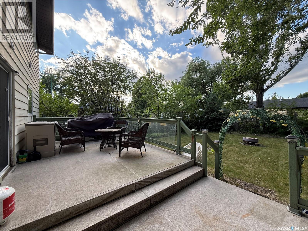
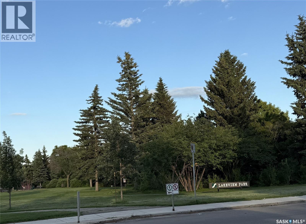
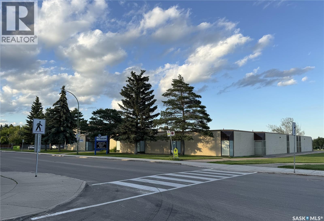
Welcome to 306 Crean Crescent! Nestled on a spacious corner lot just two blocks from École Lakeview School, this massive two-story split offers an incredible footprint and an unbeatable location for a growing family. The main floor boasts a tastefully remodeled, customizable IKEA kitchen complete with elegant marble tile floors and gorgeous granite countertops, alongside a cozy family room featuring a natural wood-burning fireplace—the perfect central hub for family gatherings. Upstairs, you will find four generously sized bedrooms and two full bathrooms, including a unique Jack-and-Jill layout connecting to the primary bedroom, which features its own private balcony. For ultimate convenience, one of the upper bedrooms has been smartly converted into a second-floor laundry. While the home requires new flooring in many areas, it presents a fantastic opportunity to choose your own colors and finishes to truly make it your own. Step outside to enjoy a private, maturely landscaped backyard oasis featuring a massive two-tier deck, while the corner lot positioning provides an open, airy feel and ample additional parking for guests. Complete with a basement that offers extensive storage and an additional den, this Lakeview gem is brimming with potential. Don't miss out on this fantastic opportunity—don’t delay call a REALTOR® to book your private viewing today! (id:41462)
Property Details
| MLS® Number | SK041969 |
| Property Type | Single Family |
| Neigbourhood | Lakeview SA |
| Features | Treed, Corner Site, Irregular Lot Size, Balcony, Double Width Or More Driveway |
| Structure | Deck |
Building
| Bathroom Total | 4 |
| Bedrooms Total | 4 |
| Appliances | Washer, Refrigerator, Dishwasher, Dryer, Microwave, Alarm System, Garage Door Opener Remote(s), Stove |
| Architectural Style | 2 Level |
| Basement Development | Partially Finished |
| Basement Type | Full (partially Finished) |
| Constructed Date | 1981 |
| Construction Style Attachment | Detached |
| Cooling Type | Central Air Conditioning |
| Fire Protection | Alarm System |
| Fireplace Fuel | Wood |
| Fireplace Present | Yes |
| Fireplace Type | Conventional |
| Heating Fuel | Natural Gas |
| Heating Type | Forced Air |
| Stories Total | 2 |
| Size Interior | 1,985 Ft2 |
| Type | House |
Parking
| Attached Garage | |
| Parking Space(s) | 5 |
Land
| Acreage | No |
| Fence Type | Fence |
| Landscape Features | Lawn |
| Size Frontage | 53 Ft |
| Size Irregular | 6288.00 |
| Size Total | 6288 Sqft |
| Size Total Text | 6288 Sqft |
Rooms
| Level | Type | Length | Width | Dimensions |
|---|---|---|---|---|
| Second Level | Primary Bedroom | 12 ft | 13 ft ,5 in | 12 ft x 13 ft ,5 in |
| Second Level | 4pc Ensuite Bath | Measurements not available | ||
| Second Level | Bedroom | 9 ft | 9 ft | 9 ft x 9 ft |
| Second Level | Bedroom | 9 ft | 10 ft | 9 ft x 10 ft |
| Second Level | Bedroom | 11 ft ,10 in | 8 ft | 11 ft ,10 in x 8 ft |
| Second Level | 4pc Bathroom | Measurements not available | ||
| Basement | Games Room | 24 ft | 15 ft ,10 in | 24 ft x 15 ft ,10 in |
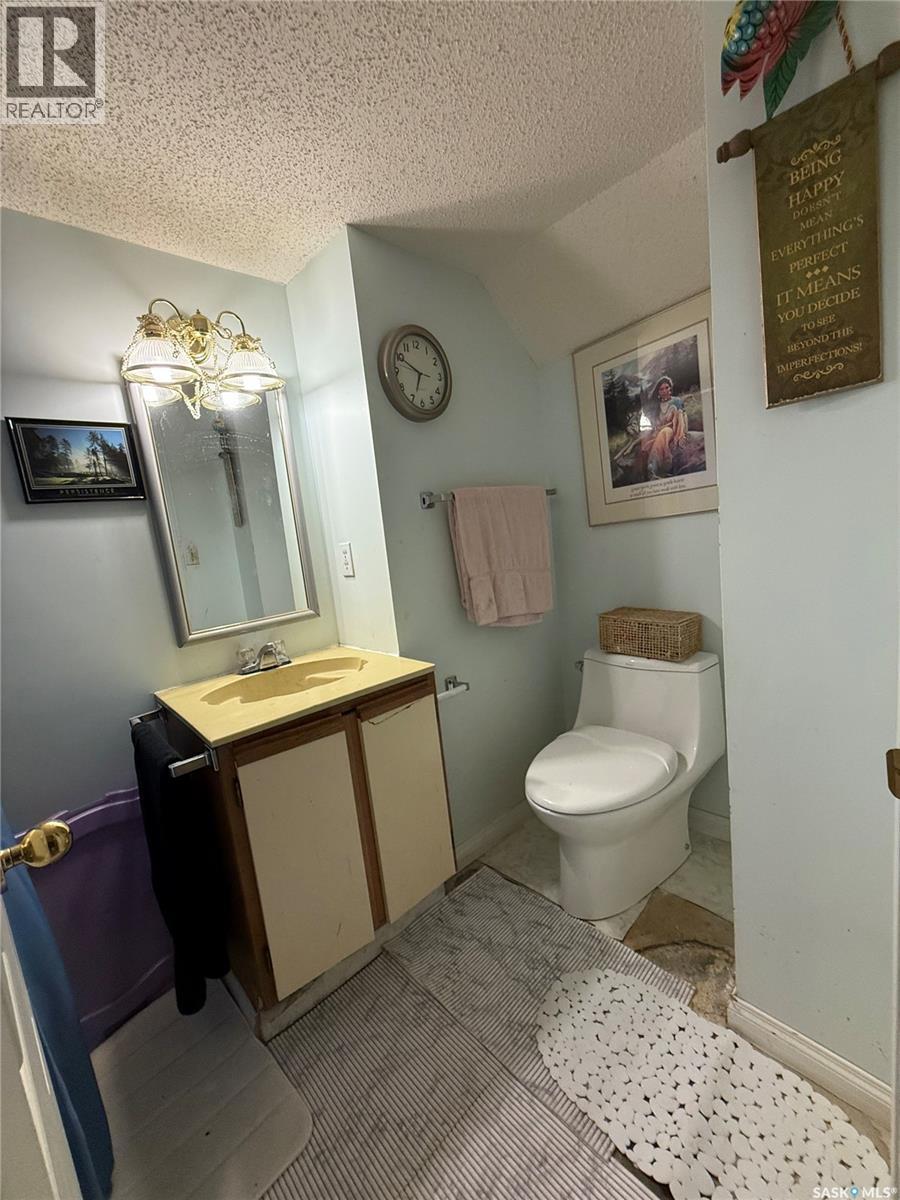
| Basement | 4pc Bathroom | Measurements not available | ||
| Basement | Den | 7 ft ,10 in | 12 ft | 7 ft ,10 in x 12 ft |
| Basement | Storage | 19 ft | 7 ft | 19 ft x 7 ft |
| Basement | Other | 18 ft | 8 ft | 18 ft x 8 ft |
| Main Level | Kitchen | 25 ft | 11 ft ,10 in | 25 ft x 11 ft ,10 in |
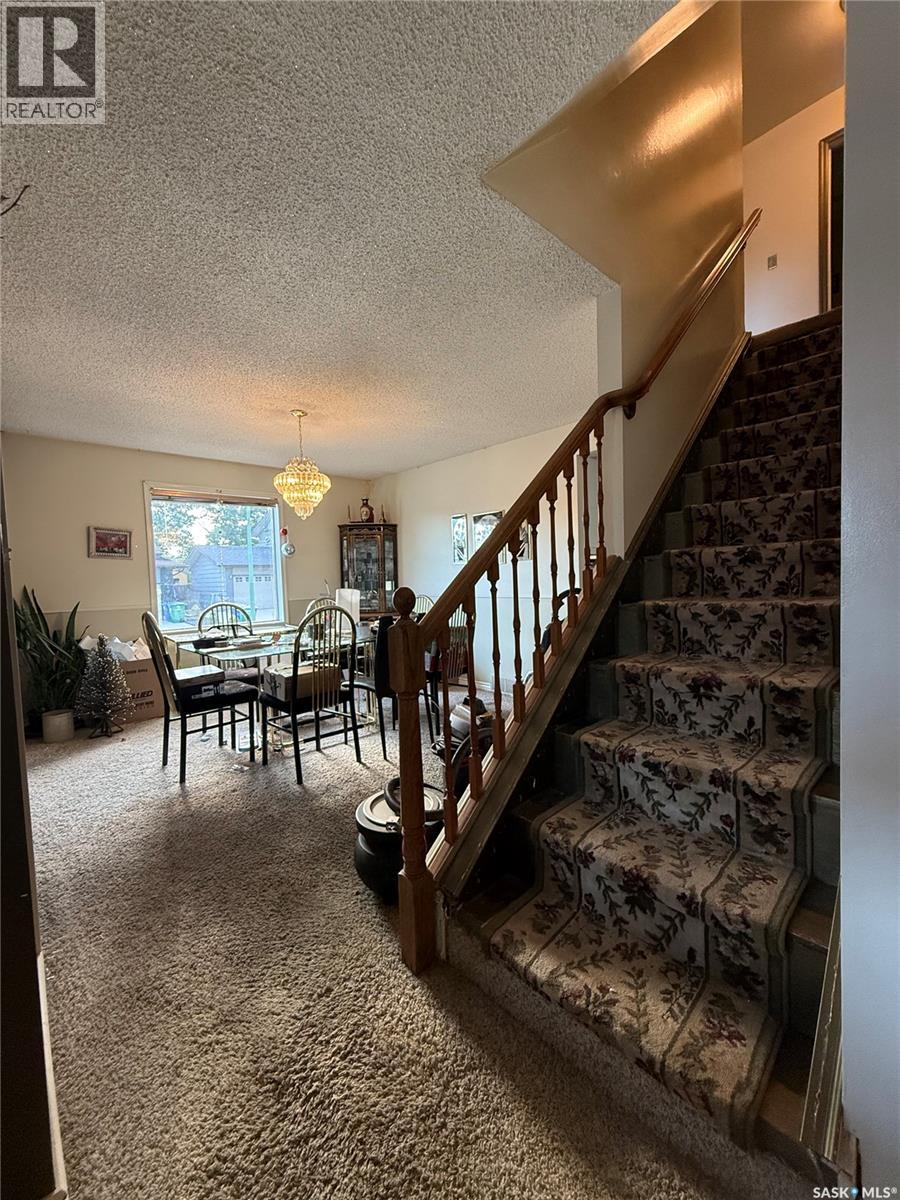
| Main Level | Dining Room | 13 ft ,4 in | 11 ft ,6 in | 13 ft ,4 in x 11 ft ,6 in |
| Main Level | Living Room | 17 ft | 13 ft ,6 in | 17 ft x 13 ft ,6 in |
| Main Level | Family Room | 12 ft | 18 ft ,10 in | 12 ft x 18 ft ,10 in |
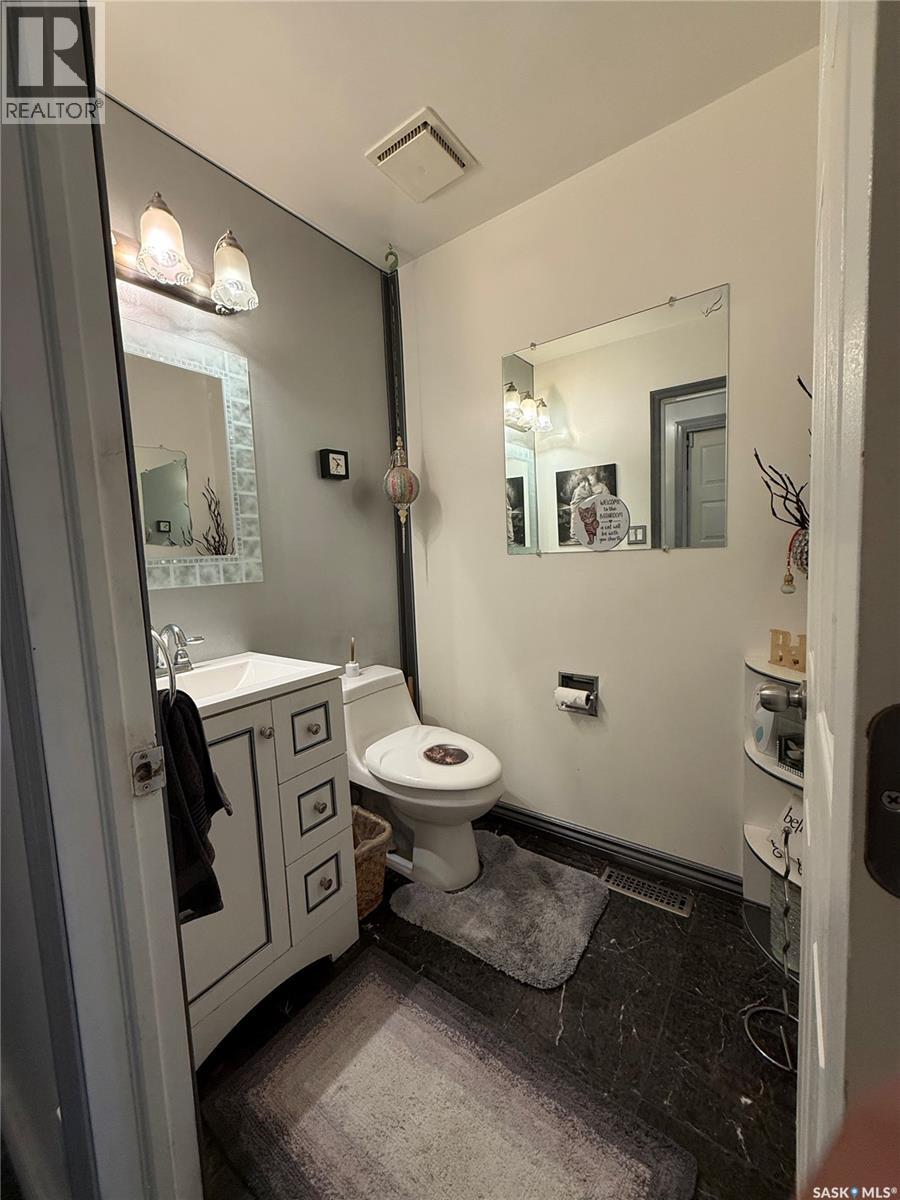
| Main Level | 2pc Bathroom | Measurements not available | ||
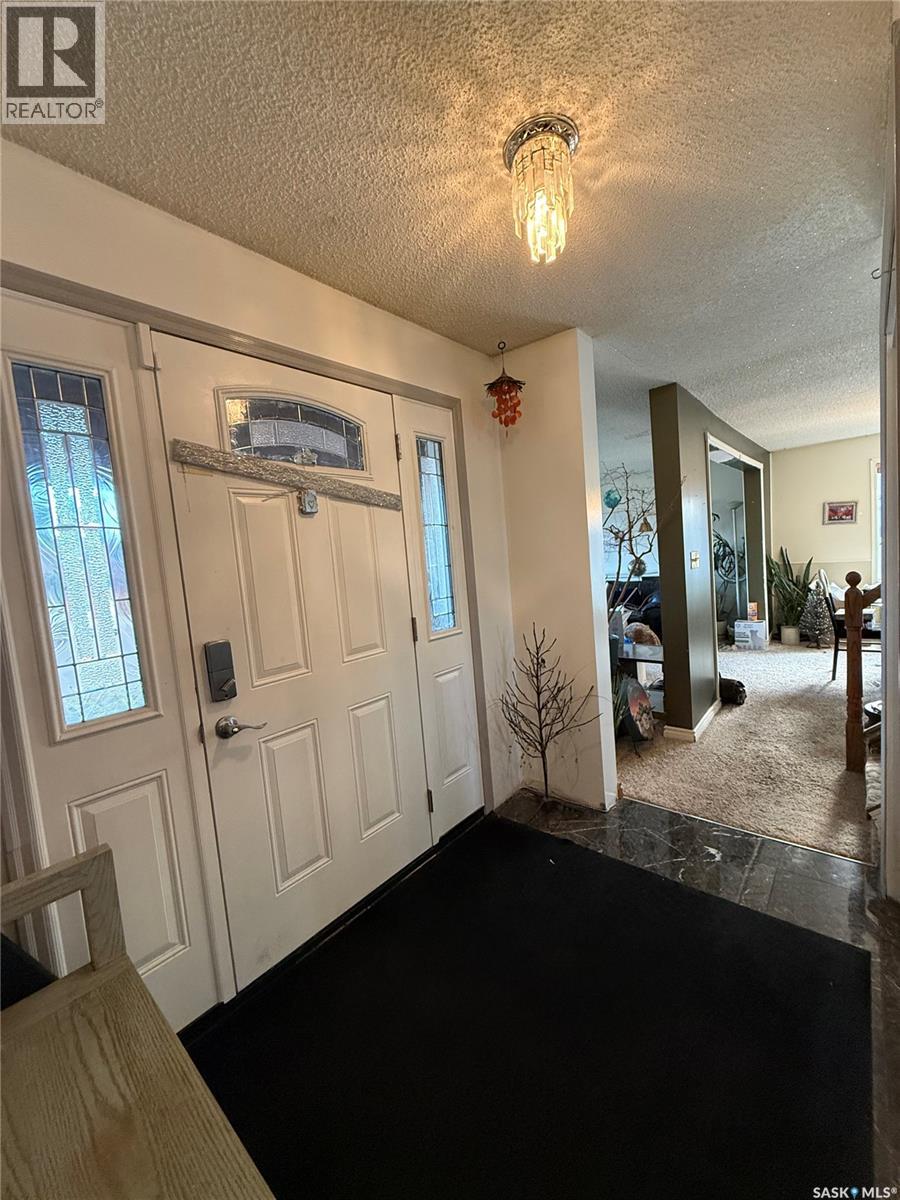
| Main Level | Foyer | 5 ft | 8 ft | 5 ft x 8 ft |
Contact Us
Contact us for more information

Tyler Strand
Salesperson
https://investinginsaskatoon.com/
#211 - 220 20th St W
Saskatoon, Saskatchewan S7M 0W9

The trademarks REALTOR®, REALTORS®, and the REALTOR® logo are controlled by The Canadian Real Estate Association (CREA) and identify real estate professionals who are members of CREA. The trademarks MLS®, Multiple Listing Service® and the associated logos are owned by The Canadian Real Estate Association (CREA) and identify the quality of services provided by real estate professionals who are members of CREA. The trademark DDF® is owned by The Canadian Real Estate Association (CREA) and identifies CREA's Data Distribution Facility (DDF®)
July 08 2026 11:36:07
Saskatchewan REALTORS® Association
Exp Realty