


3229 Green Water Drive Regina, Saskatchewan S4V 3R6

$499,900
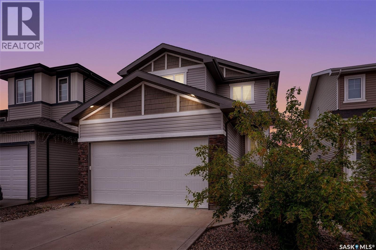
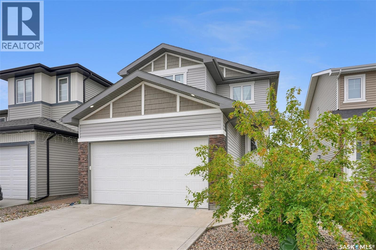
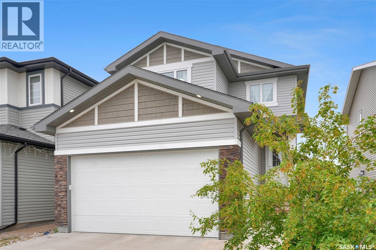
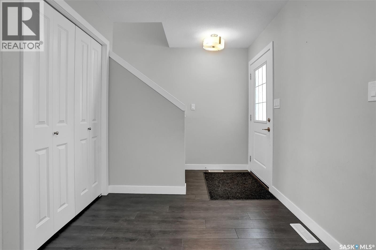
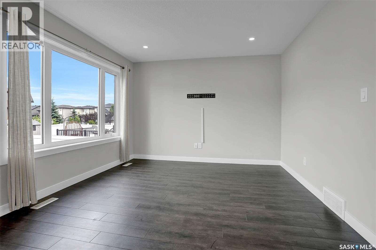
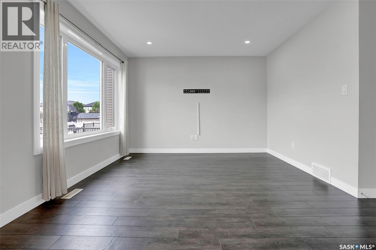
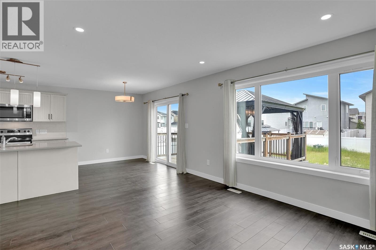
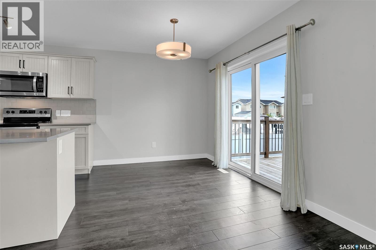
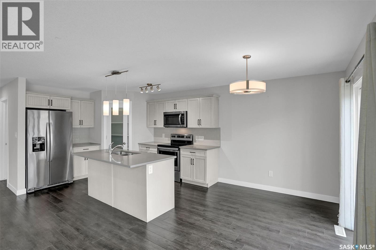
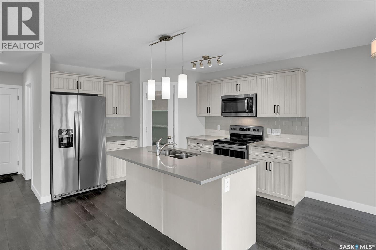
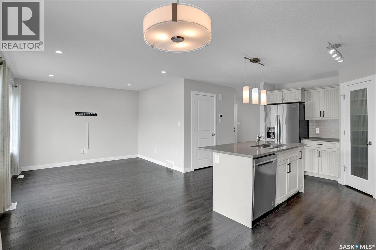
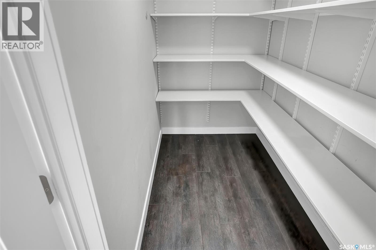
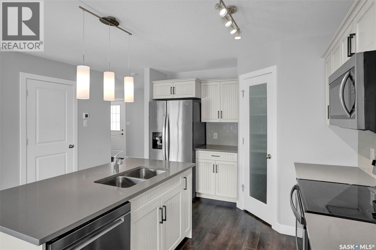
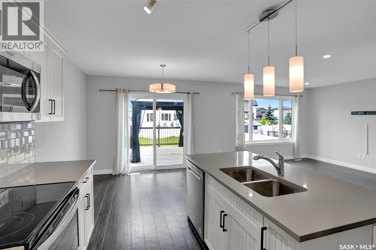
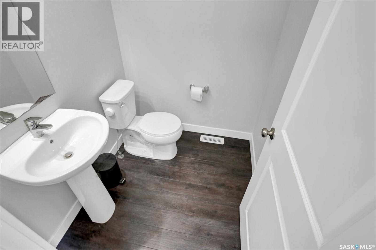
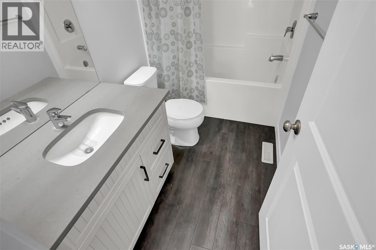
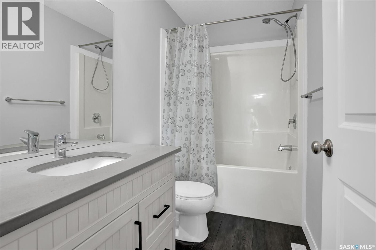
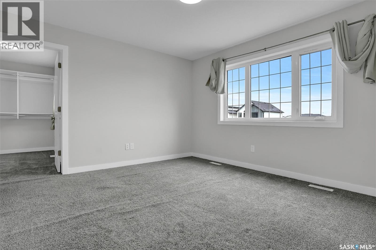
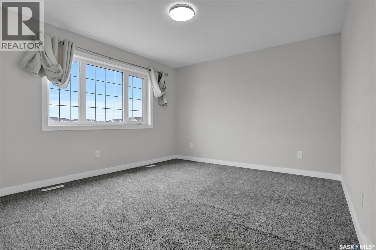
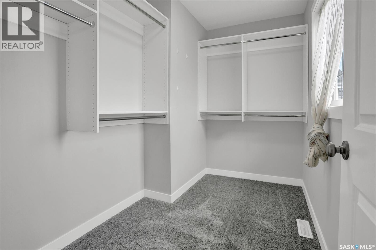
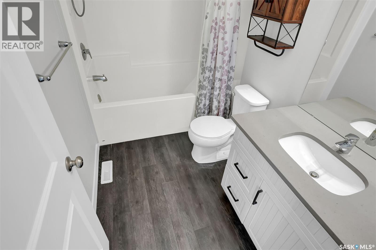
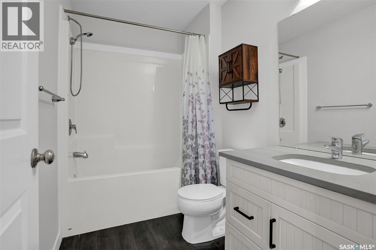
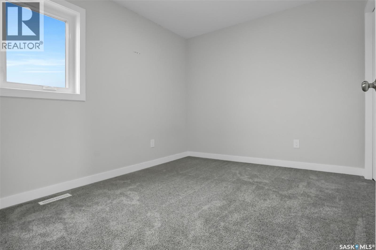
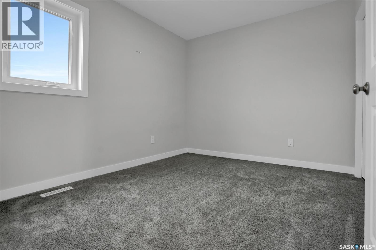
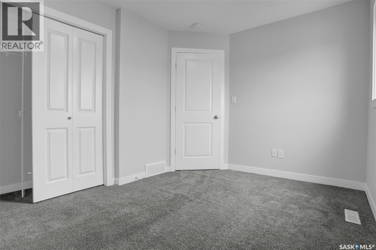
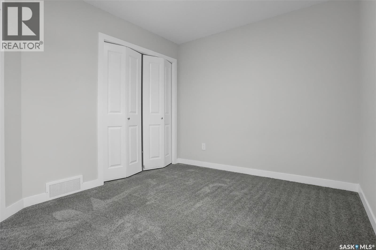
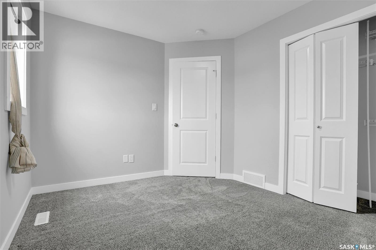
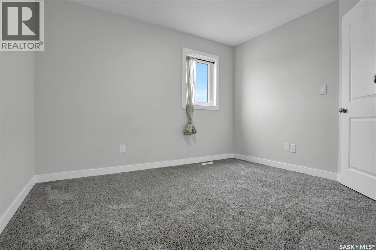
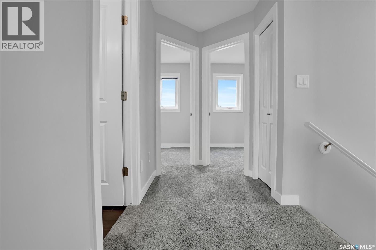
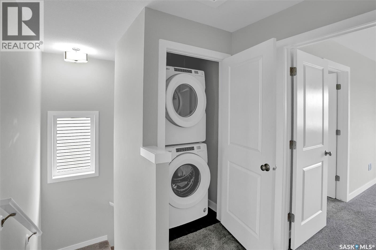
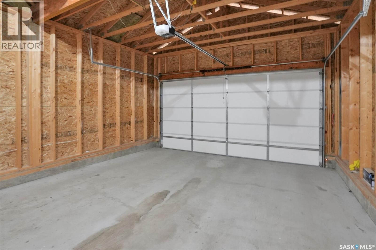
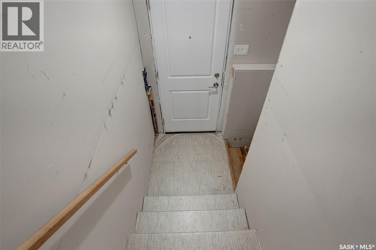
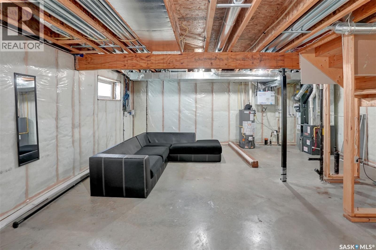
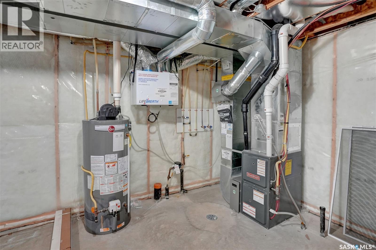
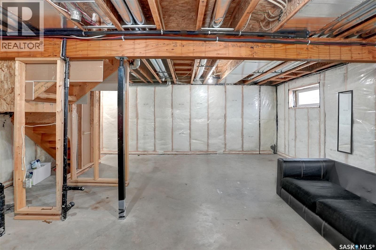
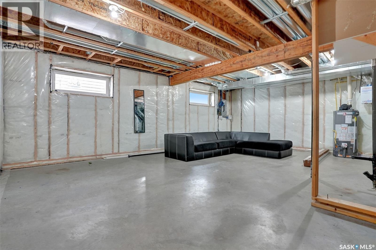
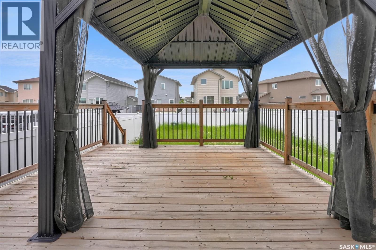
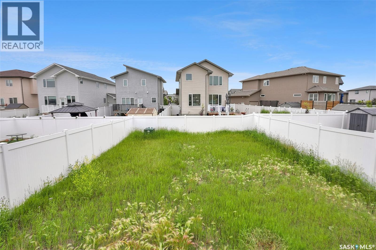
Welcome to 3229 Green Water Drive! Upon entering, you will notice the large foyer that makes coming and going a breeze. The open concept kitchen/dining/family room ready for entertaining and provides tons of room to cook, dine, relax or play! A huge walk in pantry allows tons of space to store all of your cooking supplies. An attractive powder room and direct access to the double garage completes the main floor. Upstairs you will find two good sized secondary bedrooms, a well designed main bathroom, and convenient stacked laundry. The master retreat with it's own ensuite with a walkin closet is for your convienience. There is a large deck with covered gazebo included. The large yard area is completely finished with maintanence free fencing. This home features a conveiniently placed side door for easy or private access to the basement that is open for development as a family room bedroom and washroom area or you may be able to develop a basement suite for extra income. This home is close to parks schools and shopping in East Regina Call your real estate agent to see this home as it wont last long. As per the Seller’s direction, all offers will be presented on 07/11/2026 4:00PM. (id:41462)
Property Details
| MLS® Number | SK041968 |
| Property Type | Single Family |
| Neigbourhood | Greens on Gardiner |
| Features | Rectangular |
| Structure | Deck |
Building
| Bathroom Total | 3 |
| Bedrooms Total | 3 |
| Appliances | Washer, Refrigerator, Dishwasher, Dryer, Garage Door Opener Remote(s), Central Vacuum - Roughed In, Stove |
| Architectural Style | 2 Level |
| Basement Development | Unfinished |
| Basement Type | Full (unfinished) |
| Constructed Date | 2019 |
| Construction Style Attachment | Detached |
| Heating Fuel | Natural Gas |
| Heating Type | Forced Air |
| Stories Total | 2 |
| Size Interior | 1,422 Ft2 |
| Type | House |
Parking
| Attached Garage | |
| Parking Space(s) | 4 |
Land
| Acreage | No |
| Fence Type | Fence |
| Size Frontage | 34 Ft ,4 In |
| Size Irregular | 4734.00 |
| Size Total | 4734 Sqft |
| Size Total Text | 4734 Sqft |
Rooms
| Level | Type | Length | Width | Dimensions |
|---|---|---|---|---|
| Second Level | Primary Bedroom | 11 ft ,9 in | 13 ft | 11 ft ,9 in x 13 ft |
| Second Level | 4pc Ensuite Bath | x x x | ||
| Second Level | Bedroom | 9 ft ,3 in | 11 ft ,6 in | 9 ft ,3 in x 11 ft ,6 in |
| Second Level | Bedroom | 9 ft ,4 in | 11 ft ,4 in | 9 ft ,4 in x 11 ft ,4 in |
| Second Level | 4pc Bathroom | x x x | ||
| Second Level | Laundry Room | x x x | ||
| Basement | Other | x x x | ||
| Basement | Other | x x x | ||
| Basement | Storage | x x x | ||
| Basement | Other | x x x | ||
| Main Level | Foyer | x x x | ||
| Main Level | Family Room | 11 ft ,9 in | 11 ft ,9 in | 11 ft ,9 in x 11 ft ,9 in |
| Main Level | Dining Room | 8 ft ,6 in | 11 ft ,3 in | 8 ft ,6 in x 11 ft ,3 in |
| Main Level | Kitchen | 11 ft | 8 ft ,6 in | 11 ft x 8 ft ,6 in |
| Main Level | 2pc Bathroom | x x x |
Contact Us
Contact us for more information

Cameron Wilkes
Salesperson
https://cameron-wilkes.c21.ca/
4420 Albert Street
Regina, Saskatchewan S4S 6B4

The trademarks REALTOR®, REALTORS®, and the REALTOR® logo are controlled by The Canadian Real Estate Association (CREA) and identify real estate professionals who are members of CREA. The trademarks MLS®, Multiple Listing Service® and the associated logos are owned by The Canadian Real Estate Association (CREA) and identify the quality of services provided by real estate professionals who are members of CREA. The trademark DDF® is owned by The Canadian Real Estate Association (CREA) and identifies CREA's Data Distribution Facility (DDF®)
July 08 2026 11:36:07
Saskatchewan REALTORS® Association
Century 21 Dome Realty Inc.