


2019 2nd Street Rosthern, Saskatchewan S0K 3R0

$199,000
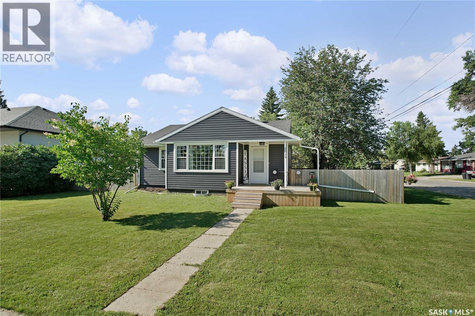
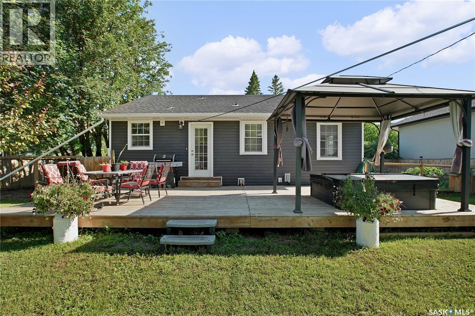
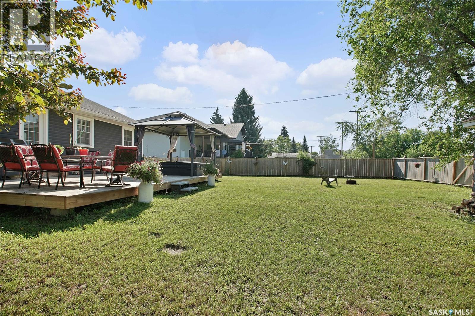
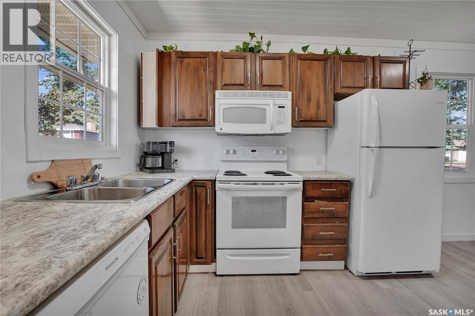
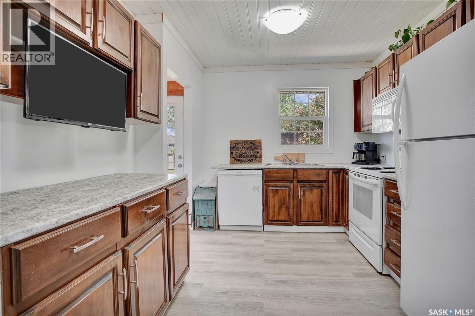
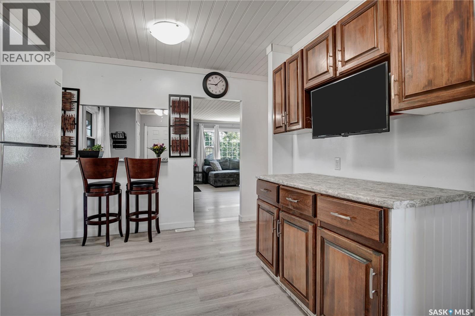
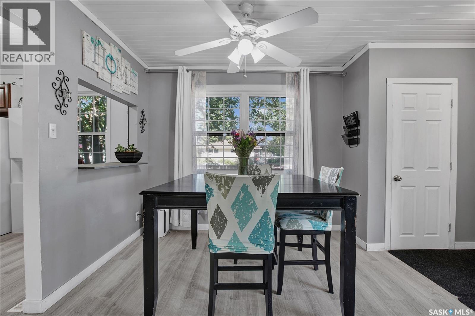
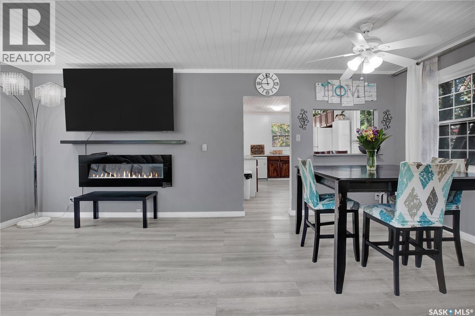
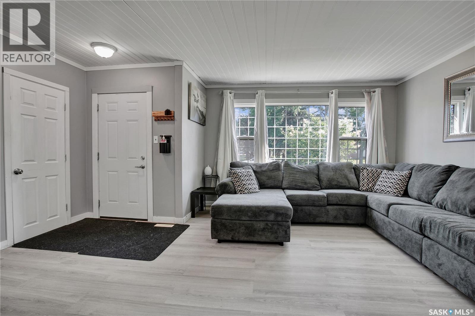
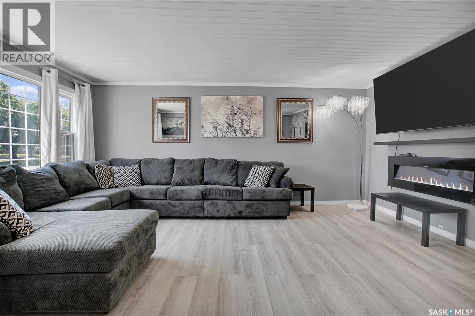
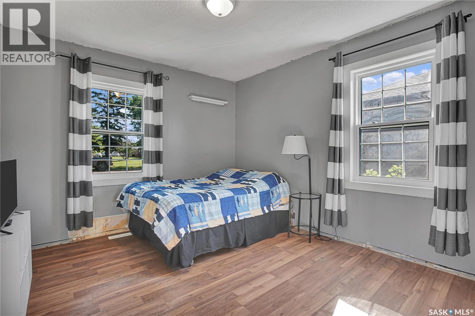
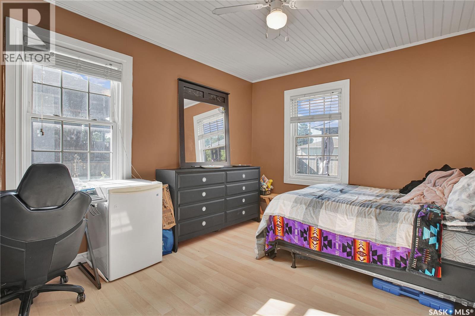
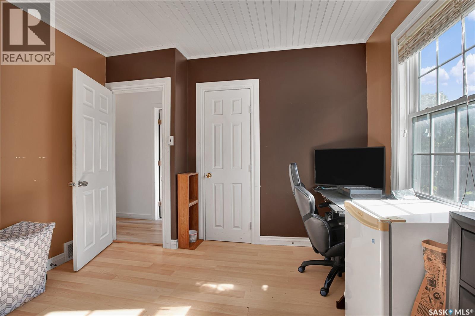
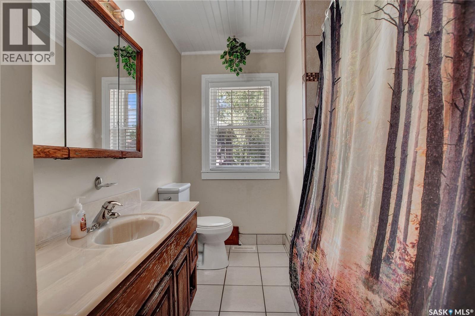
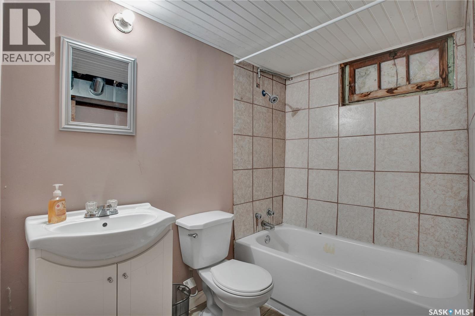
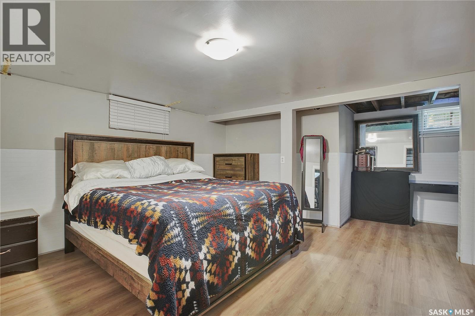
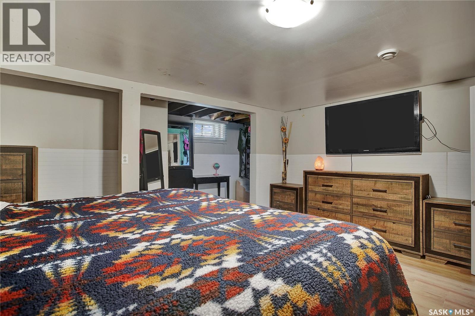
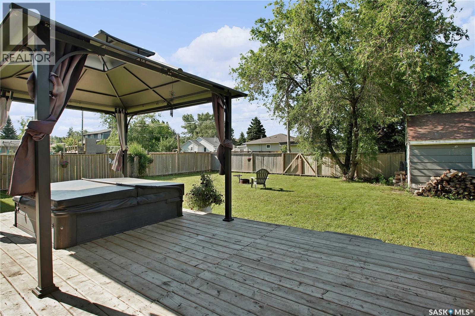
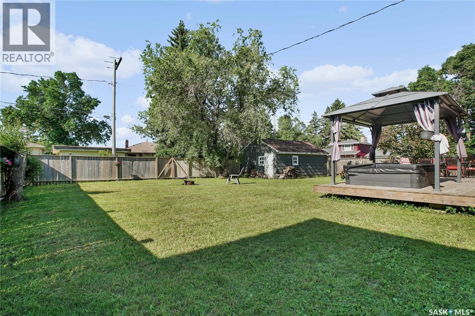
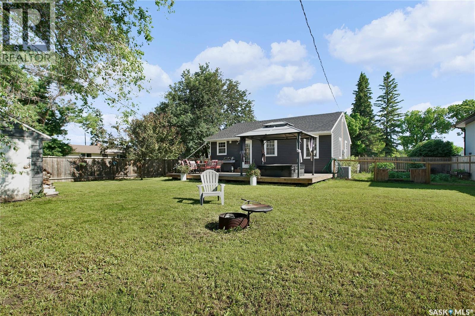
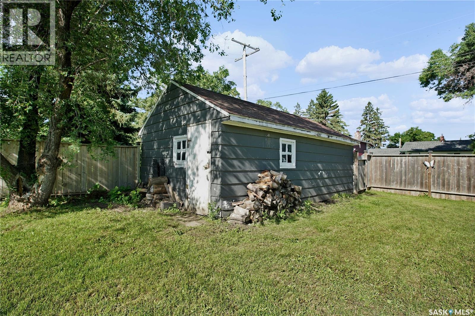
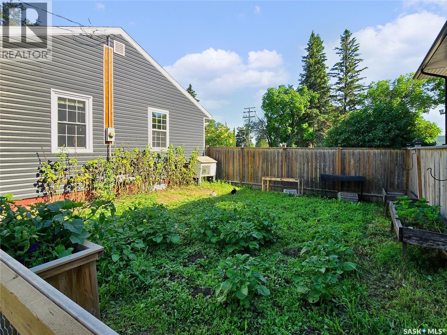
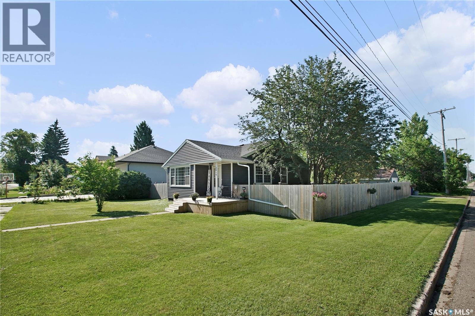
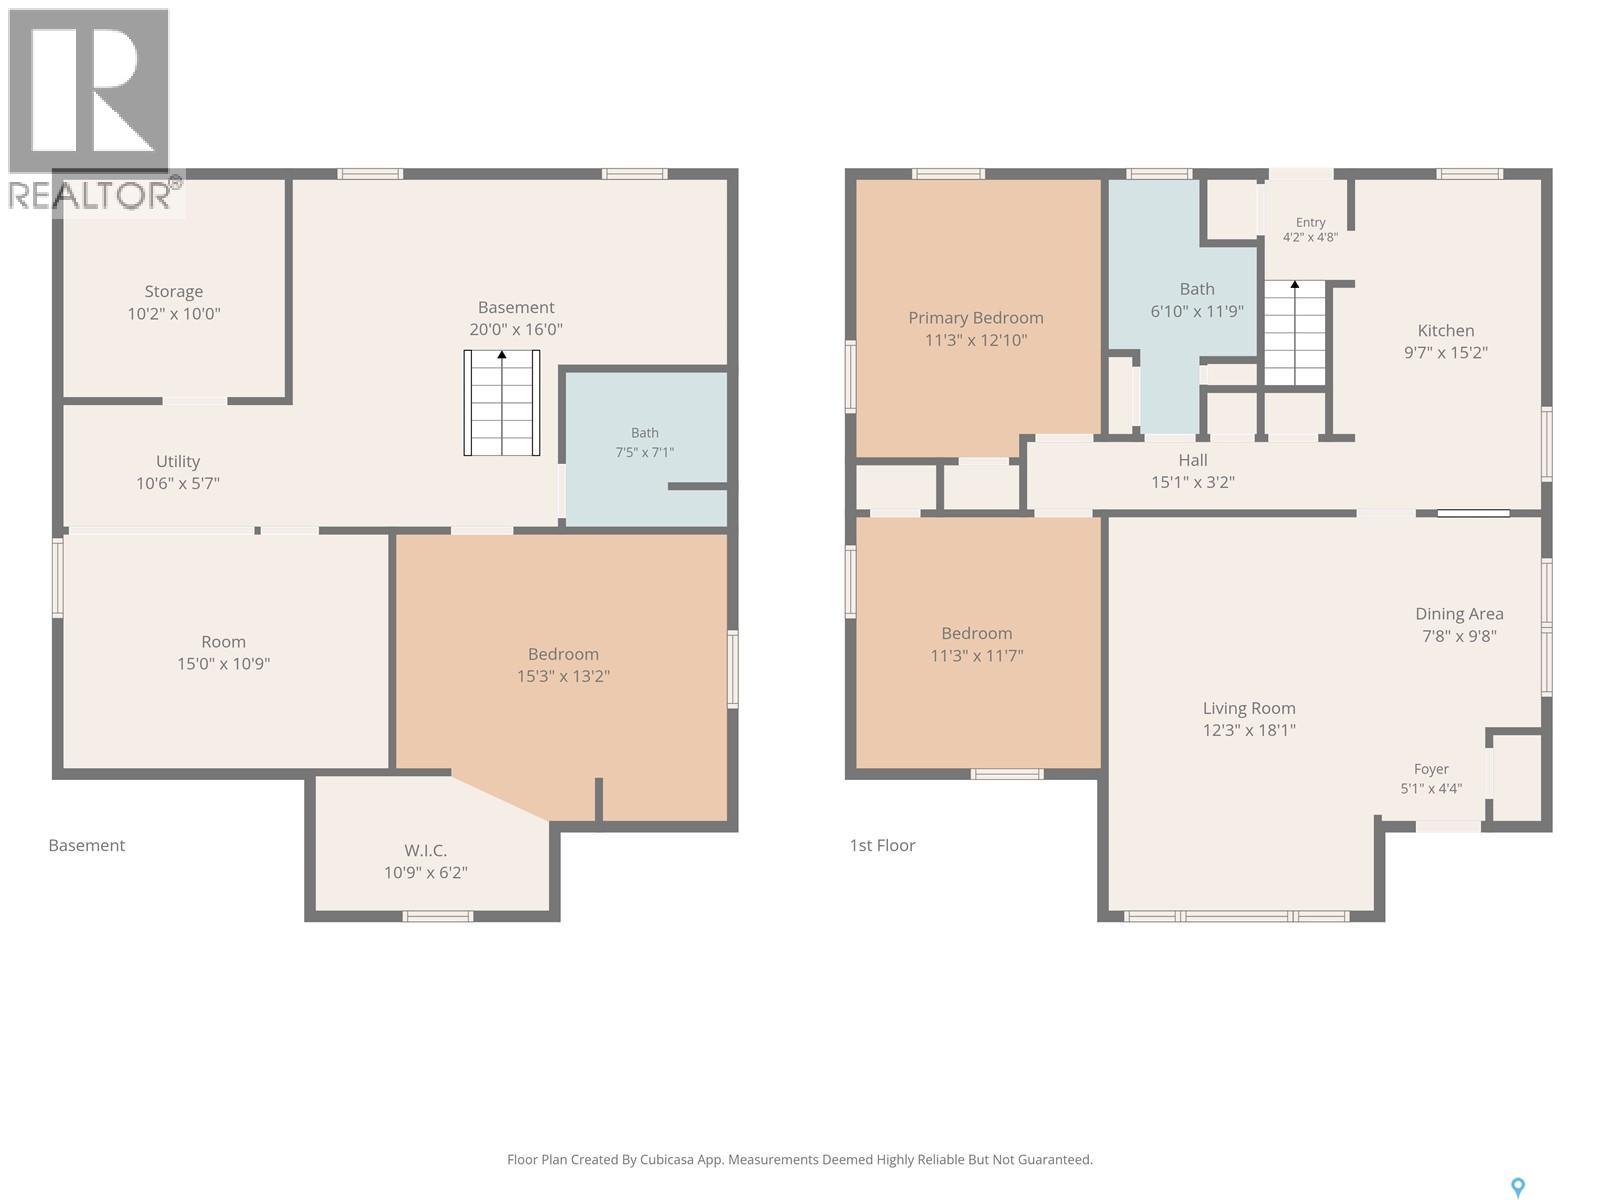
Welcome home to this beautifully updated 1,000 sq. ft. bungalow located on a spacious lot and a half in the welcoming community of Rosthern. Offering three bedrooms and two bathrooms, this home is move-in ready and perfect for families, first-time buyers, or anyone looking for peace of mind with extensive recent upgrades. Over the past five years, the property has seen numerous renovations, including shingles, windows and doors, siding, insulation, drywall, a new electrical panel with upgraded service, furnace, complete ducting, water heater, and central air conditioning. The functional layout provides comfortable living space with modern improvements throughout. Step outside to enjoy the large, fully fenced backyard, offering plenty of room for children, pets, gardening, or entertaining family and friends. A single detached garage provides convenient parking and additional storage space. Ideally situated just a few blocks from downtown Rosthern and directly across the street from the hospital, this location offers exceptional convenience for everyday living. Rosthern is a thriving community with excellent schools, parks, recreation, shopping, and all the amenities needed to raise a family. Enjoy the benefits of small-town living while being only a short commute to Saskatoon, Warman, Martensville, and Prince Albert. This is an outstanding opportunity to own a tastefully renovated home in one of Saskatchewan's most desirable small town communities. As per the Seller’s direction, all offers will be presented on 07/12/2026 7:00PM. (id:41462)
Property Details
| MLS® Number | SK041662 |
| Property Type | Single Family |
| Features | Treed, Corner Site, Rectangular |
| Structure | Deck |
Building
| Bathroom Total | 2 |
| Bedrooms Total | 3 |
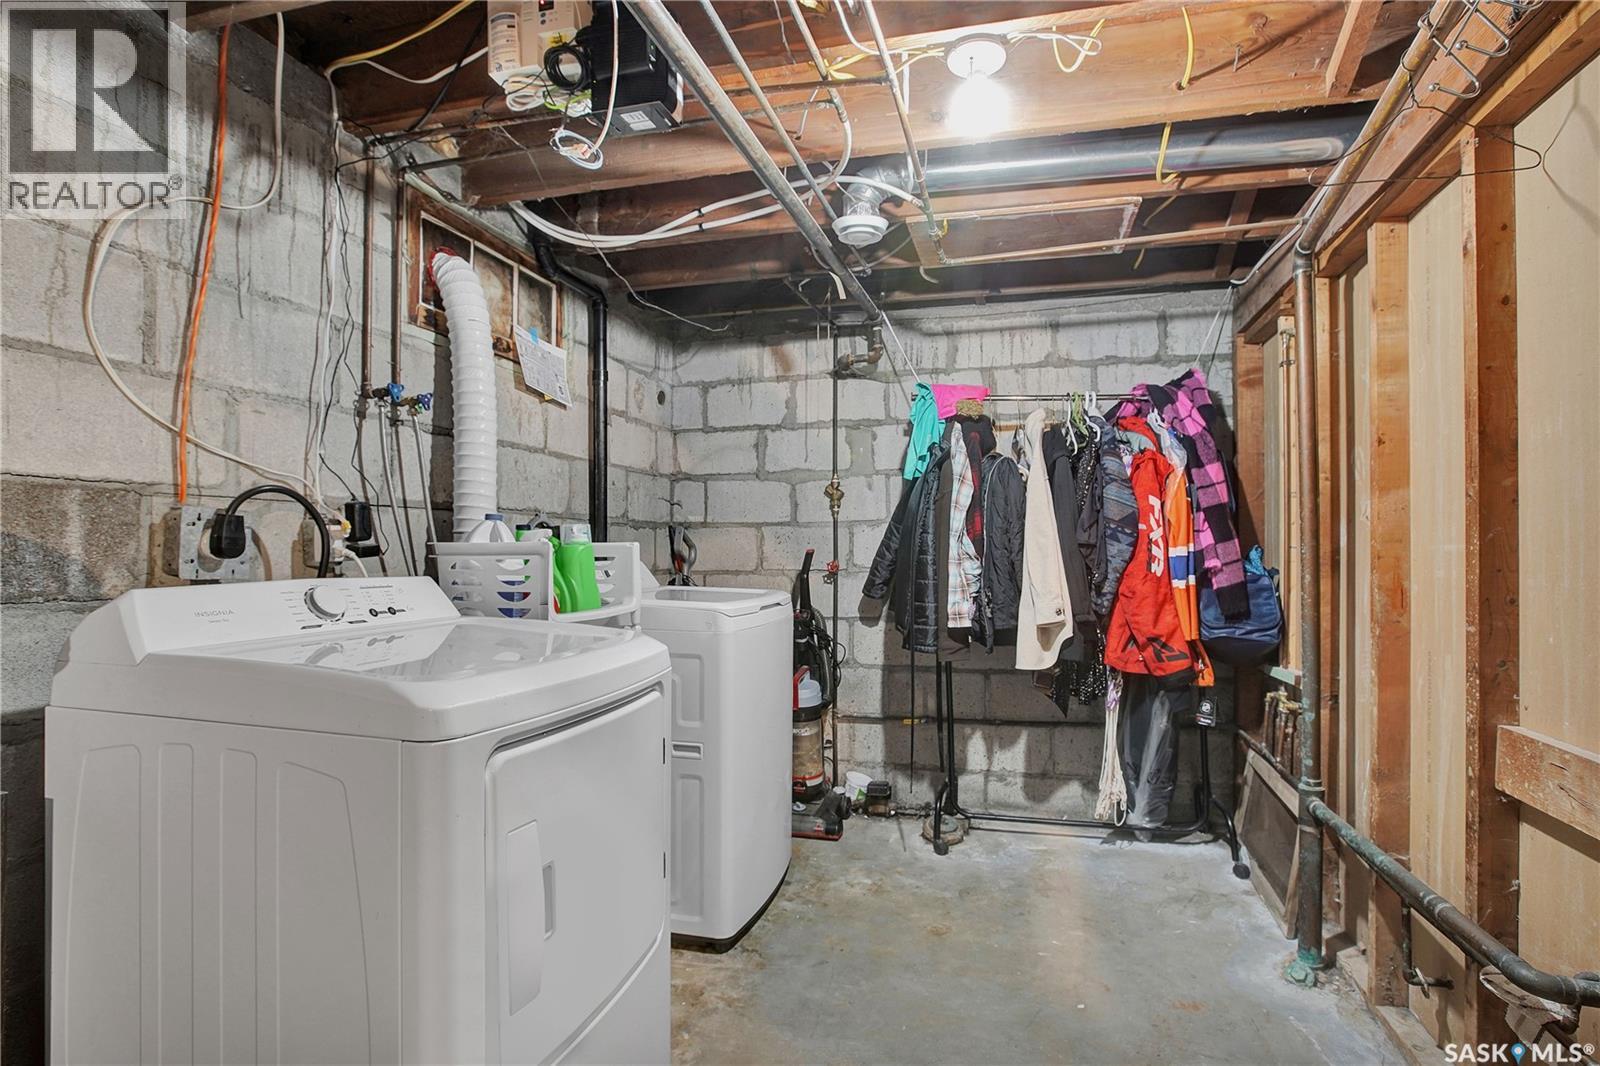
| Appliances | Washer, Refrigerator, Dryer, Stove |
| Architectural Style | Bungalow |
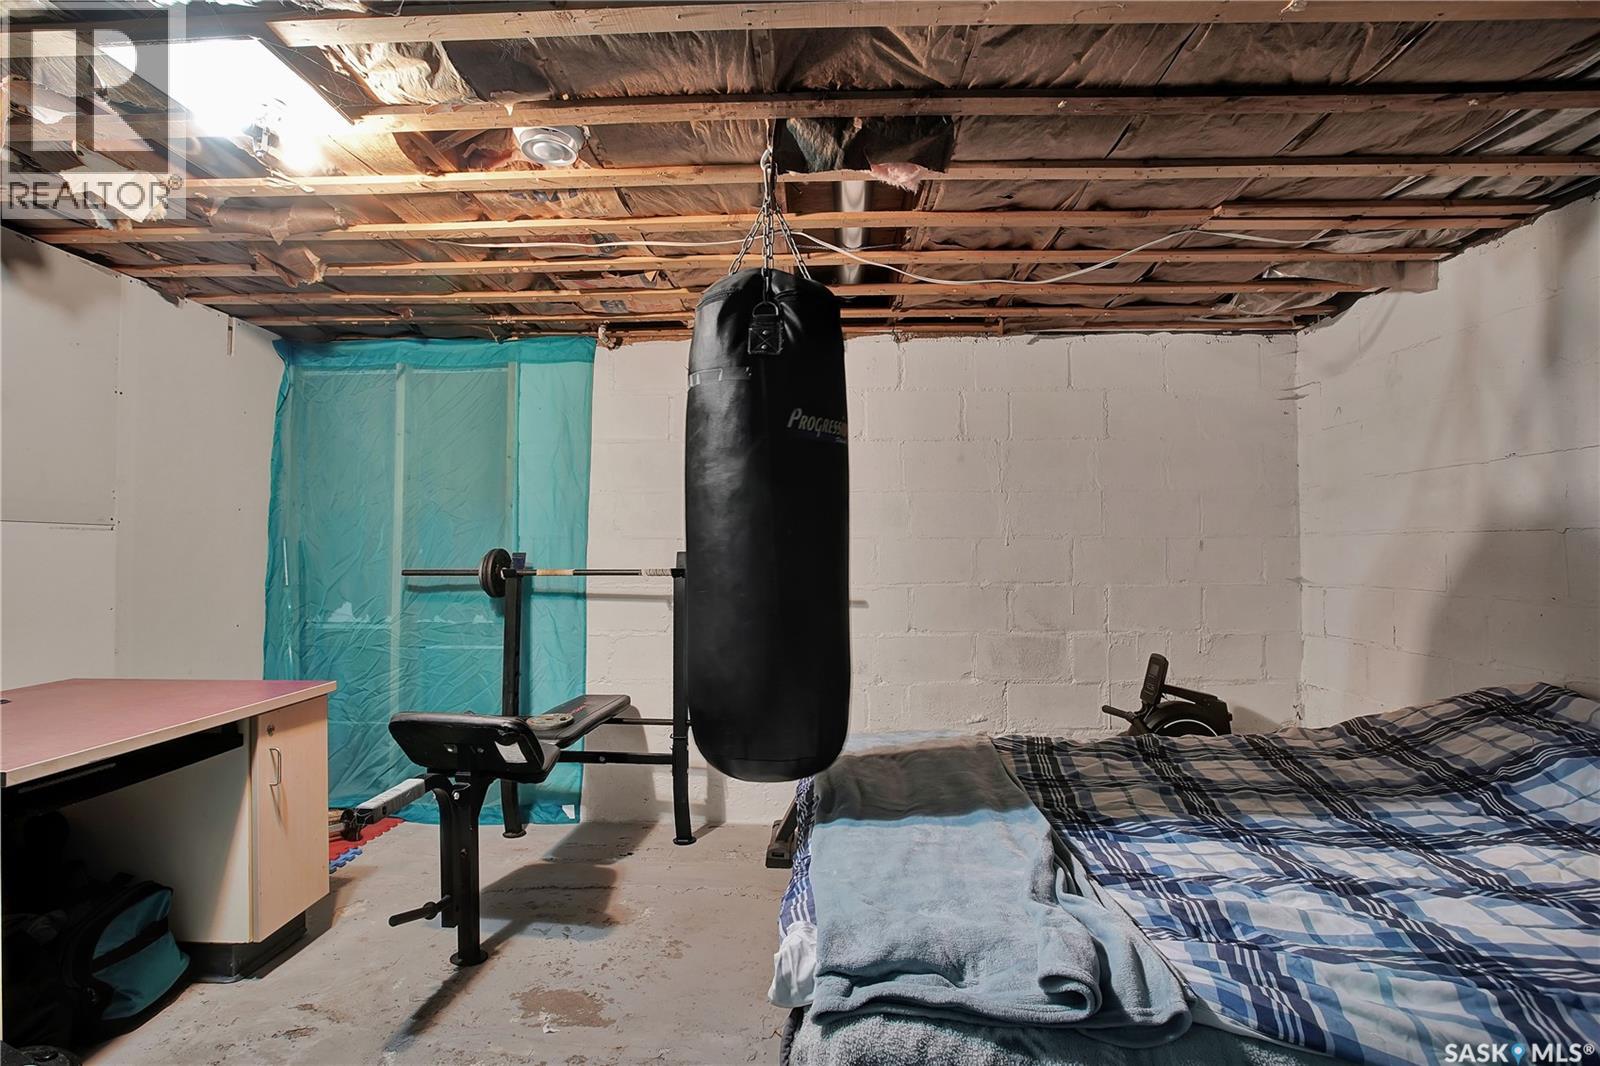
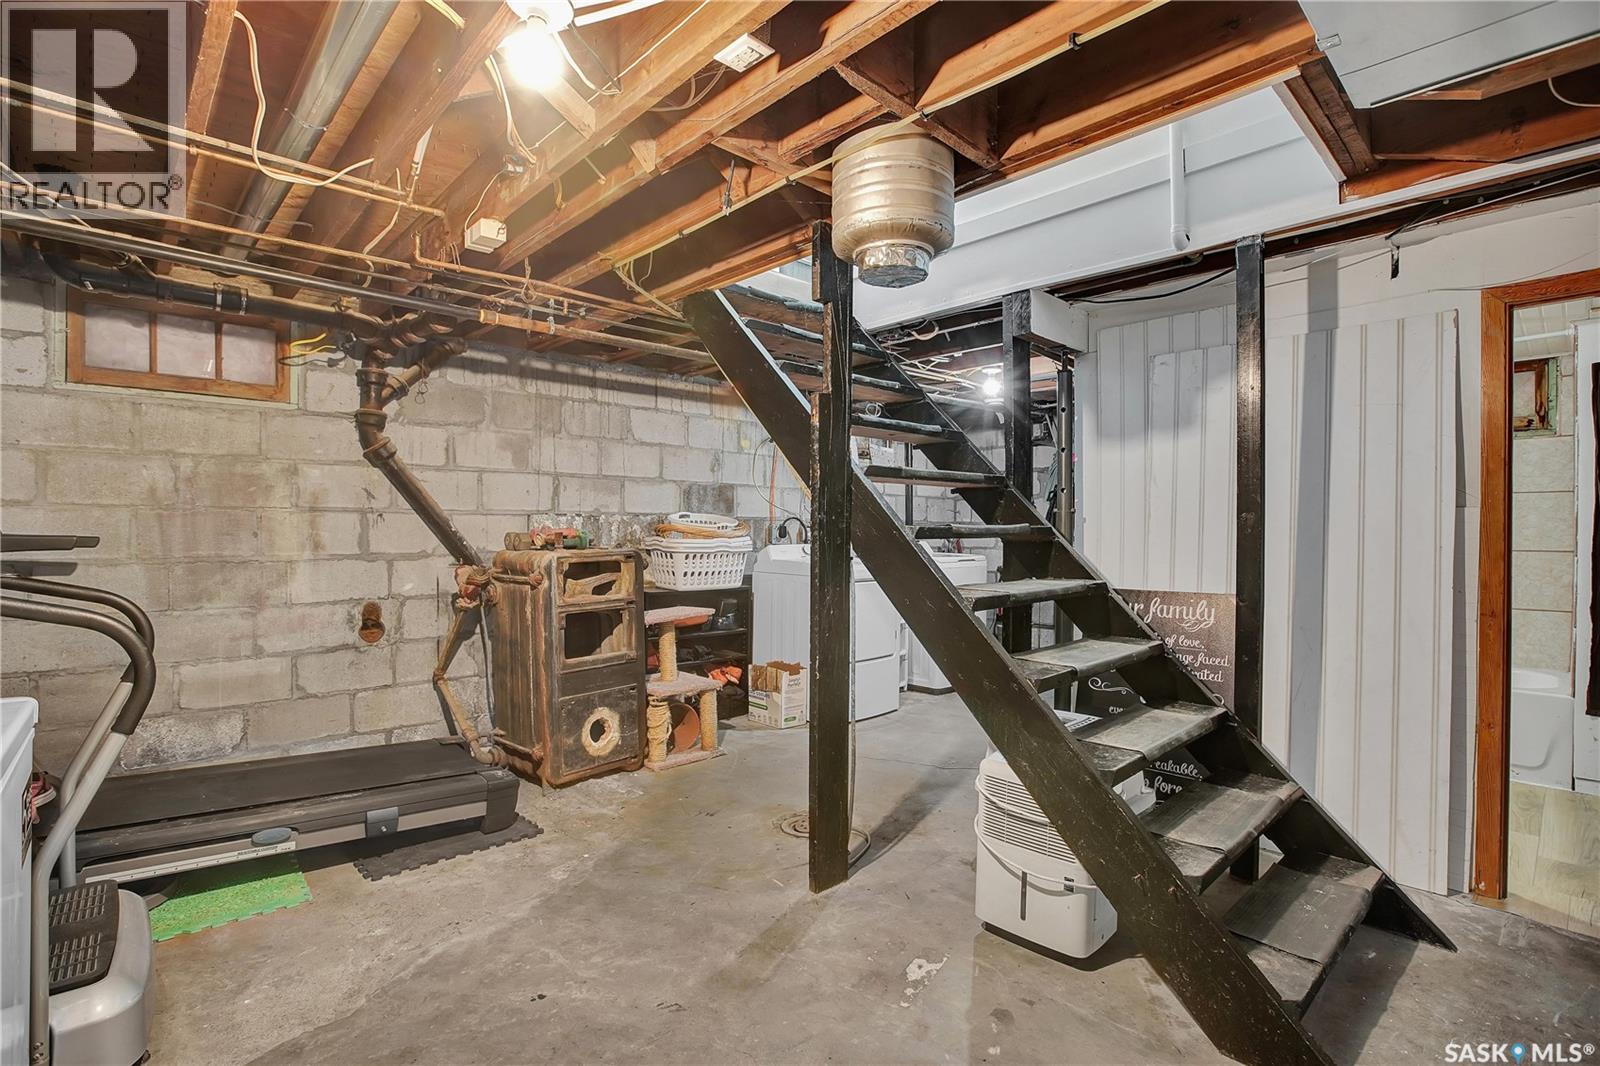
| Basement Development | Unfinished |
| Basement Type | Partial (unfinished) |
| Constructed Date | 1953 |
| Construction Style Attachment | Detached |
| Cooling Type | Central Air Conditioning |
| Heating Fuel | Natural Gas |
| Heating Type | Forced Air |
| Stories Total | 1 |
| Size Interior | 1,005 Ft2 |
| Type | House |
Parking
| Detached Garage | |
| Parking Space(s) | 2 |
Land
| Acreage | No |
| Fence Type | Fence |
| Landscape Features | Lawn, Garden Area |
| Size Frontage | 75 Ft |
| Size Irregular | 9000.00 |
| Size Total | 9000 Sqft |
| Size Total Text | 9000 Sqft |
Rooms
| Level | Type | Length | Width | Dimensions |
|---|---|---|---|---|
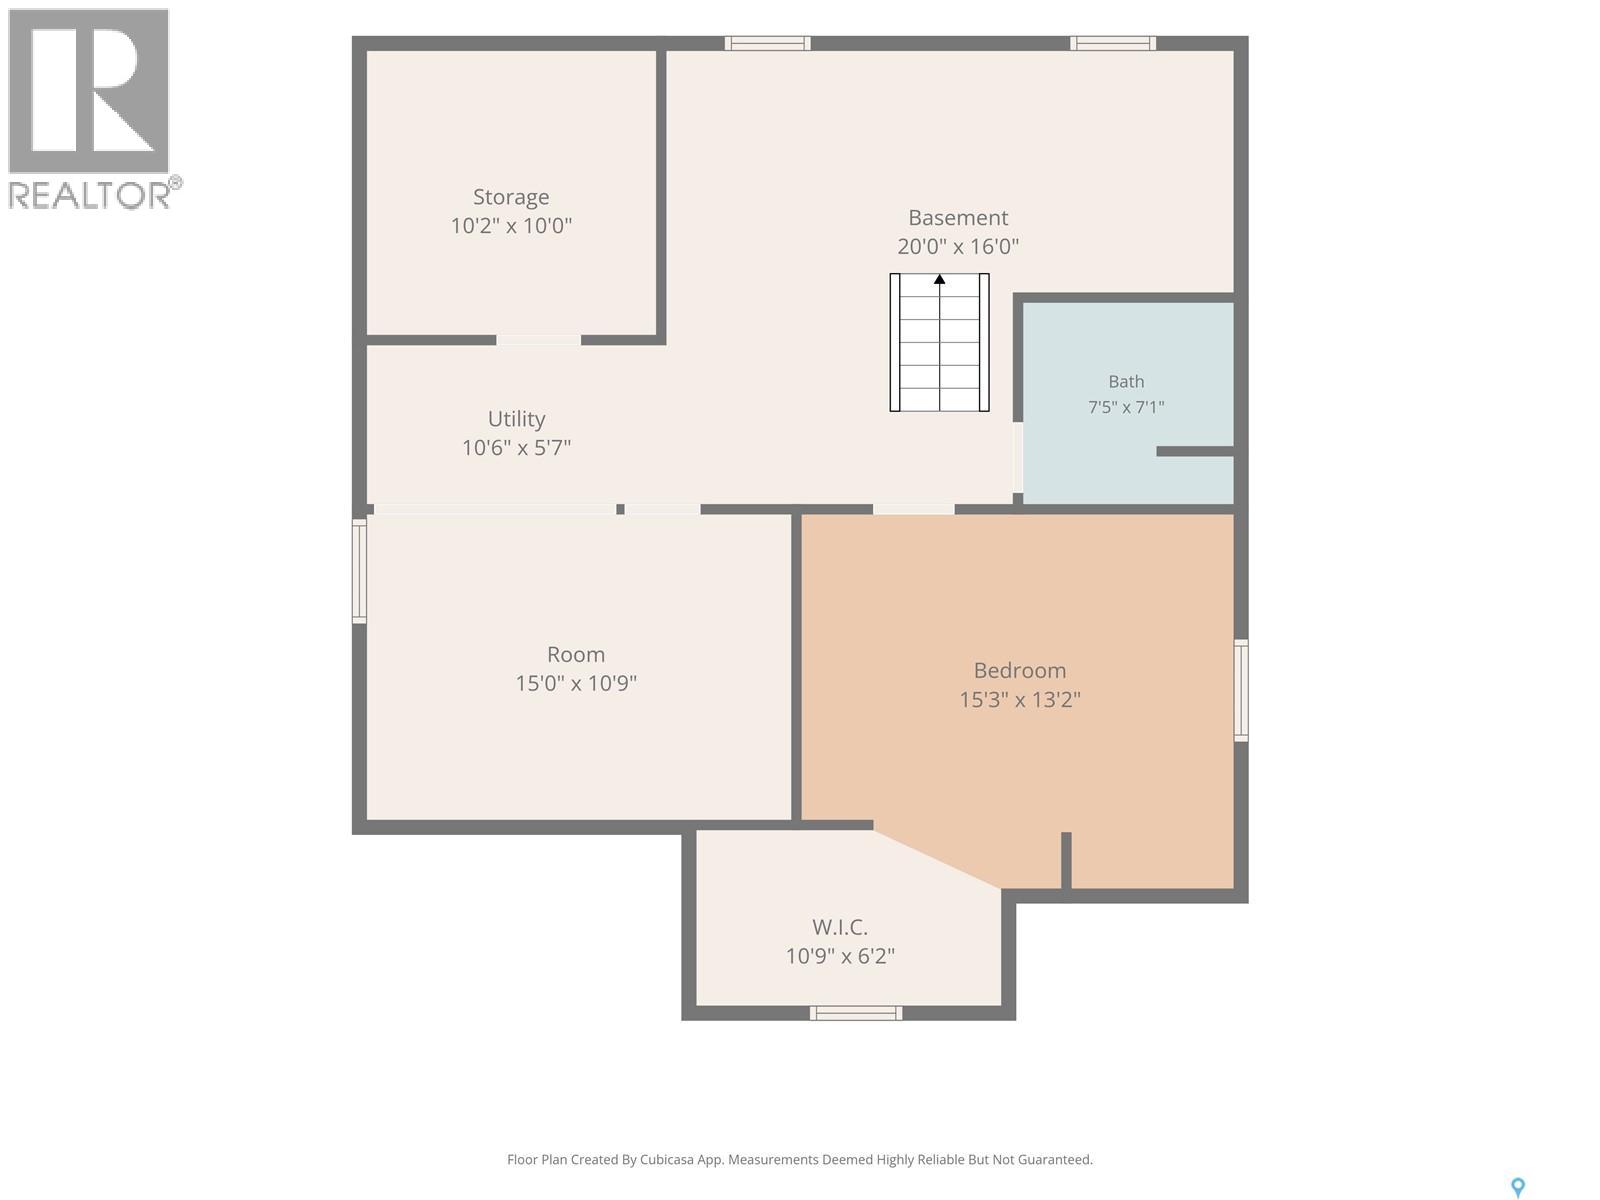
| Basement | Bedroom | 13'2 x 15'3 | ||
| Basement | 4pc Bathroom | 7'1 x 7'5 | ||
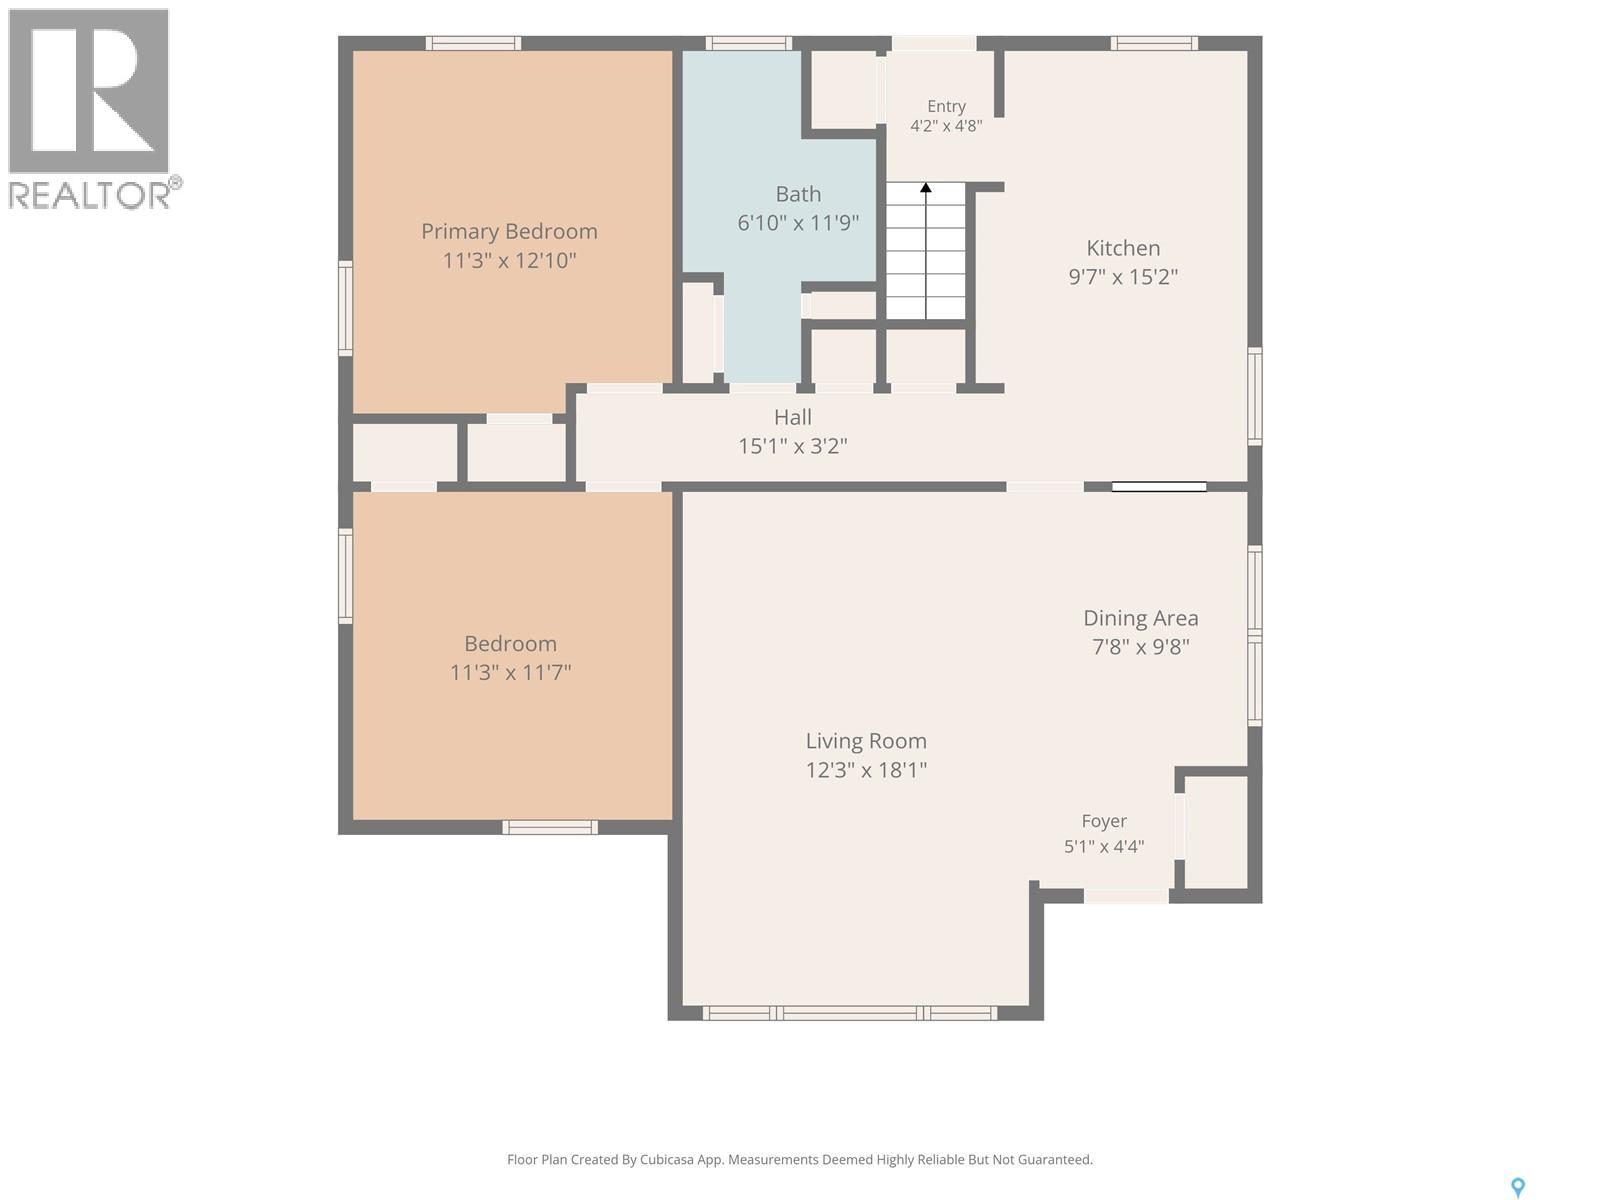
| Main Level | Kitchen | 15'2 x 9'7 | ||
| Main Level | Dining Room | 9'8 x 7'8 | ||
| Main Level | Living Room | 18' x 12' | ||
| Main Level | Bedroom | 11'7 x 11'3 | ||
| Main Level | Bedroom | 12'10 x 11'3 | ||
| Main Level | 4pc Bathroom | 11'9 x 6'10 |
Contact Us
Contact us for more information


The trademarks REALTOR®, REALTORS®, and the REALTOR® logo are controlled by The Canadian Real Estate Association (CREA) and identify real estate professionals who are members of CREA. The trademarks MLS®, Multiple Listing Service® and the associated logos are owned by The Canadian Real Estate Association (CREA) and identify the quality of services provided by real estate professionals who are members of CREA. The trademark DDF® is owned by The Canadian Real Estate Association (CREA) and identifies CREA's Data Distribution Facility (DDF®)
July 08 2026 04:40:21
Saskatchewan REALTORS® Association
RE/MAX North Country