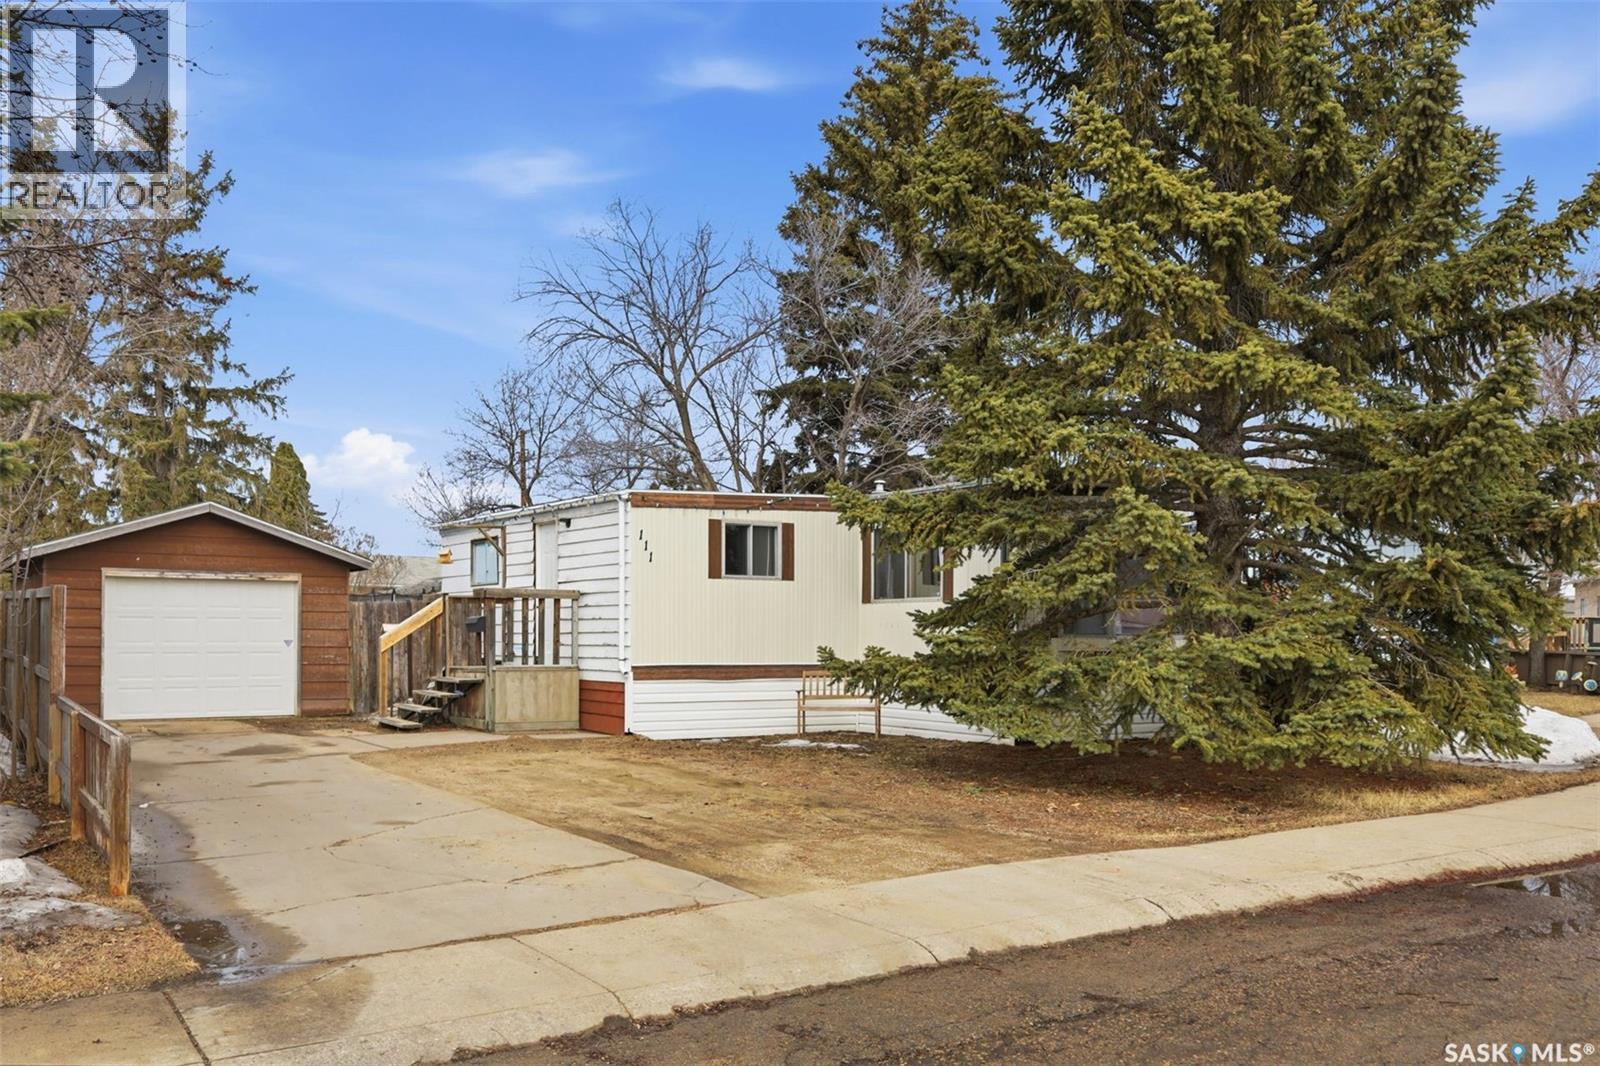
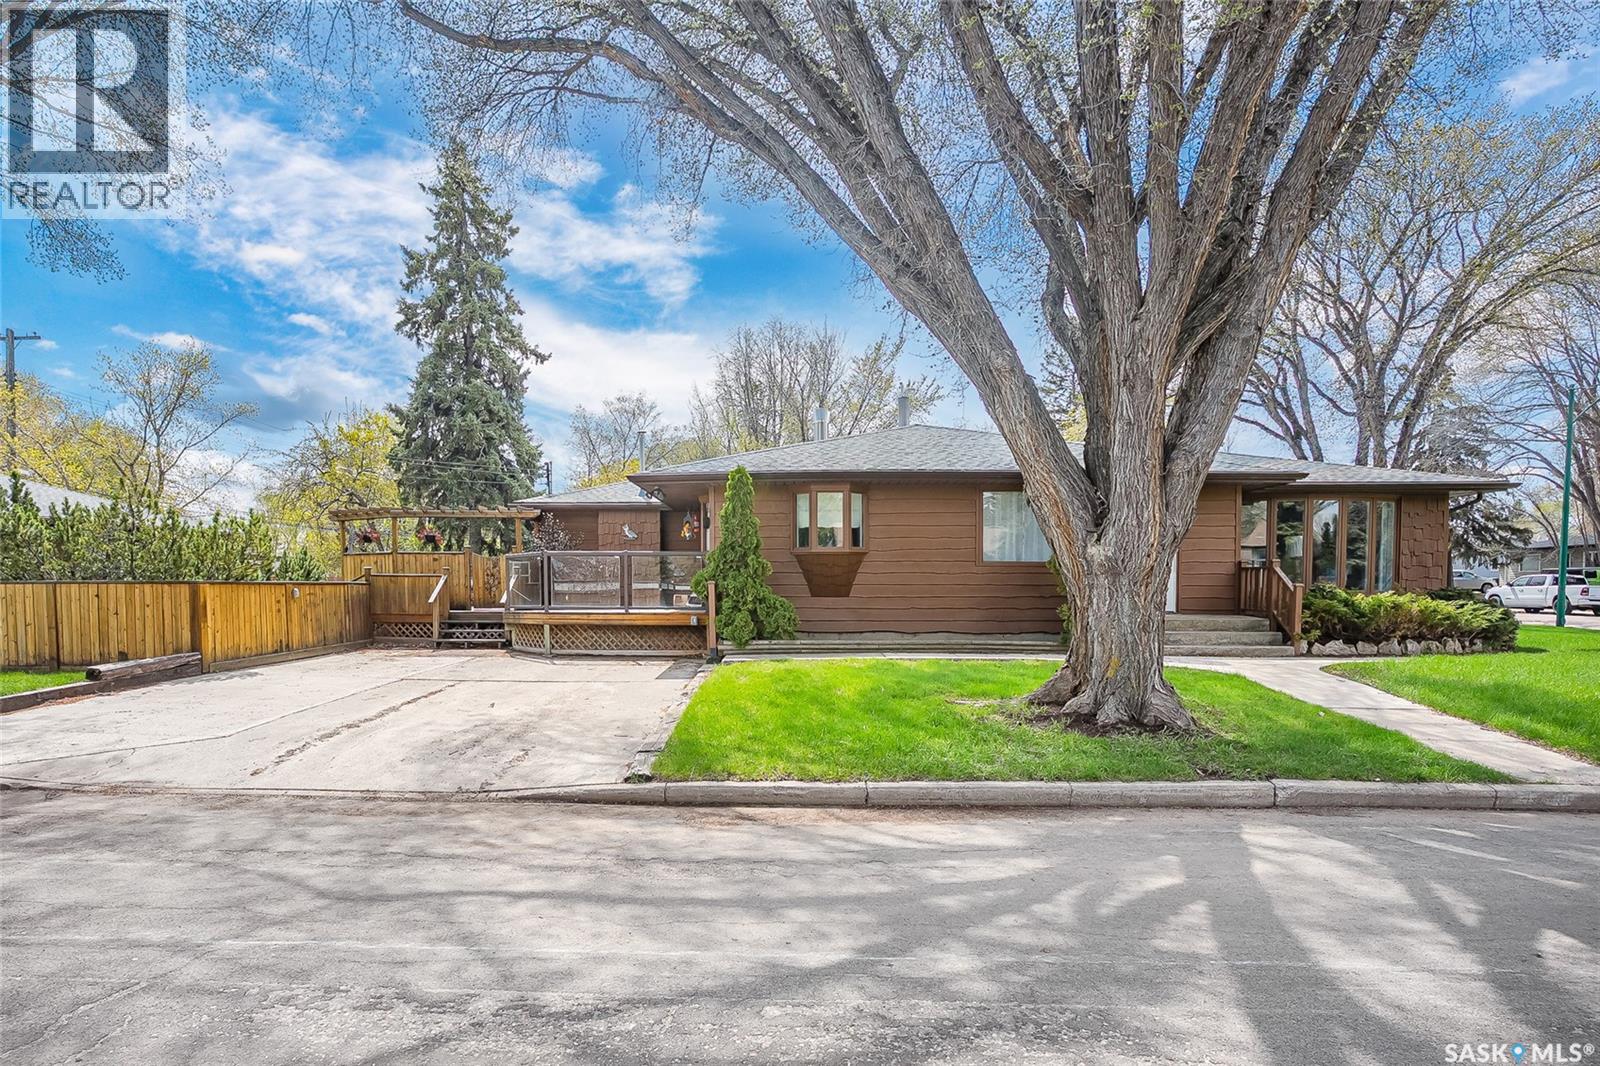
OWNED Mobile LOT!! Welcome to 111 Leland Terrace, a 3-bedroom mobile home in a great Wildwood location. As you enter the home, you are greeted with a massive foyer and den. The front of the home has a massive living room that leads into the dining room and spacious kitchen, complete with a pantry. 3 bedrooms and a 4-pc bath are at the back of the property. The primary bedroom is large with double closets. The huge backyard has a single detached garage. The property has undergone significant upgrades since June, including interior paint, duct cleaning, bathroom fan replaced, double professional carpet cleaning, professionally leveled, new back deck, trees and landscaping. With this owned lot, the property is RARE and ready for its next owners! Call your favourite realtor for a private viewing! (id:41462)
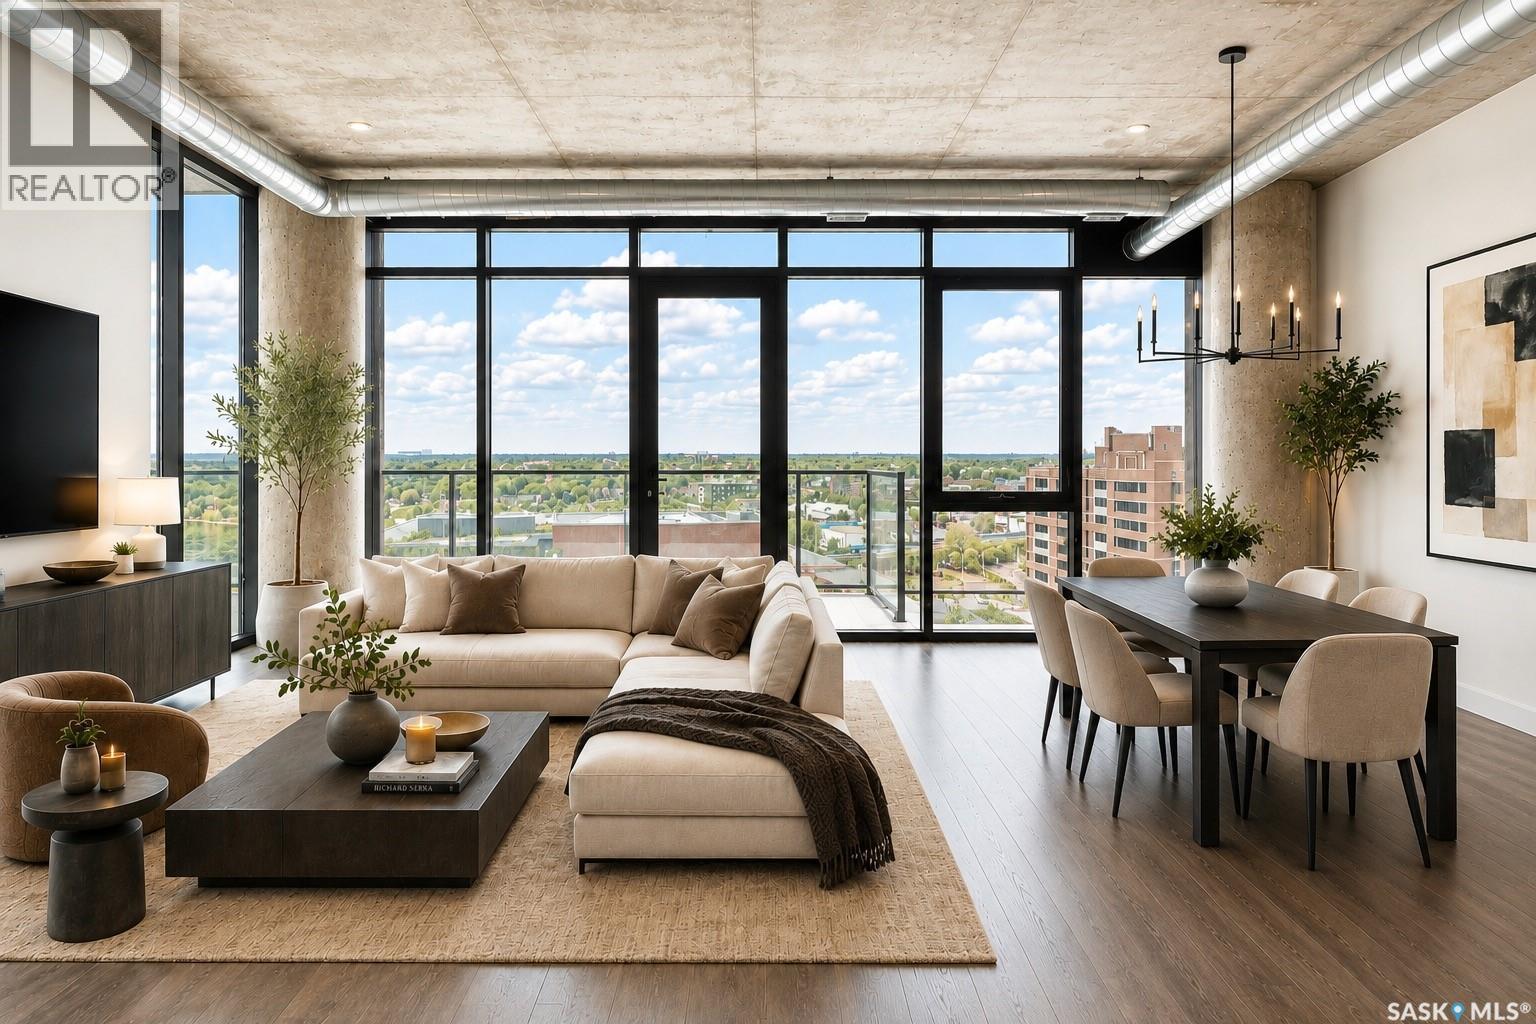
Experience elevated urban living in this luxurious 2 bedroom plus den condominium at River Landing. Situated on the 12th floor, this exceptional west facing residence offers breathtaking panoramic views of the River and unforgettable sunsets through expansive floor to ceiling windows. Designed with functionality in mind, the contemporary kitchen features a unique movable lower cabinetry unit that can be positioned as an island or customized to suit your entertaining needs. The in suite laundry has recently been upgraded with a newer washer and dryer. The spacious primary bedroom offers a walkthrough closet leading to a beautifully appointed 3 piece ensuite, while the additional bedroom and versatile den provide flexibility for guests, a home office, or additional living space. The building's distinctive industrial inspired architecture is highlighted by exposed concrete ceilings and pillars, creating a sophisticated urban aesthetic. Residents enjoy an impressive collection of amenities, including a beautifully designed lounge with contemporary seating, serving space for food and beverages, a pool table, and spectacular metropolitan views, perfect for entertaining or private gatherings. Additional features include a fully equipped fitness centre, secure underground parking, and controlled building access for peace of mind.Ideally located in the heart of River Landing, you're just steps from the Meewasin river trails, exceptional restaurants, the Remai Modern Museum, and Saskatoon's premier downtown attractions. This is luxury condominium living at its finest. Please note virtual staging has been used in numerous photos. (id:41462)
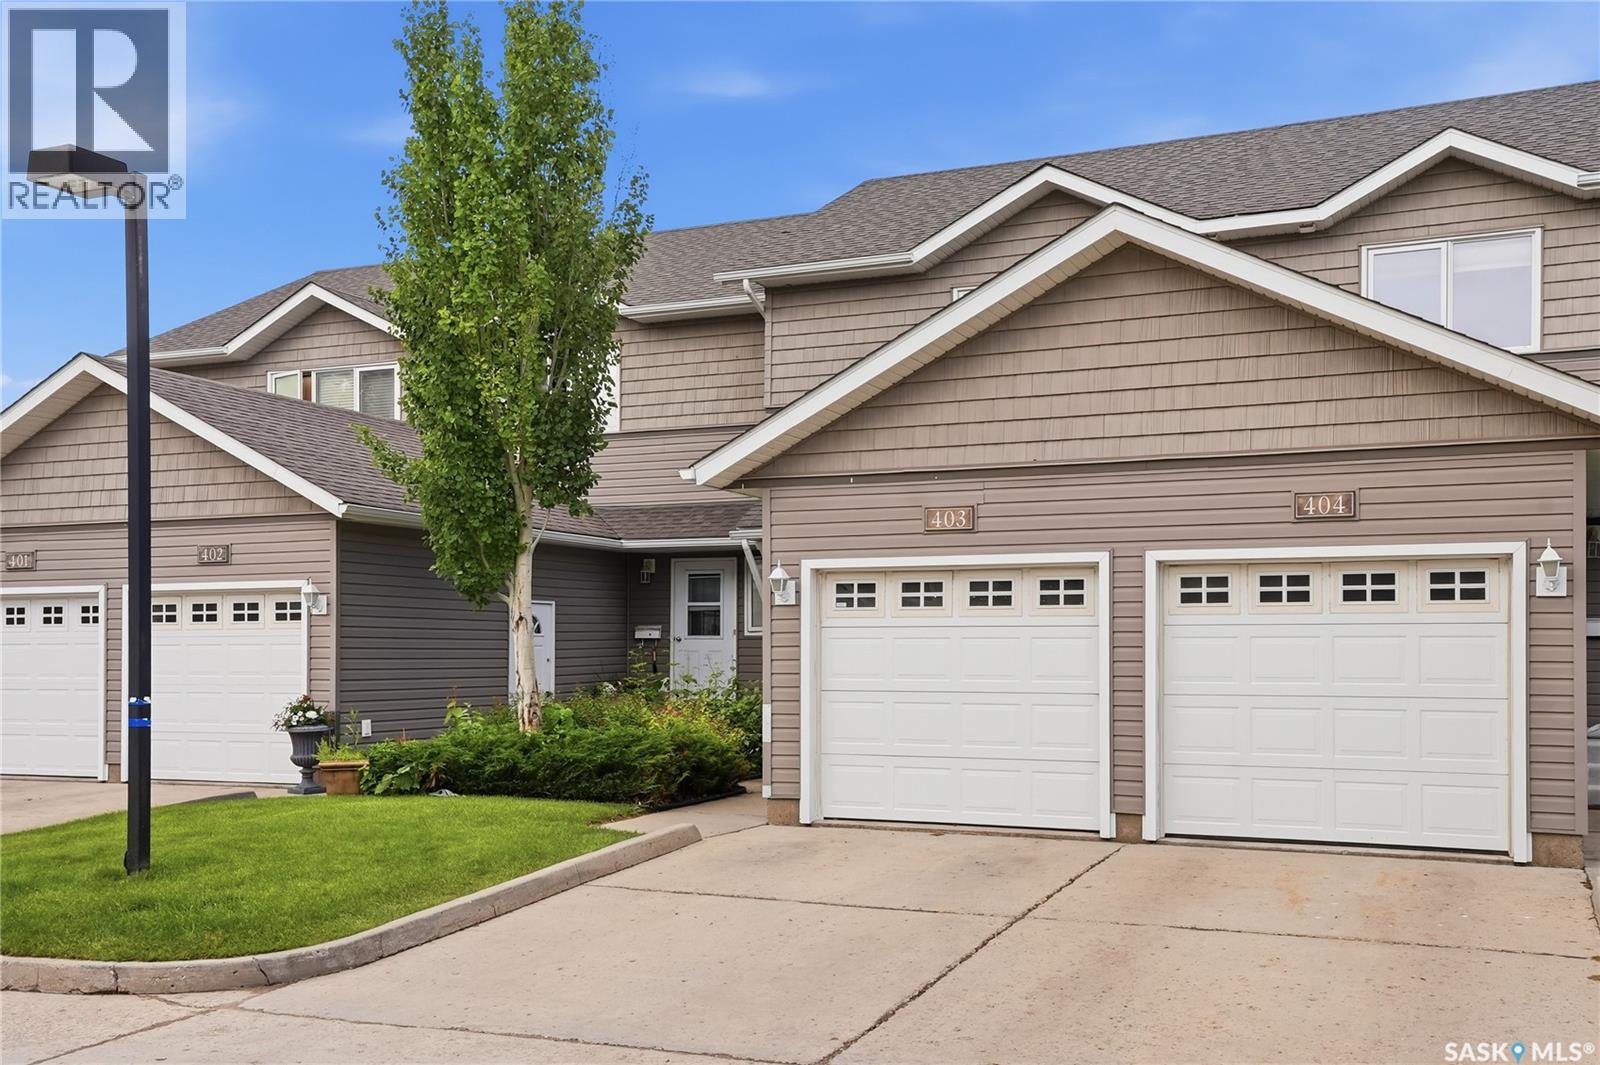
Welcome to 403 - 715 Hart Road, a bright and well-kept townhome in Saskatoon’s convenient Blairmore community. This inviting home offers a functional layout with an open main floor, warm laminate flooring, and great natural light throughout the living and dining areas. The kitchen features rich cabinetry, ample counter space, black appliances, and a practical island that makes everyday meals and entertaining easy. A main floor powder room adds convenience, while the upper level offers 3 comfortable bedrooms, good closet space, a full bathroom, & laundry space. Outside, enjoy a private patio area with green space nearby, perfect for morning coffee, summer barbecues, or a quiet place to unwind. This location is a major highlight, placing you close to Blairmore shopping, restaurants, grocery stores, schools, parks, walking paths, public transit, and the Shaw Centre, with quick access to Circle Drive for an easy commute across the city. Whether you’re a first-time buyer, downsizer, student, or investor, this property offers an excellent opportunity to own in a well-connected west-side neighbourhood. Move-in ready and easy to maintain, this is a great place to call home. (id:41462)
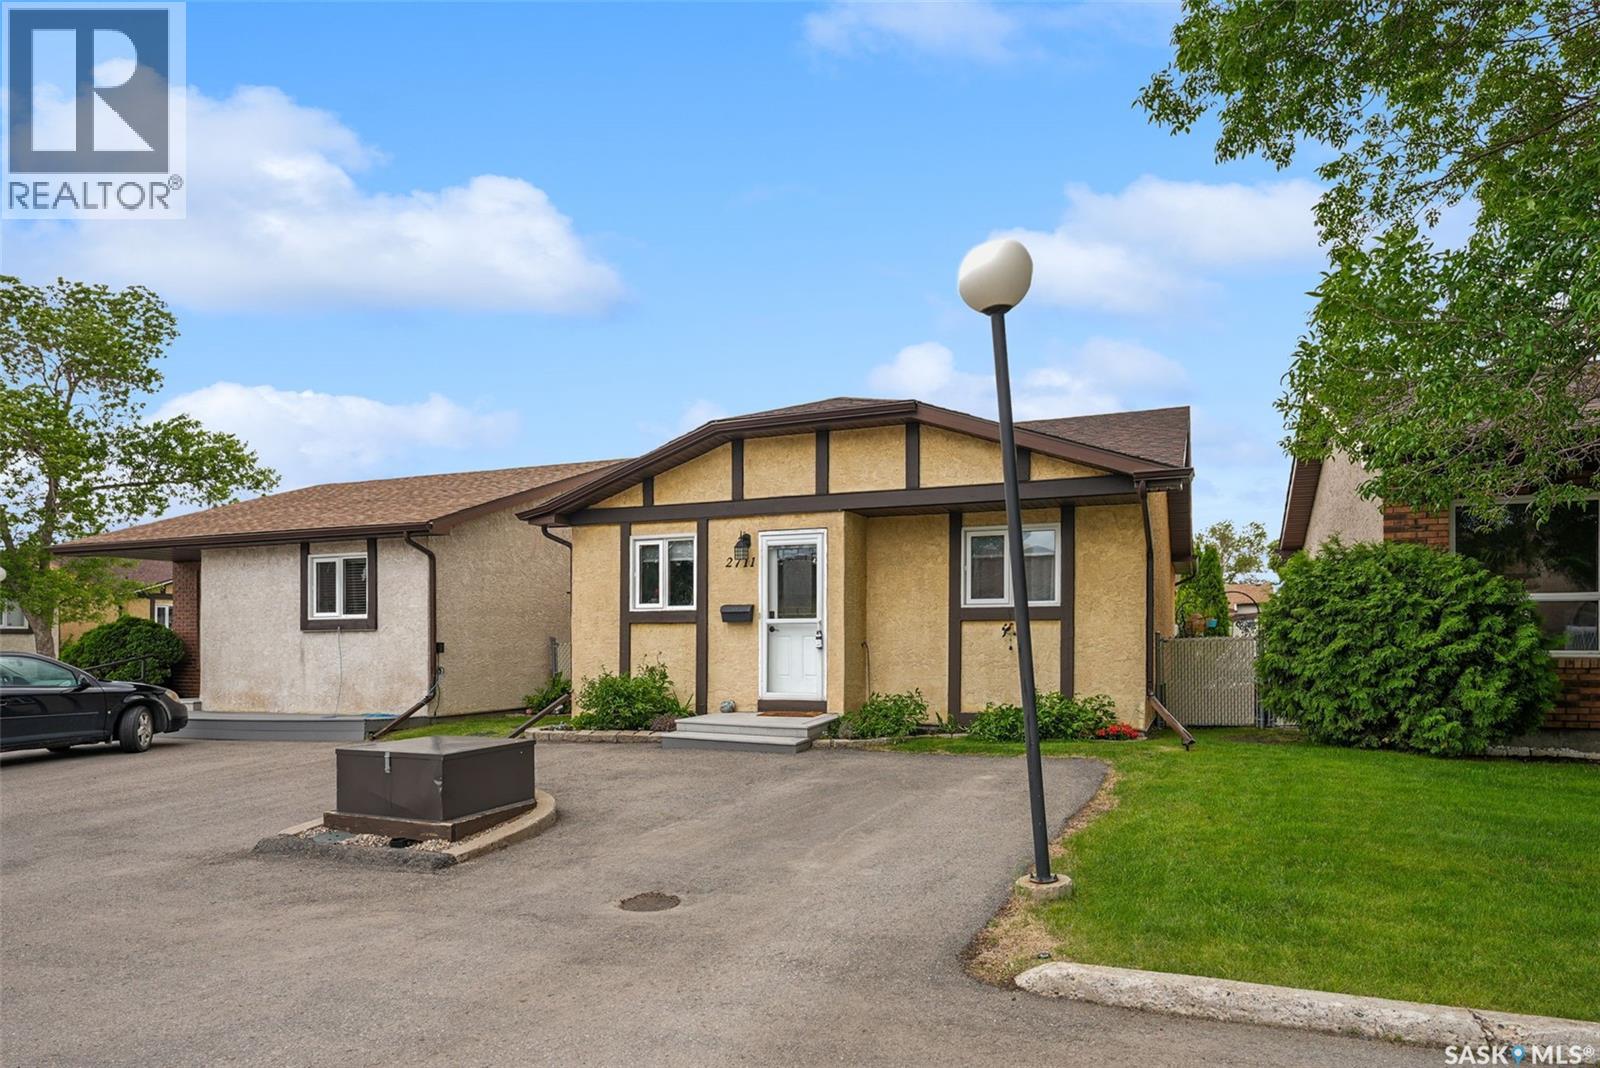
Welcome to 2711 Meadow Lane E, a well-maintained detached bungalow-style condominium in Regina's desirable Wood Meadows neighbourhood. Offering 903 sq. ft. on the main level, this affordable and low-maintenance home is perfect for first-time buyers, downsizers, or anyone seeking the convenience of condo living with the privacy of a detached home. Step inside to a bright, open-concept layout featuring attractive laminate flooring throughout the main living areas and bedrooms. The spacious living room is filled with natural light and flows seamlessly into the dining area and functional kitchen, complete with ample cabinetry, movable island, and included appliances. Patio doors off the living room lead to a private deck and fully fenced backyard—an ideal space to relax, entertain, or enjoy summer evenings. The main floor offers two comfortable bedrooms and an updated 4-piece bathroom. Downstairs, the fully finished basement provides exceptional additional living space with a large recreation area, a 3-piece bathroom, laundry area, and plenty of storage. Whether you need space for guests, hobbies, a home office, or a family room, the basement offers excellent flexibility. Additional features include central air conditioning, natural gas forced-air heating, two exclusive surface parking stalls, in-suite laundry, and a rented water heater. The professionally managed condominium corporation provides exterior building maintenance, lawn care, snow removal, garbage service, common insurance, reserve fund contributions, and visitor parking, helping make ownership simple and stress-free. Located close to parks, walking paths, schools, shopping, restaurants, and all east Regina amenities, this move-in ready home offers outstanding value in a quiet, established community. Don't miss your opportunity to own a detached condo with a private yard at an affordable price point. (id:41462)
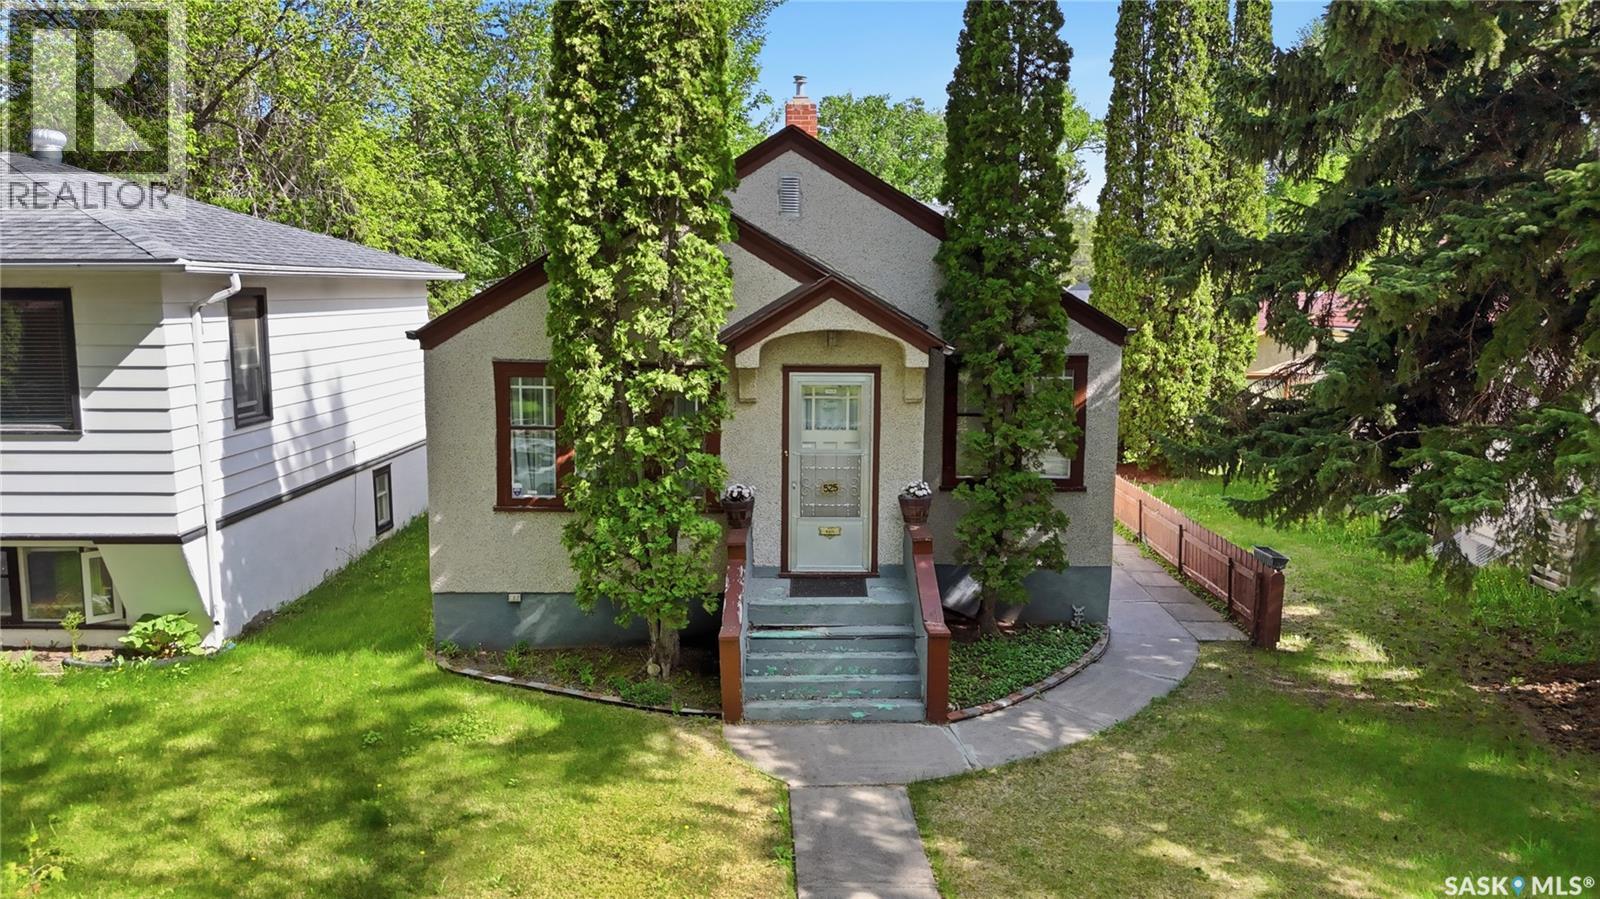
You just landed the job. The lease is almost up. And you've been doing the math long enough to know that buying actually makes more sense than throwing money at rent for another year. This is the one. 525 5th Street E sits in Buena Vista, one of Saskatoon's most loved neighbourhoods, and once you're here you'll understand why people stay. The river is a short walk away. Broadway is right there for your Sunday morning coffee and farmers market run. Downtown is close enough to walk or bike to work on the days you feel like it. And when your friends want to meet up, you're already central to everything. The home itself is a 1931 bungalow that has been taken care of the way homes used to be. Hardwood floors throughout the main level, a kitchen and dining room that flow together naturally, a comfortable living room, and two bedrooms on the main floor. It feels warm the second you walk in. The basement is a genuine bonus, and honestly a rare one for this area. Full height, and fully finished. There's a large family room, a third bedroom, a 3-piece bath, and laundry. It's the kind of extra space that grows with you, whether that's a guest room for visiting friends, a home office, or just room to spread out. Outside is low maintenance by design, which means your weekends stay yours. A covered concrete deck out back is the perfect spot to wind down after a long week, and the backyard has alley access without a lot of yard work to worry about. A little front lawn, a beautiful mature neighbourhood, and that's it. The massive heated 24' x 30' detached garage is the kind of thing that makes people stop scrolling. Whether you need storage, a shop, creative space, or just want to park out of the Saskatchewan winter, it's there and it's a big deal at this price point. Safe street. Walkable neighbourhood. A home that's been genuinely cared for. Equity you're building for yourself instead of someone else. This is what getting started actually looks like. (id:41462)
Welcome to this beautiful 10 acre piece of property located just minute from delaronde lake. Delaronde lake near Big River sask offers year round fishing and recreation boating. It is a four season destination offering 35 miles of lake that is approx 140 feet deep in the north end. This year round destination offers quadding, and snowmobile trails very near by. This 10 acre lot in located just minutes from the public government dock where you can launch your boat and park your vehicles for the day. This lot is located approx 13 kms from the town of Big River which has all the ammenities one needs. This acerage offers all the privacy of space of an acreage with still being very close to the lake life as well. (id:41462)
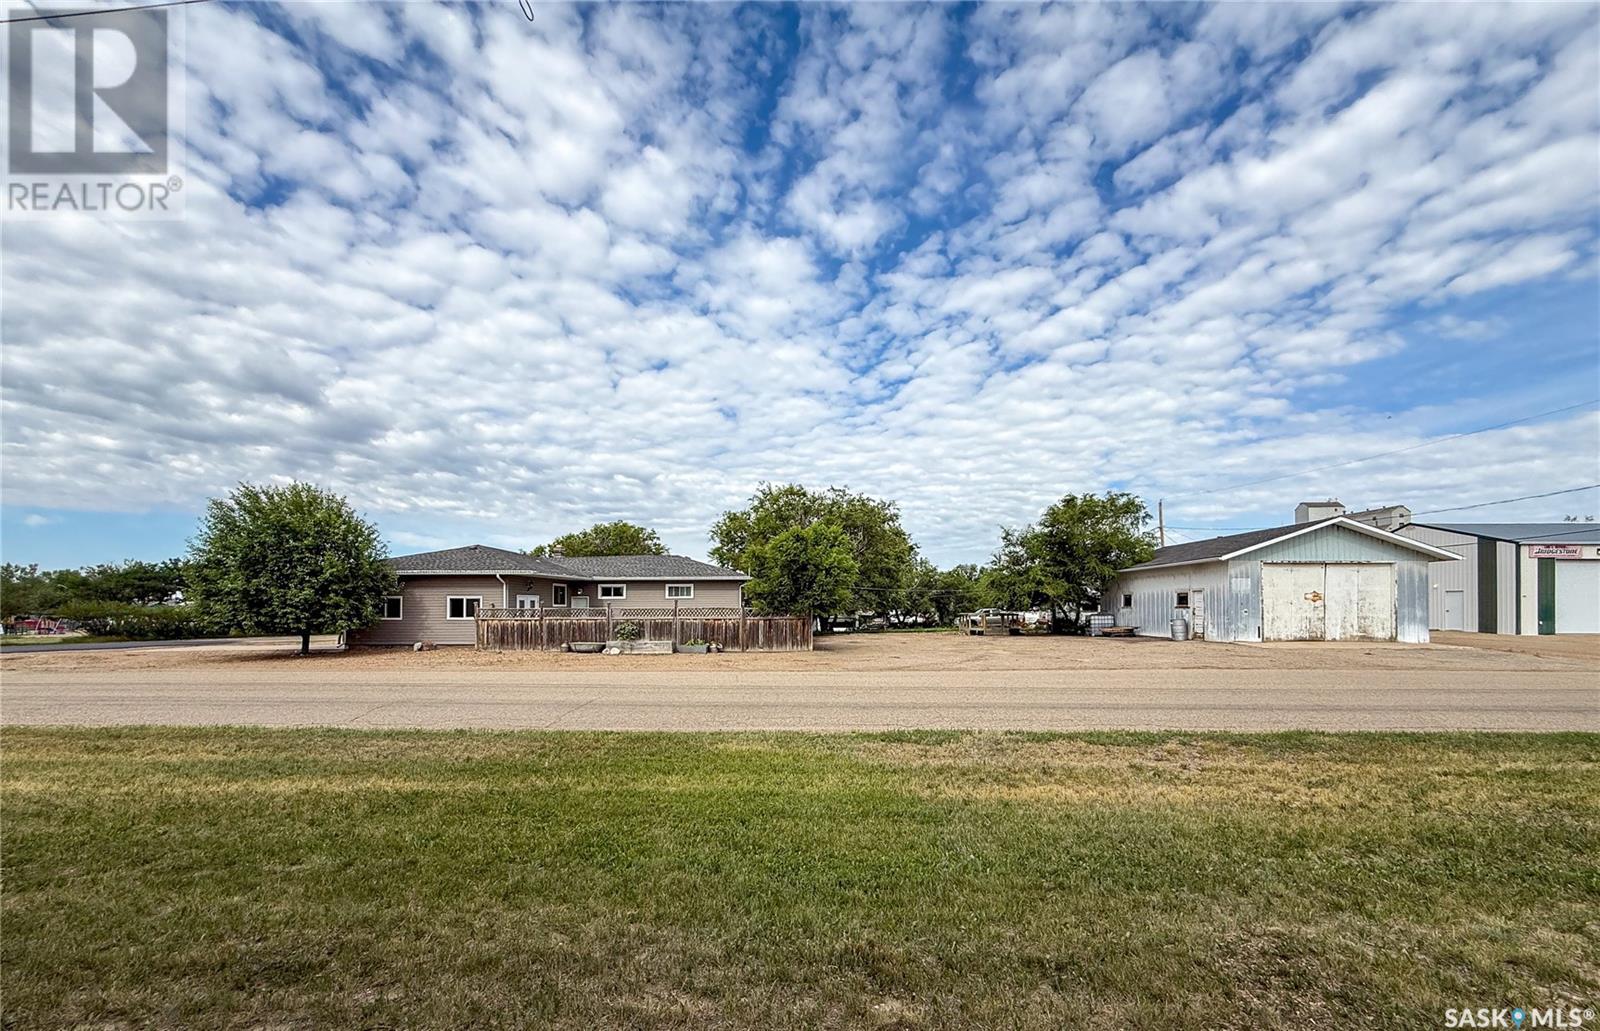
Welcome to 223 2nd Avenue E in Frontier, SK — a spacious 1,671 sq. ft. bungalow packed with updates, space, and versatility, all sitting on a 10,812 sq. ft. lot with a fenced yard and a dream garage setup. With no current mechanic business in town, this might be the perfect spot to open up shop!! Step inside through the large mudroom entry, a space that once served as an attached garage but was thoughtfully converted in 2016 — offering tons of room for storage, boots, and busy family life. The heart of the home is the stunning open-concept kitchen, dining, and living area, beautifully renovated in 2014 with modern finishes, loads of natural light, and a smart layout. The kitchen features a large island with a built-in dining nook, perfect for family meals and gatherings. Off the main living space, you’ll find the front entry and a hallway leading to four generously sized main floor bedrooms, including a spacious primary bedroom. The main floor is complete with a 5-piece bathroom, giving plenty of space for a growing family or guests. The basement is partially developed, offering a laundry area, a 3-piece bathroom, and flexible space for a den, office/craft room, workout area, storage and a BRAND NEW BOILER — ready for you to finish to suit your needs. Outside, enjoy the fenced backyard with a patio area — great for relaxing or entertaining — and handy garden boxes tucked between the home and the shop. The 24x36 heated and insulated detached garage is a standout feature, once used as a mechanic’s shop, making it perfect for hobbyists, projects, or extra storage. Located directly across from Frontier School, this home offers both space and convenience in a friendly small-town community. Whether you're looking for a family home with room to grow or a property with shop space for your projects, 223 2nd Avenue E has the versatility and charm you're after. (id:41462)

Welcome to Rohit Homes in Aspen Ridge, a true functional masterpiece! Our single family LANDON model offers 1,581 sq ft of luxury living! This brilliant design offers a very practical kitchen layout, appliances are included and it's complete with quartz countertops, spacious pantry, a great living room perfect for entertaining, and a 2-piece powder room. This property features a front double attached garage (19x22), fully landscaped front yard, and double concrete driveway. On the 2nd floor you will find 3 spacious bedrooms with a walk-in closet off of the primary bedroom, 2 full bathrooms, second floor laundry room with extra storage, bonus room/flex room, and oversized windows giving the home an abundance of natural light. This gorgeous home truly has it all, quality, style and a flawless design! Over 30 years experience building award-winning homes, you won't want to miss your opportunity to get in early. Color palette for this home is Coastal Villa. Please take a look at our virtual tour! Floor plans are available on request! *GST and PST included in purchase price. *Fence and finished basement are not included. Pictures may not be exact representations of the unit, used for reference purposes only. For more information, the Rohit showhomes are located at 322 Schmeiser Bend or 226 Myles Heidt Lane and open Mon-Thurs 3-8pm & Sat, Sun & Stat Holidays 12-5pm. **In accordance with industry standards and applicable regulations, the Price is inclusive of GST (and PST, if applicable) and reflects the application of the GST New Housing Rebate and any applicable PST rebate. First-Time Home Buyers may be eligible for an additional federal rebate, subject to qualification, which has not been applied to the stated Price and, if available, may reduce the purchaser’s overall cost.** (id:41462)
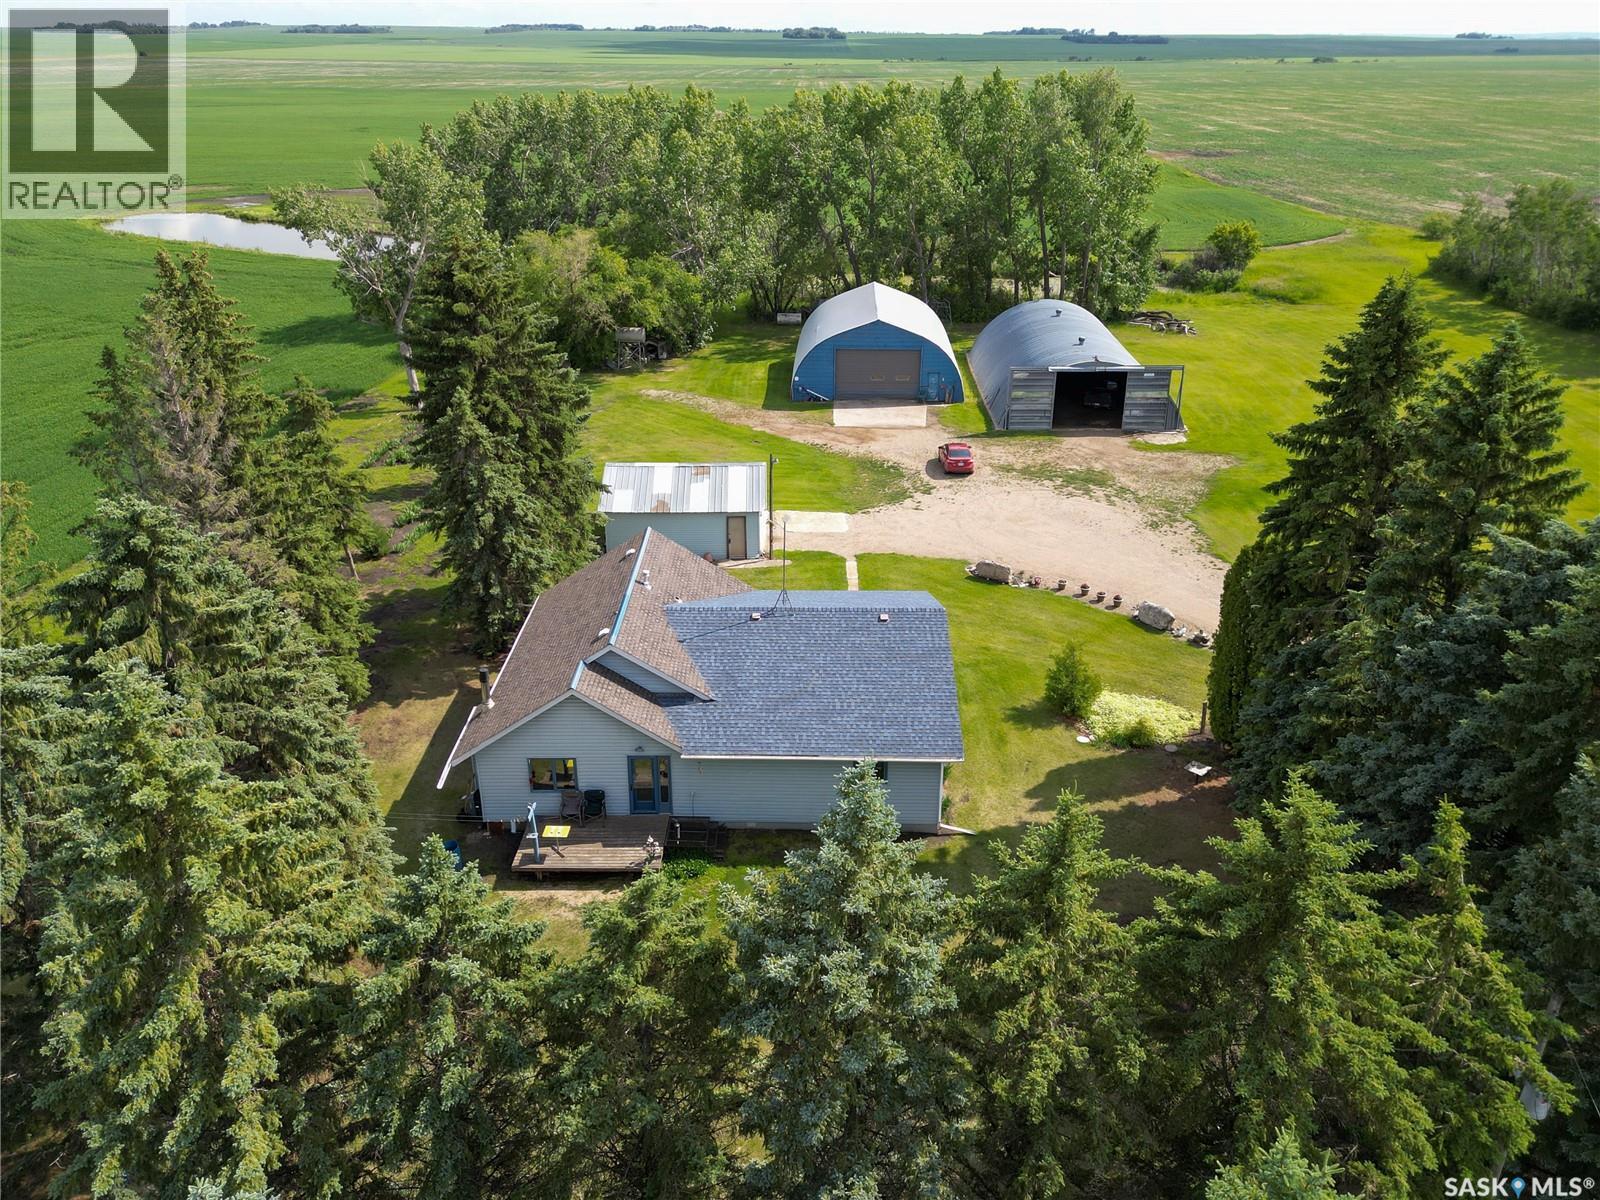
HANDYMAN SPECIAL! 1676 sq. ft. bungalow nestled in well-groomed 10-acre yard site serviced with Sask. Water Utility Pipeline. Features 3 bedrooms, 2 baths, open kitchen, dining room, living room combination all with a charming fresh air fireplace. Kitchen is solid oak kitchen with gas kitchen range and new fridge; spacious main floor laundry area conveniently located next to master bedroom. Basement is partially finished and requires upgrades, natural gas HEE Furnace and Hot Water Tank upgraded in 2022. Outbuildings include 40' x 80' insulated shop with hydraulic car lift (radiant heater in non-functioning) and 38' x 70' metal Quonset. Yard features pines and poplar trees. A variety of fruit trees, apple, pear, Saskatoon, Sour Cherry trees and large raspberry patch, strawberry patch and a well-established asparagus patch. Other features are perennial flower beds, wild orchids, lilies, carnations, Irises, Lupins and Poppy Patch. While upgrading is required the property holds great opportunity for those with ambition to make this their new home. (id:41462)
Welcome to 444 Avenue Q North a unique and spacious property offering exceptional living space, incredible entertaining areas, and a charming mortgage helper suite. The main floor welcomes you with a bright foyer featuring a skylight, leading into a beautiful white kitchen and dining area. The spacious living room showcases large bay windows, elegant built-ins, and a cozy faux fireplace. The primary bedroom includes its own private en suite, while a second generously sized bedroom is perfect for family or guests. A stunning cedar accented main bathroom features a luxurious jacuzzi tub and double vanity sinks. Convenient main floor laundry completes this level. The self contained 400 sq/ft suite provides an excellent mortgage helper or space for extended family. This adorable suite offers its own kitchen, comfortable living room with a gas fireplace, one bedroom, a 3 pce bathroom and laundry. The basement is designed for entertaining, featuring a large recreation room complete with a pool table and shuffleboard. Gather around the wood burning fireplace or enjoy the iconic bar area with built in fridge. A 3 piece bathroom, a large den previously used as a bedroom, and ample utility and storage space add to the functionality of this level. Step outside onto the massive deck, overlooking the beautifully landscaped yard. Outside, you will also find plenty of room for vehicles, RVs, toys and guests with two separate driveways. The impressive 24ft x 30ft heated and insulated garage provides the perfect workspace or storage solution. A large shed and additional storage area behind the garage provide even more room for all your outdoor equipment and seasonal items. Notable updates and features include: new furnace, central air conditioner, water heater and shingles. This versatile property combines comfortable family living, outstanding entertaining spaces, and income potential all in one package. Don't miss out on your chance to view this one of a kind property. (id:41462)
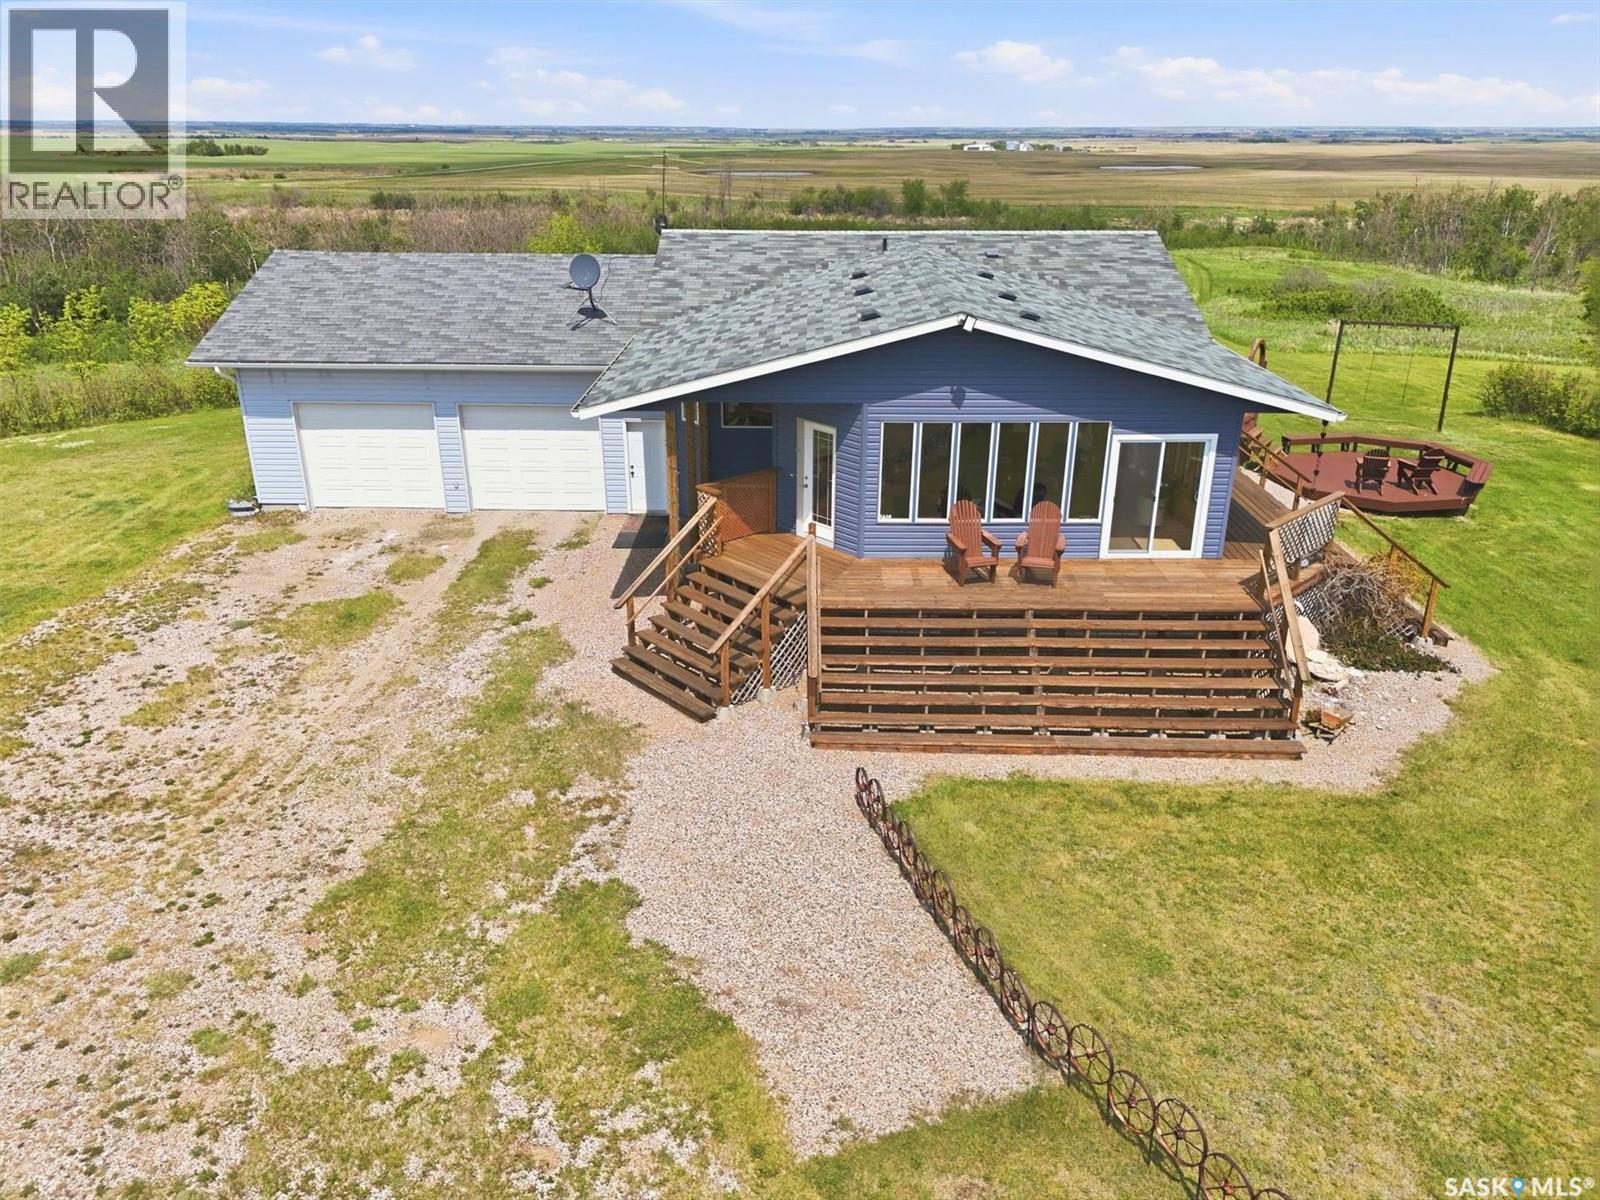
If you’re looking for space, privacy, and an incredible view, this could be your next home. Located approximately 45 minutes southeast of Saskatoon in the RM of Lost River, this 4-bedroom walkout bungalow features a stunning 22 x 20 four-season sunroom added in 2016 and a fully insulated and heated 28 by 30 attached garage. The main floor of the original home offers a cozy kitchen, spacious dining area, and a bright living room with beautiful south-facing views. The primary bedroom includes a walk-in closet and 2-piece ensuite, while the second bedroom is an impressive 13' x 11'9". The walkout lower level includes a large family room, two additional bedrooms, and a 3-piece bathroom, with direct access to the north-facing yard. Outside, you’ll find multiple decks to enjoy sun throughout the day, along with a 9-person hot tub—perfect for relaxing and taking in the surroundings. The property also features several outbuildings, including a large shop with gravel floor, all with power. Additional features include public water line to a drip system, a grandfathered lagoon septic system requiring minimal maintenance, and a preserved wood basement on concrete pilings. This is a property you’ll want to experience in person—contact your favorite REALTOR® to book a private viewing. (id:41462)
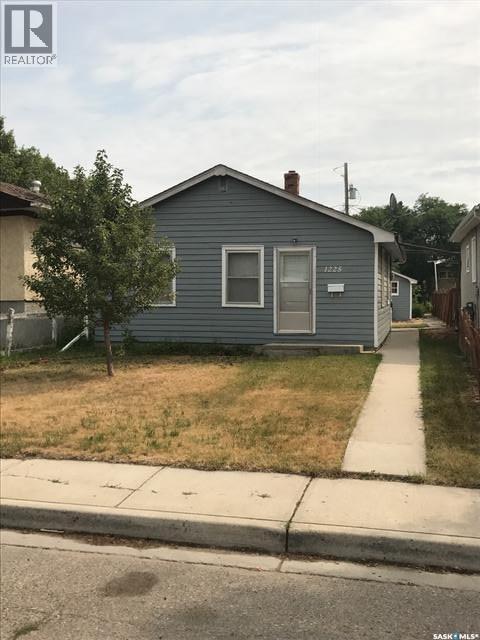
Welcome to this 2-bedroom home conveniently situated near the Eastview Community Center. Large yard with huge potential! Convenient alley access to detached garage, with plenty of space to build a new one, as well as driveway beside for additional parking. This home would make a great revenue property or excellent for a first time home buyer. Newer shingles and water heater. (id:41462)
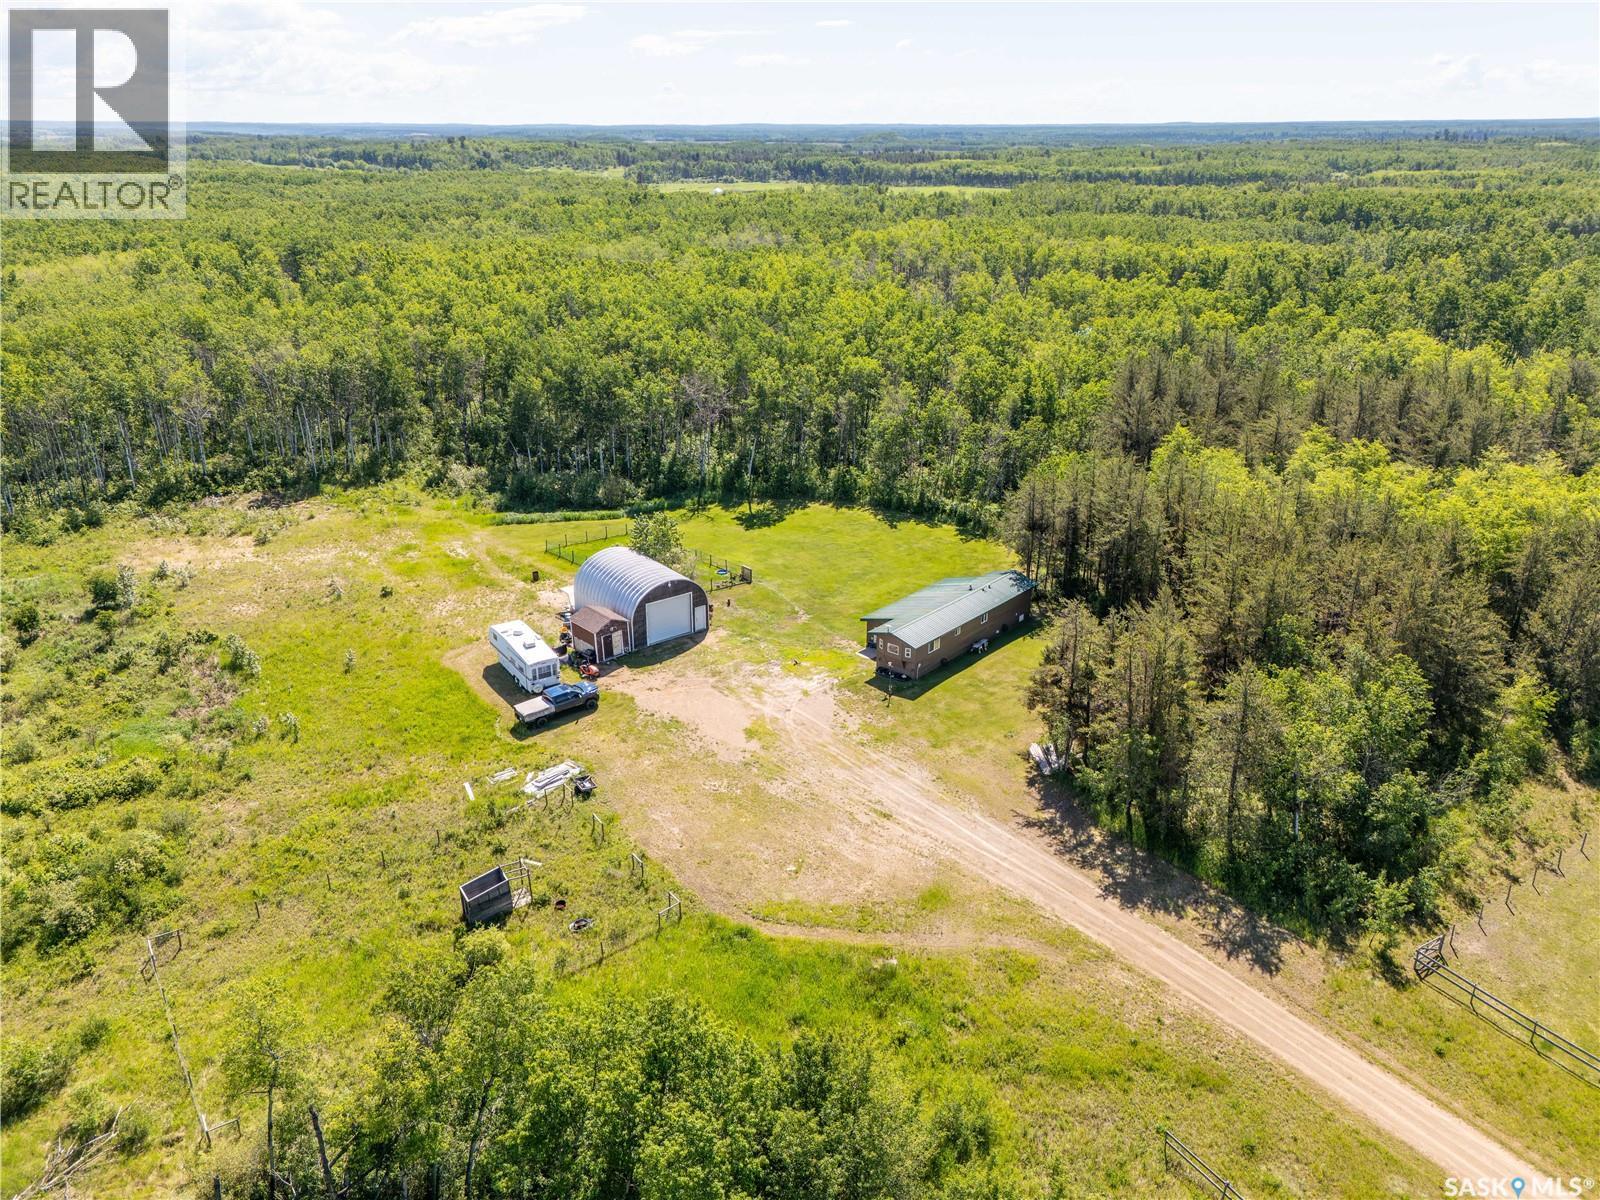
Looking for space, privacy, and country living? This 10.02-acre property is move-in ready and offers plenty of room to enjoy the outdoors. The mobile home features 3 bedrooms and 1 bathroom. The entrance and primary bedroom are an addition and have in floor heat. Outside, you'll find a detached shop/garage for storage or workspace, along with a fenced dog run. Whether you're looking for your first acreage, a hobby farm setup, or simply a peaceful place to call home, this property offers excellent potential at an affordable price. New flooring will be installed before possession. (id:41462)
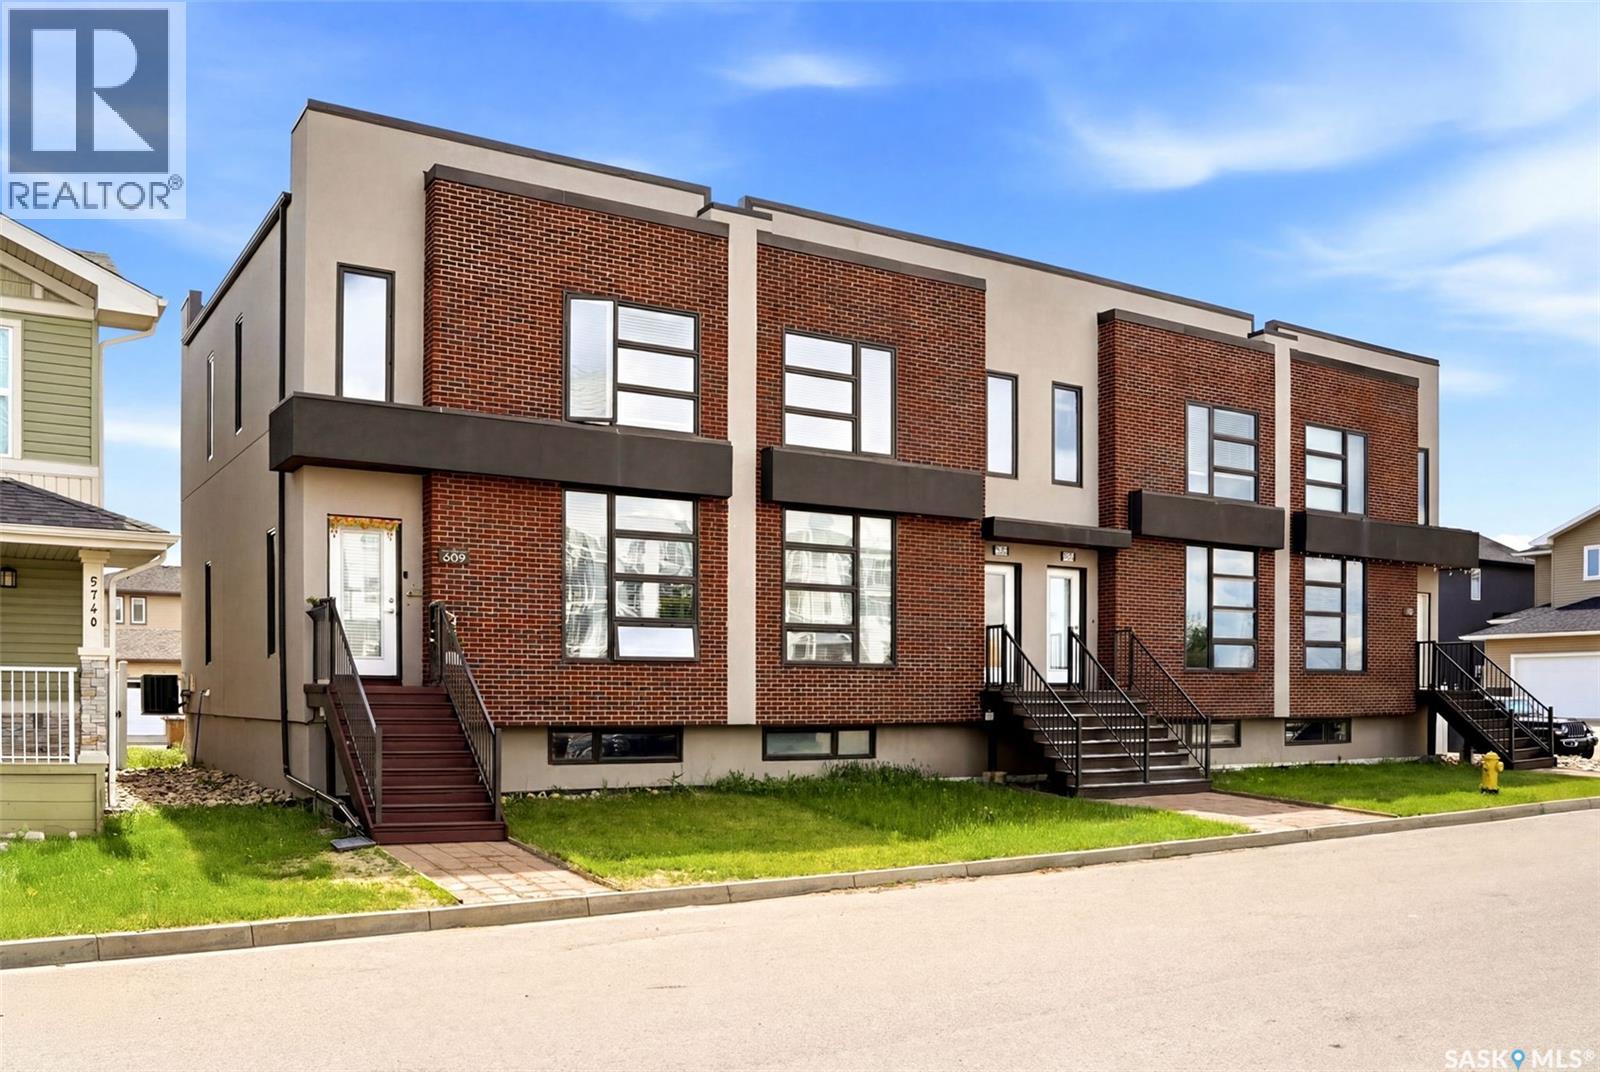
Welcome to 5736 Glide Crescent – a modern and stylish townhouse in the heart of Harbour Landing offering over 1,400 sq. ft. of thoughtfully designed living space. Built in 2014, this 2-storey home features an open-concept main floor with large windows that flood the space with natural light, durable vinyl plank flooring, and a contemporary kitchen complete with stainless steel appliances, ample cabinetry, a large island with seating, and seamless access to the backyard. Upstairs you'll find three bedrooms, including a spacious primary suite with a private 3-piece ensuite, plus a second full bathroom and convenient second-floor laundry. The bright and functional layout makes this home ideal for families, first-time buyers, or investors alike. The unfinished full basement offers excellent potential for future development, whether you're envisioning a recreation room, home gym, office, or additional living space. Outside, enjoy your backyard with access to a detached single garage with additional parking. The striking brick and stucco exterior provides outstanding curb appeal, while the location places you close to parks, schools, shopping, restaurants, walking paths, and all the amenities Harbour Landing is known for. Additional features include central air conditioning, natural gas heating, and all major appliances included. If you're looking for a move-in ready home with modern finishes, room to grow, and an excellent location, this Harbour Landing townhouse deserves a spot on your must-see list. (id:41462)
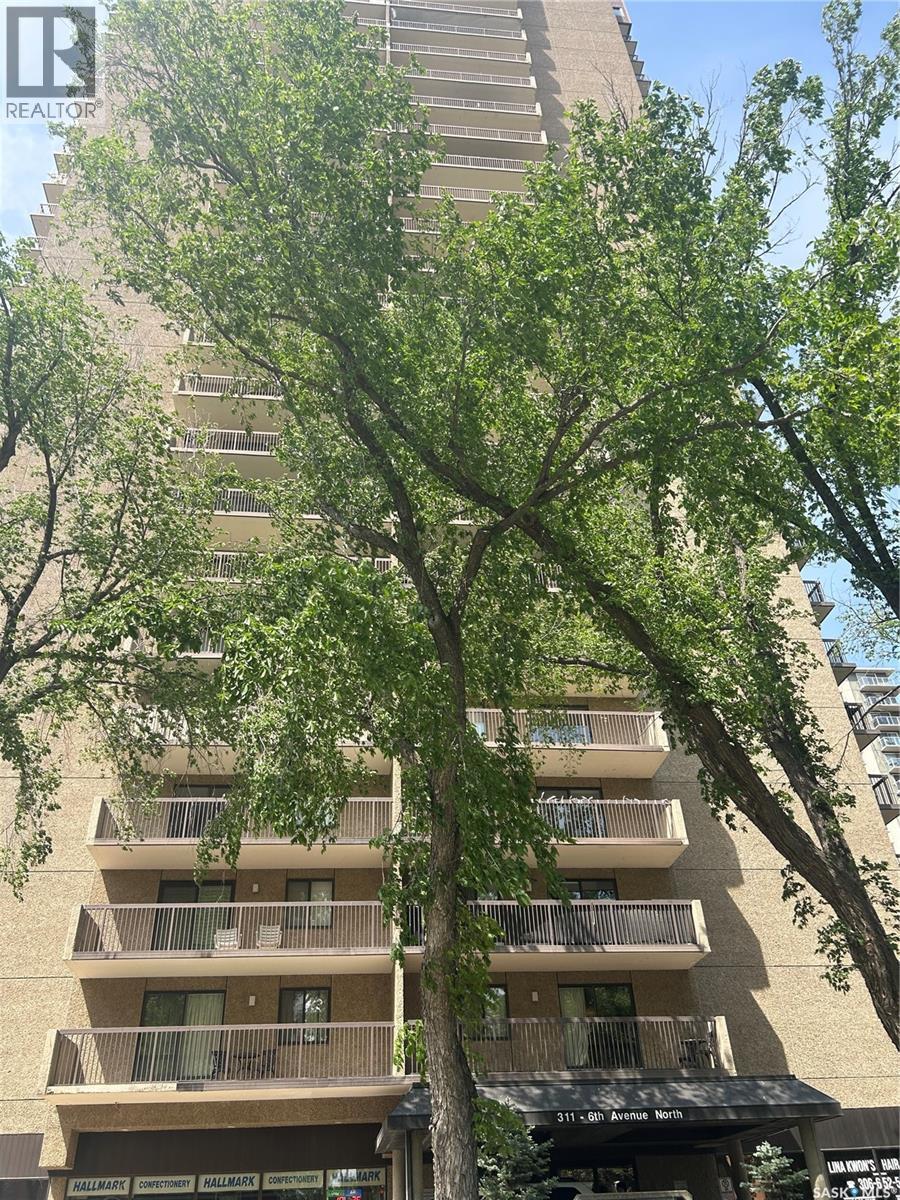
Immediate possession available. Welcome to Hallmark Place! Great downtown location and a block away from park and river. This fantastic 2 bedroom condo is located on the 7th floor with a partial view of the riverbank, full view of Kinsmen Park and facing North. Great investment or owner occupied. Was rented for $2000/month including all utilities and fully furnished. Perfect holding property for parents that have student going to U of S. Walking distance to University. This unit offers a nice spacious living room area with large bright windows and beautiful bamboo engineered hardwood flooring with direct access to the balcony to sit and enjoy the city views. Kitchen has plenty of cupboard and counter space and comes with all appliances. There are two nice sized bedrooms with large windows including the primary bedroom and has a walk in closet. It has 4 piece bathroom, a laundry closet and another storage room. Great amenities within the building including a beautiful lobby, elevator access, a fitness room, dry sauna, exercise room, squash court, games room, meeting room, an outdoor community area good for summer get together located in the main floor, as well as a convenience store and beauty salon on the main floor. Vibrant downtown location close to beautiful walking trails along the river, many restaurants, nightlife, shopping, the U of S and more. This unit has no exclusive parking but rents $150/month for surface parking until November/2026. Seller has an interest in the property. Book an appointment to see it in person with your favourite Realtor® today! (id:41462)
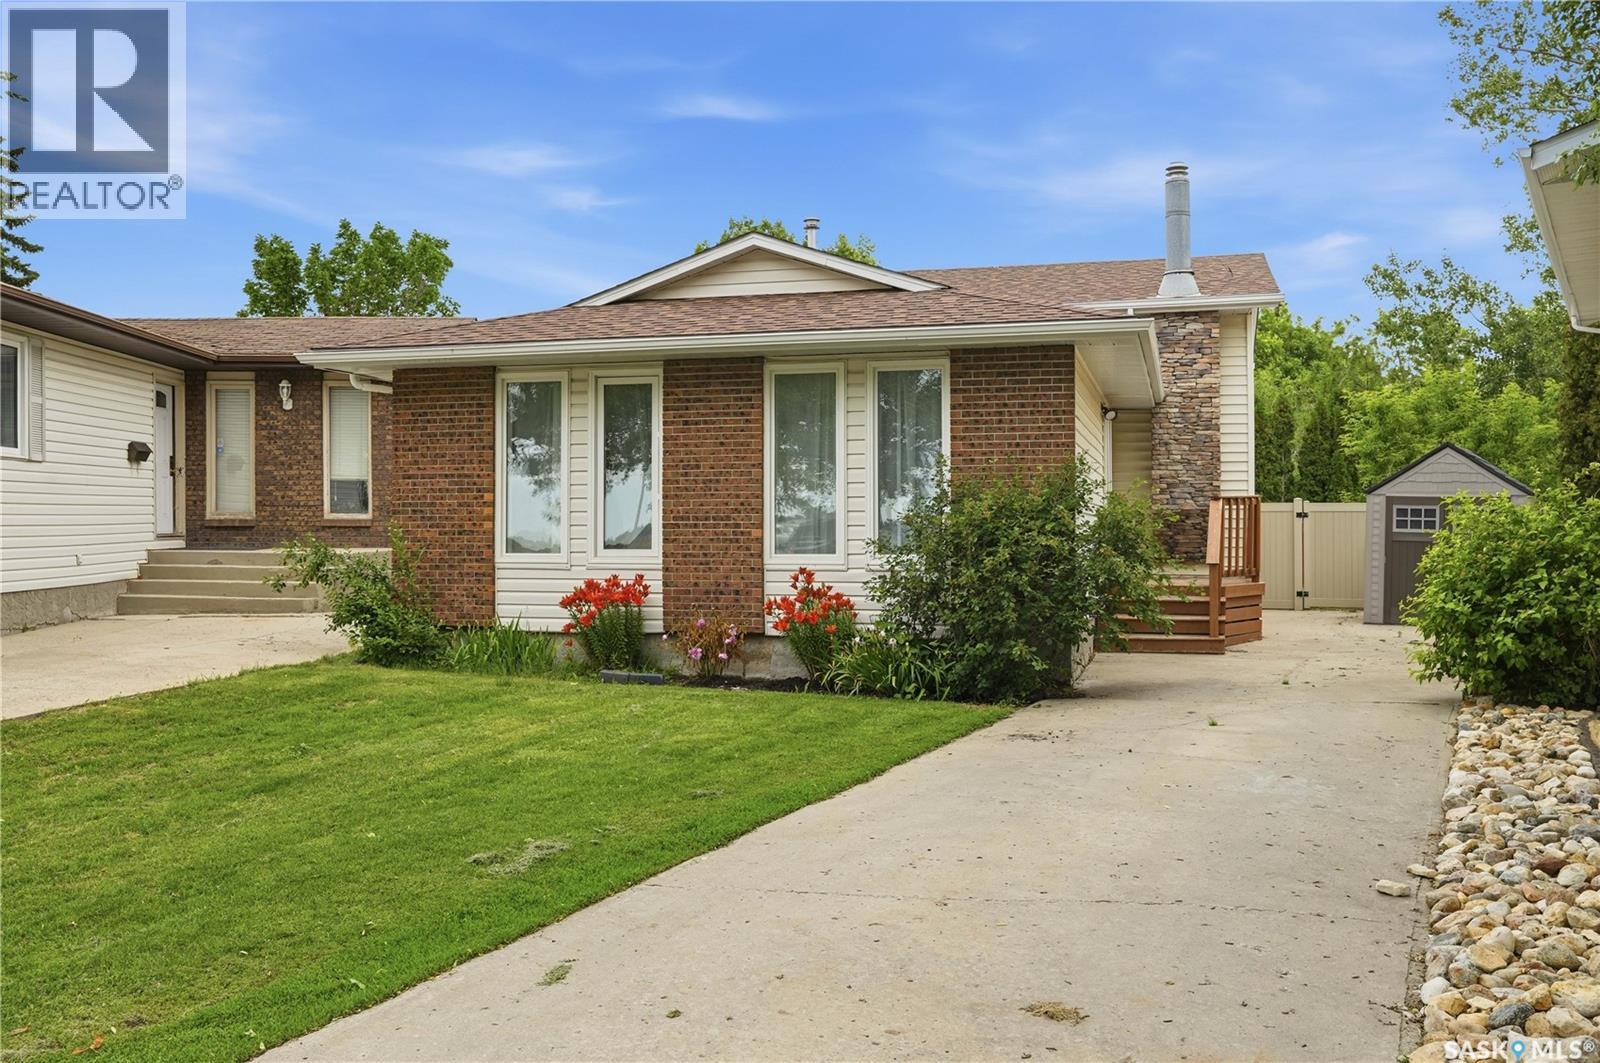
Welcome to this 4-level split in the family-friendly neighbourhood of Sherwood Estates. Tucked away on a quiet bay and within walking distance of elementary schools, this home offers convenient access to the amenities along Rochdale Boulevard. With 3 bedrooms, 2 full bathrooms, and plenty of living space, this home is ideal for a growing family. The main and second levels feature durable laminate flooring, while the third level offers a cozy carpeted space with a gas fireplace. The bright kitchen is finished with two-tone cabinetry, stainless steel appliances, and a stylish subway tile backsplash. A unique walk-out from the third level leads to a covered deck. The basement provides an excellent opportunity for future development. Outside, you'll appreciate the landscaped, fully fenced yard. Value added features include central A/C, central vac, and sump pump. If you're looking for a home in an established Regina neighbourhood with room to grow, this one is well worth a look - schedule your showing today. (id:41462)
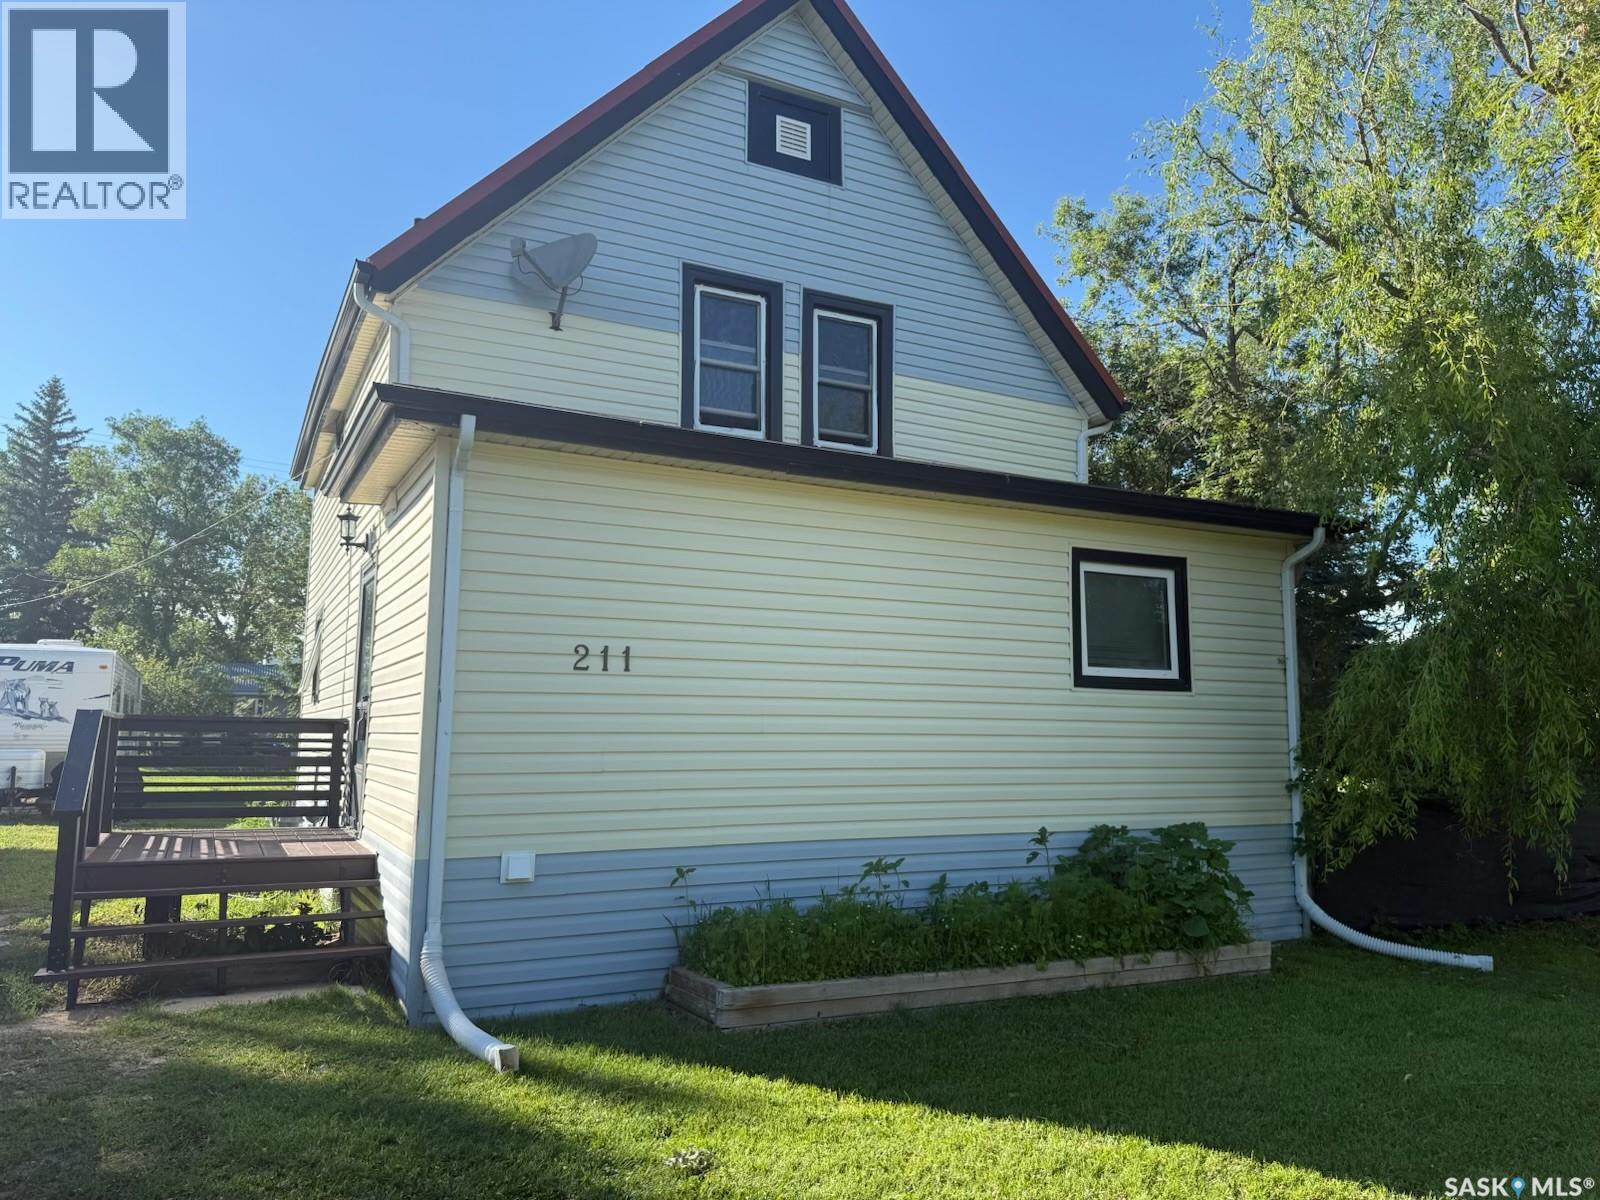
PANGMAN… heard of it yet? You have now. This welcoming small-town community offers the essentials including a grocery store, daycare, swimming pool, farmers market, and K-12 school, while being just 90 km south of Regina and 57 km west of Weyburn. This charming 106-year-old two-storey home sits proudly on three 50’ x 150’ lots, giving you plenty of space for a large garden, outdoor living, and even RV or trailer parking. Inside, the main floor features a spacious living room, bedroom, and a 3-piece bathroom with laundry. The rear mudroom provides convenient access to the kitchen and dining area. Upstairs you’ll find three bedrooms and a 4-piece bathroom, with the primary bedroom offering two large closets—a rare bonus in homes of this era. The basement houses the utility area and additional storage. A major highlight is the insulated 28’ x 44’ detached garage with 220V plug, offering plenty of room for vehicles, hobbies, and toys. Enjoy summer evenings grilling on the expansive deck overlooking the spacious yard. Pangman offers potable water and public sewer, averaging about $300 quarterly. Recent updates include high-efficiency furnace, water softener, French doors, flooring throughout, updated plugs/switches, light fixtures, and an added garage window. (id:41462)
Looking for that turn-key lake property that immediately eases your mind, body, and soul? You need to take a look at 819 Sioux Avenue South on Mission Lake. Enjoy 130 feet of waterfront with your private beach, fish off your dock, spend the day boating on the lake in the summer and downhill ski at Mission Ridge a block away in the winter! This 1920sqft. custom bungalow situated on two lots totalling 20,150sqft takes advantage of the lakefront views and is designed for entertaining. You’ll be immediately impressed by the showstopper of a kitchen: a giant 14ft quartz island, stainless steel appliances including a gas stove (propane for optimal cooking) with pot filler, and maple cabinetry for days! The focal point of this area is the stunning wood-burning fireplace, that also pushes heat to the master bedroom. There’s so much room that you can have a massive dining table to gather your entire family, have a huge sectional, and still have a tonne of room for a games area or office nook. Down the hall, you’ll find the primary bedroom with a 3pc. ensuite, two additional bedrooms, and another 4pc. bath featuring a jet tub. (bathrooms and entrance have heated floors). There’s also a storage room/laundry room to fit an extra freezer and store your seasonal things. This location is meant for you to utilize in multiple ways: the front yard has been developed for you to sit and relax around the fire, the deck is perfect if you want to enjoy the sunshine and listen to the water, the beach area is fantastic to take in the sunsets and roast marshmallows around the campfire. This property has plenty of parking with room to build a future garage. Extra added value: boat house with 110-volt electric winch on switch, dock, shed, new asphalt on road from Highway to access property, and lake pump for yard irrigation included. There’s time for a quick possession so you could be enjoying this spot all summer long! Fort Qu’Appelle is just a short five-minute drive for all your amenities. (id:41462)
Tastefully updated and move-in ready, this 856 sq. ft. second-floor condominium offers two bedrooms, one bathroom, and is ideally located within walking distance of the hospital in a quiet, secure, and meticulously maintained building. The bright, inviting interior has been recently renovated with new flooring throughout the main living areas, fresh paint, modern light fixtures, and elegant wainscoting that adds warmth and character. The updated kitchen features new countertops, a stylish backsplash, built-in dishwasher, new wall oven, and glass cooktop. A spacious in-suite laundry room with plenty of storage and an updated 4-piece bathroom complete this well-appointed unit. Step outside onto the impressive 16' west-facing balcony, complete with a private storage room, where you can relax and enjoy beautiful evening sunsets. Comfort is assured year-round with cozy in-floor heating throughout the unit and a wall-mounted air conditioner for the warmer months. The unit includes one heated underground parking stall, providing added convenience and security. The well-managed building features a healthy reserve fund, a residents' fitness room, and an updated amenities room that is perfect for family gatherings, social events, and entertaining guests. A unique feature of this particular condominium unit is its rental flexibility. Previously rented to nurses and medical residents, it offers excellent investment potential or an ideal opportunity for those seeking low-maintenance living. Being sold fully furnished, this turnkey property is perfect as a personal residence, home away from home, or a ready-to-rent investment in a highly desirable location. (id:41462)
Welcome to 2426 Harvey Street in Regina, a great opportunity for investors or buyers looking for a flexible multi-generational living option. The main floor features a self-contained 3 bedroom suite with its own functional living space, while the basement offers a separate self-contained 2 bedroom suite properly permitted with the city. Longer-term tenants are currently in place, providing an attractive option for those looking to add to their rental portfolio. The property also features a double detached garage, adding valuable parking and storage space. Whether you are searching for an income-producing property or a home that can accommodate extended family living, this property offers excellent versatility and potential. (id:41462)
Beautiful and very well-maintained property with mature, private yard in the quiet community of Rapid View. This property makes you feel right at home when you enter, and you are sure to appreciate the large entryway to greet your guests! The main level has a galley kitchen, large pantry, a comfortable living room, primary bedroom, and a 4-piece bath. The second level contains 2 charming bedrooms, and a 2-piece bath. The lower level has an impressive laundry room with lots of storage, a large family/entertainment room, as well as a bedroom, and 4-piece bath. With 4 bedrooms and 3 bathrooms this home has space for everyone. You will also value having 3 sources of heat in this home including natural gas forced air furnace, natural gas room heater, and wood burning stove in the entryway. It’s no question you will enjoy your time outdoors on this property, as there is so much space to roam, and there is a 20’ by 30’ garage, and two 10’ by 20’ sheds. This is a must see! Contact your preferred realtor for more information. (id:41462)
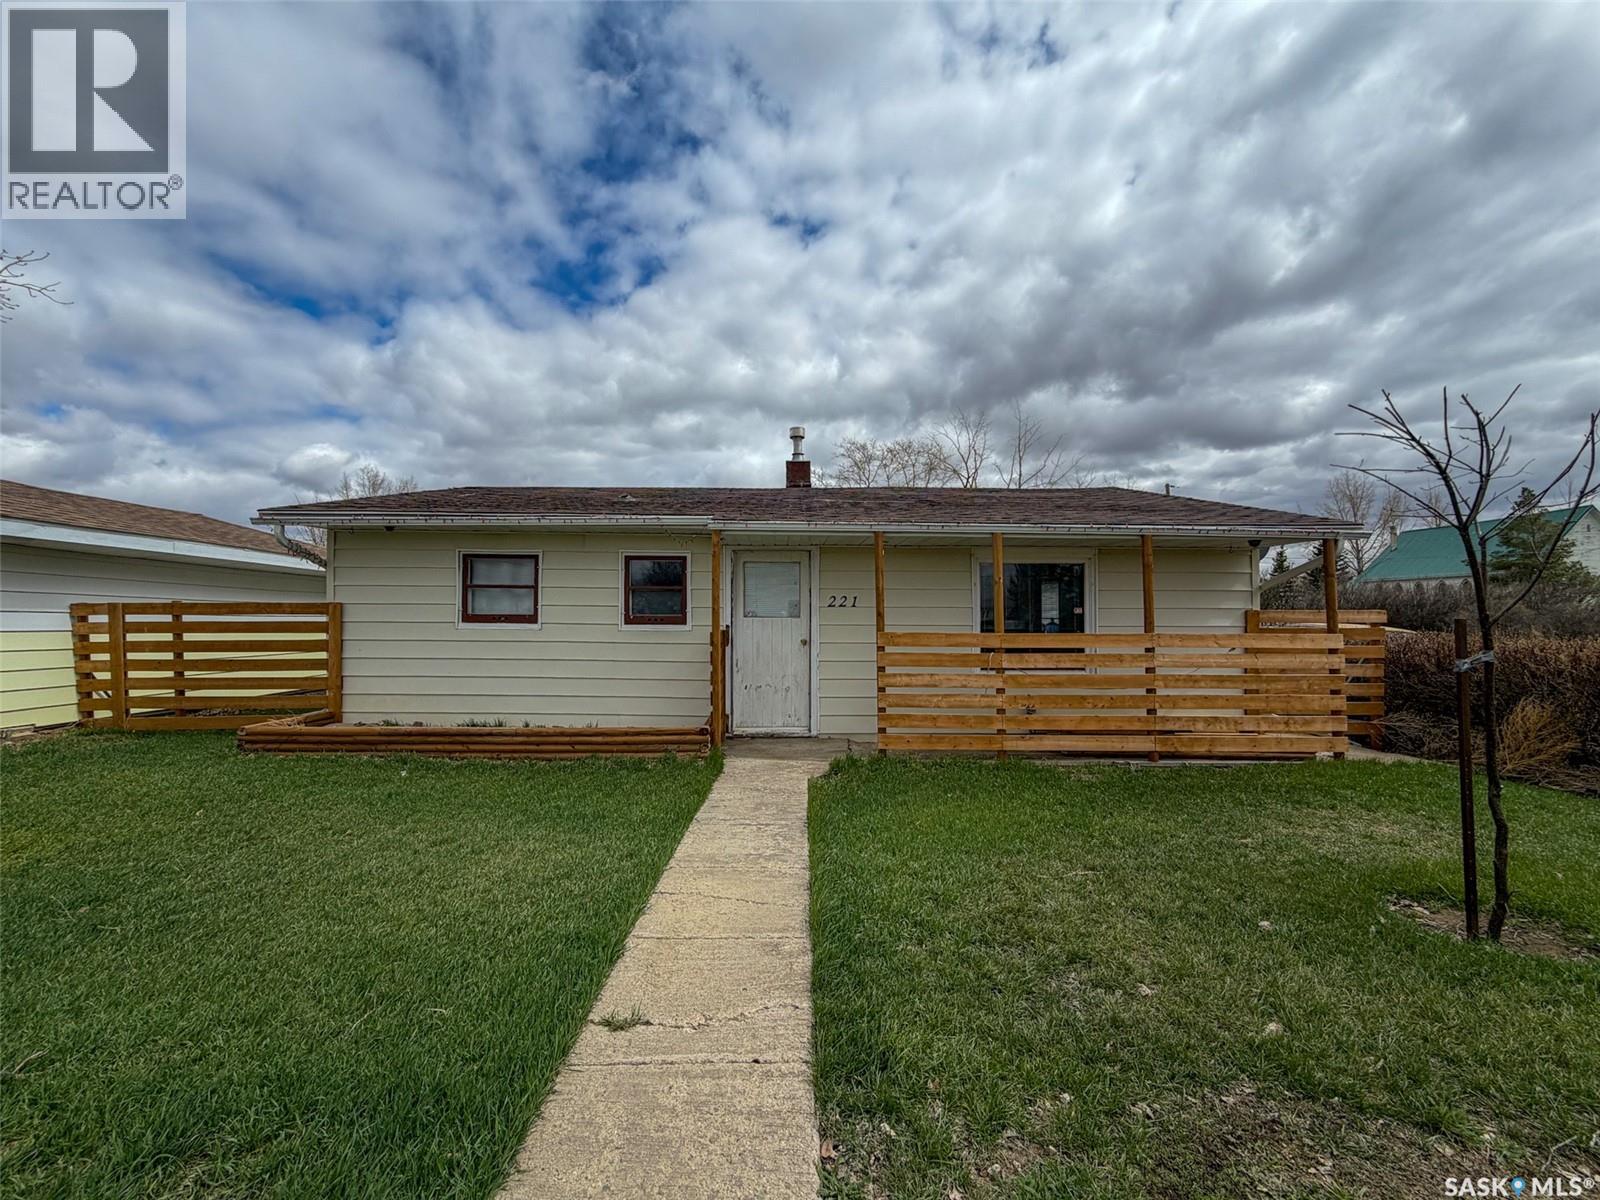
Welcome to 221 Plume Street in Lancer, SK — an affordable bungalow offering small-town charm, a spacious yard, and plenty of potential. Situated on an impressive 150 x 115 ft. lot (17,250 sqft), this 845 sqft home features 2 bedrooms, 1 bathroom, and a functional layout that's ideal for first-time buyers, retirees, or anyone looking to enjoy a quieter pace of life. Enter the home through the unheated rear porch, a practical space lined with built-in cabinetry that provides excellent storage or could easily double as a workshop or hobby area. From here, you'll find the laundry room to the right with access into the main living space, while the bright kitchen sits to the left. Large windows fill the kitchen with natural light, creating a welcoming space that flows into the living room and front entry. Just off the living room are two bedrooms and a 4-piece bathroom, offering a simple, efficient floor plan that's easy to maintain. The basement provides storage along with the home's mechanical systems, including a water heater (2024), water softener, furnace and a 70-amp electrical panel. Outside, the oversized yard offers endless possibilities. One side of the property features a cozy patio area, mature shrubs for added privacy, and a garden shed, while the remainder of the lot provides an abundance of green space for gardening, a future garage or shop, recreational use, or simply enjoying the outdoors. Lane access adds even more convenience and flexibility. Located in the friendly community of Lancer, nearby communities such as Cabri, Abbey, and Swift Current provide convenient access to additional shopping, healthcare, schools, and recreation, making this an excellent opportunity to enjoy affordable living while staying connected to larger centres. If you're searching for a well-priced home with a huge yard and the opportunity to make it your own, 221 Plume Street is ready to welcome its next owner. (id:41462)
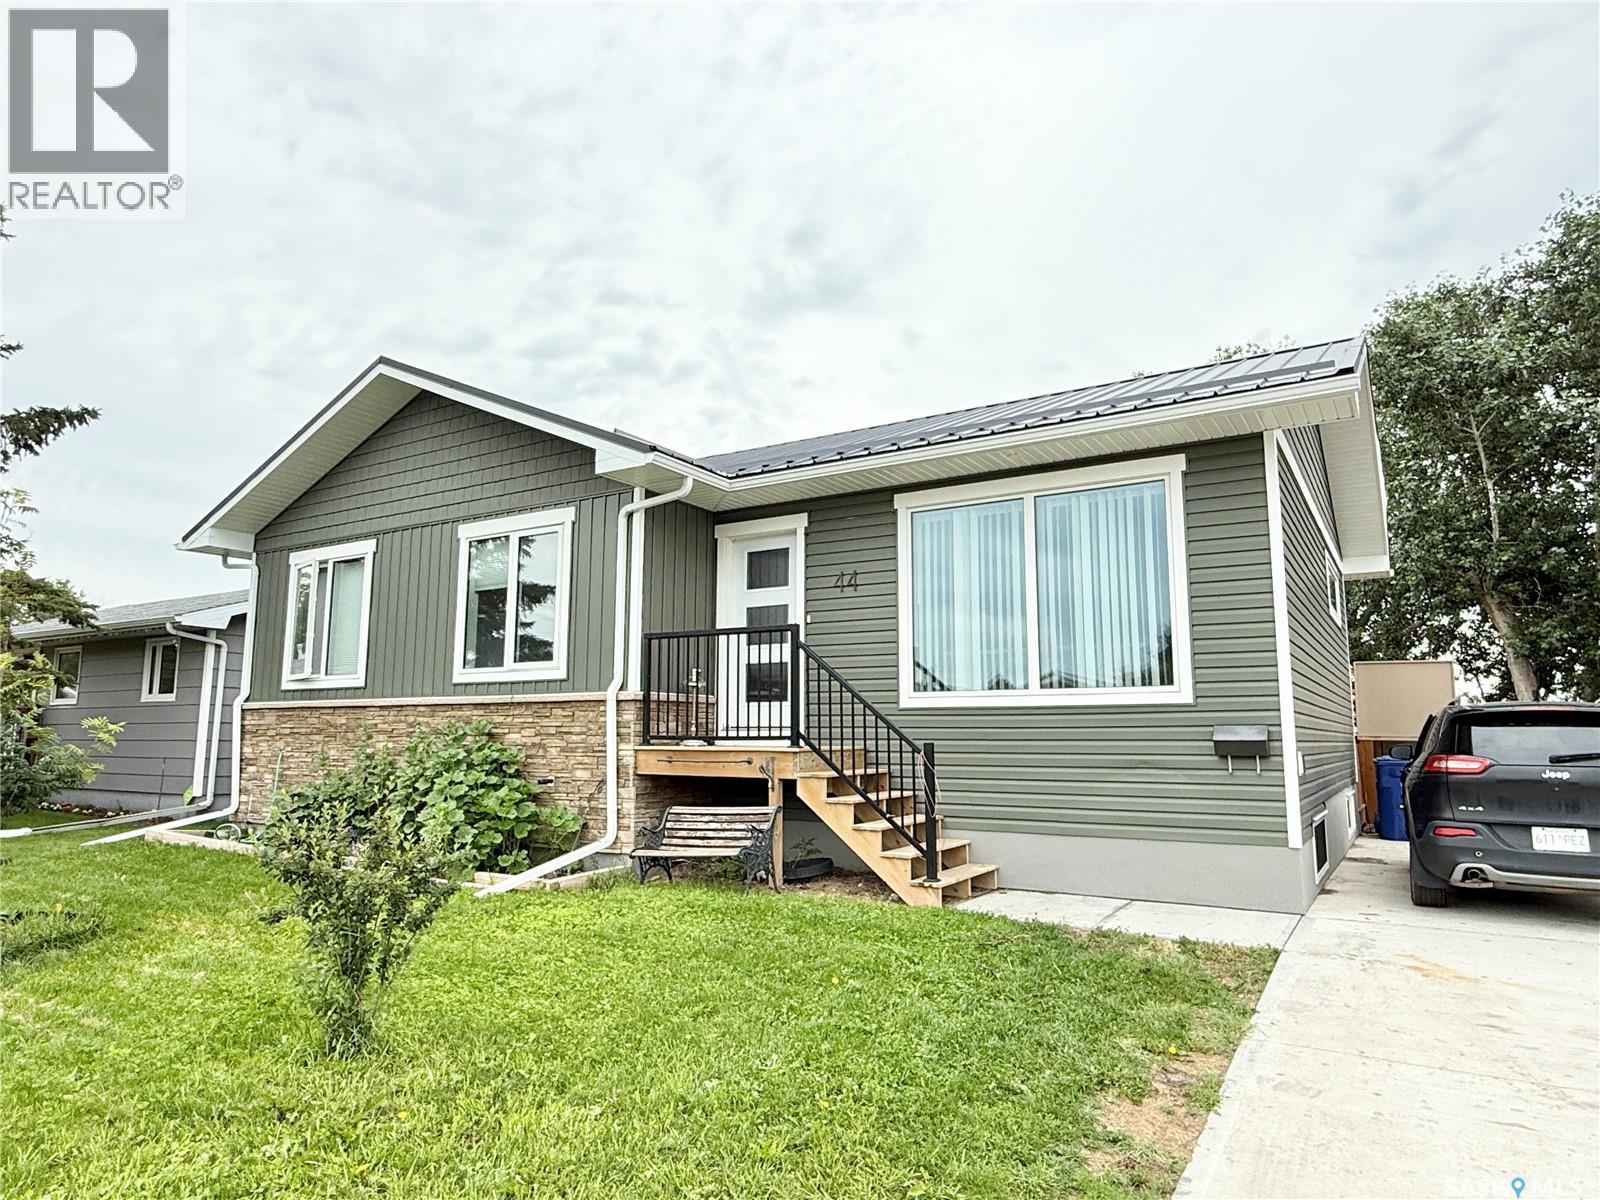
Built in 2023, this beautifully designed 1,128 sq. ft. bungalow offers modern finishes, a functional open-concept layout, and plenty of space for the whole family. The thoughtfully designed floor plan features five bedrooms, with three on the main level and two in the fully finished basement, making it ideal for growing families or those needing extra room for guests or a home office. Quality construction is evident throughout, with an ICF foundation, durable metal roof, 9-foot basement ceilings, luxury vinyl plank flooring, quartz countertops, and a stylish tiled tub surround. The bright, open living space flows seamlessly into the kitchen, creating the perfect setting for everyday living and entertaining. Step outside to enjoy the two-tiered deck overlooking the fully fenced backyard. There’s ample space to build a future garage while still leaving plenty of room to enjoy the yard, and the oversized driveway provides abundant off-street parking. Conveniently located close to St. Michael’s School and the Don Mitchell Spray Park, this move-in-ready home combines modern comfort, quality finishes, and an excellent location. (id:41462)
Welcome to this delightful 1092 sqft home located right on Main Street in the quaint community of Maidstone, Saskatchewan. Full of character and modern touches, this property is perfect for families, first-time buyers, or those looking to enjoy small-town living. The main floor offers a spacious living area with two cozy bedrooms, a well maintained bathroom, and the convenience of main-floor laundry and a mudroom. The kitchen is fully equipped with all appliances, making it move-in ready. Downstairs, the fully finished basement, completed in 2020, features a third bedroom and a second bathroom. There's also the option to add a fourth bedroom, making this home versatile for your needs. The exterior of the house was freshly painted, and a new roof adds to its curb appeal and peace of mind. The property includes a 14x24 detached garage and a large, landscaped backyard, offering plenty of space and privacy with mature shrubs and trees. This home combines modern amenities with the charm and warmth of a classic family residence. Don't miss out on this opportunity to own a piece of Maidstone! (id:41462)