


5 Olson Avenue Meadow Lake Rm No.588, Saskatchewan S0M 2M0

$299,000
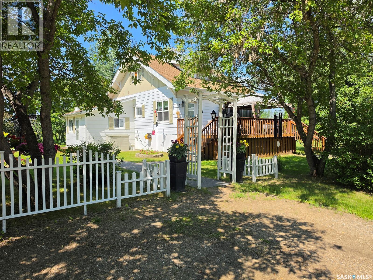
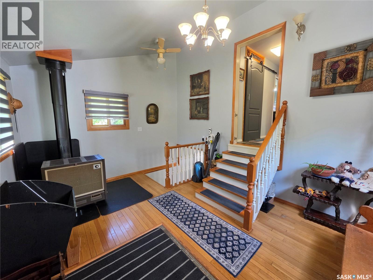
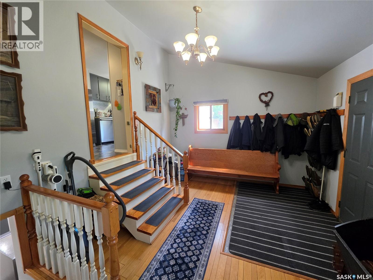
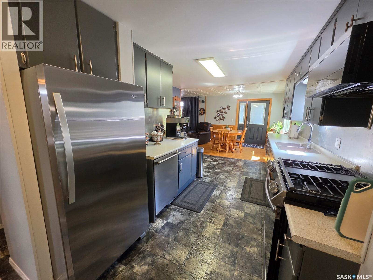
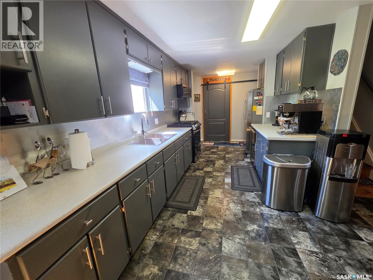
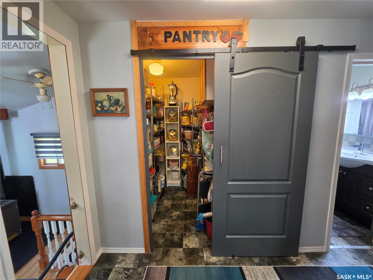
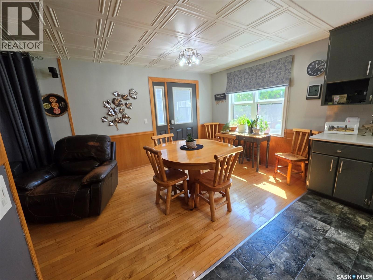
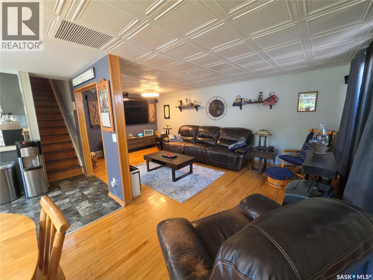
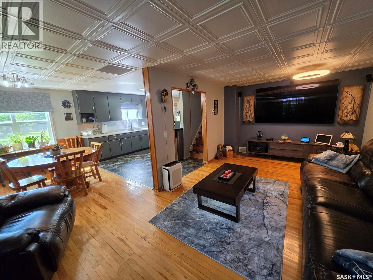
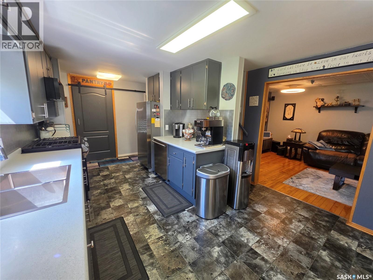
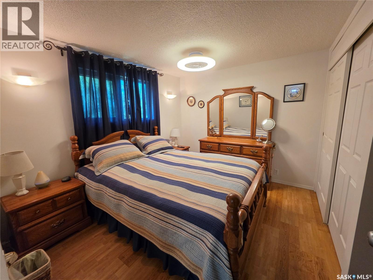
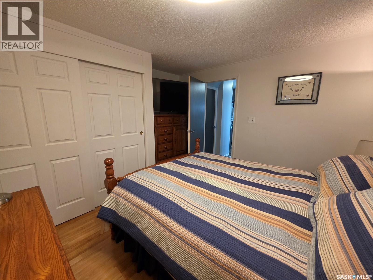
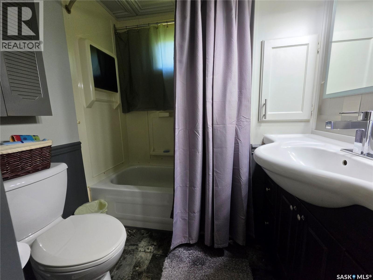
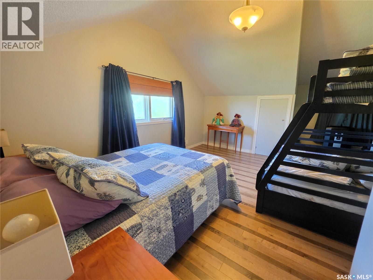
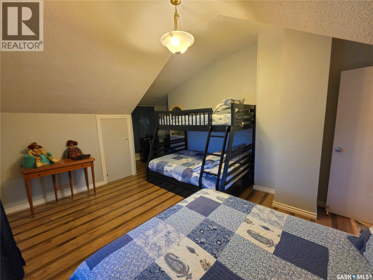
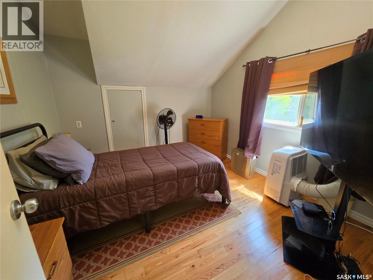
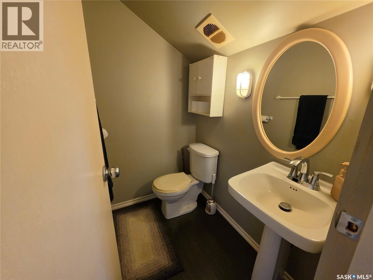
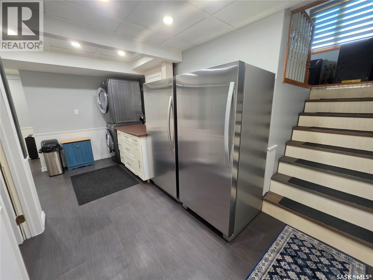
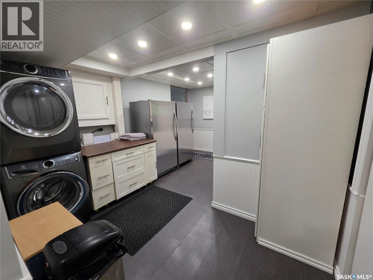
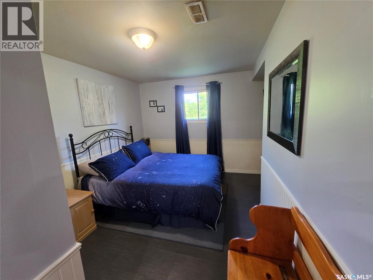
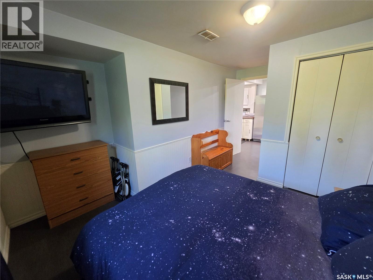
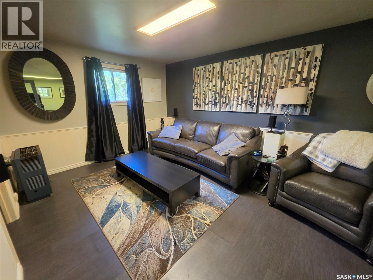
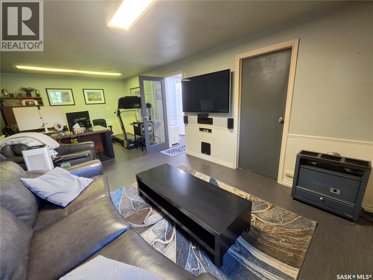
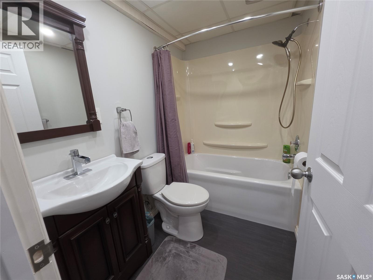
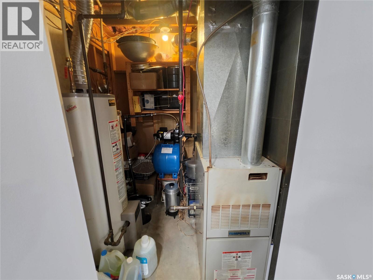
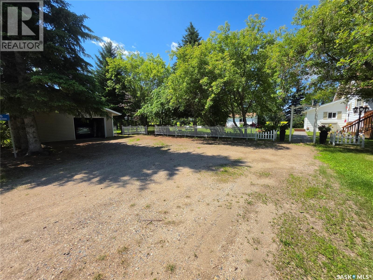
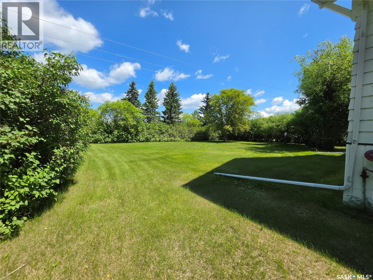
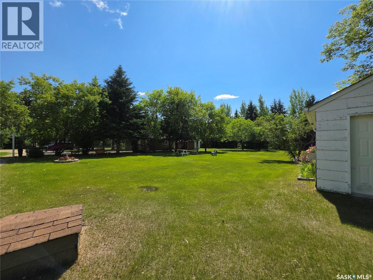
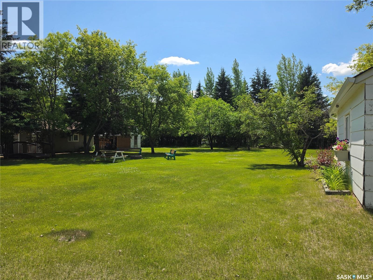
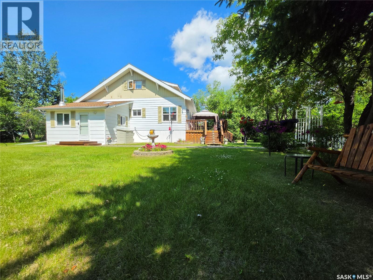
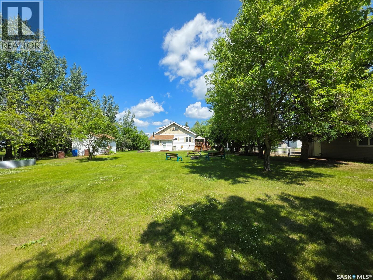
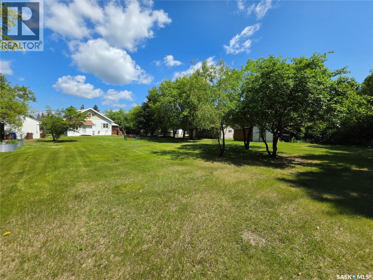
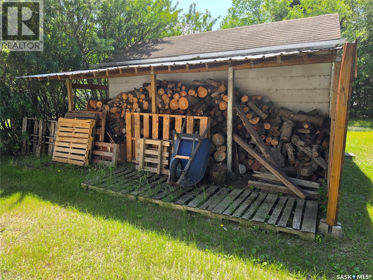
Beautiful and very well-maintained property with mature, private yard in the quiet community of Rapid View. This property makes you feel right at home when you enter, and you are sure to appreciate the large entryway to greet your guests! The main level has a galley kitchen, large pantry, a comfortable living room, primary bedroom, and a 4-piece bath. The second level contains 2 charming bedrooms, and a 2-piece bath. The lower level has an impressive laundry room with lots of storage, a large family/entertainment room, as well as a bedroom, and 4-piece bath. With 4 bedrooms and 3 bathrooms this home has space for everyone. You will also value having 3 sources of heat in this home including natural gas forced air furnace, natural gas room heater, and wood burning stove in the entryway. It’s no question you will enjoy your time outdoors on this property, as there is so much space to roam, and there is a 20’ by 30’ garage, and two 10’ by 20’ sheds. This is a must see! Contact your preferred realtor for more information. (id:41462)
Property Details
| MLS® Number | SK041823 |
| Property Type | Single Family |
| Features | Treed, Corner Site, Other, Rectangular, Sump Pump |
| Structure | Deck |
Building
| Bathroom Total | 3 |
| Bedrooms Total | 4 |
| Appliances | Washer, Refrigerator, Dishwasher, Dryer, Microwave, Storage Shed, Stove |
| Basement Development | Finished |
| Basement Type | Full (finished) |
| Constructed Date | 1920 |
| Construction Style Attachment | Detached |
| Cooling Type | Wall Unit |
| Fireplace Fuel | Wood |
| Fireplace Present | Yes |
| Fireplace Type | Conventional |
| Heating Fuel | Natural Gas |
| Heating Type | Forced Air |
| Stories Total | 2 |
| Size Interior | 1,050 Ft2 |
| Type | House |
Parking
| Detached Garage | |
| Parking Pad | |
| Gravel | |
| Parking Space(s) | 5 |
Land
| Acreage | No |
| Landscape Features | Lawn, Garden Area |
| Size Frontage | 134 Ft ,6 In |
| Size Irregular | 0.99 |
| Size Total | 0.99 Ac |
| Size Total Text | 0.99 Ac |
Rooms
| Level | Type | Length | Width | Dimensions |
|---|---|---|---|---|
| Second Level | Bedroom | 15 ft | 12 ft ,6 in | 15 ft x 12 ft ,6 in |
| Second Level | Bedroom | 10 ft ,9 in | 10 ft ,3 in | 10 ft ,9 in x 10 ft ,3 in |
| Second Level | 2pc Bathroom | 5 ft ,3 in | 3 ft ,10 in | 5 ft ,3 in x 3 ft ,10 in |
| Basement | Family Room | 22 ft ,9 in | 11 ft ,2 in | 22 ft ,9 in x 11 ft ,2 in |
| Basement | Bedroom | 11 ft ,6 in | 10 ft ,6 in | 11 ft ,6 in x 10 ft ,6 in |
| Basement | 4pc Bathroom | 7 ft ,2 in | 4 ft ,11 in | 7 ft ,2 in x 4 ft ,11 in |
| Basement | Laundry Room | 15 ft ,9 in | 11 ft ,7 in | 15 ft ,9 in x 11 ft ,7 in |
| Basement | Other | 7 ft ,10 in | 6 ft ,2 in | 7 ft ,10 in x 6 ft ,2 in |
| Main Level | Foyer | 15 ft ,4 in | 11 ft ,7 in | 15 ft ,4 in x 11 ft ,7 in |
| Main Level | Kitchen | 17 ft ,7 in | 8 ft ,10 in | 17 ft ,7 in x 8 ft ,10 in |
| Main Level | Dining Room | 11 ft ,7 in | 9 ft | 11 ft ,7 in x 9 ft |
| Main Level | Living Room | 20 ft ,10 in | 11 ft ,1 in | 20 ft ,10 in x 11 ft ,1 in |
| Main Level | Primary Bedroom | 10 ft ,11 in | 9 ft | 10 ft ,11 in x 9 ft |
| Main Level | 4pc Bathroom | 6 ft ,3 in | 5 ft ,11 in | 6 ft ,3 in x 5 ft ,11 in |
Contact Us
Contact us for more information

Graeme Zacharias
Salesperson
114 9th Street West
Meadow Lake, Saskatchewan S9X 1Y9

The trademarks REALTOR®, REALTORS®, and the REALTOR® logo are controlled by The Canadian Real Estate Association (CREA) and identify real estate professionals who are members of CREA. The trademarks MLS®, Multiple Listing Service® and the associated logos are owned by The Canadian Real Estate Association (CREA) and identify the quality of services provided by real estate professionals who are members of CREA. The trademark DDF® is owned by The Canadian Real Estate Association (CREA) and identifies CREA's Data Distribution Facility (DDF®)
July 07 2026 11:20:14
Saskatchewan REALTORS® Association
RE/MAX Of The Battlefords - Meadow Lake