


44 Mitchell Crescent Weyburn, Saskatchewan S4H 2M4

$369,000
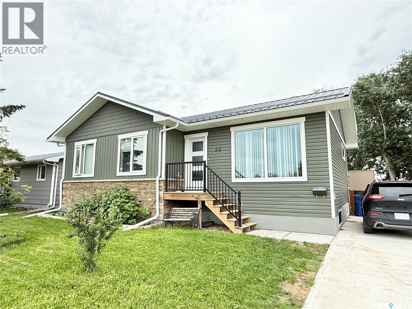
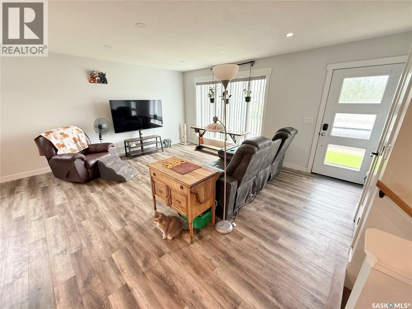
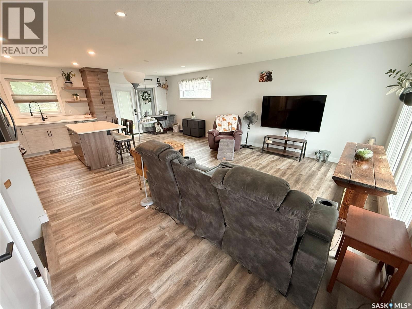
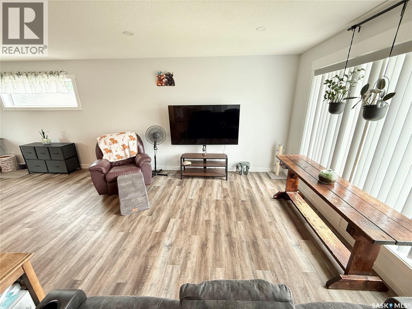
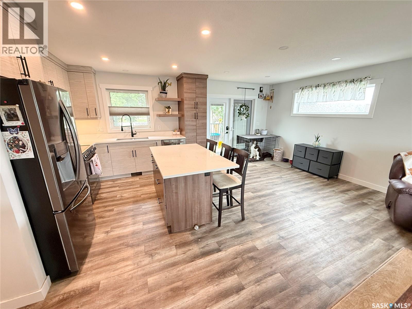
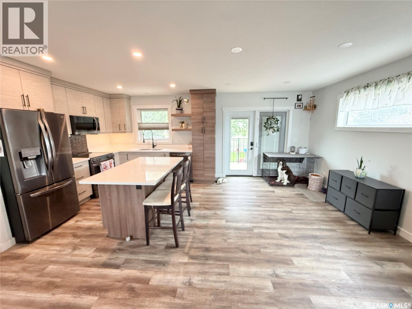
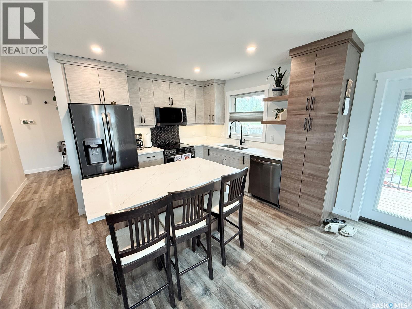
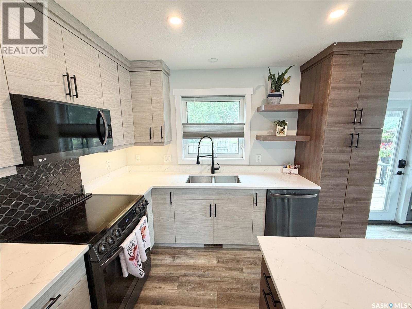
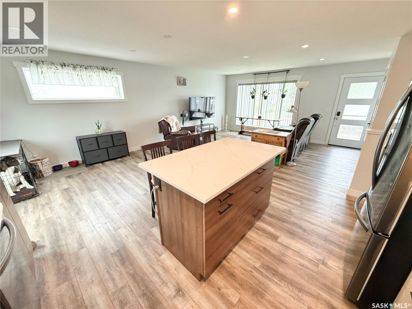
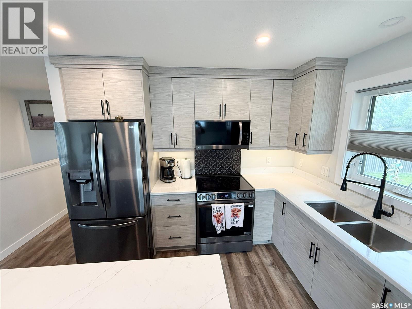
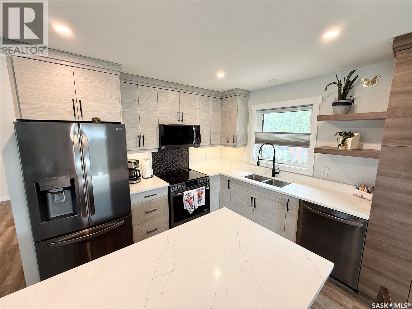
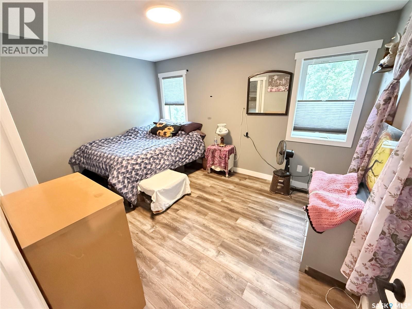
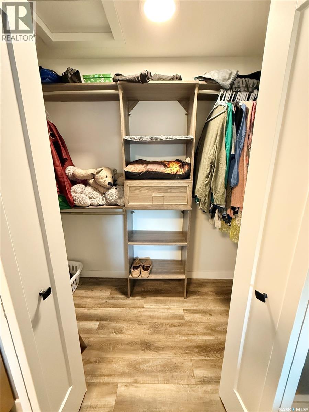
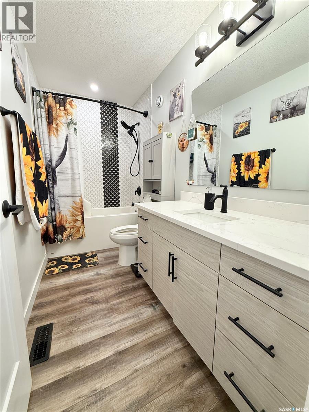
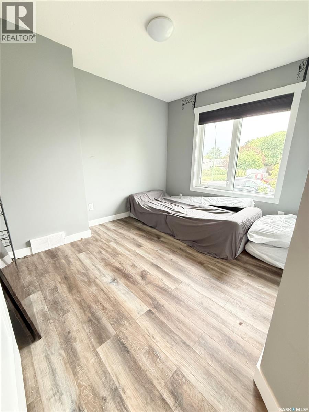
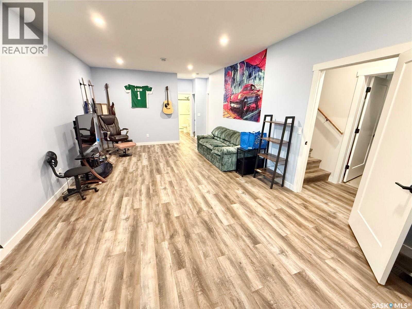
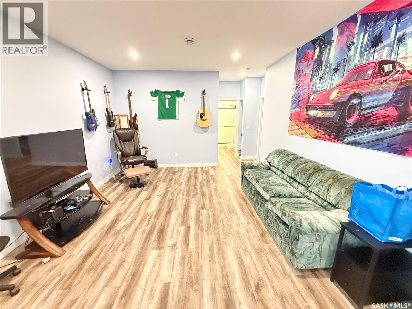
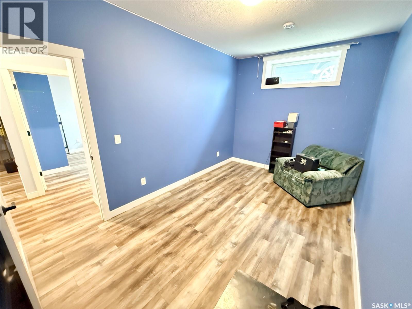
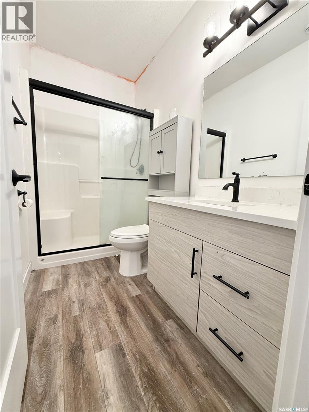
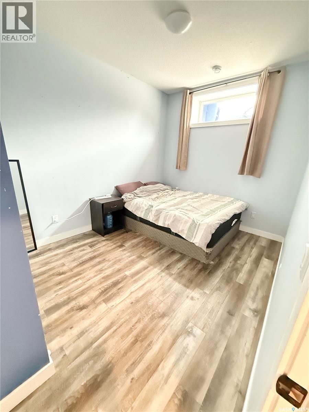
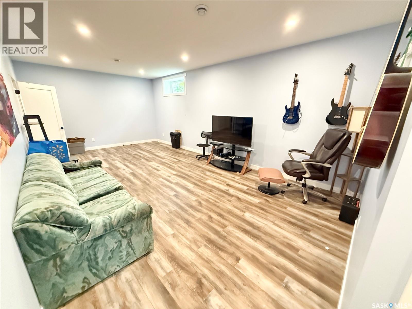
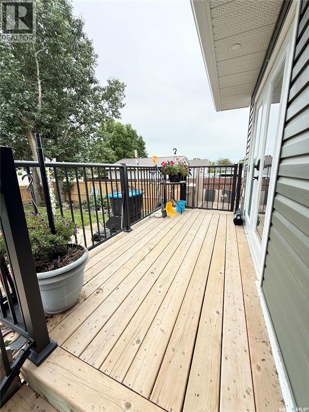
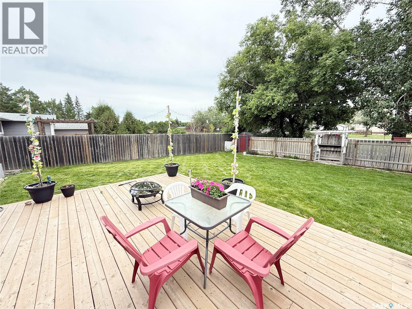
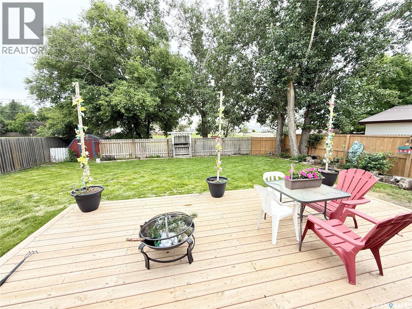
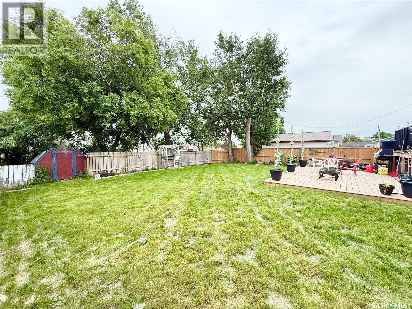
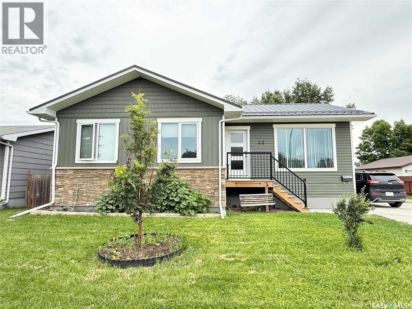
Built in 2023, this beautifully designed 1,128 sq. ft. bungalow offers modern finishes, a functional open-concept layout, and plenty of space for the whole family. The thoughtfully designed floor plan features five bedrooms, with three on the main level and two in the fully finished basement, making it ideal for growing families or those needing extra room for guests or a home office. Quality construction is evident throughout, with an ICF foundation, durable metal roof, 9-foot basement ceilings, luxury vinyl plank flooring, quartz countertops, and a stylish tiled tub surround. The bright, open living space flows seamlessly into the kitchen, creating the perfect setting for everyday living and entertaining. Step outside to enjoy the two-tiered deck overlooking the fully fenced backyard. There’s ample space to build a future garage while still leaving plenty of room to enjoy the yard, and the oversized driveway provides abundant off-street parking. Conveniently located close to St. Michael’s School and the Don Mitchell Spray Park, this move-in-ready home combines modern comfort, quality finishes, and an excellent location. (id:41462)
Property Details
| MLS® Number | SK041832 |
| Property Type | Single Family |
| Features | Treed, Irregular Lot Size, Sump Pump |
| Structure | Deck |
Building
| Bathroom Total | 2 |
| Bedrooms Total | 5 |
| Appliances | Washer, Refrigerator, Dishwasher, Dryer, Microwave, Window Coverings, Stove |
| Architectural Style | Raised Bungalow |
| Basement Development | Finished |
| Basement Type | Full (finished) |
| Constructed Date | 2023 |
| Construction Style Attachment | Detached |
| Cooling Type | Central Air Conditioning, Air Exchanger |
| Heating Fuel | Natural Gas |
| Heating Type | Forced Air |
| Stories Total | 1 |
| Size Interior | 1,128 Ft2 |
| Type | House |
Parking
| None | |
| Parking Space(s) | 4 |
Land
| Acreage | No |
| Fence Type | Fence |
| Landscape Features | Lawn |
| Size Irregular | 0.16 |
| Size Total | 0.16 Ac |
| Size Total Text | 0.16 Ac |
Rooms
| Level | Type | Length | Width | Dimensions |
|---|---|---|---|---|
| Basement | Laundry Room | xx x xx | ||
| Basement | Family Room | 23'11 x 13'4 | ||
| Basement | Bedroom | 14'8 x 9'0 | ||
| Basement | Bedroom | 8'11 x 13'3 | ||
| Basement | 3pc Bathroom | xx x xx | ||
| Main Level | Living Room | 16'6 x 10'9 | ||
| Main Level | Kitchen | 10'9 x 10'4 | ||
| Main Level | Dining Room | 8'8 x 10'4 | ||
| Main Level | Bedroom | 13'9 x 10'3 | ||
| Main Level | Bedroom | 10'11 x 10'4 | ||
| Main Level | Bedroom | 11'11 x 9'1 | ||
| Main Level | 4pc Bathroom | xx x xx |
Contact Us
Contact us for more information
Chris Moser
Salesperson
https://www.c21hometown.ca/
216 Railway Avenue
Weyburn, Saskatchewan S4H 0A2

The trademarks REALTOR®, REALTORS®, and the REALTOR® logo are controlled by The Canadian Real Estate Association (CREA) and identify real estate professionals who are members of CREA. The trademarks MLS®, Multiple Listing Service® and the associated logos are owned by The Canadian Real Estate Association (CREA) and identify the quality of services provided by real estate professionals who are members of CREA. The trademark DDF® is owned by The Canadian Real Estate Association (CREA) and identifies CREA's Data Distribution Facility (DDF®)
July 07 2026 11:20:12
Saskatchewan REALTORS® Association
Century 21 Hometown