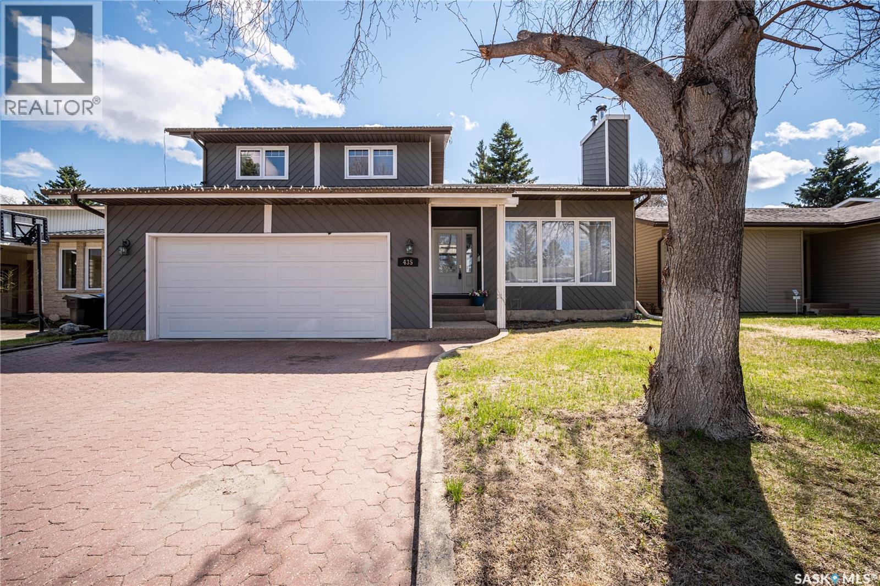
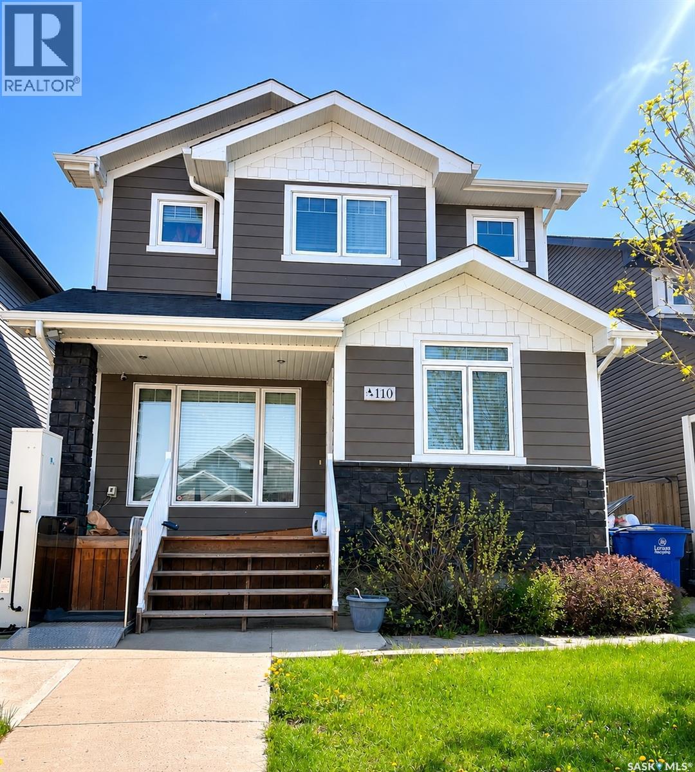
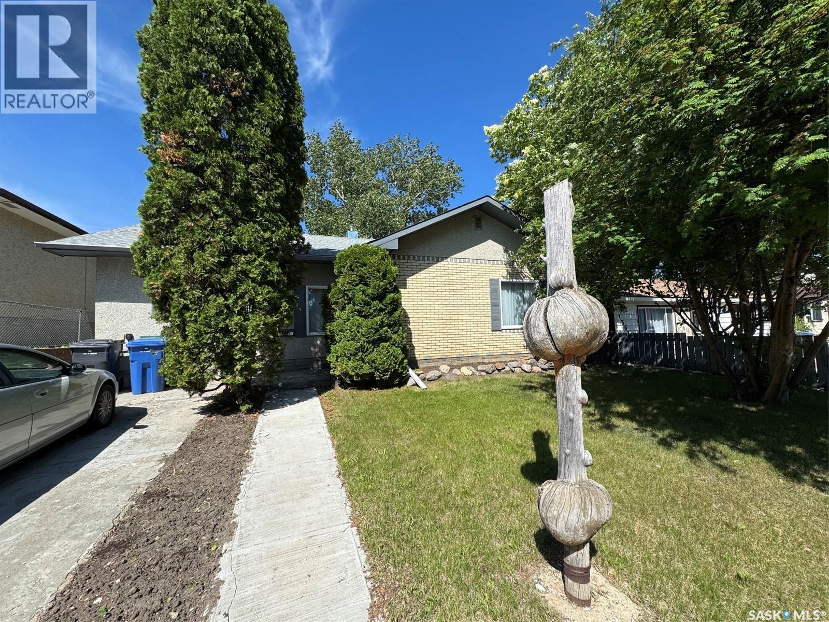
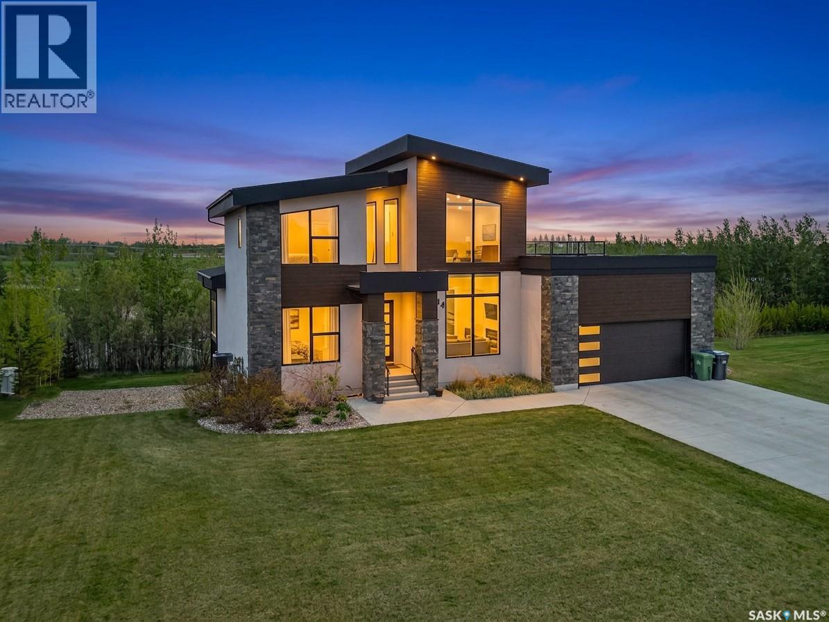
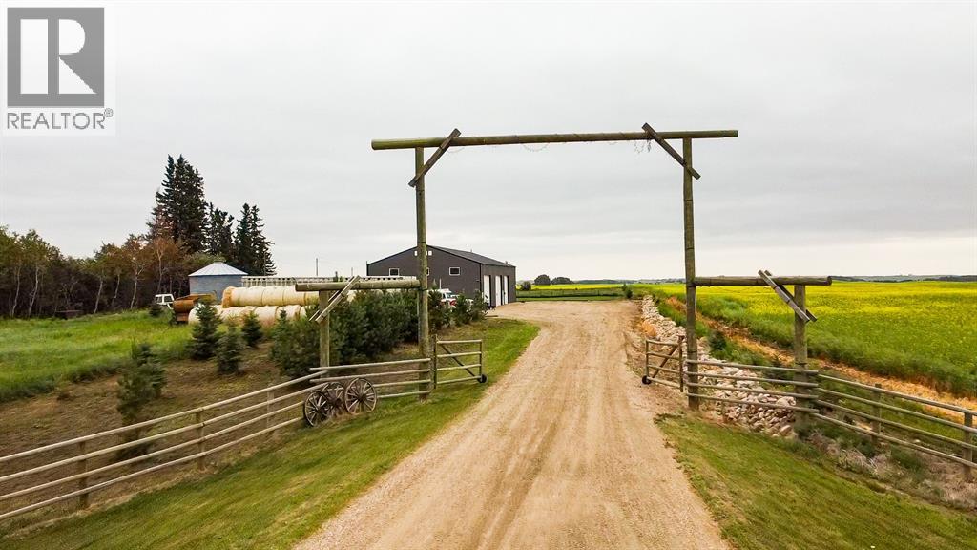
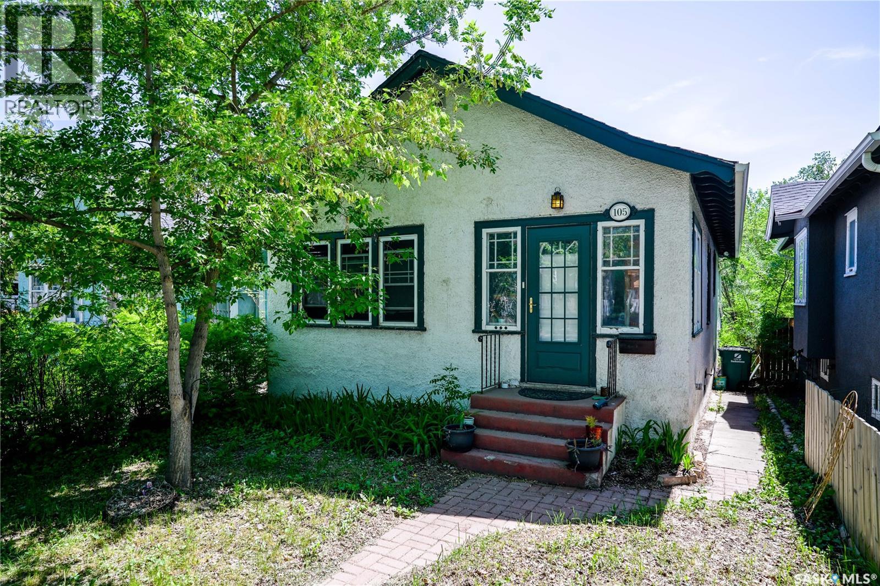
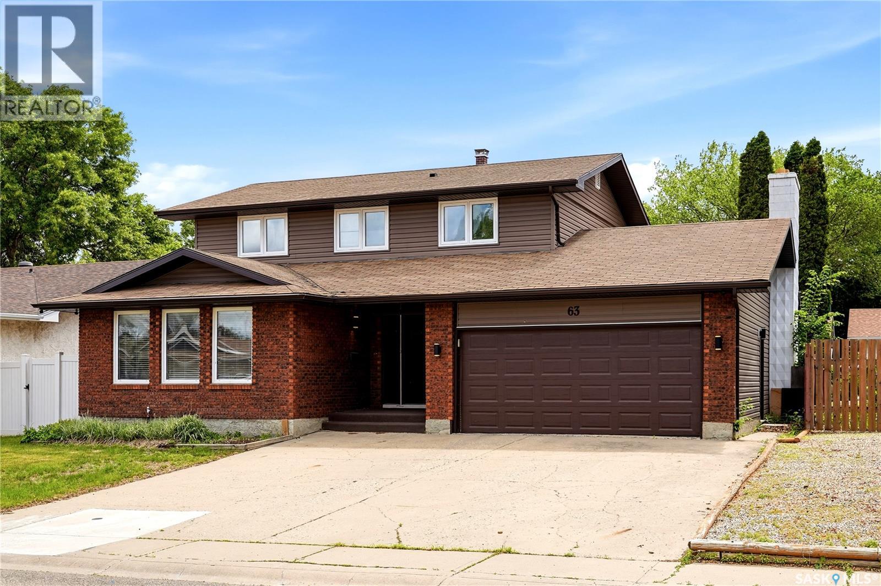
Welcome to this stunning 1,900 sq ft two-storey split in the sought-after Lakeview neighbourhood. The main floor features a bright living room with a natural wood-burning fireplace, a spacious dining area, and an updated kitchen with an eating area open to the family room. Upstairs offers a private primary retreat with a south-facing balcony, spacious closet, and 4-piece ensuite, plus two additional bedrooms and a full bath. The third level includes a cozy family room with access to a covered deck with natural gas BBQ hookup overlooking the mature backyard, along with laundry and a 2-piece bath. The insulated, partly finished basement with game rooms offers great potential for future development. Recent upgrades include a high-efficiency furnace and central A/C, updated shingles, water heater, SPC vinyl flooring, one side fence, and garage with remote and app control. Close to schools, parks, and everyday amenities. (id:41462)
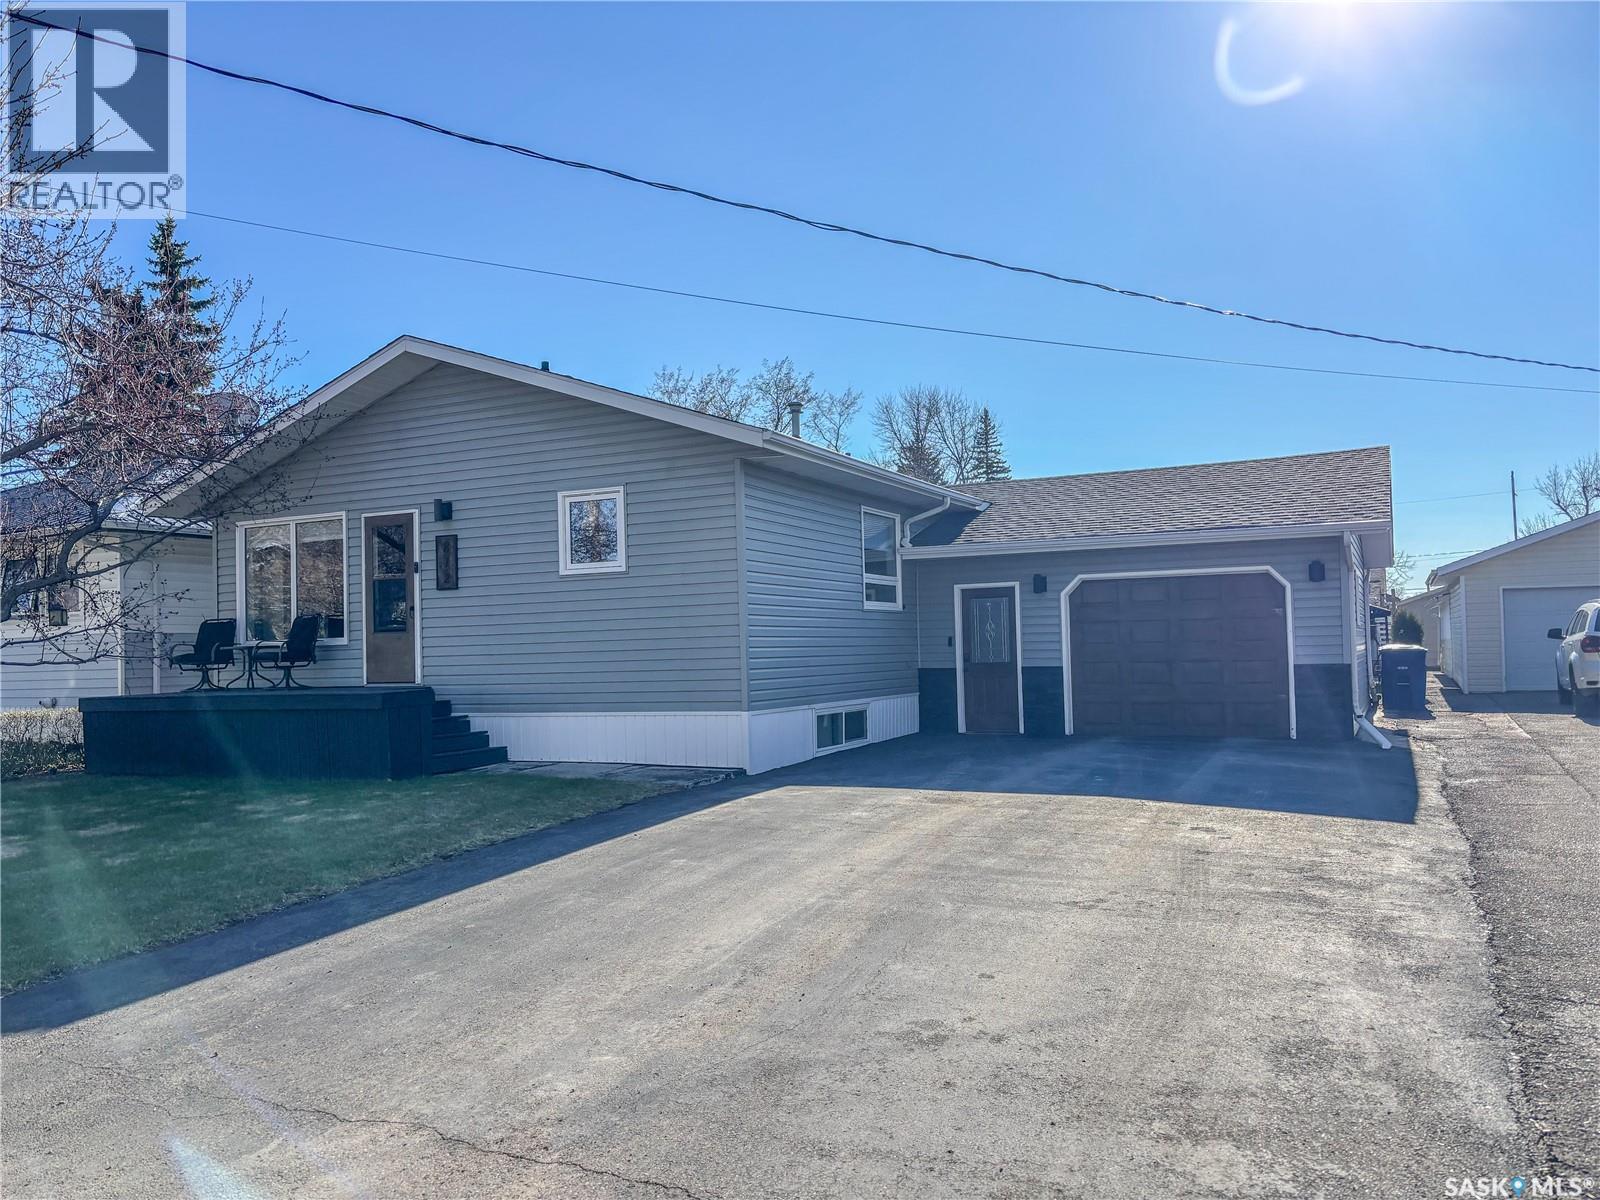
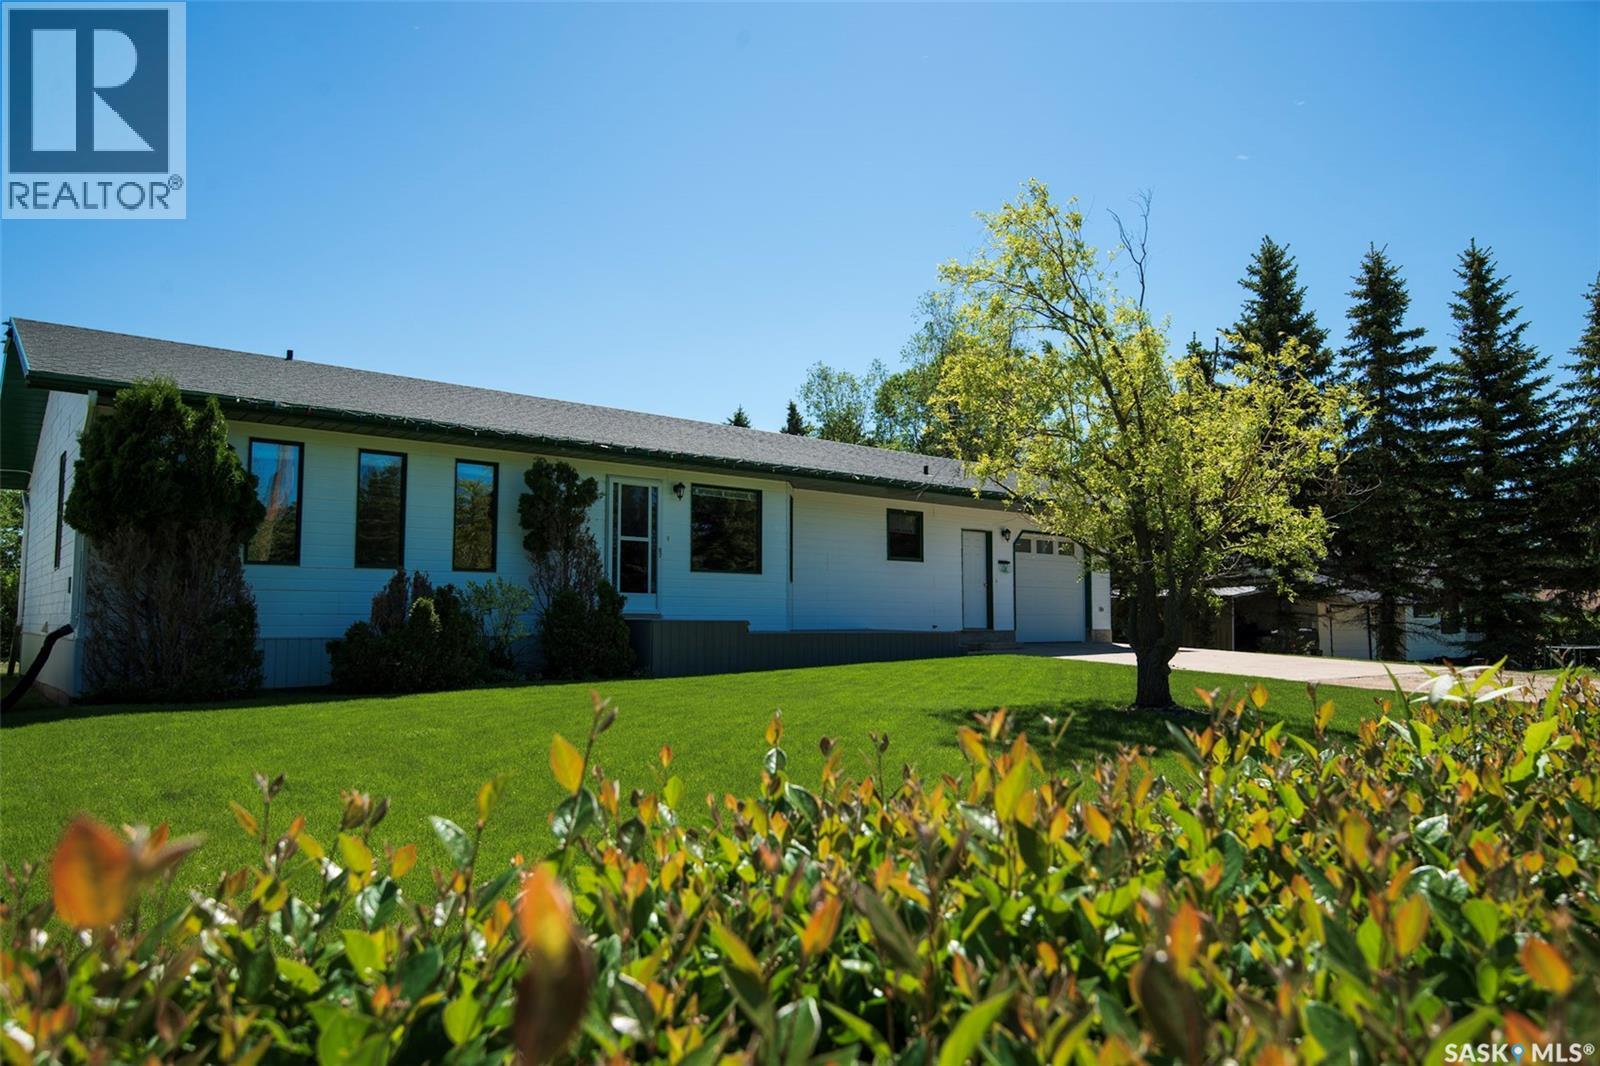
Welcome to 812 Qu’Appelle Street in the quiet community of Grenfell. This beautifully updated 1,188 sq. ft. bungalow offers a functional 2 + 1 bedroom layout and has seen extensive renovations over the past 15 years, including windows, siding, shingles, kitchen, and bathrooms. Step inside to an inviting open-concept main floor, highlighted by a custom 2024 kitchen featuring a large island, slow-close cabinetry, and exceptional storage — the perfect space for cooking, gathering, and entertaining. The spacious primary bedroom includes garden doors leading to a private sunroom with hot tub, creating a relaxing retreat. A second bedroom and updated bathroom complete the main level. The fully developed basement adds even more living space with a large family room, recreation room, additional bedroom, bathroom, and laundry/utility area. Outdoors, the fenced backyard is a true oasis for anyone who loves spending time outside. Enjoy the 12' x 12' gazebo on a concrete pad, cozy fire pit area with charming light posts, garden shed, mature trees, and perennial landscaping. For the BBQ enthusiast, an impressive outdoor kitchen area sits just off the attached garage — ideal for summer gatherings. This property offers comfort, updates, and exceptional outdoor living in a peaceful small-town setting. (id:41462)
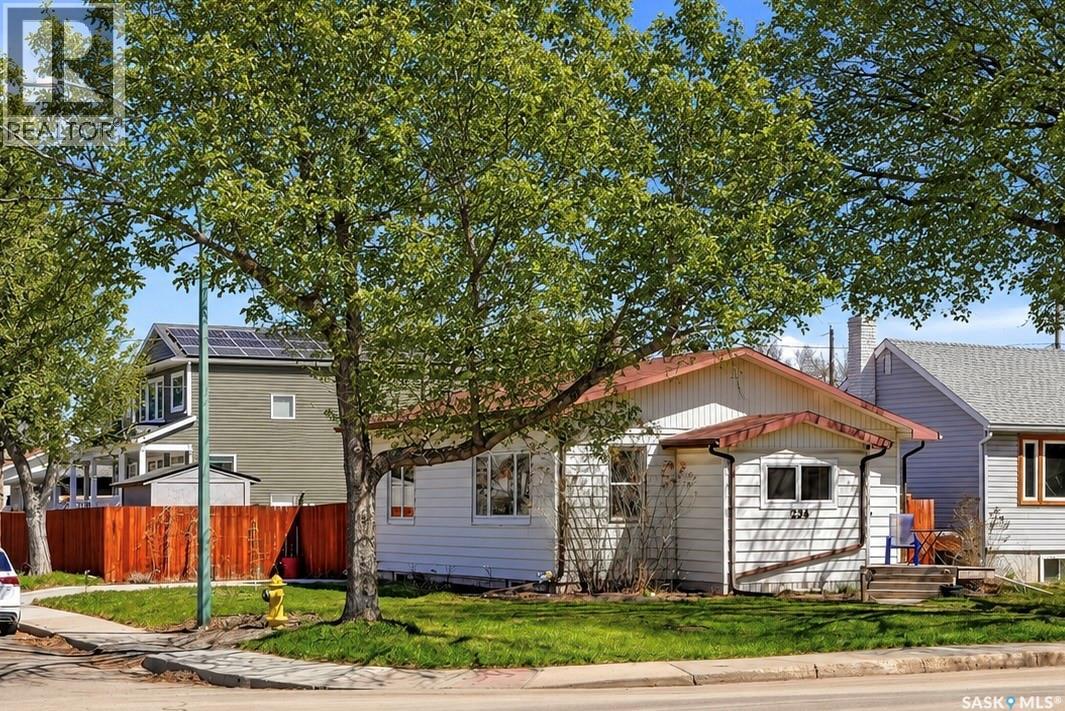
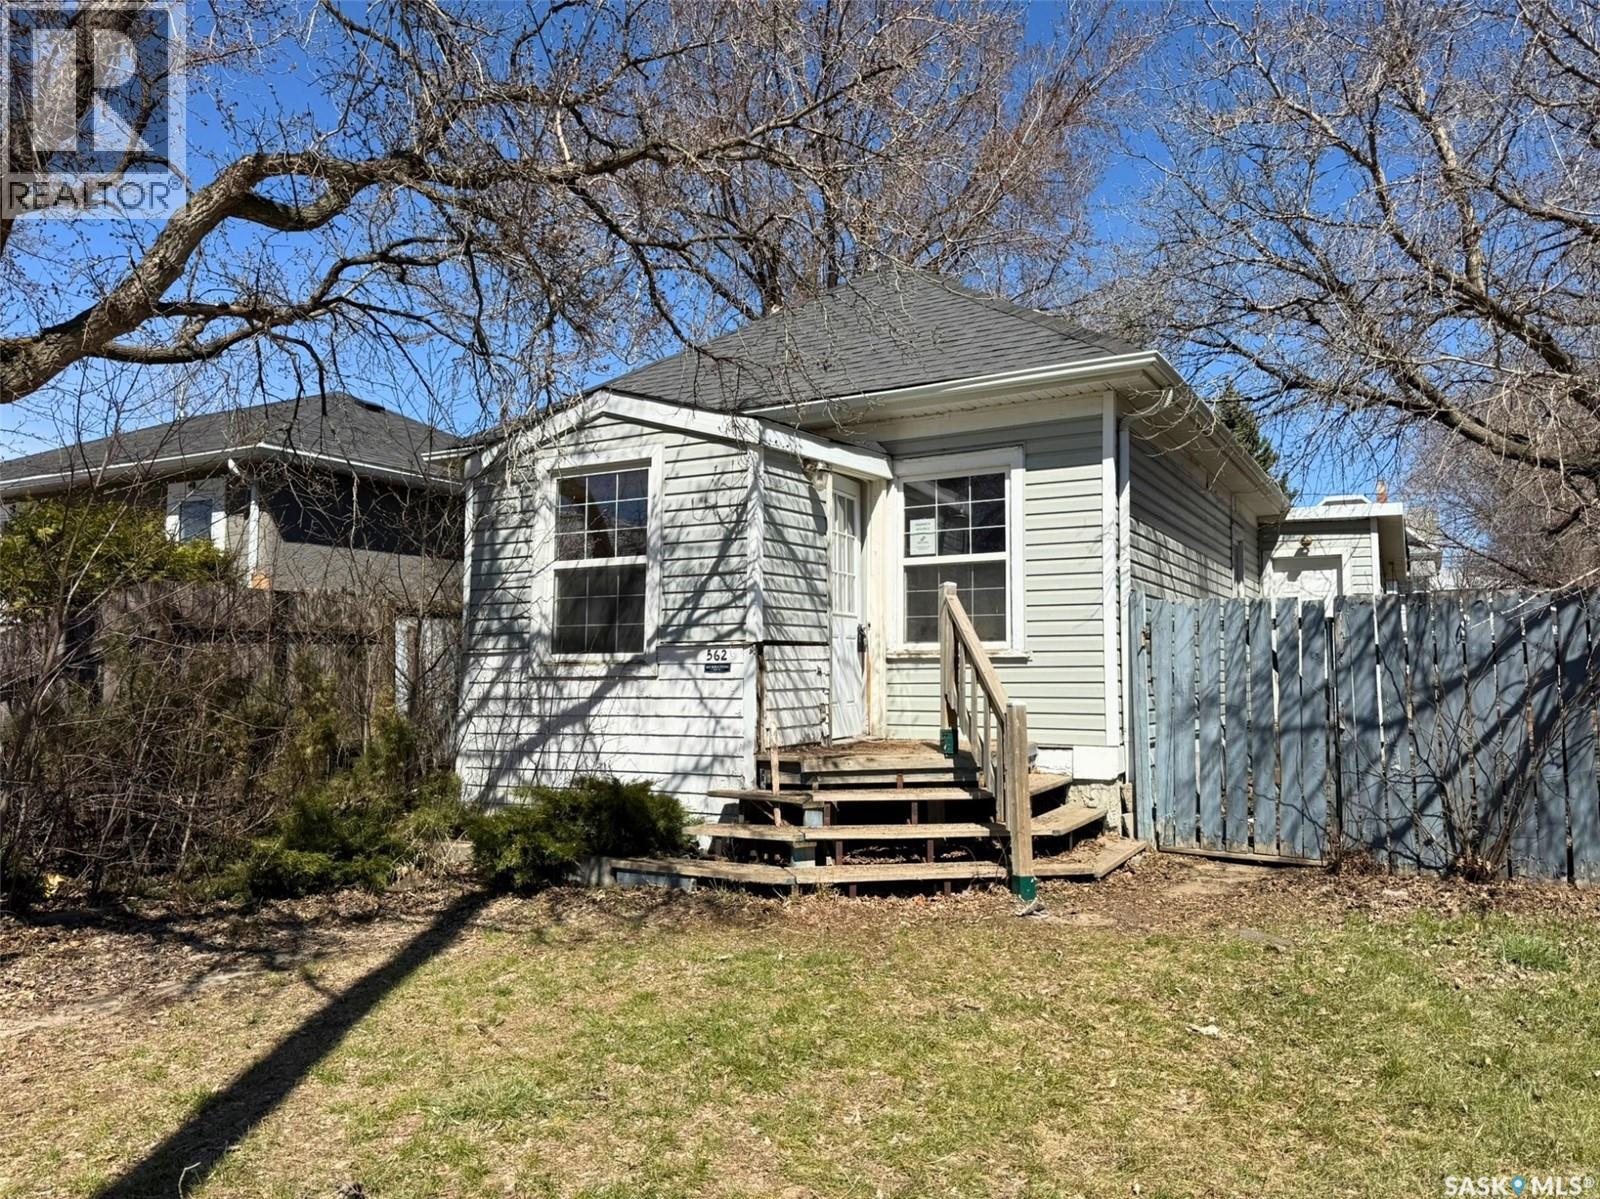
Ideally located in Arnhem Place, this home offers easy access to Wascana Park, Candy Cane Park, walking and biking paths, schools, playgrounds, downtown amenities, while being surrounded by the charm of a mature, established neighbourhood. The spacious living room is filled with natural light and offers enough room to comfortably accommodate both your living and dining spaces, while original hardwood flooring adds warmth and character. The updated kitchen provides a clean and practical workspace. Two bedrooms are located on the main floor, both featuring original hardwood flooring, along with a 4-piece bathroom. The back door to the yard is accessed through the second bedroom. The basement includes a third bedroom along with additional space for storage or future development options. Important mechanical updates include a high-efficiency furnace and central air conditioning, both replaced in March 2026, along with PVC windows throughout the home. Outside, the large fully fenced corner lot with lane access offers excellent outdoor space for pets, gardening, entertaining, or future garage. One parking space is currently accessed off Lindsay Street, with plenty of room to expand to suit your needs. Broadway is on a snow route, the city clears both the street and sidewalk. (id:41462)
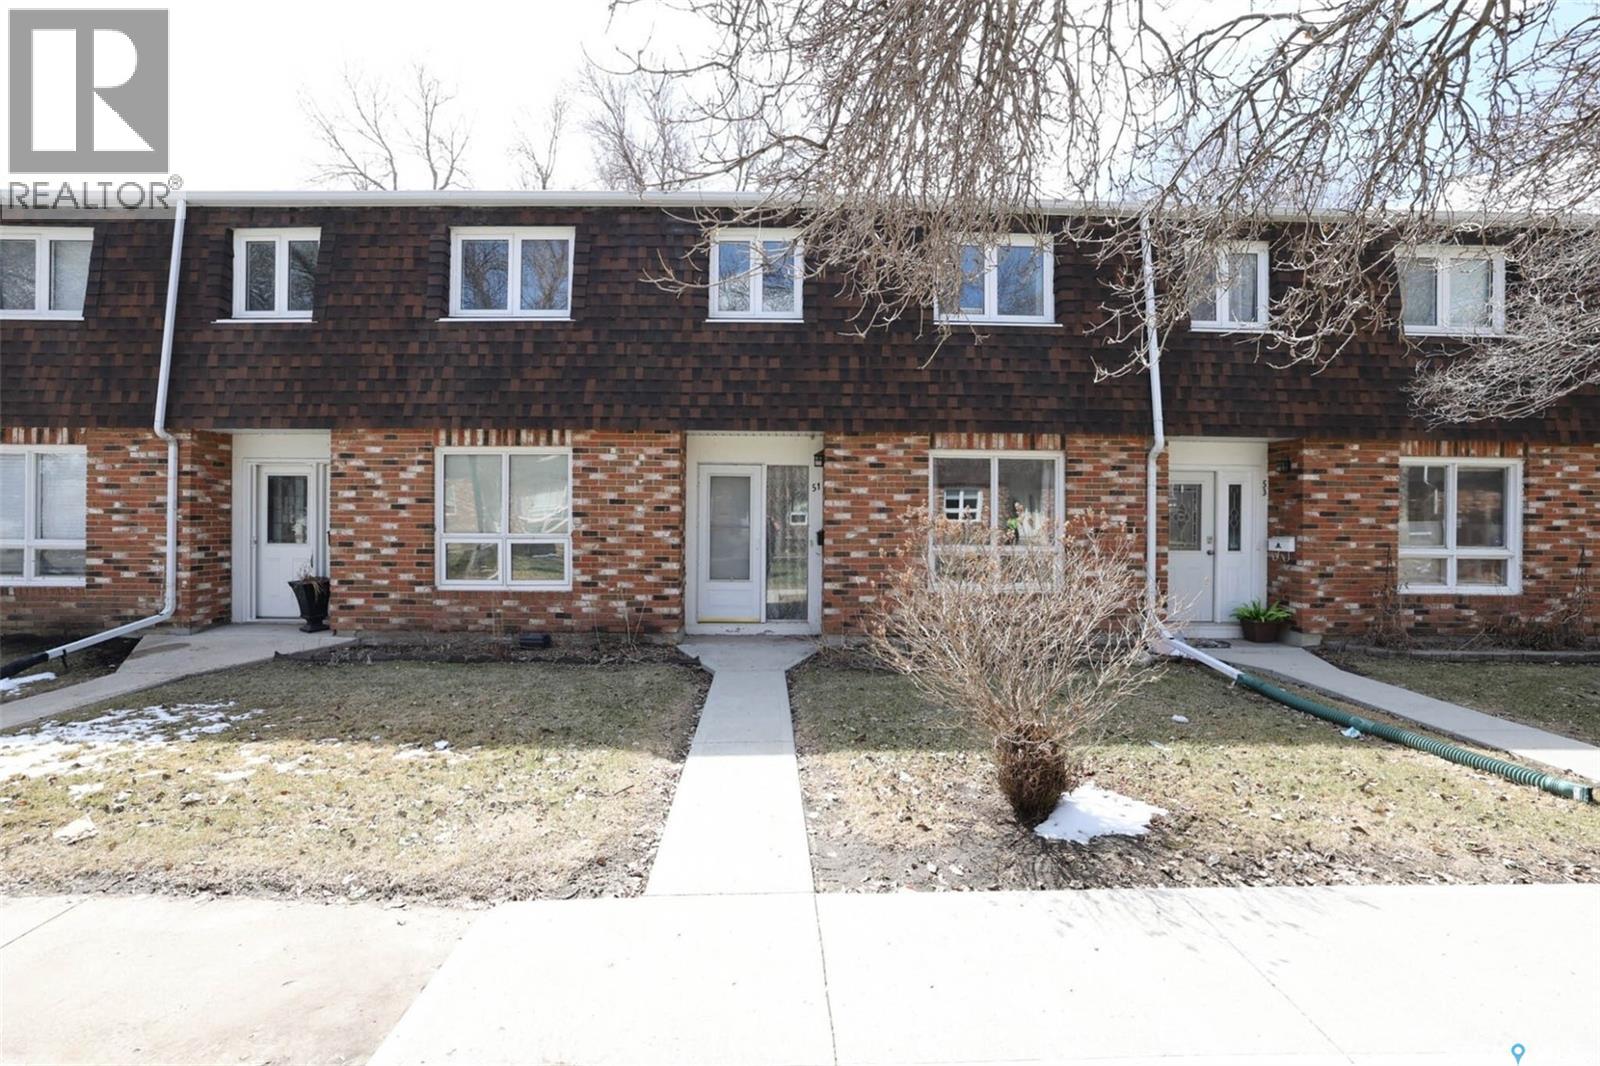
Well maintained and updated 3 bedroom 2 bath condo in quiet Uplands complex. Private and fully fenced rear yard with patio! Spacious open layout with large living room leading to the bright and sunny eat in kitchen featuring new cabinetry. Handy 2pc powder room on the main. 2nd level featuring Large primary suite and 2 additional generously sized bedrooms plus main bath. Basement is solid, dry and open for development. Established complex has well maintained grounds and greenspace plus outdoor pool and ideally located to all amenities. Fridge, stove, washer dryer included. (id:41462)
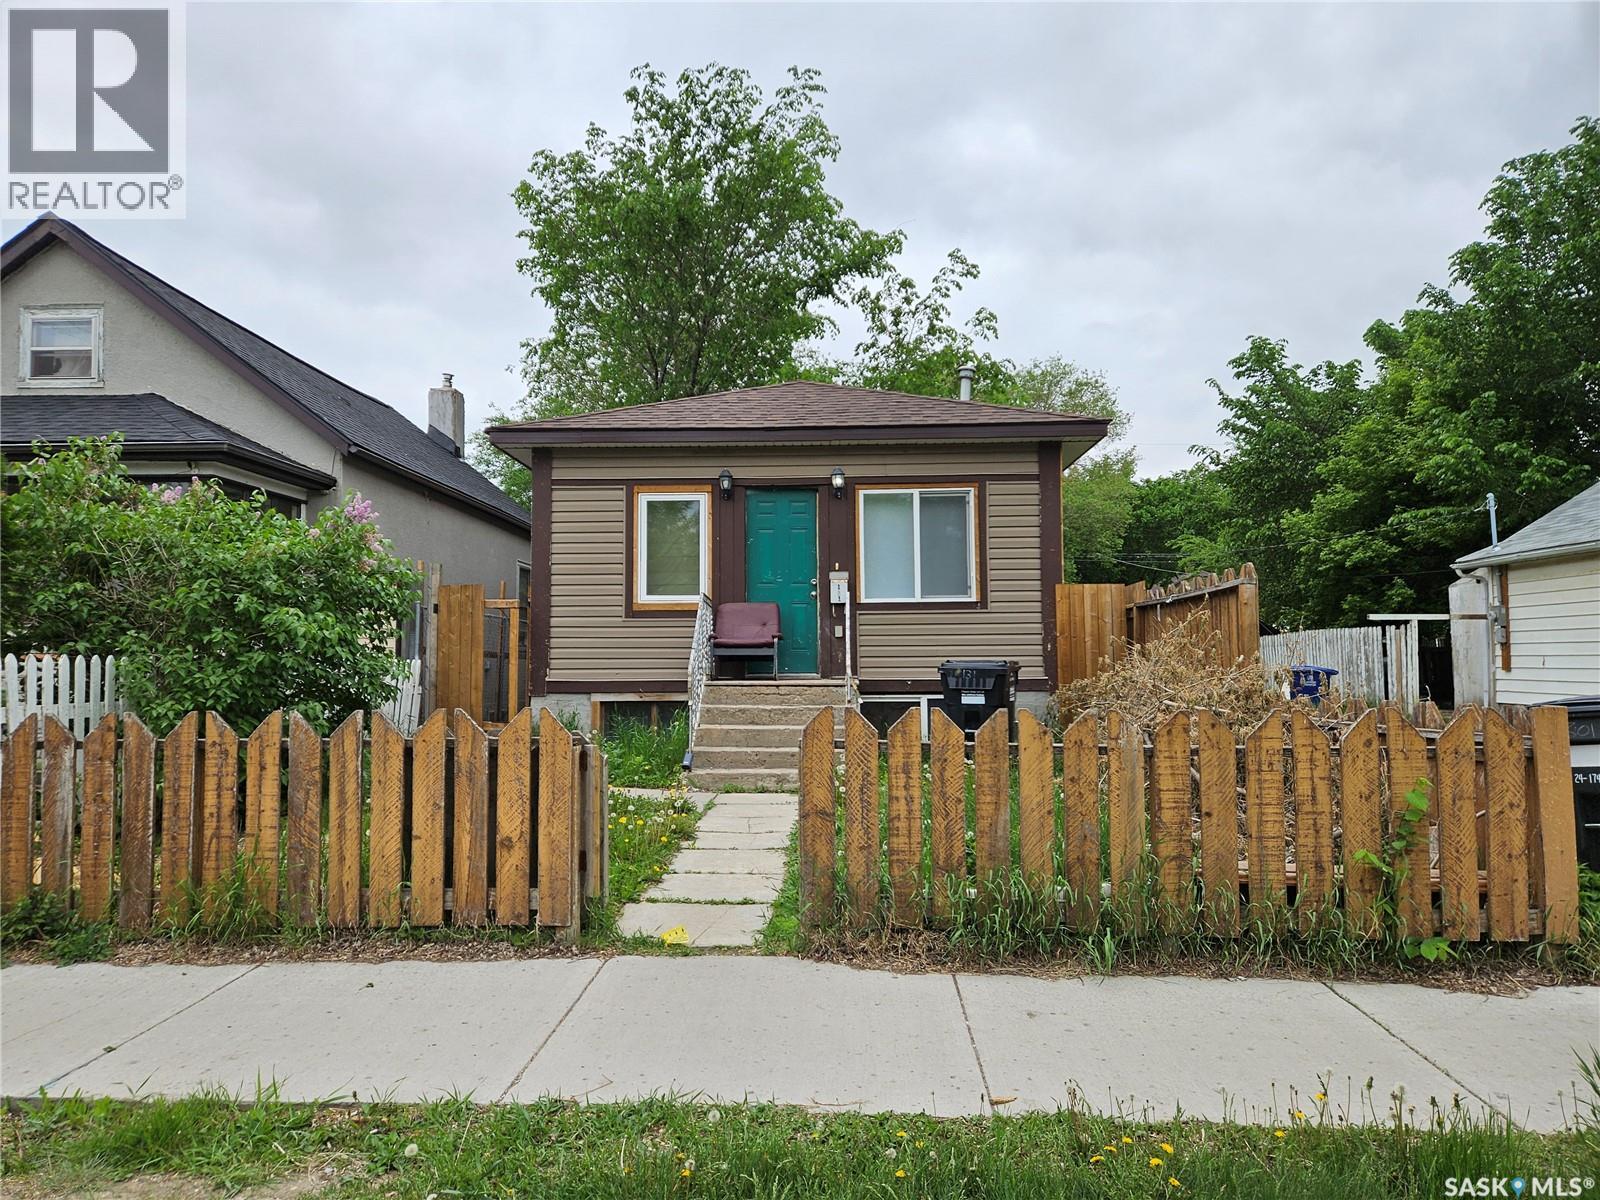
Investors, THIS IS IT! This property is ready for its next owner to bring it back to life. With some work, this could be a good flip or rental opportunity. This home offers vinyl siding, PVC windows, and a 100 amp panel. This home features 2 full bathrooms and 1 bedroom plus flex room layout with potential for a 2 bedroom configuration (buyer to verify). The basement includes a large den and a family room. Located in Central Moose Jaw, this property is just a block away from Moose Square Park and within walking distance to downtown. The large backyard offers plenty of space, whether you want a big yard or potential for additional parking. Call your REALTOR and book your showing today! (id:41462)
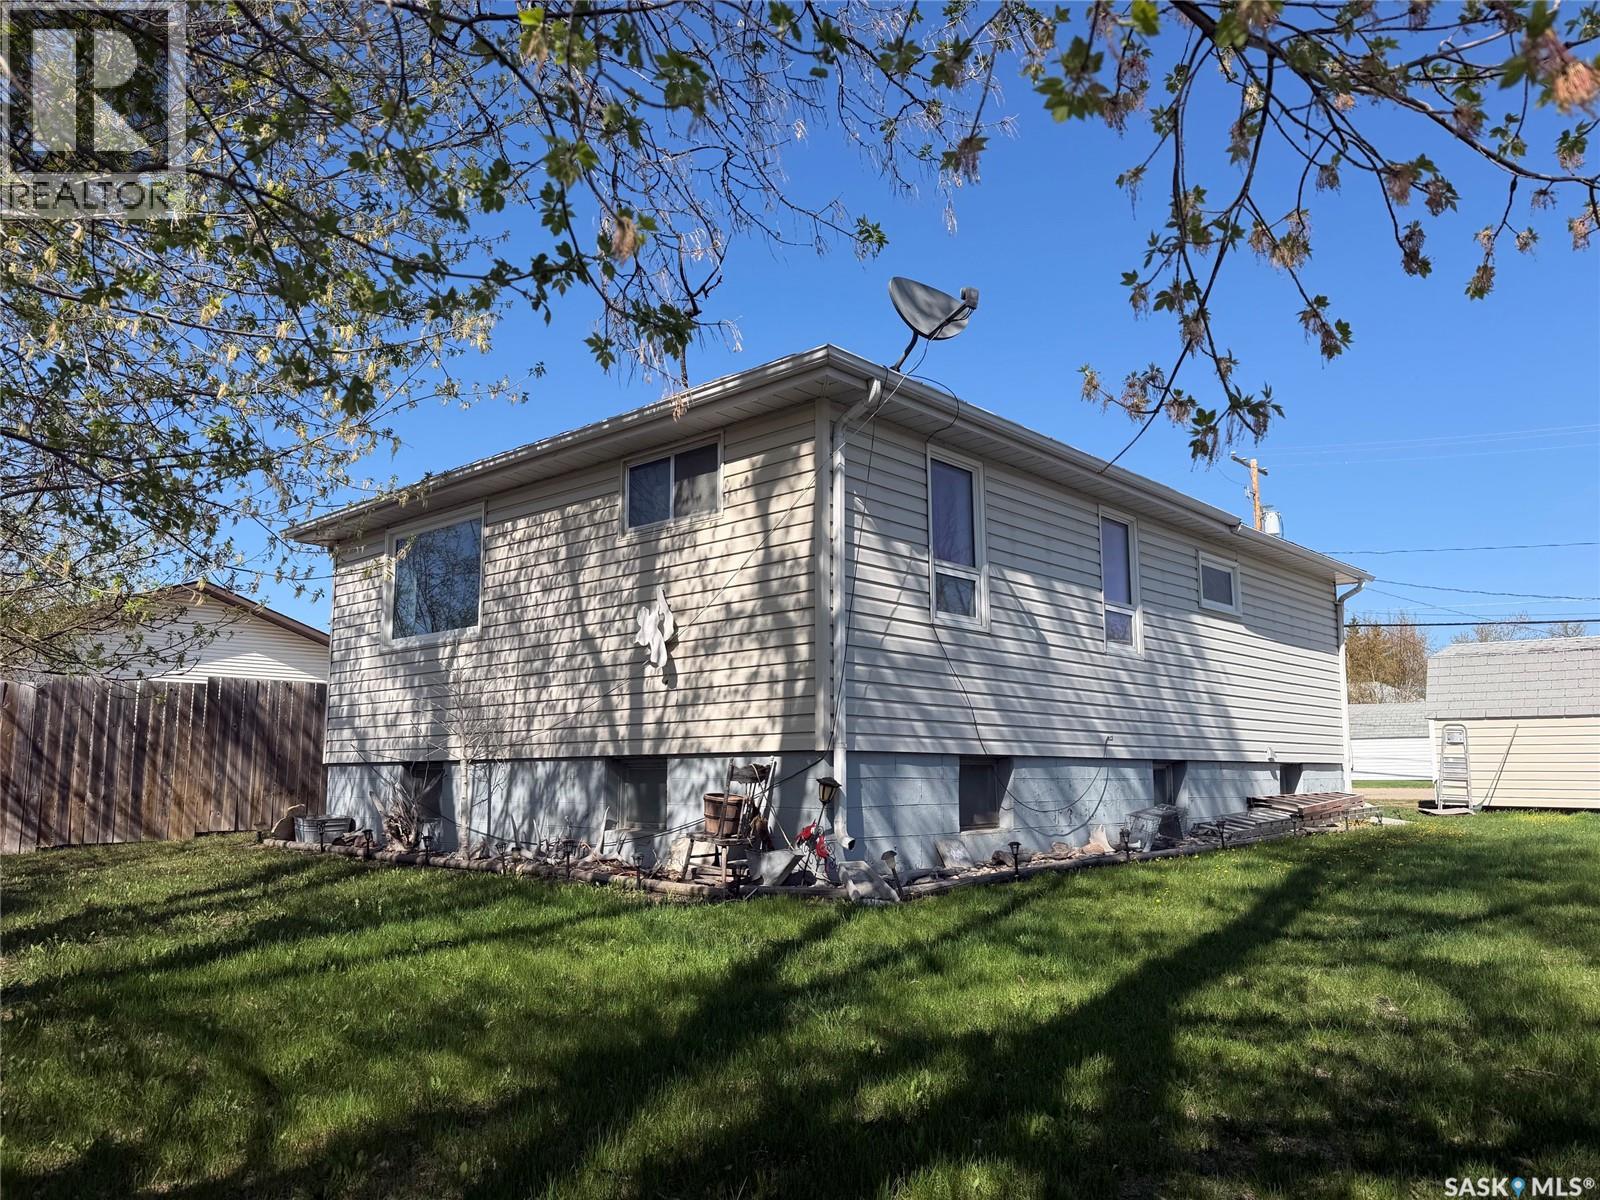
Welcome to 412 Main Street in the town of Hudson Bay, SK. This home has 3 bedrooms up and the start of a 4th in the basement. Basement is 3/4 finished with family room and 3 piece bathroom. Upper level 3 bedrooms one presently being used as office/craft room. Supersized living room with plenty of room to entertain and relax. Large east facing deck with regal railing. 3 sheds out back provide plenty of storage. Back lane access allows for parking in the back. Setup your appointment to view today!! (id:41462)
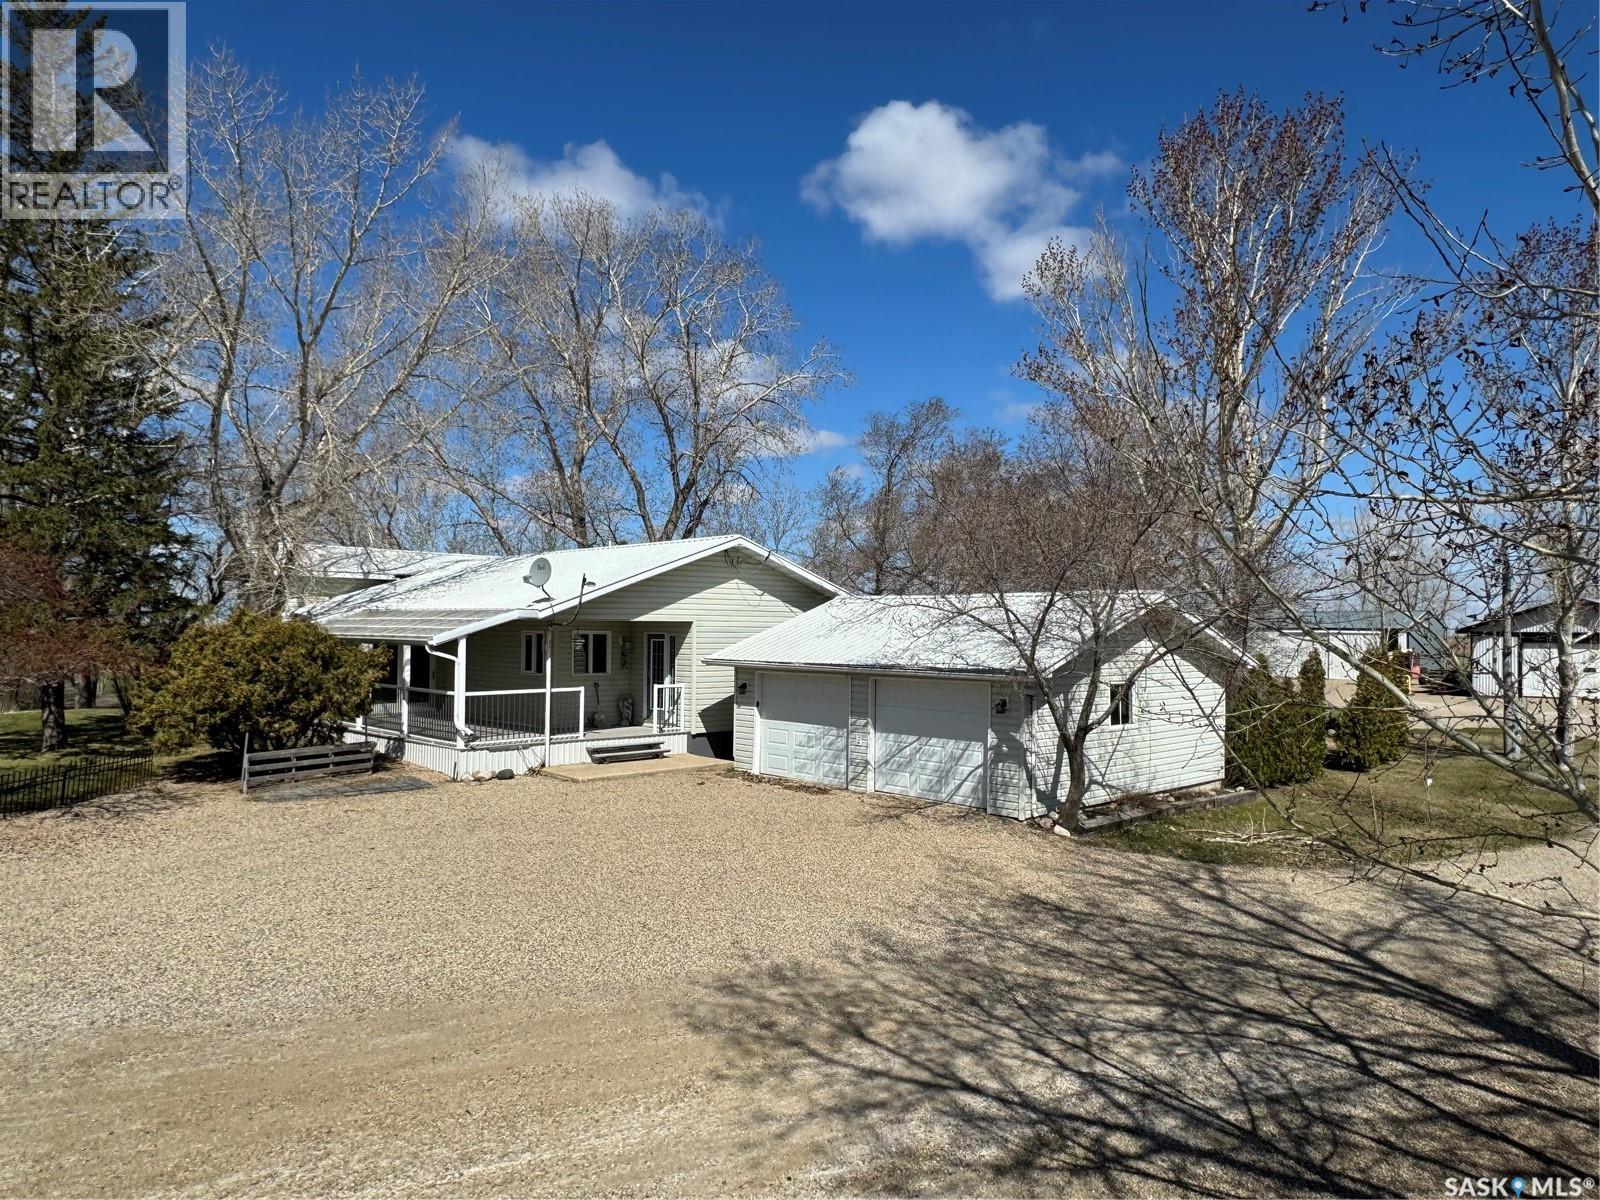
Welcome to the Prairie Preserves Acreage — a truly one-of-a-kind country retreat located just outside of the quiet community of Macoun. Situated on 12.18 beautifully maintained acres, this property offers the perfect blend of comfort, functionality, and breathtaking prairie charm. The spacious home features 4 bedrooms and 2 bathrooms, designed for comfortable family living with warm and inviting spaces throughout. There is ample storage throughout the home, large living spaces, a refreshed kitchen, gorgeous 5 pc bathroom, and numerous other updates. Outside, this acreage is exceptionally well-equipped with everything you need for country living. The property includes a heated shop, Quonset, two cold storage buildings, and a double detached garage — ideal for hobbyists, storage, equipment, or business use. A well water system, two dugouts, underground sprinklers, and extensive landscaping make maintaining this incredible yard both practical and efficient. From the mature shelterbelt and vibrant perennials to the unmatched beauty and peaceful setting, every inch of this property has been thoughtfully cared for. Whether you're looking for space to raise a family, operate a hobby farm, or simply enjoy the serenity of acreage living, Prairie Preserves Acreage offers a rare opportunity to own your own prairie paradise. (id:41462)
Opportunity in South Kensington! This 1,384 sq. ft. two-storey home offers 3 bedrooms, 3 bathrooms, an open-concept main floor, and a spacious primary bedroom with a 4-piece ensuite. Features include hardwood and tile flooring, quartz countertops, custom cabinetry, triple-glazed windows, Hardie Board siding, a rear deck, and a double detached garage. The unfinished basement provides excellent potential for future development and additional living space. Located in the growing and family-friendly community of South Kensington, this home is conveniently situated near parks, walking trails, schools, shopping, restaurants, and other everyday amenities. With easy access to Circle Drive and major roadways, commuting throughout the city is simple and convenient. The neighbourhood continues to be a popular choice for families, first-time buyers, and investors alike. This property offers a great opportunity to own a home in a desirable neighborhood with plenty of potential to make it your own. This property is being sold pursuant to a judicial sale. (id:41462)
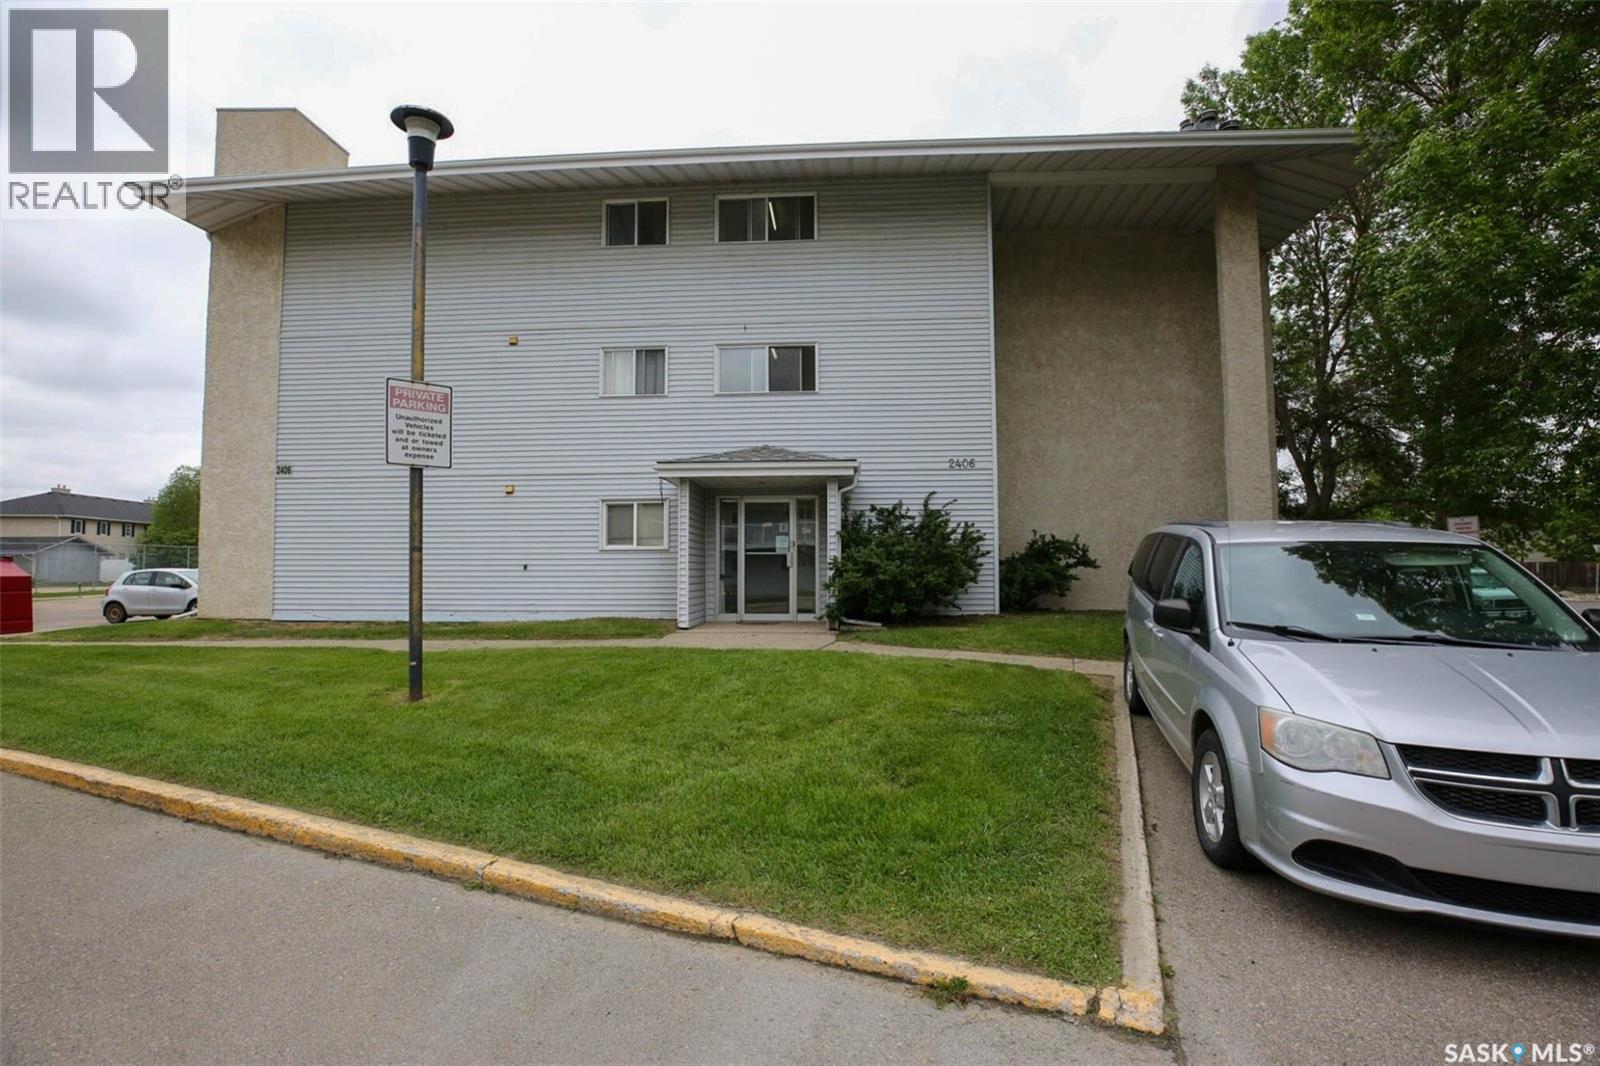
Very well maintained 2 bedroom condo in established complex. Spacious open floorplan with large eat in kitchen featuring plenty of cabinets and countertops. Bright and sunny west facing living room with ornamental fireplace feature wall and newer patio door that leads to private patio and greenspace and close by parking stall. Door is equipped with lock allowing exterior access directly into the condo. Large primary bedroom with large walkin-thru closet connects to renovated main bath. 2nd bedroom generously in size. Large storage/laundry room. Complex features tennis court and outdoor swimming pool and is located close to all east end amenities. Shopping, schools, parks and restaurants with easy downtown access. (id:41462)
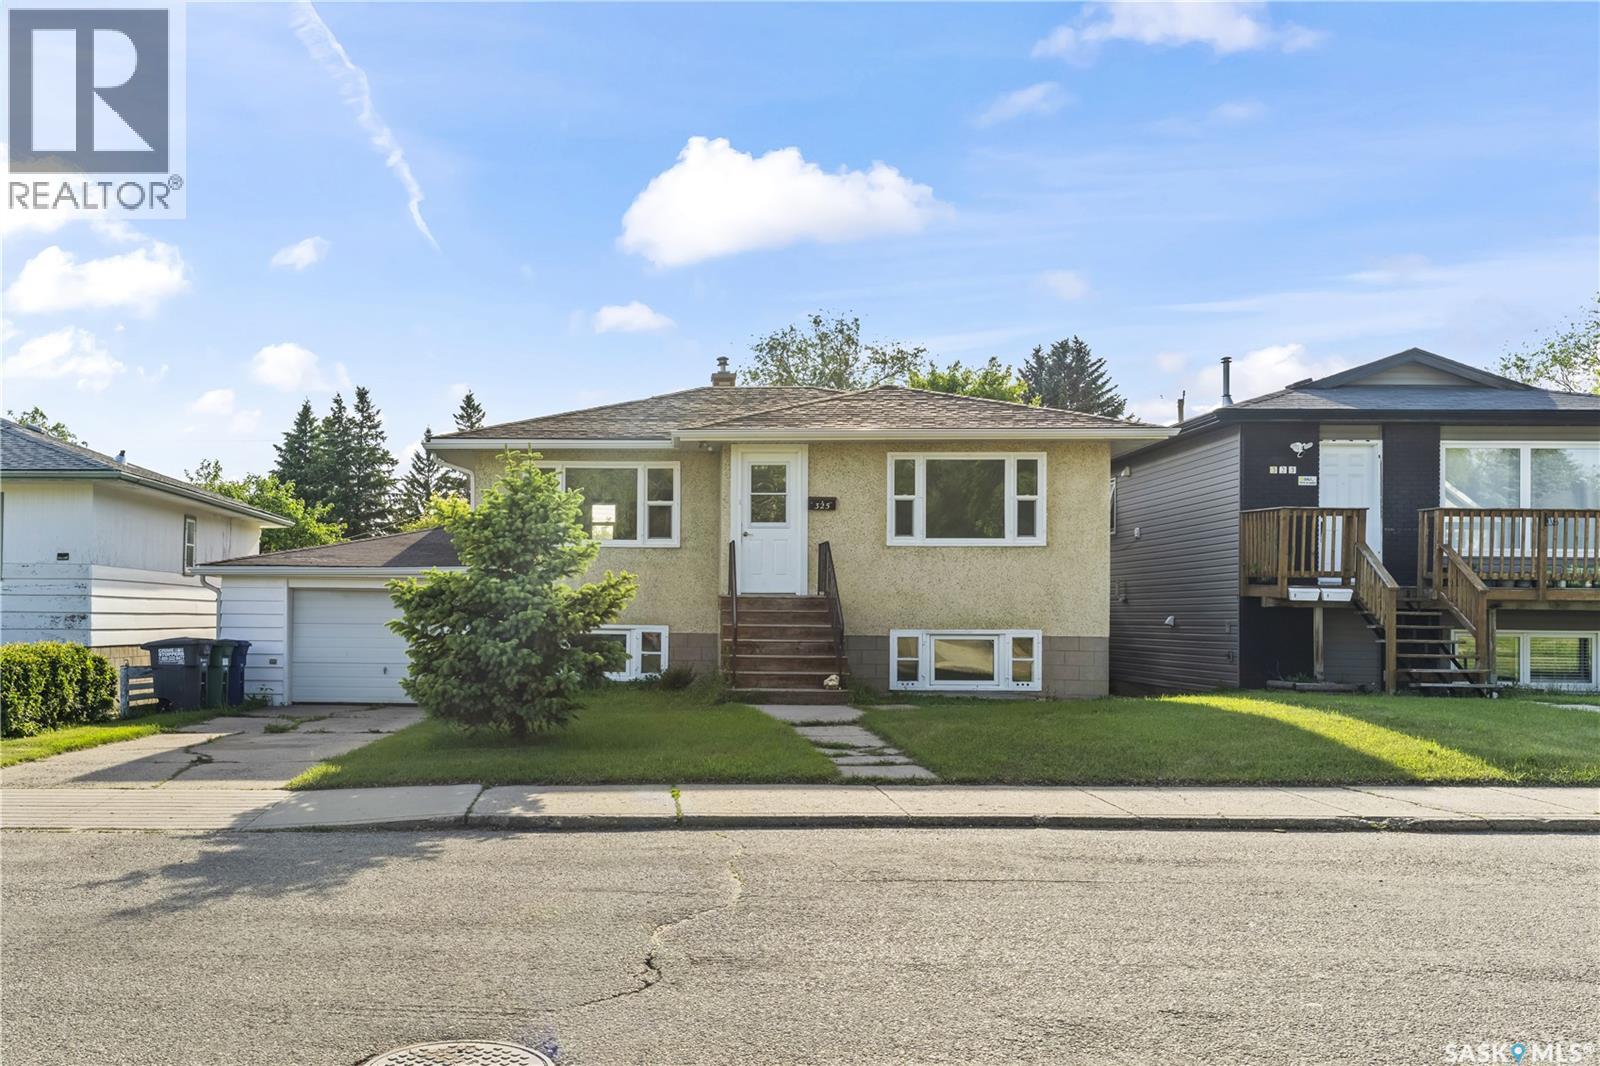
Welcome to 325 Avenue V South, a fantastic revenue property offering excellent flexibility for investors and homeowners alike! This beautifully renovated home features a bright and updated 2-bedroom, 1-bathroom main floor with modern finishes and comfortable living spaces. The property also includes a legal 1-bedroom, 1-bathroom basement suite with a separate entrance, providing an excellent mortgage helper or additional rental income opportunity. Situated on a large lot with a huge backyard, this property offers ample parking and storage with both an attached single-car garage and a detached double-car garage—a rare find in this price range. Whether you're a first-time home buyer looking to offset your mortgage with rental income or an investor seeking a turnkey revenue property, this home checks all the boxes. Features: • Renovated 2-bedroom, 1-bathroom main floor • Legal 1-bedroom, 1-bathroom basement suite • Separate entrance to basement suite • Attached single-car garage • Detached double-car garage • Large yard with plenty of outdoor space • Excellent revenue-generating potential • Ideal for investors or first-time buyers • Mortgage helper opportunity Don't miss this versatile property offering both comfortable living and strong income potential! (id:41462)
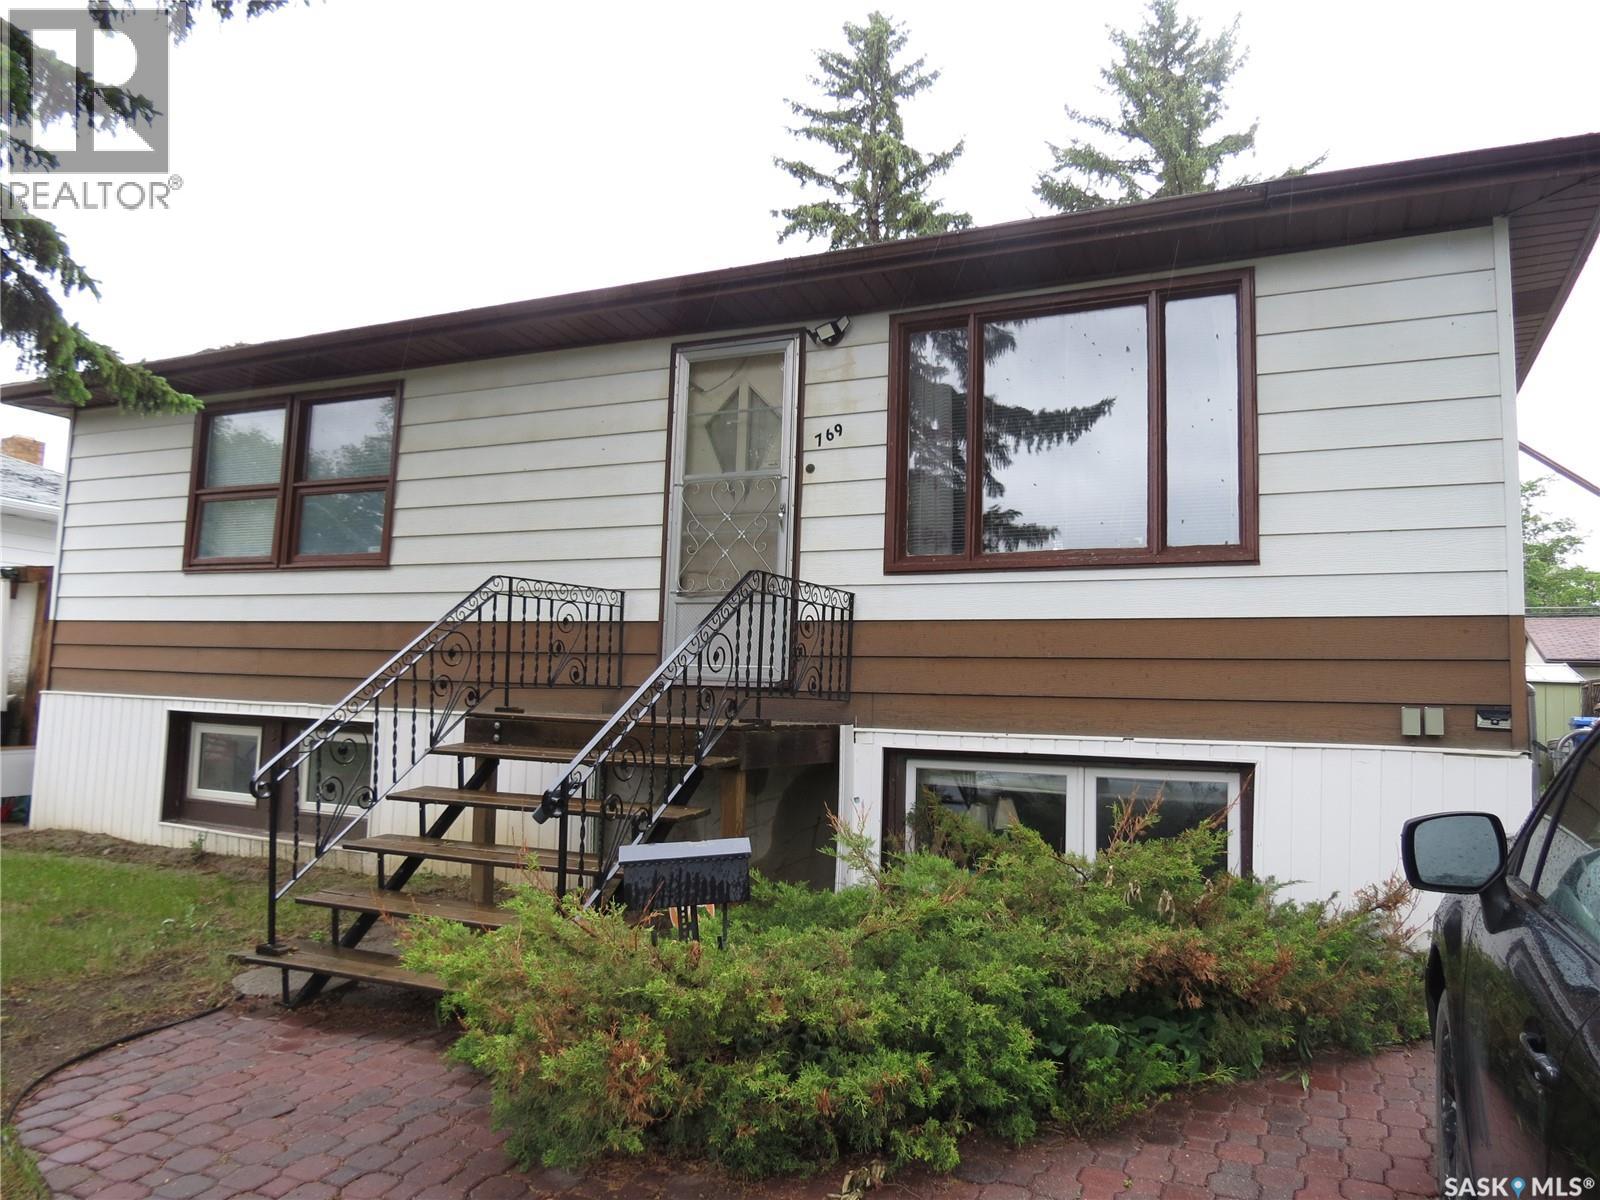
Here you go Good solid 3 bedroom up bungalow with a self contained 2 bedroom suite . basement has upgraded separate furnace and upgraded electrical digital access on all doors. some upgrades like house roof partial garage roof some suite upgrading. Everything works. Nice big private yard with double garage off lane. all appliances incl. central air. all tenants willing to stay call for a showing (id:41462)
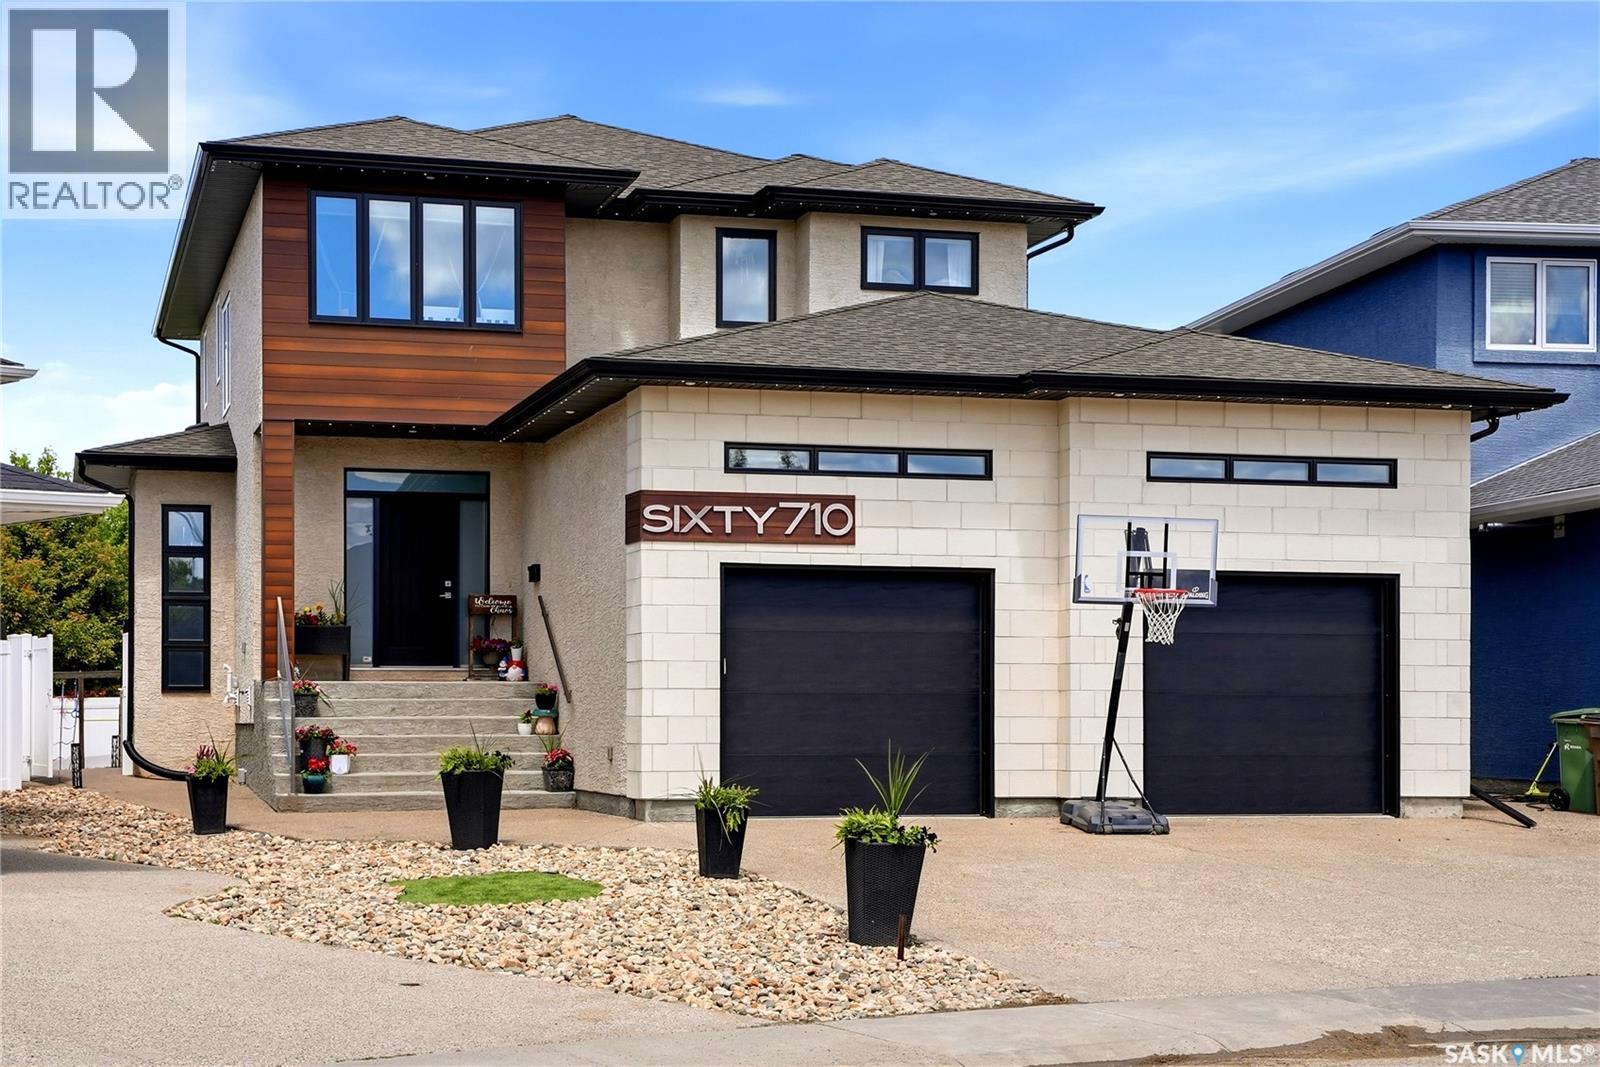
Welcome to SIXTY710, a custom Fiorante-built home where luxury meets everyday family living. Thoughtfully designed for gathering, entertaining, and making memories, this exceptional property offers over 4,000 sq. ft. of beautifully finished space. From the moment you step inside, the grand front entry, soaring 9-foot ceilings, custom finishes, all create a sense of warmth and sophistication. At the heart of the home is a dream kitchen designed for busy family mornings and unforgettable celebrations with a stunning 10-foot island, double wall ovens, gas cooktop, built-in JennAir coffee station, fridge/freezer, bar area, and a fully customized walk-in pantry. The dining and living spaces flow seamlessly together, creating the perfect backdrop for every moment. Oversized windows fill the home with natural light while patio doors lead to the sunroom addition, extending your living space throughout the seasons. Upstairs, four spacious bedrooms provide room for a growing family, including a luxurious primary retreat complete with a two-sided fireplace, steam shower, soaker tub, and walk-in closet. Full Roxul insulation between levels enhances privacy and comfort. The fully developed basement offers incredible flexibility with a separate side entrance, additional bedroom, bathroom, rec space, kitchenette, and second laundry area—ideal for guests, teens, or multigenerational living. Outside, the professionally designed yard was built for entertaining and family fun, featuring a custom play structure, cedar-wrapped shed, gas BBQ hookup, and new sod. The oversized garage boasts 14-foot ceilings, built-in speakers and roughed-in heat. With premium upgrades like gemstone lighting, zoned heating, whole-home audio, aluminum cedar siding, spray-foamed basement walls, structural slab construction, and new shingles, eaves, fascia, and garage doors completed in 2023, SIXTY710 is a rare opportunity to own a truly custom home where every detail has been thoughtfully considered. (id:41462)
This fully developed Home offers a great location close to parks, golf and recreation with easy access to the bypass and all areas of the city and only minutes to the new Costco with public transit steps away. The home is fully developed with close to 2400' of developed living space. You will know you are home as you walk up to the covered front veranda and walk into the 18' high front entrance with an abundance of natural light flowing into the area. The open plan is great for family and entertaining with south facing natural light flowing into the space. The kitchen includes a huge pantry for all your storage with a stainless steel appliance package and easy access to the completely developed and private back yard. Cozy up to the fireplace to watch the game or maybe it's movie night. There is a convenient flex room / office/ den and a 2 piece bathroom. The second level offers 3 bedrooms with the Primary bedroom including an en-suite bathroom and walk-in closet. The main bathroom is also located on this level. The special bonus is the second floor laundry room that is super handy and highly desired. The fully developed lower level includes a generous Family room with a 2nd gas fireplace, and a games area that has potential to be the 4th bedroom in the home(with a partition wall added). There is also lots of storage thoughtfully planned and the 4th bathroom is a full 4 piece on this level. The outdoor living is complete including a deck off the rear door for the BBQ with direct access to your fully insulated and heated 24x22 garage with 220 amp power and a covered patio. This a home that needs to be viewed to appreciate. Contact a Realtor today to schedule a personal viewing (id:41462)
Pride of ownership is evident throughout this move-in ready family home in the welcoming community of Annaheim. Built in 1997, the large bungalow features 5 bedrooms, 3 bathrooms and has an open concept main floor and basement that is perfect for growing families, entertaining guests, or those looking for flexible living space. The kitchen is functional and has plenty of cupboard space including a built-in display cabinet. Main floor bedrooms are tucked away at the back of the home in addition to an updated 4 piece washroom with large bathtub. A notable feature of this home is the main-floor laundry that is conveniently accessible from both the primary bedroom and the entryway. Outside, you'll appreciate a low-maintenance back deck, east-facing morning sunlight, a firepit area, shed, and camper parking - all with no neighbors behind for added privacy and peaceful views! Recent property upgrades include shingles (approximately 5 years), water heater (2025), stove (2019), and some interior/exterior painting. Families will appreciate being able to walk to the K-12 school, the newly upgraded playground, and many sports grounds - including ball diamonds, soccer field, basketball court and indoor skating rink. For those wanting to get involved in the community there is opportunity to participate in a variety of Recreation Board events which has been known to host dinner theaters, skate nights, slo-pitch tournaments, and fundraisers. Annaheim is a short drive from all the amenities that the City of Humboldt has to offer and is conveniently located within a hub of industrial employment opportunities - Doepker Industries (Annaheim), Schulte Industries (Englefeld), Michel's Industries (St.Gregor), Bourgault Industries (St.Brieux), & BHP Potash Mine (Jansen). Call your REALTOR & view today! (id:41462)
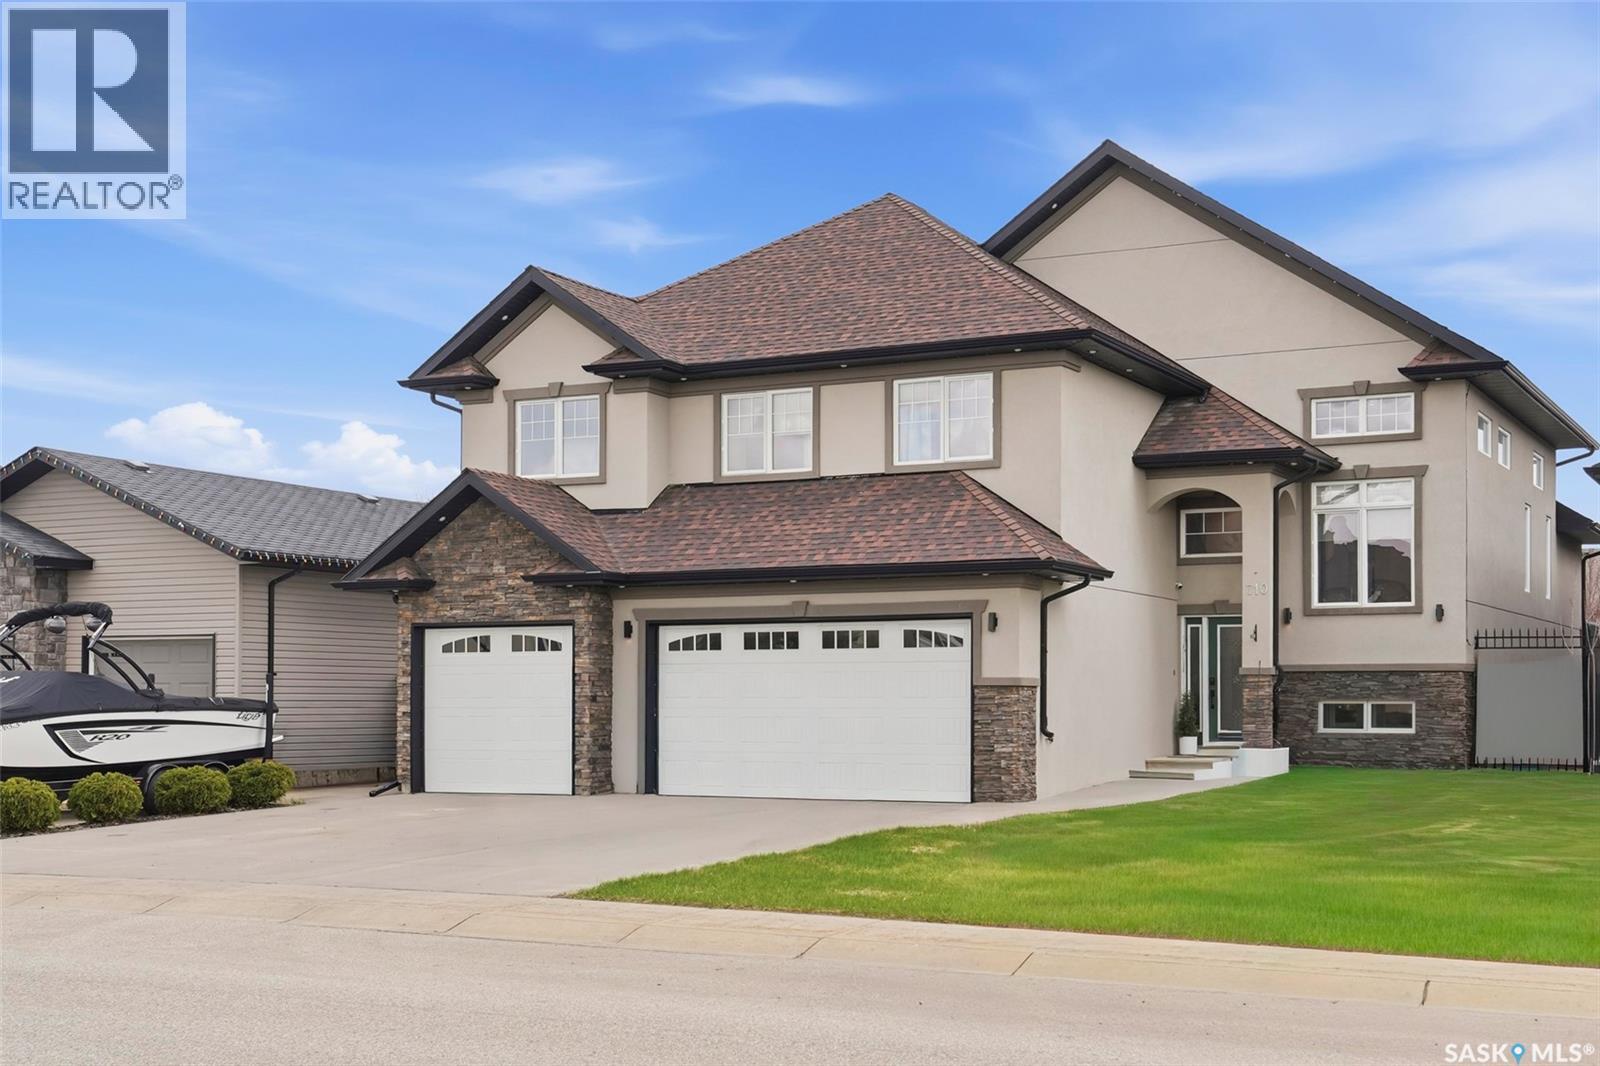
Welcome to 710 Crystal Springs Drive in the heart of Warman! This stunning fully developed home offers 1,910 sq. ft. of thoughtfully designed living space with five bedrooms, three bathrooms, and a dedicated den, making it the perfect fit for growing families. From the moment you step inside, you’ll be impressed by the soaring 14-foot ceilings, elegant arched architectural details, and the abundance of natural light that fills the home. The open-concept main living area is designed for both everyday living and entertaining, featuring two natural gas fireplaces, a spacious kitchen with stainless steel appliances, ample counter space, and seamless flow into the dining and living areas. The private primary retreat occupies its own level, creating a peaceful escape complete with a luxurious ensuite and beautiful views overlooking the adjacent park and green space. The main floor also offers two generously sized bedrooms, a full bathroom, and direct access to the deck, perfect for enjoying Saskatchewan summers. The fully finished basement provides exceptional additional living space with a large family room centered around a second gas fireplace, two additional bedrooms, a stylish laundry room, a dedicated home office, and a versatile workout area with rough-in plumbing for a future wet bar. With its separate entrance, the lower level also offers potential for a future non-conforming suite. Car enthusiasts, hobbyists, and families alike will appreciate the incredible four-car attached garage, which is heated, insulated, and features a convenient drive-through door leading to the backyard and expansive concrete pad. Ideally located close to schools, parks, walking paths, and green spaces, this exceptional property combines space, functionality, and an unbeatable location. Don’t miss your opportunity to make 710 Crystal Springs Drive your next home. (id:41462)
Welcome to this charming 1,100 sq. ft. bungalow offering comfortable living with plenty of flexible space! This well-maintained home features three spacious bedrooms plus a bonus room that can easily serve as a home office, craft room, playroom, or even a fourth bedroom to suit your family's needs. The updated kitchen provides a fresh, functional space for everyday living and entertaining, while the many updated windows add to the home's comfort and efficiency. You'll also appreciate the abundance of storage throughout, making it easy to stay organized. Step outside to enjoy the cute, private yard, perfect for relaxing, gardening, or spending time with family and friends. Whether you're a first-time buyer, growing family, or looking to downsize without sacrificing space, this inviting bungalow is one you won't want to miss! (id:41462)
Exceptional walk-out home in prestigious Greenbryre! This stunning 2,352 sq. ft. residence offers 4 bedrooms, 4 bathrooms, and a prime corner-lot location just steps from the golf course. Featuring a bright open-concept layout, stone gas fireplace, chef-inspired kitchen with butler’s pantry, main-floor office, and a luxurious primary suite with heated ensuite floors. The upper level includes a bonus room, two bedrooms, full bath, and rooftop patio. The fully finished walk-out basement boasts a wet bar, gym area, additional bedroom, and full bath. Complete with a heated 26' x 28' garage, four-car driveway, covered deck, and exceptional indoor-outdoor living, this home combines luxury, functionality, and an unbeatable location. (id:41462)
This is an excellent opportunity! You don't see a property like this, so close to town, come up very often! So here's your chance! Lloydminster school division, located only 8 minutes to the city on paved roads, this unique property has an 82x48 shop with living quarters attached! Do you own a few trucks and want to offer your drivers room and board as part of their compensation package? Or how about renting the massive nearly 4,000 square foot shop out and live for free and make money while doing it? The options are endless! Let's not forget to mention how amazing the attached home is! Open concept main floor with large kitchen with an abundance of storage and huge eat-up island. The living room is cozy and has garden doors leading to the private deck. On the main floor you'll also find laundry and a 3 piece bathroom. Upstairs the master bedroom is a retreat and features a 70 square foot walk-in closet and an ensuite with double sinks, vanity area and full tub/shower. Upstairs you'll also find another bedroom and den area that could be converted to another bedroom if needed. This remarkable property sits on over 18 acres with a new well, 250 spruce and pine tress planted and a lined rock drainage ditch to keep the yard dry. Fantastic curb appeal greets you with a big rail front entrance gate. This is a fantastic package that you don't want to miss out on! (id:41462)
Excellent character home in Caswell Hill boasts original woodwork and wood-burning FP, & oak hardwood. Upgrades include new furnace, newer electrical panel, windows (except porch & 1 bsmt window) and bathroom. The home also has a brand new furnace. There is a full basement that is partially developed including a bedroom and laundry area. The rest of the basement is open for development. The utility room is ideally situated so that if a buyer wanted to develop a basement suite it would work out well. Call today to view! (id:41462)
Welcome to this beautifully updated 1,980 sq. ft. home offering 4 bedrooms and 3 bathrooms, designed with both style and functionality in mind. The heart of the home is the stunning, fully renovated kitchen featuring modern finishes, quality cabinetry, built in appliances, and ample workspace—perfect for everyday living and entertaining. Throughout the home, you'll find numerous updates that provide a fresh, move-in-ready feel while maintaining warmth and comfort. The main floor also offers two large living spaces, two dining spaces; one for casual dining that overlooks the family room and then a formal dining space great for entertaining. You can also enjoy the main floor laundry, 2-piece washroom and multiple ways to access the backyard. On the second floor you can enjoy all 4 bedrooms on the same level! The primary bedroom is bright and open and offers a 3-piece ensuite with a custom tile walk in shower as well as in floor heat and its own storage closet. The 3 bedrooms all have new windows and are well sized. The 5-piece washroom offers 2 sinks, and a large bathtub. The spacious layout offers generous living areas and well-sized bedrooms. With thoughtful upgrades inside you can also enjoy the same care taken in the backyard. The large deck offers multiple spaces to enjoy outside as well as a garden area, garden beds and updated fencing. Other notable upgrades are, newer windows, updated siding, soffit, facia and eaves, new custom cabinetry on the main floor throughout the kitchen, dining room and laundry room, updated appliances (2017),new furnace (2025) updated AC unit approx. 2015) and water softener (approx2015)This home combines modern convenience with timeless appeal. Whether you're hosting family gatherings or enjoying a quiet evening at home, this property is sure to impress.Don't miss your opportunity to own this beautifully updated home that checks all the boxes that is conveniently located in Regina’s highly desirable University Park neighbourhood! (id:41462)
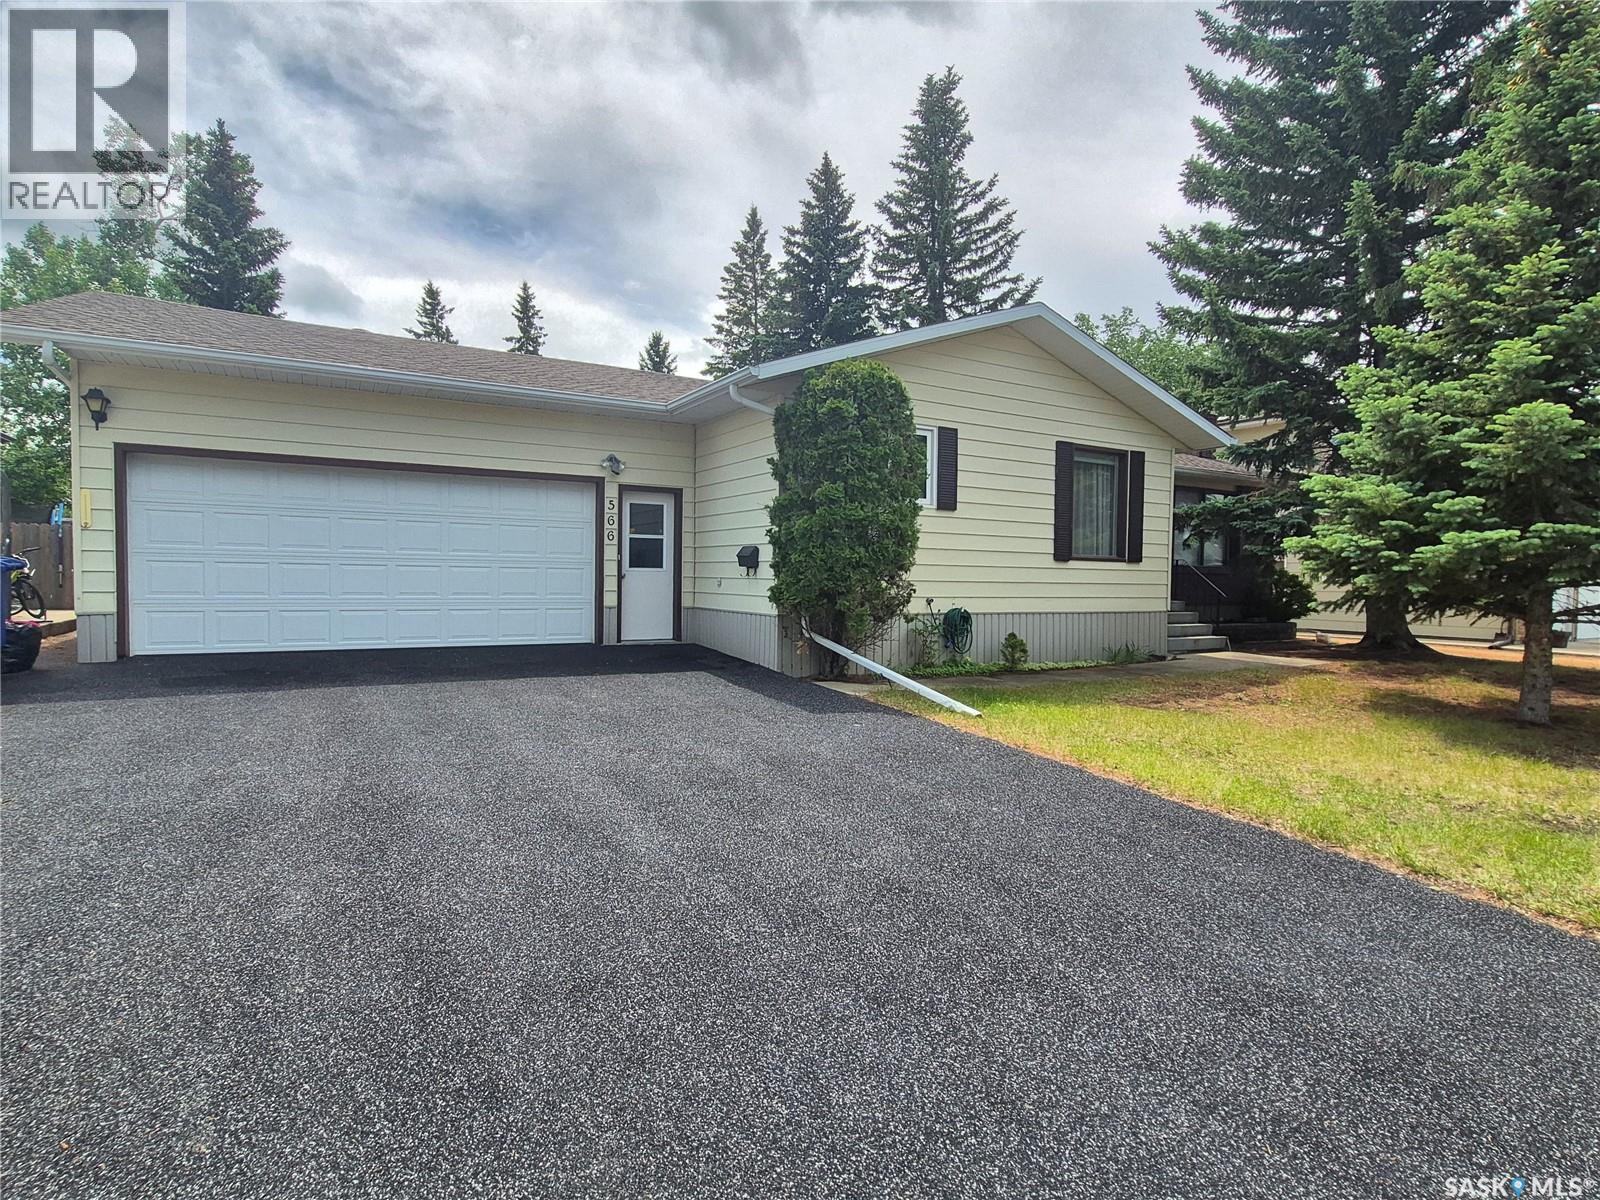
Welcome home to this sprawling 1,400 sq. ft. bungalow, ideally situated on a quiet family-friendly street in Weyburn. Offering generous living spaces and endless possibilities, this home is perfect for families, retirees, or anyone who loves to entertain.The main floor features two spacious bedrooms, plus an additional flex room that leads into a cozy three-season sunroom, an ideal space for a home office, reading nook, or potential third bedroom. You'll love the oversized living room, dedicated dining room, and recently renovated kitchen, complete with abundant cabinetry and plenty of counter space for meal prep and gatherings. Convenience is key with the main floor laundry room, featuring a utility sink and ample space for freezers and additional storage. Downstairs, the expansive recreation room with a natural gas fireplace creates the perfect setting for movie nights or entertaining guests. A handy kitchenette, 3-piece bathroom, and two additional rooms offer even more flexibility. With the addition of egress windows, these rooms could easily become legal bedrooms if desired. The basement also provides an abundance of storage space. Step outside to enjoy the beautifully maintained, fully fenced backyard featuring a private patio, raised garden beds, underground sprinklers, and plenty of room to relax or play. The heated double attached garage, rubber-paved driveway, and additional rear parking complete this exceptional property. Whether you're entertaining family and friends, curling up with a good book in the sunroom, or enjoying your morning coffee on the patio, this welcoming home offers comfort, space, and a lifestyle you'll love. Call for your showing today! (id:41462)
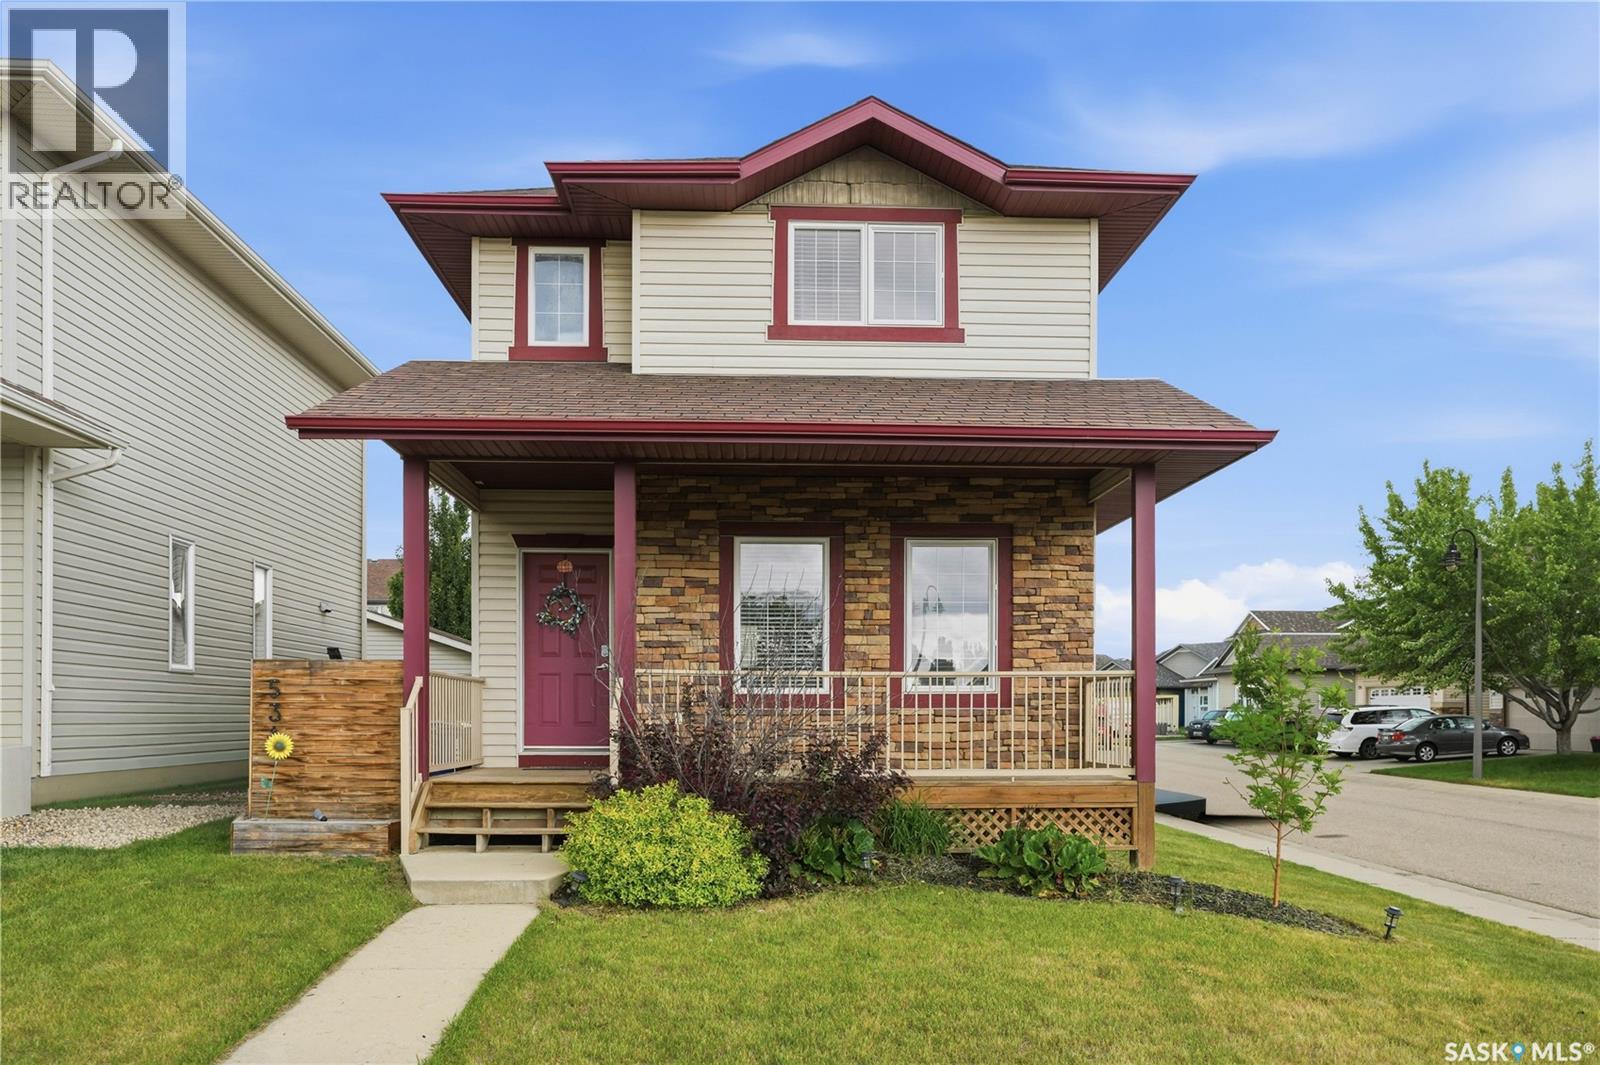
Welcome to 531 Gordon Road, nestled in the Stonebridge neighbourhood—just a short walk from schools, parks, and a wide variety of everyday amenities! This well-maintained 1,353 sq. ft. two-storey home sits on a desirable corner lot and welcomes you with charming curb appeal, highlighted by a covered front veranda. Step inside to a bright and inviting living room featuring laminate flooring, recessed lighting, and a cozy gas fireplace with a modern mantle as the focal point. The functional kitchen is equipped with stainless steel appliances, including a fridge, stove, dishwasher, and microwave hood fan, along with a corner pantry, island with upgraded sink fixtures, and an open layout that flows seamlessly into the dining area—perfect for both everyday living and entertaining. Completing the main floor is a convenient 2-piece bathroom and direct access to the backyard, where you'll find built-in bench seating. Upstairs, the spacious primary bedroom easily accommodates a king-sized bed and features a walk-in closet with custom organizers. Two additional generously sized bedrooms and a well-appointed 4-piece bathroom complete the second level. The partially finished basement offers laundry and utility areas, along with excellent potential for future development. Outside, enjoy a large wood deck with glass railing and privacy wall, creating an ideal setting for summer gatherings. A walkway leads to the double detached 24 X 24 heated garage, providing comfort and convenience year-round. Additional highlights include central air conditioning, a newer furnace (2023), hot water heater (2022), underground sprinklers, PVC double-pane windows, and an excellent location in one of Saskatoon's most popular family-friendly communities. (id:41462)
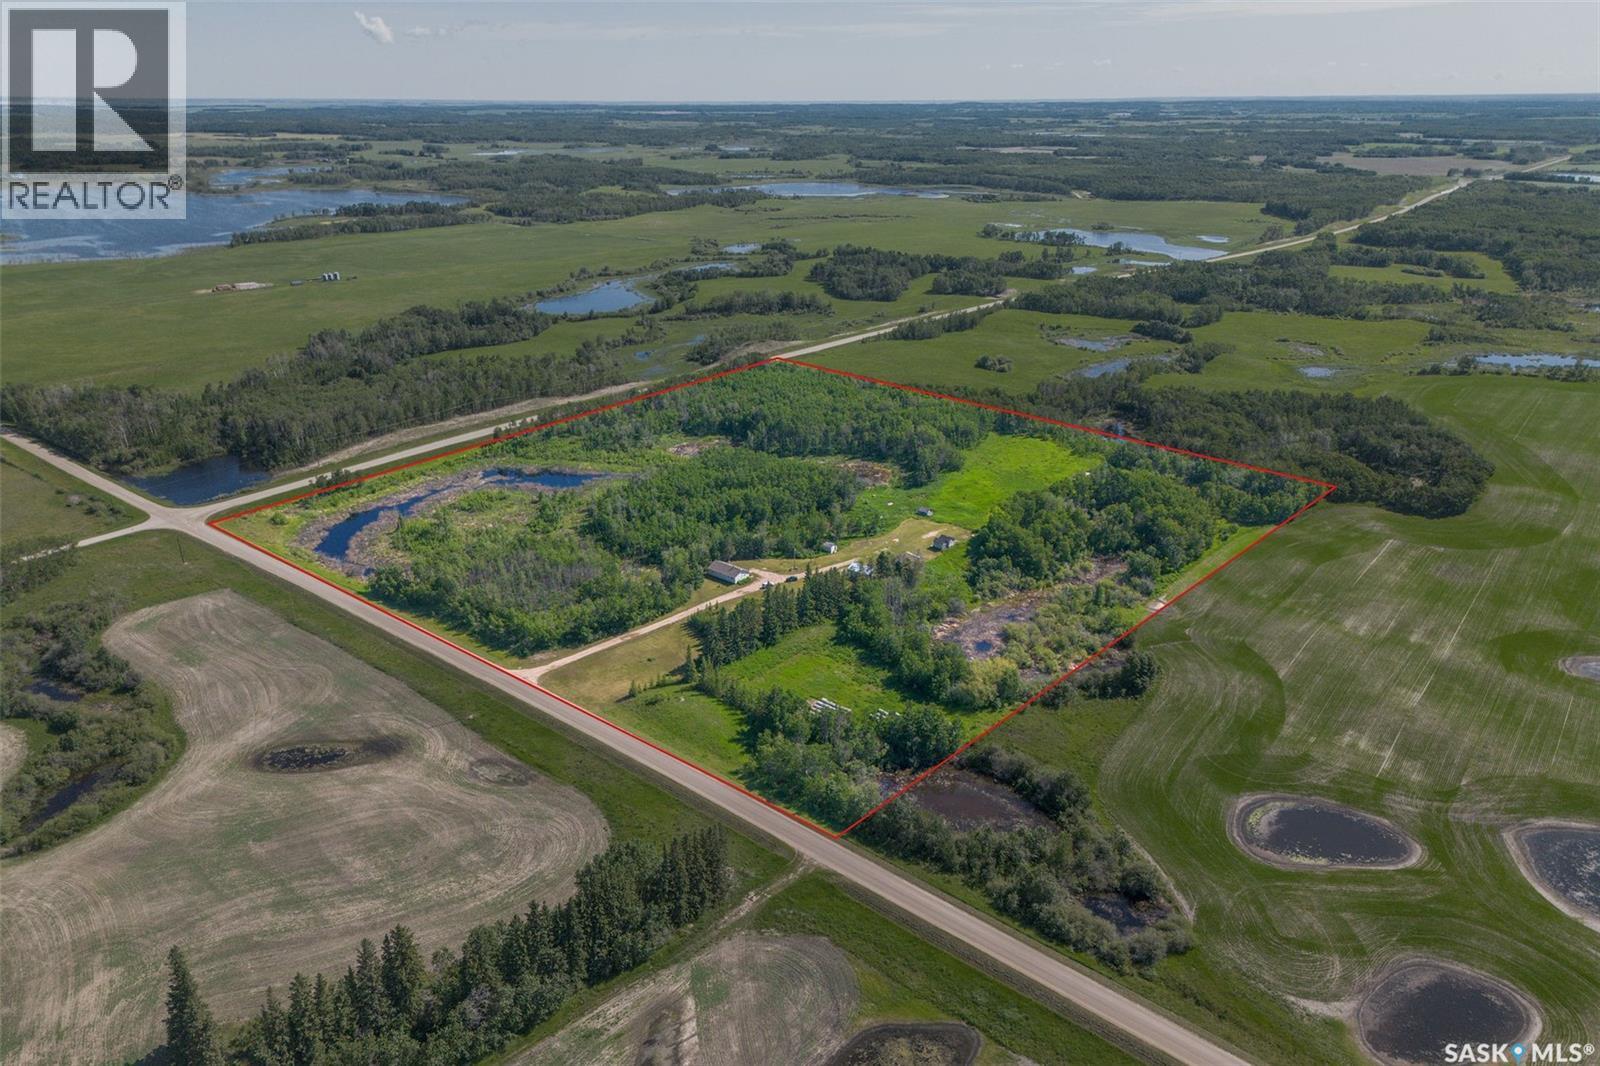
This rare acreage is located in the heart of the RM of Three Lakes, with 30 acres of lush, gently rolling bush/pasture. The house is set back from the road, with trees surrounding for privacy. There is a 1056 sq.ft. bungalow, Shop (heated by wood furnace/32'6" x 22'5" with 220v plug) and an oversized storage shed (converted house) and many small sheds. The yards site is set high for great drainage and views. There is approx 14 acres of pasture that is fenced there is watering bowl located at the East of the Yard that can be included.. The sellers had a small hobby farm at one time. The seller shared the property is fenced for animals to roam. The house has a deck at the rear of the home to enjoy the views of your yard! The kitchen includes fridge, stove and hood fan. There are three bedrooms and a full bath of the main floor. There is a storage area and laundry on main floor, includes washer/dryer. The basement has it's own access from the exterior which is a handy feature. The basement has a wood stove to enjoy and nestle around. The water source is a well (metal cribbing), lagoon sewer & house heat source is Oil furnace, forced air with wood stove enjoyment, if desired. This is real country living to enjoy! (id:41462)