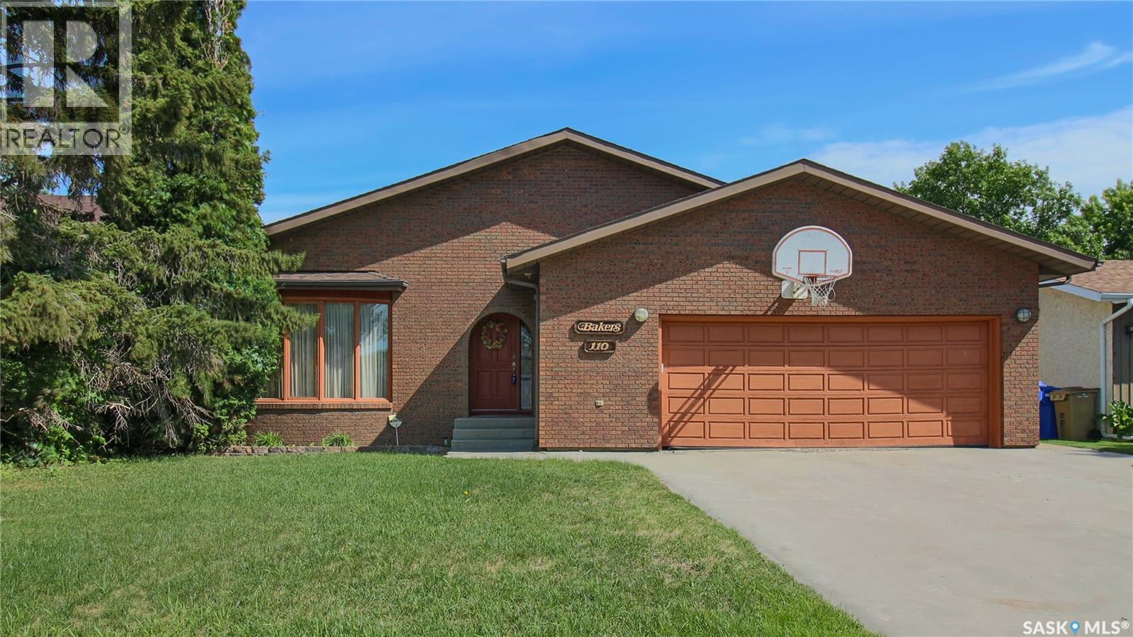
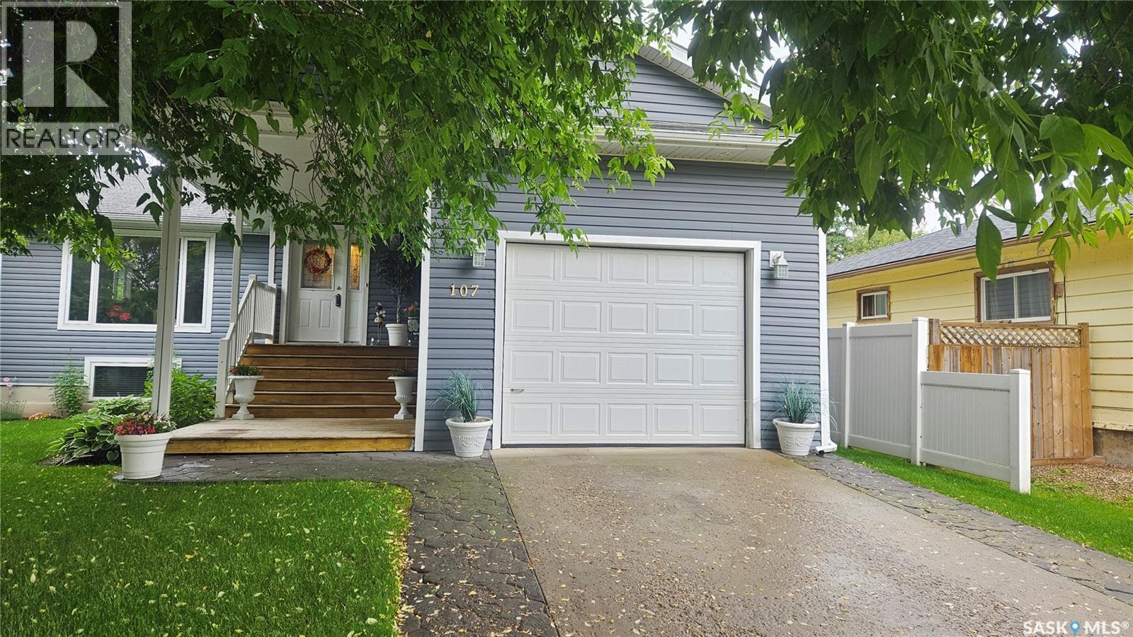
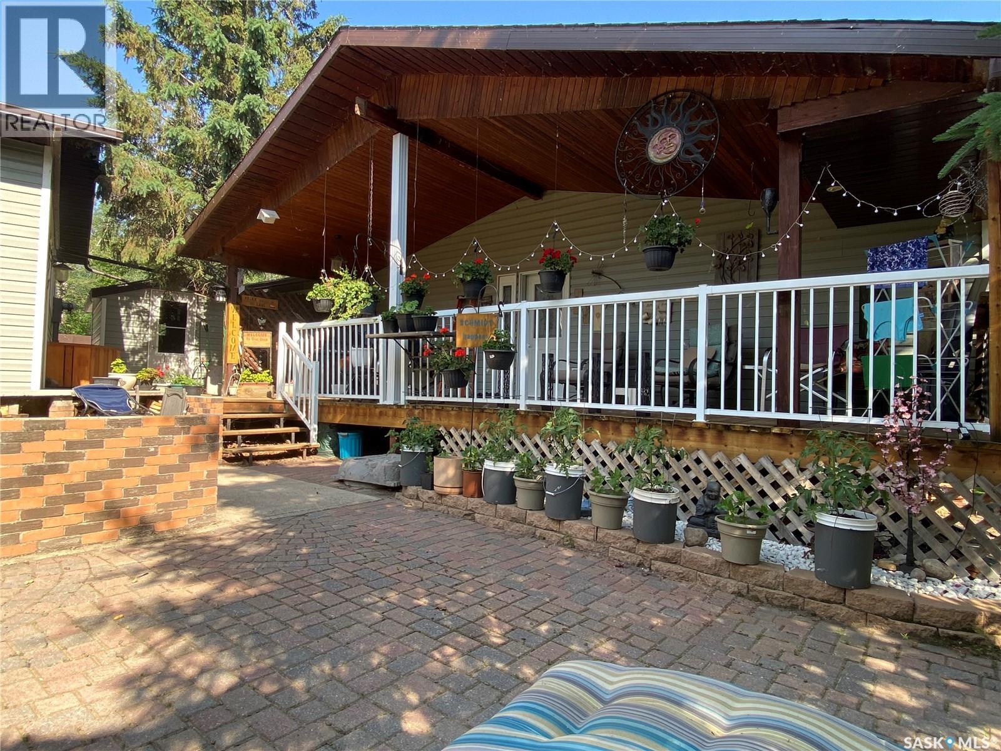
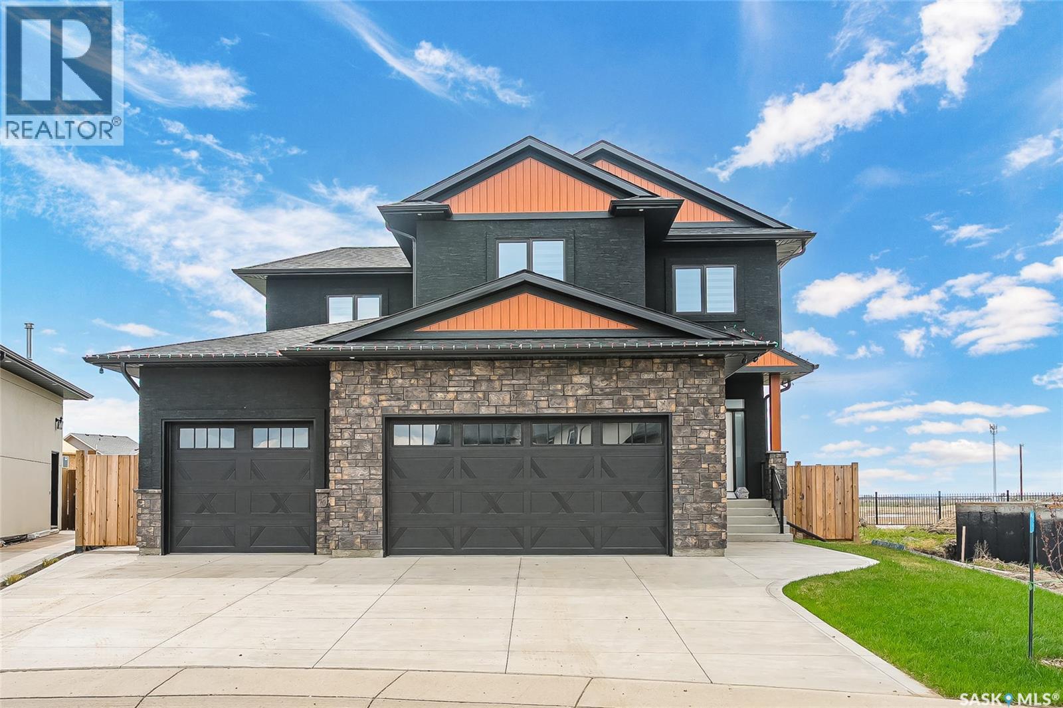
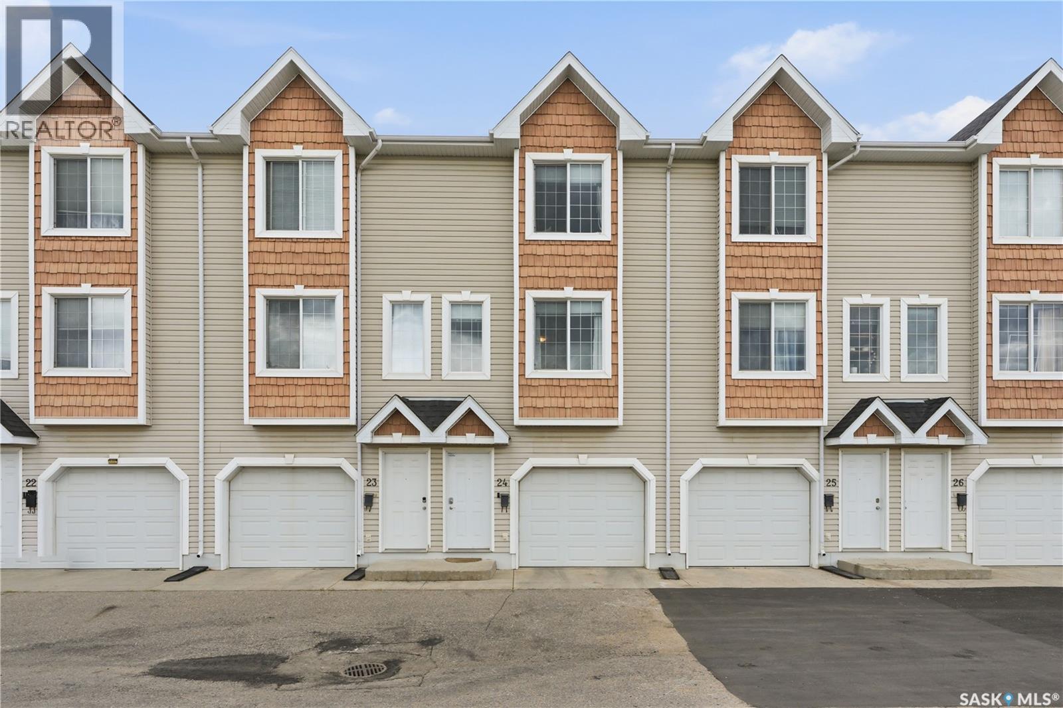
Welcome to 110 Groome Avenue, a large bungalow in the Albert Park neighbourhood. The front exterior features a well-kept lawn, mature trees that provide excellent curb appeal, and a double concrete driveway leading to the oversized 23 x 25 fully insulated attached garage, offering plenty of space for vehicles, storage, or a workshop. The fully fenced backyard is complete with a spacious deck that's perfect for summer barbecues and outdoor entertaining, a lawn and an included storage shed for all your seasonal essentials. The sunken living room has bright south facing windows that lets in plenty of natural light and plush carpeting inlaid with a hardwood surround. The dining area is highlighted by a stylish chandelier and has space to seat the whole family. The open concept flows into the kitchen that offers a large island with bar seating, granite countertops, a pantry style cupboard, a pot filler, brass sink, garburator, glass tile backsplash, soft close cabinets and drawers and the stainless steel fridge, stove, 36 inch gas range, hood fan, microwave and dishwasher are all included. To the side, by the back door is a wet bar with a mini fridge. Perfect for entertaining guests in the backyard! The cozy sunken family room has patio doors leading to the deck, a wood burning fireplace with brick surround, LED pot lights and built-in shelving. Next is a handy 2 piece bathroom and the dedicated laundry area with extra storage. The oversized sunken primary bedroom has two large closets, patio doors leading to the yard and a private 2 piece en-suite bathroom with a built-in vanity. Next is another good sized bedroom. The updated 4 piece bathroom has in-floor heating so your feet always stay nice and warm. Completing the main floor is one more bedroom. The basement is currently unfinished but has endless potential to expand your living space. It houses the owned furnace, gas water heater, water softener, central vacuum system with attachments and humidifier. (id:41462)
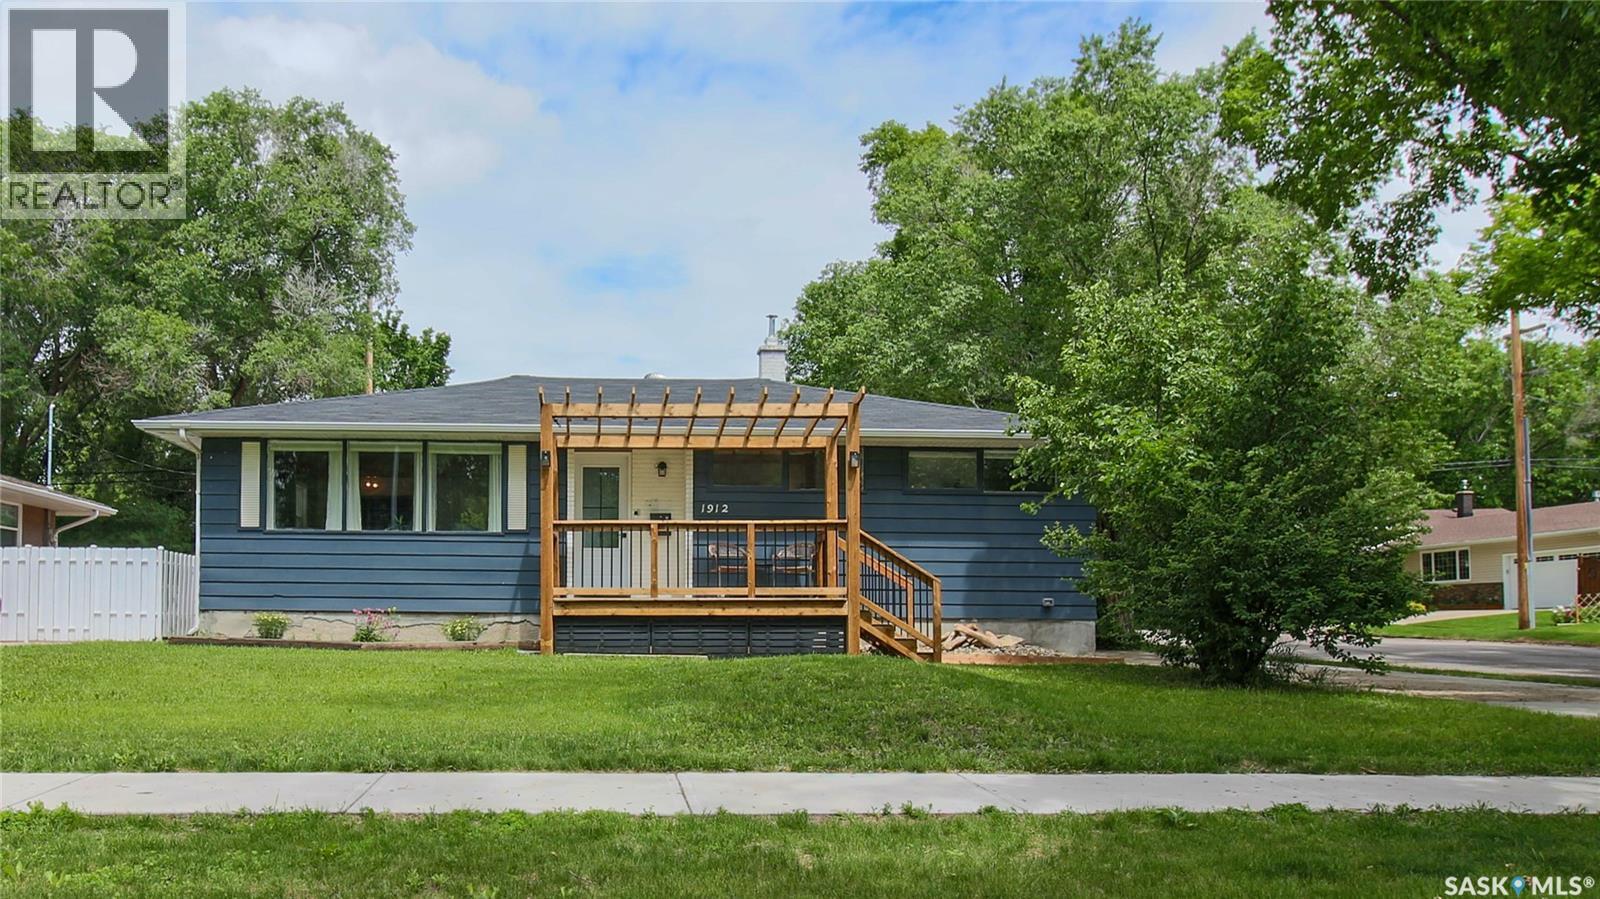
Welcome to 1912 Grant Drive in the family friendly Whitmore Park neighborhood near Academy Park, Massey School, Campbell Collegiate, the University of Regina and all the everyday amenities the south end of the city has to offer. This renovated 1958, 1176 square foot, 3 bedroom 2 bathroom, bungalow sits on a generous 6297 square foot, rectangular, corner lot. The front of the home has a lawn, garden bed, greenery and a cute deck with a custom built pergola as well as recently replaced shingles. The fully fenced backyard provides a lawn, a spacious deck, garden area and access to the 22 x 24, double, detached, partially insulated garage. Stepping inside, you're welcomed into the foyer with space to hang your coats and drawers to tuck away shoes and outdoor accessories in a custom built entry way. The living room features a large south facing picture window, built in shelving and hardwood flooring. The open concept flows seamlessly into the dining area and kitchen with a brick feature wall and backsplash, island with bar seating and the stainless steel fridge, stove, dishwasher and microwave hood fan are all included. Next is the updated, stylish 4 piece bathroom. The spacious primary bedroom offers a good sized closet, windows overlooking the backyard and a private 3 piece ensuite bathroom with a glass shower. Completing the main floor are two more bedrooms. Downstairs, the full basement is currently unfinished but has endless potential to expand your living space or create a rental opportunity. It houses the included washer, dryer, humidifier and owned furnace as well as it has roughed in plumbing for a future bathroom. The basement is fully braced with an engineers report to back it up as well as has a dimple membrane installed to ensure it stays solid and dry into the future. This home also features central air conditioning, updated plumbing throughout, as well as an updated sewer and water lines as well as an added backflow valve (2025). (id:41462)
Welcome to this spacious and well-maintained 3-bedroom, 2-bathroom condo located in a clean, quiet neighborhood close to all the amenities you need. The open-concept layout seamlessly connects the large kitchen, dining area, and living room, creating a bright and inviting space that's perfect for everyday living and entertaining. The convenience of main floor laundry adds to the home's functional and family-friendly design. The partially finished basement offers additional living space and is ready for your personal touch, giving you the opportunity to create a family room, home office, playroom, gym, or whatever best suits your lifestyle. Step outside onto the west-facing front deck, an ideal spot to enjoy your morning coffee or relax while taking in the evening sunsets. This home also includes the convenience of two dedicated parking stalls and low condo fees, making it an affordable and low-maintenance option for first-time buyers, downsizers, or investors. Offering comfort, convenience, room to grow, and excellent value, this move-in-ready condo is one you won't want to miss! (id:41462)
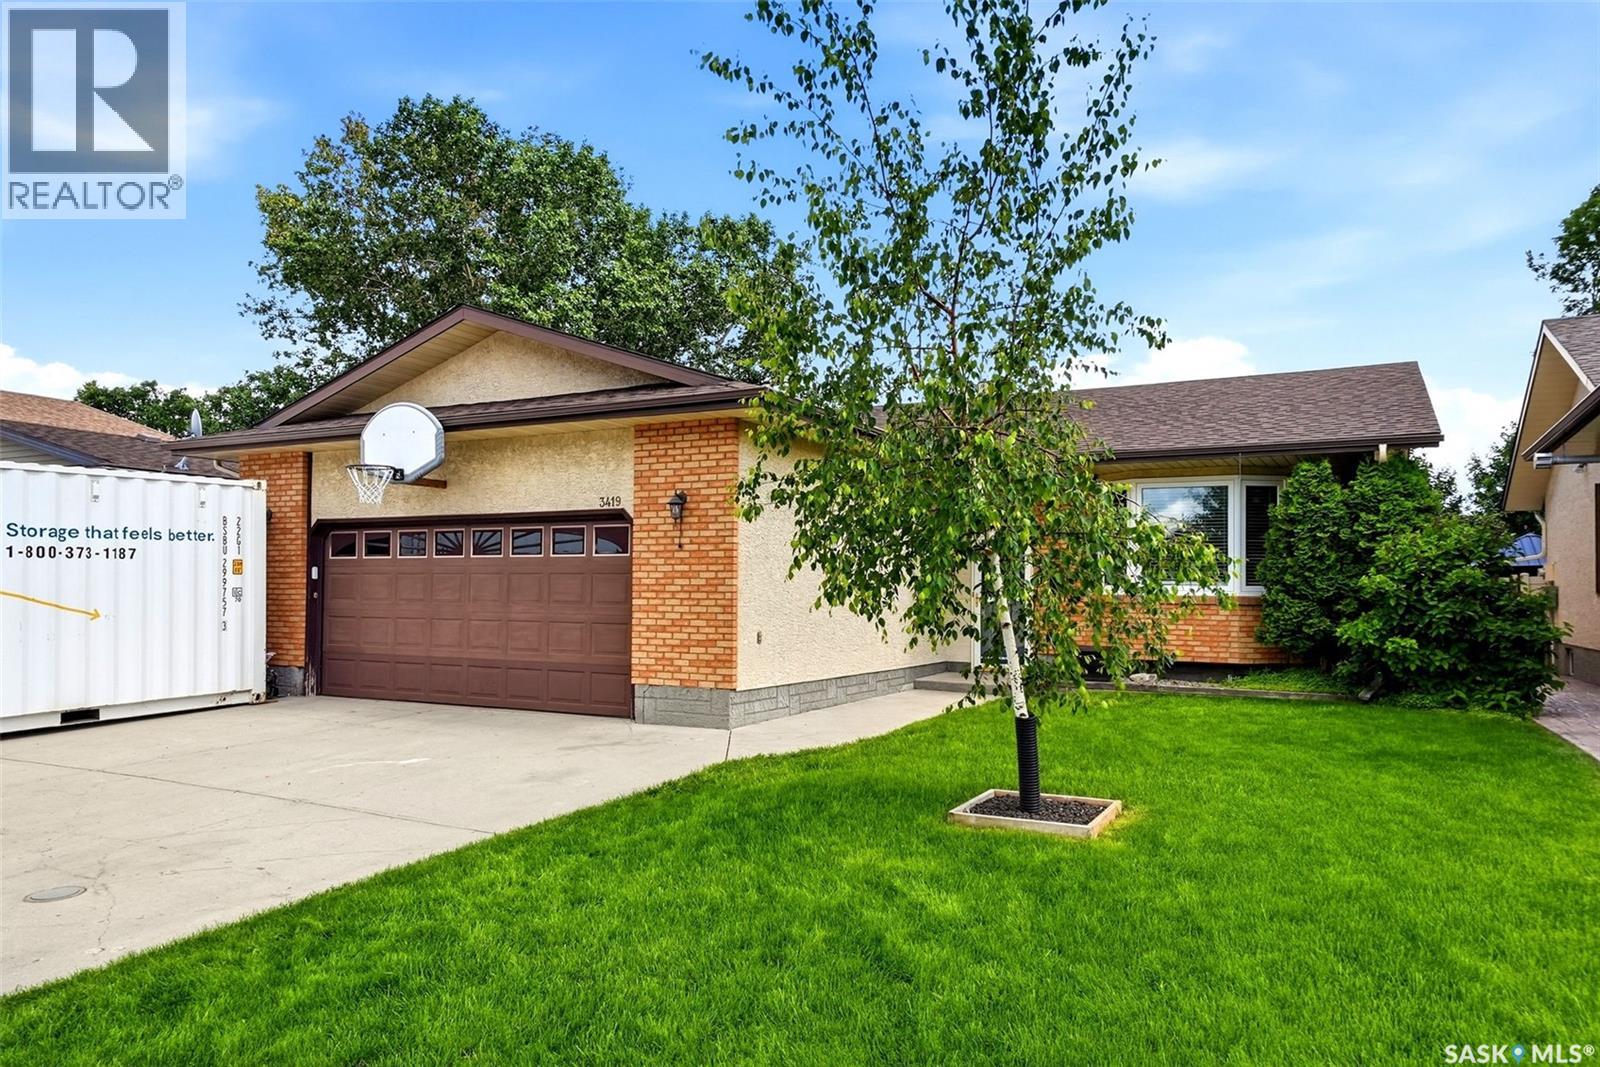
Welcome to 3419 Olive Grove, a beautifully maintained 1,244 sq. ft. bungalow tucked away on a quiet street in the highly sought after Woodland Grove neighbourhood. Perfectly situated in Regina's desirable east end, this location truly is a 10/10. Within minutes of excellent schools, parks, walking paths, community centre, library, grocery stores, shopping, and a wide variety of amenities. Designed with family living in mind, this home offers 4 bedrooms (3 on the main floor and 1 in the fully developed basement) along with 3 bathrooms, providing plenty of space for growing families or those who love to entertain. The bright main floor is filled with natural light and features a spacious living room that flows into the large kitchen, complete with an abundance of oak cabinetry, generous counter space, stainless steel appliances, and an adjoining dining area perfect for everyday meals or hosting guests. The fully finished basement expands your living space with a large recreation room, an additional bedroom, a third bathroom, and plenty of room for hobbies, games, or family movie nights. Step outside to enjoy the private, mature backyard situated on a 5,510 sq. ft. lot. Surrounded by established trees and shrubs, the fully fenced yard offers exceptional privacy and features a large deck, making it ideal for summer BBQs, relaxing, or entertaining family and friends. Completing the home is a double attached garage, adding everyday convenience and extra storage. Offering an unbeatable combination of space, functionality, and an outstanding location, this Woodland Grove bungalow is one you won't want to miss. (id:41462)
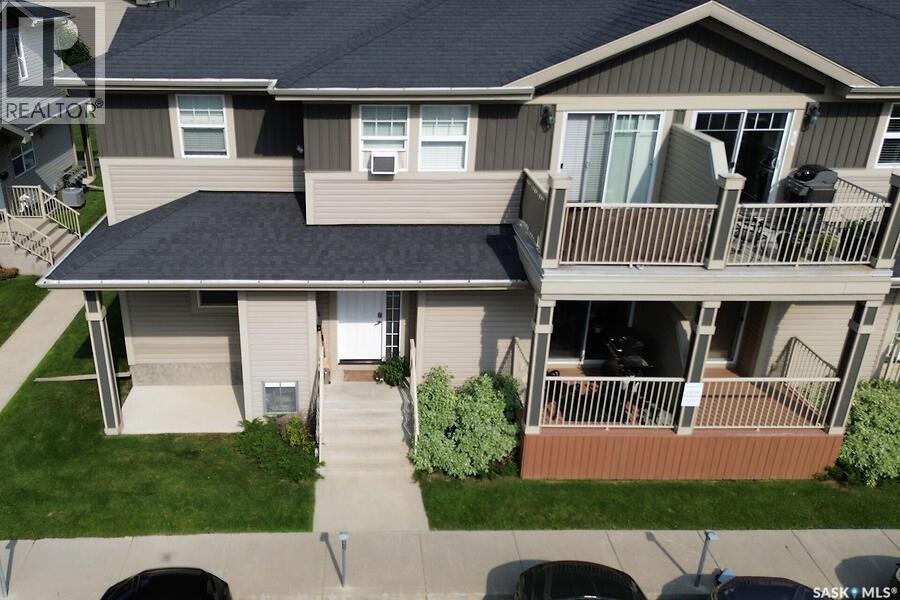
Welcome to The Sage at Harbour Landing! This main-floor corner unit condo offers 753 sq. ft. of functional living space in one of Regina’s most sought-after communities. Featuring west and south-facing exposure, this home is filled with natural light and offers an inviting open-concept layout perfect for comfortable everyday living. The kitchen provides ample cabinetry, generous counter space, and a full appliance package including fridge, stove, built-in dishwasher, built-in microwave-hood fan, washer, dryer, and an owned on-demand hot water heater. The spacious living and dining areas flow seamlessly together, while in-floor heat and an in-wall air-conditioning unit provide year-round comfort. This condo features two good-sized bedrooms, a full 4-piece bathroom, convenient in-suite laundry, and neutral décor throughout. Additional highlights include one electrified parking stall conveniently located in front of the unit, ample visitor and street parking, low condo fees, and affordable, low-maintenance living. Condo fees are $229.97 and include exterior maintenance, lawn care, snow removal, garbage, insurance, and reserve fund contributions. Ideally located within walking distance of parks, walking paths, schools, restaurants, shopping, and transit, with quick access to Lewvan Drive, Ring Road, and the Bypass, this condo is perfect for first-time buyers, students, downsizers, or investors seeking an excellent opportunity in Harbour Landing. Don’t miss your chance to call this fantastic condo home! (id:41462)
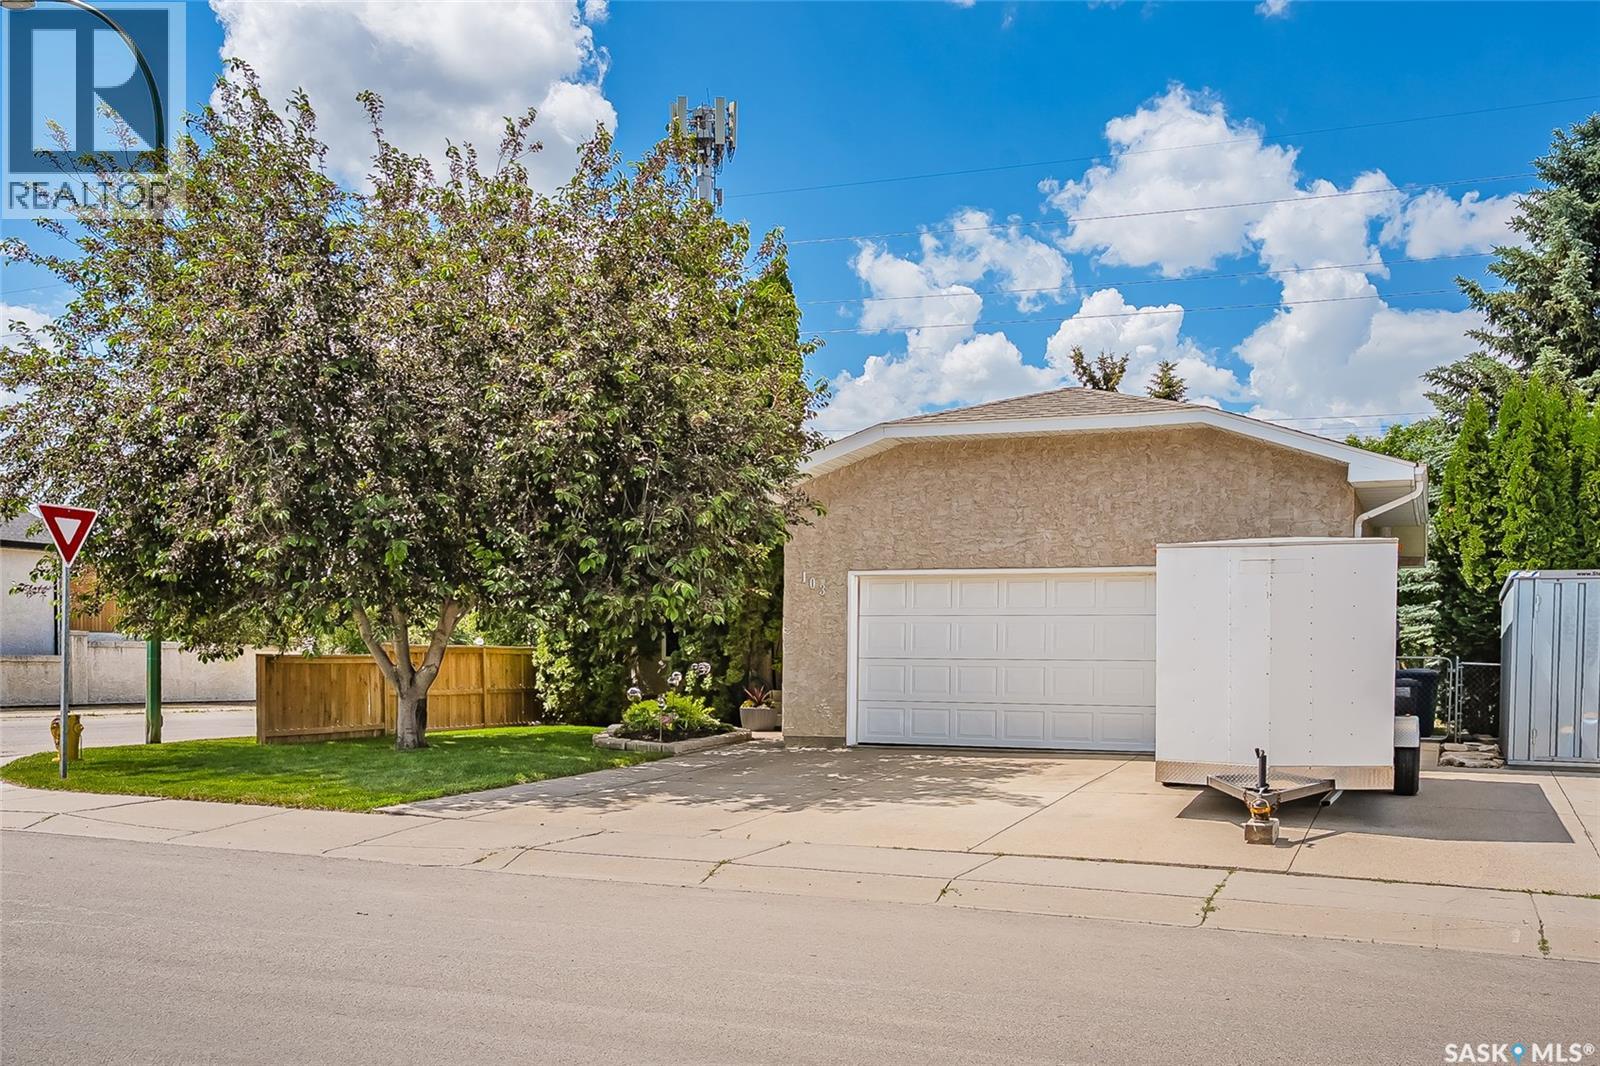
Prime Erindale neighborhood! Like new and loaded with upgrades, this spacious fully finished bungalow offers a modern design and comfortable living throughout. The inviting living room features a vaulted ceiling and cozy gas fireplace, while the refurbished kitchen showcases refinished cabinetry, stainless steel appliances approximately 5 years old, and gorgeous granite countertops. The main floor also includes convenient laundry with built-in cabinets, a primary bedroom with a 3-piece ensuite with granite counter top, and an upgraded main bath with quartz counter top and Bath Fitter finishings. Freshly painted throughout, this home is move-in ready. The beautifully developed basement adds excellent living space with a spacious family room, second gas fireplace, full bathroom with quartz counter top, and an additional bedroom. Major updates include a high-efficiency furnace replaced within the past year, water heater replaced within 2 years, shingles approximately 4 years old, and newer front eavestroughs. Enjoy the private backyard with newer fencing, flowers, plants, concrete edging, a gazebo, and garden door leading to a tiered deck. Additional features include central air conditioning, direct entry to the heated garage, a triple concrete driveway, and RV parking. A fantastic home offering comfort, upgrades, and exceptional outdoor space (id:41462)
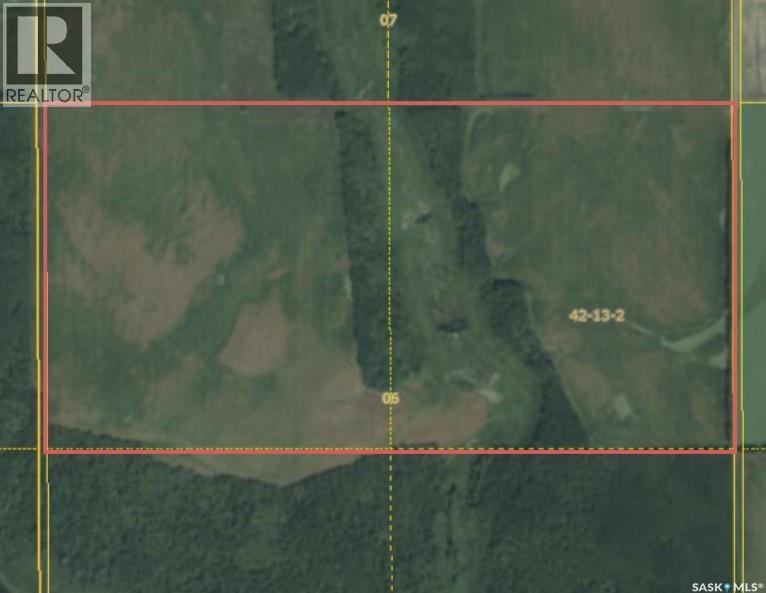
This 1/2 section is two miles east and one mile south of McKague and 30kms from Tisdale, offering farm and recreational potential with access just off grid 773. Owners have advised current tenant crops 275 acres and SCIC soil class is K. Northeast Saskatchewan has great yield potential and frequent opportunity for expansion. (id:41462)
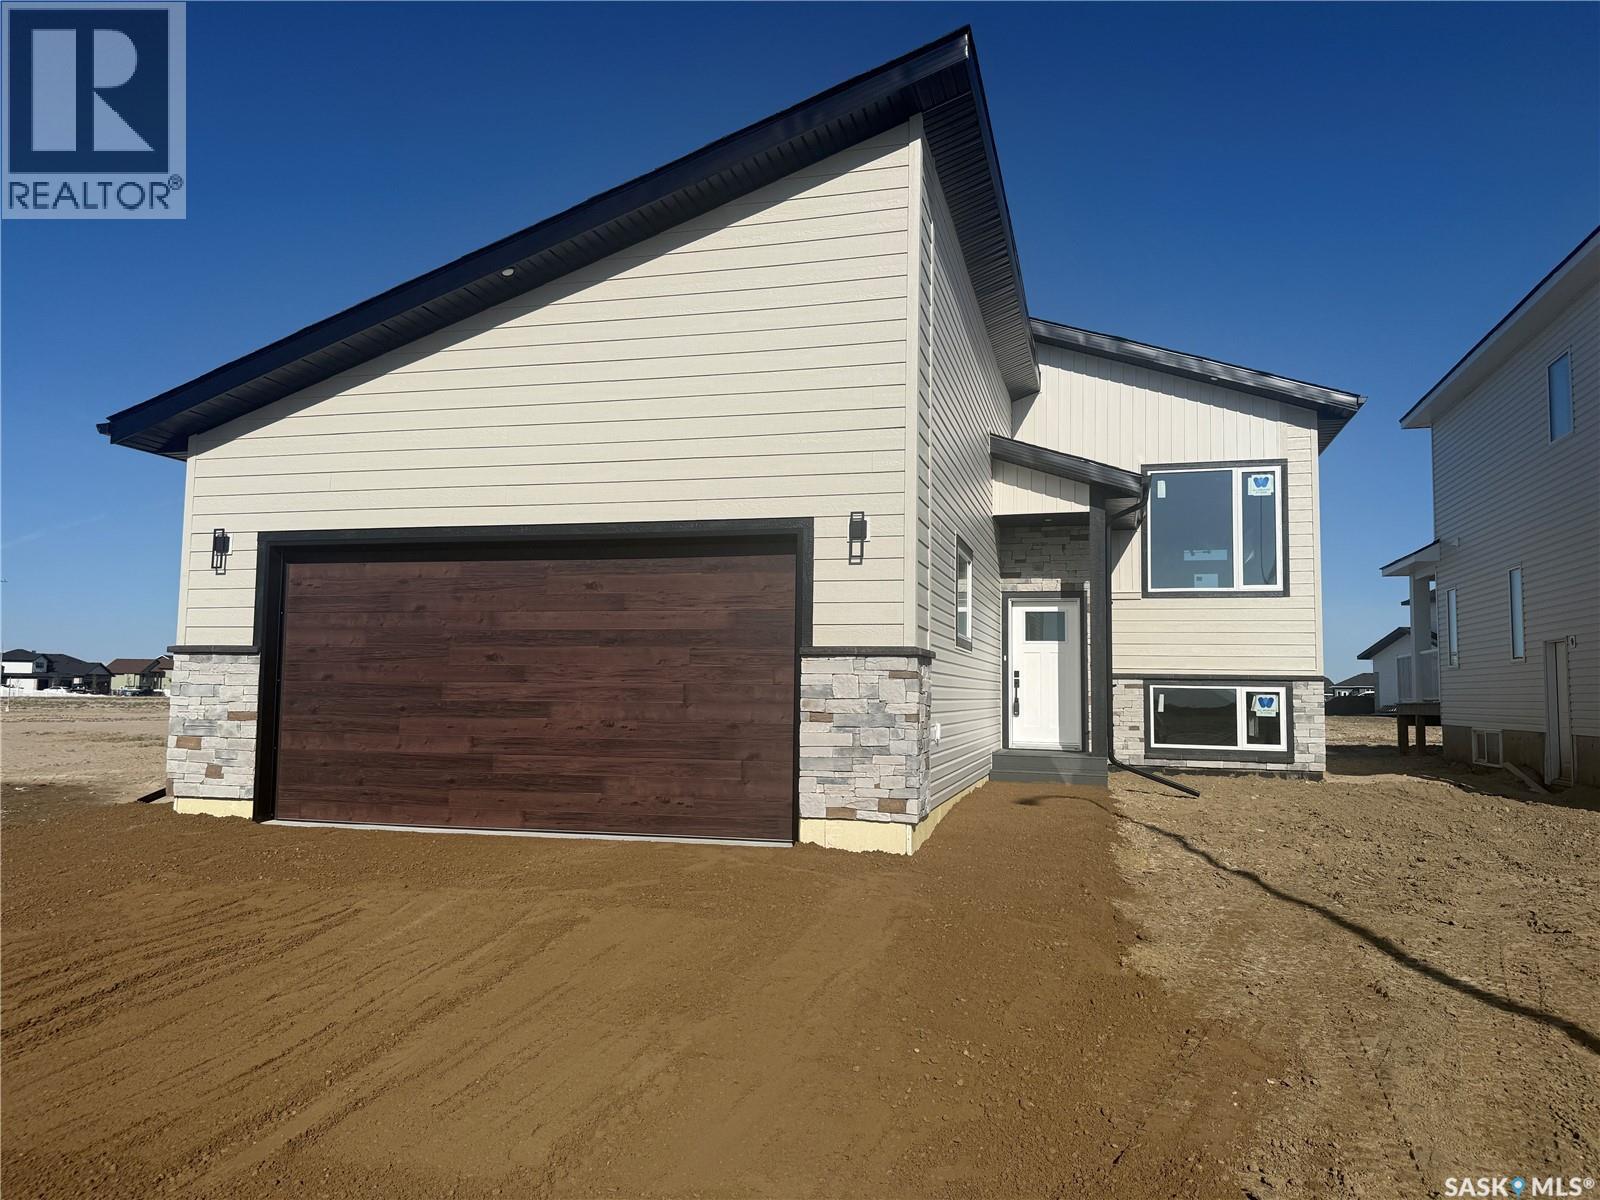
Welcome to 220 Veterans Dr Warman SK. This new west facing home, open-concept bi-level boasting 1275 sq/ft of living space on the main. This home is located in the new subdivision in Warman the Traditions near many amenities, such as schools, parks & shopping. The main floor boasts spacious living/dining/kitchen with 10' ceilings where you will be emerged with plenty of natural light thanks to the large windows in this home. The main level features vinyl plank flooring thru out the home. The gorgeous kitchen boasts, corner pantry custom shelving, high end, soft-close cabinets & drawers. The Primary bedrooms features a large walk-in closet & a 3 piece en-suite. There is also a 4 piece bathroom and two additional large bedrooms on the main floor. The basement has 9' ceilings, has excellent layout for future large family room with an additional bathroom and 2 bedrooms. Direct access from a large foyer to double attached garage (22x24). The garage is fully insulated and boarded with side man door to yard. *The measurements are retrieved from the blueprint. Some photos are virtually staged and noted as staged (id:41462)
This one is sure to impress! Step inside to a warm and inviting front entrance featuring in-floor heat. The open-concept layout is highlighted by beautiful hardwood floors and a spacious living area, perfect for both entertaining and family time. The large primary bedroom features a private ensuite, creating a relaxing retreat at the end of the day. The main floor offers the ease of laundry and direct access to the garage, making everyday living a breeze. Downstairs, you’ll find a generous family room complete with a cozy gas fireplace, along with two additional bedrooms—ideal for growing families or guests. The 3pc bathroom features heated floor and walk in shower. The basement has been thoughtfully planned with plumbing for a sink or convert the basement to a suite. Outside, enjoy not one but two 12x16 decks, offering plenty of space for outdoor living and entertaining. The impressive 26x26 heated shop provides excellent workspace or storage options for vehicles or toys year-round. Situated close to all amenities, this excellent family home truly has it all—space, comfort, and functionality in a fantastic location. Just minutes to Wakaw Lake, 50 minutes to Saskatoon and 45 minutes to Prince Albert. Call today to view (id:41462)
Welcome to your perfect year-round waterfront retreat—where comfort, functionality, and lake life come together seamlessly. This inviting home features an open concept main floor filled with natural light, highlighted by skylights and a seamless flow between the kitchen, dining, and living areas. The kitchen offers updated cabinetry, granite countertops, a large pantry, black stainless steel appliances, and a versatile island that can be adjusted to match cabinet height. The spacious primary bedroom is a true retreat, complete with cork flooring, a walk-in closet, and a private 3-piece ensuite. Step directly from your bedroom onto the deck and enjoy peaceful lake views. A dedicated office on the main floor adds flexibility for remote work or hobbies, while the main bathroom includes a walk-in shower and convenient laundry. A striking spiral staircase leads to the fully developed walkout basement, where you’ll find a massive recreation room,perfect for entertaining,as well as a cozy family room and a den that could easily be converted into an additional bedroom. Outdoors, enjoy a covered deck with a natural gas BBQ hookup, a gentle slope leading to the water, and your own 4’ x 30’ dock—ideal for making the most of lake life. The yard is beautifully enhanced with apple trees and flowering crabapple trees, creating a serene and picturesque setting. Additional features include: double detached heated garage with in-floor heat, attached garage off the sitting room—perfect for lawn equipment or toys, two water tanks (1000 gal & 250 gal), 1000 gal septic system, weeping tile system and sump pump, 200 amp electrical service, gazebo, shed, and coverall included. Also, includes a leased 50’ x 100’ lot with approximately 22 years remaining on the lease. This property offers an incredible opportunity to enjoy waterfront living, whether you're looking for a full-time residence or the ultimate getaway, this property checks all the boxes. (id:41462)
Welcome to 862 Bentley Manor, a stunning 2024 custom-built home in Saskatoon's vibrant Kensington neighborhood. This luxurious 2449 sq ft residence, situated on a generous nearly 10,500 sq ft irregular pie-shaped lot, offers an exceptional living experience. Inside, discover an open-concept main floor with 9ft ceilings, a gourmet kitchen featuring a gas range, dual electric oven, stainless steel appliances, a wine rack, and walk through pantry. Enjoy the warmth of a gas fireplace, LED lighting throughout, and custom foyer build-ins. The master suite provides ultimate comfort with power zebra roller shades and in-floor heating in the bath. All four oversized bedrooms are wired for CAT6, and every closet boasts custom organizers. Practicality is enhanced by a spacious laundry room, a utility sink in the mudroom with custom cabinet/locker build-ins, and a fully finished basement with flooring ready for a home gym. The exterior is equally impressive, featuring a huge deck spanning the full width of the house, complete with a half cover, glass railing, Duradeck vinyl covering, and a natural gas hook-up. A 6FT cedar privacy fence with two gates encloses the large, sodded lot, which also includes a garden area and shed. The property uniquely backs onto a future green space/walking path, ensuring privacy with only two fence neighbors. A standout feature is the oversized 3-car attached garage, boasting 12ft walls, high-lift doors, sidemount openers, and remote/wifi capabilities. It also offers a double-length pull-through to the backyard with a full-size rear overhead door, and a convenient man door inside the privacy fence. An extended cement pad for city bin storage, along with separate switches for 2nd level exterior house lights and a soffit plug, complete this remarkable home. Contact your agent for a private viewing! (id:41462)
Welcome to 24-243 Herold Terrace, a bright and well-kept 3-storey townhome located in Lakewood S.C., close to parks, schools, shopping, restaurants, transit, and everyday amenities. The main level offers a versatile den that works perfectly as a home office, playroom, workout space, or additional storage area, along with direct access to the single attached garage. Upstairs, the second level features an inviting open-concept layout with a comfortable living room, dining area, and functional kitchen with plenty of cabinetry and prep space. Large windows bring in great natural light, while the layout creates an easy flow for daily living or entertaining. A convenient bathroom is also located on this level. The top floor includes two bedrooms, a full bathroom, laundry, and well-planned closet space. The primary bedroom offers a comfortable retreat, while the second bedroom is ideal for a guest room, child’s room, or additional office space. Enjoy outdoor living from the private balcony, perfect for morning coffee or relaxing at the end of the day. With an attached garage, flexible main-floor den, and a desirable location in one of Saskatoon’s convenient east-side communities, this townhome is a great option for first-time buyers, professionals, young families, or investors. Move-in ready and easy to maintain, this property offers excellent value. Central air conditioning and all appliances are included. (id:41462)
1 1/12 Storey home in the heart of Lakeview, located on a mature yard with a double detached garage. You're welcomed with an insulated front porch. Main level includes hardwood floors, large living room with west facing picture window. Functional kitchen and adjacent formal dining room. Main level bedroom looking into your fully landscaped back yard. Second level includes two bedrooms and four piece bath with claw foot tub and tiled floor. Basement is partially finished with rec-room, updated three piece bath with glass shower. Plenty of storage and laundry area. Additional parking space beside garage. (id:41462)
Modern, Move-In Ready Living in Prime Stonebridge This bright 3-bedroom, 3-bathroom townhouse has it all! The main floor features an open-concept layout flooded with natural light, a spacious kitchen with quartz countertops, stainless steel appliances, and an eat-up island. The dining area opens directly to your own private patio, and you’ll love the convenience of a 2-piece powder room and direct access to the single attached garage. Upstairs boasts a huge primary suite with a walk-in closet and 5-piece ensuite, plus two more bedrooms, a 4-piece bath, and a handy second-floor laundry room. Bonus space awaits in the partially finished basement—already drywalled with roughed-in electrical/plumbing for a 4th bedroom, family room, and future bath! Comes complete with central AC to keep you cool all summer. Located in the heart of Stonebridge close to schools, parks, transit, and endless amenities. Call your favourite REALTOR® today! (id:41462)
Welcome to this beautifully maintained modified bi-level in the highly sought-after community of Brighton. Built by a reputable local Saskatoon builder, this home offers quality craftsmanship, thoughtful design, and modern finishes throughout. Featuring 4 bedrooms and a fully developed basement, this home combines style, functionality, and comfort for the growing family. Step inside and be impressed by the soaring ceilings, abundance of natural light, and spacious open-concept layout. The kitchen is designed for both everyday living and entertaining, featuring quartz countertops, ample cabinetry, and plenty of workspace. The spacious primary bedroom serves as a private retreat, complete with a walk-in closet and a 4-piece ensuite. The professionally developed basement adds even more living space, highlighted by a stylish accent wall, a generous bedroom, and a unique feature rarely found in homes—a sauna in the basement bathroom, perfect for relaxing after a long day. Outside, you'll enjoy a large deck with a natural gas BBQ hookup, making summer entertaining effortless. The backyard offers excellent drainage and plenty of space for family activities. Completing the home is a double attached garage. Located just a few steps from a park and situated on a quiet street—not a main road—this home offers the perfect balance of convenience and privacy. Enjoy all the benefits of living in one of Saskatoon's most desirable neighbourhoods, with easy access to walking paths, schools, shopping, and amenities. Move-in ready and loaded with features, this Brighton gem is one you won't want to miss. As per the Seller’s direction, all offers will be presented on 07/12/2026 10:00AM. (id:41462)
Welcome to this beautifully maintained bi-level home in the sought-after neighbourhood of Lakeridge. Featuring an open concept main floor with vaulted ceilings, this home offers a bright and spacious layout perfect for everyday living and entertaining. The kitchen is well appointed with granite countertops, stainless steel appliances, a corner sink, and plenty of workspace and storage. The main floor includes two bedrooms, including a spacious primary suite complete with a walk-in closet and private ensuite, along with an additional full bathroom. Convenient main floor laundry is ideally located near the bedrooms. The fully developed basement provides even more living space with two additional bedrooms, a 3-piece bathroom, a large rec room, and a custom wet bar area featuring a sink and mini fridge — perfect for hosting family and friends. Outside, the fully landscaped yard is complete with a deck, patio, mature trees, and full fencing for added privacy. An attached heated double garage adds comfort and convenience year-round. This is an exceptional opportunity to own a move-in ready family home in one of Regina’s most desirable neighbourhoods. As per the Seller’s direction, all offers will be presented on 07/12/2026 4:00PM. (id:41462)
Welcome to this beautifully renovated top-floor corner unit, offering two bedrooms, one bathroom, and an unbeatable location overlooking a peaceful park. Bright, stylish, and move-in ready, this condo features a modern design with thoughtful updates throughout, including a brand-new balcony, updated windows, and contemporary finishes. Enjoy the convenience of in-suite laundry, fiber optic internet, and one dedicated electrified parking stall—perfect for Saskatchewan winters. Ample visitor parking is available for guests, and additional parking stalls may be available to rent through the condominium corporation. Perfectly situated within walking distance to parks, schools, the Civic Centre, library, tennis courts, and public transit, this home also provides quick and easy access to the University of Saskatchewan, 8th Street shopping, the mall, and nearby golf courses. The Veterinary Medical Centre and Innovation Place are just minutes away, making this an ideal location for professionals, students, or investors alike. Affordable, clean, and exceptionally well maintained, this condo offers comfortable living in a highly sought-after neighbourhood. Whether you’re a first-time buyer, downsizing, or looking for a fantastic investment opportunity, this property is one you won’t want to miss! (id:41462)
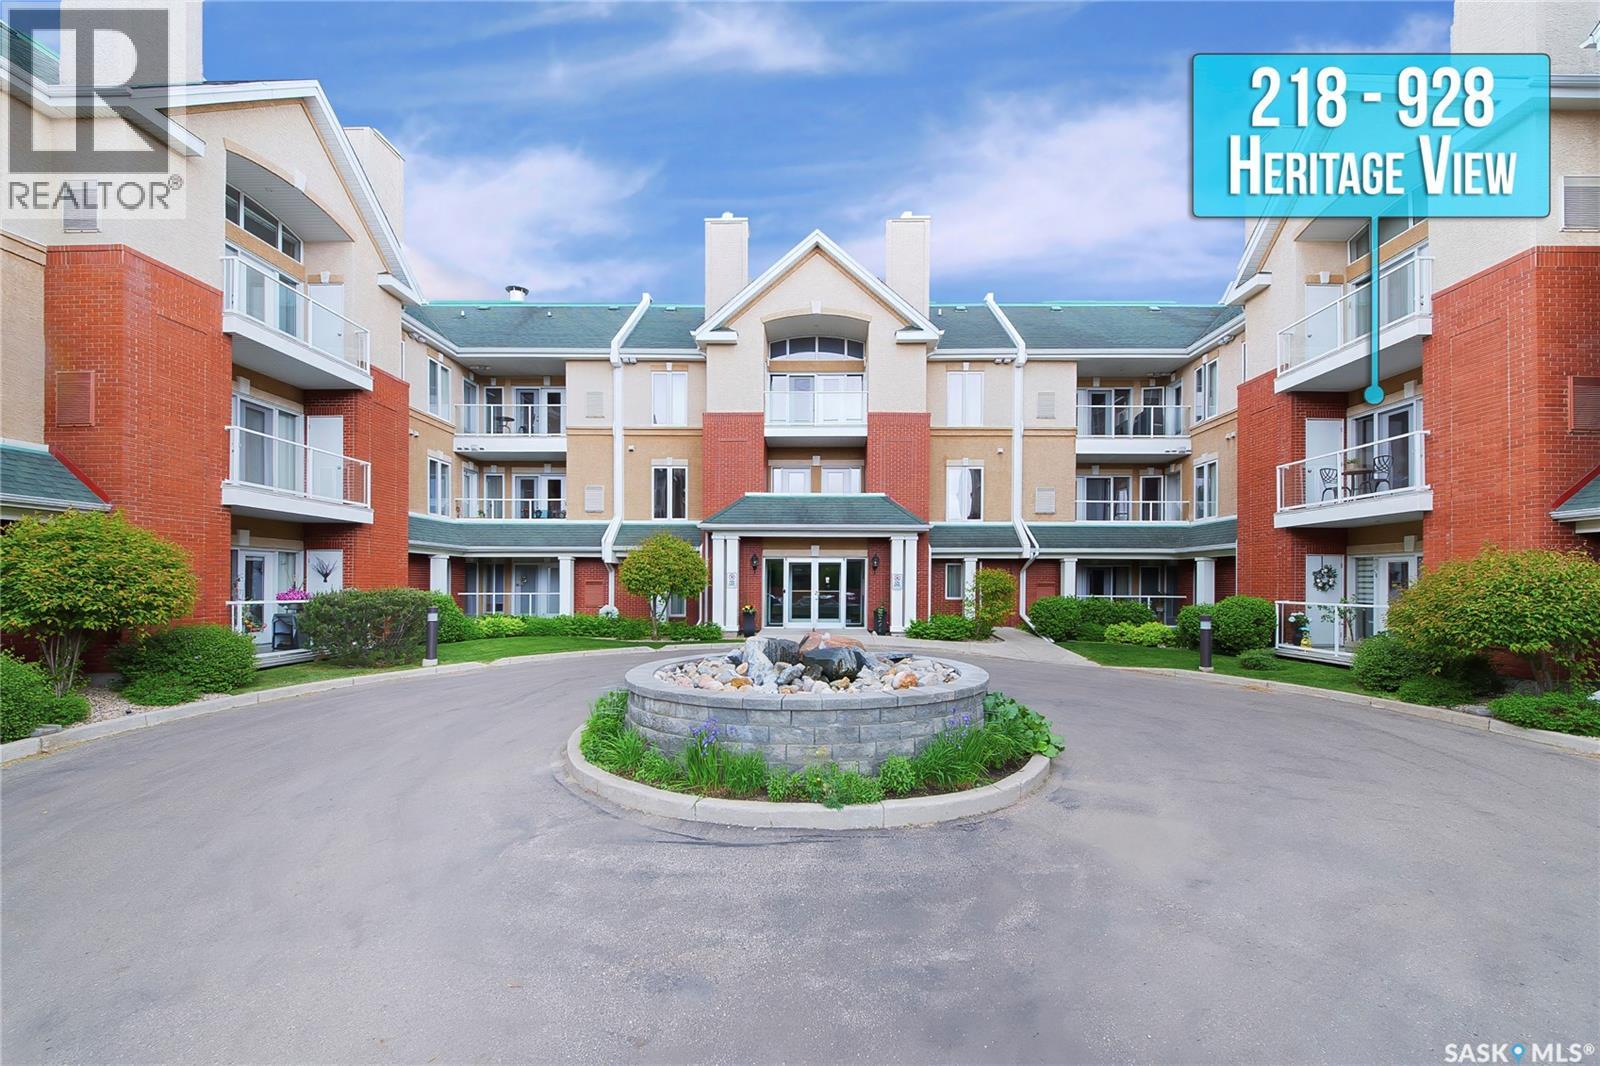
A RARE FIND!! This large two-bedroom, 2-bathroom condo in popular Heritage area in Wildwood comes with underground parking. It Features 1088 square feet with a large open living/dining room, white heritage kitchen, 2- 4pc bathrooms. Enjoy plenty of sun on the east-facing balcony overlooking the beautifully maintained courtyard. Balcony has duradeck flooring and two exterior storage units on either end, giving you plenty of storage space. There is also in-suite laundry with additional storage. This condo building is very well run and cared for and features wheelchair access, elevator, visual intercom system, amenities room, exercise area and car wash bay. There is also ample visitor parking and a beautiful courtyard at the main entrance with water feature. This building offers all the amenities of the Heritage neighborhood, including bus transportation, the Lakewood Civic Center and shopping and all amenities. Call your Realtor today to view. NOTE:No Presentation of Offers> (id:41462)
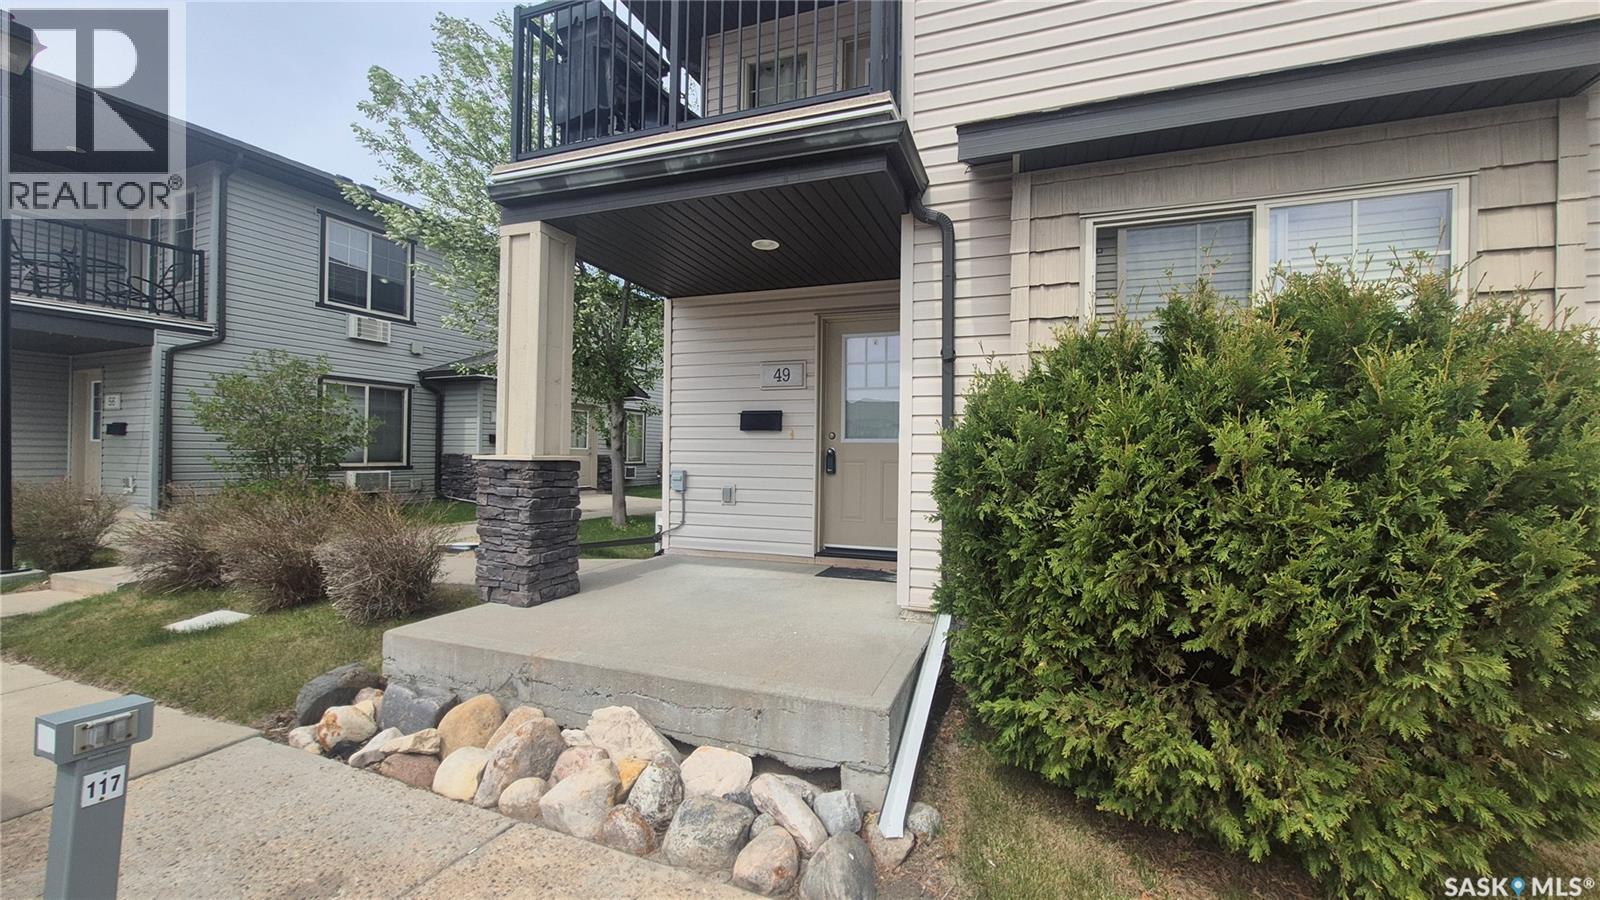
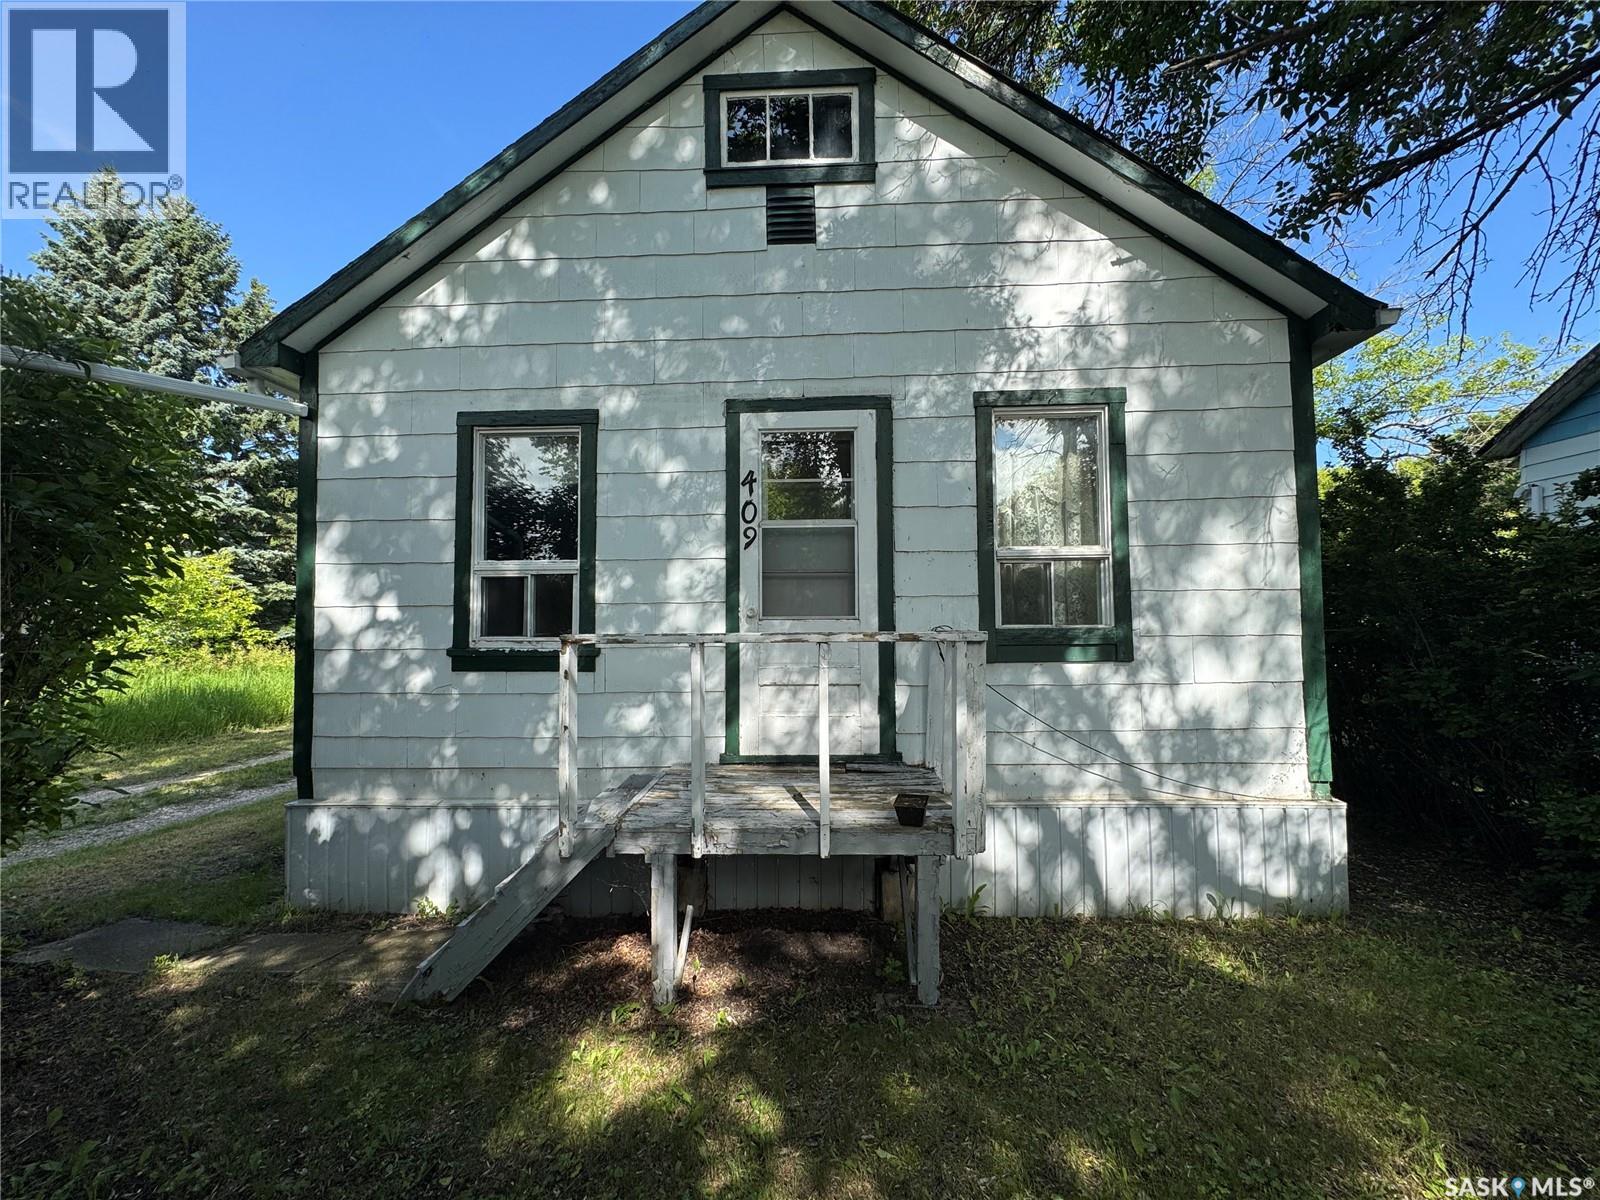
Don’t let the 540 sq. ft. fool you - this solid little 2-bedroom, 1-bathroom home makes efficient use of its space and offers affordable living with plenty of potential. Situated on a mature lot with a surprisingly private, tree-lined backyard, the property also features a detached 20’ x 20’ garage and a full unfinished basement for storage. The home can be enjoyed as-is or updated over time to suit your style and needs. Whether you’re looking for your first home, an investment property, or a place to simplify and downsize, this property offers an affordable opportunity with room to make it your own. (id:41462)
Welcome to this well-maintained 910 sq. ft. bungalow located in Regina's Broders Annex neighbourhood. This charming home offers a spacious living room that welcomes you from the front entrance, an inviting eat-in kitchen, two generously sized bedrooms, and a full 4-piece bathroom on the main floor. A separate entrance provides access to the fully developed basement, featuring a large recreation room, two additional bedrooms, a convenient 2-piece bathroom, and a dedicated laundry area. This versatile lower level offers plenty of space for a growing family, guests, or potential rental opportunities. Outside, you'll find a fully fenced backyard complete with a lawn, patio area, and access to a single detached garage. An additional parking space beside the garage, accessible from the back alley, provides extra convenience. This move-in-ready home combines comfortable living, functional space, and a great location close to schools, parks, amenities, and downtown Regina. (id:41462)
Cherished by its original owners, this meticulously maintained east-facing home showcases exceptional pride of ownership throughout. Offering 3 bedrooms, 3 bathrooms, a spacious bonus room, and a front-attached garage, this bright, open-concept home perfectly blends comfort, style, and functionality. The beautiful kitchen features quartz countertops, a pantry, ample cabinetry, a stylish tile backsplash, and a modern, neutral colour palette. Upstairs, you'll find a spacious primary bedroom, two additional generously sized bedrooms, and a versatile bonus room .Step outside to enjoy the deck and fully fenced, landscaped backyard. The unfinished basement provides excellent potential for future development. Recent updates include a new stove and washer installed in November 2025. Ideally located just steps from Horizon Station Ice Rink, a children's playground, and an off-leash dog park, this home also offers convenient access to schools, shopping, restaurants, parks, walking paths, and all East End amenities. Move-in ready and lovingly cared for, this exceptional home is ready to welcome its next owners. (id:41462)
GREAT 2 STOREY IN GRAVELBOURG!! Entering the bedroom Character Home offers great features - large foyer, pillars, hardwood floors, family room, formal dining room with glass pocket doors, updated kitchen with cherry wood cabinets, modern appliances, tonnes of counter space , eat up breakfast bar and a bathroom on each floor. Basement is finished with a crafting room, a media room that is sound proof which can double as a theatre room, office and a large utility room with room for storage. High efficiency furnace, central air, natural gas BBQ hookup, front veranda, screened in sun room, wrap around deck which overlooks the backyard, fenced in backyard, garden area and so much more. Gravelbourg has almost all services including a Hospital, RCMP detachment, pharmacies, schools, rinks, grocery store, gas station, retail stores, churches and much more. HURRY TO BOOK YOUR PRIVATE VIEWING TODAY!! (id:41462)
Spacious 1,339 sq ft bungalow in the highly sought-after Nutana Park neighbourhood, offering 5 bedrooms, 2 bathrooms, and an oversized heated double garage. Please view the Matterport 3D Virtual Tour in this listing. This beautifully upgraded home features a spacious kitchen with stainless steel appliances and gas range, abundant cabinetry and counter space, and a tiered island that is perfect for everyday living and entertaining. The kitchen is open to the bright living and dining areas, where a large bay window and patio doors fill the space with natural light. Hardwood flooring and a vaulted ceiling create a warm and inviting atmosphere, and the spacious primary bedroom has a large walk-in closet. The fully developed basement features an expansive family room, an additional bedroom, a 3-piece bathroom, and a dedicated laundry room, providing ample space for a growing family or guests. Outside, you will find two huge decks and a beautifully landscaped yard, providing the perfect setting for outdoor entertaining, family gatherings, or simply relaxing in your private backyard. Situated on a desirable corner lot, this exceptional home is just steps from Prince Philip School and is conveniently located near several other schools, parks, shopping, and amenities. Tons of features and improvements include bathroom in-floor heat, newer windows, Heat Recovery Ventilation (HRV) system, new central air conditioner 2024, electrical panel and wiring upgrade around 2020, roofing on house 2021 and garage 2024, extra-high garage ceiling, garden doors 2025, central vacuum with kitchen sweep, all utility service lines underground, front and back underground sprinklers, and more. This is a fantastic opportunity to own a move-in-ready home in one of Saskatoon's most established family-friendly neighbourhoods. Call now for your own private viewing! As per the Seller’s direction, all offers will be presented on 07/14/2026 4:00PM. (id:41462)
Welcome to this stunning fully developed 2-storey home built by Sapphire Homes, offering over 2,900 sq.ft. of finished living space in the highly sought-after community of White City. Ideally situated on a quiet long bay just one block from the elementary school, this home features a beautifully landscaped,south-facing backyard designed for both relaxation and entertaining. The impressive curb appeal is highlighted by a grand front entrance,triple attached heated and insulated garage with convenient rear overhead door access and extensive professional landscaping by Rusty Shovel Landscaping. Enjoy outdoor living with a partially covered composite deck, hot tub, firepit area, PVC fencing, underground sprinklers, storage shed, play structure, gas BBQ hookup and numerous mature trees providing privacy and beauty. Inside, the bright open-concept main floor features 9’ ceilings, hardwood flooring, large south-facing windows and a spacious living room with a natural stone gas fireplace. The chef-inspired kitchen showcases quartz countertops,a large island,custom white cabinetry,tile backsplash, walk-in pantry and direct access to the backyard oasis. A spacious mudroom and convenient 2-piece bath complete the main level. Upstairs you’ll find a large bonus room with projector and screen, a spacious primary suite featuring a walk-in-closet and 4-piece ensuite with dual sinks, two additional bedrooms, a full bathroom and second floor laundry. The fully finished basement offers additional living space with a large recreation room,fourth bedroom,3-piece bathroom featuring a steam shower and bidet,plus ample storage. Additional features include central air conditioning,central vacuum,reverse osmosis system, water softener, Lorex security system, custom blinds and draperies,built-in audio wiring throughout and much more. This exceptional family home combines quality craftsmanship, thoughtful upgrades and an unbeatable location in one of Saskatchewan’s most desirable communities. (id:41462)