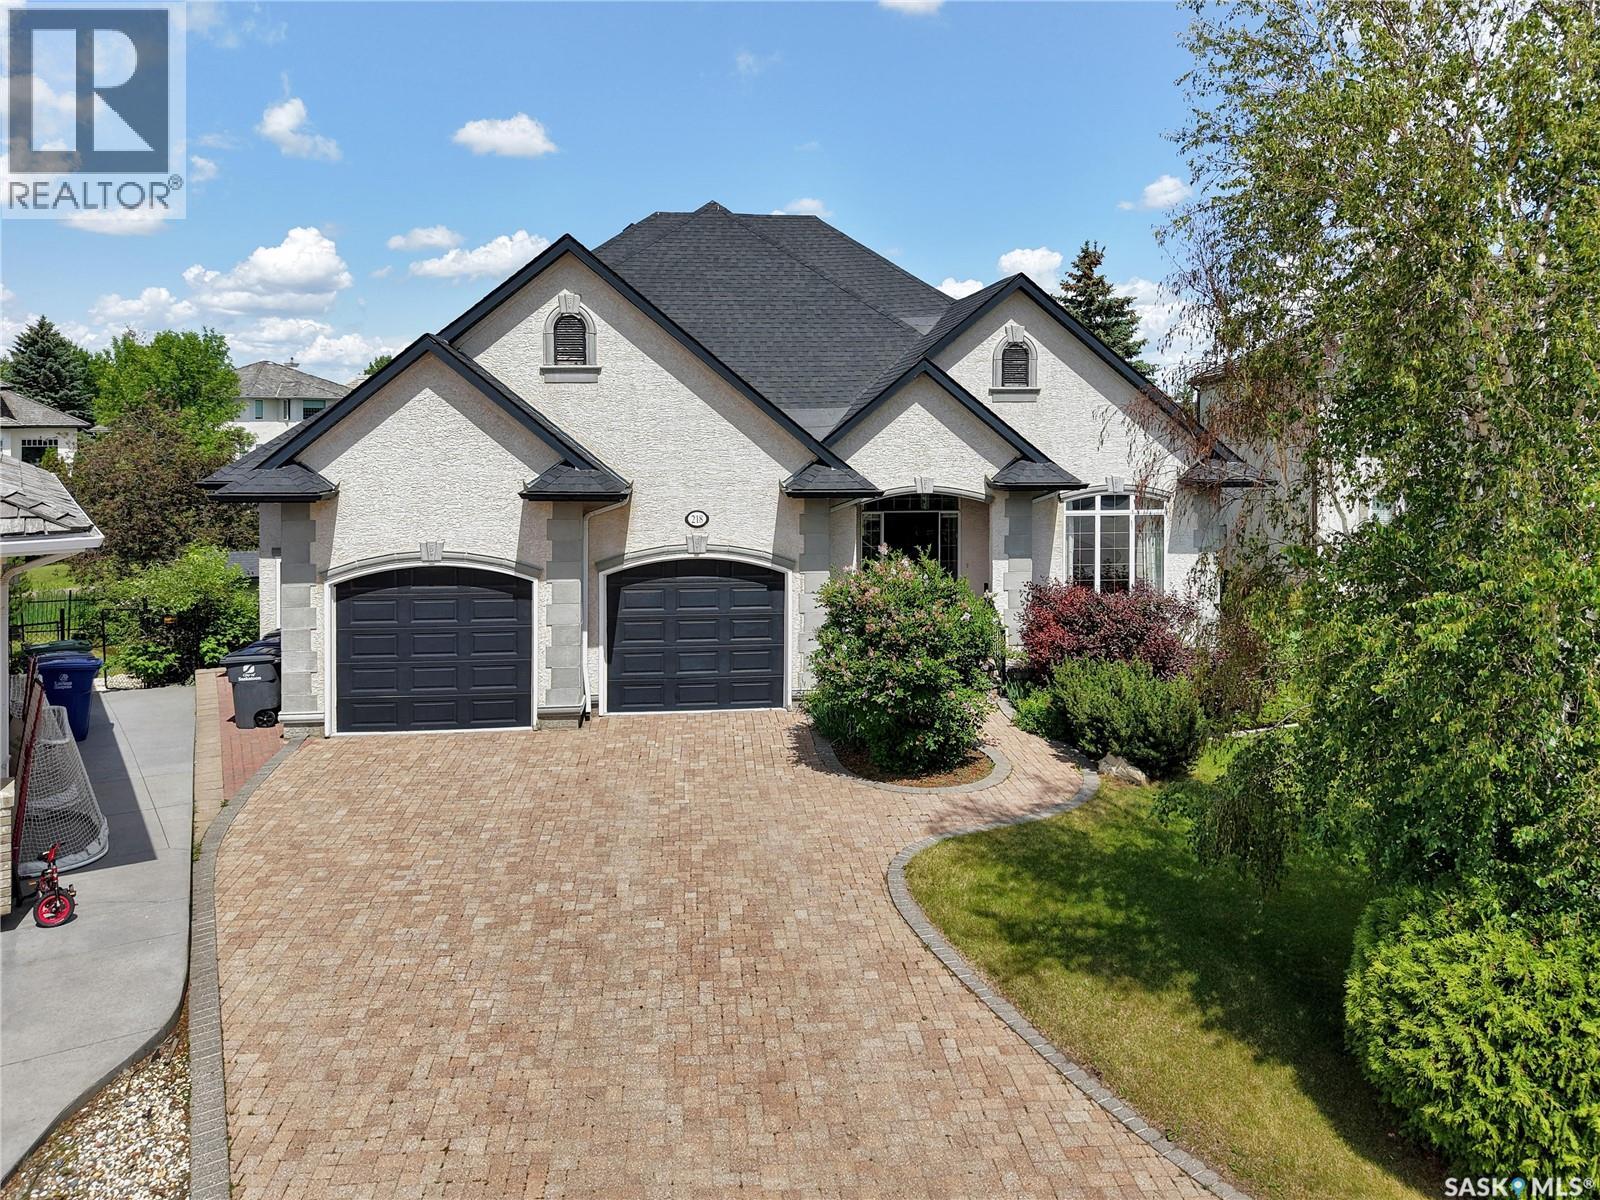
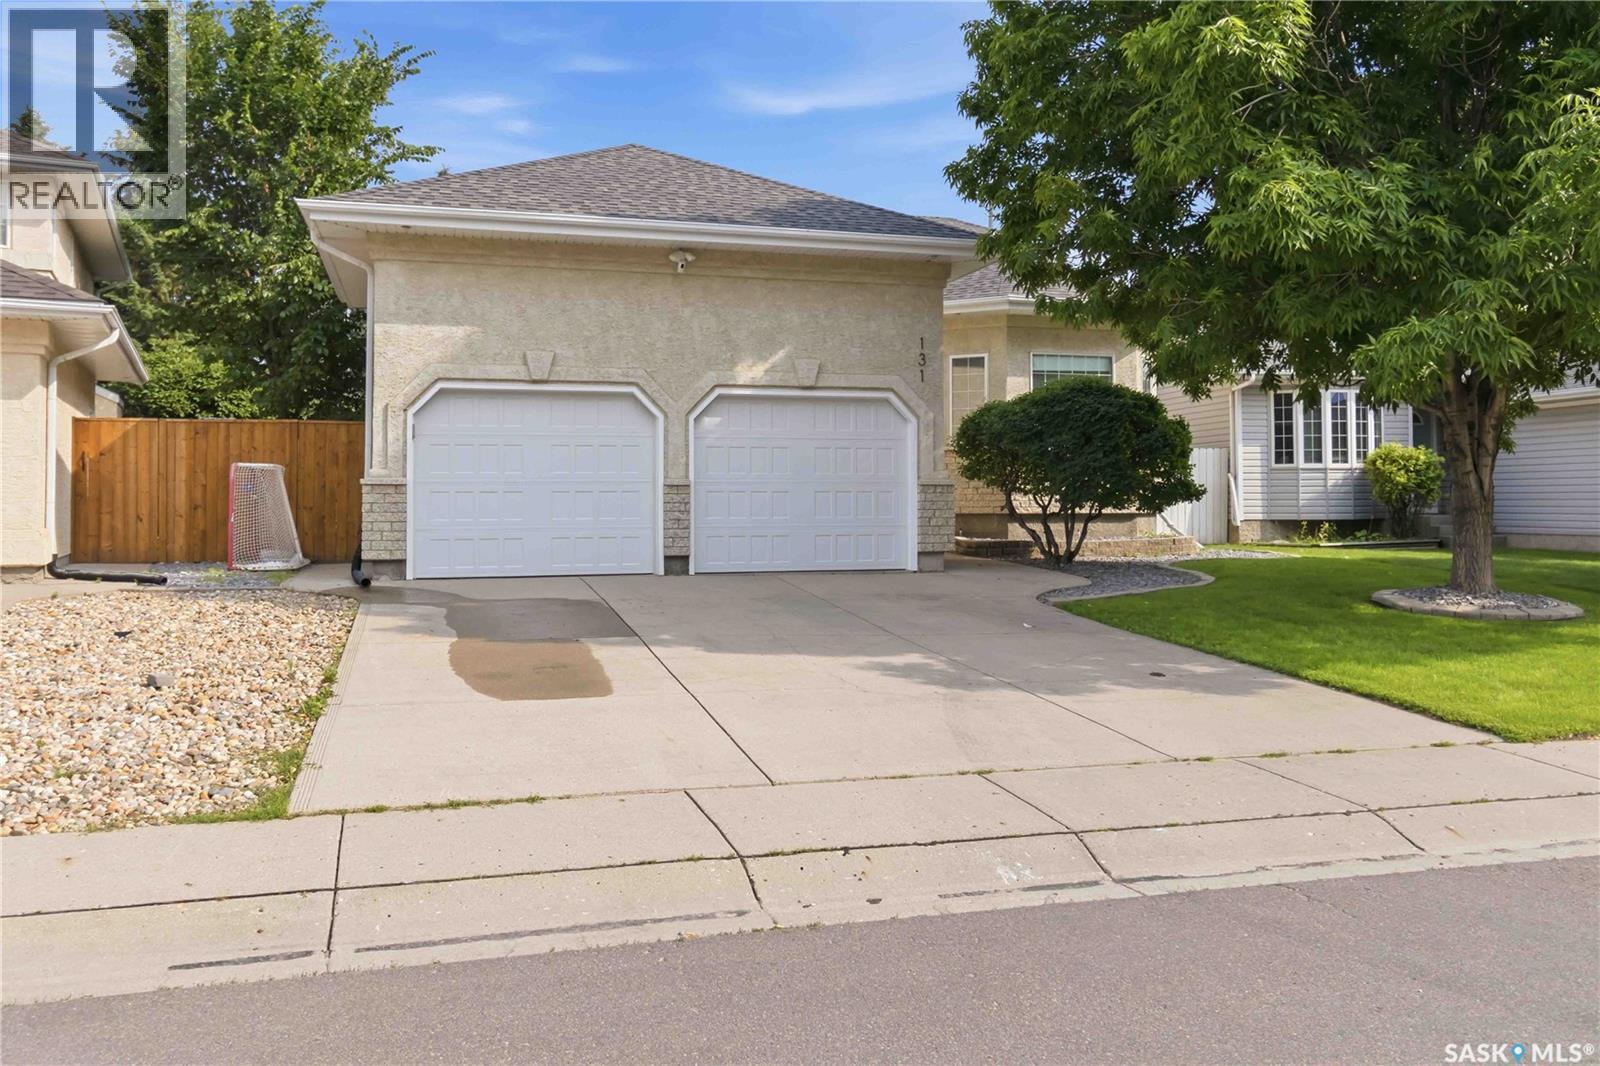
Welcome to 218 Horlick Crescent, a prestigious property located in the bulb of crescent, offering stunning views of park and walking trails behind the home. This expansive residence sits on a lot of over 10,000 square feet and features dbl attached garage with interlocking stone driveway. The main floor 1980 square feet, with an additional 1980 square feet in the walkout basement. The backyard is a private, park-like oasis - ideal for family gatherings. The home features chefs dream kitchen with large island for entertaining, dinning space overlooking back yard with views of park and door to deck, from a home office to a studio, home gym space, kids hang-out room or another bedroom. With 4 spacious bedrooms and 3 well-appointed bathrooms, this home is designed for both comfort, convenience.and entertaining. The double car garage (25W x 24D X 26D) boasts high ceilings and an additional build out for hobby area or work bench area. The expansive walkout basement is perfect for entertaining, with plenty of room for a pool table, a games area, and entertaining. The rear yard, enclosed with ample space for relaxation and play and entertaining. This home is truly one of a kind, a luxurious retreat in the heart of Arbour Creek. As per the Seller’s direction, all offers will be presented on 07/10/2026 6:00PM. (id:41462)
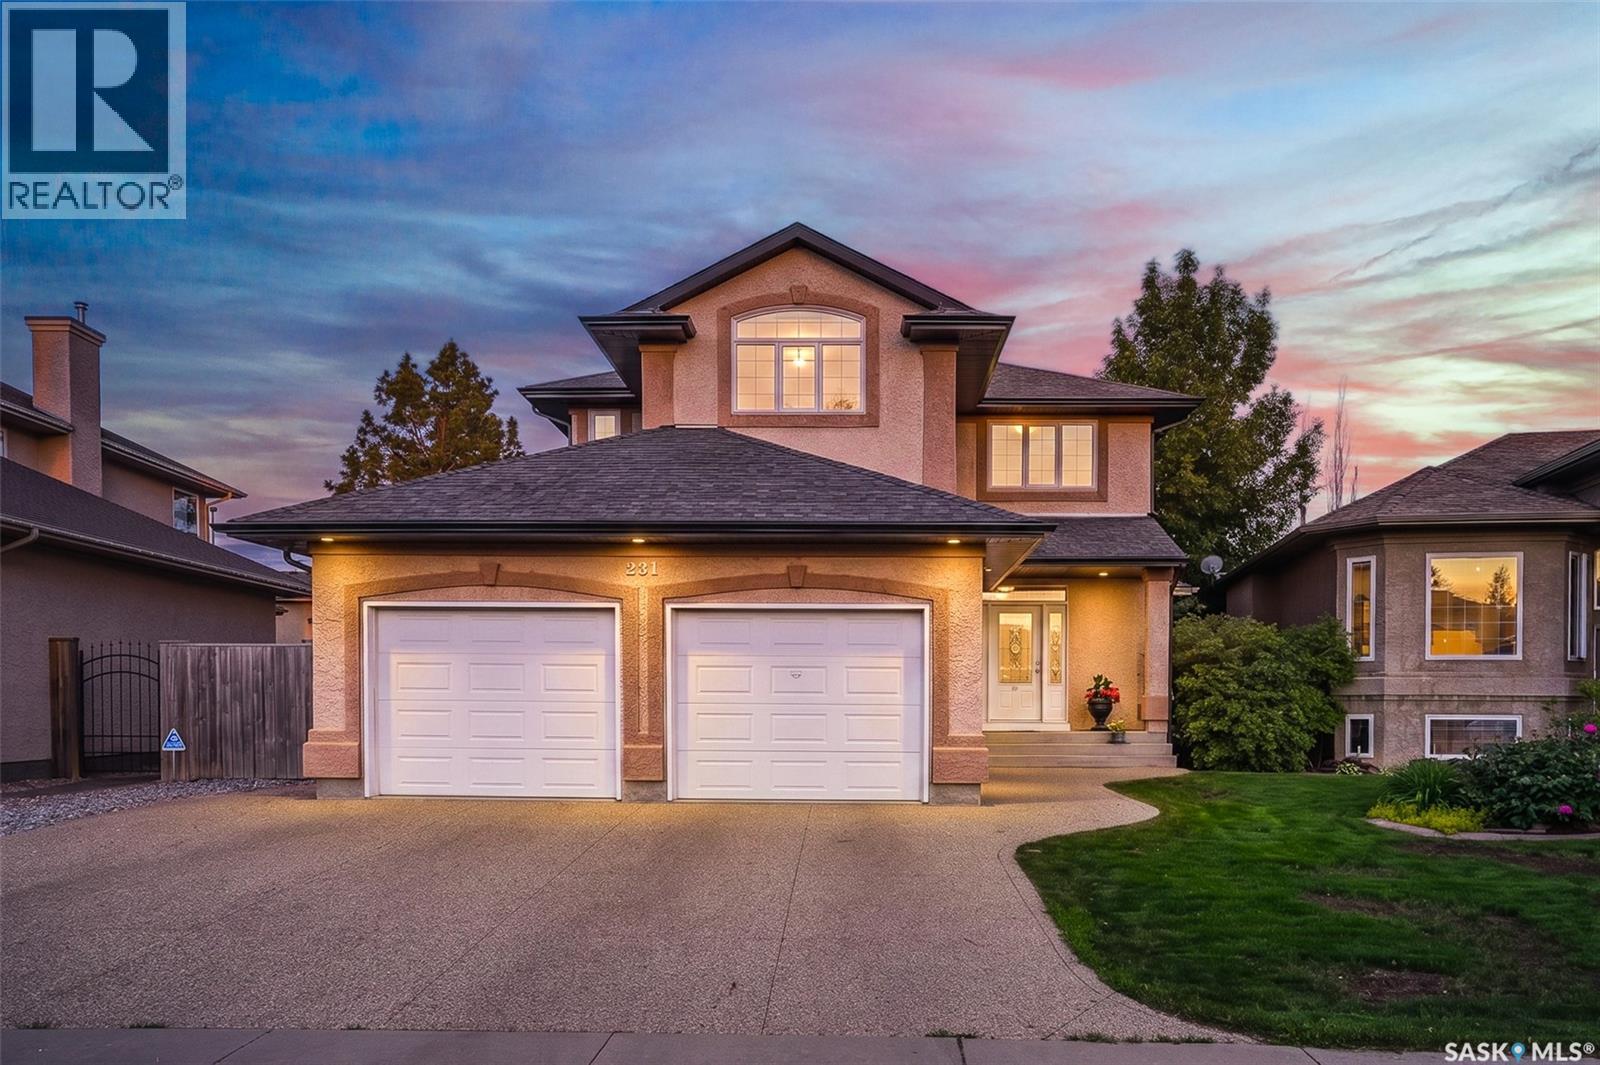
Nestled in the highly sought-after Briarwood neighbourhood, this exceptional original-owner home showcases over 2,100 sqft. of meticulously maintained living space and pride of ownership throughout. Lovingly cared for since day one, this property offers the perfect blend of timeless quality, thoughtful updates, and an outstanding family-friendly layout. The main floor welcomes you with an abundance of natural light, highlighted by the spacious living room featuring soaring windows, rich hardwood flooring, a cozy gas fireplace, and stunning custom built-in shelving. The beautifully renovated kitchen is complete with high-end appliances, quality finishes, and excellent functionality which flows seamlessly into the dining space that overlooks the backyard. There is also a convenient half bathroom and large mudroom/laundry room on the main floor. Upstairs, you'll find a four piece bathroom and three generously sized bedrooms, including an incredibly spacious primary retreat featuring a walk-in closet and beautifully updated ensuite with a luxurious soaker tub, walk-in shower, heated floor, and elegant finishes. A rare second-floor bonus room with built-in speakers offers incredible flexibility and serves as the perfect theatre room or home office space. The fully developed basement extends your living space with a large additional bedroom, a full bathroom with heated floors, a massive family room, and a recreation area perfectly suited for a pool table, games room, or home gym. Outside, enjoy the peaceful and mature yard, complete with a spacious no-maintenance deck and large patio area, ideal for entertaining or relaxing. The double attached insulated garage adds convenience and year-round comfort. This is a rare opportunity to own an impeccably maintained original-owner home in one of Briarwood's most desirable locations, where every aspect of the property and its equipment has been consistently cared for and maintained with exceptional attention to detail. (id:41462)
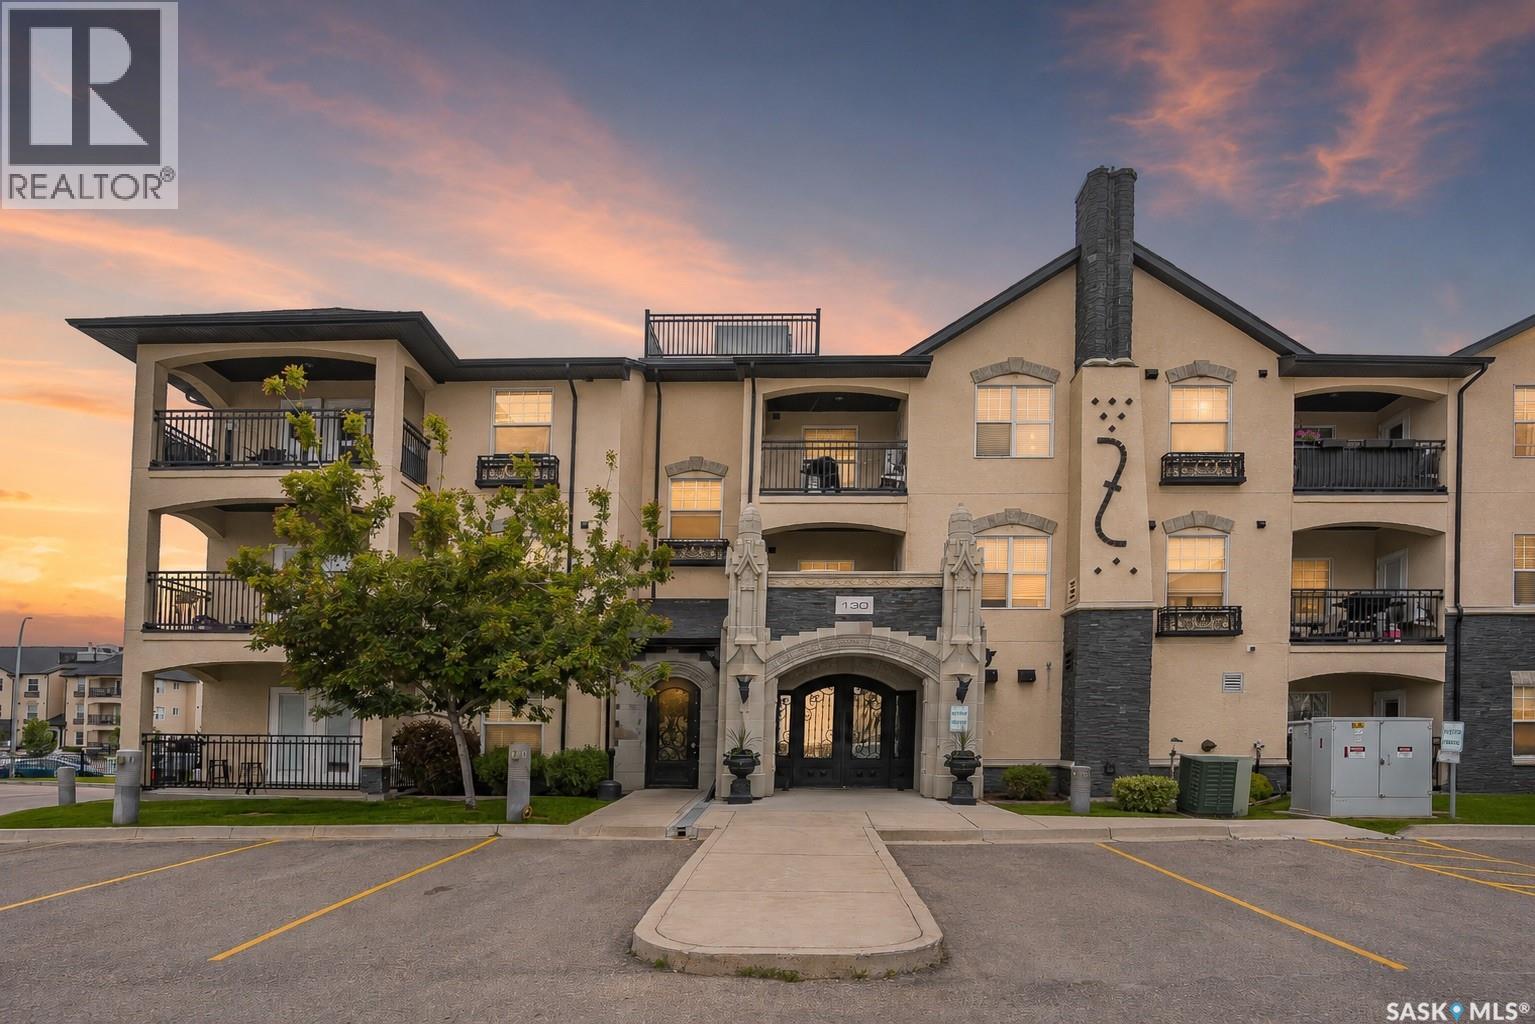
Welcome to this beautifully maintained top-floor condo! Proudly offered by the original owner, this 2-bedroom, 1-bathroom pet friendly (with restrictions) condo has been exceptionally cared for and features upgraded engineered hardwood flooring throughout, creating a warm and modern feel. The open-concept layout is centered around a stylish kitchen with ample cabinetry, stainless steel appliances, and a large island with seating. The bright living area flows seamlessly onto a spacious private balcony, offering the ideal spot to enjoy your morning coffee or unwind in the evening. Both bedrooms are generously sized and each features its own walk-in closet, providing an abundance of storage that's rarely found in condo living. Enjoy the convenience of TWO electrified parking stalls and take advantage of the incredible resident amenities, including a clubhouse with an indoor pool, hot tub, fitness centre, and gathering spaces. Commercial amenities such as restaurants, convenience stores, coffee shops, and gyms are just a stones throw away. Whether you're a first-time buyer, downsizer, or investor, this move-in ready condo offers the perfect combination of comfort, convenience, and low-maintenance living in a well-maintained community. (id:41462)
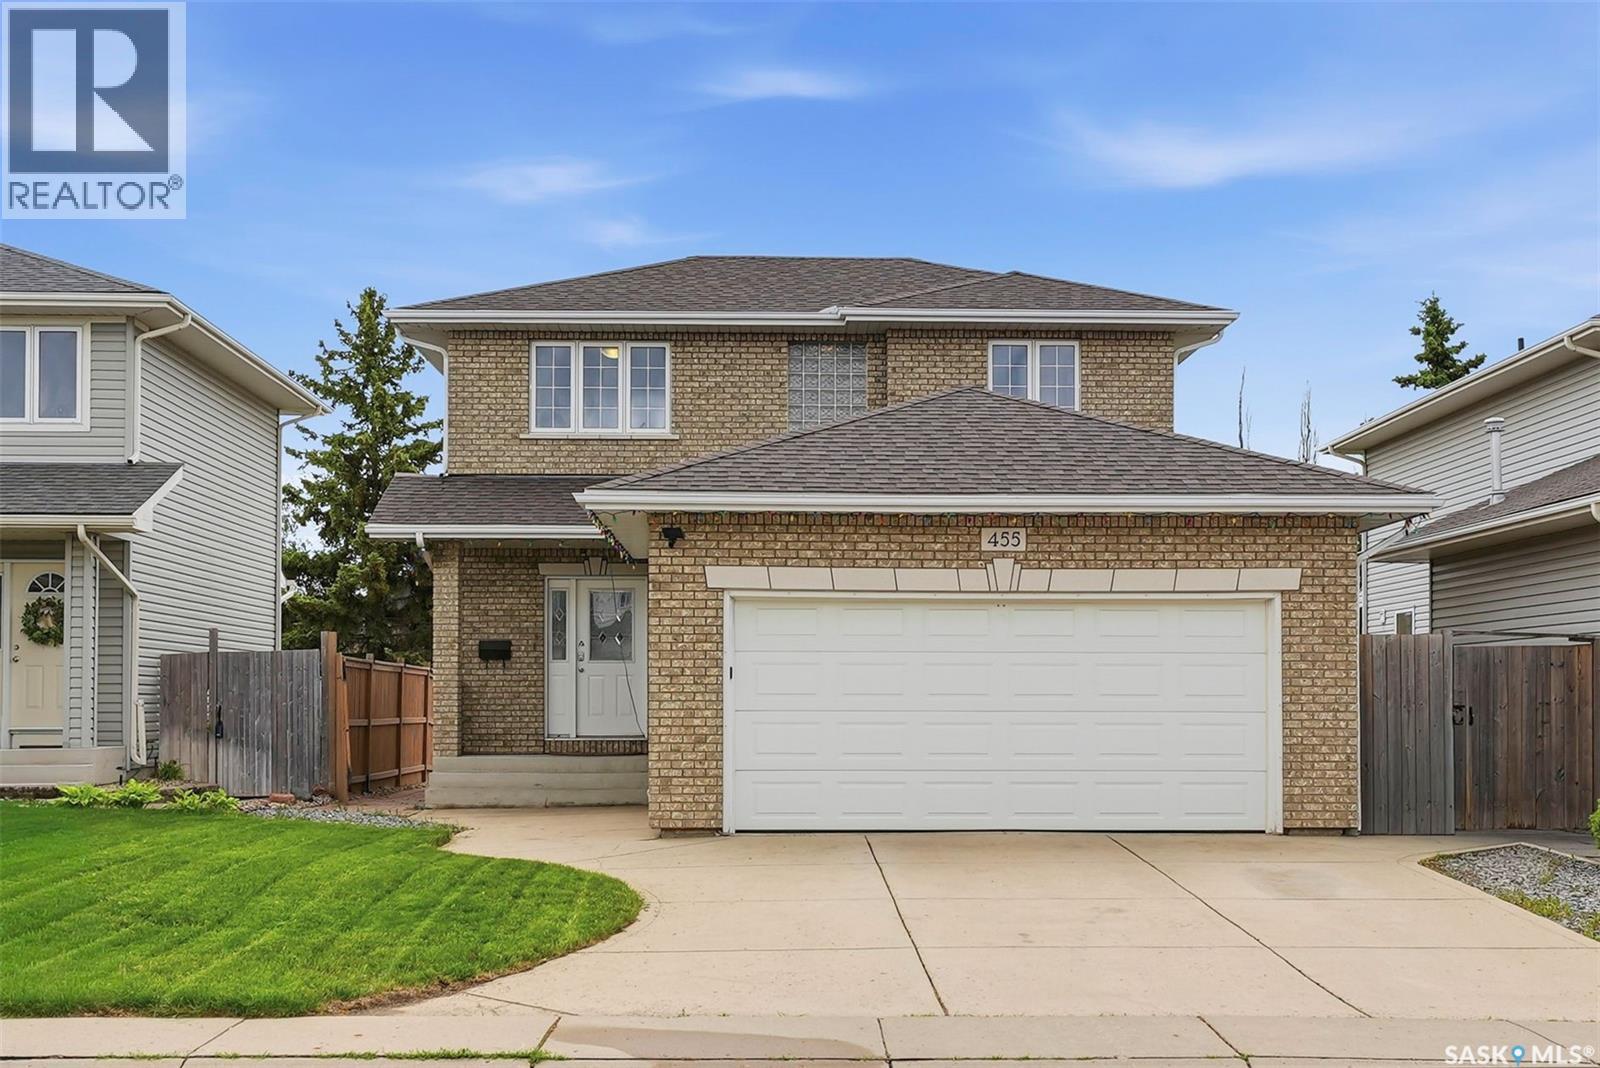
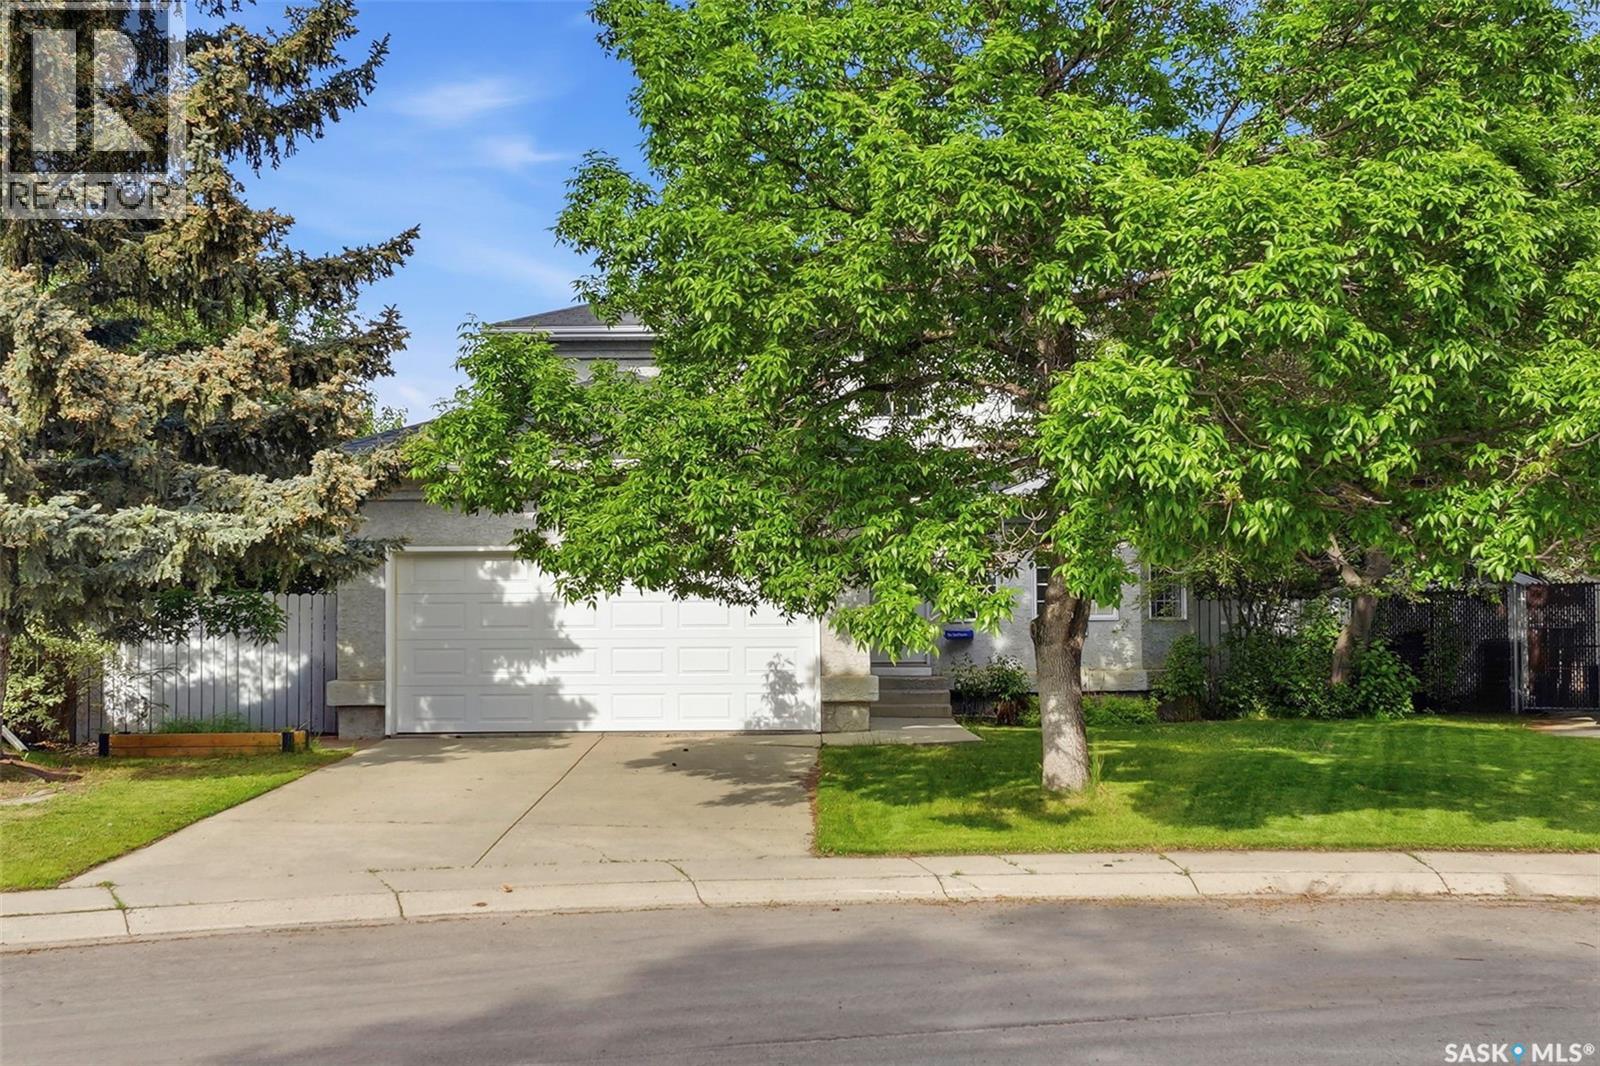
Immaculate 2-storey home in sought-after Arbor Creek, ready for its new owners. Step inside to find gleaming hardwood floors and oversized living room windows that flood the space with natural light. The efficient kitchen features a convenient corner pantry, while the dining room opens through double doors to a fully fenced backyard— perfect for indoor-outdoor living. Upstairs, the Masterbedroom offers a walk-in closet and 3-piece ensuite, alongside two additional good-sized bedrooms and a full bathroom. The developed basement adds even more living space with a bar for entertaining. Outside, enjoy a new pressure-treated deck, hot tub, BBQ gas hook-up, and mature landscaping with trees and shrubs. Additional perks include a double attached garage (20x22), central A/C (2022), and underground sprinklers. Located close to parks and public transit. Don't miss out! (id:41462)
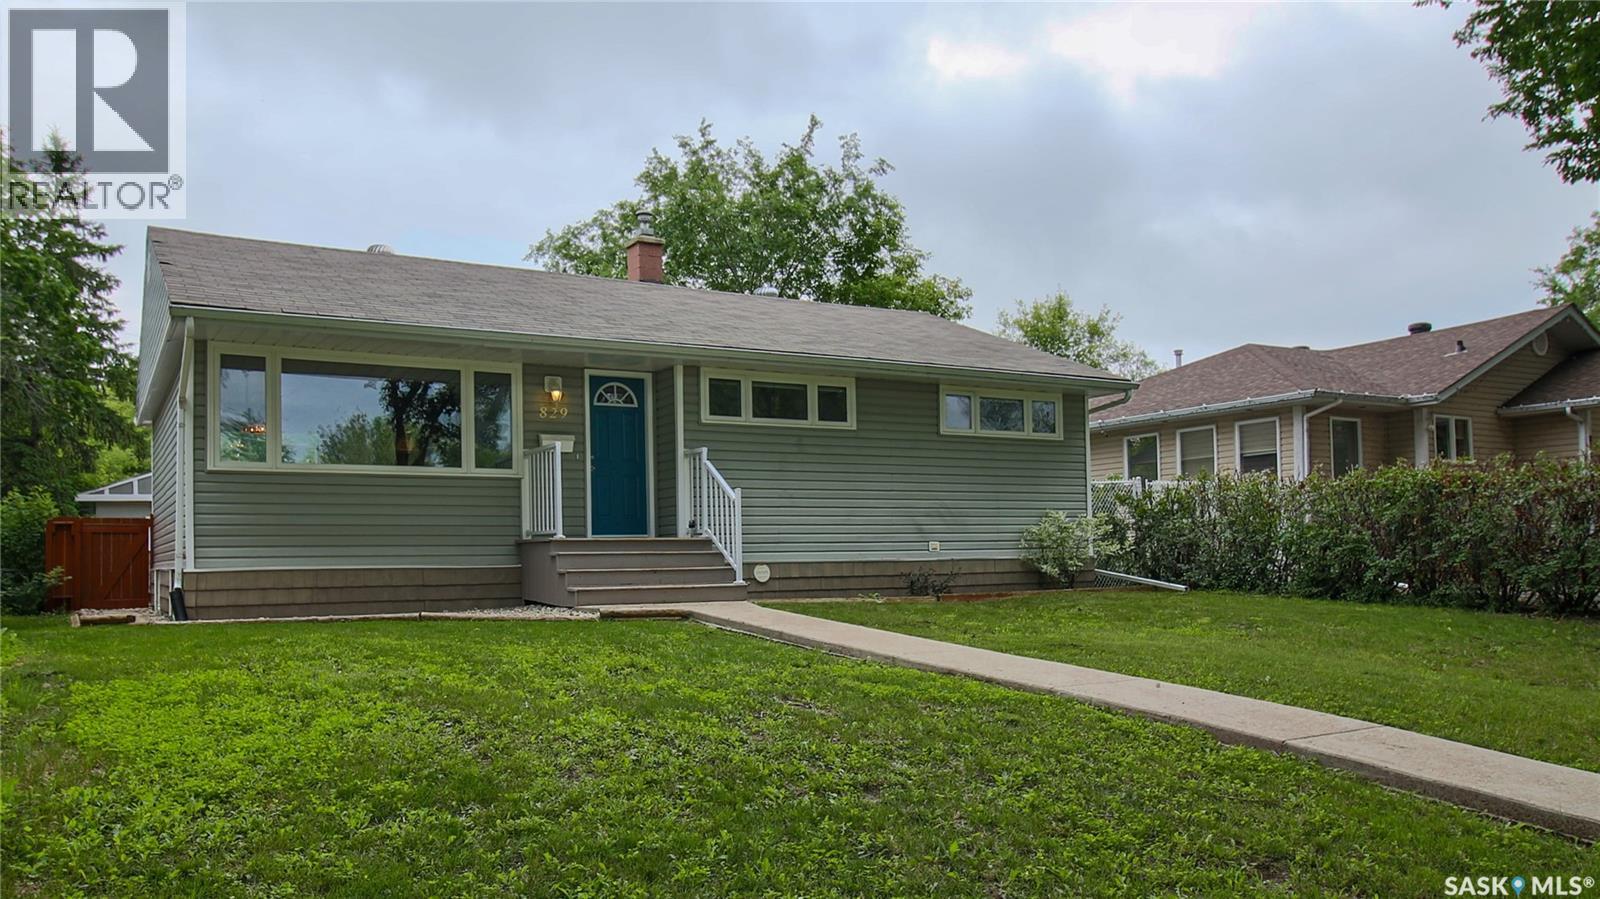
Welcome to 829 Walker Street in the Rosemont neighbourhood, close to Rosemont Community School, Martin Collegiate, multiple parks, a grocery store, outdoor spray pad and more! The front of the house has great curb appeal with a lawn, large tree and attractive landscaping. It has a fully fenced backyard for enjoying the summer months and features a large tiered deck. Also in the rear yard is an oversized single detached, fully heated and insulated garage that has a 220 volt plug. The bright living room has a brand new picture window center pane, and the original hardwood floors have been beautifully refinished. The adjacent dining area also has a newer window overlooking the backyard, a feature wall and a stylish light fixture. The kitchen has newly painted cabinets, plenty of counter space, and the fridge, stove, microwave hood fan and dishwasher are all included. Down the hall you’ll find the main 4 piece bathroom with a Bath Fitter tub surround and the three bedrooms, including the comfortable primary bedroom. The freshly painted basement provides excellent additional living space. There’s a spacious rec room offers endless possibilities, whether you envision a games area, home theatre, family room or all three. The updated 3 piece bathroom has LED pot lights and a shower. There’s also a versatile den which would make for an excellent future home office or hobby room. Completing the home is the laundry and utility room that houses the high efficiency furnace, 100 amp electrical panel and the included washer and dryer. According to information provided by previous owners, notable past improvements include basement bracing completed to engineer specifications, the foundation being blue-skinned with the addition of a weeping tile, upgraded basement insulation, sewer line/stack work inside and out, a back flow prevention valve and a new water line. This home also has all newer electrical throughout, central air conditioning and a central vacuum system. (id:41462)
Large lot 9,393.00 SqFt. Mint condition is the only way to describe this spacious two-storey home in sought-after Erindale, ideally located within walking distance to parks, schools, and shopping. The bright and inviting living room overlooks an extraordinary backyard oasis, creating a peaceful setting rarely found in the city. The functional kitchen features an eating nook with views of the beautifully landscaped yard, making it the perfect place to start your day. Upstairs, you'll find a spacious primary bedroom complete with a walk-in closet and pocket doors providing direct access to the 5-piece bathroom, along with two additional generously sized bedrooms. The fully developed basement offers even more living space with a games room, an additional bedroom, a 3-piece bathroom, and a laundry/utility room. The true showpiece of this home is the professionally designed backyard, thoughtfully created by a horticulturist. This private retreat features mature trees and perennials, tranquil ponds, winding garden pathways, a charming tea patio, and a tiered deck with a natural gas BBQ hookup—an ideal setting for entertaining or simply relaxing and enjoying the beauty of your surroundings. Completing the home is a double attached garage with direct entry. Don't miss your opportunity to own this exceptional home—call your REALTOR® today to book your private showing. (id:41462)
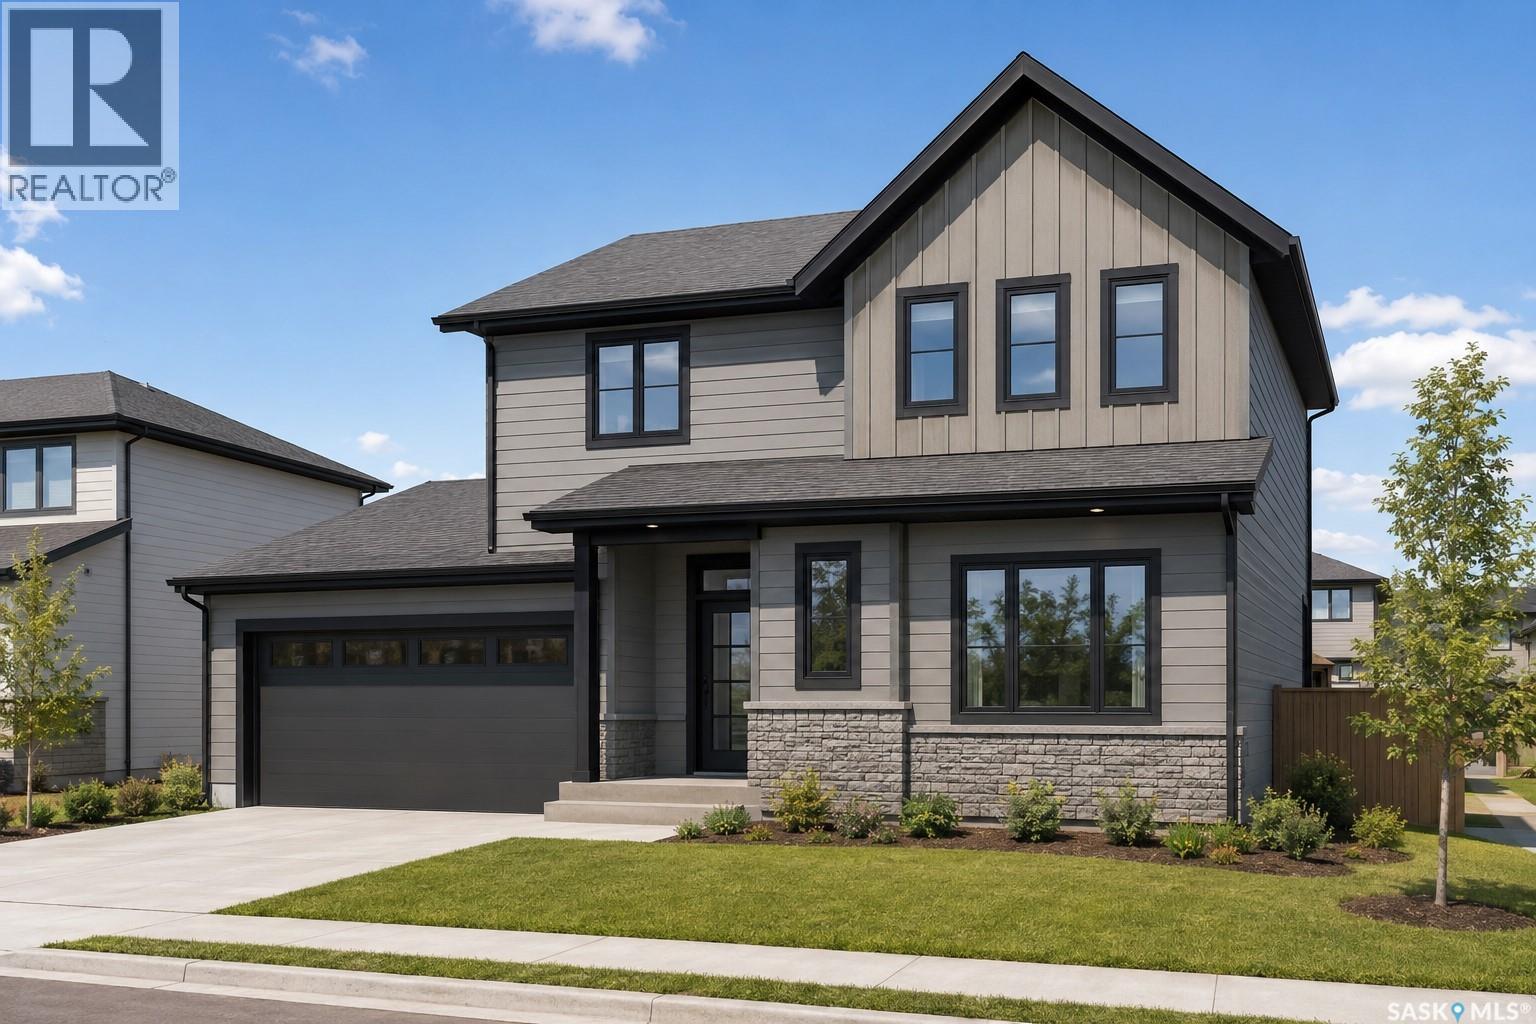
Welcome to The Sophia! A brand-new family home designed for the way you live today. Ideally located in the welcoming community of Lanigan, this beautifully crafted two-storey home offers over 1,500 sq. ft. of thoughtfully designed living space, just a short commute to BHP Jansen and Nutrien mine. Step inside to a bright, open-concept main floor where the kitchen, dining, and living areas come together to create the heart of the home. Whether you're enjoying family dinners, entertaining friends, or simply unwinding after a shift, this home is built for making everyday moments special. Upstairs, you'll find three spacious bedrooms, including a private primary suite with a walk-in closet and ensuite. Two additional bedrooms offer plenty of room for children, guests, or a home office, while the convenient second-floor laundry helps simplify busy family life. An attached double garage provides plenty of space for vehicles, tools, and outdoor gear, with quality construction and modern finishes throughout. Lanigan is one of Saskatchewan's fastest-growing communities, offering the charm of small-town living with the conveniences families need, including a new K-12 school, daycare, recreation facilities, healthcare services, and local amenities. Whether you're relocating for a career opportunity at BHP Jansen, purchasing your first home, or looking for more room to grow, The Sophia offers exceptional value, quality craftsmanship, and a place you'll be proud to call home. (id:41462)
Prime Avalon location across from Weaver Park! This move-in ready home has been extensively renovated throughout. The bright, open-concept main floor features a newer kitchen with abundant cabinetry, stainless steel appliances, coffee nook, and dining area with garden doors leading to a large deck and private south-facing backyard. Spacious living room, two bedrooms, and an updated 5-piece bath with soaker tub complete the main floor. The fully developed basement offers two additional bedrooms, a 3-piece bath, laminate flooring, and potential for a future non-conforming suite. Additional features include a high-efficiency furnace, central air conditioning (approximately 3 years old), newer shingles, newer water heater, newer windows , underground sprinklers with timers, 100-amp electrical service, and an impressive 40' x 18' heated detached garage. An exceptional home in a fantastic family-friendly location! NOTE: Presentation of offers will occur on July 10, 2026 at 5pm , please leave offers open till 8:30 pm. As per the Seller’s direction, all offers will be presented on 07/10/2026 5:00PM. (id:41462)
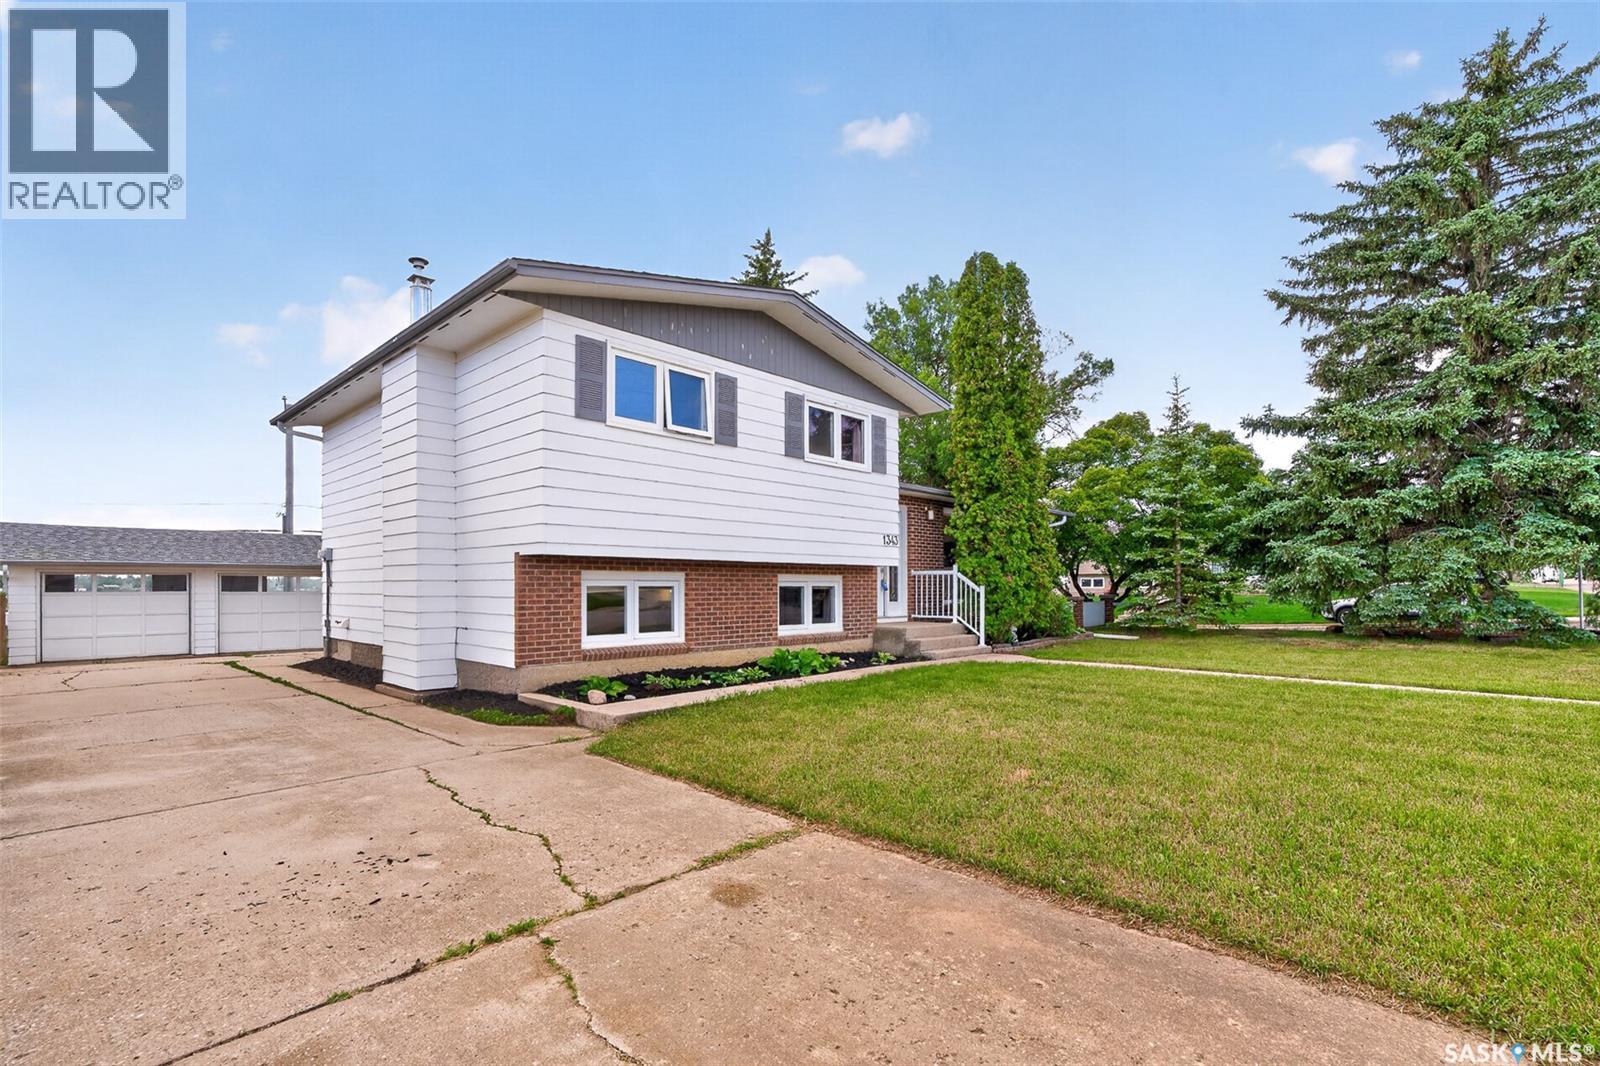
Welcome to this well-maintained, one-family-owned four-level split located in the highly sought-after Palliser neighborhood. Proudly cared for by the original owners, this solid home offers an excellent opportunity for buyers seeking space, quality construction, and the chance to personalize a property to their own style. Situated on an impressive 75-foot-wide lot, this home features a functional family-friendly floor plan with plenty of room to grow. The kitchen area offers ample cabinetry and dining space, with garden doors leading to a large rear deck overlooking open views and a generous backyard with garden area. The lower-level family room provides a warm and inviting space to gather, complete with a cozy gas fireplace. Upstairs, you’ll find three comfortable bedrooms and a four-piece bathroom, while a second bathroom adds convenience for family and guests. Outside, the oversized double attached garage with workshop space is ideal for hobbyists, craftsmen, or additional storage. A paved driveway provides plenty of off-street parking. While some updating may be desired, this home has been lovingly maintained and showcases the durability and craftsmanship of its era. A solid, original-owner home on a large lot in a desirable neighborhood with incredible potential to make it your own. Don’t miss your chance to add your personal touch and create lasting memories in this exceptional family home. (id:41462)
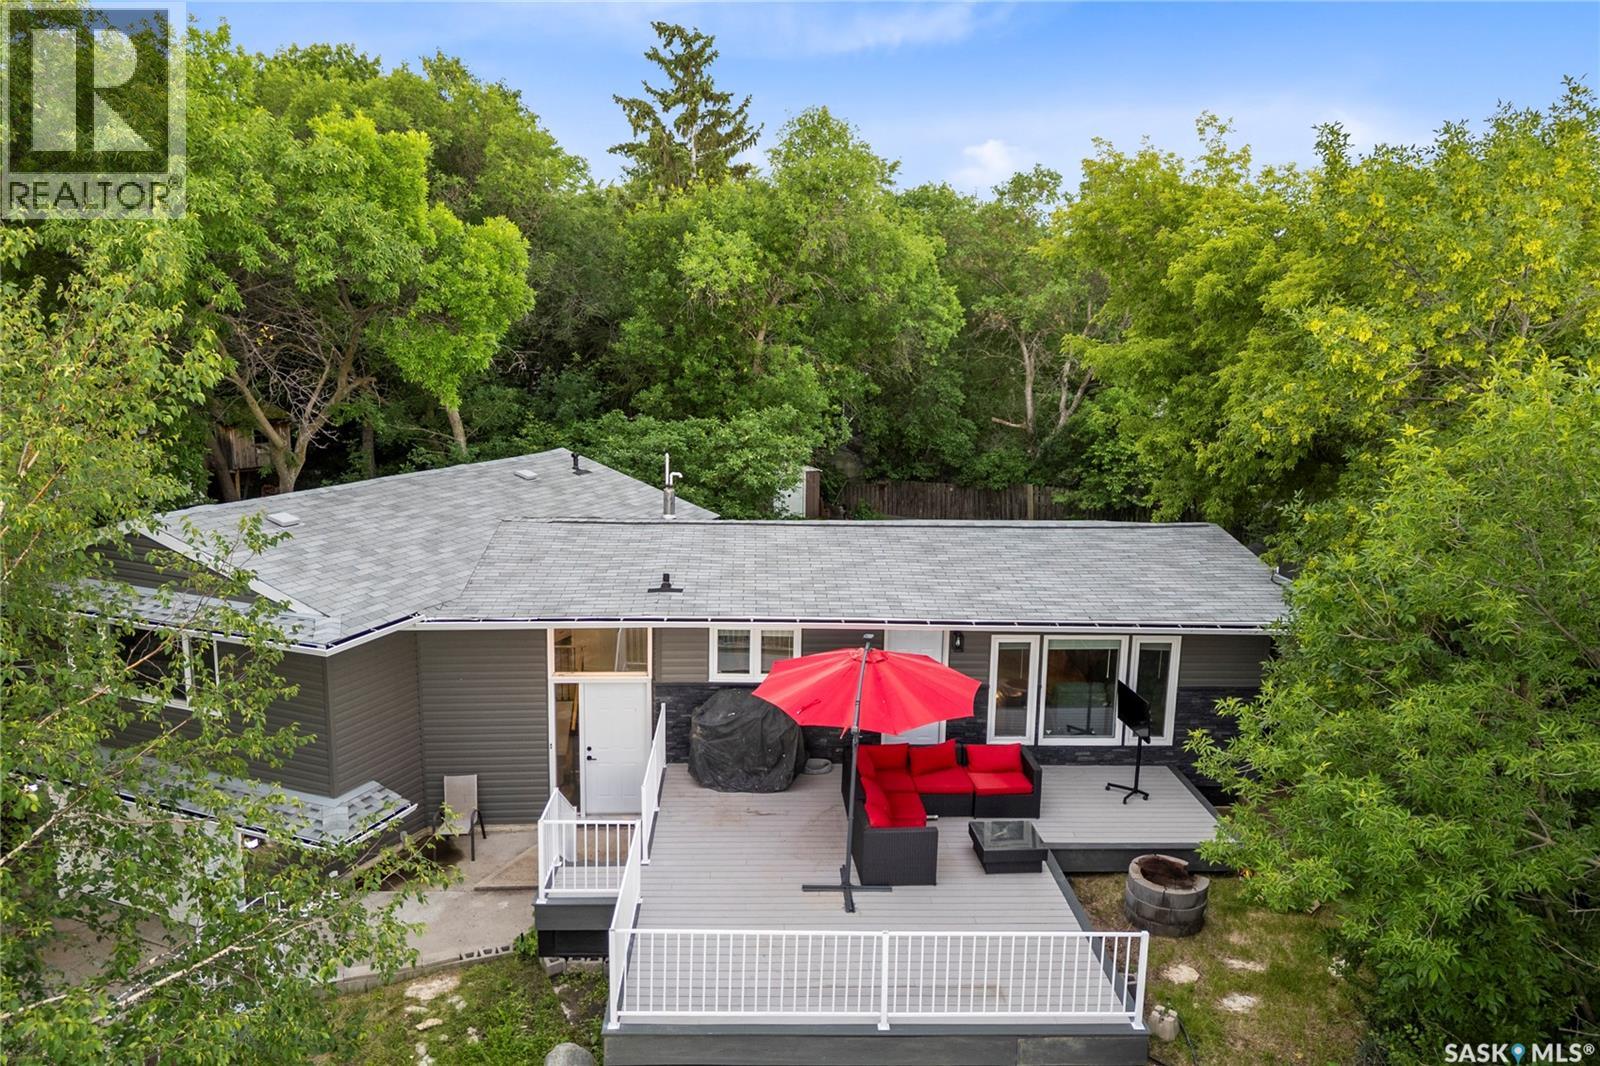
Welcome to your dream lakeside retreat at Regina Beach! This beautifully renovated 1,411-square-foot bi-level home perfectly balances modern comfort with the relaxed charm of resort living. Situated on a generous 66' x 124' lot, the property offers a private and secluded feel while keeping you just a short walk away from the boat launch, yacht club, main beach, and all the vibrant downtown amenities. Regina Beach is a highly desirable community featuring a K-8 elementary school, a fantastic 9-hole golf course, gas stations, a local pharmacy, and a full-size grocery store, making it an ideal location for families, retirees, or anyone seeking a year-round escape with full municipal services. Step inside this 1967-built home to find a thoughtfully updated interior boasting a beautiful combination of laminate, carpet, and hardwood flooring. The heart of the home is the U-shaped kitchen, complete with stainless steel appliances and a layout designed to showcase stunning views of Last Mountain Lake and the expansive composite deck. It is the perfect spot for entertaining guests or enjoying a quiet morning coffee. Nearby, the recently renovated, spacious four-piece bathroom serves as a luxurious oasis, featuring stylish quartz countertops and a double sink. The clever bi-level layout includes a functional partial basement that houses the third bedroom, a utility room, and ample storage space. This lower level also provides direct interior access to the 14' x 20' single attached garage, which is fully insulated to protect your vehicle and lake toys from the elements. Enjoy peace of mind and lower utility bills thanks to extensive interior and exterior updates, alongside a forced-air furnace system equipped with an efficient heat pump to provide comfortable heating and cooling all year long. Do not miss this rare opportunity to own a turnkey piece of paradise in a welcoming neighbourhood. (id:41462)
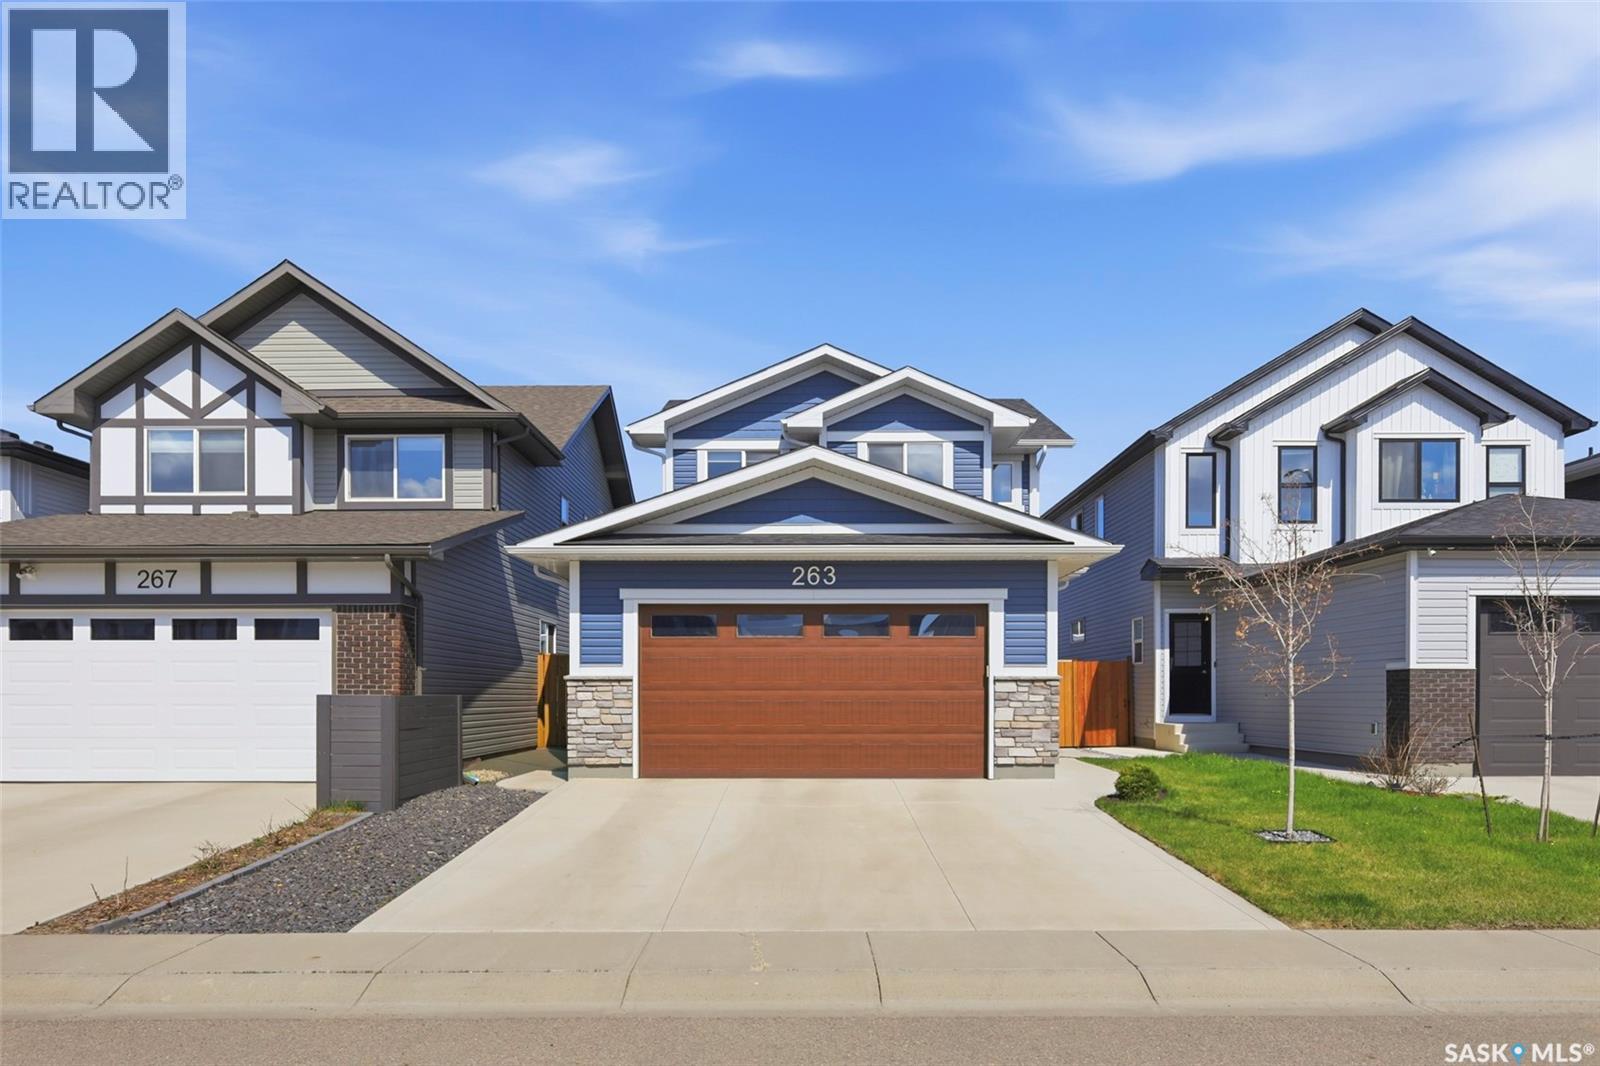
Welcome to this well-maintained North Ridge-built two-storey home offering 1,541 sq. ft. with 3 bedrooms and 3 bathrooms in a sought-after Brighton location. The main floor features a bright, open-concept layout with a modern kitchen complete with quartz countertops, stainless steel appliances, ample cabinetry, and a large island. The adjoining dining and living areas are enhanced by a custom built coffee bar and custom media wall, adding both functionality and style to the home. Upstairs, the spacious primary bedroom includes a walk-in closet and a 4-piece ensuite. An upgraded laundry room, central air conditioning, and an attached double garage add everyday convenience.Outside, the fully landscaped yard includes a deck, creating a great space to relax or entertain. Located within walking distance of the new Brighton School, close to Brighton Core Park, and with easy access to shopping, restaurants, and other amenities, this home offers a great combination of comfort, function, and location. Contact your Realtor today to book a showing! (id:41462)
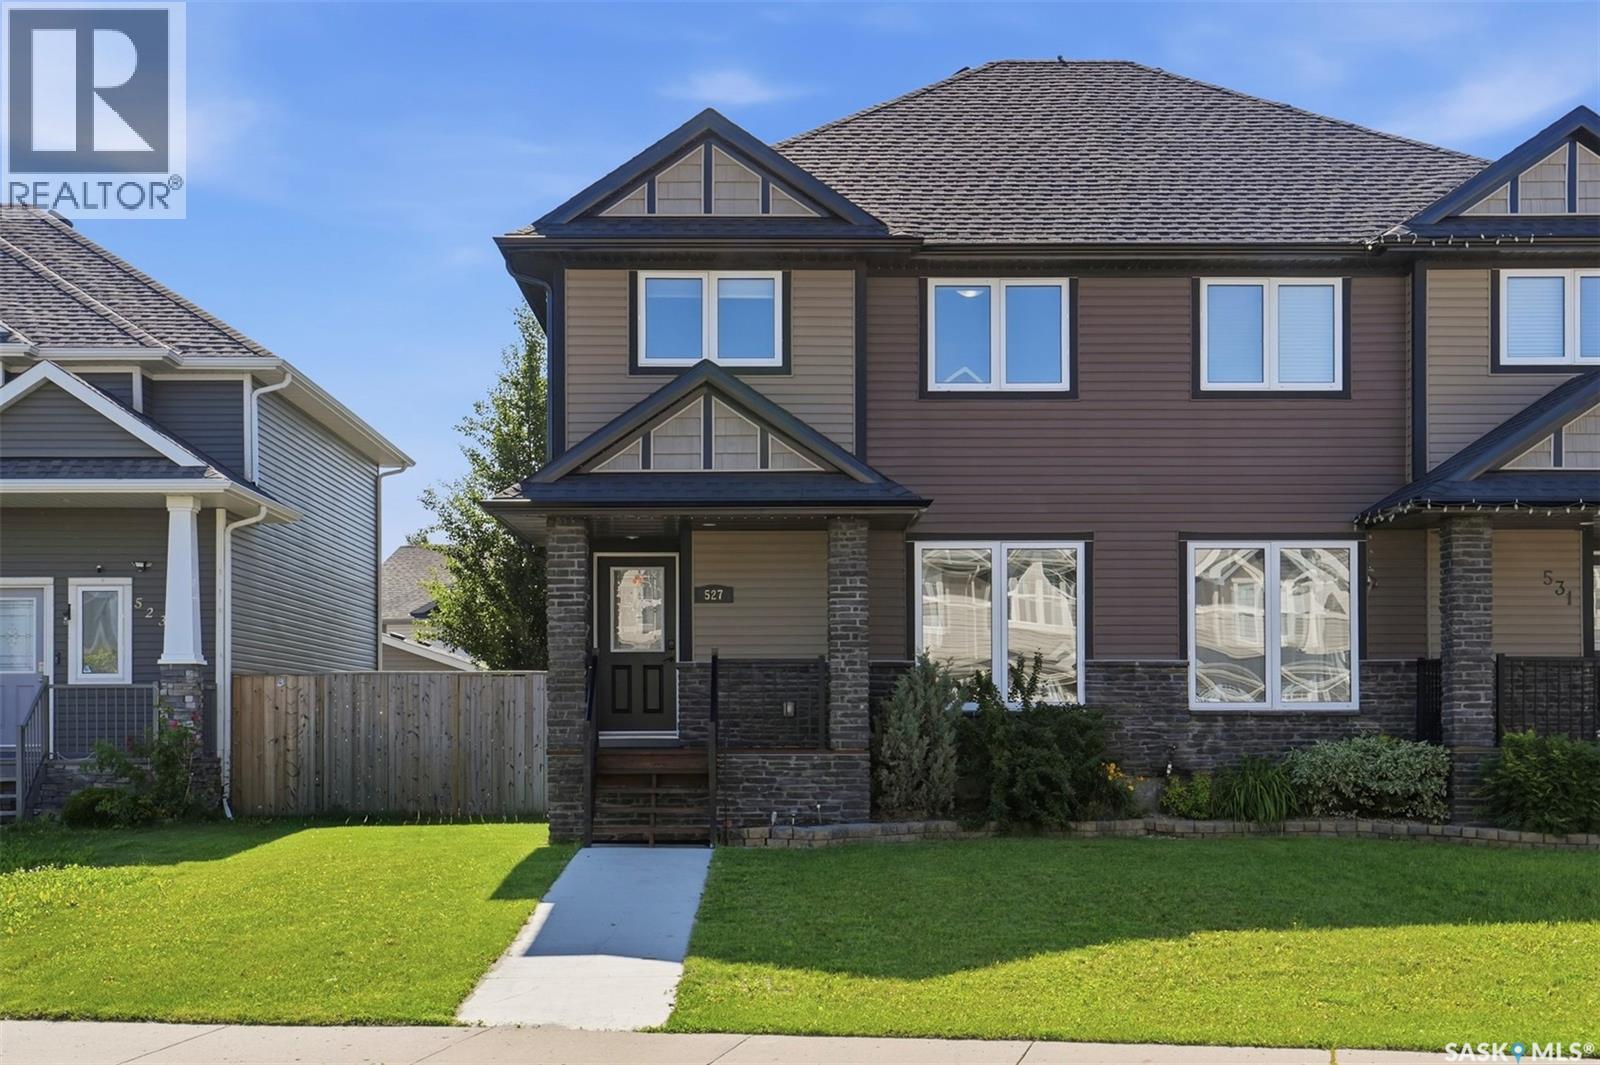
Welcome to this well-maintained 2-storey semi-detached home in the highly desirable Stonebridge neighbourhood. Built in 2014, this spacious home offers 1,390 sq. ft. of thoughtfully designed living space, featuring 3 bedrooms and 2.5 bathrooms—perfect for families, first-time home buyers, or investors. The functional floor plan boasts bright and inviting living areas, modern finishes, and generously sized bedrooms throughout. The primary bedroom features a walk-in closet and a private 4-piece ensuite, while the additional bedrooms provide plenty of space for children, guests, or a home office. Located in one of Saskatoon’s most sought-after communities, this home is just minutes from school, parks, shopping, restaurants, walking paths, and all the amenities Stonebridge has to offer. Enjoy the benefits of homeownership without monthly condo fees. Contact your Realtor® today to book your private showing! (id:41462)
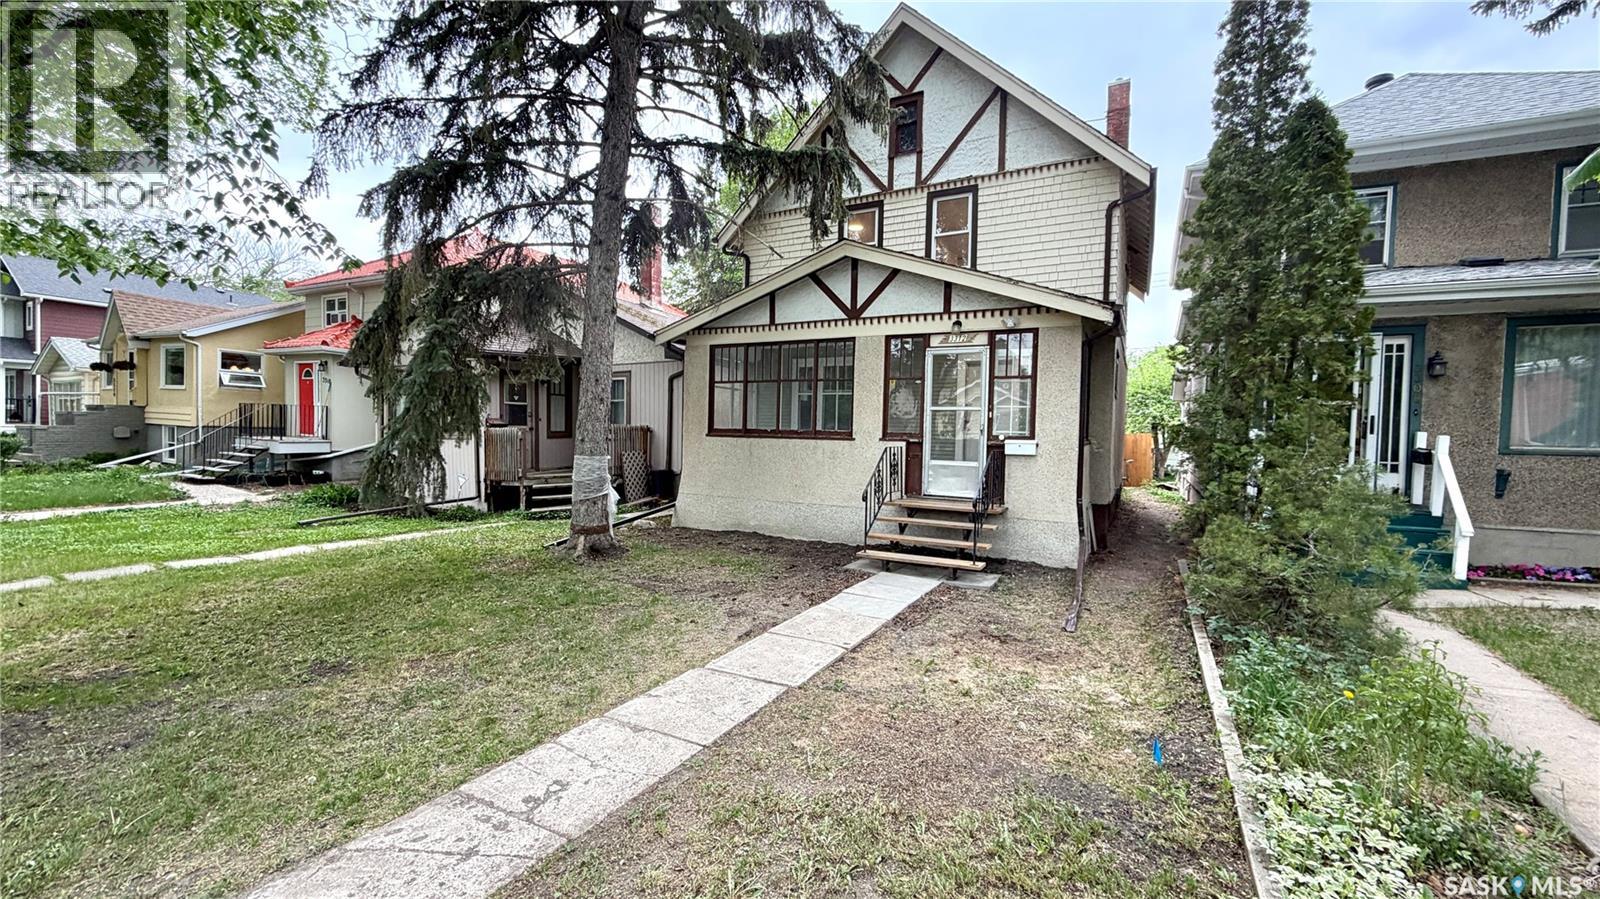
Character, charm, and extensive updates come together at 3312 Victoria Avenue in Regina’s desirable Cathedral neighbourhood! This 2-storey home offers 1,144 sq. ft., 3 bedrooms, 1 bathroom, and numerous updates completed within the past 2–4 years while maintaining its character appeal. Step inside through the enclosed sunroom into a bright main floor featuring newer flooring throughout, spacious living and dining areas, and an updated kitchen complete with newer cabinetry, gas range, built-in dishwasher, and refrigerator. Upstairs offers 3 bedrooms with newer flooring and an updated 4-piece bathroom with newer fixtures and toilet. Major updates include updated electrical wiring, new sewer lines from the house foundation to the street, newer lighting fixtures throughout, and substantial basement improvements including perimeter metal bracing completed as per engineer recommendations, replacement of the original basement concrete slab, and bathroom rough-ins for future development potential. Outside, enjoy the fenced yard with mature landscaping and parking for two vehicles. Located close to parks, schools, restaurants, shopping, and downtown amenities, this move-in ready home combines character, location, and peace-of-mind updates. (id:41462)
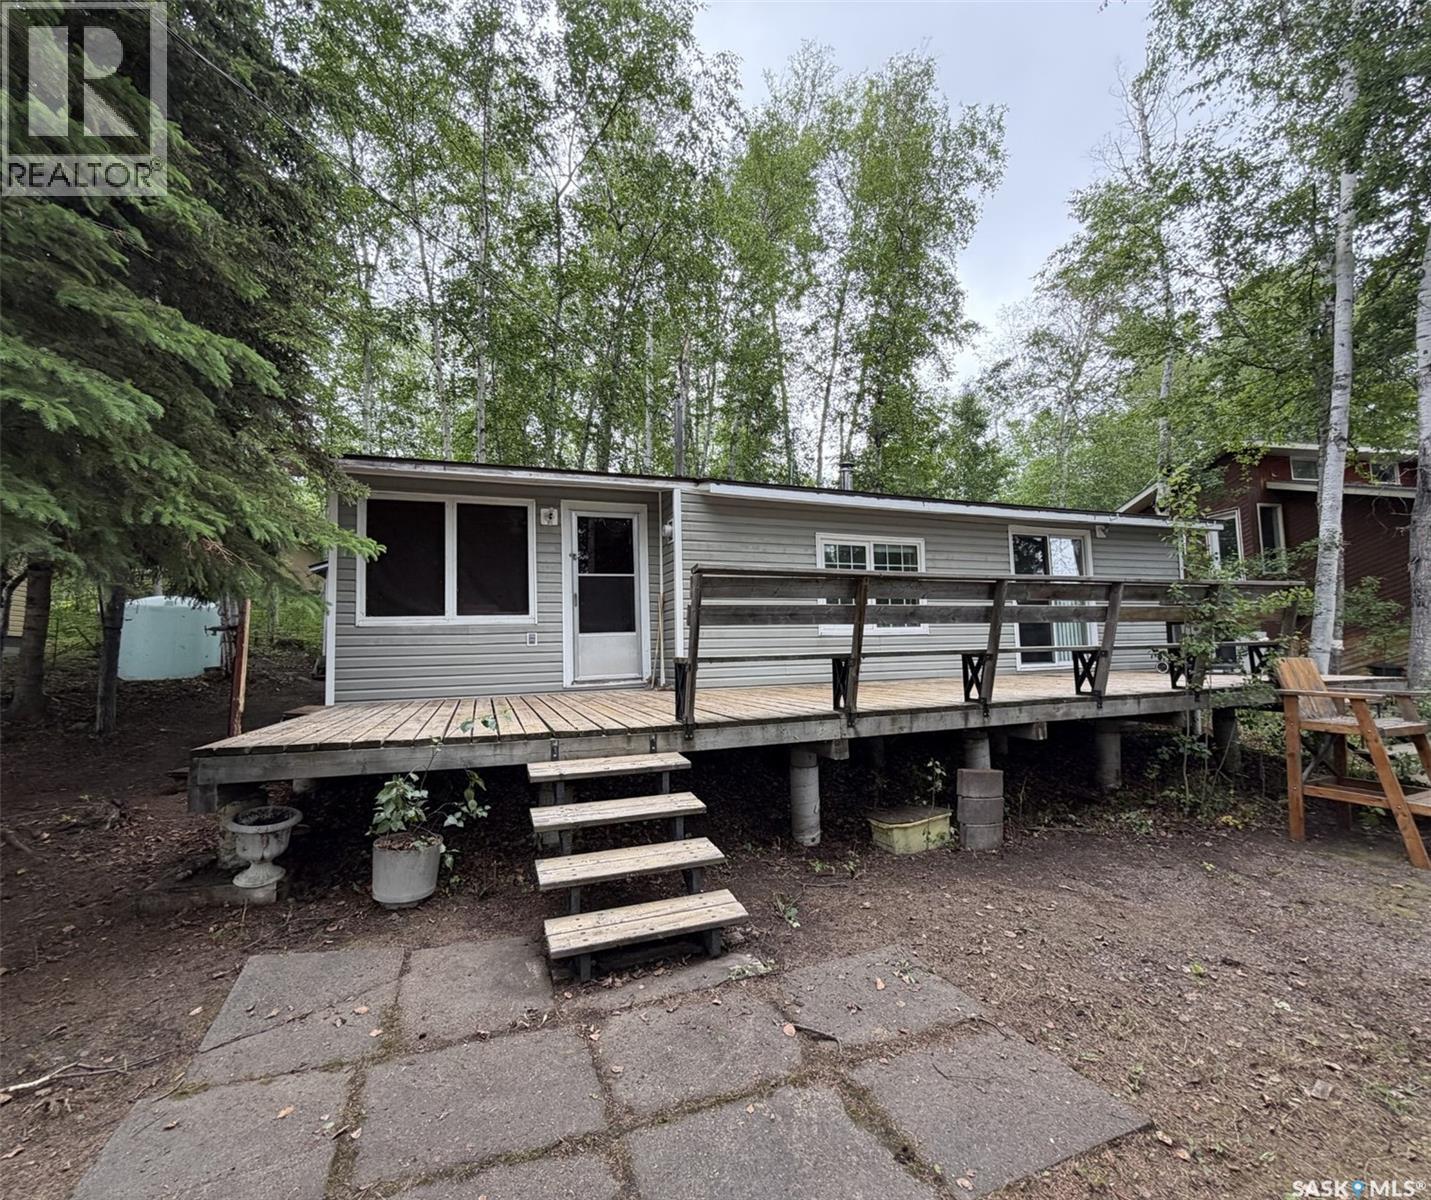
Location, location! Just a short walk to the main Wadin Bay beach and 2 minute drive to the nearby boat launch, you'll find this cozy, full-of-character 3-season cabin ready for you to start making memories. Located on Willow Street in Wadin Bay, just 15 minutes north of La Ronge via a resurfaced highway (Summer 2025), this fully furnished 2-bedroom cabin offers an affordable opportunity to enjoy lake life in one of Northern Saskatchewan's beautiful recreational communities. Built in 1972, this cabin features a full kitchen, full bathroom, and a spacious screened-in room that's perfect for relaxing on summer evenings. The inviting living room is the perfect place to unwind, while electric baseboard heating helps extend your season into the cooler spring and fall months. Recent updates include shingles replaced in 2022 and a brand-new 500-gallon water tank installed in June 2026, along with a spring clean-up. Outside, you'll appreciate the mature treed lot offering privacy and shade, a large front deck with built-in seating, a fire pit for evenings under the stars, a carport, and a storage shed for all your lake essentials. Don't miss your chance to own an affordable cabin in this welcoming lakeside community! (id:41462)
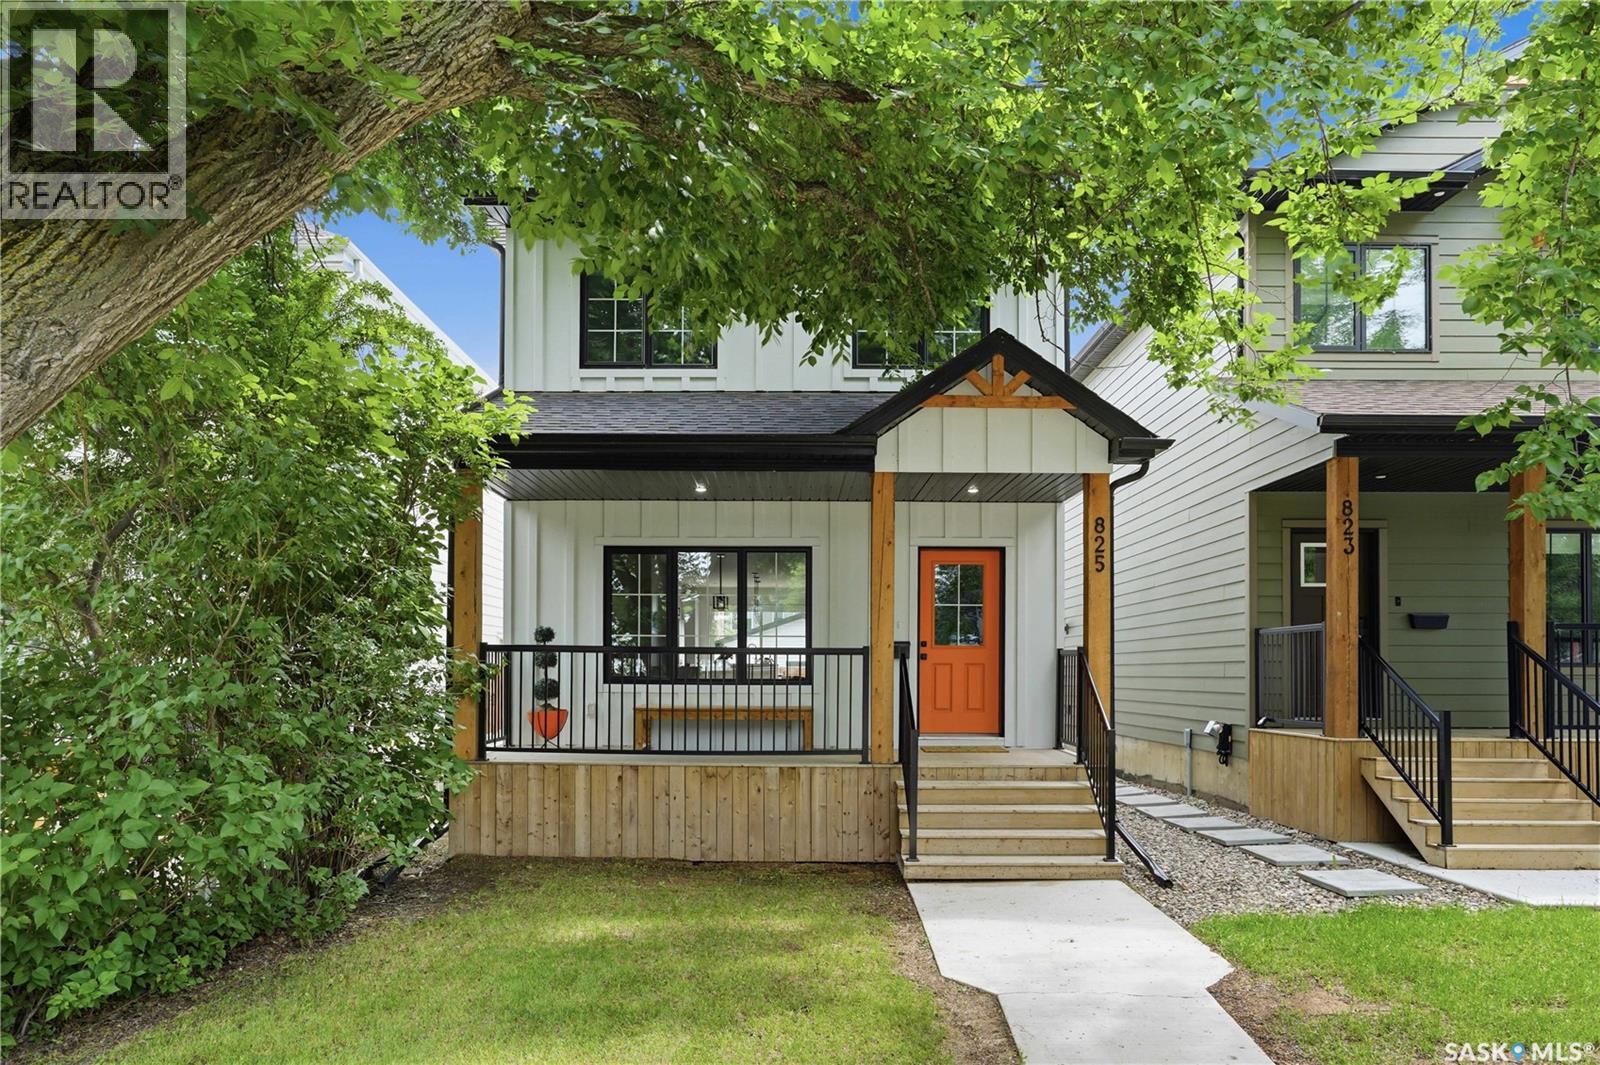
Welcome to 825 Osborne Street, where modern luxury meets the timeless charm of North Park. This stunning 1,802 sq. ft. two-storey home is ideally situated in one of Saskatoon's most coveted mature neighbourhoods, just steps from the South Saskatchewan River, picturesque walking trails, and excellent elementary schools. Designed with both sleekness and functionality in mind, the open-concept main floor is anchored by a spectacular chef's kitchen featuring a large quartz island, gas range, walk-in pantry, and seamless flow into the spacious living and dining areas—perfect for entertaining or everyday family living. A welcoming front foyer, covered front veranda, and convenient rear access through both sliding patio doors and a separate exterior door complete the main level. Upstairs, you'll find three generous bedrooms, including an impressive primary retreat with a spacious walk-in closet and a spa-inspired 5-piece ensuite designed for relaxation. With 3.5 beautifully appointed bathrooms throughout, this home offers exceptional comfort for families and guests alike. The basement is already equipped with a finished 3-piece bathroom and has been thoughtfully designed with a separate side entrance and rough-ins for a future suite, providing outstanding flexibility for multigenerational living or future revenue potential. Outside, enjoy a private, low-maintenance backyard and an insulated double detached garage, all surrounded by the mature trees and quiet streets that make North Park one of Saskatoon's most desirable places to call home. A rare opportunity to own a beautifully finished home in an exceptional location. Call your Realtor today to book your showing! (id:41462)
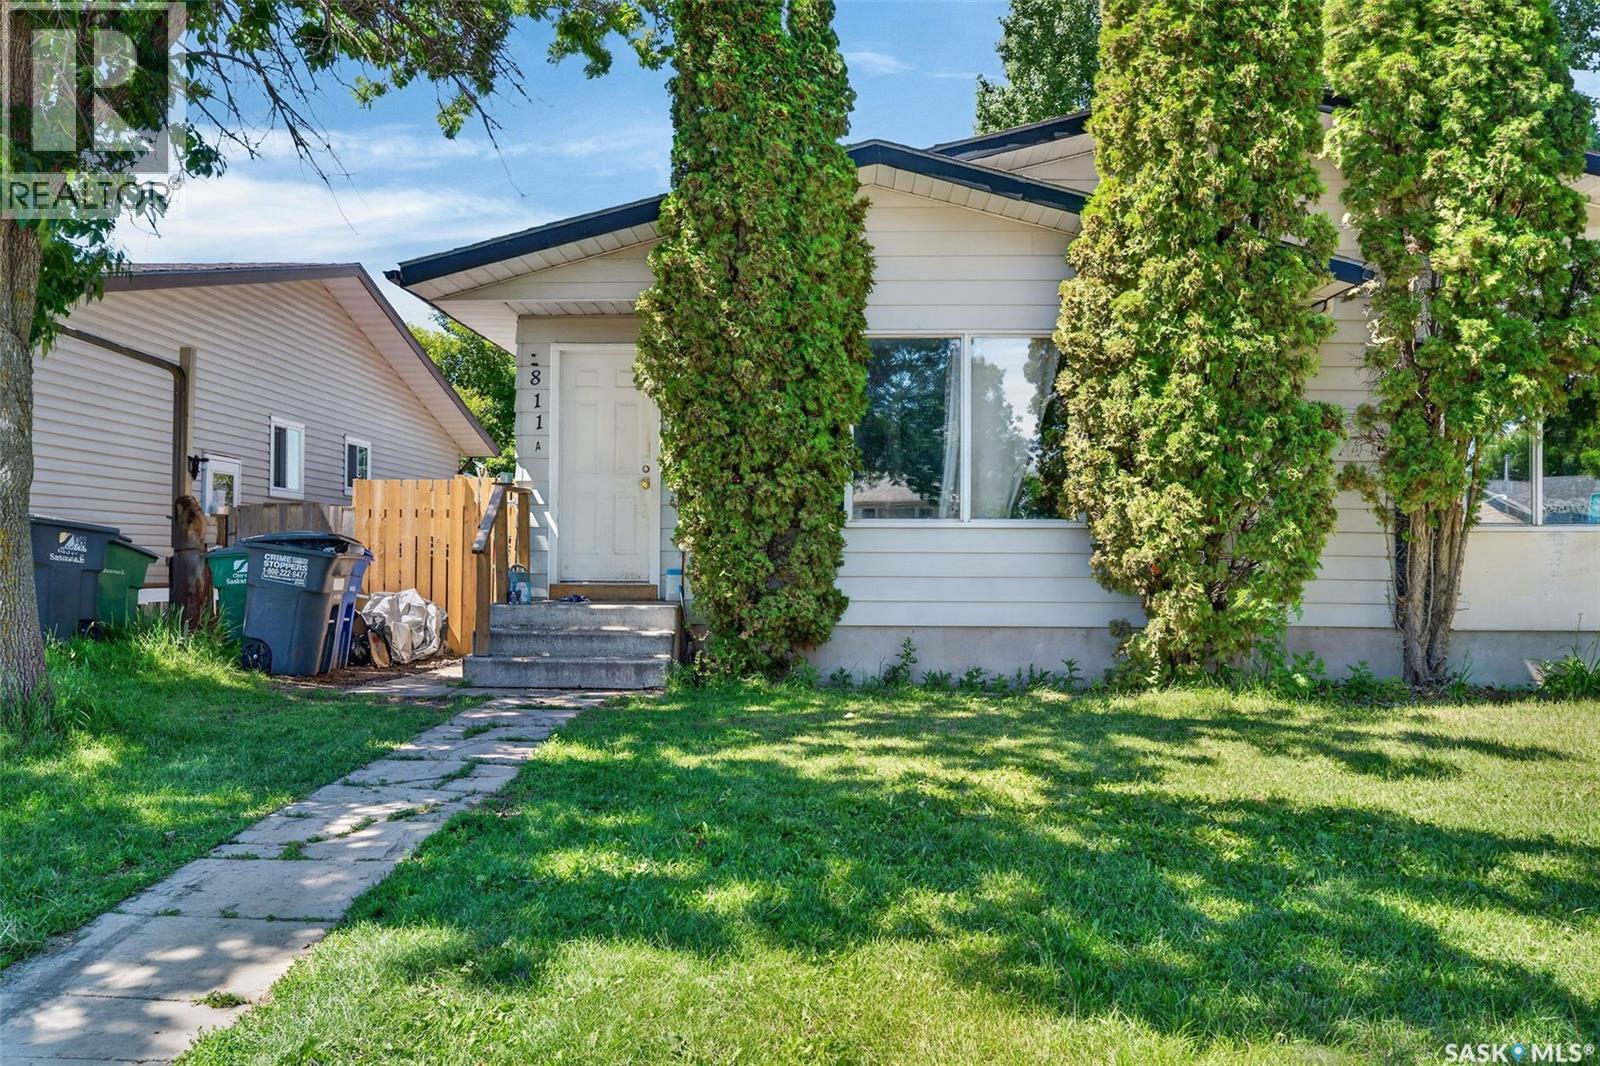
Great opportunity for investors – Situated in established neighbourhood with proven rental demand, this property has attracted long-term tenants and provides stable cash flow for investors seeking a turnkey buy-and-hold opportunity. Offering an excellent balance of location, and long-term appreciation potential in one of Saskatchewan's strongest rental markets. An experienced and established property manager is currently in place and is willing to remain, providing a seamless transition for the new owner. Management services are available at 10% of rents collected, making this an ideal hands-off investment for out-of-town or passive investors. Tenants are currently month-to-month and have been here for years and all would like to stay. Rents are $2,000 for 811A and $1,800 for 811B. Great tenants. (id:41462)
Great opportunity for investors – Situated in established neighbourhood with proven rental demand, this property has attracted long-term tenants and provides stable cash flow for investors seeking a turnkey buy-and-hold opportunity. Offering an excellent balance of location, and long-term appreciation potential in one of Saskatchewan's strongest rental markets. An experienced and established property manager is currently in place and is willing to remain, providing a seamless transition for the new owner. Management services are available at 10% of rents collected, making this an ideal hands-off investment for out-of-town or passive investors. Tenants are currently month-to-month and have been here for years. One tenant is on a 1 year lease ending Feb 28, 2027 but all would like to stay. Unique property has one side as a unit and the other side as a main floor and basement suite. Rents are $2,200 for the one side and $1,650 for the main floor (the one year lease) and $1,100 for the basement suite. Great tenants. (id:41462)
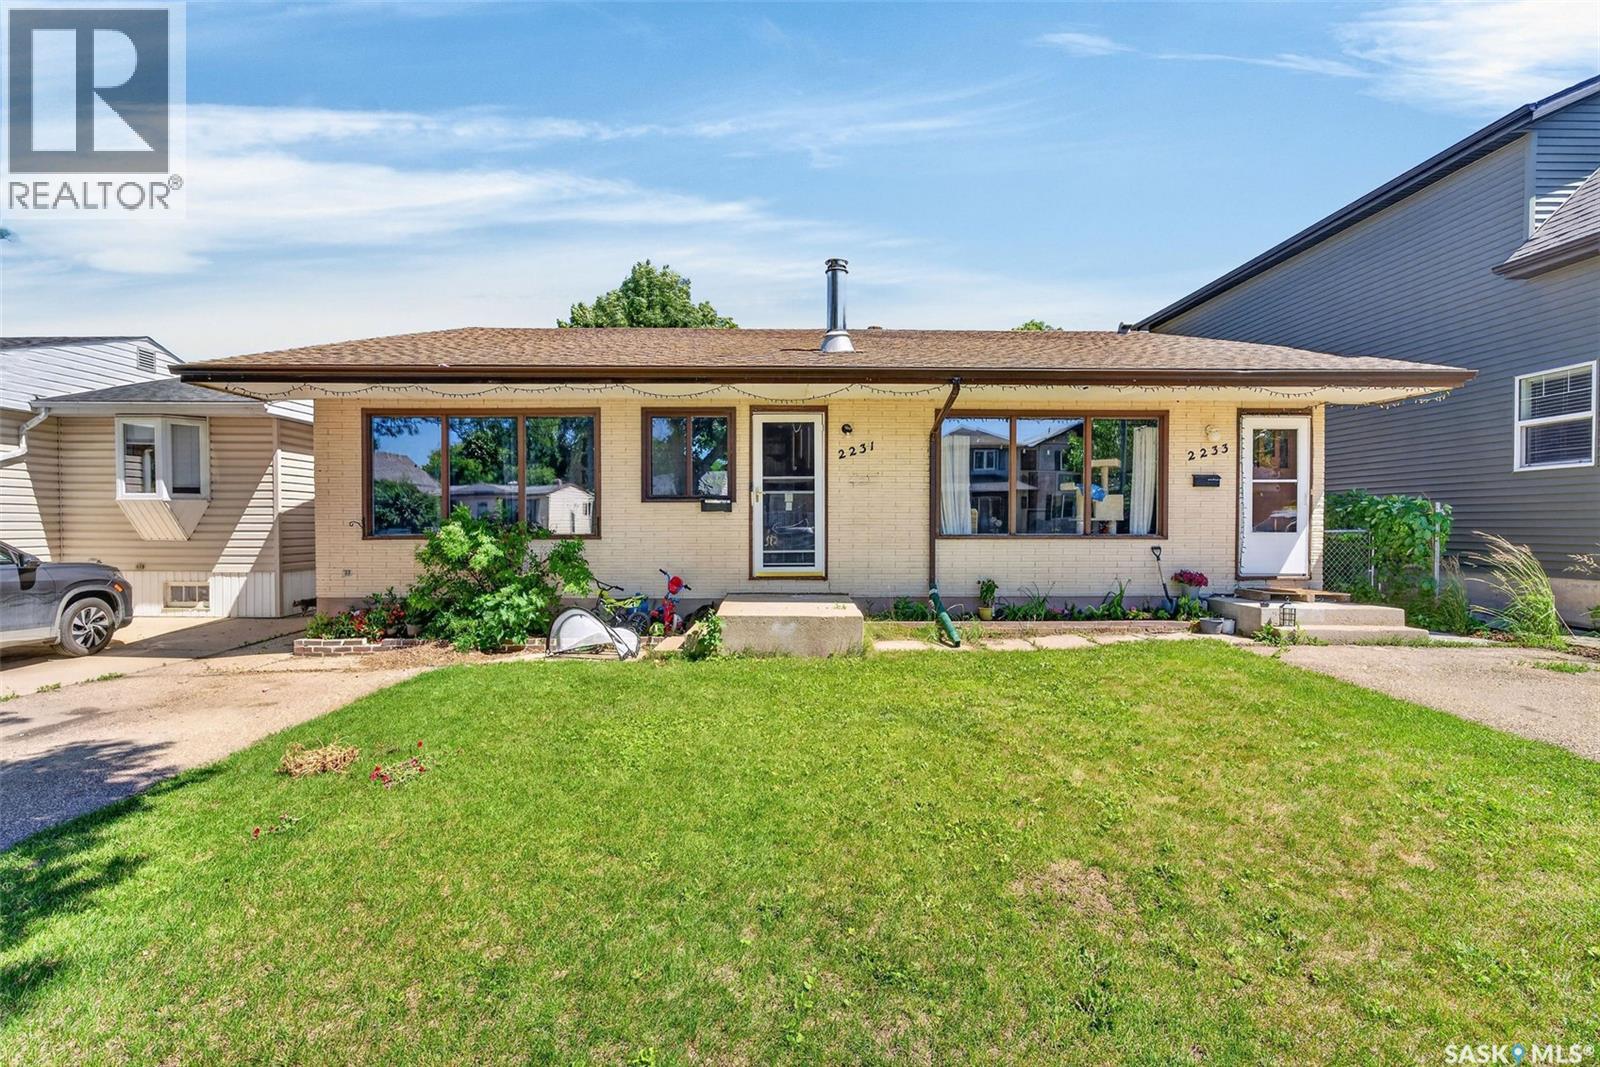
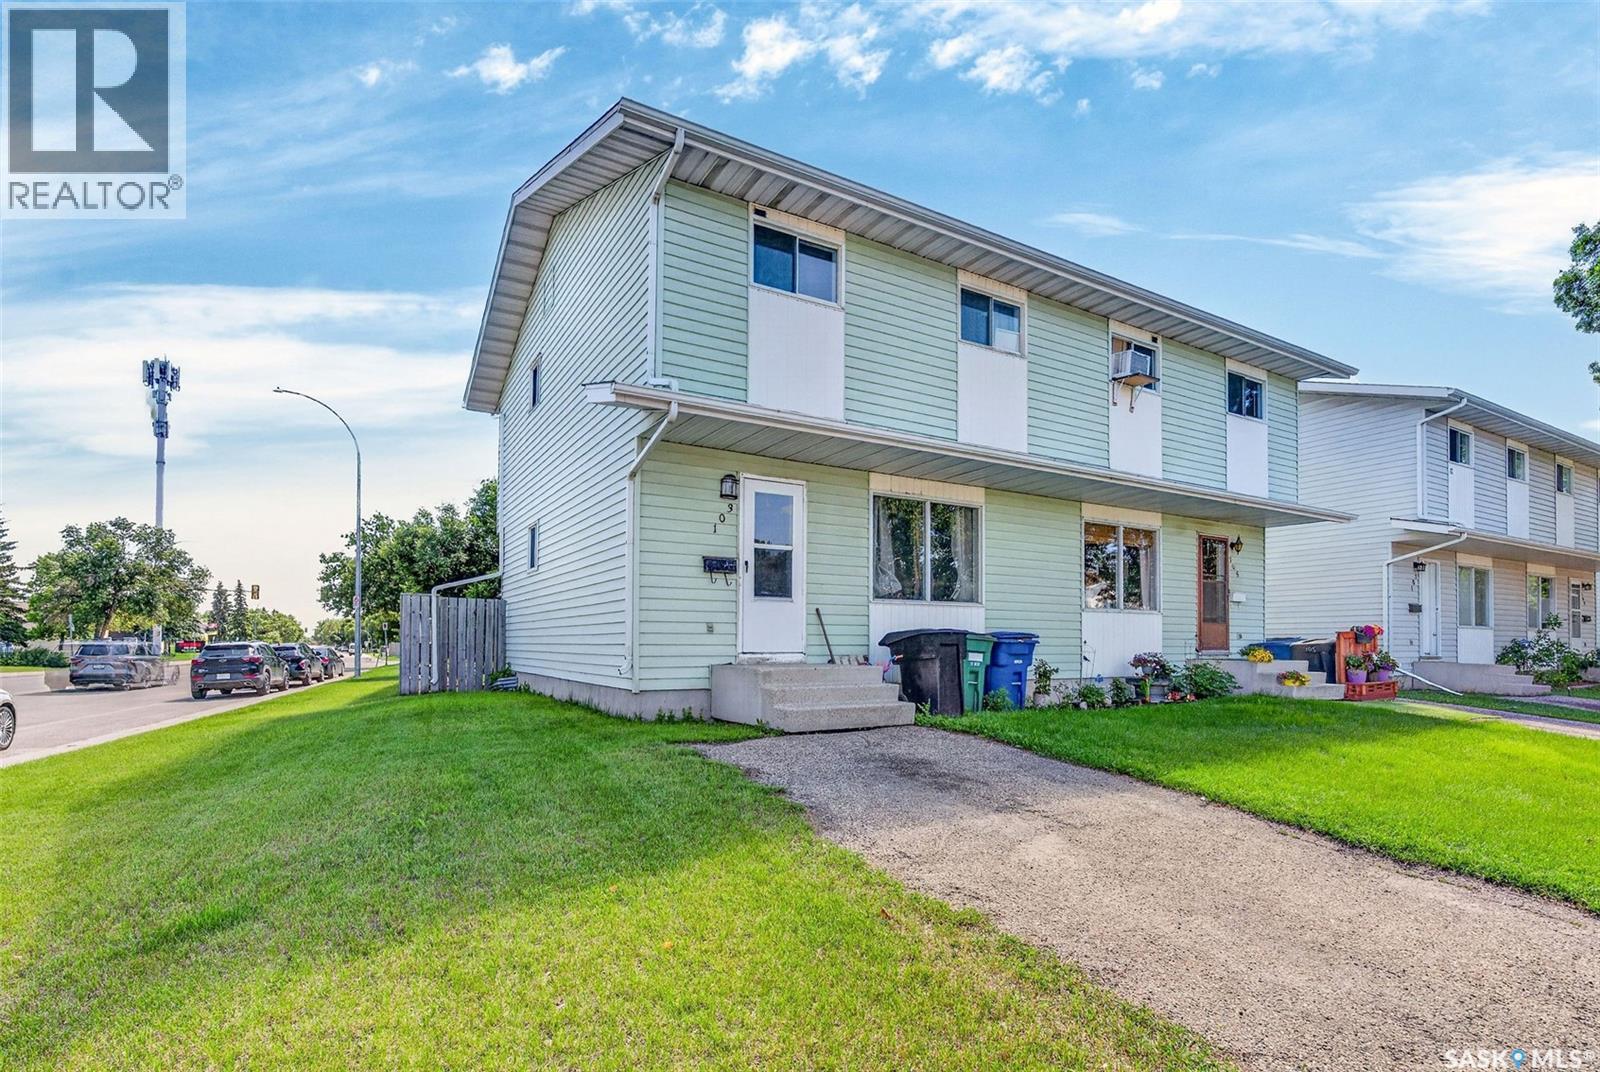
Great opportunity for investors – Situated in established neighbourhood with proven rental demand, this property has attracted long-term tenants and provides stable cash flow for investors seeking a turnkey buy-and-hold opportunity. Offering an excellent balance of location, and long-term appreciation potential in one of Saskatchewan's strongest rental markets. An experienced and established property manager is currently in place and is willing to remain, providing a seamless transition for the new owner. Management services are available at 10% of rents collected, making this an ideal hands-off investment for out-of-town or passive investors. Tenants are currently month-to-month and have been here for years and all would like to stay. Rents are $1,750 for 103 Davies Rd and $1,650 for 105 Davies Rd. Great tenants. (id:41462)
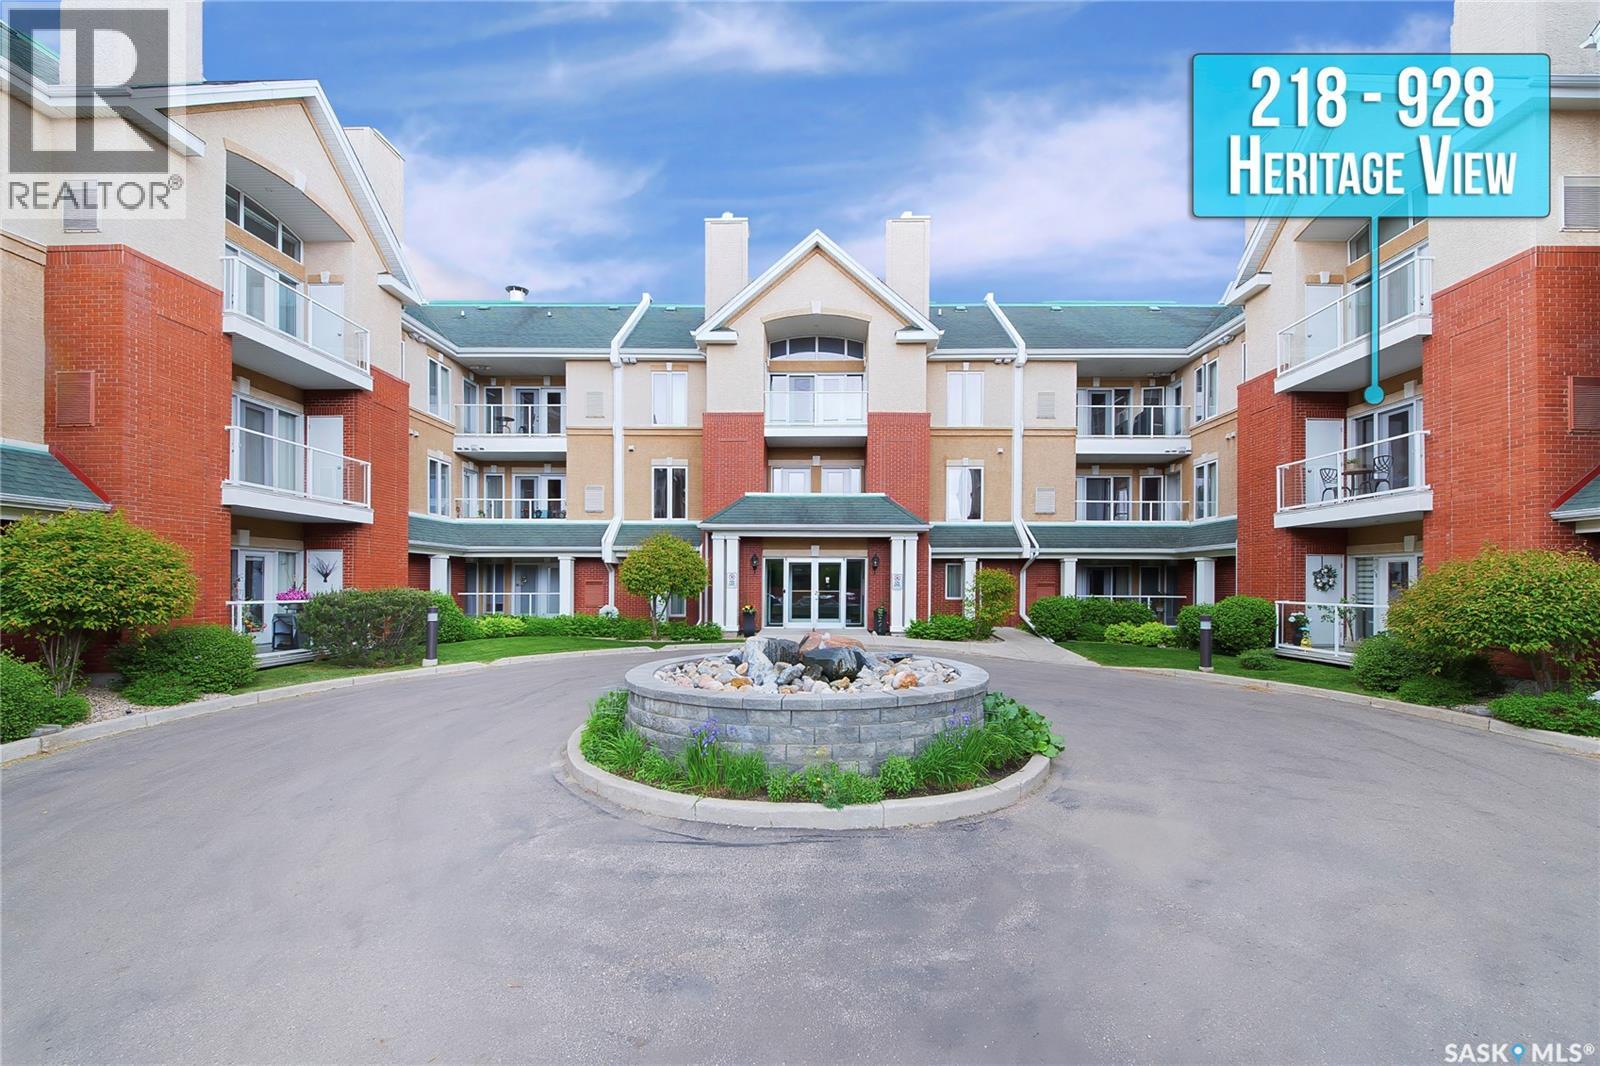
A RARE FIND!! This large two-bedroom, 2-bathroom condo in popular Heritage area in Wildwood comes with underground parking. It Features 1088 square feet with a large open living/dining room, white heritage kitchen, 2- 4pc bathrooms. Enjoy plenty of sun on the east-facing balcony overlooking the beautifully maintained courtyard. Balcony has duradeck flooring and two exterior storage units on either end, giving you plenty of storage space. There is also in-suite laundry with additional storage. This condo building is very well run and cared for and features wheelchair access, elevator, visual intercom system, amenities room, exercise area and car wash bay. There is also ample visitor parking and a beautiful courtyard at the main entrance with water feature. This building offers all the amenities of the Heritage neighborhood, including bus transportation, the Lakewood Civic Center and shopping and all amenities. Call your Realtor today to view. NOTE:No Presentation of Offers> (id:41462)
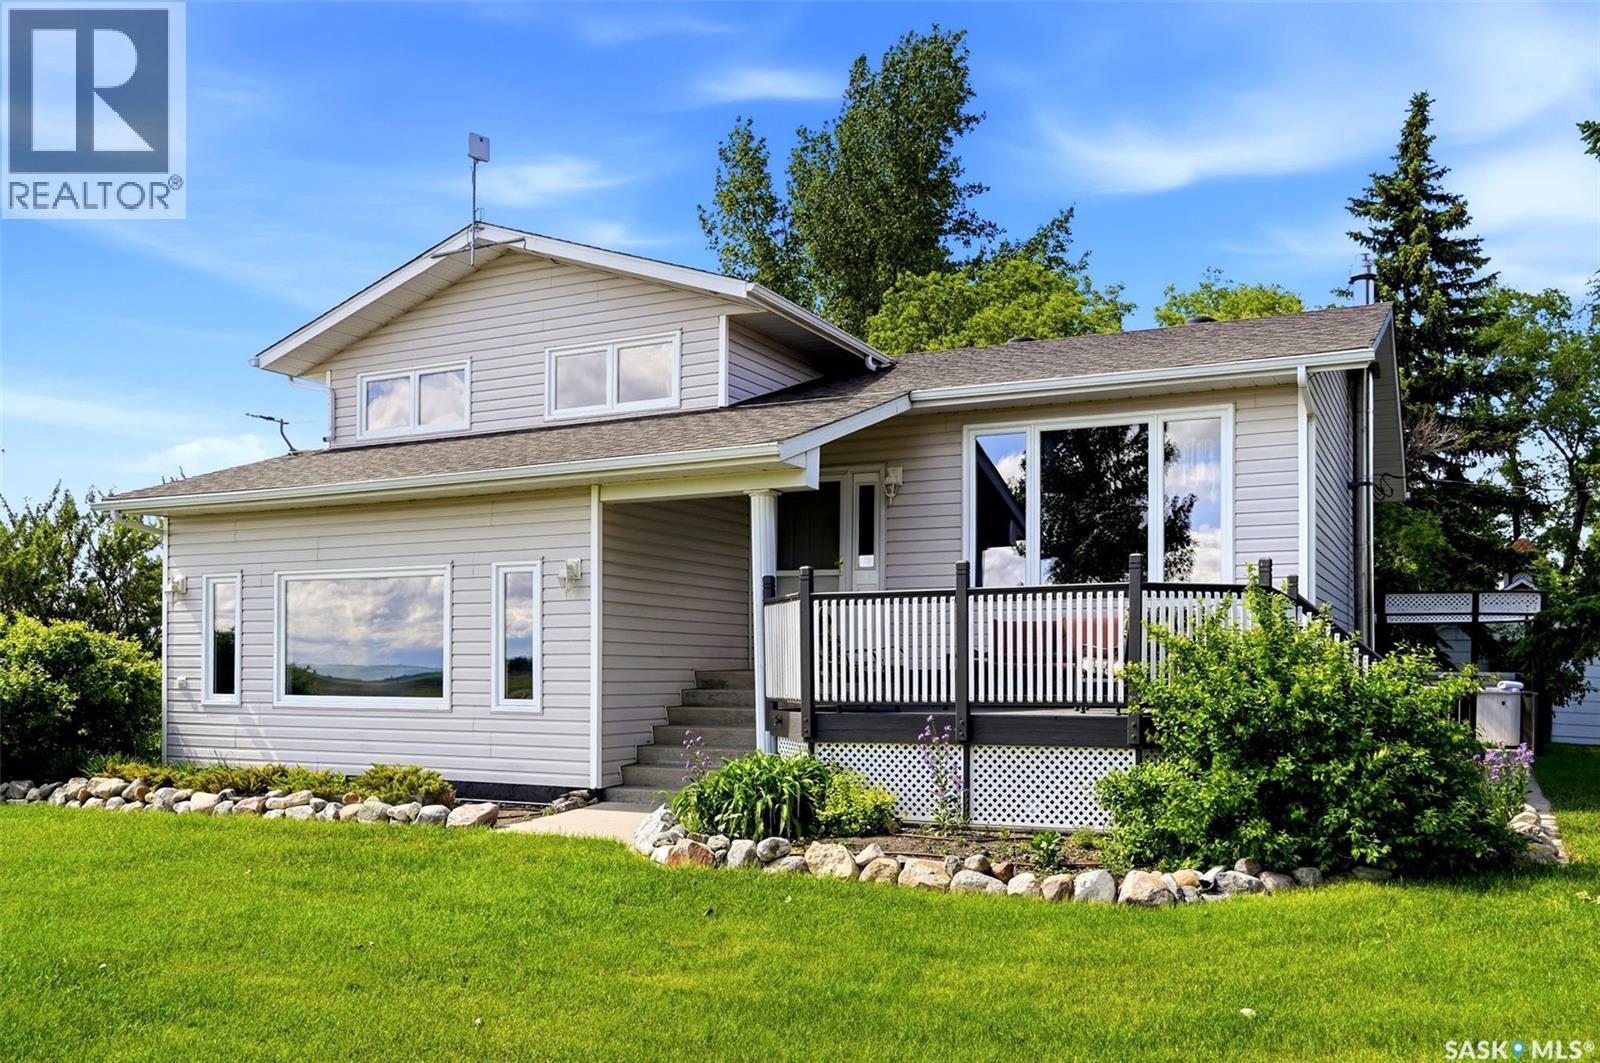
Escape to the peace and privacy of country living while remaining just 8 minutes from Regina. Situated on 0.68 acres in the RM of Lumsden, this spacious 2,351 sq. ft. 4 level split offers the perfect blend of comfort, functionality, and natural beauty. Built in 1980, this well maintained home features 3 bedrooms, 2 bathrooms, and multiple living spaces designed to accommodate families of all sizes. The main floor welcomes you with a bright living room and adjoining dining area, both showcasing large windows that capture stunning prairie views and an abundance of natural light. The spacious kitchen offers extensive wood cabinetry, white appliances, generous counter space, and plenty of storage for everyday living and entertaining. The second level hosts the primary bedroom complete with a walk-in closet, along with two additional bedrooms and a shared 5 piece bathroom. On the third level, you'll find an impressive family room featuring a gas fireplace, large windows, and an adjoining flex space. A versatile mudroom provides exceptional storage and organization. The fourth level offers another family room, perfect for a rec area, home gym, or media room, along with the utility room. Outside, the maturely landscaped yard is a true retreat, surrounded by established trees and shrubs that create a private natural setting. Enjoy summer evenings on the large patio, complete with space for outdoor dining, BBQs, and a hot tub area. The front deck offers breathtaking views and a relaxing place to unwind. Additional features include an oversized double attached garage, a 24' x 24' shop, RV parking, a designated fire pit area, and a large shed with loft space. If you've been searching for the perfect acreage close to the city, this exceptional property is ready to welcome you home. New windows (2000), newer shingles (2014), 200 amp panel in the house, 100 amp service in garage, 50 amp welding plug in garage, 30 amp RV plug on side (id:41462)
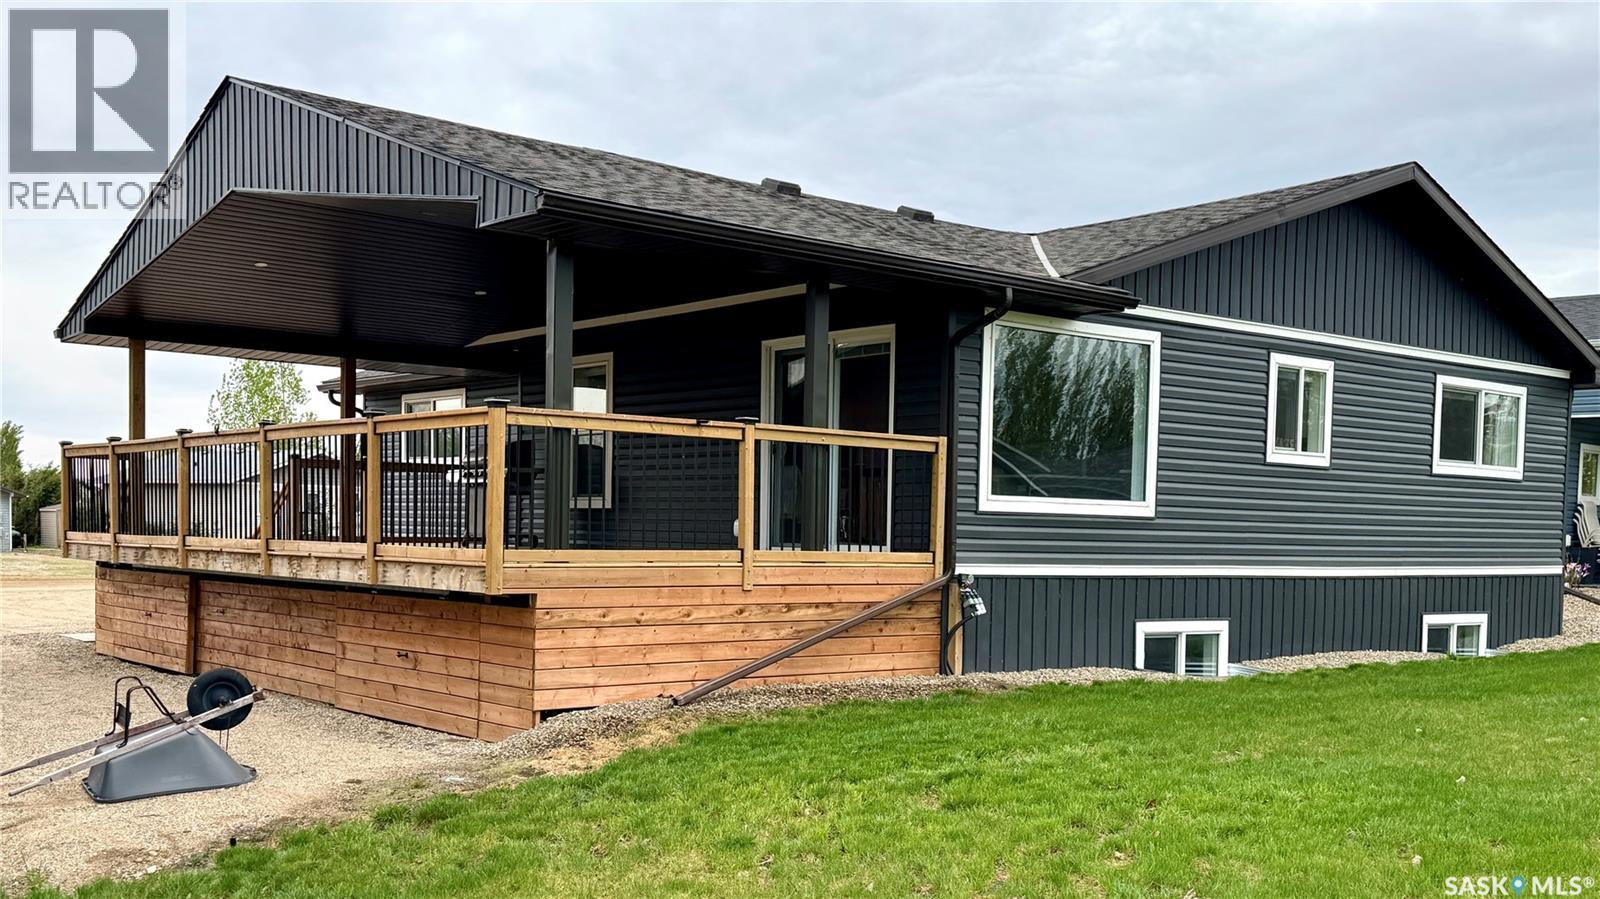
NICELY UPDATED raised bungalow in Hitchcock Bay at LAKE DIEFENBAKER! Originally built in 1975, this 4-bedroom, 3-bathroom FOUR-SEASON home was relocated to Hitchcock Bay in 2020 and placed on a preserved wood foundation. Offering 1,452 sq. ft. plus a finished basement, this property provides excellent space for year-round living, vacation use, or family getaways. The bright open-concept main floor features large windows, main floor laundry, three spacious bedrooms, and a stylish kitchen with QUARTZ countertops, 42" cabinets, stainless steel appliances, and built-in dishwasher. The primary bedroom includes a 3-piece ensuite. Downstairs, the finished basement adds a large family/rec room, fourth bedroom, 3-piece bath, and generous storage space. Step outside onto the covered 14' x 32' deck completed in 2021 and enjoy lake views, greenspace behind, and the peaceful setting that makes Hitchcock Bay at Lake Diefenbaker so desirable. Numerous updates include new siding with rigid foam insulation, new windows, updated flooring throughout, furnace, hot water heater, central air conditioning, fixtures, trim, paint, and underground sprinklers. Situated on an 8,400 sq. ft. lot with parking for 6 vehicles, treated potable water, summer irrigation water, and access to high-speed internet. Listing agent is also one of the property owners. (id:41462)
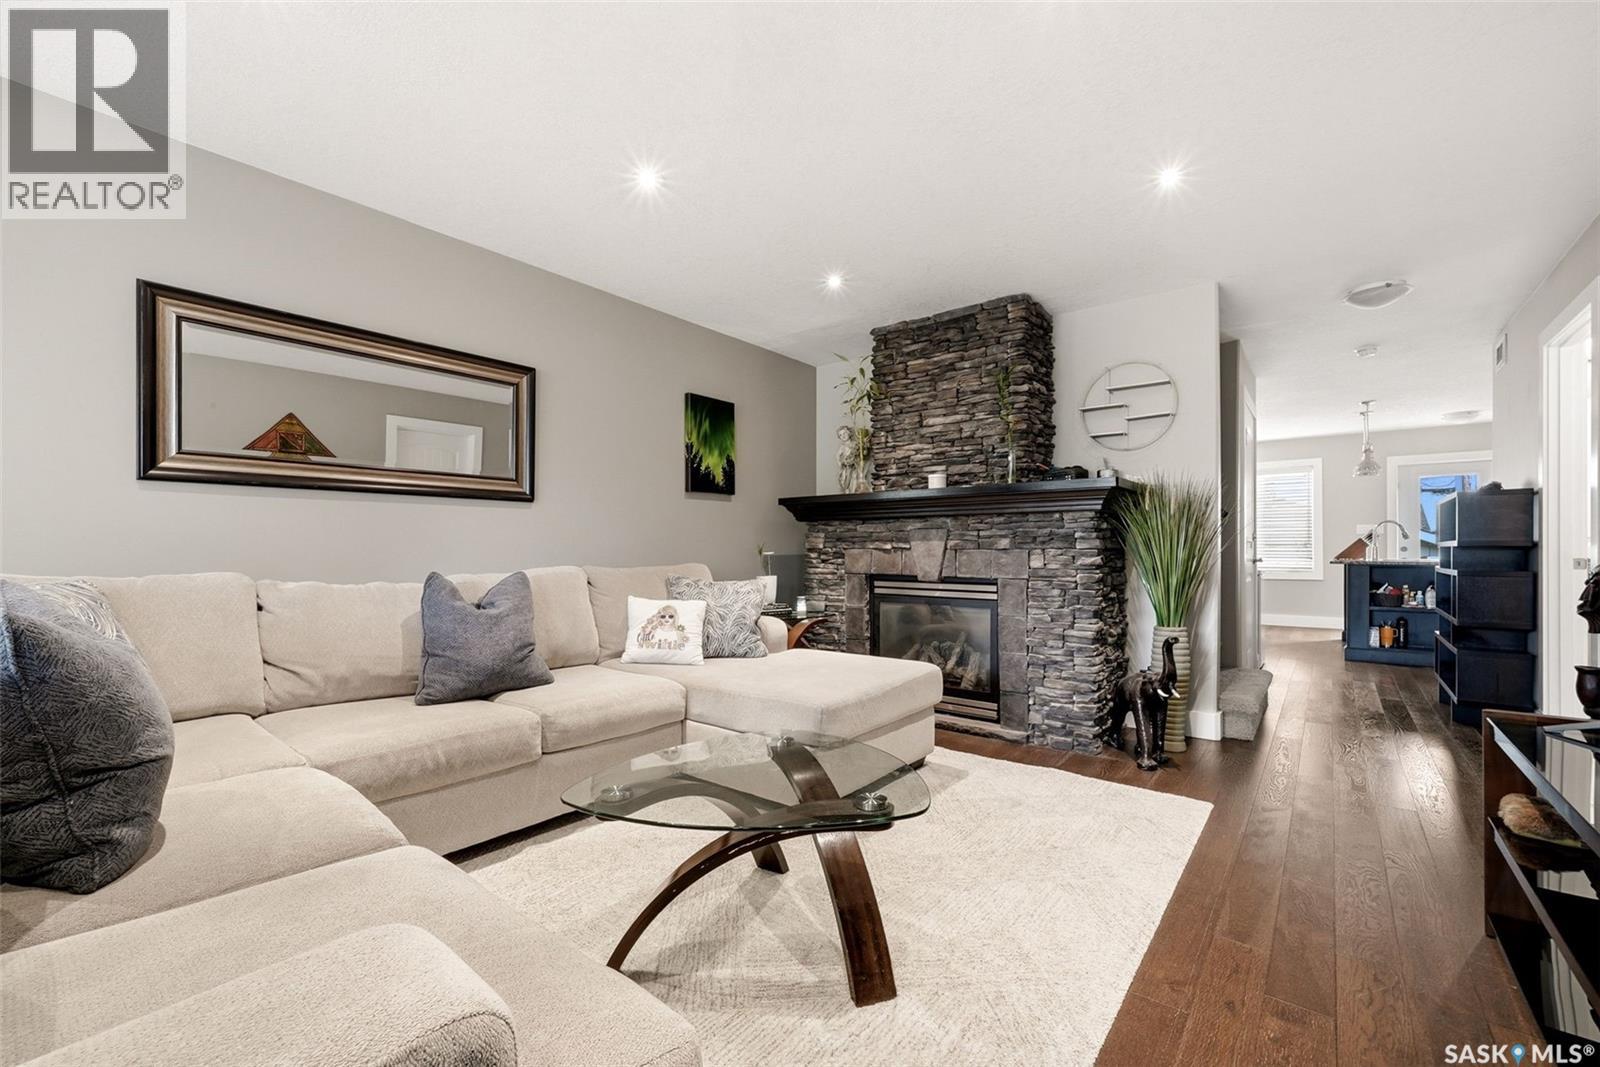
Welcome to this exceptional custom built home in the highly sought after Lakeview neighbourhood. Built in 2014, this impeccably maintained property offers nearly 2,400 sq. ft. of finished living space, including a fully self contained regulation basement suite, perfect for generating rental income or accommodating extended family. Ideally located just steps from the Saskatchewan Legislative Building, Wascana Park, Kiwanis Park and Cathedral Village, with easy access to downtown, the airport and Harbour Landing amenities. The bright, open concept main floor is filled with natural light from oversized windows and features a stunning stacked stone gas fireplace, granite countertops, modern white cabinetry, stainless steel appliances, a corner pantry, three spacious bedrooms and convenient main floor laundry. The regulation basement suite is equally impressive, offering two bedrooms, a full bathroom, large windows, engineered hardwood flooring, contemporary finishes, stainless steel appliances and its own private laundry. Outside, enjoy the beautifully landscaped, fully fenced yard complete with a large composite deck with privacy panels and a double detached garage. Quality construction includes an ICF foundation, pile foundation system, truss construction beneath the basement floor, crawl space and maintenance free exterior. A door between the main home and suite offers flexibility for multigenerational living or can be converted to a closet for complete separation. A rare opportunity to own a quality built home in one of Regina's most desirable neighbourhoods with the added benefit of an income producing regulation suite. (id:41462)
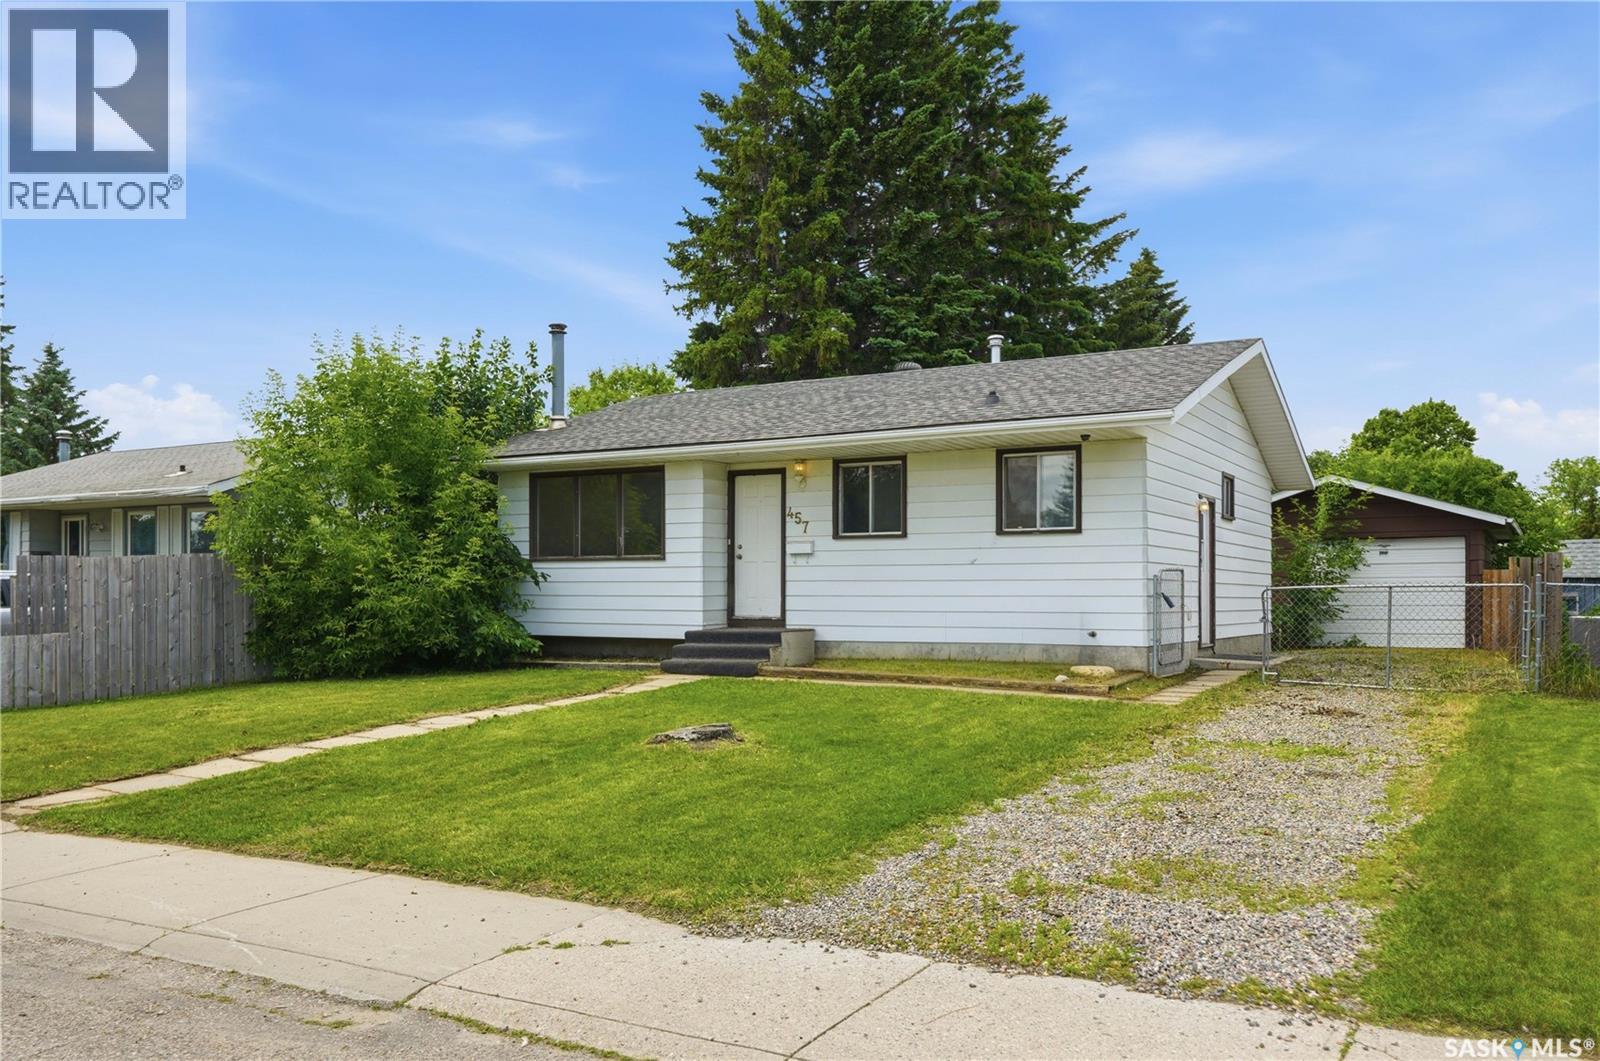
Attention investors and first-time home buyers! This affordable 4-bedroom, 2-bathroom home is located in the desirable Confederation Park area of Saskatoon and offers excellent value with a separate basement entry, second kitchen area, and oversized single detached garage. The main floor features a bright front-facing living room, laminate flooring, and a functional kitchen that opens into the dining area. Three bedrooms and a 4-piece bathroom complete the main level, providing comfortable living space for the whole family. The fully developed basement offers additional versatility with a fourth bedroom, 4-piece bathroom, large family room, plenty of storage, utility room, and a second kitchen area. The separate entry provides excellent potential for a future suite or additional living space. Outside, enjoy a spacious backyard perfect for family gatherings, gardening, or relaxing outdoors. This move-in ready home comes complete with all appliances and offers an affordable opportunity in a convenient Saskatoon location close to amenities, schools, and parks. Call today to schedule your private viewing! (id:41462)
Nestled in the quiet south end of Avalon, this mature and beautifully landscaped 1,530-square foot custom built bungalow offers the perfect blend of space, style, and unbeatable location. The main floor boasts an open-concept living area featuring distressed hardwood floors, a large kitchen, and convenient main floor laundry, all anchored by a stunning, multi-level picture window at the back of the home that floods both the main floor and basement with incredible natural light. Downstairs, the expansive basement provides a massive open family space, two generously sized bedrooms, and abundant storage. Outside, you can enjoy your morning coffee on the private covered deck or large patio surrounded by lush greenery. The attached 2 car garage is heated and offers plenty of extra storage. If this beautiful property checks all your boxes, reach out to your favorite REALTOR® today to schedule a private viewing! As per the Seller’s direction, all offers will be presented on 07/14/2026 6:00PM. (id:41462)