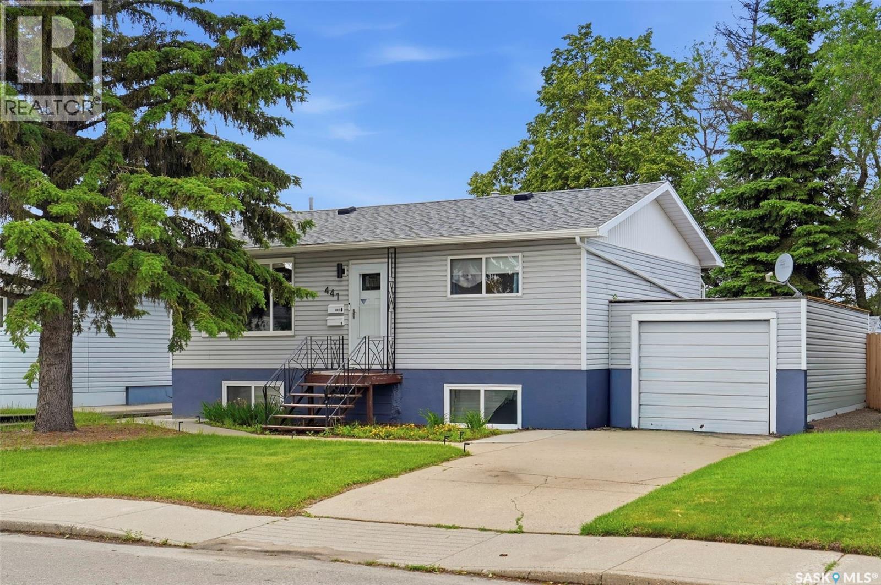
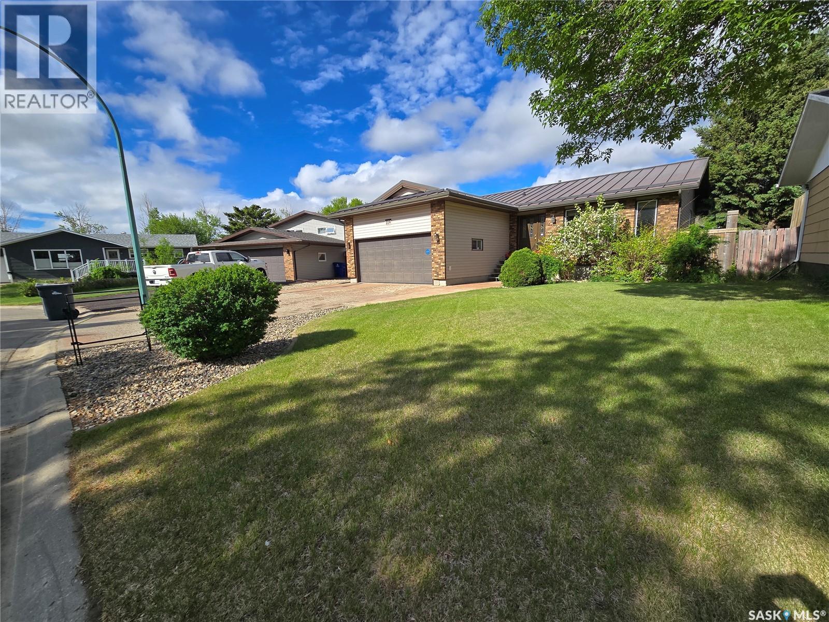
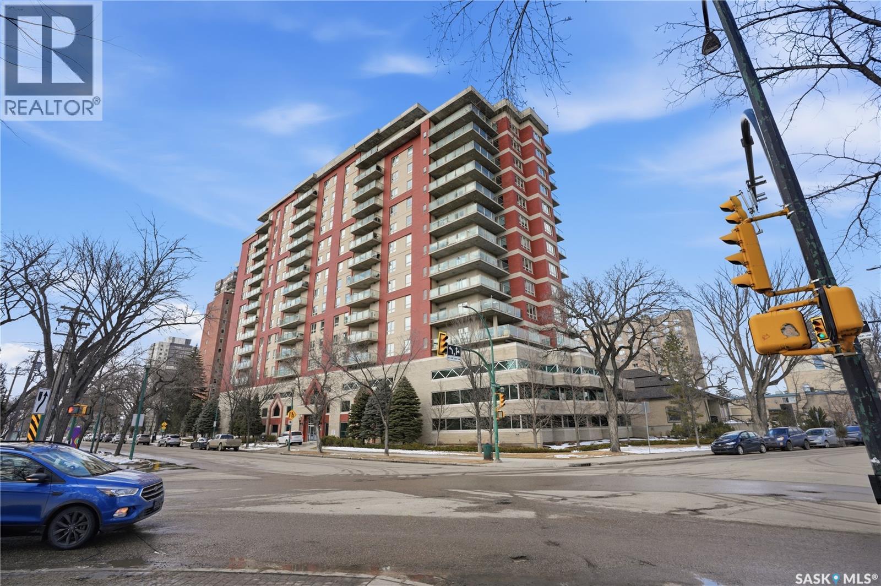
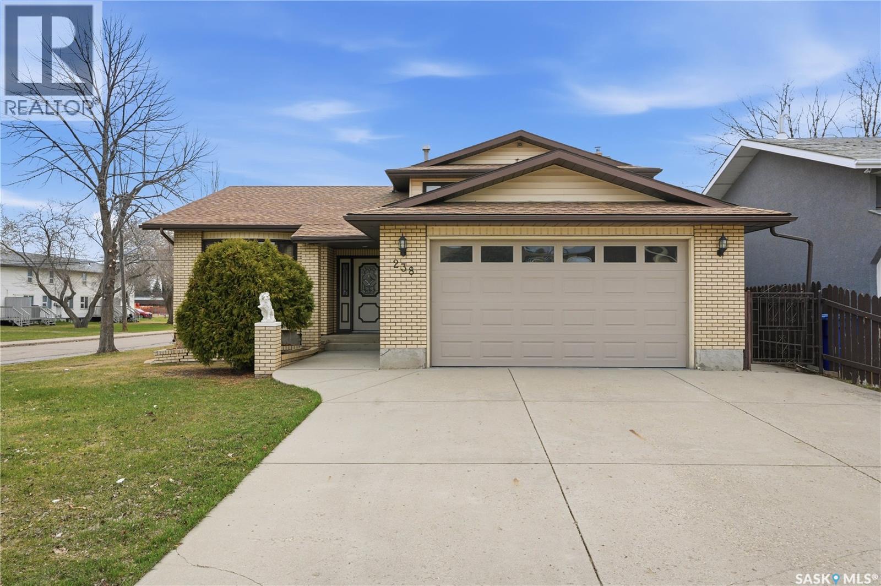
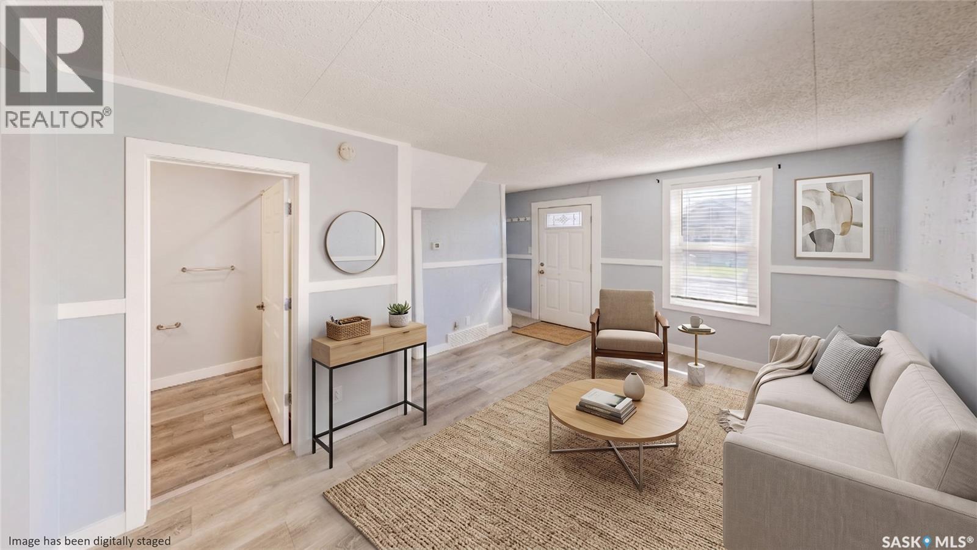
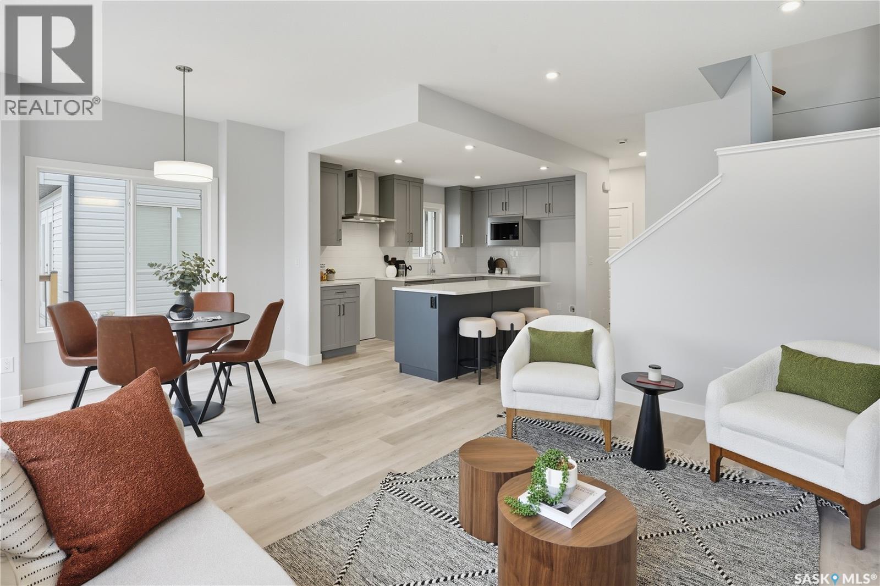
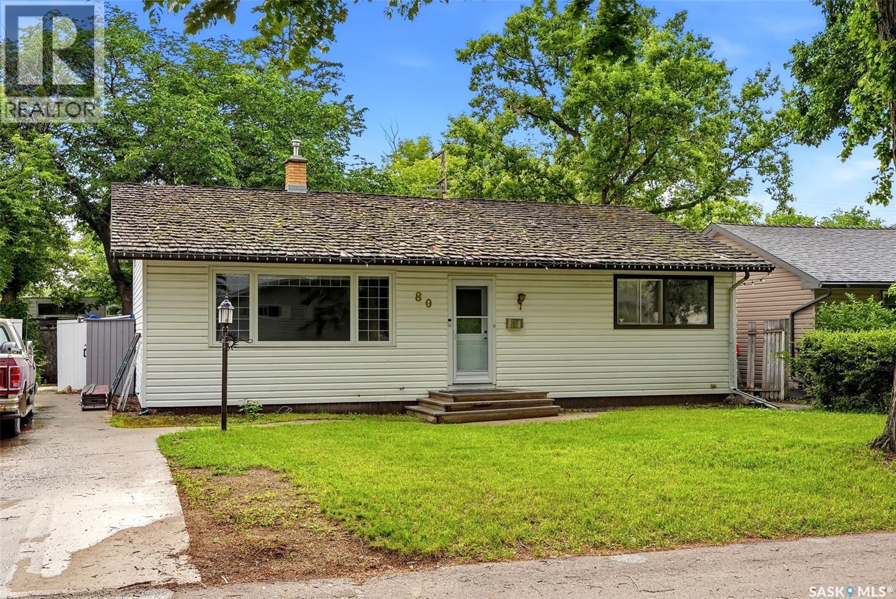
Welcome to this well-maintained bungalow offering the perfect combination of comfortable family living and added income potential with a fully legal 1-bedroom basement suite. The bright and inviting main floor features an open-concept layout with a large archway connecting the kitchen and living room, creating an ideal space for everyday living and entertaining. Large windows flood the home with natural light, while fresh paint throughout gives it a clean, modern feel. The main floor offers 2 spacious bedrooms, an updated bathroom, and direct access from the kitchen to a large deck overlooking the expansive backyard. Outside, you’ll find plenty of space to enjoy with a fire pit area—perfect for relaxing or hosting family and friends. The fully legal 1-bedroom basement suite provides an excellent mortgage helper or space for extended family and includes its own beautifully updated bathroom. Additional features include central air conditioning, newer shingles, and renovated bathrooms, offering comfort and peace of mind. Conveniently located close to schools, parks, shopping, and all major amenities, this move-in-ready property is ideal for homeowners, first-time buyers, or investors looking for a home with built-in income potential. Call your favorite Realtor to view. (id:41462)
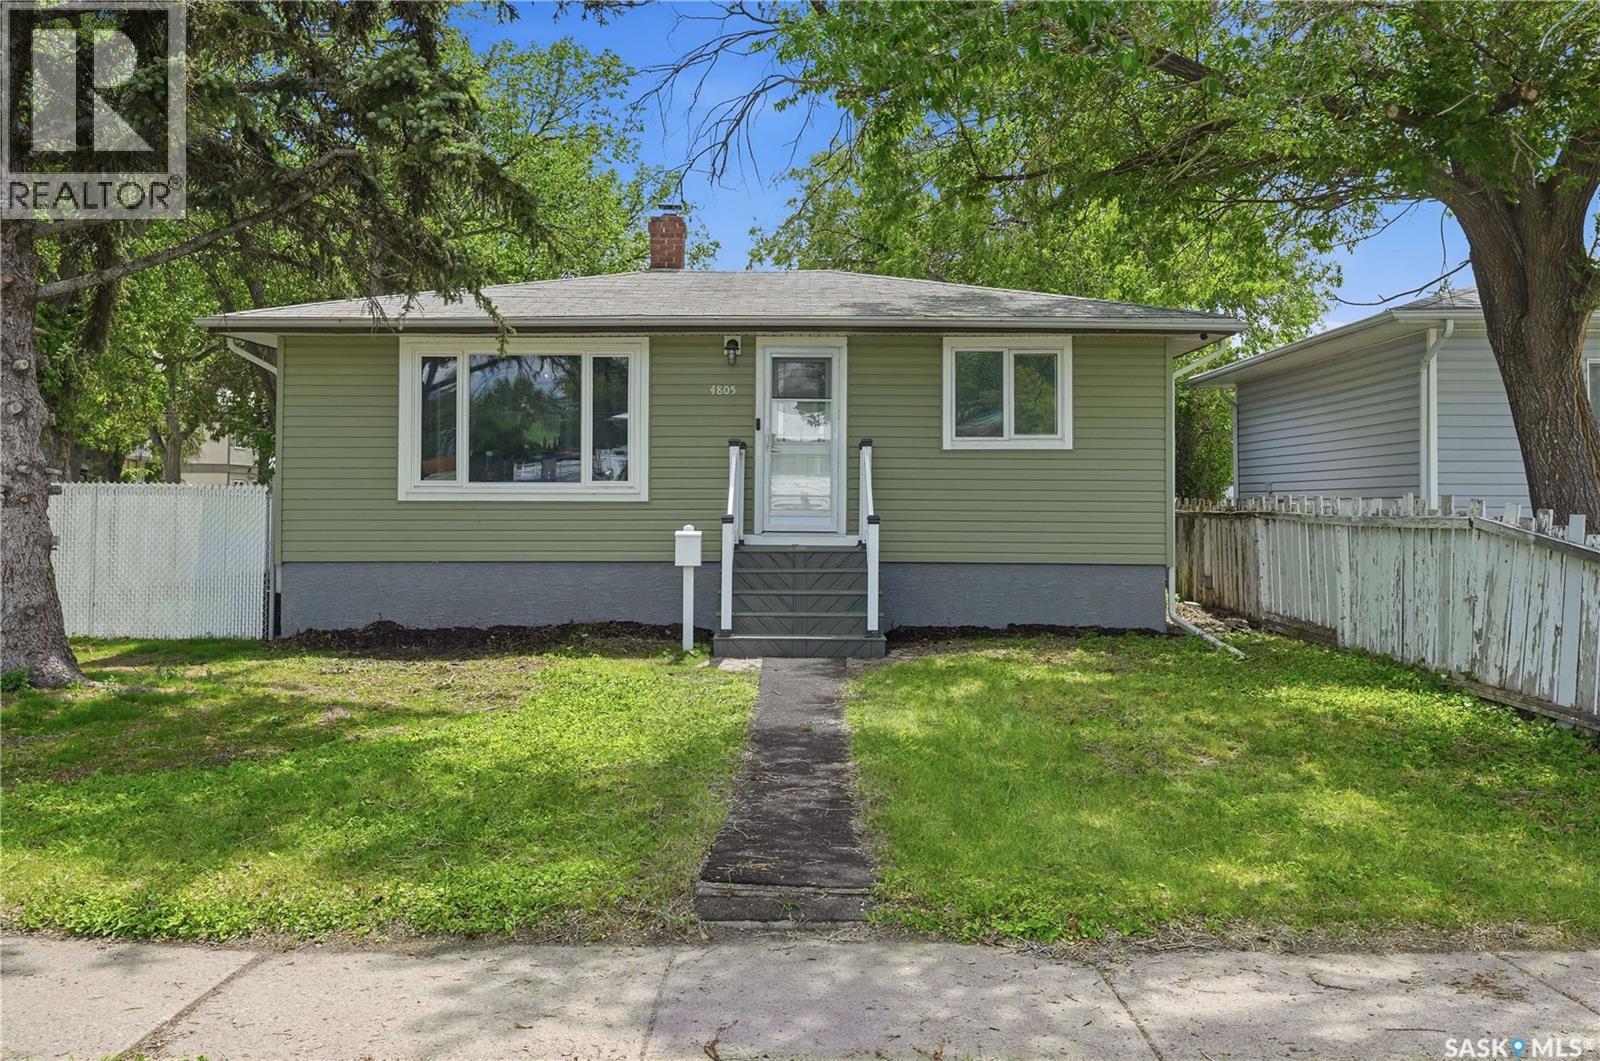
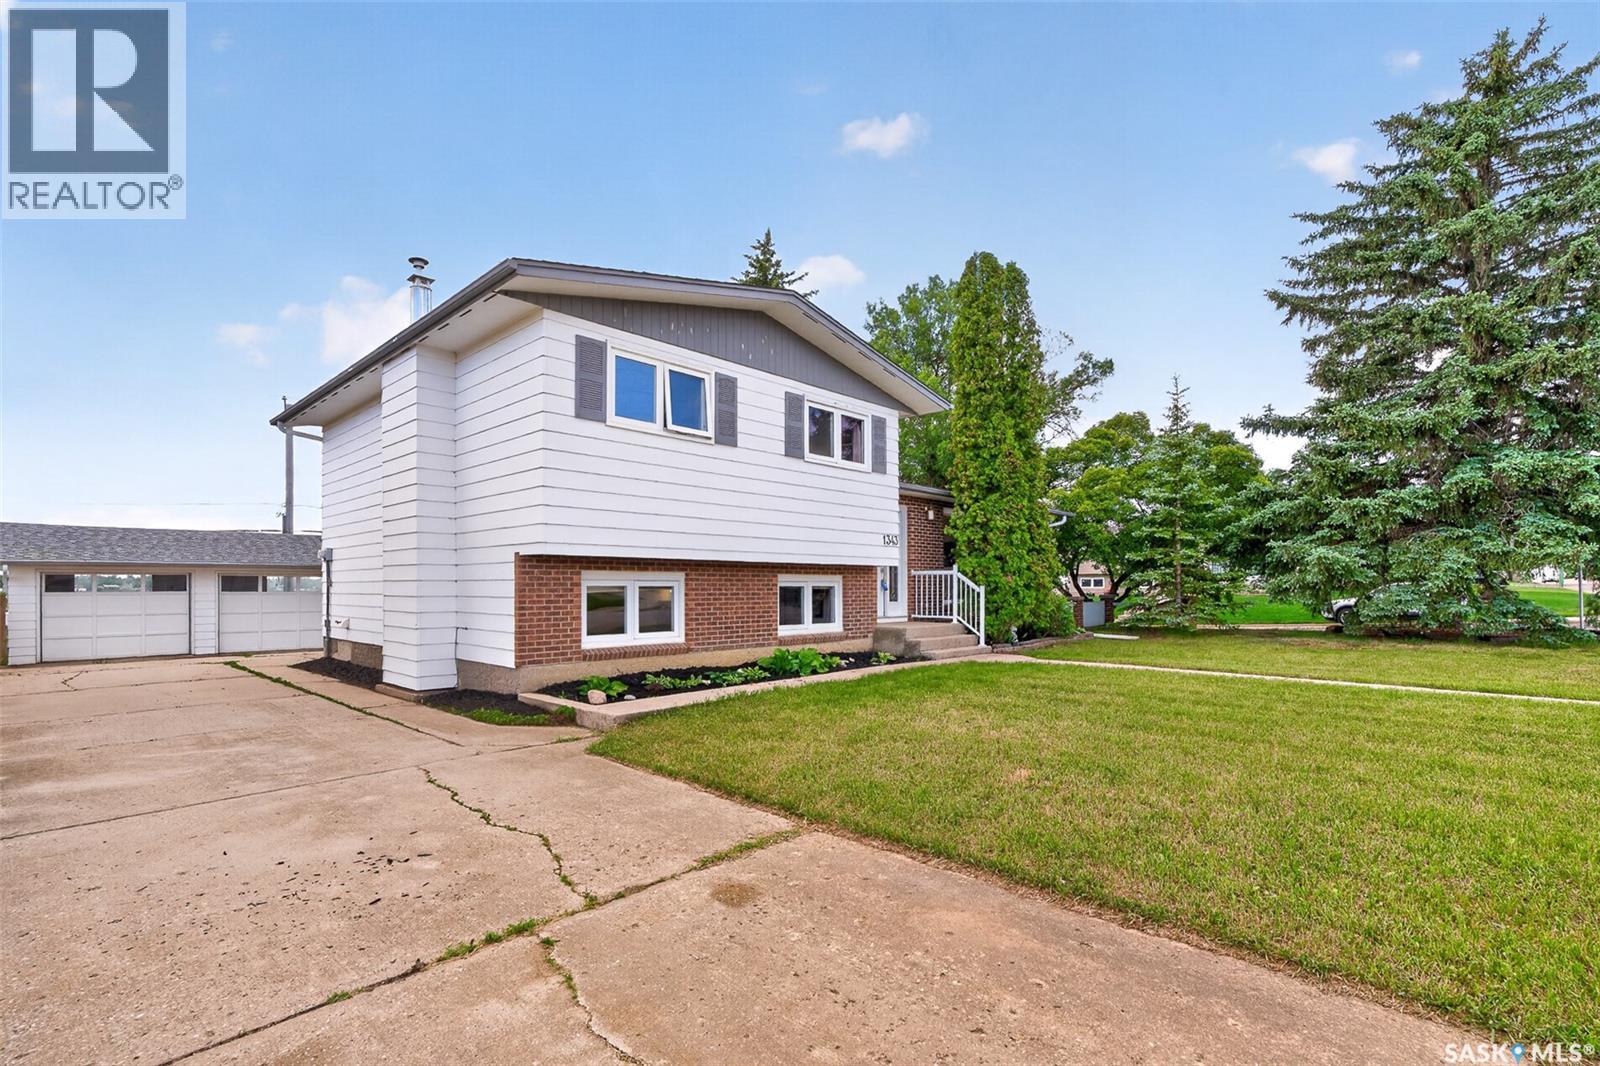
2 + 1 bedroom bungalow on a corner lot in Rosemont. Has 2 bedrooms on the main floor, four piece bath, living room and kitchen. Basement has been renovated with a rumpus room, bedroom, 4 piece bath, furnace and laundry room. Newer 24x20 detached, insulated, heated garage built-in 1992. Yard is fully fenced. Upgrades include: new windows and doors, vinyl siding on house and garage, 1.5" rigid foam insulation on house, new electrical throughout. Panel upgrade with 100 amp in the house and garage, complete replacement of the ductwork throughout house, High efficiency furnace, new AC and front step, as well as new sewer and water line. (id:41462)
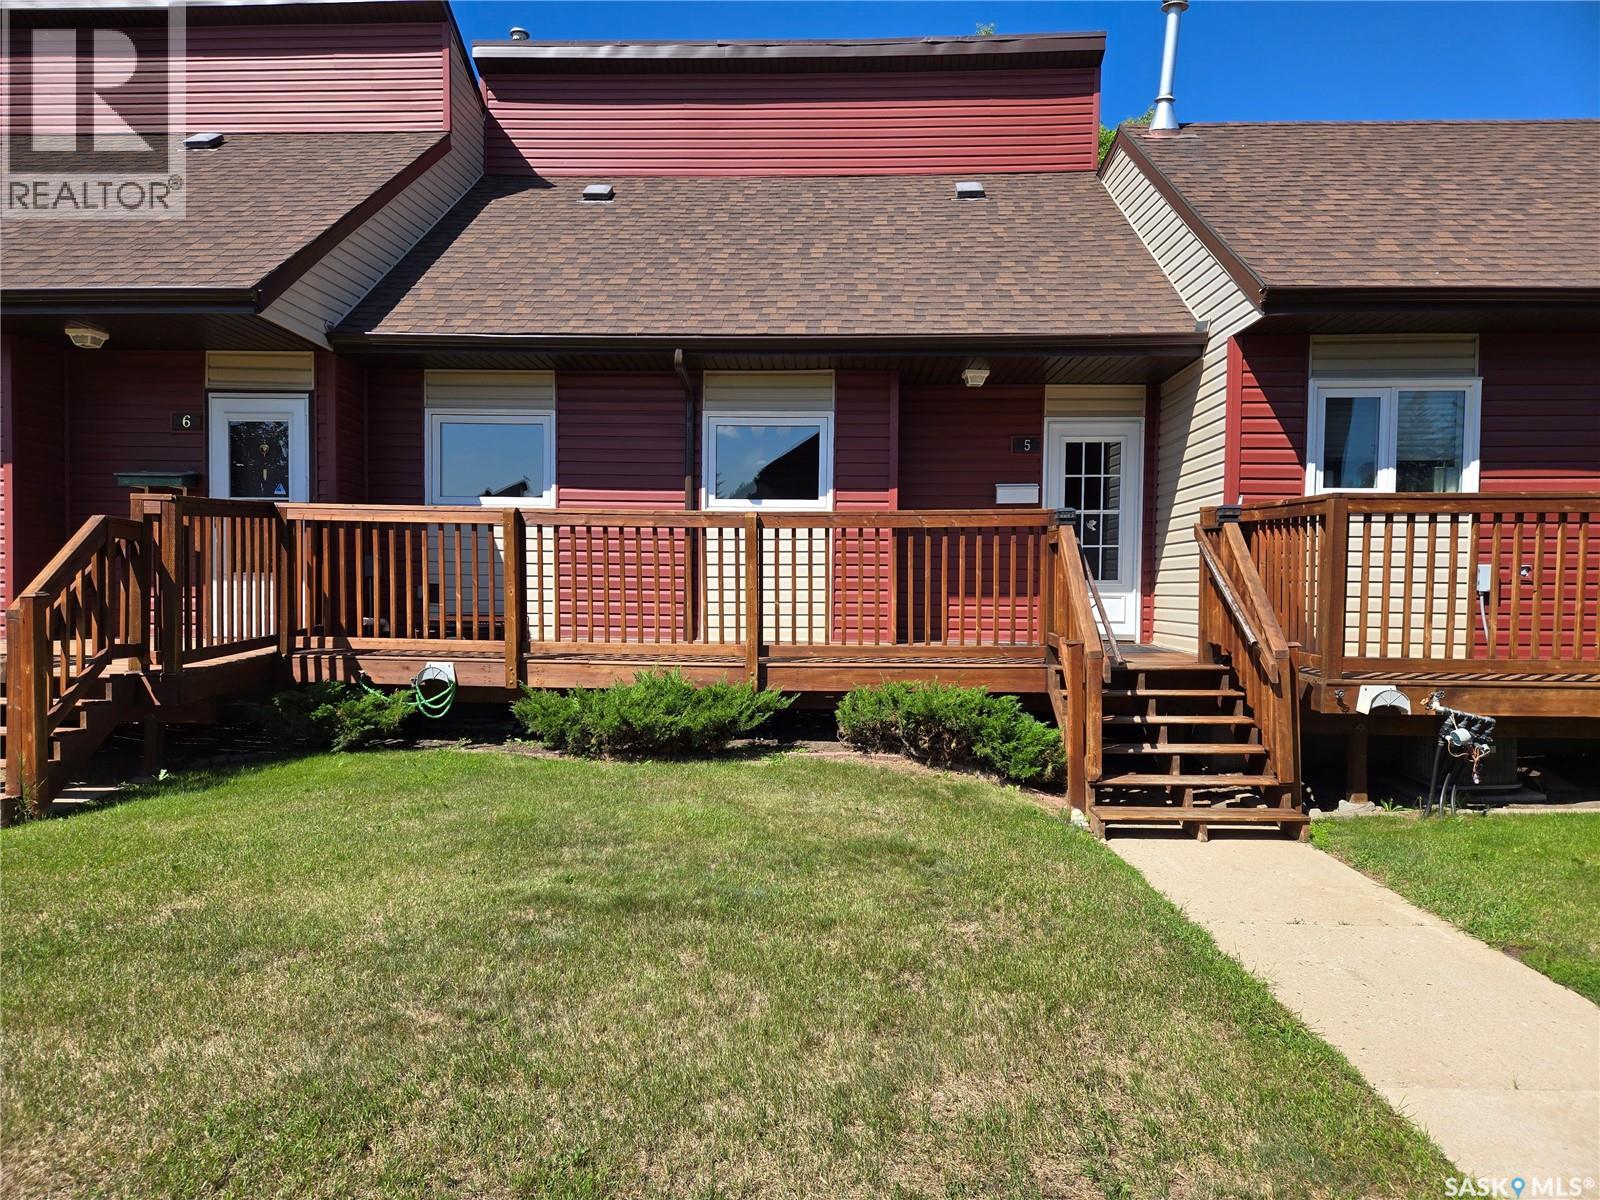
Welcome to this beautifully updated 2-storey townhouse offering over 1,000 sq. ft. of stylish and functional living space. Featuring 3 bedrooms and 2 bathrooms, this home has seen updates throughout the entire living area. The refreshed kitchen boasts refaced cabinetry, granite countertops, and a modern look that's perfect for everyday living. New carpet in the bedrooms and vinyl tile in the kitchen accent the real hard wood in the living room. Fresh paint throughout create a bright, move-in-ready atmosphere. Step outside to enjoy the thoughtfully designed, fully fenced backyard—an ideal space for relaxing, gardening, or entertaining guests. The home also includes one electrified parking stall for added convenience. Downstairs, you'll find a large storage area, providing plenty of room for seasonal items, sports equipment, and all your extra belongings. The exterior of the complex was updated in 2021, including new siding and shingles, offering peace of mind and enhanced curb appeal. This well-maintained townhouse combines modern updates, practical space, and exceptional value. (id:41462)
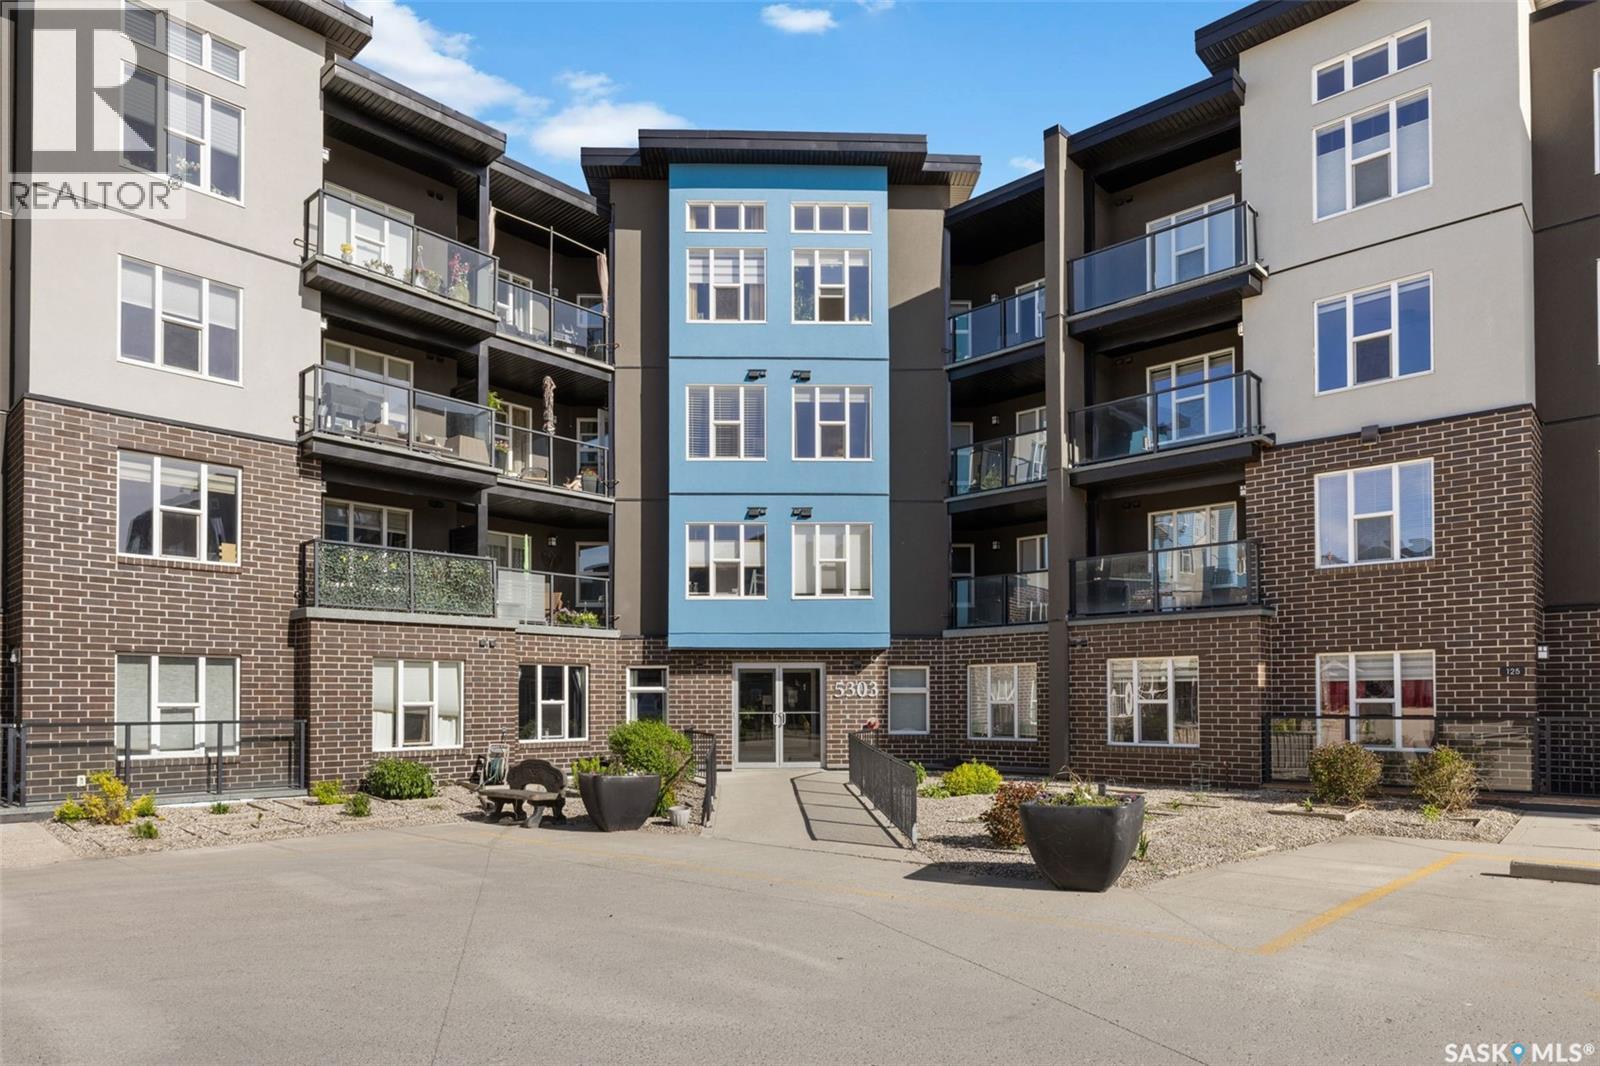
Welcome to this beautifully maintained 947 sq. ft. condo in the highly sought-after community of Harbour Landing. Situated on the third floor, this 2-bedroom, 2-bathroom home offers a functional open-concept layout complemented by stylish modern finishes throughout. The well-appointed kitchen features a massively generous amount of counter space, stainless steel appliances, a large island with bar seating, and an impressive extension to the kitchen that provides exceptional storage. The dining area flows seamlessly into the bright and inviting living room, where large windows fill the space with natural light and provide access to your private balcony. Both bedrooms are generously sized and feature walk-in closets. The secondary bedroom enjoys convenient access to the main 4-piece bathroom, while the spacious primary suite includes its own walk-in closet and private 4-piece ensuite. Additional highlights include hardwood and tile flooring throughout, central air conditioning, in-suite laundry with extra storage, and two parking stalls! Residents enjoy access to outstanding building amenities, including a fitness centre, theatre room, bike storage, dog wash, and car wash. Ideally located close to parks, walking paths, shopping, restaurants, and all the conveniences Harbour Landing has to offer, this condo combines modern comfort with low-maintenance living. It's an excellent opportunity for first-time buyers, downsizers, or anyone looking to enjoy a vibrant community in a prime location. (id:41462)
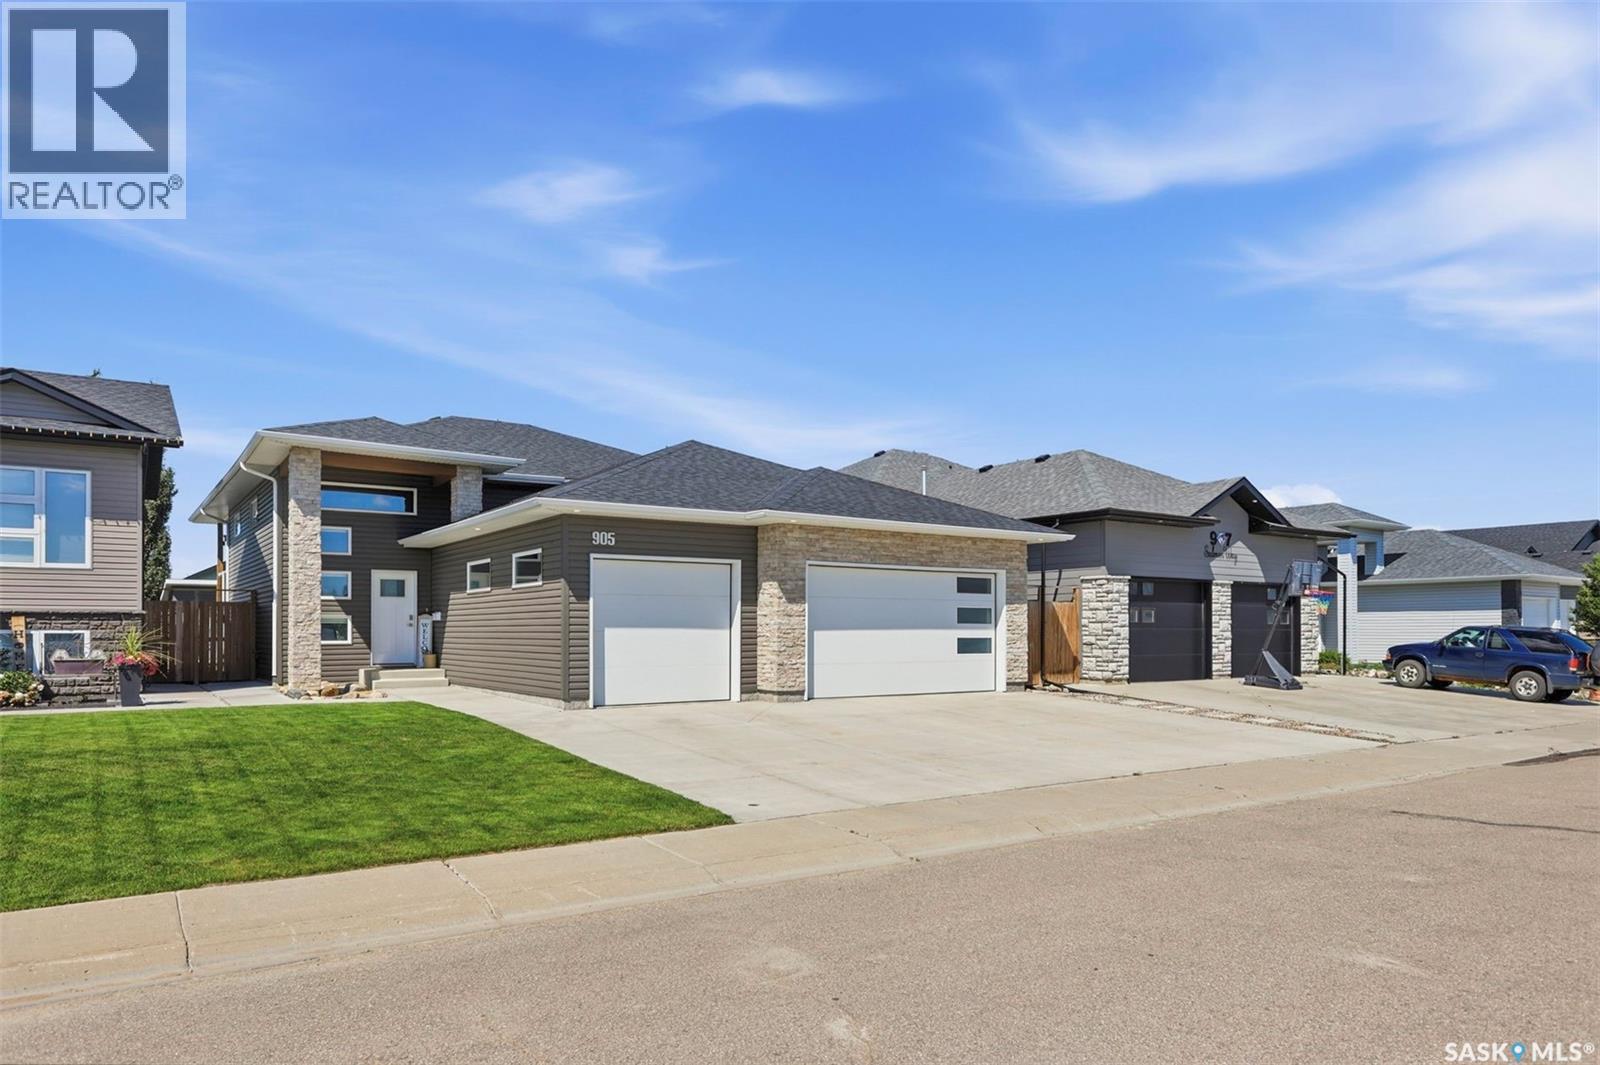
Welcome to 905 Salmon Way, a beautifully finished 1,258 sq. ft. bi-level built in 2016 and located across from a park/green space. This well-kept home offers 4 bedrooms, 3 bathrooms, a fully developed basement, and an impressive triple attached heated garage with built-in cabinets, storage, 220 plug, and gas heat. The main floor features 9 ft. ceilings, engineered hardwood in the living areas, and a bright kitchen with quartz countertops, soft-close custom wood cabinetry, under-cabinet lighting, and island seating. The living room includes custom built-in features, shelving, and surround-sound wiring. Three bedrooms are located on the main floor, including a spacious primary suite with a walk-in closet, custom blinds, and ensuite with a large tiled shower and quartz countertop. The fully developed basement offers 8 ft. ceilings, upgraded underlay and carpeting, a large family room with built-in TV cabinet, an additional bedroom with a generous walk-in closet, a 4-piece bathroom, laundry room with sink, built-in cabinetry, and LVP flooring, plus excellent storage throughout. Outside, enjoy the large 50 x 145 fenced lot with concrete driveway, rear patio, backyard shed, covered back deck, and natural gas BBQ hook-up. Additional features include central air conditioning, air exchanger/ventilation system, rough-in for central vac, sump pump, and a prime location across from green space. A move-in ready bi-level with quality finishes, thoughtful upgrades, and plenty of room inside and out. (id:41462)
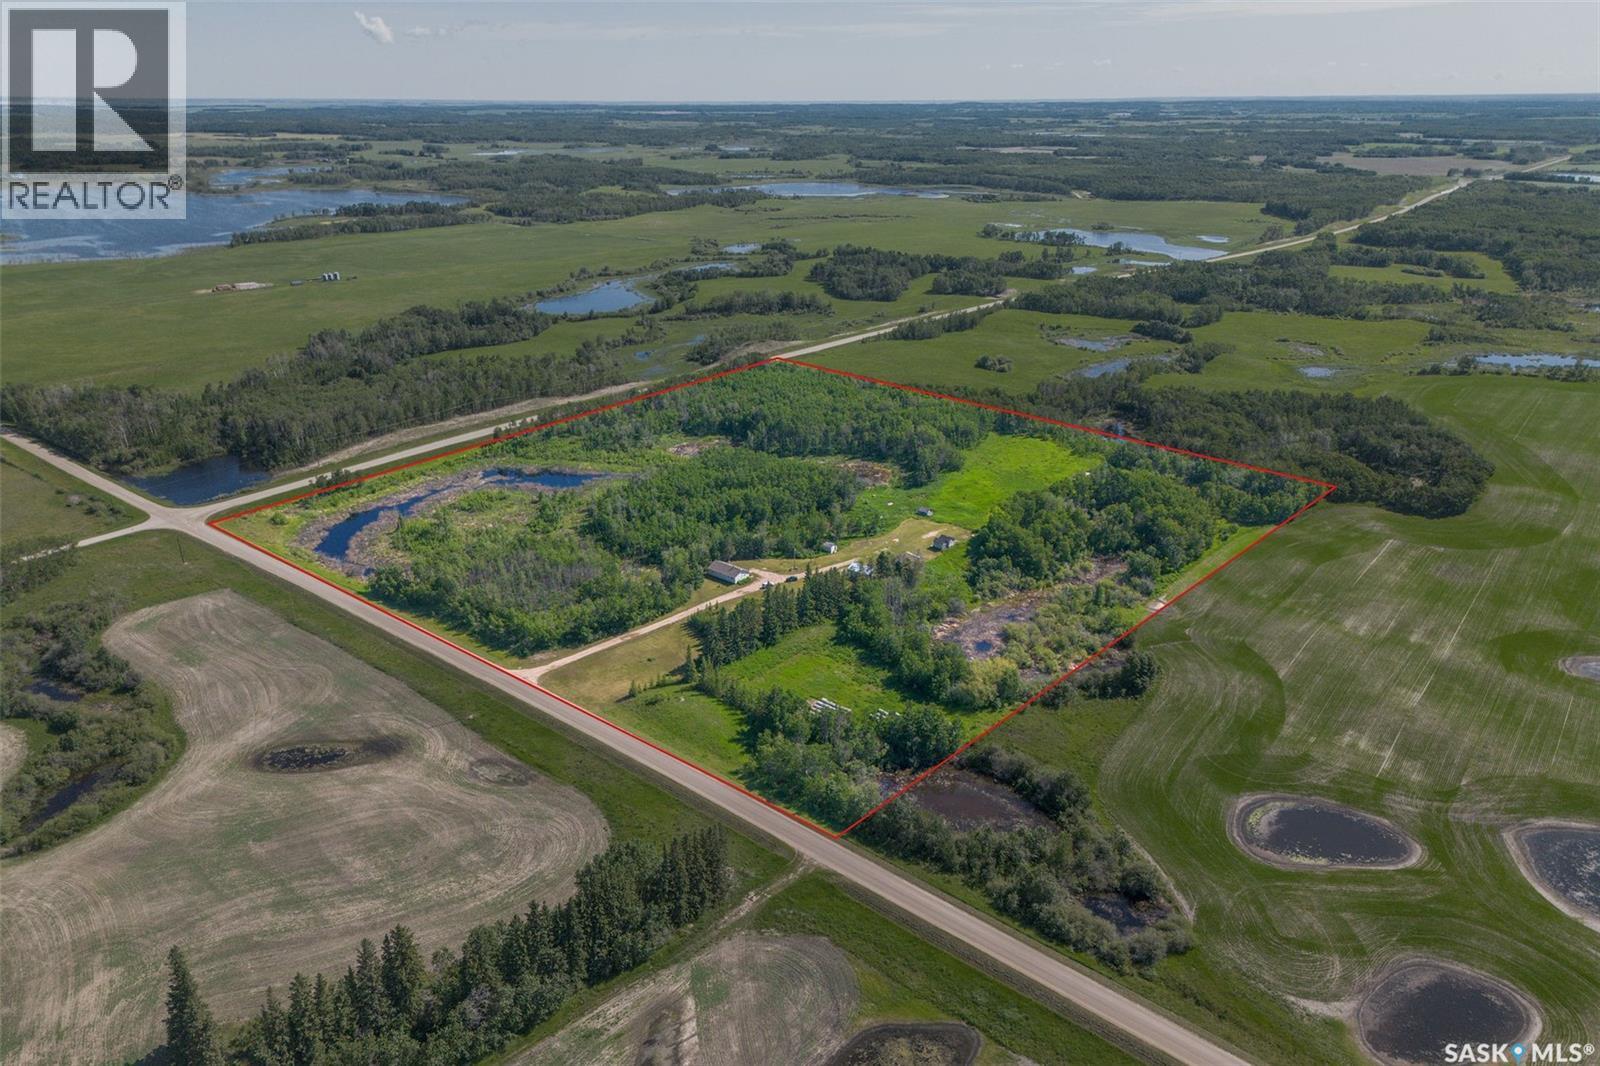
This rare acreage is located in the heart of the RM of Three Lakes, with 30 acres of lush, gently rolling bush/pasture. The house is set back from the road, with trees surrounding for privacy. There is a 1056 sq.ft. bungalow, Shop (heated by wood furnace/32'6" x 22'5" with 220v plug) and an oversized storage shed (converted house) and many small sheds. The yards site is set high for great drainage and views. There is approx 14 acres of pasture that is fenced there is watering bowl located at the East of the Yard that can be included.. The sellers had a small hobby farm at one time. The seller shared the property is fenced for animals to roam. The house has a deck at the rear of the home to enjoy the views of your yard! The kitchen includes fridge, stove and hood fan. There are three bedrooms and a full bath of the main floor. There is a storage area and laundry on main floor, includes washer/dryer. The basement has it's own access from the exterior which is a handy feature. The basement has a wood stove to enjoy and nestle around. The water source is a well (metal cribbing), lagoon sewer & house heat source is Oil furnace, forced air with wood stove enjoyment, if desired. This is real country living to enjoy! (id:41462)
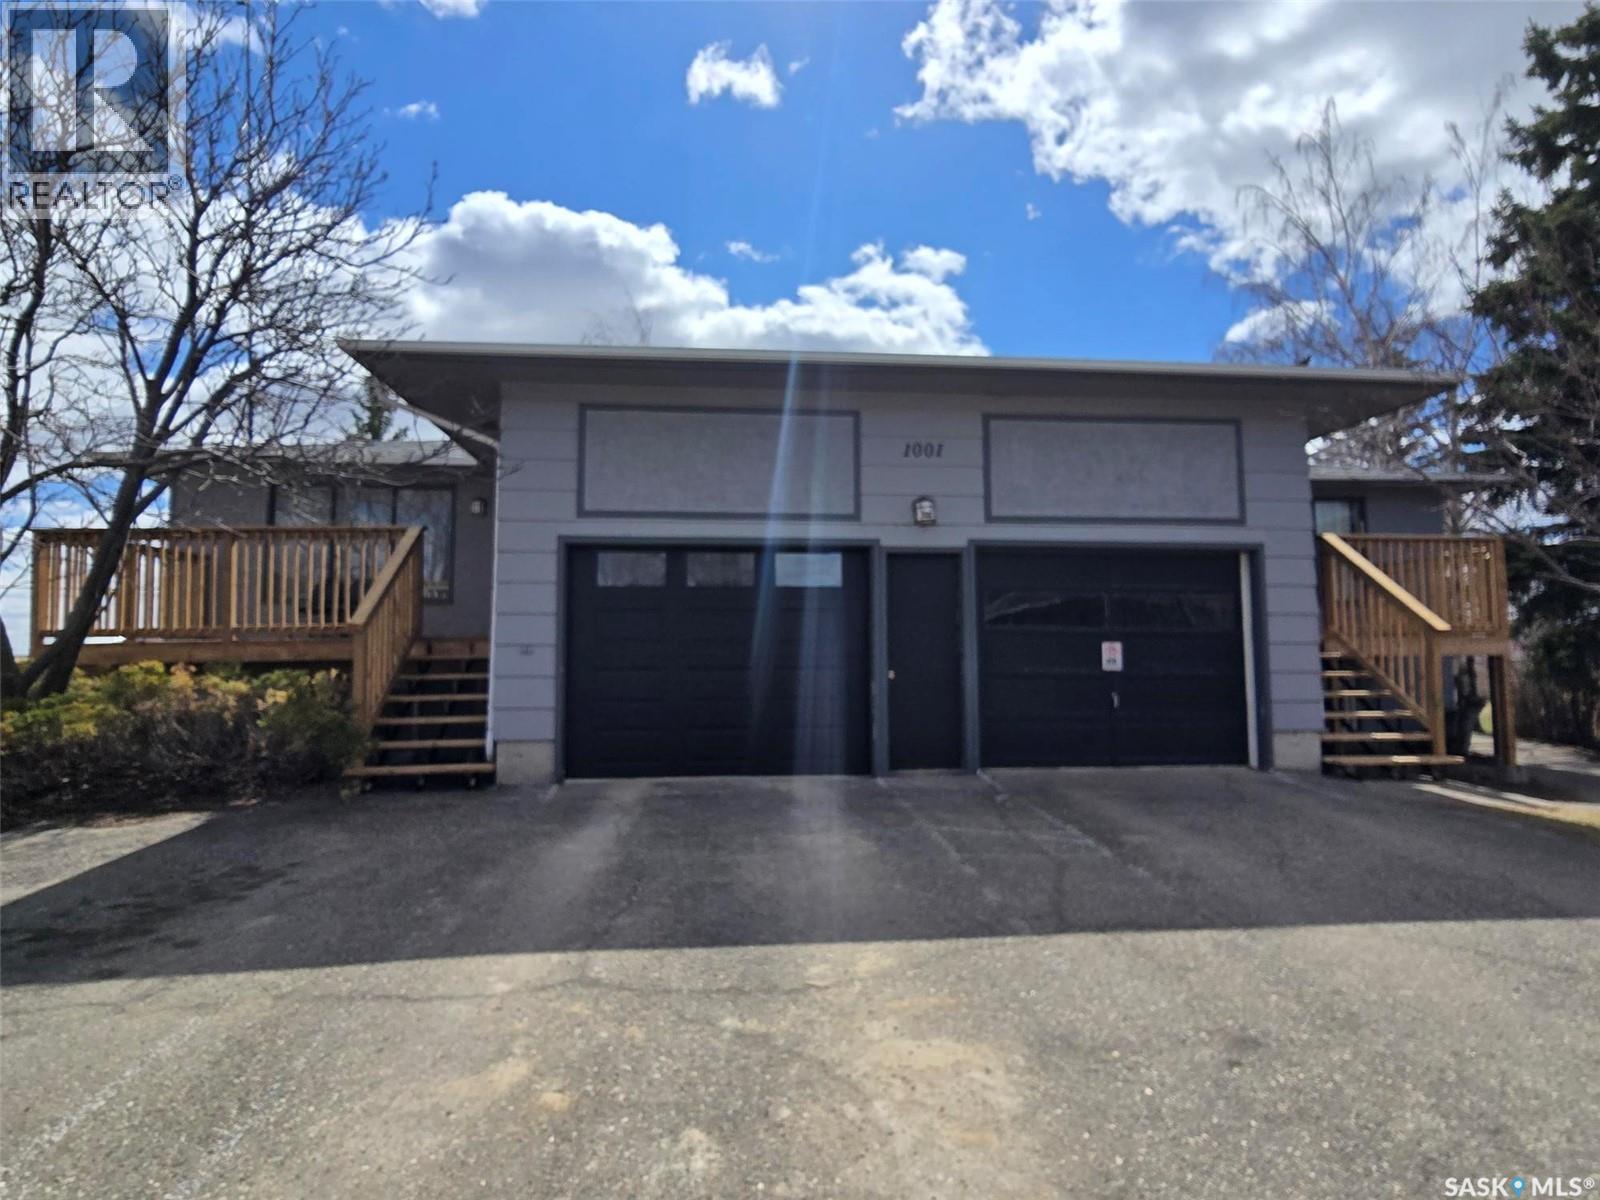
Rental Revenue is ready for a new owner. This solid four plex was built in 1977 in a Cul-de-sac on the south side of Grenfell. Double attached garage 24' x 28' (with 12' ceilings and 2 remotes) is a great asset to this property. 4 - one bedroom suites are currently rented out and vacancy is never an issue. Newer Shingles , some vinyl windows and some newer appliances in the units. The 2 main floor units are identical and the 2 in the basement are a different blueprint. Common Laundry is located in the basement. Newer power panels for each unit have been installed. There is electric heat in all units. Grenfell is building a new Level 4 Care home and there is always someone looking to rent. Upper West level. 2 brand new decks on 2 upper units in 2026.Contact for more info on how this revenue property can be yours. More photos available upon request. Pictures are of Unit 1 - original (id:41462)
Looking for space, comfort, and a great location? This 1,300 sq. ft. bungalow checks all the boxes and is ready for its next owner. The kitchen features an island with stools, making it a natural gathering place for family and friends. The living room is warm and inviting with its electric fireplace, while the primary bedroom also has its own fireplace for added comfort. With four bedrooms in total—one featuring a built-in storage wall unit—plus an office, there’s plenty of flexibility for family, guests, or hobbies. The 4-piece bathroom shines with a beautifully tiled tub surround. A main floor laundry/utility/mudroom with basement access adds extra convenience. Outside, the fenced yard offers space to relax and play, complete with a hot tub, tree fort, and a single detached garage (partially insulated). Located just down the block from schools and within walking distance of the swimming pool and rec complex, this home is ideal for families or anyone wanting to enjoy both comfort and community. The home is move-in ready and comes with furniture as viewed. (id:41462)
Check out this great family home in an excellent location on a quiet street. This home has been meticulously maintained and has seen many updates. The kitchen features stainless appliances and granite countertops and offers plenty of space with the adjoined dining area. The primary bedroom features a great walk through closet that opens up into the large en-suite. The basement has been updated and features a large family room, two large bedrooms, and a full bath. This home features an attached two car garage, and a single detached garage . The yard is full fenced and well taken care of. This home has some great features, including an on demand water heater, underground sprinklers, projector and screen, and eave lighting. This home will be sure to get attention book your showing soon. (id:41462)
This beautiful condo offers a bright, modern living space with breathtaking south-facing views over the river and downtown Saskatoon. Floor-to-ceiling windows span the entire south side of the unit, filling the home with natural light and showcasing panoramic views to enjoy in every season. An open-concept layout is ideal for entertaining, seamlessly connecting the living, dining, & kitchen areas. The generous primary bedroom has a walk-in closet & a well-appointed 3-piece ensuite. A second spacious bedroom, complete with a large window & closet, offers flexibility as a guest room, office, or den. A full 4-piece bathroom, along with a dedicated laundry room completes the interior. The south-facing balcony is thoughtfully finished with deck flooring & a gas outlet—perfect for outdoor relaxation and enjoying the view. Proudly owned by the original owner, this home has been meticulously cared for & thoughtfully upgraded. Features include custom cabinetry with glass display, additional drawers and spice pull-outs, ceramic tile flooring in the laundry room & bathrooms, engineered hardwood throughout the main living areas & bedrooms, as well as granite countertops with undermount sinks. The unit has individually controlled heating & cooling for year-round comfort. This unit includes a highly desirable underground heated parking stall on the main level parkade, along with a heated storage locker. The building offers excellent amenities, including an amenities/games room, fitness centre, and two rentable guest suites. Garbage chutes are conveniently located on each floor for added ease. Pet-friendly bylaws allow for small dogs & cats. Ideally situated along the river, you’re just steps from Meewasin Trail, Kinsmen Park & University of Saskatchewan, Royal University Hospital, downtown restaurants, shopping & entertainment all within walking distance. This is an exceptional opportunity to enjoy elevated condo living in one of Saskatoon’s most sought-after locations. (id:41462)
Welcome to 238 Avenue S North—an exceptional opportunity to own a custom-built two-storey home in the established community of Mount Royal. Built in 1987 & offering 1,956 sq ft of living space, this home stands apart from the typical properties in the area. Set on a generous 50 x 140 corner lot, you’ll appreciate the added space, natural light & flexibility for outdoor living, gardening or future development. The main floor offers a thoughtful & inviting layout, featuring a formal living & dining room ideal for hosting and special gatherings. The kitchen and nook opens to garden doors leading to a beautifully maintained backyard, creating a seamless indoor-outdoor connection for everyday living & summer living. A warm & comfortable sunken family room with a wood-burning fireplace & wet bar provides the perfect space to relax or entertain, plus there is a summer kitchen and convenient 2-piece bath, along with direct access to the double attached garage for everyday practicality and ease. Upstairs, you’ll find three private generously sized bedrooms and bathrooms. The lower level expands your living space even further with additional living areas, utility space, cold storage, and a dedicated wine cellar—a rare and functional combination. Mount Royal is known for its mature tree-lined streets, parks, and convenient access to Circle Drive and downtown Saskatoon. With schools, shopping, and amenities nearby, this location offers a practical lifestyle with everything you need within easy reach. This property is perfectly suited for buyers looking for space, functionality, and a home that truly stands out within an established neighbourhood. A rare find in Mount Royal—don’t miss your opportunity to view. (id:41462)
Welcome to 1248 Wallace Street in Regina’s Eastview neighbourhood, a great location that provides convenient access to nearby parks, the Eastview Community Centre, local restaurants, bus routes, and other neighbourhood amenities as well as easy access to downtown and Ring Road making for easy commutes to other areas of town. The backyard has laneway access and includes mature trees, a fire pit area, and a small deck with space for a barbecue. Inside, the home has seen several recent updates, including vinyl plank flooring through the main level, fresh paint, newer trim, and an updated 4-piece bathroom with a newer vanity, fixtures, and tile tub surround. The main level opens into a bright living room with multiple windows. The kitchen features updated cabinetry, open shelving, and included appliances: fridge, stove, dishwasher, and microwave hood fan. A stacked washer and dryer are also included and are neatly tucked behind a closet door nearby. The upper level includes two bedrooms with brand new carpeting, and the partial unfinished basement provides additional storage space. The home also offers several practical updates and improvements, including updated windows, a 100 amp electrical panel, and a high-efficient furnace. The shingles also appear to be in good condition, helping address several of the larger-ticket items buyers often consider. This property is a good fit for buyers looking for an affordable home with practical updates! (id:41462)
Fantastic new home by master builder Ehrenburg Homes. The Wasserberg offers over 1800 sq ft of luxury living in the exciting new development of Eastbrook. Ideally located with plenty of parks and greenspace and close to shopping and schools. Spacious open layout greets you at the large front entrance. Huge kitchen with centre island, abundance of cabinetry and counter space and pantry. Great room offers large living and generous sized dining areas. Garden door to future deck and handy 2pc bath complete the main floor. 2nd levels offers large bonus room for additional family space, huge master bedroom with full ensuite and walk in closet. 3 additional bedrooms are generously sized and convenient upstairs laundry. Double att garage. Ehrenberg Homes offer superior build quality. Bsmt has side entrance for potential future suite. Exterior walls are framed and insulated with roughed in plumbing, 4inch reinforced slab. Exterior features front landscaping, and underground sprinklers. Photos are from a previous build. (id:41462)
Welcome to this well-maintained, one-family-owned four-level split located in the highly sought-after Palliser neighborhood. Proudly cared for by the original owners, this solid home offers an excellent opportunity for buyers seeking space, quality construction, and the chance to personalize a property to their own style. Situated on an impressive 75-foot-wide lot, this home features a functional family-friendly floor plan with plenty of room to grow. The kitchen area offers ample cabinetry and dining space, with garden doors leading to a large rear deck overlooking open views and a generous backyard with garden area. The lower-level family room provides a warm and inviting space to gather, complete with a cozy gas fireplace. Upstairs, you’ll find three comfortable bedrooms and a four-piece bathroom, while a second bathroom adds convenience for family and guests. Outside, the oversized double attached garage with workshop space is ideal for hobbyists, craftsmen, or additional storage. A paved driveway provides plenty of off-street parking. While some updating may be desired, this home has been lovingly maintained and showcases the durability and craftsmanship of its era. A solid, original-owner home on a large lot in a desirable neighborhood with incredible potential to make it your own. Don’t miss your chance to add your personal touch and create lasting memories in this exceptional family home. (id:41462)
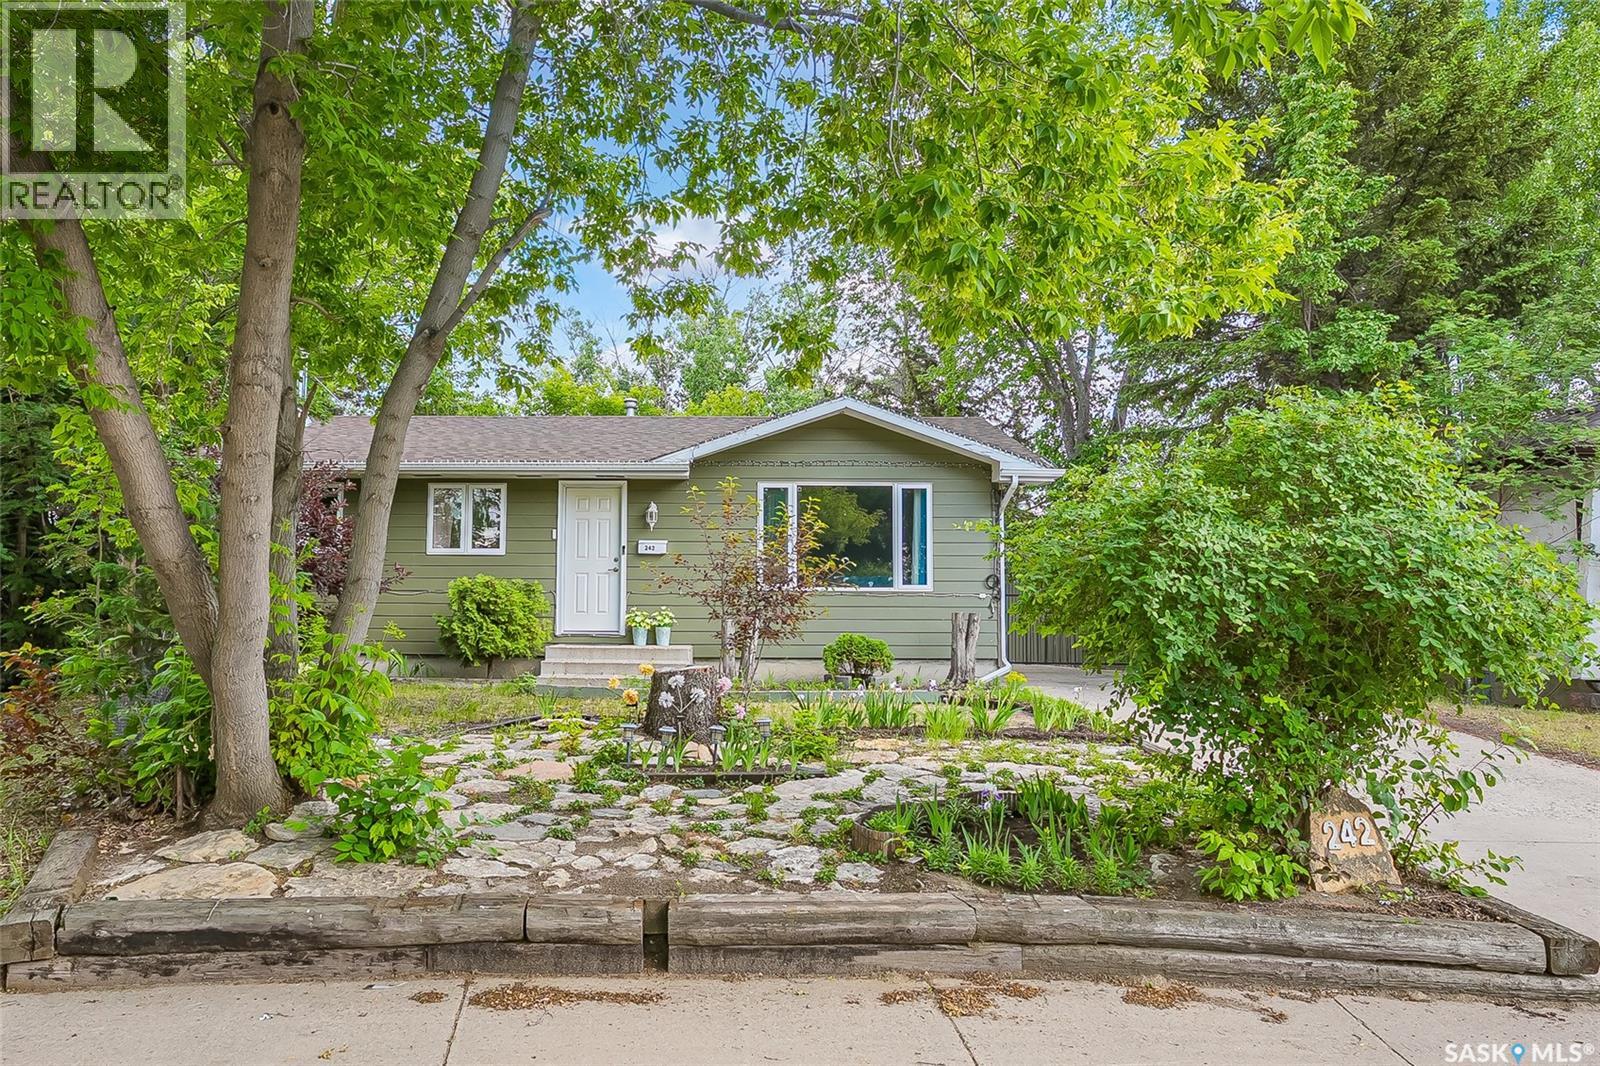
Welcome to 242 Haviland Cres. Located in one of the best locations in popular Pacific Heights. This solid 3+1 Bedroom, 2 Bath home backs Atlantic park. This big backyard offers loads of privacy and is 74ft wide across the back. This home boasts many of the big ticket upgrades:Triple pane Windows, Additional foam insulation with James Hardy siding, Exterior doors, Central A/C , Central Vac, Furnace, Water heater (2024), Shingles (2021), Heritage kitchen cabinets ,Counter tops & flooring. All appliances included. Classic floor plan with separate entry from the back door that would be very easy to developed into a basement suite. If storage is a concern this home has ample storage in the basement and closets for the size of home. Primary bedroom has a full wall to wall closet organizer. 14x24 Gas heated detached garage/shop complete this property. Call your REALTOR® today to book your private viewing. (id:41462)
Bay #2 366 J Broadway Street W Yorkton is a exceptional commercial opportunity .The main floor is 969 square feet and the second floor is 476 square feet. Situated in a prime location with high visibility, high traffic , this property features a anchor tenant - uncle Wieners as well as being close to restaurants , motels , fuel and convenience stores and Yorkton sports complex . Occupancy cost includes - Building insurance ,Garbage removal ,property taxes ,snow removal .Schedule your viewing today and envision the possibilities for your enterprise in this exceptional property. (id:41462)
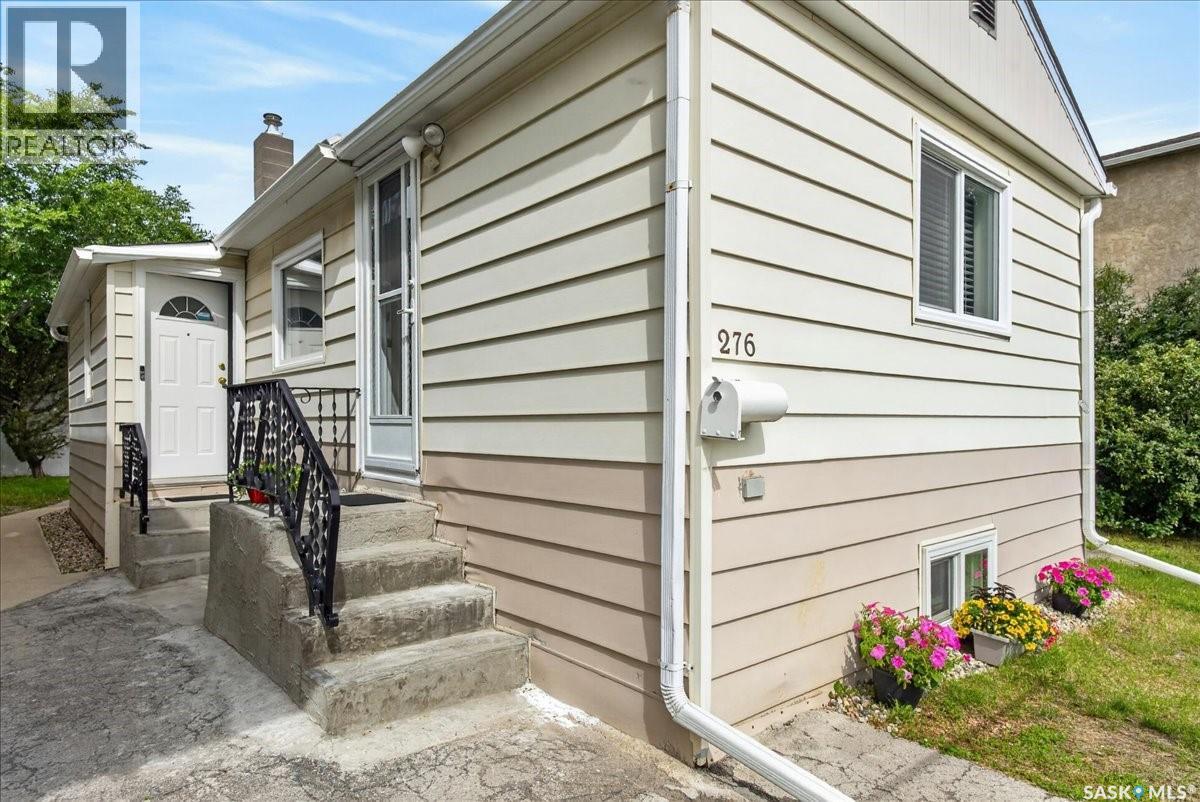
Welcome to 276 Halifax Street located in Regina’s Churchill Downs neighborhood. This 2-bed, 1.5-bath home is the perfect blend of value and cozy comforts of home. As you enter, you’ll find a great kitchen space complete with all the necessities. Recent updates include brand new counters and backsplash, and painted cabinets for a fresh new look! Just off the kitchen there is a cozy living room space perfect for spending time with friends and family or for kicking back and relaxing. A nice 3-season sunroom adds some extra living space as well and could easily be updated to a four-season room by insulating the floor. Brand new carpets, updated windows and window coverings, entry doors, updated high efficiency furnace and AC (2023), washer and dryer (2023), updated electrical panel, and a fresh coat of paint, totally give this home a fresh new look. Two bedrooms and a 4-piece bathroom round out the main floor. Heading downstairs, you’ll find the large mechanical and laundry room with plenty of storage space, followed by a 2-piece bathroom and a fully finished recreation room. The recreation room features a closet for storage or could be used as a third bedroom. (The window may or may not meet egress standards). Outside you can enjoy the luxury of a large double lot complete with two detached garages as well as an additional parking space for an extra vehicle or RV and a driveway out front for extra parking as well. Garage overhead and walk-in doors and shingles on both the house and the garages were new in 2024. This move-in ready home is the perfect place for someone looking to transition from renting to homeownership or for someone looking to expand their investment portfolio. Solid foundation with no cracks or issues. This wonderfully maintained home is one you don’t want to miss! Book your private viewing today! (id:41462)
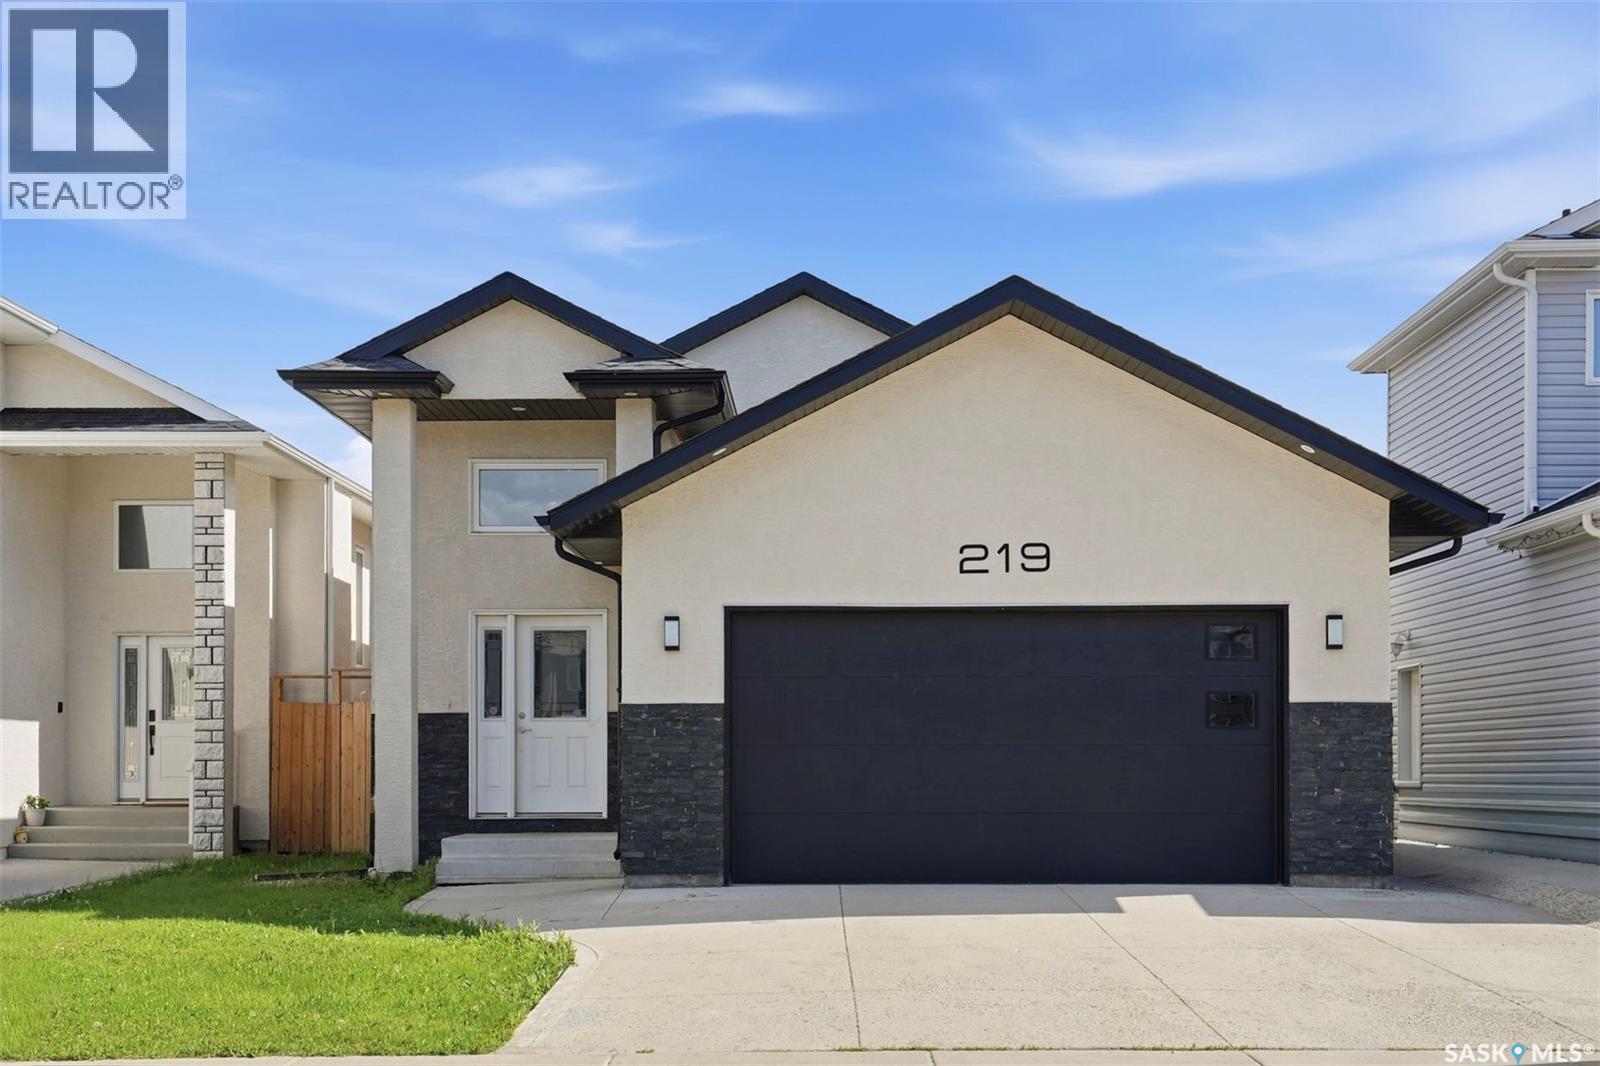
Welcome to 219 Ells Crescent, a stunning bi-level home located in the highly desirable and family-friendly neighborhood of Kensington, Saskatoon. Offering nearly 1,300 square feet of bright, functional living space, this property is the perfect match for growing families, multi-generational living, or savvy real estate investors. The spacious main floor boasts four well-appointed bedrooms and three modern bathrooms, designed with comfort and convenience in mind. A major highlight of this Kensington Saskatoon home for sale is the fully permitted, two-bedroom, one-bathroom legal basement suite. Featuring a completely separate entry, this high-value mortgage helper offers incredible financial flexibility and income potential to significantly lower your cost of living. Beyond the impressive interior, this property is packed with premium exterior features that elevate everyday living. Drivers and hobbyists will love the attached, two-car insulated garage, which provides plenty of parking and protection from the Saskatchewan winters. The back of the home opens up to a beautiful, south-exposed backyard and private deck, allowing for maximum natural light throughout the day and the perfect setup for summer barbecues and outdoor entertaining. Combining smart design with functional spaces, this is the type of property that continues to adapt and work for your lifestyle long after moving day. Location is everything, and 219 Ells Crescent delivers unmatched neighborhood convenience. Situated just steps away from Kensington’s scenic parks, top-rated schools, walking trails, and the vibrant local shopping center, everything you need is right at your doorstep. Whether you are looking to offset your mortgage with a reliable rental unit or simply need more room to grow in a thriving community, this home offers more space, more flexibility, and more long-term value. (id:41462)
3 plus 1 BR, 2 Bath mint condition MCM home in sought after Brevoort Park. Walking distance to two elementary and 2 high schools. Easy access to Circle Drive, 8th Street and all amenities. The lawns and low maintenance flower beds all have u/g sprinklers.Exterior insulated and stone and vinyl siding. This home is energy efficient and rated well Energy Evaluation. Hardwood flooring throughout main floor, in floor heating Kitchen and bath.The DR has south facing piano window 16x72 and triple pane Loewen patio doors which floods the DR and Kitchen with light. Kitchen has maple cabinets with gorgeous copper/black pulls. 6 Pot pan drawers and a pantry in hall nearby. SS appliances. Under cabinet lights and granite countertops. New main bath heated floor, granite counter top. Primary BR has a large closet organizer and TV. There is also a linen closet at end of this hall. Lower level family room has laminate. Wall to wall storage cabinets. Fam room TV area with gas fireplace with remote. Coffee/drink bar for those game nights. Please be sure to find the secret door while viewing! The basement BR has closet area & black out blinds. Basement has large 4 piece bath with LVP flooring and linen closet. The lower level laundry/kitchen area has washer/drier and sink. Full set of cabinets counter tops. Furnace recently installed HE furnace, and water heater. There is also HRV and central vac. There is definite suite potential. Standout backyard is a stunning private. Privacy screens on 16x24 foot deck has a large stainless steel island and BBQ zone. The deck dining area is large. Recent addition of a 20x25 foot stone patio has a large entertaining area just waiting to be set up for your next family gathering. Solar lights twinkle for dramatic evening entertaining. Raised bed garden, insulated and heated 20x26 garage, and an 8x10 shed. The yard has fruit trees, perennials to make it a breeze to maintain. As per Sellers direction, all offers will be presented on 07/13/2026 As per the Seller’s direction, all offers will be presented on 07/13/2026 5:00PM. (id:41462)
Welcome to 398 Broadway Street E in the heart of Fort Qu’Appelle! This 1,092 sq. ft. bungalow offers 4 bedrooms and 1 bathroom, making it an excellent opportunity for first-time buyers, growing families, or investors looking to add their own personal touch. The living room features a wood-burning fireplace. Recent upgrades include new windows and shingles completed in 2025, and newer central air conditioning. Conveniently located walking distance to schools, and all of Fort Qu’Appelle's downtown amenities. (id:41462)
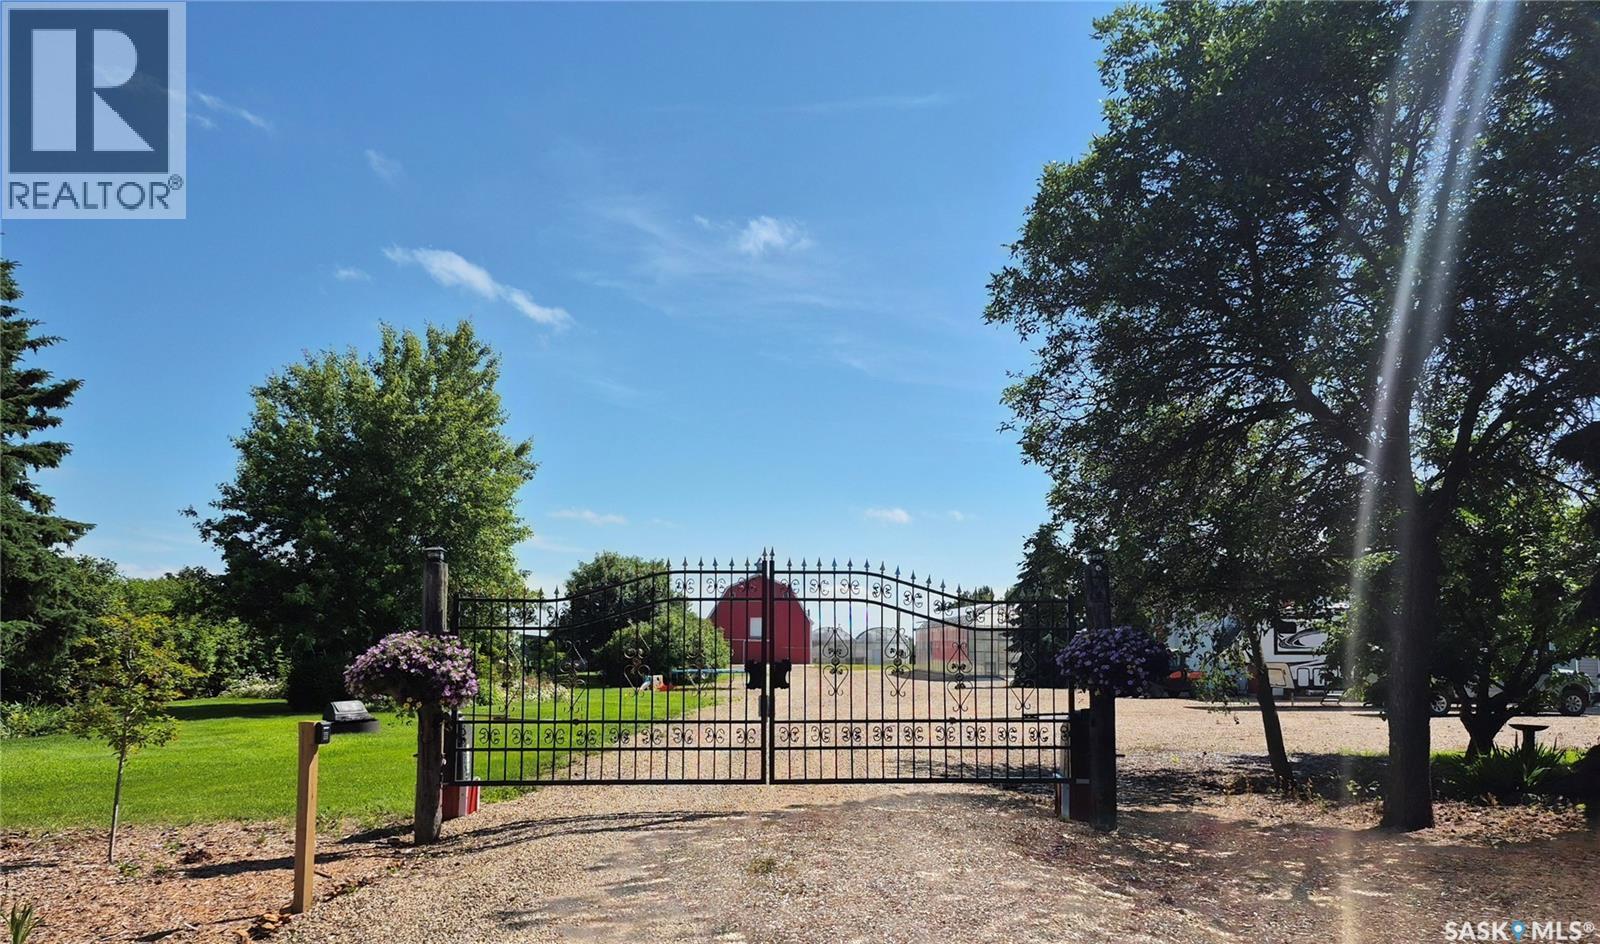
Discover an extraordinary 20-acre acreage just 34 km south of Swift Current on Flowerville Avenue, offering the perfect blend of country living and commercial potential. Formerly home to the renowned Garden of Eden Greenhouse & Gifts, this one-of-a-kind property is ready for its next chapter. The impressive 2,162 sq. ft. home offers 5 bedrooms and 4 bathrooms, including two recently renovated bathrooms with new showers. A new furnace was installed in 2023, and the attached triple-car garage provides ample space. New composite decking wraps around much of the home, creating multiple outdoor spaces to enjoy the beautifully landscaped yard. The property features two separate wells, one servicing the residence and one dedicated to the greenhouse operation, plus underground sprinklers throughout the yard. Fully automated entrance gates provide convenience and ease of access. Greenhouse #1 measures 63' x 72' and includes an attached gift shop, while Greenhouse #2 measures 42' x 60'. The owners retired from the business but are willing to provide guidance to help new owners get established. Additional buildings include a 36' x 54' barn, a 40' x 56' heated shop with in-floor heat and new boiler (2020), a 45' x 96' cold storage building, and a 20' x 30' steel building. Two established orchards feature apples, pears, plums, raspberries, haskaps, saskatoons, currants, asparagus, rhubarb, and red and green grapes. Two Cummins generators are included. An equipment package is available separately, while greenhouse supplies are included with the sale. Whether you're looking to revive the greenhouse business, start a new agricultural venture, or simply enjoy an exceptional country lifestyle, this remarkable property offers endless possibilities. Please note some of the pictures of the greenhouse and store were taken when it was in operation. (id:41462)
Welcome to this beautifully updated 3-bedroom, 1-bathroom 3-level split in the popular neighborhood of Whitmore Park. The bright main level features an open, welcoming living space that flows into the dining area and kitchen, making it ideal for both everyday living and entertaining. Upstairs, you'll find 3 bedrooms with large windows offering plenty of natural light and a 4-piece washroom. On the lower level of the home, you can enjoy the additional living space perfect for a family room, home office, playroom, or gym. Outside, enjoy a spacious established yard with plenty of room for kids, pets, gardening, or summer gatherings. This homes blend of style, comfort, and function offers a unique opportunity for first-time buyers, young families, or anyone looking to downsize without giving up space. Enjoy being conveniently located just steps from Campbell Collegiate, Massey School, many great parks, south Regina shopping, and other amenities. Updates to the home such as Updates large living room window, newer Ac unit (2020 approx.), updated furnace (2020 approx.), sewer line replaced in approx. 2008 As per the Seller’s direction, all offers will be presented on 07/07/2026 5:00PM. (id:41462)
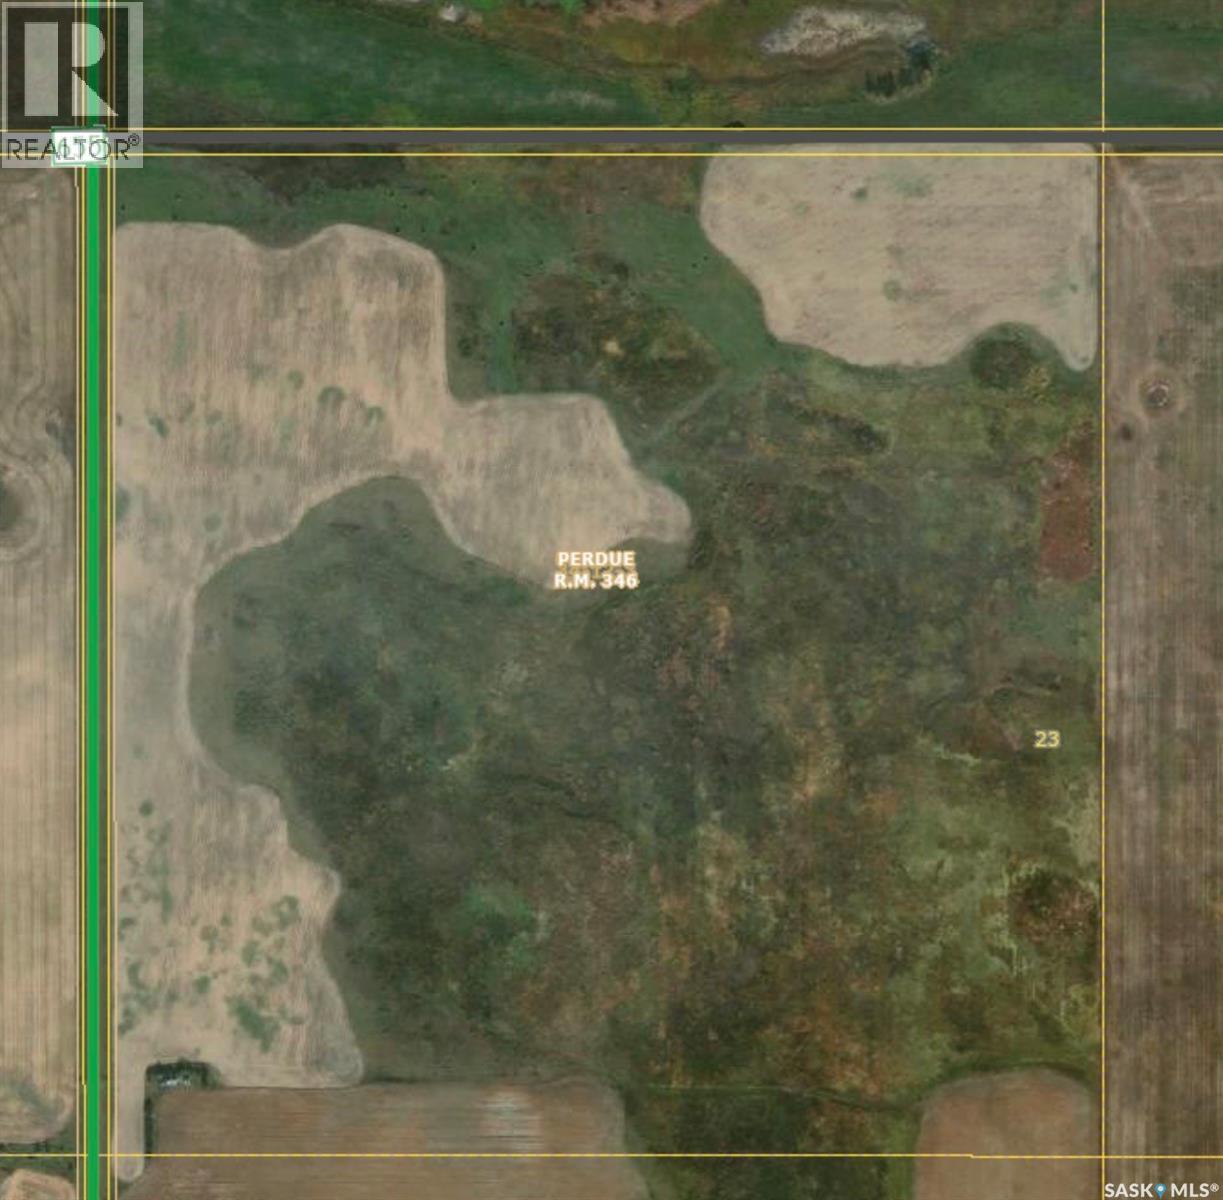
RM PERDUE PASTURELAND – 158.8 ACRES OF AFFORDABLE GRAZING LAND Located in the RM of Perdue No. 346, this 158.8 ACRE parcel offers an excellent opportunity for cattle producers, ranchers, or buyers seeking affordable Saskatchewan pasture and hay land. Conveniently situated approximately 18 KM south of Perdue on HWY 655, this quarter features a combination of NATIVE GRASS and approximately 54 CULTIVATED ACRES, making it suitable for grazing, hay production, or mixed agricultural use. The land is generally FLAT TOPOGRAPHY with some bush and sloughs. Soil classification is “G,” with approximately 105 ACRES OF NATIVE GRASS. This parcel may appeal to buyers looking to expand their grazing capacity, replace rented pasture, or secure reasonably priced agricultural land in Central Saskatchewan. Land only. Mineral rights not included and not owned by seller. Also available is (SK036919) SW 23-34-12-W3, (SK036917) and SE 22-34-12-W3Directions: Approximately 18 KM south of Perdue on HWY 655. (id:41462)
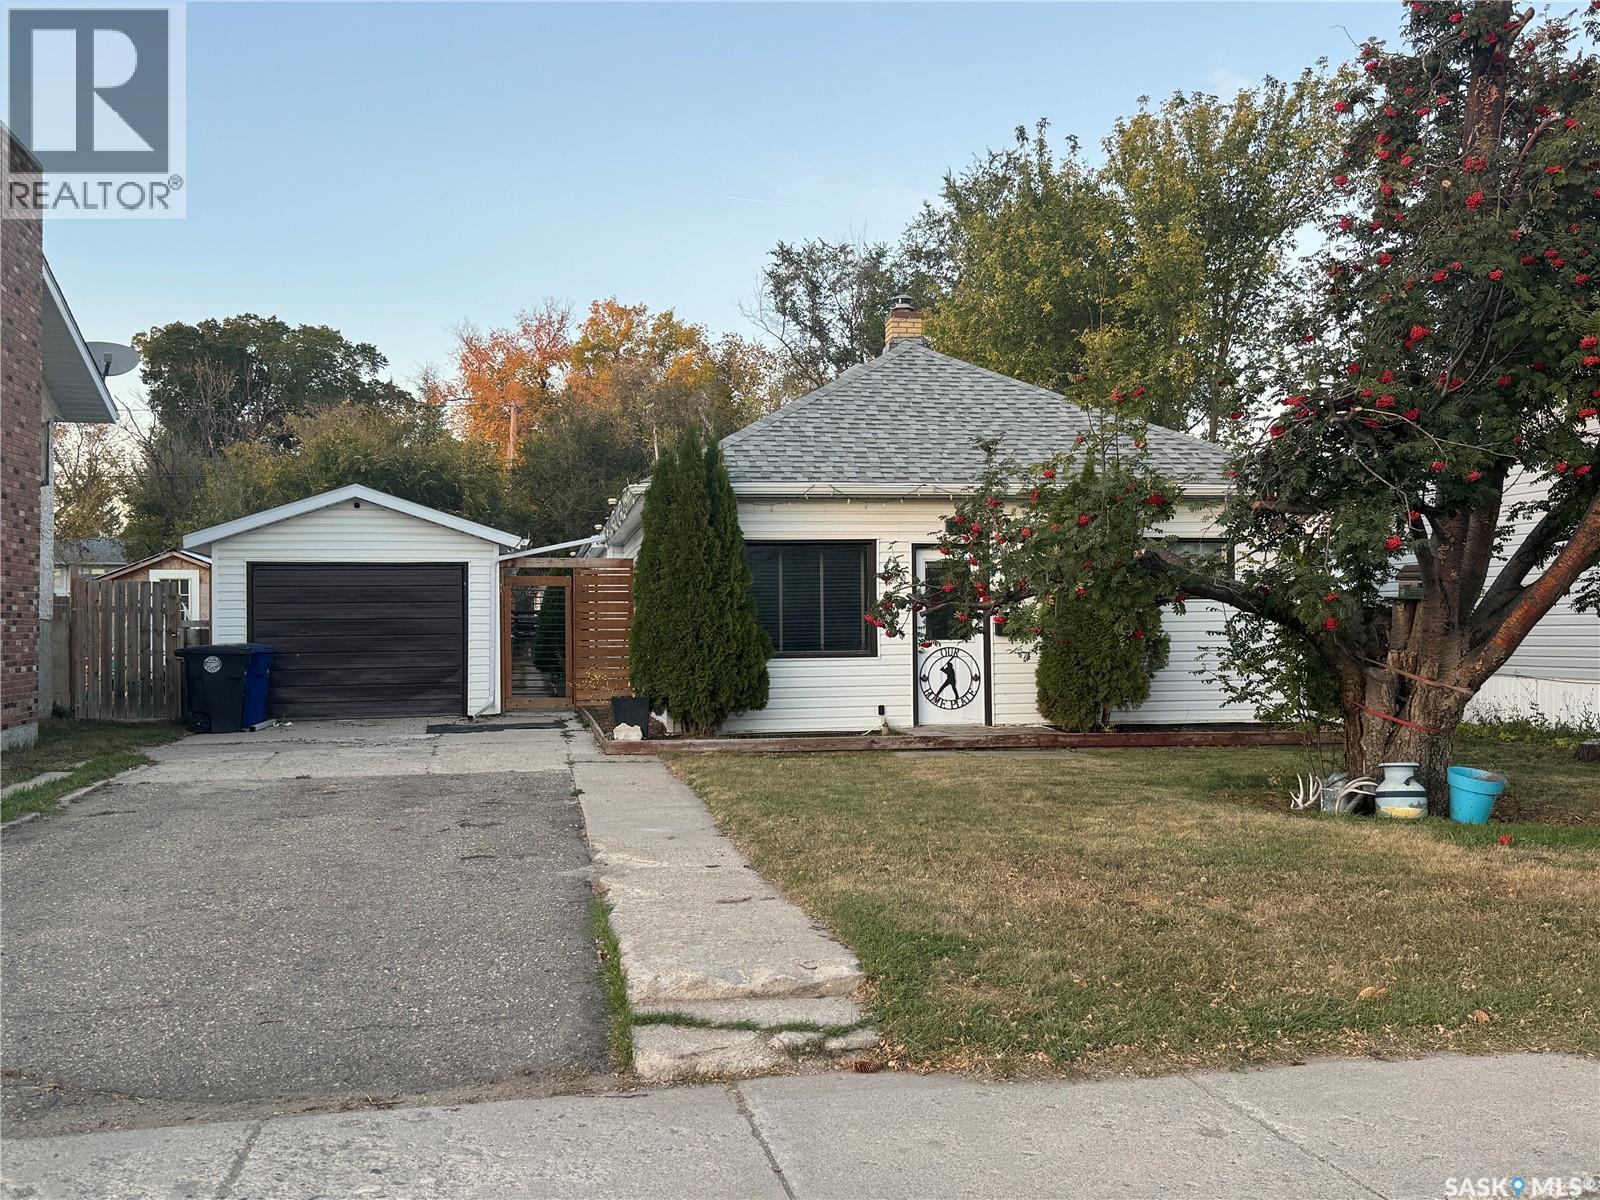
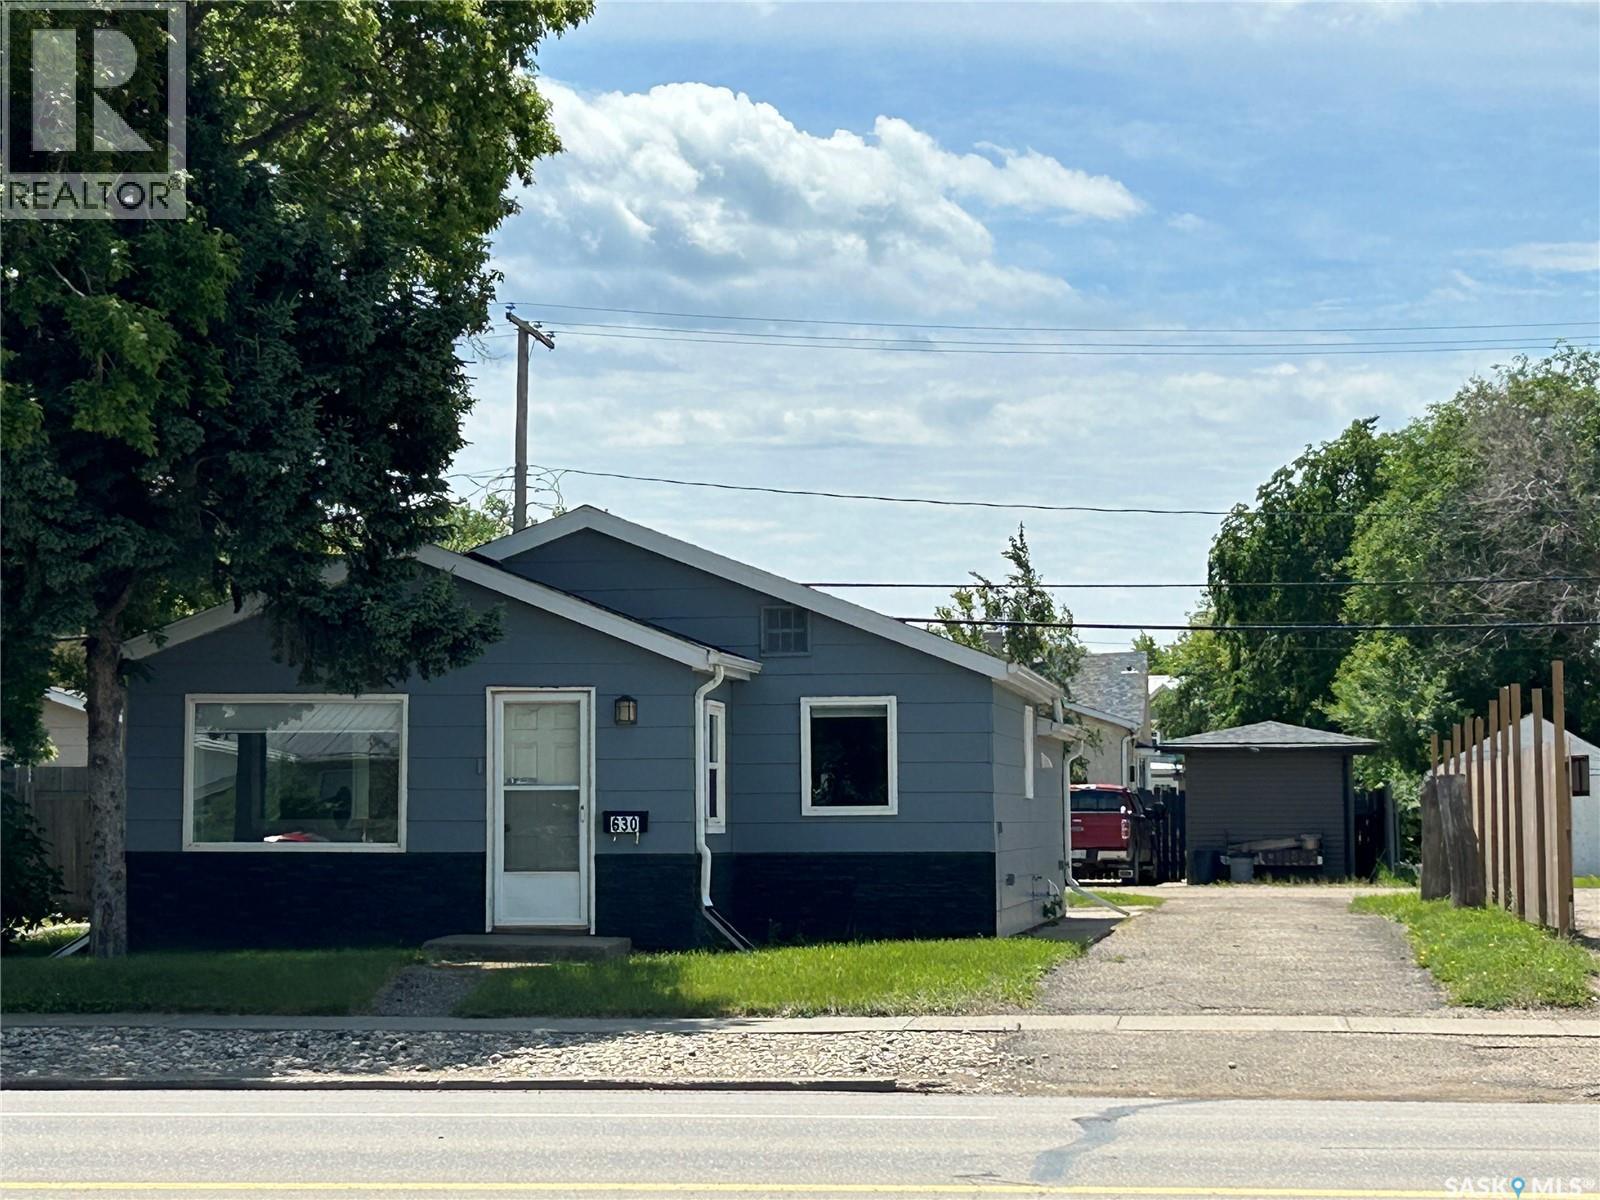
This charming bungalow is zoned to be used as either a residential OR commercial property. It would be great for a first time home buyer, small professional office, or investment property. This house also comes with a detached garage and an additional storage shed for all your extra storage needs. The yard is fully fenced and there is artificial turf, as well as a drive through driveway, with a fence along most of the west side for added privacy. Once inside the front door, you'll notice the bright and airy foyer that can double as an entrance or even be a great little office with a view. The large newer windows provide plenty of natural light and adds an airiness to the space. Just off the foyer is your spacious living room. This large room is open to the foyer which coupled with its own 2 large windows is a great place to enjoy some downtime. Just off the living room you'll find the kitchen with a built-in oven and counter top stove and a pantry with slide-out shelves. The bedroom is quite large and has a wonderful walk-through closet leading you to the combined bathroom and laundry area. There are also so many upgrades to this home such as the main level painted in 2026. Other updates are windows and A/C unit, custom honeycomb blinds, shingles, thermostat, updated electrical panel and wiring, and more. There was also a complete replacement of the sewer line within the past 10 years which will provide the new owner with additional peace of mind. This house would be a great investment property for a rental or an even better place to call home. Call to book a showing today! (id:41462)