


905 Salmon Way Martensville, Saskatchewan S0K 2T1

$679,900
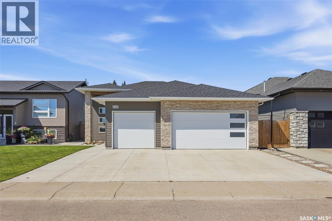
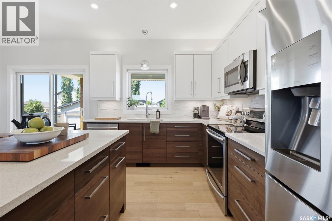
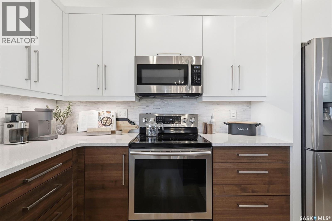
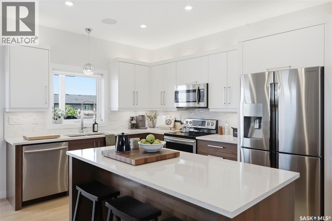
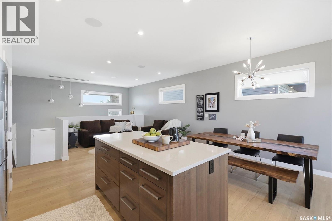
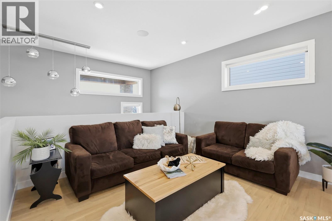
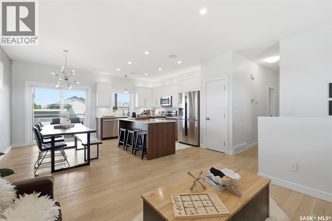
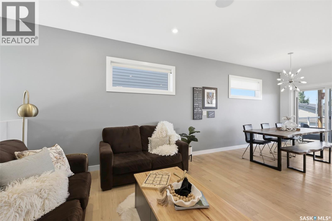
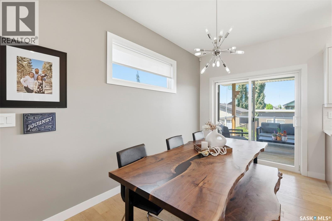
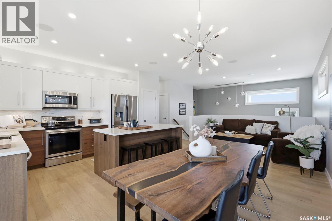
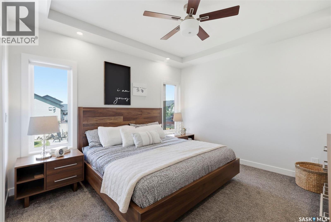
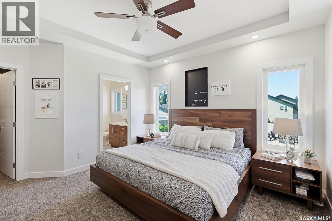
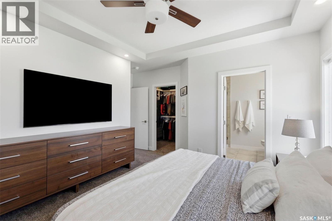
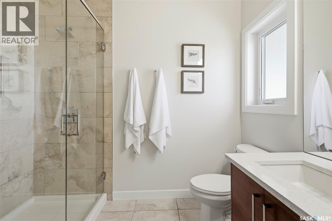
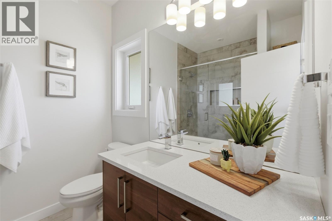
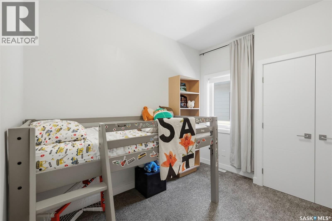
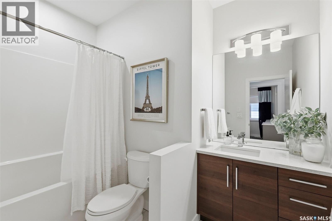
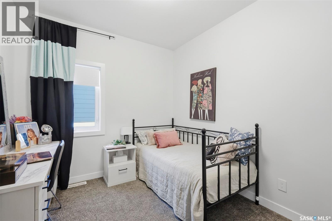
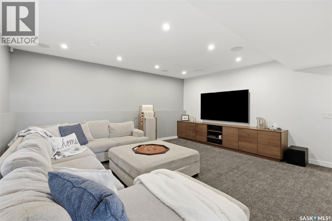
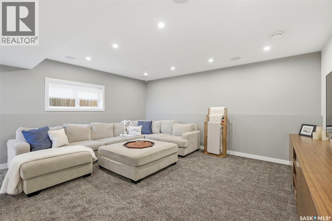
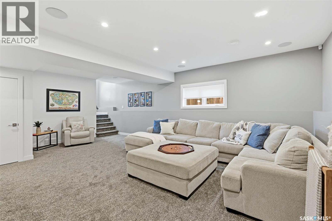
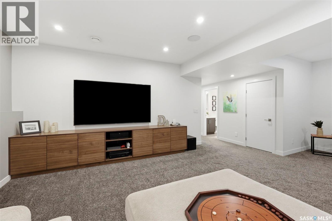
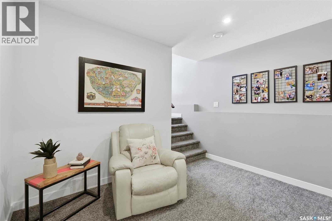
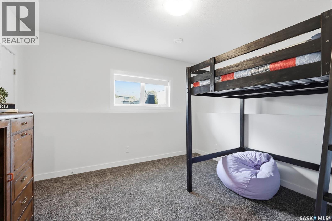
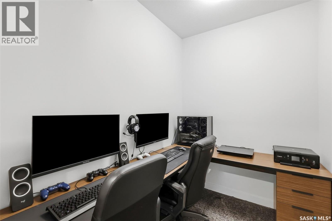
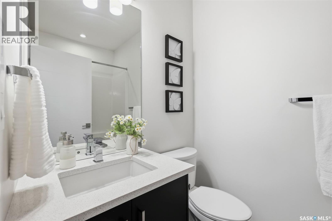
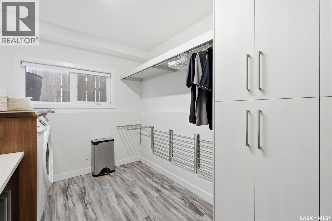
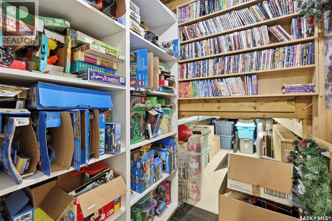
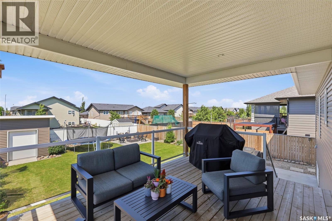
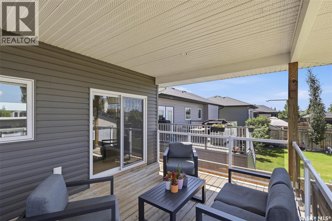
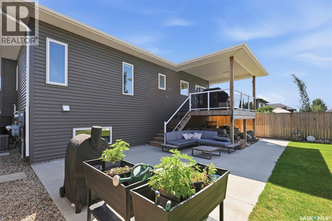
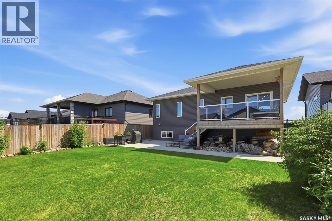
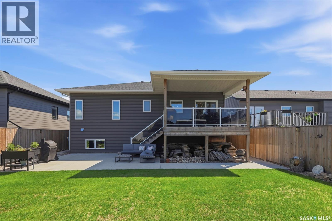
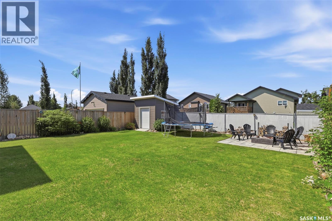
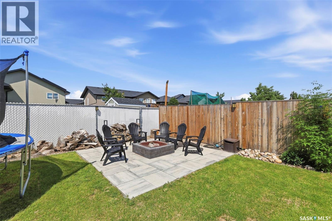
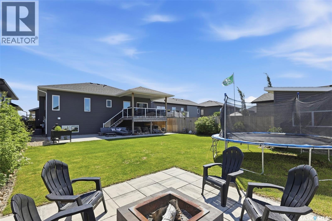
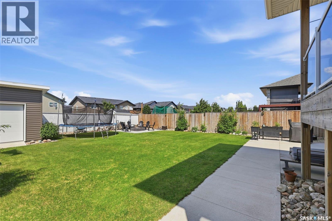
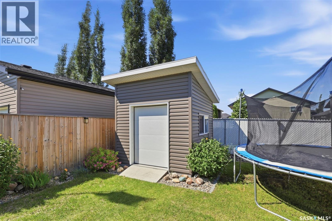
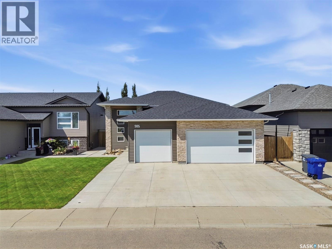
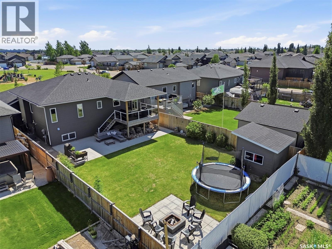
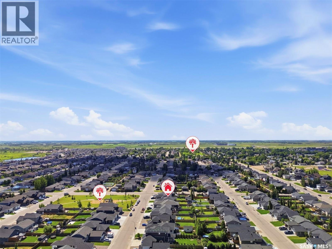
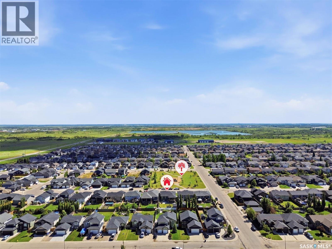
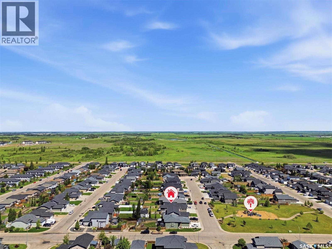
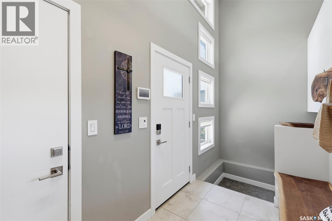
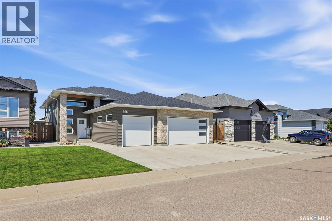
Welcome to 905 Salmon Way, a beautifully finished 1,258 sq. ft. bi-level built in 2016 and located across from a park/green space. This well-kept home offers 4 bedrooms, 3 bathrooms, a fully developed basement, and an impressive triple attached heated garage with built-in cabinets, storage, 220 plug, and gas heat. The main floor features 9 ft. ceilings, engineered hardwood in the living areas, and a bright kitchen with quartz countertops, soft-close custom wood cabinetry, under-cabinet lighting, and island seating. The living room includes custom built-in features, shelving, and surround-sound wiring. Three bedrooms are located on the main floor, including a spacious primary suite with a walk-in closet, custom blinds, and ensuite with a large tiled shower and quartz countertop. The fully developed basement offers 8 ft. ceilings, upgraded underlay and carpeting, a large family room with built-in TV cabinet, an additional bedroom with a generous walk-in closet, a 4-piece bathroom, laundry room with sink, built-in cabinetry, and LVP flooring, plus excellent storage throughout. Outside, enjoy the large 50 x 145 fenced lot with concrete driveway, rear patio, backyard shed, covered back deck, and natural gas BBQ hook-up. Additional features include central air conditioning, air exchanger/ventilation system, rough-in for central vac, sump pump, and a prime location across from green space. A move-in ready bi-level with quality finishes, thoughtful upgrades, and plenty of room inside and out. (id:41462)
Property Details
| MLS® Number | SK041681 |
| Property Type | Single Family |
| Features | Sump Pump |
| Structure | Deck, Patio(s) |
Building
| Bathroom Total | 3 |
| Bedrooms Total | 4 |
| Appliances | Washer, Refrigerator, Dishwasher, Dryer, Microwave, Garage Door Opener Remote(s), Storage Shed, Stove |
| Architectural Style | Bi-level |
| Basement Development | Finished |
| Basement Type | Full (finished) |
| Constructed Date | 2016 |
| Construction Style Attachment | Detached |
| Cooling Type | Central Air Conditioning, Air Exchanger |
| Heating Fuel | Natural Gas |
| Heating Type | Forced Air |
| Size Interior | 1,258 Ft2 |
| Type | House |
Parking
| Attached Garage | |
| Heated Garage | |
| Parking Space(s) | 6 |
Land
| Acreage | No |
| Fence Type | Fence |
| Landscape Features | Lawn |
| Size Frontage | 50 Ft |
| Size Irregular | 50x145 |
| Size Total Text | 50x145 |
Rooms
| Level | Type | Length | Width | Dimensions |
|---|---|---|---|---|
| Basement | Family Room | 18'3 x 24'5 | ||
| Basement | Bedroom | 12'9 x 12'1 | ||
| Basement | Laundry Room | 12'9 x 9'1 | ||
| Basement | Den | 5'9 x 8' | ||
| Basement | 4pc Bathroom | 7'9 x 4'9 | ||
| Basement | Other | 9'5 x 9'2 | ||
| Main Level | Dining Room | 11'6 x 9'2 | ||
| Main Level | Kitchen | 15'6 x 8'6 | ||
| Main Level | Living Room | 13'6 x 12'2 | ||
| Main Level | Primary Bedroom | 12'2 x 12'6 | ||
| Main Level | 4pc Ensuite Bath | 7'10 x 5'11 | ||
| Main Level | Bedroom | 9' x 9'9 | ||
| Main Level | Bedroom | 9'2 x 10'4 | ||
| Main Level | 4pc Bathroom | 5'5 x 6'4 |
Contact Us
Contact us for more information
Marla Janzen
Salesperson
https://www.marlajanzen.com/
https://www.facebook.com/marlajanzenrealestate
https://www.instagram.com/marlajanzenrealtor/
https://twitter.com/janzenmarla
https://www.linkedin.com/in/marlajanzentrealtor/
#211 - 220 20th St W
Saskatoon, Saskatchewan S7M 0W9

The trademarks REALTOR®, REALTORS®, and the REALTOR® logo are controlled by The Canadian Real Estate Association (CREA) and identify real estate professionals who are members of CREA. The trademarks MLS®, Multiple Listing Service® and the associated logos are owned by The Canadian Real Estate Association (CREA) and identify the quality of services provided by real estate professionals who are members of CREA. The trademark DDF® is owned by The Canadian Real Estate Association (CREA) and identifies CREA's Data Distribution Facility (DDF®)
July 07 2026 04:50:40
Saskatchewan REALTORS® Association
Exp Realty