


Flowerville Avenue Acreage Lac Pelletier Rm No. 107, Saskatchewan S0N 0E0

$1,200,000
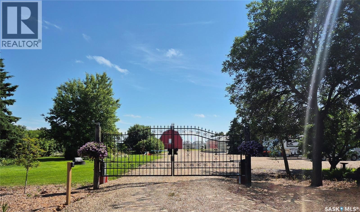
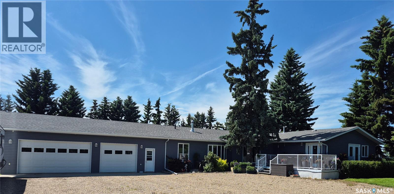
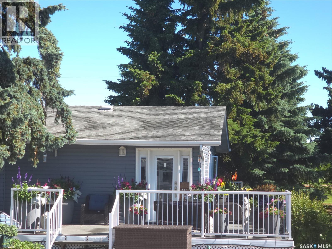
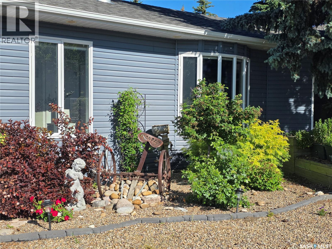
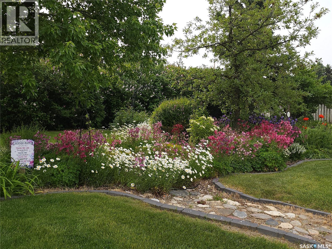
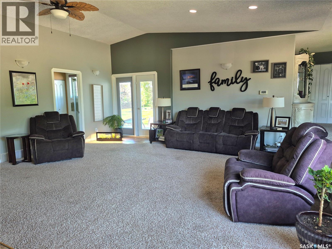
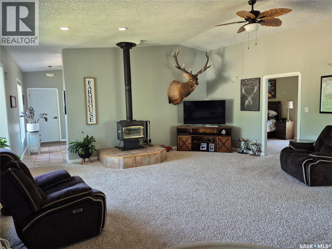
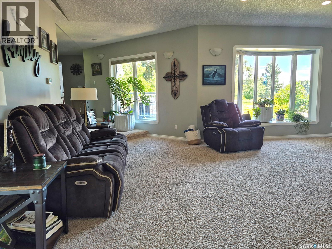
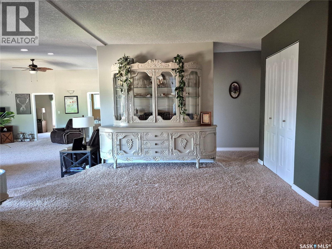
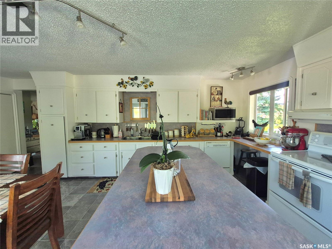
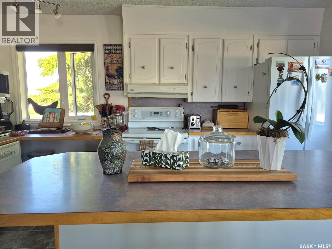
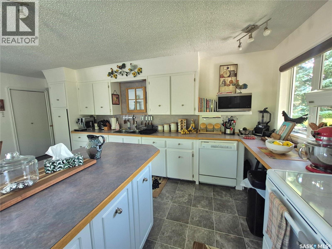
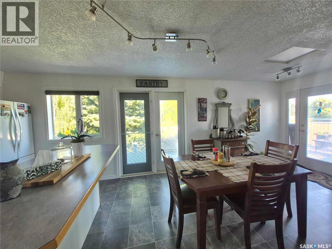
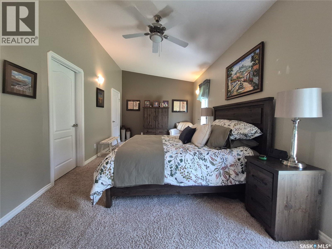
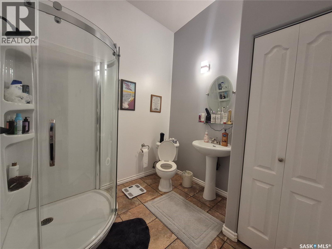
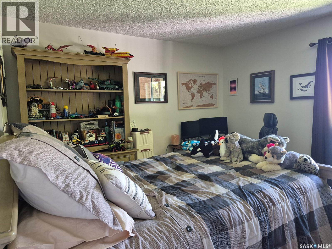
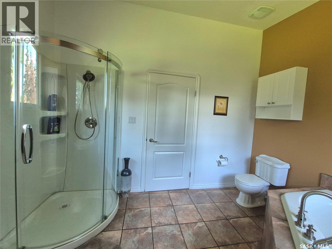
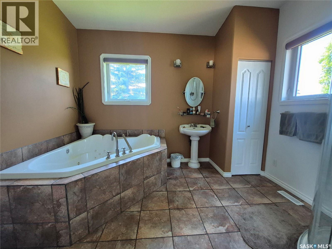
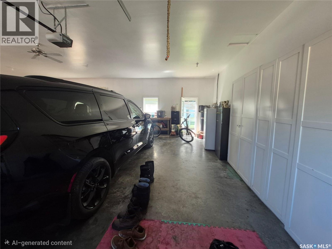
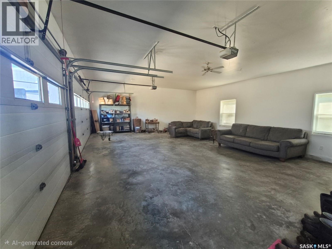
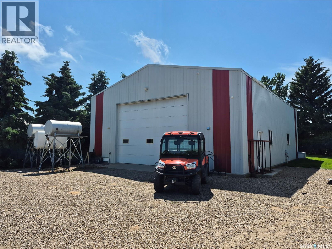
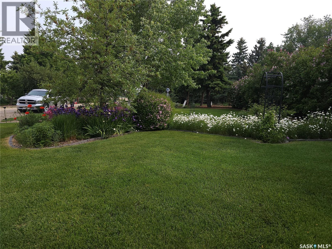
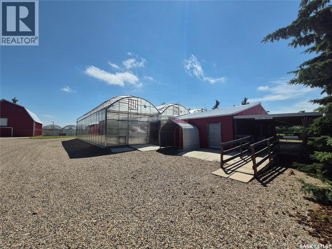
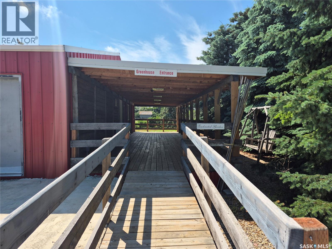
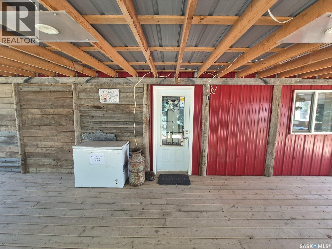
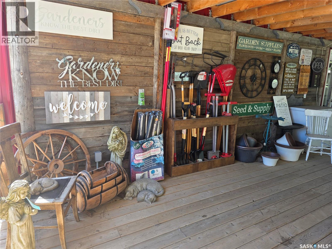
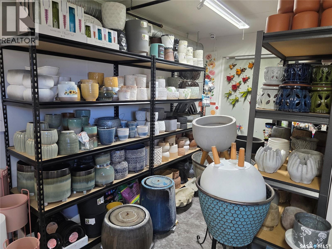
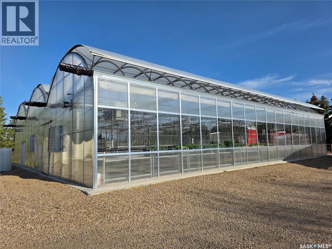
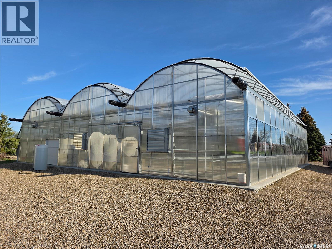
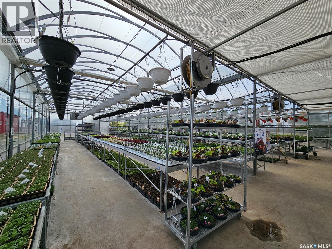
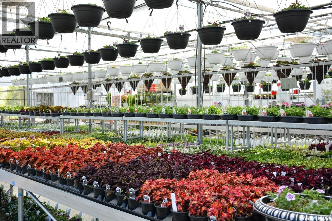
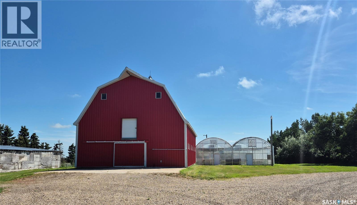
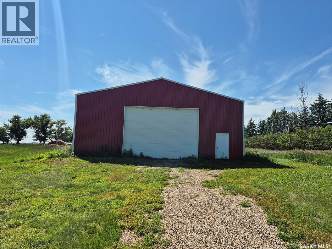
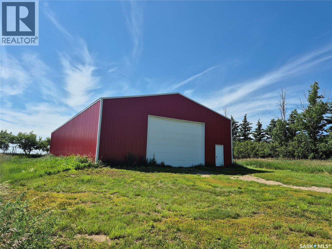
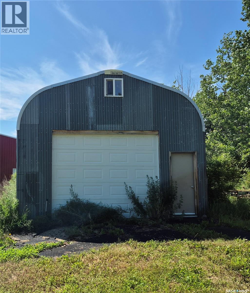
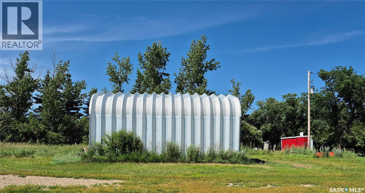
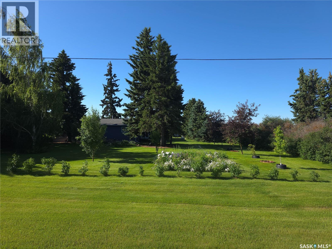
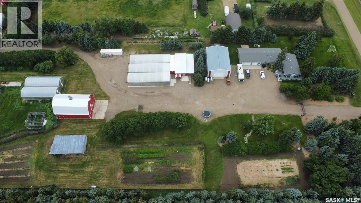
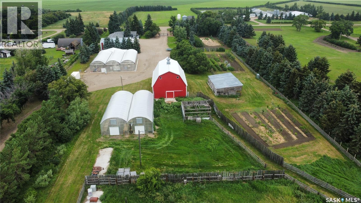
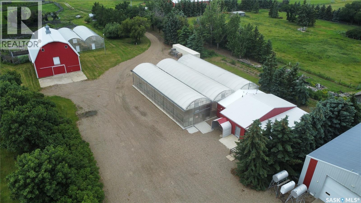
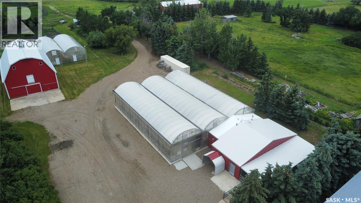
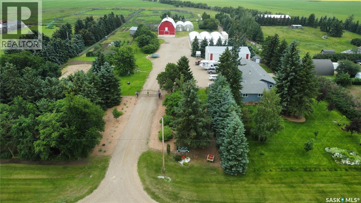
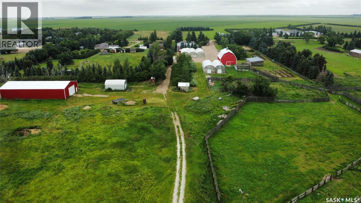
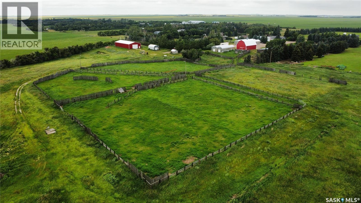
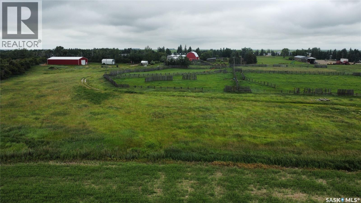
Discover an extraordinary 20-acre acreage just 34 km south of Swift Current on Flowerville Avenue, offering the perfect blend of country living and commercial potential. Formerly home to the renowned Garden of Eden Greenhouse & Gifts, this one-of-a-kind property is ready for its next chapter. The impressive 2,162 sq. ft. home offers 5 bedrooms and 4 bathrooms, including two recently renovated bathrooms with new showers. A new furnace was installed in 2023, and the attached triple-car garage provides ample space. New composite decking wraps around much of the home, creating multiple outdoor spaces to enjoy the beautifully landscaped yard. The property features two separate wells, one servicing the residence and one dedicated to the greenhouse operation, plus underground sprinklers throughout the yard. Fully automated entrance gates provide convenience and ease of access. Greenhouse #1 measures 63' x 72' and includes an attached gift shop, while Greenhouse #2 measures 42' x 60'. The owners retired from the business but are willing to provide guidance to help new owners get established. Additional buildings include a 36' x 54' barn, a 40' x 56' heated shop with in-floor heat and new boiler (2020), a 45' x 96' cold storage building, and a 20' x 30' steel building. Two established orchards feature apples, pears, plums, raspberries, haskaps, saskatoons, currants, asparagus, rhubarb, and red and green grapes. Two Cummins generators are included. An equipment package is available separately, while greenhouse supplies are included with the sale. Whether you're looking to revive the greenhouse business, start a new agricultural venture, or simply enjoy an exceptional country lifestyle, this remarkable property offers endless possibilities. Please note some of the pictures of the greenhouse and store were taken when it was in operation. (id:41462)
Property Details
| MLS® Number | SK042195 |
| Property Type | Single Family |
| Neigbourhood | Blumenort (Lac Pelletier Rm No. 107) |
| Community Features | School Bus |
| Features | Acreage, Treed, Irregular Lot Size |
| Structure | Deck |
Building
| Bathroom Total | 4 |
| Bedrooms Total | 5 |
| Appliances | Washer, Refrigerator, Dishwasher, Dryer, Microwave, Humidifier, Window Coverings, Garage Door Opener Remote(s), Hood Fan, Storage Shed, Stove |
| Architectural Style | Bungalow |
| Basement Development | Finished |
| Basement Type | Partial (finished) |
| Constructed Date | 1960 |
| Cooling Type | Central Air Conditioning |
| Fireplace Fuel | Wood |
| Fireplace Present | Yes |
| Fireplace Type | Conventional |
| Heating Fuel | Natural Gas |
| Heating Type | Forced Air |
| Stories Total | 1 |
| Size Interior | 2,162 Ft2 |
| Type | House |
Parking
| Attached Garage | |
| Gravel | |
| Heated Garage | |
| Parking Space(s) | 10 |
Land
| Acreage | Yes |
| Fence Type | Fence, Partially Fenced |
| Landscape Features | Lawn, Underground Sprinkler, Garden Area |
| Size Frontage | 1135 Ft |
| Size Irregular | 20.07 |
| Size Total | 20.07 Ac |
| Size Total Text | 20.07 Ac |
Rooms
| Level | Type | Length | Width | Dimensions |
|---|---|---|---|---|
| Basement | Other | 22' x 15' | ||
| Basement | Bedroom | 10' x 8'10 | ||
| Basement | 3pc Bathroom | 6'3 x 11'4 | ||
| Basement | Storage | 5' x 10' | ||
| Basement | Other | 8' x 4' | ||
| Main Level | Kitchen | 13'6 x 19' | ||
| Main Level | Living Room | 19' x 22' | ||
| Main Level | Dining Room | 15' x 12' | ||
| Main Level | 4pc Bathroom | 9'4 x 11'6 | ||
| Main Level | Primary Bedroom | 10'6 x 23' | ||
| Main Level | 3pc Ensuite Bath | 8'2 x 9'11 | ||
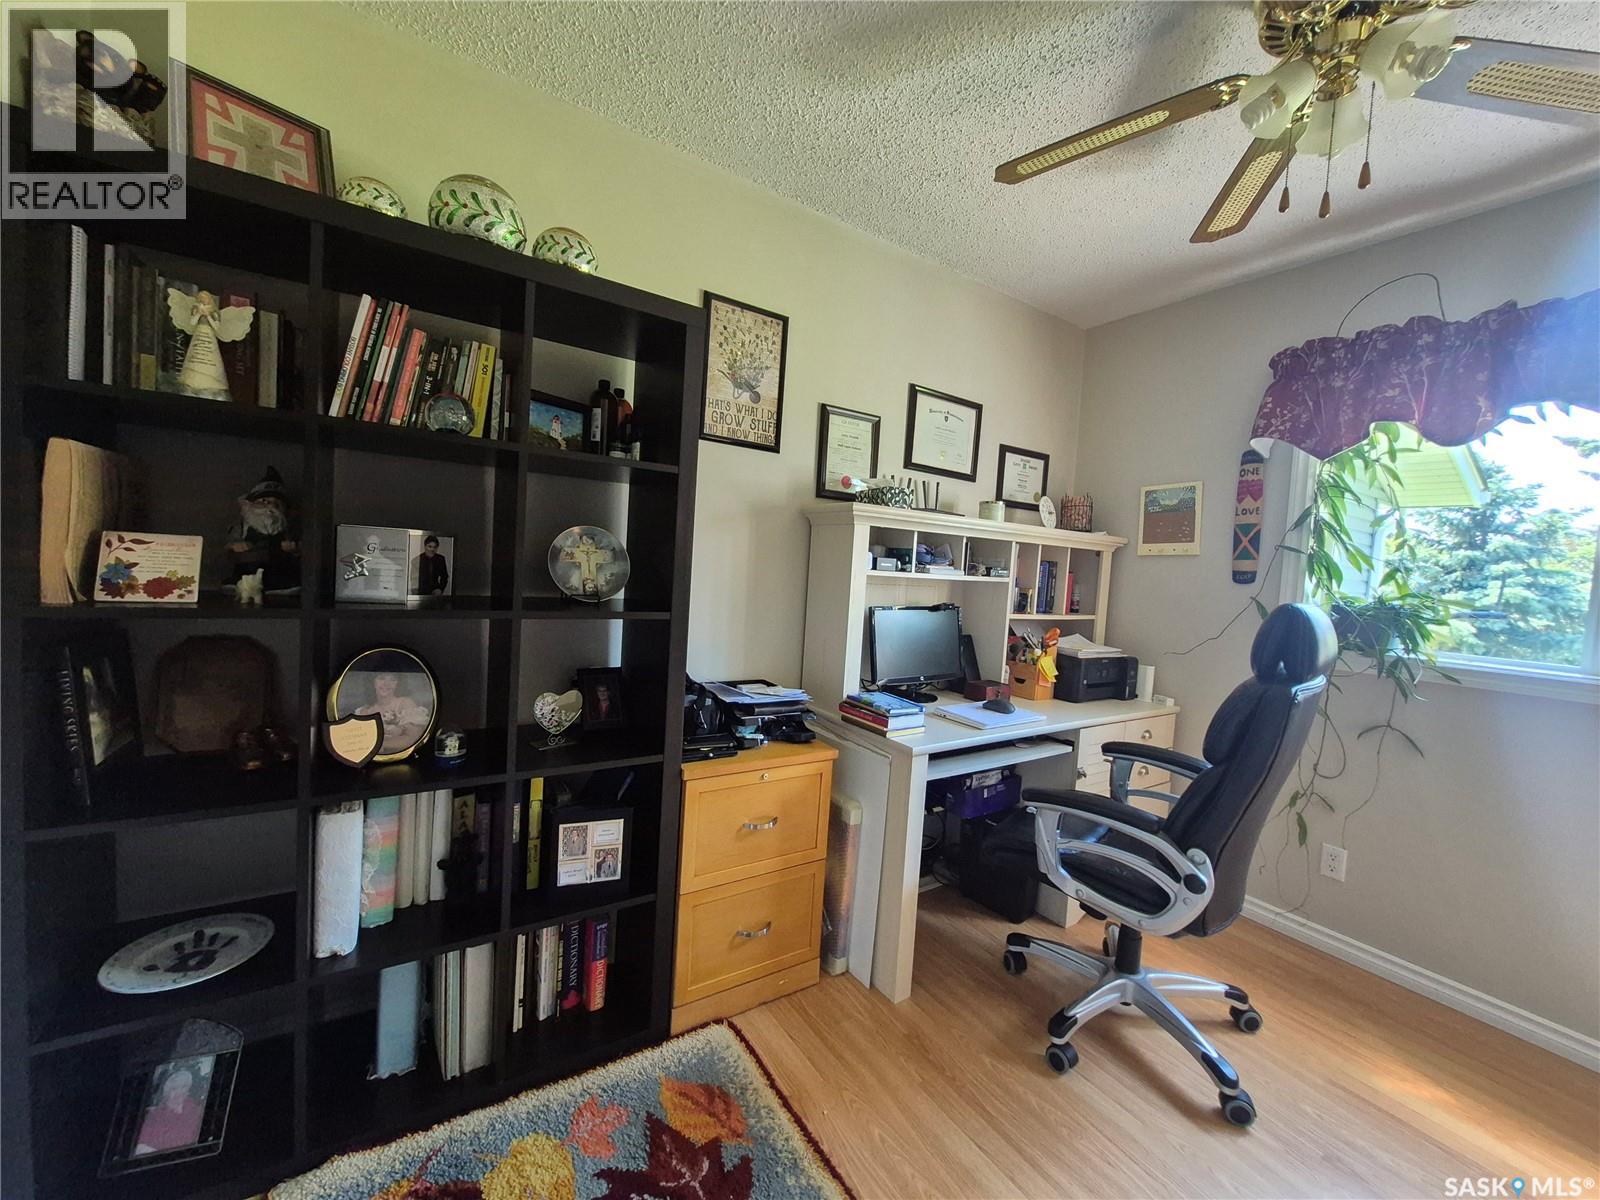
| Main Level | Bedroom | 11' x 11'4 | ||
| Main Level | Bedroom | 10'10 x 10'5 | ||
| Main Level | Bedroom | 16' x 11'7 | ||
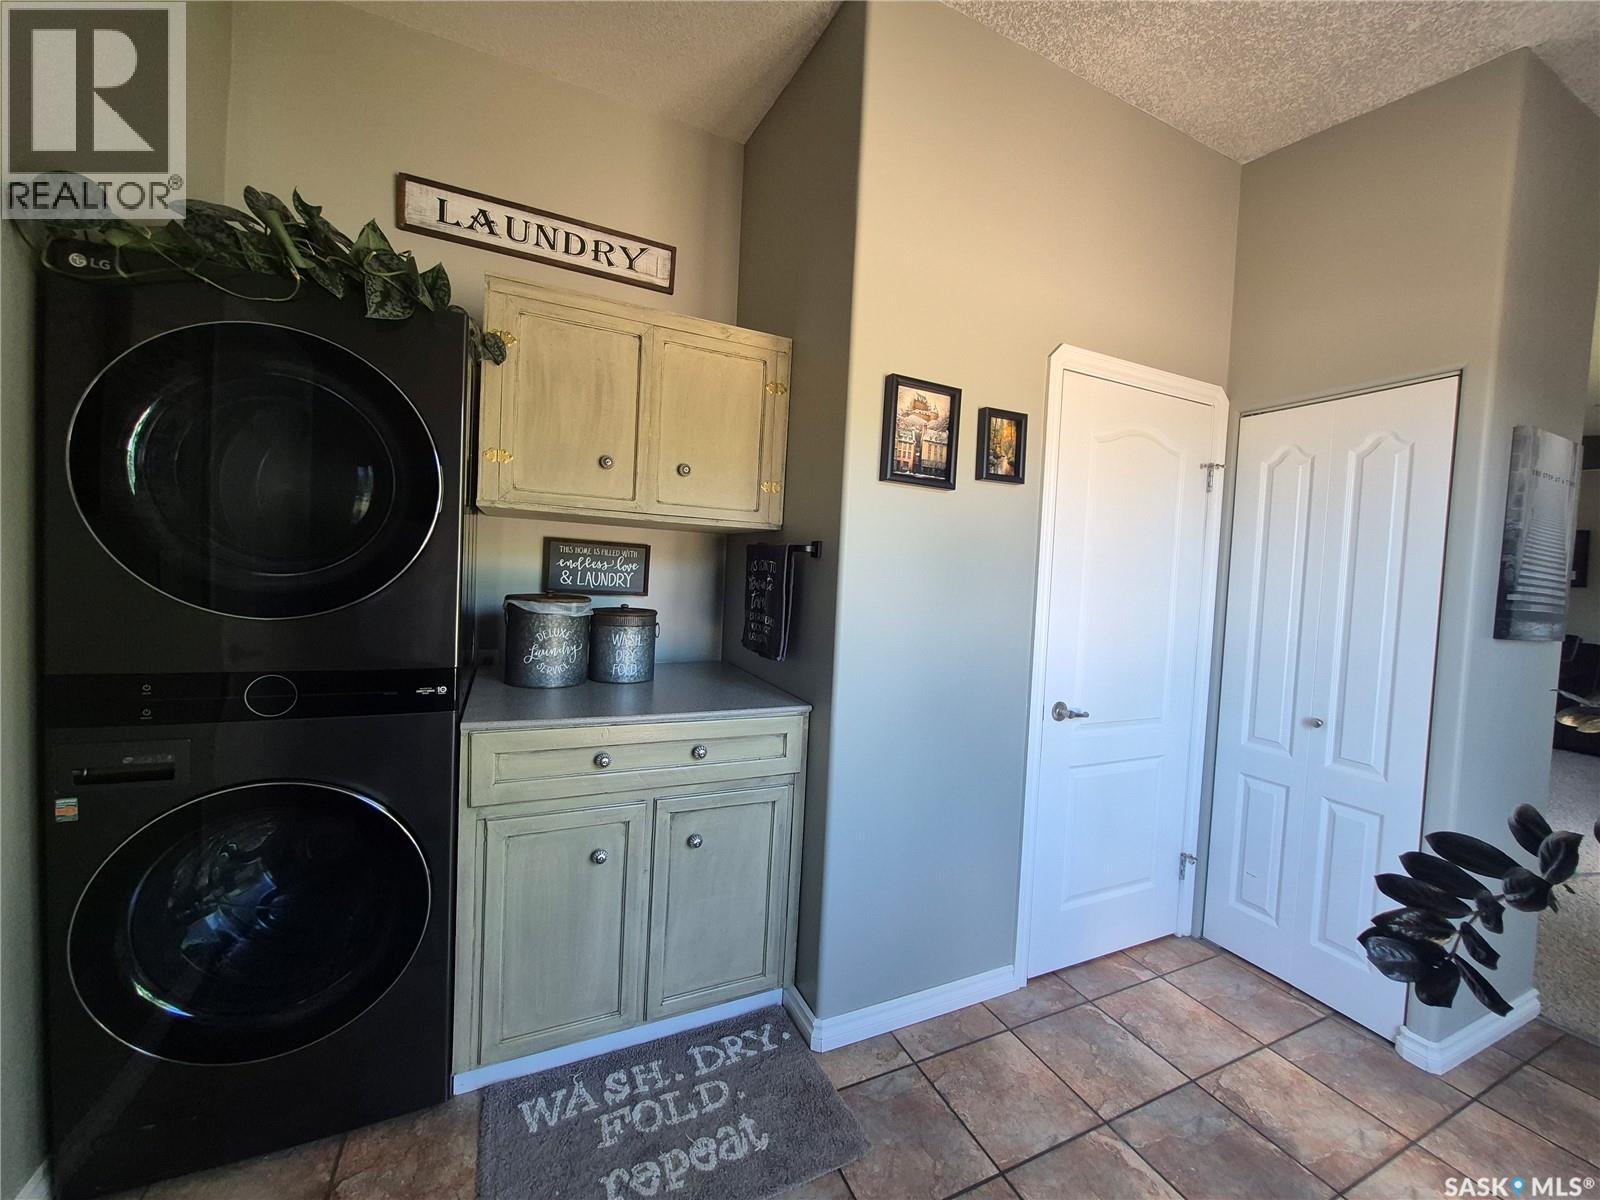
| Main Level | Laundry Room | 9'7 x 10' | ||
| Main Level | 2pc Bathroom | 3' x 6'4 |
Contact Us
Contact us for more information

Alda Spanier
Salesperson
https://aldaspanier.remax.ca/
236 1st Ave Nw
Swift Current, Saskatchewan S9H 0M9
(306) 778-3933
(306) 773-0859
https://remaxofswiftcurrent.com/

The trademarks REALTOR®, REALTORS®, and the REALTOR® logo are controlled by The Canadian Real Estate Association (CREA) and identify real estate professionals who are members of CREA. The trademarks MLS®, Multiple Listing Service® and the associated logos are owned by The Canadian Real Estate Association (CREA) and identify the quality of services provided by real estate professionals who are members of CREA. The trademark DDF® is owned by The Canadian Real Estate Association (CREA) and identifies CREA's Data Distribution Facility (DDF®)
July 10 2026 09:36:11
Saskatchewan REALTORS® Association
RE/MAX Of Swift Current