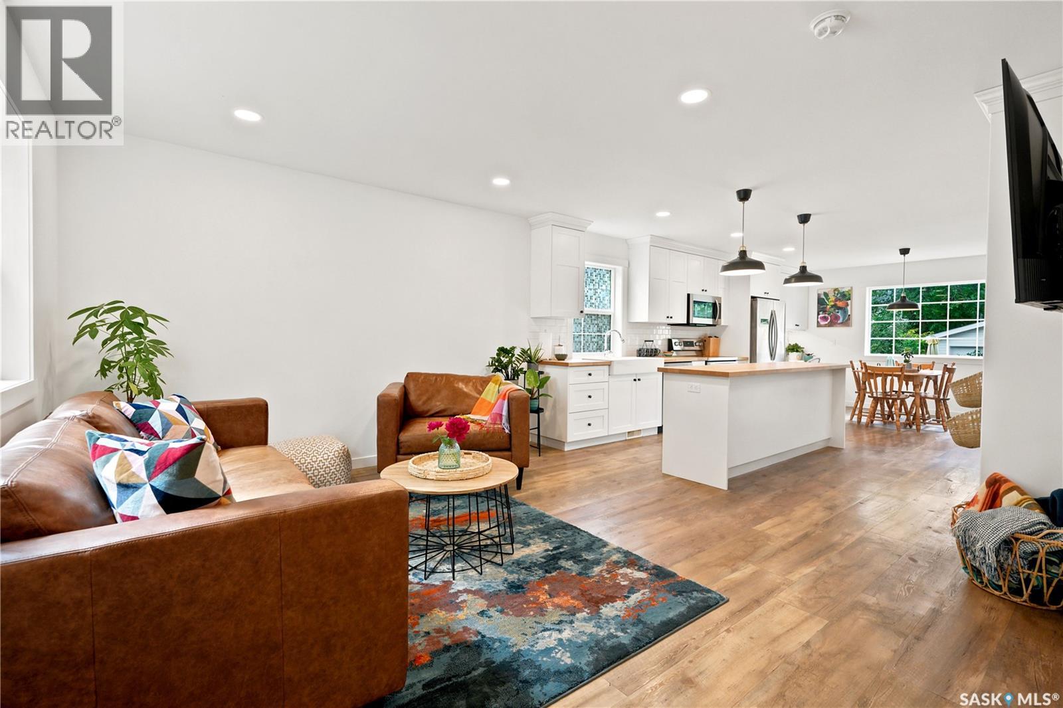
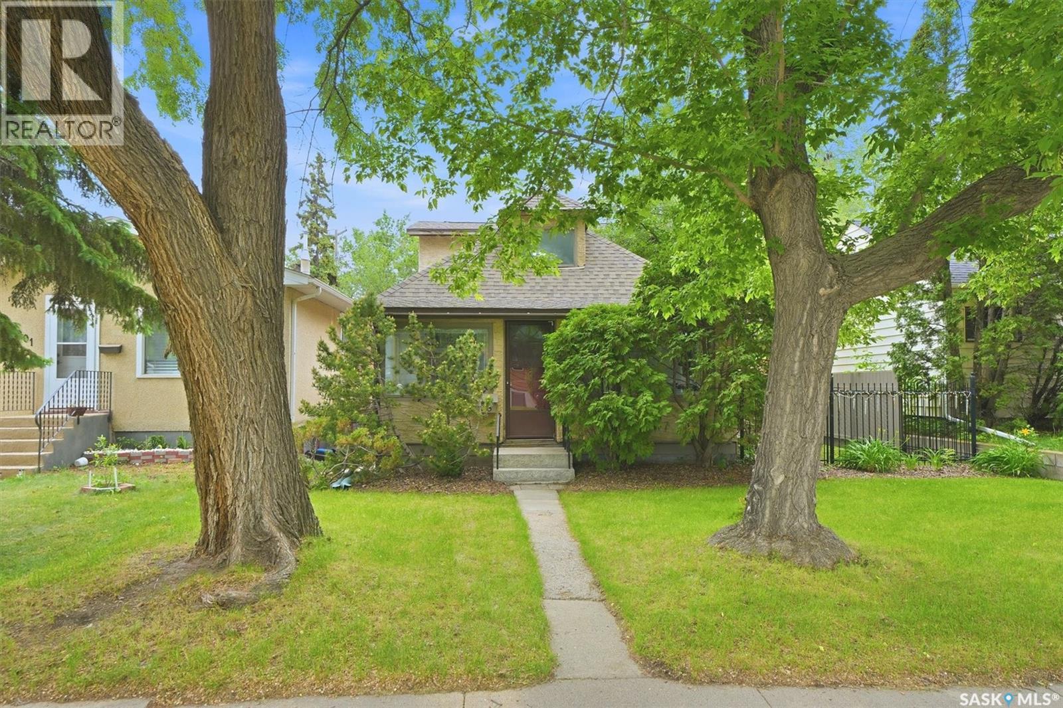
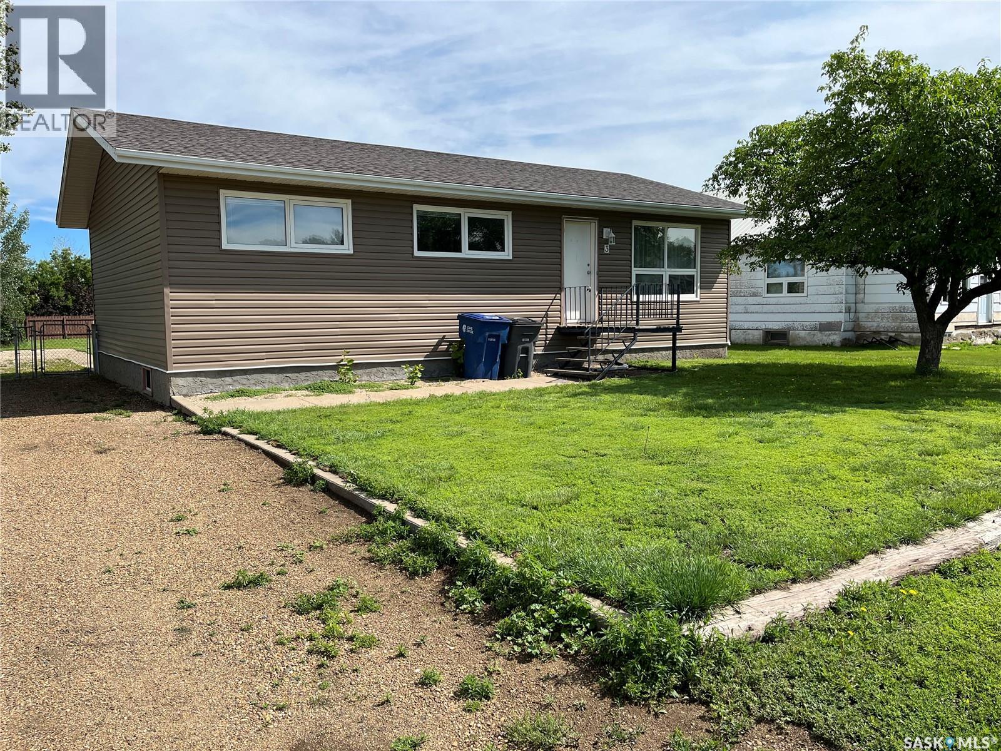
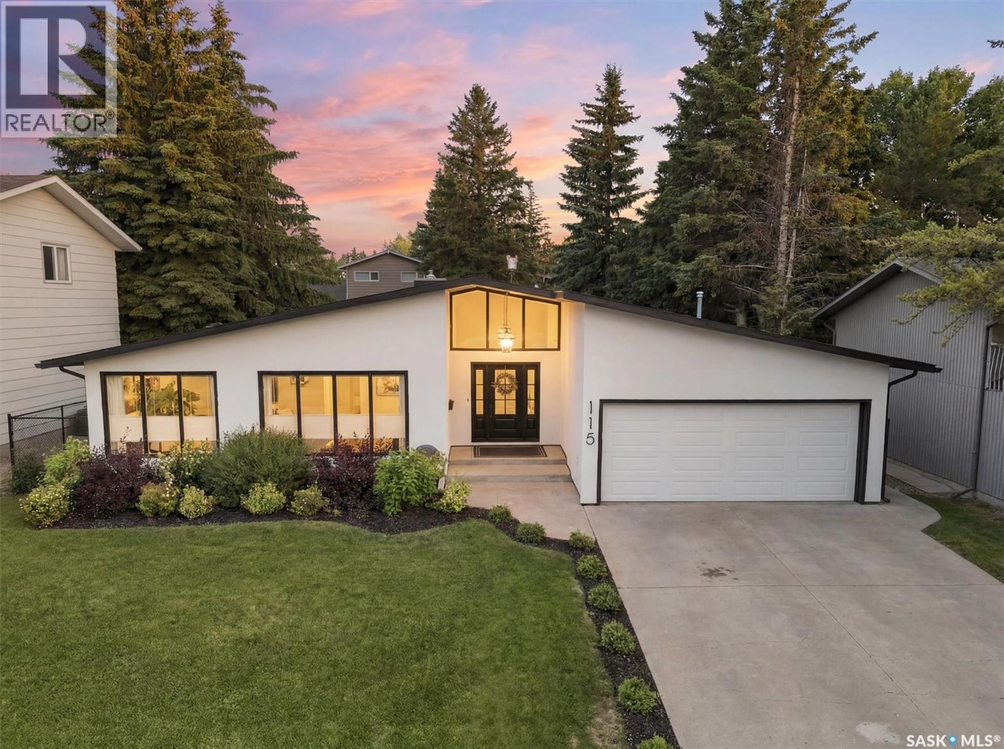
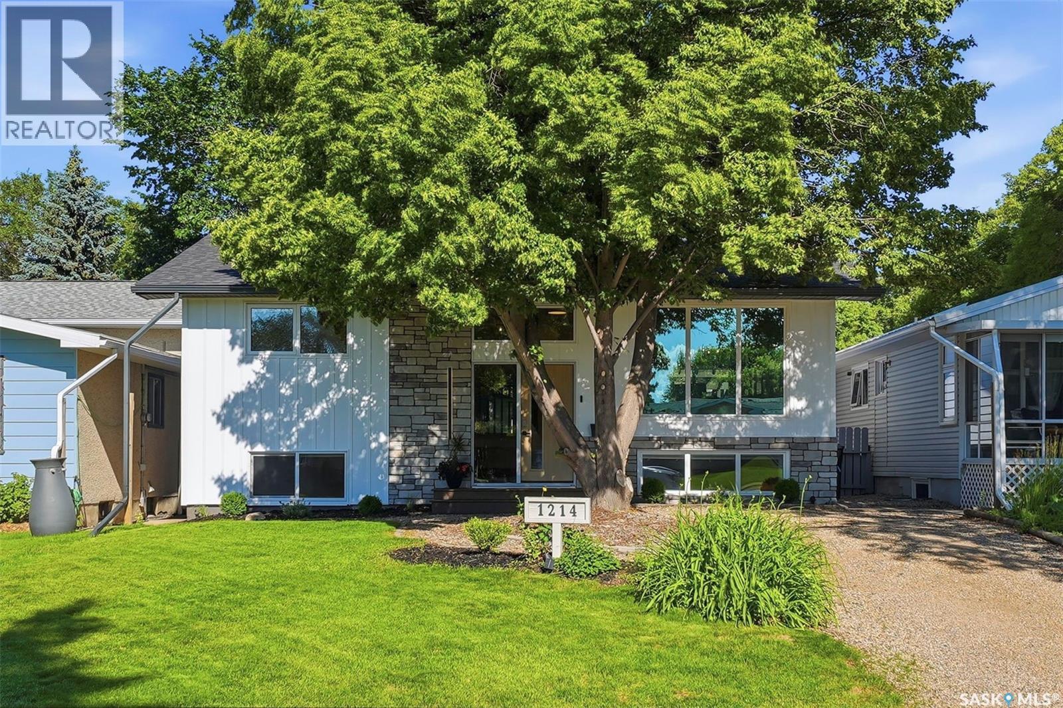
Built in 2018, this character-style two-storey home offers modern construction in one of Caswell Hill's most desirable locations, directly across from Ashworth Holmes Park. Just one block from Mayfair Pool and the Caswell Dog Park, this is a great location with easy access to downtown, schools, parks, and local amenities. The main floor features a bright, open-concept layout with a spacious living and dining area centered around a well-designed kitchen with a large island, custom shaker cabinetry, stainless steel appliances, apron-front farmhouse sink, subway tile backsplash, butcher block countertops, and excellent pantry storage. A built-in office nook, functional mudroom, and additional custom storage add to the home's thoughtful design. Upstairs you'll find three bedrooms with vaulted ceilings throughout the second floor, a spacious five-piece bathroom, convenient second-floor laundry with built-in cabinetry and folding counter, and an impressive amount of custom storage. Brand-new carpet has just been installed throughout the upper level and the fully developed basement. The basement offers additional living space with a comfortable family room and a fourth bedroom and full bathroom, making it ideal for guests, teenagers, or a home office. The fully fenced backyard is designed for low-maintenance living with raised garden boxes and attractive landscaping. The double detached garage is fully insulated and heated and features a drive-through overhead door for convenient access to the backyard. Additional features include spray foam insulation for excellent energy efficiency, central air conditioning installed in 2024, quality vintage-inspired lighting, extensive custom built-in cabinetry throughout, and evident pride of ownership. If you're looking for a newer home with the charm and character that suits the Caswell Hill neighborhood, this home is a must see. As per the Seller’s direction, all offers will be presented on 07/13/2026 6:00PM. (id:41462)
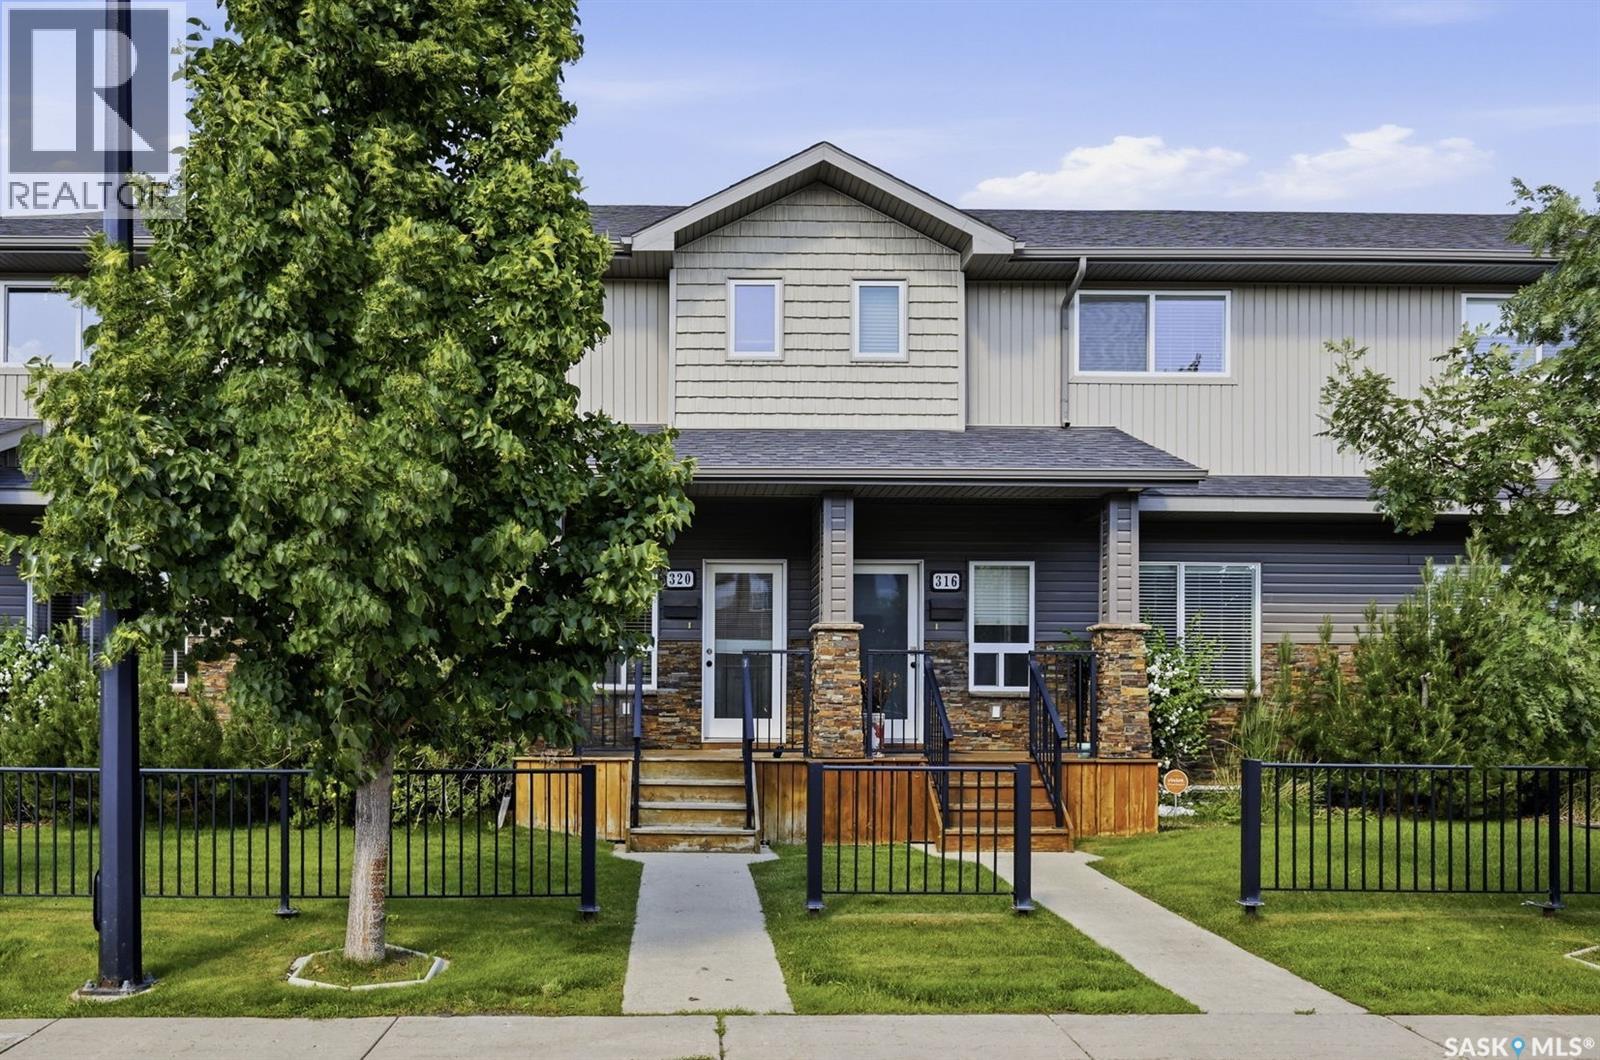
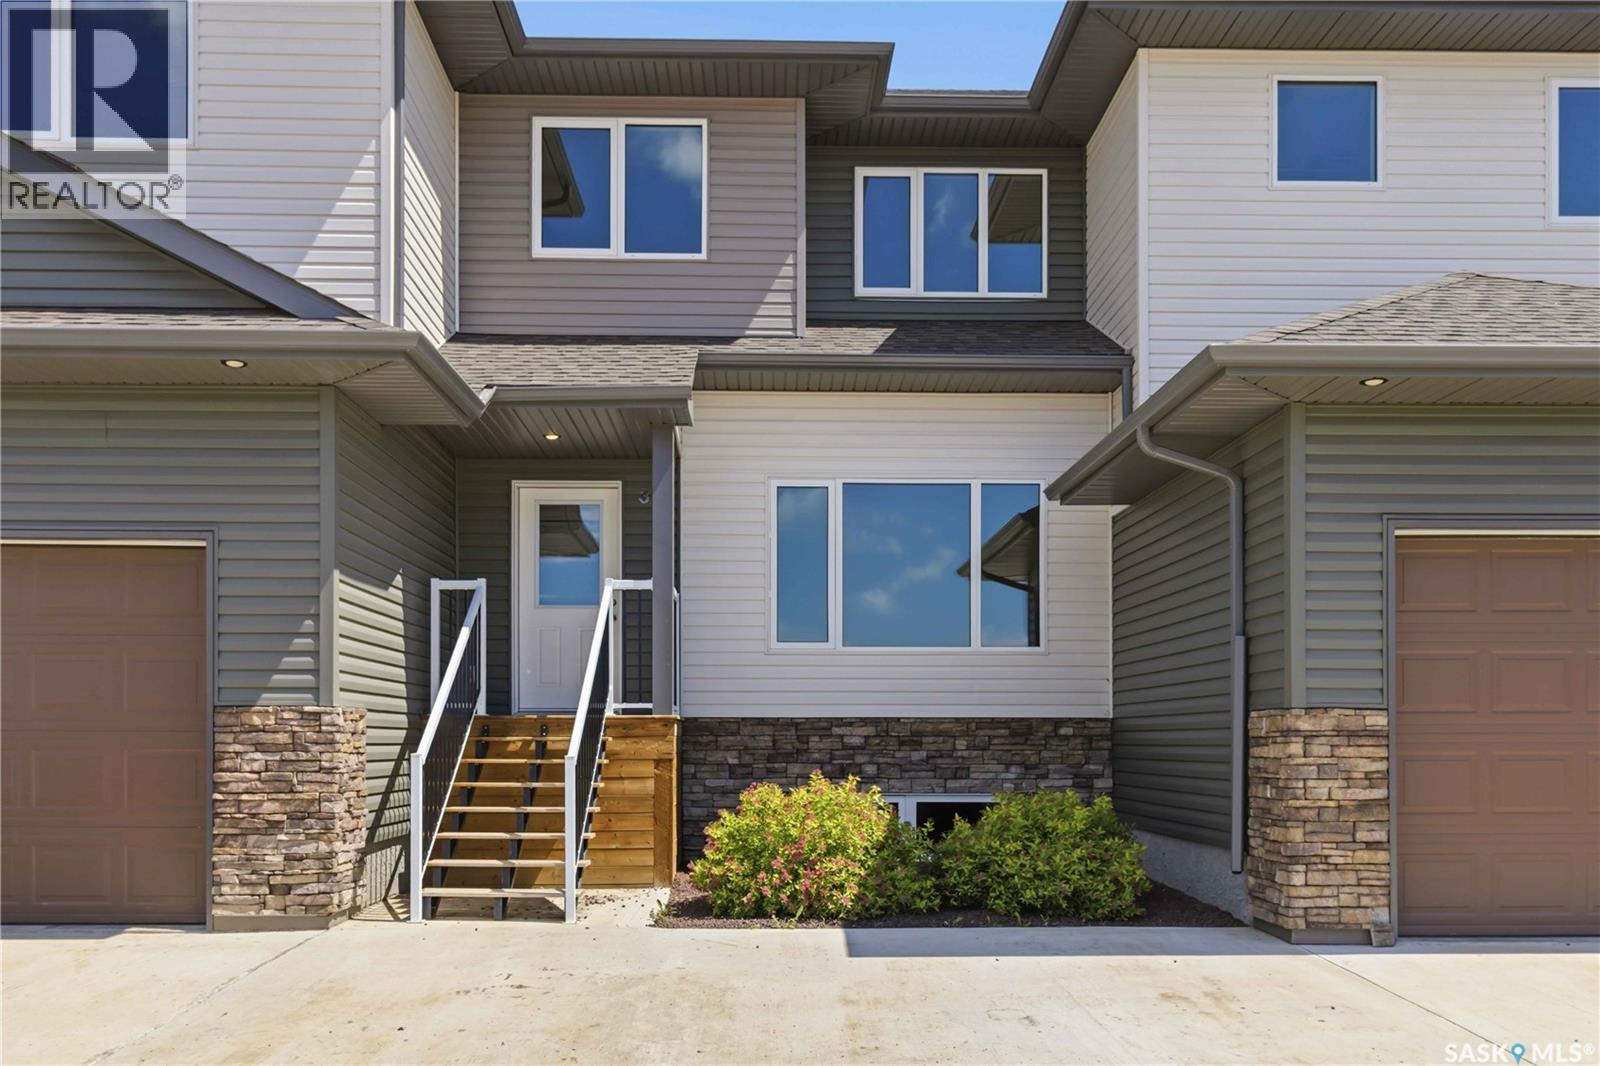
Welcome to 320 Willowgrove Lane, an exceptional 3-bedroom, 3-bathroom townhouse built by Riverbend Developments, where quality craftsmanship meets modern comfort. Ideally situated just one block from Willowgrove Square and two elementary schools, this home also offers convenient access to St. Joseph High School, Centennial Collegiate, University Heights shopping, parks, and a full range of amenities. The attractive exterior features a timeless combination of stone and vinyl siding, a welcoming front veranda, and a fully fenced private backyard complete with a spacious covered deck—perfect for relaxing or entertaining. Inside, the bright open-concept main floor is enhanced by 9-foot ceilings and oversized windows that flood the space with natural light. The thoughtfully designed living, dining, and kitchen areas showcase durable deluxe laminate flooring, rich maple cabinetry with soft-close doors and drawers, granite countertops, a large island with seating, and a generous walk-in pantry, creating a space that is both functional and stylish. Upstairs, you’ll find three spacious bedrooms and two full bathrooms, including a well-appointed primary suite featuring a private ensuite with granite countertops. The undeveloped basement offers excellent potential to customize additional living space to suit your needs. Additional highlights include a detached garage, a rear single-car driveway, and outstanding curb appeal. This move-in-ready home offers an exceptional opportunity to enjoy comfortable, low-maintenance living in one of Saskatoon’s most sought-after neighbourhoods. Schedule your private showing today. (id:41462)
Step inside to an inviting open-concept floor plan featuring an oak kitchen designed for everyday living. Complete with a large center island and plenty of workspace, it's the perfect setting for preparing meals and gathering with family and friends. The main floor also features a spacious 4-piece bathroom with a relaxing jetted tub. A second-story addition provides two generous bedrooms, offering flexibility and additional living space. Outside, you'll discover a beautifully manicured backyard that serves as your own private oasis. Filled with established perennial gardens and mature landscaping, this peaceful retreat offers plenty of room to add a future garage. Whether you're enjoying a quiet morning coffee, tending to the garden, or entertaining family and friends, this exceptional outdoor space is sure to impress. While the home could benefit from some TLC and updating, it presents an excellent opportunity for buyers looking to add their own style and build equity. With its charming appeal, and prime location close to schools, parks, shopping, and all the amenities of 8th Street, this property offers incredible potential to make it truly your own. Don't miss this opportunity—call today to schedule your private viewing! (id:41462)
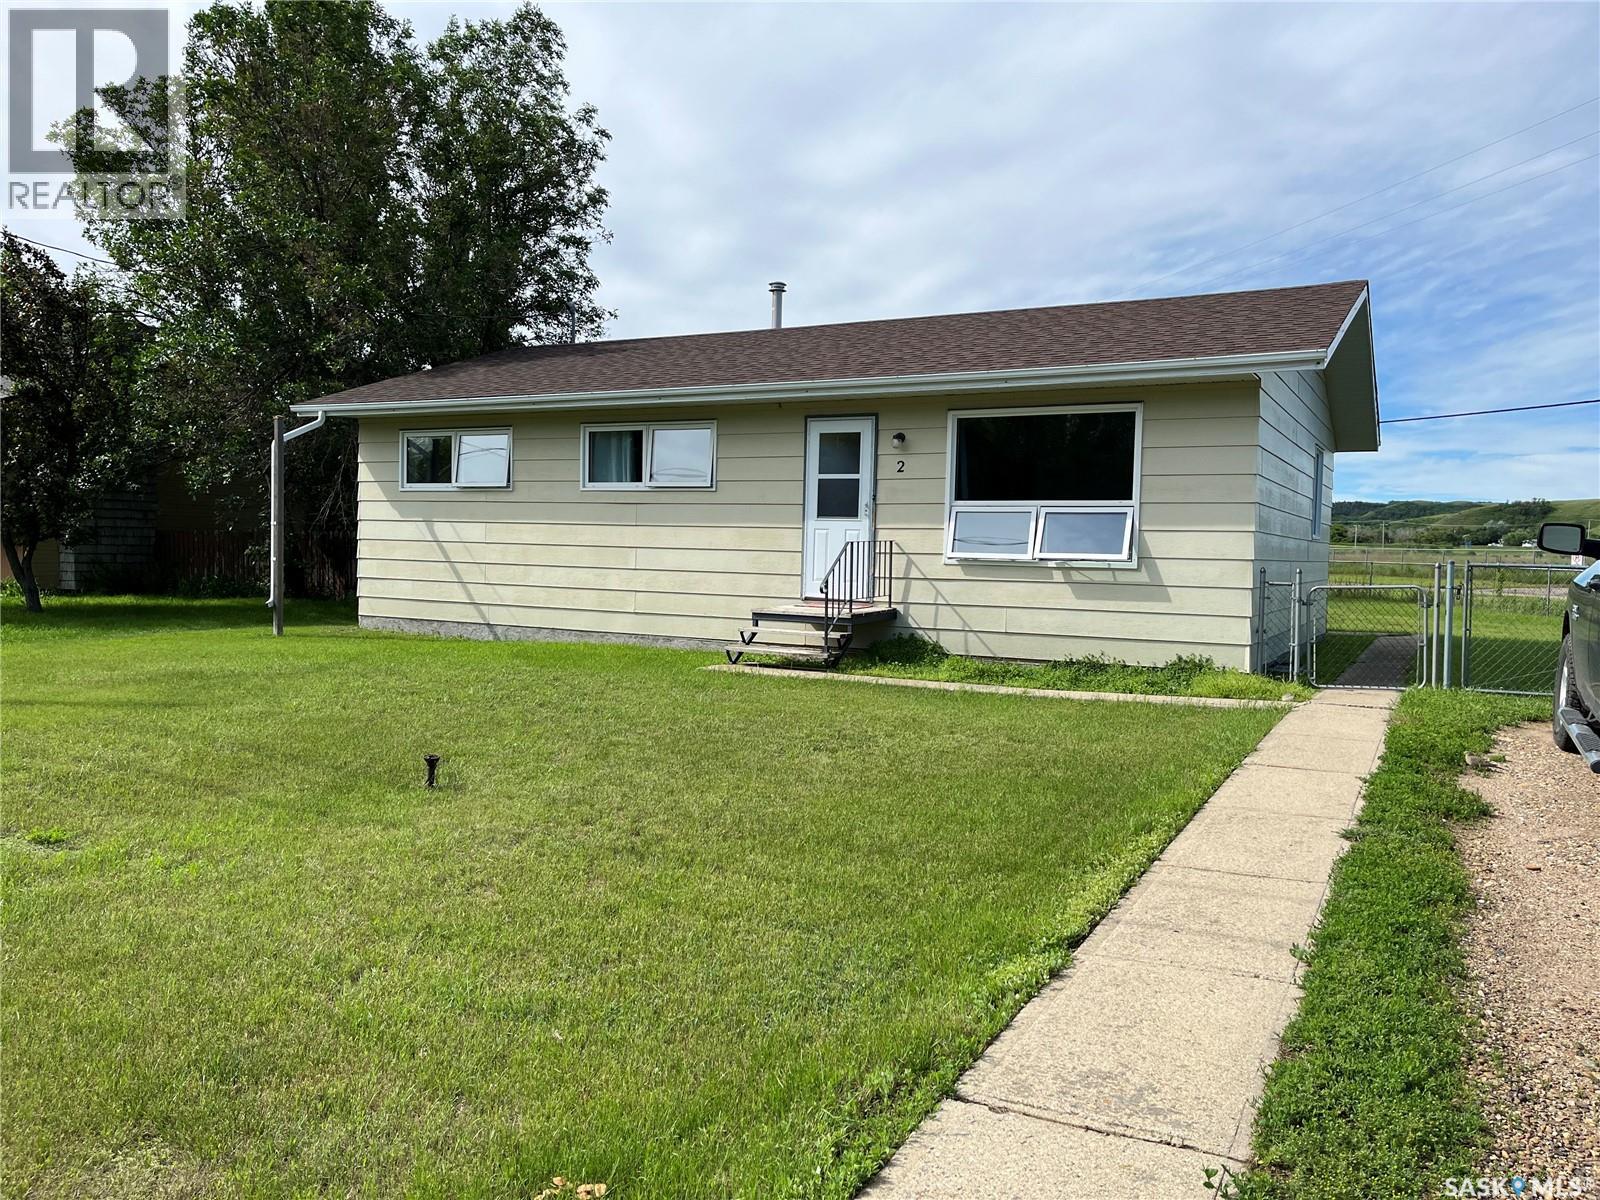
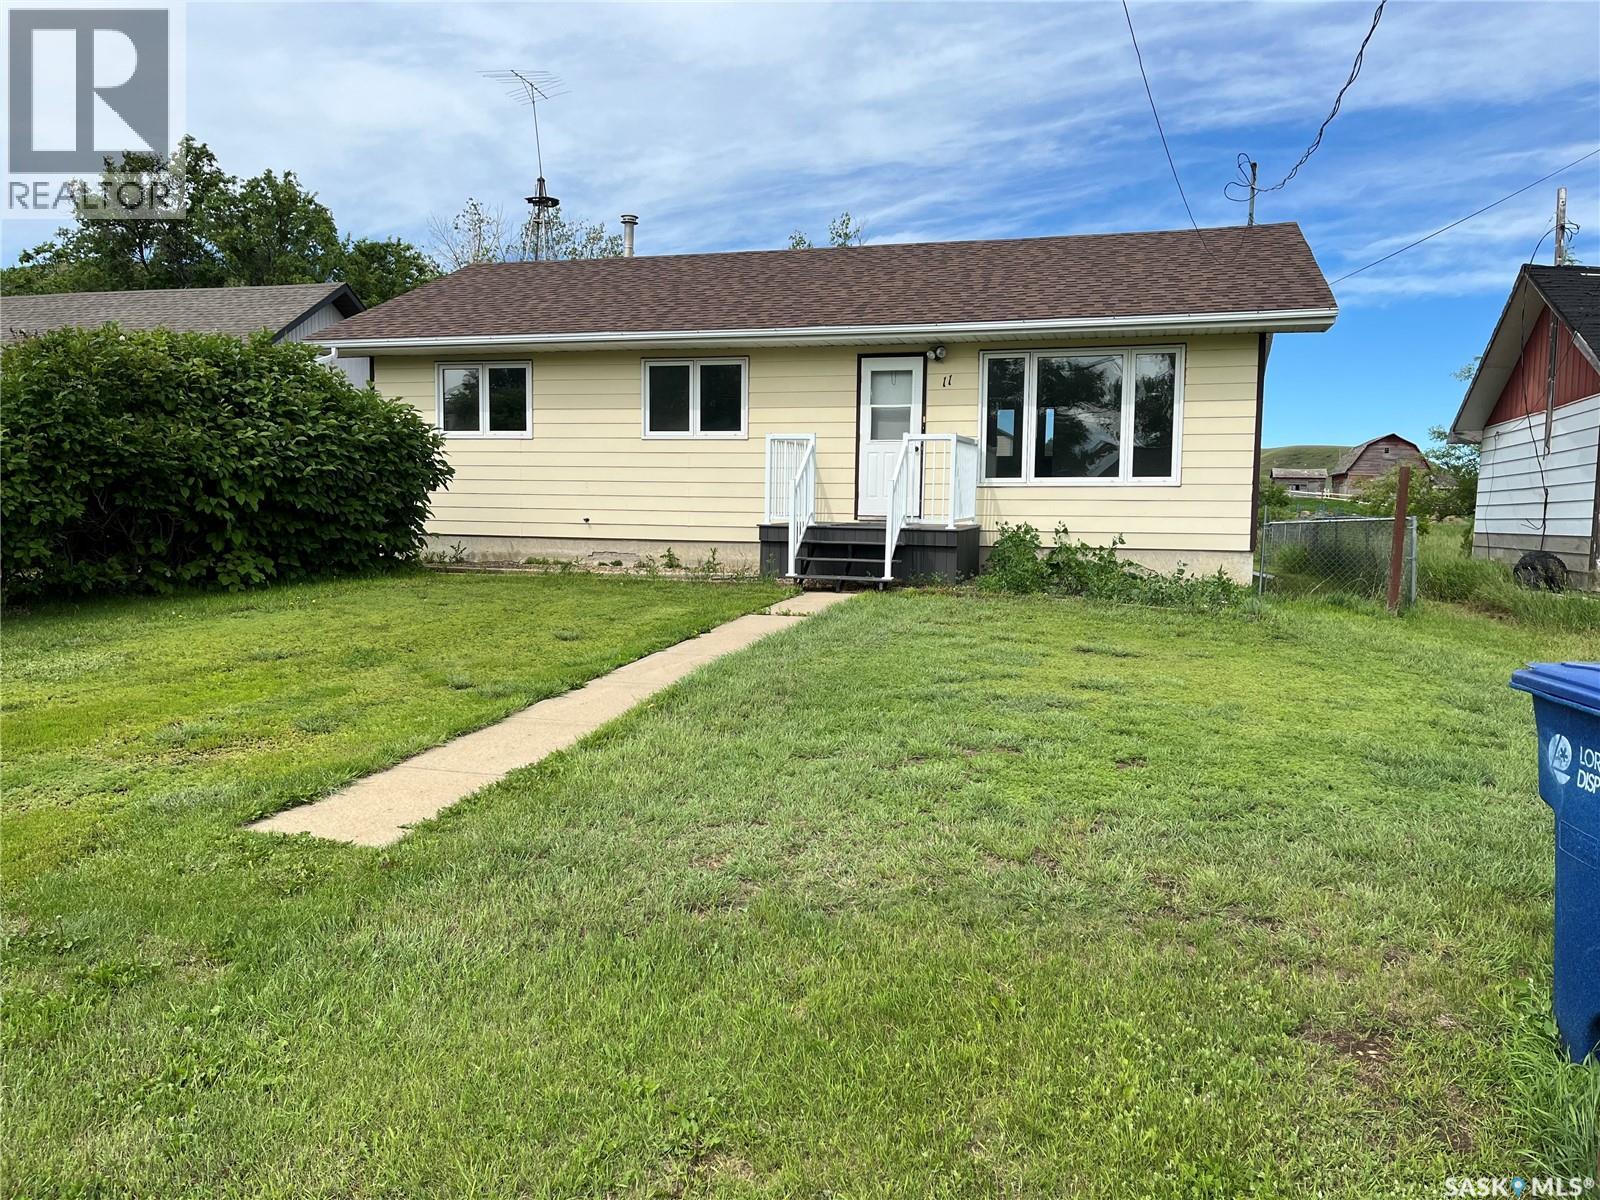
Must see bungalow!! Hurry to book your private viewing for this lovely home and property in the beautiful Town of Willow Bunch. This home has updated flooring, windows, vinyl siding, shingles, electrical, some plumbing and more. The yard is quite large with a raised garden section, ample green space, a gate with a large driveway which could park an RV if needed and a nice fence around the backyard. Willow Bunch has much to offer like a bank, motel. restaurant/bar, gas station, close proximity to 9 hole golf course and much more. (id:41462)
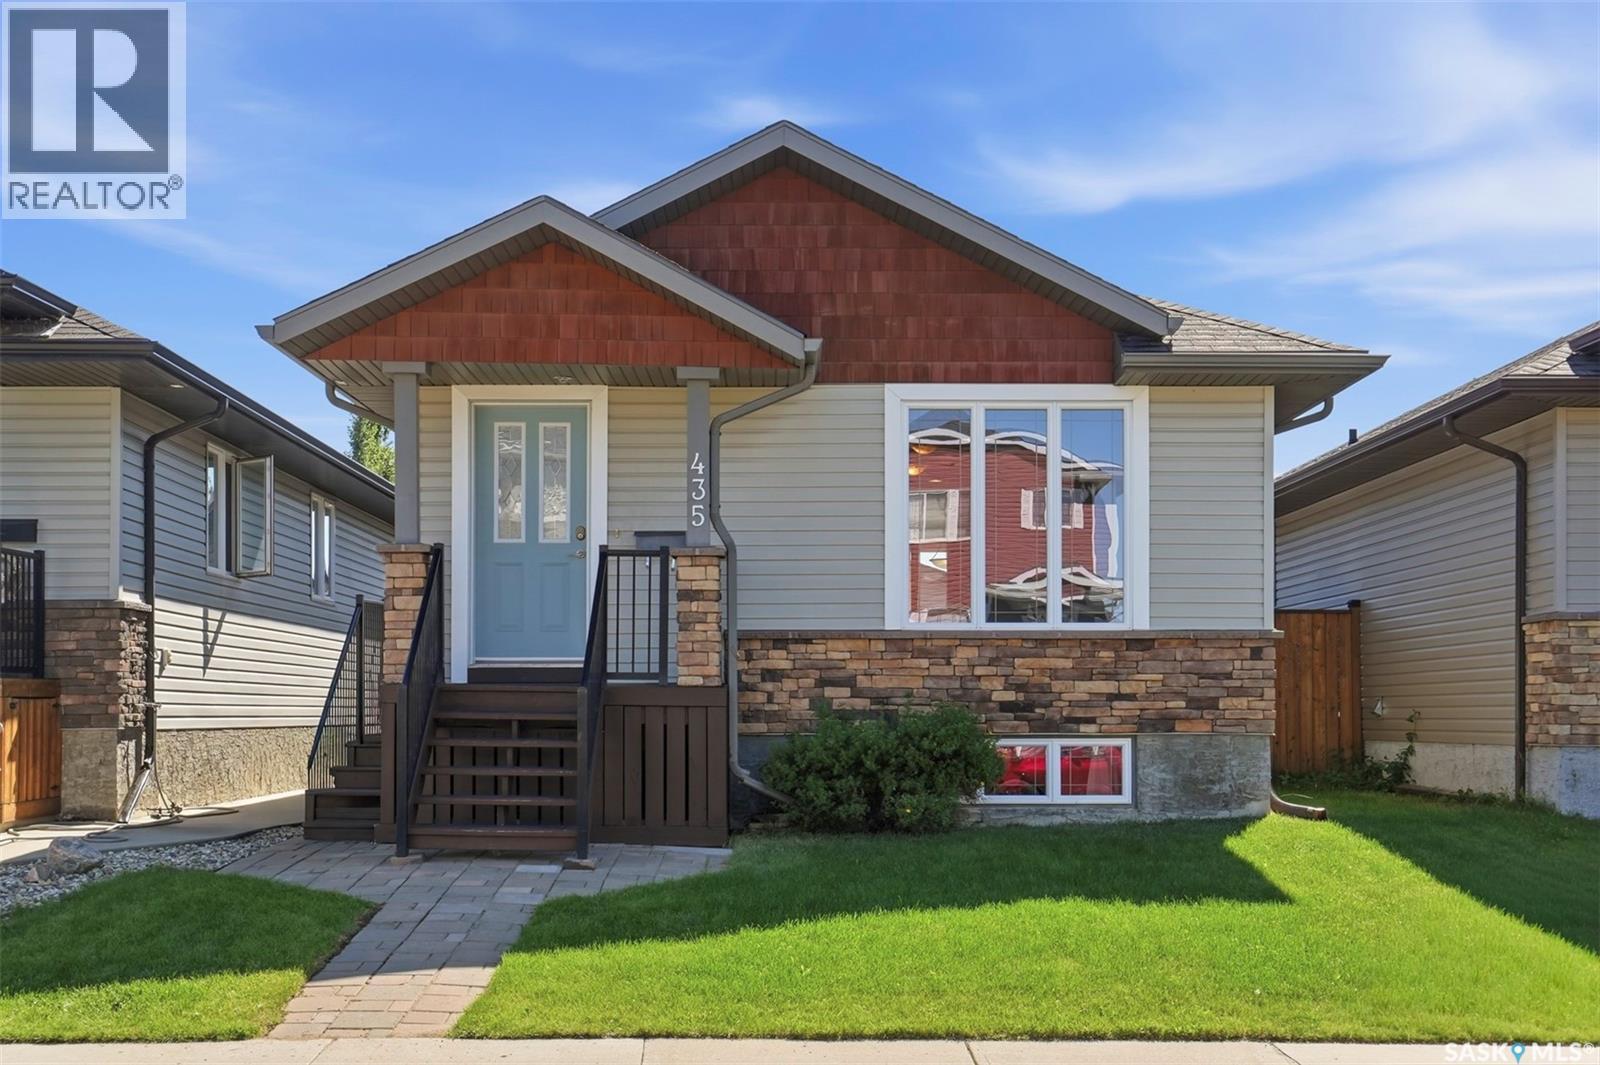
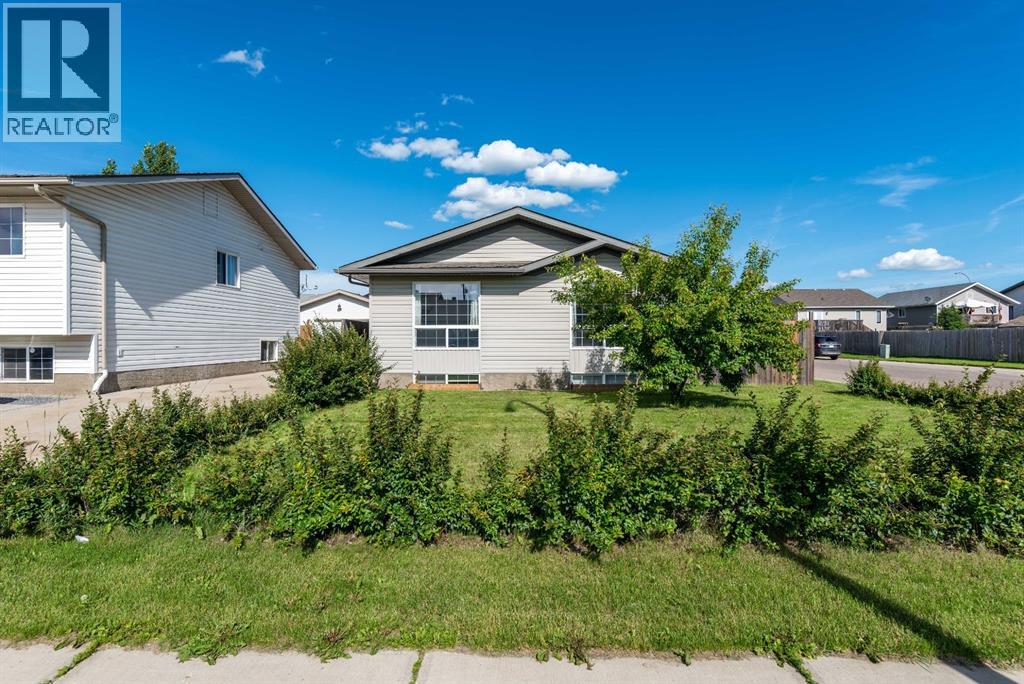
This fantastic raised bungalow in family friendly neighborhood of Hampton Village is fully developed with a legal basement suite, offering an excellent opportunity for homeowners and investors alike. The main floor features two bedrooms, a bright living room filled with natural light, a functional kitchen and dining area, four-piece bathroom, and the convenience of main floor laundry. Step outside to enjoy the private backyard deck, and the double detached garage. The legal basement suite has its own separate entrance and separate laundry, along with a spacious kitchen and living room, two bedrooms, and a four-piece bathroom, making it ideal for tenants or extended family. Located just a short walk to two schools, parks, and nearby shopping, this home combines convenience with exceptional income potential. Whether you’re looking to offset your mortgage with rental income, or add a solid investment property to your portfolio, this home is definitely worth calling your realtor about. (id:41462)
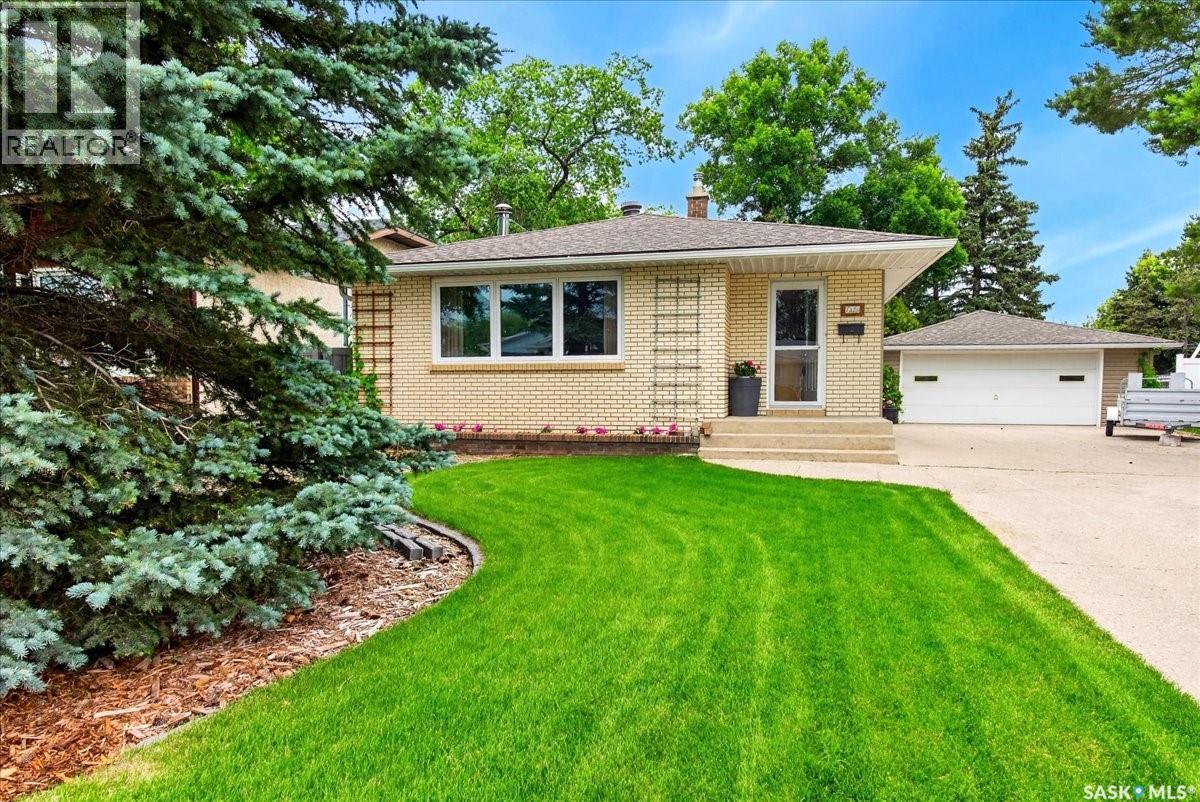
Welcome to 7320 7th Avenue, a large well maintained 1,342 sq. ft. bungalow situated on a massive 10,787 sq. ft. lot. Located in the family friendly neighbourhood of Dieppe Place, this quiet neighborhood offers quick access to Dewdney Avenue and Lewvan Drive making commutes throughout the city a breeze. Residents of Dieppe are just steps from one of Regina's largest green spaces, featuring walking and cycling paths, playgrounds, picnic areas, and seasonal recreation. The park also connects to Regina's extensive pathway system. Adjacent to Westerra, the cricket field is nearby, along with future commercial development that offers endless potential. The home has been well maintained throughout the years which is evident the moment you walk in. The large living room area features a wood burning fireplace, and large main level windows. The dining room sits across from the kitchen, which features tons of cabinet space and maple cabinetry. 3 bedrooms upstairs is excellent for a growing family, with an ensuite in the primary. Downstairs offers the laundry area, which supplies ample additional storage along with a cold room. The recreation area is well sized giving the new owners great space to make it their own. A 4th bedroom and bath complete the downstairs. A well sized, heated 2 car garage leads you into the spacious backyard offering tons of space and opportunity. Featuring a patio, gazebo/deck, garden area, and a lawn ideal for a winter backyard rink, you have to see this space in person to truly appreciate it. The home features a newer hi-efficiency furnace, triple pane windows throughout, a newer private side sewer line and many more upgrades. Have your agent book a showing today! As per the Seller’s direction, all offers will be presented on 07/13/2026 6:00PM. (id:41462)
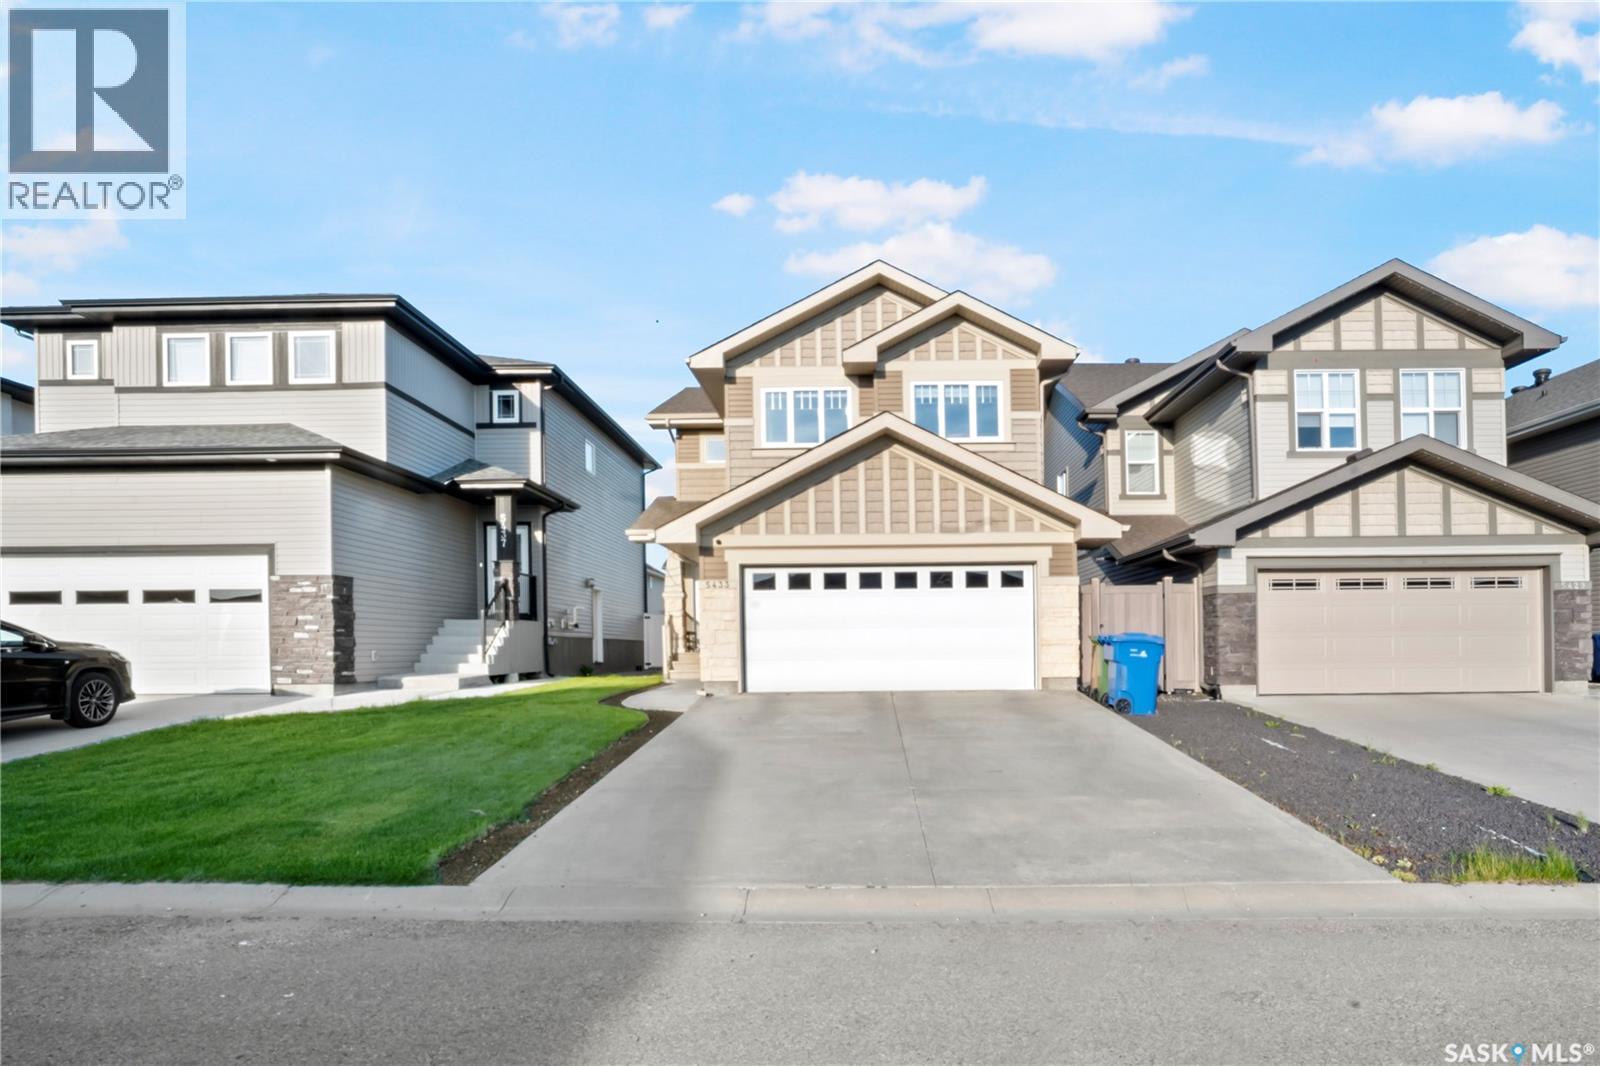
Welcome to 5433 Green Alder Way E, located in the highly desirable Greens on Gardiner! This beautifully finished two-storey home offers an exceptional combination of space, functionality, and modern upgrades, making it the perfect choice for growing families. The main floor features a bright and spacious living room, a dedicated home office, a convenient 2-piece bathroom, and an upgraded kitchen complete with extended cabinetry, quartz countertops, a stylish range hood, built-in wine cooler, ample cabinet space, and a functional layout ideal for both everyday living and entertaining. The second level offers a spacious primary bedroom that easily accommodates a king-size bedroom set and includes a private 5-piece ensuite. Two additional bedrooms are generously sized to fit queen-size beds with end tables. You'll also find another full bathroom, a convenient side-by-side laundry area, a study nook perfect for working or studying from home, and a large bonus room ideal for family movie nights or a children's play area. The professionally finished basement provides even more living space with a large bedroom featuring a Jack-and-Jill bathroom, a spacious den that can be used as a home office, gym, or hobby room, and a generous recreation room perfect for entertaining or relaxing. Step outside to enjoy the beautifully landscaped backyard featuring a huge deck, ideal for summer BBQs and outdoor gatherings. The insulated and fully finished double attached garage adds year-round comfort and convenience. Ideally situated close to parks, walking paths, shopping, restaurants, and all east Regina amenities. The home is approximately 700 metres from Green Meadow Park, about 550m from Wascana Plains School, approximately 500m from St. Elizabeth School, just minutes from Acre 21 Shopping Centre, and only a short drive to Costco, and other major retailers. Book your private showing today! (id:41462)
Few streets in Saskatoon command the presence of Whiteswan Drive and this home lives up to it. Uninterrupted river views, direct access to the Meewasin Trail, and a downtown commute of minutes make this a location that has stood the test of time. The foyer opens under soaring ceilings into a sun-filled living and dining space with river views. A custom fluted wood feature wall pairs with a sleek linear gas fireplace (Town & Country), and new smoked engineered hardwood runs through the entire main floor. A private office with glass doors sits off the main floor, suited for working from home. The kitchen is built for cooking and hosting: white custom cabinetry, a large island, quartz counters, and a full butler's pantry. All-new stainless steel appliances include double LG fridges, a gas range, a Frigidaire wall oven, a warming oven, beverage fridges, a wine cooler, and a pot filler at the stove. The breakfast nook features a south-facing window seat, with the adjoining family room opening directly to the backyard. The primary bedroom is generously sized, with a walk-in closet and a 5-piece ensuite featuring Riobel fixtures, heated ceramic floors, and a Kingston Brass soaker tub. Two additional bedrooms share a 5-piece bath. Main-floor storage and extra cabinetry round out this level, rare for a bungalow of this size. The lower level is fully finished with a wet bar, a fourth bedroom, a bright 3-piece bath, a gym space, and generous storage. Mechanically, every major system has been upgraded: Armstrong furnace, IBC tankless water heater, Keeprite 4-ton A/C, smart Ecobee thermostat, and a heated, insulated garage with its own dedicated heat source. The front of the home faces the sunrise, while the backyard offers privacy and function - a privacy wall, stamped concrete patio, wood-burning brick fireplace, water fountain, underground sprinklers, new fencing, and a shed. Book your private viewing today! (id:41462)
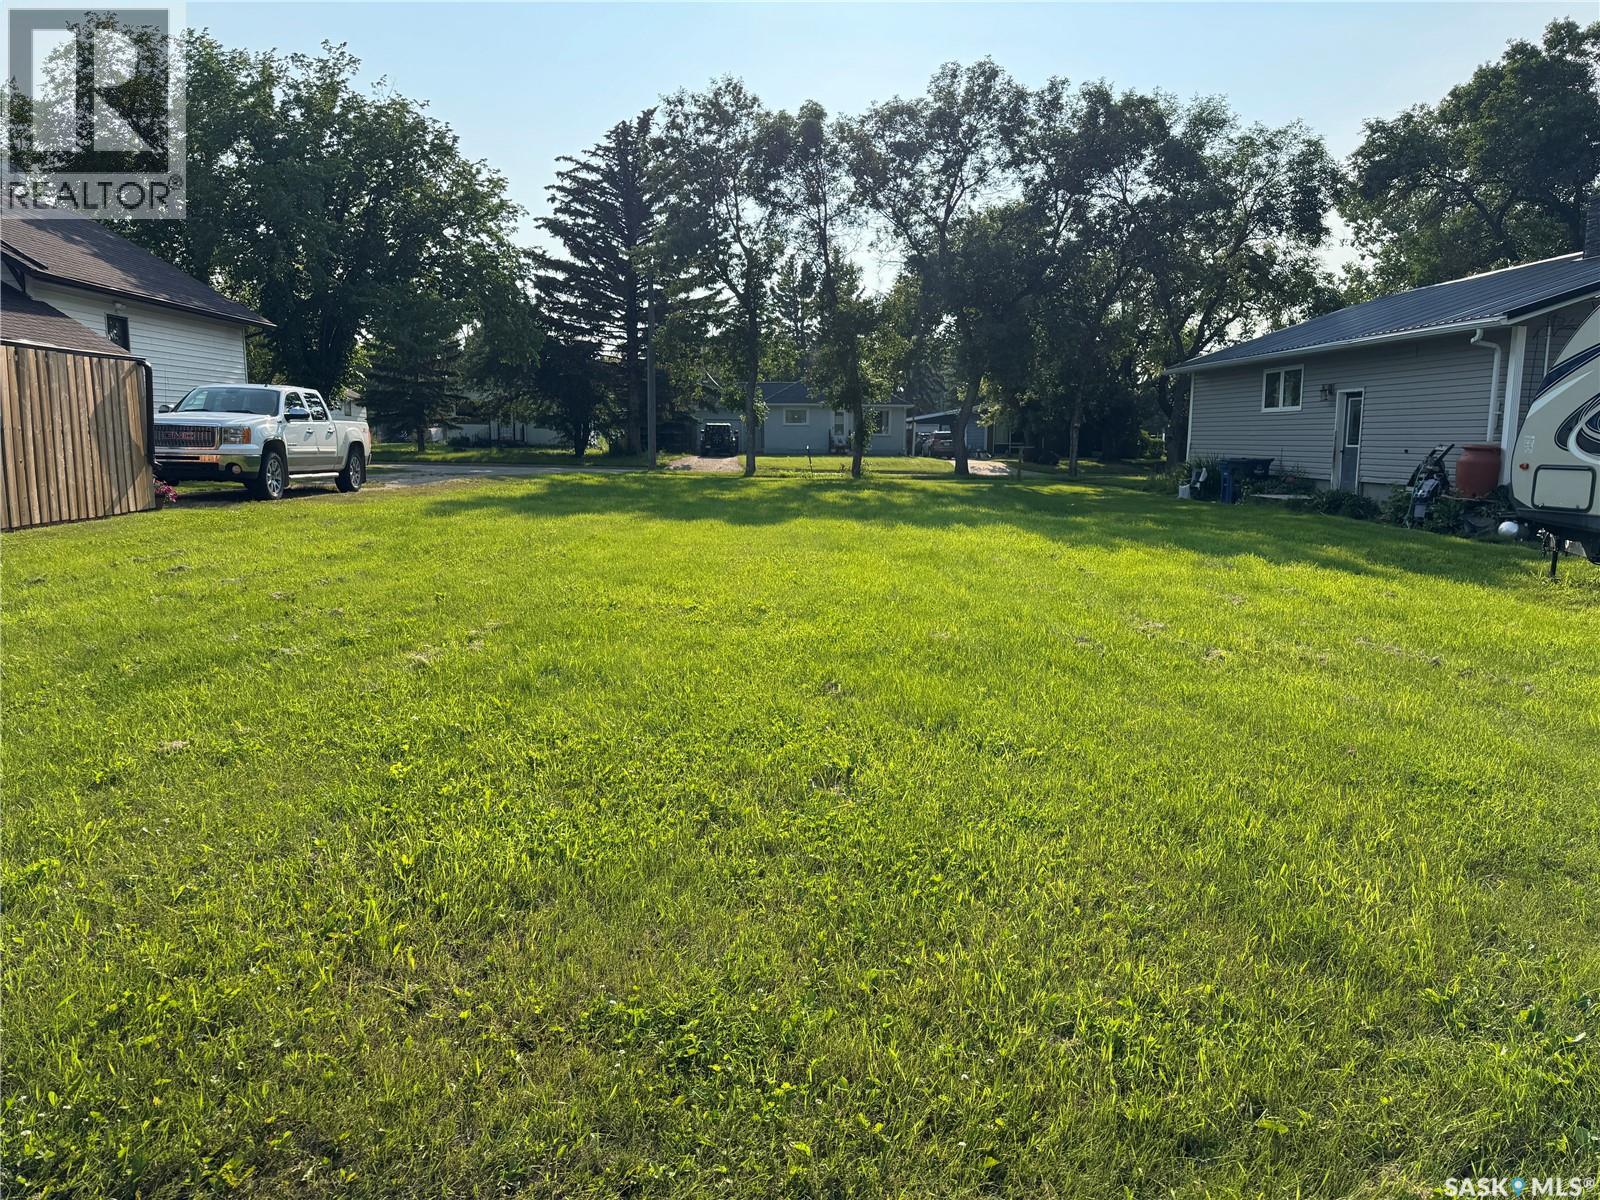
Opportunity awaits with this 50 x 120 ft vacant lot in Wynyard! Conveniently located on a quiet street just a short walk from Wynyard Composite High School and Carlton Trail College, this property is a great spot to build a home that suits your needs. Whether you're looking to build now or invest for the future, this well-located lot is worth a look. (id:41462)
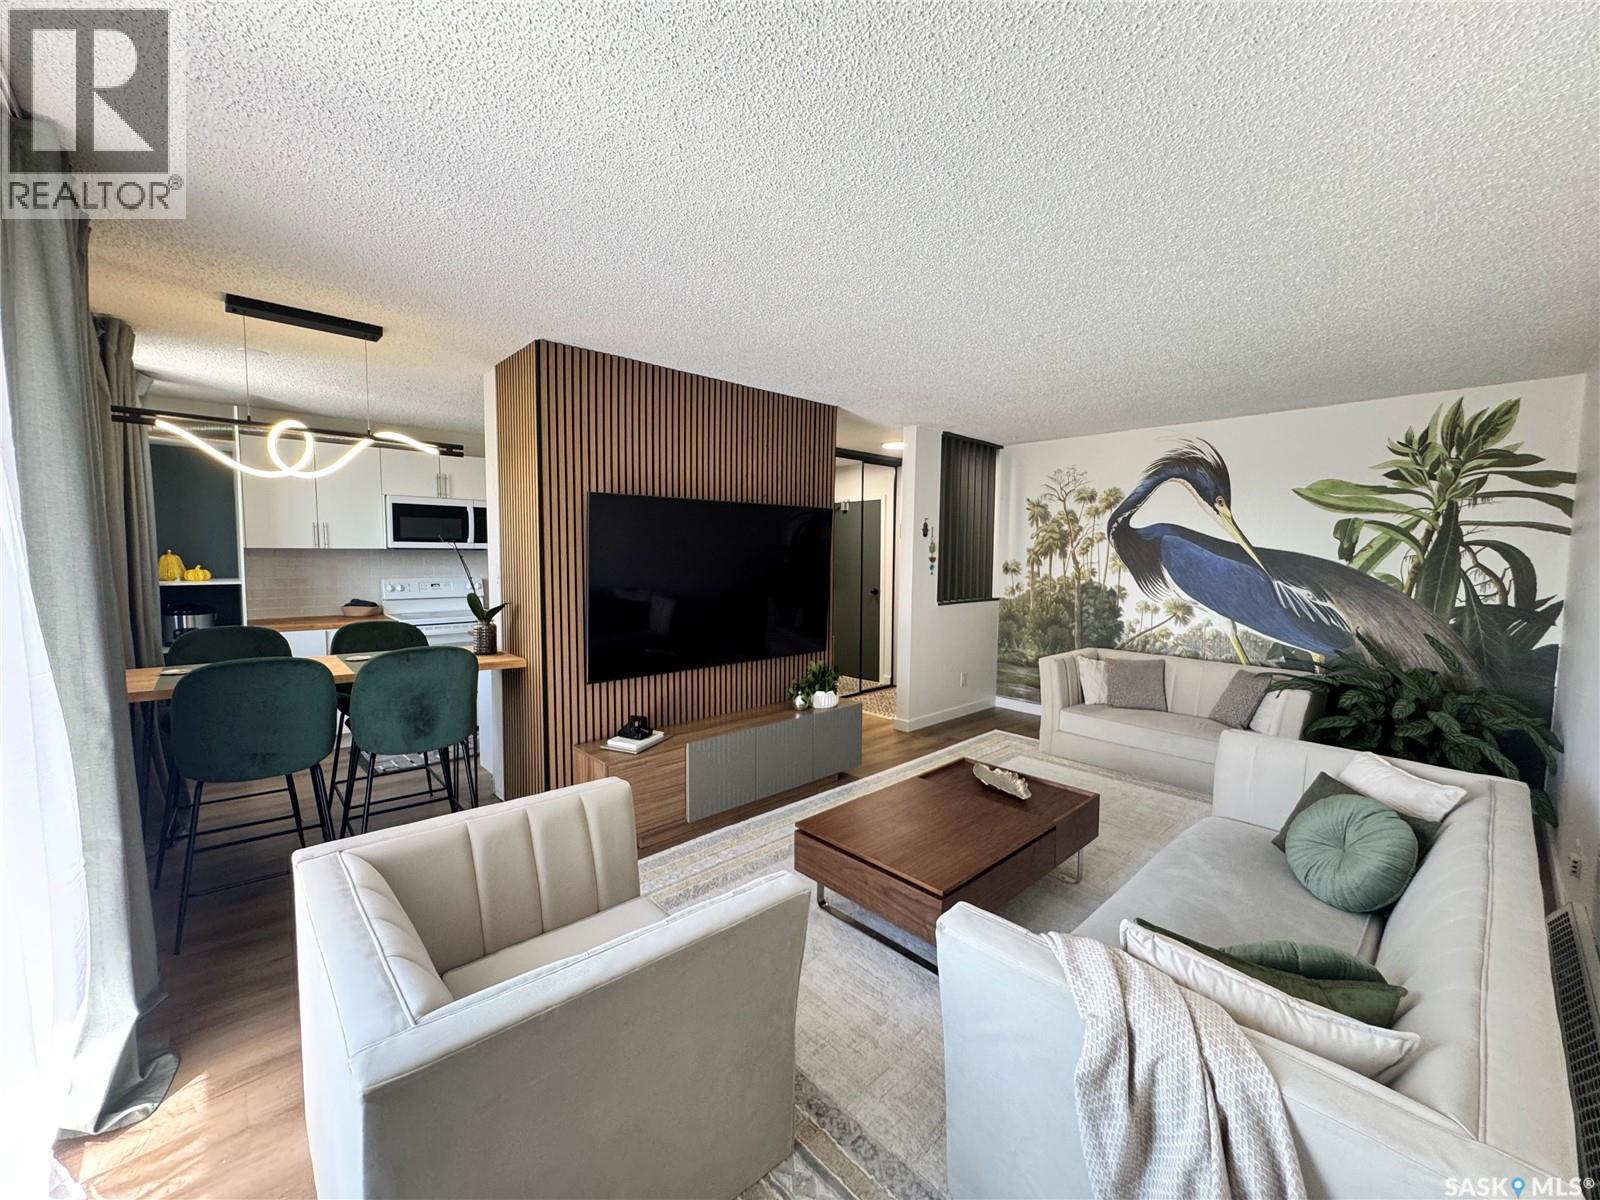
• FURNITURE & DECOR & TV INCLUDED • IN-SUITE LAUNDRY • DISHWASHER • POOL • SPACIOUS BALCONY • Move in yourself or take advantage of this unique income property opportunity to have a furnished rental generating $1500 per month. Enjoy designer style and a comfortable vibe that feels far beyond the typical condo. Modern lighting, cool contemporary colours and custom details throughout create a space you will actually want to entertain in. Great use of space includes a lift-top coffee table that easily transforms into a desk or dining table for movie nights. Great kitchen with dishwasher, excellent storage and custom dining area with comfy bar stools. The restful bedroom is a lovely retreat with soft lighting, sit up dressing table and walk in closet. Hotel inspired bath featuring a rain shower for some spa time. Private laundry and storage. Enjoy the spacious balcony as an extra outdoor lounge space with additional storage room. You will also have access to the outdoor pool for summer enjoyment. Excellent opportunity for first time buyers or investors! (id:41462)
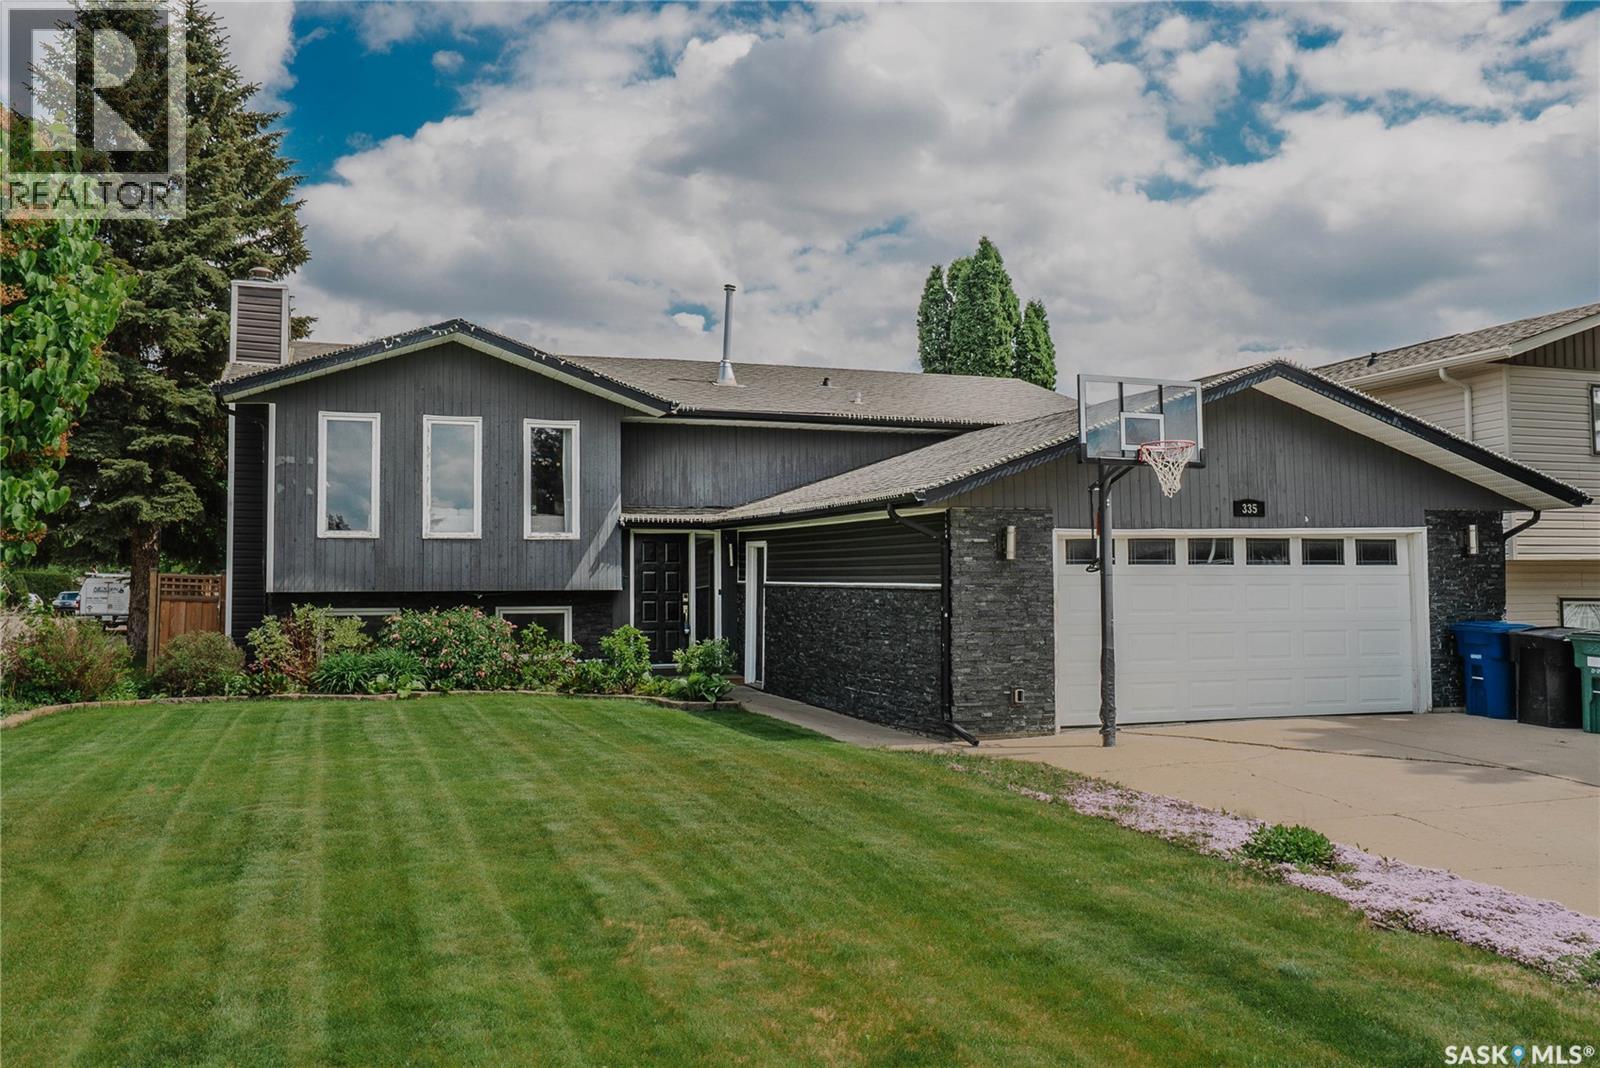
This beautiful Silverwood Heights bi-level is perfectly situated on a premium corner lot, showcasing exceptional curb appeal and mature landscaping that immediately welcomes you home. Offering an impressive 1,263 square feet of fully finished living space, featuring a total of five spacious bedrooms and three bathrooms. Upon entering the main floor, you are greeted by an expansive open-concept layout where the living room, dining room, and kitchen flow seamlessly together. The living room serves as a bright and inviting centerpiece. The executive kitchen is a home chef’s delight, with custom oak cabinetry, granite countertops, stainless steel appliances, and a convenient breakfast bar top. Directly off the kitchen, you will find a spectacular cedar sunroom featuring vaulted ceilings and creating a private year-round oasis for relaxation. The remainder of the main floor houses a spacious primary bedroom complete with its own private three-piece ensuite, alongside two additional good-sized bedrooms and a full main bathroom. The space continues to impress downstairs in the fully finished basement, it features a massive family room anchored by a convenient wet bar. The lower level also provides two more large bedrooms that are ideal for older children, guests, or a quiet home office, as well as another full four-piece bathroom, a dedicated laundry room, and furnace & storage area. Step outside to enjoy the fantastic backyard, where a maturely landscaped yard and a large deck provide the perfect backdrop for summer barbecues and outdoor gatherings. Vehicles and extra storage are easily accommodated in the spacious two-car attached garage(23x23). Location is everything, and this property delivers convenience by sitting within easy walking distance to premier elementary and high schools, local shopping, Lawson Heights Mall, and a variety of neighborhood amenities. This exceptional Silverwood Heights property is an absolute must-see that perfectly checks every single box. (id:41462)
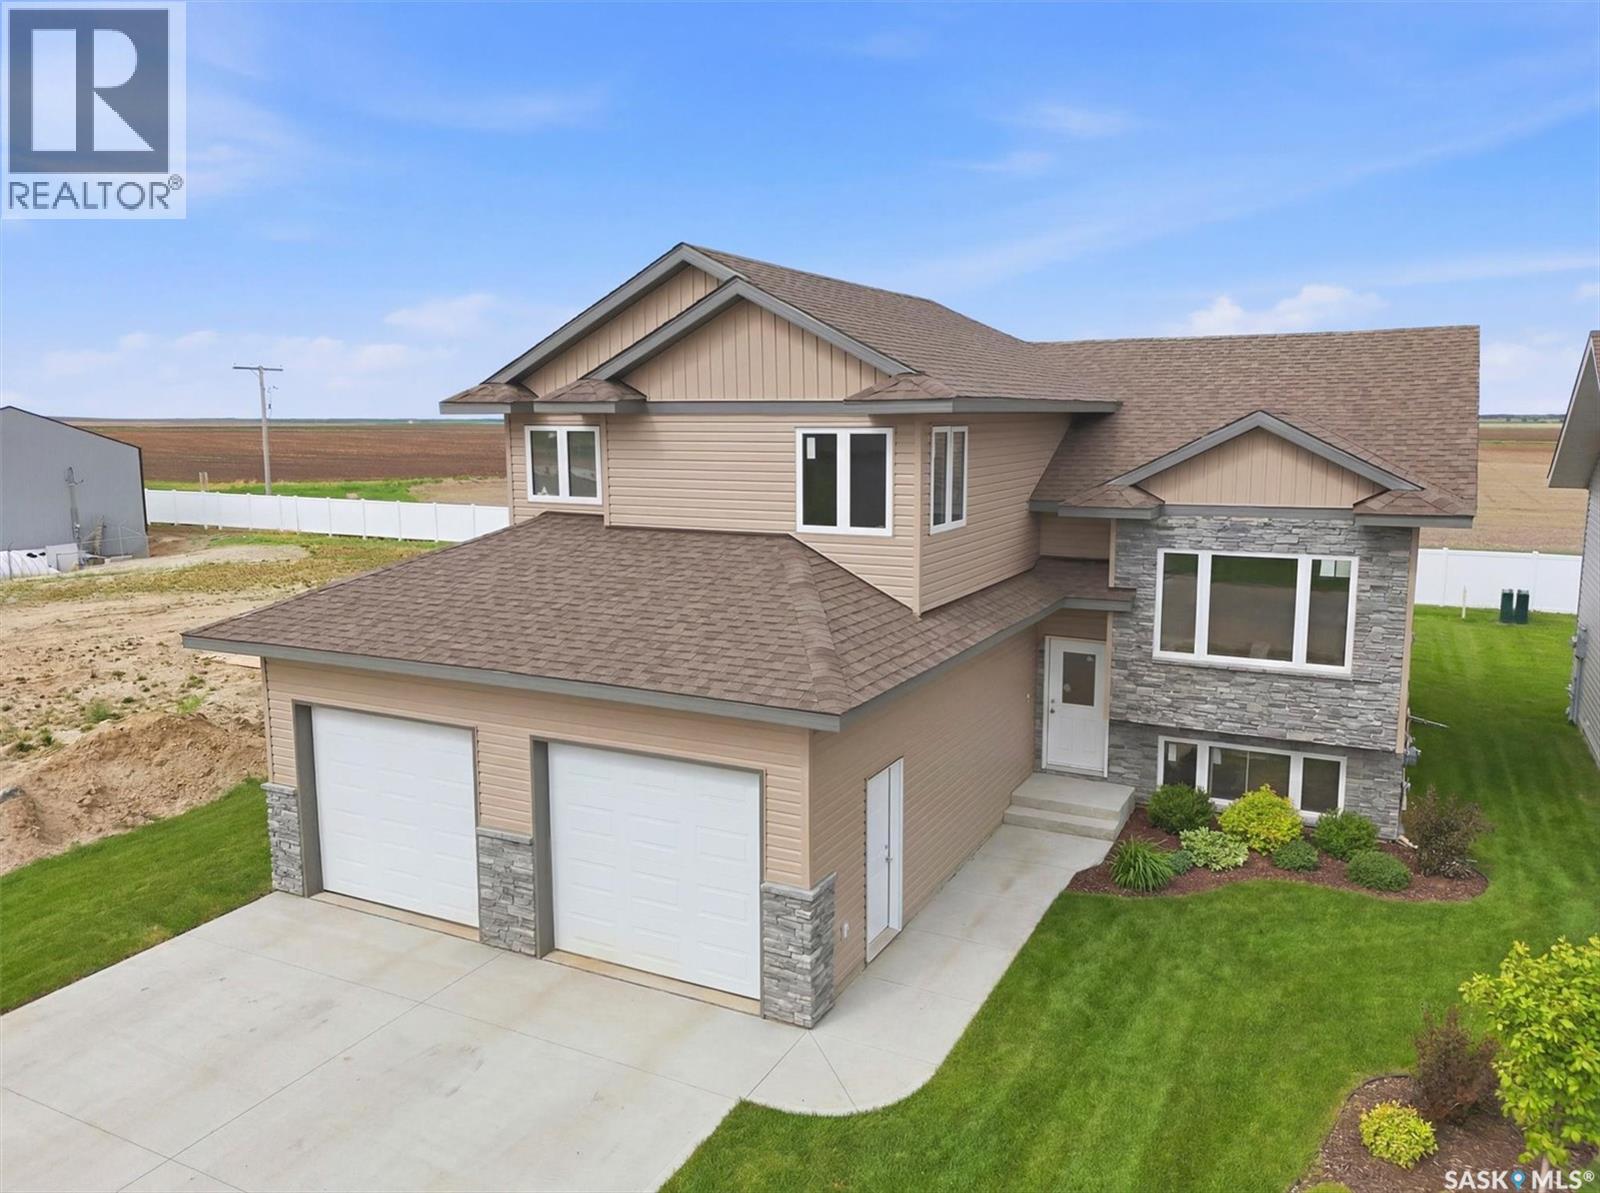
Claystone Developments & eXp Realty Luxury welcomes you to your new home at Sunshine Meadows… Lifestyle,family, community, value & safety. Grab your coffee and let’s take a walk through your new home and lifestyle. This 1383 sq ft modified bi-level beauty, with an open floor plan and vaulted ceilings giving you the wow factor!! 3 bedrooms and 2 bath with large upgraded triple pane energy efficient windows through out gives a bright and open feeling. Ideal for families looking for an inviting open concept living space for relaxing or entertaining. Full six piece appliance package is included, making this move in ready. Open basement with 9 ft ceilings and large windows for future development. Located approximately 20 minutes South of Saskatoon on Hwy. 11 in the community of Dundurn. This location has everything for a new or growing family in a unique rural urban blend. Sunshine Meadows features an architecturally designed neighbourhood with walking paths,water feature, green spaces, and children's play area as well as schools near by. All this plus Blackstrap provincial park and lake only 10mins from your new home. Available for possession early July. Call or text to view. *Virtual staging and landscape used in photos (id:41462)
PUT THIS ON YOUR LIST!! This bungalow should be viewed if you are looking for a home, the home has upgraded vinyl windows, flooring. siding, shingles, electrical and more. The yard is fenced and has a gate if you wanted to move stuff in and out of the backyard. Willow Bunch has much to offer such as a motel, restaurant/bar, gas station, bank, close proximity to a 9 hole golf course and more. (id:41462)
HURRY TO VIEW!! This bungalow situated in beautiful Town of Willow Bunch shouldn't be on the market long, the home has updated shingles, vinyl windows, flooring, electrical, some plumbing and more. The outside has a large fenced backyard with trees and shrubs, a gate on the end of the driveway where someone could park a RV. Willow Bunch has much to offer like a bank, close proximity to a 9 hole golf course, gas station, motel, restaurant/bar and much more. Book your private viewing today (id:41462)
Welcome to this beautifully renovated bi-level in the desirable neighbourhood of Montgomery Place! Situated on a large, mature lot with towering trees, this move-in-ready 4-bedroom, 2-bathroom home offers the perfect blend of modern updates and functional living. The bright, open-concept main floor is filled with natural light and features spacious bedrooms, while the fully finished basement includes additional living space plus a versatile office, laundry, or workout room. Extensive renovations include updated windows, doors, flooring, paint, newer mechanical systems, and a newly insulated exterior with 2-inch insulation for added efficiency. The oversized heated 27' x 34' garage with an attached workshop is ideal for hobbyists or extra storage, while the large side yard offers space for RV parking, a garden, or future possibilities with convenient back alley access. Enjoy your own private backyard retreat with mature trees, a large two-tier deck, covered hot tub, gas hookups, and plenty of room to entertain. This exceptional home combines quality upgrades, incredible outdoor space, and a fantastic location. Book your private showing today! As per the Seller’s direction, all offers will be presented on 07/14/2026 5:00PM. (id:41462)
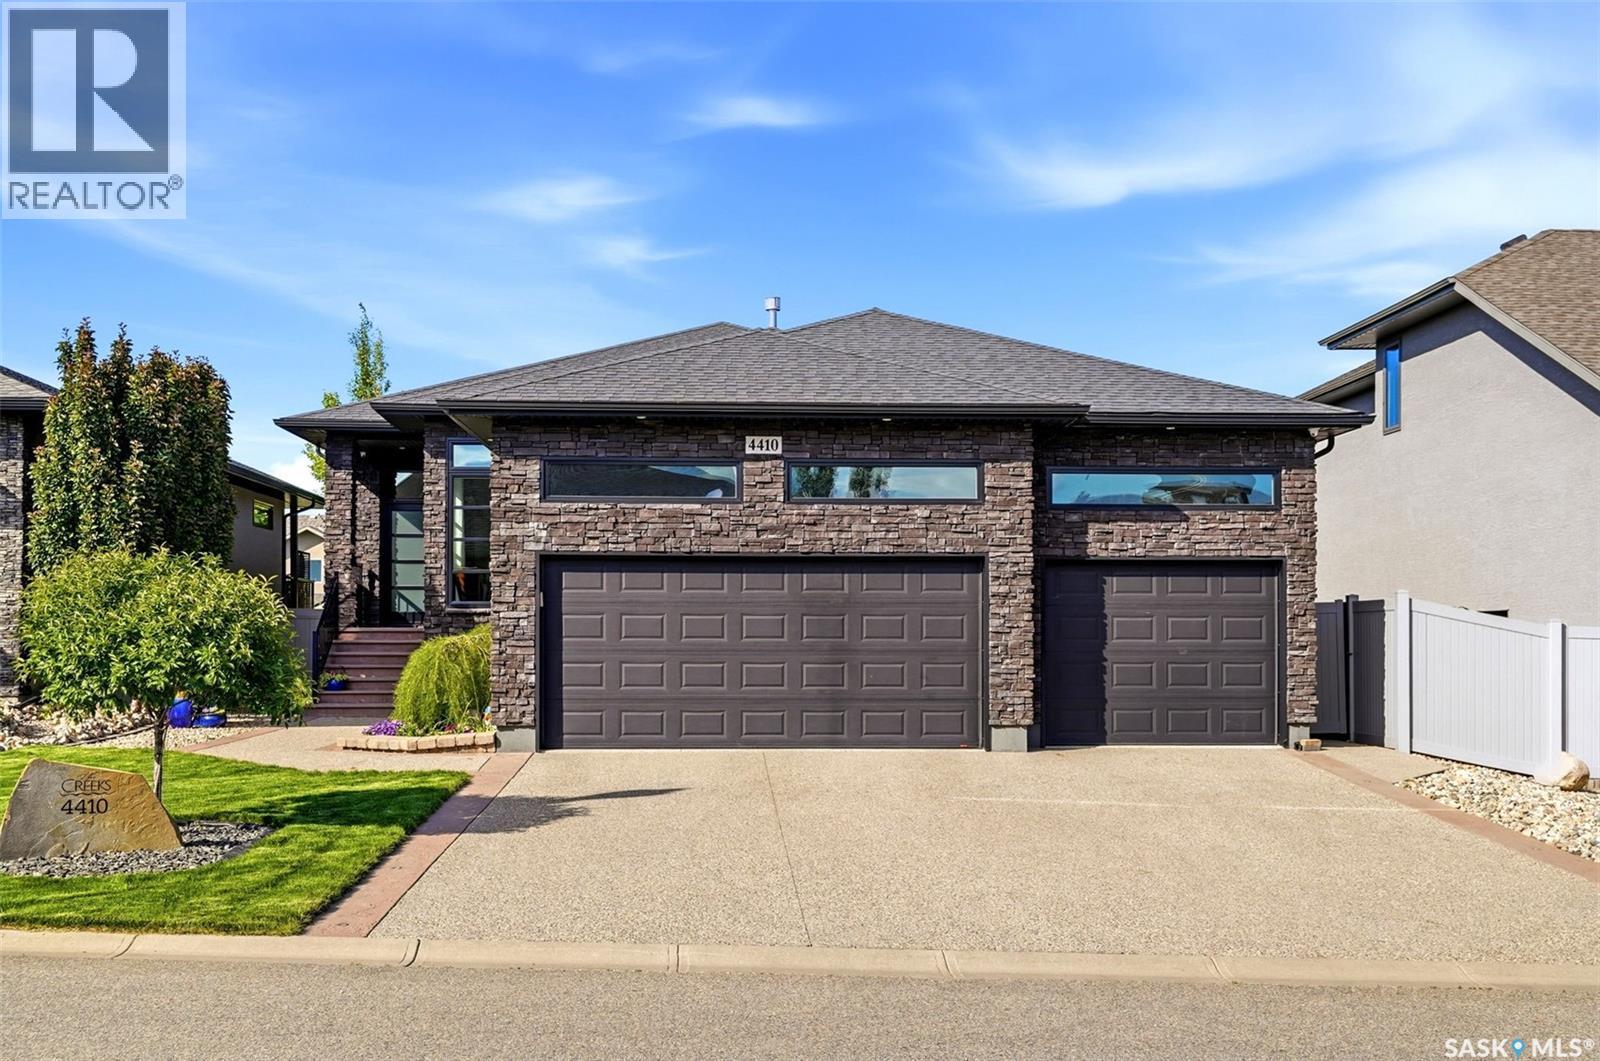
Welcome to a home where luxury, craftsmanship, and innovation come together in The Creeks. Built by Varsity Homes and backing green space, this exceptional bungalow offers every luxury feature imaginable. You're greeted by an impressive sense of space with 10ft ceilings, 8ft doorways, and windows that flood the home with natural light. Every detail has been thoughtfully designed, from the elegant wainscoting in the front den, to the floating stone-surround gas fireplace that anchors the open-concept living space. The kitchen showcases two-tone cabinetry, smooth granite countertops, a tile backsplash, gas cooktop, built-in oven and microwave, and an oversized walk-in pantry. Just beyond the dining area, your living space extends outdoors to an 18'x24' fully enclosed deck, complete with its own gas fireplace and TV. The primary suite features a gas fireplace, walk-through closet, and a spa-inspired 5pc ensuite with dual vanities, a freestanding soaker tub, and an oversized custom tile shower. The laundry includes a steam refresh dryer with a dedicated water line, allowing you to quickly refresh clothing, reduce wrinkles, and keep your wardrobe looking its best. Downstairs, gather around the impressive wet bar, 9’ ceilings and discover the hidden room concealed behind custom built-in shelving, or settle in for movie night beside the 4th gas fireplace. 2 additional oversized beds, full bathroom, and a utility room with exceptional storage ensure there's room for everyone. The triple attached garage is fully insulated, drywalled, heated, and finished with durable epoxy flooring. Tech enthusiasts will appreciate the home automation system for lighting control, audio, televisions, security cameras, and more-all from the included wireless remotes or mobile app. Complete with custom blinds and Dual-zone climate control, you can customize the temperature upstairs and downstairs independently. Every detail has been carefully curated so you can simply move in, relax, and enjoy. As per the Seller’s direction, all offers will be presented on 07/14/2026 12:00PM. (id:41462)
Offering 1,364 sq. ft. above grade with 4 bedrooms, 2.5 bathrooms, a partially finished basement and room to add your own finishing touches, this townhome delivers the kind of practical living space that's becoming harder to find. The moment you step inside, natural light fills the home while the mature trees beyond the rear windows create a peaceful backdrop that immediately catches your attention. It's a view you don't expect in a townhome, and one that makes the living space feel bright, comfortable and connected to the outdoors. The main floor is designed for everyday living with an open layout that brings the living room, dining area and kitchen together. The kitchen offers plenty of cabinetry, generous counter space, a pantry and stainless steel appliances, and leads directly onto the back deck and fenced yard, making it easy to enjoy your morning coffee or summer evenings outside. Upstairs, you'll find three bedrooms, including the primary bedroom with its own walk-in closet and private 4-piece ensuite. Two additional bedrooms and another full bathroom complete the upper level. The partially finished basement gives you a head start on creating even more living space. Already completed is a spacious family room, fourth bedroom, laundry room with brand-new, never-used washer and dryer, utility room and a den with a closet that's perfect for a home office, workout room or hobby space. The future 4-piece bathroom has already been roughed in, painted and includes an installed exhaust fan, leaving the finishing touches to the next owner while adding future value. Two parking stalls are located directly in front of the home, and with Hague's K-12 school, grocery store, pharmacy, parks, arena and other everyday amenities just minutes away, you'll enjoy the convenience of small-town living with Saskatoon only a short commute away. (id:41462)
Welcome to this beautifully updated 2004-built bungalow located in the desirable Wallacefield subdivision on the Saskatchewan side of Lloydminster! Offering an impressive 7 bedrooms (yes, seven!) and 2 full bathrooms, this spacious home provides plenty of room for a large or growing family. Step inside to find a bright and inviting main floor where oversized front windows fill the living space with beautiful evening sunshine. Recent updates include new flooring, fresh paint, modern appliances, and central air conditioning, making this home truly move-in ready. Outside, you’ll appreciate the oversized detached double garage, complete with insulation and heat, providing the perfect space for parking, storage, or a workshop. Situated on a large corner lot, there’s plenty of outdoor space for kids, gardening, or entertaining family and friends. Conveniently located just steps from shopping, restaurants, parks, schools, and other everyday amenities, this property offers the perfect combination of space, comfort, and location. If you’ve been searching for a home with room for everyone without sacrificing modern updates or convenience, this one is a must-see! (id:41462)
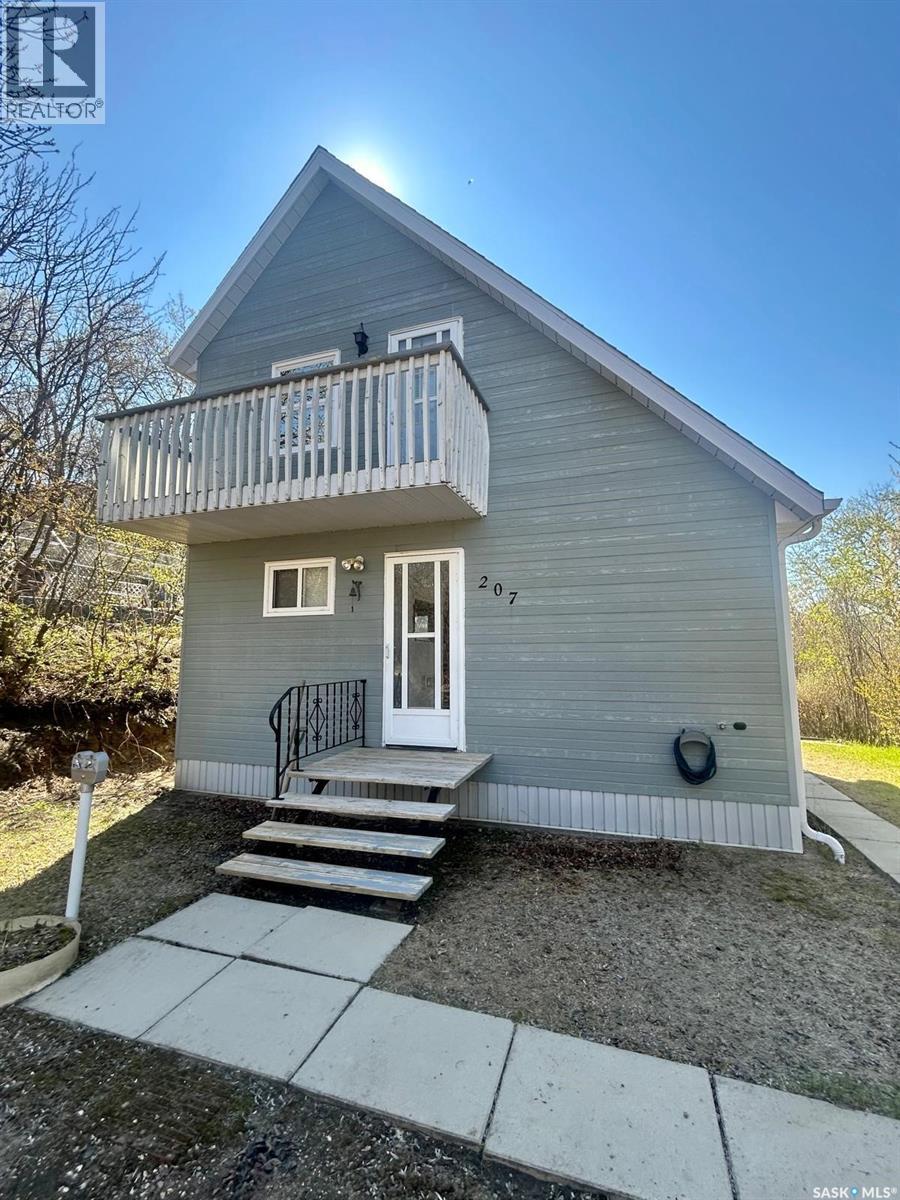
Welcome to 207 Regina Street, a unique chalet-style retreat nestled in the heart of Manitou Beach. Located just a short walk from the world-famous mineral spa, beach, and local attractions, this charming two-storey home offers the perfect blend of comfort, character, and convenience. Step inside and you'll immediately appreciate the bright, open-concept living space highlighted by soaring vaulted ceilings, expansive skylights, and an abundance of natural light. The spacious living room creates an inviting atmosphere for relaxing after a day at the lake, while the functional kitchen and dining area provide everything needed for everyday living or weekend entertaining. Offering 652 square feet of thoughtfully designed living space, this home features two bedrooms and one bathroom, making it an excellent option for a family getaway, vacation rental, or affordable year-round residence. The loft-style upper level overlooks the main living area, adding to the home's distinctive architectural appeal. Currently three season and could be easily make into a four season retreat. Outside, enjoy your morning coffee on the upper balcony or unwind on the private front deck surrounded by mature trees and natural landscaping. The property's peaceful setting offers privacy while remaining just minutes from all that Manitou Beach has to offer. Spend your summers enjoying the beach, golf course, regional park, drive-in theatre, and the renowned Manitou Springs Resort & Mineral Spa. Watrous is only a short drive away, providing convenient access to schools, shopping, and everyday amenities. Whether you're searching for a weekend escape, an investment opportunity, or your own piece of Saskatchewan lake life, 207 Regina Street offers character, charm, and an unbeatable location in one of the province's most beloved resort communities. Contact your REALTOR® today to book your private showing. (id:41462)
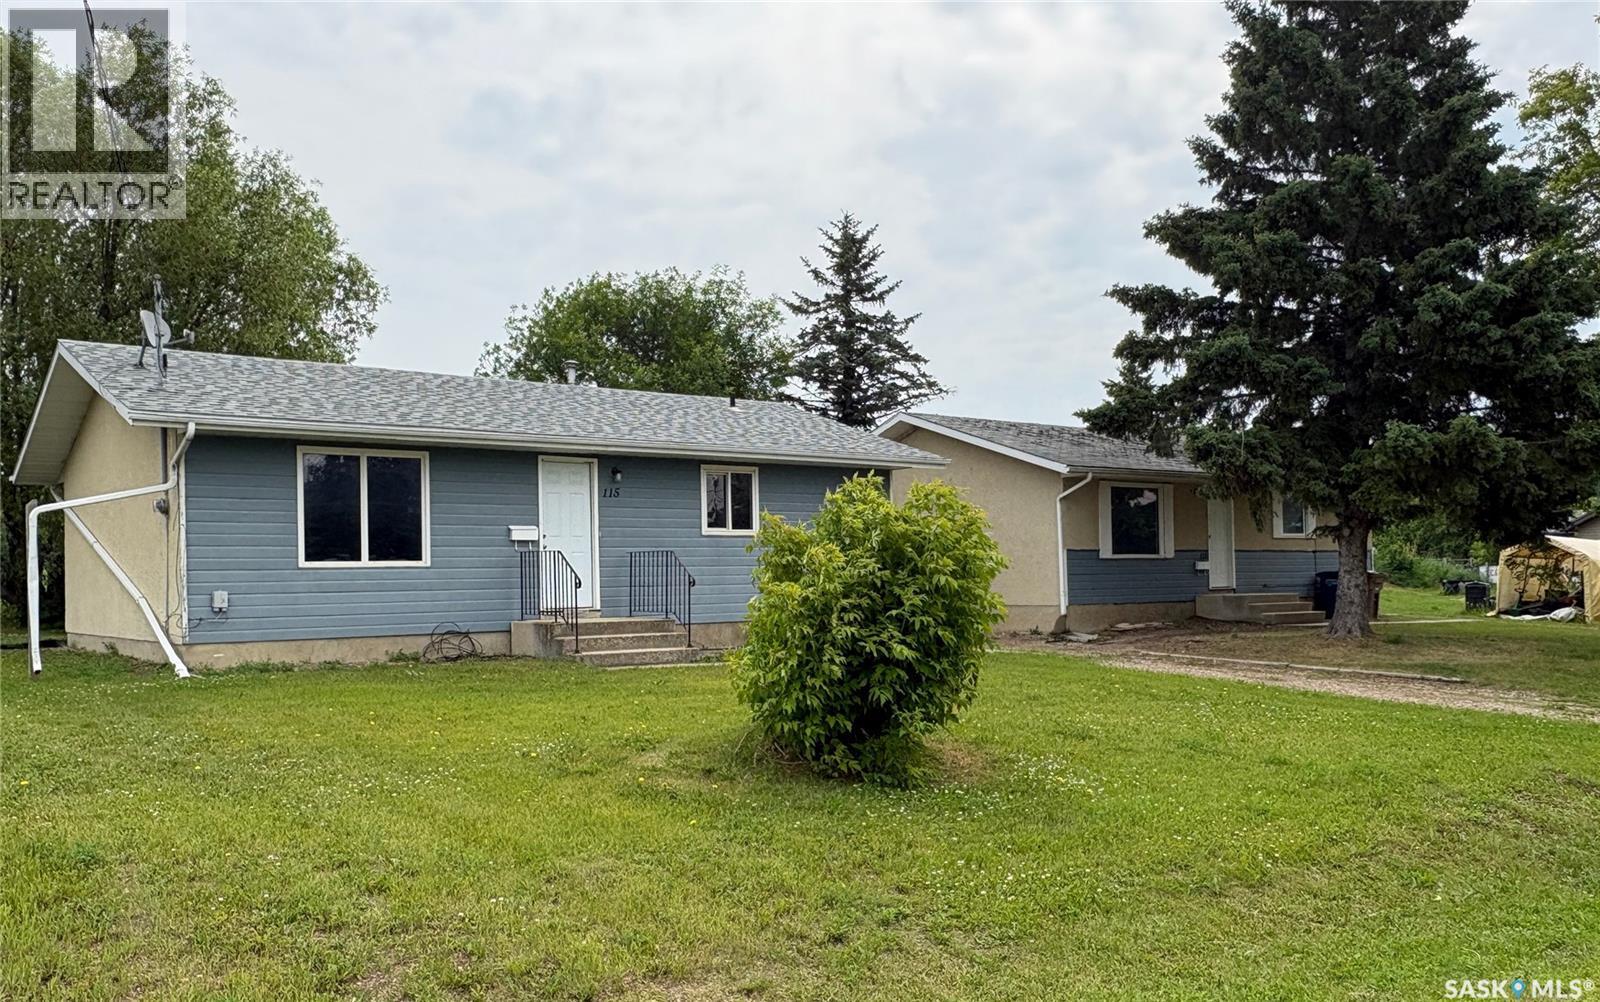
Rare opportunity to purchase two bungalows on one oversized 0.44-acre lot in the Town of Big River. Whether you're looking to create revenue properties, accommodate extended family, or take on a rewarding renovation project, this unique property offers excellent potential. Both 864 sq. ft., 3 Bedroom, 1 Bathroom homes are ready for completion, offering the opportunity to build equity and add value. Improvements in 2025 include furnaces replaced in both homes, plus one water heater replaced. The homes also feature PVC windows. Sold as is. Just a short walk to the town dock—where you can fish right off the end of Main Street—this property is located in a community renowned for its lakes, fishing, and year-round outdoor recreation. (id:41462)
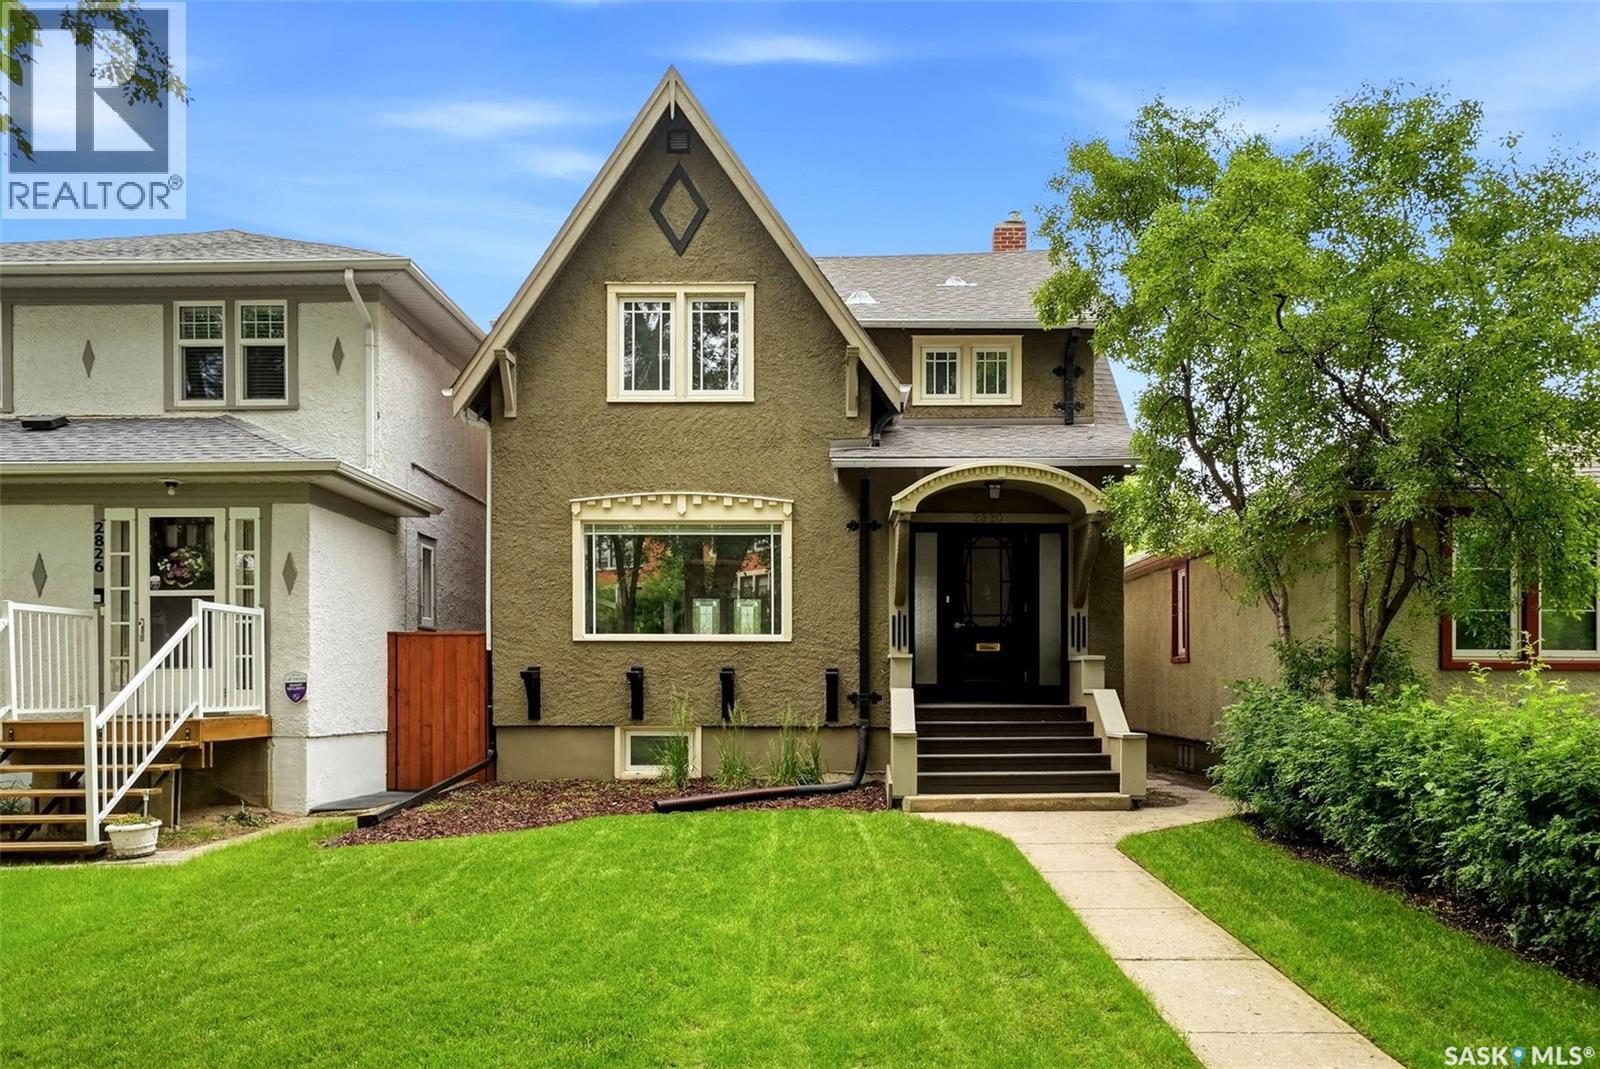
Welcome to 2820 College Avenue, a beautifully presented character home with great curb appeal and a warm, inviting feel throughout. The front entry sets the tone with timeless charm, hardwood flooring, and bright natural light. The main floor offers a spacious living room with a large front window, feature gas fireplace and updated hearth, flowing nicely into the dining area with garden doors to the backyard. The kitchen blends classic character with everyday function, featuring full-height cabinetry, stainless steel appliances, tile backsplash, generous counter space, and great natural light. A convenient main floor powder room adds to the practicality of the layout. Upstairs you’ll find comfortable bedroom spaces with bright windows, hardwood flooring, and a clean, neutral finish, along with a full bathroom. The home has seen several important upgrades over the years, including a fully braced basement, updated windows, sewer and water lines from the house to the city connection, backflow preventer, updated electrical, shingles on the house and garage, spray foam insulation in the attic spaces, and a high-efficient furnace. More recent improvements include interior repainting, updated light fixtures, newer perimeter fence and gates, restained front and back decks, and a repainted garage exterior. Outside, enjoy a private fenced yard with deck area and mature landscaping, plus a single detached garage with lane access. A lovely combination of character, thoughtful updates, and location, this home is move-in ready and offers timeless appeal in one of Regina’s beautiful mature areas. As per the Seller’s direction, all offers will be presented on 07/14/2026 4:00PM. (id:41462)
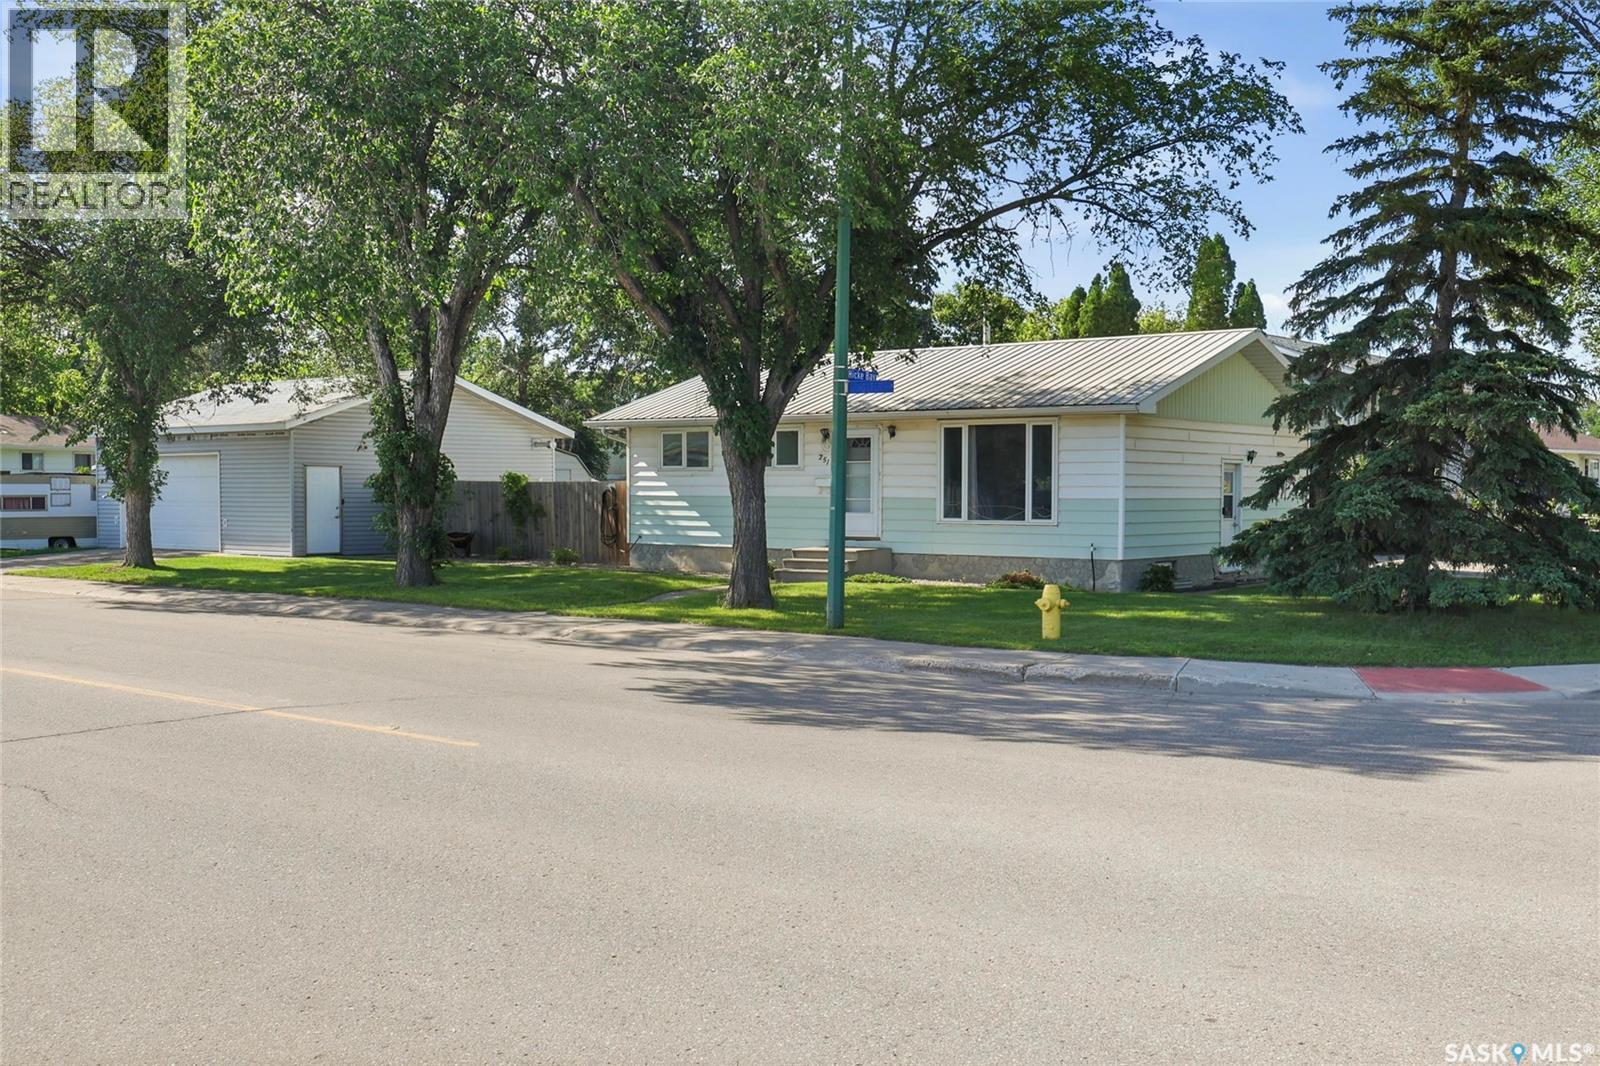
Welcome to 251 Sangster Boulevard! This 988 sq. ft. bungalow is ideally located directly across the street from St. Timothy Elementary School, green space and schoolyard, making it a fantastic opportunity for families. Situated in the heart of Argyle Park, you’ll enjoy the convenience of being just minutes from shopping, restaurants, parks, schools, and all north Regina amenities. The bright & inviting main floor offers a functional layout featuring a spacious living room with large front windows that fill the home with natural light, a comfortable dining area & a practical kitchen with plenty of cabinet space. Three good-sized bedrooms and a full 4-piece bathroom complete the main level. The partially finished basement provides additional living space with a large family room, a 3-piece bathroom, laundry and utility area, and a fourth bedroom. Please note the basement bedroom window does not meet current building code requirements for egress. The side entrance provides added flexibility & could make this home a great candidate for future basement suite development. Step outside to enjoy the huge, fully fenced backyard with mature trees, offering plenty of room for children, pets, gardening, or entertaining. Car enthusiasts, hobbyists, or anyone needing extra workspace will appreciate the impressive oversized 30’ x 26’ detached double garage, which is fully insulated, heated, and wired with 220-volt service. The property also offers RV parking & ample off-street parking for multiple vehicles. Additional features include central air conditioning, all major appliances included & a large deck overlooking the backyard. If you’re looking for a family home in a great neighbourhood with an exceptional garage & an unbeatable location across from a school and park, 251 Sangster Boulevard deserves a spot on your must-see list. Contact your REALTOR® today to book your private showing. As per the Seller’s direction, all offers will be presented on 07/14/2026 6:00PM. (id:41462)
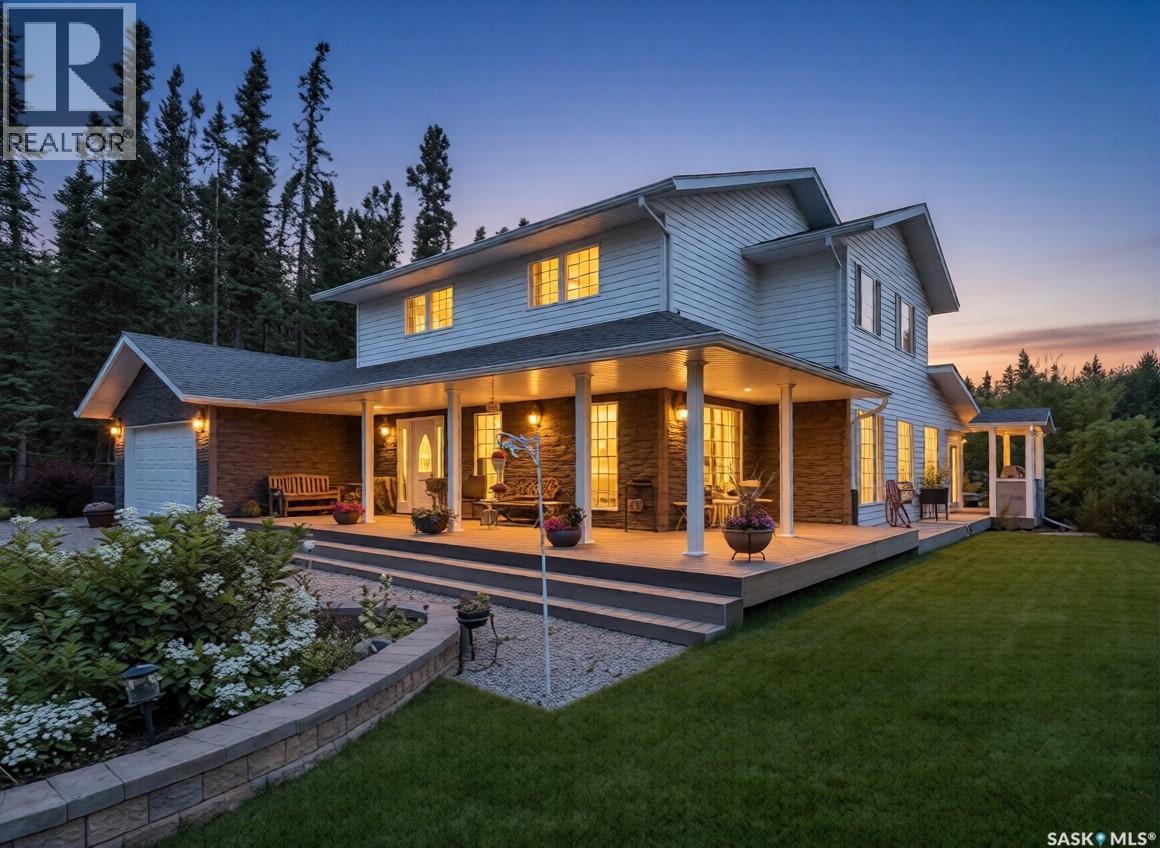
Spotless, Spacious & Spectacular with a Dream Shop + Garden Oasis! 2160sqft, 5 bedrooms, 3 bathrooms, a double attached garage, and a fully equipped 24' x 36' heated shop. Fully fenced, meticulously landscaped, this large ¾ acre pie-shaped lot at the end of a quiet cul-de-sac—offers the ultimate in privacy and peaceful living. Step inside to an open-concept layout. Heart of the home is stunning maple kitchen with granite countertops, stainless steel appliances, double ovens, oversized fridge, and a massive heated island. Completing the main level are an expansive dining area, a living room, a cozy family sitting area with a wood-burning fireplace, a generous mudroom and a charming three-season space incorporating the wonderful outdoor yard. The second level features four generously sized bedrooms, a dedicated office space, and a well-appointed 4-piece bathroom. The expansive primary suite offers his-and-hers closets and a beautifully updated 3-piece ensuite, complete with a dual rain-head walk-in shower. The attached 2-car garage offers direct home access, while a separate 24x36’ heated shop includes a heavy-duty hoist, large upstairs office, and an attached lean-to for additional covered storage. Additional notable features include new shingles, oversized eavestroughs, a Generac generator, fully fences yard, front gate, reverse osmosis system, in-ground sprinklers, newer furnace and air conditioner, a full slab crawl space, private water well, and septic system. Outside, unwind in the high-end hot tub with WiFi, Bluetooth, and a power-lift cover—or explore the showpiece garden filled with a rich variety of flowers, fruit trees, vegetables, and charming sitting areas designed for both privacy and social gatherings. This spectacular property is offered with immediate possession and can be sold fully furnished at a nominal cost. This could be #yourhappyplace. *pls note: AI-enhanced images may be used in this listing for marketing purposes. (id:41462)
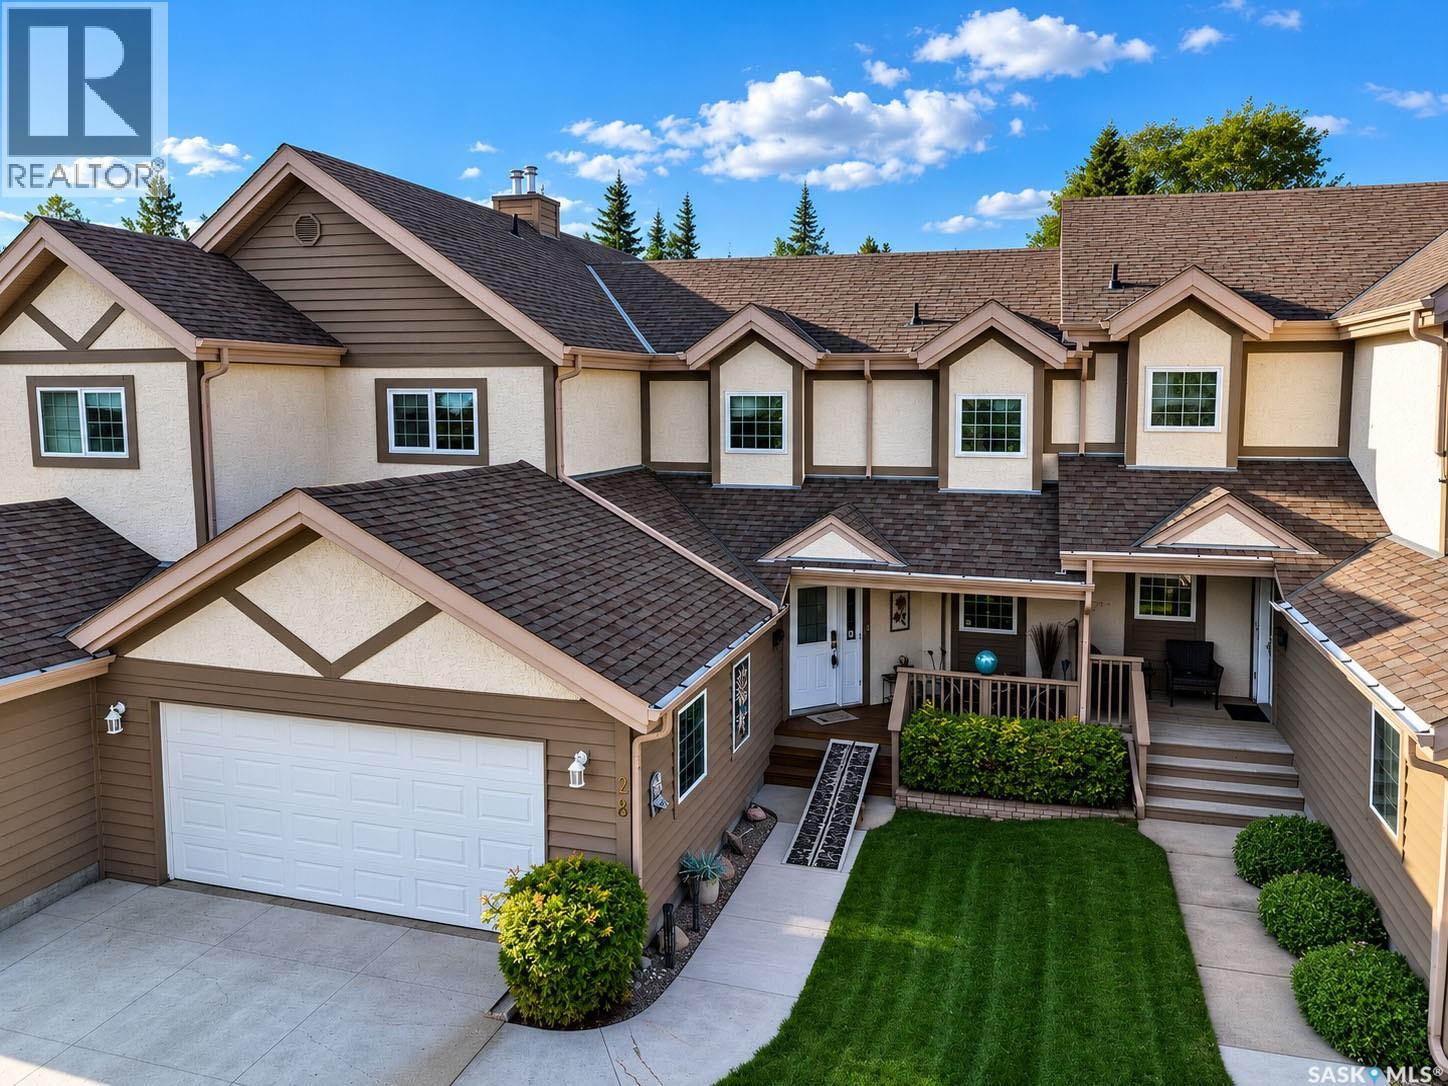
Discover the perfect fusion of adventure and tranquility in this exquisite townhome, located within the heart of Saskatchewan’s premier all-season destination—Elk Ridge Resort. Nestled amidst the majestic boreal forest, this meticulously maintained residence offers over 2,500 sq ft of sophisticated living space. Step inside the main floor where sky-high vaulted ceilings create an airy, grand atmosphere. The kitchen flows seamlessly into an eat-in dining area, where patio doors lead to an elevated balcony—the perfect vantage point to take in the serene beauty of the surrounding tree line. The primary suite, conveniently located on the main level, serves as a private retreat complete with forest views and a spacious walk-in closet. The main level is rounded out by a sleek, three-piece bathroom featuring a walk-in shower. Ascend to the second level to discover an impressive, open-concept loft that overlooks the main floor, paired with two generous bedrooms and a full 4pc bath The walkout basement is flooded with natural light and designed for ultimate relaxation. Whether you are hosting a movie night by the cozy fireplace or enjoying a friendly competition in the games room, this space delivers. 3pc bathroom features a spa-like corner jetted tub. For added comfort, the entire lower level is equipped with in-floor heating. Step through the patio doors directly into your lush backyard and an oversized patio—your personal gateway to the great outdoors. As a resident, you gain access to world-class amenities, including a 27-hole golf course, snowmobile trails,cross-country ski trails, spa,pool, clubhouse with 2 restaurants, thrilling zip line, a large pond with skating rink, and playground. Minutes away from the amenities of the National Park and pristine waters of Waskesiu Lake. This home is offered as a turn-key opportunity, with most major furnishings included in the purchase price. Don’t miss your chance to secure this rare gem!! (id:41462)