


1501 49 Avenue Lloydminster, Saskatchewan S9V 2E7

$354,900
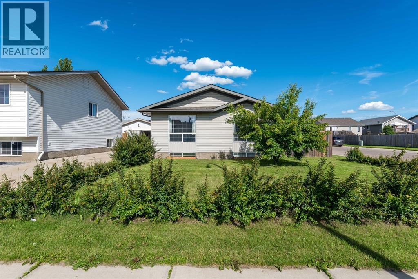
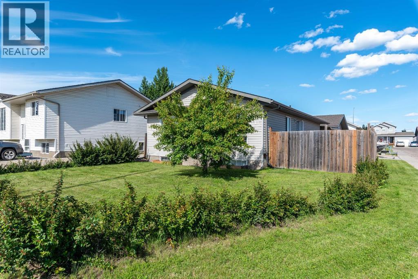
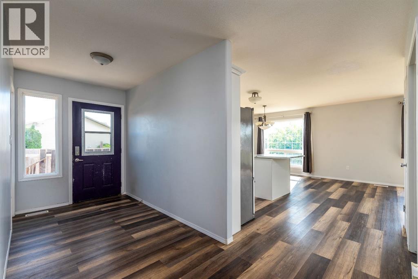
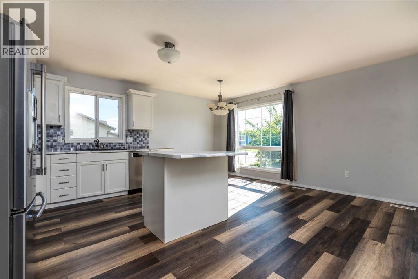
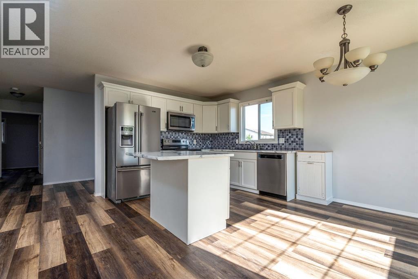
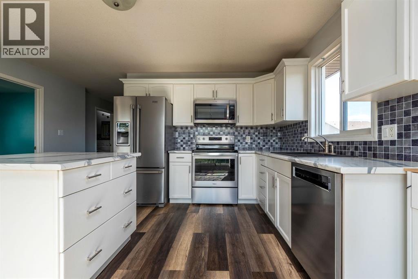
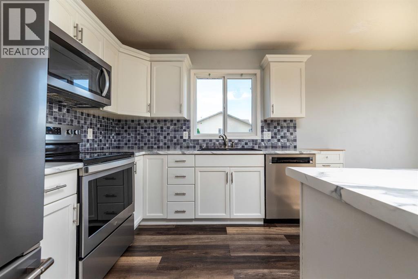
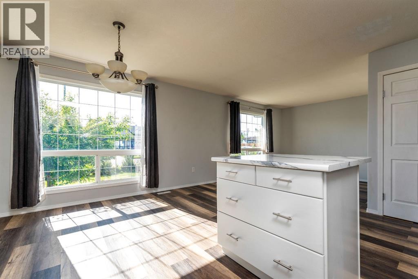
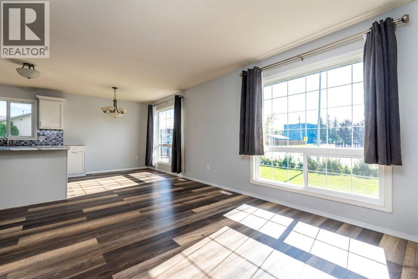
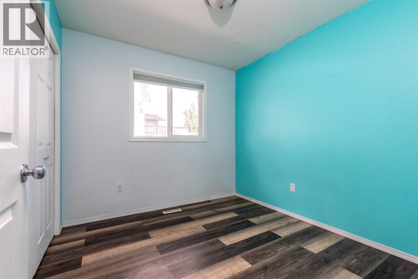
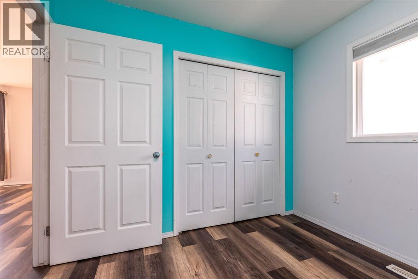
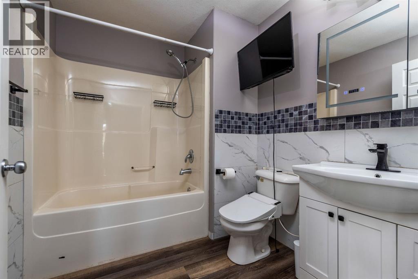
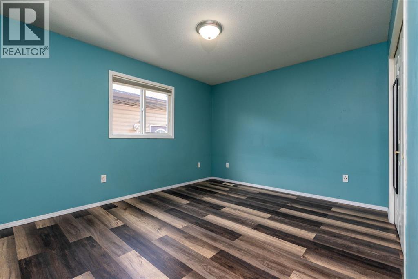
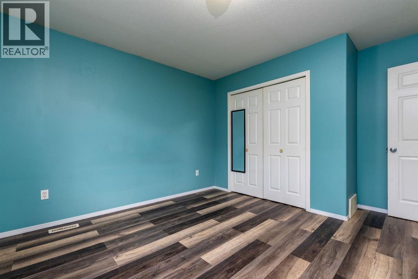
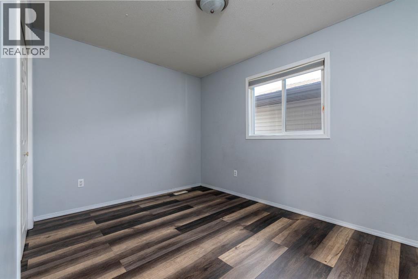
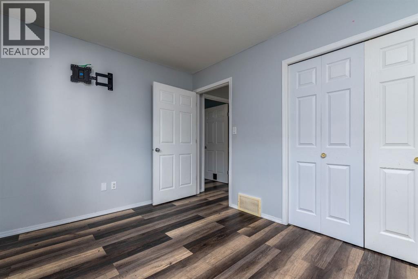
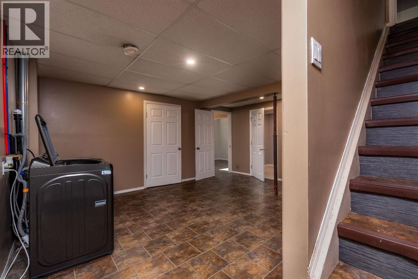
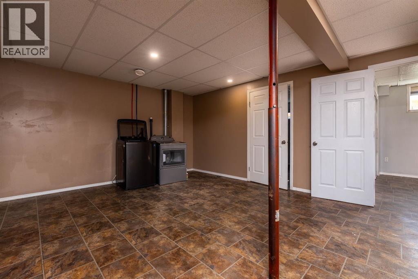
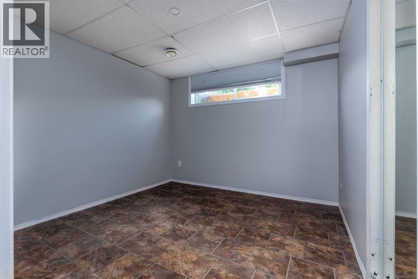
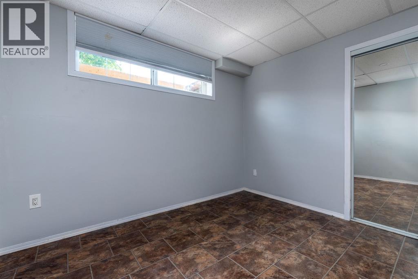
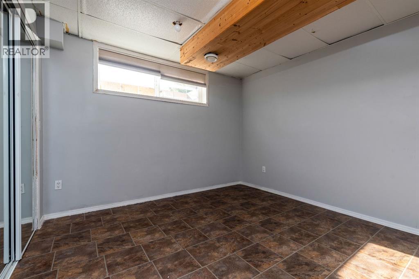
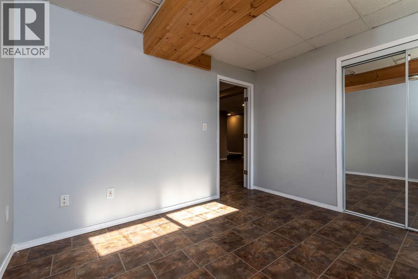
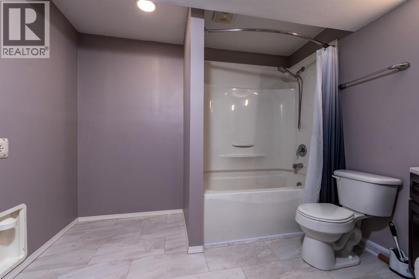
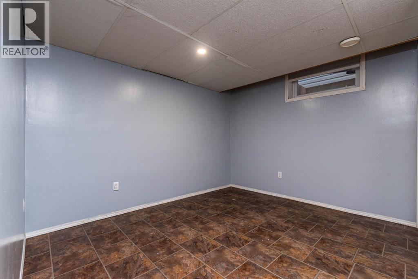
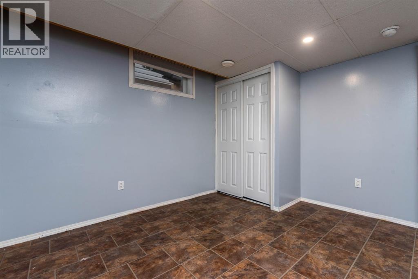
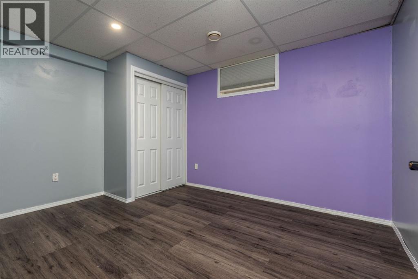
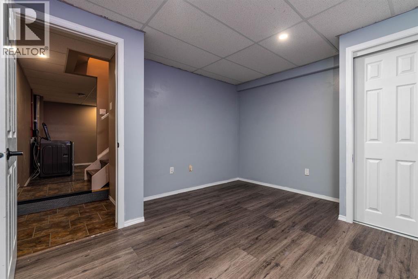
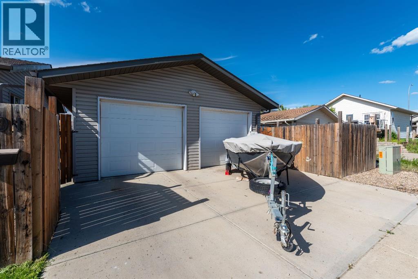
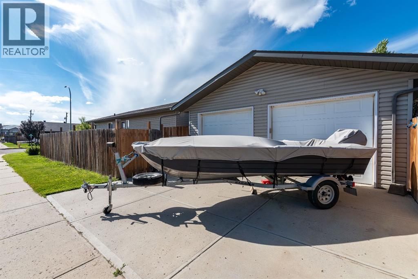
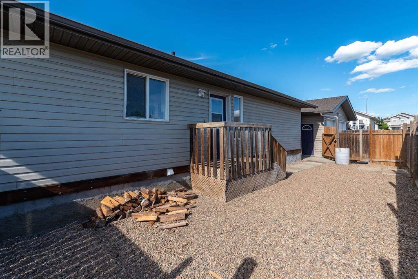
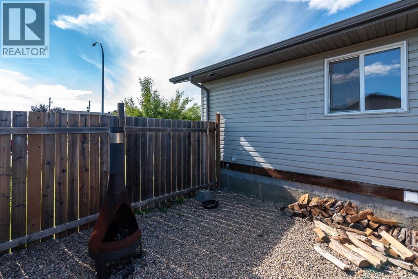
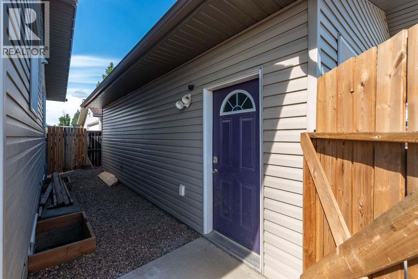
Welcome to this beautifully updated 2004-built bungalow located in the desirable Wallacefield subdivision on the Saskatchewan side of Lloydminster! Offering an impressive 7 bedrooms (yes, seven!) and 2 full bathrooms, this spacious home provides plenty of room for a large or growing family. Step inside to find a bright and inviting main floor where oversized front windows fill the living space with beautiful evening sunshine. Recent updates include new flooring, fresh paint, modern appliances, and central air conditioning, making this home truly move-in ready. Outside, you’ll appreciate the oversized detached double garage, complete with insulation and heat, providing the perfect space for parking, storage, or a workshop. Situated on a large corner lot, there’s plenty of outdoor space for kids, gardening, or entertaining family and friends. Conveniently located just steps from shopping, restaurants, parks, schools, and other everyday amenities, this property offers the perfect combination of space, comfort, and location. If you’ve been searching for a home with room for everyone without sacrificing modern updates or convenience, this one is a must-see! (id:41462)
Property Details
| MLS® Number | A2328217 |
| Property Type | Single Family |
| Community Name | Wallacefield |
| Features | See Remarks |
| Parking Space Total | 4 |
| Plan | 101847225 |
| Structure | See Remarks |
Building
| Bathroom Total | 2 |
| Bedrooms Above Ground | 3 |
| Bedrooms Below Ground | 4 |
| Bedrooms Total | 7 |
| Appliances | Washer, Refrigerator, Dishwasher, Stove, Dryer, Microwave Range Hood Combo, Window Coverings |
| Architectural Style | Bungalow |
| Basement Development | Finished |
| Basement Type | Full (finished) |
| Constructed Date | 2004 |
| Construction Style Attachment | Detached |
| Cooling Type | Central Air Conditioning |
| Exterior Finish | Vinyl Siding |
| Flooring Type | Linoleum, Vinyl |
| Heating Type | Forced Air |
| Stories Total | 1 |
| Size Interior | 1,027 Ft2 |
| Total Finished Area | 1027 Sqft |
| Type | House |
Parking
| Detached Garage | 2 |
Land
| Acreage | No |
| Fence Type | Partially Fenced |
| Landscape Features | Lawn |
| Size Frontage | 14 M |
| Size Irregular | 43.48 |
| Size Total | 43.48 M2|0-4,050 Sqft |
| Size Total Text | 43.48 M2|0-4,050 Sqft |
| Zoning Description | Ldr |
Rooms
| Level | Type | Length | Width | Dimensions |
|---|---|---|---|---|
| Basement | 4pc Bathroom | 7.42 Ft x 9.42 Ft | ||
| Basement | Bedroom | 10.92 Ft x 9.92 Ft | ||
| Basement | Bedroom | 11.50 Ft x 11.25 Ft | ||
| Basement | Bedroom | 12.50 Ft x 11.67 Ft | ||
| Basement | Bedroom | 10.17 Ft x 9.92 Ft | ||
| Basement | Recreational, Games Room | 16.67 Ft x 18.42 Ft | ||
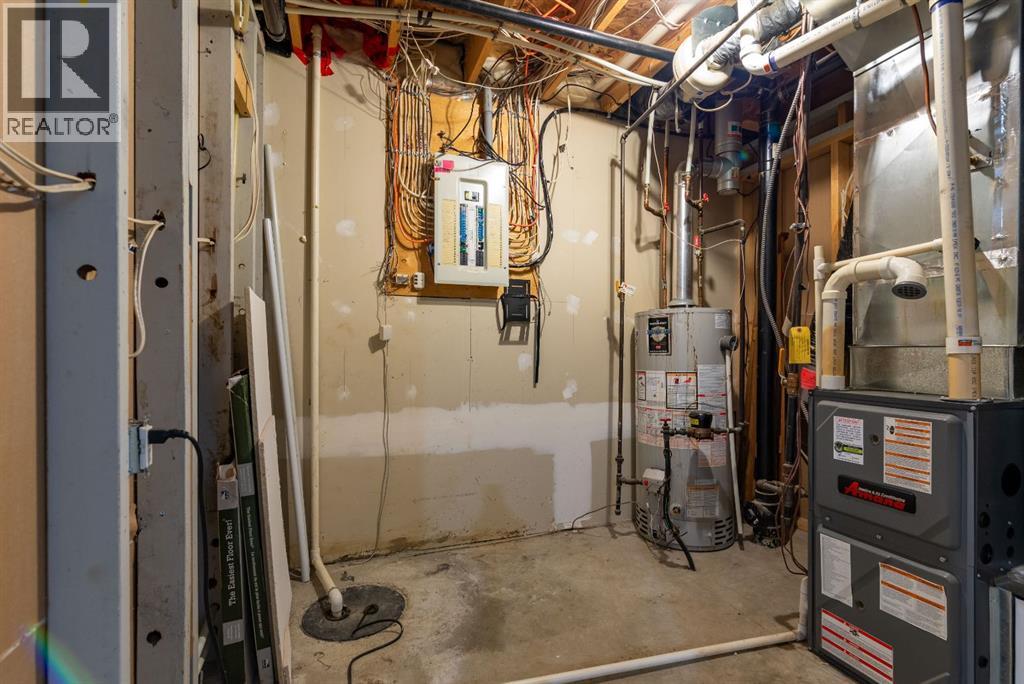
| Basement | Furnace | 7.33 Ft x 9.08 Ft | ||
| Main Level | 4pc Bathroom | 8.25 Ft x 6.92 Ft | ||
| Main Level | Bedroom | 12.25 Ft x 8.92 Ft | ||
| Main Level | Bedroom | 9.25 Ft x 8.75 Ft | ||
| Main Level | Dining Room | 15.33 Ft x 8.08 Ft | ||
| Main Level | Foyer | 10.33 Ft x 5.92 Ft | ||
| Main Level | Kitchen | 15.33 Ft x 9.17 Ft | ||
| Main Level | Living Room | 9.67 Ft x 10.50 Ft | ||
| Main Level | Primary Bedroom | 12.42 Ft x 13.33 Ft |
Contact Us
Contact us for more information

Jenna Steier
Associate
#102, 5116-50 Street, 102-5116 50 Street
Lloydminster, Alberta T9V 0M3

The trademarks REALTOR®, REALTORS®, and the REALTOR® logo are controlled by The Canadian Real Estate Association (CREA) and identify real estate professionals who are members of CREA. The trademarks MLS®, Multiple Listing Service® and the associated logos are owned by The Canadian Real Estate Association (CREA) and identify the quality of services provided by real estate professionals who are members of CREA. The trademark DDF® is owned by The Canadian Real Estate Association (CREA) and identifies CREA's Data Distribution Facility (DDF®)
July 10 2026 02:04:02
REALTORS® Association of Lloydminster & District
The Address Real Estate Group