


5433 Green Alder Way E Regina, Saskatchewan S4V 3M7

$649,000
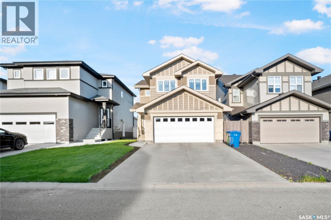
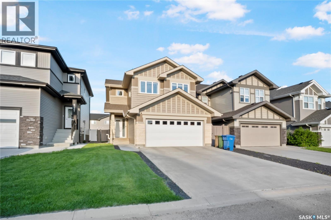
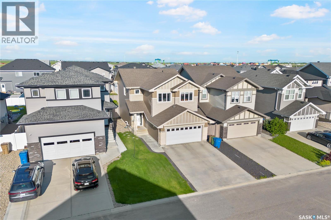
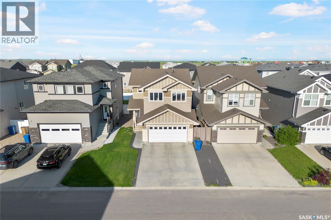
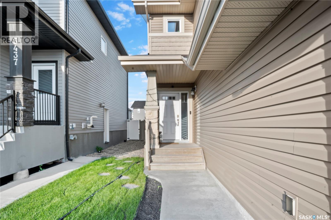
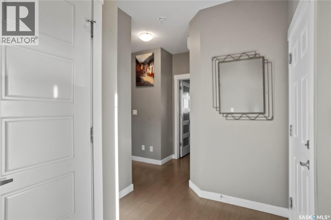
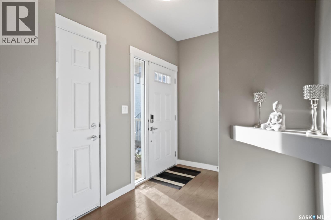
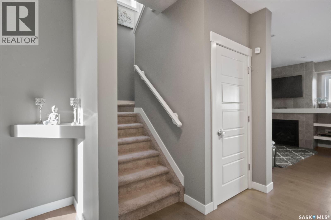
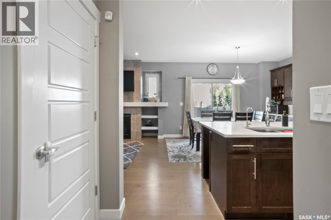
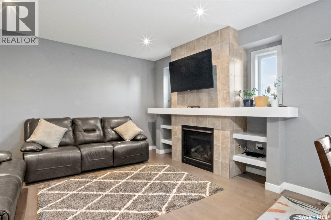
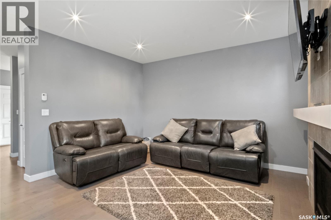
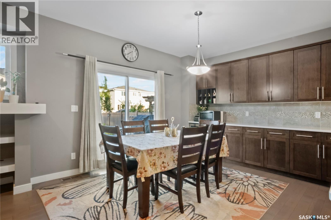
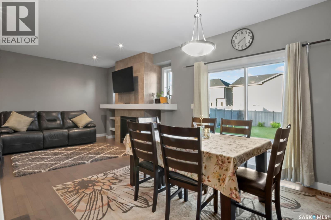
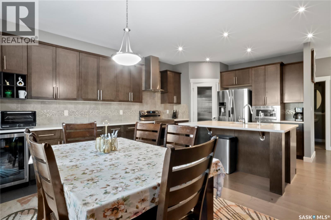
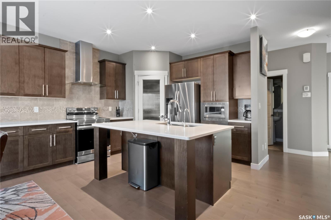
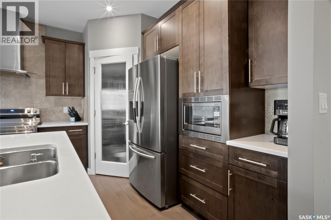
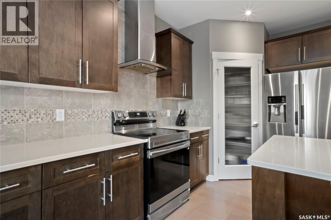
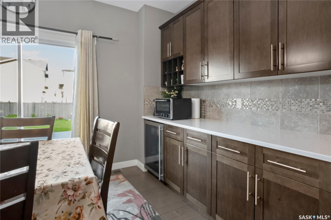
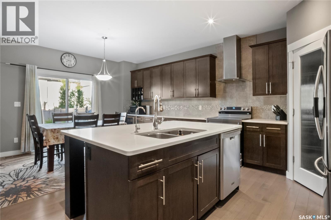
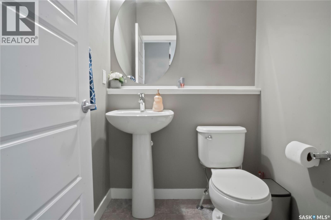
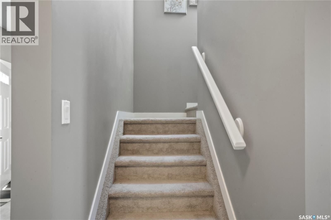
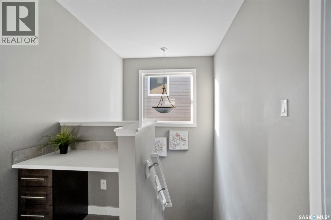
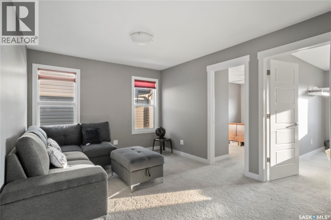
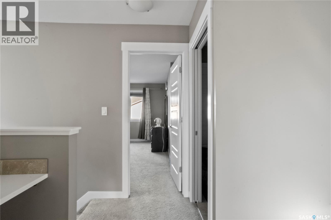
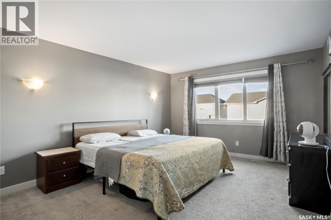
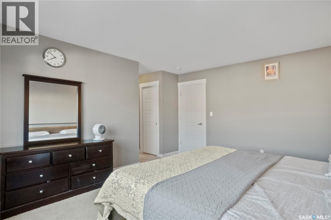
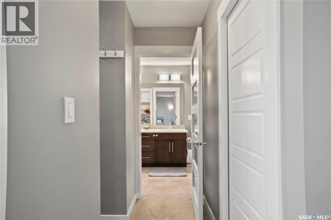
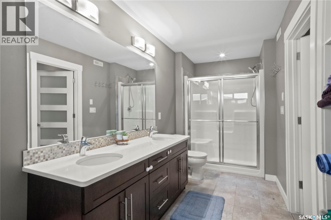
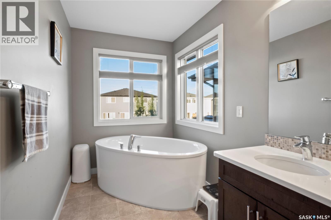
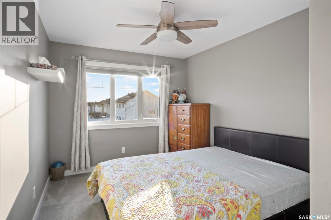
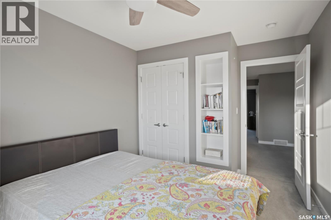
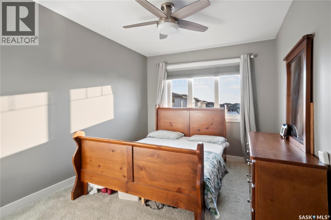
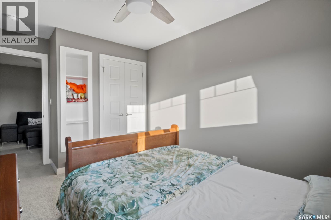
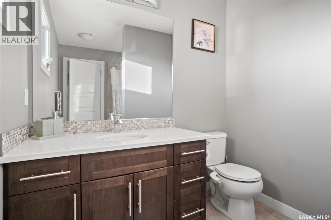
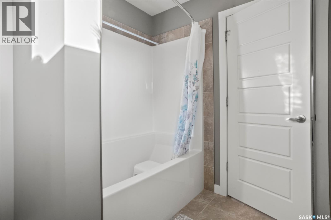
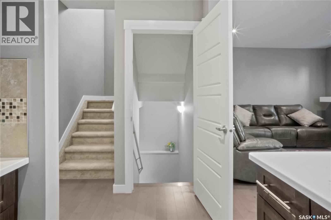
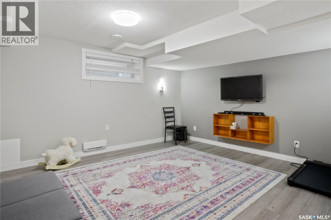
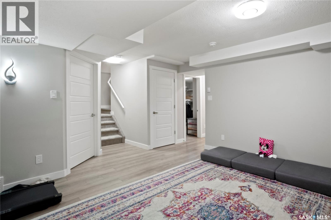
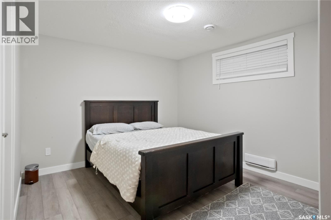
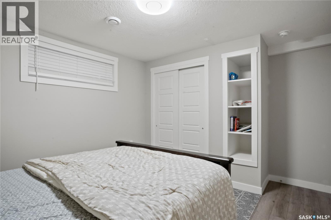
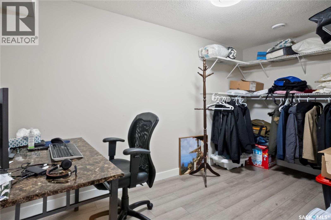
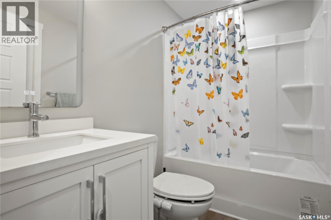
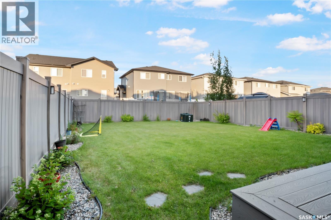
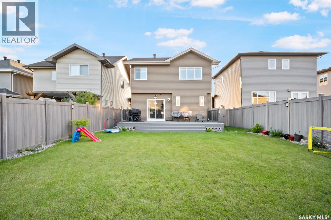
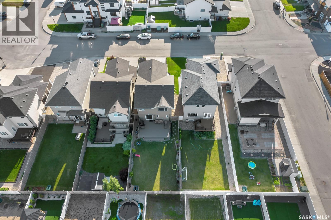
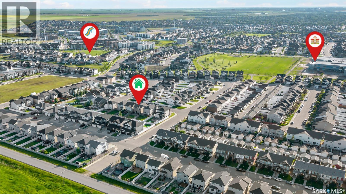
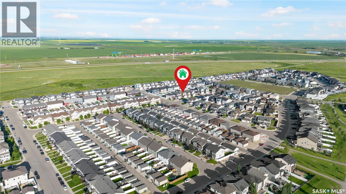
Welcome to 5433 Green Alder Way E, located in the highly desirable Greens on Gardiner! This beautifully finished two-storey home offers an exceptional combination of space, functionality, and modern upgrades, making it the perfect choice for growing families. The main floor features a bright and spacious living room, a dedicated home office, a convenient 2-piece bathroom, and an upgraded kitchen complete with extended cabinetry, quartz countertops, a stylish range hood, built-in wine cooler, ample cabinet space, and a functional layout ideal for both everyday living and entertaining. The second level offers a spacious primary bedroom that easily accommodates a king-size bedroom set and includes a private 5-piece ensuite. Two additional bedrooms are generously sized to fit queen-size beds with end tables. You'll also find another full bathroom, a convenient side-by-side laundry area, a study nook perfect for working or studying from home, and a large bonus room ideal for family movie nights or a children's play area. The professionally finished basement provides even more living space with a large bedroom featuring a Jack-and-Jill bathroom, a spacious den that can be used as a home office, gym, or hobby room, and a generous recreation room perfect for entertaining or relaxing. Step outside to enjoy the beautifully landscaped backyard featuring a huge deck, ideal for summer BBQs and outdoor gatherings. The insulated and fully finished double attached garage adds year-round comfort and convenience. Ideally situated close to parks, walking paths, shopping, restaurants, and all east Regina amenities. The home is approximately 700 metres from Green Meadow Park, about 550m from Wascana Plains School, approximately 500m from St. Elizabeth School, just minutes from Acre 21 Shopping Centre, and only a short drive to Costco, and other major retailers. Book your private showing today! (id:41462)
Open House
This property has open houses!
12:00 pm
Ends at:2:00 pm
Join us to view this beautifully finished family home located at 5433 Green Alder Way E Regina. Featuring a spacious layout upgraded kitchen with quartz countertops and wine cooler main floor office f
1:00 pm
Ends at:4:00 pm
Join us to view this beautifully finished family home located at 5433 Green Alder Way E Regina. Featuring a spacious layout upgraded kitchen with quartz countertops and wine cooler main floor office f
Property Details
| MLS® Number | SK042137 |
| Property Type | Single Family |
| Neigbourhood | Greens on Gardiner |
| Features | Rectangular, Double Width Or More Driveway, Sump Pump |
| Structure | Deck |
Building
| Bathroom Total | 4 |
| Bedrooms Total | 4 |
| Appliances | Washer, Refrigerator, Dishwasher, Dryer, Microwave, Garage Door Opener Remote(s), Hood Fan, Stove |
| Architectural Style | 2 Level |
| Basement Development | Finished |
| Basement Type | Full (finished) |
| Constructed Date | 2015 |
| Construction Style Attachment | Detached |
| Cooling Type | Central Air Conditioning |
| Fireplace Fuel | Gas |
| Fireplace Present | Yes |
| Fireplace Type | Conventional |
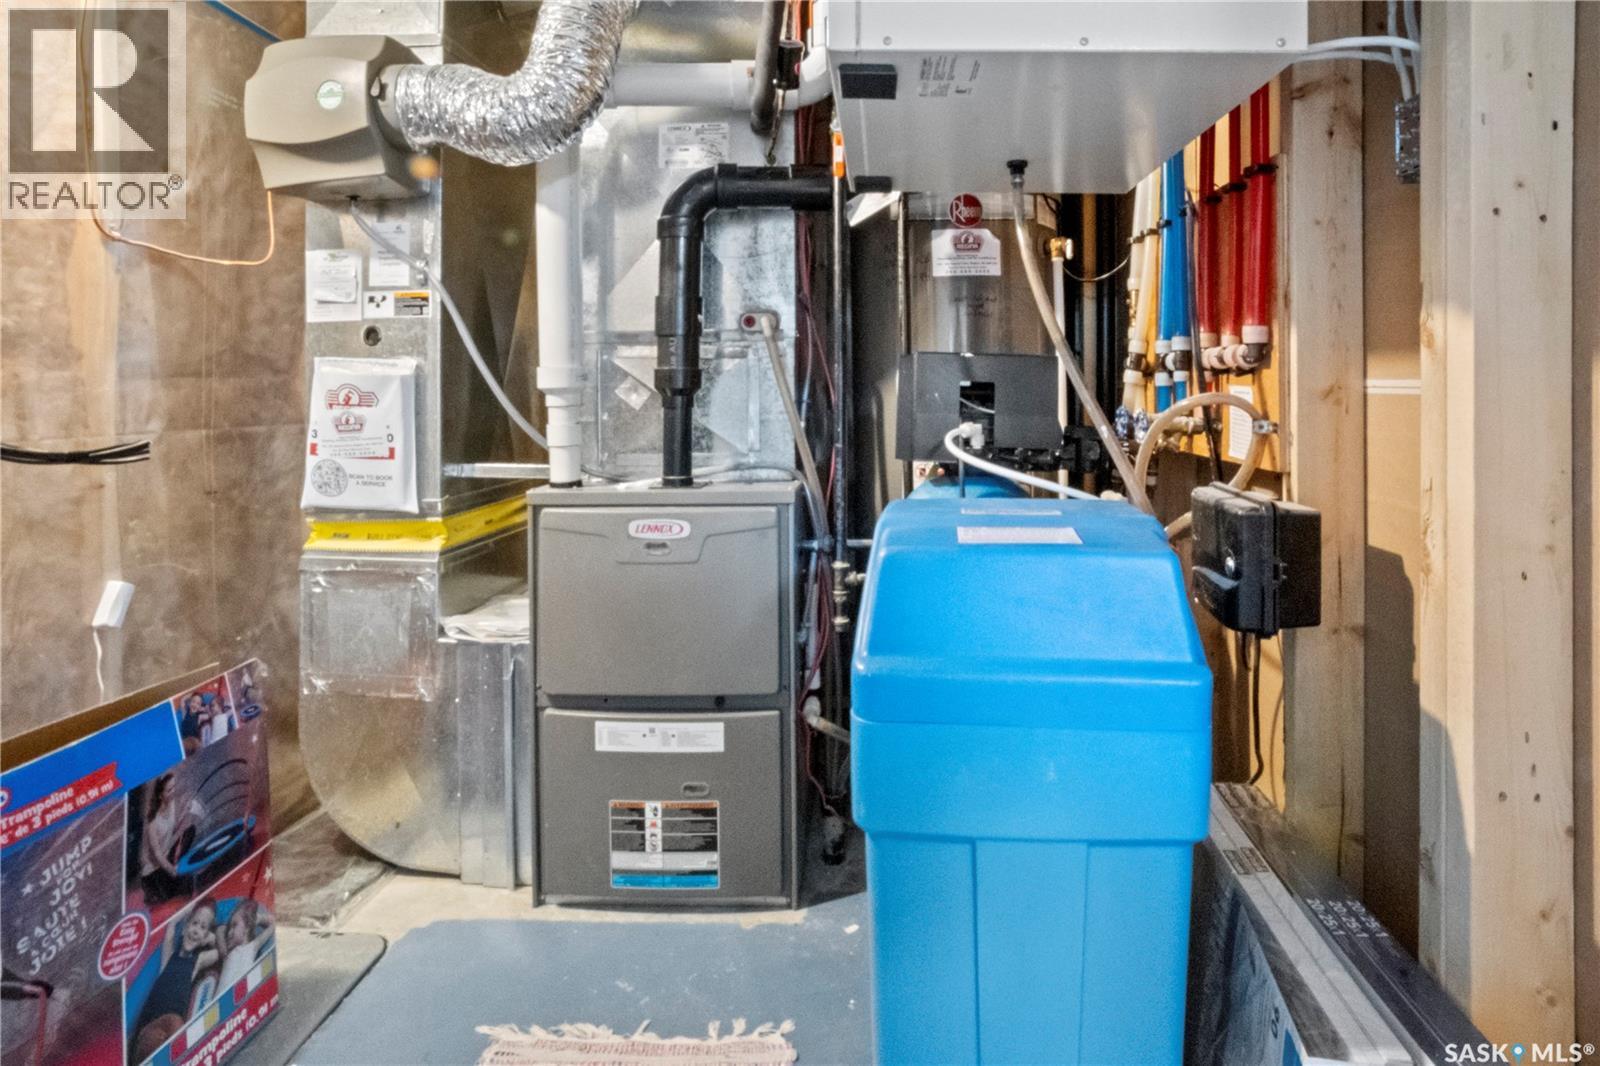
| Heating Fuel | Natural Gas |
| Heating Type | Forced Air |
| Stories Total | 2 |
| Size Interior | 1,900 Ft2 |
| Type | House |
Parking
| Attached Garage | |
| Parking Space(s) | 4 |
Land
| Acreage | No |
| Fence Type | Fence |
| Landscape Features | Lawn |
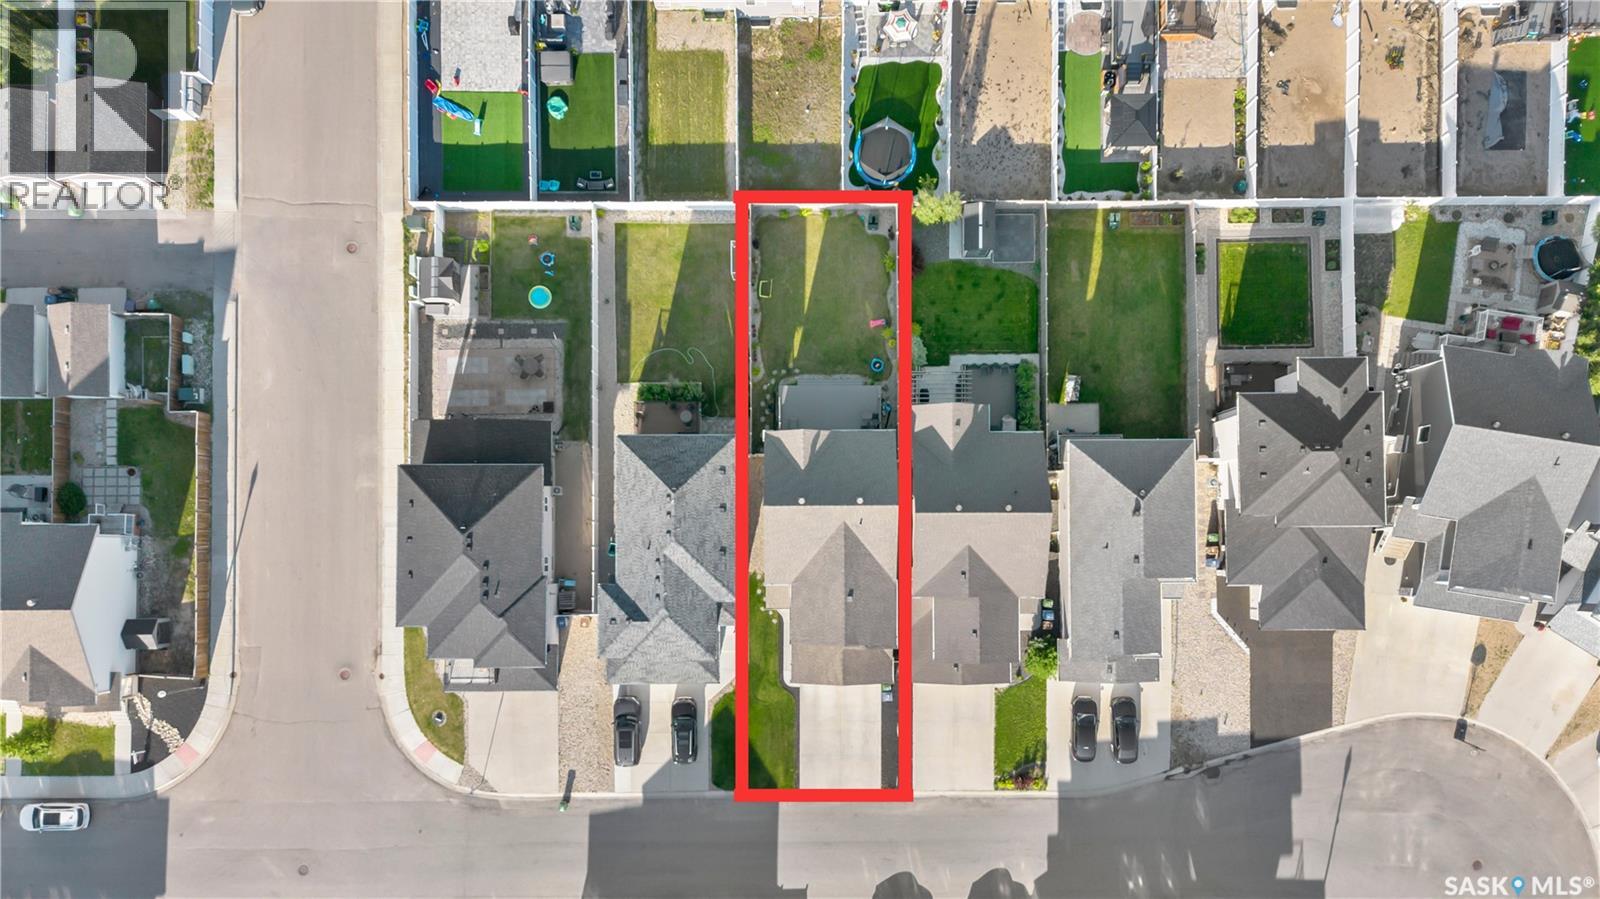
| Size Irregular | 4842.00 |
| Size Total | 4842 Sqft |
| Size Total Text | 4842 Sqft |
Rooms
| Level | Type | Length | Width | Dimensions |
|---|---|---|---|---|
| Second Level | Primary Bedroom | 12'8" x 15'4" | ||
| Second Level | 4pc Ensuite Bath | Measurements not available | ||
| Second Level | Bedroom | 9'4" x 11'2" | ||
| Second Level | Bedroom | 9'4" x 12'2" | ||
| Second Level | 4pc Bathroom | Measurements not available | ||
| Second Level | Bonus Room | 14'8" x 12'8" | ||
| Basement | Other | 15'1" x 14'10" | ||
| Basement | Bedroom | 13'5" x 10'5" | ||
| Basement | 4pc Bathroom | Measurements not available | ||
| Basement | Den | 8" x 13'5" | ||
| Basement | Other | Measurements not available | ||
| Main Level | Foyer | Measurements not available | ||
| Main Level | Kitchen | 11'9" x 9'11" | ||
| Main Level | Dining Room | 12'2" x 9'10" | ||
| Main Level | Living Room | 12'10" x 13'0" | ||
| Main Level | 2pc Bathroom | Measurements not available | ||
| Main Level | Office | 9'5" x 8'8" |
Contact Us
Contact us for more information

Niranjan Kumar
Salesperson
4420 Albert Street
Regina, Saskatchewan S4S 6B4

Philip Taiwo
Salesperson
https://philip-taiwo.c21.ca/
4420 Albert Street
Regina, Saskatchewan S4S 6B4

The trademarks REALTOR®, REALTORS®, and the REALTOR® logo are controlled by The Canadian Real Estate Association (CREA) and identify real estate professionals who are members of CREA. The trademarks MLS®, Multiple Listing Service® and the associated logos are owned by The Canadian Real Estate Association (CREA) and identify the quality of services provided by real estate professionals who are members of CREA. The trademark DDF® is owned by The Canadian Real Estate Association (CREA) and identifies CREA's Data Distribution Facility (DDF®)
July 10 2026 02:40:10
Saskatchewan REALTORS® Association
Century 21 Dome Realty Inc.