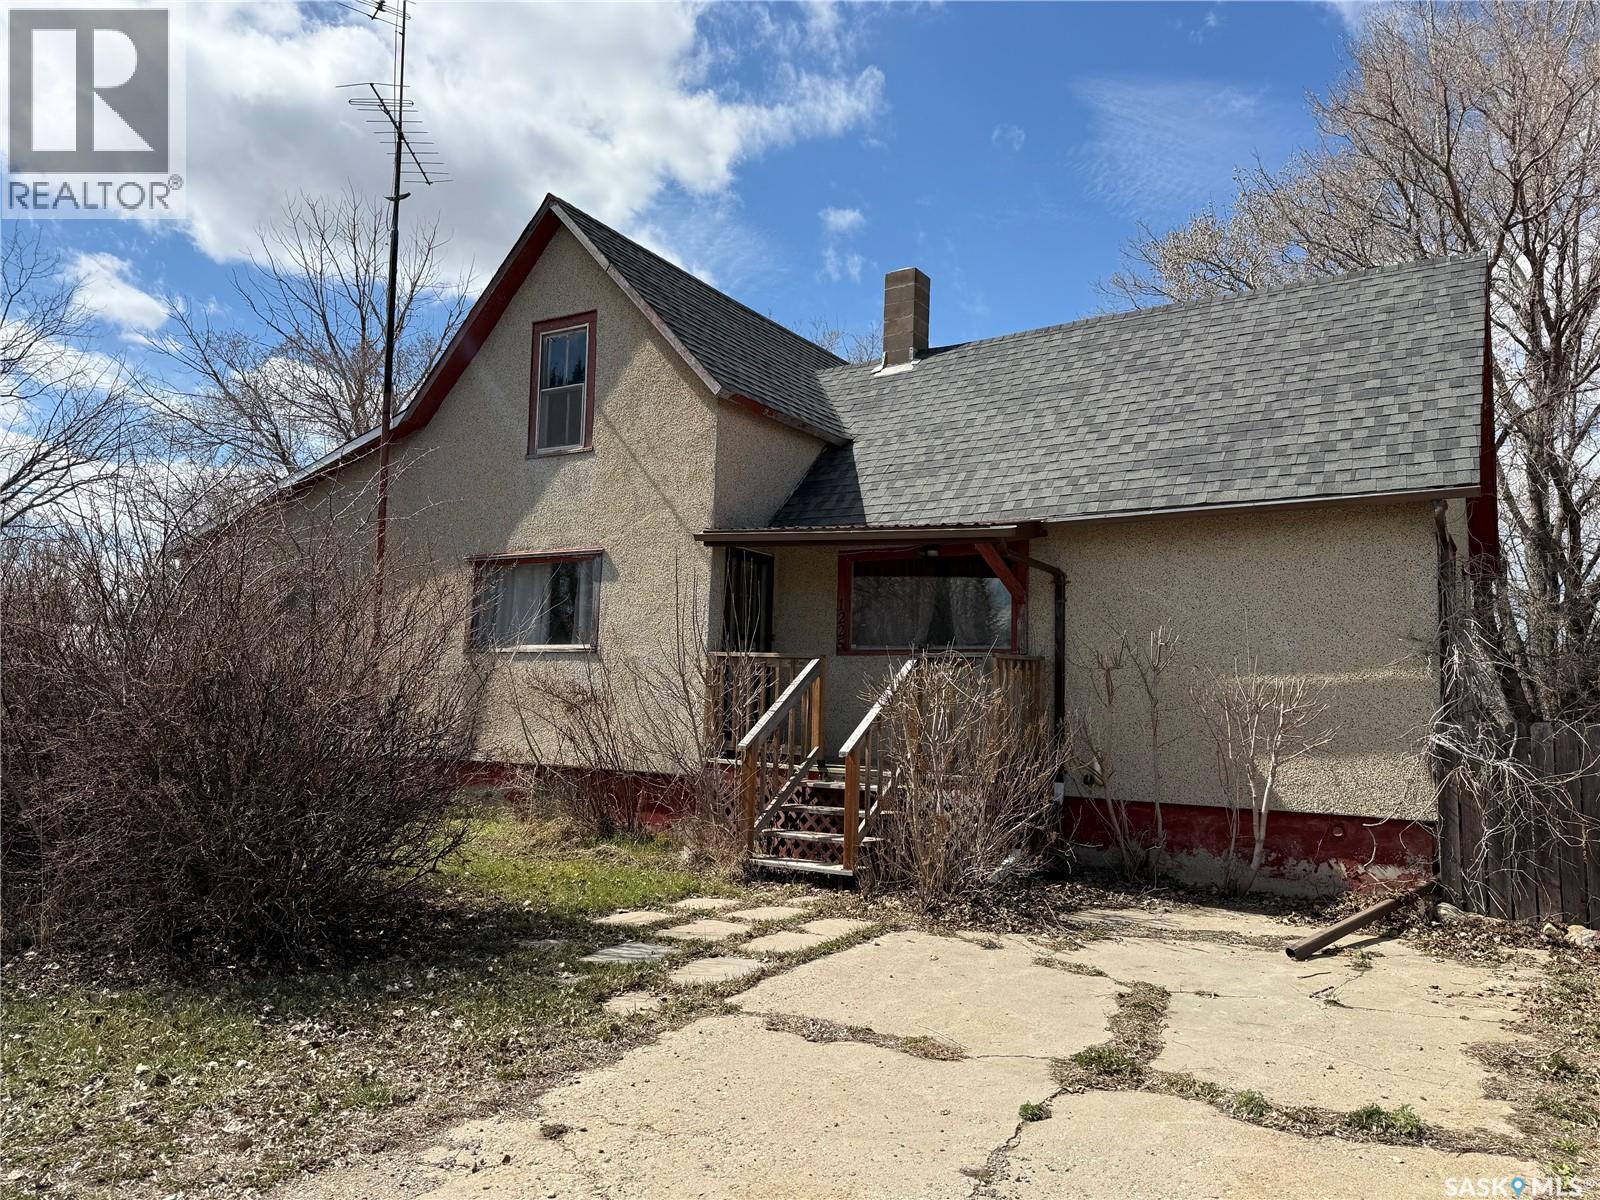
1225 Halifax Street in Halbrite, SK. This home is ready for someone to scoop up and put their TLC into. The 2 Bedrooms on the second floor are ready for your very own splash of paint and the main floor laundry makes this a very appealing feature. Large 2 lot property, has so much room for activities or a garage. Located conveniently off Highway 39, nestled between Weyburn and Estevan, would be a great choice for someone who commutes to work in either direction! Furnace replaced in 2019, basement water lines and shingles replaced in the last 7 years. Come check it out, ample space for a great price. (id:41462)
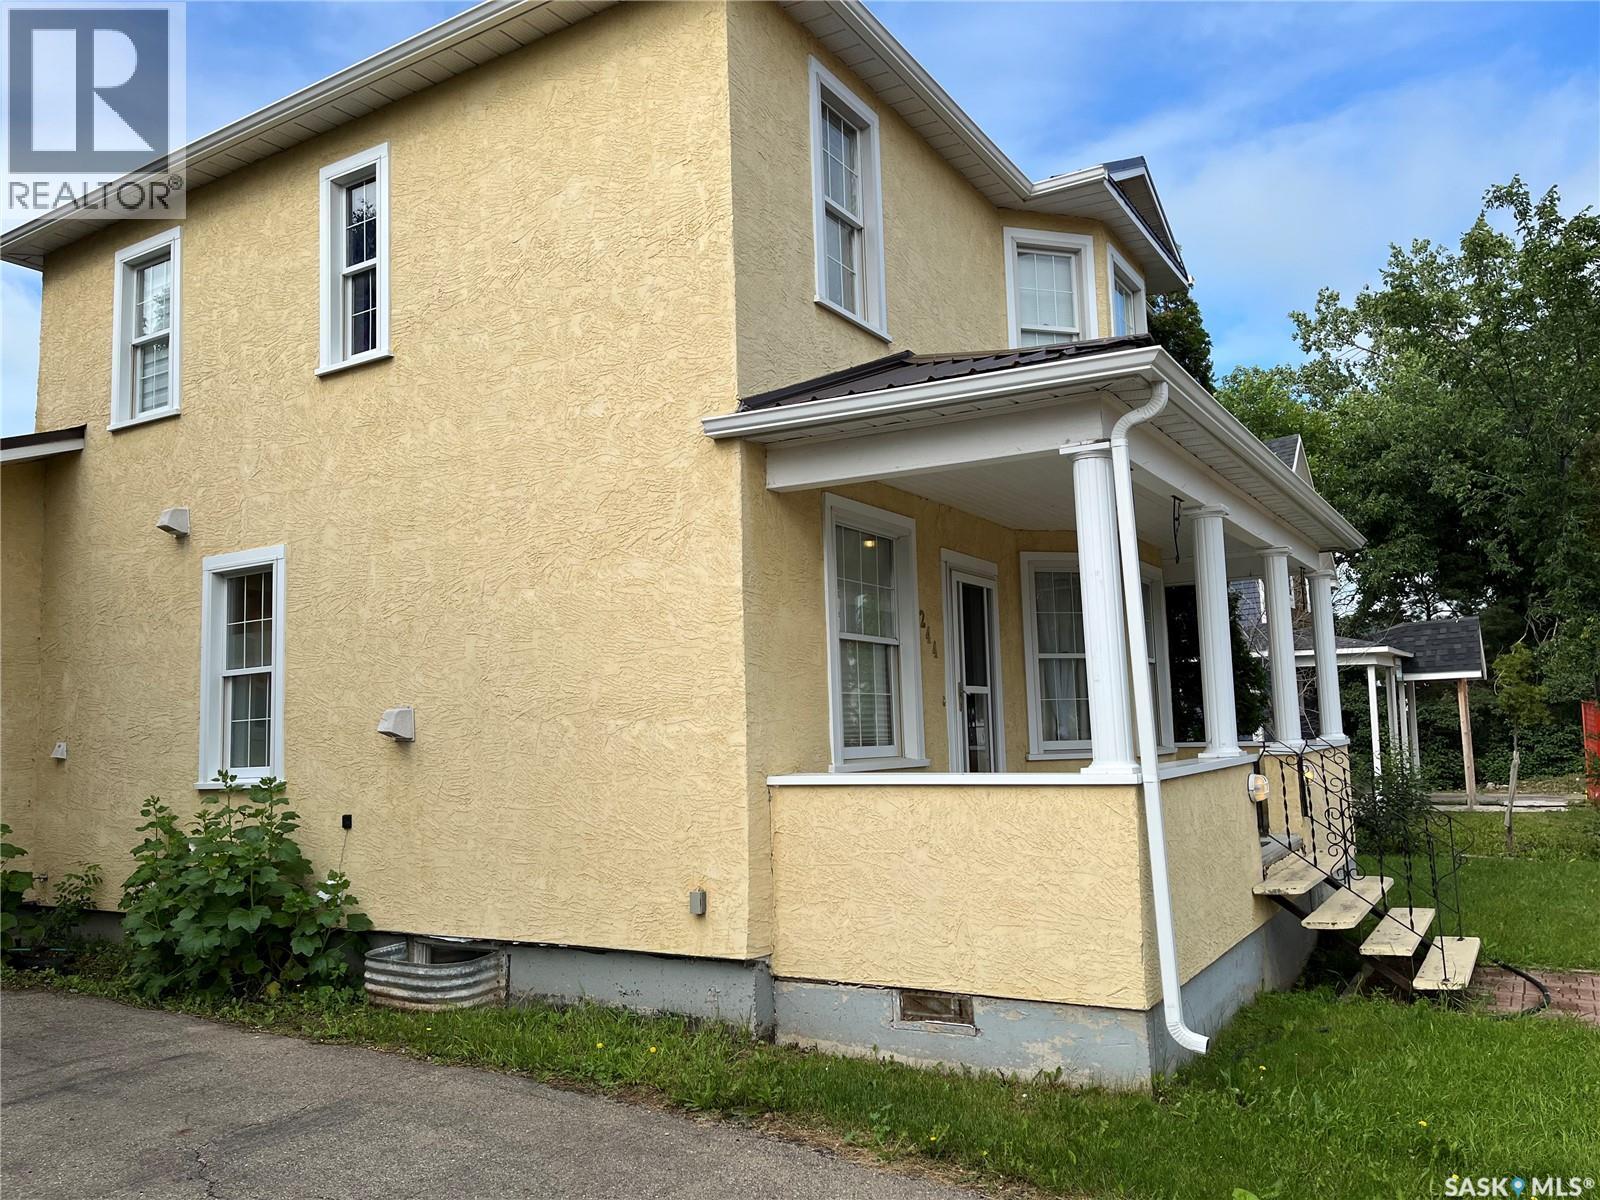
GREAT 2 STOREY IN GRAVELBOURG!! Entering the bedroom Character Home offers great features - large foyer, pillars, hardwood floors, family room, formal dining room with glass pocket doors, updated kitchen with cherry wood cabinets, modern appliances, tonnes of counter space , eat up breakfast bar and a bathroom on each floor. Basement is finished with a crafting room, a media room that is sound proof which can double as a theatre room, office and a large utility room with room for storage. High efficiency furnace, central air, natural gas BBQ hookup, front veranda, screened in sun room, wrap around deck which overlooks the backyard, fenced in backyard, garden area and so much more. Gravelbourg has almost all services including a Hospital, RCMP detachment, pharmacies, schools, rinks, grocery store, gas station, retail stores, churches and much more. HURRY TO BOOK YOUR PRIVATE VIEWING TODAY!! (id:41462)
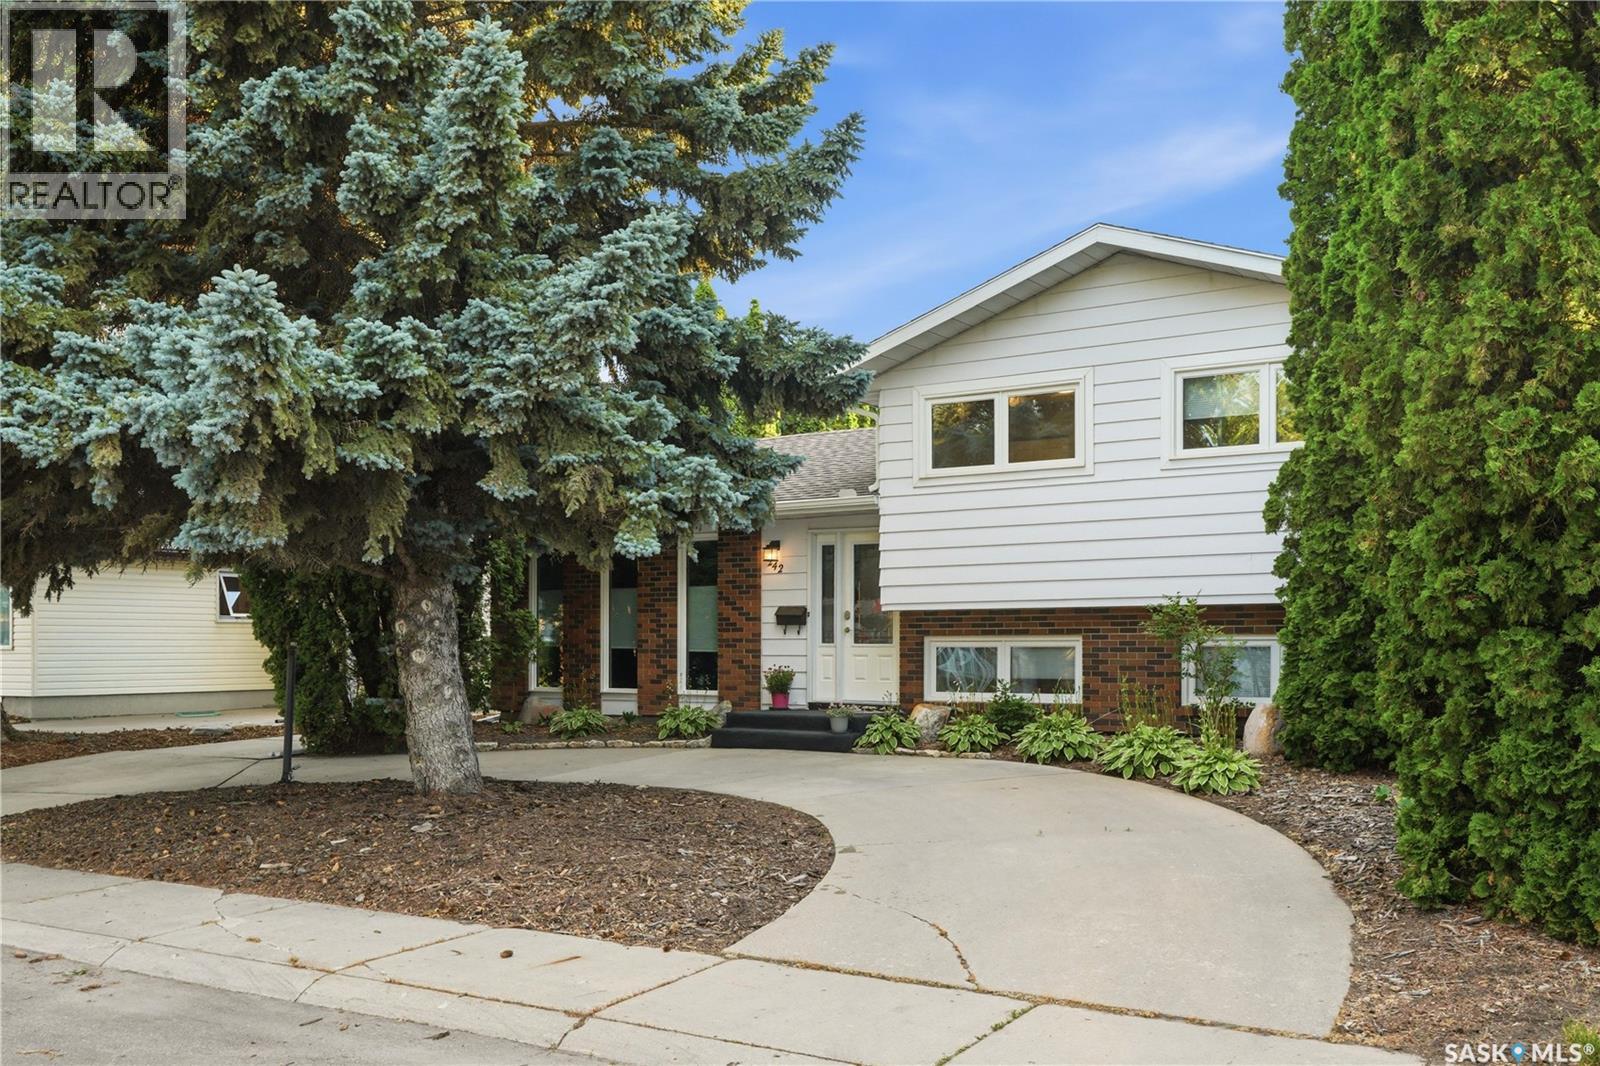
Discover the warmth, space and pride of ownership found at 242 Candle Crescent in sought-after Lawson Heights. Cared for by its current owner for over 20 years, this welcoming home offers a versatile multi-level floor plan, mature surroundings and plenty of room for a growing family. The main level is bright and inviting, with large windows, updated flooring and an easy connection between the living room, dining area and kitchen. The kitchen provides abundant cabinetry, stainless steel appliances, generous workspace and an island with casual seating, while the dining area offers convenient access to the backyard for summer meals and entertaining. Upstairs, the second level features three comfortable bedrooms, one full bathroom and an additional half bathroom. The third, lower level expands the living space with a spacious family room, a fourth bedroom and another full bathroom, making it an excellent option for guests, older children or a private home office. The lowest level is fully finished and offers a large recreation space that can adapt to your needs, whether for a media room, games area, gym, hobby room or play space, with additional storage and laundry nearby. Step outside to a beautifully established backyard framed by mature trees and greenery. A large deck, patio, lawn, garden areas and storage shed provide several inviting places to relax, host company or enjoy the outdoors. With schools, parks, shopping, restaurants, transit and the river valley all nearby, this well-kept Lawson Heights home combines long-term care, flexible living space and an exceptional location. As per the Seller’s direction, all offers will be presented on 07/19/2026 6:00PM. (id:41462)
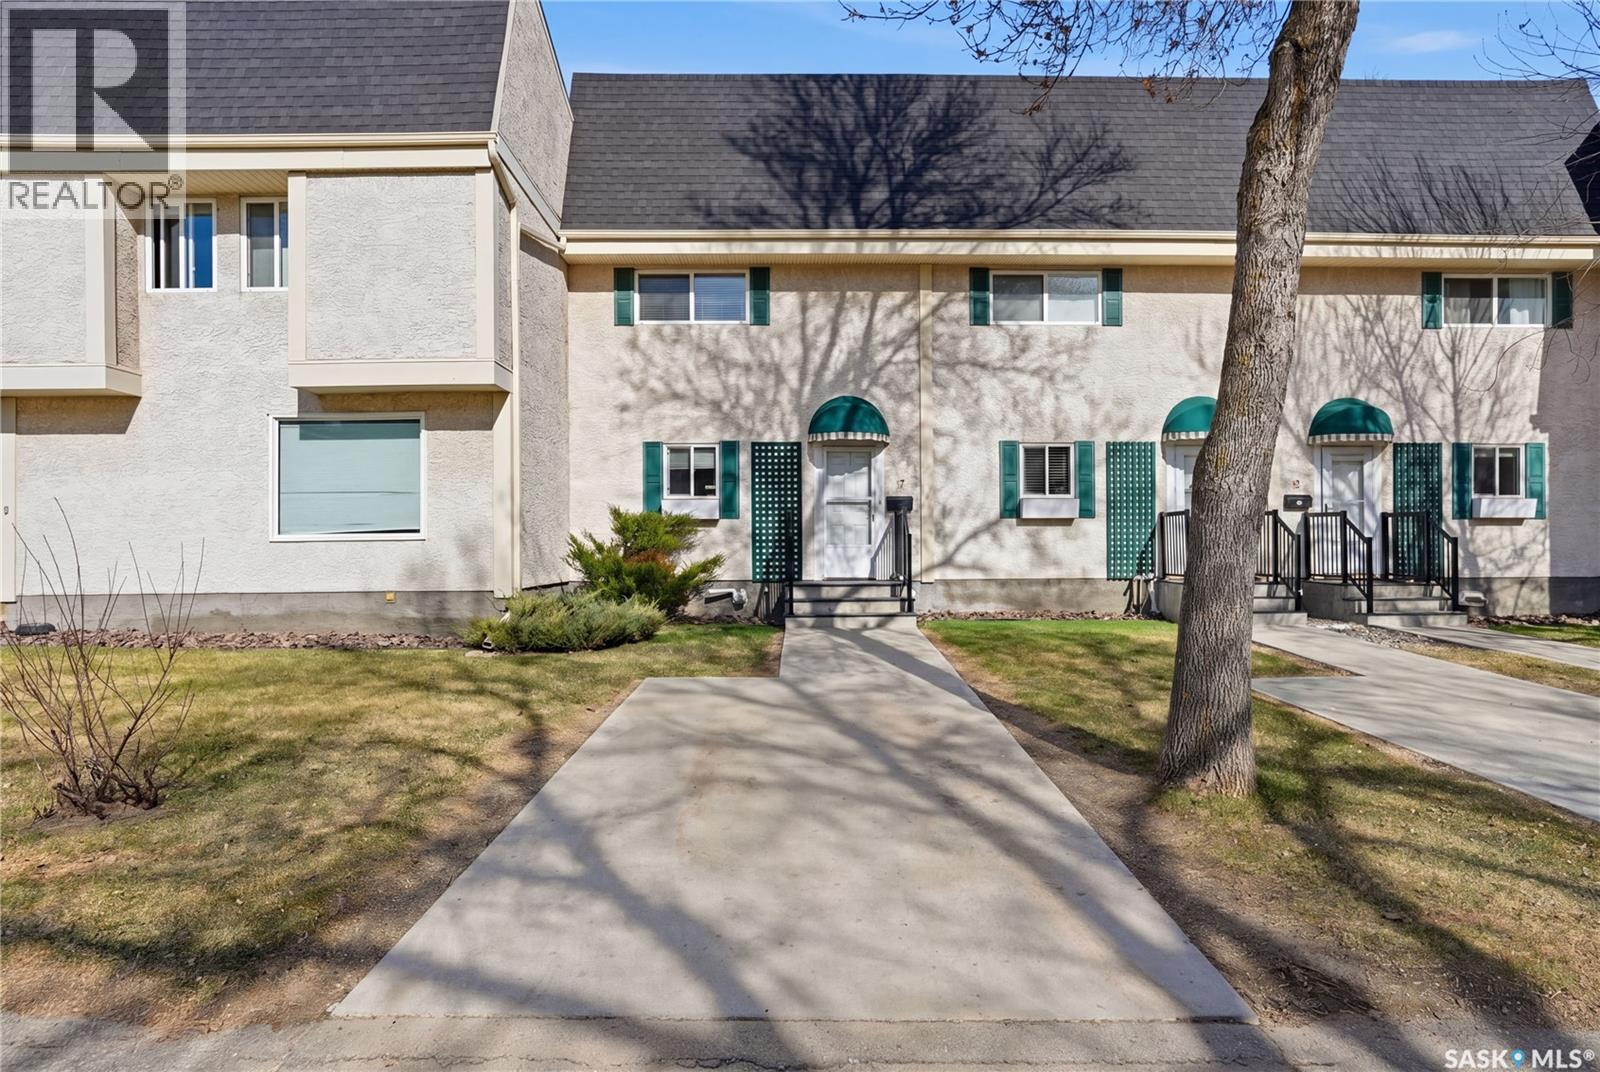
Welcome to 7 Killarney Way in Albert Park—where summer is just a little bit better (yes, there’s a pool). This bright and breezy three-bedroom condo has a great feel from the moment you walk in. The main floor features a beautifully renovated kitchen with a large eat-up island, plenty of storage, and an open-concept layout that flows easily into the dining and living spaces, all filled with natural light. Upstairs, you’ll find three spacious bedrooms and a full four-piece bathroom—comfortable, functional, and easy to live in. The basement is a blank canvas, with laundry and mechanical already in place and lots of potential to finish it the way you’d like. And the highlight? The outdoor pool. Recently refreshed and ready for the season, it’s the perfect spot to unwind and enjoy those warm summer days. Condo fees help keep things simple, making this an easy, low-maintenance option. Come take a look—you might just find your new favourite place to spend the summer. (id:41462)
A 35-40 minute drive from Saskatoon, 516 1st Street S is a large corner lot, well treed, and sits at the corner of 2 very quiet streets. This lot is well treed, with a fenced backyard which provides excellent privacy and room for kids to play. The area, lot and yard is quiet, private and surrounded by many mature trees. Inside this home, you will find an open main floor area, a sitting room with fireplace, kitchen and dining area. A loft above the kitchen area can be used in so many ways: an office, bedroom, reading/tv area and many more. 3 bedrooms, 3 bathrooms, a finished basement gives a family lots of room to enjoy their surroundings. There are 2 decks off the 2nd floor that can be utilized any way you wish. Laundry room is in the basement, along with a sitting area. A heated 2 car garage is a welcome feature for winter and backs out onto the large corner lot. This home, lot, and entire area is quiet, well treed, and streets are maintained excellently. Waldheim is a very well maintained town, with well cared for paved streets, mature trees, a beautiful park in the centre of town, walking trails, a museum, library, grocery store, insurance broker, pharmacy, seniors home, a very active rec centre with hockey/skating rink, curling rink, gymnastics. Enjoy a beautiful golf course in town, ball diamonds, K to 12 school, and so much more. This home will provide affordable family living in a fantastic town and will not disappoint. Contact your agent to view. (id:41462)
OH Friday 6.30-8.30pm and Saturday 2.30-5.30 pm... Absolute move in condition!!!Fully developed family home with hard to find double attached garage PLUS VALUABLE BACK ALLEY ACCESS for unlimited possibilities....(Studio,shop,extra garage etc).. All the I WANT features such as fully finished basement with guest bedroom and bathroom, Central AC, quiet cres location and fully landscaped yard. Main floor features 9 ft ceilings ,ample kitchen, fireplace, large entrance , main floor laundry and access to deck off living room which faces backyard. Upper level has three bedrooms, two bathrooms, large primary bedroom has ensuite bathroom and walk-in closet , second bedroom is huge offering extra room for kids toys etc. Family size yard fully fenced ,garden area, deck overlloking feature fountain and yard......Nestled in the highly sought-after Rosewood community, this property boasts an unbeatable prime location. It is served by two excellent K-8 schools, along with Evan Hardy Collegiate for secondary education. The neighborhood is exceptionally well-equipped with a wide array of amenities—shopping centers, supermarkets, restaurants, clinics, and more are all within easy reach, and major retail destinations like Costco and the Lakewood Common shopping area are just minutes away. For outdoor enthusiasts, nearby parks and a golf club offer abundant recreational options. Commuting is a breeze with quick access to Circle Drive and Highway 16, plus a convenient bus route that connects directly to Centre Mall!......Call your favorite Realtor to view! As per the Seller’s direction, all offers will be presented on 07/18/2026 6:00PM. (id:41462)
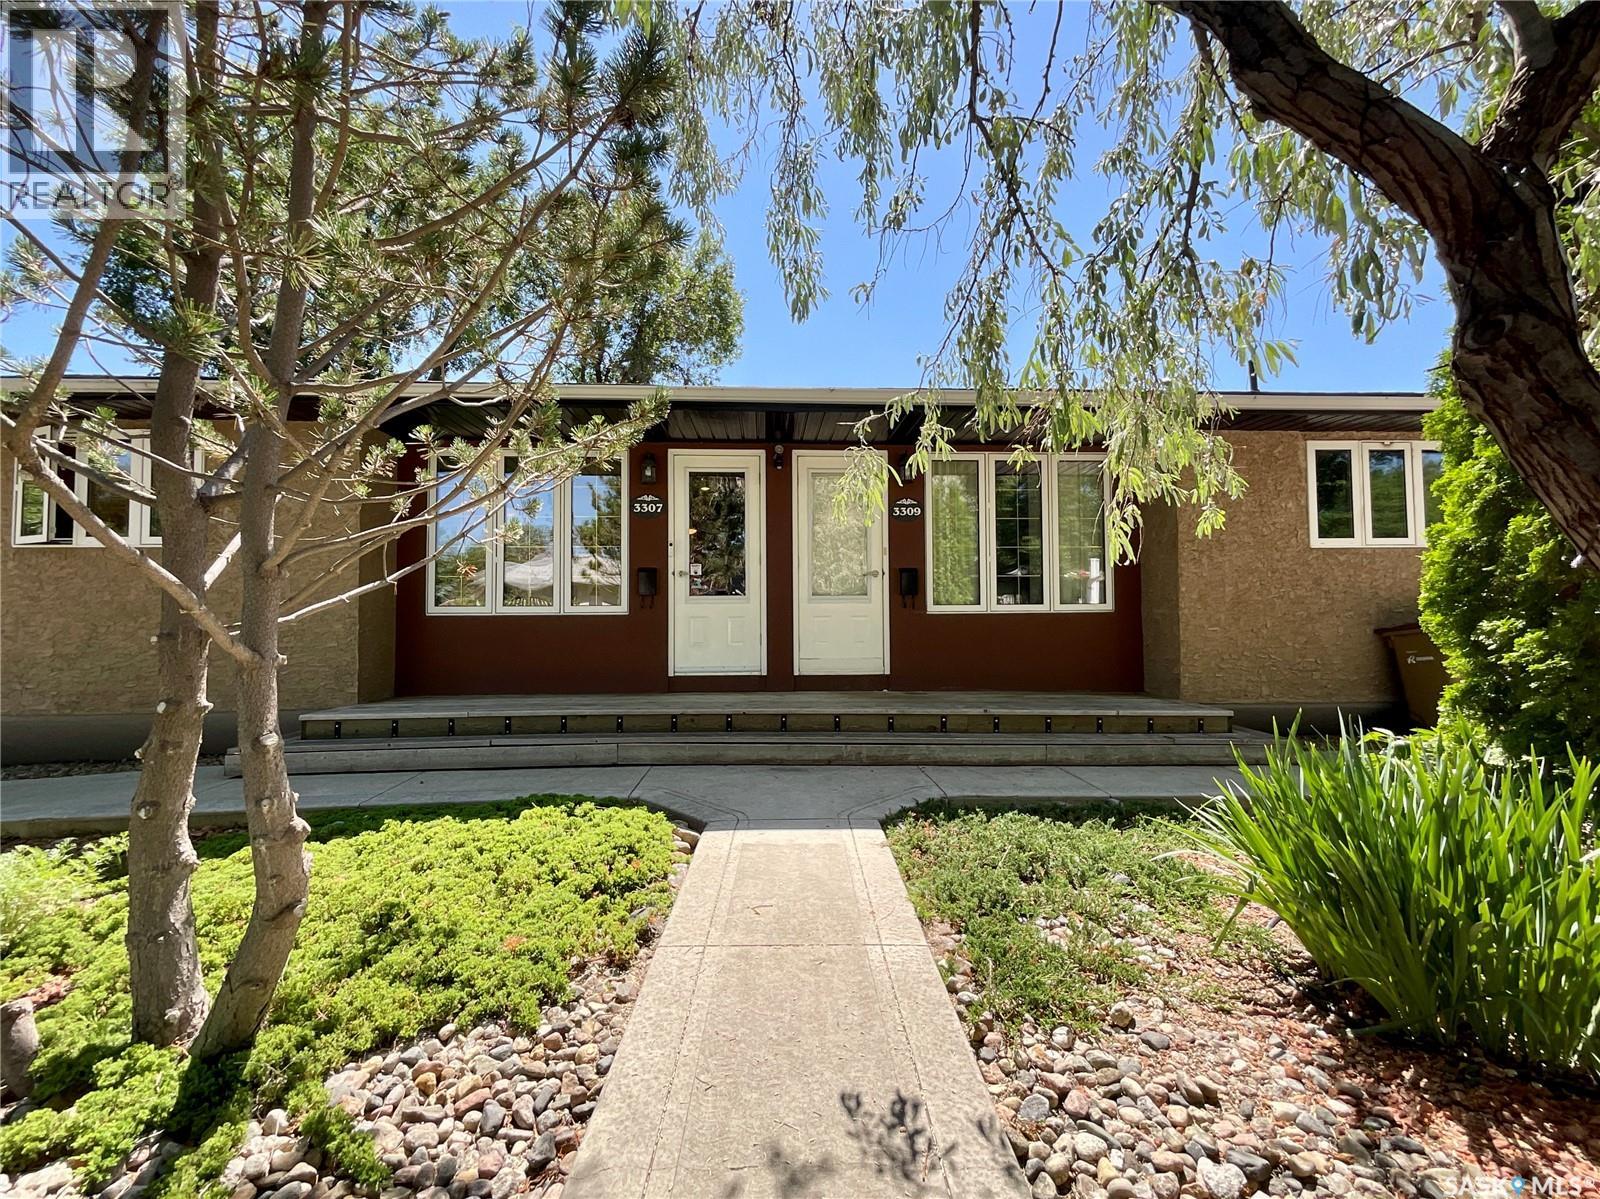
Exceptional side-by-side duplex offering pride of ownership and numerous upgrades throughout the years. 3307 Dawson Cr. Has a stunning kitchen showcases bamboo tigerwood cabinetry, maple hardwood flooring, granite countertops. The spacious primary bedroom offers built in closets and drawers. The beautiful updated large main/ensuite bathroom offers a large glass shower, granite countertops, large closetThe living room has built-in shelves, a bright dining area, and a beautifully landscaped yard completes this one-of-a-kind home. The home features a nicely finished basement with a spacious rec room, den, bar/kitchen area, office space, and a nice size laundry room.central air conditioning 3307, alarm systems 3307,The home features lots of quality finishes throughout. 3309 Dawson Cr. Offers a bright living room, good size functional kitchen with dining area, two bedrooms, & a full bathroom on the main level. Newer flooring, 2025 appliancesThe basement includes a second full bathroom, laundry room, large storage area, with the rest of the basement having excellent potential for future development. GarageThe heated double garage has a separate workshop area that is wired for 250 welding with its own separate electrical breaker panel. Exhaust fan. Both 3307 and 3309 Dawson Cr. have been extensively updated, including sump pumps, 3 foundation walls braced, Spray Jones insulation on exterior & centre wall, updated plumbing, newer triple pain windows (excluding 2 bedroom windows), newer exterior doors, & energy-efficient appliances. Additional (R-20) attic insulation, bathroom updates, bathfitters, fence 2023, 2 sump pumps, shed, and much more complete the long list of improvements. The beautifully maintained yard with a deck, waterfall, raised gardening beds. Close to Coronation School (elementary) Thom Collegette (High school). City buses makes this an ideal property for homeowners or investors.Equalization for 3307 Dawson is Power $139, Energy $55, Water $110 (id:41462)
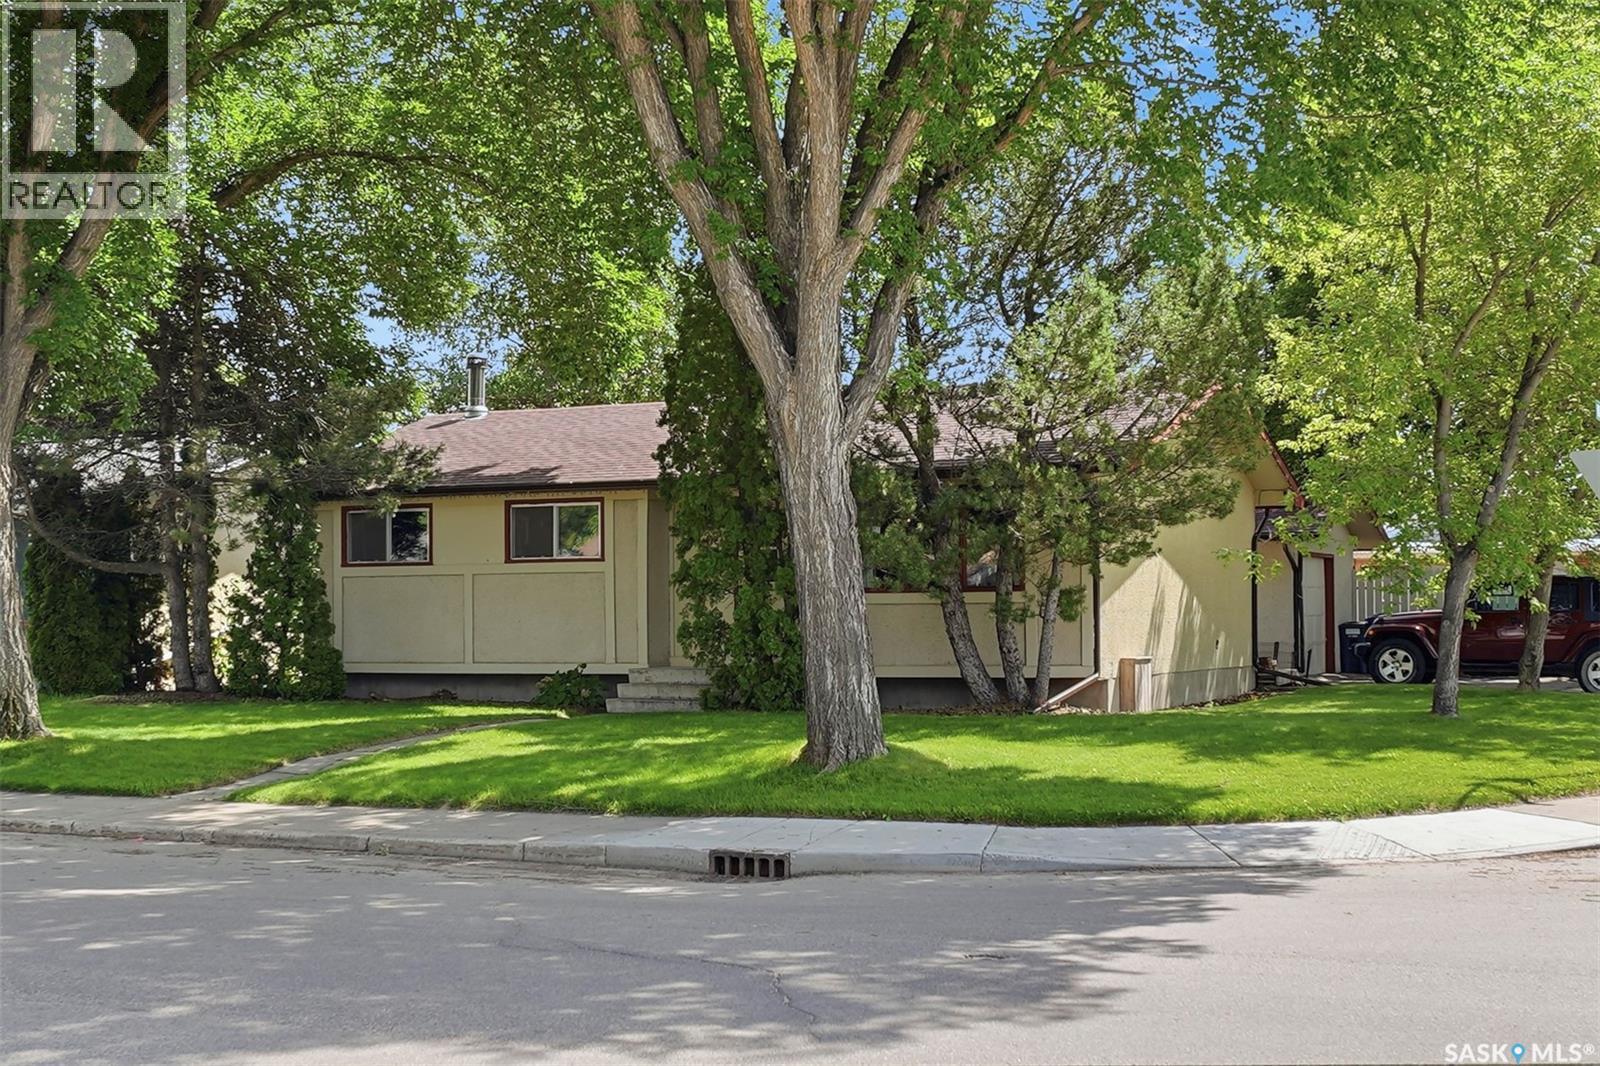
Some homes simply feel different the moment you arrive. Nestled beneath mature trees on a quiet street in the heart of Westview Heights, this charming bungalow offers warmth, character, and the perfect place to create lasting memories. Offering 1,002 sq. ft. of timeless appeal, this lovingly maintained home blends classic mid-century charm with the space and flexibility today's buyers are looking for. Original hardwood floors add warmth and character to the bright living room, while the kitchen overlooks the private backyard—ideal for keeping an eye on children and pets or entertaining family and friends. The main floor features three spacious bedrooms and a full bathroom, providing a practical layout for families of all sizes. Downstairs, you'll find a cozy family room with a wood-burning fireplace, a fourth bedroom, an updated 4-piece bathroom, a large laundry room, cold storage, and plenty of storage space. The separate rear entrance and thoughtfully positioned mechanical systems offer excellent potential for a future basement suite, creating an opportunity for rental income or multi-generational living. Situated on a generous corner lot, the property offers added privacy and outdoor space, complete with RV parking, an oversized 1½-car detached garage, underground sprinklers in the front yard, and a high-BTU window air conditioner to keep the home cool during Saskatchewan's warm summer months. Shingles were replaced approximately four years ago, and the home includes a Samsung refrigerator, built-in dishwasher, stove, and microwave, making it move-in ready. Ideally located just minutes from Circle Drive and the many amenities of Hampton Village, you'll enjoy convenient access to schools, parks, shopping, restaurants, and everyday essentials while coming home to the peaceful charm of one of Saskatoon's most established neighbourhoods. This is more than just a house—it's a place to put down roots, build lasting memories, and proudly call home. As per the Seller’s direction, all offers will be presented on 07/20/2026 5:00PM. (id:41462)
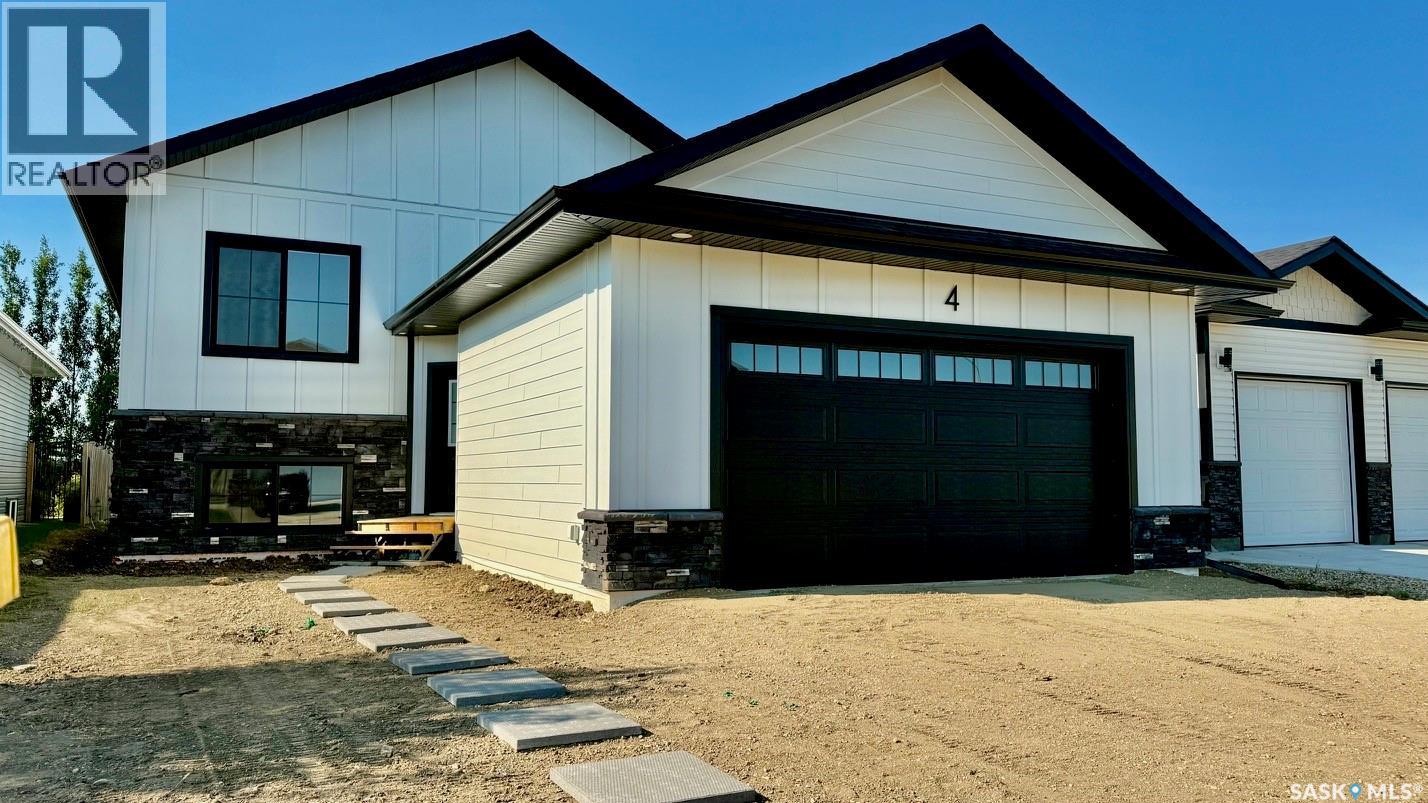
Welcome to the "Redbrooke", a thoughtfully designed 1,307 sq. ft. bi-level home located in one of Humboldt’s newest developments.This quality new build in Humboldt features attractive Hardie board siding with stone accents, offering modern curb appeal & long-term durability.Designed with functionality in mind, this family home includes a separate side entrance ideal for a future legal basement suite, making it a great option for buyers seeking income potential or multi-generational living.The unfinished basement is open for development, allowing you to customize your Humboldt real estate investment to suit your needs. A foyer welcomes you inside, complete with a convenient front closet & access to both the main level & basement. The bright, open-concept main floor is filled with natural light, featuring a living room with a front-facing window overlooking the yard. The dining area is enhanced by a sidelight window, creating a warm and inviting atmosphere. The stylish kitchen is beautifully appointed with quartz countertops, a island with eating bar & pendant lighting, tile backsplash, pantry storage, & a garden door leading to the backyard—perfect for modern living in a new construction home.Main floor offers three comfortable bedrooms, all with carpeting & closets.The primary bedroom features a walk-in closet & a modern 3-piece ensuite complete with quartz countertops, sleek black faucets, & contemporary cabinet hardware.The double attached garage is unfinished, while the exterior includes a base gravel driveway, concrete block walkway to the front entrance, & rough-grade landscaping, providing a blank canvas for your personal touch. New Home Warranty of Saskatchewan. Purchase Price Plus GST and PST. Ideally situated close to schools, shopping, & recreational amenities, this Humboldt home for sale offers excellent value in a growing community. A fantastic opportunity to own a brand-new home in one of Humboldt’s most desirable neighborhoods. Call today to view! (id:41462)
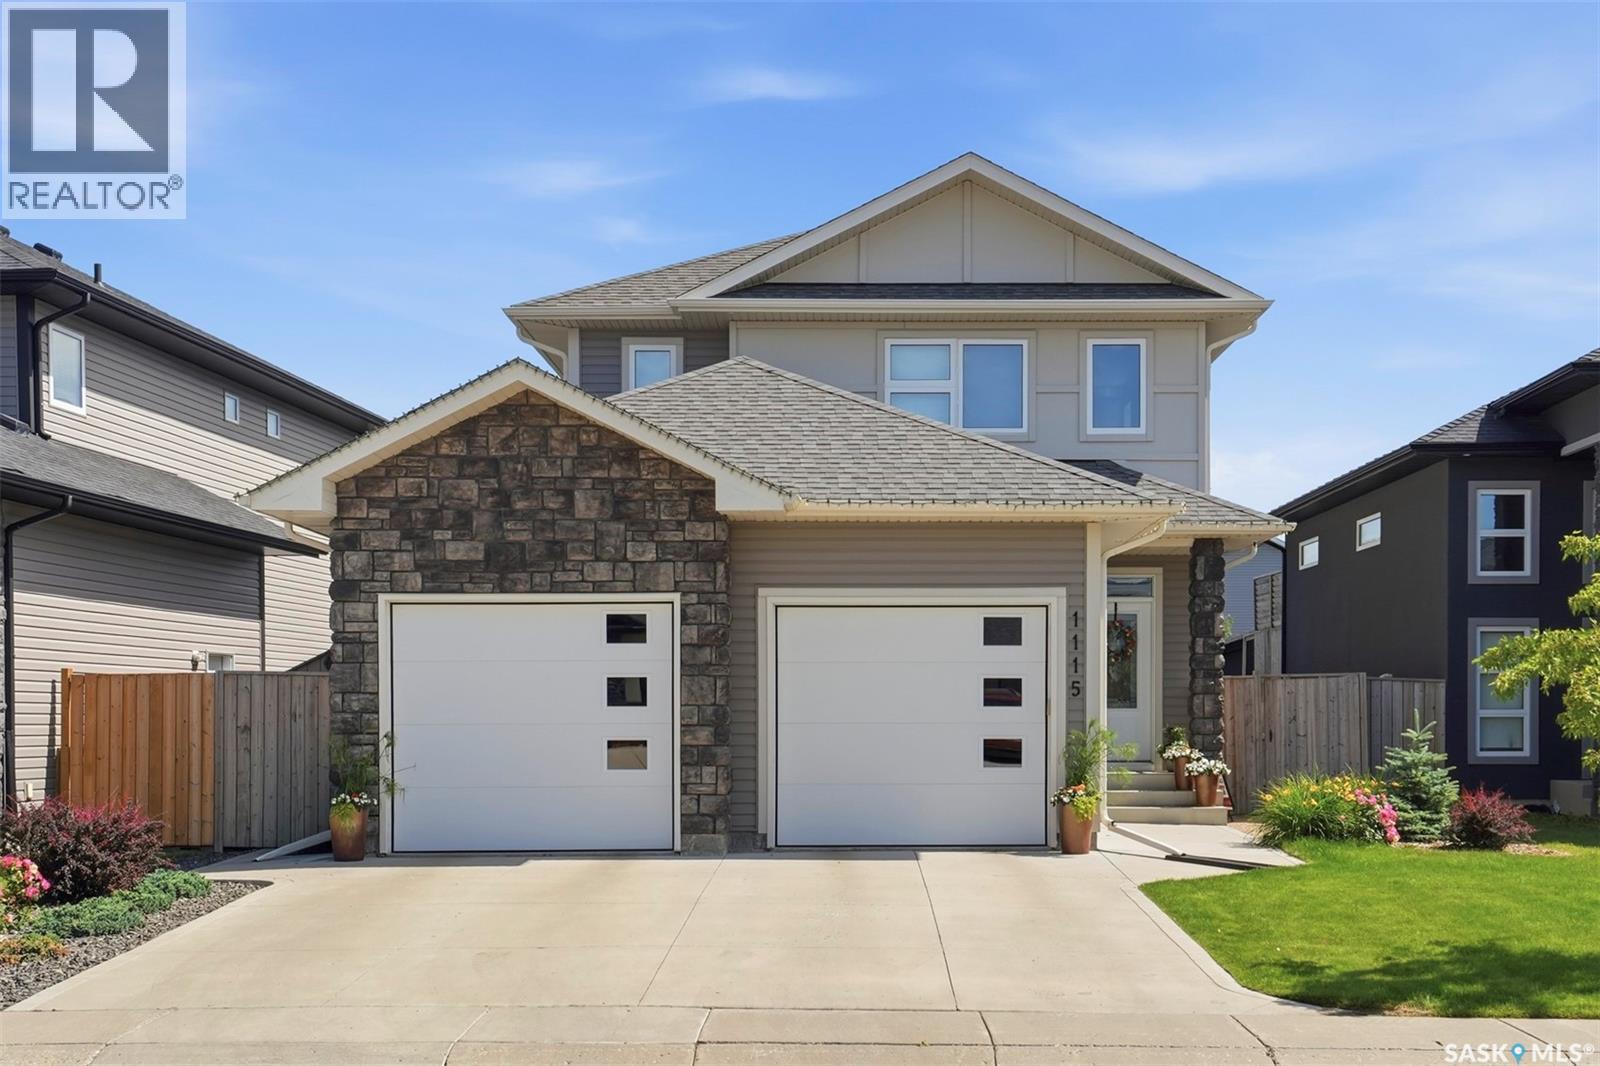
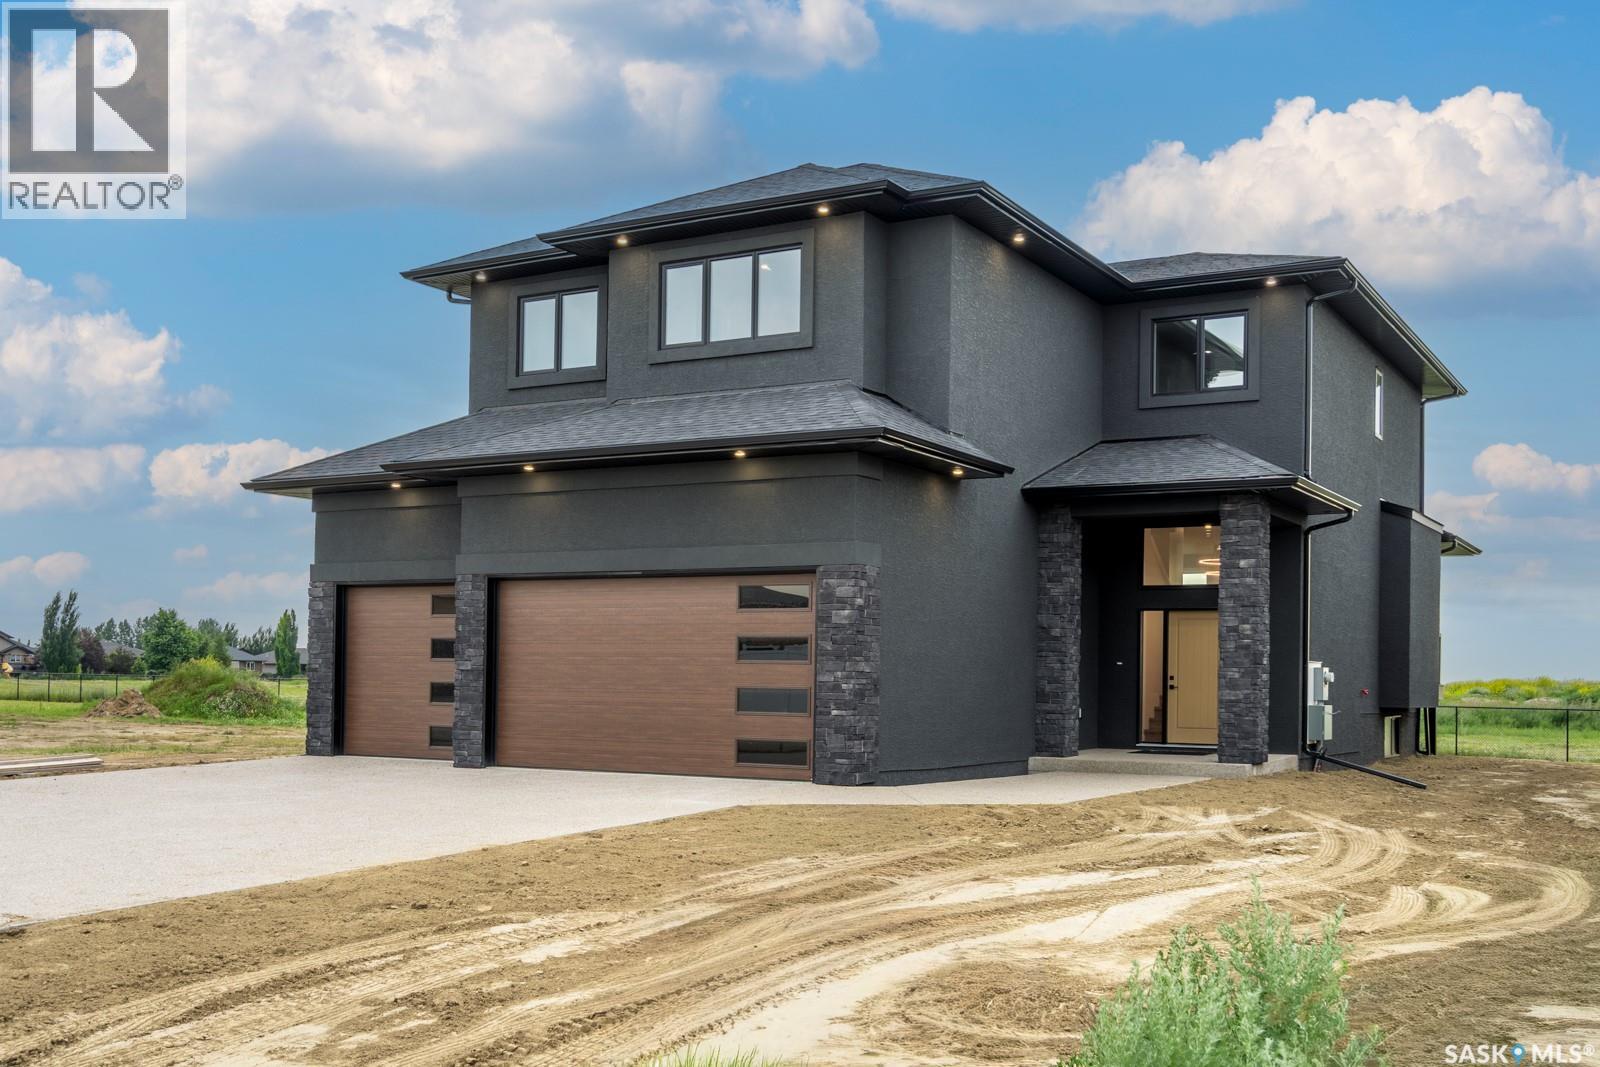
High end turn key home for your large family, where 3300sq ft of finished living offering style, and quality craftsmanship come together in this beautiful brand new custom-built home. Built by long standing reputable custom homebuilder, Trithart Homes. The peace of mind of a new home warranty program and the significant advantage of lower property taxes in Emerald Park ,all while being just a quick 10-minute drive to Regina. This neighbourhood is steps from the golf course and close proximity to the amenities in town. From the moment you step inside, you’re greeted by a thoughtfully designed layout featuring a spacious mudroom with built-in locker area conveniently located off the triple car attached garage, which is fully finished & heated. The main floor showcases an open-concept design with elevated finishes throughout. The kitchen is truly the heart of the home, crafted on an upscale level featuring quartz countertops with a massive island and beautiful dual tone upper/lower cabinetry perfect for gathering and entertaining. It features a double-wide fridge/freezer, wall oven, built-in cooktop, and a large butler’s pantry complete with a built-in microwave offering both style and exceptional functionality. Expansive windows flood the space with natural light and a wide fireplace creating a warm and inviting atmosphere. Upstairs, you’ll find four bedrooms, including a massive primary retreat designed for ultimate comfort. The bright tranquil ensuite features dual vanities, free-standing soaker tub, and walk-in shower. A spacious bonus room provides additional living space perfect for a family lounge, kids’ play area, or home office. Completion of covered back deck. Basement is currently being developed and will be finished with wet bar, rec room, bathroom and bedroom, making it a 5 bed, 4 bath home. This move in ready home blends luxury, practicality, and location. Book your private showing today. (id:41462)
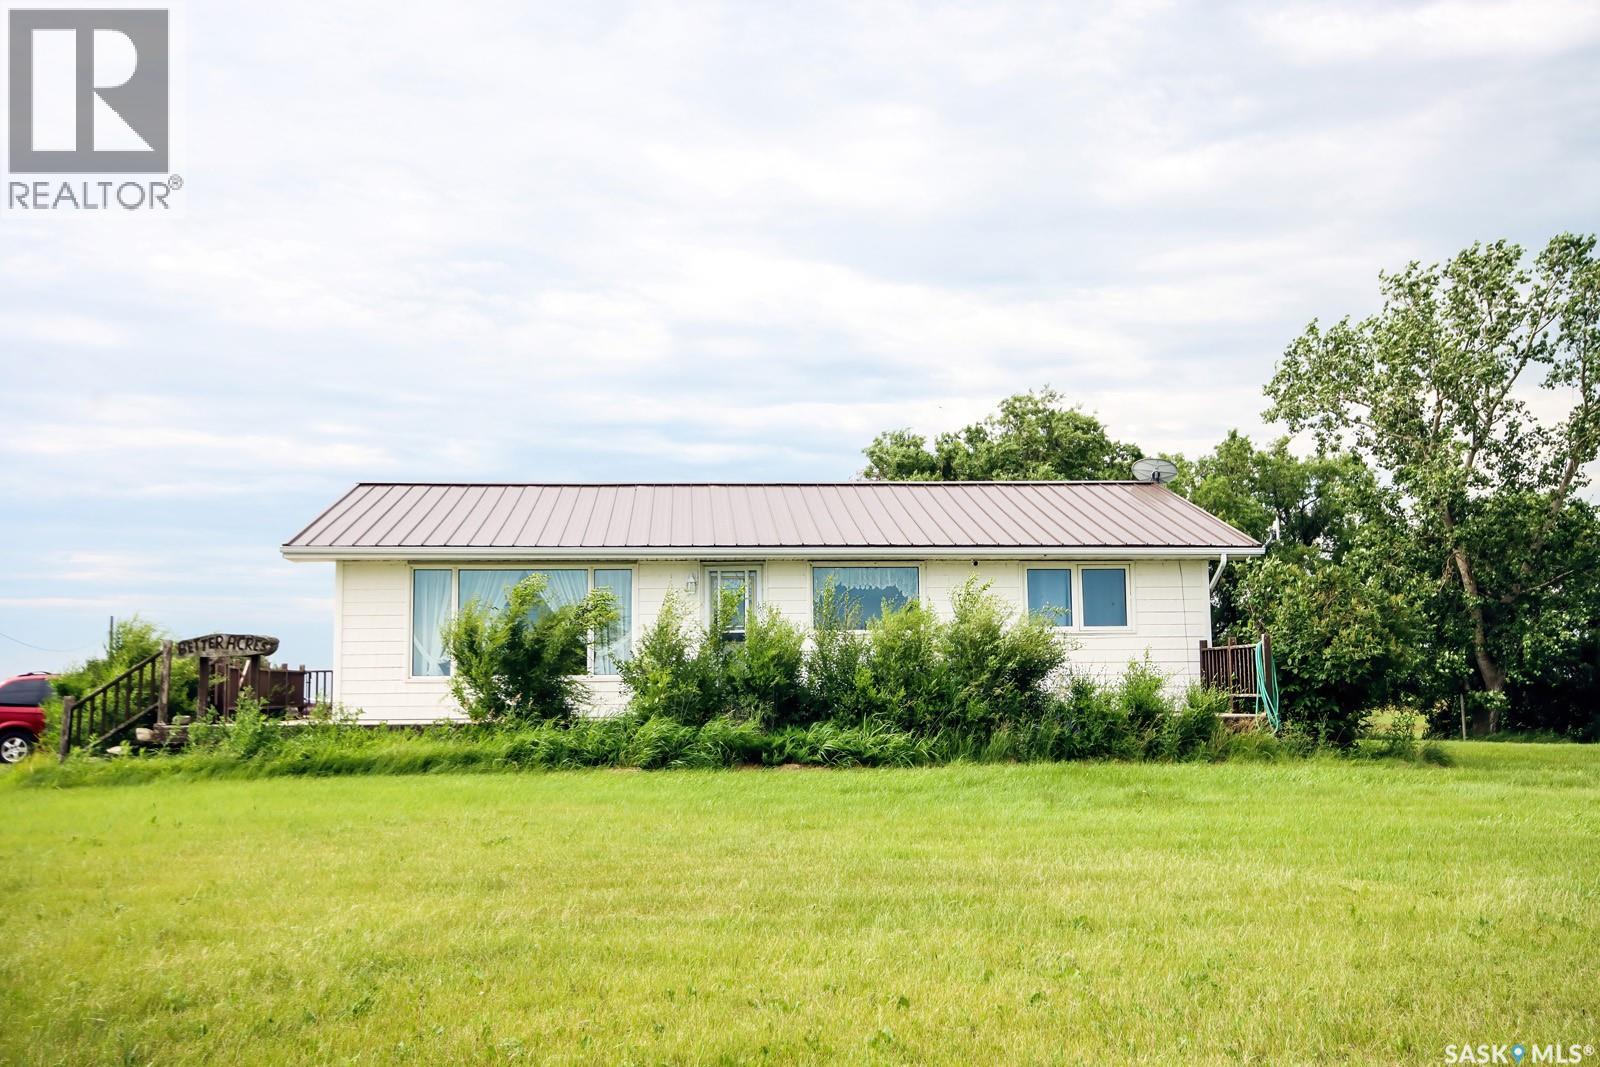
Escape to country living on this beautiful 5.02-acre acreage located approximately 13 km southwest of Estevan. This well-maintained 1,040 sq. ft. bungalow has been updated over the years and offers a functional layout with a renovated kitchen featuring two-tone flat-panel cabinetry, laminate countertops, tile backsplash, and tile flooring. The bright living room is filled with natural light, while the main floor also includes two spacious bedrooms and a three-piece bathroom. The fully developed basement offers a large family room, recreation/sitting area, den, third bedroom with oversized closets, and utility room. Recent updates include the electrical system, furnace, metal roof, vinyl siding, windows, patio doors, septic tank, and an expansive wood deck wrapping around the south, east, and north sides of the home. The deck is complete with a gazebo and two natural gas BBQ hookups, making it the perfect place to relax or entertain while enjoying the peaceful prairie views. The property also features a 48' x 72' shop with a dirt floor, ideal for equipment, storage, or workshop space, as well as a 24' x 20' electrified shed with a concrete floor. A good producing well services the property, while the established west shelterbelt provides privacy and wind protection. The south and east sides offer the opportunity to further develop additional tree lines and create your own private country oasis. If you've been looking for an affordable acreage with room to grow, excellent outbuildings, and the tranquility of rural Saskatchewan, this property is ready to welcome you home. (id:41462)
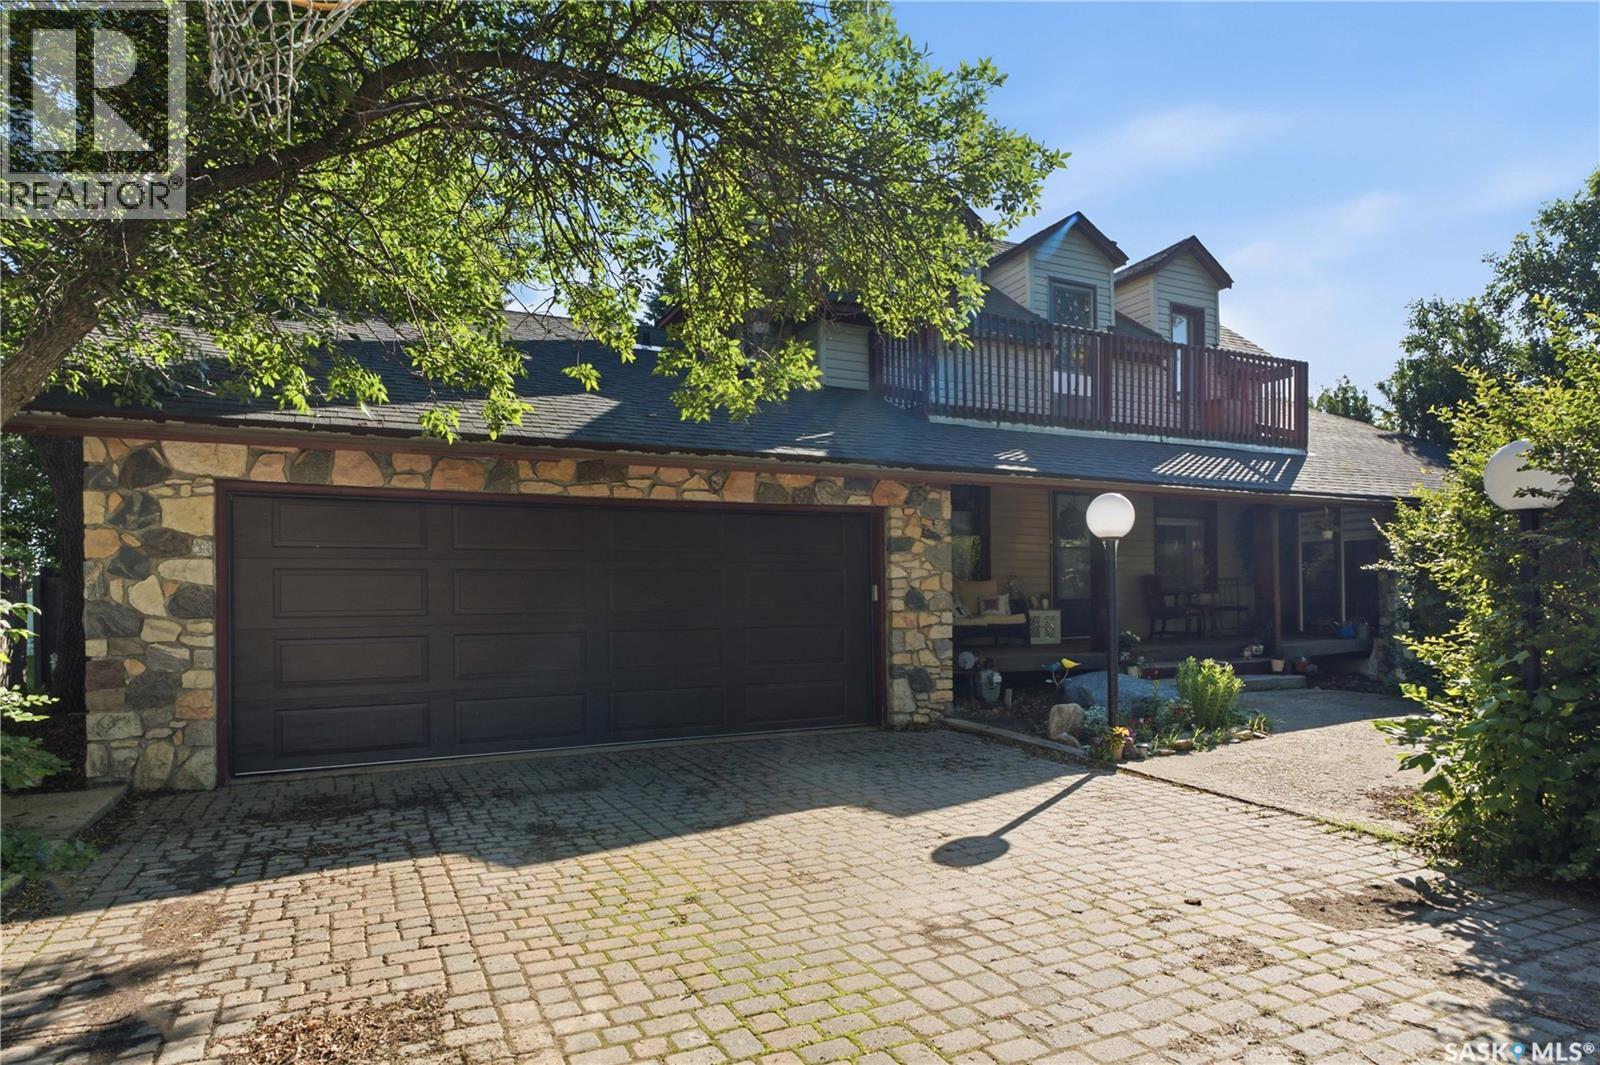
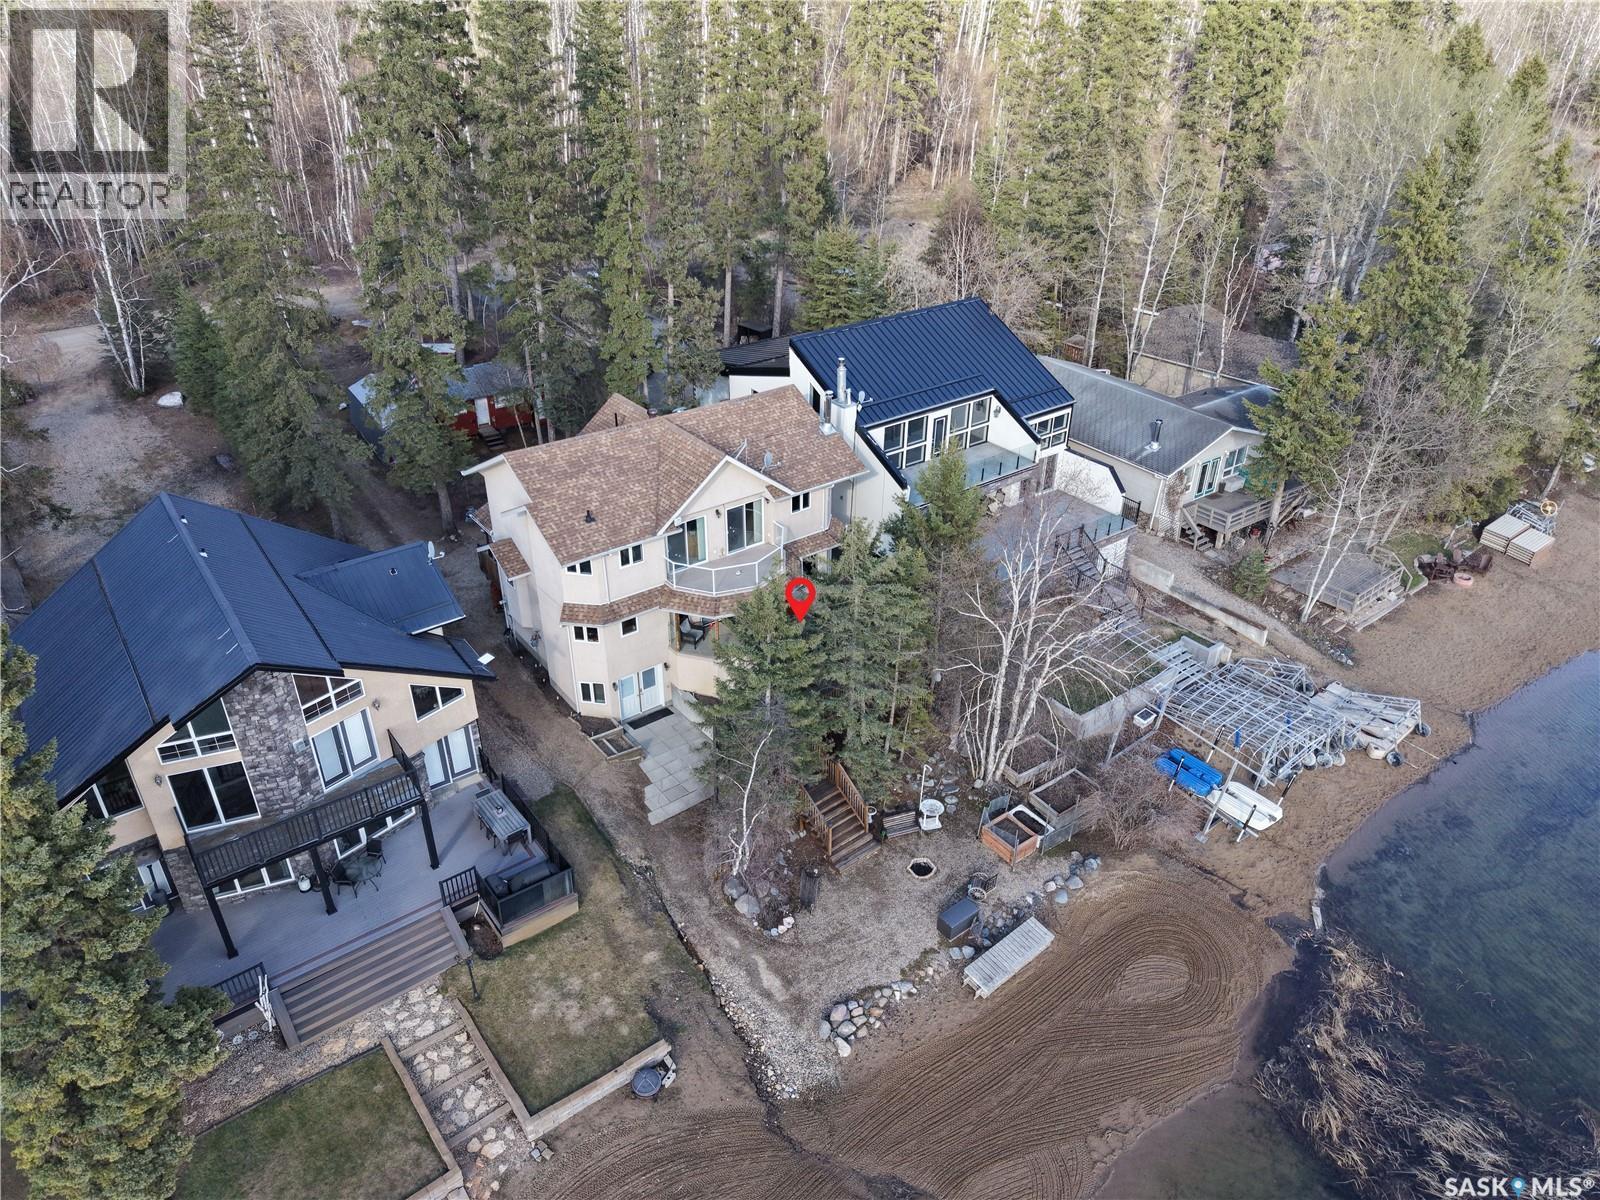
Looking for a lake front property with all the space and luxuries of a modern home? This property is for you! Nestled on the beautiful shore of the prestigious Neis Beach Sub Division, this magnificent two-story home offers premium waterfront living, with pride of ownership being evident throughout this original owner property. Inside, the kitchen is an open concept space featuring oak cabinetry, ample counter space and a two tiered centre island offering breakfast seating and a gas range. The dining room area features French doors leading to a covered deck with tiered areas leading down to the beach. The living room features large windows offering plenty of natural light and provides unbeatable views of the lake. A stone fireplace promises warm gatherings and cozy evenings during the colder seasons. A 3-peice bathroom, den, and laundry room complete the main level. Moving upstairs, you will find 4 spacious bedrooms, including 2 master suites leading onto the balcony, allowing multiple guests to wake up to gorgeous views. The 2nd floor also offers a 4-peice bathroom equipped with a large soaker tub. The basement level features a good sized recreation room ideal for a hobby area, a play area or just genuine family movie nights or activities. Also. A double wide doorway allows larger Lake toys to be able to be moved inside and outside during periods use. The bottom level also includes a tidy utility room providing all the essential home systems. Once outside you will become captivated by the views that this lakefront home has to offer. The expansive deck provides you with the opportunity to savor your morning coffee while watching the sun rise above the water. A clear sandy bottom shoreline is inviting to swim in and watch the kids and family play, as well as have your own personal dock space. The lot is large and features 2 large storage sheds, with plenty of space to accommodate a large garage as well. You don't want to miss this one, call your favourite Realtor! (id:41462)