


242 Candle Crescent Saskatoon, Saskatchewan S7K 5A4

$479,900
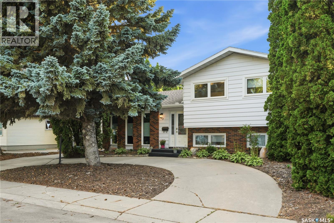
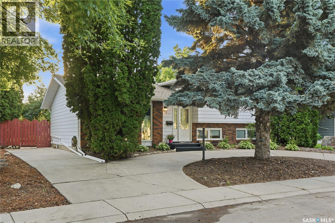
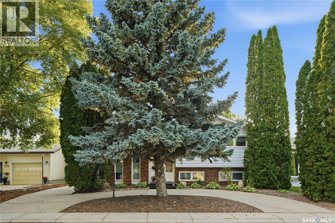
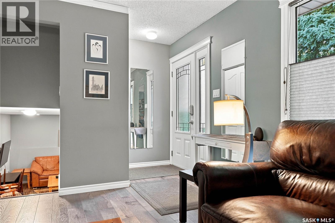
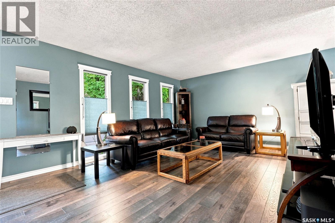
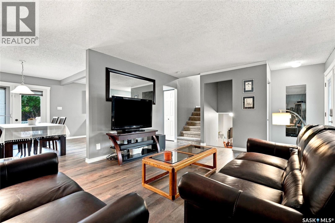
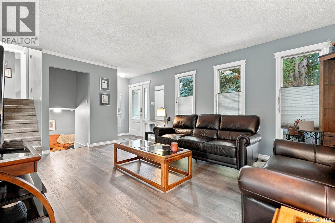
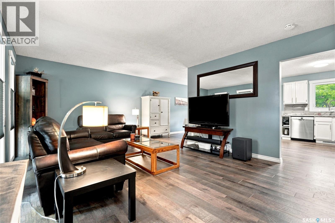
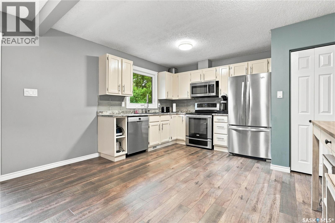
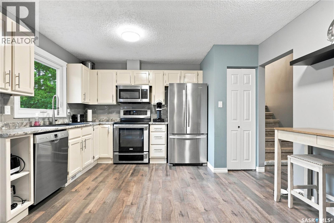
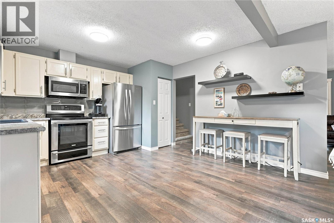
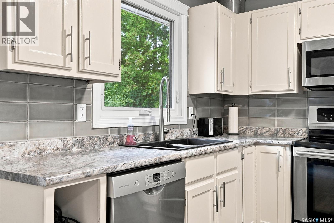
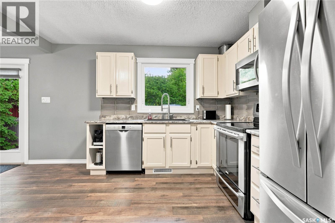
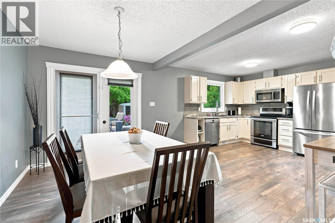
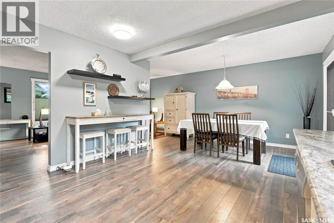
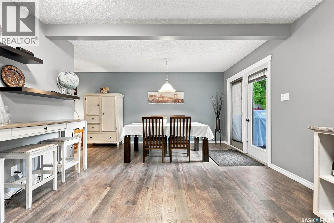
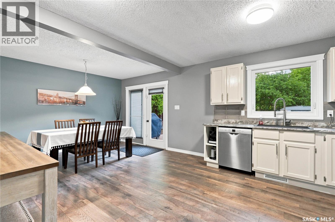
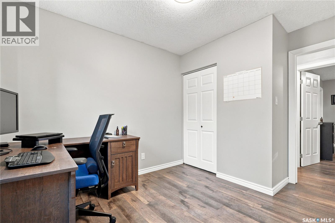
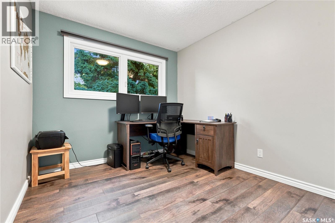
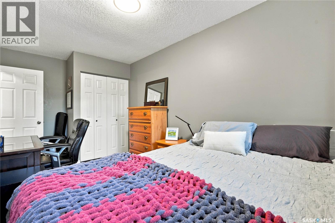
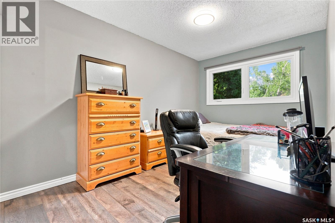
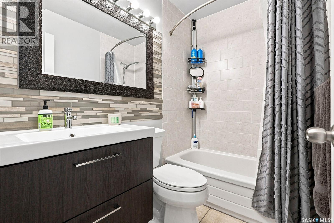
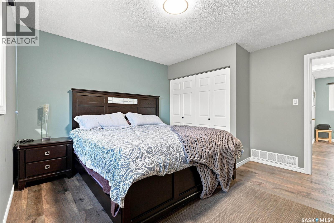
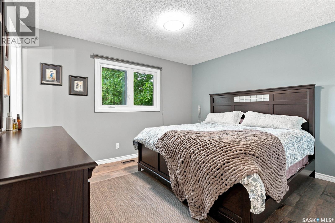
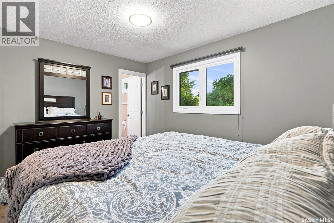
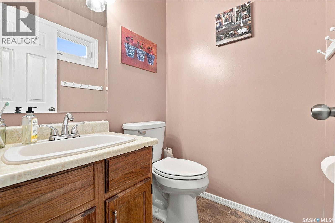
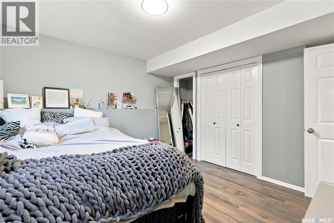
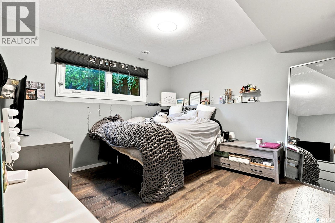
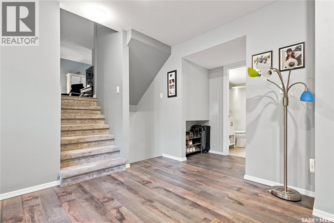
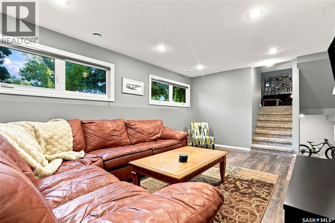
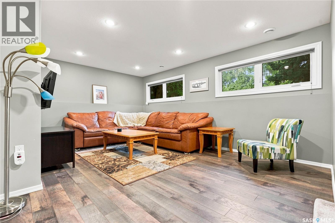
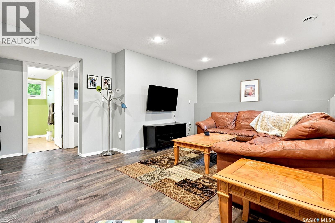
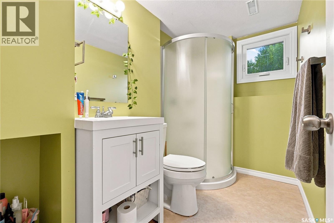
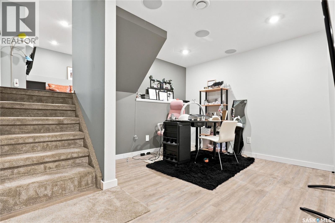
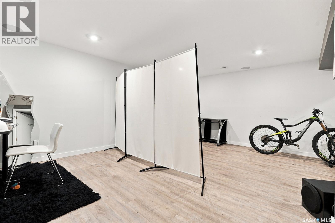
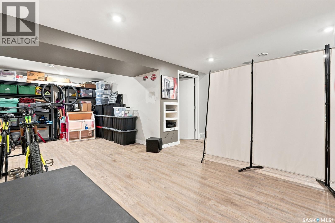
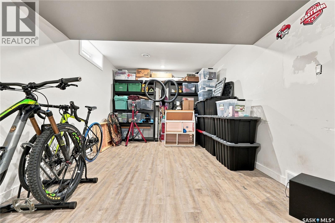
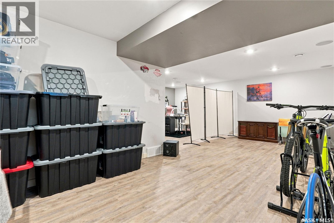
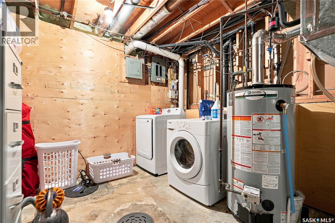
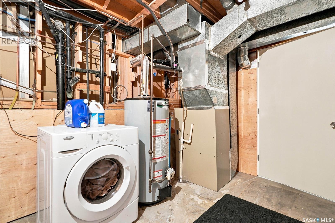
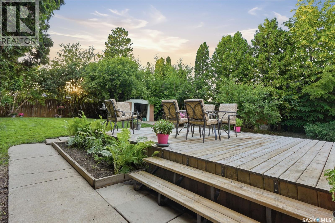
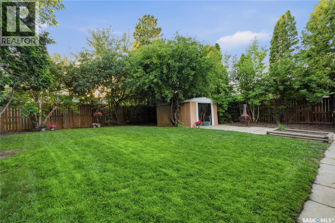
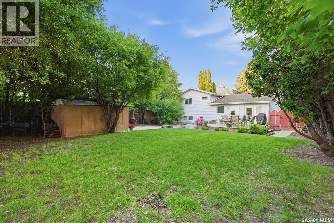
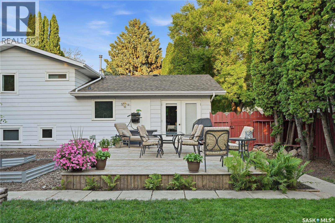
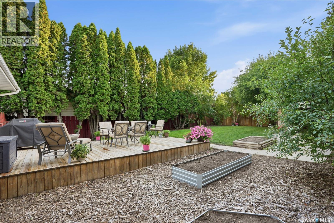
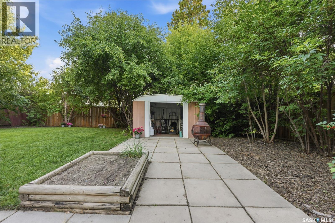
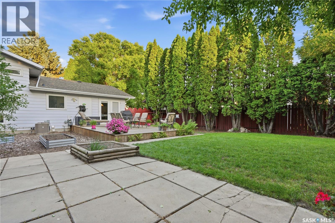
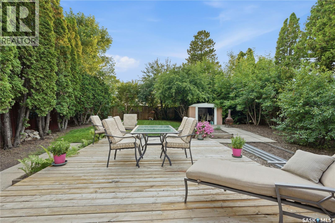
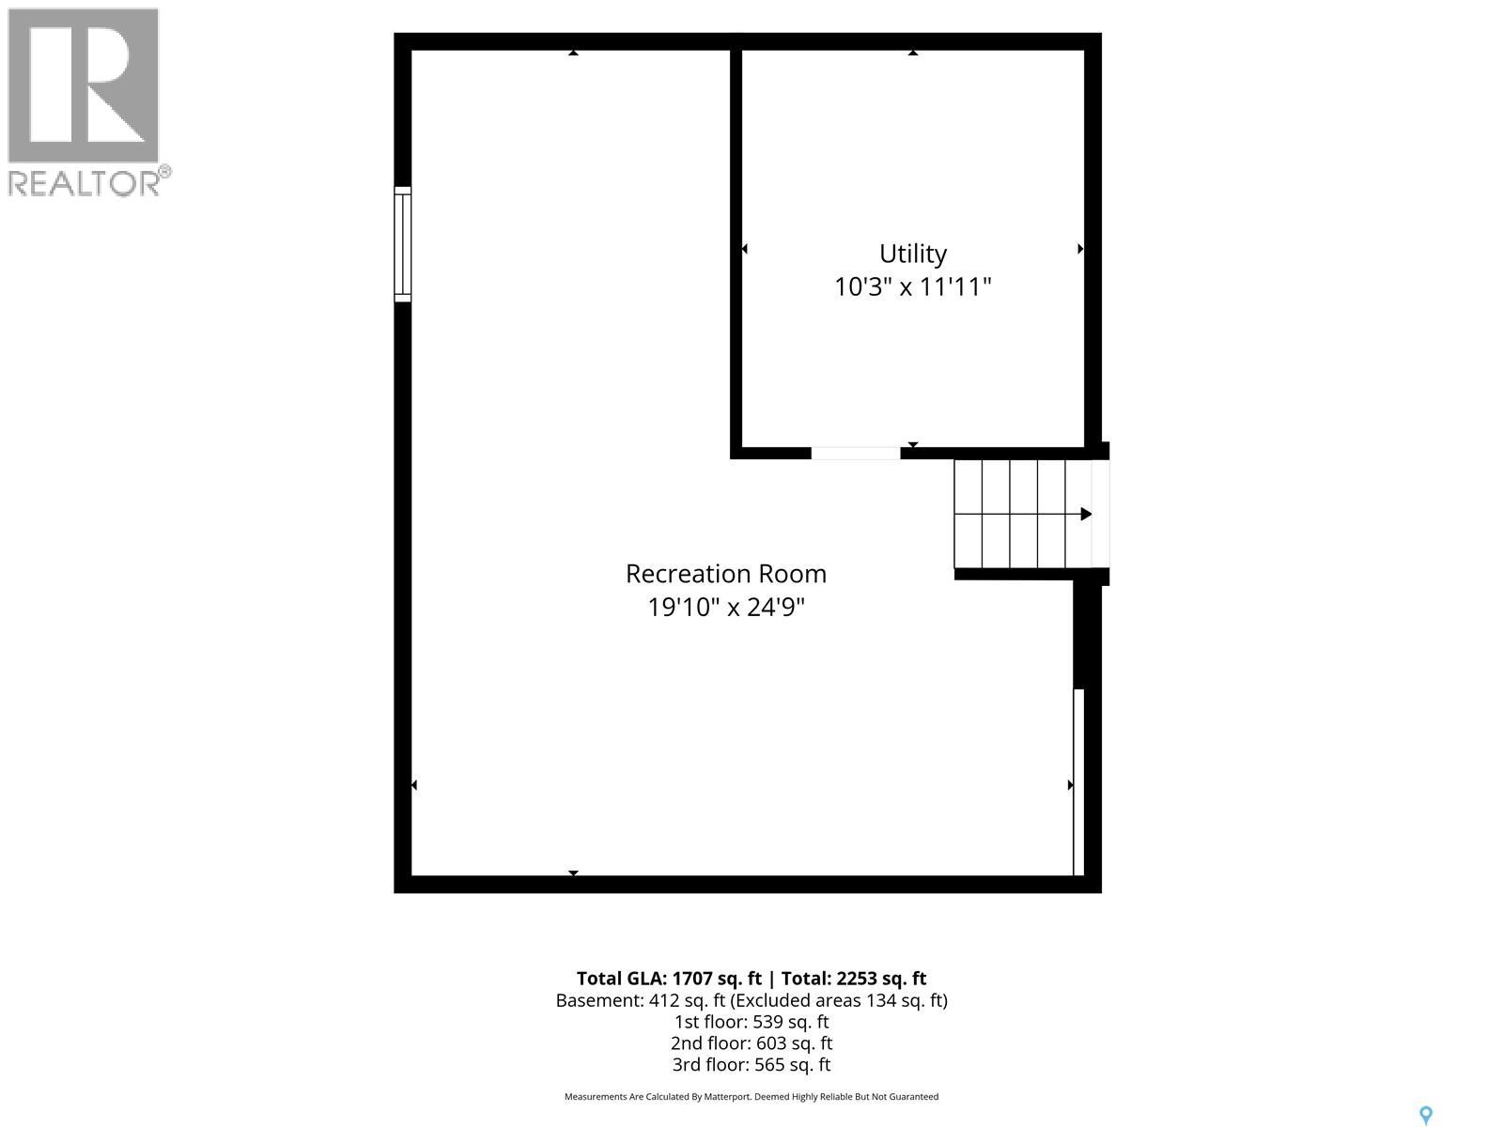
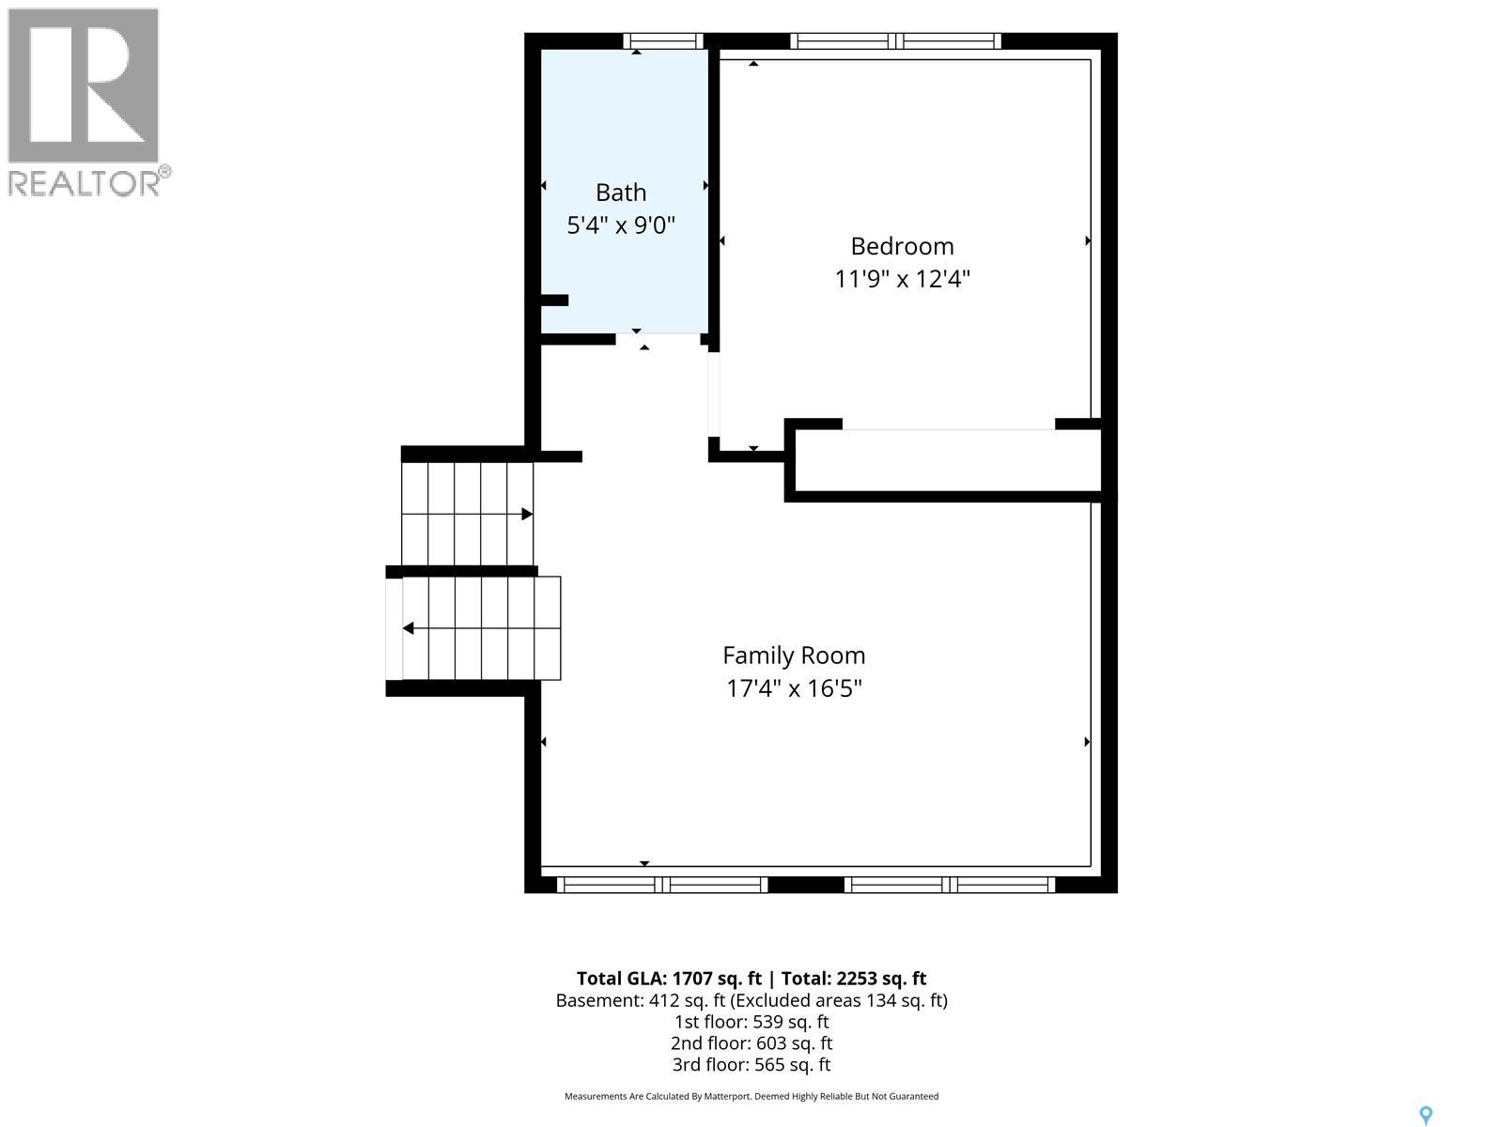
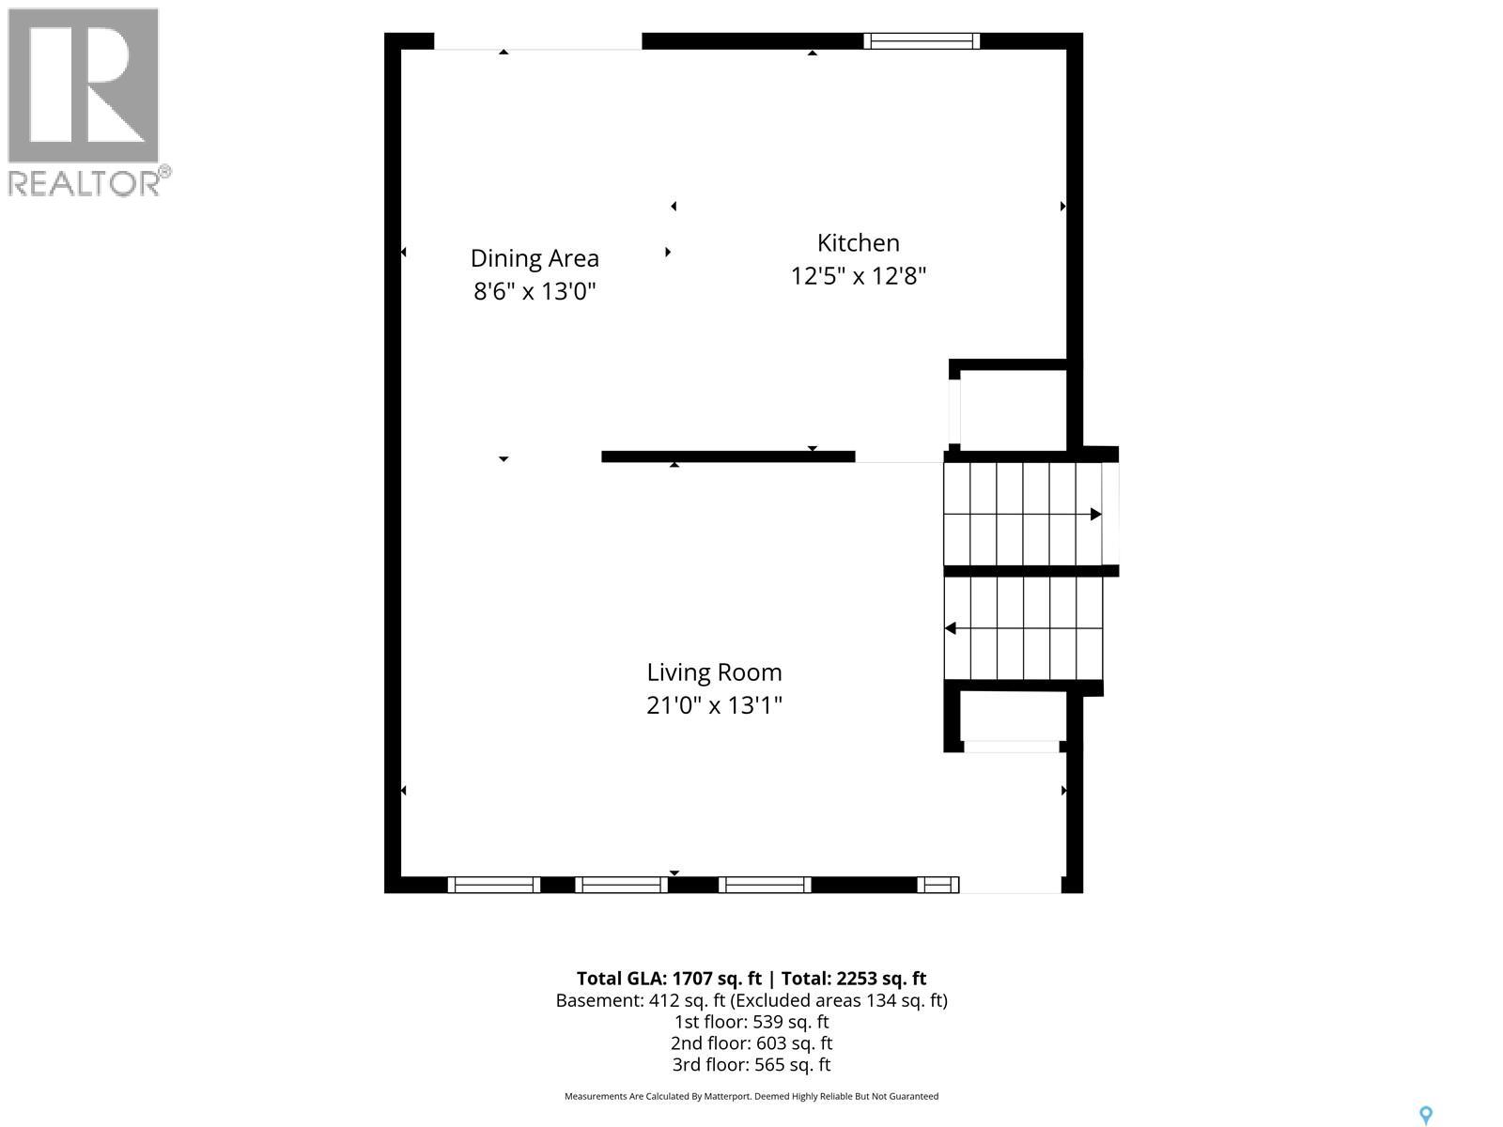
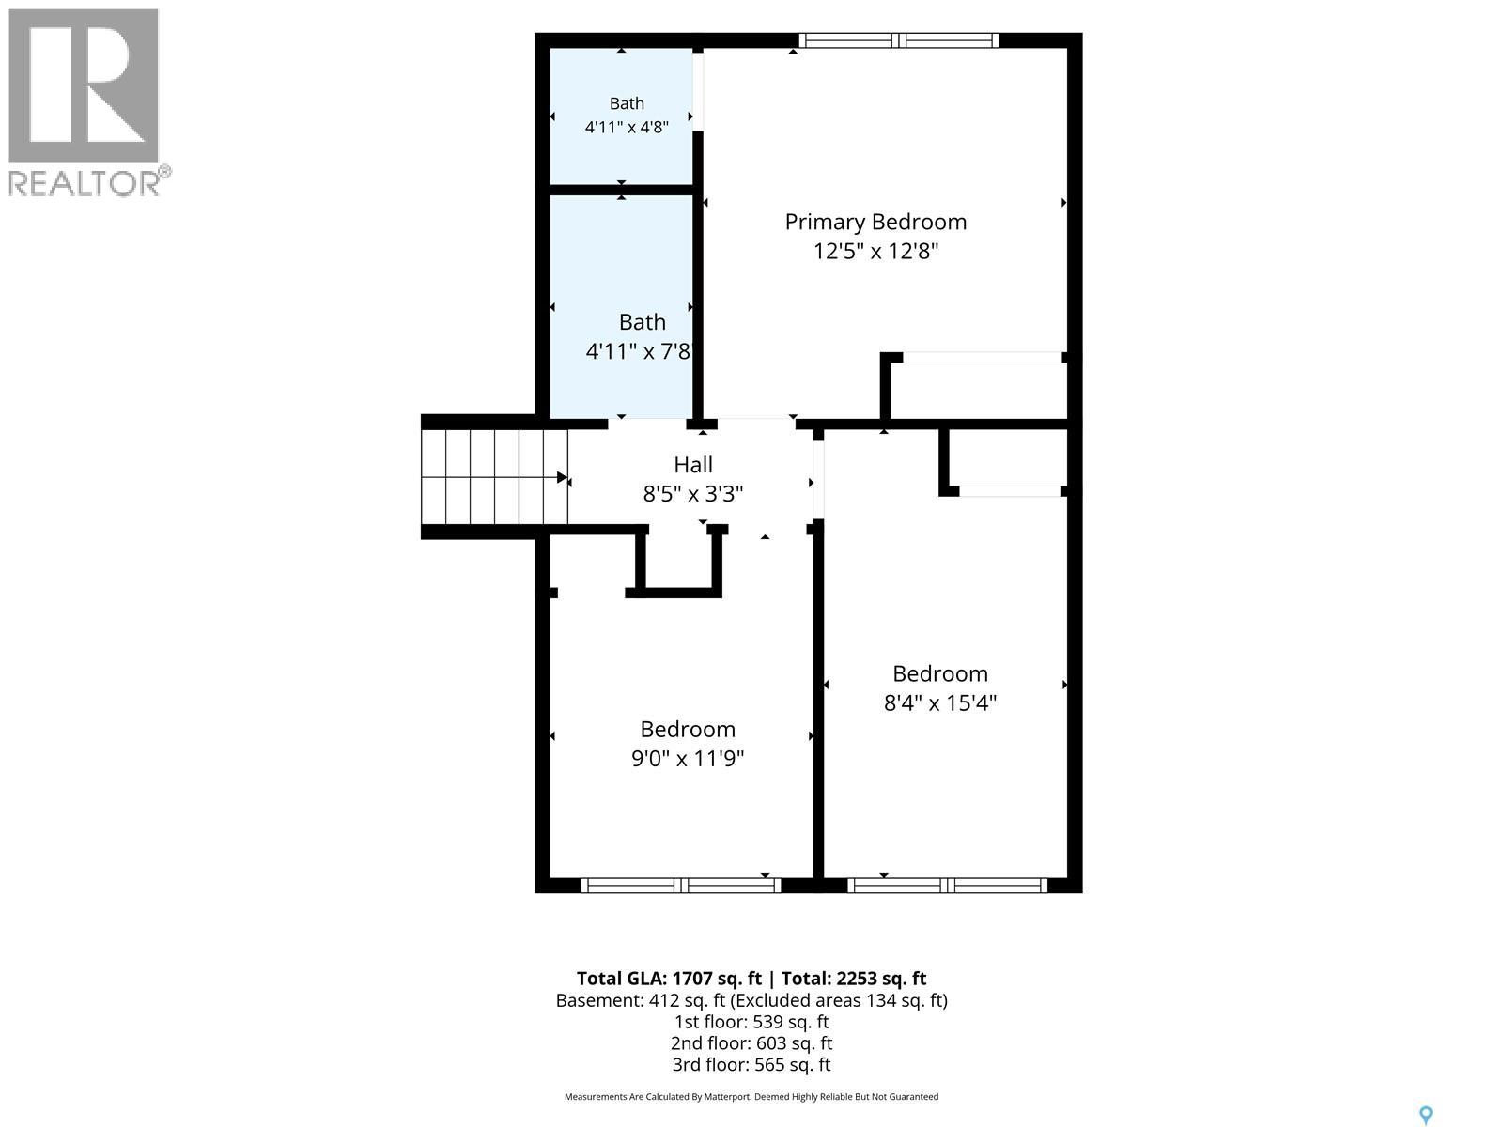
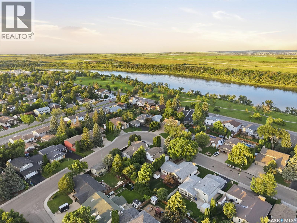
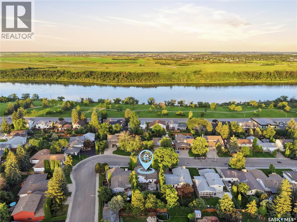
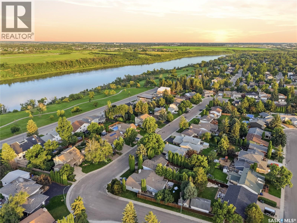
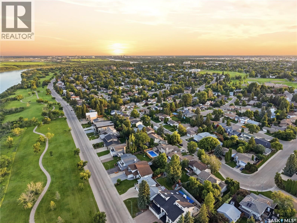
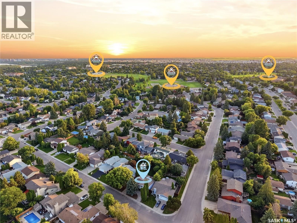
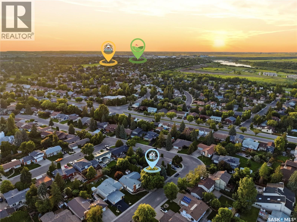
Discover the warmth, space and pride of ownership found at 242 Candle Crescent in sought-after Lawson Heights. Cared for by its current owner for over 20 years, this welcoming home offers a versatile multi-level floor plan, mature surroundings and plenty of room for a growing family. The main level is bright and inviting, with large windows, updated flooring and an easy connection between the living room, dining area and kitchen. The kitchen provides abundant cabinetry, stainless steel appliances, generous workspace and an island with casual seating, while the dining area offers convenient access to the backyard for summer meals and entertaining. Upstairs, the second level features three comfortable bedrooms, one full bathroom and an additional half bathroom. The third, lower level expands the living space with a spacious family room, a fourth bedroom and another full bathroom, making it an excellent option for guests, older children or a private home office. The lowest level is fully finished and offers a large recreation space that can adapt to your needs, whether for a media room, games area, gym, hobby room or play space, with additional storage and laundry nearby. Step outside to a beautifully established backyard framed by mature trees and greenery. A large deck, patio, lawn, garden areas and storage shed provide several inviting places to relax, host company or enjoy the outdoors. With schools, parks, shopping, restaurants, transit and the river valley all nearby, this well-kept Lawson Heights home combines long-term care, flexible living space and an exceptional location. As per the Seller’s direction, all offers will be presented on 07/19/2026 6:00PM. (id:41462)
Open House
This property has open houses!
2:00 pm
Ends at:4:00 pm
10:00 am
Ends at:12:00 pm
Property Details
| MLS® Number | SK042550 |
| Property Type | Single Family |
| Neigbourhood | Lawson Heights |
| Features | Treed, Rectangular, Sump Pump |
| Structure | Deck |
Building
| Bathroom Total | 3 |
| Bedrooms Total | 4 |
| Appliances | Washer, Refrigerator, Dishwasher, Dryer, Microwave, Window Coverings, Storage Shed, Stove |
| Basement Development | Finished |
| Basement Type | Full (finished) |
| Constructed Date | 1979 |
| Construction Style Attachment | Detached |
| Construction Style Split Level | Split Level |
| Cooling Type | Central Air Conditioning |
| Heating Fuel | Natural Gas |
| Heating Type | Forced Air |
| Size Interior | 1,117 Ft2 |
| Type | House |
Parking
| Parking Space(s) | 5 |
Land
| Acreage | No |
| Fence Type | Fence |
| Landscape Features | Lawn, Garden Area |
| Size Frontage | 59 Ft |
| Size Irregular | 59x120 |
| Size Total Text | 59x120 |
Rooms
| Level | Type | Length | Width | Dimensions |
|---|---|---|---|---|
| Second Level | Bedroom | 11'9" x 9'0" | ||
| Second Level | Bedroom | 15'4" x 8'4" | ||
| Second Level | 4pc Bathroom | 7'8" x 4'11" | ||
| Second Level | Primary Bedroom | 12'8" x 12'5" | ||
| Second Level | 2pc Ensuite Bath | 4'8" x 4'11" | ||
| Third Level | Family Room | 16'5" x 17'4" | ||
| Third Level | Bedroom | 12'4" x 11'9" | ||
| Third Level | 3pc Bathroom | 9'0" x 5'4" | ||
| Fourth Level | Other | 24'9" x 19'10" | ||
| Fourth Level | Laundry Room | 11'11" x 10'3" | ||
| Main Level | Living Room | 13'1" x 21'0" | ||
| Main Level | Dining Room | 13'0" x 8'6" | ||
| Main Level | Kitchen | 12'8" x 12'5" |
Contact Us
Contact us for more information

Sean Willick
Associate Broker
https://www.royallepagevarsity.ca/
1106 8th St E
Saskatoon, Saskatchewan S7H 0S4

The trademarks REALTOR®, REALTORS®, and the REALTOR® logo are controlled by The Canadian Real Estate Association (CREA) and identify real estate professionals who are members of CREA. The trademarks MLS®, Multiple Listing Service® and the associated logos are owned by The Canadian Real Estate Association (CREA) and identify the quality of services provided by real estate professionals who are members of CREA. The trademark DDF® is owned by The Canadian Real Estate Association (CREA) and identifies CREA's Data Distribution Facility (DDF®)
July 14 2026 09:11:31
Saskatchewan REALTORS® Association
Royal LePage Varsity