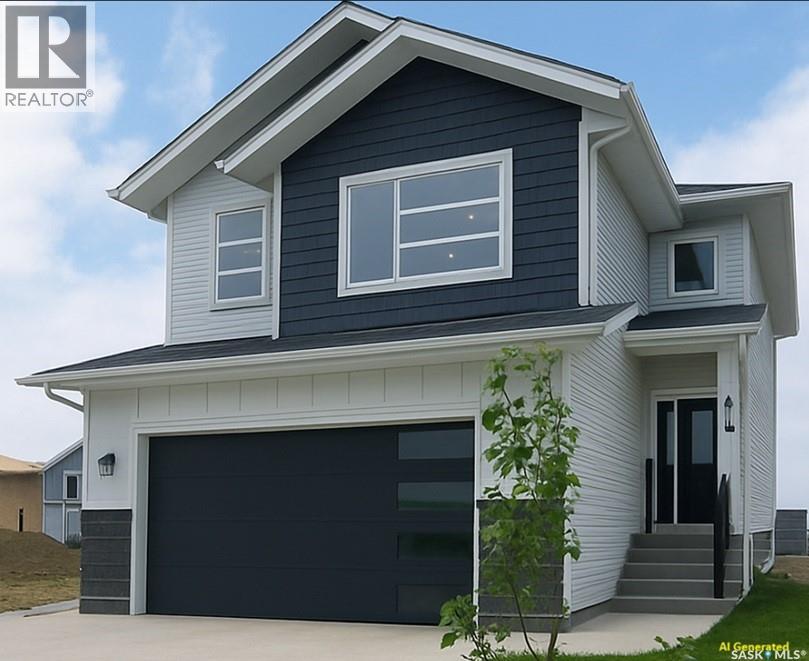
Upon entering, you're greeted by a grand foyer with soaring ceilings, creating an inviting, airy atmosphere. At the heart of the home lies a gourmet kitchen, a chef's dream, featuring high ceiling with a gas stove and white cabinetry, premium appliances, and elegant quartz countertops. This beautifully designed kitchen seamlessly flows into the open-concept dining and living areas, ideal for both everyday living and entertaining guests. The main floor features a dedicated office, providing the flexibility to work from home or create a comfortable space for personal pursuits. The upper level features four bedrooms, including a spacious primary bedroom complete with a walk-in closet and a private 3-piece ensuite bathroom, along with three additional well-sized bedrooms. The second floor also offers an exceptionally large bonus room that can easily serve as a comfortable family room or additional living space. Step outside to enjoy a private backyard with a good-sized deck perfect for relaxing, entertaining, and enjoying outdoor living. The front yard is impeccably landscaped with a lush lawn, all maintained by an efficient underground sprinkler system. A concrete driveway and sophisticated curbing enhance the property's impressive curb appeal. Additionally, the property features a spacious two-car insulated garage, providing ample storage space for vehicles and other essentials. Another thoughtful feature of this home is that the garage has been pre-wired for electric vehicle charging, making it convenient for future EV charger installation. This property includes a two-bedroom LEGAL SUITE with full appliances. SSI rebate to the builder. With its thoughtful design and luxurious finishes, this home is truly exceptional. The house is under construction, and the photos of the main house and basement included in the listing are from a previous similar project, showcasing a similar high-quality design and finishes. Contact your agent today to schedule a viewing. (id:41462)
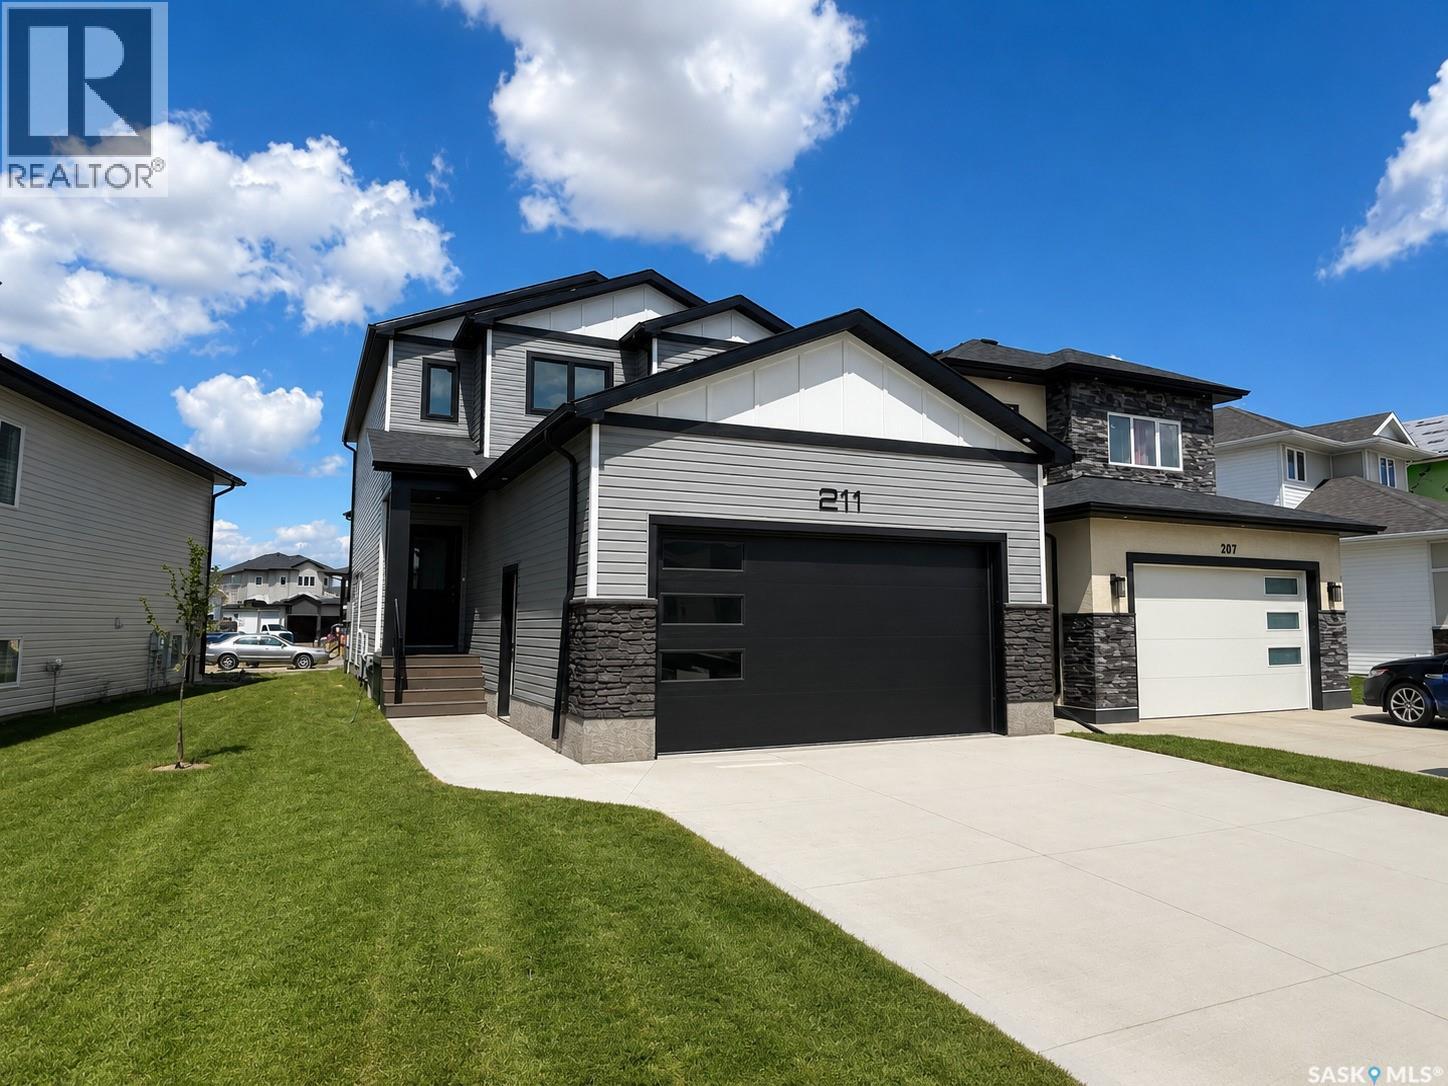
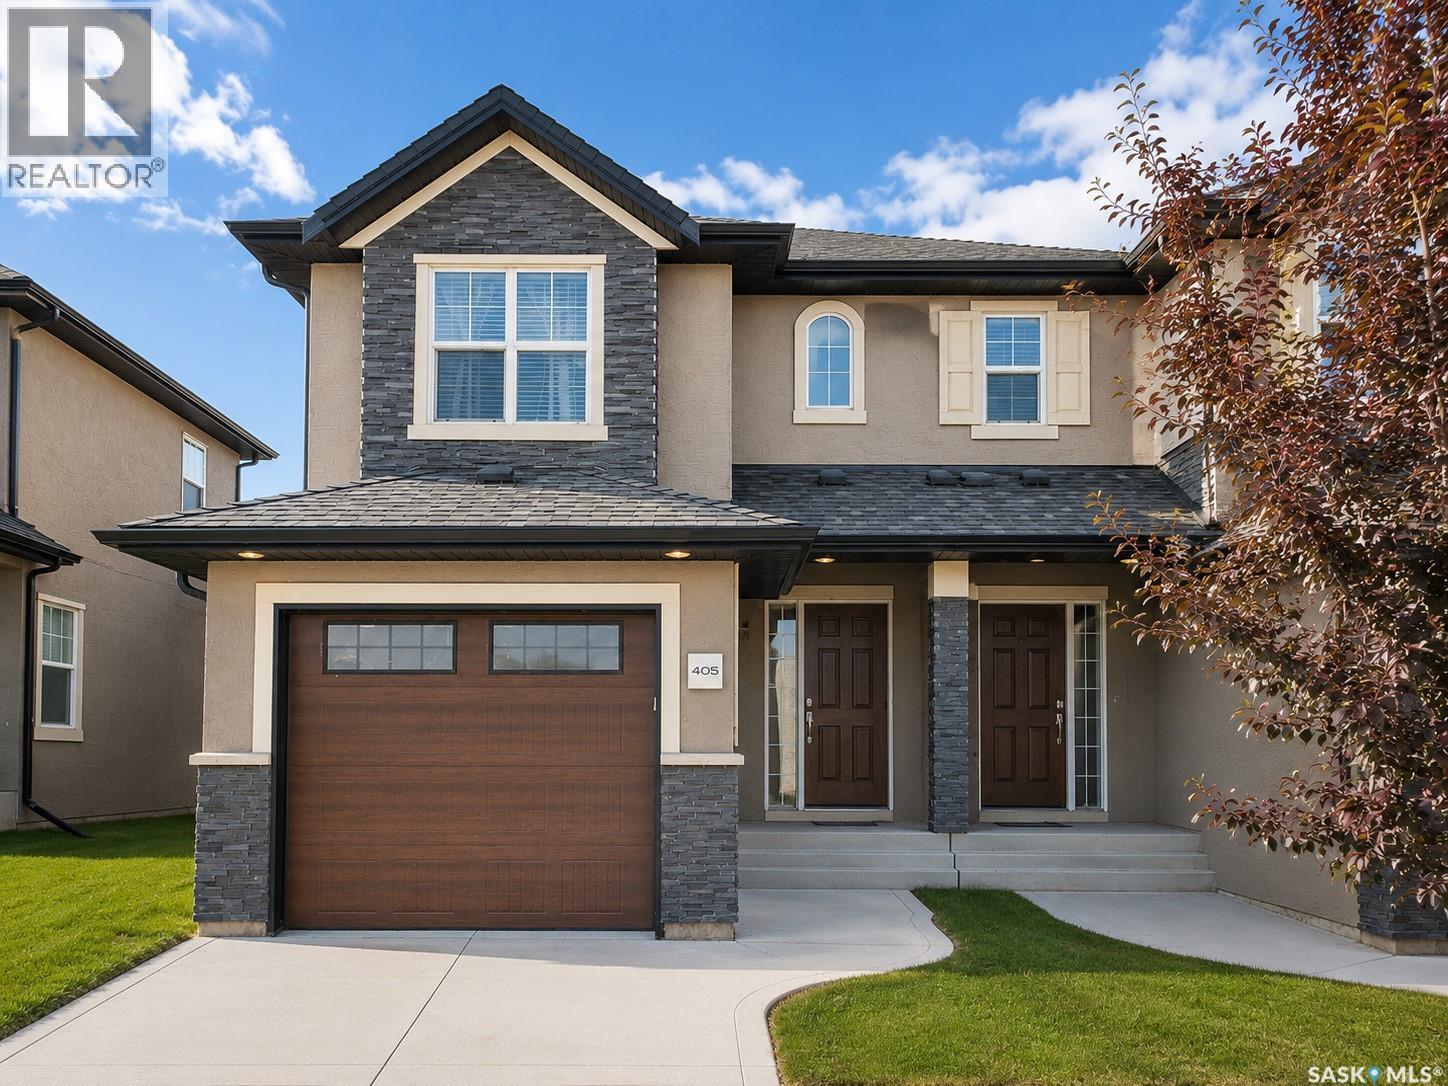
Modern 1,966 sq. ft. two-storey home featuring a rare main-floor bedroom and 3-piece bathroom, ideal for guests or multi-generational living. This 4-bedroom design offers 9’ ceilings on the main level, laminate flooring throughout the main and second floors, and ceramic tile in bathrooms with tiled shower surrounds. The kitchen showcases a large quartz island, subway tile backsplash, soft-close cabinetry, walk-in pantry, and exterior-vented range hood. Upstairs includes additional bedrooms and a well-appointed ensuite with double sinks, soaker tub, and custom tiled shower with glass enclosure. Additional highlights include pot lighting inside and out, upgraded black fixtures, comfort-height toilets, on-demand hot water, HRV, and high-efficiency furnace. The oversized insulated garage is fully boarded and features an insulated 16x8 door and man door. Exterior is complete with triple-pane windows, covered front entry, concrete driveway, front landscaping, and a rear deck with aluminum railing. (id:41462)
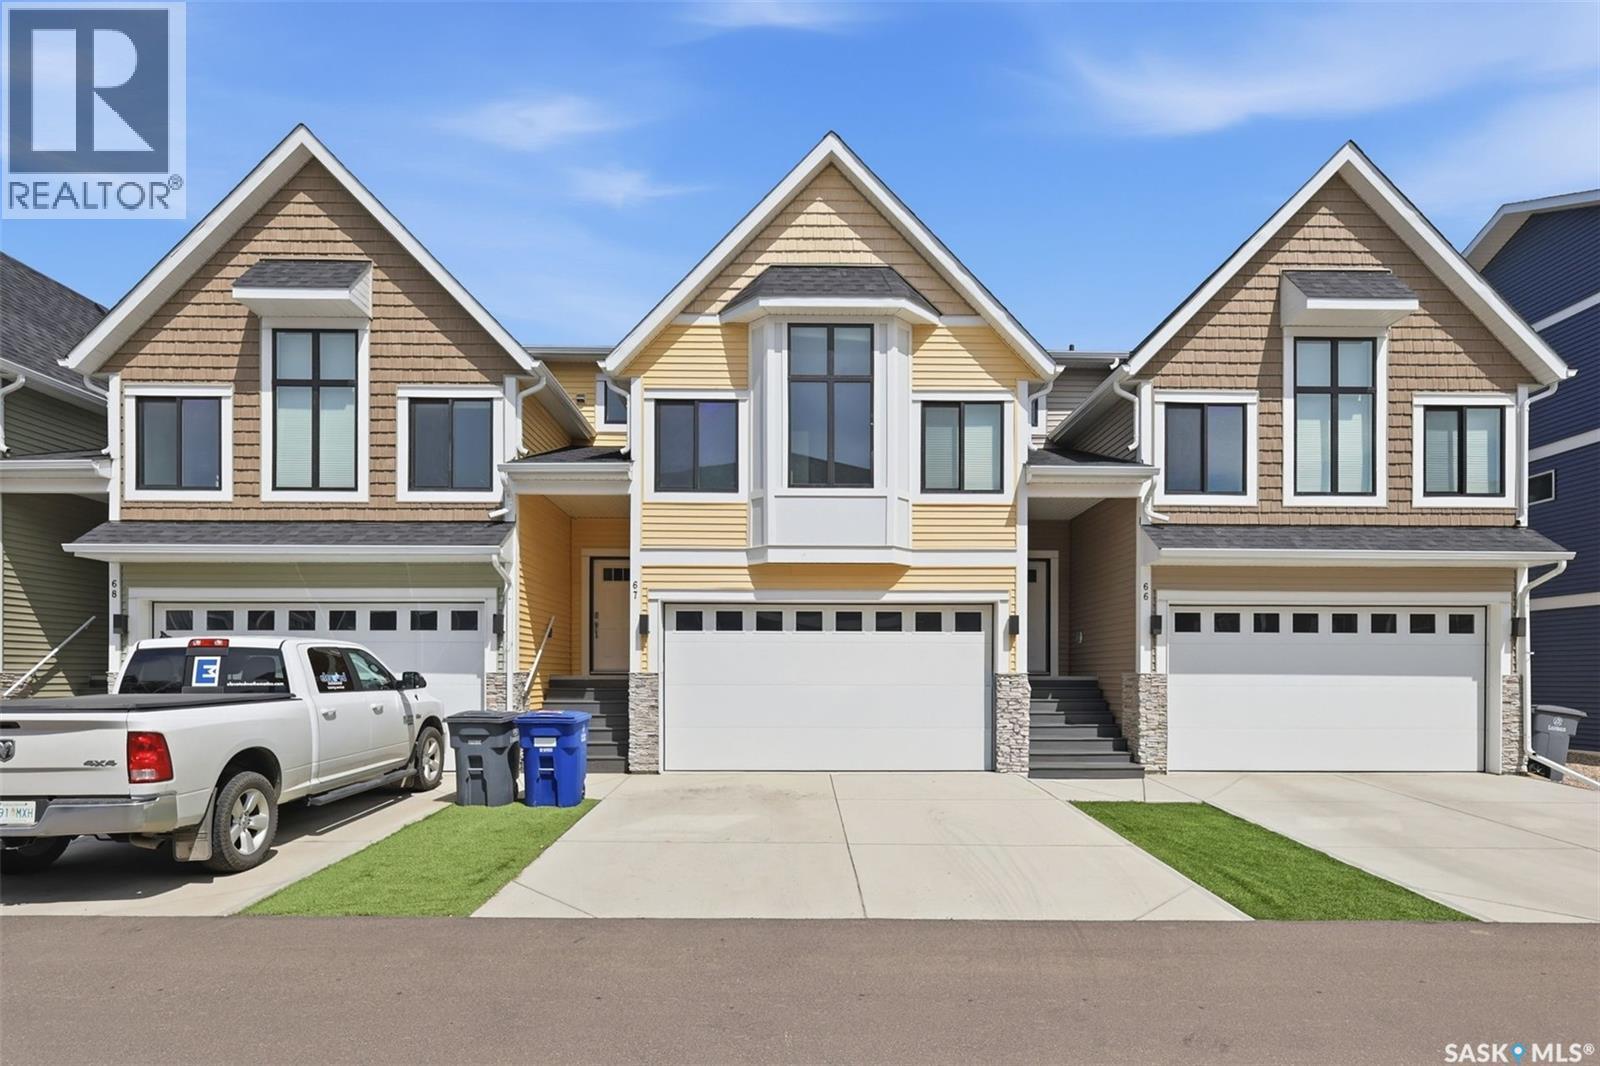
Welcome to this stunning 1,776 sq ft townhouse in the heart of Warman, a truly unique find featuring a modified two storey layout unlike anything else on the market. From the moment you step inside, you’ll be struck by how bright, open, and spacious the main floor feels, with large windows flooding the space with natural light and a garden door leading to your covered deck and fully fenced yard, perfect for entertaining or simply unwinding.The double attached garage adds everyday convenience, while the thoughtful layout sets this home apart from the rest. A few steps up from the main level takes you to your primary bedroom, the undisputed star of this home. Soaring high ceilings, a ceiling fan, oversized windows, and a generous walk in closet come together to create the ultimate private sanctuary. The spa inspired five piece ensuite completes the experience, giving you a space that truly feels like your own world.Continue up another few steps and you’ll discover something rarely found in townhouse living: a bonus room. Whether it’s a home office, playroom, or media space, the options are endless. Two additional bedrooms and a full guest bathroom round out this level, along with a conveniently located laundry room that makes day to day living effortless.The lower level offers even more flexibility with a spacious family room and a fourth bedroom, ideal for guests, teens, or a home gym. A roughed in bathroom provides the opportunity to add even more value down the road.All of this is nestled in a prime Warman location within walking distance to amenities, schools, parks, and walking trails. Call your favourite REALTOR® today to book your private showing. A home this unique won’t last long. (id:41462)
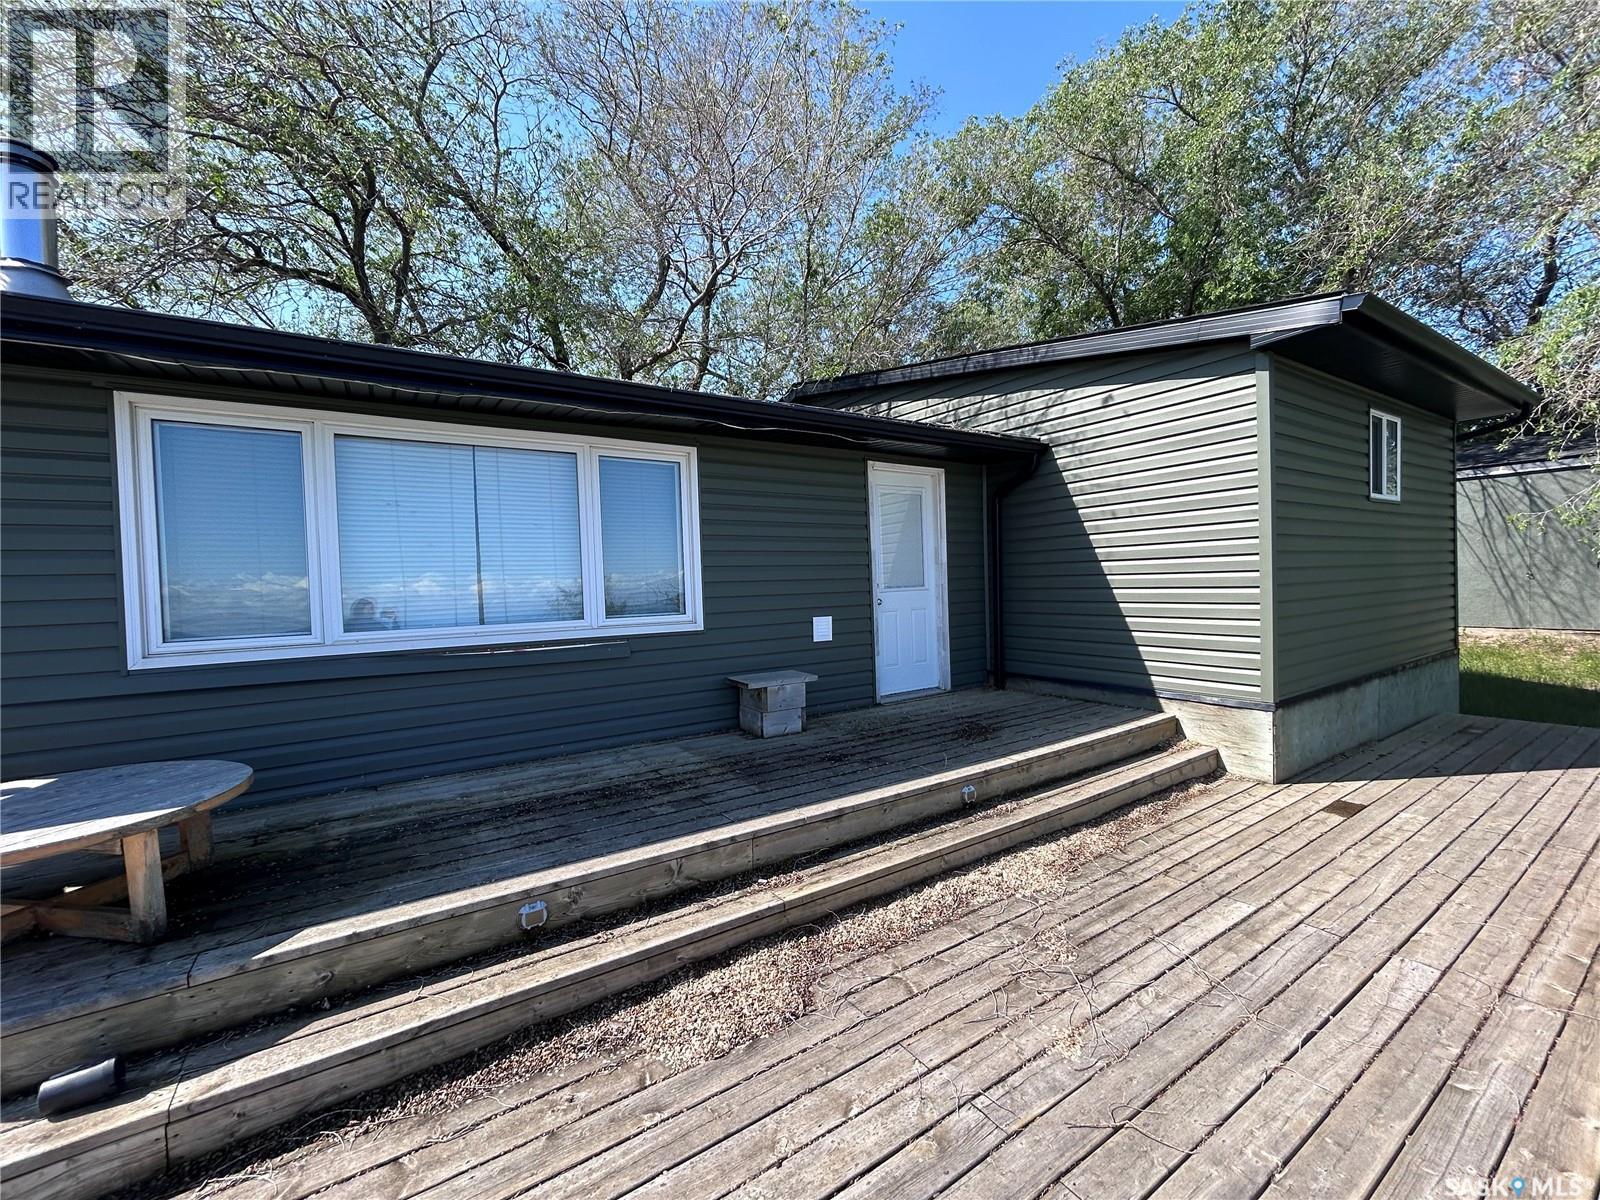
Welcome to your lakefront escape. Situated on a scenic 100 x 100 lot, this charming 896 sq ft year-round home offers the perfect place to relax, recharge, and enjoy life by the water. Thoughtfully updated with over $50,000 in recent improvements, the home features new siding, soffits, fascia, shingles, windows, doors, and a new furnace—giving you peace of mind and modern comfort. The highlight of the property is the beautiful multi-level deck overlooking the lake, where you can enjoy morning coffee, evening sunsets, and unforgettable gatherings with family and friends. Stairs lead down to the shoreline and a 60-foot dock with a spacious 12 x 12 platform, perfect for boating, fishing, swimming, or simply soaking up the lakeside lifestyle. Whether you’re searching for a full-time home or the perfect getaway, this waterfront property offers the tranquility, views, and outdoor living that make lake life so special (id:41462)
Welcome to this beautifully maintained townhouse in the highly sought after Stonebridge community, offering an exceptional combination of location, comfort, and modern updates. The main floor features elegant hardwood flooring, an open and functional layout, and the convenience of an attached single garage. Upstairs, you'll find three generously sized bedrooms and two full bathrooms, all finished with warm, comfortable carpeting. The spacious primary suite is filled with natural light from its many windows and offers a bright, airy retreat. The secondary bedrooms are also well lit and inviting. The newly finished basement adds valuable living space, perfect for a family room, home office, or guest area. A beautifully appointed bathroom with a modern smart toilet provides an extra touch of luxury. Ideally located in one of Saskatoon's most desirable neighbourhoods, this home is close to parks, schools, shopping, restaurants, and all the amenities Stonebridge has to offer. Move in and enjoy stylish, low maintenance living in a vibrant community. (id:41462)
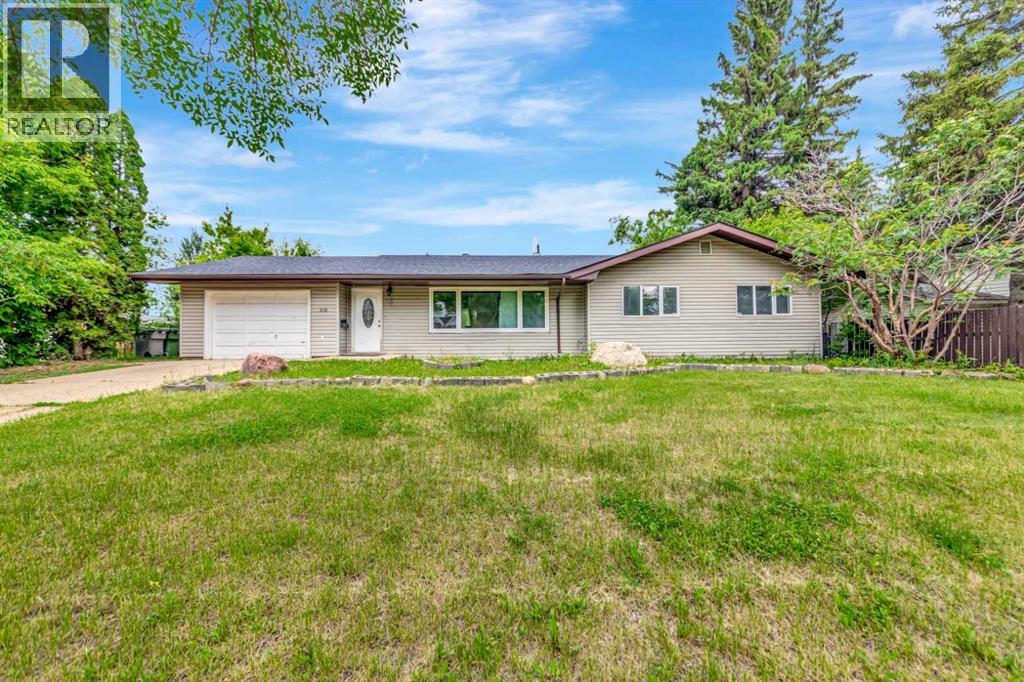
Looking for room to grow? Located in the Lloydminster East neighbourhood, this spacious 2,020 sq. ft. bungalow offers plenty of possibilities with five bedrooms, three bathrooms, an attached garage, main-floor laundry, a wood-burning fireplace, and a large primary suite with its own ensuite. This property is ideal for a growing family, multi-generational living, or buyers seeking extra space for hobbies, home offices, or guests.The fully developed basement provides additional living space with a large family room, office, bedrooms, bathroom with laundry, and cabinetry with sink and appliance connections, offering flexibility for extended family and a variety of uses. Recent updates include shingles in 2026, an updated furnace, and a 2019 hot water tank.Situated on a large, fenced lot with alley access, a deck, a shed, and an attached garage, this home is conveniently located near schools, parks, shopping, and other amenities. Offering ample square footage, storage, and the opportunity to add your own finishing touches, this property presents excellent value for families, first-time buyers, investors, and those looking for a home with room to grow and build equity. 3D Virtual tour available! (id:41462)
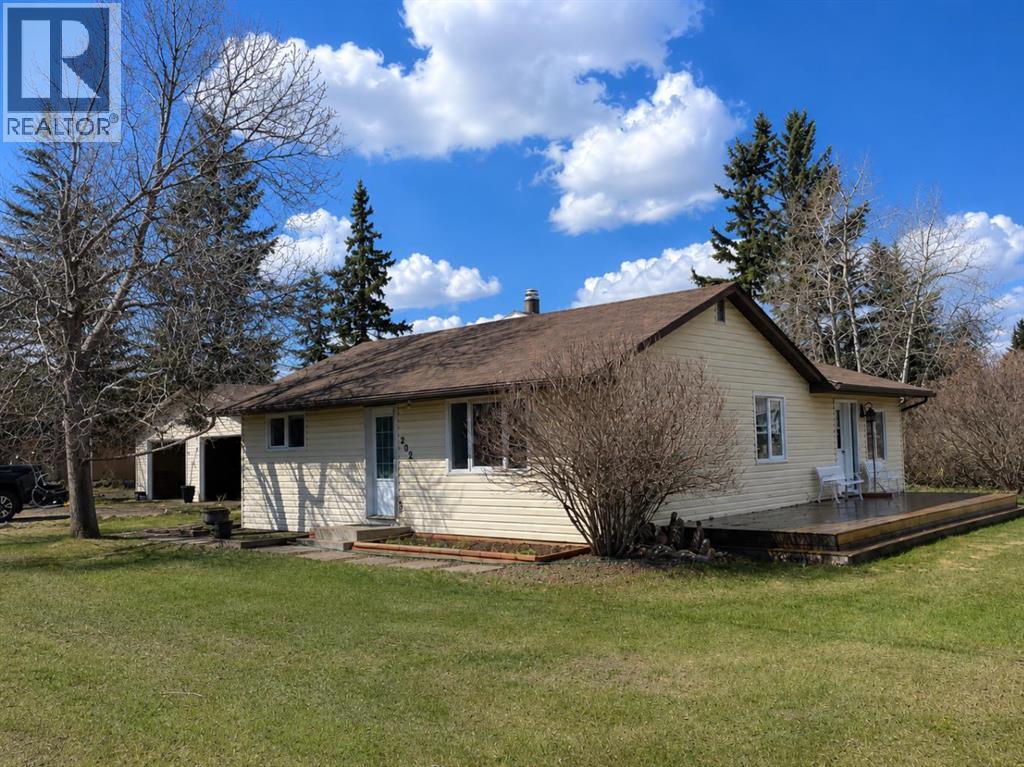
Welcome to this charming and versatile home in the welcoming community of Lashburn, perfect for first time buyers, growing families, or those seeking a home that offers both comfort and flexibility, just 15 to 20 minutes from Lloydminster.Situated on a spacious corner double lot, Lots 11 and 12, this property offers exceptional outdoor space, added privacy, and outstanding value. The yard is complemented by a double detached insulated garage and a large storage shed, ideal for storage, hobbies, or additional parking.Step inside to a bright and functional layout. Two well sized bedrooms are conveniently located near the front entry, leading into the heart of the home. The kitchen and dining area flow seamlessly into a sun filled living room, enhanced by large windows and patio doors that bring in an abundance of natural light. Step outside onto the deck built in 2022, perfect for relaxing or entertaining during the warmer months.The main floor also features a generously sized primary bedroom and a 4 piece bathroom. A standout feature is the fourth bedroom with French doors and direct access to the patio and garage, offering excellent flexibility for a home based business such as a massage room, salon, or private office, with the added convenience of allowing clients to enter without passing through the main living space.The basement offers a spacious open area ready for future development, whether you envision a family room, gym, workspace, or additional living space.Notable updates include shingles completed in 2021, durable vinyl and laminate flooring throughout the main floor, and an addition completed in 1982 which expanded the north side of the home, including the living room and primary bedroom, providing enhanced space and functionality.This is a fantastic opportunity to own a well maintained home on a large double lot in a quiet, family friendly community, offering space, flexibility, and long term potential. (id:41462)
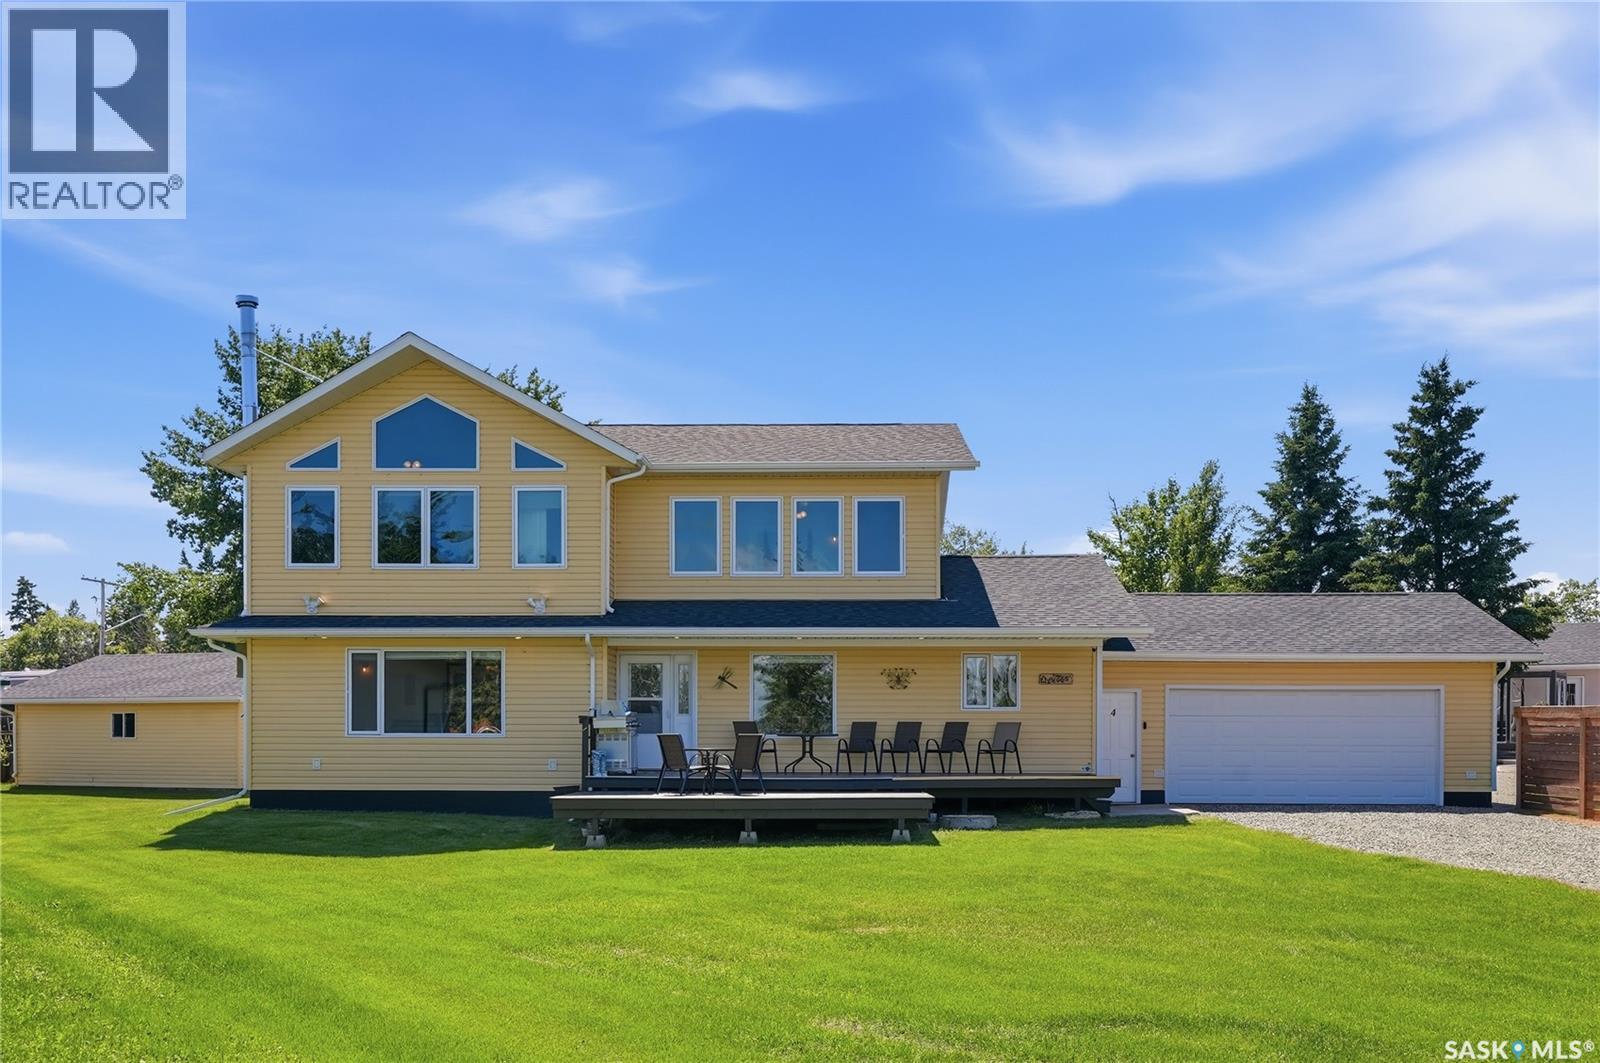
Welcome to 4 Marina Drive, a spacious year-round lake home offering over 2,500 sq. ft. of living space, 7 bedrooms, 3 bathrooms, and breathtaking views of Candle Lake with a public reserve directly in front. Originally built in 1997 and extensively renovated with a second-storey addition in 2012, this home features an open-concept kitchen, dining, and living area, a wood-burning stove, heated attached garage, and an upper-level family room with panoramic lake views. The primary suite includes vaulted ceilings, a walk-in closet, and a private ensuite. Recent upgrades include new flooring, triple-pane windows, and a high-efficiency furnace. Outside, enjoy the large lake view deck, fenced backyard with patio, pergola, fire pit, play structure, and a newer 26’ x 24’ detached garage. An exceptional opportunity for year-round living or the ultimate family retreat at one of Candle Lakes most desirable locations. Seller currently holds dock and boat lift permit with the property as per Resort Village of Candle Lake bylaws. (id:41462)
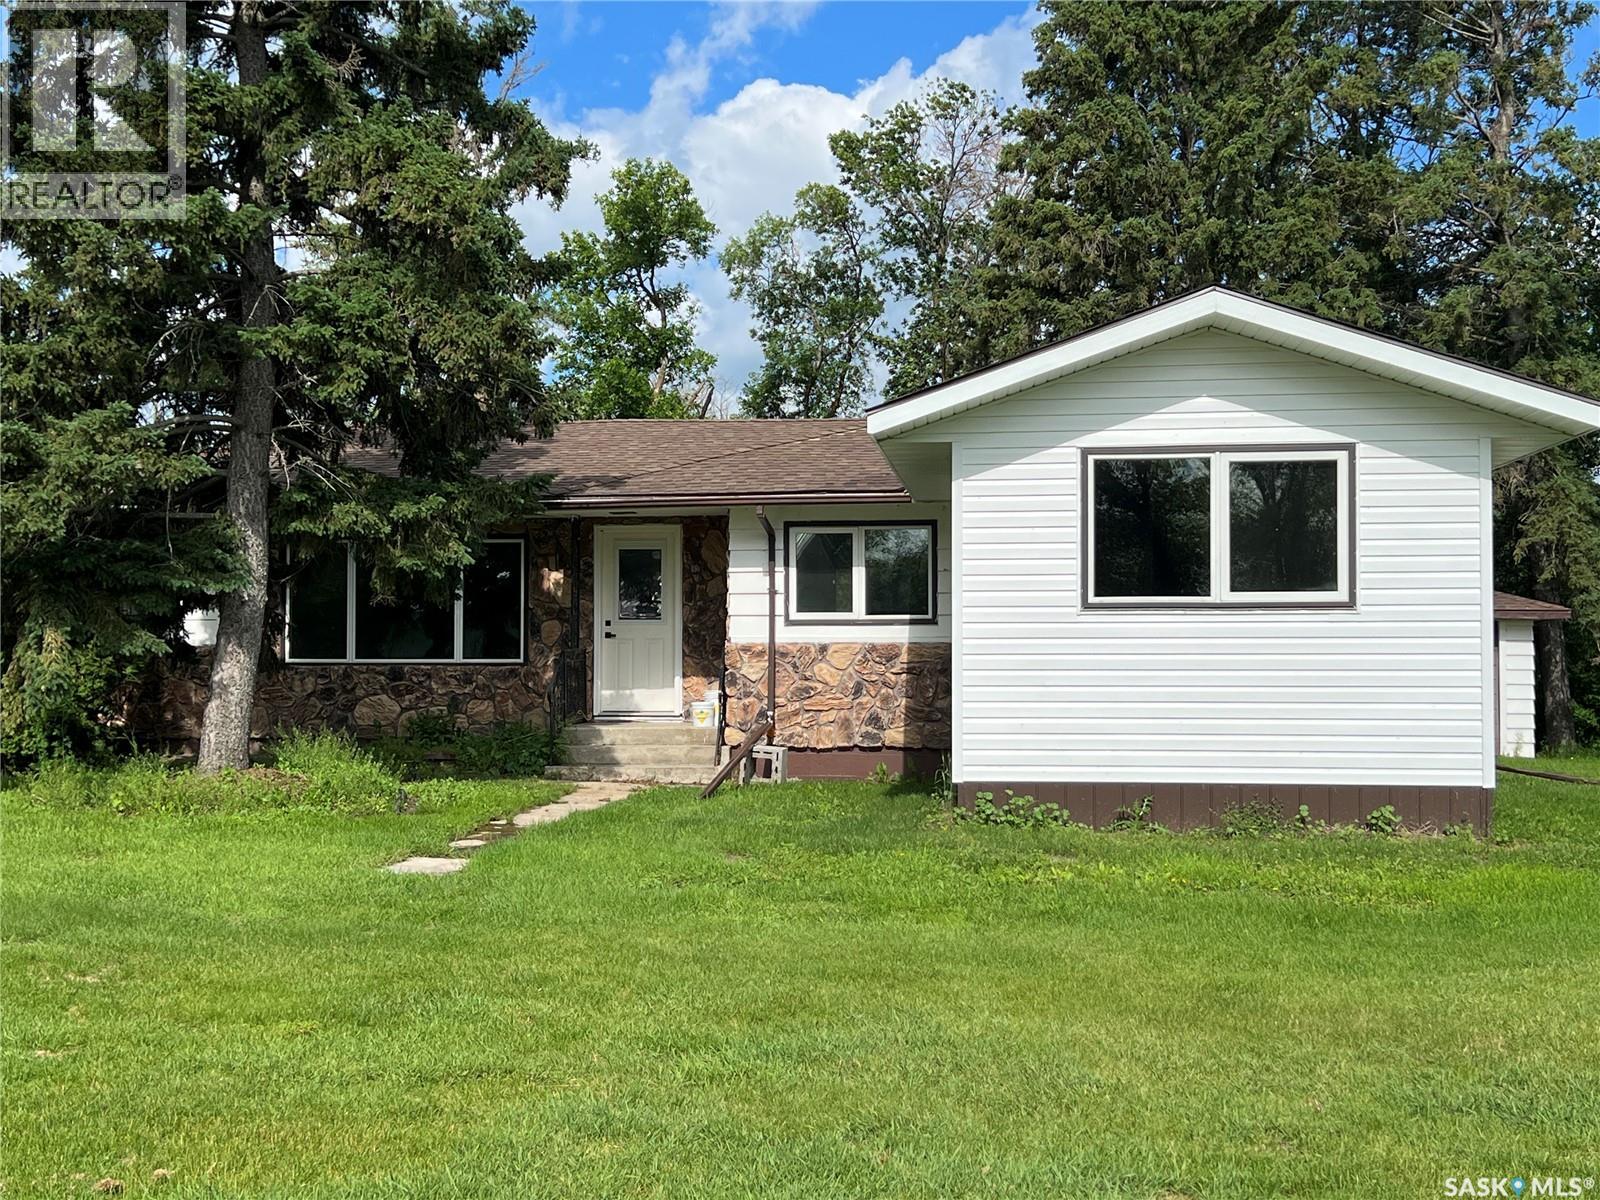
If you’ve been dreaming of space,privacy, & a property that truly checks every box—this is the acreage that keeps delivering.Located 6 miles North of Esterhazy & 3 miles East, this serene 10-acre parcel offers the ideal balance of country living with convenient access.Property features a 1960 bungalow with a 14’x20’ addition, totalling 1645 sq ft of main-floor living space, fully renovated with extensive updates completed primarily in 2025.Home offers an open-concept kitchen,dining,& living area with new cabinetry, flooring, pot lighting & fixtures. The spacious primary suite includes his/hers closets & 3-piece ensuite, complemented by a 4-piece main bath. A NW side entrance leads into a functional mudroom/laundry area. A south-facing patio door off the dining area brings in natural light & easy outdoor access.Basement has been completely re-insulated and drywalled, creating a brand-new space perfect for relaxing evenings. Major mechanical & infrastructure upgrades include electrical cable from the transformer, 200-amp service, Trane furnace,Venmar HRV system,upgraded gas line with three future connections, automatic sewer pumps, a comprehensive water system, water softener, iron filter, pressure system, RO unit with separate drinking tap, and a 50-gallon hot water heater. All walls have been reinsulated, smoke detectors updated to current code & modern lighting installed throughout.The water well, drilled in 1962 to 175 feet with a 4” casing, produces approximately 14 gpm. Exterior amenities include a 40’ x 60’ quonset (wired and finished with 4” of new gravel),round bins,wood bins, a chicken coupe with subpanel, expansive garden space, & a 26’x30’ detached garage (uninsulated with concrete floor). Additional features include hot & cold exterior water taps & the addition is supported by 11 piles with engineered trusses.While there are still a few finishing touches to complete, this property offers an exceptional foundation to create a truly one-of-a-kind acreage. (id:41462)
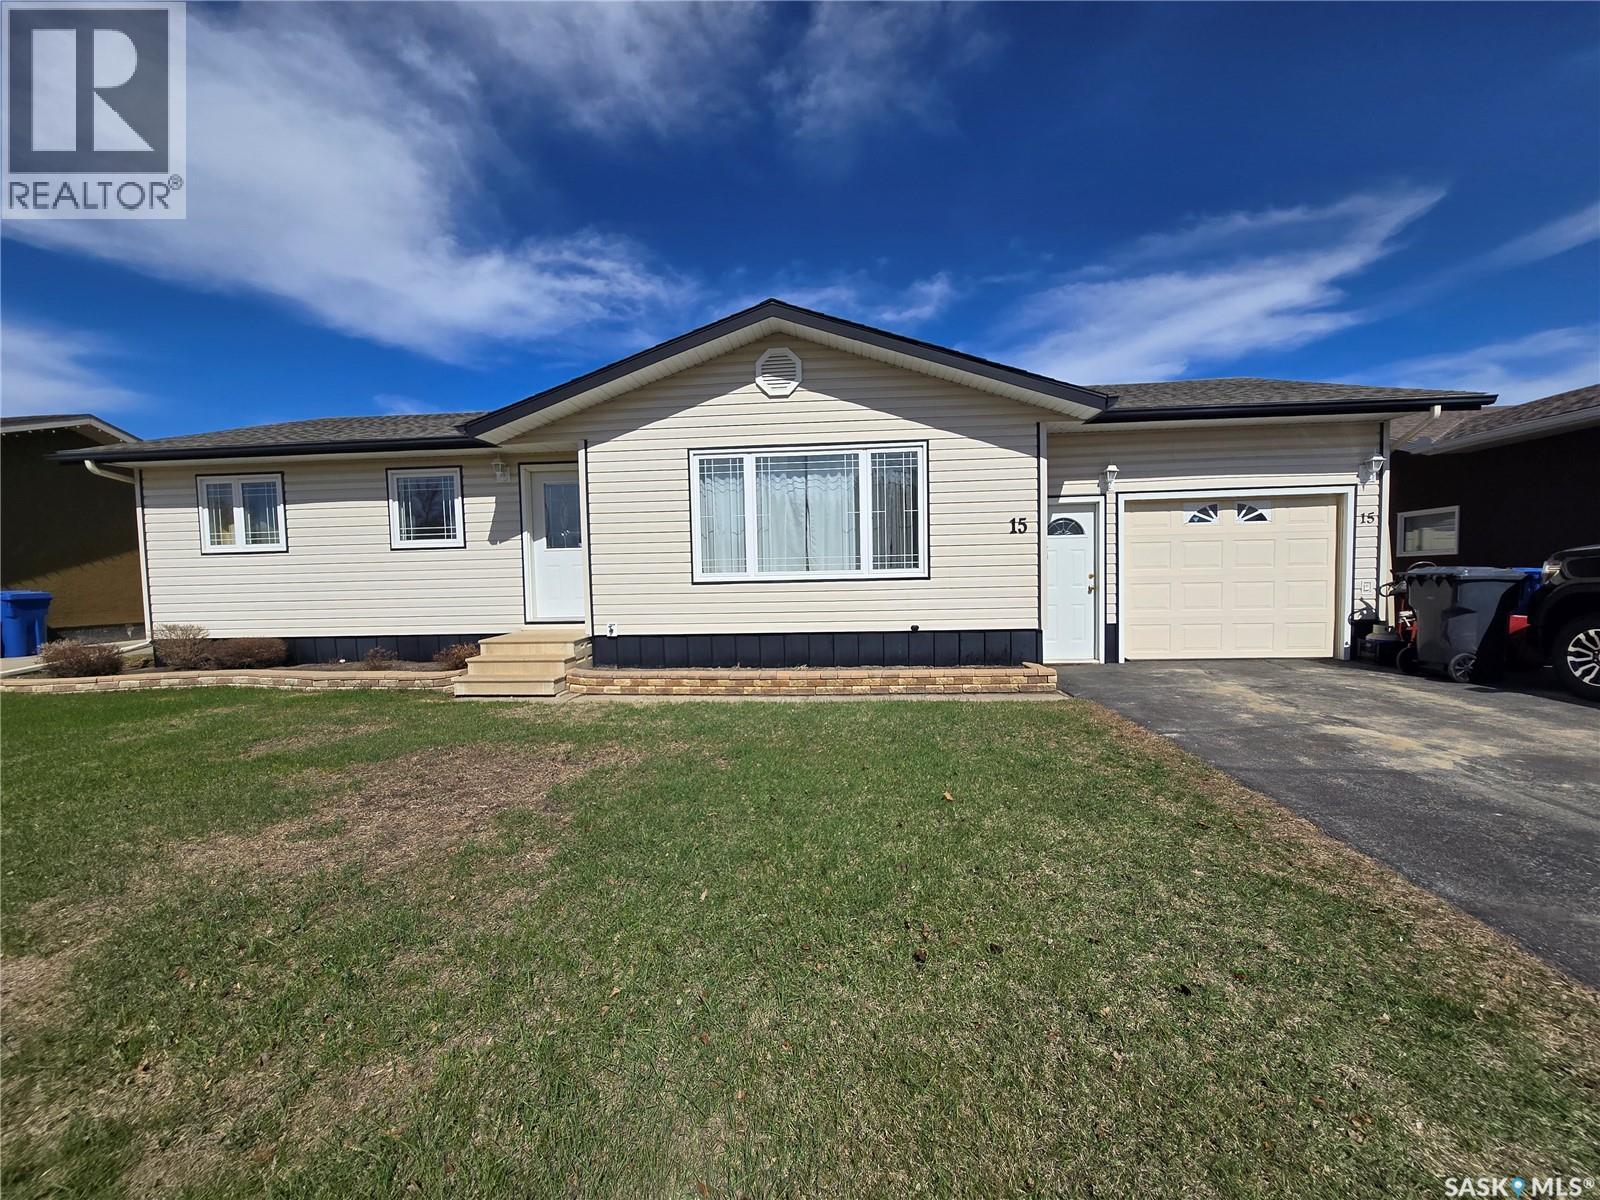
Located in the highly desirable Heritage Heights neighbourhood, this home offers a warm and functional layout that’s perfect for families, first-time buyers, or anyone looking to settle into a well-established area close to schools, shopping, and playgrounds. The inviting main level features 3 bedrooms, 1 bathroom and direct entry into the attached garage for convenience. Thoughtful exterior improvements provide peace of mind, including siding, soffit, fascia, exterior doors, and windows completed in 2009, with the windows in the living room and two front bedrooms replaced in 2017. The shingles were also updated in 2017. The lower level adds great flexibility with an expansive rec room, storage and laundry room, an office, and refreshed basement bathroom featuring an updated shower (2017), ideal for busy households or guests. Step outside and enjoy the large, beautifully maintained backyard—an ideal space for relaxing or entertaining. A two-tiered deck off the patio doors creates the perfect spot for summer gatherings, while the fully fenced yard (low-maintenance vinyl fencing installed in 2024) offers privacy and ease of upkeep. Backing onto a walking path, you’ll love having walking access just beyond your fence. Additional features include furnace and central air updated in 2009, and a water heater replaced in 2022 with approximately two years of warranty remaining. A wonderful opportunity to own a well-cared-for home in a sought-after neighbourhood, offering comfort, updates, and convenience. (id:41462)
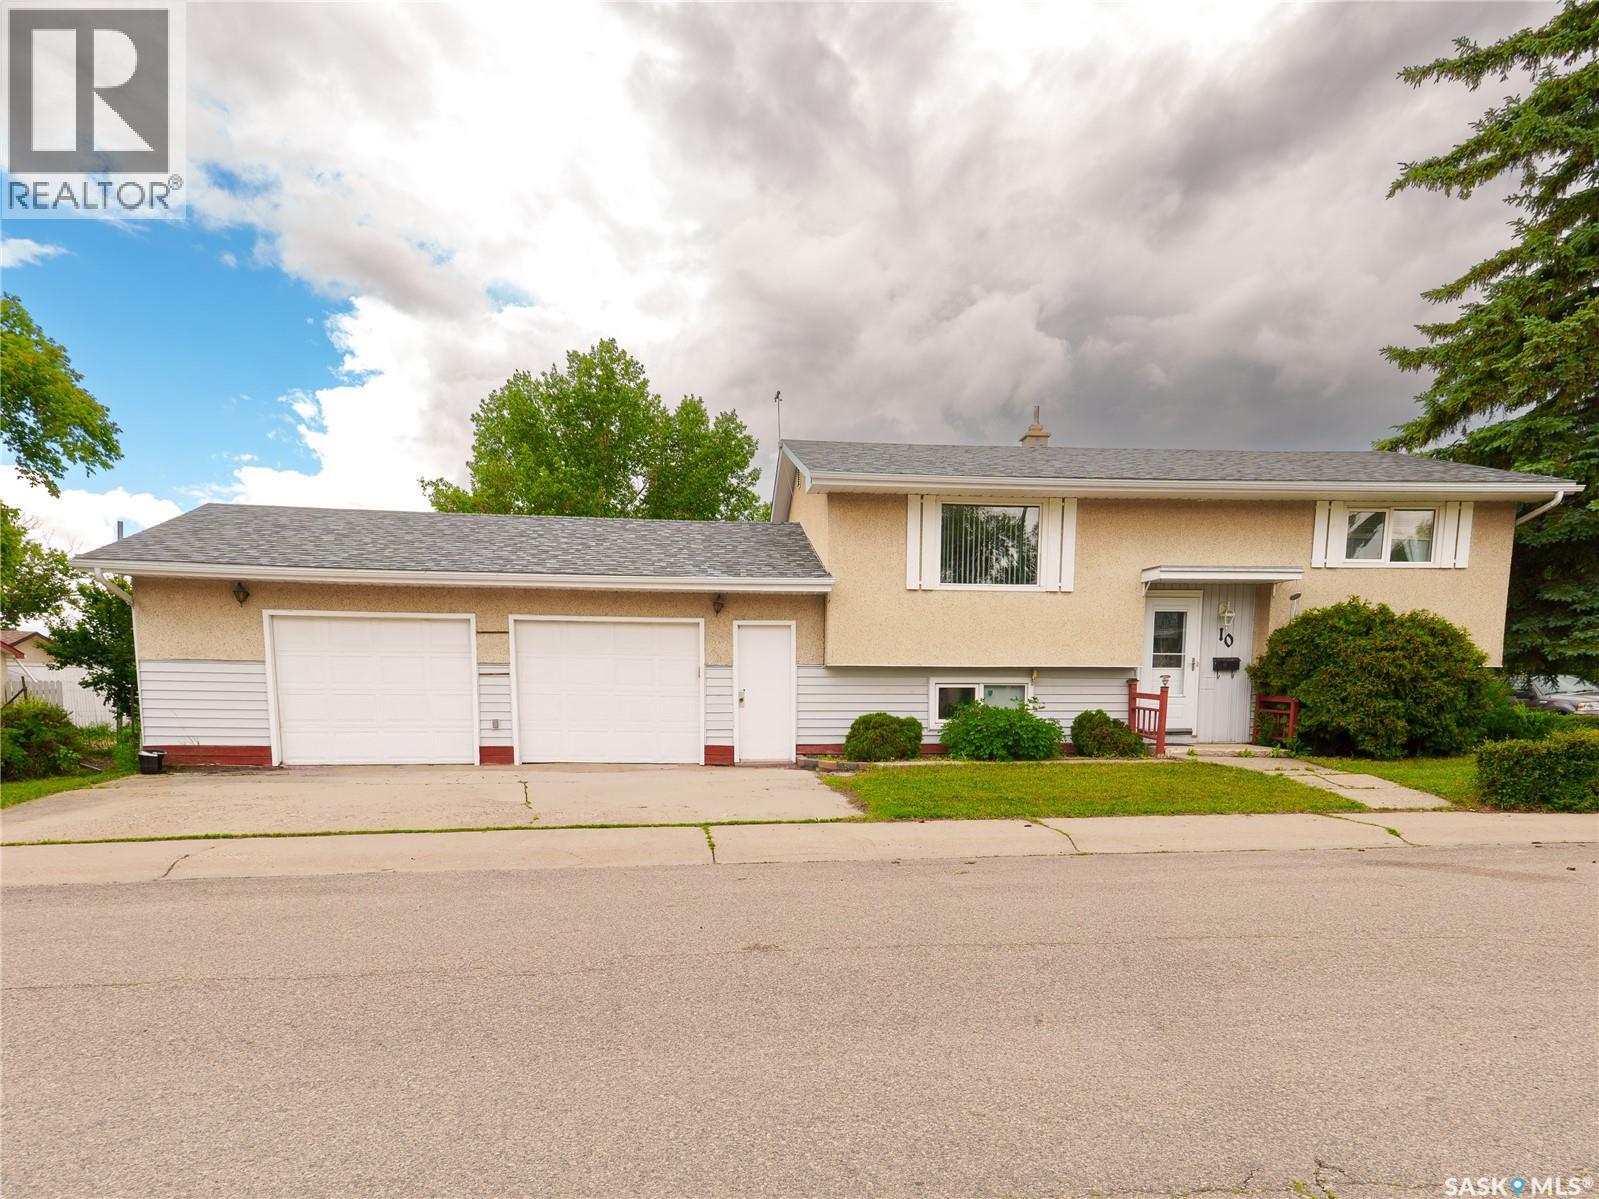
Morning walks through A.E. Wilson Park. No scraping snow off your vehicle in the winter. Ample storage space and room for hobbies. A well-maintained home with a solid foundation and the opportunity to build equity and make it your own. What if you could own a home that checks all the boxes? Nestled on a quiet street in desirable Mount Royal, this lovingly cared-for bi-level makes excellent use of its space. The bright main floor features an open living room and dining area, functional kitchen, two bedrooms, and a full bathroom. Downstairs, you’ll find a spacious rec room, second bathroom, and a third bedroom - ideal for guests, a home office, hobbies, or a growing family. The oversized 30' × 21' garage truly sets this property apart, offering exceptional room for vehicles, storage, projects, or a workshop — a feature that’s increasingly difficult to find in this price range. Outside, the yard offers established garden beds and space to relax, entertain, or create your own outdoor oasis. The true value of this home goes beyond what you see online. It’s found in the functional layout, oversized garage, peaceful street, and unbeatable location just steps from A.E. Wilson Park. Walk the neighbourhood, experience the space in person, and see why this home has been lovingly cared for and enjoyed for 27 years. (id:41462)
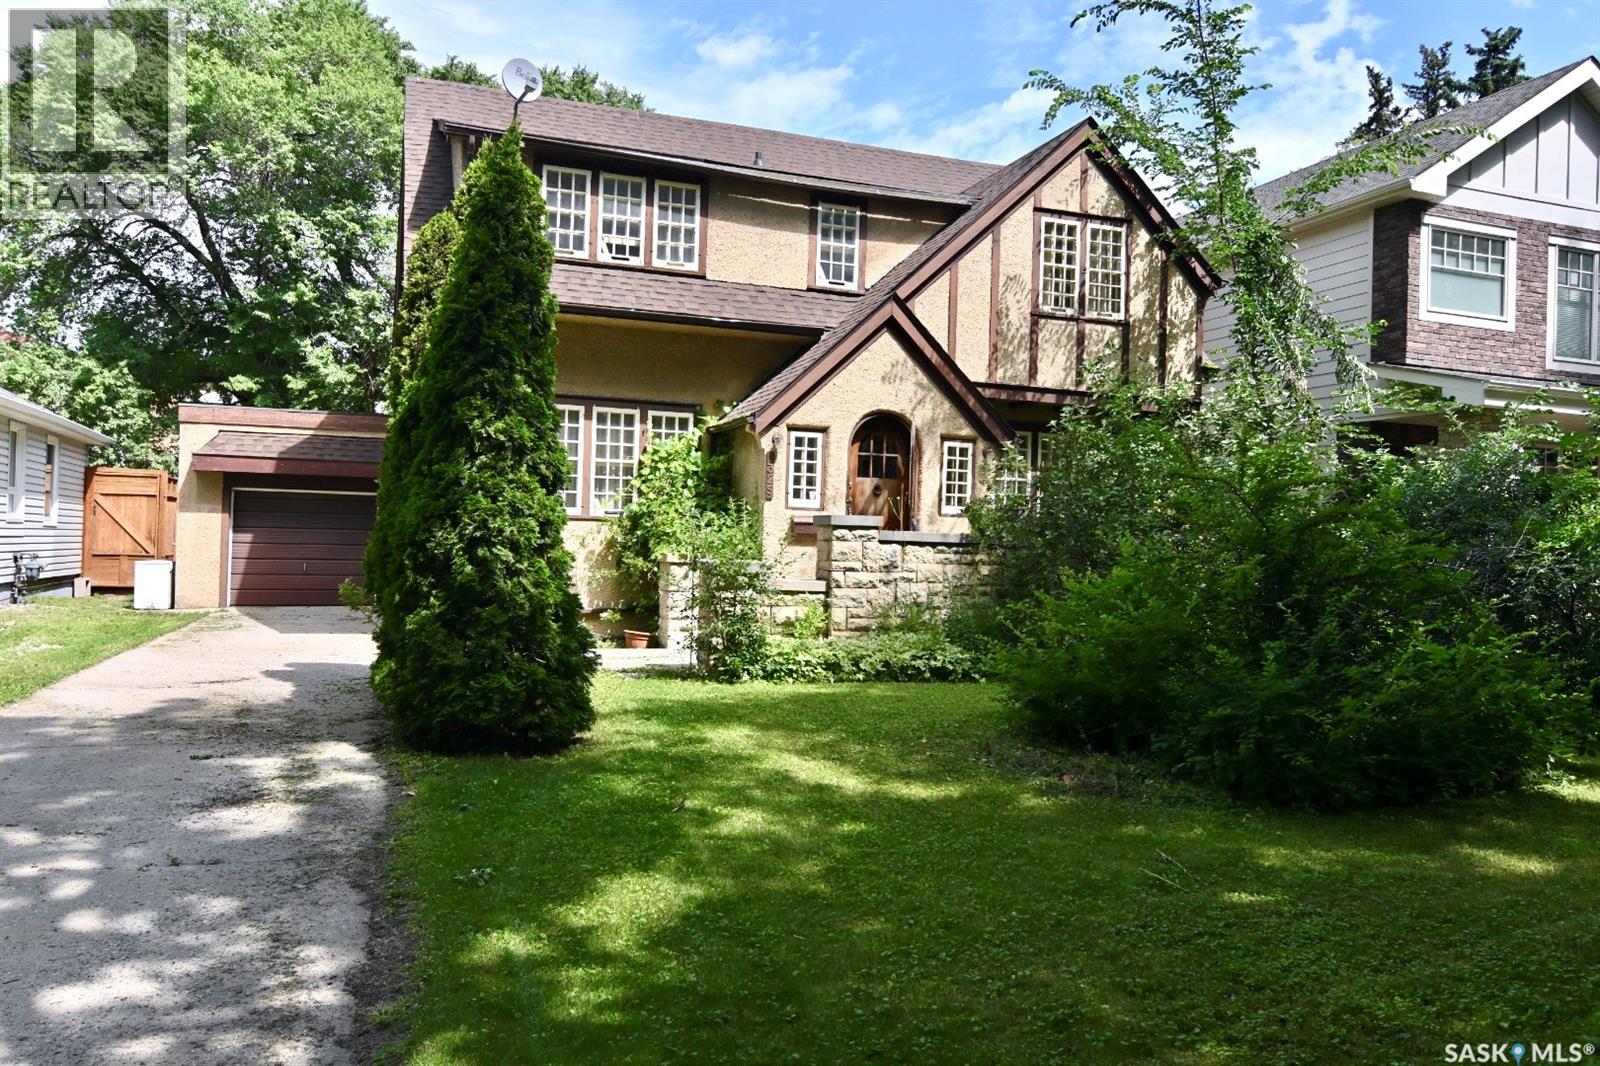
Graceful Character home on a desirable street in Varsity View. Must be seen to appreciate all the architectural details of this home: original wood fireplace, original hardwood floors, beautiful oak staircase and balustrade, custom millwork in the foyer with arched entrance door and coved ceilings, French doors into the dining room and living room to name a few. The eat-in kitchen has granite tile countertops and built-in dishwasher as well as newer appliances. A half bath is located on the main floor. Upstairs there are 3 bedrooms and the main 4-piece bathroom. A Small balcony on the landing going up to the 2nd floor looks out over the large backyard and impressive stone fence. As a bonus, In the basement, there is a nonconforming suite with a nice kitchen and bath, more recently renovated. Laundry facilities and cold room are also found in the basement as well as ample storage space. The back yard has matured landscaping and plenty of space for outdoor activities and entertaining. If you are an admirer of Saskatoon’s most gracious homes, then this home, sitting on a lovely street lined with centenary trees must be seen. Come visit soon. (id:41462)