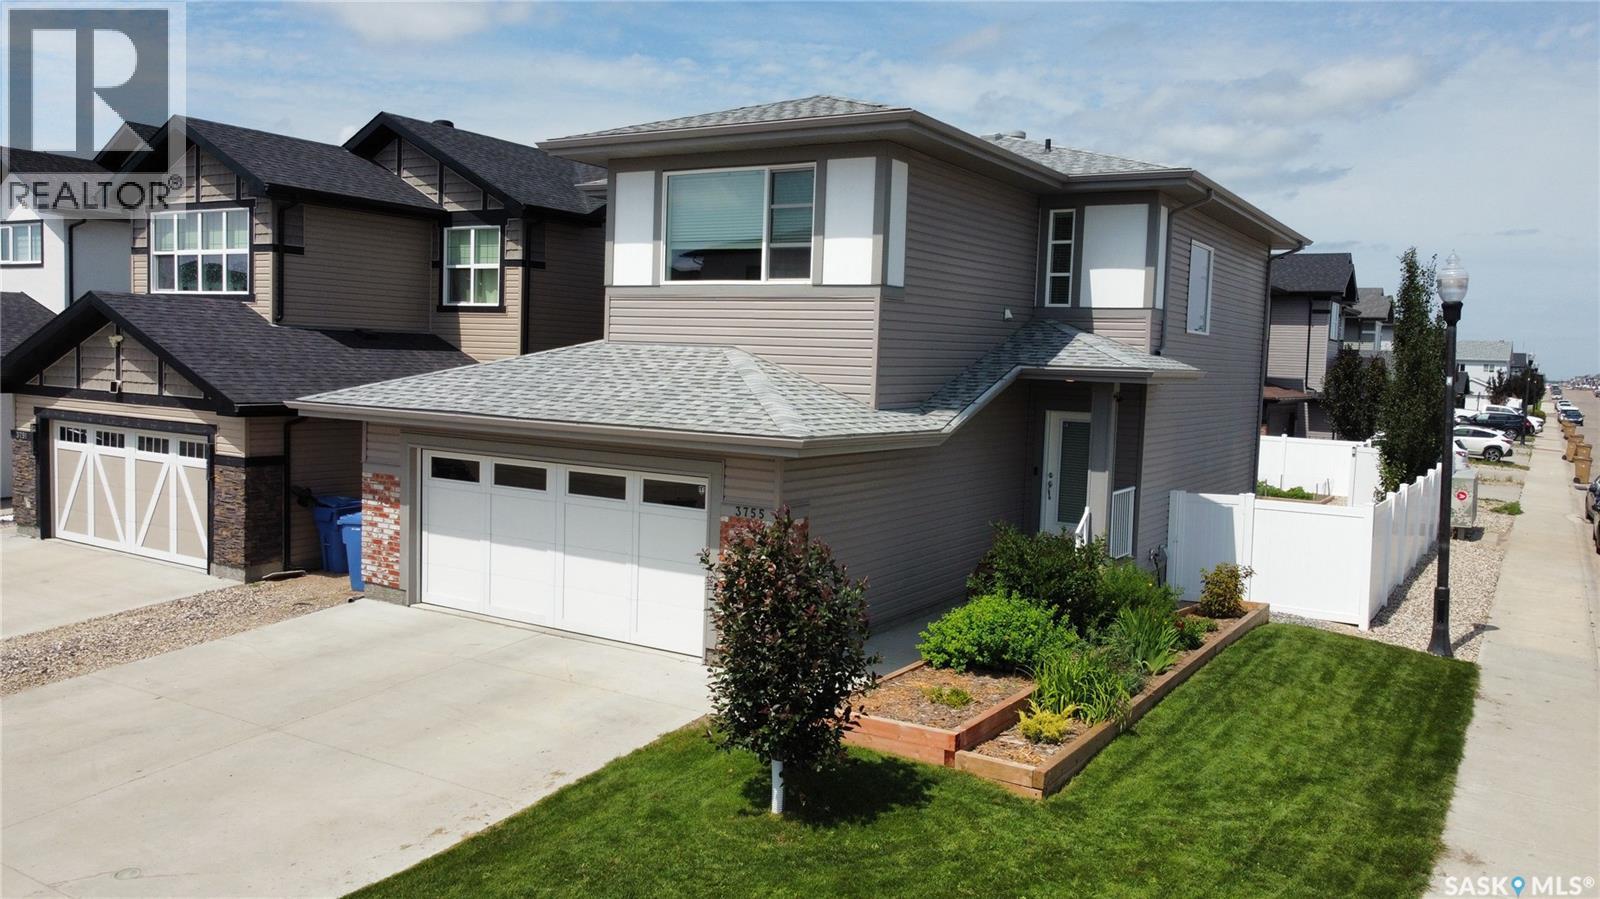
A refined blend of modern design and timeless comfort, this custom Daytona 2-storey—built in 2019 and perfectly positioned on a quiet crescent in Greens on Gardiner—offers an exceptional living experience. Set on a premium corner lot, the home welcomes you with an expansive, light-filled main floor featuring luxury vinyl plank flooring, an elegant electric fireplace, and a chef-inspired kitchen appointed with quartz countertops, built-in stainless steel appliances, a natural gas cooktop, and a striking island overlooking floor-to-ceiling windows. The upper level is a serene retreat, showcasing a sophisticated primary suite with a double-vanity ensuite, walk-in shower, and generous walk-in closet, complemented by two additional bedrooms, a versatile bonus room, and a dedicated laundry space. Outdoors, the meticulously landscaped yard creates a private sanctuary with mature plantings, underground sprinklers, a maintenance-free deck, firepit area, and garden space—ideal for both quiet evenings and effortless entertaining. With an unfinished basement ready for your vision and walkable access to Acre 21 and École Wascana Plains School, this residence offers luxury, convenience, and lifestyle in perfect harmony. (id:41462)
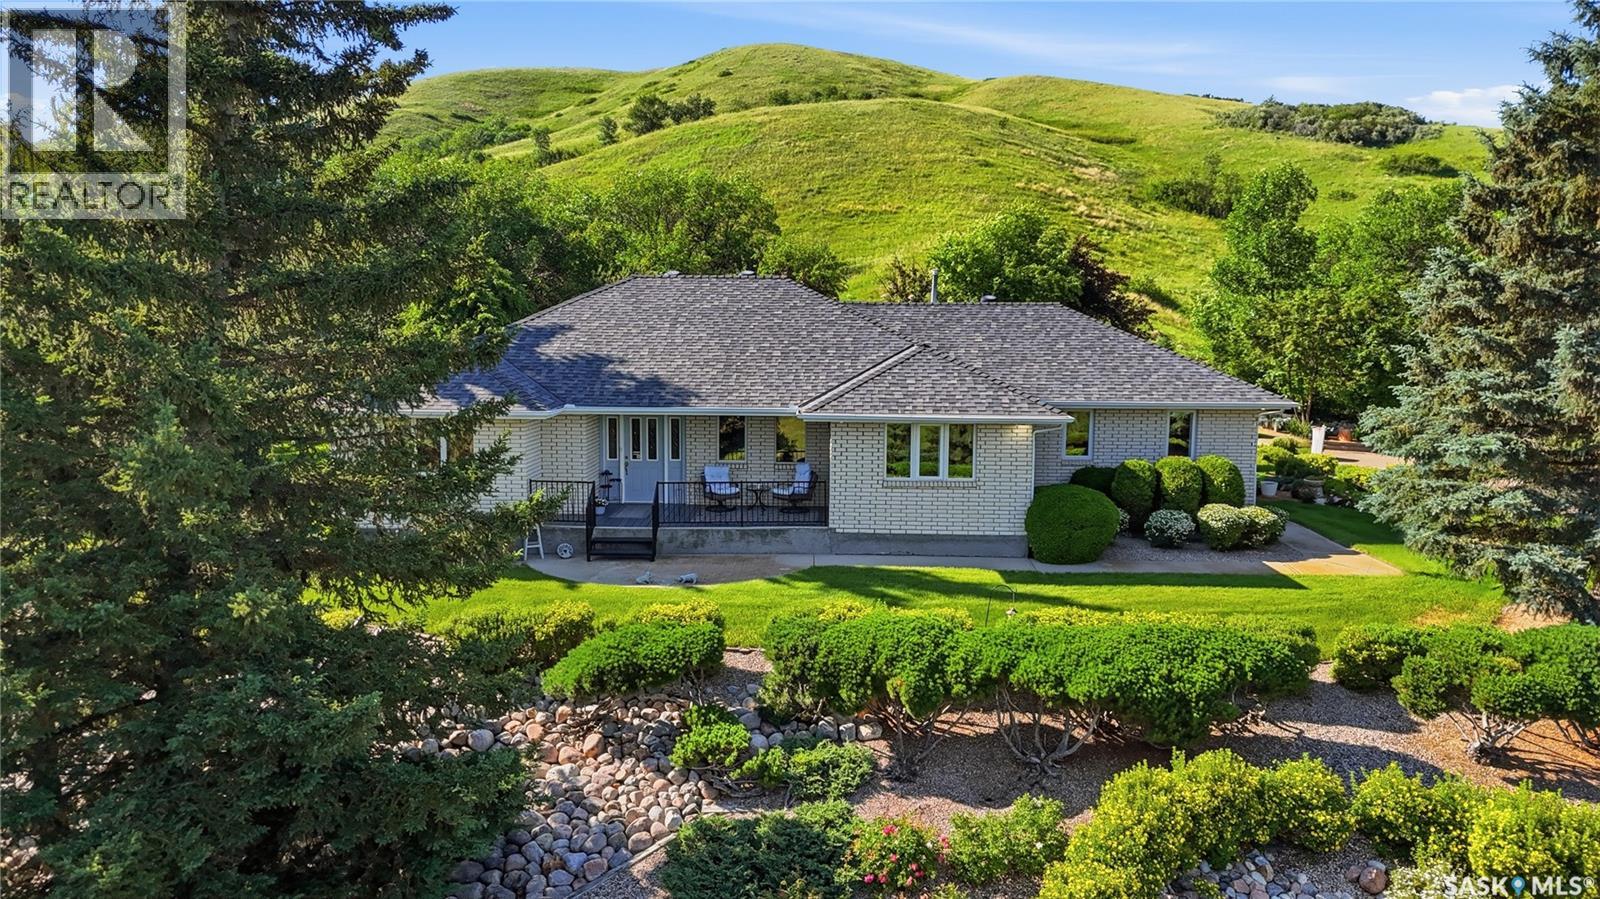
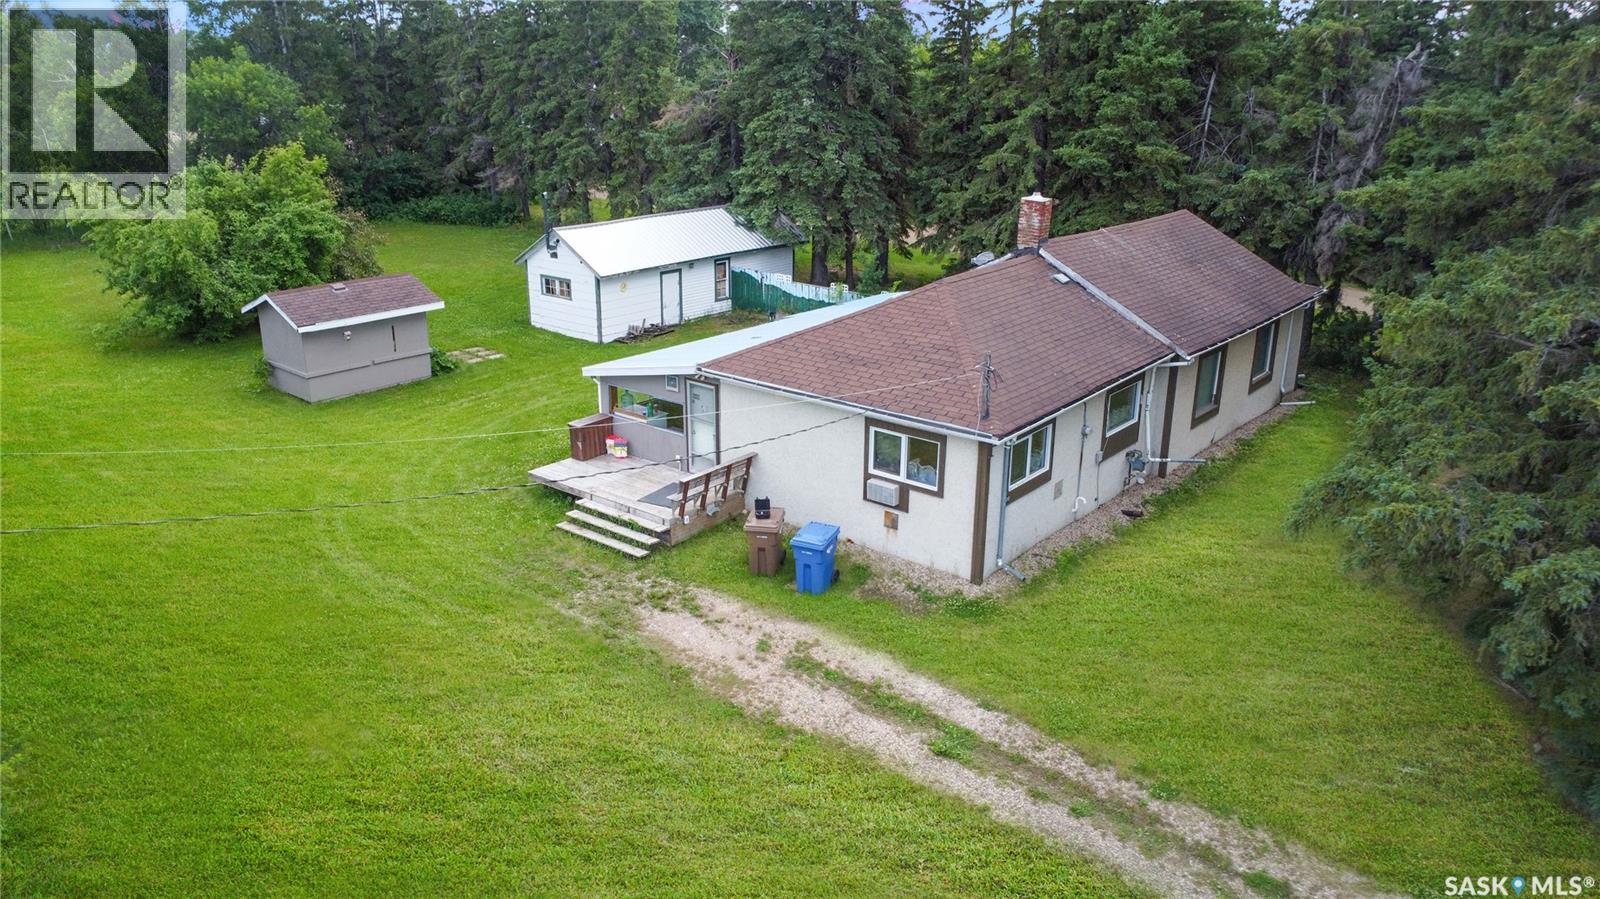
6.88 acres of complete beauty! This Craven acreage is within the town limits and has paved roads the entire way to your double attached garage! The highway 99 was repaved in front of the property in July 2026. Perfect spot for the old car enthusiasts! Nestled nicely within the hills of the valley this bungalow offers Municipal water and garbage and recycling pick-up. Incredible views when you are sitting on your front deck, back covered deck or really walking down the driveway. The landscaping is a mini Butchart Gardens; truly a private retreat. The home is quite large at well over 2,000 square feet. It sits on a crawl space with a mini basement to house the utility. The floor plan is interesting with its thoughtful design. The Primary bedroom is on one side of the home while the guest rooms – children’s rooms are on the other side. The property was built with a few different living spaces such as a formal dining room and your everyday dining room. The wood fireplace can be enjoyed from both the living room space and the family room! There are 12 power outlets throughout the acreage. A 24’ x 39’ arched rib Quonset with a concrete floor and electricity, 12 x 16 Man Cave, and the garden sheds will house your toys, tools and equipment. Raised garden beds, Saskatoon berries, Gorgeous curb appeal, Beautiful brick façade on your home, no flooded basements to upset you and IF you are looking for a quieter slower more serene way of life PLEASE contact your Real Estate Agent for a private viewing today. As per the Seller’s direction, all offers will be presented on 07/14/2026 2:30AM. (id:41462)
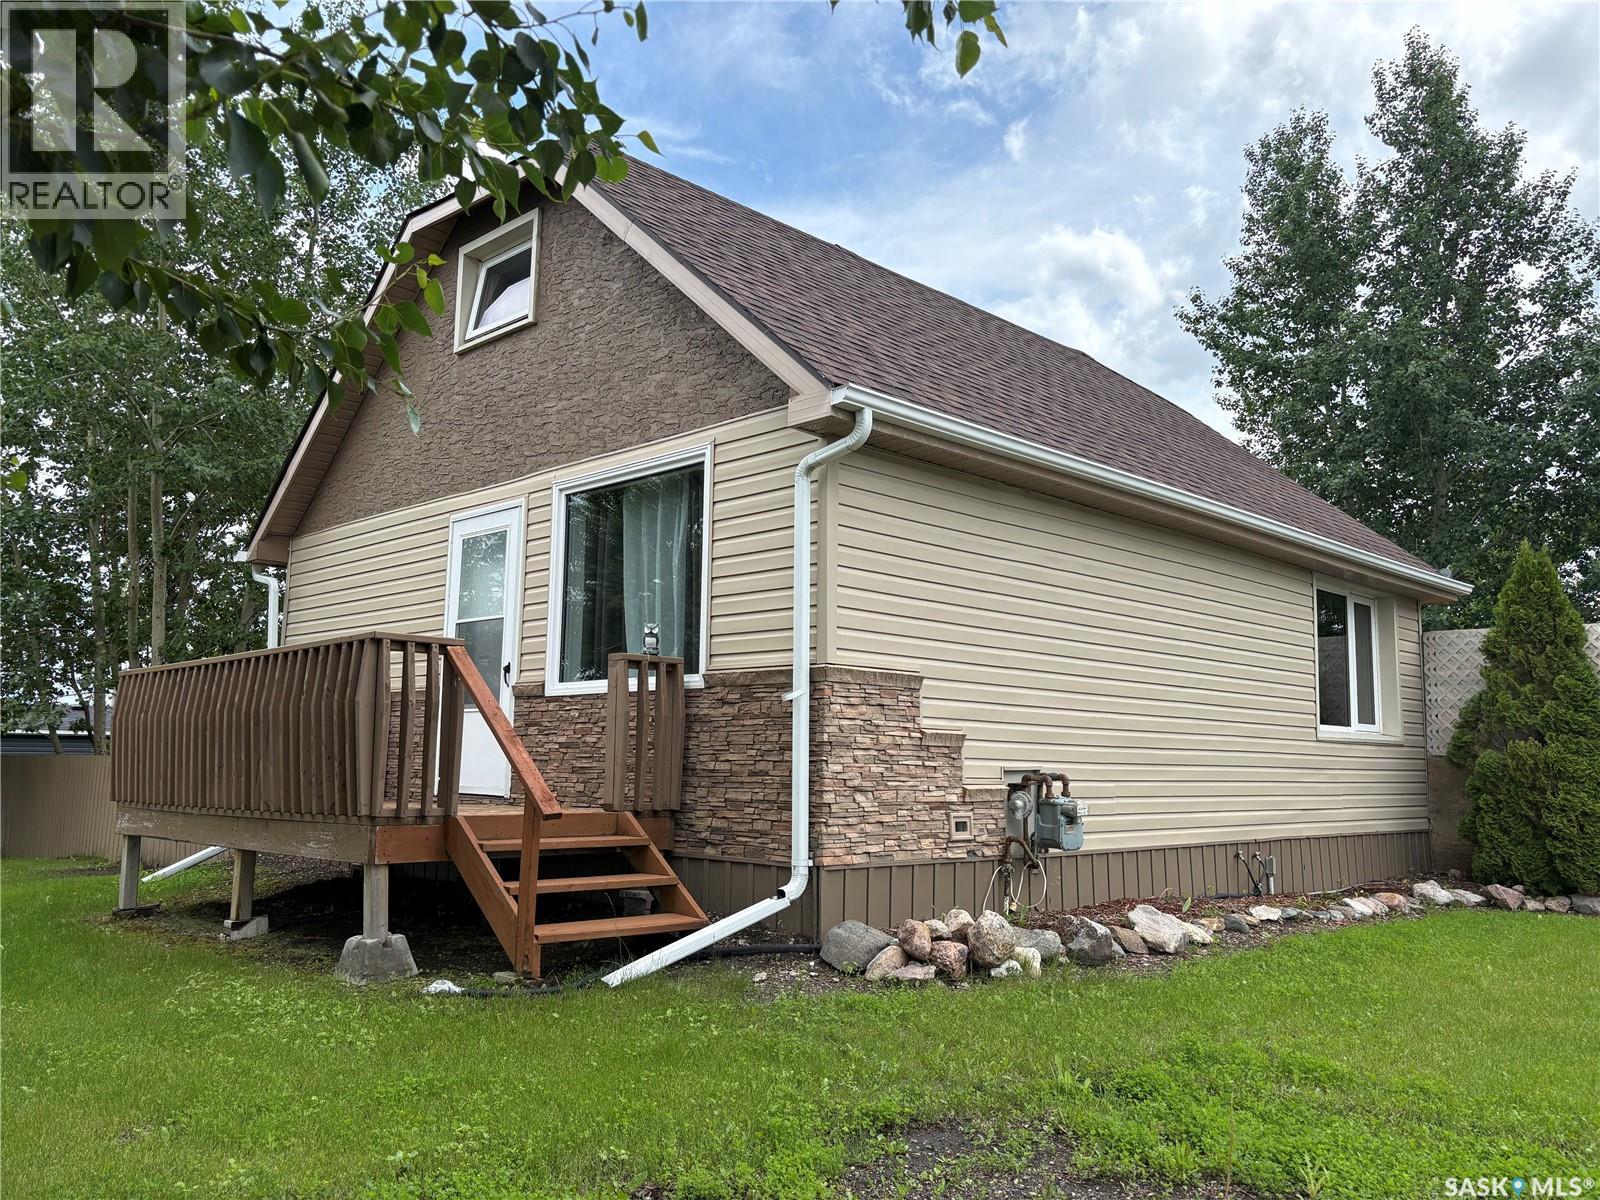
Welcome to this charming 1½-storey home nestled on a huge, well-treed corner lot in the friendly community of Foam Lake—proudly known as the **"Best Place in the World to Live."** Offering few nieghbours, character, and numerous updates, this property is an excellent opportunity for families, retirees, or anyone looking to enjoy small-town living. The mature trees surrounding the property create a peaceful setting, while the private, treed backyard provides the perfect space to relax, entertain, or enjoy nature. A detached two-car garage offers plenty of room for vehicles, storage, or a workshop. Inside, you'll appreciate the many upgrades completed over the years, including updated flooring, kitchen cabinets, a renovated bathroom, siding, shingles, an on-demand water heater, electrical panel, and a mid-efficiency furnace, along with additional improvements that add comfort and value. Conveniently situated on the service road off Highways 16 and 310, this property offers easy access while enjoying the benefit of having only a few neighboring properties. The home is adjacent to a seasonal restaurant and a storage complex, making the location both practical and accessible. Foam Lake is a welcoming community in east-central Saskatchewan, offering everything you need for everyday living. Residents enjoy a K–12 school, health center, grocery stores, local shops and services, restaurants, recreation facilities, parks, and an active community spirit. Outdoor enthusiasts will appreciate the nearby lakes, fishing, camping, hunting, golf course, walking trails, and year-round recreational opportunities. Located along the Yellowhead Highway, Foam Lake also provides convenient access to larger centers while maintaining the charm and pace of small-town Saskatchewan. If you've been looking for a move-in-ready home on a spacious, private lot in a community known for its welcoming atmosphere and quality of life, this property is one you won't want to miss. (id:41462)
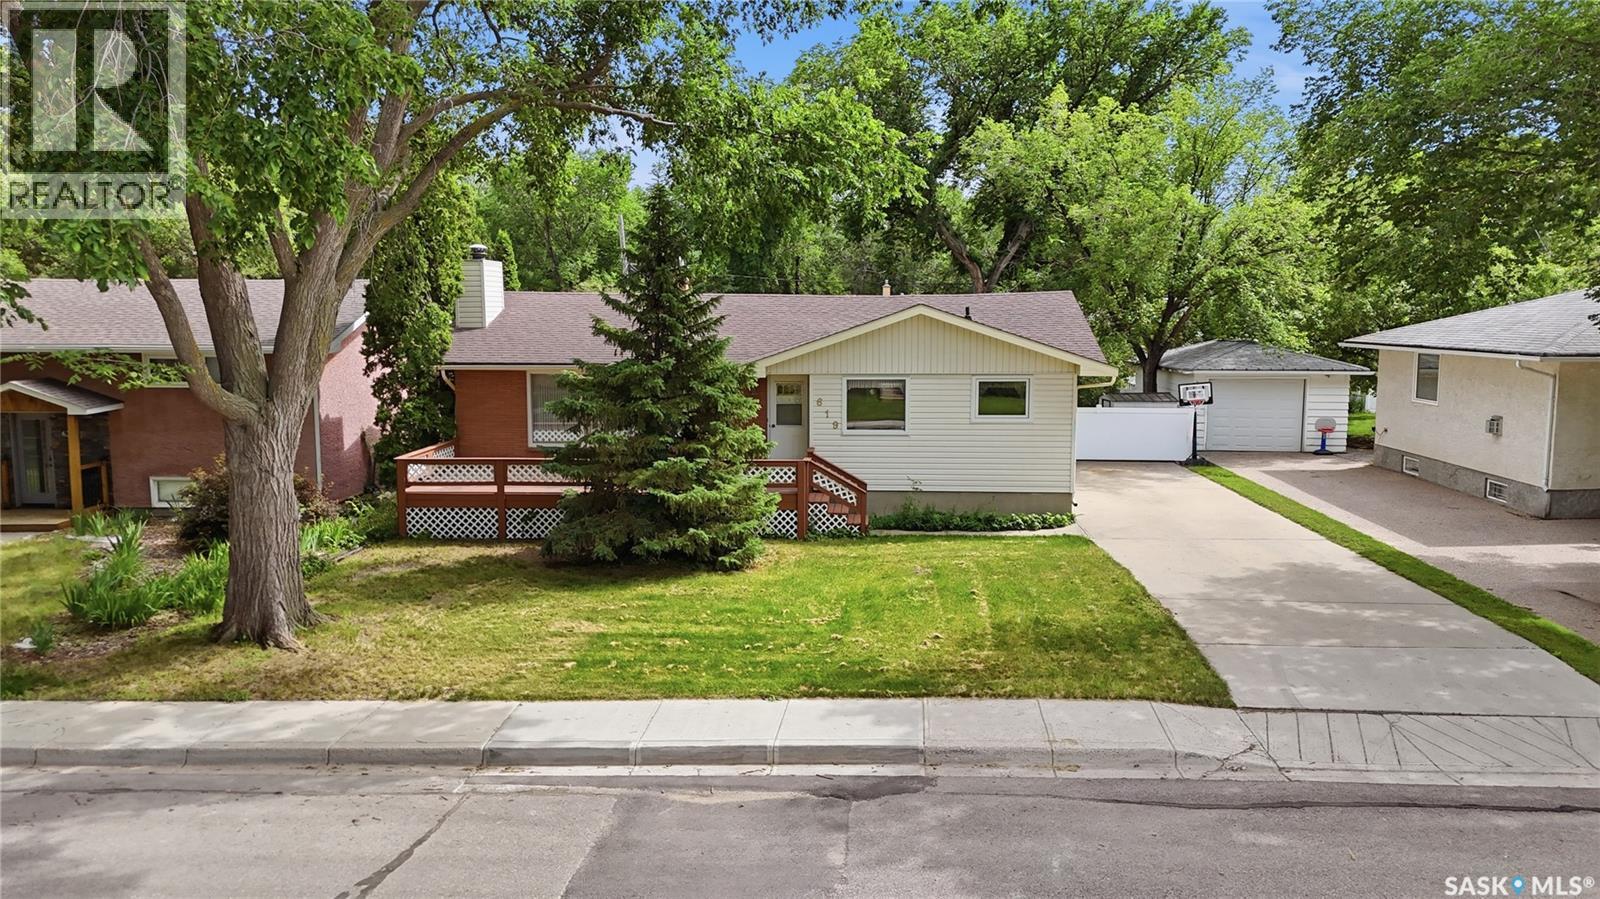
Welcome to 619 East Murray Avenue. This amazing location in desirable Douglas Park is just two blocks from Douglas Park Elementary school and a short walk to Candy Cane Park. You couldn’t ask for a better location to raise a young family. Offering over a 1100 sq ft this bungalow has been home to the same family for 60 years. The 1961 build has beautiful hardwood flooring in the main floor bedrooms (seller states hardwood in living room as well), a large 4 pc bathroom and has a spacious kitchen / dining room area with tonnes of storage. The kitchen appliances stay with the home and there is also a matching built in china cupboard in the dining room area next to the coffee bar. Main floor windows have been updated over the years and the home does come with central a/c to beat the summer heat. You can also enjoy the shade and fresh air on the expansive 25 foot deck out the front door. With 62 feet of frontage, the lot covers over 7000 square feet! The basement is ready for your updating and has an entrance through the side of the house should you decide to add a rental suite or develop a private space for a University student. The den and bedroom in the basement were both used as bedrooms in years past, and it is up to you to upgrade to current egress standards should you choose to do so. The large backyard offers plenty of options for development and lots of room to add a garage. There is a shed to store your lawn mover and yard tools. Call your REALTOR® today to schedule your private showing. As per the Seller’s direction, all offers will be presented on 07/15/2026 4:00PM. (id:41462)
Backing the driving range at the Humboldt Golf Club, this spacious bungalow offers a great location and an ideal layout for families, retirees, or anyone looking for extra space both inside and out. With 4 bedrooms and 3 bathrooms, the home features a bright and functional main floor with a spacious living room, dining area, and kitchen complete with an island with seating for 5. The main level includes 2 bedrooms, including the primary bedroom with a 3 piece ensuite, a full 4 piece bathroom, and convenient laundry/mudroom access off the attached garage. The south east facing sunroom is a great spot to enjoy morning coffee and views of the backyard. The fully finished basement adds 2 additional bedrooms, a large family room, office area, and another 3 piece bathroom, offering plenty of space for family, guests, or working from home. Outside, the backyard is set up for relaxing and entertaining with a firepit area, garden space, golf cart shed, deck, patio, underground sprinklers, and RV parking. A great opportunity to enjoy golf course living with plenty of indoor and outdoor space in a sought after Humboldt location. (id:41462)
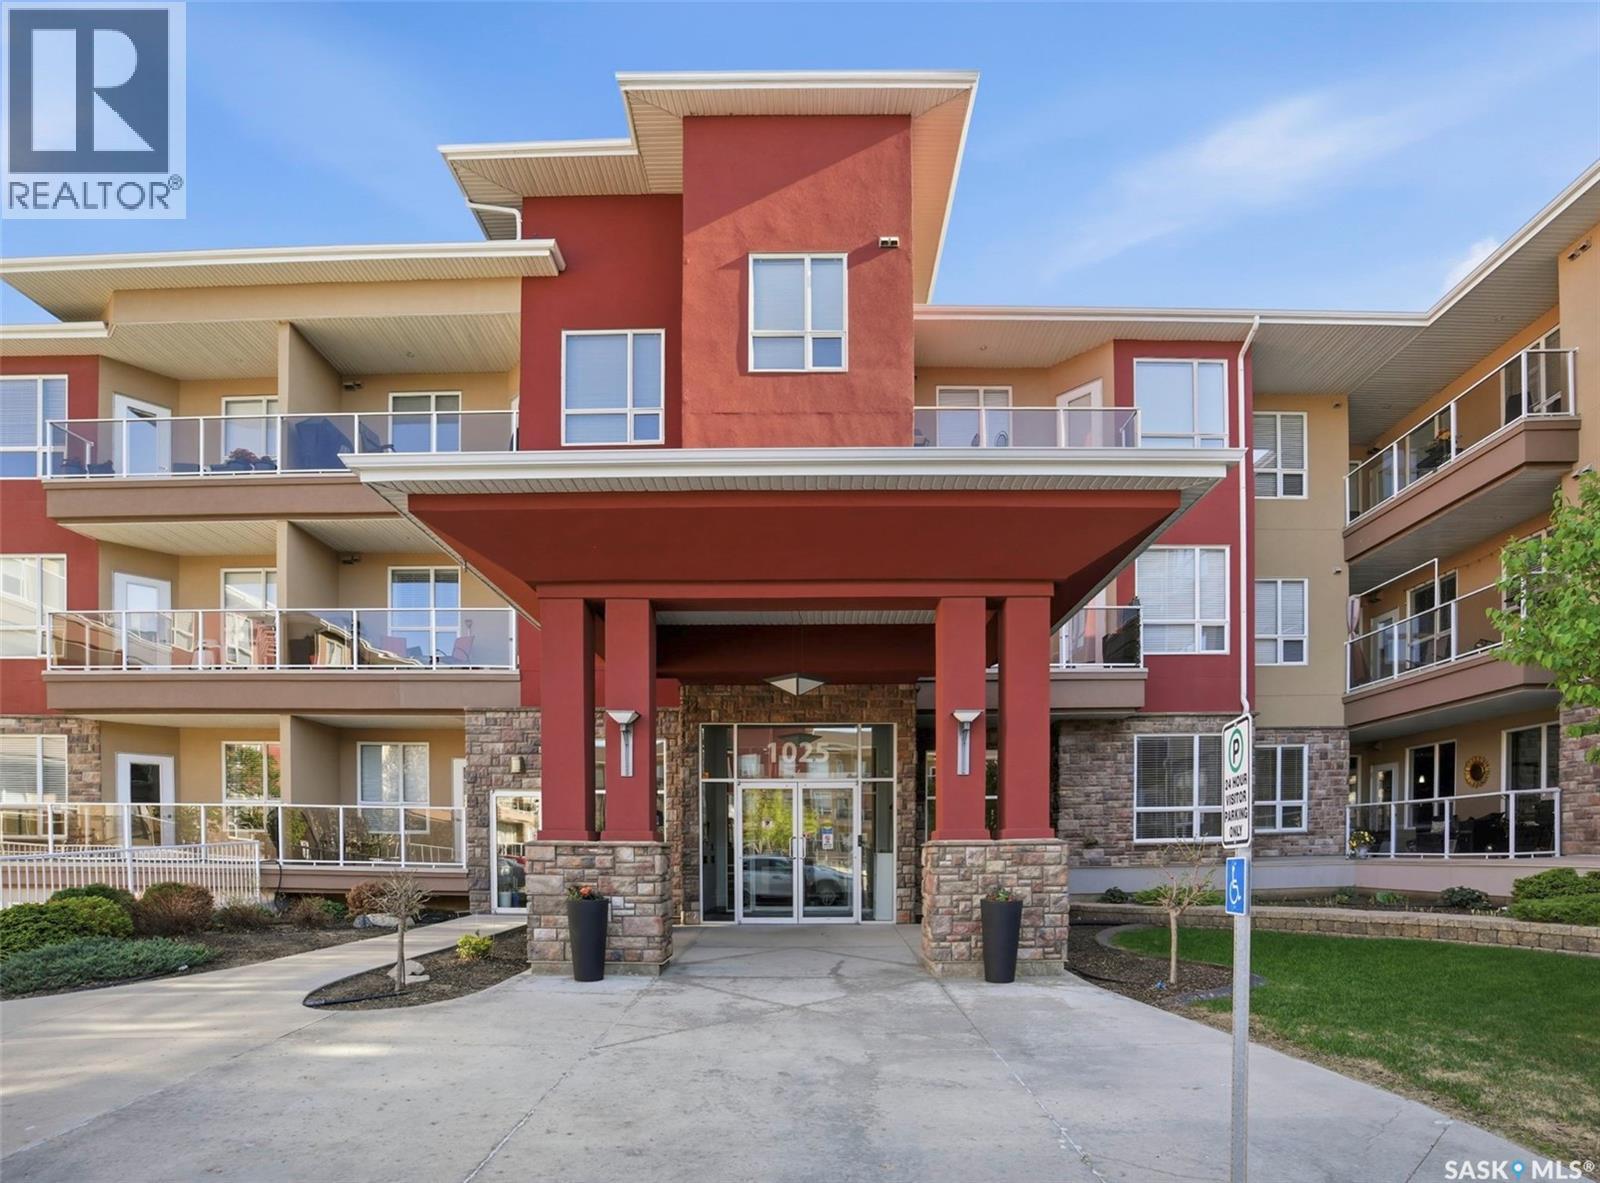
Welcome to #303, 1025 Moss Avenue, a well-maintained condo that has been lovingly cared for by its original owner. This bright and inviting unit offers two spacious bedrooms, a comfortable living room, and a 3-piece ensuite. The kitchen features granite countertops, white cabinetry, and plenty of storage, while the laminate flooring throughout adds a clean and modern feel. Whether you're a first-time buyer, downsizing, or looking for a low-maintenance lifestyle, this home offers comfort and practicality in a great location. You'll appreciate the convenience of underground parking and being just steps from Centre Mall, grocery stores, coffee shops, restaurants, and other everyday amenities. The building also offers several features residents enjoy, including a fitness room, a bookable common area for gatherings, and a guest suite available for visitors at an affordable rate, perfect when family or friends come to stay. If you're looking for a move-in ready condo in a convenient east-side location, this one is definitely worth a look. Book your private showing today. (id:41462)
Welcome to this extensively renovated 1,485 sq. ft. bungalow ideally situated on a prime corner lot in Glencairn Village, backing and siding Howell Park and located directly across the street from St. Theresa Elementary and Holy Child Parish. Offering exceptional privacy, green space views, and an unbeatable family-friendly location, this move-in ready home combines modern updates with generous living space both inside and out. The bright, open-concept, vaulted main floor has been completely transformed and features LVP flooring throughout, large new triple pane windows with top-down/bottom-up blinds, an inviting electric fireplace, and a beautifully renovated kitchen designed for both everyday living and entertaining. The kitchen showcases quartz countertops, soft-close cabinetry with hidden inner drawers, a massive island with additional built-in storage, and a full complement of newer appliances. The main level offers spacious living and dining areas, three bedrooms, and beautifully updated bathrooms. In the rear, you’ll find a large screened-in sunroom, creating the perfect space to relax and enjoy the mature yard. The fully developed basement adds a private office, large rumpus room, bedroom, laundry/storage area, and additional bathroom, making it ideal for growing families and home-based professionals. Major upgrades include all new wiring, windows, furnace, acrylic stucco, hot water on demand system, water softener, flooring, and more. R60 insulation in both the main attic and garage. The yard is complemented by a brand-new fence, a large newly built shed, covered BBQ area, and direct access to the surrounding park space. Car enthusiasts will appreciate the fully finished and heated double attached garage. Rarely does a home offer this combination of size, location, extensive renovations, and direct park-side living. This is a fantastic opportunity to own a truly turn-key family home in one of Regina’s most established neighbourhoods. (id:41462)
Welcome to this beautifully maintained bi-level home in the highly desirable Rosewood neighbourhood! Designed for comfortable family living and excellent income potential, this home features a legal 2-bedroom basement suite with in-floor heating, making it an ideal opportunity for homeowners and investors alike. The bright and spacious main floor welcomes you with an impressive 10 ft ceiling in the living room, creating an open and airy feel. The modern kitchen is finished with granite countertops, ample cabinetry, Stainless Steel appliances and spacious dining area. The primary bedroom offers a private 4-piece ensuite and large walk in closet, while two additional bedrooms and another full 4-piece bathroom complete the main level. With no carpet throughout the home and a fully functional central vacuum system, this home is both stylish and easy to maintain. The owner's side of the basement includes a comfortable family/bonus room, providing additional living space for relaxing, entertaining, or a children's play area. The legal 2-bedroom basement suite is thoughtfully designed with in-floor heating for year-round comfort, offering an excellent mortgage helper or private accommodation for extended family. Tenant is on month to month tenancy with $1400 monthly rent and ready to assume tenancy after sale if new owner wants to continue. Tenant pays for power and gas separately and there are separate meters for each. Outside, enjoy a double attached garage and a beautifully maintained backyard featuring a thriving vegetable garden. Conveniently located close to parks, schools, shopping, and with quick access to Circle Drive, this move-in-ready home offers the perfect combination of comfort, convenience, and investment potential. Don't miss the opportunity to make this exceptional Rosewood property your new home! Call/Text me or your Realtor for viewing. (id:41462)
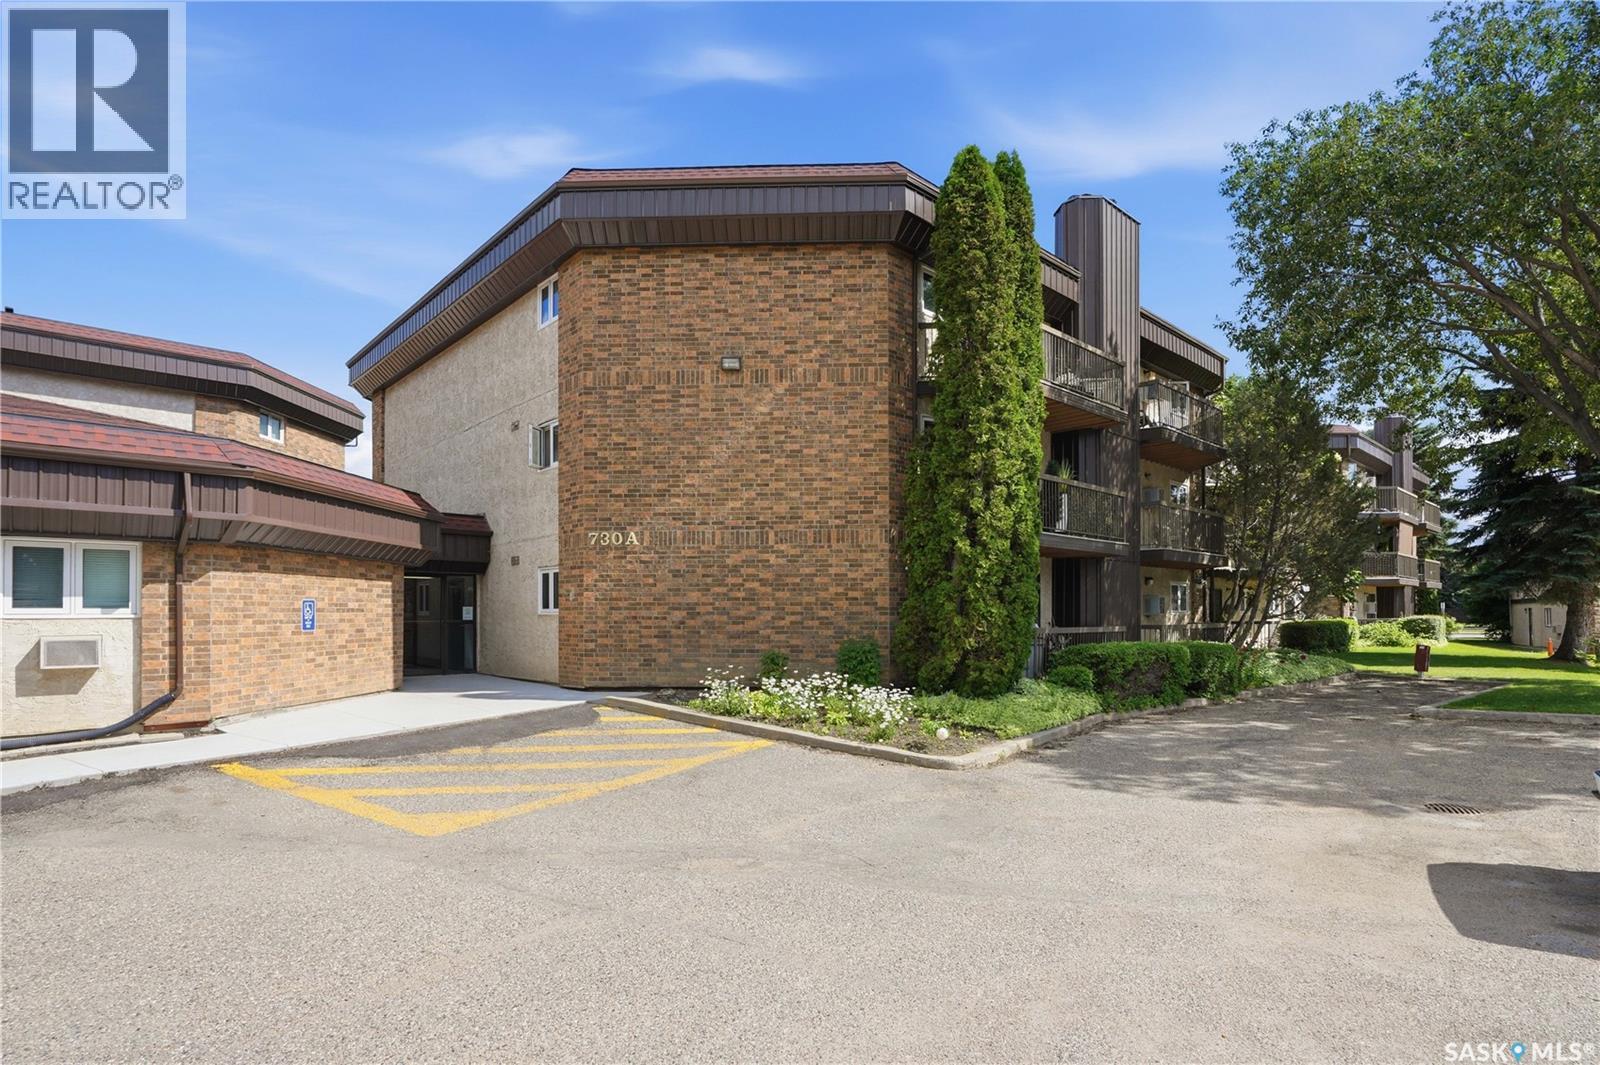
Welcome home to this beautifully renovated 1 bedroom unit, offering stylish, low-maintenance living in a bright and private setting. Perfect for first-time buyers, downsizers, or investors, this move-in-ready condo combines modern updates with everyday comfort. You'll love the upgrades, modern appliances, in-suite laundry, and the convenience of an electrified parking stall. Enjoy low condo fees that help keep monthly expenses affordable, plus quick possession is available if you're ready to make your move. Ideally located close to parks, schools, shopping, and other everyday amenities, this is an excellent opportunity to own a beautifully updated home in a convenient location. (id:41462)
Nestled between Melfort and Tisdale, the welcoming community of Star City offers the perfect blend of small-town charm and country living. Whether you're discovering this hidden gem for the first time or you've been patiently waiting for an opportunity to live closer to family and friends, this property deserves a look. This well-positioned starter home is located just half a block from the school, making it an ideal choice for young families. Even better, the property is perfectly flat—so your kids won't grow up telling stories about having to walk uphill both ways to school! Situated on more than half an acre, this property provides endless opportunities to enjoy the outdoors. There's plenty of room for children to play, pets to roam, gardens to grow, or simply to relax and enjoy the peace and quiet of small-town life. With so much open space, it feels like having your own private park right outside the door. If you've been searching for an affordable home with room to breathe, a family-friendly location, and the comfort of a close-knit community, this Star City property could be exactly what you've been looking for. Come experience the lifestyle that only Star City can offer. (id:41462)
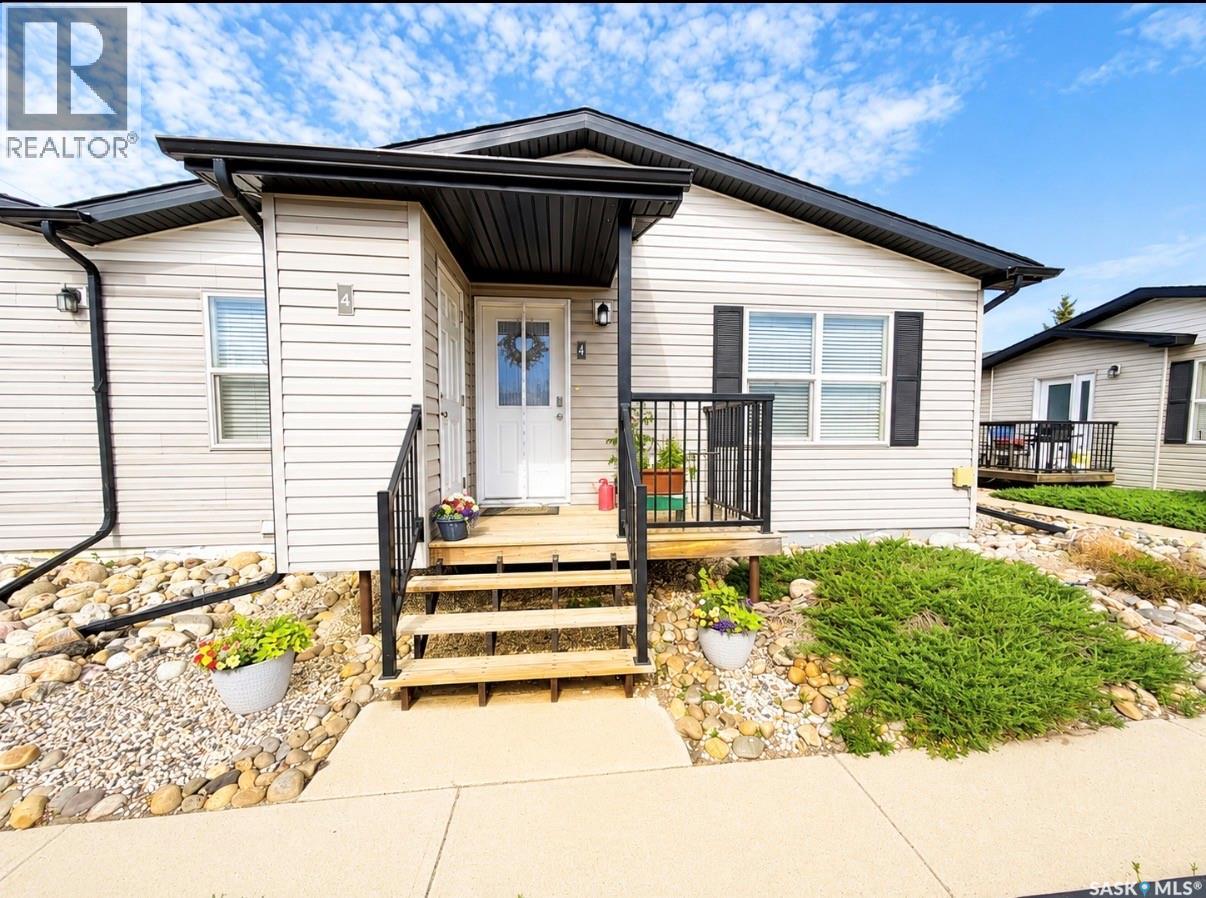
Bright, fresh and exceptionally cared for, this home is ready for its next owner. From the moment you walk in you will appreciate the gorgeous flooring throughout and the inviting open concept layout that seamlessly connects the kitchen, dining and living areas. Perfect for everyday living and a little entertaining. The kitchen is a great place to gather around the island and the kitchen also boasts new appliances as recent as 2025. The home features two bedrooms, including a generous primary suite complete with a walk in closet and 5 piece ensuite with dual sinks and plenty of storage. The second bedroom as well as in-suite laundry add to this homes appeal. Step outside onto your deck to enjoy a quiet evening complete with an attached storage room for all of your seasonal extras. Located in a quiet, well maintained condo community, this home offers comfort, convenience and low maintenance living. If you have been looking for a move in ready condo that has been lovingly maintained this could be it. As per the Seller’s direction, all offers will be presented on 07/22/2026 6:00PM. (id:41462)
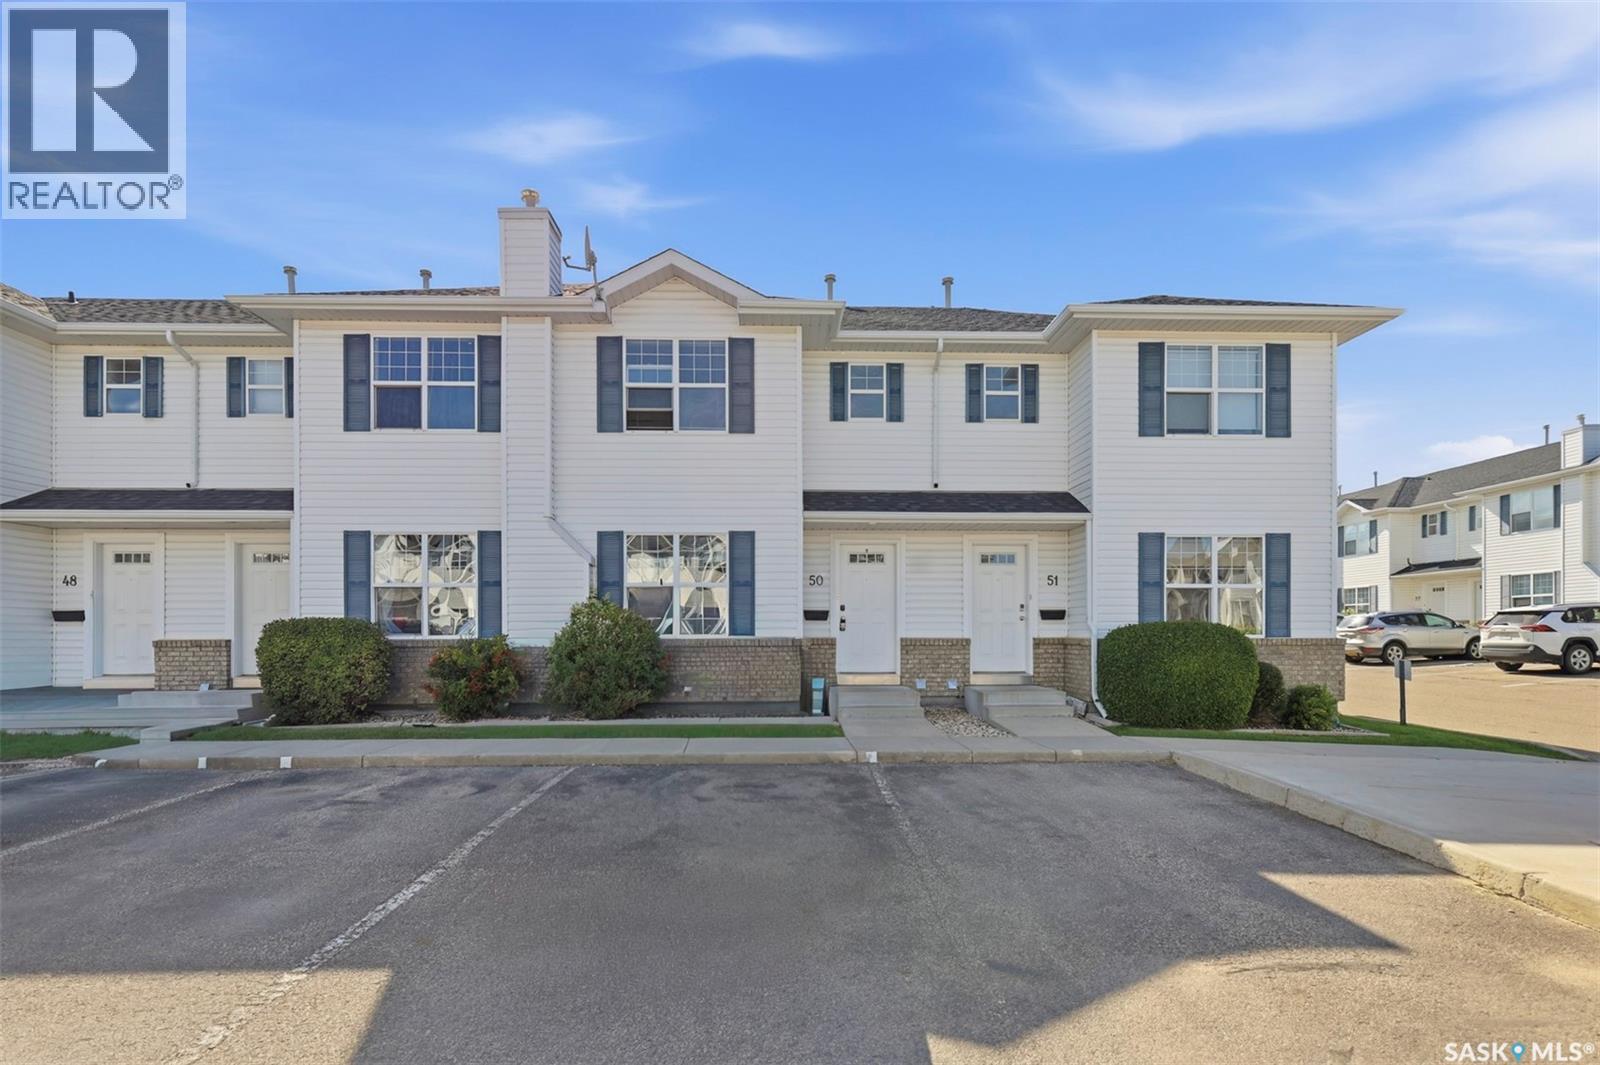
Professional photos will update Tuesday afternoon!…. Welcome to 203 Herold Terrace #50—a stunning 3Bedroom unit nestled in the highly coveted Lakewood community. Overlooking a serene pond and surrounded by scenic walking trails, this townhome offers both tranquility and convenience. Upon entering the main floor, you are greeted by a spacious living area bathed in natural light through oversized windows. The layout flows seamlessly into the kitchen and dining spaces, with large sliding doors that open to a private rear yard—perfect for indoor-outdoor living. A well-appointed 2-piece bathroom completes this level. Upstairs, you'll find three generously sized bedrooms and a full 4-piece bathroom. The primary suite boasts a expansive walk-in closet and large windows that fill the room with sunshine. Location is everything: this home is within easy reach of several elementary schools, close to high schools, and on direct bus routes to the University of Saskatchewan. Grocery stores, restaurants, and everyday essentials are just minutes away, offering the perfect balance of urban accessibility and peaceful retreat. Don't miss this rare opportunity—call your favourite REALTOR® to book your private viewing today! (id:41462)