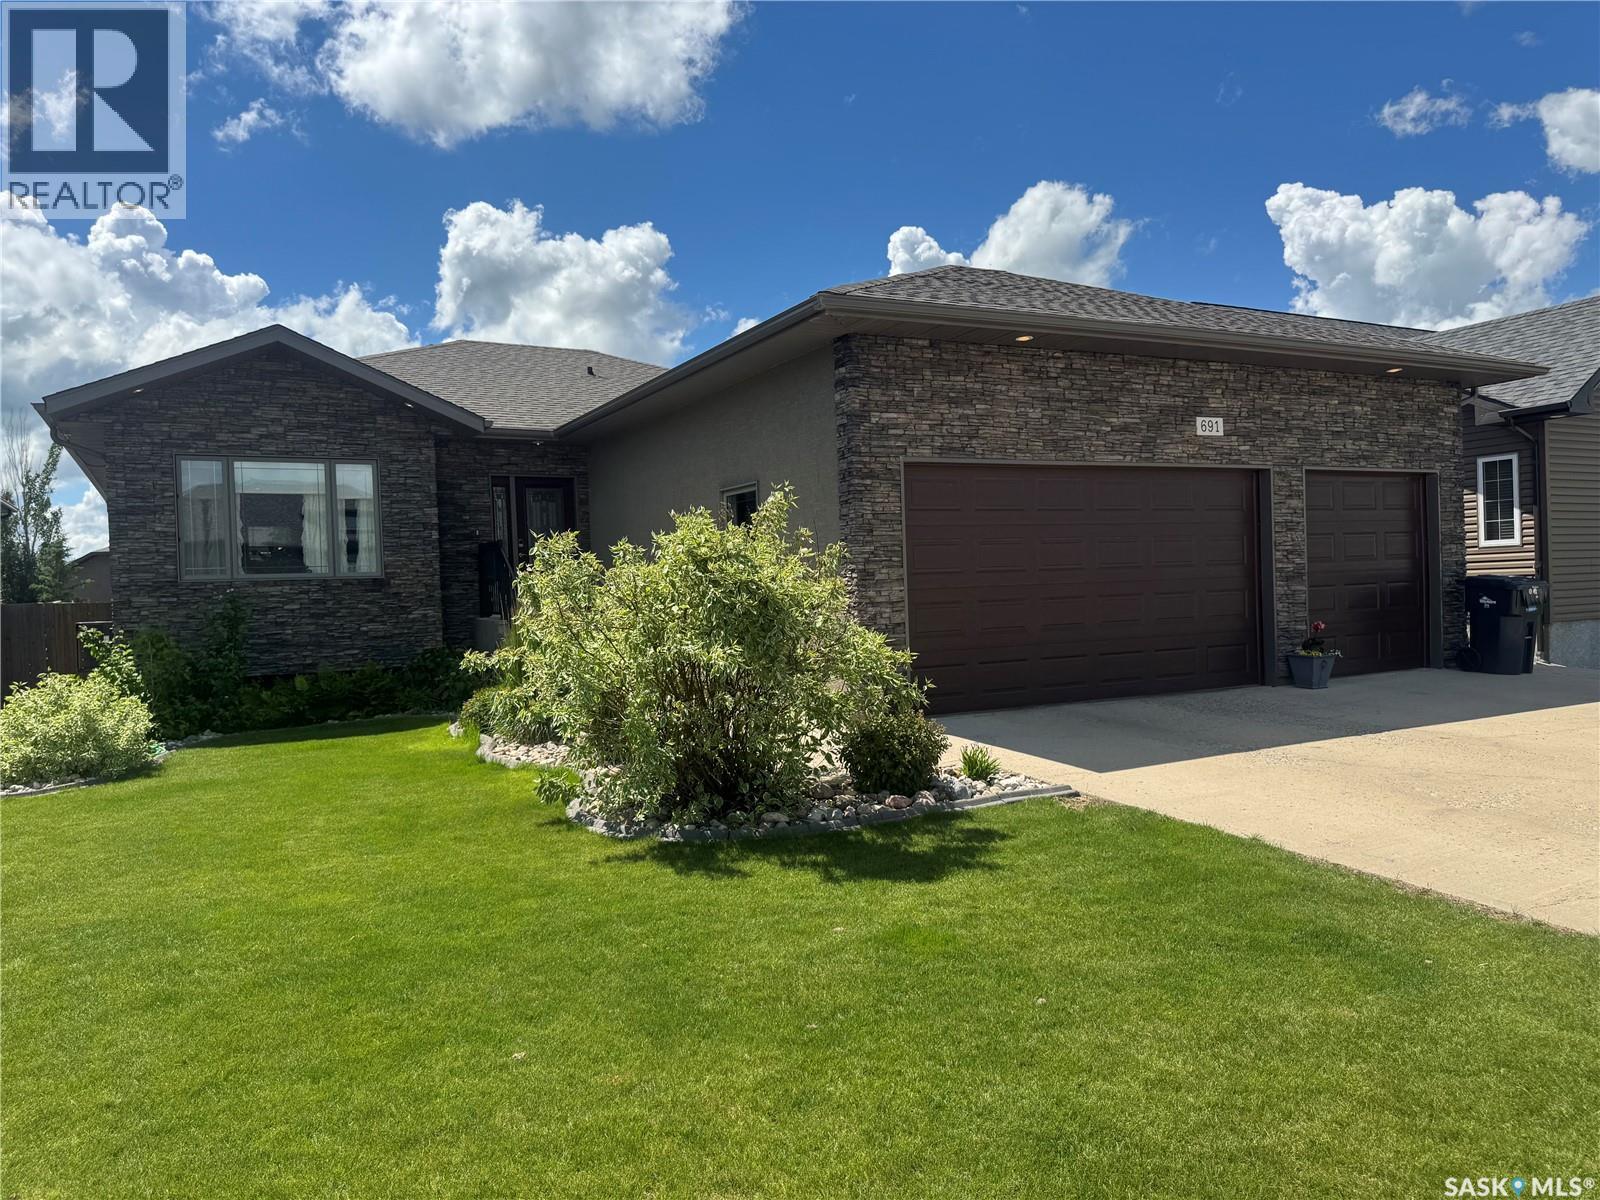
Beautifully finished from top to bottom, this impressive 3+2 bedroom home offers exceptional quality, stylish finishes, and a fantastic location. The open-concept main floor features rich hardwood flooring, granite countertops, modern lighting, and elegant tile in the bathrooms. The spacious primary suite includes a walk-in closet and a private 4-piece ensuite. Convenience is key with main floor laundry and patio doors off the dining area leading to a deck overlooking the fully landscaped, fully fenced backyard—with an additional patio area - perfect for relaxing or entertaining. The fully developed basement showcases durable stone flooring, large rumpus room area - two generous bedrooms with large closets, and a well-appointed 4-piece bathroom, providing plenty of additional living space for family or guests. Completing the package is a heated triple attached garage, offering ample room for vehicles, storage, and hobbies. Call today to book your private viewing! (id:41462)
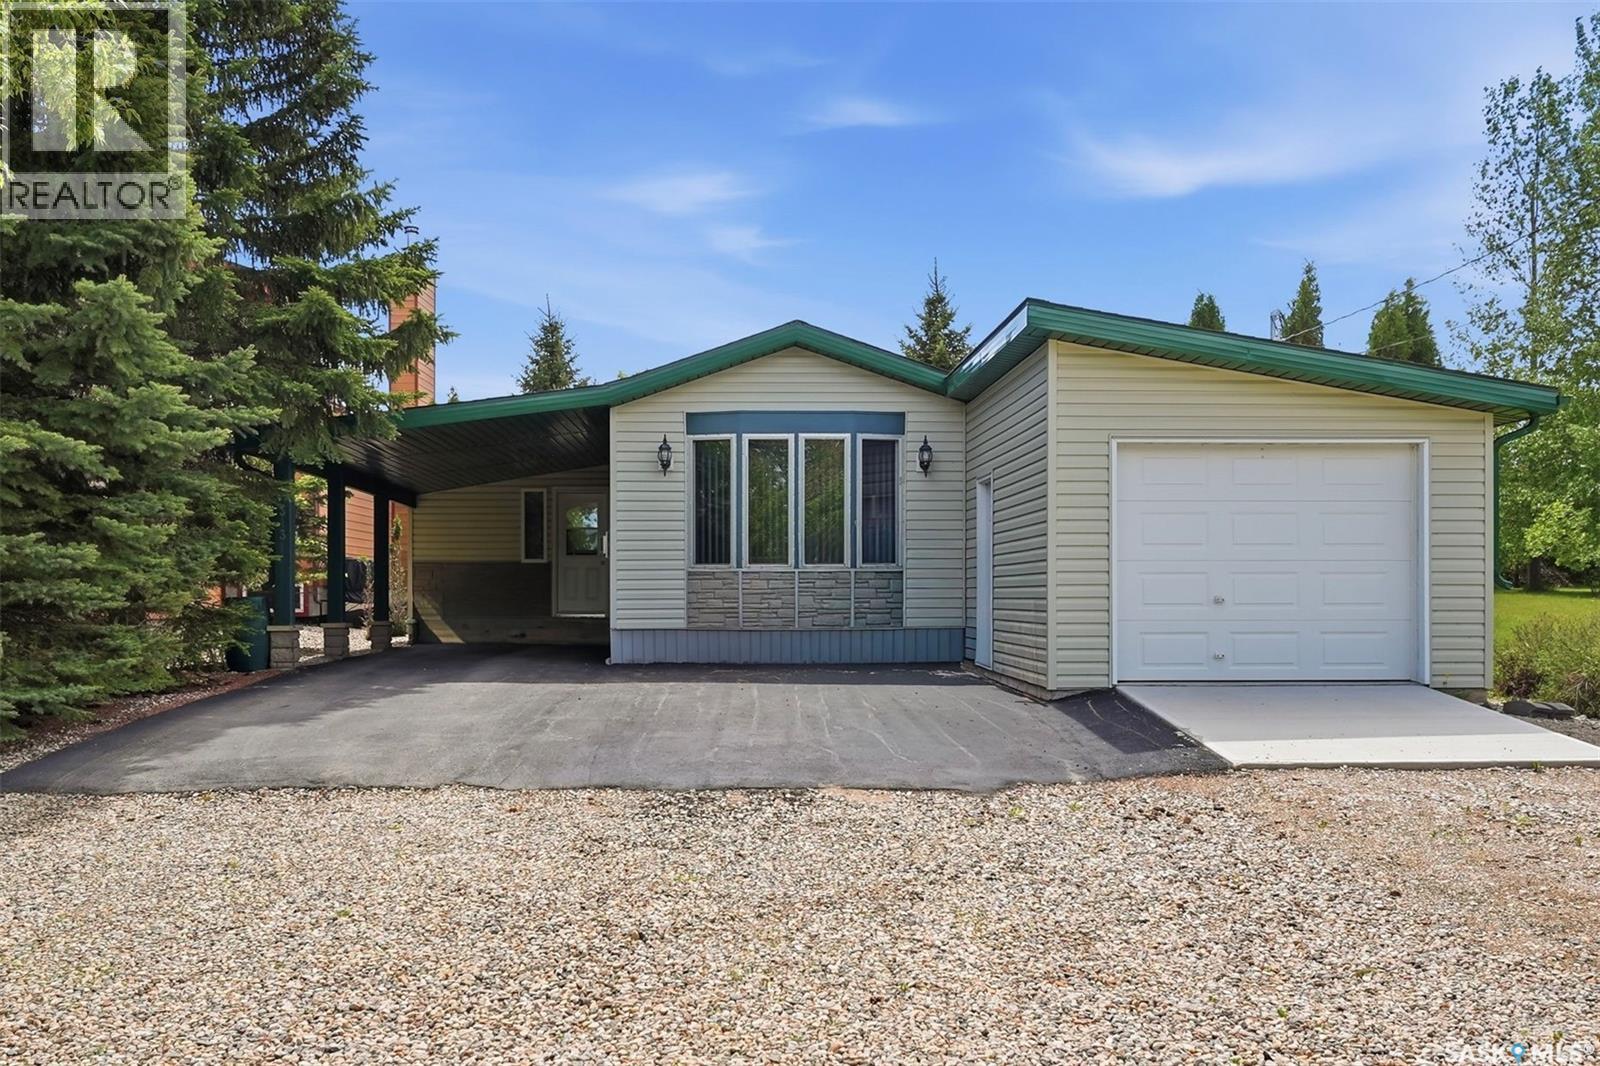
Pride of ownership is evident in this affordable year round property in the resort village of Manitou Beach. Located on a huge lot at the top of the hill on the east end of the village, this home has been well cared for with some great updates. As you pull up, you'll notice the asphalt driveway at the single attached garage and carport over the front entry. Stepping in the front door to the huge family room, there is a pantry to your left, with access to the kitchen/dining/living area to your right. Family room has a gas stove for warmth and ambience, and patio doors to the south facing covered deck and fenced yard. Kitchen is functional with lots of cupboards and workspace, and is open to a roomy dining area and living room. There is a second gas stove in the living room. Bonus room off the dining area is currently used as a guest room, and accesses the outdoor garden area (all raised beds) and the single attached garage. Laundry area, 2 bedrooms and 2 bathrooms complete the living space. Outside the yard is private and boasts a bocce ball court (equipment included) and 2 sheds. Year round village water and sewer make lake life easy. Heat source is an electric furnace supplemented by the 2 gas stoves. Central air was recently updated. Other updates include new vinyl plank flooring in the kitchen, dining room and living room and spray foam insulation in the crawl space. Quick possession is available, call for your viewing appointment today! (id:41462)
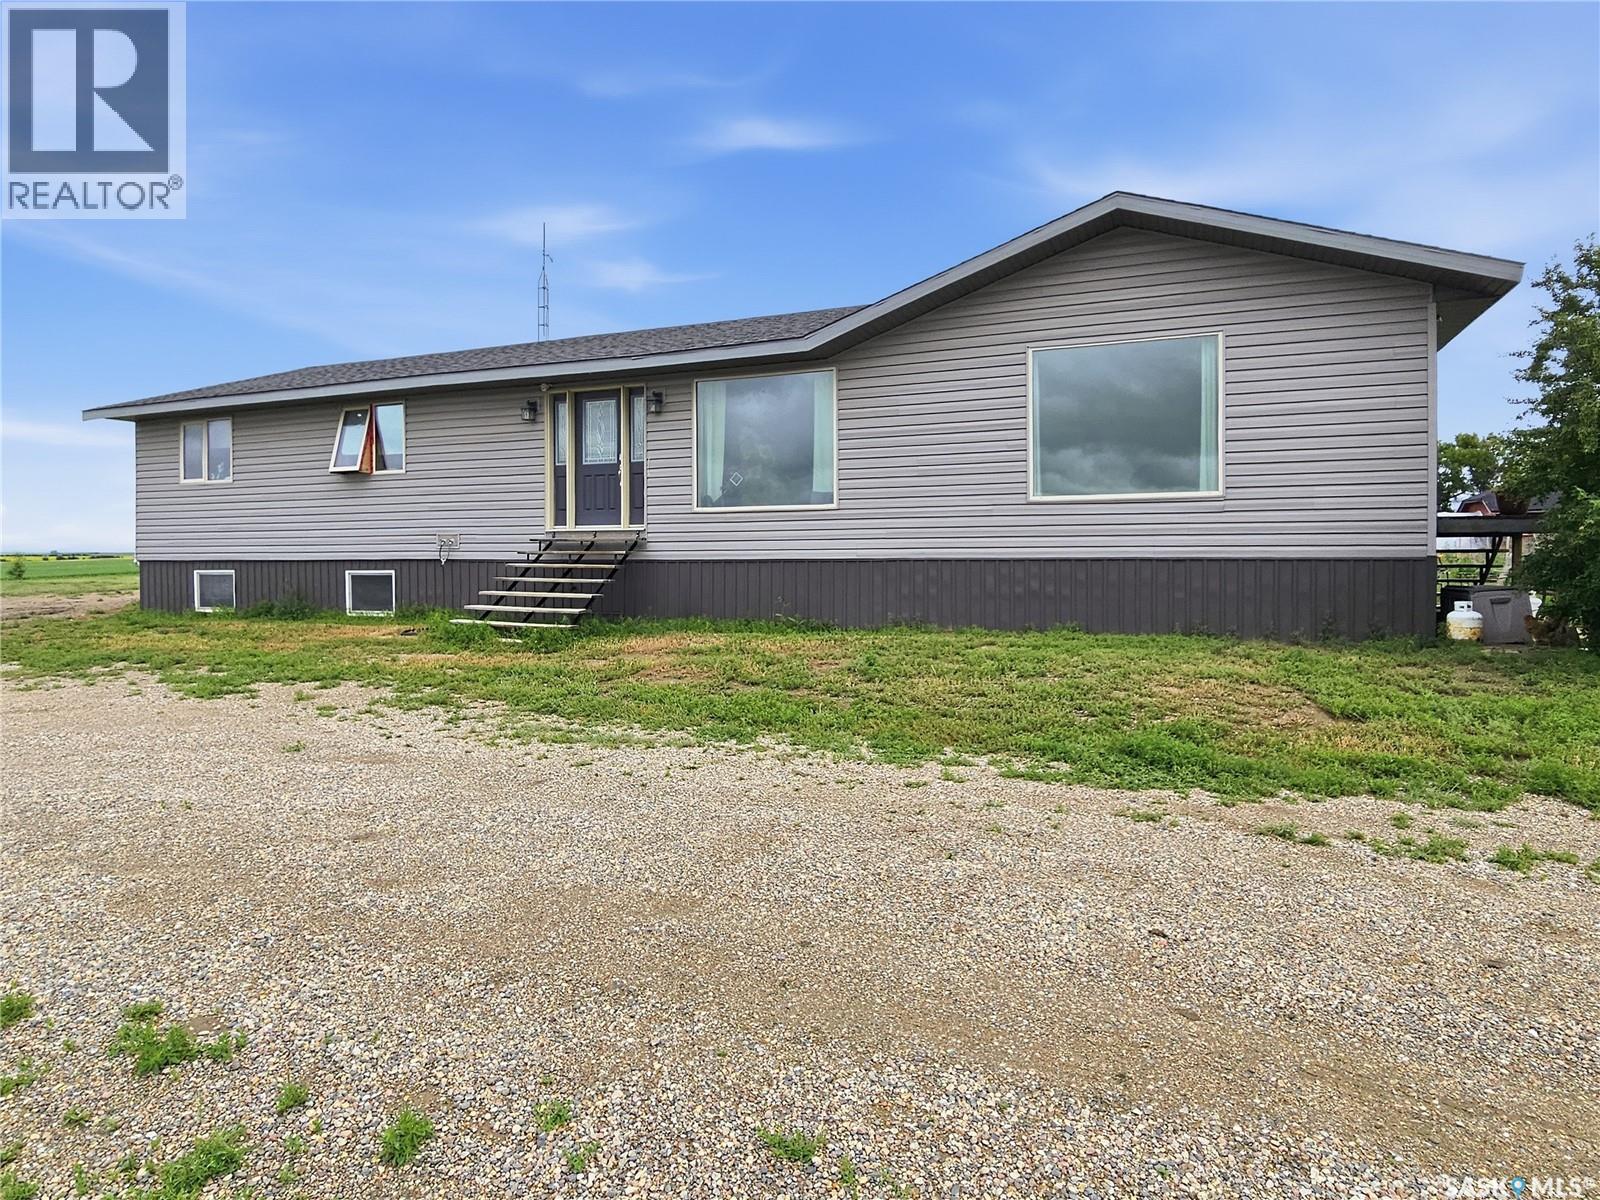
This beautifully treed 10 acre property offers a spacious country home just one mile off Highway 31 and less than five miles from Dodsland. With sweeping views of open fields stretching for miles, it delivers the privacy and prairie landscape buyers dream of. Originally built in 1978, the home was significantly expanded in 2015 with an impressive 800 sq. ft. master suite. Inside, the open concept layout showcases a modern kitchen with sleek grey cabinetry, granite sink, island, under cabinet lighting, and exceptional drawer and counter space. The dining area sits conveniently beside the kitchen, while the generous living room features garden doors leading to a small patio space with BBQ and smoker. The main floor includes a two piece bath near the side entry, two bedrooms, a full bath, and laundry on one wing, with the master suite privately located on the opposite side. The master offers room to create your own lounge area, coffee bar, and an oversized walk in closet. The spa inspired ensuite features both a shower and a jacuzzi tub with its own dedicated hot water tank. The lower level includes a rec room, two large, carpeted bedrooms, ample storage, a cold room with independent cooling, and a three piece bath with shower. Utilities include two hot water tanks, a new central vac system, a 200 amp panel, some updated windows, and mostly completed vinyl siding. Outdoors, the property includes two 40' sea cans, an insulated 53' sea can, garden shed, dog kennel, cat house, chicken coop, greenhouse with potting shed, and additional items chosen by the seller to enhance acreage living. The property is serviced by its own well and septic system (id:41462)
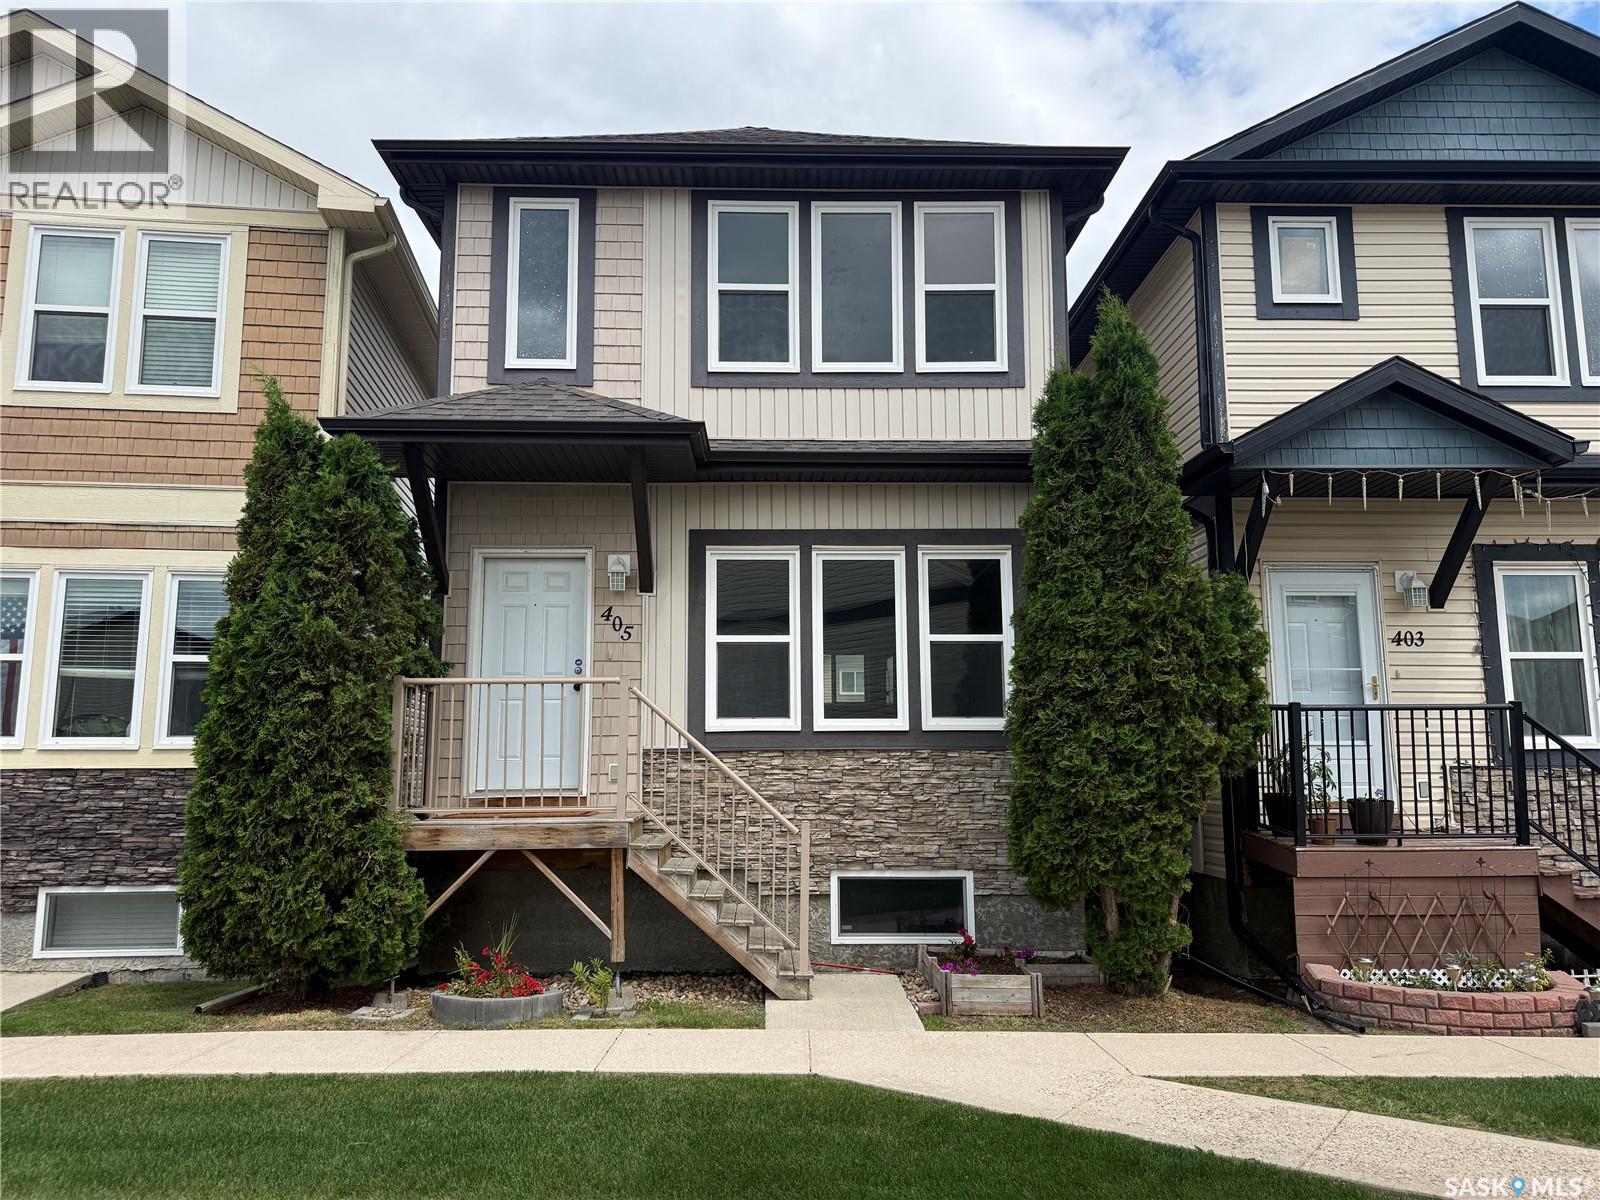
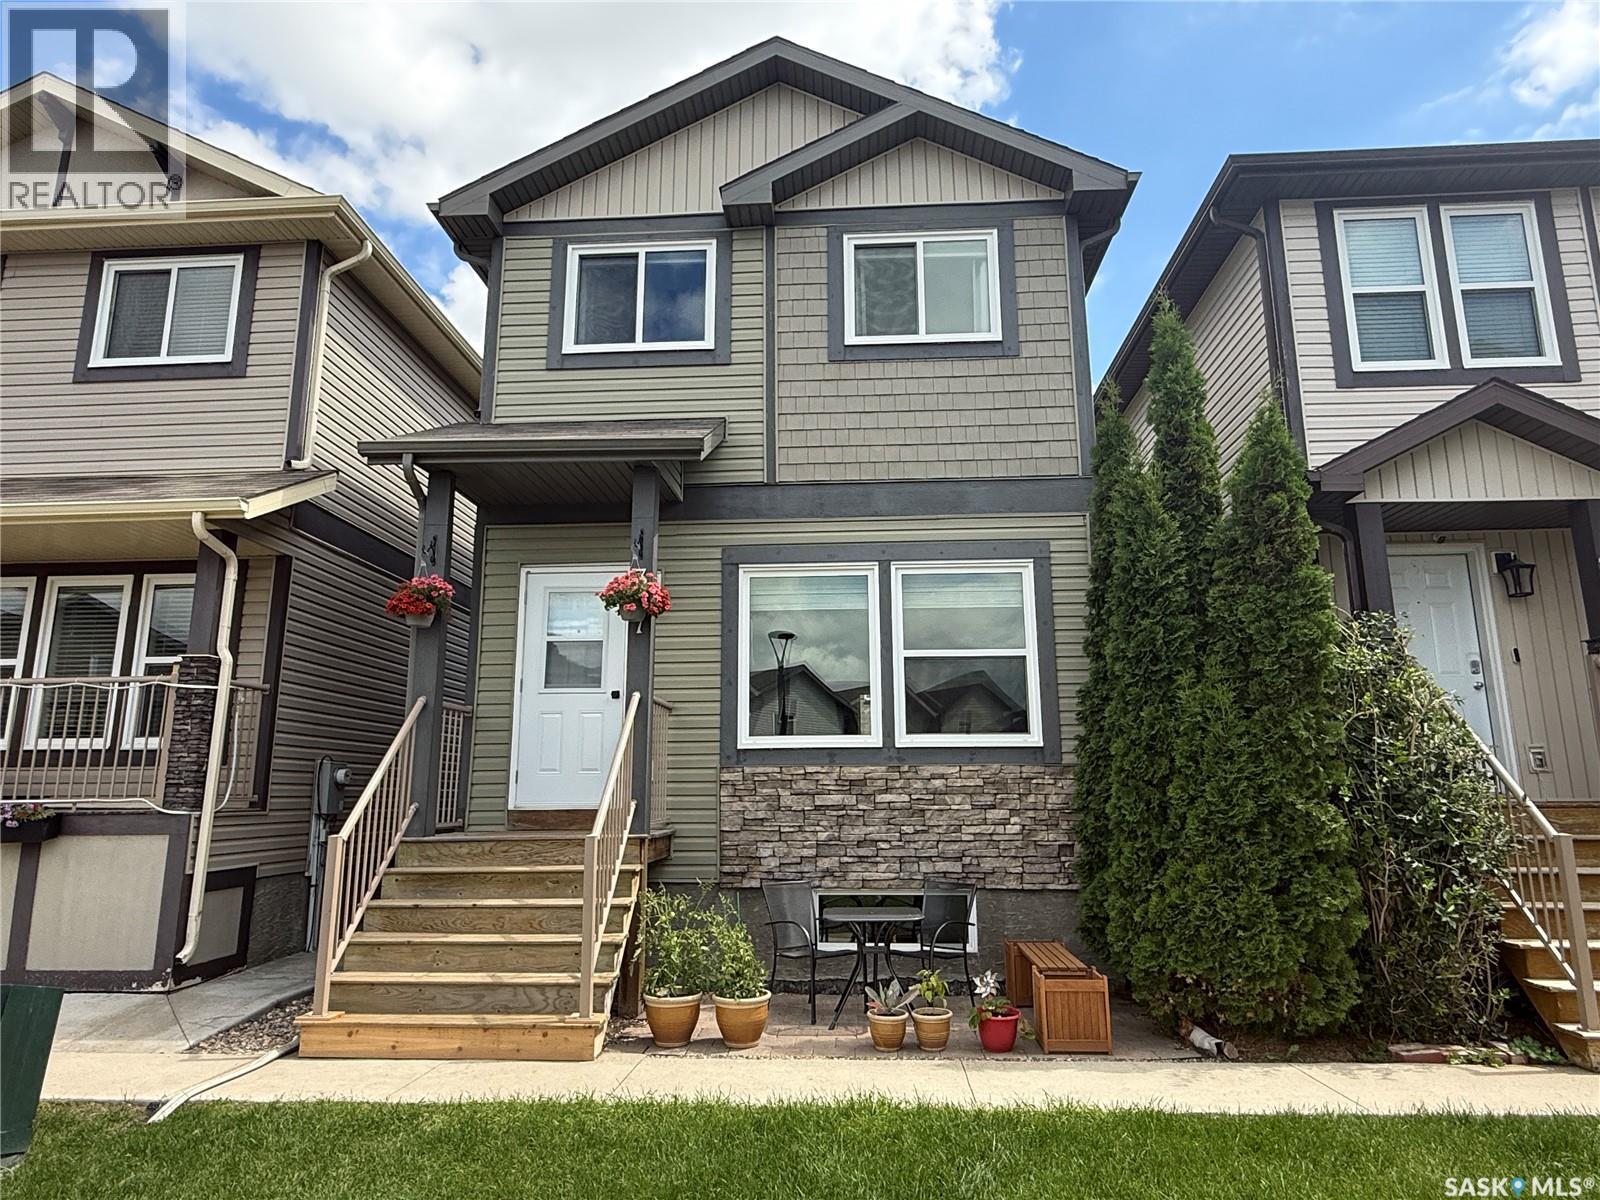
Welcome to 405-315 Hampton Circle, 2-storey home located in heart of Hampton Village. Open concept main level living with a bright kitchen, granite countertops, an island, pantry, tons of cupboard space and a 2 piece bathroom just off the kitchen. 2nd level features a huge primary bedroom, with an 4pce ensuite and a walk-in closet, a second full bathroom and a 2nd bedroom. The basement is open for future development. 18 x 20 double detached garage complete this lovely home. Door off of Kitchen/dinning room with access to detached garage. Condo fees are only $82.99 per month!! and includes, snow removal, lawn care & reserve fund. Just steps away from parks, close to schools, parks and amenities. (id:41462)
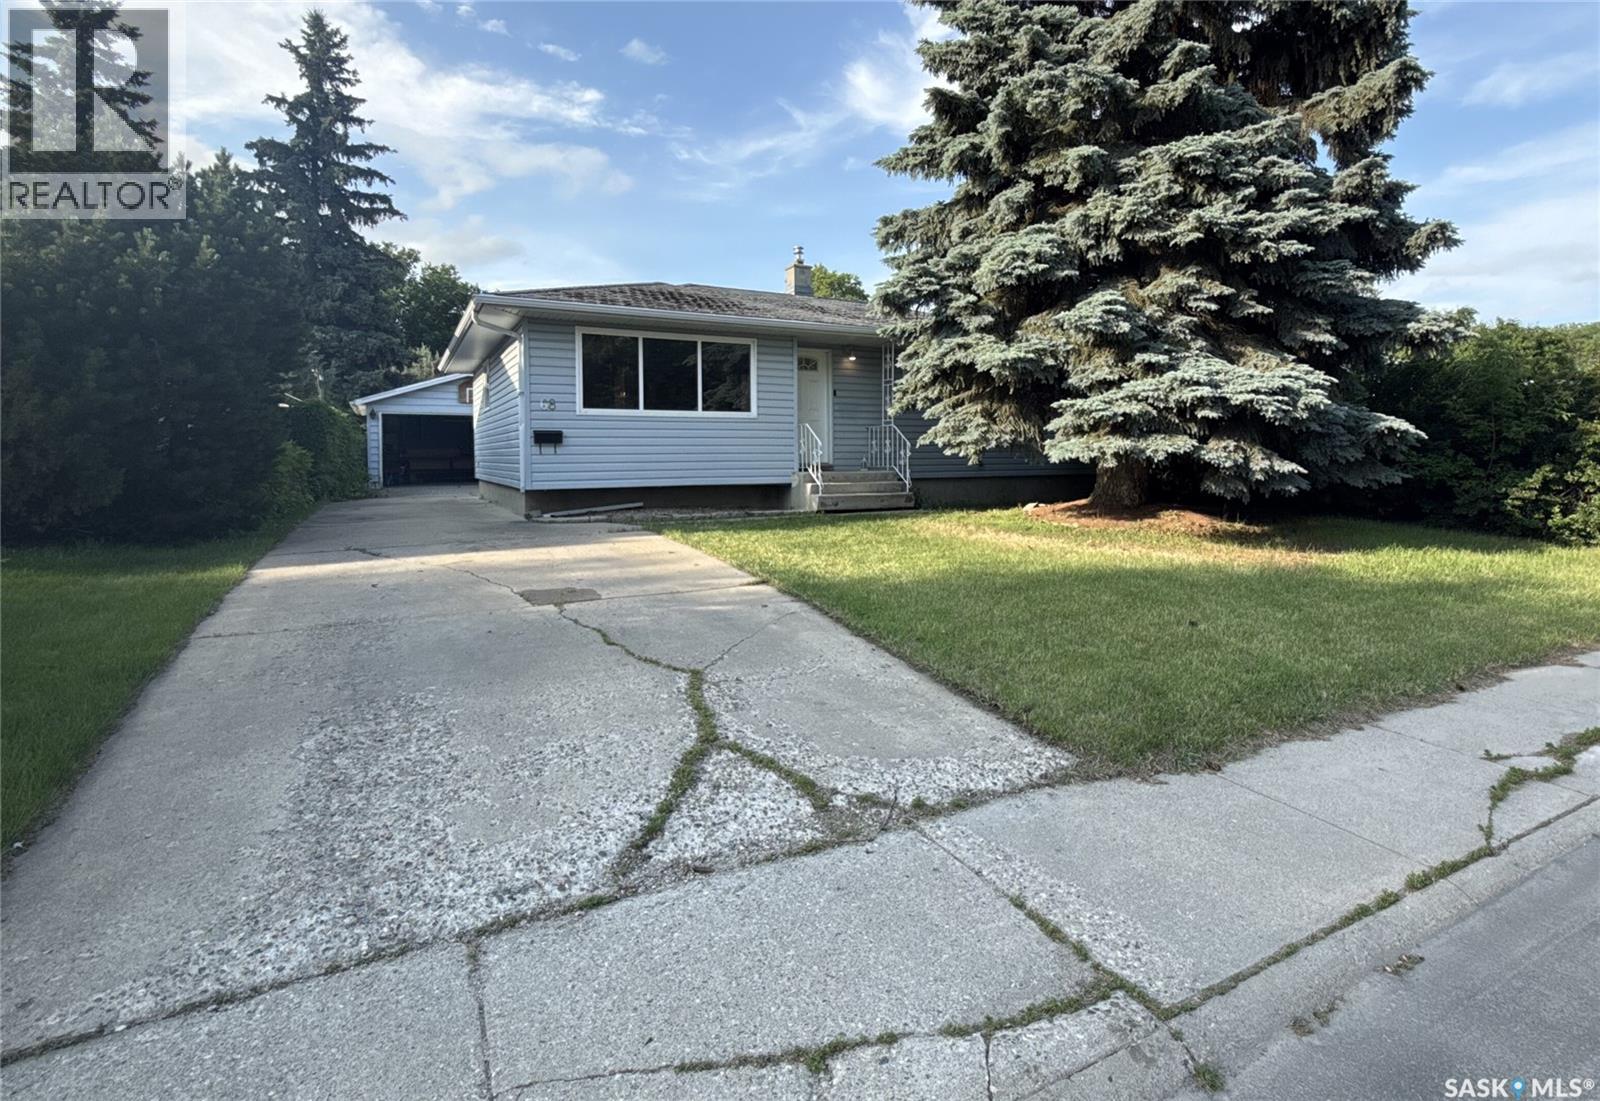
Welcome to 68 Wentworth Cres. With basement suite potential. This inviting property offers a highly functional layout with three spacious bedrooms and a full 4-piece bathroom on the main floor, complemented by beautiful, original oak hardwood flooring that brings warmth and timeless character to the space. The partially developed basement adds excellent additional living space, featuring a fourth bedroom (window is not egress) and a convenient 3-piece bathroom—perfect for a teenager's haven, a guest suite, or could be tenant suited. Windows updated in 2009, features also include newer deck and central air. Outside, the property boasts a desirable double detached garage, offering plenty of secure parking and extra storage space. Whether you are a first-time homebuyer looking to build equity or an investor searching for a strong rental property, this home is a must-see. Call a REALTOR® to book your private viewing today. As per the Seller’s direction, all offers will be presented on 07/12/2026 4:00PM. (id:41462)
Fantastic 2-storey home in Hampton Village! Welcome to 307-810 Hampton Circle Saskatoon, Perfect for a growing family, the main offers a large living room, 2 piece bathroom, and open Kitchen & dining space. The kitchen features granite countertops, maple cabinets, an island & pantry for extra storage, and windows overlooking the yard. The East facing yard has small grass space a deck perfect for relaxing. Enjoy three bedrooms and 2 full bathrooms on the 2nd floor, the spacious primary features a walk in closet & 4 piece ensuite. Basement has potential for an extra bathroom, and living space once finished framing in place. Condo fees are only $90 a month and include snow removal, allowing you to move in and enjoy! 2 car detached garage, central air conditioning, NG hook up for bbq & dryer, updates include exterior doors, new overhead door. Basement is framed and wired ready to be finished. Small garden shed stays. Close to schools, parks, and all amenities! (id:41462)
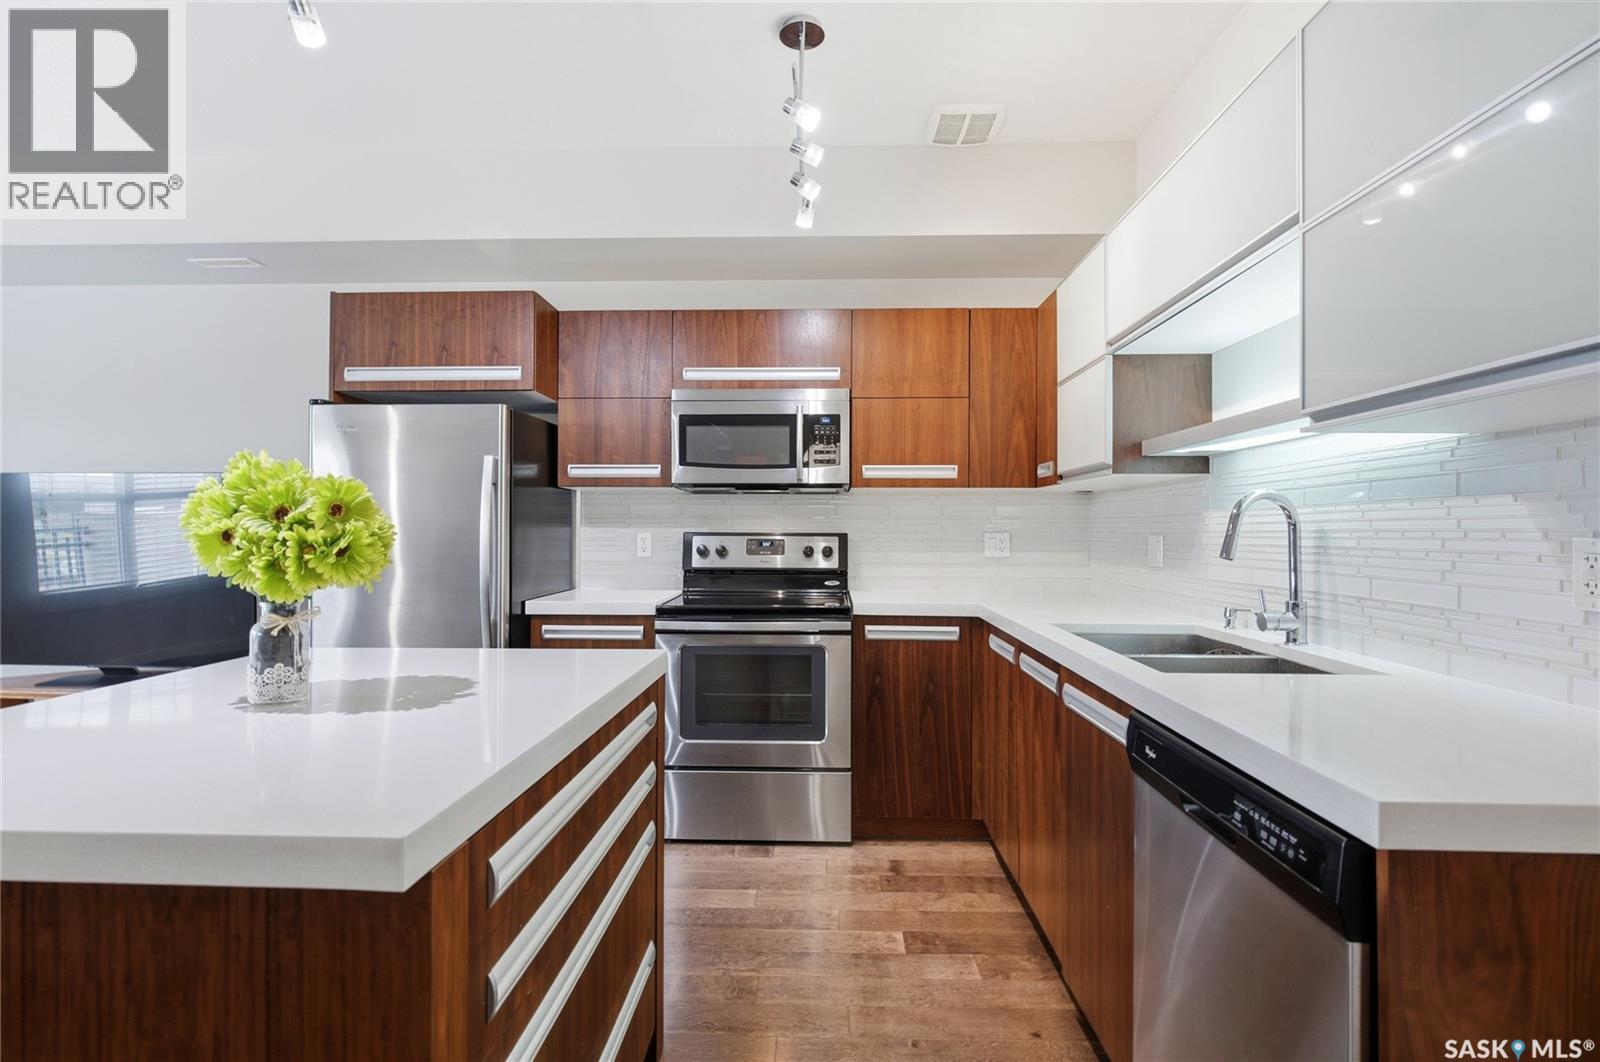
Welcome to one of Hampton Village’s most spacious and move-in ready condos — 992 sq ft of beautifully finished living space in the popular Hampton Loft complex. Perfect for Parents with small children — this unit sits directly across the street from Ernest Lindner Public Elementary School and St. Lorenzo Ruiz Catholic School. Imagine watching your kids walk to school and playing at recess from your own balcony! A Dollar Store and Shoppers right behind the complex make picking up last-minute items effortless. This second-floor, Floor Plan D unit delivers New York-style cabinetry with Blum soft-close drawers, quartz countertops, engineered hardwood throughout the main living area, porcelain tile in the entry and bathroom, and quality carpet in both bedrooms. The open-concept kitchen and living area flows out to a generous private balcony — perfect for summer evenings. The layout is thoughtfully designed with 2 well-sized bedrooms, a full 4-piece bathroom, in-suite laundry, and excellent storage. Central air conditioning keeps things comfortable year-round, and the forced air natural gas furnace is owned . Two surface parking spots are included — Electrified and Tandem. Condo fees of $340.47/month cover common area maintenance, exterior building maintenance, lawn care, snow removal, sewer, water, reserve fund contributions, and common area insurance. Pets are welcome with restrictions. Located in Hampton Village with easy access to Circle Drive, Saskatoon Airport, shopping, and restaurants. Possession August 1, 2026 optimal, with some flexibility for the right buyer. Furniture can be included with the right offer — Offer Deadline Monday June 22nd- 5pm. (id:41462)
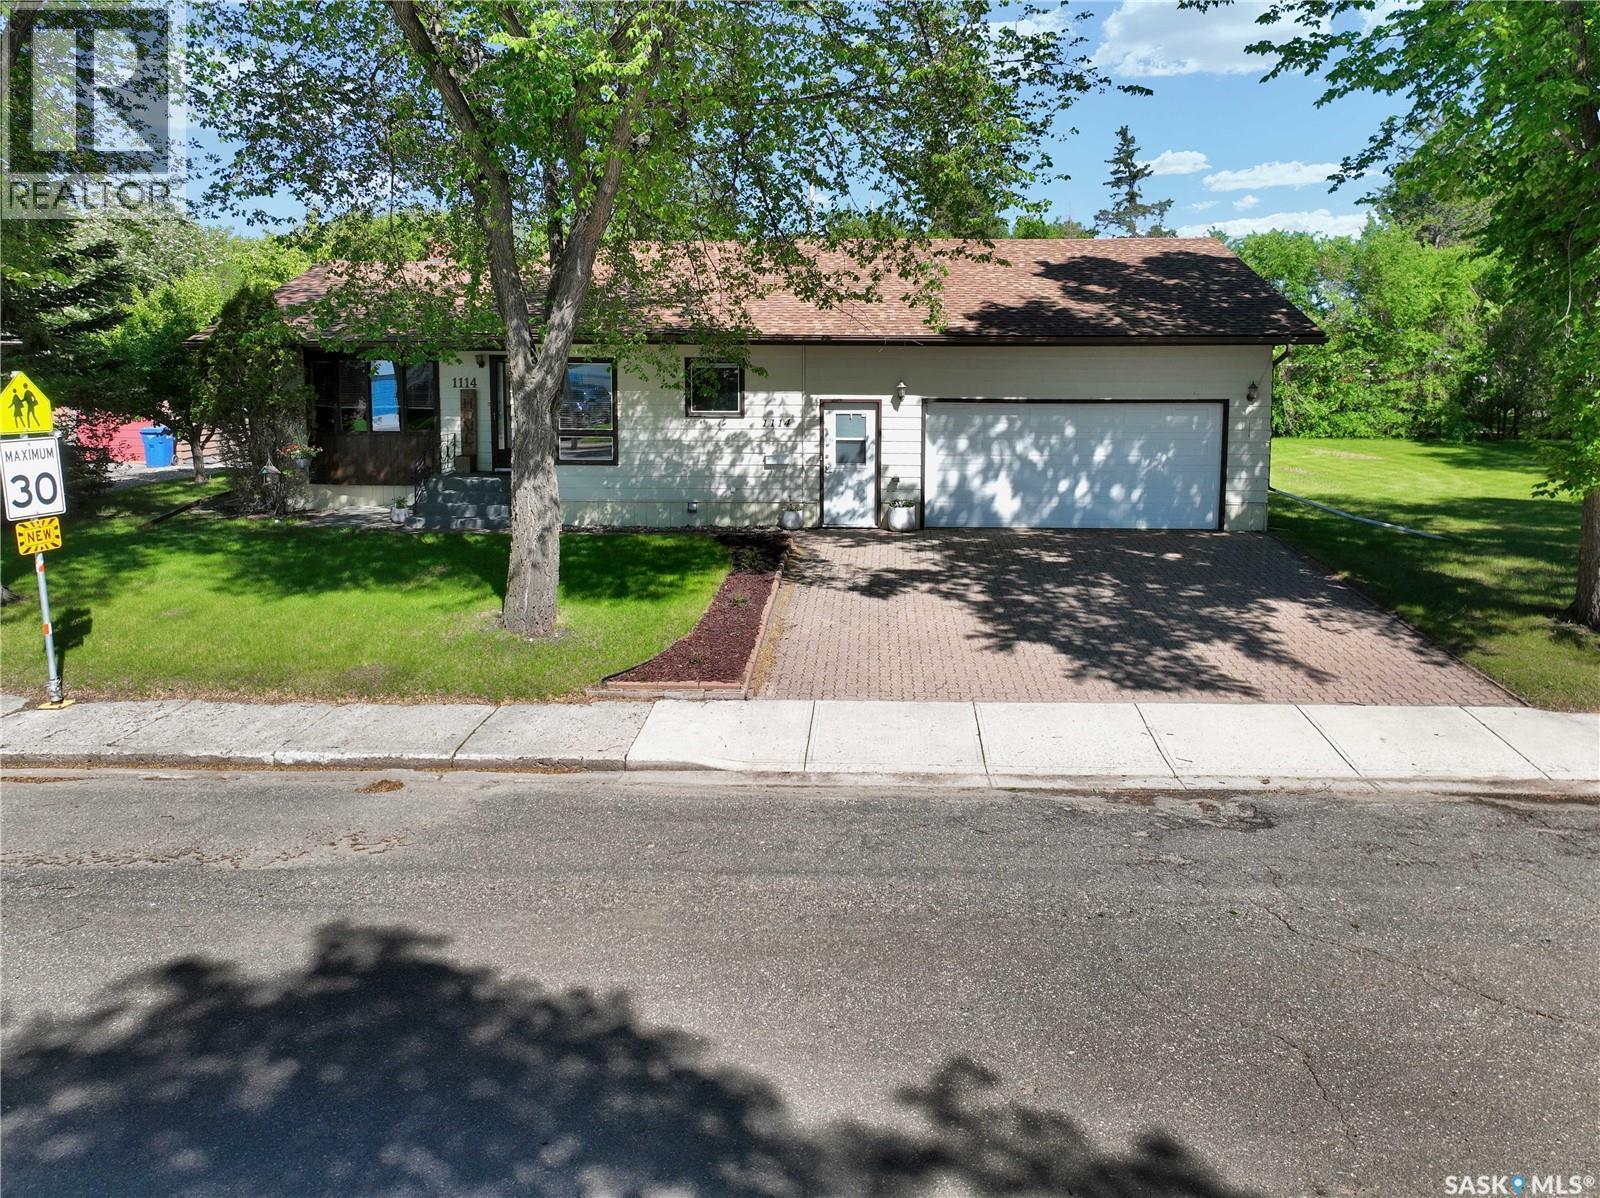
The sweet spot on Arcola is up for snags-if your after an updated classic bungalow and a shop sized garage all tucked under one price point this is the address for you. This double lot spot boasts it all inside and out with endless updates including but not limited to updated vinyl plank flooring, recent Natural gas garage heater, appliances, windows, radon mitigation unit, 2 bathroom Renos and a kitchen update and counter top replacement sure to steal your chef's kiss. The garage boasts the ability to tuck 5 vehicles (as done by current owners), excellent shape concrete and enough headspace for storage or shop activities. The added garage add on would make an excellent location for a golf simulator and the exterior doesn't stop there with extra sheds, a reseeded grass yard with your own grape vine and a refurbished brick patio area. The XL entry boasts space and place for all your outside gear, an open concept kitchen/dining space with timeless hardwood and an updated butcher block counter top and plenty of cupboards and floating shelves make this kitchen an immaculate zone to end or spend your days. The on trend colour palette through out the house make this home move in ready. 3 bedrooms up and an updated main floor four piece bath with jets have all your boxes checked. Below grade we have above grade A updates: an updated washer and dryer, radon unit, a remodelled bedroom for extra space and flooring and an actual egress to code basement window. A huge rec room checks off a location for all your toys and collections or theatre room. One extra four piece bath downstairs give this home a 5 Star review. A double lot with one lot fully fenced and manicured leaves plenty of grass for your RV/Boat Parking.Inside is as good as out and for one price you can have it all in the heart of Esterhazy on the sought after east side of town. Book your viewing today at 1114 Arcola St Esterhazy, in the heart of SE Sk where potash, wheat and recreation meet. (id:41462)
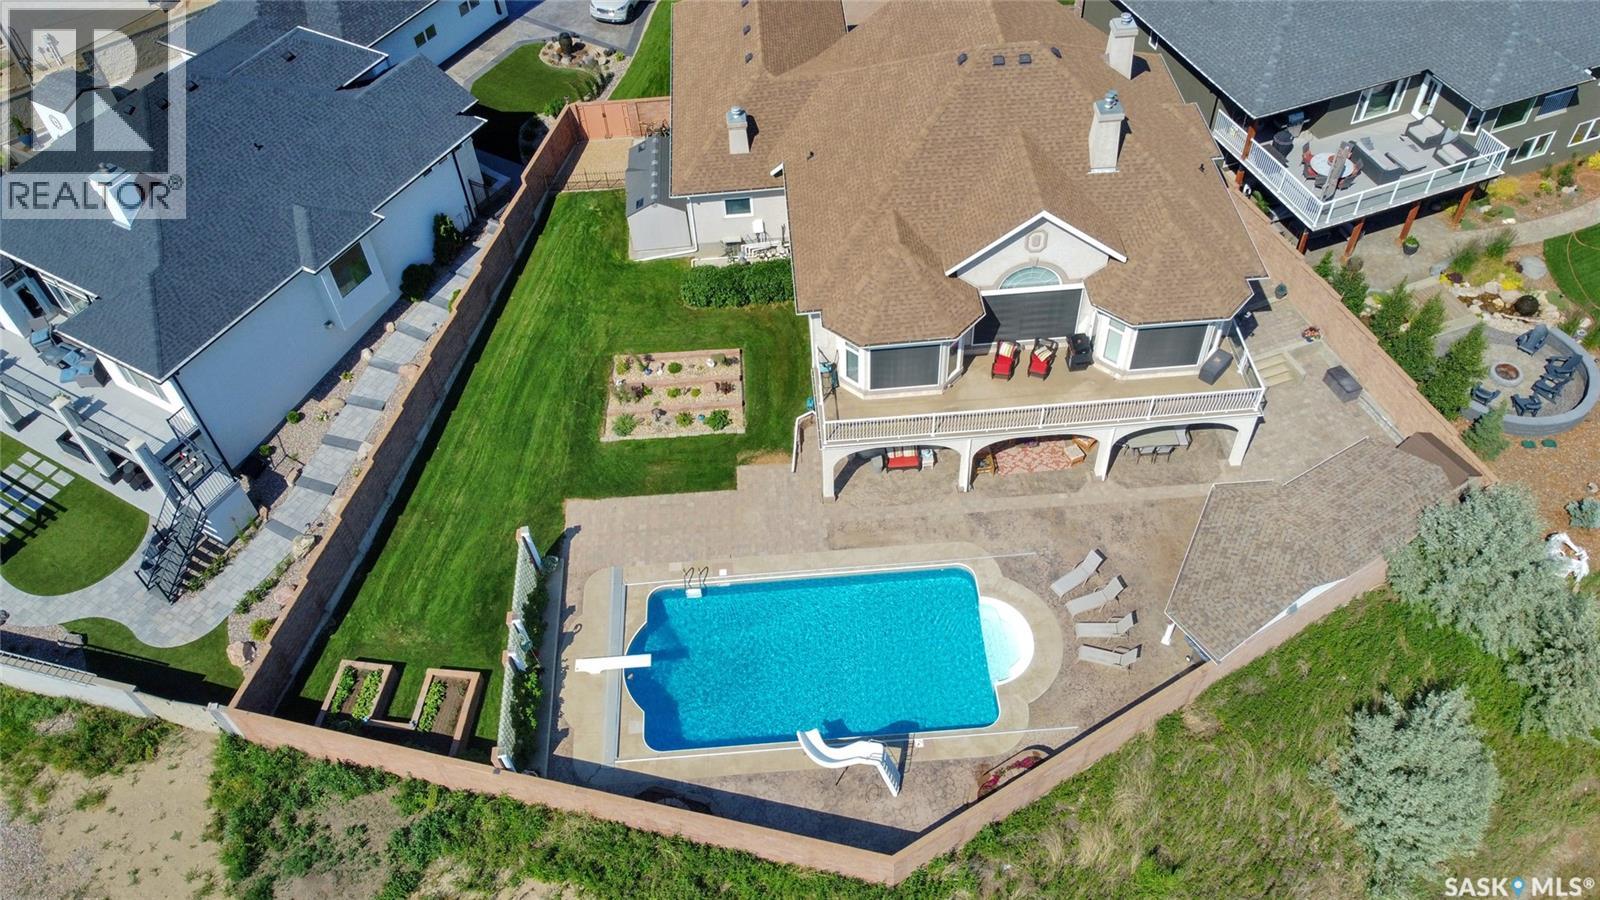
BUYER INCENTIVE: $3000 per year for the next 5 years property tax incentive upon closing. Nestled in a serene cul-de-sac on, this custom-built walkout epitomizes luxury. Backing green space, this home offers a perfect retreat for those who appreciate fine living. An entertainer’s paradise, boasting an incredible saltwater pool & charming pool house that will make hosting gatherings a delightful experience. Whether planning a casual BBQ or a sophisticated soirée, the outdoor amenities provide the perfect backdrop for memorable occasions. You are greeted by a stunning foyer w/13ft ceiling, open staircase & views of the green space thru the expansive living room windows. The home is adorned w/crown moldings, decorative alcoves, 7ft tall doors, all contributing to its grandeur. Equipped w/modern amenities, it also includes TVs, appliances & a pool table, ensuring a seamless living experience. The built-in speakers & Control 4 System allow for easy control of lights & A/V elements. The kitchen is a dream, featuring a center island, abundant cabinetry, including spice racks. Cooking is a pleasure w/high-end appliances. A walk-thru pantry provides easy access from kitchen to mudroom, garage, enhancing the home's functionality. At the front of the home, 2 FLEX rooms flank the foyer, currently serving as an office & formal dining. The primary bedroom offers access to upper deck & includes a 5pc. ensuite w/his & her walk-in closets. The upper deck, w/dura decking & has natural gas BBQ hook-up. Lower level features in-floor heat, includes a family, game, rec., nook areas & craft/office room. A wet bar w/granite counter, cabinetry & appliances make it perfect for entertaining. 2 additional beds & 4pc. bath w/ steam shower. This luxurious home is a perfect blend of style, comfort & functionality, making it an ideal sanctuary for those looking to enjoy the finer things in life. (id:41462)
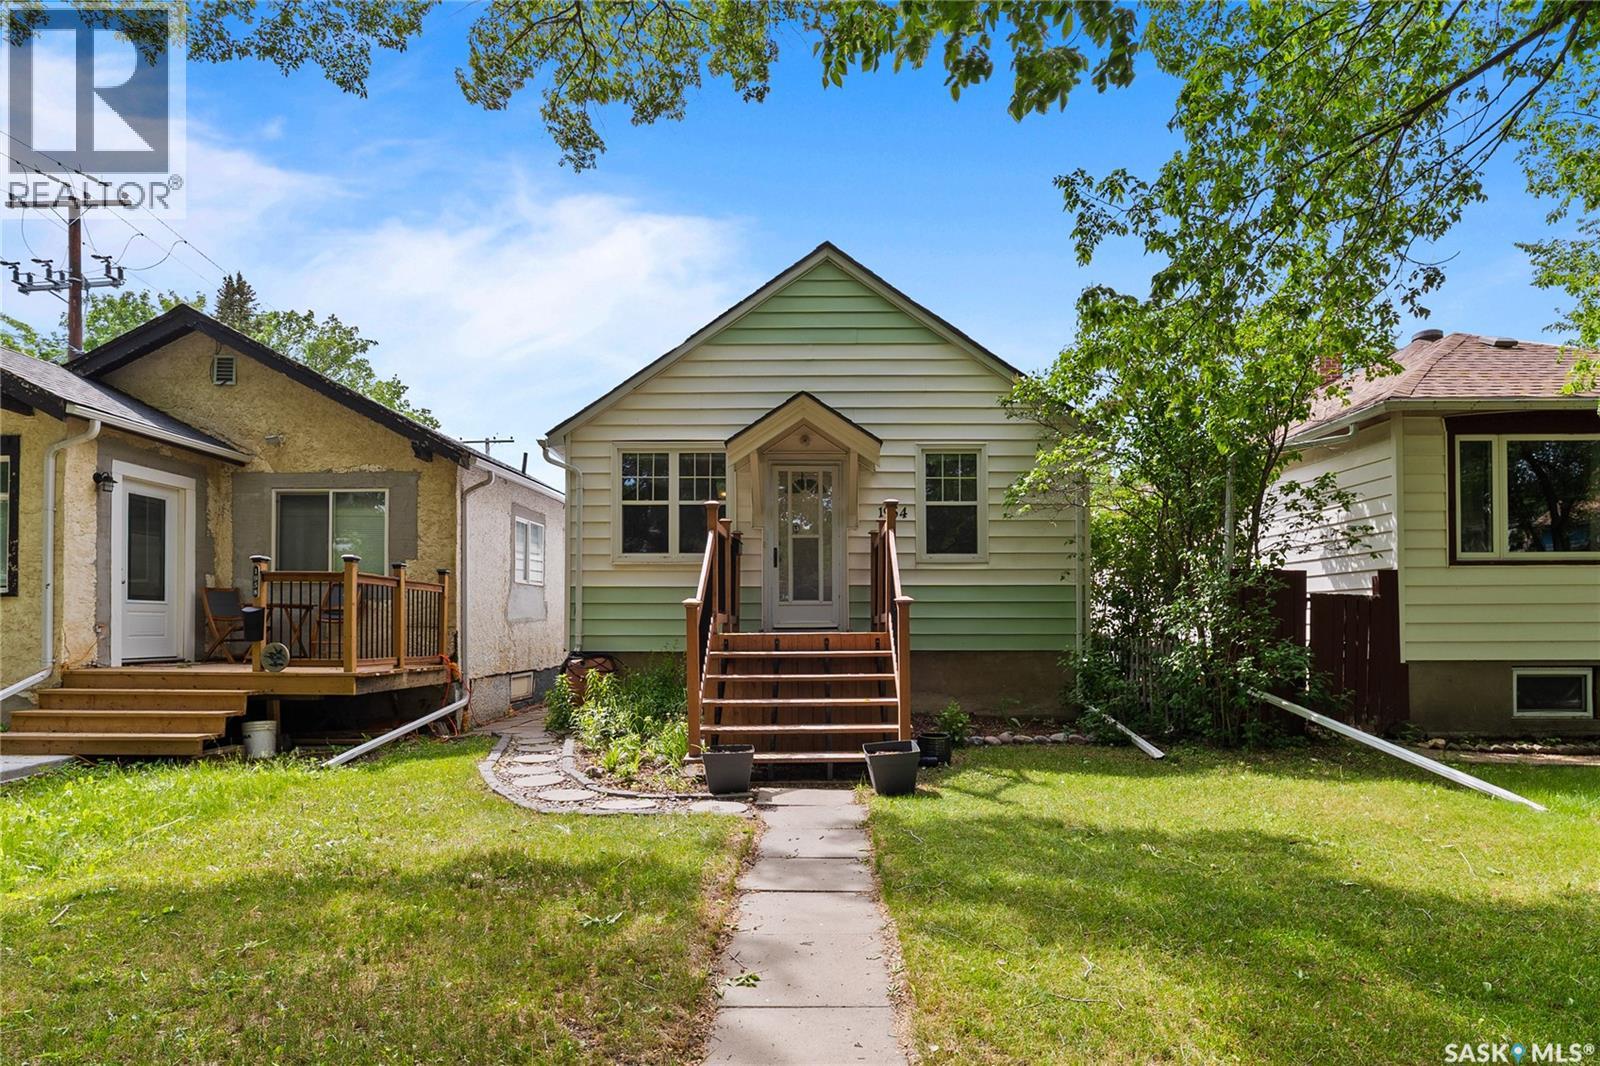
Welcome to a home that proves bigger isn’t always better. Nestled on a quiet block in one of Regina’s most vibrant and walkable neighbourhoods, this charming bungalow offers the perfect blend of character, convenience, and thoughtful updates. Just steps from local coffee shops, specialty food stores, boutiques, and everyday amenities, this is the kind of location where you can leave the car at home and enjoy the lifestyle that comes with living in the heart of the city. Inside, natural light pours through the updated windows, highlighting gleaming refinished hardwood floors and fresh paint throughout. The home has a great layout that makes it feel bigger than it is. The comfortable living room leads to the professionally renovated kitchen, which is both stylish and functional. It features butcher block countertops, tile backsplash, a gas range, soft-close doors and drawers on white cabinetry, and a cozy breakfast nook offering a quaint dining spot. Each bedroom comfortably fits a queen bed, and the bathroom underwent a full renovation to offer a beautiful tile shower, along with a new vanity and flooring. The home has also seen practical updates over the years, including a furnace replacement in 2020 and central air conditioning in 2021. Outside, you’ll find a surprisingly private and inviting yard featuring a wood deck with a gazebo, perfect for summer evenings and get-togethers with friends. There are also raised garden beds, a usable single garage, and an additional off-street parking space. Whether you’re buying your first home, looking to simplify, or searching for a character-filled property in an unbeatable location, this home offers something increasingly rare: a lifestyle you’ll love coming home to. It’s affordable, walkable, updated, and move-in ready—this is home ownership done right. (id:41462)
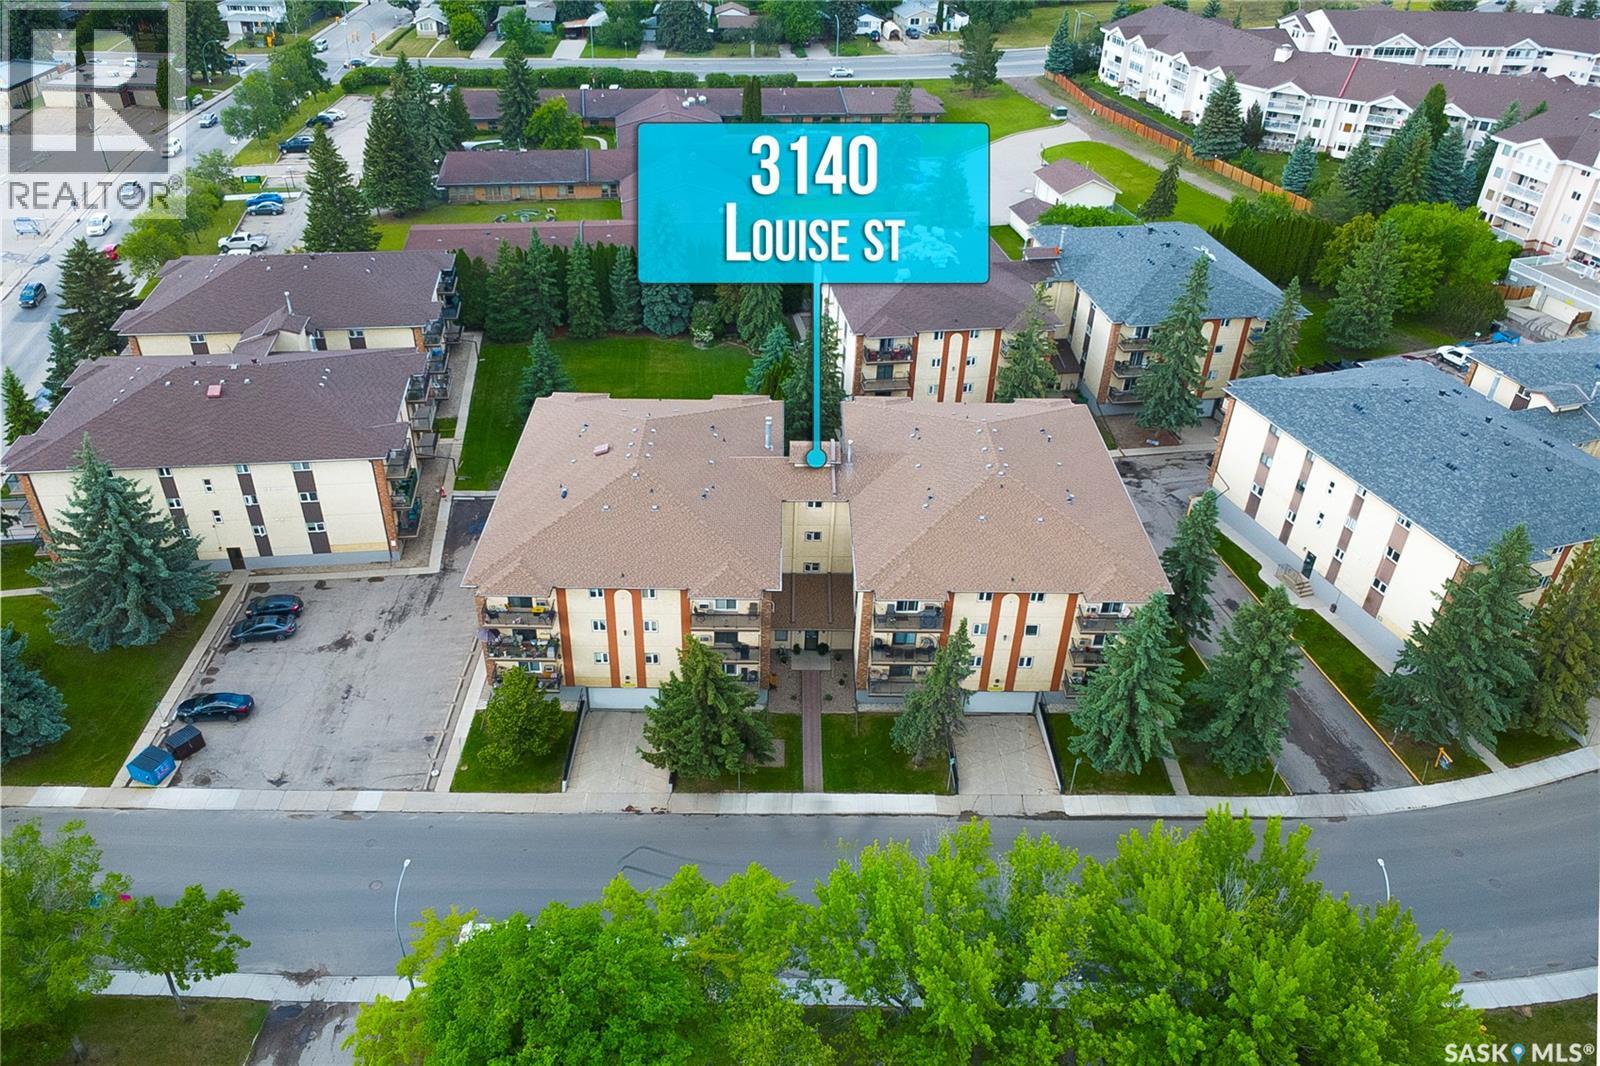
Welcome to this affordable and spacious 2-bedroom, 2-bathroom condo with underground parking, located in the highly desirable Nutana neighborhood. Offering 1,166 sq. ft. of comfortable living space, this well-maintained unit features a bright and spacious living room with a large patio door leading to a private balcony. The functional kitchen offers ample cabinetry and is complemented by a generous dining area, perfect for everyday living and entertaining. The primary bedroom is generously sized and includes a convenient 2-piece ensuite. A second spacious bedroom and a 4-piece main bathroom provide plenty of room for family, guests, or a home office setup. The in-suite laundry room offers abundant storage space, adding to the unit's practicality. Ideally situated close to schools, parks, shopping, and all neighborhood amenities, this home also provides easy access to Taylor Street and Circle Drive for convenient commuting. Don't miss this excellent opportunity to own a spacious condo in one of Saskatoon's most sought-after neighborhoods. Book your private showing today! (id:41462)
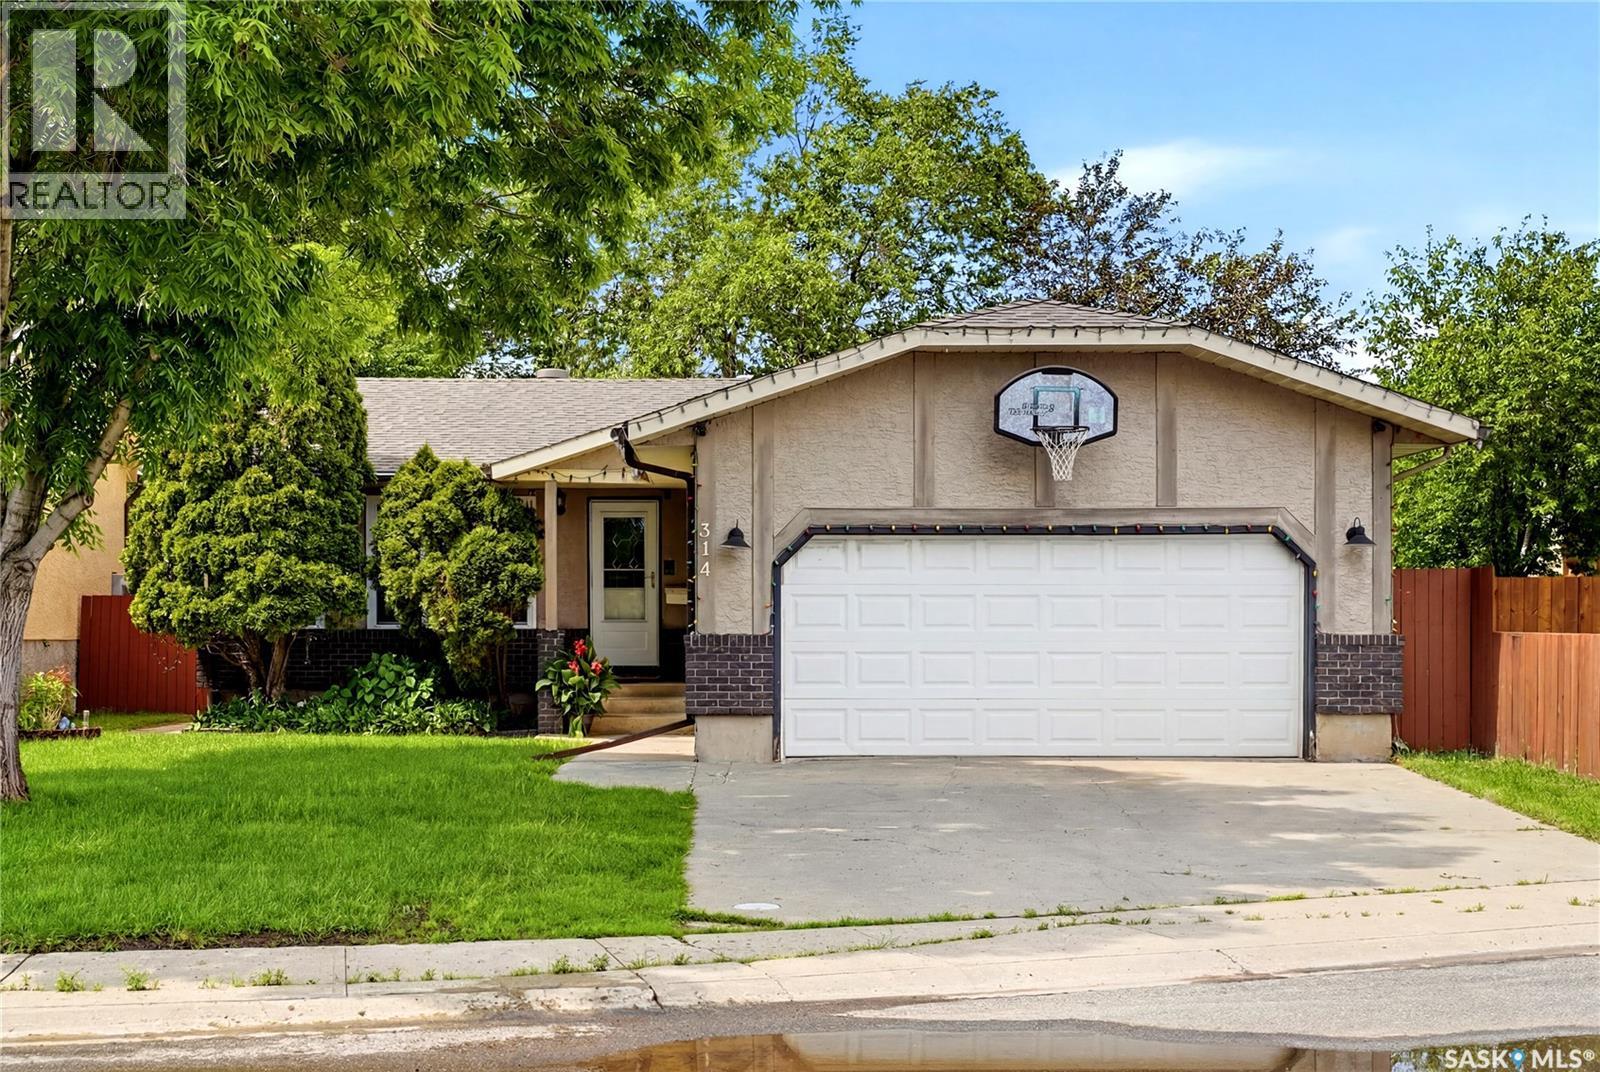
Excellent opportunity to own a move-in ready bungalow tucked in a quiet bay, close to parks, schools and everyday amenities! This home has a warm modern farmhouse feel throughout and offers the kind of layout, updates and backyard space buyers are always looking for. Upon entering, you’re welcomed into a bright and open family room with large front windows that allow natural light to pour into the space. Adjacent to the family room is the open kitchen and dining area, featuring an abundance of cabinetry, stainless steel appliances, a new GE induction stove (2025) and bright bay windows that create a comfortable and inviting place to gather. The main floor offers a spacious primary bedroom complete with dual closets and a 3-piece ensuite. There are two additional bedrooms, along with an updated 4-piece bathroom, making this a great fit for families. The basement is nicely developed and built for entertaining. The large games room fits a pool table perfectly, while the custom bar provides a great spot for casual seating and watching the game. The family room is finished off with a cozy wood burning fireplace. Completing the lower level is a large bedroom with a Jack and Jill entrance to a 3-piece bathroom, plus a utility room with ample storage. (Note: Window in bedroom does not meet today’s egress standards) If you’re outdoor people, you’re going to love the private backyard. It features a massive deck with an outdoor bar, lush lawn with underground sprinklers, a fire pit area to relax under the stars, a huge storage shed for all your tools and a 20' sliding gate with lane access. At the front of the house is also a lush lawn with U/G sprinklers and of course the insulated and heated double car garage. This home has seen tons of value-added updates over the years, including new vinyl plank flooring with underlay (2023), shingles (2022), updated windows, a tankless water heater and more. A great home, in a great location, with the updates already done! (id:41462)