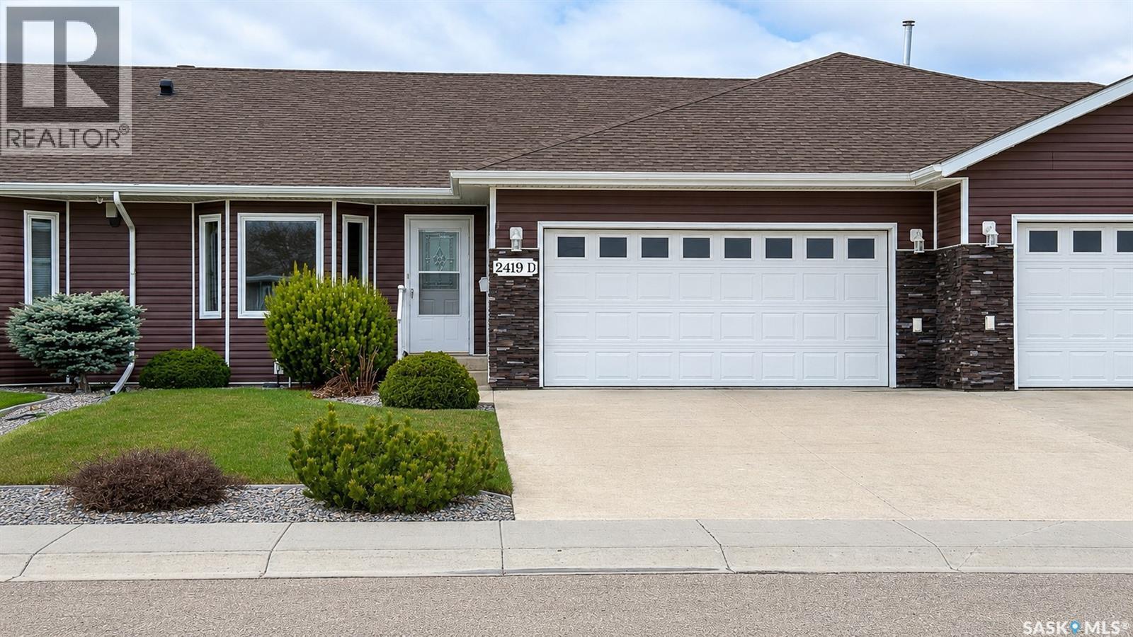
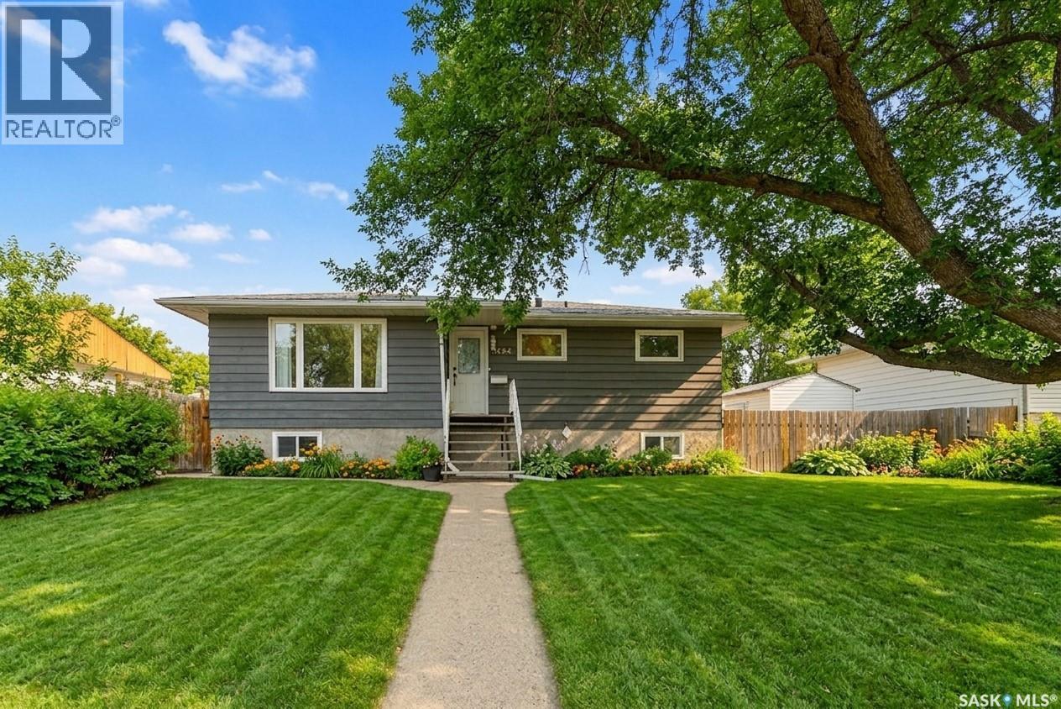
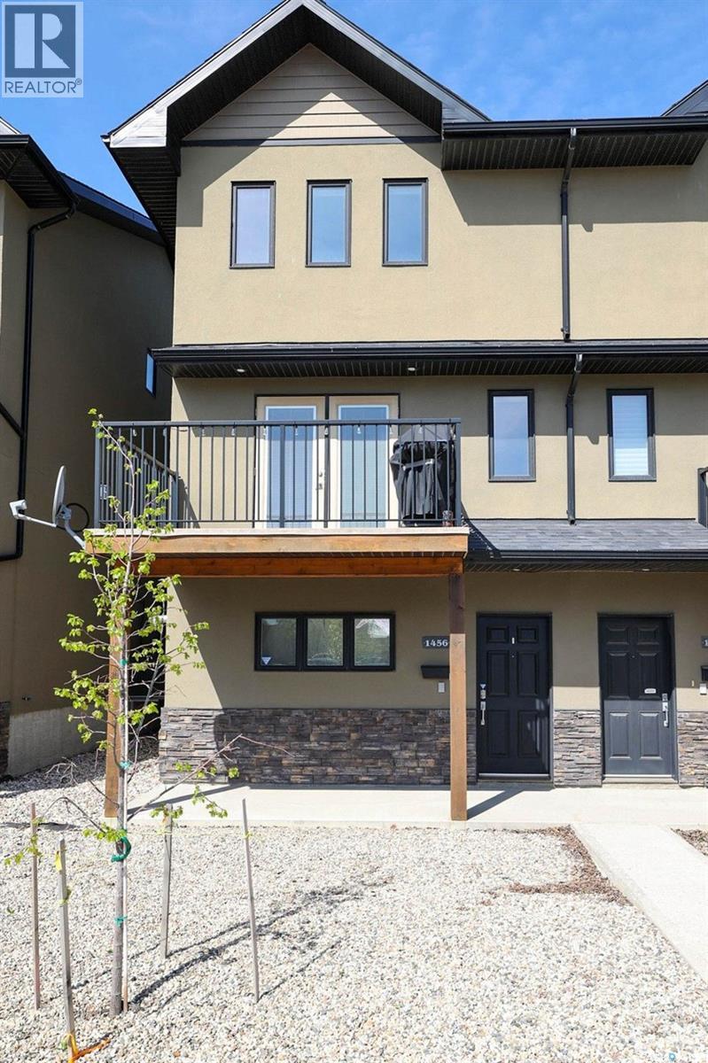
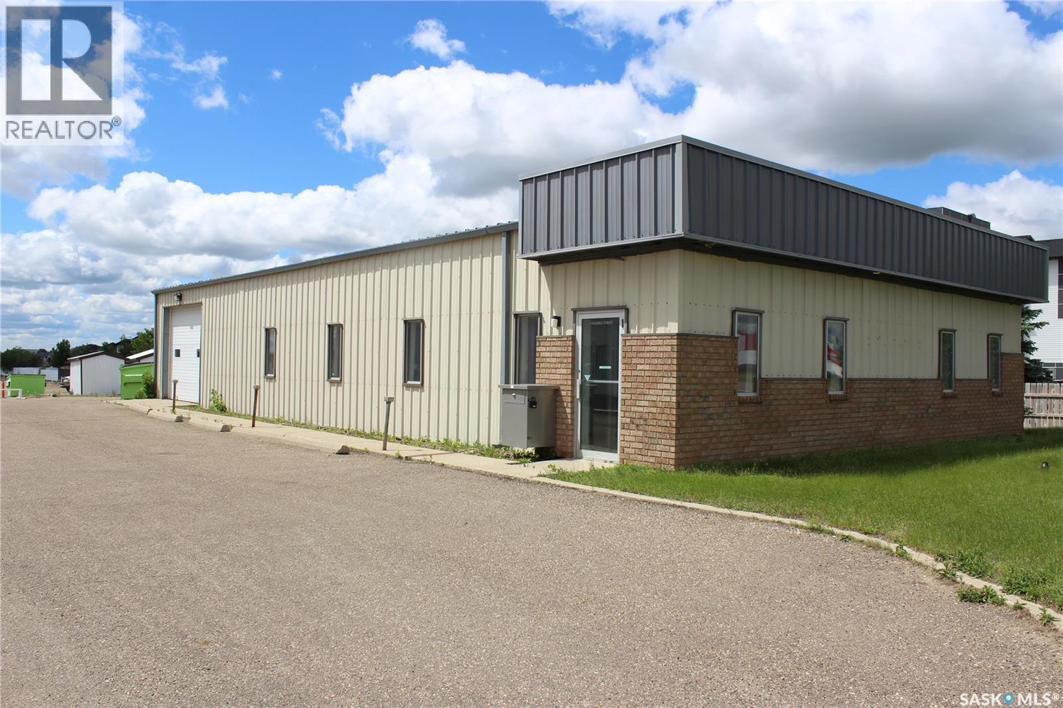
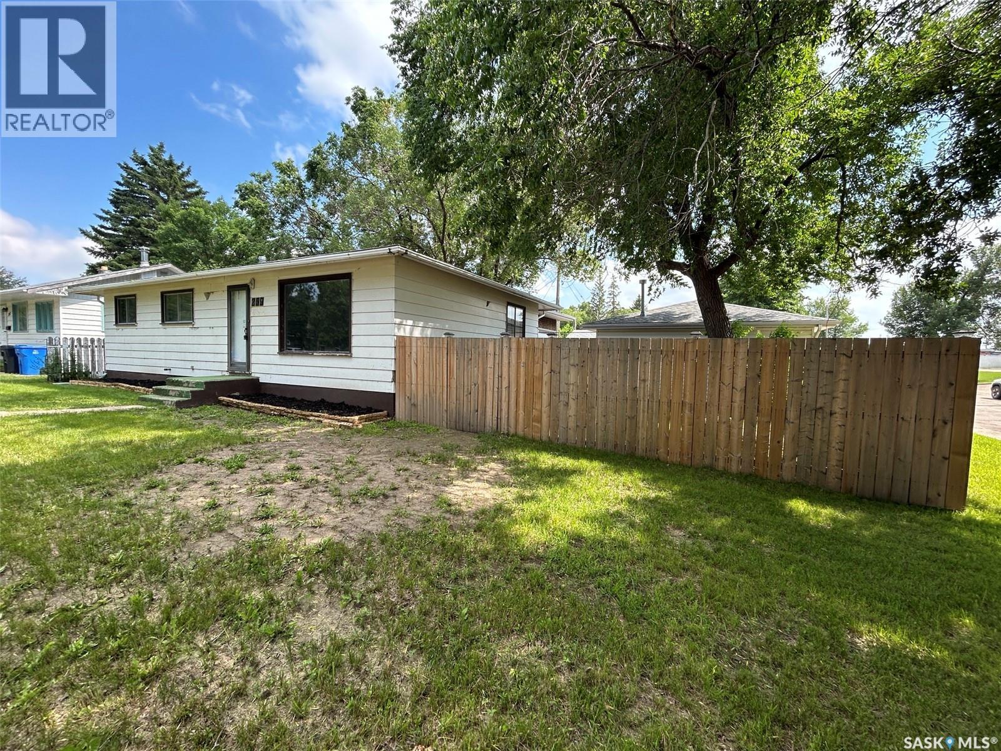
Welcome to 2419 D Buhler Ave — a beautifully maintained bungalow-style townhouse offering spacious, comfortable living with quality finishes throughout. Built in 2013, this move-in ready home features 4 large bedrooms, 3 bathrooms, and over 1,300 sq ft on the main level with a fully finished basement, providing excellent space for family, guests, or entertaining. The bright open-concept kitchen and dining area showcases rich maple cabinetry with a warm paprika stain, under-cabinet lighting, and plenty of storage and prep space, while the anti-glare front window allows for beautiful natural light. The large primary bedroom offers a spacious 4-piece ensuite, with a walk-in tub. The convenience of main floor laundry adds to the home’s functional layout. Downstairs features a large recreation room, 2 additional oversized bedrooms, a full bathroom, and ample storage space. This home has been exceptionally well cared for and includes central air conditioning, air exchanger, reverse osmosis system, water softener, underground sprinklers, plumbed-in central vacuum, natural gas BBQ soft hookup under deck, and natural gas plumbing in the attached garage for future heat installation. Backing onto a natural habitat home to many birds and wildlife, the private deck and backyard create a peaceful atmosphere perfect for relaxing and enjoying nature. Complete with a concrete driveway and attached garage, this property combines low-maintenance living, thoughtful upgrades, and pride of ownership in a desirable North Battleford location. (id:41462)
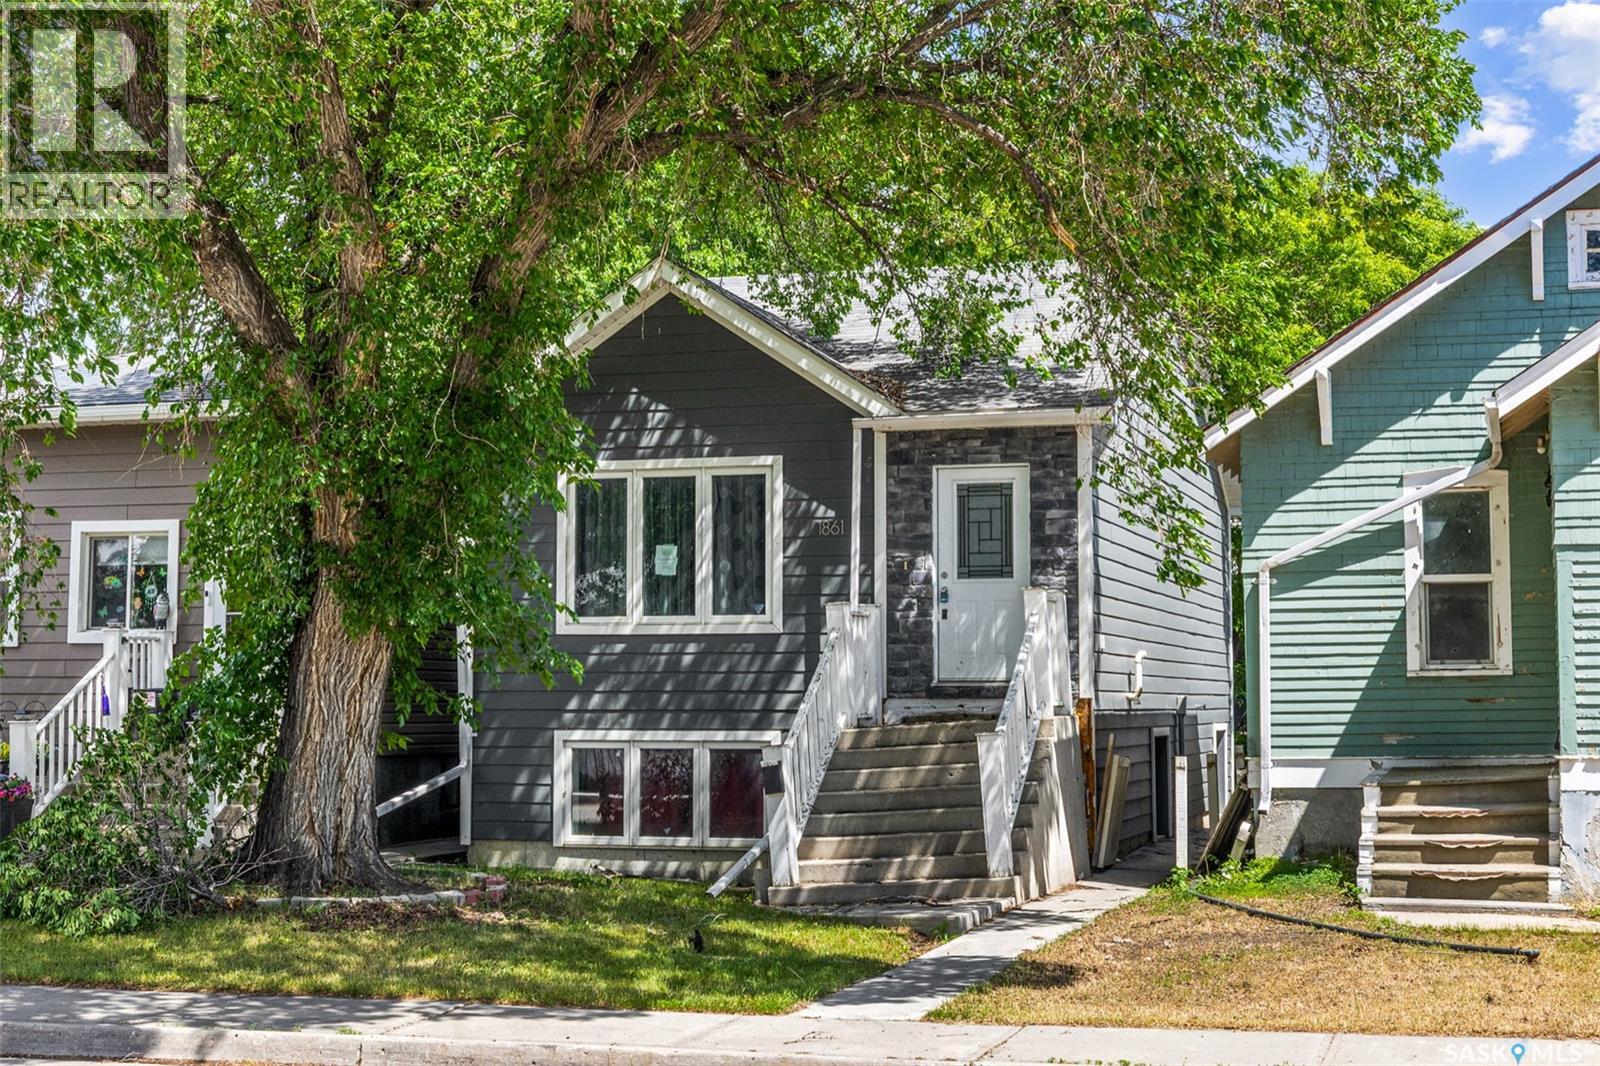
Built in 2011, this approximately 700 sq. ft. raised bungalow offers a unique floor plan, with the lower level featuring three bedrooms with large windows and a full bathroom. The main floor is dedicated to the common living spaces and includes a spacious front living room, a kitchen with a large eat-up island and pantry, a dining area with an accent ceiling detail, and a convenient half bathroom. The property also includes a double detached garage and is located close to main access routes and nearby amenities. This home provides an opportunity for a buyer looking for a functional layout with added garage space. (id:41462)
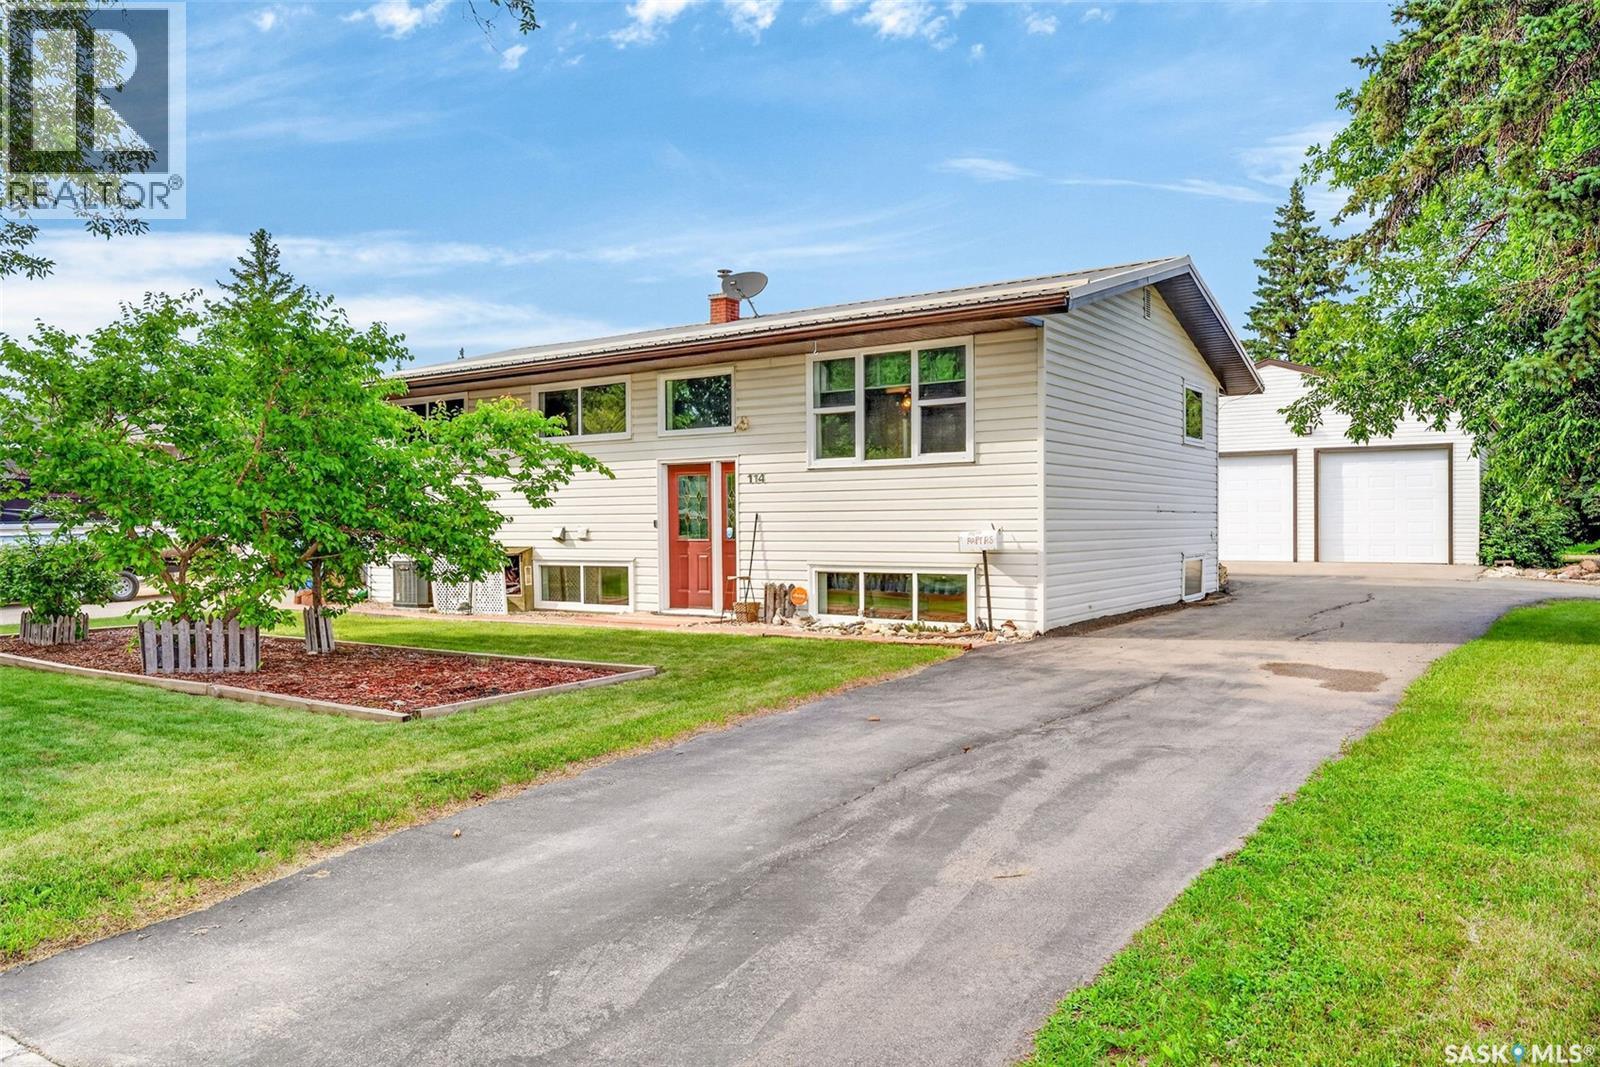
This is one special opportunity! Terrific location as close to both Reynolds and MUCC. The 960 sq ft bilevel was built in 1963 and had a terrific upgrade over the past several years. The house features three bedrooms on main, plus two downstairs. A full bath on main and a full bath in the basement. The basement enjoys additional living area, or can be used as a two bedroom suite as it has a kitchen with appliances, dining, family room, full bath and two bedrooms in place potentially can be used for revenue. The water heater is about 2-3 years old, furnace about 2003, vinyl plank flooring throughout much of the home. There are two fridges, two stoves, washer, dryer, central air (2016), a two man hot tub, spacious deck, low maintenance backyard with an abundance of fruit trees throughout. Exterior had weeping tile, Blueskin done, additional 2" styro over original house, vinyl siding, new windows, ext doors, metal roof, additional blown in insulation all done since 2006. Equalized energy very modest! A spectacular detached 32x30 heated garage (2010) with 220, 10'x10' doors, metal roof and ideal for a back yard mechanic or storage of your precious outdoor toys. Ideal for storage of your prized possessions, home based business, back yard hobby enthusiast, a parent with kids that just need to step across the street to school? This seems perfect for all! There is a delayed presentation of offers until Monday June 29, 2026 at 2:00 pm. This will allow you time to book your viewing and look into preparing your offer as you will not likely want this one to slip away. Affordable, efficient and loaded with fine features! It just starts with a look! (id:41462)
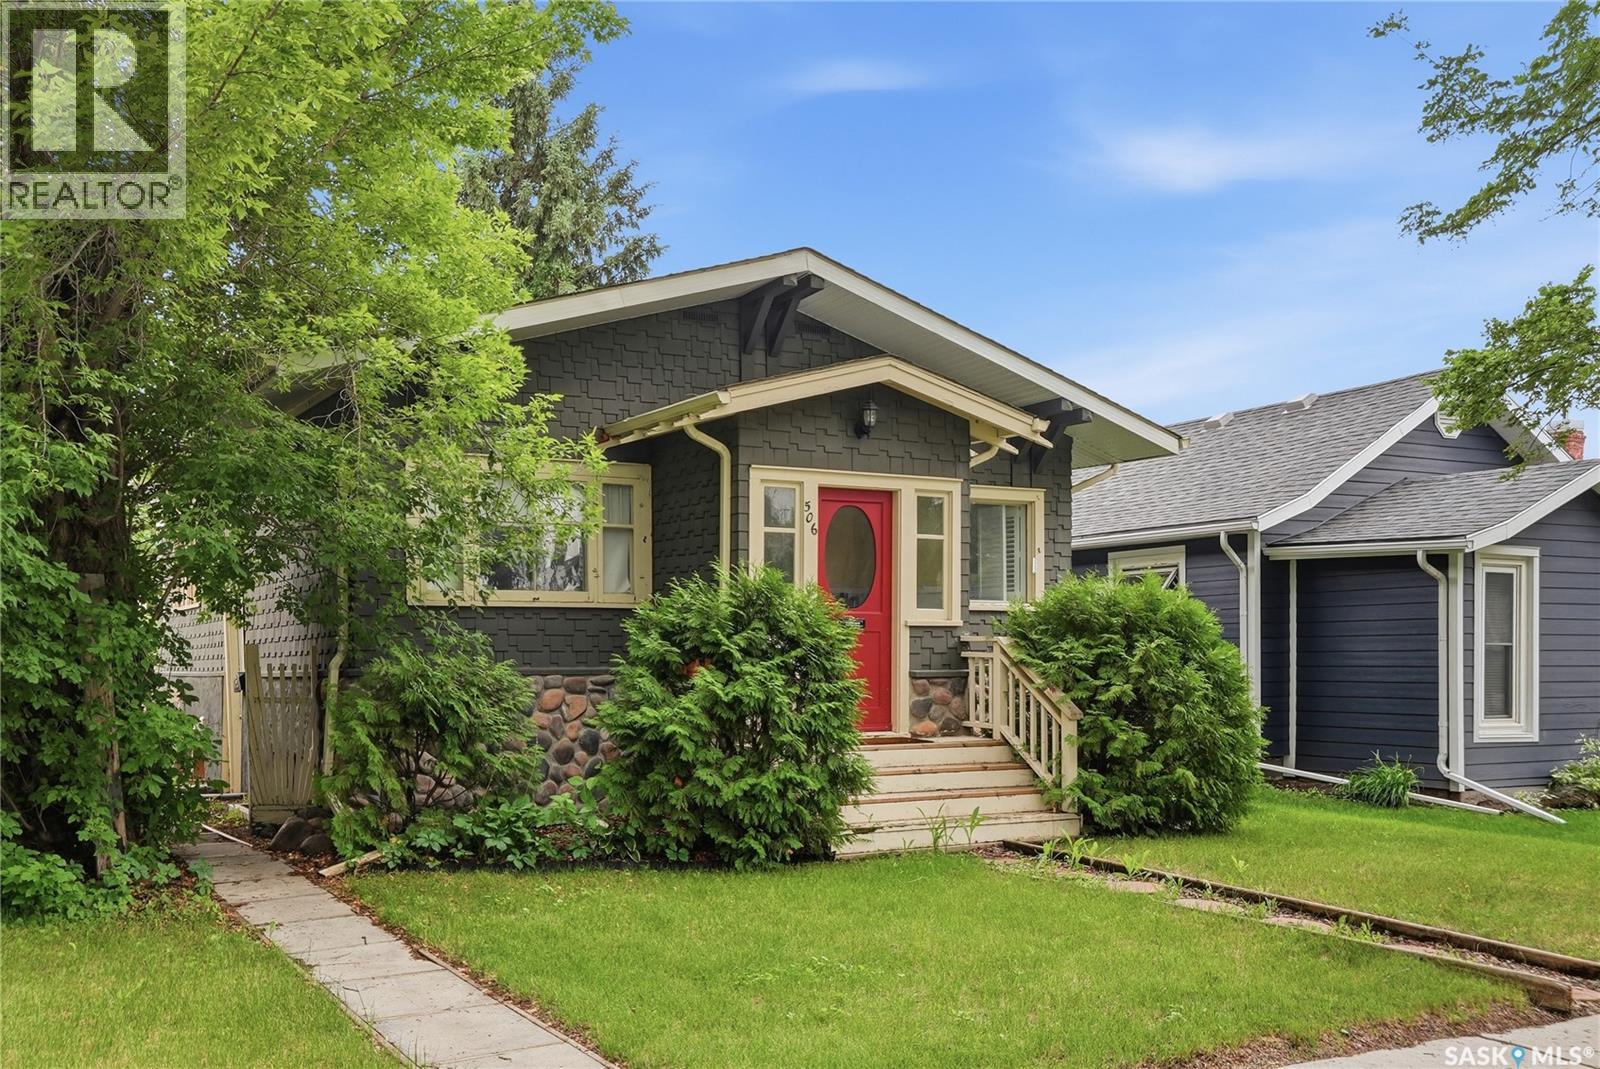
A rare Buena Vista gem just one block from Broadway Avenue, this thoughtfully updated character home blends timeless charm with extensive modern upgrades, including a bright one-bedroom non-conforming basement suite. The home features impressive 9-foot ceilings on both levels and large basement windows, creating a spacious, airy feel filled with natural light. The main floor offers two bedrooms, including a generous primary with a large custom walk-in closet. Coffered ceilings, engineered hardwood flooring, and a decorative fireplace on the main floor add warmth and charm. The renovated kitchen features white cabinetry, granite countertops, stainless steel appliances, a gas range, and a large island, along with a dedicated dining area with a built-in bench. The updated main bathroom showcases elegant finishes, marble flooring, and a walk-in tiled shower with dual niches and a built-in bench. The lower level includes a bright one-bedroom non-conforming suite with a separate entrance, 9-foot ceilings, and its own laundry space. Extensive upgrades include electrical, plumbing, insulation, windows, soffit and fascia, and numerous interior renovations. Outside, the private backyard features mature trees, a spacious deck, a natural gas hookup for a BBQ or fire table, and a fire pit. The 24' x 24' detached garage (built in 2014) is insulated, heated, and finished to match the home’s exterior character. Located in one of Saskatoon’s most desirable neighbourhoods, just steps from Broadway’s shops, cafés, restaurants, parks, and amenities, this move-in-ready home offers the perfect balance of character, comfort, and modern convenience. (id:41462)
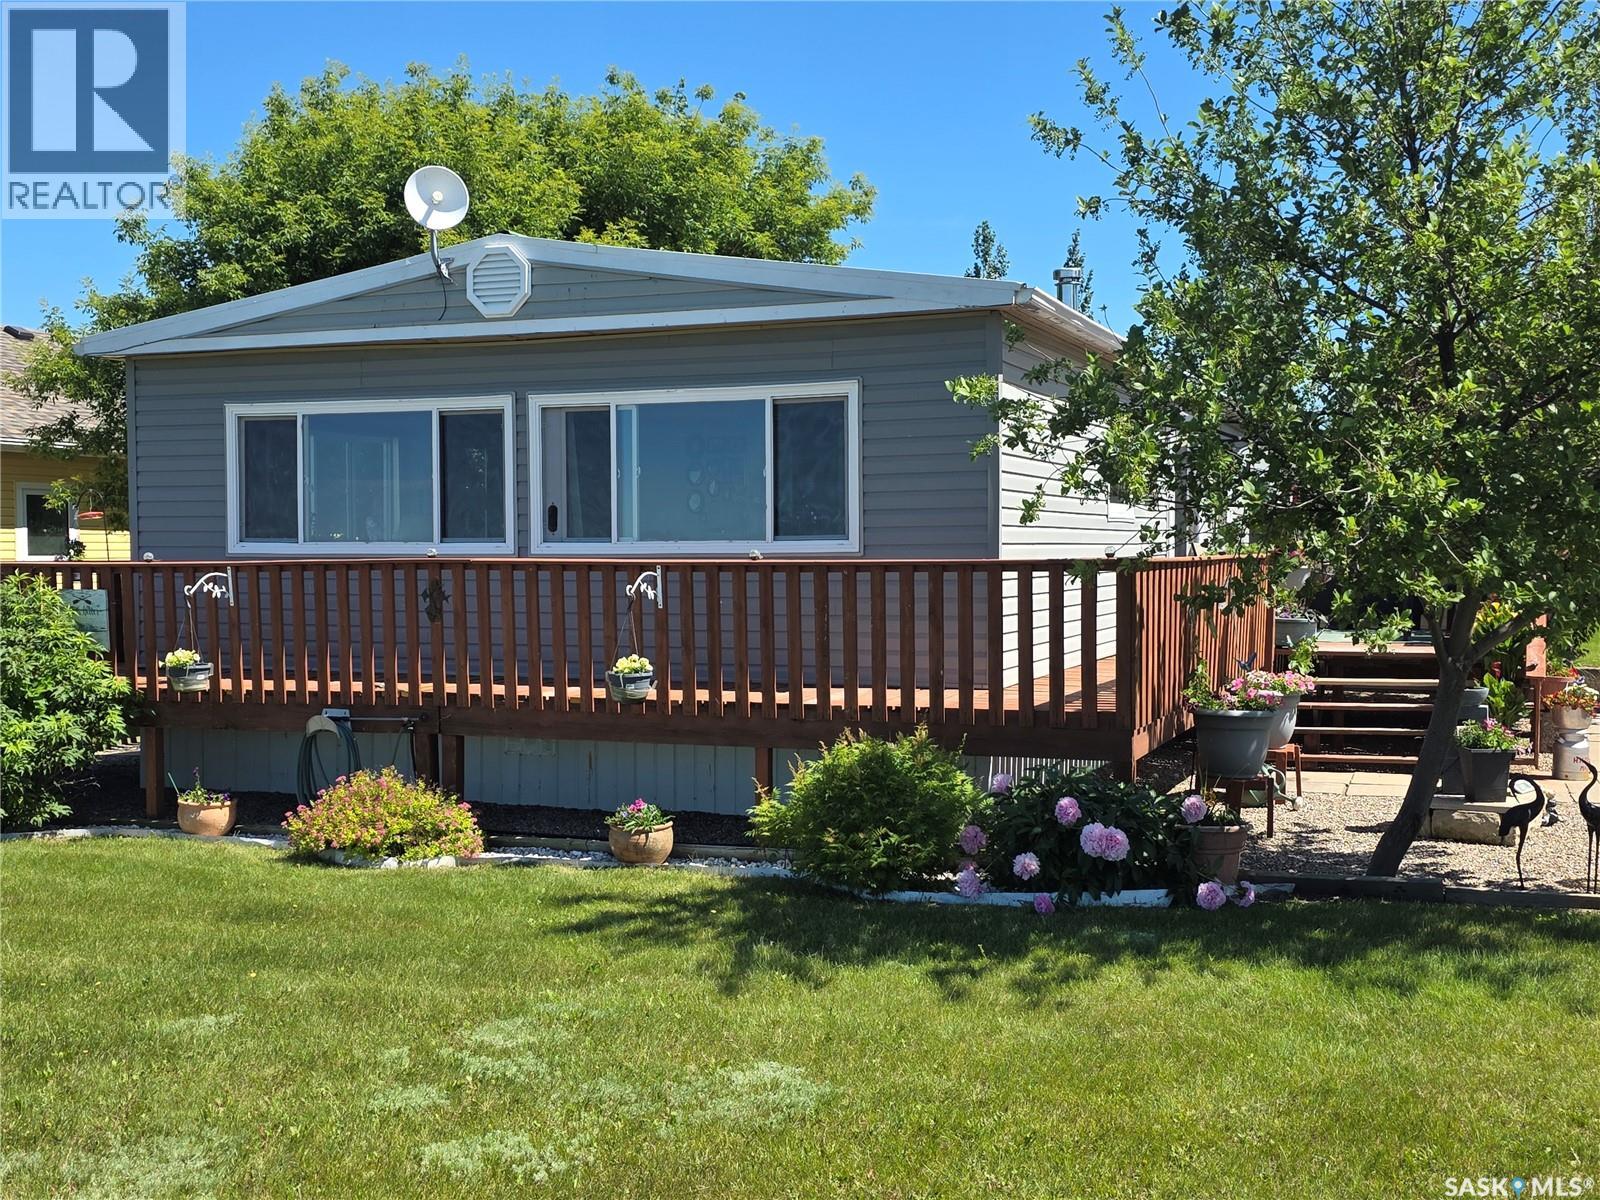
Lake life is calling! Welcome to this fantastic four-season property in MacPheat Park, where you'll enjoy breathtaking lake views, an owned lot, and the relaxed lifestyle you've been dreaming about. This well-maintained 1,144 sq. ft. double-wide mobile home offers 3 bedrooms and 2 bathrooms with a bright, open-concept layout designed to make the most of the stunning scenery. Large windows throughout the home fill the living spaces with natural light while providing beautiful lake views from the living room and dining area. The spacious kitchen features rich cherry wood cabinetry, a centre island with slide-in range, and all appliances included, making it ideal for everyday living and entertaining alike. Just off the kitchen, the dining area is warmed by a cozy wood-burning fireplace, creating the perfect spot to gather with family and friends. The generous primary bedroom offers a private retreat with its own dressing nook and convenient 2-piece ensuite, which also houses the included washer and dryer. Two additional bedrooms and a full 4-piece bathroom provide plenty of space for family or weekend guests. Outside, you'll love spending your summers on the wrap-around deck overlooking the beautifully landscaped yard, complete with a fire pit and two storage sheds. A durable metal roof adds peace of mind, while the insulated utility shed houses the 1,000-gallon septic system and 1,250-gallon cistern. The home is supported by 14 concrete posts with seven 6x10 beams resting on metal plates. Located just minutes from the beach and boat launch, this property offers the perfect balance of peaceful lake living and easy access to all your favourite outdoor activities. Whether you're searching for a year-round residence or the perfect lakeside getaway, this property is ready to welcome you home. (id:41462)
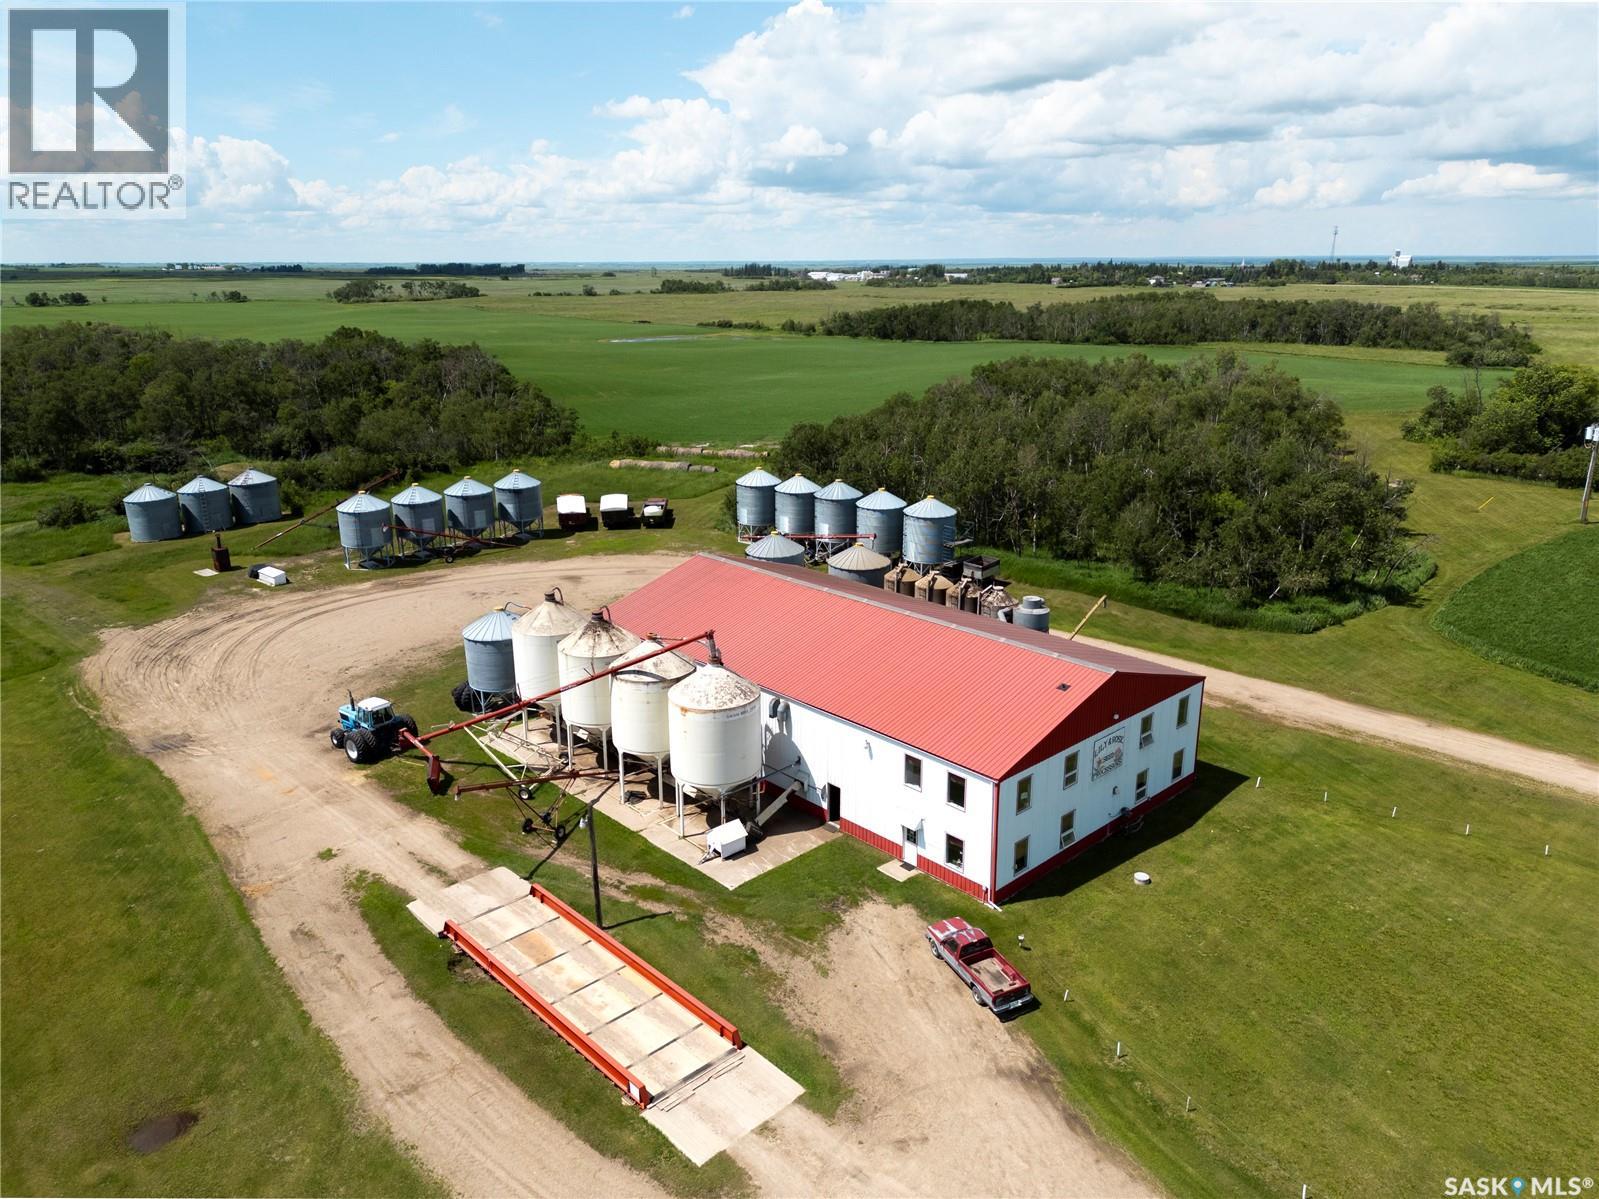
Lily & Rose Seed Processors & Leniczek Farm presents a rare opportunity to acquire three quarter sections of productive farmland, an established seed processing business, and a meticulously maintained yard site near Lemberg, SK in the RM of McLeod #185. Located in the productive Black Soil Zone, the land features Oxbow Loam soil with a "G" soil classification. According to SAMA, there are 378 cultivated acres with a 60.91 final rating. The yard site and seed processing facility are conveniently situated only a half mile south of Highway 22 on the all-weather Grid 617, providing excellent year-round access. The main yard is located on a certified organic quarter section and includes a well-maintained 1,728 sq. ft. two-storey character home with 3 bedrooms and 1.5 bathrooms. Additional improvements include a 30' x 22' detached double garage, 28' x 50' barn with a 17' x 50' lean-to, 32 'x 56' Quonset, 28' x 14' honey house, garden shed, established garden area, and more. The current owners also operate a honey production business, providing an additional income opportunity. Located directly across the road is the 5,184 sq. ft. seed processing facility, fully equipped for commercial seed cleaning and handling. The building features 3 phase power, partially heated currently (with in-floor radiant heat setup for the entire building), phone, water, sewer, and a two-level layout with offices, seed sampling area, and a 3pc bathroom. An extensive inventory of seed cleaning and grain handling equipment, hopper grain storage, tools, office furnishings, and other assets is included in the sale. A detailed list of included equipment and chattels is available. Whether you're looking to expand your farming operation, enter the seed processing industry, or invest in a diversified agricultural business, this property offers productive farmland, quality improvements, and a long-established seed cleaning and processing operation in one complete package. (id:41462)
12,511.1 Acres of Premium Saskatchewan Farmland For Sale! An exceptional opportunity to purchase up to 12,511.1 acres of mostly contiguous farmland, located just southeast of Regina near Kronau, Saskatchewan, within the RM of Lajord No. 128 and the RM of Edenwold No. 158. This impressive holding consists of premium, high-quality cultivated farmland, complemented by some tame hay and pasture acres. The land is exceptionally well blocked, with parcels in close proximity to each other, creating an efficient and highly desirable farming operation. All of the land is situated south of Highway 48, extending south to Highway 33, with some Highway 33 frontage. There are numerous yard sites (seven with houses) located throughout the property. Additional details will be provided upon request. *Some buildings, bins, and other improvements are NOT owned by the Seller and are NOT included in the sale. Contact agent for additional details.* Occupancy Status: The land and buildings are currently leased to multiple tenants. Vacant possession of the farmland will be available for the 2027 crop season. Contact agent for additional details. Tender Deadline: Offers to purchase to be submitted by 12:00 p.m. (Noon) on Tuesday, August 11, 2026. Offers will be considered on the entire package, single parcels, or any combination thereof. Highest or any offer not necessarily accepted. A Rare Legacy Opportunity: This is a truly unique opportunity to acquire a large block of premium Saskatchewan farmland in an outstanding location just southeast of Regina. Opportunities of this scale and quality are exceptionally rare. Contact us today for a detailed information package or to learn more about this remarkable offering. *Photo outlines are an approximation* As per the Seller’s direction, all offers will be presented on 08/11/2026 12:00PM. (id:41462)
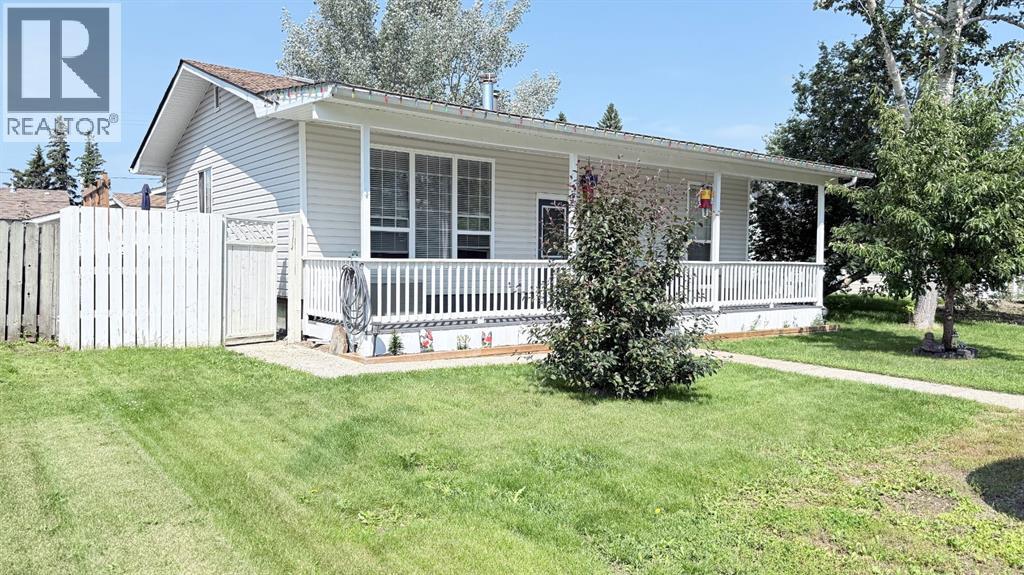
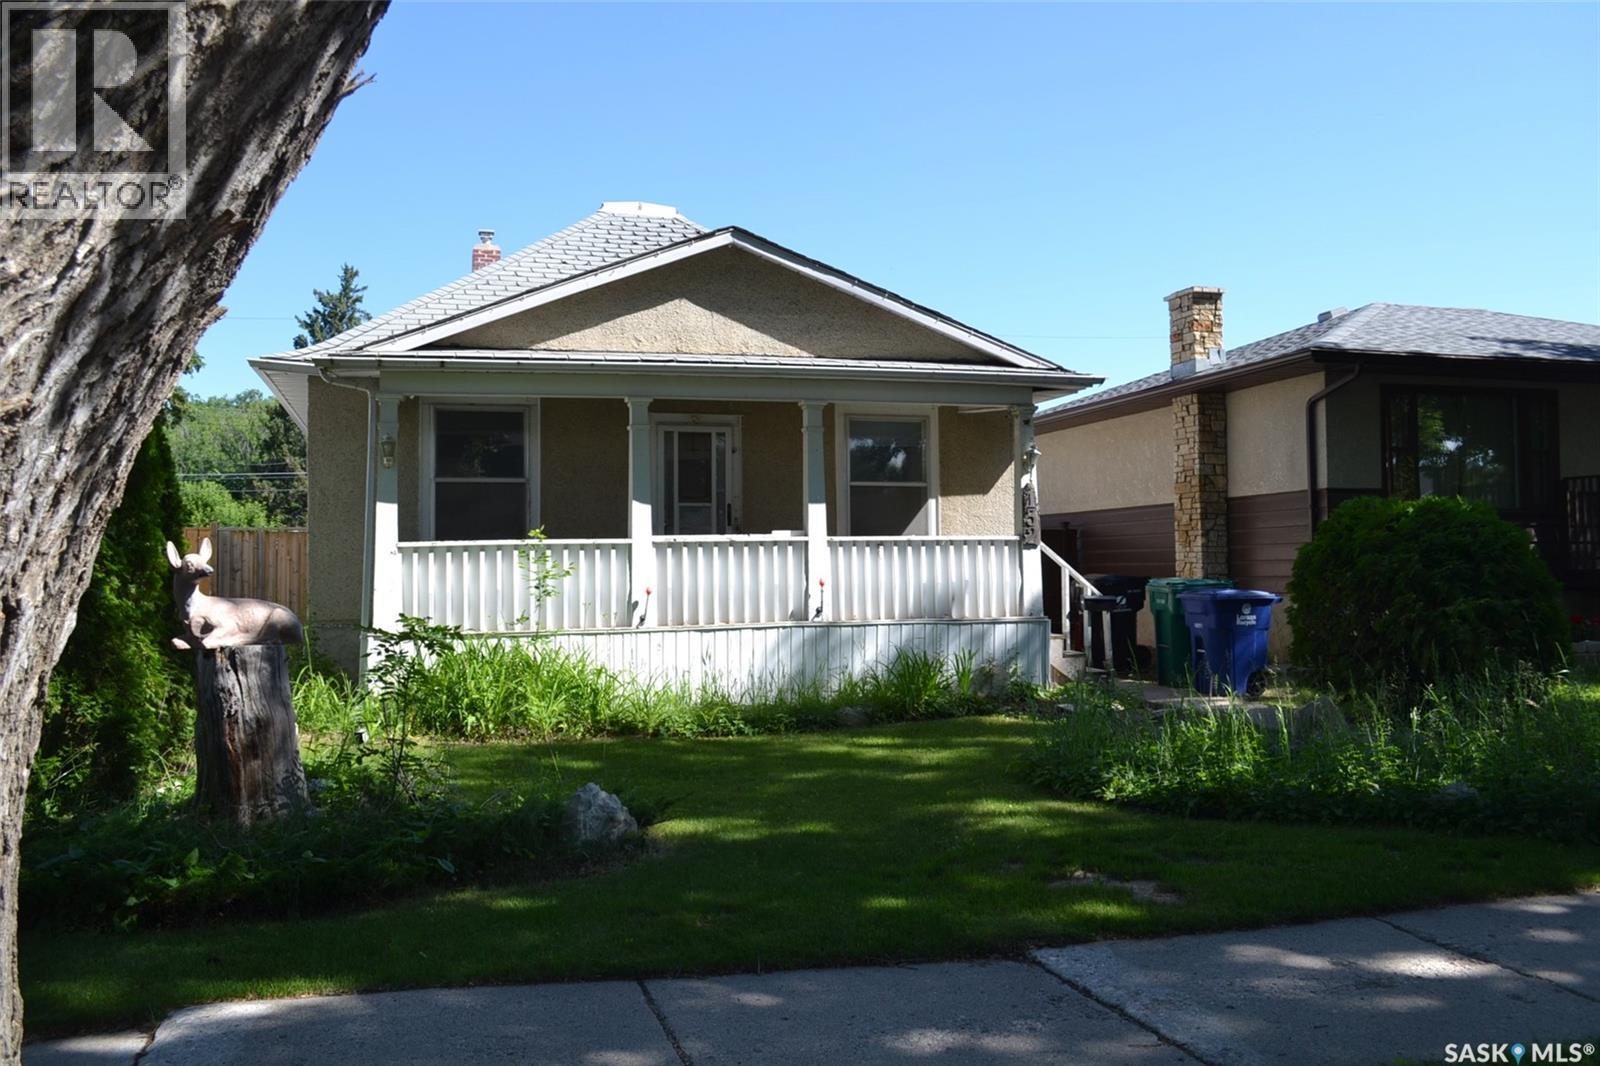
Charming, move-in ready bungalow in the welcoming community of Lashburn, SK! Perfectly suited for first-time home buyers, downsizers, or seniors looking for the convenience of main floor living, this beautifully updated home offers comfort, style, and functionality throughout. The inviting front veranda adds timeless curb appeal and welcomes you inside to a bright, modern interior featuring extensive renovations completed over the past four years, including new flooring, paint, trim, interior doors, exterior doors, lighting, fixtures, and appliances. The main floor offers two bedrooms, with one currently serving as a convenient laundry room that can easily be converted back into a bedroom, while the laundry can be relocated to the basement if desired. The finished basement provides even more living space with a spacious family room, an additional bedroom, and a 2-piece bathroom. Recent major upgrades include new shingles on both the house and garage, a new furnace, and a new hot water tank, giving buyers peace of mind for years to come. Outside, you'll love the private backyard complete with a large deck, storage shed with overhead door, back alley access, and an impressive 24' x 26' fully finished heated garage featuring a floor drain. This turn-key property offers exceptional value and is ready for its next owners to simply move in and enjoy! (id:41462)
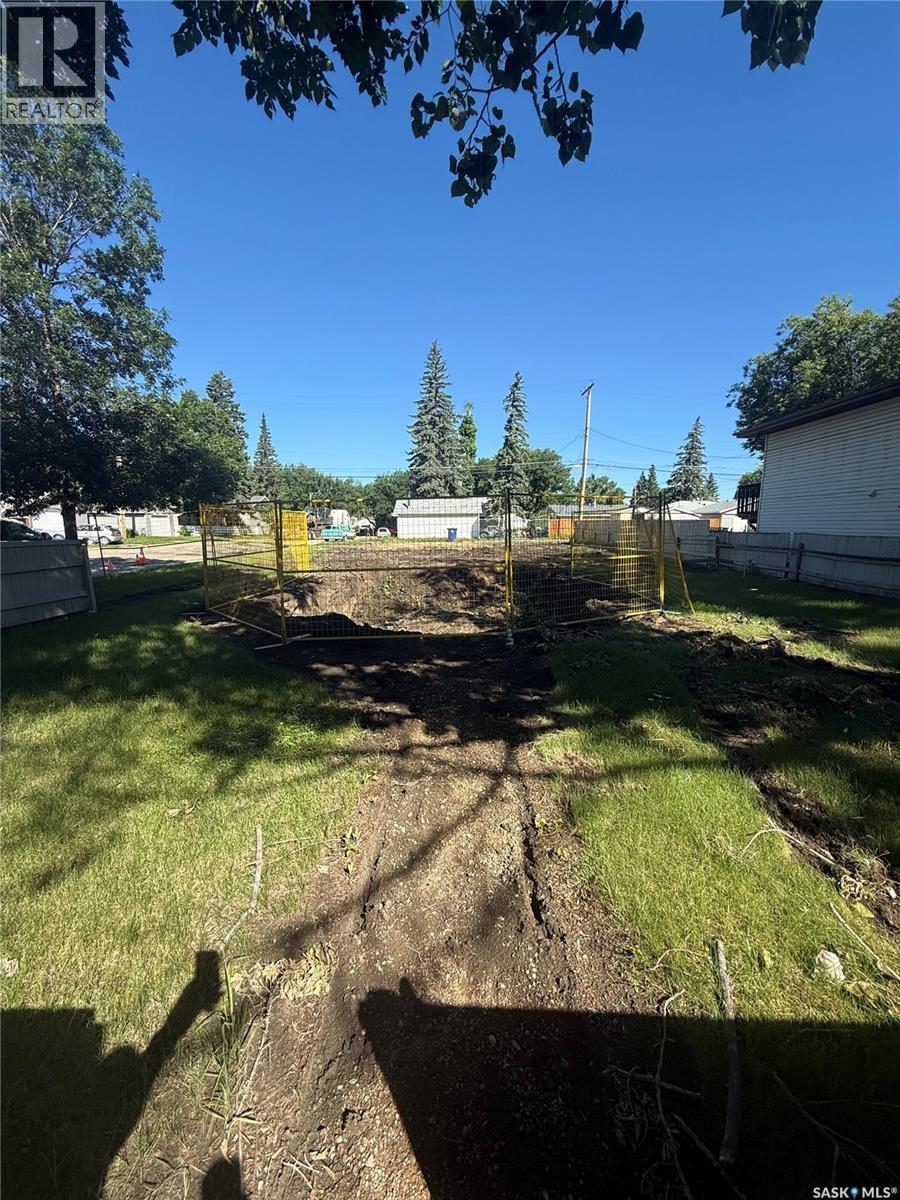
Large 50' corner lot in Forrest Grove. Excellent development opportunity to build near the University of Saskatchewan and future site of SaskPolytechnic. Site has been cleared and it is ready for development. Close to elementary schools, parks, shopping and more. Buyer to verify all building and development requirements with the City of Saskatoon. Topographic survey included in Supplements. (id:41462)
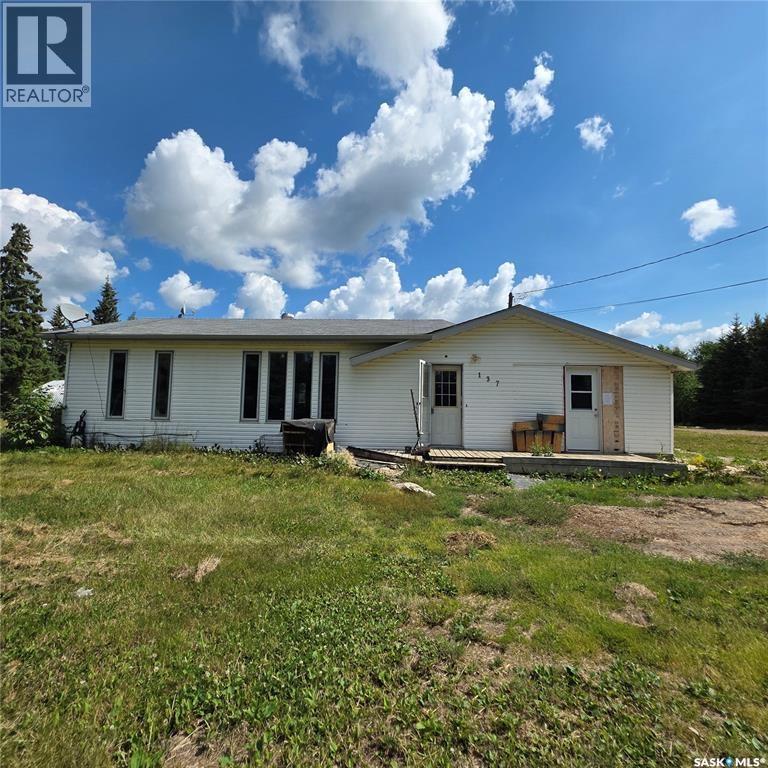
This 3-bedroom bungalow offers 1,250 sqft of potential, just waiting for the right buyer to bring it back to life! Situated on a generous lot, there’s plenty of room for outdoor living, gardening, or even future development. Inside, the functional layout features a spacious living area, three good-sized bedrooms, and loads of opportunity to customize the kitchen and main living spaces to your taste. Whether you’re an investor, first-time buyer looking for a project, or someone who loves the idea of creating their dream home from the ground up—this property is full of promise. With its solid structure, prime lot size, and endless possibilities, this fixer-upper is a rare find! Don’t miss out on the chance to turn this bungalow into a true gem! (id:41462)
Welcome to this beautifully maintained Ripplinger-built home, constructed in 1999 and ideally situated within walking distance of downtown Regina and the vibrant Cathedral neighbourhood. Enjoy easy access to local boutiques, restaurants, coffee shops, grocery stores, parks, elementary schools, and all the unique amenities this sought-after community has to offer. This bright and inviting two-storey home features 3 bedrooms, 2 bathrooms, a detached garage, and an additional parking space alongside the garage. The spacious living and dining areas are filled with natural light from the large south-facing windows, showcasing the beautiful hardwood flooring throughout most of the main level. The well-appointed kitchen offers an abundance of maple cabinetry, stainless steel appliances, and overlooks the large deck and fully fenced backyard—perfect for entertaining or relaxing with family and friends. A convenient 2-piece bathroom completes the main floor. Upstairs, you'll find a generous primary bedroom with a large walk-in closet, two additional bedrooms featuring hardwood flooring and oversized windows, and a spacious 4-piece bathroom. The basement is open for customized future development and includes the laundry area, rough-in plumbing for a future bathroom, and plenty of storage space. Additional updates include a new high-efficiency furnace installed in 2025, along with upgraded grading and sod completed in recent years. This move-in ready home offers the perfect combination of comfort, quality, and an unbeatable location in one of Regina's most desirable neighbourhoods. (id:41462)
Looking for a place that feels like home the second you walk through the door? This cozy 2-bedroom bungalow is absolutely ready for you to move right in and start making memories—whether you're looking to start a family or want a solid, well-laid-out property to put your own personal touches on! The thoughtful layout maximizes every inch of space, featuring 2 bedrooms, 2 bathrooms, and a fantastic bonus room in the basement that's perfect for a cozy movie room, play area, or extra storage. One of the absolute highlights of the house is the completely enclosed sunroom—a fantastic, fully protected space to unwind and relax while taking in the views of your backyard. Don't miss out on this versatile gem! Call your realtor of choice and book your showing today while this lovely home is available! There is a delayed presentation of all offers until July 2nd 2026, at 2:00 PM. (id:41462)
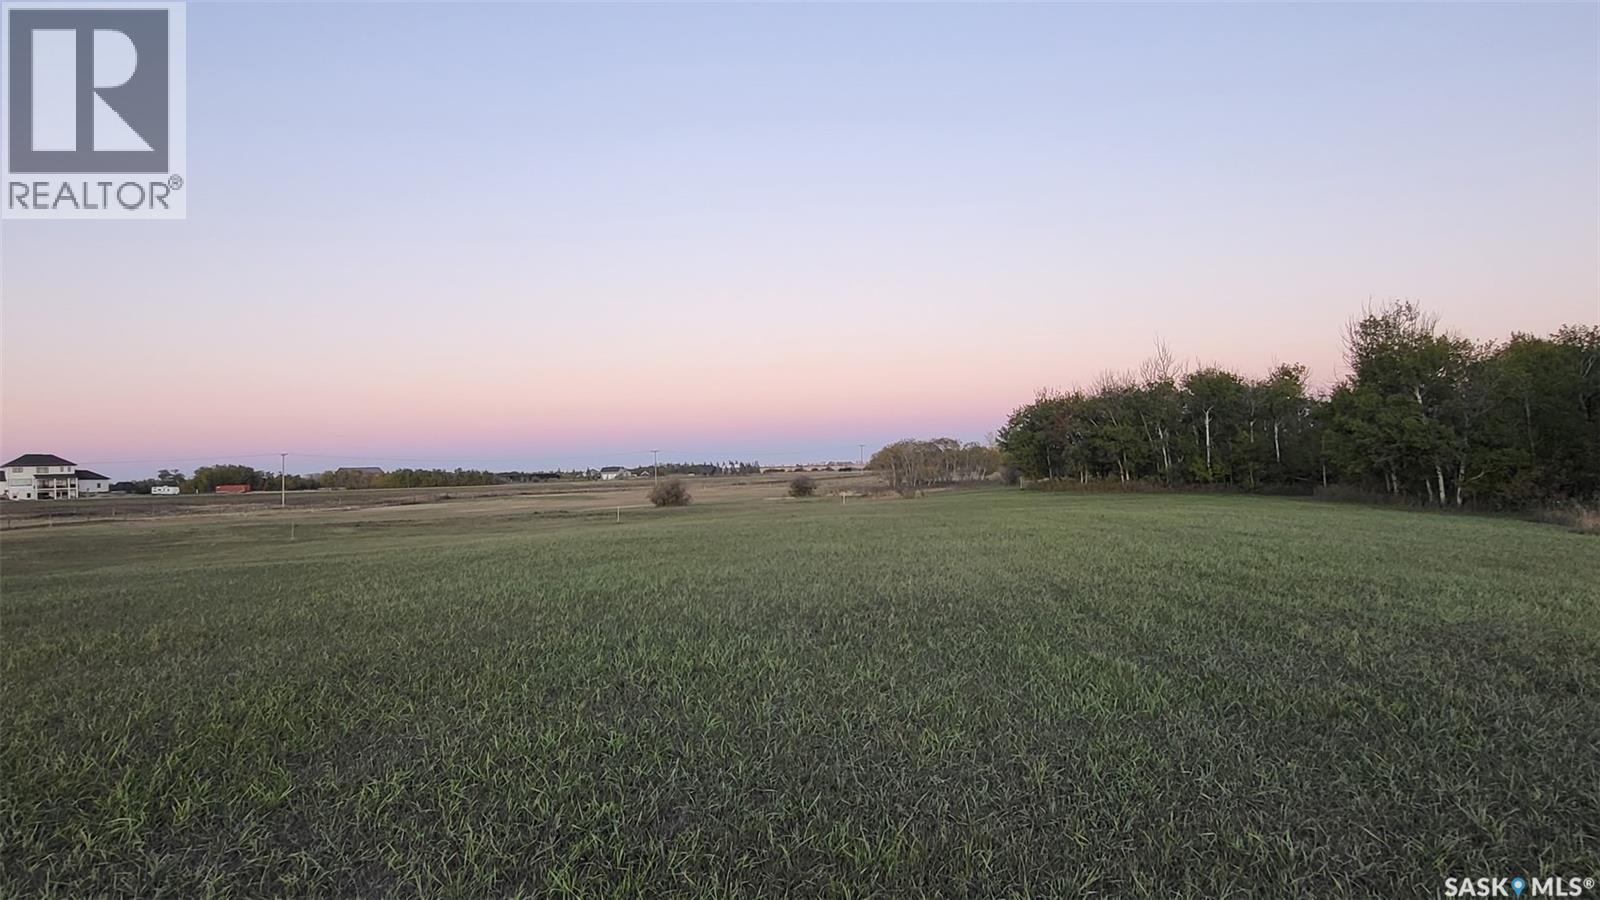
Build Your Dream Acreage Near White City An exceptional opportunity awaits just 10 minutes east of Regina and only 4.5 km from White City. Located directly across Highway 48 from Jameson Estates, these two recently developed acreage parcels feature manicured lawns, gently rolling terrain, and excellent future potential. Zoned CR2, the properties offer flexibility in design and use, with convenient and easy access right off Highway 48. Parcel A1 - North Lot 4.66 acres | $199,900 This parcel offers outstanding building potential, featuring a partially fenced yard (approximately 50%) and a completed, production-capable test well with report available. Mature trees and bush add natural appeal, while the staked perimeter geothermal easement still allows ample space for ideal building placement. Parcel A2 - South Lot 4.88 acres | $239,900 Situated at the south end of the subdivision, this lot includes ownership of a producing 36-foot well with a 30-inch crib, currently in use by a neighbouring acreage. Power is already on the property, with the option to bury lines if desired. The adjoining acreage has a beautiful mature tree-line. For both parcels, existing fence lines are approximate to property boundaries, and survey stakes are in place. Buyers are encouraged to independently verify all measurements, boundaries, and service estimates. The Realtor can provide the Parcel A1 test well report and prior development estimates upon request. A rare chance to secure premium acreage land close to city amenities while enjoying the space, privacy, and freedom of country living. (id:41462)
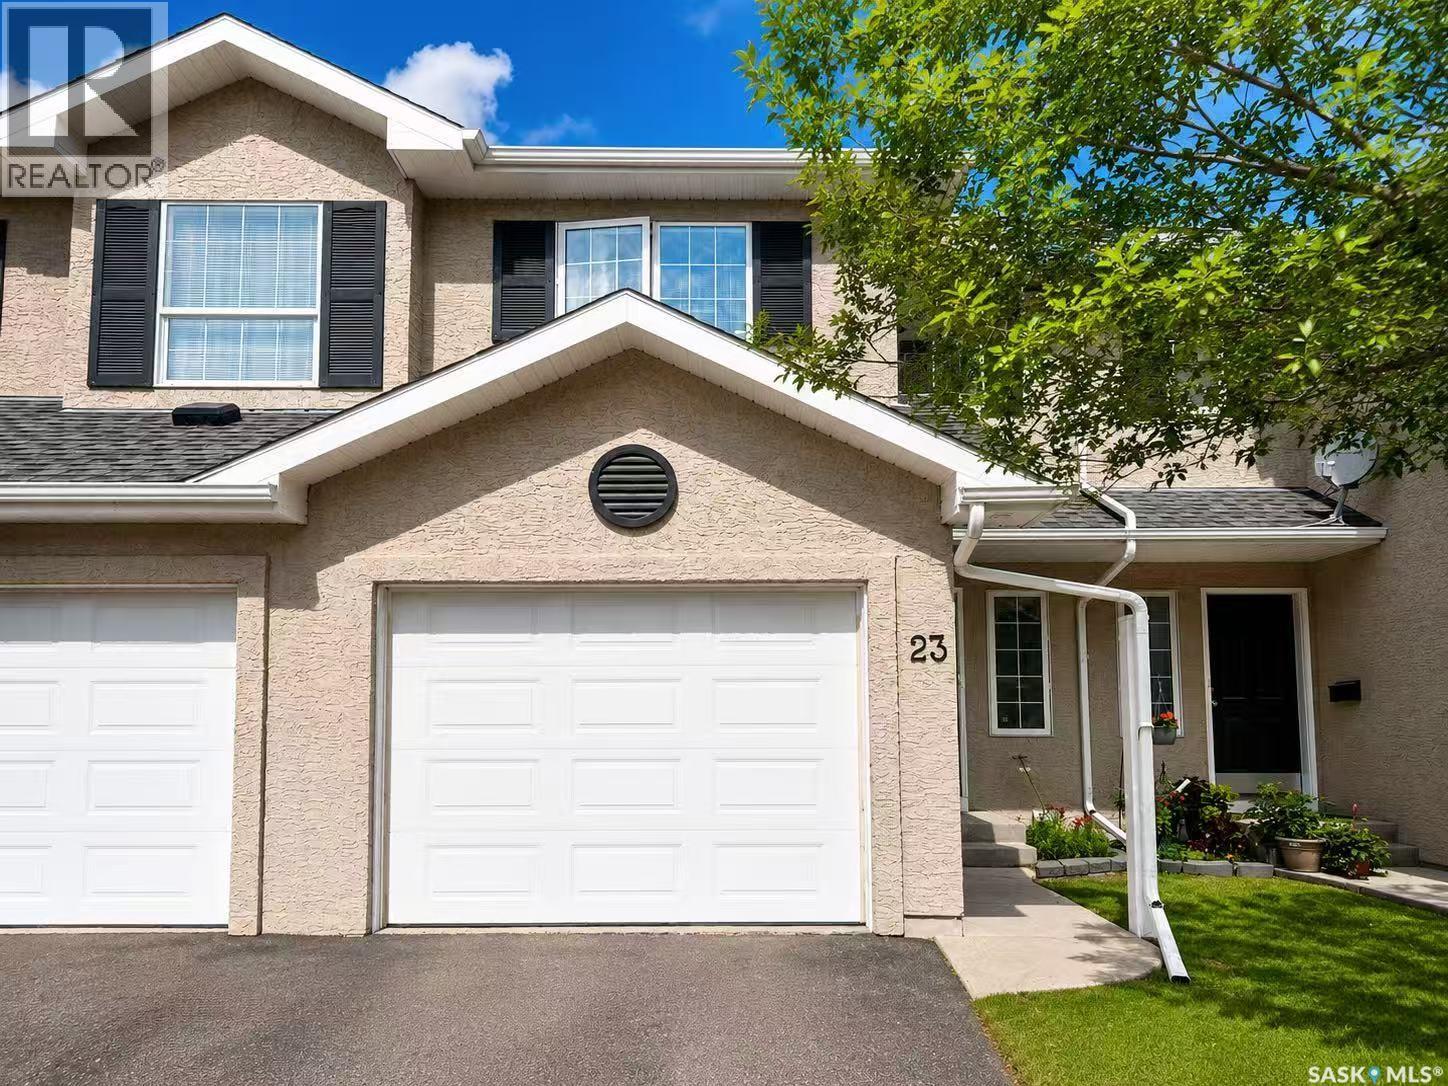
Welcome to this warm and inviting townhouse nestled in the highly sought-after neighborhood of Briarwood. Meticulously maintained, this home is perfect for first-time buyers, young families, or savvy investors.Upon entering, you are greeted by a spacious foyer with convenient access to the attached garage. The main floor features an open-concept kitchen and dining area, seamlessly leading to a large double patio door that opens to the outdoor space—perfect for BBQs and entertaining guests. Upstairs, you’ll find three generously sized bedrooms, ideal for growing families or those seeking extra space. The fully developed basement offers a spacious bonus room with endless possibilities—whether you envision a family entertainment area, home office, gym, or recreation space. It also includes a 3-piece bathroom and a dedicated laundry area. Ideally located close to public transportation, schools, parks, the Lakewood Suburban Centre, and surrounded by a mature, family-friendly community, this townhouse truly checks all the boxes. Additional update: the washer was replaced in 2025. Don’t miss this opportunity—book your private showing today and make this beautiful home yours! (id:41462)
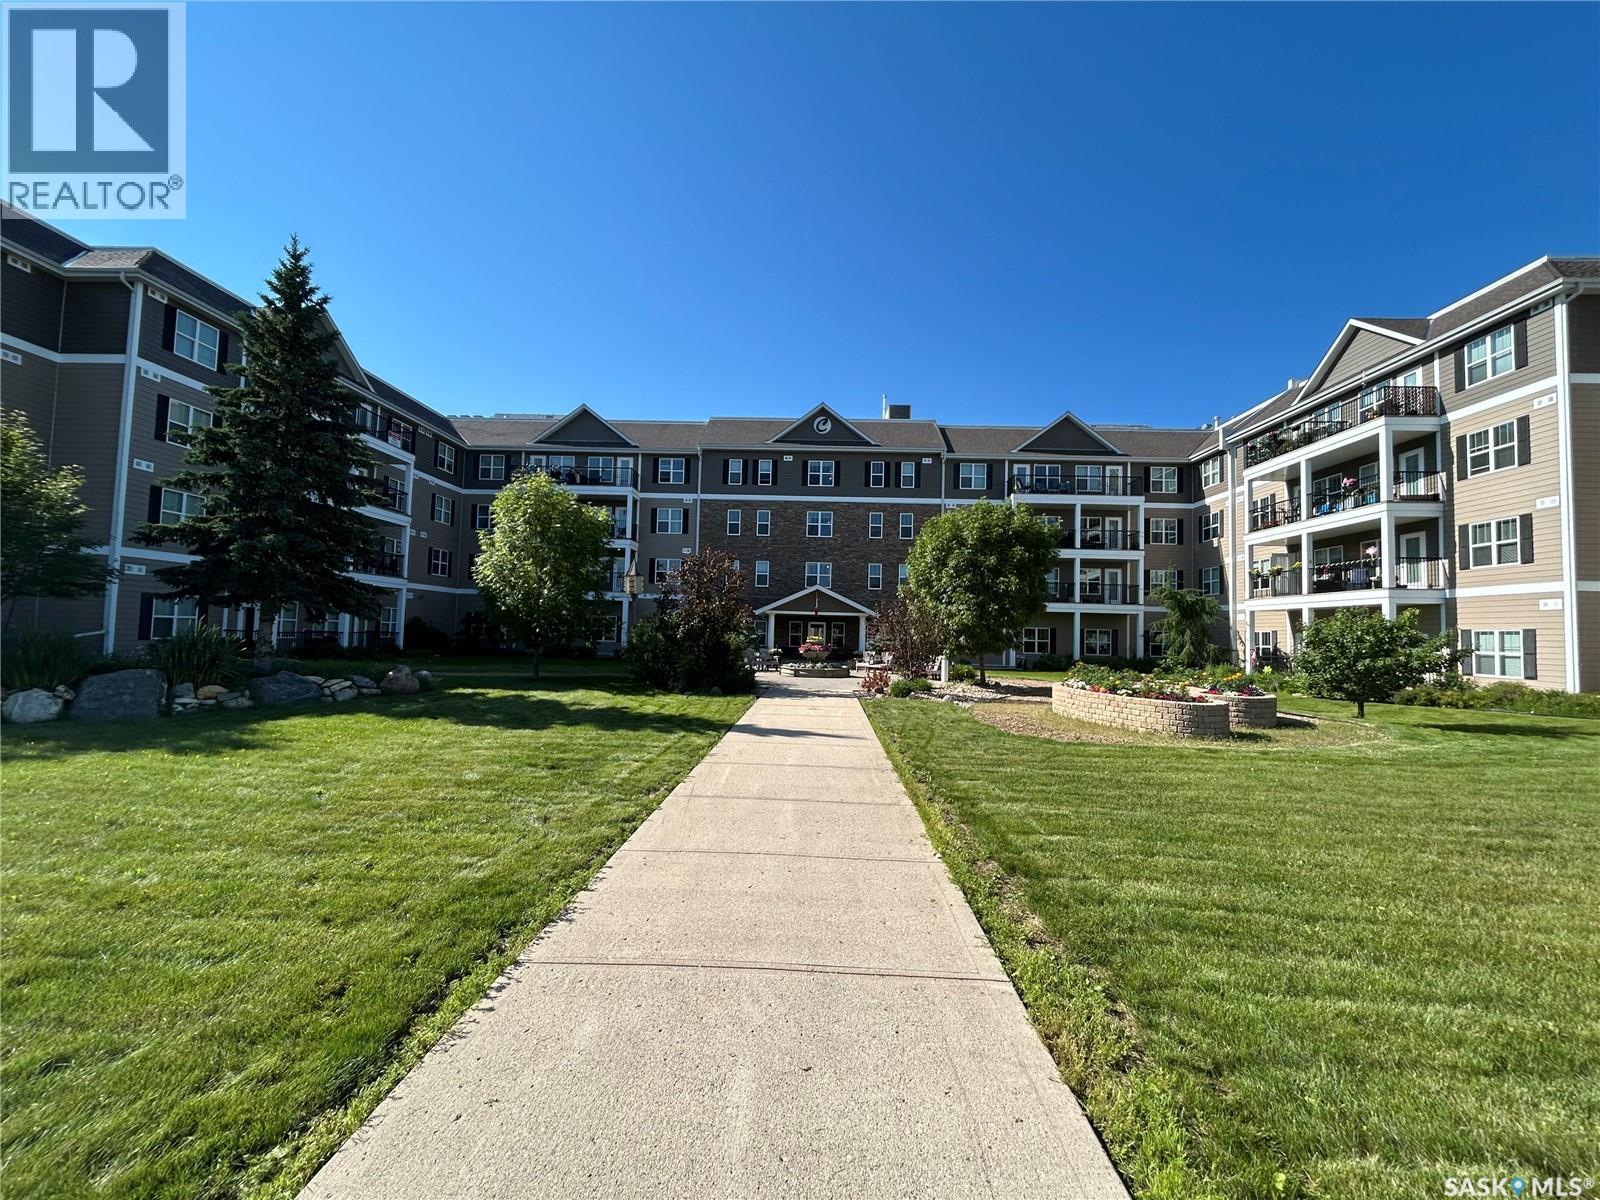
Welcome to 217 Cumberland Villas, a spacious and inviting condo offering over 1,100 sq. ft. of comfortable living space. This well-designed unit features 2 bedrooms, 2 bathrooms, and the convenience of in-suite laundry. Enjoy peaceful views of the beautifully maintained courtyard from your private balcony and both bedroom windows, creating a bright and relaxing atmosphere year-round. Cumberland Villas is known for its welcoming community and exceptional amenities, providing a carefree lifestyle with comfortable common areas and a fantastic social atmosphere. Whether you’re looking to downsize, retire, or simply enjoy low-maintenance living, this condo offers the perfect combination of space, convenience, and comfort. If you're 55 plus don’t miss your opportunity to own this wonderful home in one of the area’s most desirable condo communities! (id:41462)
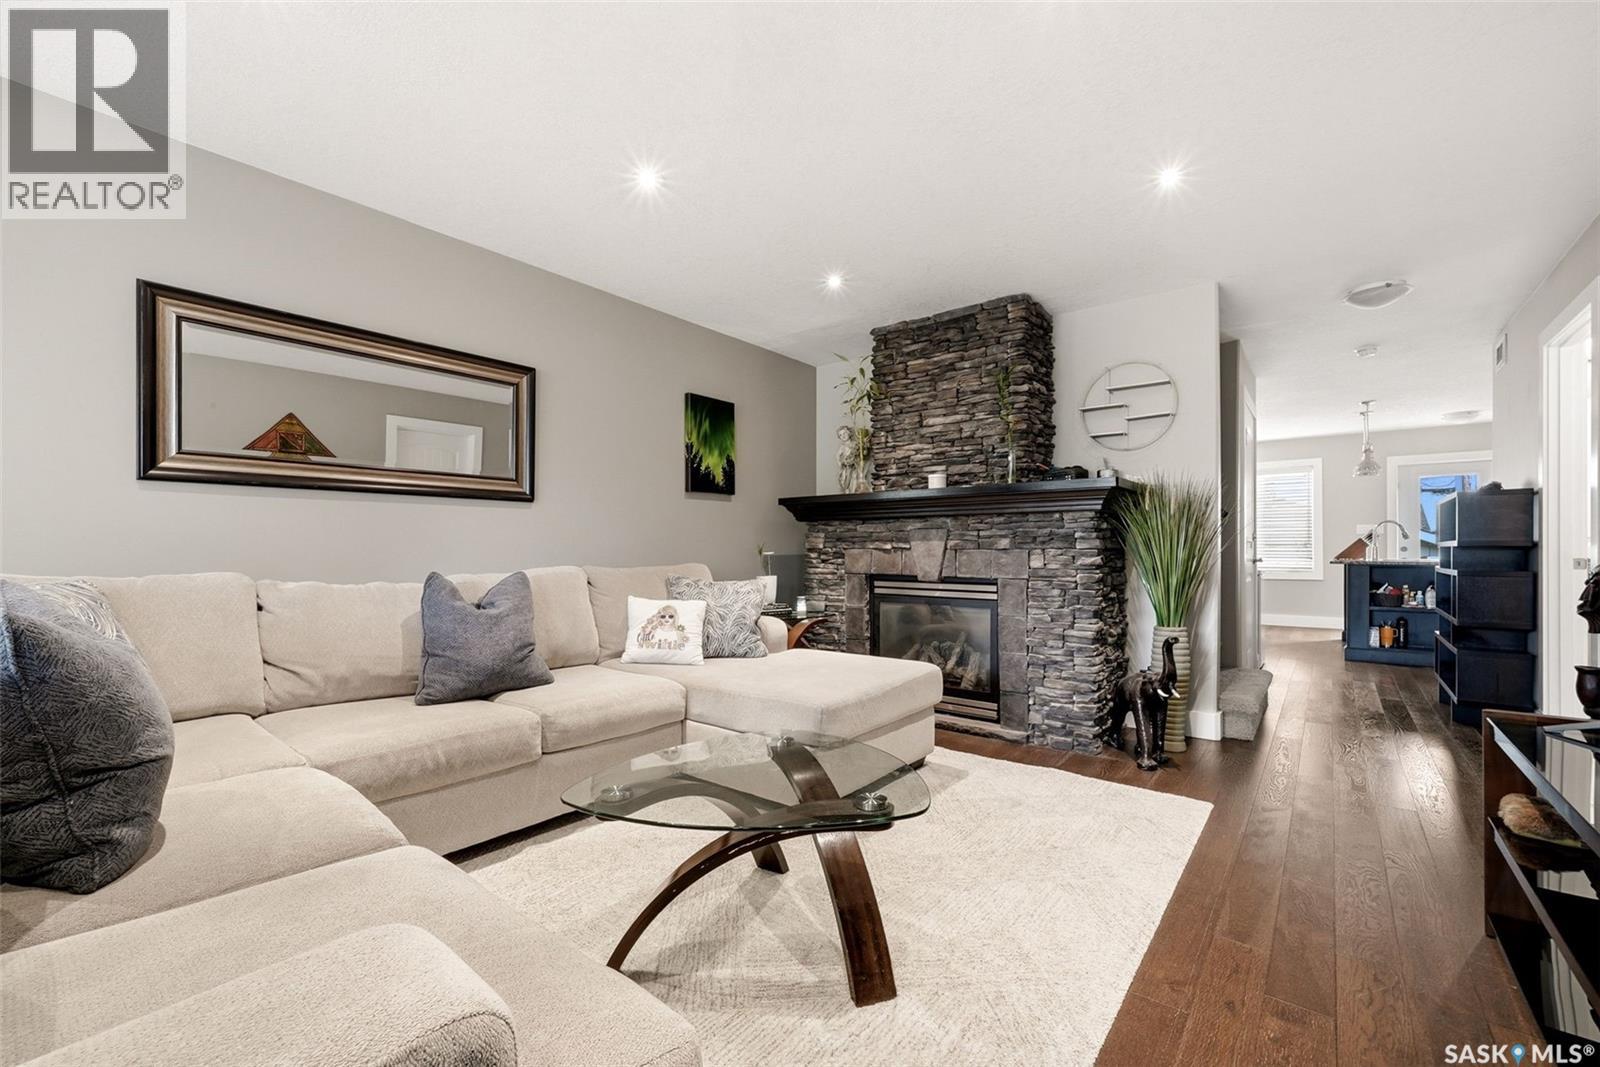
Welcome to this exceptional custom built home in the highly sought after Lakeview neighbourhood. Built in 2014, this impeccably maintained property offers nearly 2,400 sq. ft. of finished living space, including a fully self contained regulation basement suite, perfect for generating rental income or accommodating extended family. Ideally located just steps from the Saskatchewan Legislative Building, Wascana Park, Kiwanis Park and Cathedral Village, with easy access to downtown, the airport and Harbour Landing amenities. The bright, open concept main floor is filled with natural light from oversized windows and features a stunning stacked stone gas fireplace, granite countertops, modern white cabinetry, stainless steel appliances, a corner pantry, three spacious bedrooms and convenient main floor laundry. The regulation basement suite is equally impressive, offering two bedrooms, a full bathroom, large windows, engineered hardwood flooring, contemporary finishes, stainless steel appliances and its own private laundry. Outside, enjoy the beautifully landscaped, fully fenced yard complete with a large composite deck with privacy panels and a double detached garage. Quality construction includes an ICF foundation, pile foundation system, truss construction beneath the basement floor, crawl space and maintenance free exterior. A door between the main home and suite offers flexibility for multigenerational living or can be converted to a closet for complete separation. A rare opportunity to own a quality built home in one of Regina's most desirable neighbourhoods with the added benefit of an income producing regulation suite. (id:41462)
Excellent opportunity to build your dream home in the sought-after, tree-lined community of Sutherland. This desirable lot offers a great setting with wonderful neighbours and plenty of potential. The existing home has been in the same family for many years and is ready for its next chapter. Whether you’re looking to tear down and develop or bring your own vision to life, this property provides a rare chance to create something that truly suits your needs. The lot is a good size and includes a usable garage, along with a fence that is in good condition. Conveniently located with close access to the University of Saskatchewan, schools, parks, and everyday amenities. Bring your ideas and take advantage of this rare development opportunity in a well-established neighbourhood. (id:41462)
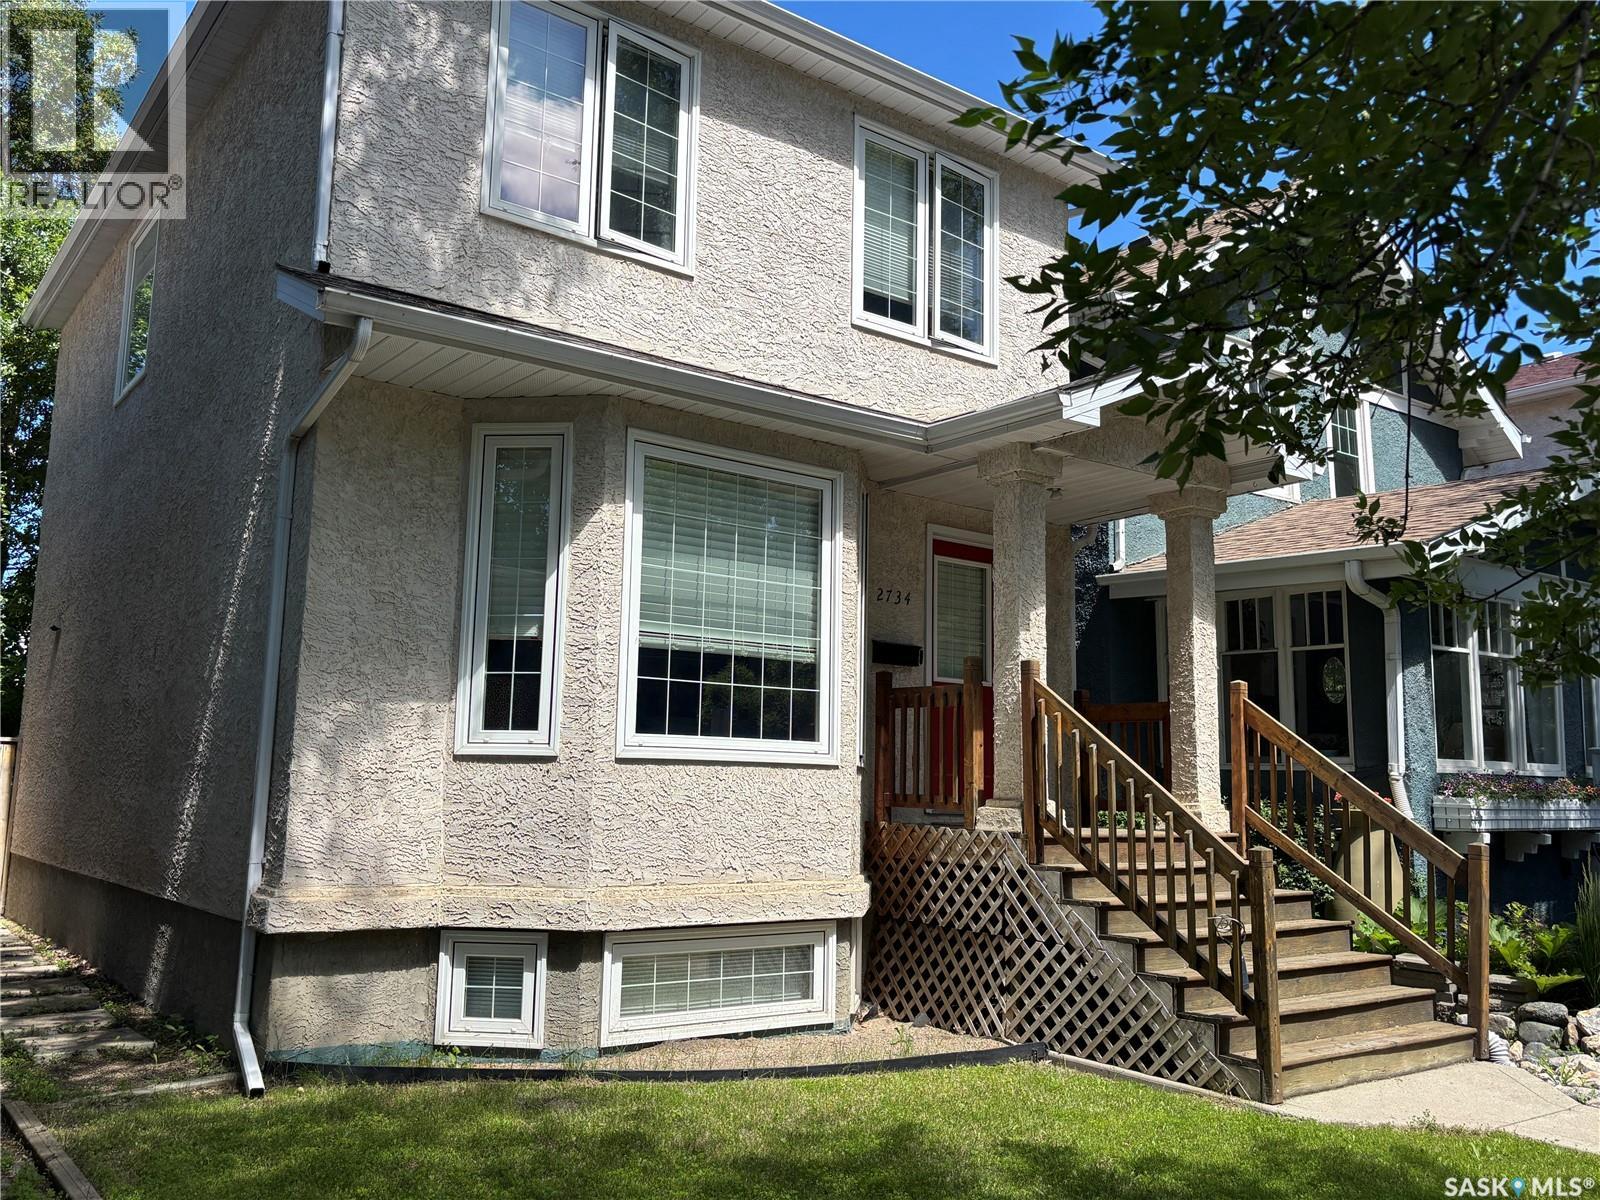
Welcome to this beautifully updated family home in a highly sought-after neighborhood—perfect for growing families and those seeking comfort, convenience, and peace of mind. This spacious home offers 5 bedrooms (3 up, 2 down) and 2 fully renovated bathrooms, providing plenty of room for family living, guests, or a home office setup. The interior has been thoughtfully refreshed with new flooring, fresh paint throughout, and stylish updated kitchen cupboards and lighting fixtures, creating a bright and modern feel from the moment you walk in. Major upgrades have already been taken care of, including a new roof, new central air conditioning in 2025 and a new sewer line with backflow prevention system—all completed in 2024. Many of the windows have also been replaced within the last six years, adding to the home’s efficiency and overall appeal. Step outside to enjoy a large, fully fenced yard—ideal for kids, pets, and entertaining. A single-car garage adds convenience and additional storage space. Located close to both public and separate elementary schools, this home is perfectly situated for families who value education and community. With its extensive updates, functional layout, and prime location, this is a move-in-ready opportunity you won’t want to miss. (id:41462)
IMMACULATE. Full of upgrades. This beautifully maintained Condo is in a quiet, but centrally located neighborhood, next to A.E. Wilson Park, RCMP depot and walking paths, plus minutes away from all NW amenities/shopping, Downtown, as well as Harbour Landing, the Airport and mere blocks to the future Costco! Outside unit with the advantages of “one” common neighbor and central air, this property aims to please. The main floor houses the well lit, 2 car, tandem, heated garage (with humidistat) and drain pit, utility room, tons of extra storage space and a paved alley entrance. Entering the 2nd floor, one finds the open concept living, dining, kitchen area, finshed in soothing brown maple trims, giving a cozy welcoming feel. Spacious, dream kitchen is well laid out, with an abundance of granite counters, classic maple cabinetry, large walk-in pantry, eat up bar and a built in wine rack! Dining area accomodates a large table, perfect for entertaining! Enjoy the ample living area, featuring a stone-faced gas fireplace (with custom built ins) and wired surround sound speakers. Garden doors lead out to a nice sized balcony, with gas BBQ hook up. A well appointed half bath nicely completes the space. Upper floor proudly showcases two oversized bedrooms, both with walk in closets, stacked laundry closet and the 4 pc bath with nice sized granite vanity, a coveted jet tub and heated floors! Both levels offer loads of natural light, and an obscene amount of storage spaces! You will find updated lighting throughout, and lots of extras like a wifi controlled thermostat, hi water and hi temp alarm, wifi booster on top floor, ring doorbell, high end security door locks and it's Pet Friendly! Virtual tour - https://tours.mlaskophoto.com/323194 This is simply one of those places that very rarely comes up for sale . Don't miss out.... Book your personal viewing today. (id:41462)
LOCATION. LOCATION. LOCATION! This 2,400 sq. ft. Commercial Building is located in a prime area of Estevan close to Shoppers Mall, hotels, schools and grocery stores. If it is office or retail space with lots of parking you are looking for, I'm sure this property will suit your needs. This building also has a kitchen area with two bathrooms and a single car garage space with overhead door. Immediate possession available! Our hot spring market is almost here.... I wouldn't wait too long to view this property! (id:41462)
A perfect family home in an unbeatable location! This spacious five-bedroom bungalow sits on a large corner lot directly across from Hillcrest School, the play park, and a community daycare. The main floor features three bedrooms, a full bathroom, a bright living room, and an upgraded kitchen with access to a screened-in deck—perfect for enjoying BBQ season rain or shine. The covered deck overlooks a large, private yard with mature trees and plenty of space for a growing family to play and unwind along with separate garden with raised beds. Downstairs, you’ll find a generous family room, two additional bedrooms, a three-piece bathroom, laundry area, and extra storage space. A double detached heated garage adds year-round comfort, so you can skip scraping windows on cold winter mornings. Notable updates include ; sump pump and back flo valve 2016, new furnace 2016, new final plank flooring on main level, re-leveled front yard where sewer line was dug up 2018, new back and front fence, screen on deck 2020, renovated upstairs bathroom; tile shower, new toilet, tub & vanity, washer/dryer 2023, convection oven/air fryer combo 2025, garage heater 2026, paint upstairs, water heater 2026 (id:41462)
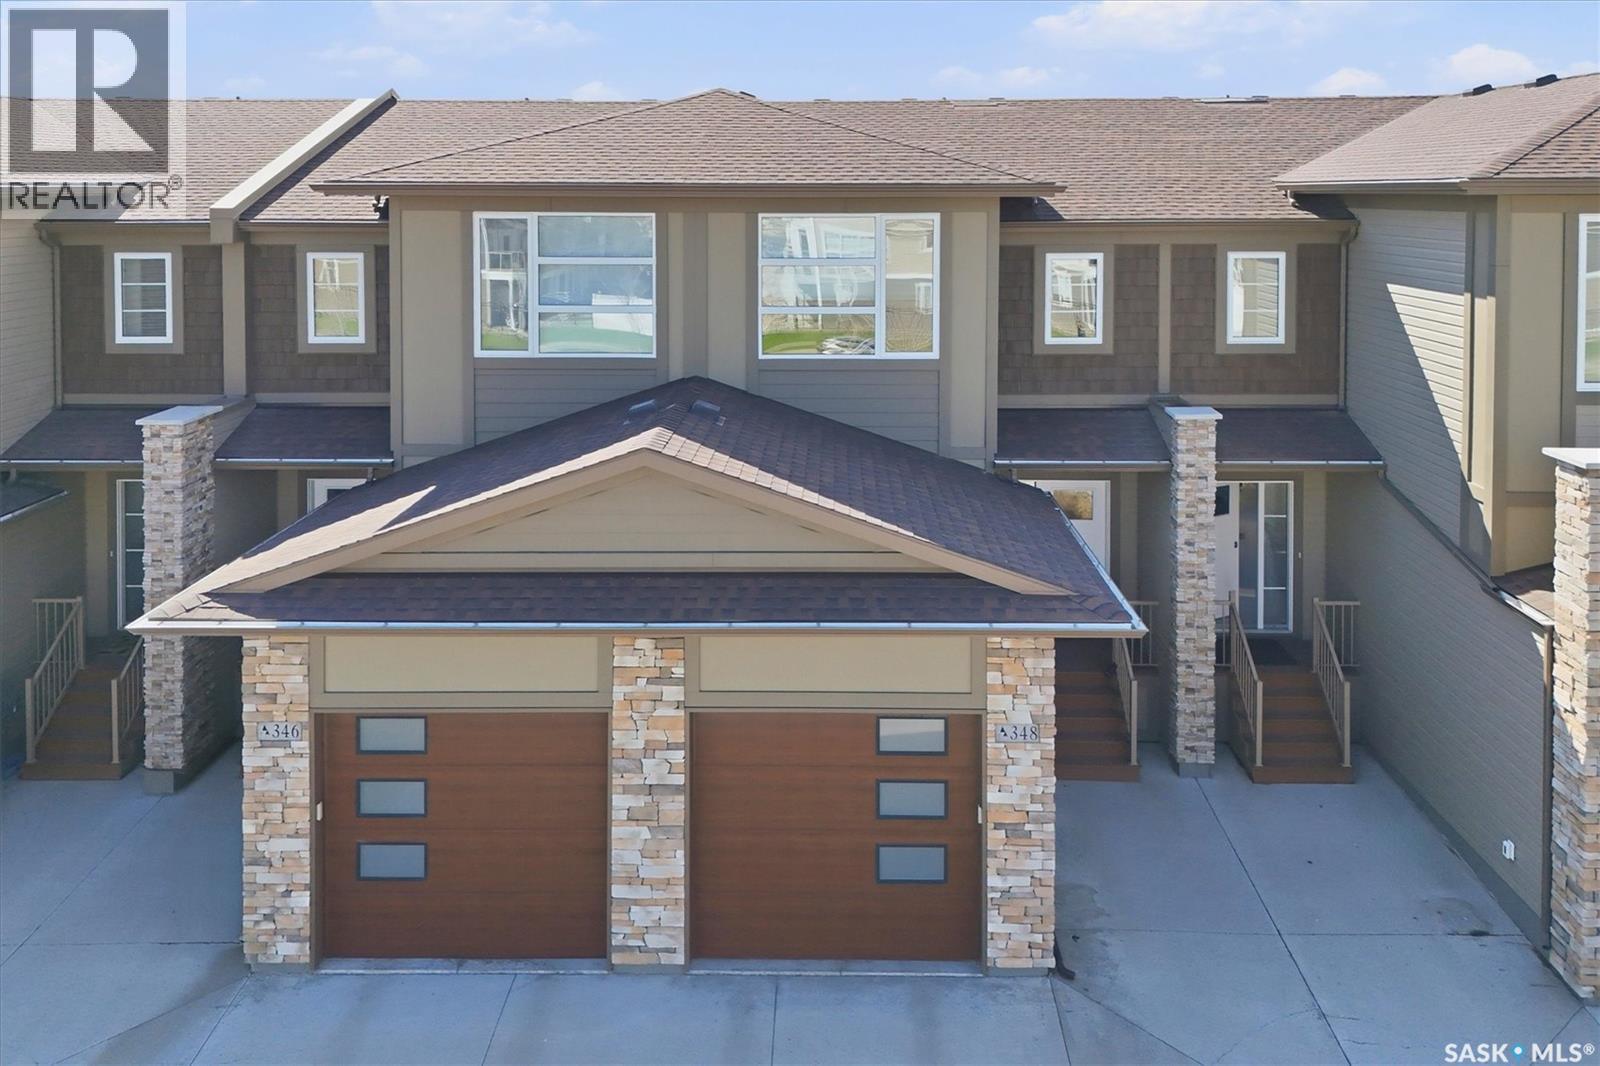
Welcome to 348 Brighton Gate, a beautifully maintained home in one of Saskatoon’s most vibrant and fast-growing neighborhoods. Thoughtfully designed for comfortable everyday living, this property offers the perfect blend of style, functionality, and convenience for young families, professionals, or retirees seeking a low-maintenance lifestyle with room to grow. The bright and open main floor features a modern kitchen complete with quartz countertops, a large sit-up island, built-in dishwasher, over-the-range microwave, and an open dining area ideal for entertaining. The inviting living room is highlighted by a beautiful electric fireplace, while a convenient 2-piece bathroom completes the main level. Upstairs offers 3 bedrooms, including a spacious primary suite with its own 4-piece ensuite, an additional 4-piece bathroom, and second-floor laundry. The bright south-facing backyard provides year-round sunshine and features private fencing, landscaping, and a deck perfect for relaxing or summer BBQs. The unfinished basement keeps the home affordable while offering excellent potential for future development and added living space. Located within walking distance to groceries, restaurants, movie theatre, and everyday amenities, this home also offers easy access to Brighton’s extensive walking and biking paths, parks, and community events that make the neighborhood such a desirable place to live. Exceptional value in a fantastic community. (id:41462)
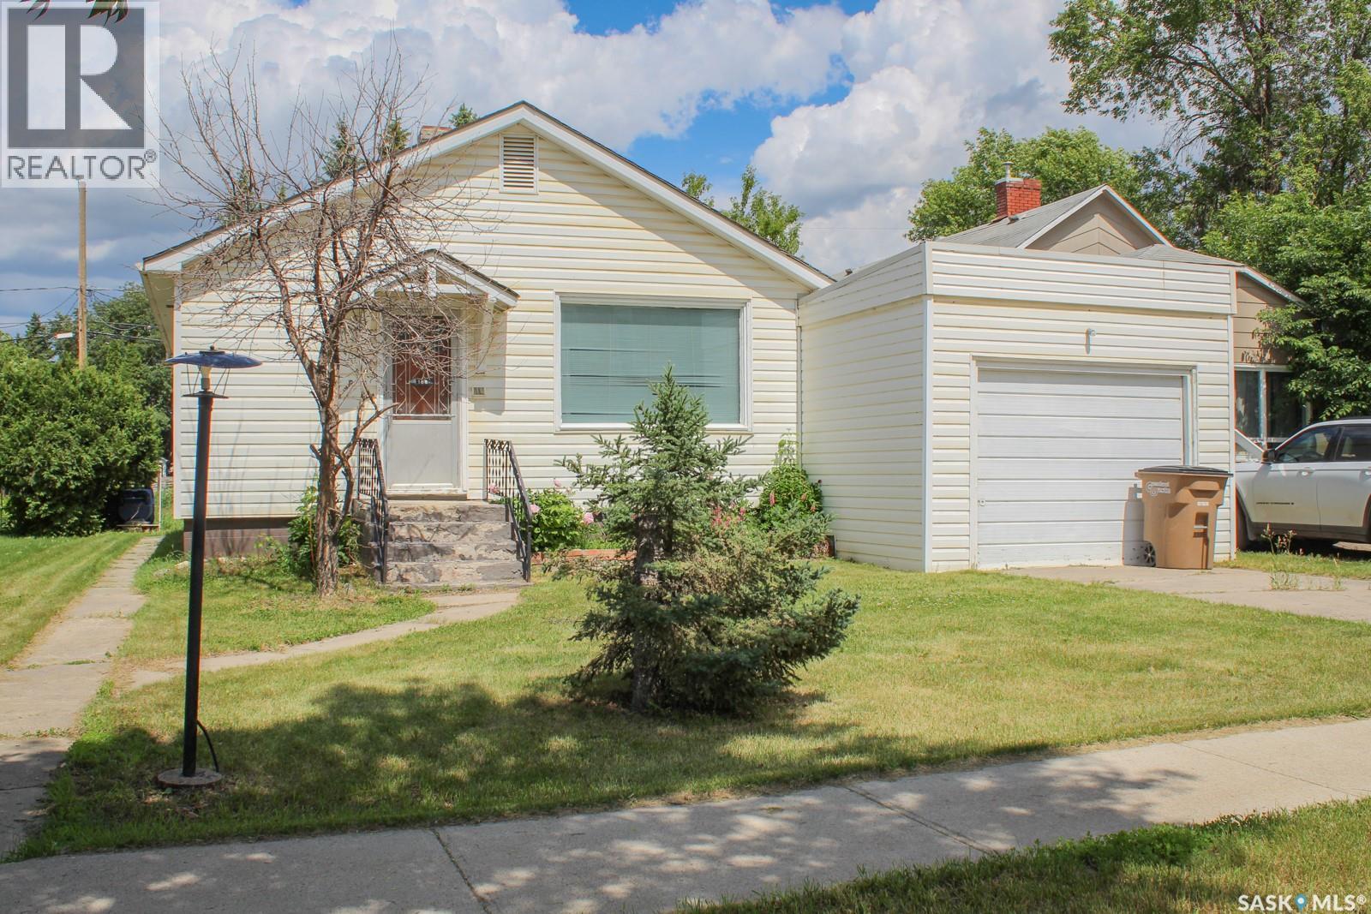
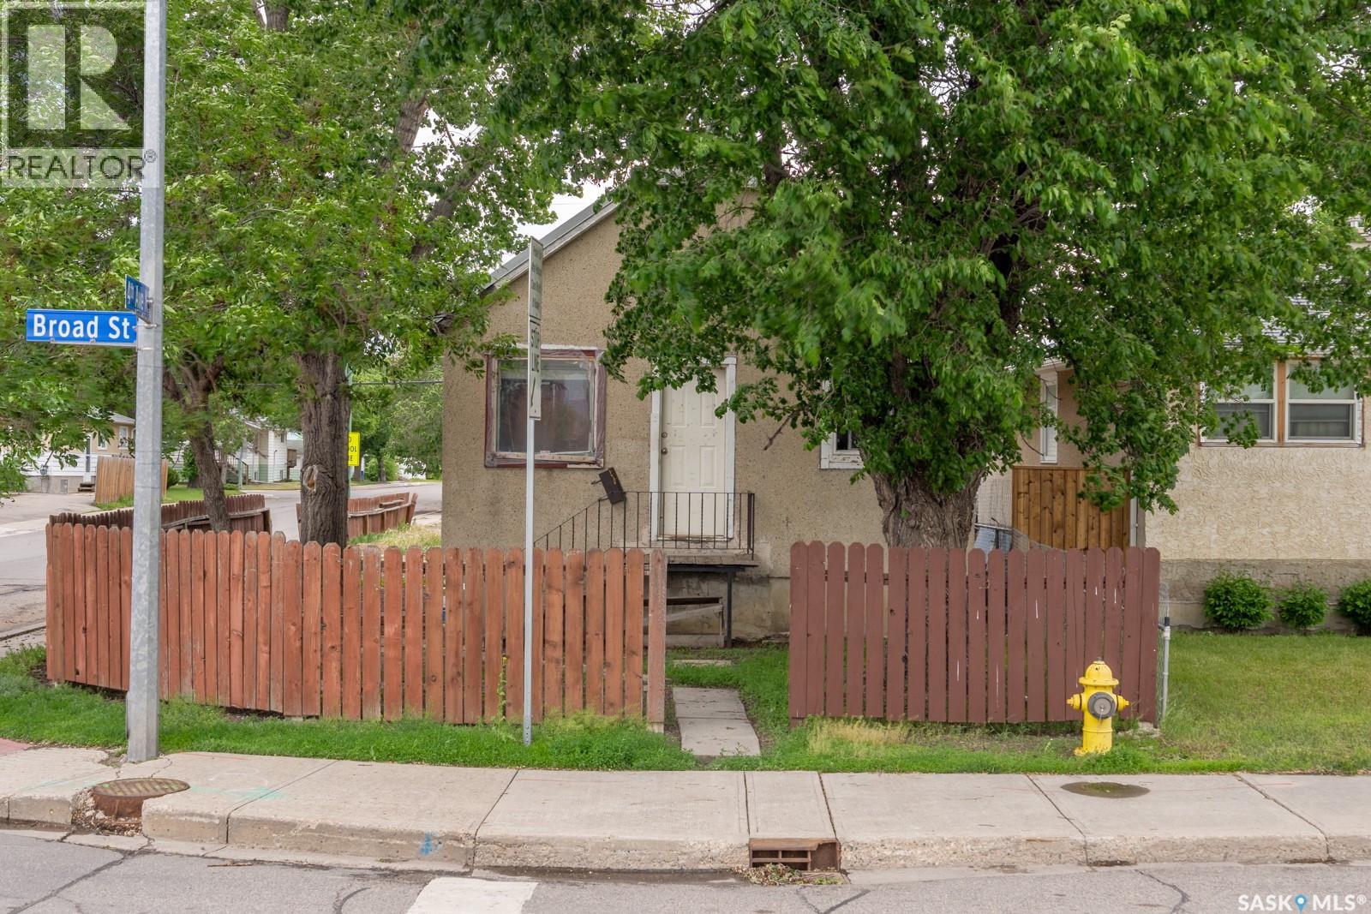
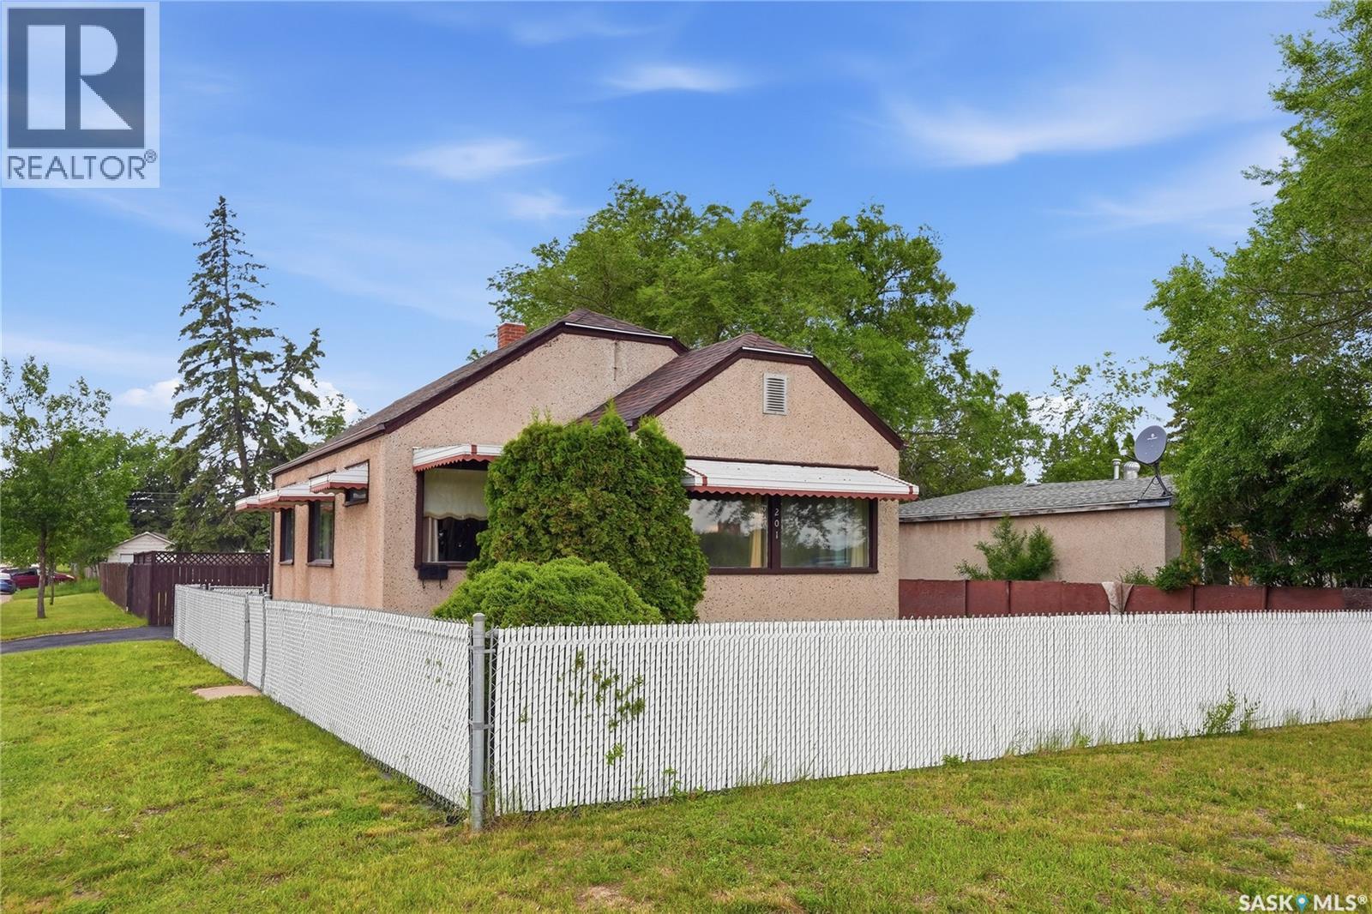
Affordable opportunity in Churchill Downs! This 2-bedroom, 1-bathroom bungalow offers 600 sq. ft. of living space and is situated on a corner lot with a detached single garage and additional off-street parking. The home features a functional layout with a bright living room, kitchen with dining area, two bedrooms, and a full 4-piece bathroom. The full basement provides laundry and ample storage space. This property is ideal for investors, renovators, or buyers looking for a project to build equity. Conveniently located close to schools, parks, public transit, shopping, and other North Regina amenities. With solid potential and an affordable price point, this property presents an excellent opportunity for those willing to put in some work and make it their own. Property is being sold in as-is condition. Quick possession available. (id:41462)
Super cute 2 bedroom, 2 bathroom home with porch/den/storage area and oversize 24x20 garage. Lots of new windows and doors in Aug/Sept 2025. Brand new flooring in kitchen and living room. House shingles 2025. Garage shingles about 8 years. New garage door opener. Downstairs was renovated in 2008 with new toilets, sink, shower, basement insulation and drywall. Upstairs tub was removed but there is room to put it back. There is a sink that can be included for that as well. Super efficient boiler heat means low monthly bills.. INVESTOR ALERT!! This great corner lot is 44 x 183 square feet, fenced with mature trees, shed, firepit area. Plum tree produces fragrant flowers and fruit. (id:41462)