


90 4 Street E Lashburn, Saskatchewan S0M 1H0

$269,900
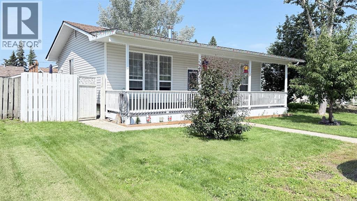
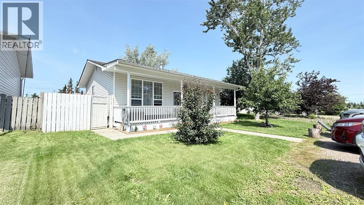
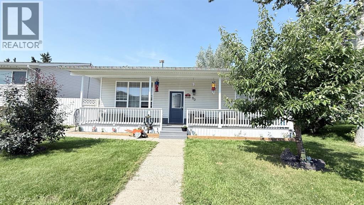
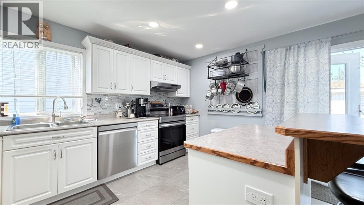
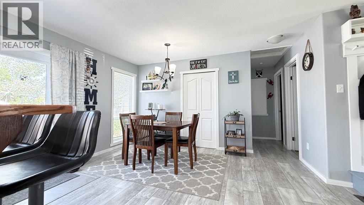
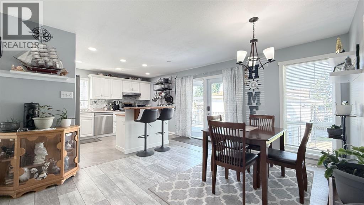
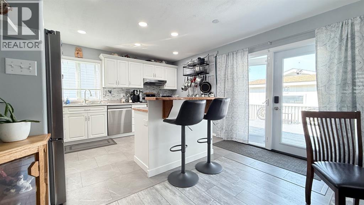
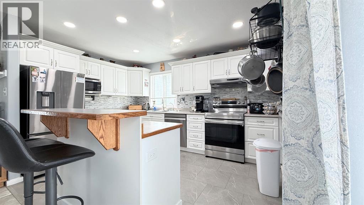
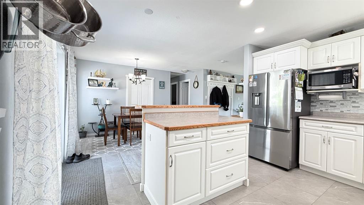
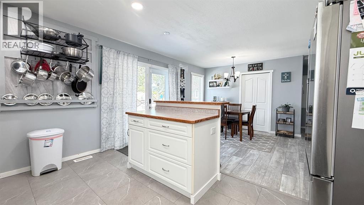
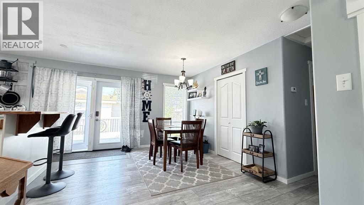
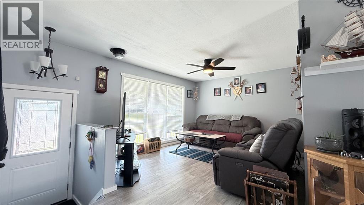
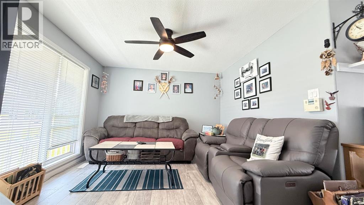
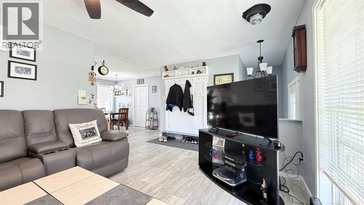
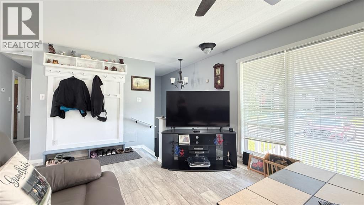
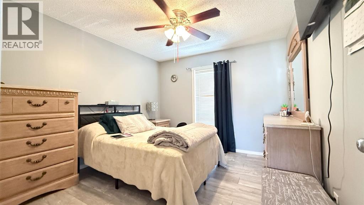
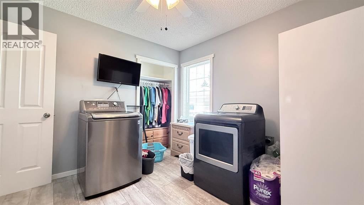
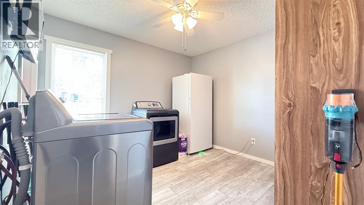
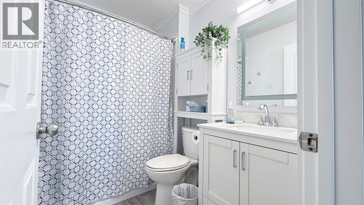
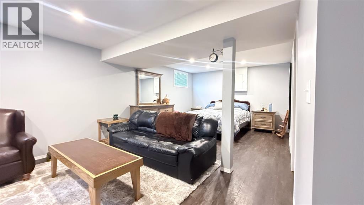
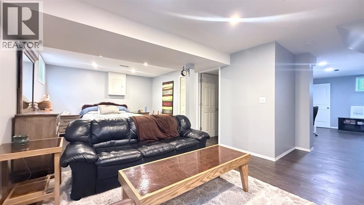
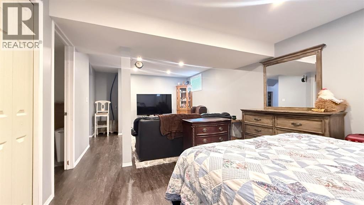
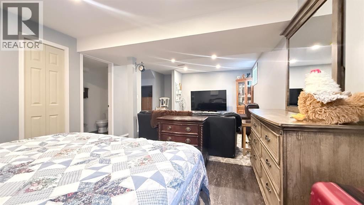
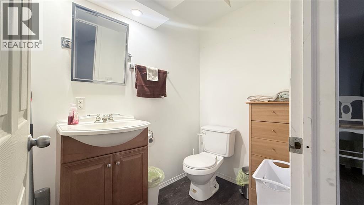
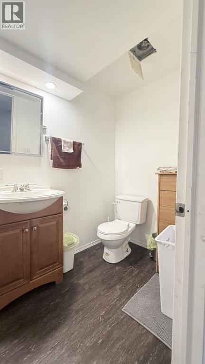
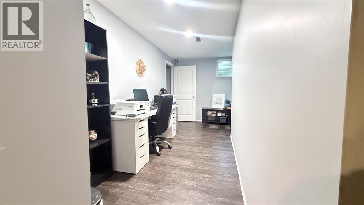
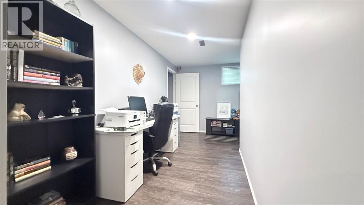
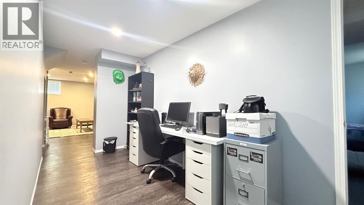
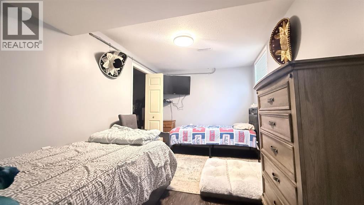
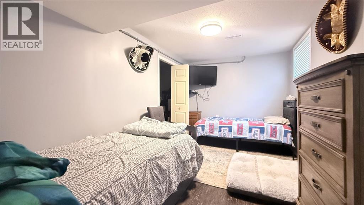
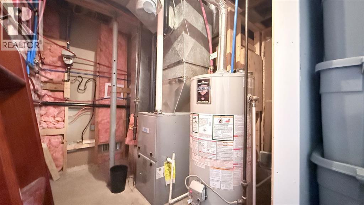
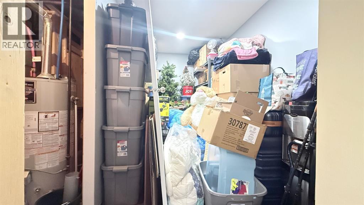
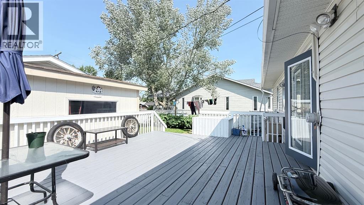
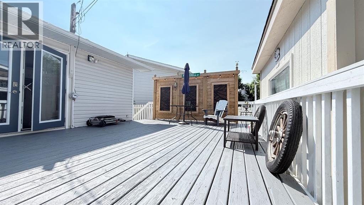
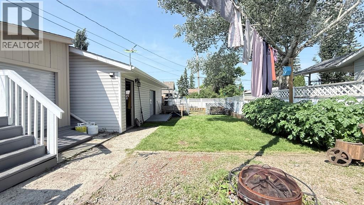
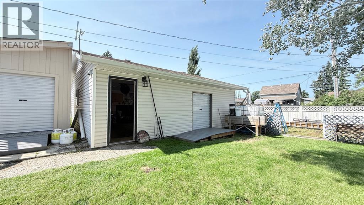
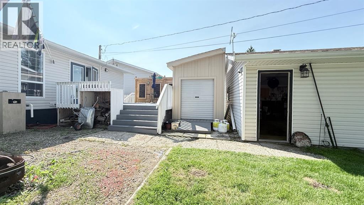
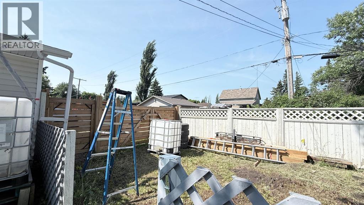
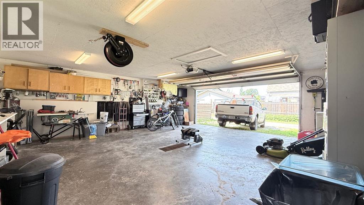
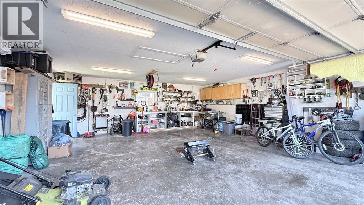
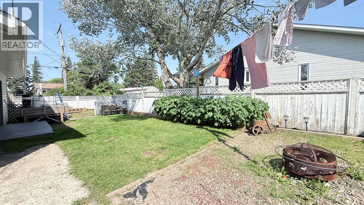
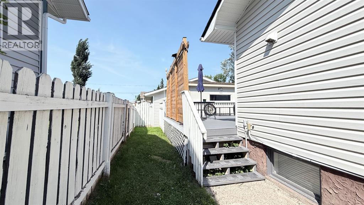
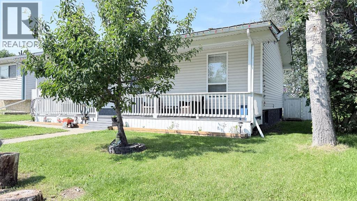
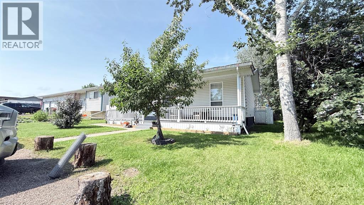
Charming, move-in ready bungalow in the welcoming community of Lashburn, SK! Perfectly suited for first-time home buyers, downsizers, or seniors looking for the convenience of main floor living, this beautifully updated home offers comfort, style, and functionality throughout. The inviting front veranda adds timeless curb appeal and welcomes you inside to a bright, modern interior featuring extensive renovations completed over the past four years, including new flooring, paint, trim, interior doors, exterior doors, lighting, fixtures, and appliances. The main floor offers two bedrooms, with one currently serving as a convenient laundry room that can easily be converted back into a bedroom, while the laundry can be relocated to the basement if desired. The finished basement provides even more living space with a spacious family room, an additional bedroom, and a 2-piece bathroom. Recent major upgrades include new shingles on both the house and garage, a new furnace, and a new hot water tank, giving buyers peace of mind for years to come. Outside, you'll love the private backyard complete with a large deck, storage shed with overhead door, back alley access, and an impressive 24' x 26' fully finished heated garage featuring a floor drain. This turn-key property offers exceptional value and is ready for its next owners to simply move in and enjoy! (id:41462)
Property Details
| MLS® Number | A2327647 |
| Property Type | Single Family |
| Amenities Near By | Schools |
| Features | See Remarks, Back Lane |
| Parking Space Total | 4 |
| Plan | 77b00558 |
| Structure | Shed, Deck |
Building
| Bathroom Total | 2 |
| Bedrooms Above Ground | 2 |
| Bedrooms Below Ground | 1 |
| Bedrooms Total | 3 |
| Appliances | Refrigerator, Dishwasher, Stove, Hood Fan, Window Coverings, Garage Door Opener, Washer & Dryer |
| Architectural Style | Bungalow |
| Basement Development | Finished |
| Basement Type | Full (finished) |
| Constructed Date | 1977 |
| Construction Material | Poured Concrete, Wood Frame |
| Construction Style Attachment | Detached |
| Cooling Type | None |
| Exterior Finish | Concrete, Vinyl Siding |
| Flooring Type | Tile, Vinyl Plank |
| Foundation Type | Poured Concrete |
| Half Bath Total | 1 |
| Heating Fuel | Natural Gas |
| Heating Type | Forced Air |
| Stories Total | 1 |
| Size Interior | 925 Ft2 |
| Total Finished Area | 925 Sqft |
| Type | House |
Parking
| Detached Garage | 2 |
| Gravel | |
| Other |
Land
| Acreage | No |
| Fence Type | Fence |
| Land Amenities | Schools |
| Landscape Features | Landscaped |
| Size Depth | 36.57 M |
| Size Frontage | 15.24 M |
| Size Irregular | 7341.00 |
| Size Total | 7341 Sqft|7,251 - 10,889 Sqft |
| Size Total Text | 7341 Sqft|7,251 - 10,889 Sqft |
| Zoning Description | R1 |
Rooms
| Level | Type | Length | Width | Dimensions |
|---|---|---|---|---|
| Basement | Family Room | 12.00 Ft x 23.00 Ft | ||
| Basement | Bedroom | 14.00 Ft x 8.00 Ft | ||
| Basement | 2pc Bathroom | .00 Ft x .00 Ft | ||
| Main Level | Kitchen | 9.00 Ft x 13.00 Ft | ||
| Main Level | Dining Room | 11.00 Ft x 13.00 Ft | ||
| Main Level | Living Room | 17.00 Ft x 11.00 Ft | ||
| Main Level | 4pc Bathroom | .00 Ft x .00 Ft | ||
| Main Level | Primary Bedroom | 12.00 Ft x 10.00 Ft | ||
| Main Level | Bedroom | 10.00 Ft x 10.00 Ft |
Contact Us
Contact us for more information

Candace Bosch
Associate
www.candacebosch.com/
https://www.facebook.com/profile.php?id=100063763501458
https://www.linkedin.com/in/candace-bosch-a7454236/
5211 44 St
Lloydminster, Alberta T9V 2S1

The trademarks REALTOR®, REALTORS®, and the REALTOR® logo are controlled by The Canadian Real Estate Association (CREA) and identify real estate professionals who are members of CREA. The trademarks MLS®, Multiple Listing Service® and the associated logos are owned by The Canadian Real Estate Association (CREA) and identify the quality of services provided by real estate professionals who are members of CREA. The trademark DDF® is owned by The Canadian Real Estate Association (CREA) and identifies CREA's Data Distribution Facility (DDF®)
July 08 2026 08:03:44
REALTORS® Association of Lloydminster & District
Exp Realty (Lloyd)