


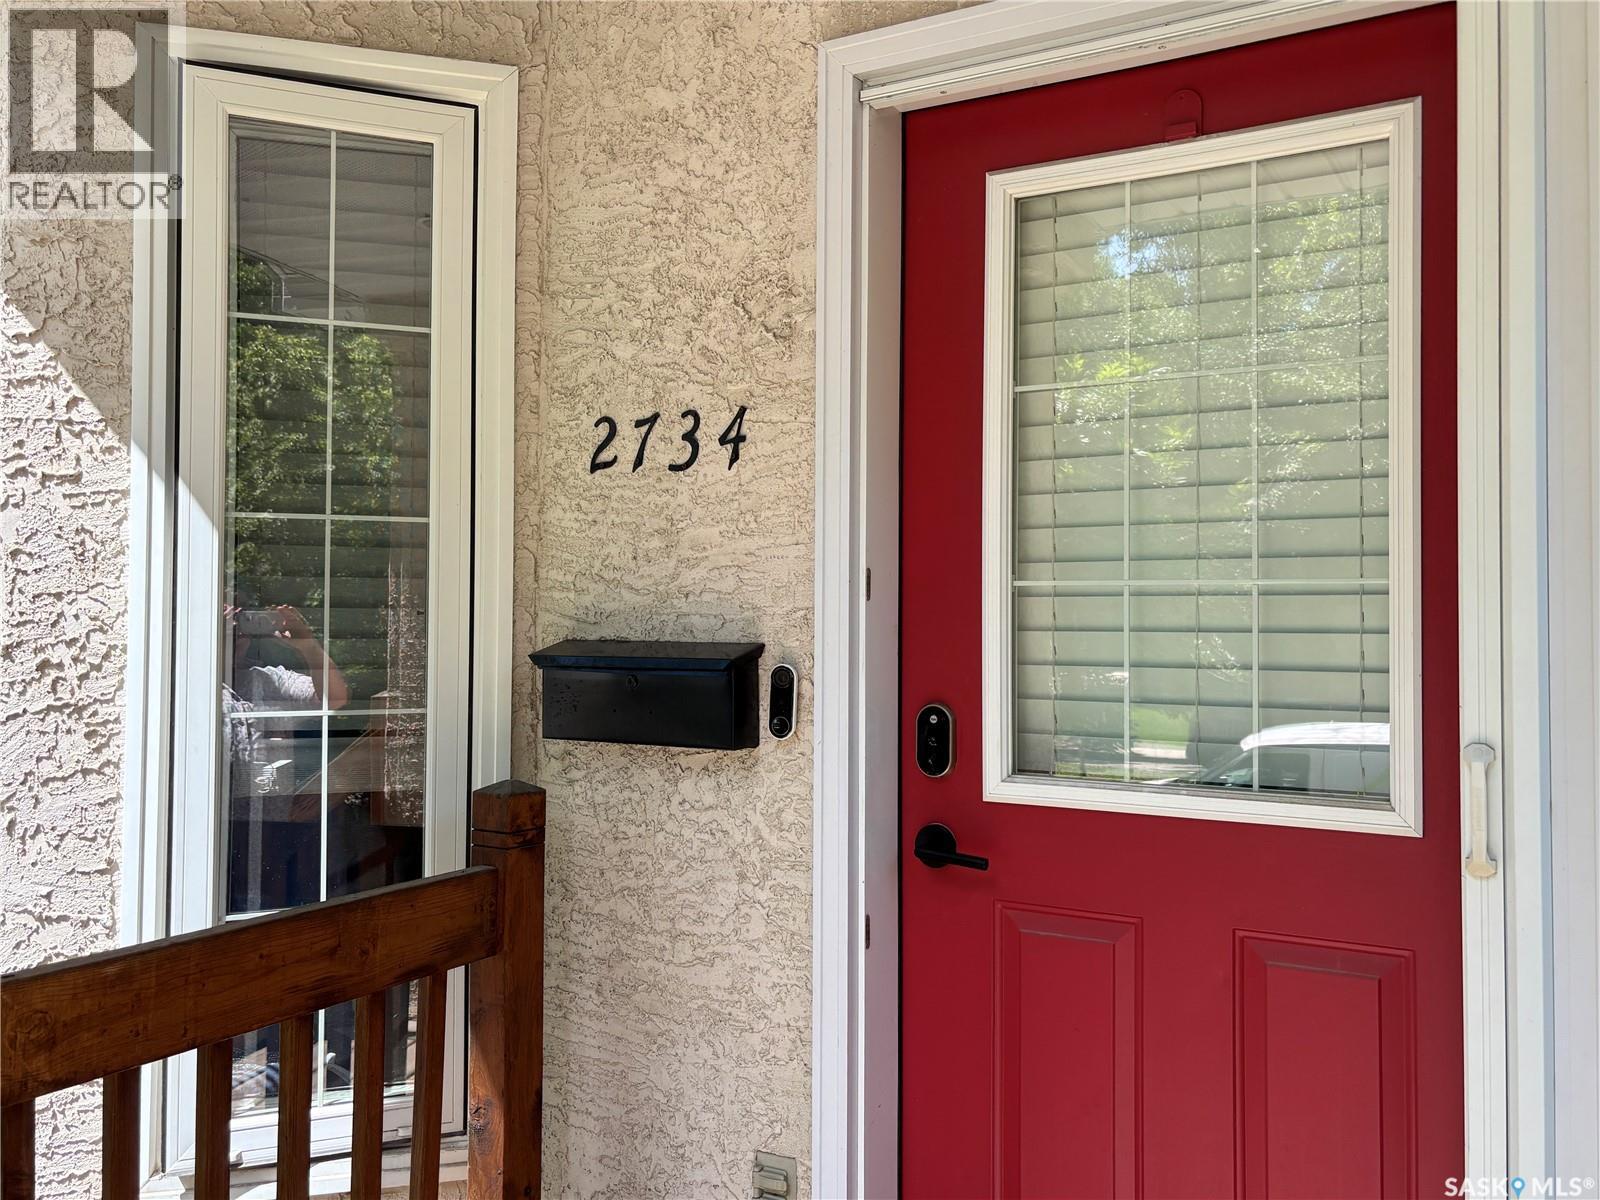
2734 Victoria Avenue Regina, Saskatchewan S4T 1K3

$425,000
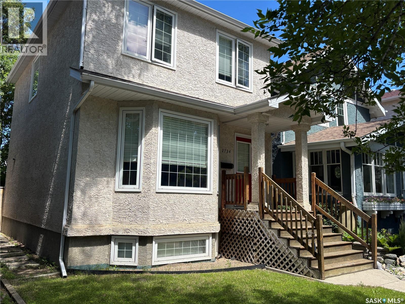
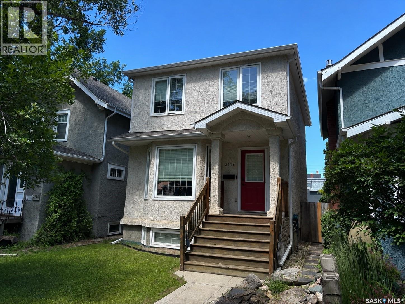
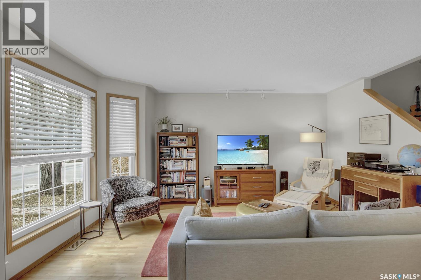
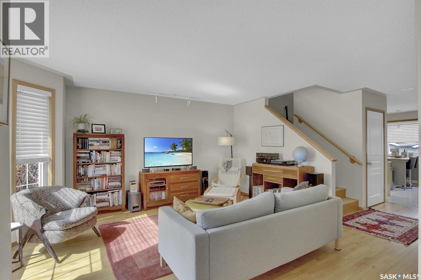
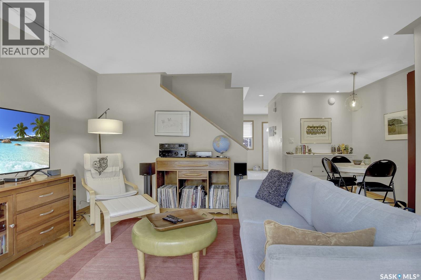
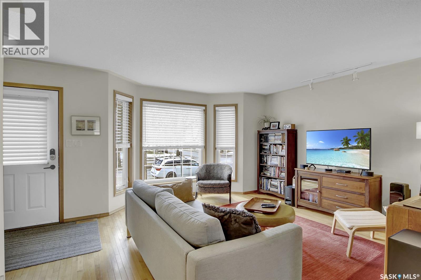
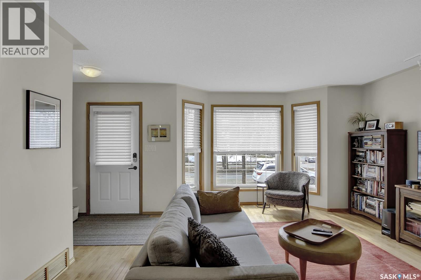
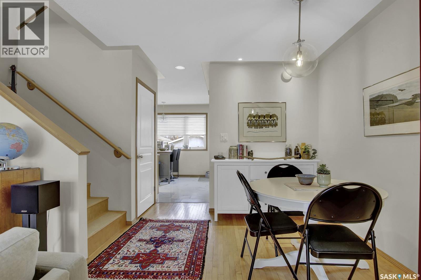
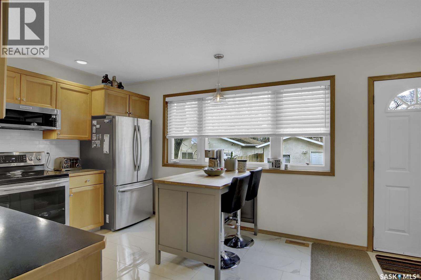
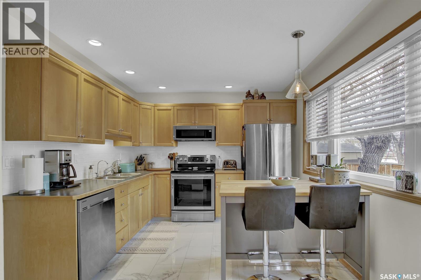
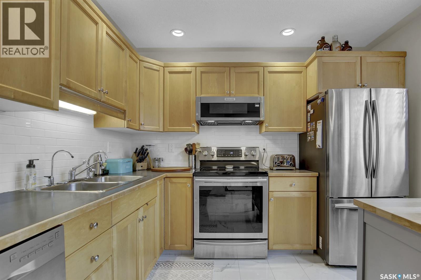
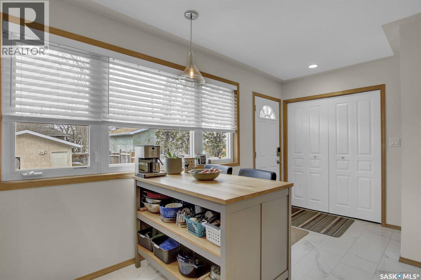
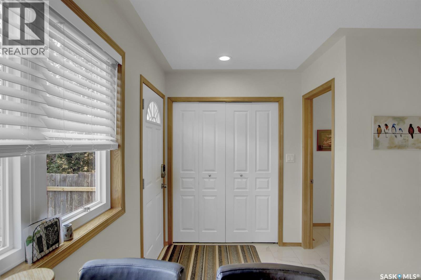
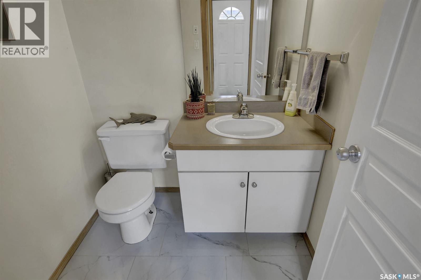
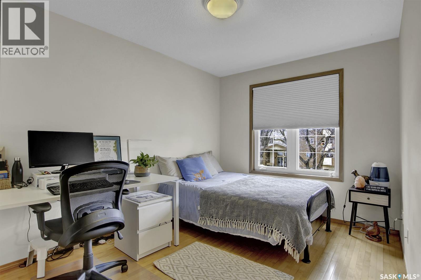
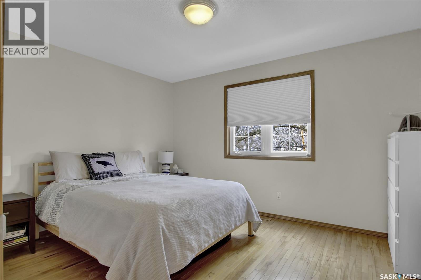
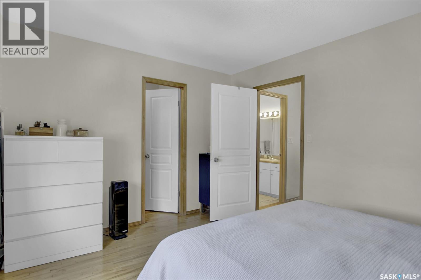
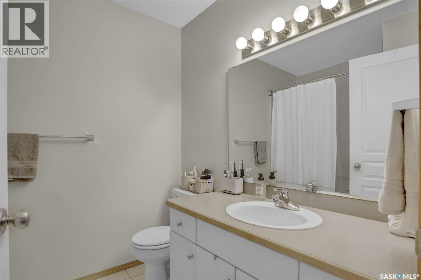
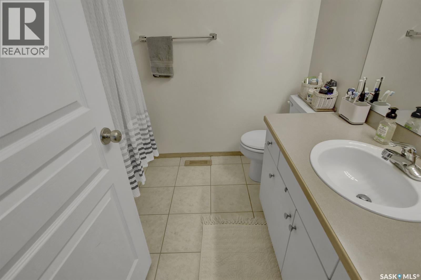
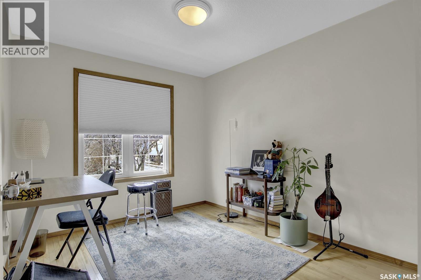
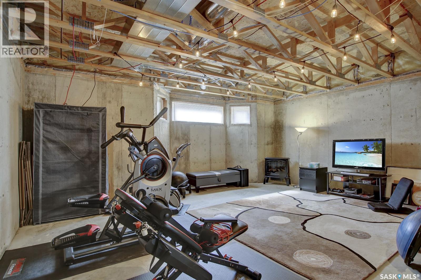
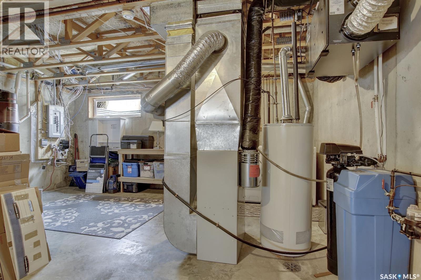
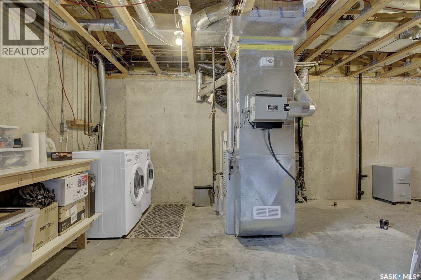
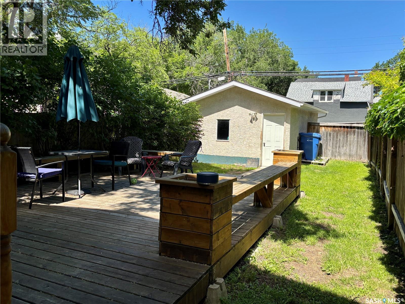
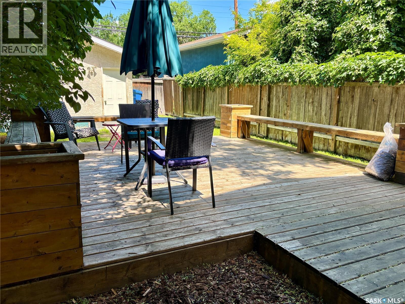
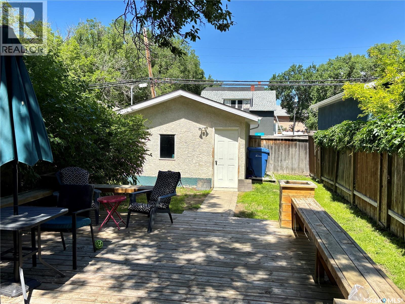
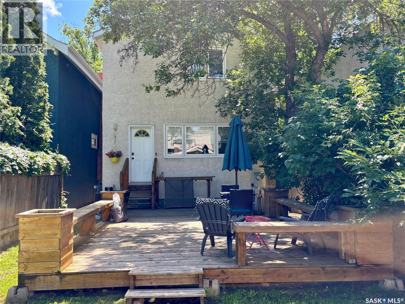
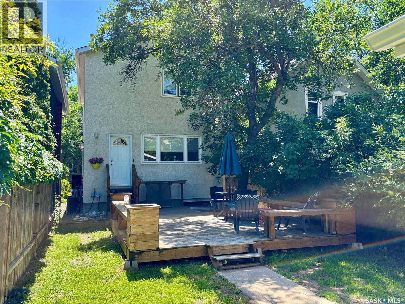
Welcome to this beautifully maintained Ripplinger-built home, constructed in 1999 and ideally situated within walking distance of downtown Regina and the vibrant Cathedral neighbourhood. Enjoy easy access to local boutiques, restaurants, coffee shops, grocery stores, parks, elementary schools, and all the unique amenities this sought-after community has to offer. This bright and inviting two-storey home features 3 bedrooms, 2 bathrooms, a detached garage, and an additional parking space alongside the garage. The spacious living and dining areas are filled with natural light from the large south-facing windows, showcasing the beautiful hardwood flooring throughout most of the main level. The well-appointed kitchen offers an abundance of maple cabinetry, stainless steel appliances, and overlooks the large deck and fully fenced backyard—perfect for entertaining or relaxing with family and friends. A convenient 2-piece bathroom completes the main floor. Upstairs, you'll find a generous primary bedroom with a large walk-in closet, two additional bedrooms featuring hardwood flooring and oversized windows, and a spacious 4-piece bathroom. The basement is open for customized future development and includes the laundry area, rough-in plumbing for a future bathroom, and plenty of storage space. Additional updates include a new high-efficiency furnace installed in 2025, along with upgraded grading and sod completed in recent years. This move-in ready home offers the perfect combination of comfort, quality, and an unbeatable location in one of Regina's most desirable neighbourhoods. (id:41462)
Property Details
| MLS® Number | SK041701 |
| Property Type | Single Family |
| Neigbourhood | Cathedral RG |
| Features | Treed, Rectangular |
| Structure | Deck |
Building
| Bathroom Total | 2 |
| Bedrooms Total | 3 |
| Appliances | Washer, Refrigerator, Dishwasher, Dryer, Microwave, Window Coverings, Stove |
| Architectural Style | 2 Level |
| Basement Development | Unfinished |
| Basement Type | Full (unfinished) |
| Constructed Date | 1999 |
| Construction Style Attachment | Detached |
| Cooling Type | Central Air Conditioning |
| Heating Type | Forced Air |
| Stories Total | 2 |
| Size Interior | 1,264 Ft2 |
| Type | House |
Parking
| Detached Garage | |
| Parking Space(s) | 2 |
Land
| Acreage | No |
| Fence Type | Fence |
| Landscape Features | Lawn |
| Size Irregular | 3376.00 |
| Size Total | 3376 Sqft |
| Size Total Text | 3376 Sqft |
Rooms
| Level | Type | Length | Width | Dimensions |
|---|---|---|---|---|
| Second Level | Primary Bedroom | 10 ft ,3 in | 13 ft ,4 in | 10 ft ,3 in x 13 ft ,4 in |
| Second Level | Bedroom | 9 ft | 12 ft ,5 in | 9 ft x 12 ft ,5 in |
| Second Level | Bedroom | 9 ft | 10 ft ,8 in | 9 ft x 10 ft ,8 in |
| Second Level | 4pc Bathroom | Measurements not available | ||
| Basement | Laundry Room | Measurements not available | ||
| Main Level | Living Room | 13 ft | 14 ft ,5 in | 13 ft x 14 ft ,5 in |
| Main Level | Kitchen | 10 ft ,2 in | 12 ft ,8 in | 10 ft ,2 in x 12 ft ,8 in |
| Main Level | Dining Room | 10 ft ,4 in | 5 ft ,11 in | 10 ft ,4 in x 5 ft ,11 in |
| Main Level | 2pc Bathroom | Measurements not available |
Contact Us
Contact us for more information

Stacy Dreger
Salesperson
https://www.dregerrealty.com/
https://www.facebook.com/DregerRealtyTeam
https://www.instagram.com/dregerrealty/
https://www.linkedin.com/in/stacy-dreger-4167263a/
1809 Mackay Street
Regina, Saskatchewan S4N 6E7

Solomon Dreger
Salesperson
https://www.dregerrealty.com/
https://www.facebook.com/DregerRealtyTeam
https://www.instagram.com/dregerrealty/
1809 Mackay Street
Regina, Saskatchewan S4N 6E7

The trademarks REALTOR®, REALTORS®, and the REALTOR® logo are controlled by The Canadian Real Estate Association (CREA) and identify real estate professionals who are members of CREA. The trademarks MLS®, Multiple Listing Service® and the associated logos are owned by The Canadian Real Estate Association (CREA) and identify the quality of services provided by real estate professionals who are members of CREA. The trademark DDF® is owned by The Canadian Real Estate Association (CREA) and identifies CREA's Data Distribution Facility (DDF®)
July 08 2026 03:20:08
Saskatchewan REALTORS® Association
Boyes Group Realty Inc.