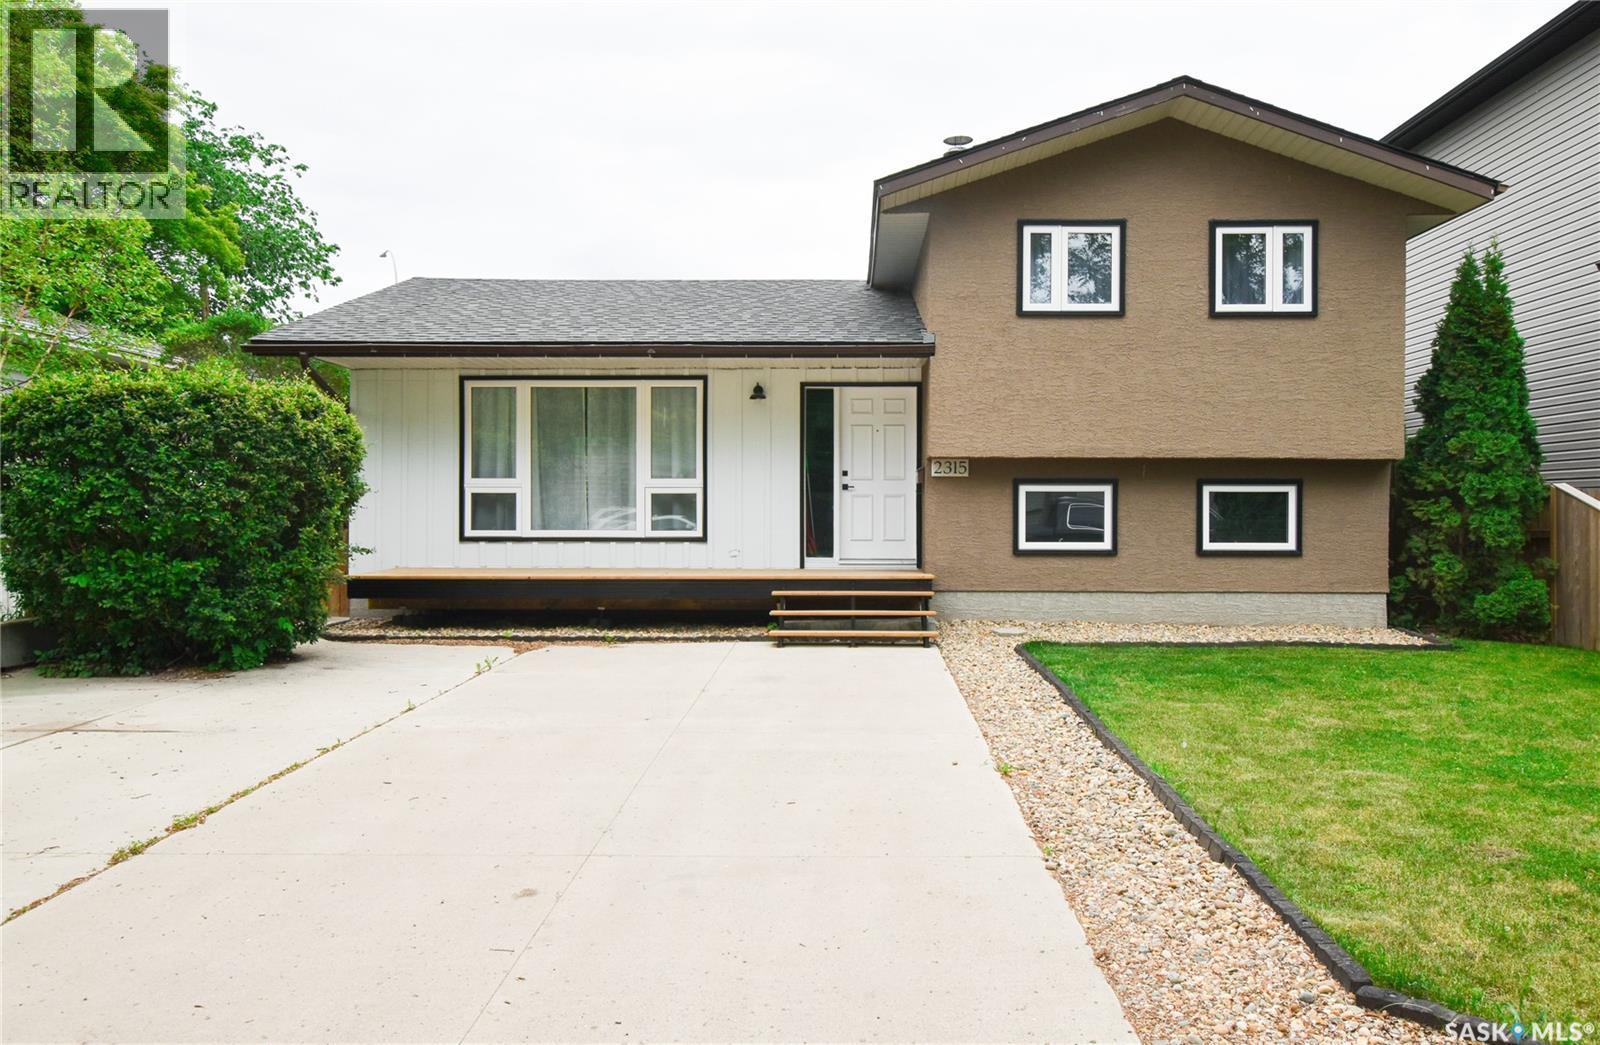
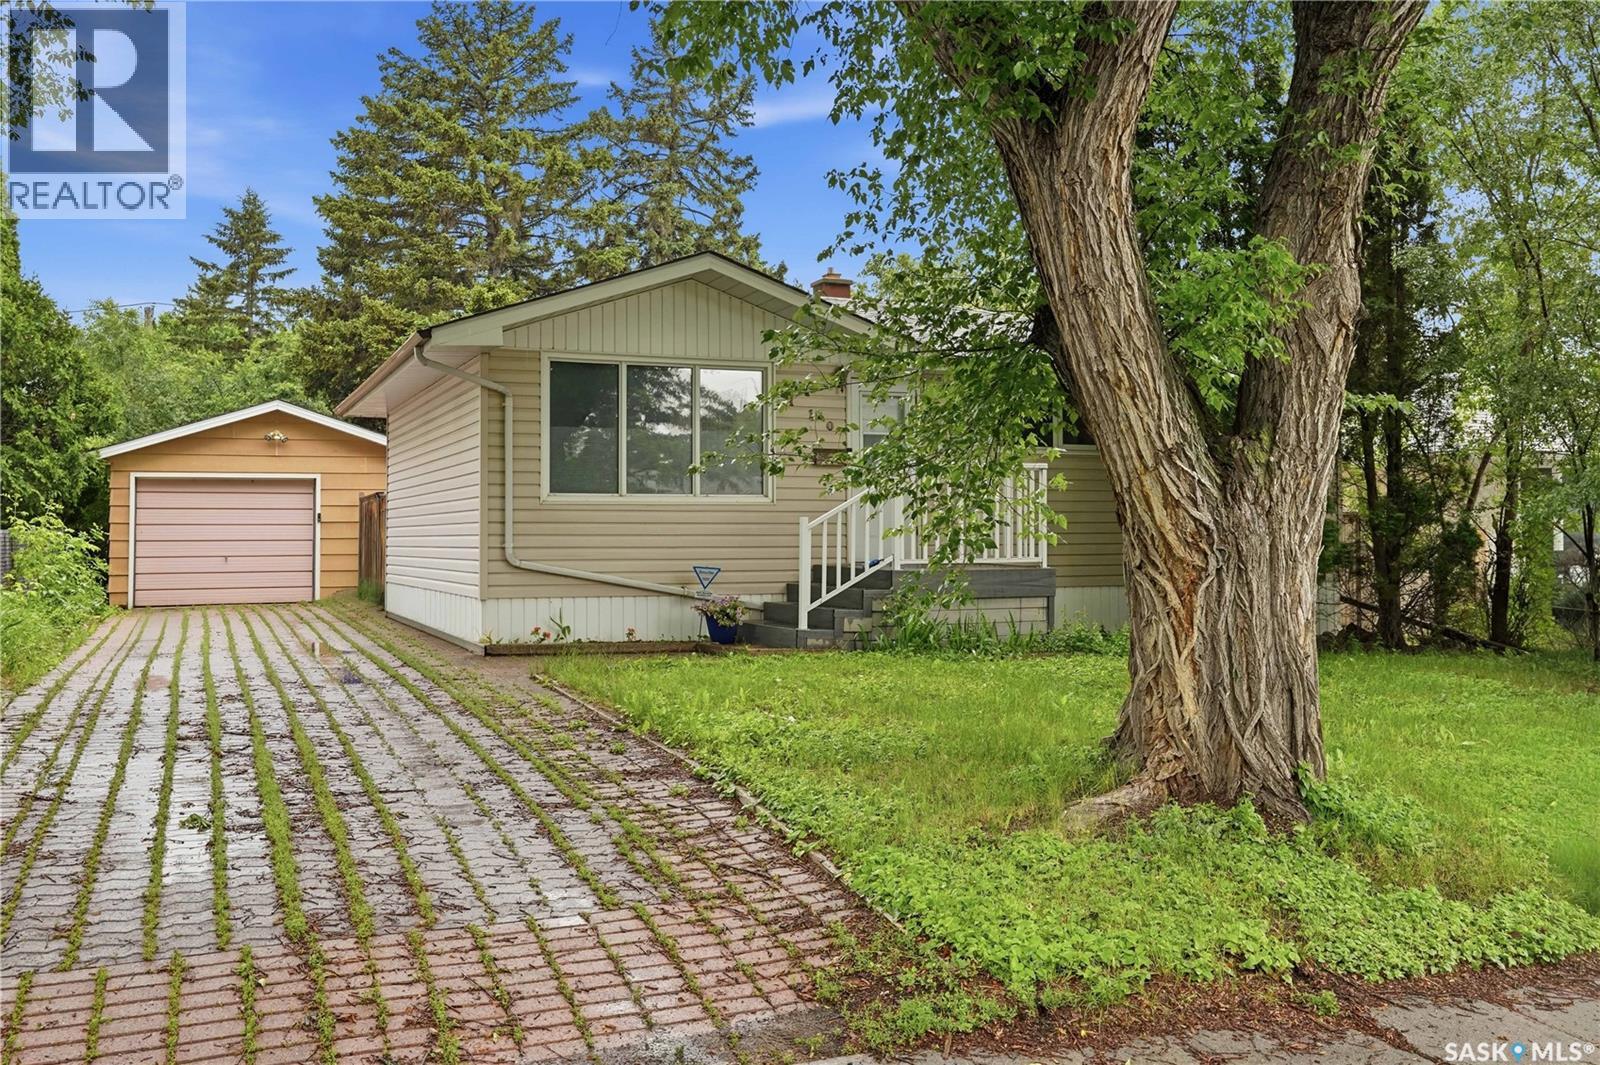
Don’t miss your chance to own this beautifully updated, 1,052 sq. ft. multi-level home in the Exhibition area boasting multiple levels of living space! The open-concept main floor features engineered hardwood throughout and a bright, modern kitchen equipped with stainless steel appliances, a natural gas stove, and a large island with bar seating. A major highlight of the kitchen is the expansive walk-in storage area, which serves as an excellent pantry for all your cooking essentials. Just steps away, the dining area features patio doors that lead directly to the back deck, making indoor-outdoor entertaining a breeze. This home offers incredible versatility for family time, beginning with the bright, west-facing main floor living room that fills with beautiful afternoon sunlight. For even more space to gather, there is a cozy third-level great room featuring a wood-burning fireplace, as well as a separate fourth-level basement family room. Outside, you’ll find a mechanic or hobbyist's dream shop with its' 22' x 26' heated and insulated double detached garage with an attached 10' x 18' workspace, plus secure gate access for easy RV or camper parking in the backyard. Complete with an oversized central air conditioning unit to keep you perfectly cool all summer long, updated windows, newer shingles, and a high-efficiency furnace to keep you warm in the cool winters, this home is entirely move-in ready and available for quick possession. Offers will be presented Monday, June 22nd, so don’t delay—book your private showing today! (id:41462)
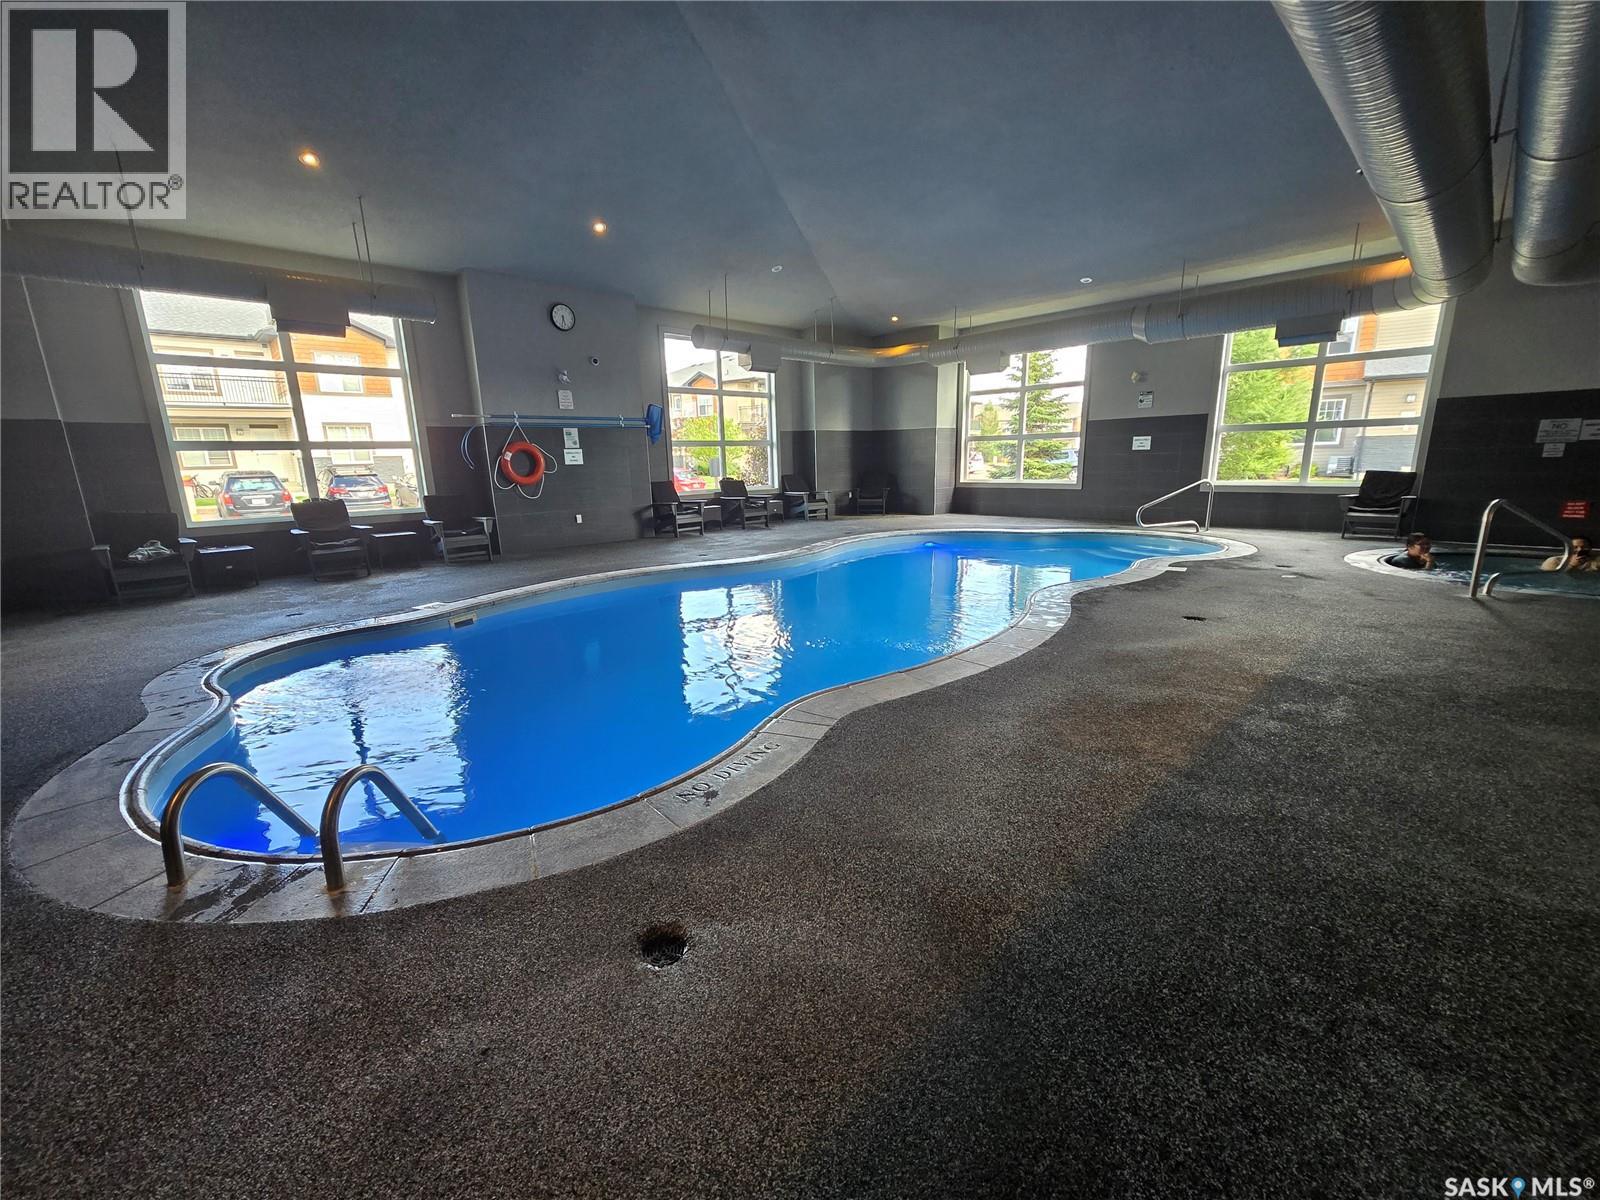
Located in Ginger Lofts this lovely Corner, 2 bedrooms with central Air Conditioning has its own separate laundry/storage room. Being a Corner Unit, you will enjoy the many windows and bright sun throughout the day or just sit on the south/east facing balcony and enjoy all that the Prairie evening has to offer. A desirable townhouse community offering modern living and exceptional amenities. Make certain to visit the Unique “Club House” with its offerings in FOUR well equipped and separate Key Areas: 1. Games/Entertainment Room with direct access to #2. An Outdoor seating area with BBQ Island #3. Pool and Hot Tub Spa Area and finally the #4. Massive and fully equipped Fitness Centre. Yes, this Bonus Club Facility is available to you Spring Summer Fall and Winter. If and when you return to the seclusion of your Condo Unit you will then be greeted by a bright, open-concept design, quartz countertops and breakfast Island surrounded with plenty of cupboard space and pullout pantry ready to prepare a quiet intimate dinner for two or a dining experience for family and friends in the offset dining area when needed. An excellent opportunity for first-time home buyers, investors, or those looking to downsize while enjoying a low-maintenance lifestyle in a sought-after location. (id:41462)
Welcome to 568 Poplar Crescent in the vibrant community of Shaunavon! This 1,328 sqft bungalow offers a welcoming layout and fantastic entertaining spaces. Step onto the covered front porch — the perfect spot for a peaceful morning coffee. Straight through the front door, you'll find 3 of the 4 main-floor bedrooms, all well-sized and conveniently located next to the updated 4-piece bathroom. To the left of the entry is the sunny living room with large windows that bring in an abundance of natural light, while to the right is the dining area and kitchen, where you’ll appreciate the functional layout and easy flow of space. Just off the kitchen is the 4th bedroom or home office — featuring its own 2-piece ensuite and garden doors that lead to a backyard deck ideal for summer BBQs or evening drinks. Downstairs, the fully developed basement is ready for entertaining, offering a spacious rec room with a show-stopping wet bar at one end and a cozy wood-burning fireplace at the other. One additional bedroom, a 3-piece bathroom, a den/storage room, laundry/utility room round out the lower level. The backyard is fully fenced and thoughtfully designed with a deck, 8x8 shed, garden area, and underground sprinklers in the front and side yard. The home also includes a single attached garage, a well-maintained furnace with regular servicing, a 100-amp panel, and a water heater from 2019. Located in a friendly, welcoming town with schools, parks, shops, and recreation close by, Shaunavon offers small-town charm with all the essentials. Whether you're starting out, growing your family, or looking for a move-in ready place with room to breathe — this is a home that delivers. (id:41462)
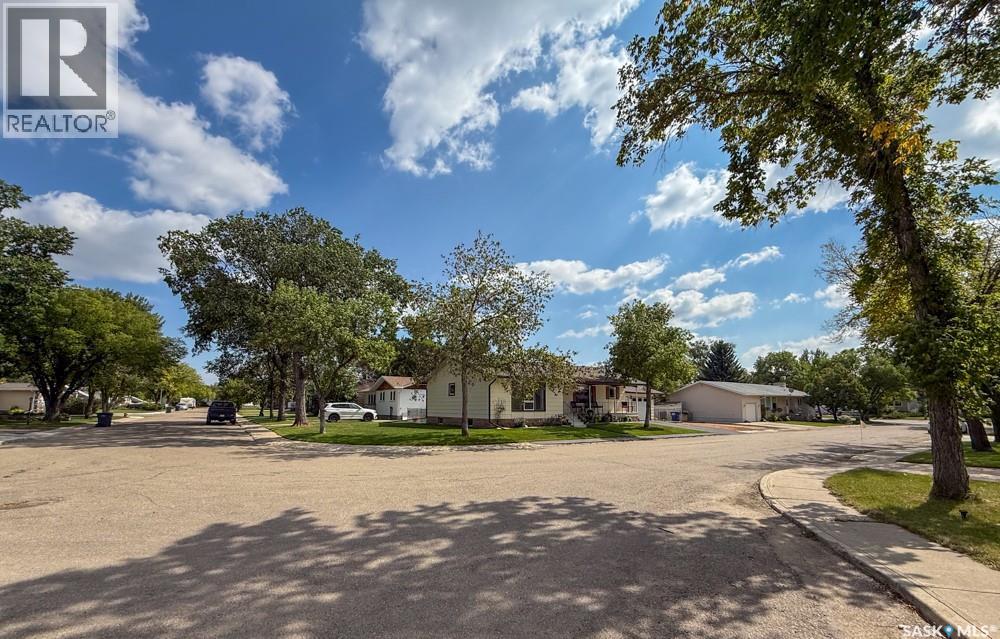
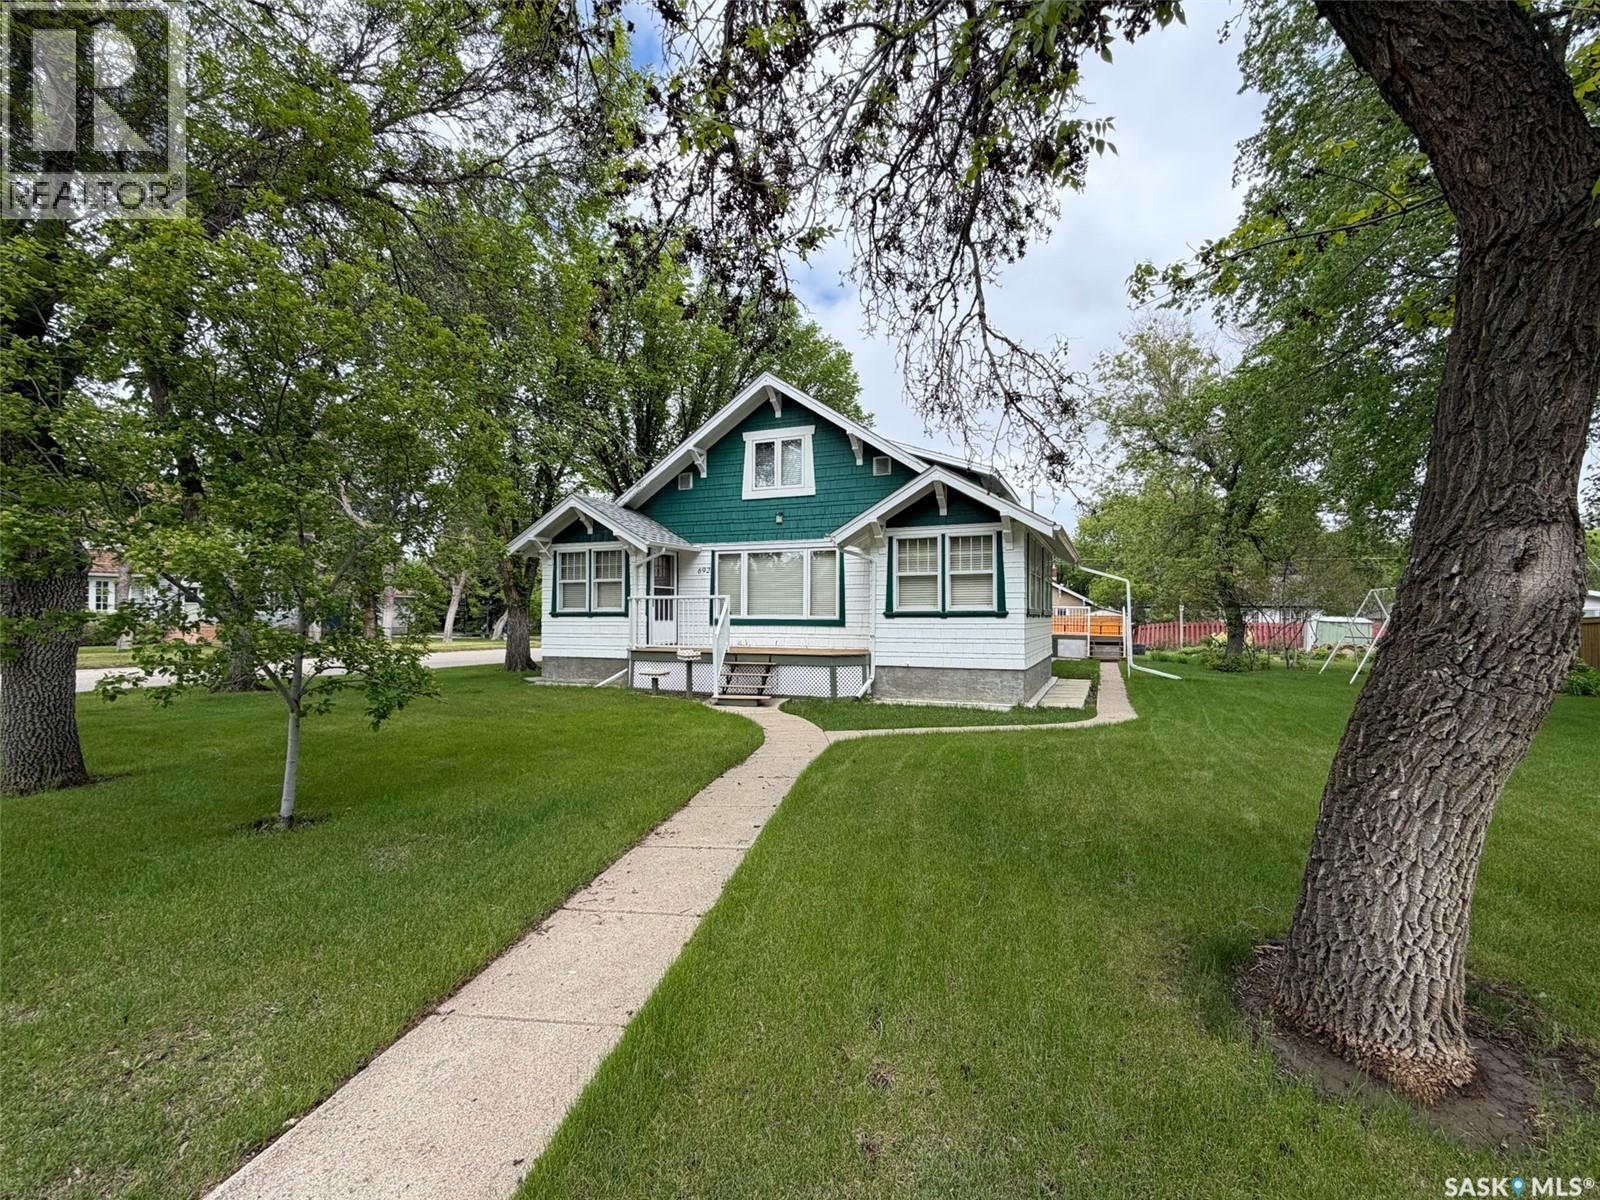
Welcome to this beautifully maintained character home in Shaunavon. Built in 1920, this impressive 1¾-storey home offers 6 bedrooms, 2 bathrooms, and a spacious 87.5' x 120' corner lot. Combining timeless charm with modern updates, this property is ideal for a growing family, multi-generational living, or anyone looking for space and character without sacrificing peace of mind. Step inside and you'll immediately appreciate the abundance of natural light pouring through the large main-floor windows. Hardwood flooring runs throughout much of the main level, adding warmth and character to the inviting living spaces. The spacious living room features a cozy wood-burning fireplace, creating the perfect gathering place for family and friends. The main floor offers multiple bedrooms, a 3-piece bathroom, and convenient main-floor laundry. The kitchen features oak cabinetry, plenty of storage, and access to both the backyard and upper level. Upstairs you'll find three additional bedrooms and another 3-piece bathroom complete with a makeup nook, providing plenty of room for family, guests, or home office space. The developed basement adds additional living and storage space while housing the home's mechanical systems, including a newer furnace (2024), water heater (2007), 100-amp electrical panel, and central vacuum system. Four of the five basement windows have been updated, and a brand-new basement floor was completed in 2025. Shingles were replaced approximately 5-6 years ago, meaning many of the major updates have already been taken care of. Outside, enjoy a large backyard with a beautiful deck, established garden area, and an attached 18x24 garage accessible from the rear of the property. Located in the welcoming community of Shaunavon, you'll enjoy access to schools, parks, healthcare, entertainment, and a vibrant downtown. If you're searching for a spacious character home with major updates already completed, this property deserves a closer look. (id:41462)

This type of property does not come up often, 80 acres located just 10 minutes north of Swift Current! Well maintained 4 bedroom bungalow, 24' X 32' detached garage with a cement floor, partially insulated and newer wiring with 220V, 40' X 60' cold storage pole shop with 14' walls and a 16' X 12' overhead door. Upon entering the house you will walk into a large mudroom with direct access to the covered deck or dining area, main floor laundry to your left and kitchen to your right. Everything from flooring to windows have been updated on the main floor in the last 12 years. Nice sized Primary bedroom with a 2 piece ensuite, 2 more bedrooms and a 4 piece bathroom on the main floor. The basement has drywall installed and is open for you to finish, complete with another bedroom, roughed in bathroom, office, rec room, storage and a cold room for all the garden goodies! Pasture land for your livestock and space to do pretty much anything you can imagine! Don't miss this opportunity (id:41462)
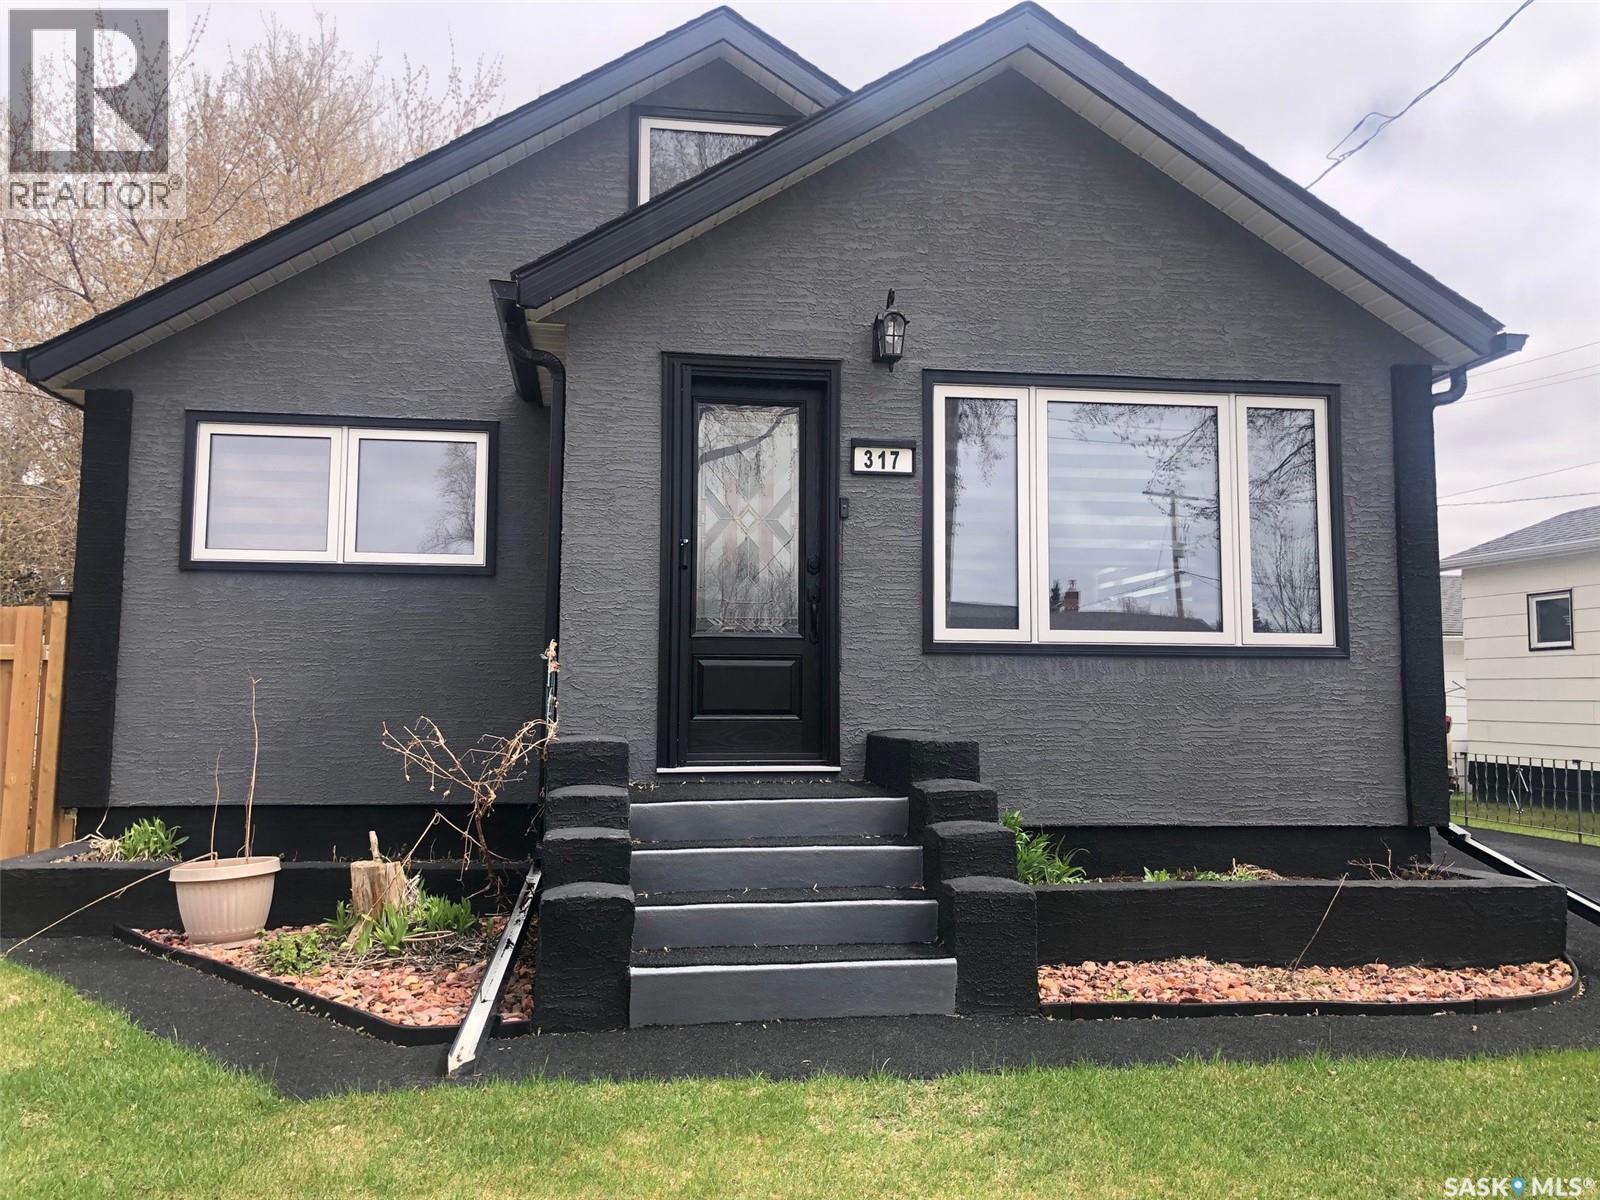
MAKE AN OFFER AND SEE WHAT HAPPENS!.... Seller is "Motivated to Sell". Welcome to 317 Maple Avenue in Yorkton. Great curb appeal and great value remains within this solid 1 1/2 story home built in 1953 situated on the northwest side of the City. Upon arrival a stunning exterior leads to a recently renovated home that is move in ready and can provide an immediate occupancy. Adding significant value the property boasts an immaculate non-slip rubber pavement that spans from the driveway to both front and back door entrances. Provided is a fully fenced backyard with back alley access, a single car garage, patio, firepit and lawn area as well as a 23' x 17' deck. This fine starter home would make a great family home providing 3 bedrooms and 2 baths with the potential for an additional 4th bedroom. Many upgrades over the recent years include; HE furnace (2019), water heater (2019), & complete updated exterior in 2025 including; windows, asphalt shingles, stucco exterior, doors, eavestrough, facia, fence, electrical (mast) and rubber pavement driveway all in 2025. A state of the art front door and custom screen provides a luxurious element to the cozy interior. The kitchen boasts state of the art stainless steel appliances that compliment the renovated kitchen cabinets & backsplash. All updated custom window treatments & appliances from 2025 (fridge, stove, washer & dryer) are included. Also featured beautiful light fixtures and renovated main floor bath. The upstairs is cozy, providing a bedroom & den area with a nice view overlooking the front & back yard of the home. The full basement is partially finished with potential for further development. The basement provides a 2nd washroom, a bedroom, rec area, cold storage, sump pump, laundry & mechanical area. Remaining furniture will be included with the property, dog cage in the back yard. One must view to see the value within. Immediate possession available. Taxes:$2352/year, Lot size: 50' x 136', 100 Amp electrical. (id:41462)
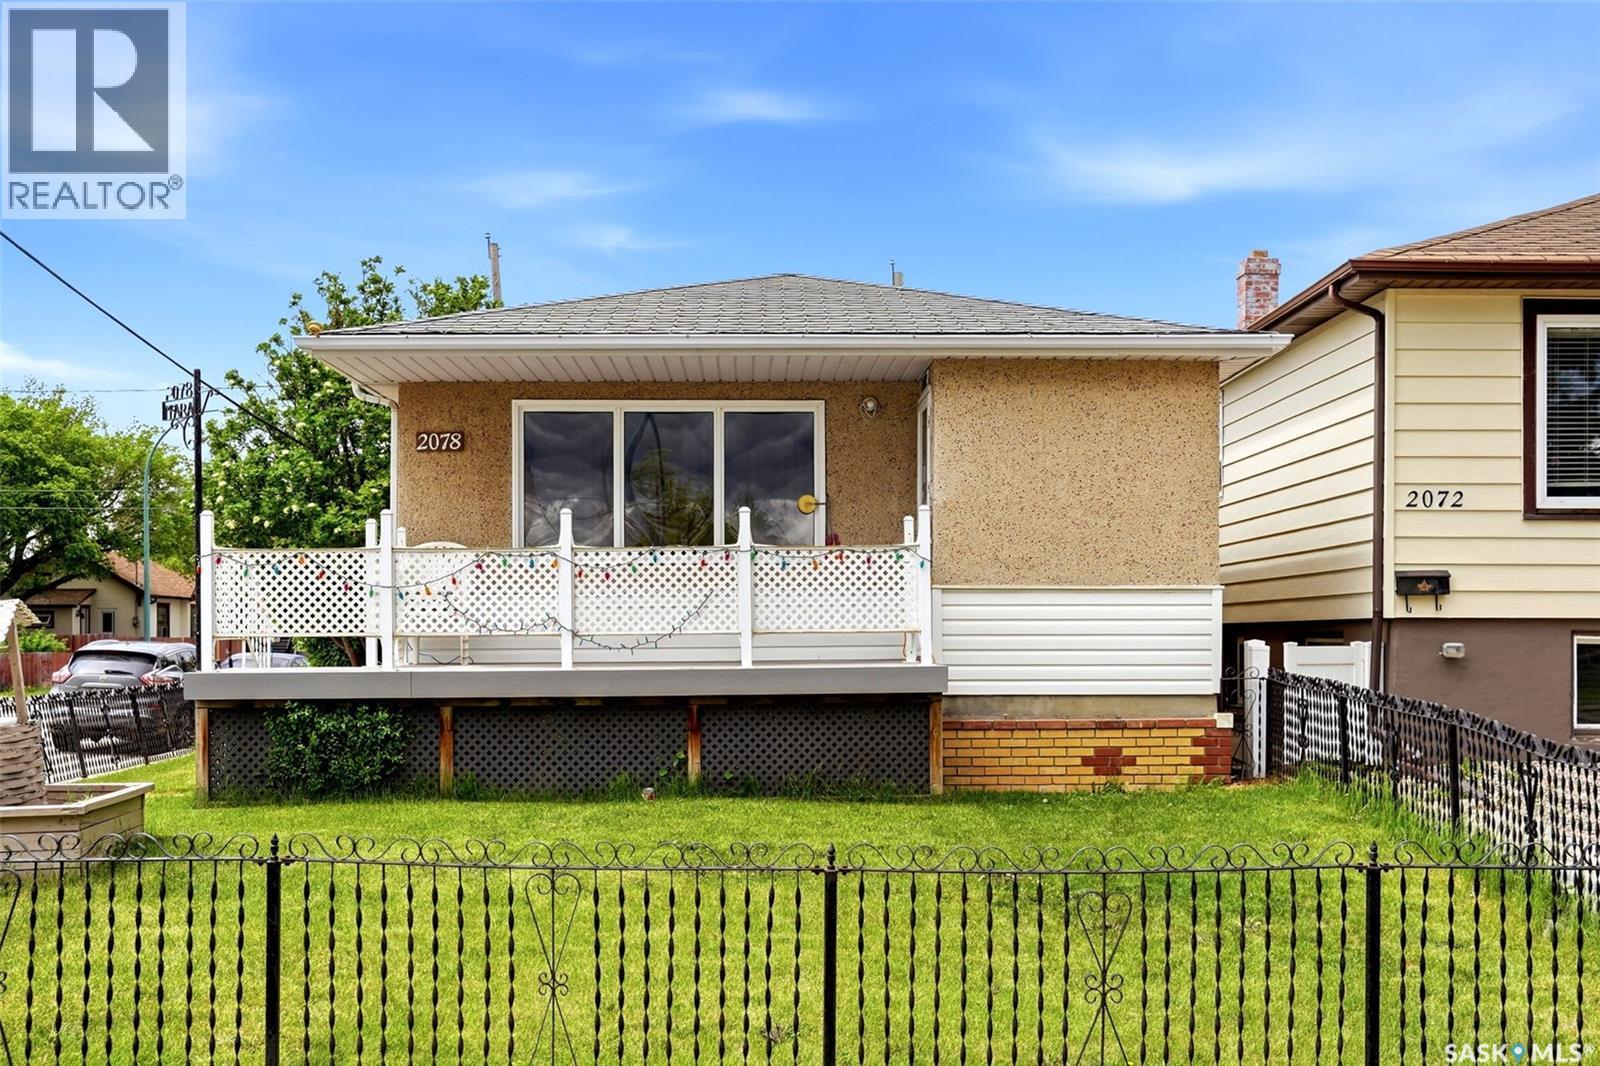
Welcome to 2078 McAra Street – an excellent opportunity to own a well-maintained and affordable bungalow offering exceptional value at just $259,900! Situated on a spacious corner lot, this 952 sq. ft. home features 3 bedrooms, 2 bathrooms, and a fully developed basement, providing plenty of room for growing families, first-time buyers, or those looking to downsize without sacrificing space. The bright and functional main floor offers comfortable living and dining areas, while the finished basement expands your living space with additional room for recreation, hobbies, or entertaining. The basement features a work-shop area. Outside, you'll appreciate the fully fenced yard, large garden area for the green thumb, and a covered back patio that's perfect for enjoying Saskatchewan summers rain or shine. Completing the property is a double detached heated garage, offering both convenience and versatility. Located close to schools, parks, shopping, and all amenities, this move-in ready home is packed with features and priced to sell. Don't miss your chance to make 2078 McAra Street your next home! *Some virtually staged photos* (id:41462)
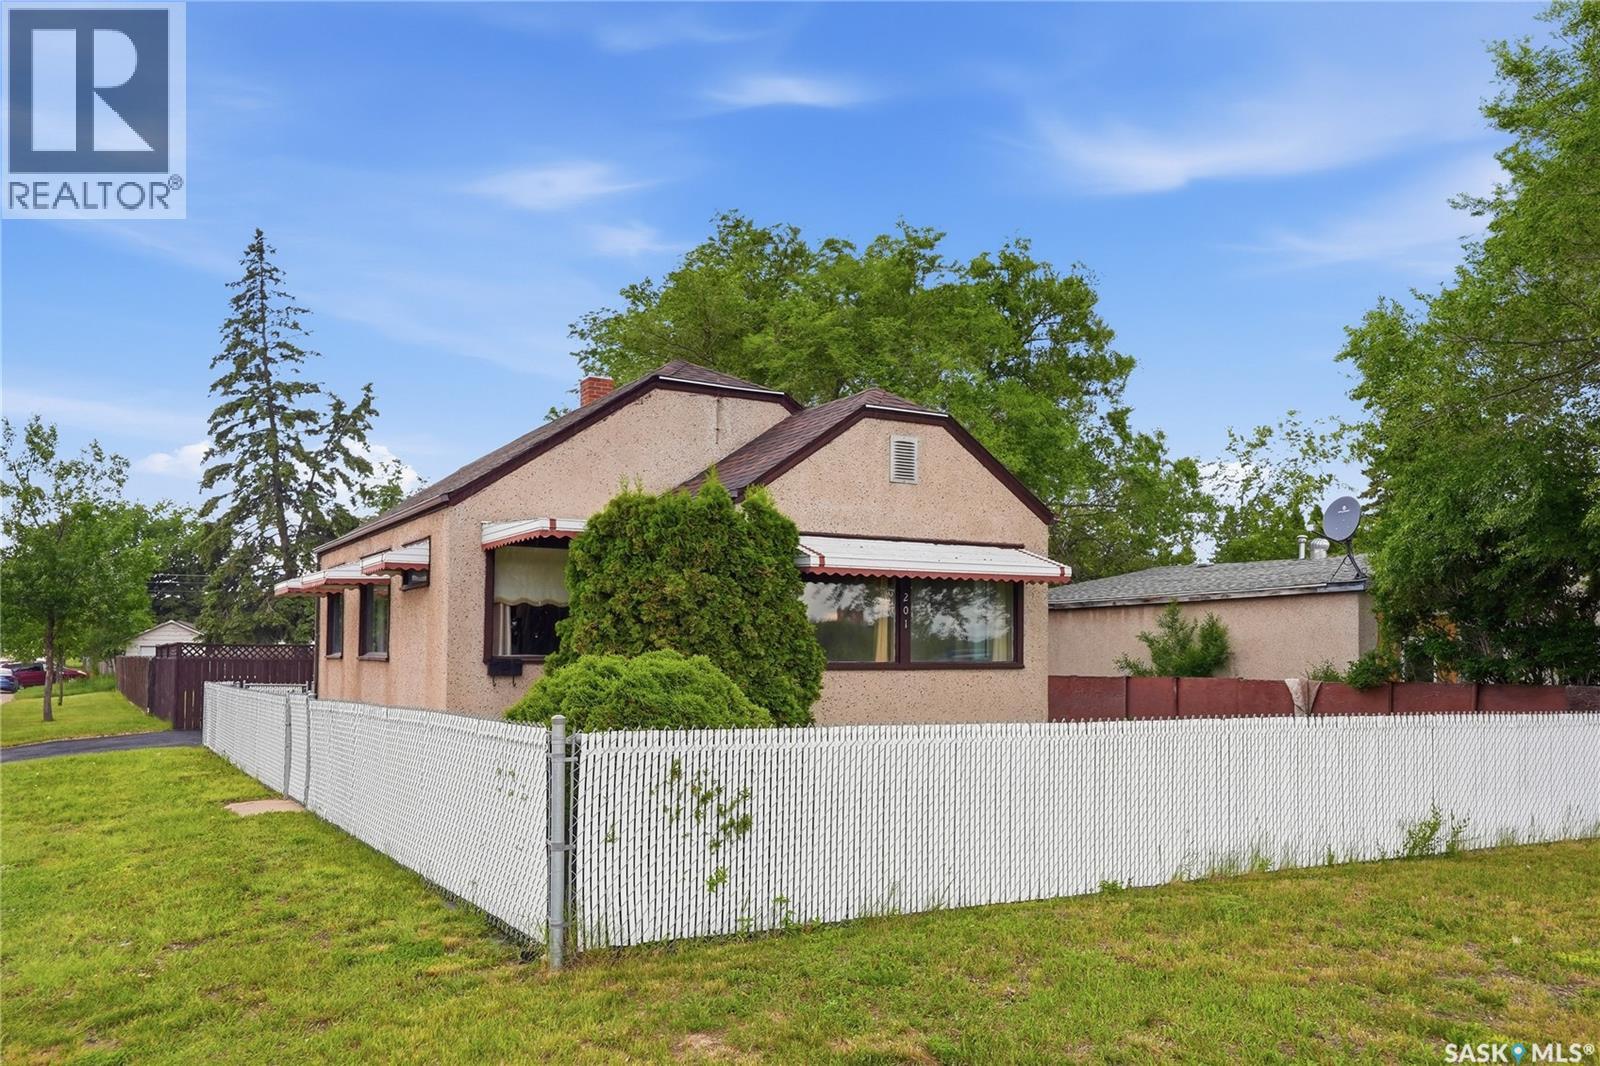
Super cute 2 bedroom, 2 bathroom home with porch/den/storage area and oversize 24x20 garage. Lots of new windows and doors in Aug/Sept 2025. Brand new flooring in kitchen and living room. House shingles 2025. Garage shingles about 8 years. New garage door opener. Downstairs was renovated in 2008 with new toilets, sink, shower, basement insulation and drywall. Upstairs tub was removed but there is room to put it back. There is a sink that can be included for that as well. Super efficient boiler heat means low monthly bills.. INVESTOR ALERT!! This great corner lot is 44 x 183 square feet, fenced with mature trees, shed, firepit area. Plum tree produces fragrant flowers and fruit. (id:41462)
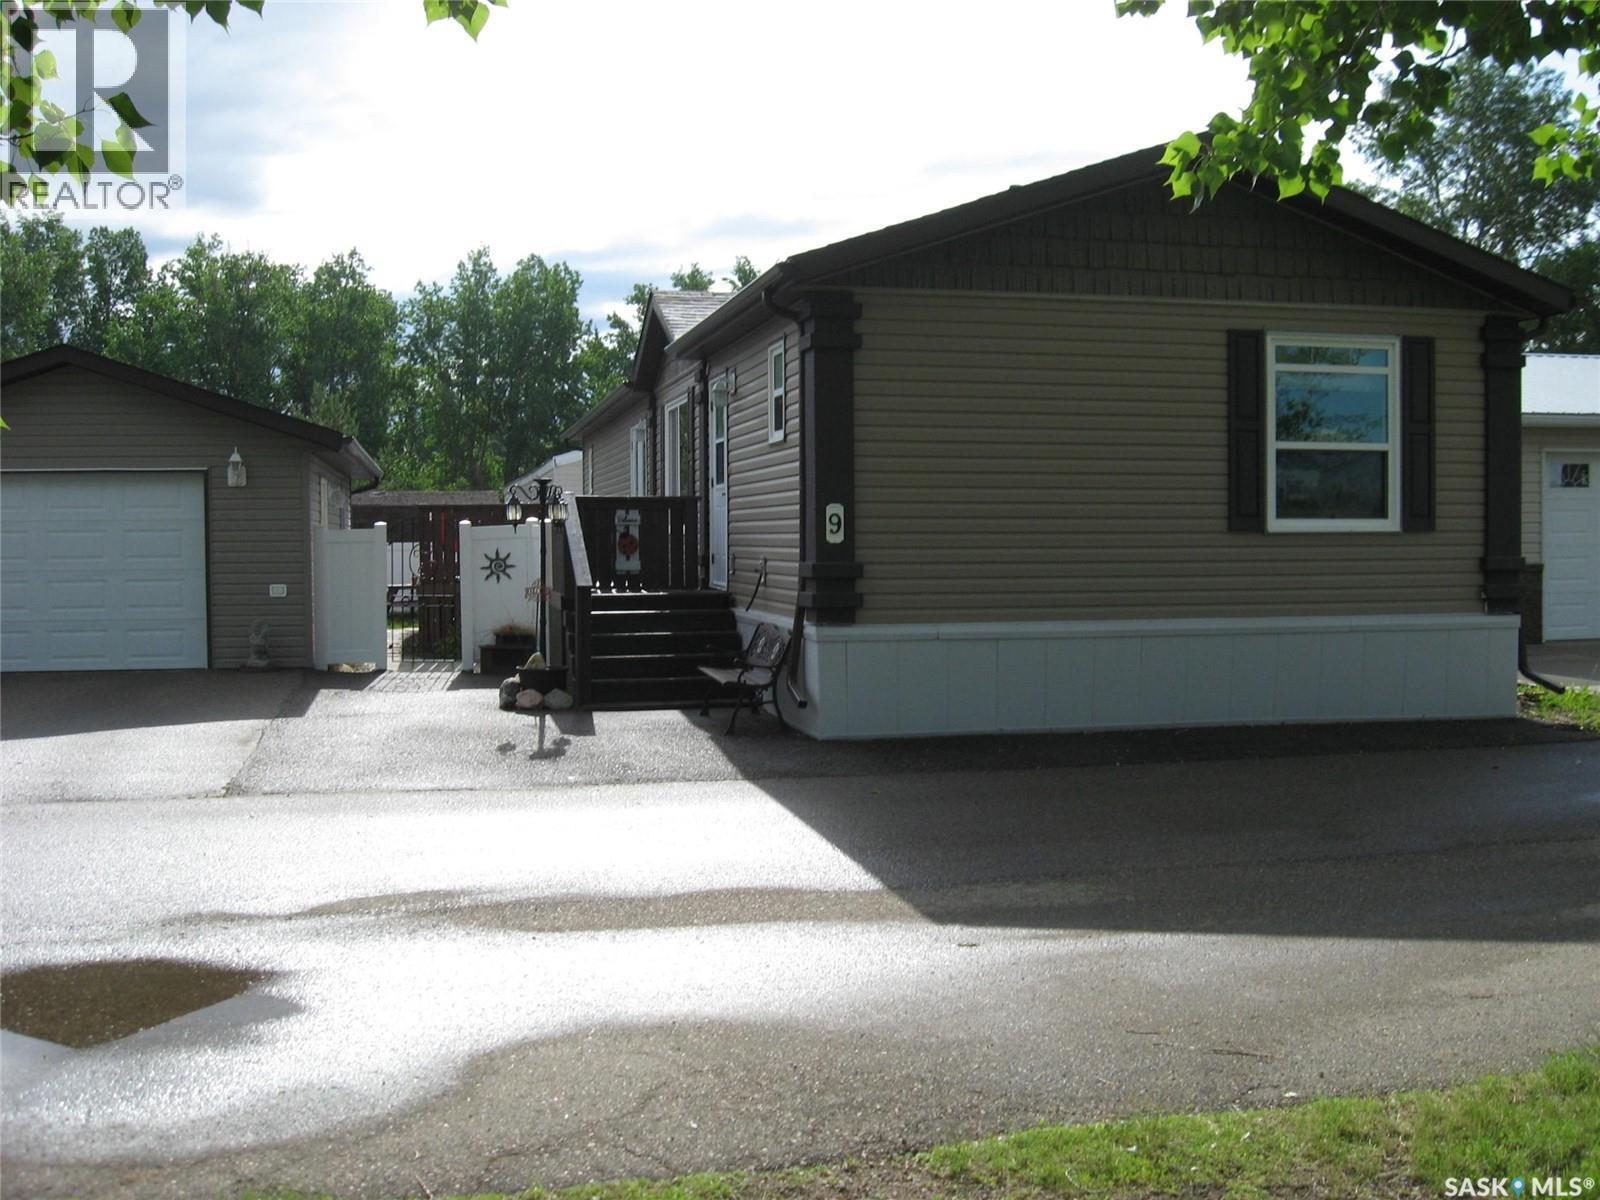
MODERN !! FASHIONABLE !! Modular living at its best located in a strategic location close to most amenities. Features three bedrooms and two 4 piece bathrooms. Culinary styled kitchen with large open area and plenty of room for relaxation. Private master bedroom is great size with convenience of walk in closet and access to the ensuite. Shingles recently replaced [APV]. Deck for outdoor enjoyment during hot summer days and evenings. Large insulated, heated garage also. Move in and enjoy the comforts of this modern home (id:41462)
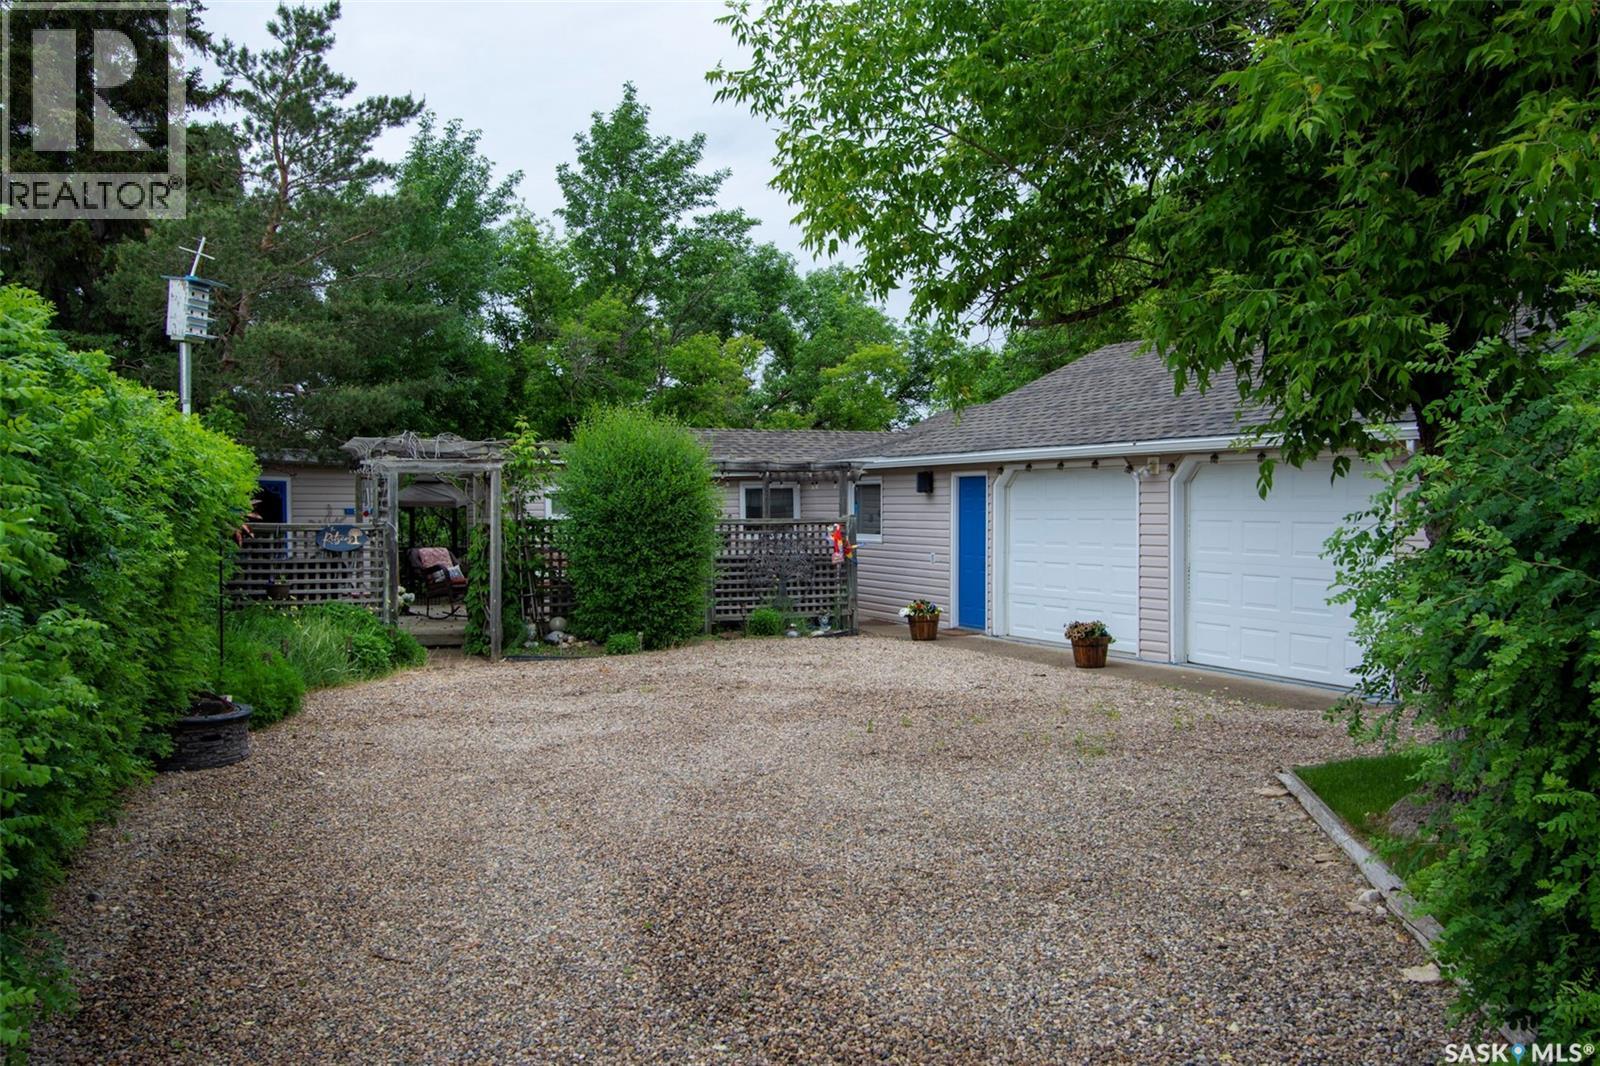
Looking for a 4 Season Cabin with an oversized double garage for vehicles and toys at Regina Beach? This 700 square foot, well kept cabin sits on a 8712 square foot lot and has been in the family for over 14 years. For convenience you have a forced air natural gas furnace but you can get comfortable by the wood burning fireplace on those chilly nights. Original wood floors are throughout the living room and bedrooms. Past the living room you’ll find a beautiful 4 season sunroom that features large windows and a updated kitchen with an eat up counter. The yard is treed in and has lots of room and options to spread out. Relax in the hammock or bench at the front, soothe yourself by the fire pit or 7 person hot tub by the front deck or enjoy a beverage or two on the good sized deck in the back. Furry friends are welcome with a fenced back area. For a couple of extra guests there is also a bunk house. This property is conveniently located close to Centre Street amenities, beach/boat launch and the Regina Beach Golf Club. Regina Beach has town water and is located approximately 2 hours to the edge of Saskatoon or about 30 minutes to the edge of Regina all on pavement. Reach out to your REALTOR® today to book your private viewing. (id:41462)
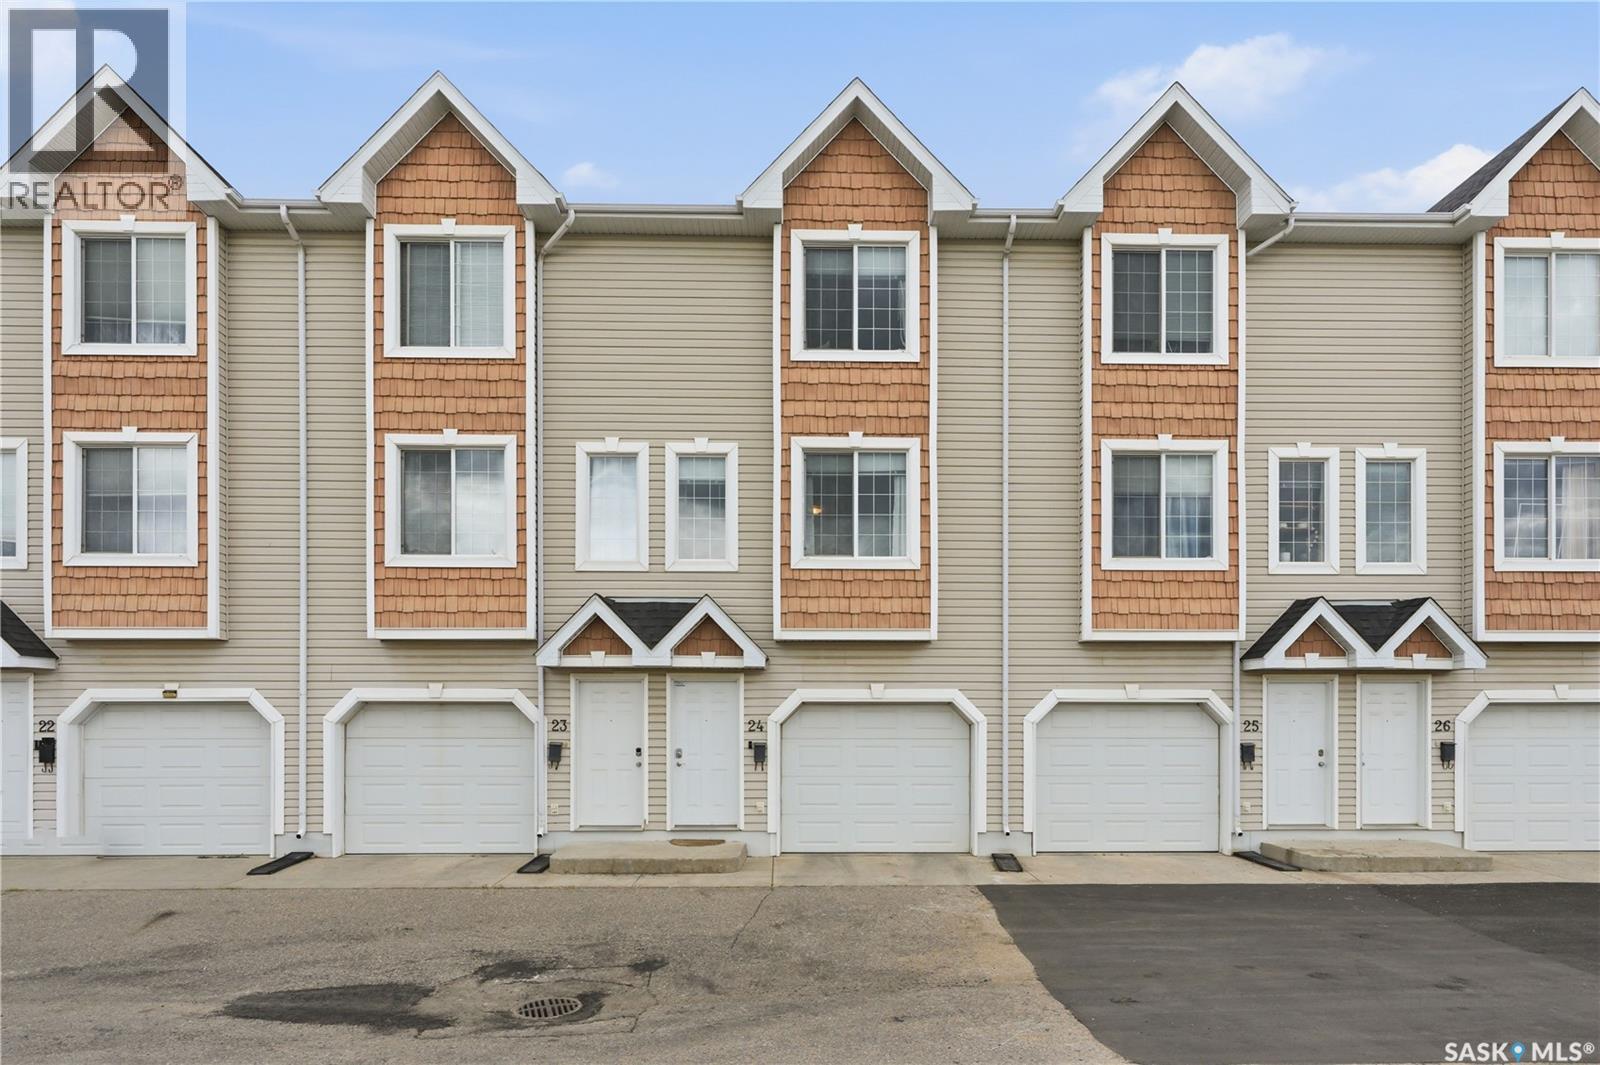
Welcome to 24-243 Herold Terrace, a bright and well-kept 3-storey townhome located in Lakewood S.C., close to parks, schools, shopping, restaurants, transit, and everyday amenities. The main level offers a versatile den that works perfectly as a home office, playroom, workout space, or additional storage area, along with direct access to the single attached garage. Upstairs, the second level features an inviting open-concept layout with a comfortable living room, dining area, and functional kitchen with plenty of cabinetry and prep space. Large windows bring in great natural light, while the layout creates an easy flow for daily living or entertaining. A convenient bathroom is also located on this level. The top floor includes two bedrooms, a full bathroom, laundry, and well-planned closet space. The primary bedroom offers a comfortable retreat, while the second bedroom is ideal for a guest room, child’s room, or additional office space. Enjoy outdoor living from the private balcony, perfect for morning coffee or relaxing at the end of the day. With an attached garage, flexible main-floor den, and a desirable location in one of Saskatoon’s convenient east-side communities, this townhome is a great option for first-time buyers, professionals, young families, or investors. Move-in ready and easy to maintain, this property offers excellent value. Central air conditioning and all appliances are included. (id:41462)
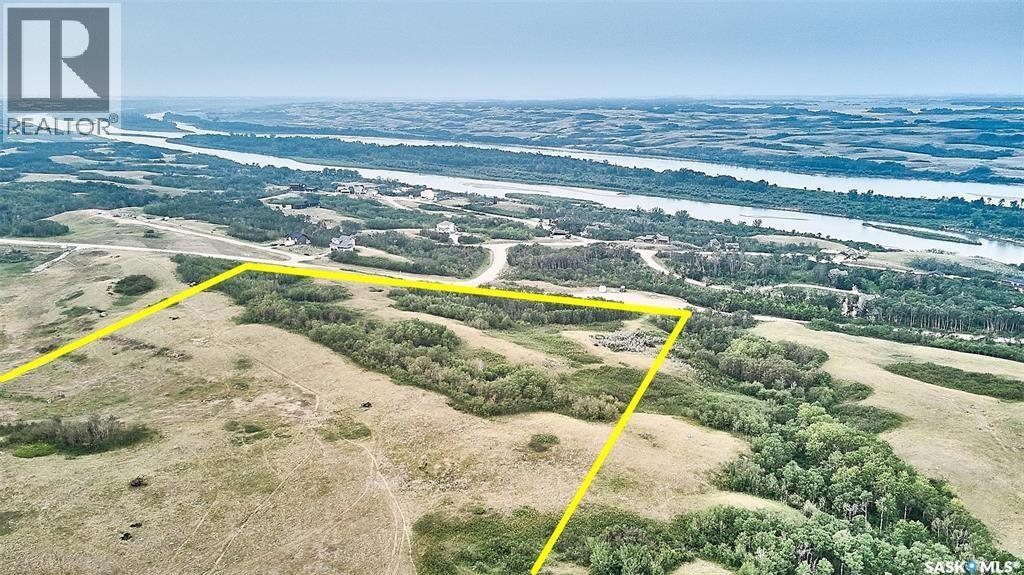
Enjoy the beauty of country living in the picturesque North Saskatchewan River Valley. This exceptional 52-acre property features rolling hills, scenic bluffs of trees, vibrant wildflowers, and breathtaking panoramic views of the river. It's the perfect setting to build the forever home you've always envisioned. With direct access to a municipal park, an extensive trail system, and just 5 km from Langham, you'll enjoy the peace and serenity of rural living while remaining just a short drive from all the amenities and conveniences of a city. Don't miss this rare opportunity to own an extraordinary piece of land in a truly spectacular setting. Contact us today to arrange your private viewing. (id:41462)
Thinking about making the move from renting to owning? This is the kind of home that makes that decision easy. Nestled on a quiet street in one of Regina’s most established and walkable neighbourhoods, 110 McCannell offers the community feel that’s increasingly hard to find with mature trees, nearby parks, schools within easy distance to everyday shopping that's just minutes away. The main floor has been thoughtfully upgraded throughout: engineered hardwood flooring in the living room and bedrooms, a renovated kitchen with updated countertops, white european cabinetry, modern appliances and a sunny breakfast nook. Ample cupboard space. Down the hall is a beautifully updated main bathroom with tiled tub surround and new vanity. Modern paint tones, textured ceiling and upgraded windows complete the picture. The basement offers a generous rec room area, additional flex space, and a 2-piece bathroom ready for you to develop and make your own. Outside, enjoy a private backyard with mature trees and a 16 x 24 single detached garage. Walking distance and close proximity to Thom Collegiate and O'Neil High School as well as St. Peter Elementary School. (id:41462)
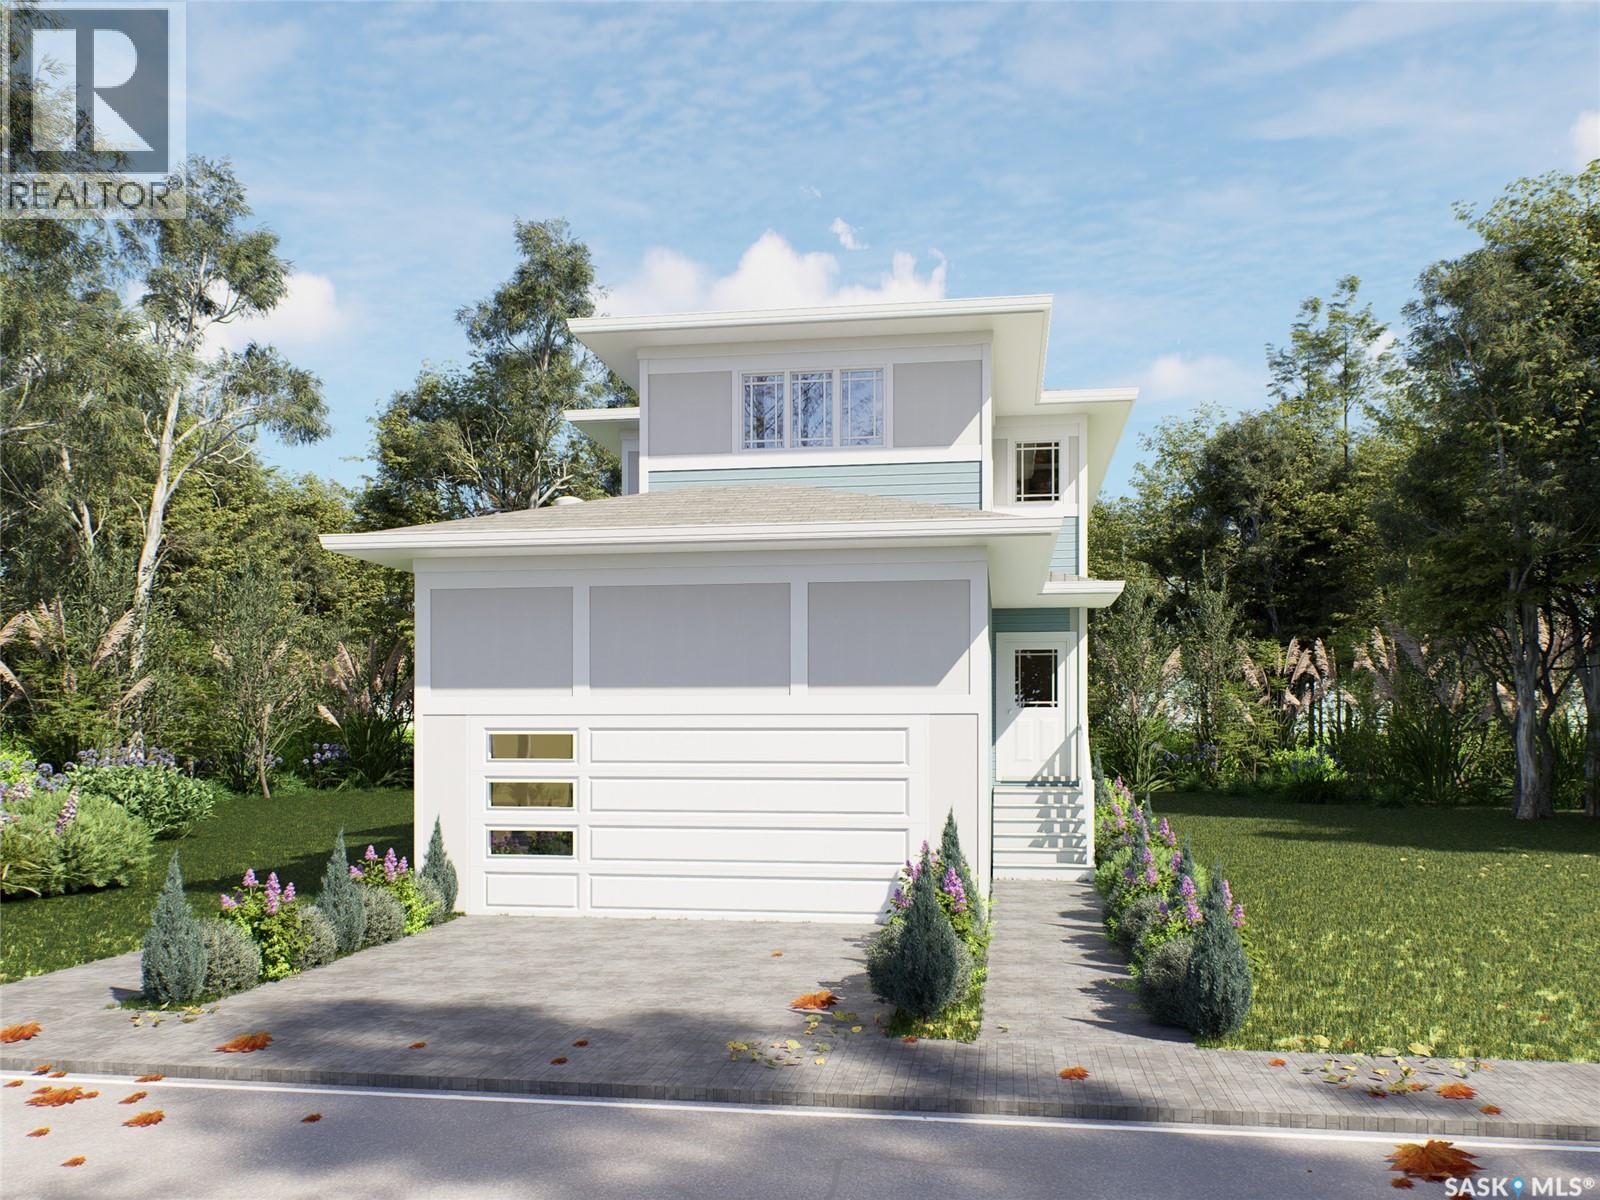
Extremely well appointed bi-level with legal two-bedroom suite! Designed and priced exclusively for savvy investors, first-time home buyers or those looking to downsize. A beautifully built bilevel with the following included: Finished legal suite with natural gas fire place in suite. Separate gas and electrical meters. Finished front landscaping with concrete walkways to main door and suite door. Vaulted ceilings throughout main living area, dining room and kitchen. Luxury vinyl plank flooring throughout for great durability and aesthetic appeal (No Carpet!). There is an optional 4th bonus room (den or bedroom) with optional half bath for extra rental income in the basement (separate from legal suite and not included in price). This is a pre-sale opportunity. Primary occupancy pricing with applicable rebates to the builder. GST & PST are included in the purchase price. $27,000 off the price if a first time home buyer for new GST relief. Renderings were completed to be as close to the finishing as possible but should be regarded as artistic in nature. (id:41462)
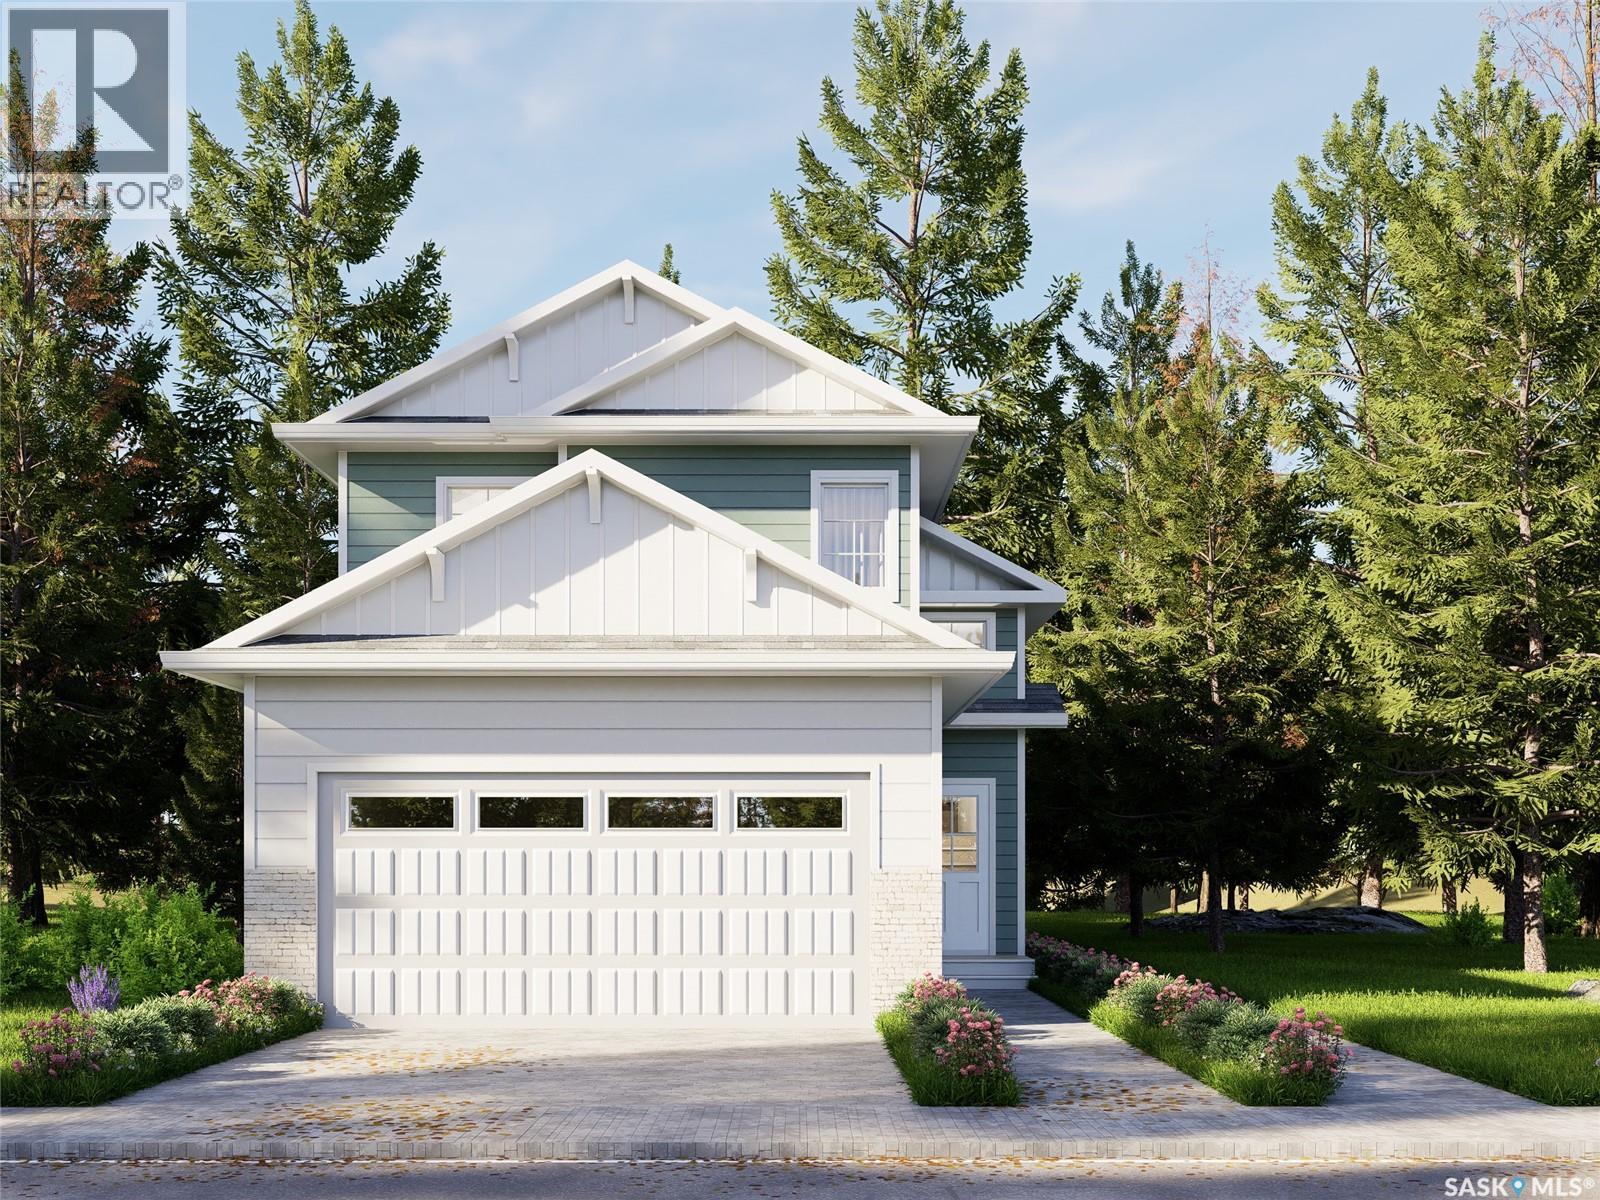
Introducing the stunning 1714 sq. ft. Thompson model, boasting impressive curb appeal with Hardie Board accents, board and baton gables, and horizontal vinyl siding. The front yard is fully landscaped with sod, a concrete walkway, and a driveway leading to the attached 22 x 20 double garage. Step inside to a spacious foyer, with an office conveniently located off the entryway and a two-piece bathroom. The main living area is spacious and open. The kitchen features ample cupboard space, quartz countertops, and a built-in island with breakfast bar seating. Upstairs, you’ll find a bonus room, four bedrooms, and two full bathrooms, including a master ensuite. The home is adorned with luxury vinyl plank flooring throughout the main living areas, offering both durability and aesthetic appeal. An optional upgrade is available for seperate entrance with a two-bedroom legal suite, which includes a natural gas fireplace and separate gas and electrical meters. GST & PST are included in the purchase price, with any applicable rebate to the builder. $27, 000 off the price if a first time home buyer for new GST relief Rebate. Please note that renderings are intended to be as close to the actual finishes as possible but should be considered artistic representations. Additional 3 bedroom layout options are available for this model. (id:41462)
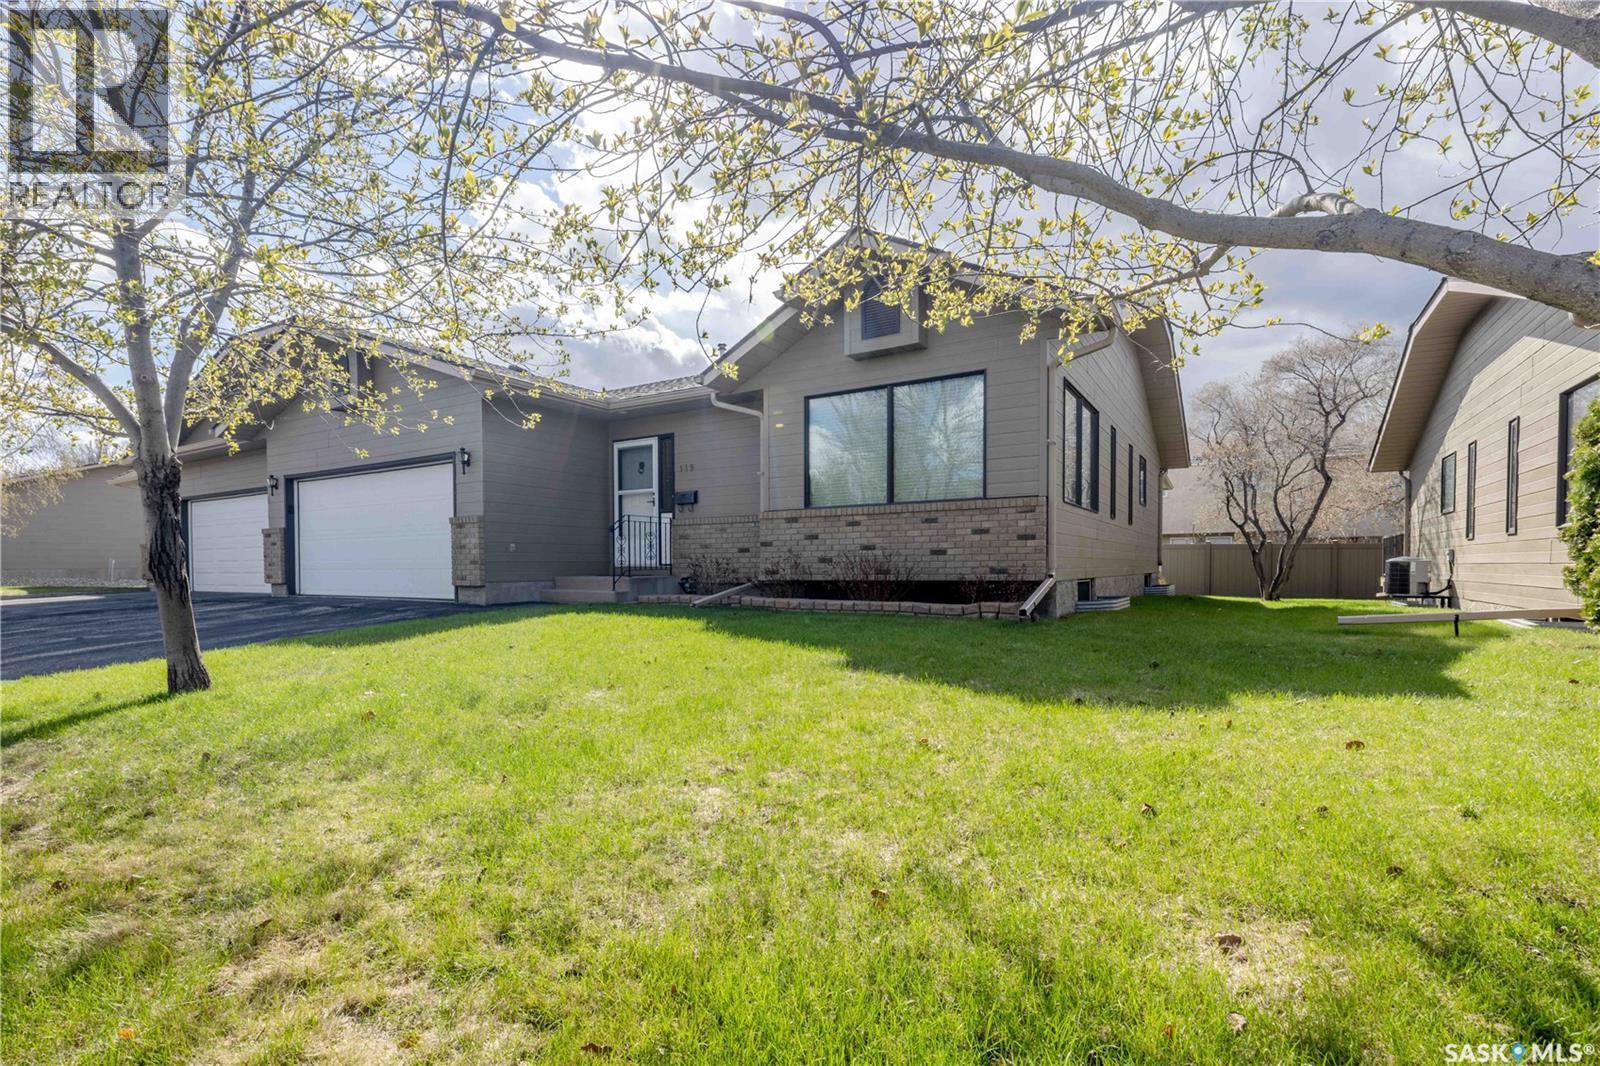
Welcome to Regal Terrace, a gated community located in the well-established and highly desirable neighbourhood of Wildwood. This bungalow-style townhome offers a wonderful combination of comfort, style, and community living. Upon entering, you are greeted by a spacious foyer that leads into the bright, open-concept living and dining areas. Large windows fill the space with natural light, creating a warm and inviting atmosphere. The kitchen has been beautifully customized and is truly the heart of the home. Featuring new flooring, quartz countertops, a stylish backsplash, custom cabinetry with thoughtful built-in features, new stainless steel appliances, a large sit-up island, and an eat-in dining area, this space is perfectly designed for both everyday living and entertaining guests. Just off the kitchen, garden doors lead to a charming 3-season sunroom — an extension of the living space and the perfect place to relax or entertain. The spacious primary bedroom features a walk-in closet and a 3-piece ensuite. A second bedroom, conveniently located across from the 4-piece bathroom, is ideal for overnight guests or a home office. The main floor also offers laundry and direct entry from the double attached garage. The fully developed lower level provides even more living space with two additional bedrooms, a family room, a 3-piece bathroom, and plenty of storage. Enjoy the beautifully maintained grounds year-round. The gazebo area, located near the entrance gates, is a wonderful gathering place that helps foster a true sense of community. Additional features include garburator, central air conditioning for added comfort. Some basement photos are virtually staged. (id:41462)
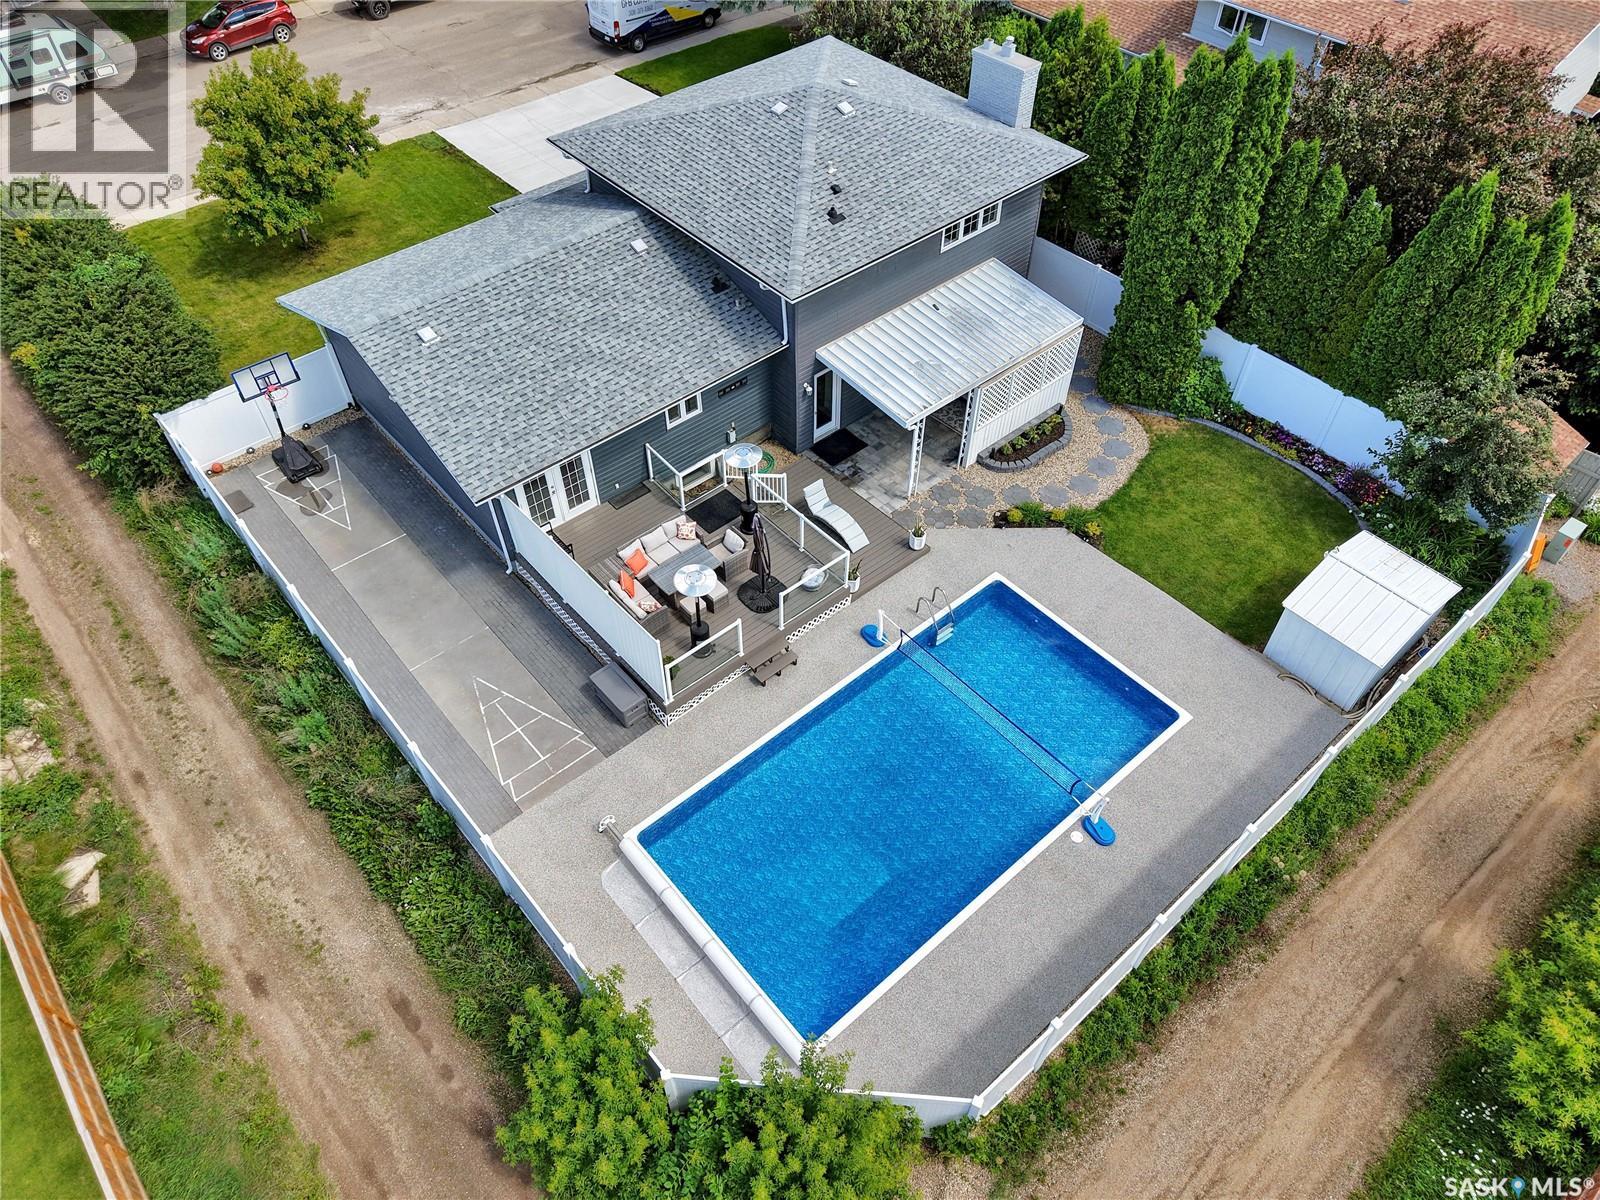
Welcome to the extensively upgraded 217 Mount Allison Crescent, the perfect 5-bedroom summer home in the heart of Saskatoon's charming West College Park! Close to top-rated schools and beautiful parks, with easy access to Circle Drive via College Drive. Situated on a 72' lot, this spacious 1,837 sq. ft. 5-level split features a professionally landscaped, resort-style backyard with a heated pool and rubber skirting for added safety and comfort. Enjoy BBQs on the two-tier deck with glass railings and a privacy wall, shoot hoops on the concrete basketball area, or unwind beneath the built-in pergola. The yard also features perennial gardens, raspberries, and a white blossom tree beside the maintenance-free vinyl fence. Inside, the main floor offers an impressive foyer, 2-pc bath, Samsung stackable laundry, and a large bedroom with gas fireplace, ideal for guests or those with limited mobility. The next level features a stylish kitchen with granite countertops, stainless steel appliances, upgraded vinyl flooring, LED lighting, and abundant cabinetry, plus a spacious dining room flowing into the bright living room with a stunning new bay window. Upstairs are three generous bedrooms with blackout shades and two updated bathrooms, including a jet tub. The lower levels offer another bedroom, a family/games room, wine cellar/storage, and utility room with work surfaces. Located on an alley corner with only one immediate neighbour. Extensive upgrades in the past two years include a new 3-car concrete driveway, blown-in attic insulation, Culligan water softener/RO system, vinyl fence, vinyl decks, railings, privacy wall, front/back/garage doors, bay windows, wainscotting, LED lighting, bathroom updates, pool furnace, legal basement window, flooring, paint, kitchen cabinet refinishing, central air, furnace, custom drapes, positive grading, and five TV mounts. PRO TIP: Book your showing on a sunny day! (id:41462)
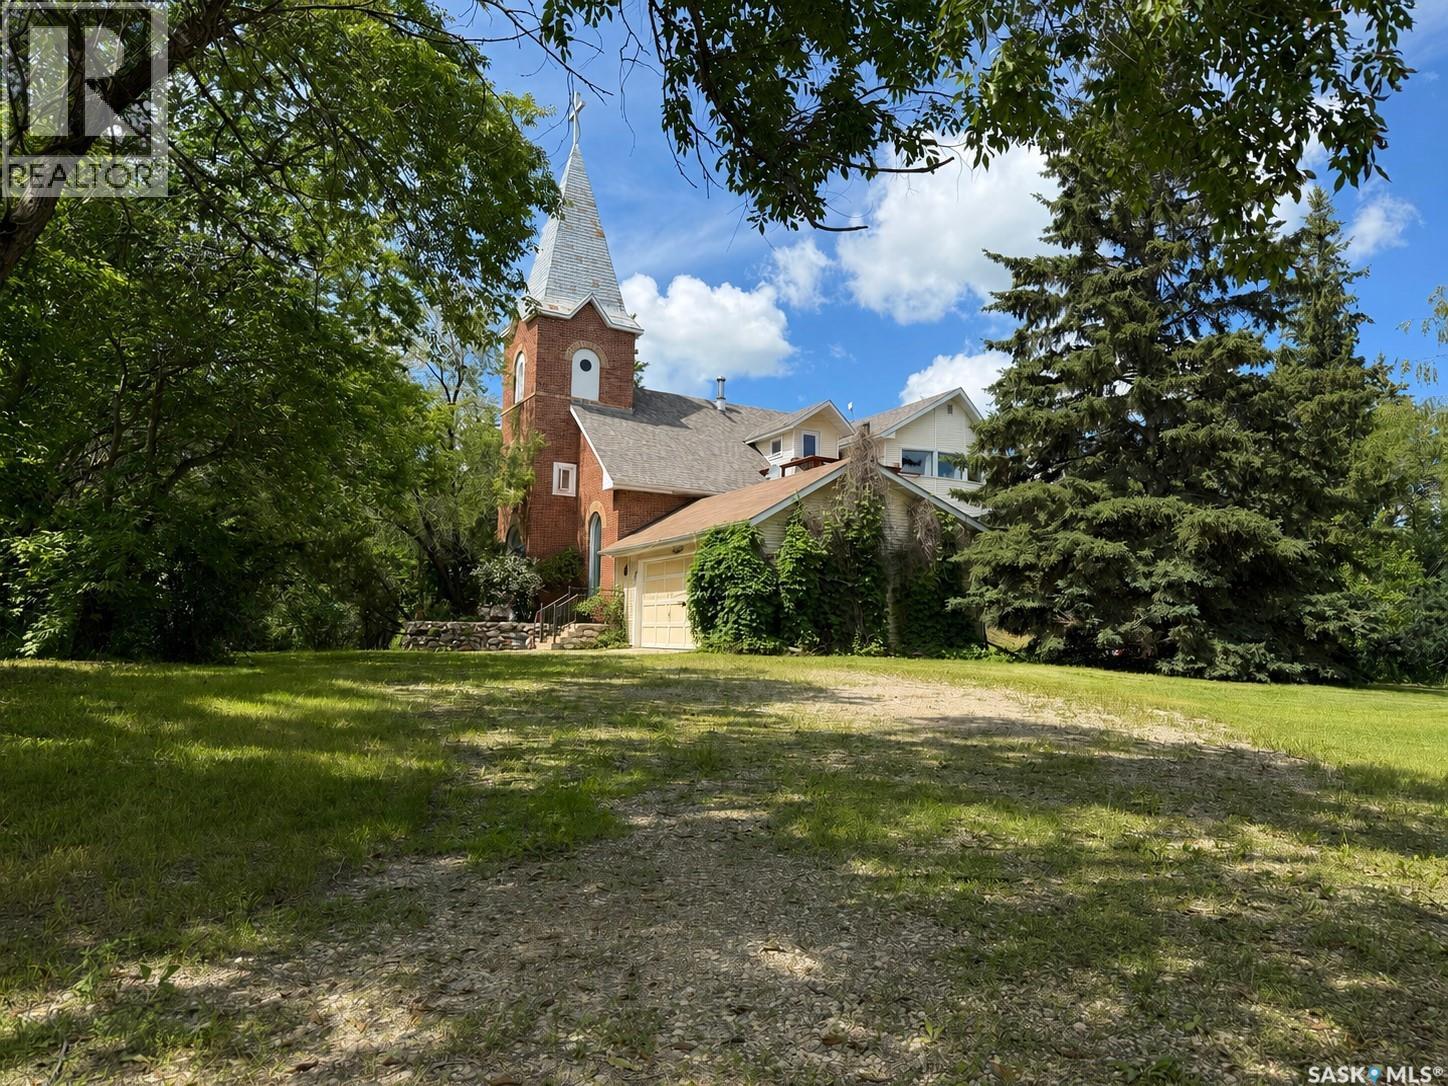
Discover a truly one-of-a-kind 4.3-acre property just 15 minutes from Humboldt, under an hour to Jansen Mine, and a little over an hour to Saskatoon. Originally constructed as a brick church in 1926, this remarkable property was thoughtfully transformed over 40 years ago into an inspiring live/work/create space while preserving its character through original wood ceilings, exposed architectural details, and stunning stained-glass windows. Surrounded by mature trees, meadows, landscaped lawns, and peaceful outdoor gathering areas, it offers exceptional privacy and breathtaking views from both east- and west-facing balconies. With approximately 1,600 sq. ft. of living space on the upper level, 1,880 sq. ft. of open studio space on the main floor, and a 1,200 sq. ft. partially finished basement, the possibilities are endless. Whether you envision a private residence, artist's studio, event venue, retreat centre, workshop, boutique B&B, campground, or home-based business, this extraordinary property is ready for its next chapter. The home features three bedrooms, three half bathrooms, a full bathroom with an accessible standalone shower, an indoor four-person steam room, outdoor five-person hot tub, two wood-burning fireplaces, and a double attached garage. Numerous upgrades, including a new roof, upgraded electrical, water systems, and furnaces, provide peace of mind while maintaining the property's timeless charm. Many studio and living furnishings are included, making this an exceptional opportunity to own one of Saskatchewan's most distinctive properties. Long occupancy required. (id:41462)
It's all about that location...and 6 bedrooms & 3 bathrooms!! This lovely family home is nestled in the heart of Thompson Cres - you are so close to both Pre-Cam and the Co-op. Upstairs you find a modern open concept layout - the kitchen cabinets were refinished previously and there is a custom backsplash and stainless steel appliances. You will enjoy the beautiful hardwood flooring in the living room and down the hallway. The large main level includes 3 bedrooms and two full bathrooms. The spacious master bedroom boasts a lovely en-suite with a shower and a step-in closet. Downstairs you find two good sized bedrooms and one smaller bedroom that would be an ideal office or craft room, third full bathroom, laundry, and large family room with lots of light coming in through big windows. There is vinyl plank flooring in the basement family room for easy maintenance and moisture management from spills! The natural gas furnace was installed in 2014, the air exchanger in 2017, and the shingles were replaced in 2019. There is a spacious fenced backyard with garden boxes, a swingset, a large two-tier deck with room for storage underneath, and a garden shed. This lovely home has everything a family needs in a fabulous location - don't miss out! (id:41462)
There's a certain kind of home you can feel the moment you pull up — one that's been genuinely cared for, not just lived in. This NorthRidge-built bungalow has had only two owners, and the pride of ownership shows in every corner. The big-ticket work is already done, and done right: shingles (2016), metal-clad exterior trim and vinyl fencing (2010), and a new R16 insulated door (2022) on the oversized, insulated double attached garage. What that means for you: years of careful maintenance behind this home, and the freedom to simply move in and make it your own over time. Inside, it's a classic bungalow layout done right: three bedrooms up, including a primary with its own ensuite (two baths up, a third down), plus a partially finished basement ready to grow with your household. Out back, a covered deck overlooks a fully finished yard — morning coffee in the rain, summer suppers in the shade, and weekends free from landscaping projects. The location seals it: tucked between École St. Peter School and École Dundonald School, with Dundonald Park just around the corner. This is Dundonald at its best - established, quiet, and connected. The kind of neighbourhood where kids still walk to school on their own. Homes cared for like this don't come along often. As per the Seller’s direction, all offers will be presented on 07/11/2026 1:00PM. (id:41462)
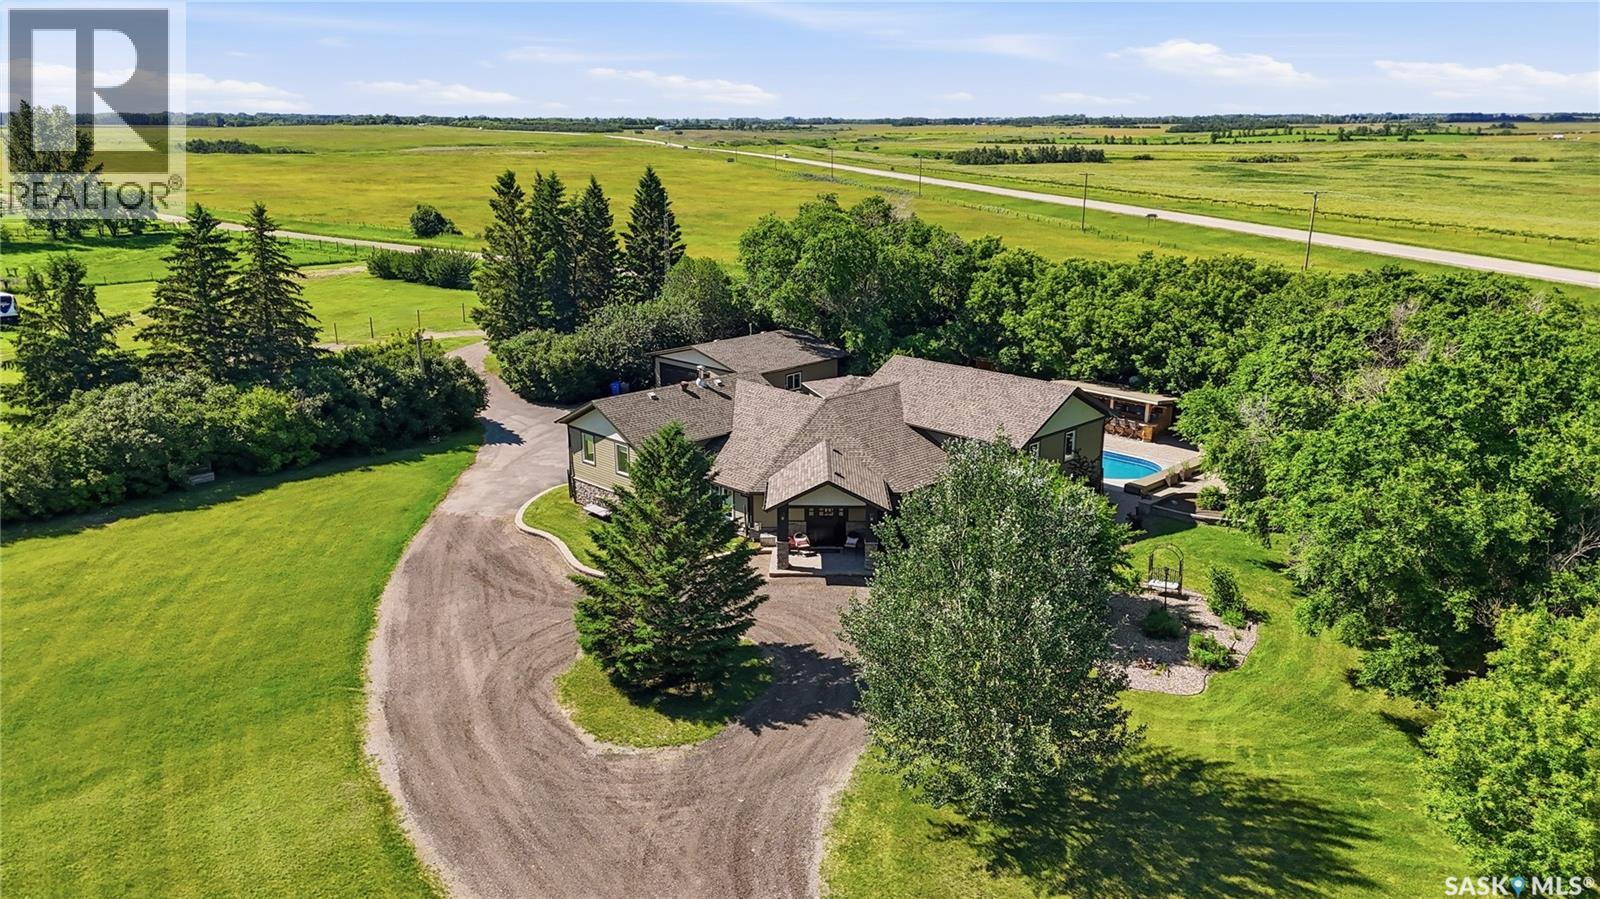
This piece of paradise is located on White City’s doorstep only 3 km’s south along Hwy 48. Situated on 9.98 acres providing space, privacy, flexibility & loads of options. The gorgeous yard is surrounded by mature trees w/amenities that make staying home feel like a vacation. Features like an inground heated sport pool w/electric pool cover. A pool house w/insulated hot tub room, change room & utility room. A cedar pool bar w/hot & cold water & 2 satellite dishes. An outdoor kitchen w/Napolean Nat. Gas BBQ & smoker. This space is highlighted by expansive Barkman Flagstone patios, walkways & firepit area. There is even an outdoor seasonal bathroom! Gem Stone Lighting accents the roof line of the house, pool house & garage. In case of emergency a Cummins Nat. Gas Generator connected to the house, garage, pool & hot tub, allows your at home vacation to continue. The detached 30x30 garage is finished, insulated & heated. Now let’s talk about the house. The year built of “1989” is somewhat misleading. Originally, this was an 1100sqft bungalow built in 1989. The home is now over 3000sqft & has been substantially increased, renovated, reconfigured & transformed. The 1st addition was completed in 2001 & another major addition w/renovation was completed in 2014 (all by current owners, plans available). The home features a spacious front foyer. A large front office w/gas fireplace. A family sized kitchen w/custom Alder cabinets, large island, quartz counters & high-end Café appliances that make entertaining guests a joy. The home offers a total of 5 beds & 3 baths. The private primary suite offers a walk-in closet, an ensuite w/dual sinks, quartz counters & walk-in shower. It even has a private exterior entry leading to the backyard pool. This property is loaded with too many features to list. Please call for more info or to book a viewing. Note, acreage was recently subdivided, the property taxes are not yet assessed, the tax amount shown on this listing is an estimate only. (id:41462)
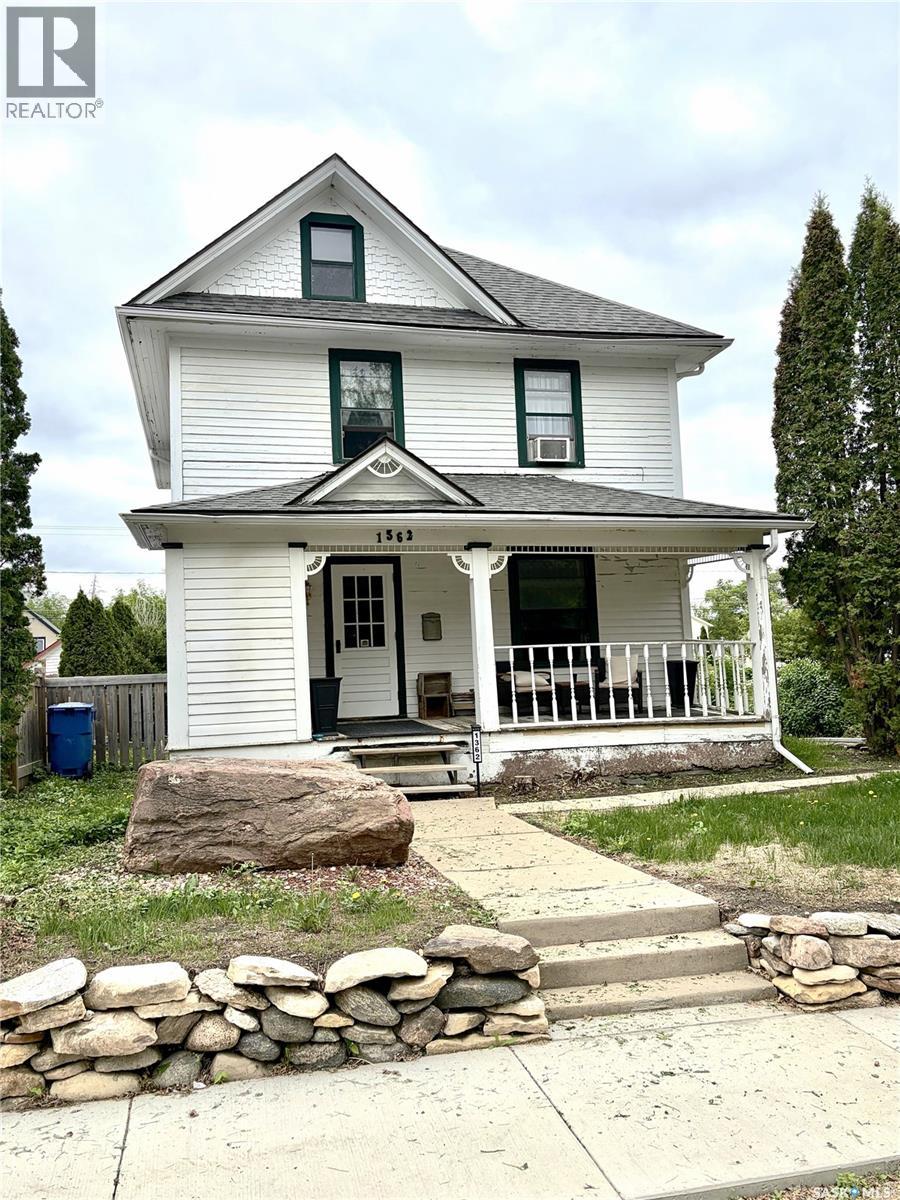
Check out this piece of history in the Battlefords! This 1912 home is the perfect mix of 114 year old charm and modern updates - while you still get features like the beautiful mullion glass, original and functioning pocket doors, butlers pantry with pass through serving hatch while still getting an updated kitchen, some updated plumbing and a large ensuite bathroom to name a few. Walk in and be stunned by the beautiful foyer that showcases the stunning stairway, windows and beautiful wood casing. The front room is showcased by 2 large windows - including one that overlooks the covered front porch. Head to the next room that can be separated with the incredible pocket doors where you will find one side of the serving hatch from the Butlers pantry on the other side of the wall. When you walk into the kitchen you will be greeted with modern appliances, ample counter space, butlers pantry and access to the back yard. When you head upstairs to the second level you will find more 1912 charm with 3 bedrooms, including the master bedroom that has a huge ensuite featuring a soaking tub, enclosed shower and a private laundry area. The 4 piece bathroom on this floor is a show stopper with a claw foot tub/shower and a intricate copper penny floor! From the second floor you will find access to the loft area that could make an excellent office, bedroom or space for a hang out space. To give this home more functional space, the basement has been designed to allow for storage space or utilize it as a family room. It also features a 2 piece bathroom, an extra laundry space and utility room. When you are outside you will notice the stone shed, a large deck with built in seating, and a pond. This is a great opportunity for any history lover! (id:41462)
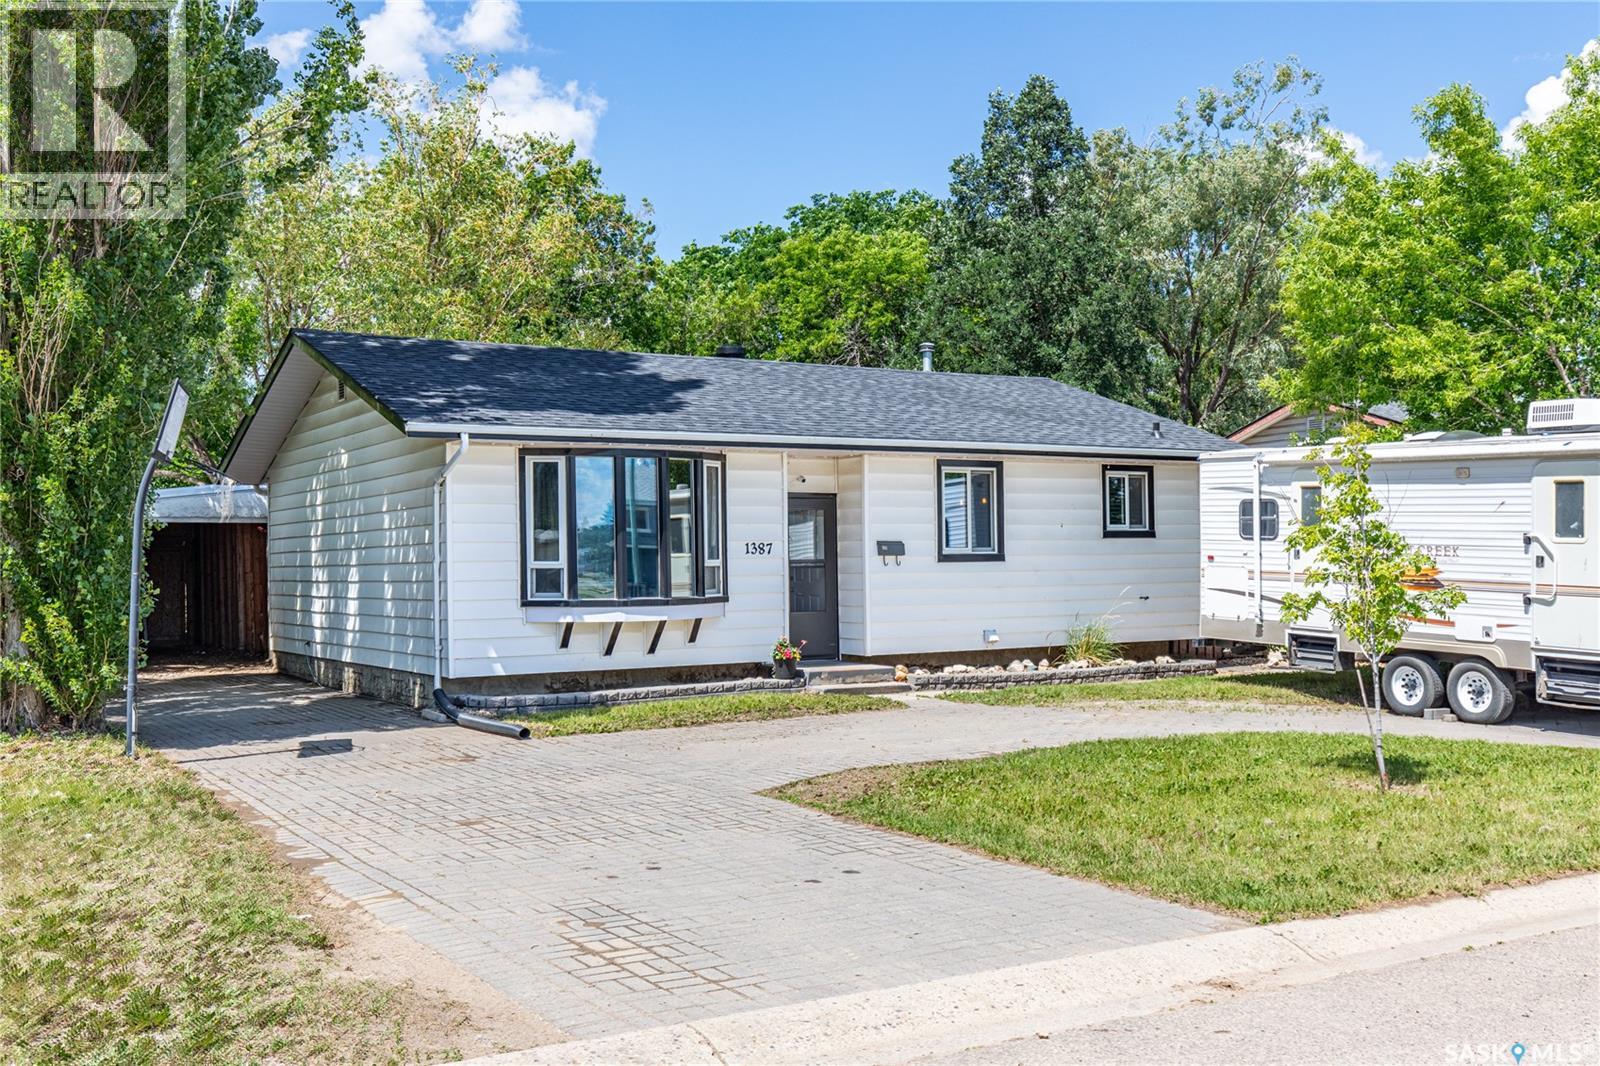
Welcome home! This well-maintained 928 sq. ft. bungalow offers the perfect blend of modern updates, functional living space, and exceptional parking on a large corner lot. Recent improvements include brand new shingles (June 2026), giving you added peace of mind for years to come. Step inside to a bright, spacious living room featuring a beautiful bay window that fills the home with natural light. The updated kitchen is sure to impress with quartz countertops, a window overlooking the backyard, ample cabinetry, a convenient pantry, and all appliances included - Fridge, Stove, Microwave Hood Fan, BI dishwasher. Durable vinyl plank flooring flows throughout the main floor with the exception in the bathrooms. The main level offers three comfortable bedrooms and a beautifully updated 4-piece bathroom complete with a relaxing soaker tub/shower combination. Downstairs you'll find a huge family & rec room with additional space that's perfect for a playroom, home gym, games area, or home office. A 2-piece bathroom is already plumbed for a future shower, while the lower level also provides an abundance of storage space. The washer and dryer are included, and a radon mitigation system adds extra peace of mind. Outside, the property continues to impress with a crescent driveway, off-street parking for up to five vehicles, RV parking, and a carport. There are permanent Govee lights on the eves. The fully fenced yard is ideal for families and pet owners, featuring underground sprinklers, a spacious deck, patio with gazebo, and a dedicated dog run—perfect for entertaining or relaxing outdoors. Conveniently located just a short distance from the new joint-use school and spray pad, this move-in ready home offers excellent value in a family-friendly location. Don't miss your opportunity to make this fantastic property your next home! (id:41462)
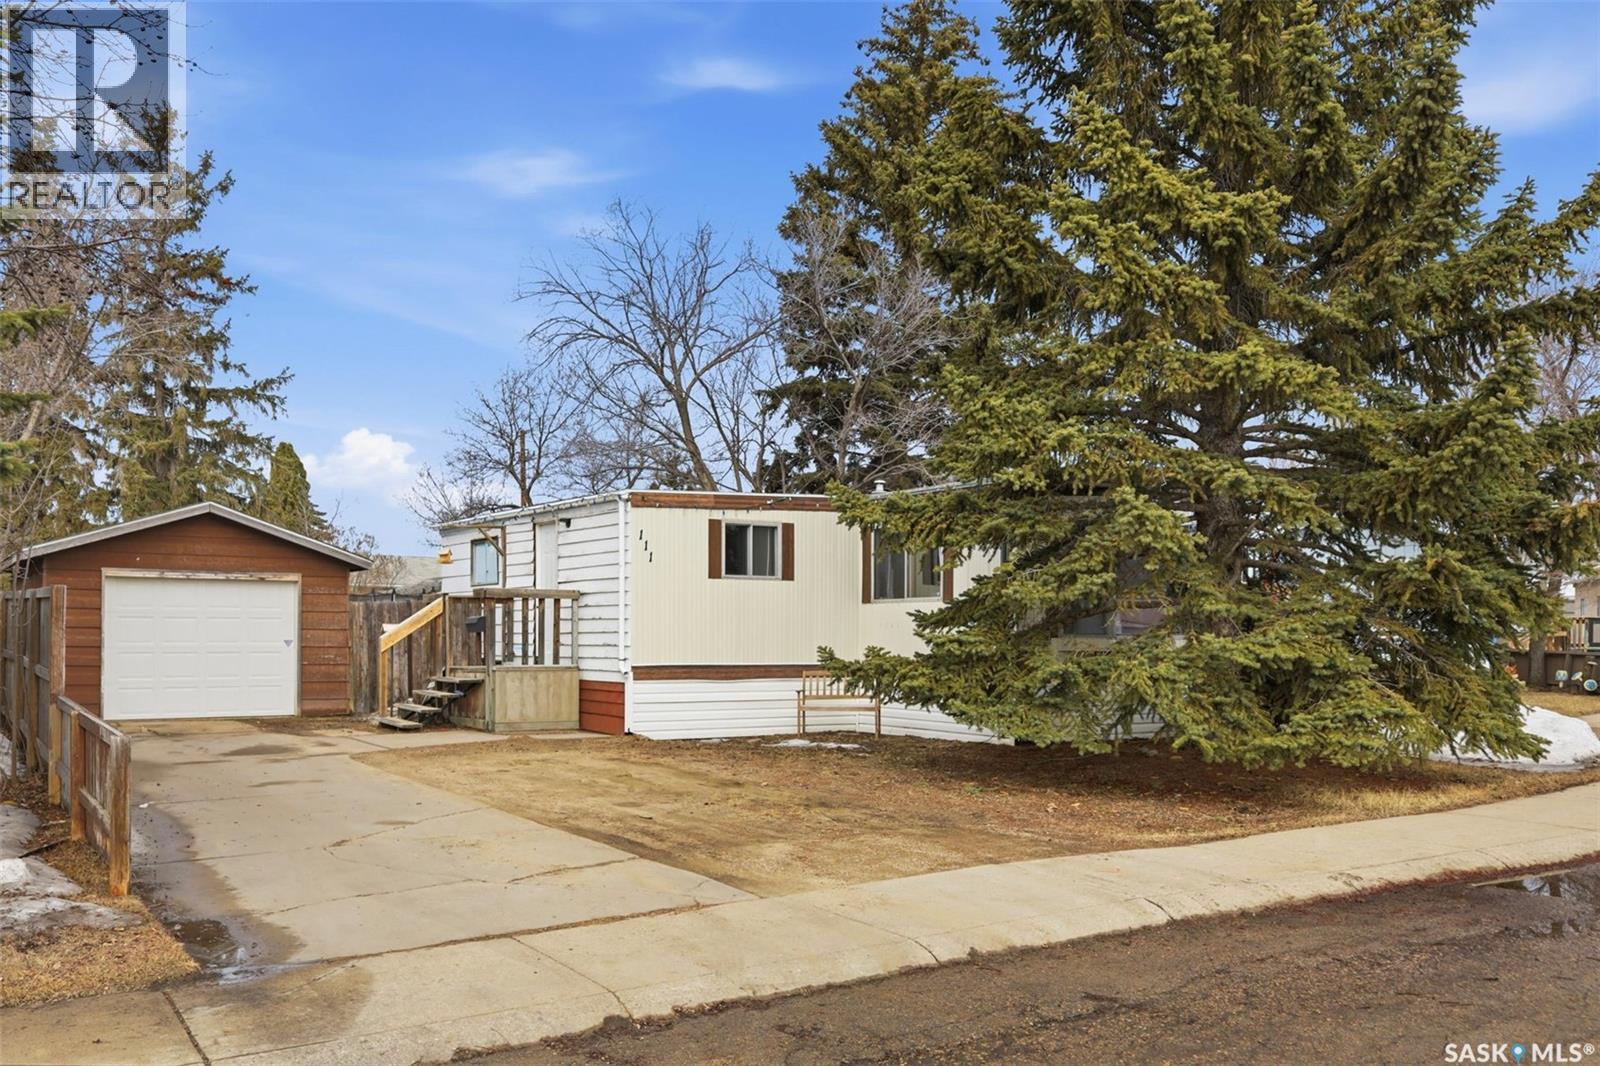
OWNED Mobile LOT!! Welcome to 111 Leland Terrace, a 3-bedroom mobile home in a great Wildwood location. As you enter the home, you are greeted with a massive foyer and den. The front of the home has a massive living room that leads into the dining room and spacious kitchen, complete with a pantry. 3 bedrooms and a 4-pc bath are at the back of the property. The primary bedroom is large with double closets. The huge backyard has a single detached garage. The property has undergone significant upgrades since June, including interior paint, duct cleaning, bathroom fan replaced, double professional carpet cleaning, professionally leveled, new back deck, trees and landscaping. With this owned lot, the property is RARE and ready for its next owners! Call your favourite realtor for a private viewing! (id:41462)