


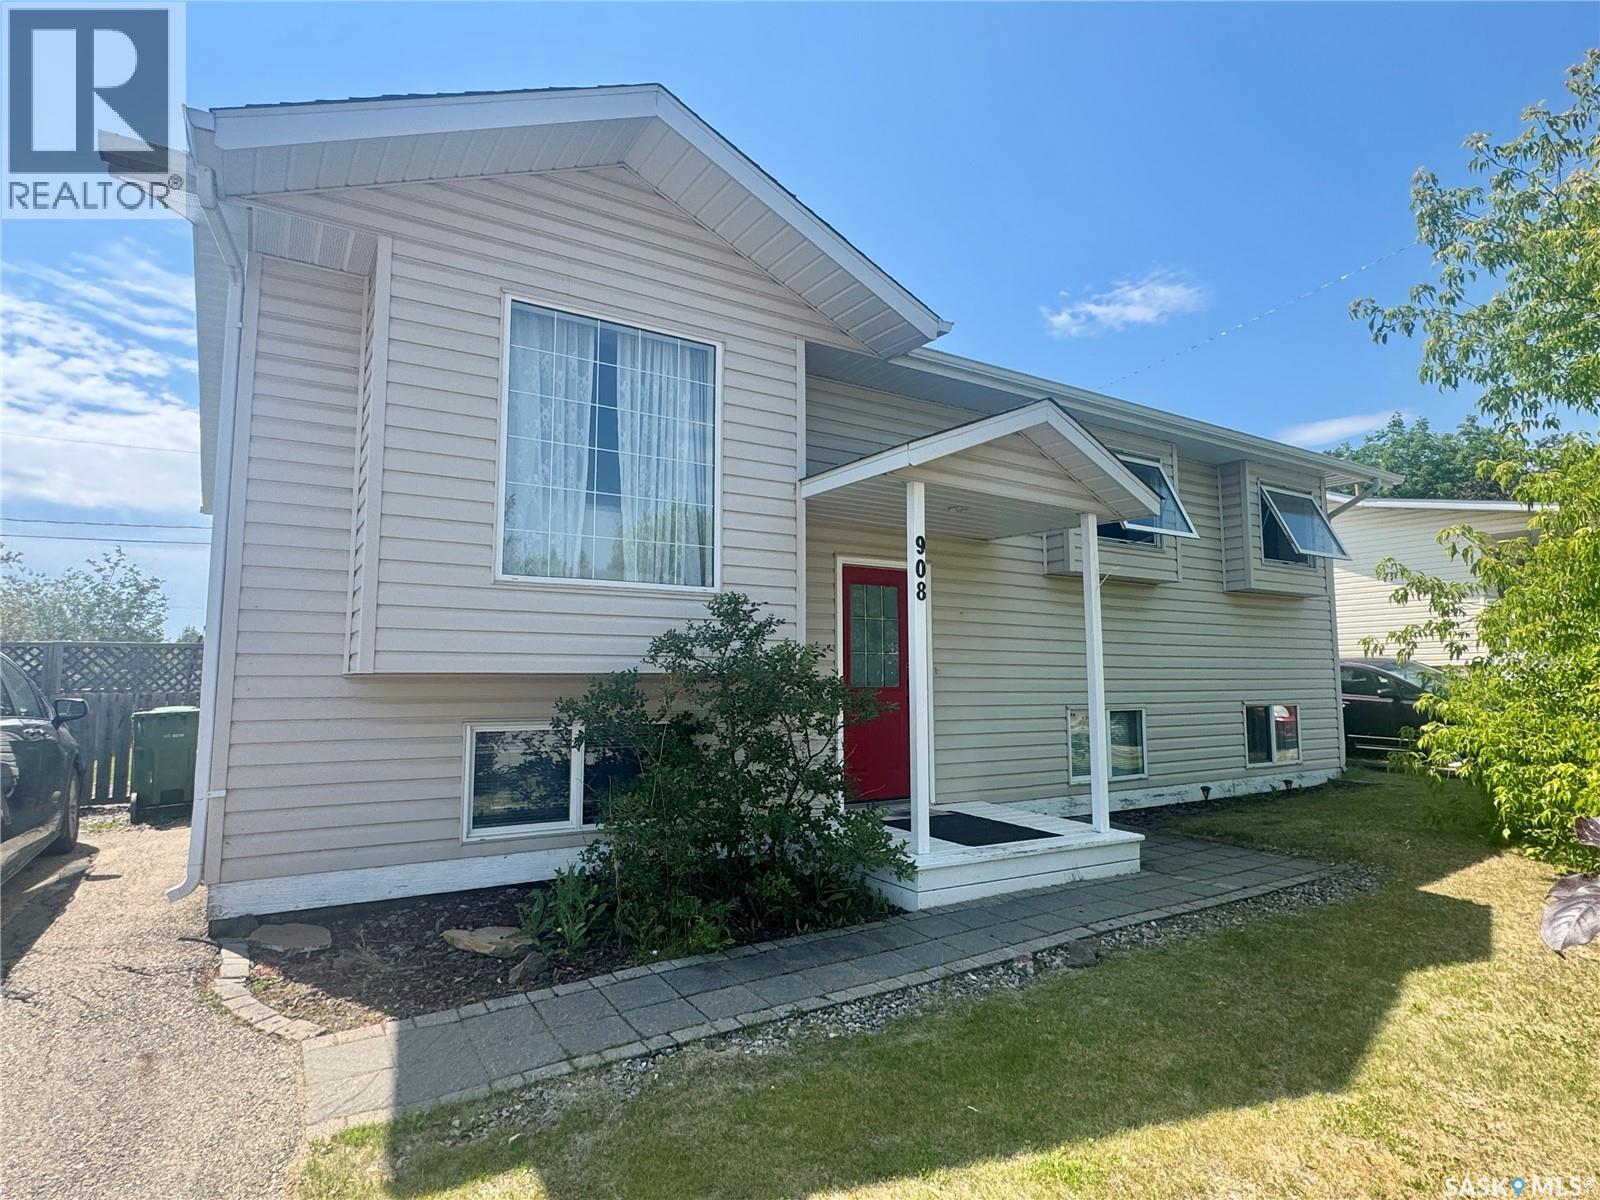
908 Thompson Crescent La Ronge, Saskatchewan S0J 1L0

$395,000
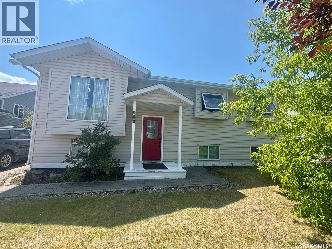
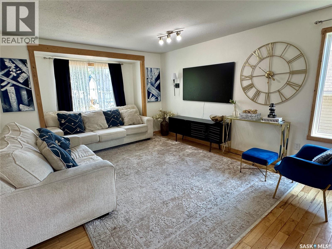
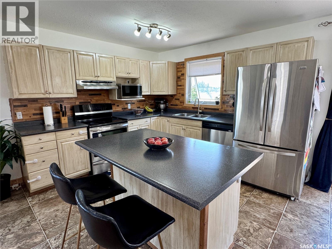
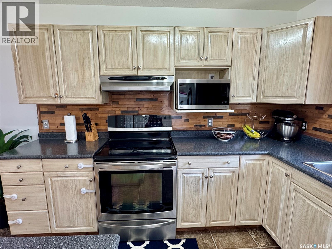
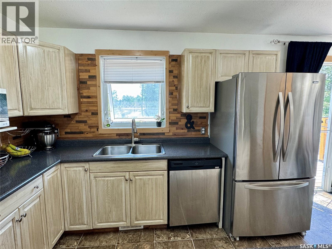
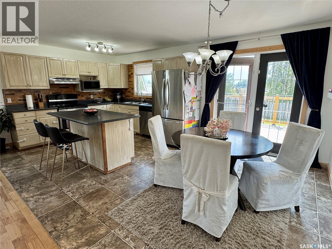
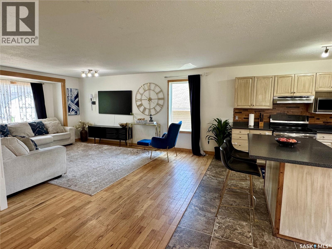
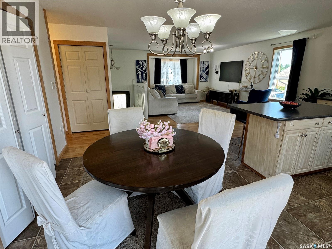
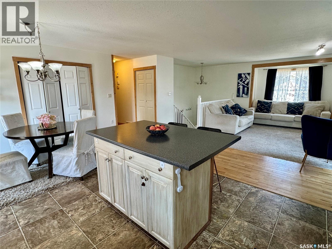
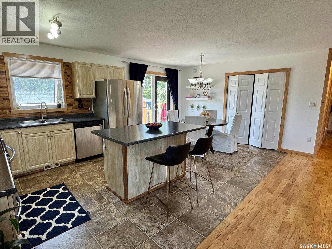
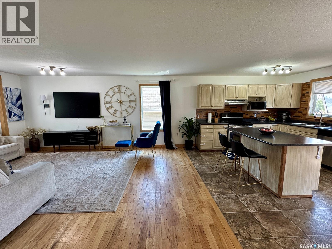
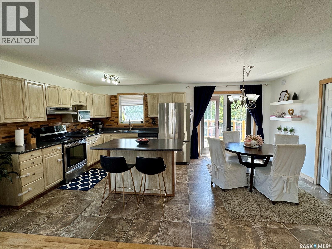
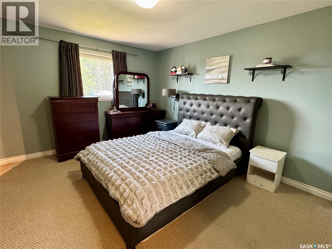
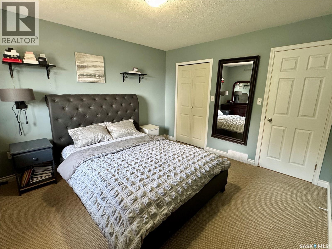
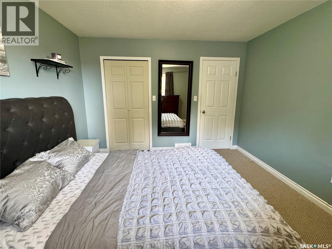
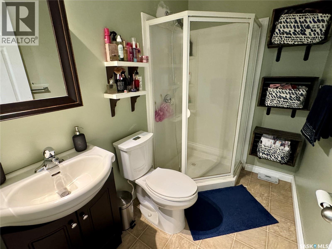
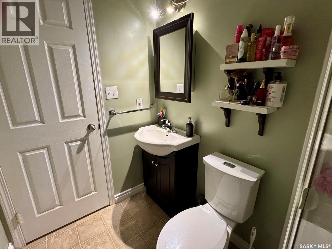
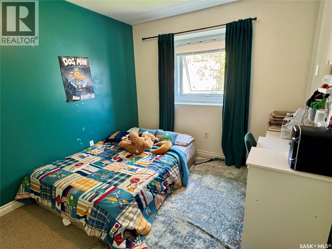
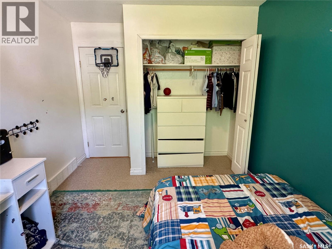
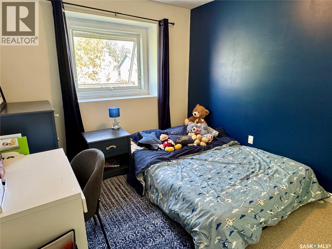
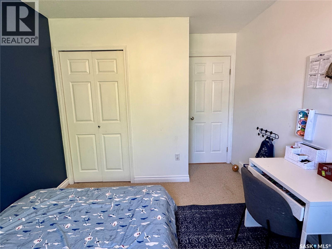
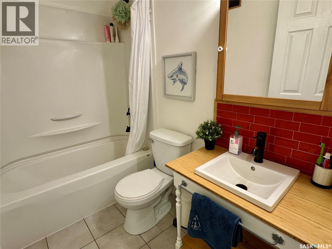
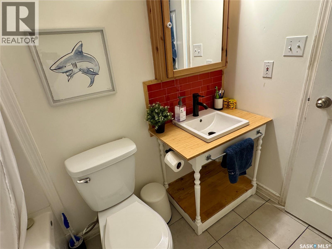
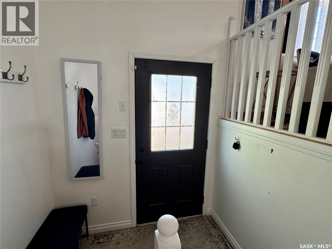
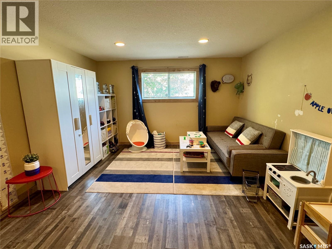
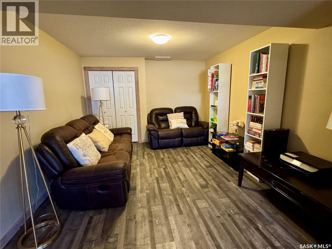
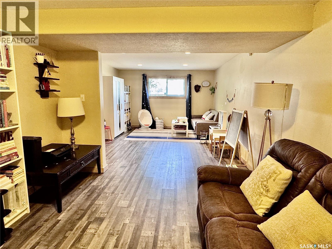
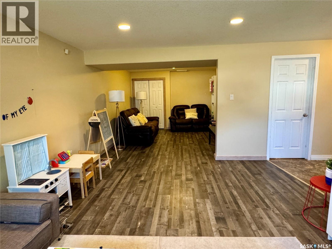
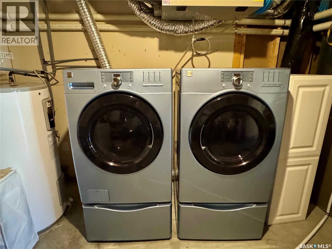
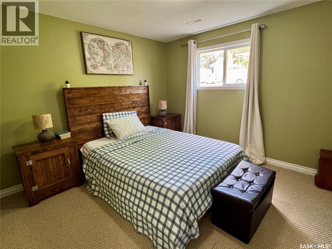
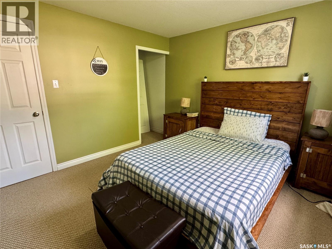
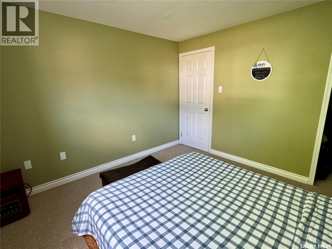
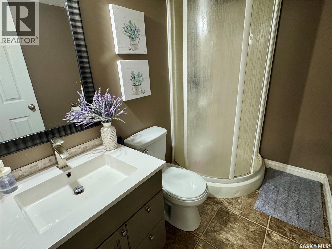
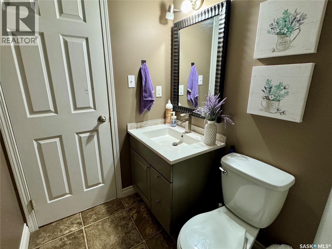
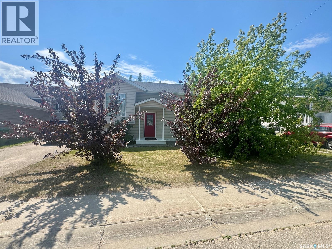
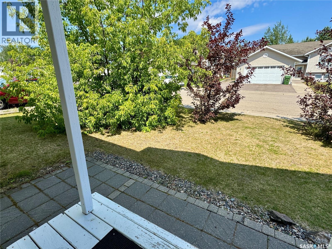
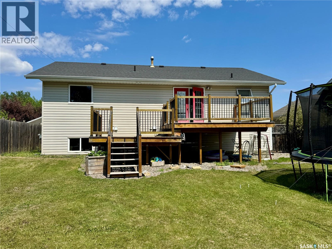
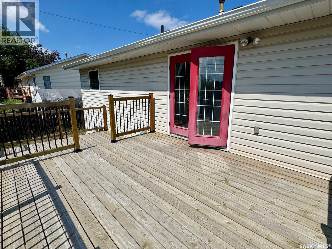
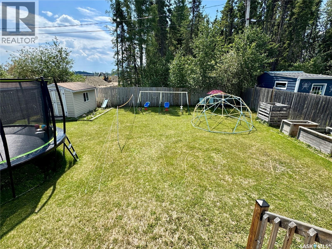
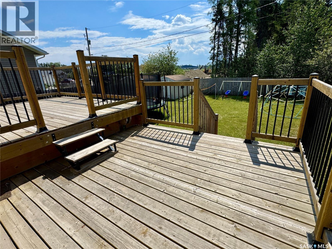
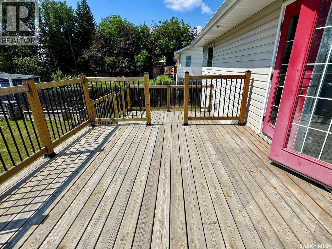
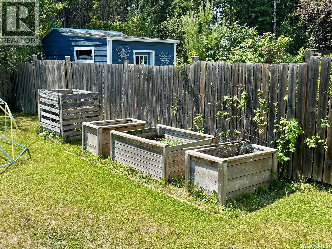
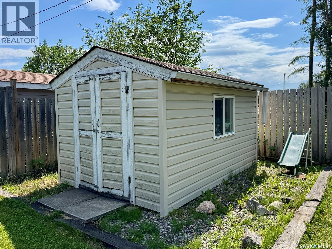
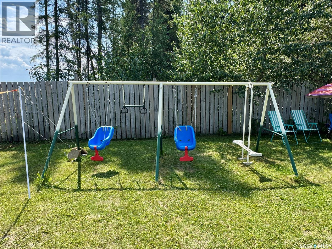
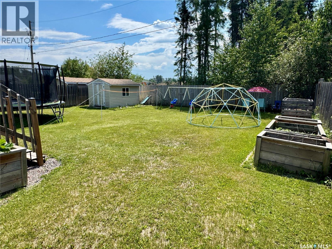
It's all about that location...and 6 bedrooms & 3 bathrooms!! This lovely family home is nestled in the heart of Thompson Cres - you are so close to both Pre-Cam and the Co-op. Upstairs you find a modern open concept layout - the kitchen cabinets were refinished previously and there is a custom backsplash and stainless steel appliances. You will enjoy the beautiful hardwood flooring in the living room and down the hallway. The large main level includes 3 bedrooms and two full bathrooms. The spacious master bedroom boasts a lovely en-suite with a shower and a step-in closet. Downstairs you find two good sized bedrooms and one smaller bedroom that would be an ideal office or craft room, third full bathroom, laundry, and large family room with lots of light coming in through big windows. There is vinyl plank flooring in the basement family room for easy maintenance and moisture management from spills! The natural gas furnace was installed in 2014, the air exchanger in 2017, and the shingles were replaced in 2019. There is a spacious fenced backyard with garden boxes, a swingset, a large two-tier deck with room for storage underneath, and a garden shed. This lovely home has everything a family needs in a fabulous location - don't miss out! (id:41462)
Property Details
| MLS® Number | SK041829 |
| Property Type | Single Family |
| Features | Treed, Rectangular |
| Structure | Deck |
Building
| Bathroom Total | 3 |
| Bedrooms Total | 6 |
| Appliances | Washer, Refrigerator, Dishwasher, Dryer, Window Coverings, Hood Fan, Storage Shed, Stove |
| Architectural Style | Bi-level |
| Basement Development | Finished |
| Basement Type | Full (finished) |
| Constructed Date | 1998 |
| Construction Style Attachment | Detached |
| Cooling Type | Air Exchanger |
| Heating Fuel | Natural Gas |
| Heating Type | Forced Air |
| Size Interior | 1,219 Ft2 |
| Type | House |
Parking
| None | |
| Parking Space(s) | 2 |
Land
| Acreage | No |
| Fence Type | Fence |
| Landscape Features | Lawn, Garden Area |
| Size Frontage | 57 Ft ,4 In |
| Size Irregular | 6876.00 |
| Size Total | 6876 Sqft |
| Size Total Text | 6876 Sqft |
Rooms
| Level | Type | Length | Width | Dimensions |
|---|---|---|---|---|
| Basement | Family Room | 28' x 12'7" | ||
| Basement | Bedroom | 11'4" x 11' | ||
| Basement | Bedroom | 13'8" x 9' | ||
| Basement | 3pc Bathroom | 7'8" x 5' | ||
| Basement | Bedroom | 11' x 7'5" | ||
| Basement | Laundry Room | 13'5" x 12'8" | ||
| Main Level | Kitchen | 11'9" x 11'2" | ||
| Main Level | Dining Room | 11'6" x 7'10" | ||
| Main Level | Living Room | 19' x 12'7" | ||
| Main Level | 3pc Bathroom | 7'6" x 5' | ||
| Main Level | Primary Bedroom | 13'1" x 11'5" | ||
| Main Level | 3pc Ensuite Bath | 7'5" x 5' | ||
| Main Level | Bedroom | 12' x 9'5" | ||
| Main Level | Bedroom | 12' x 9' |
Contact Us
Contact us for more information

Karla Hardcastle
Broker
https://www.remaxlarongeproperties.ca/index.php
Box 641
Air Ronge, Saskatchewan S0J 3G0

The trademarks REALTOR®, REALTORS®, and the REALTOR® logo are controlled by The Canadian Real Estate Association (CREA) and identify real estate professionals who are members of CREA. The trademarks MLS®, Multiple Listing Service® and the associated logos are owned by The Canadian Real Estate Association (CREA) and identify the quality of services provided by real estate professionals who are members of CREA. The trademark DDF® is owned by The Canadian Real Estate Association (CREA) and identifies CREA's Data Distribution Facility (DDF®)
July 08 2026 12:11:36
Saskatchewan REALTORS® Association
RE/MAX La Ronge Properties