


307 Sumner Lane Saskatoon, Saskatchewan S7L 7L7

$425,000
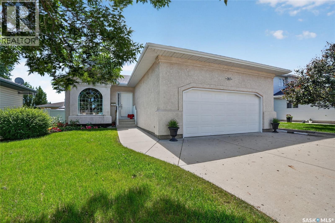
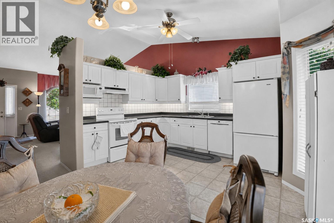
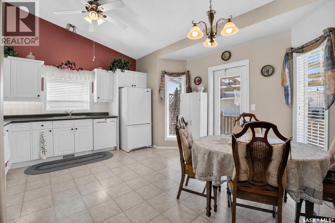
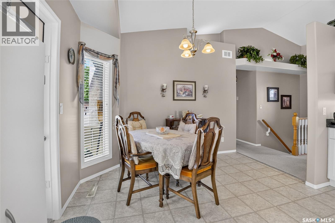
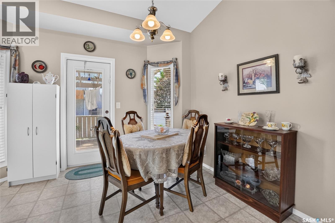
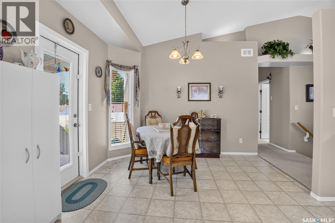
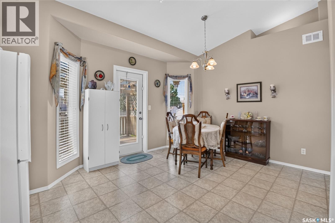
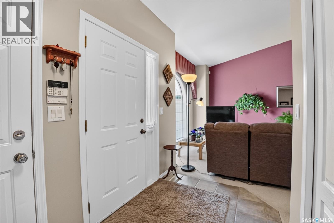
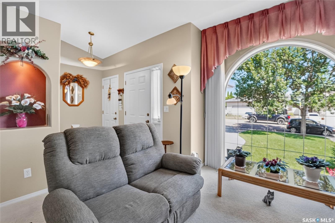
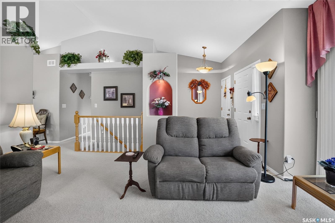
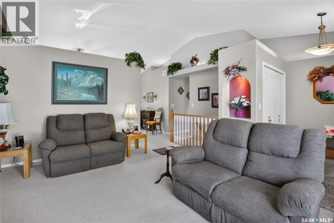
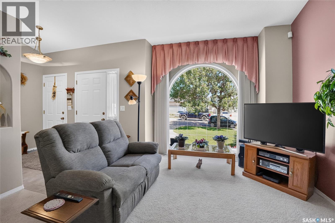
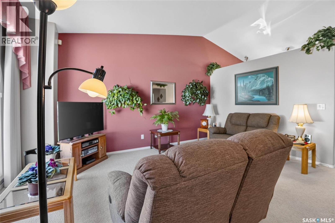
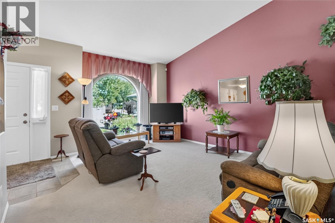
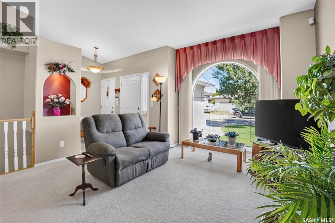
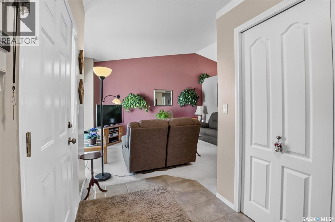
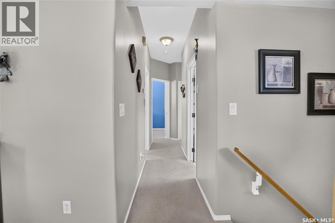
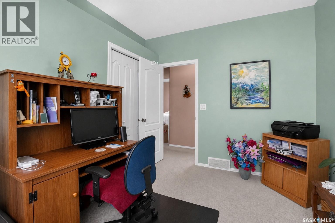
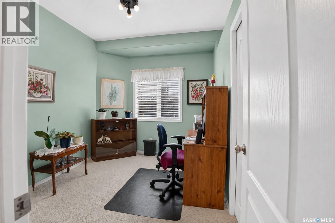
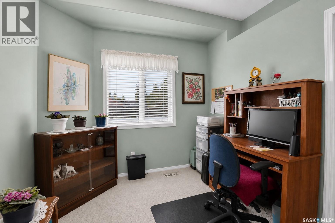
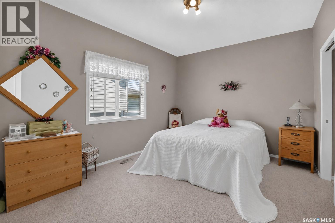
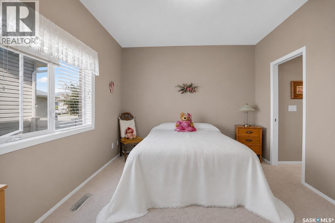
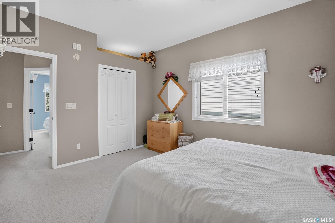
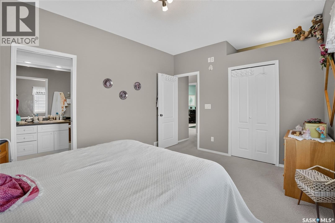
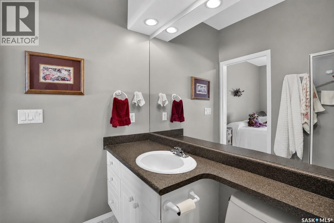
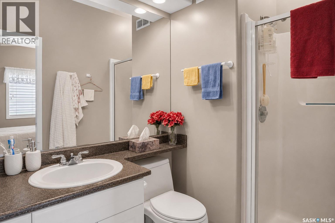
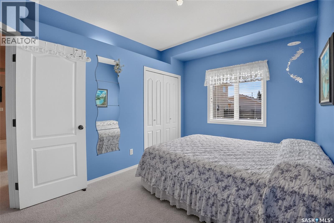
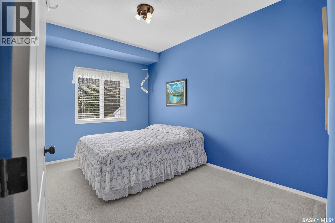
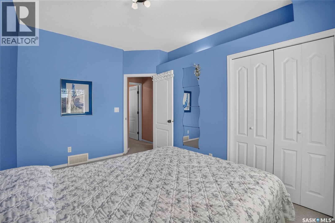
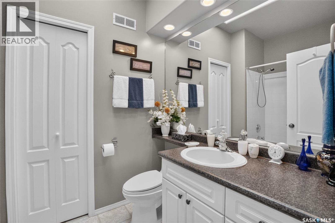
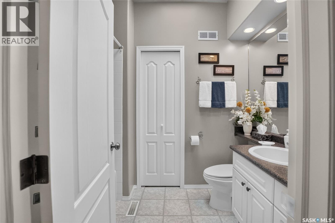
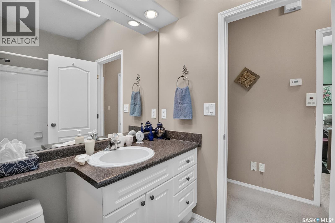
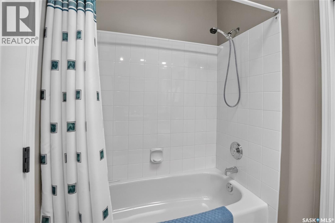
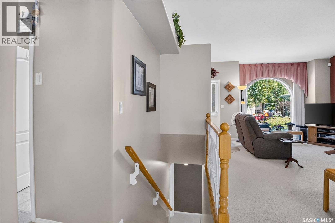
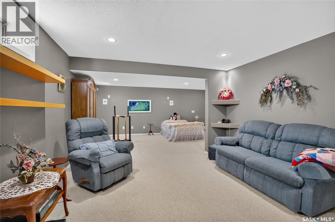
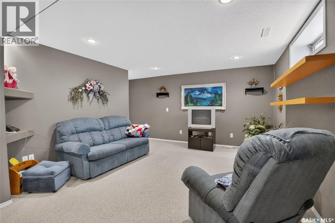
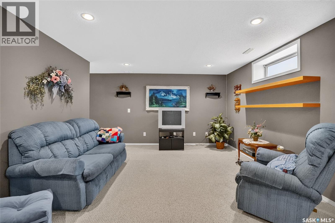
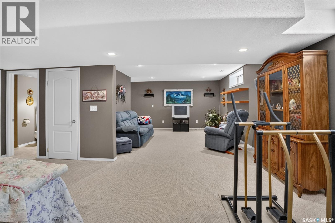
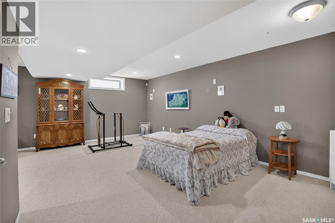
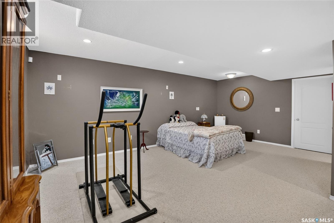
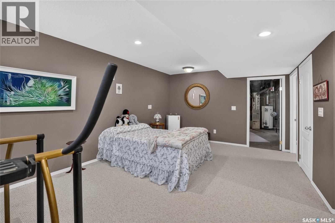
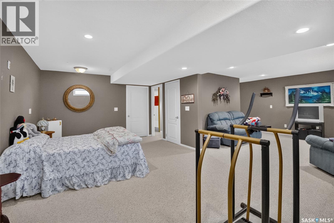
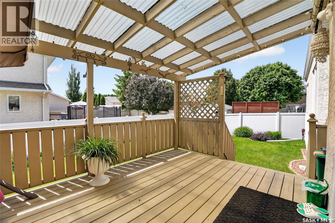
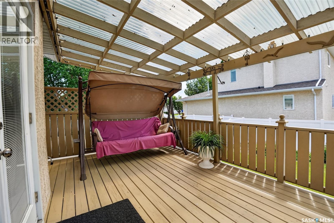
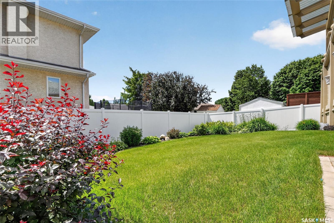
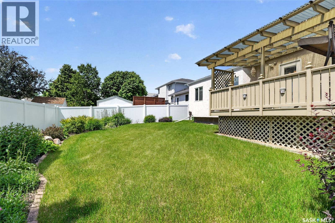
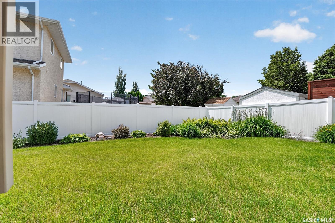
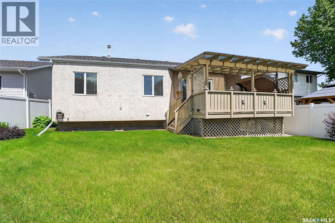
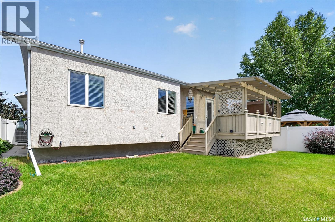
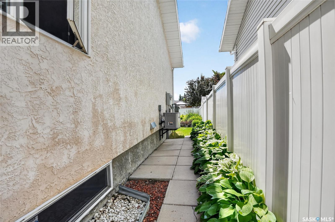
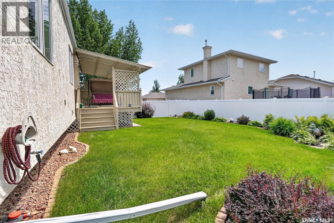
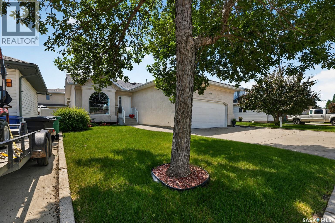
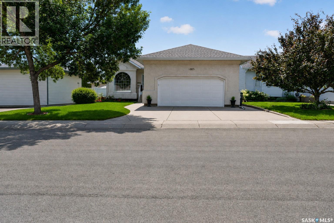
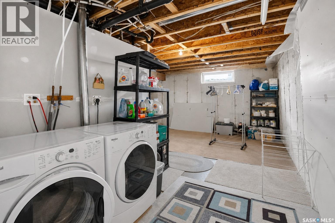
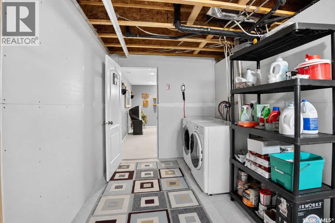
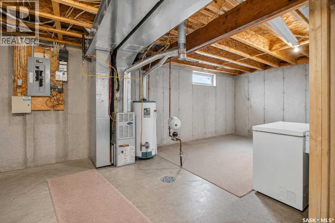
There's a certain kind of home you can feel the moment you pull up — one that's been genuinely cared for, not just lived in. This NorthRidge-built bungalow has had only two owners, and the pride of ownership shows in every corner. The big-ticket work is already done, and done right: shingles (2016), metal-clad exterior trim and vinyl fencing (2010), and a new R16 insulated door (2022) on the oversized, insulated double attached garage. What that means for you: years of careful maintenance behind this home, and the freedom to simply move in and make it your own over time. Inside, it's a classic bungalow layout done right: three bedrooms up, including a primary with its own ensuite (two baths up, a third down), plus a partially finished basement ready to grow with your household. Out back, a covered deck overlooks a fully finished yard — morning coffee in the rain, summer suppers in the shade, and weekends free from landscaping projects. The location seals it: tucked between École St. Peter School and École Dundonald School, with Dundonald Park just around the corner. This is Dundonald at its best - established, quiet, and connected. The kind of neighbourhood where kids still walk to school on their own. Homes cared for like this don't come along often. As per the Seller’s direction, all offers will be presented on 07/11/2026 1:00PM. (id:41462)
Open House
This property has open houses!
4:00 pm
Ends at:6:00 pm
Property Details
| MLS® Number | SK041649 |
| Property Type | Single Family |
| Neigbourhood | Dundonald |
| Features | Treed, Rectangular, Double Width Or More Driveway |
| Structure | Deck |
Building
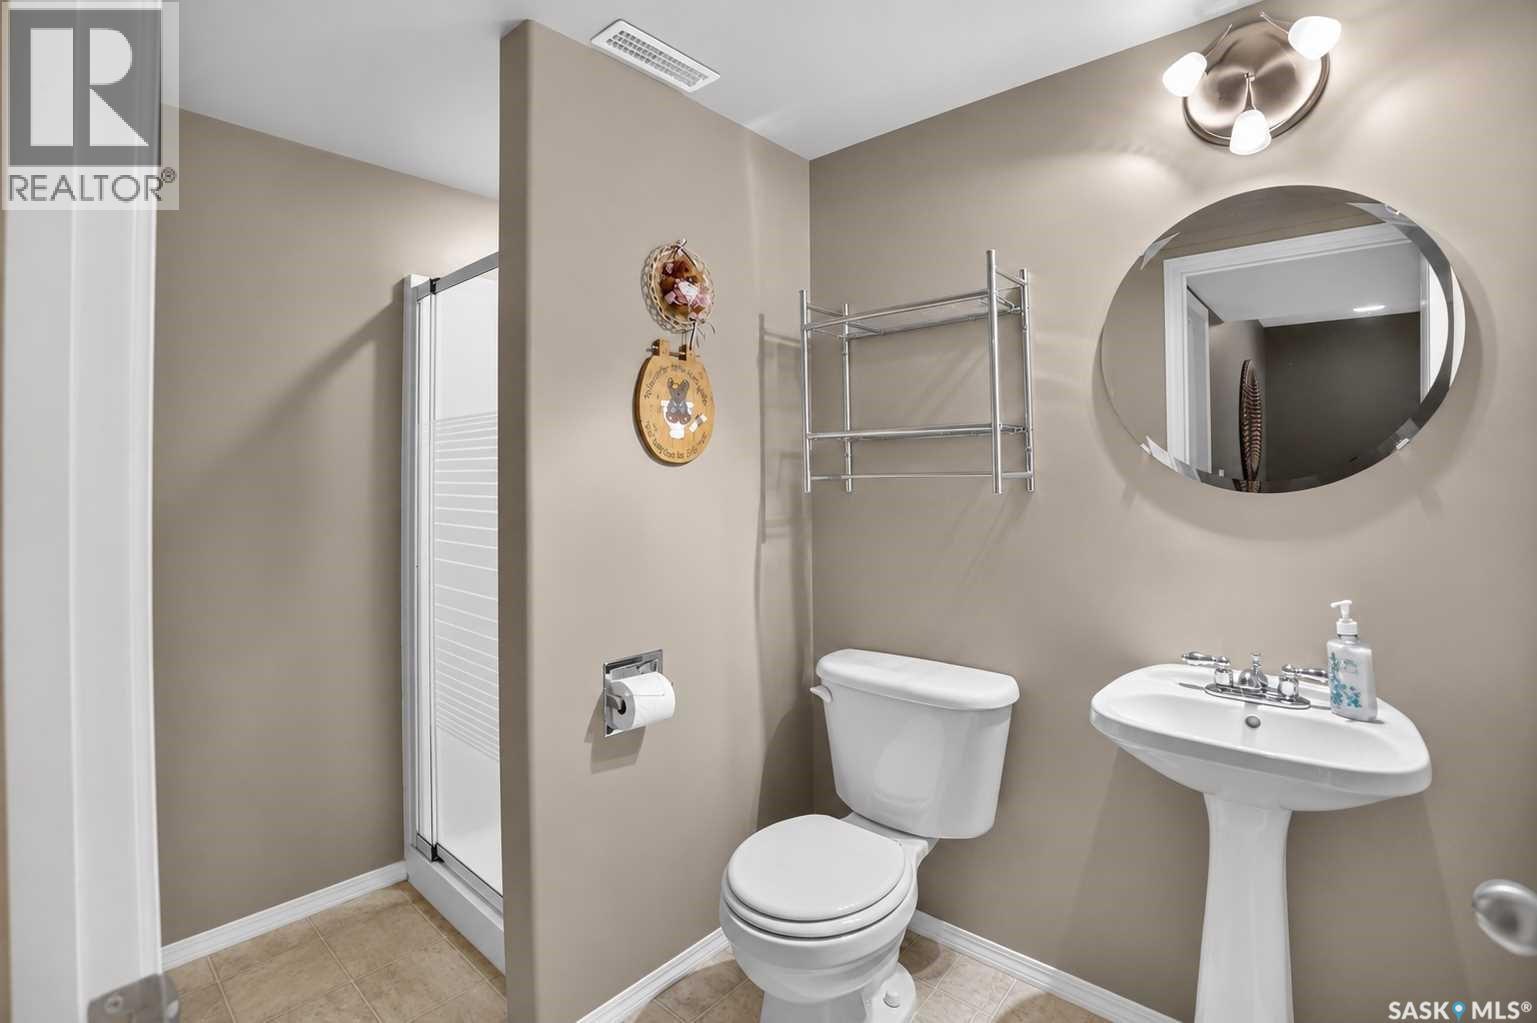
| Bathroom Total | 3 |
| Bedrooms Total | 3 |
| Appliances | Washer, Refrigerator, Dishwasher, Dryer, Microwave, Alarm System, Window Coverings, Garage Door Opener Remote(s), Hood Fan, Stove |
| Architectural Style | Bungalow |
| Basement Development | Partially Finished |
| Basement Type | Full (partially Finished) |
| Constructed Date | 1999 |
| Construction Style Attachment | Detached |
| Cooling Type | Central Air Conditioning, Air Exchanger |
| Fire Protection | Alarm System |
| Heating Fuel | Natural Gas |
| Heating Type | Forced Air |
| Stories Total | 1 |
| Size Interior | 1,172 Ft2 |
| Type | House |
Parking
| Attached Garage | |
| Parking Space(s) | 4 |
Land
| Acreage | No |
| Fence Type | Fence |
| Landscape Features | Lawn |
| Size Frontage | 48 Ft |
| Size Irregular | 0.12 |
| Size Total | 0.12 Ac |
| Size Total Text | 0.12 Ac |
Rooms
| Level | Type | Length | Width | Dimensions |
|---|---|---|---|---|
| Basement | Family Room | 12' x 19'8 | ||
| Basement | Games Room | 12'10 x 14' | ||
| Basement | 3pc Bathroom | Measurements not available | ||
| Basement | Laundry Room | Measurements not available | ||
| Basement | Storage | Measurements not available | ||
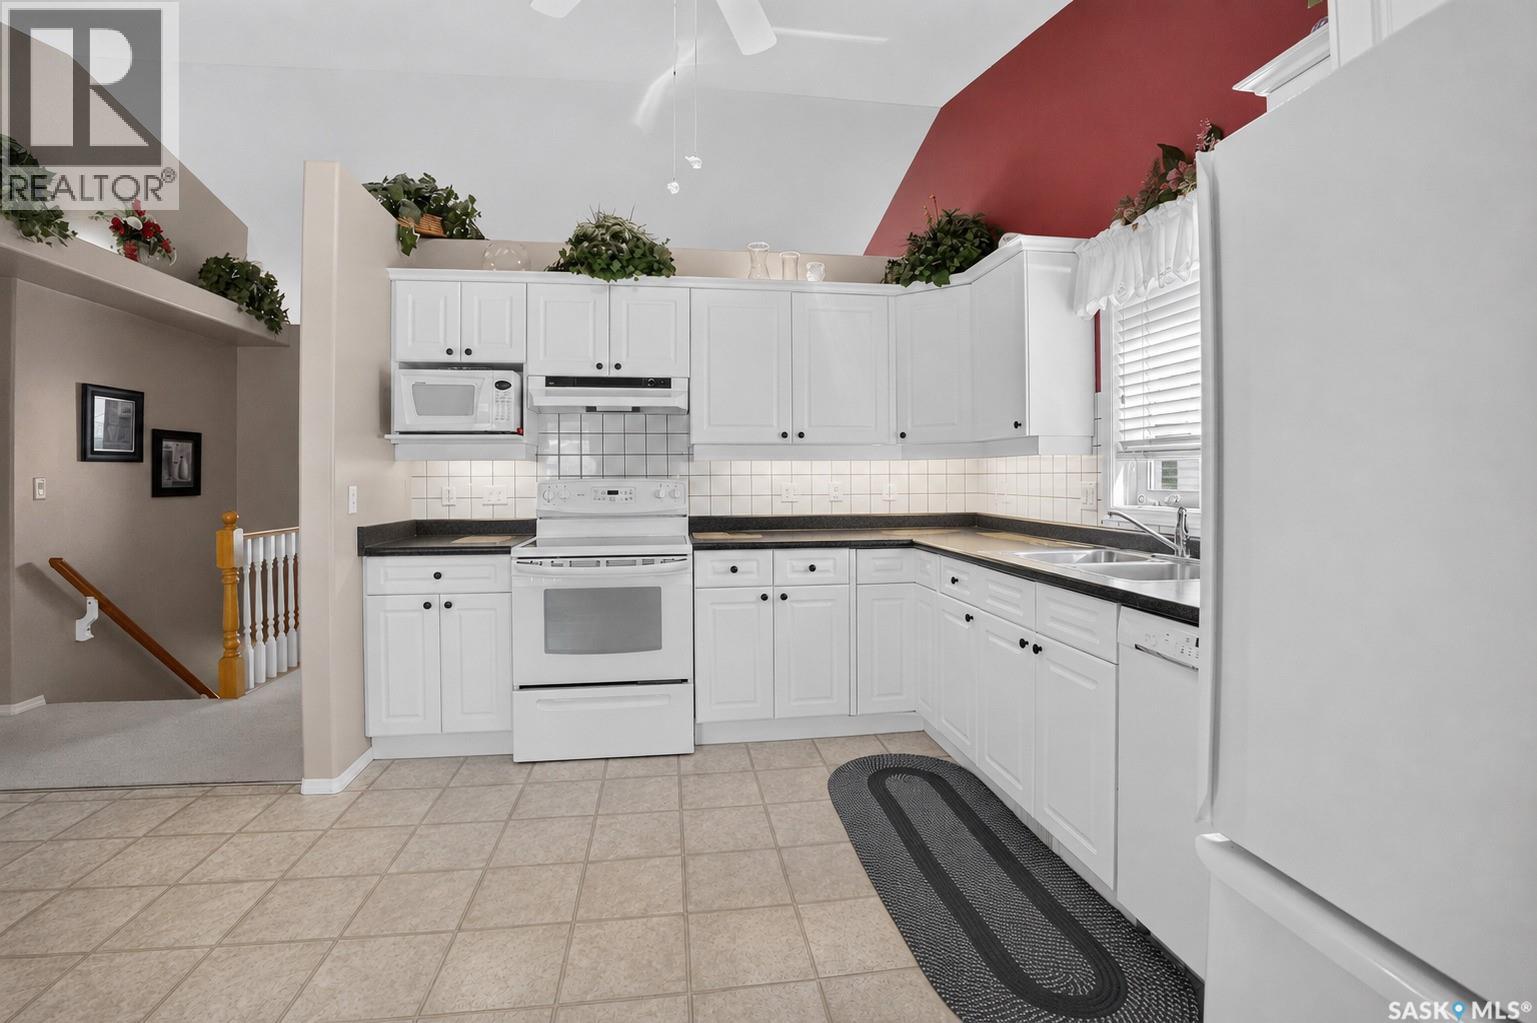
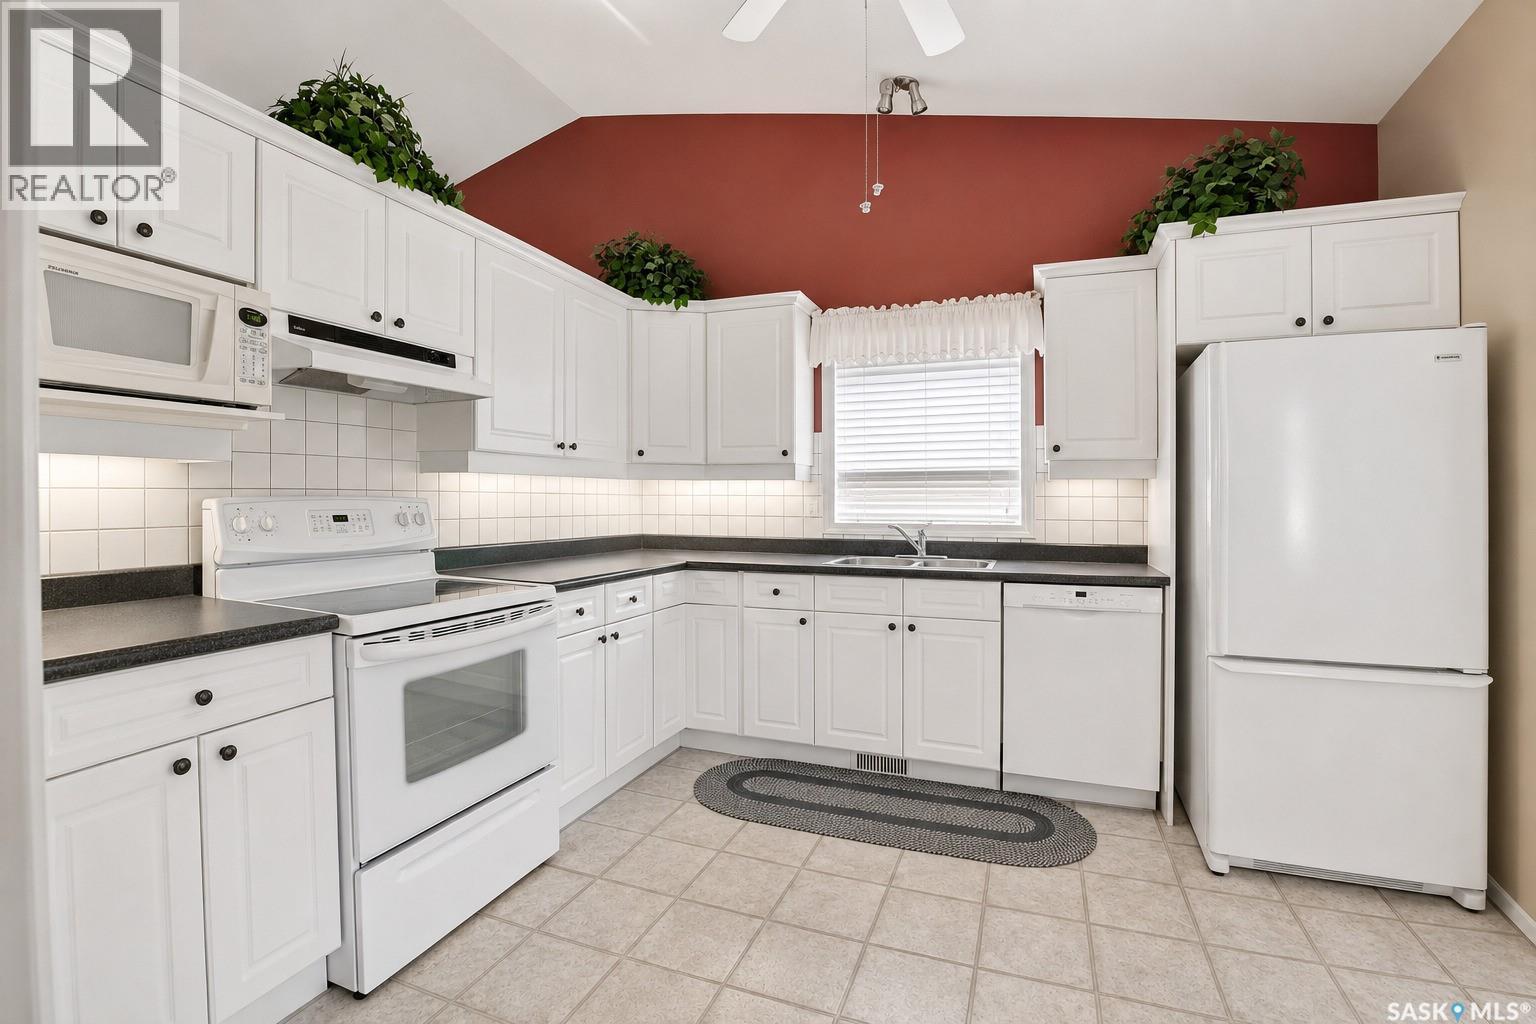
| Main Level | Kitchen | 13'10 x 16' | ||
| Main Level | Living Room | 13'6 x 15' | ||
| Main Level | Bedroom | 10'11 x 13'10 | ||
| Main Level | Bedroom | 9' x 11' | ||
| Main Level | Bedroom | 9' x 12'11 | ||
| Main Level | 4pc Bathroom | 5'9 x 8'5 | ||
| Main Level | 3pc Bathroom | 5' x 6' |
Contact Us
Contact us for more information

Angela Porrelli
Salesperson
https://www.angelaporrelli.com/
2010 11th Avenue, 7th Floor
Regina, Saskatchewan S4P 0J3

The trademarks REALTOR®, REALTORS®, and the REALTOR® logo are controlled by The Canadian Real Estate Association (CREA) and identify real estate professionals who are members of CREA. The trademarks MLS®, Multiple Listing Service® and the associated logos are owned by The Canadian Real Estate Association (CREA) and identify the quality of services provided by real estate professionals who are members of CREA. The trademark DDF® is owned by The Canadian Real Estate Association (CREA) and identifies CREA's Data Distribution Facility (DDF®)
July 07 2026 03:12:08
Saskatchewan REALTORS® Association
Lpt Realty