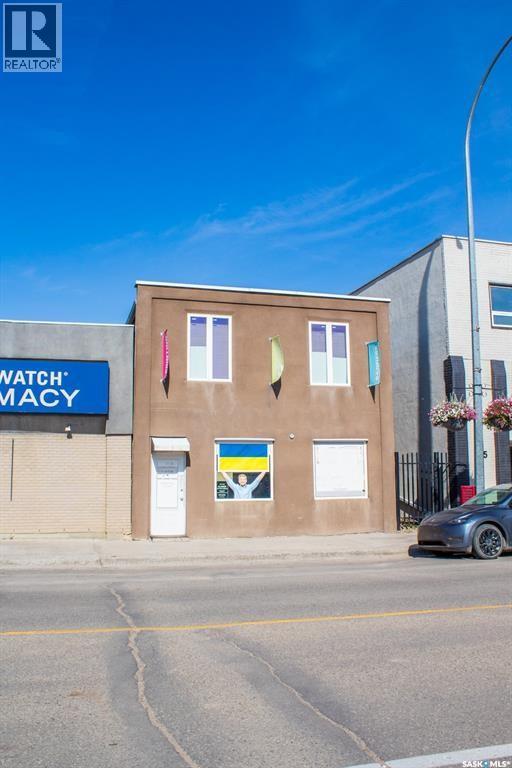
This solid three-level commercial building offers 1,694 sq. ft. of functional space across the basement, main floor, and upper level. While the structure itself has character and history, the interior has been extensively modernized — the heavy lifting has already been done. Major upgrades completed in 2009 include: Complete removal of the original lathe and plaster All new electrical wiring throughout Updated plumbing Full insulation of the building New drywall installation New flooring throughout Durable stucco in 2009 and partial metal siding in 2022. In addition to the exterior renovations, part of it has also been upgraded with durable metal siding in 2022 This is not a “fixer-upper.” The costly structural and mechanical updates have already been completed, offering a move-in-ready opportunity for retail, office, or service-based business use. With three levels of usable space, the layout provides flexibility for operations, storage, or future development. An excellent opportunity for an owner-operator or investor looking for upgraded space without renovation uncertainty. (id:41462)
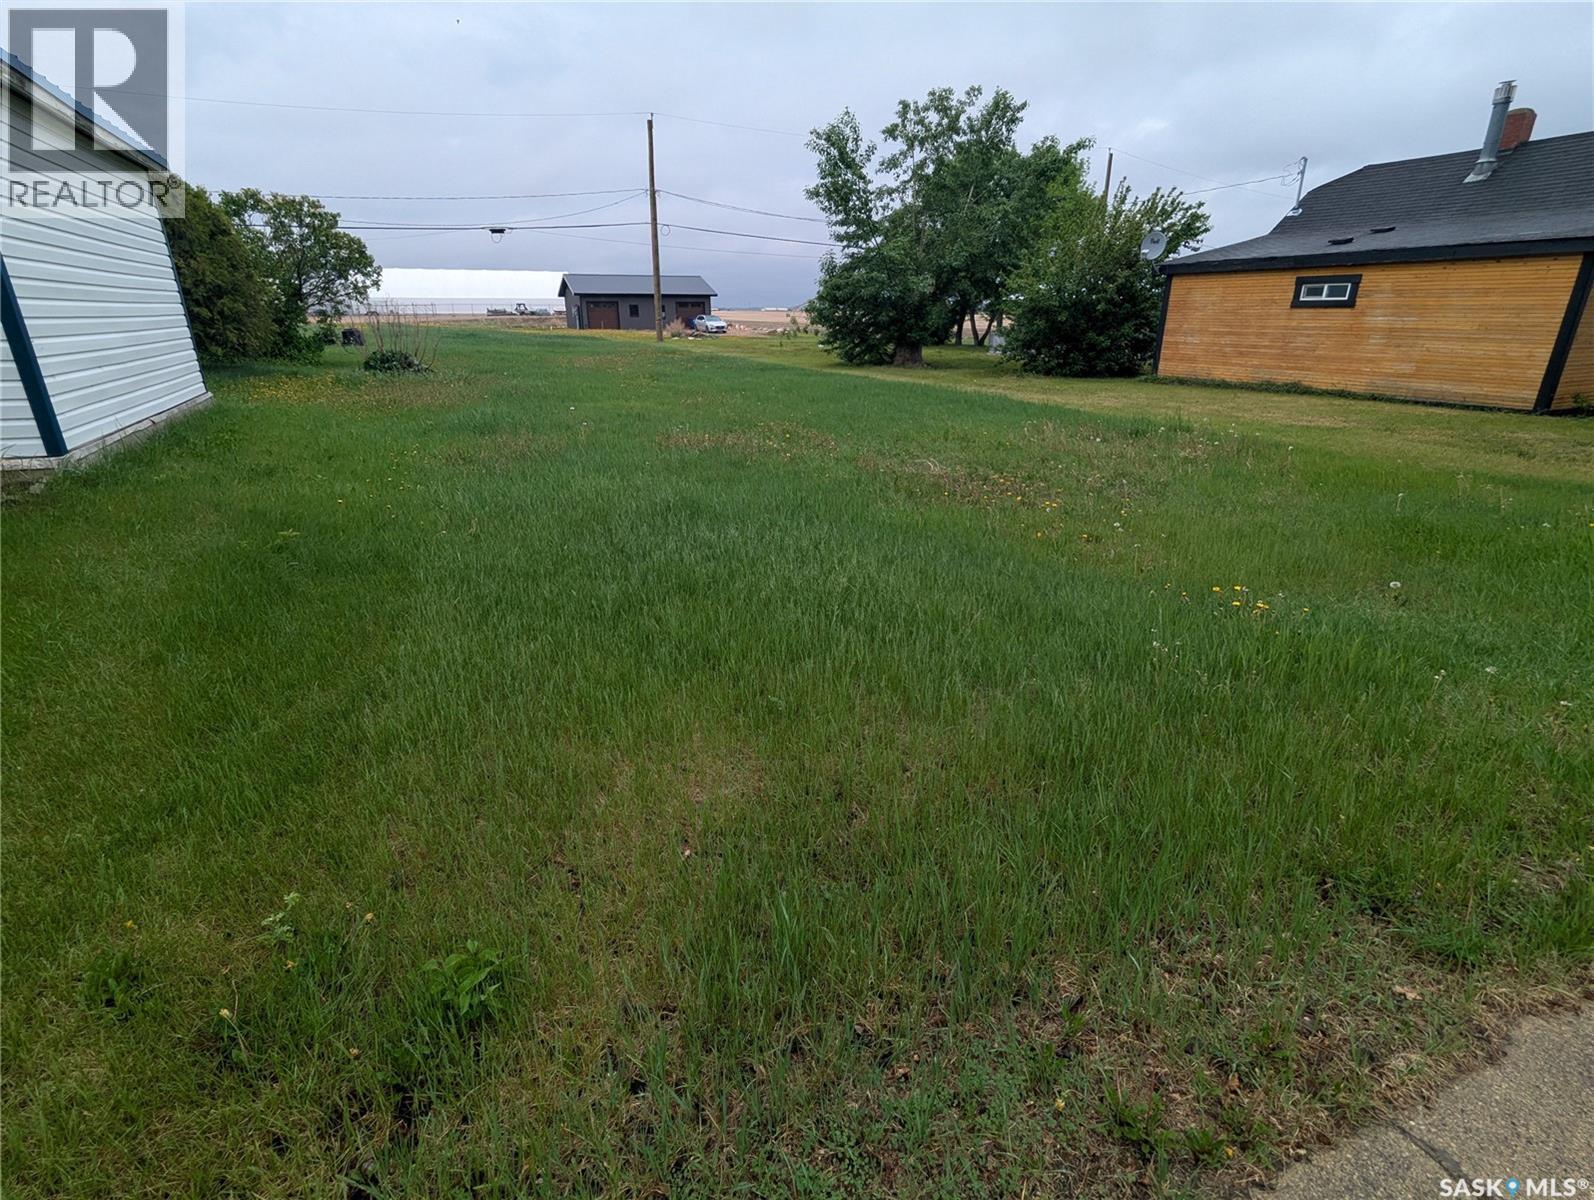
Located approximately 30 minutes from Saskatoon, this extra-large lot in Vonda is ready for your building plans. Enjoy the space and flexibility to construct a home that suits your needs while benefiting from the convenience of a short commute to Saskatoon. A great opportunity for anyone looking to build in a small-town setting. (id:41462)
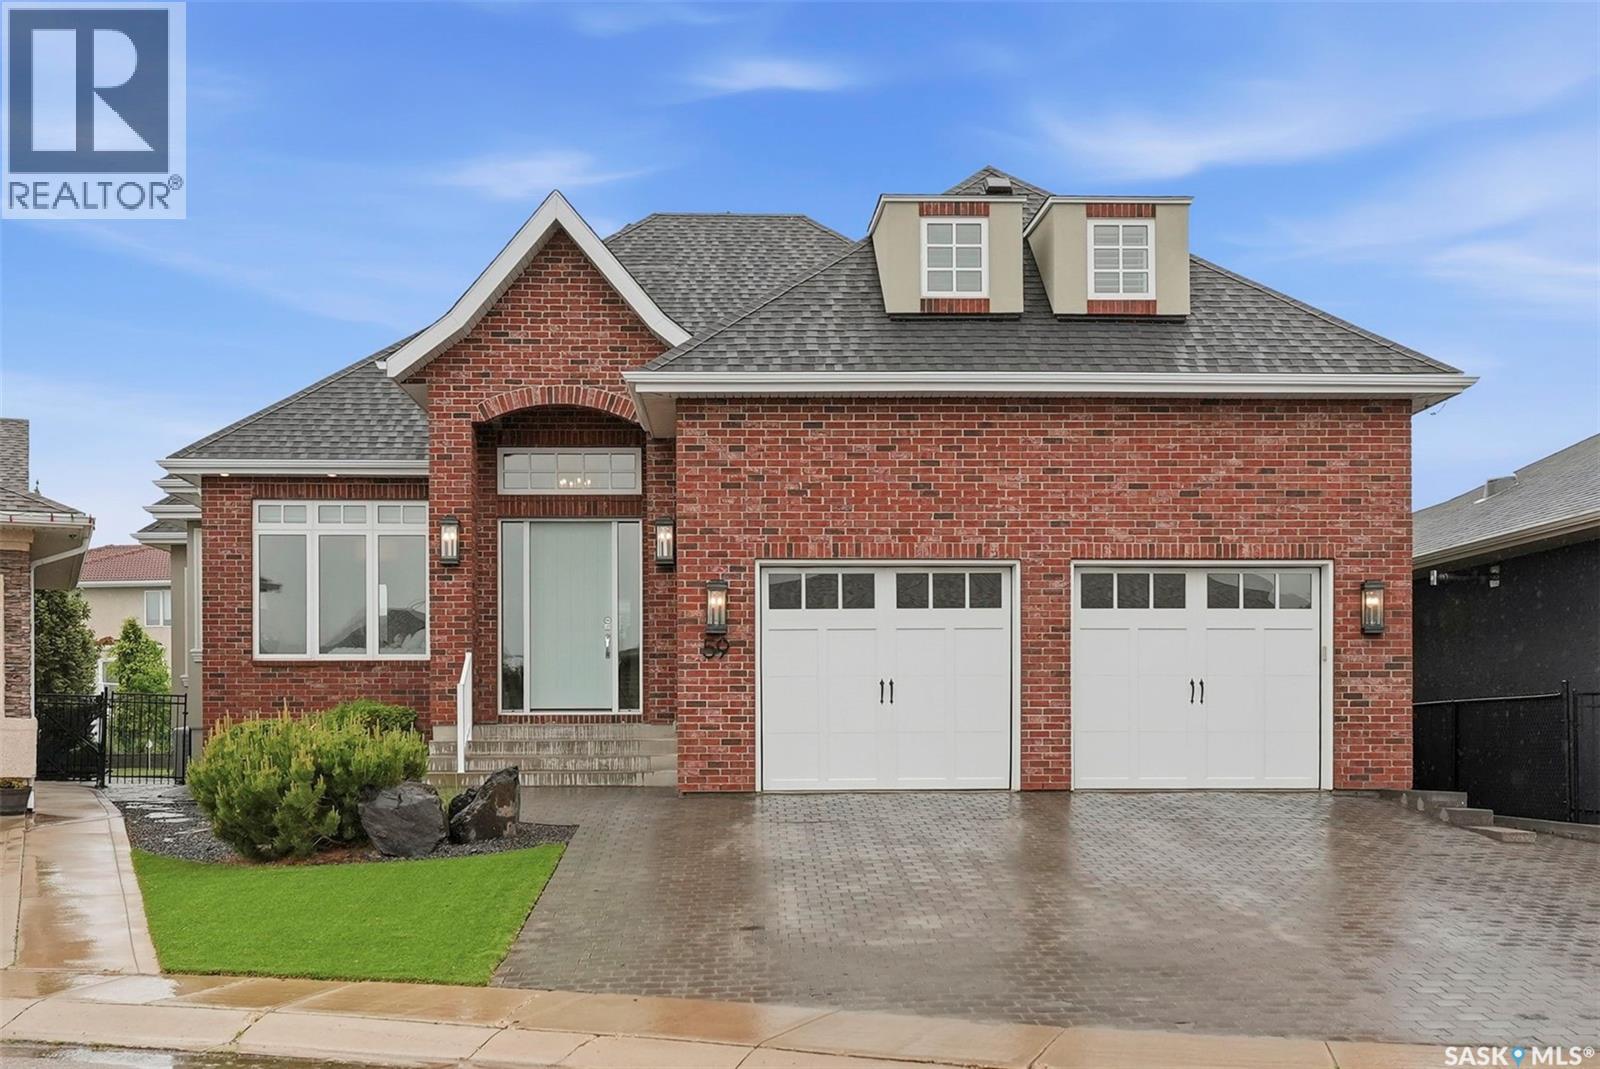
Welcome to this exquisite custom-built bungalow, perfectly positioned in the highly coveted neighbourhood of Briarwood. Showcasing over 4,000 sq. ft. of impeccably finished living space, this exceptional residence offers a seamless blend of timeless elegance, superior craftsmanship, and refined comfort. From the moment you step inside, you are greeted by rich hardwood flooring, elegant tile accents, and plush carpeting. The expansive floor plan is designed to impress, featuring generously sized rooms, soaring levels of comfort, and an effortless flow ideal for both upscale entertaining and everyday living. This remarkable home offers four bedrooms and four beautiful bathrooms, providing exceptional space and privacy for family and guests alike. The fully developed lower level elevates the home's luxury appeal with an expansive family and entertainment area, creating the perfect setting for hosting gatherings, enjoying movie nights, or simply unwinding in style. A dedicated fitness area offers the convenience of a private in-home gym. Step outside to your own private backyard sanctuary. The beautifully landscaped yard is complemented by a putting green and space to relax, entertain, and enjoy Saskatchewan's summer evenings in complete comfort. Nestled among mature trees, winding walking paths, and beautifully maintained streetscapes, Briarwood remains one of Saskatoon's most prestigious and desirable communities. Residents enjoy a peaceful, established setting while remaining just minutes from schools, shopping, recreation facilities, and every modern convenience. Meticulously maintained and presented in exceptional condition, this residence offers a rare opportunity to experience luxury living at its finest. Sophisticated, spacious, and perfectly located, this outstanding home is a true Briarwood masterpiece and a must-see for discerning buyers seeking uncompromising quality and lifestyle. (id:41462)
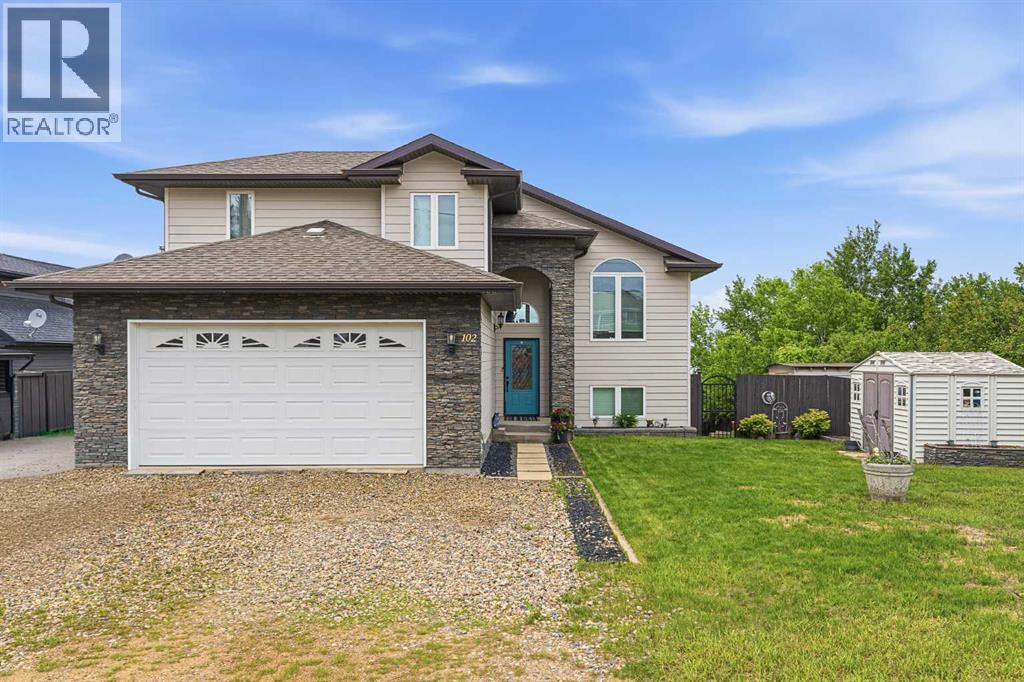
This modern and functional modified bi-level is located in the peaceful community of Greenstreet, SK. This is a home that stands out the moment you walk in it is intentional, well cared for, and finished with a clean, elevated feel throughout. The tile entry and staircase set the tone, flowing seamlessly into hardwood on the main level and creating a space that feels bright, open, and cohesive The kitchen is a true focal point has is accented by bright white custom cabinetry, built-in stainless steel appliances, and a layout that works effortlessly for both everyday living and hosting. Natural light fills the space, enhancing the modern finish and overall energy of the home. The upper-level primary suite offers privacy and comfort, complete with a walk-in closet and a beautifully finished three-piece ensuite.The main level features an additional bedroom and a spacious bathroom with double sinks, a large soaker tub, and a separate shower this setup balances function and comfort. The walkout basement continues the same quality, offering two more bedrooms, a full bathroom, and a comfortable family room with a feature wall and pot lighting, creating the perfect space to unwind. The oversized attached garage is heated and is a dream workshop with a 220 and 240 amp. This well curated lakefront home stands out. Embrace the community of Greenstreet, there is a boat launch and beach. This quaint lake life awaits you! (id:41462)
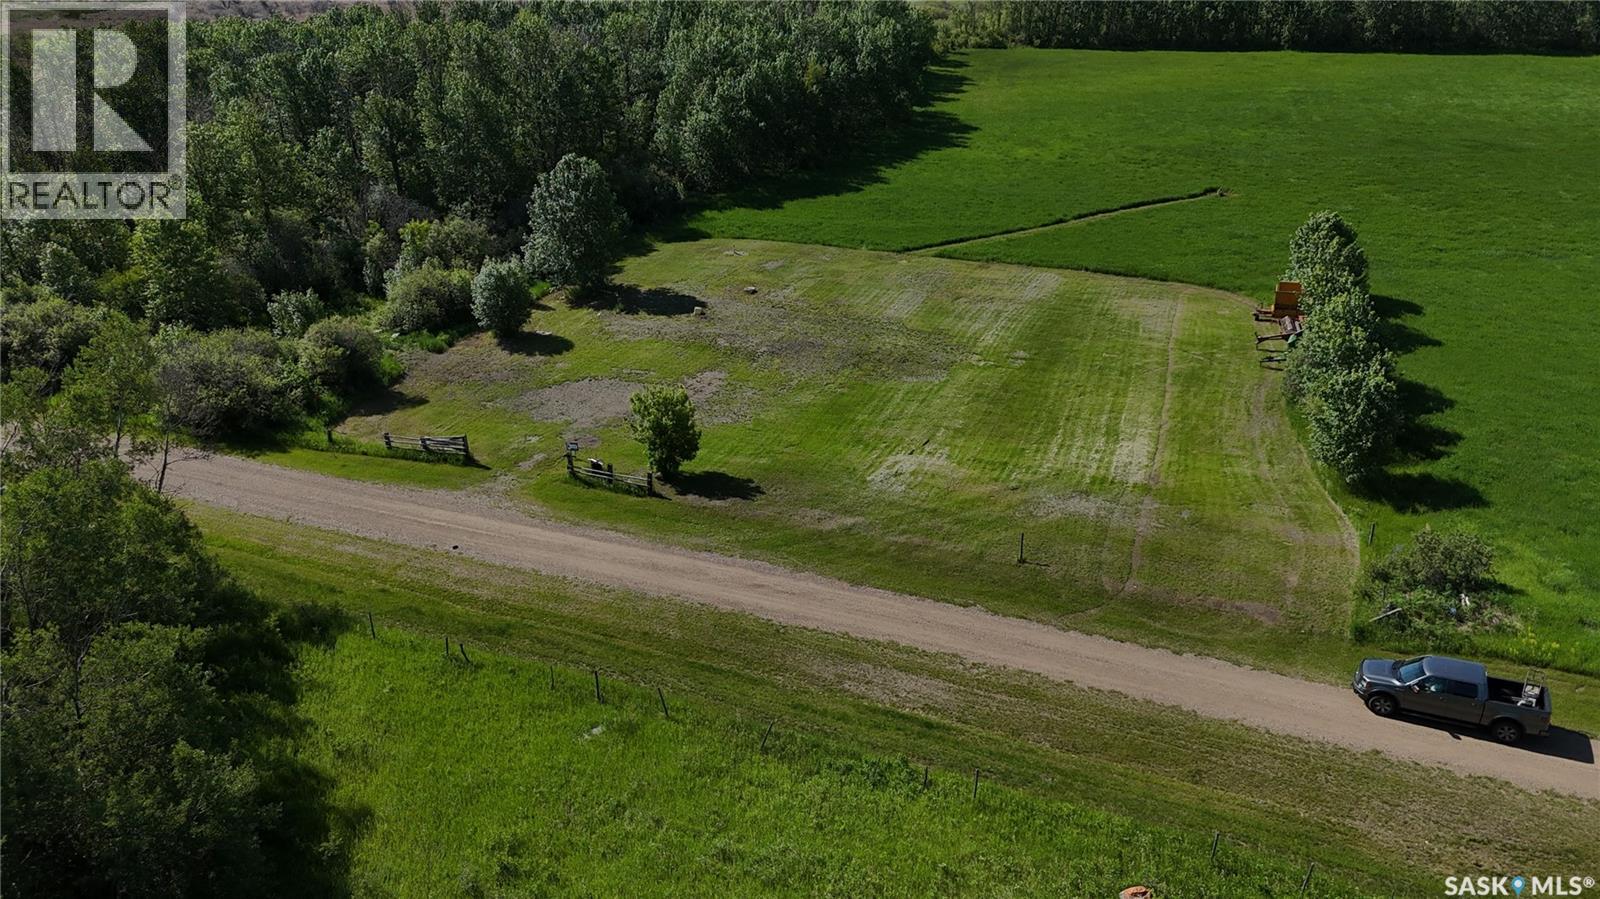
This 17 acre property, located 12 km south of Battleford, SK on Highway 4, offers an ideal location for building a home and raising a family in a quiet, serene environment. The site features on-site power, a 70 ft water well, natural gas, and a septic tank with surface pump-out, providing essential utilities for modern living. With mature trees and ample space, it presents a perfect setting for a peaceful rural lifestyle, while still being conveniently close to the amenities of the Battlefords (id:41462)
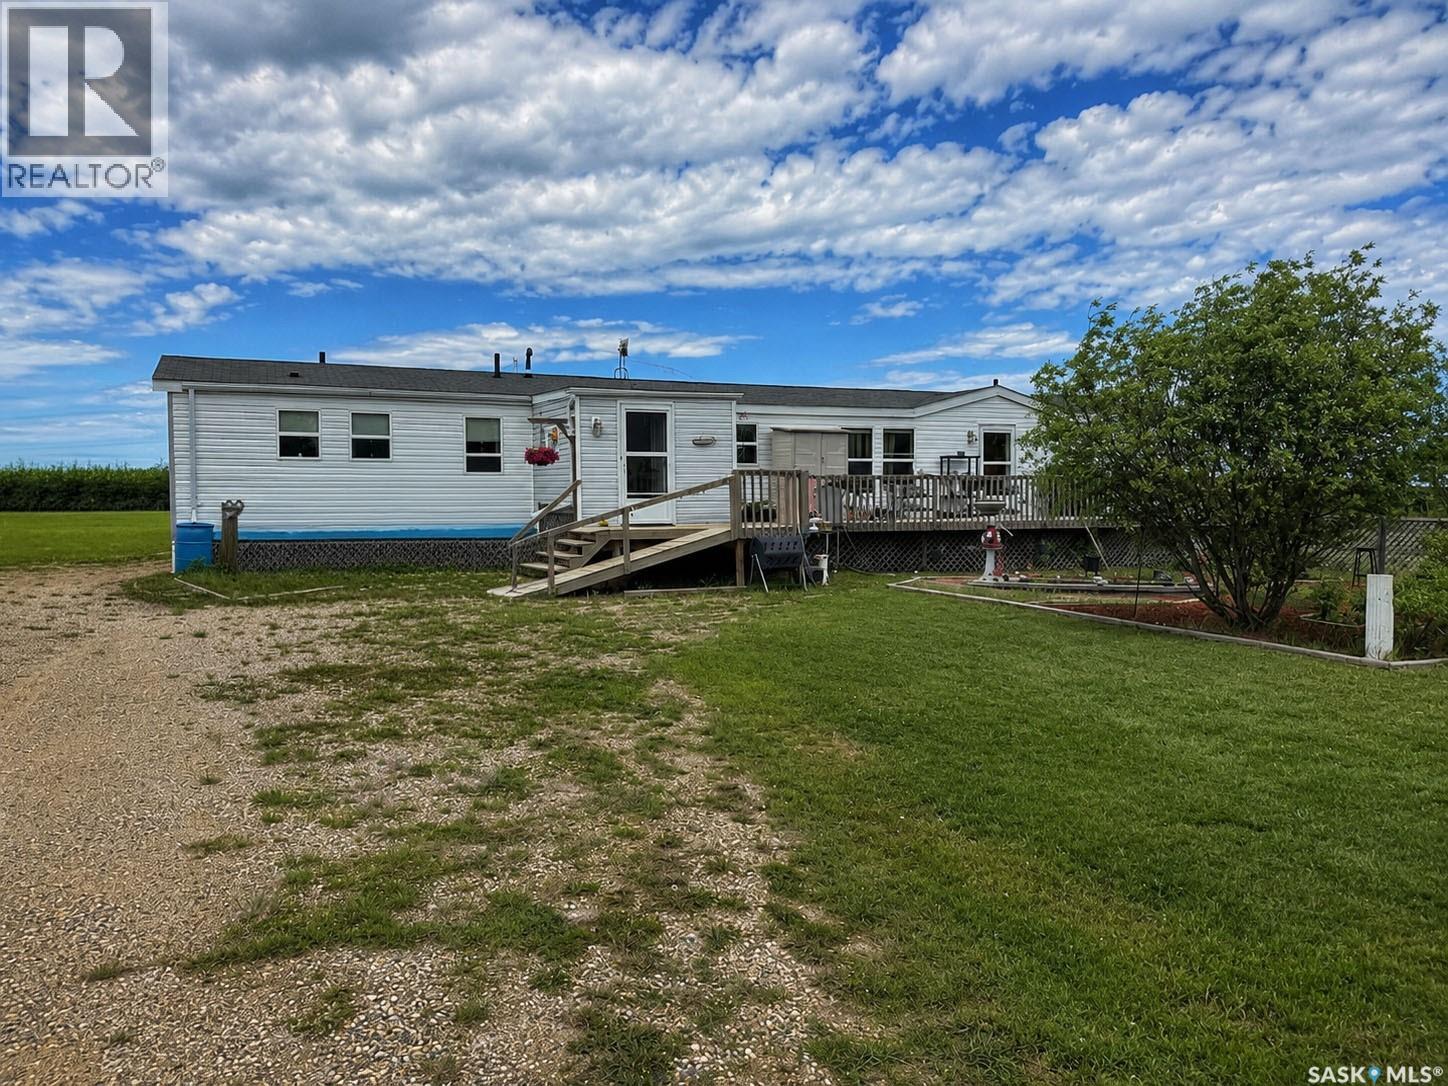
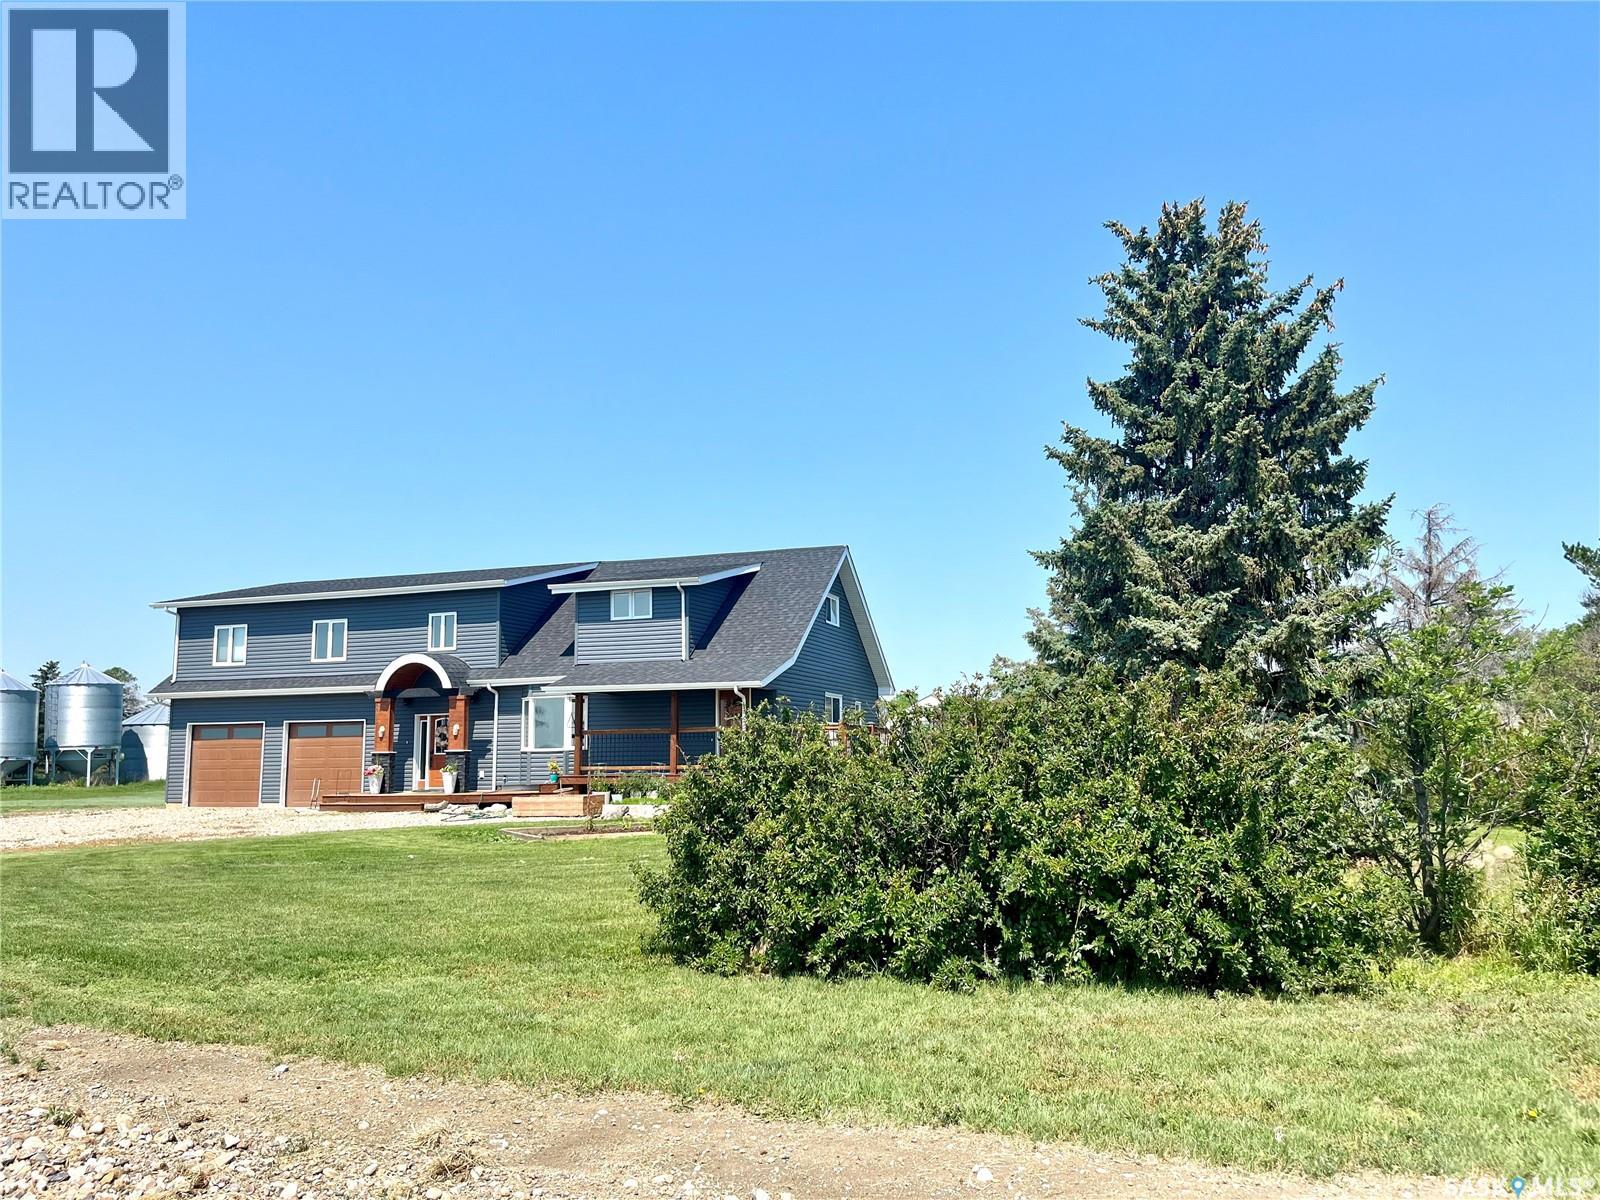
Country living at its finest! This charming 4-bedroom, 3-bathroom manufactured home is nestled on 5 scenic acres in Prince Albert RM. Boasting 1,920 sq/ft of living space, this property offers a serene escape from city life. Built in 2011 with a thoughtful addition in 2013, this home is ideal for a growing family. Conveniently located just a short drive from East Central Elementary school, enjoy the perfect blend of privacy and convenience. Don't miss the opportunity to make this peaceful oasis your own. (id:41462)
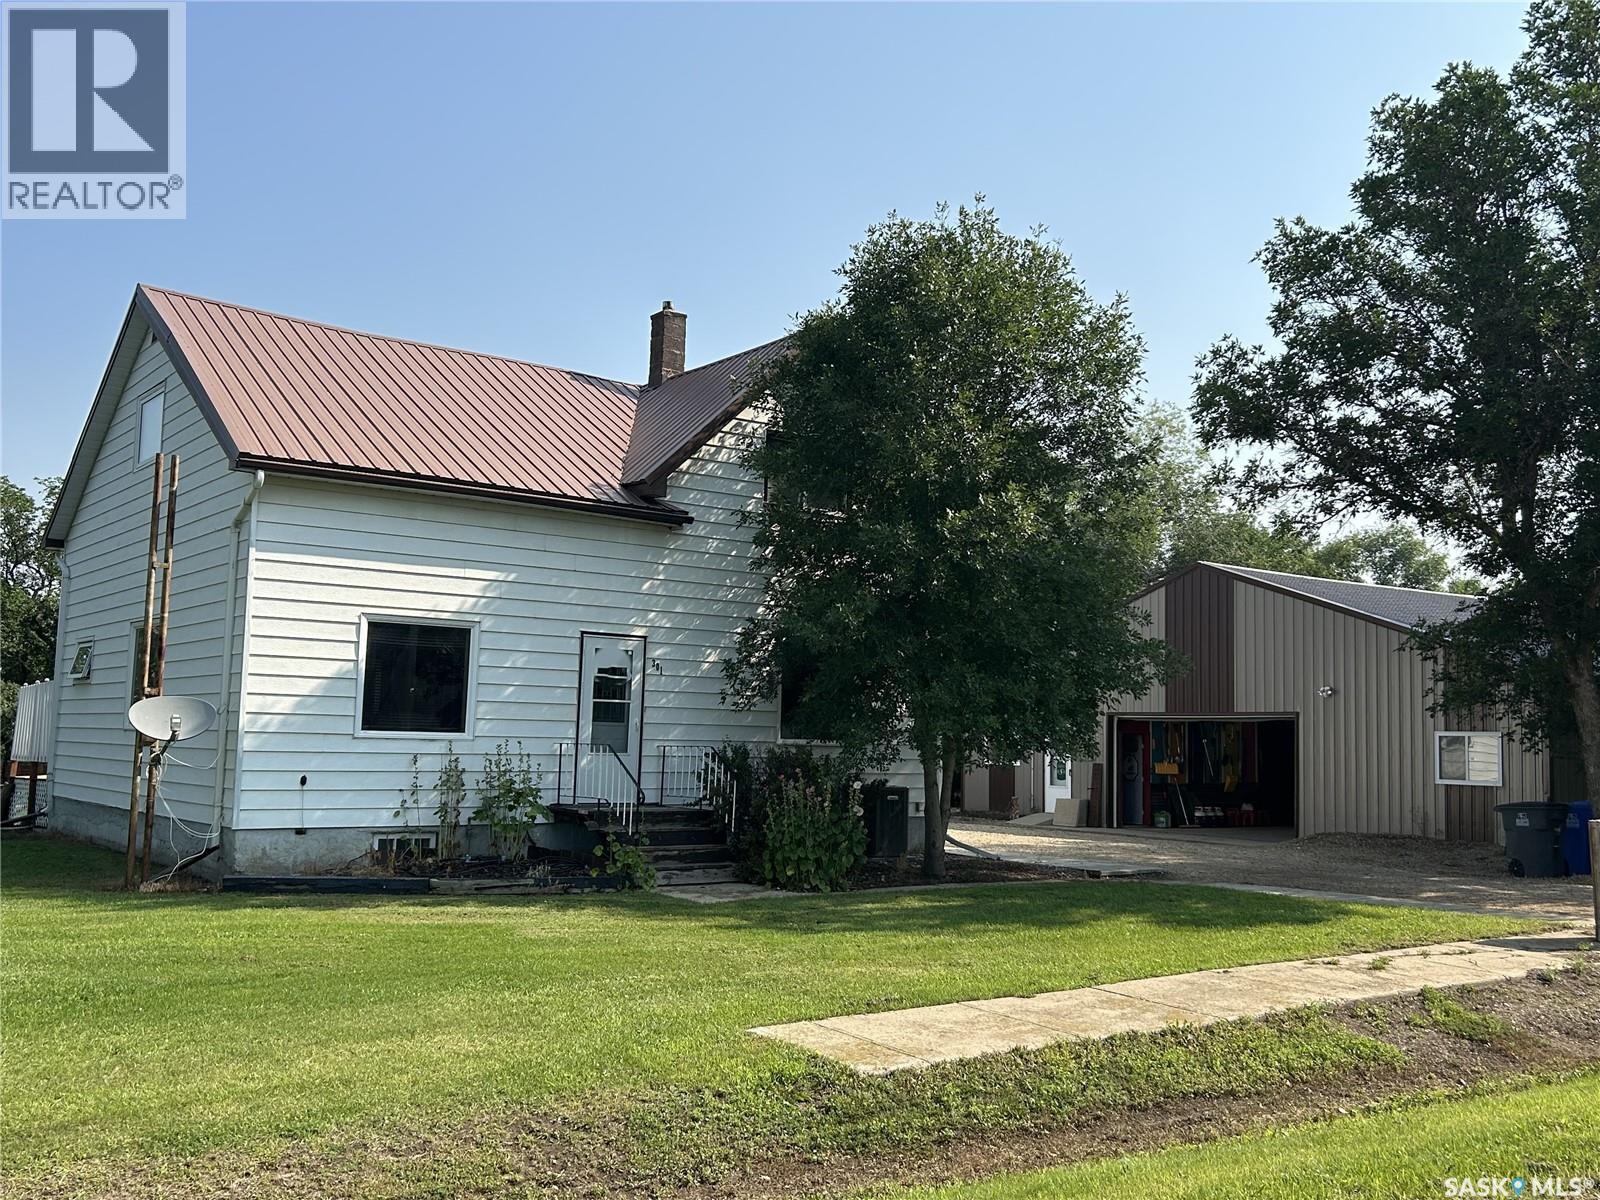
Looking for small-town charm with the convenience of being a short drive from the city? This very well maintained property in Torquay offers the best of both worlds. Situated on a spacious .46-acre lot, this home features 1,341 sq ft, 4 bedrooms, 3 bathrooms, and a fantastic 40’ x 48’ shop — perfect for hobbies, storage, or business use. Inside, the main floor welcomes you with a warm, inviting layout. The kitchen boasts ample cabinetry and generous counter space, ideal for cooking and entertaining. Just off the dining area, you'll find a handy office nook, while the oversized living room provides plenty of space to relax. The large entryway includes built-in storage to keep things tidy and organized. A 4-piece bathroom completes the main floor. Upstairs, you'll find three cozy bedrooms and a 3-piece bathroom. The basement features a spacious rec room, a fourth bedroom, a 4-piece bath, and laundry area — perfect for guests or growing families. Recent updates include a new concrete basement floor and basement flooring in 2026, brand new air conditioner in 2025, a new dishwasher in 2025 and windows that were updated about 11 years ago. The yard is truly a standout — lush green grass, mature trees, and a deck that’s perfect for soaking in those peaceful prairie summer evenings. Additional outdoor features include a 20’ x 14’ converted garage, now used as a large shed, plus the impressive shop for all your storage or work needs. If you're seeking space, serenity, and a welcoming community just minutes from Estevan, this property is a must-see! (id:41462)
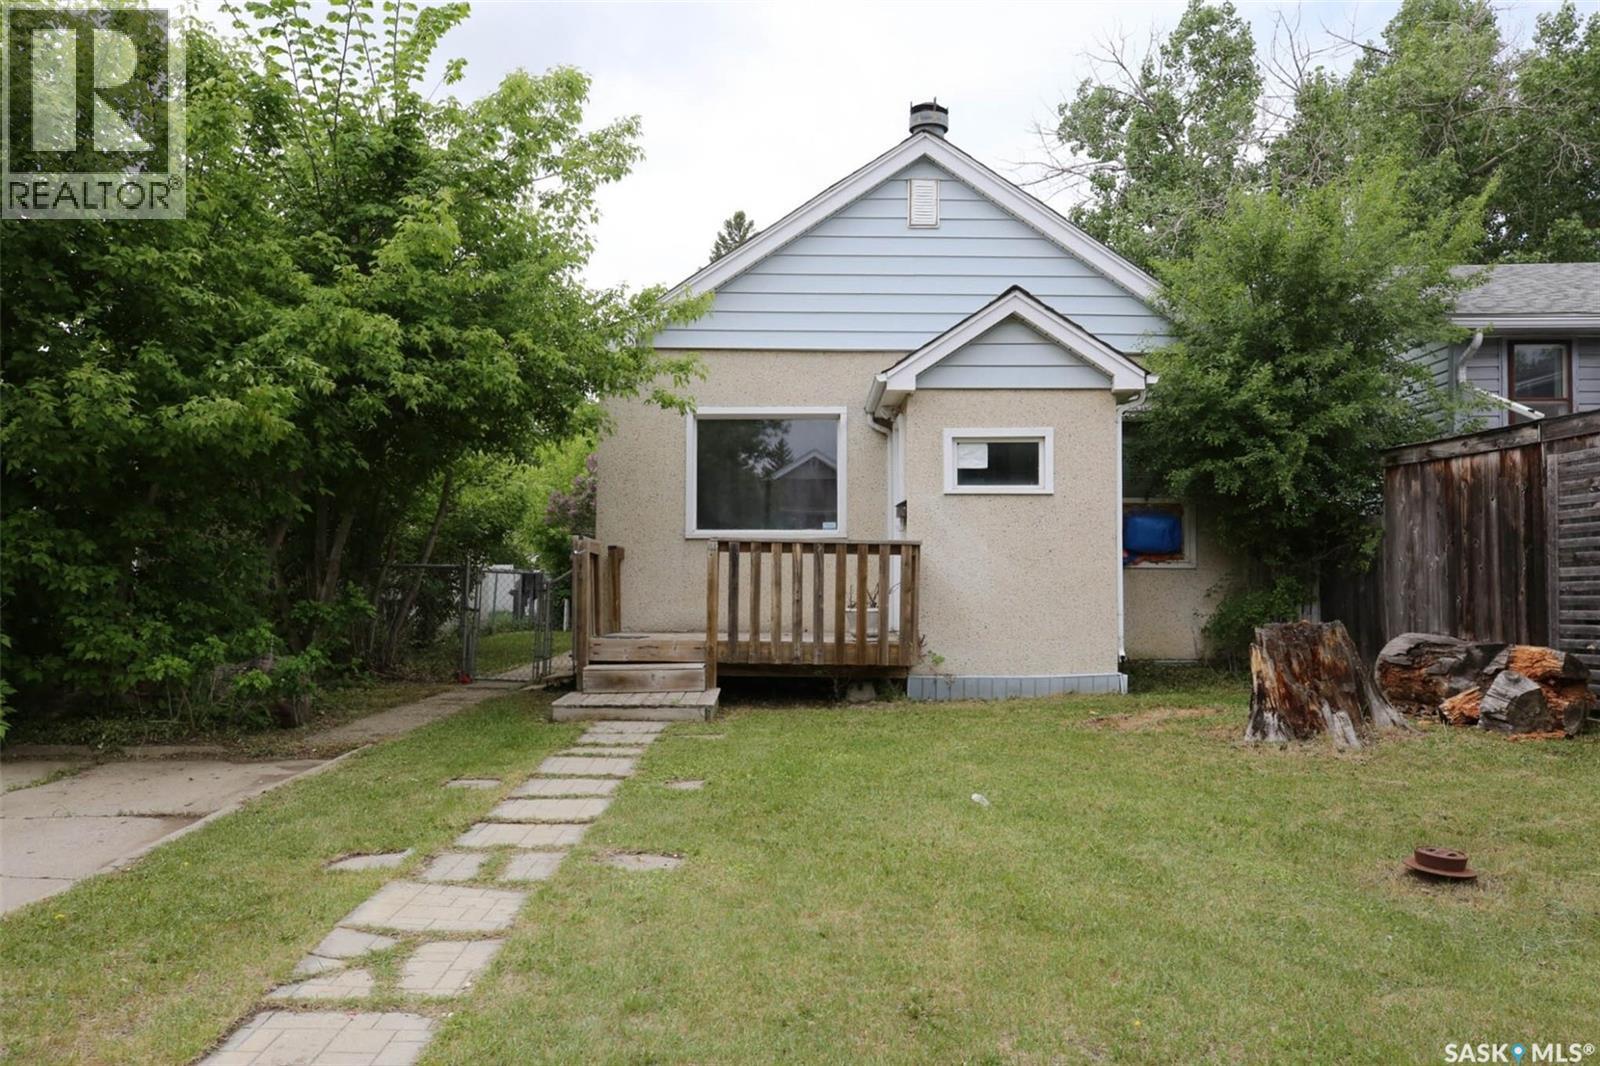
Two bedroom plus a Den in prime Cathedral area. rests on a 4678 square foot lot . Wood burning fireplace in living room , upgraded high eff furnace in Basement. Shingles were redone around 2010. This home could make a great Rental property or a first time buyer home. Great opportunity for development of newer build at some point as many infills in the area. (id:41462)
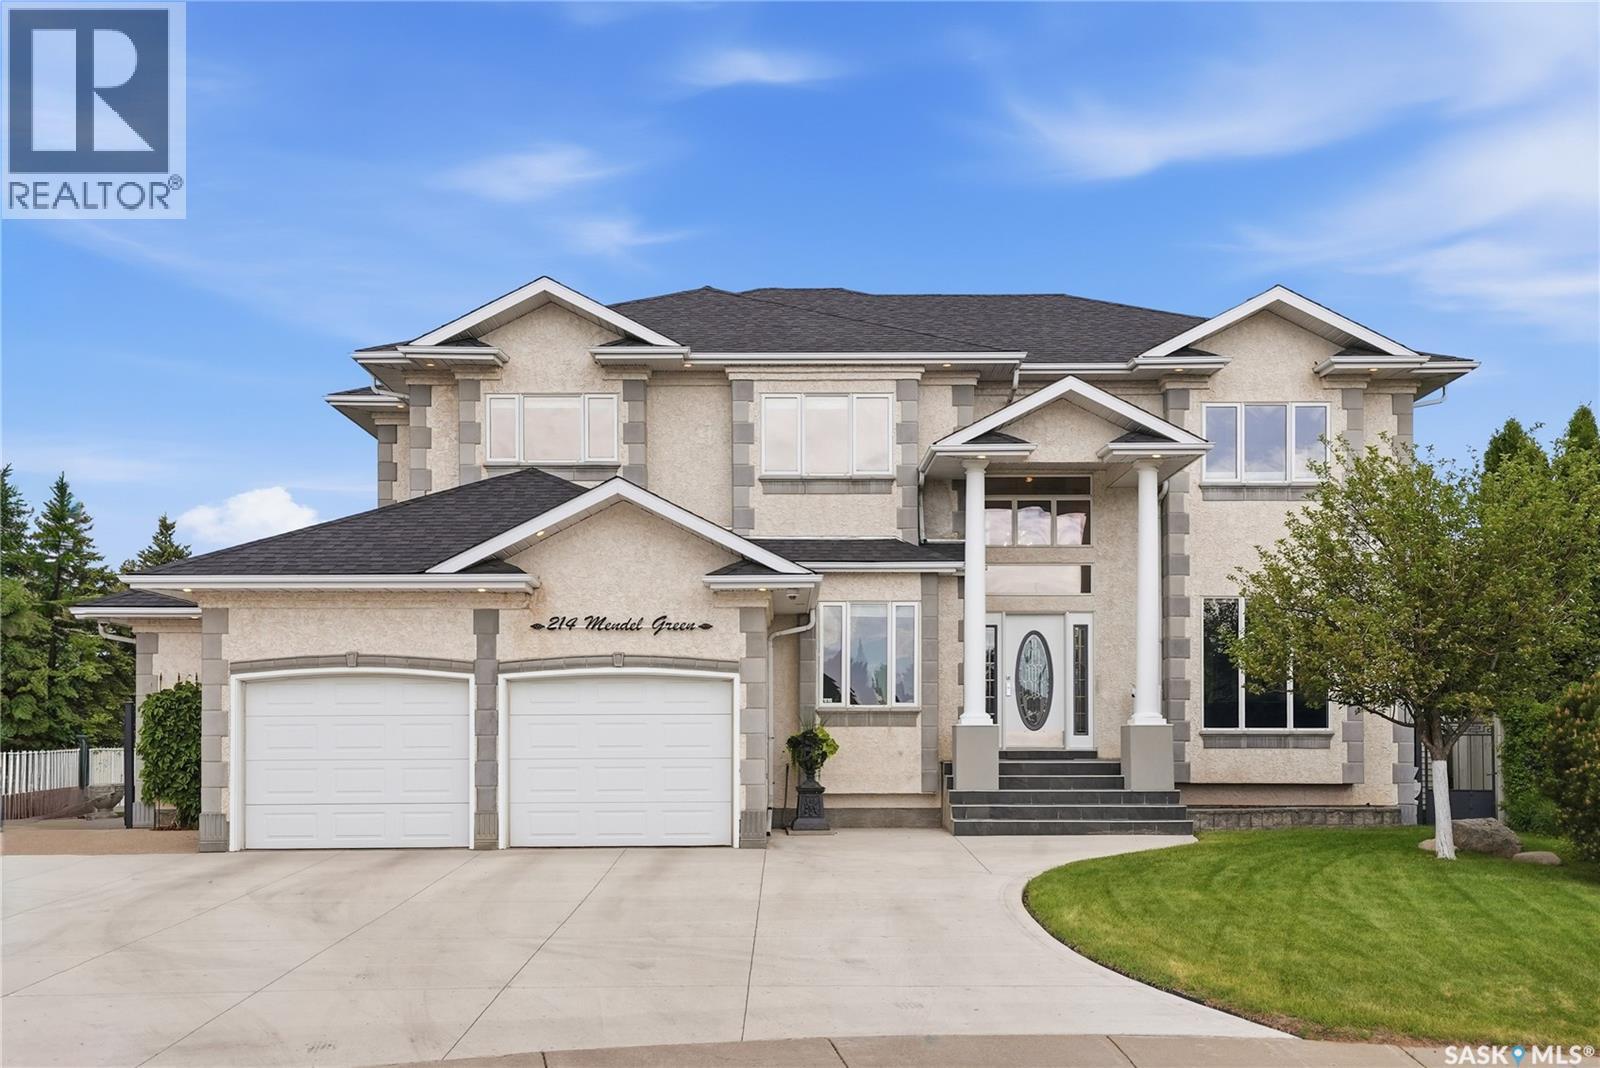
Welcome to this impressive Ehrenburg built executive two-storey home. Offering 4 bedrooms upstairs and 2936 sq. ft. of beautiful living space on a quiet cul-de-sac backing directly onto a park. The grand front entry features soaring two-storey ceilings and a stunning spiral staircase that creates an unforgettable first impression. The main floor offers an elegant living room and formal dining room, perfect for entertaining. At the heart of the home is the expansive Redl kitchen with granite countertops, stainless steel appliances, abundant cabinetry, and plenty of workspace. Adjacent to the kitchen is a large dining nook with access to the spacious deck, ideal for enjoying views of the private backyard and park beyond. The impressive family room is filled with natural light from dramatic two-storey windows and features a gas fireplace and wet bar. Open to the second level, this space creates a wonderful sense of grandeur and warmth. A private office overlooking the front yard, convenient laundry room, and powder room complete the main floor. Upstairs, the spacious primary suite offers a walk-in closet and luxurious five-piece ensuite. Three additional bedrooms and another five-piece bathroom provide plenty of room for family and guests. The basement features 9-foot ceilings, a large family room, den, and a substantial unfinished area with excellent potential for additional bedrooms, a bathroom, or recreation space. The insulated and heated garage includes an extra 8'5" x 16'2" area for a future gym. Outside, the beautifully landscaped backyard offers privacy and direct park views. The private yard is very large and has room for a future pool or sport court. Recent updates include a new driveway (2025), two furnaces recently replaced and shingles replaced five years ago with a 25-year lifespan. With quick access to Circle Drive, the river, 8th Street, schools, and parks this exceptional home offers luxury, comfort, and space for the whole family. (id:41462)
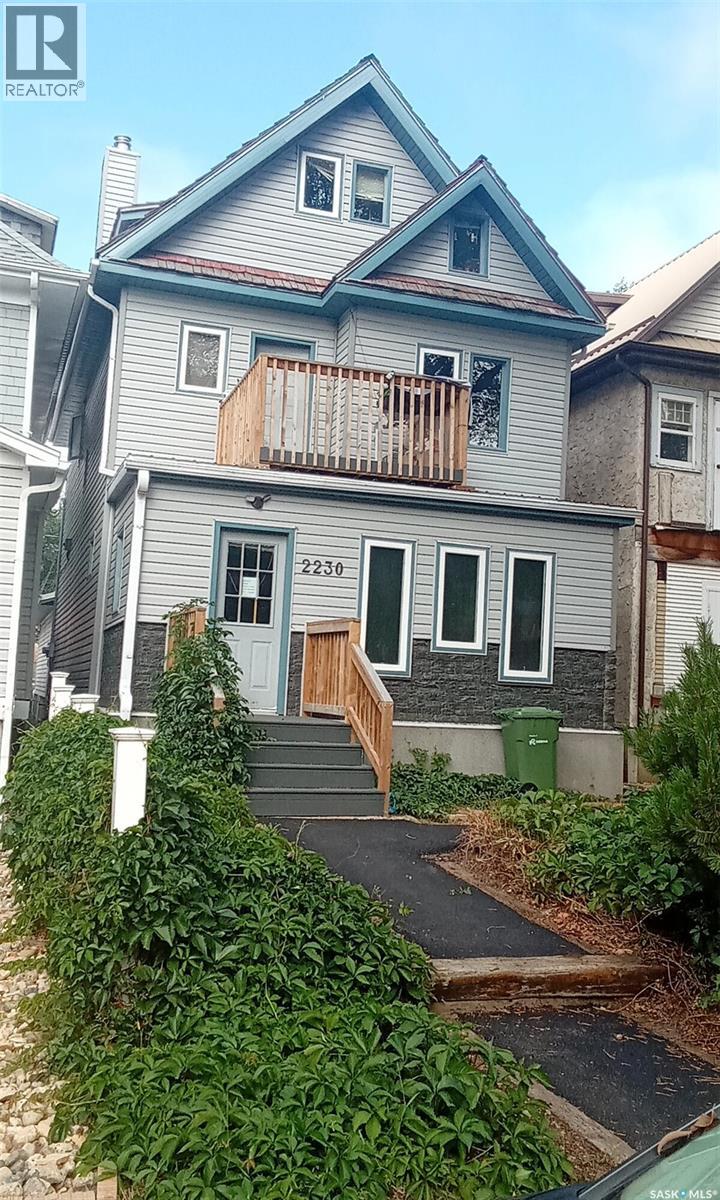
Welcome to 2230 Retallack St in the sought-after Cathedral Neighbourhood. This property offers an excellent opportunity to supplement mortgage payments with rental income or accommodate your family under one roof. The property has been expertly converted and fully renovated into 4 separate legal suites.The main floor features an office area that can easily be transformed into a bedroom, alongside a spacious living room with a wood-burning fireplace, a kitchen and a dining area. The basement includes two dens currently utilized as bedroom 4 piece bathroom and designated spaces for utility storage and laundry the 2nd floor has two self contained bachelor suites while the third floor contains one bedroom unit. Additionally, a large fully insulated garage is equipped with a rough in for gas hook up providing further potential. Call/text listing agent to view/more info. (id:41462)
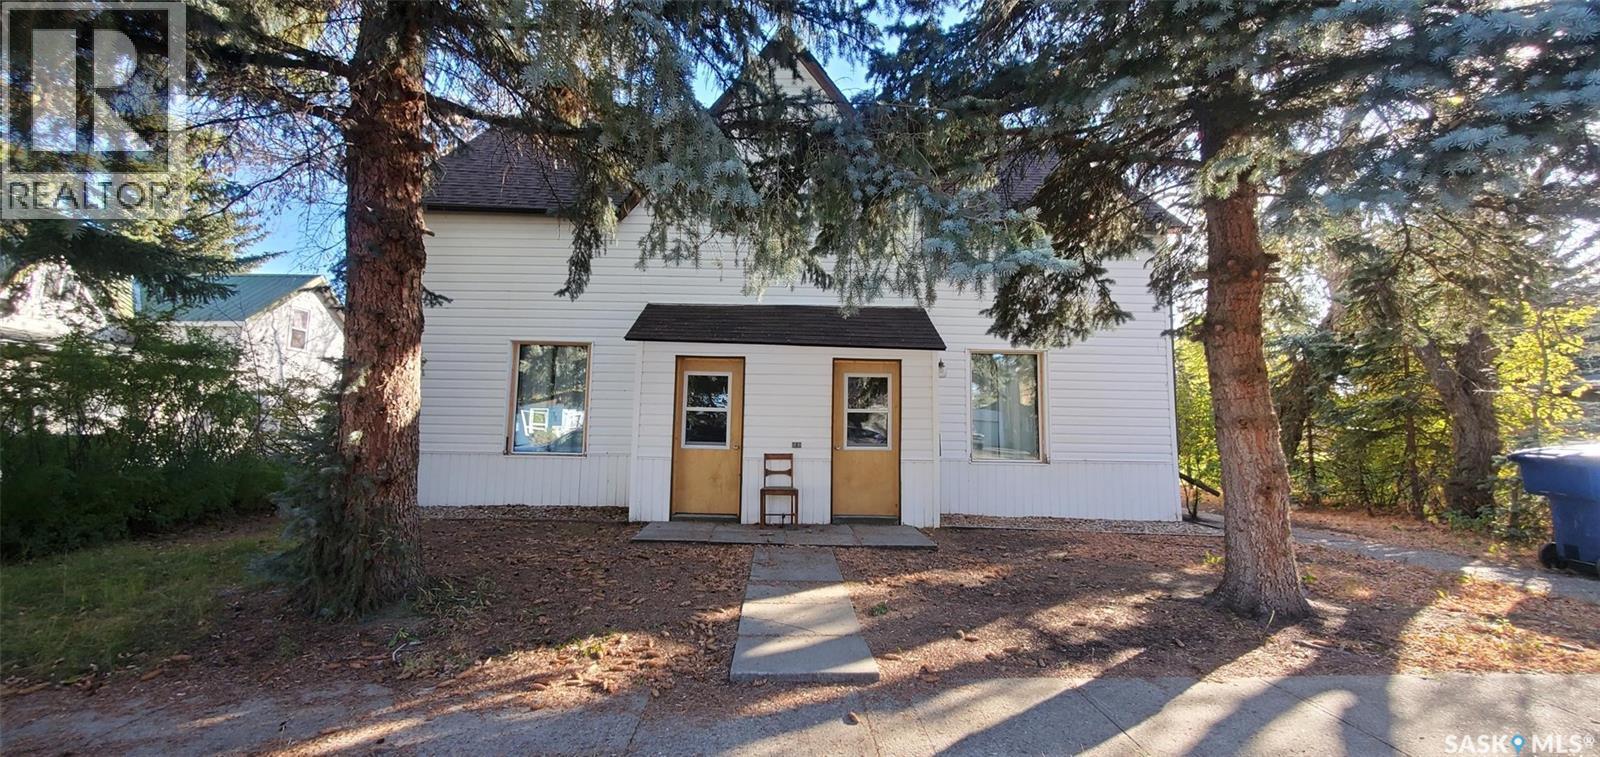
2 rental units under 1 roof at 109 Cairo Street, Wolseley , a historical community that offers a quiet lifestyle. Use it as a rental opportunity or live in one side and rent the other to pay for your mortgage....got you thinking? This is a unique property with many options , you decide. This 1895 home offers 2184 sq ft on a 50' x 130' lot, with back yard parking. Each unit provides 3 bedrooms (no closets) on the second floor and 2 bathrooms ( 1 - 4 piece upstairs and 1/2 on the main floor), a kitchen , a living room ,dining area and laundry area. North unit has a beautiful patterned texture ceiling, unique to this unit only. Bright white kitchen with adequate amount of room for a small table. Find a north door to a small patio area to BBQ. South unit has same floor plan with a different vibe. Kitchen cabinets and 1/2 bathroom are different. Both sides have laundry in the foyer and both have a small porch before entering the home. Some upgrades: windows, doors, shingles, pex plumbing, wiring with new switches , redrywalled and paint. Let's make a deal on this Wolseley property. Both units are currently being rented out with a month to month lease. There is one furnace , and 2 power panels (2 separate power bills). (id:41462)
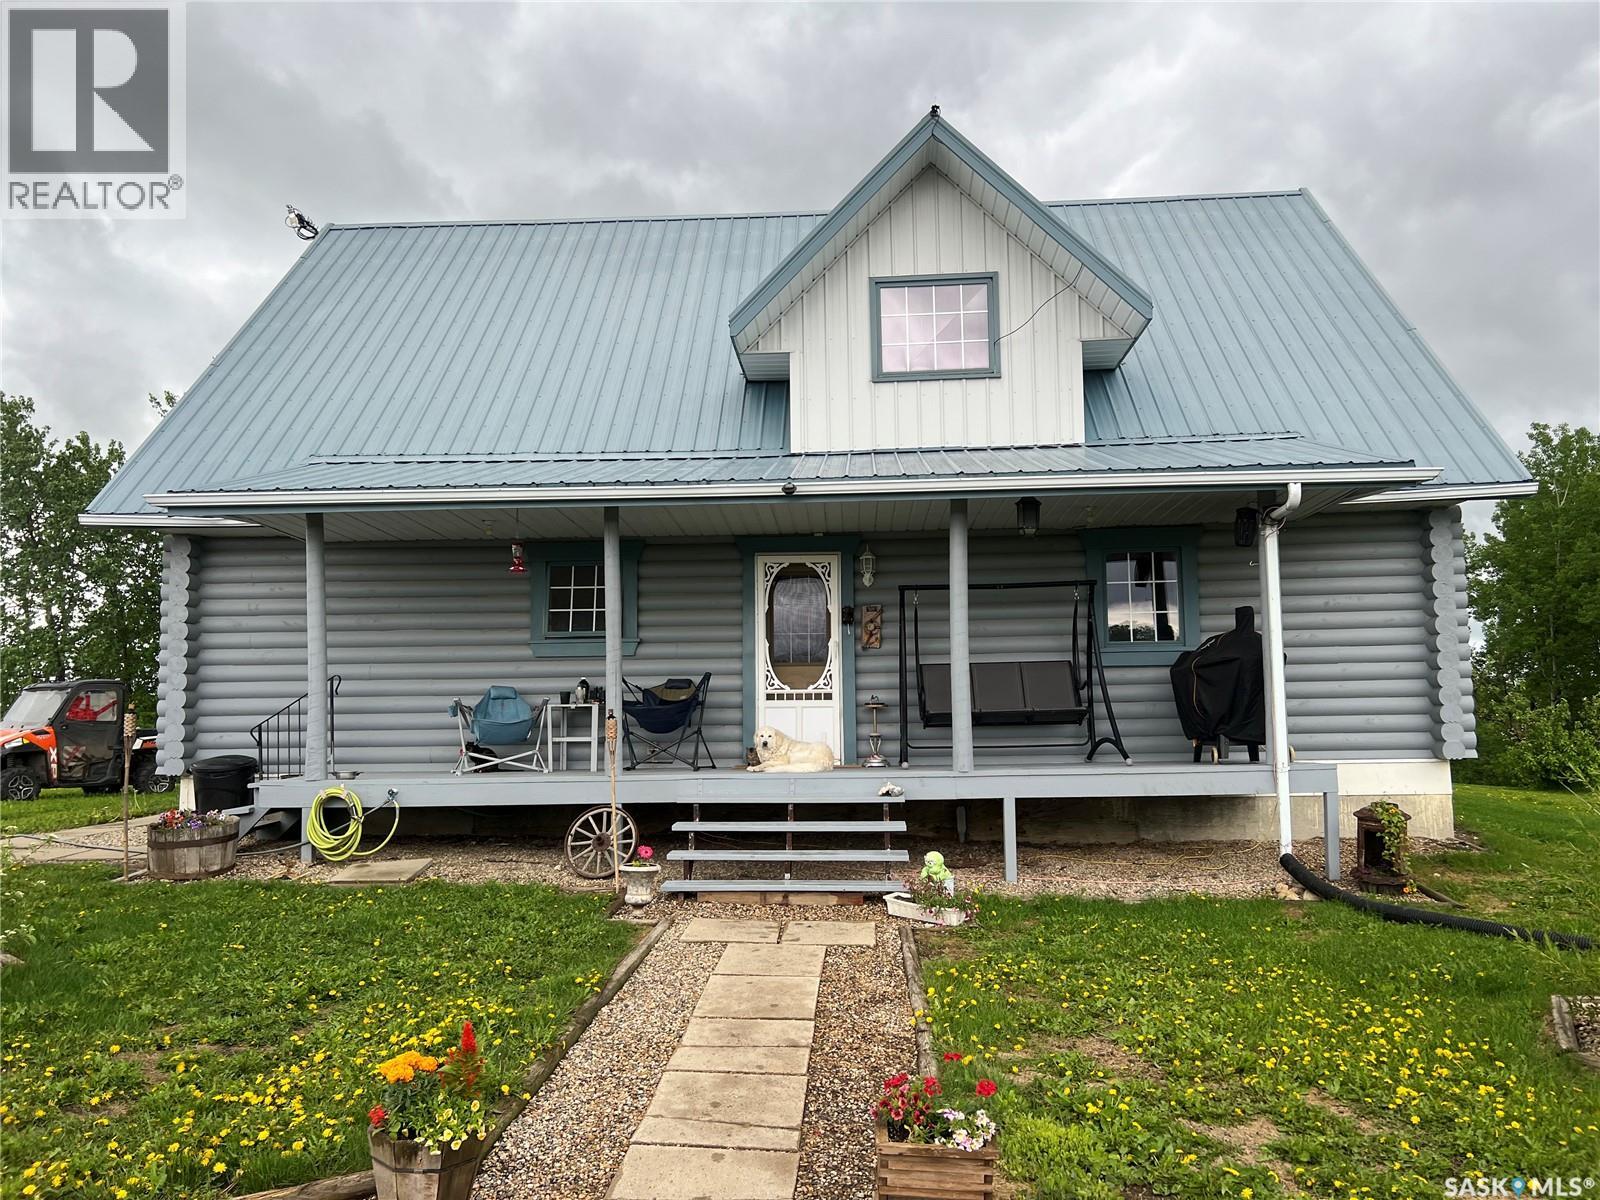
Don't wait too long! Beautiful acreage nestled in the heart of great hunting and recreational area! Log home (1995) with spectacular views of the surrounding countryside. Approximately 1900 sq. ft. on 2 levels, plus utility basement. Covered verandah offers access to mudroom. Combined Kitchen /Dining area complete with maple cabinets, BI dishwasher, reverse osmosis system to kitchen tap, Cathedral ceiling and woodburning stove in living room. Door to back deck in living room. 2 large bedrooms and large 4 pc. bath complete the main level. Stairs to the loft accessed in the living room. Upper level has family room, 3 pc bath, primary bedroom and second bedroom. Partial basemenrt 20.6 x 21 is surrounded by a crawl space. Basement is used for storage/ utility room. Back yard has deck and firepit area. Outbuildings include approx. 26 x 48 heated shop with 10 x 48 lean to; 3 sided cattle shed approx. 24 x 48, chicken coop, storage shed, older, round, wooden grain bin. Live life to the fullest in peaceful surroundings close to Porcupine forest reserve and Greenwater Lake Provincial Park! (id:41462)
Welcome to Howe Acres showcasing stunning renovations and creative use of old and new! This large family home boasts 6 bedrooms & 3 bathrooms. Significant storage space, entertaining space, attached double heated garage & a mudroom every acreage should have! Back deck is spacious with room for the whole family and some friends! Yard consists of useful outbuildings such as 2 quonsets, shop plus large + smaller shed and plenty of space in the 20 acres if you have some horses to accommodate. A short drive to the lovely town of Eston with all amenities you could want and a hop, skip & jump to the beautiful Eston Riverside Regional Park! It's the perfect location to everything you'd need plus a view of the Land of The Living Skies for miles! Directions: 6 miles south of Eston on highway 30, 1 mile east, 1 mile south. First yard on west side of road. (id:41462)
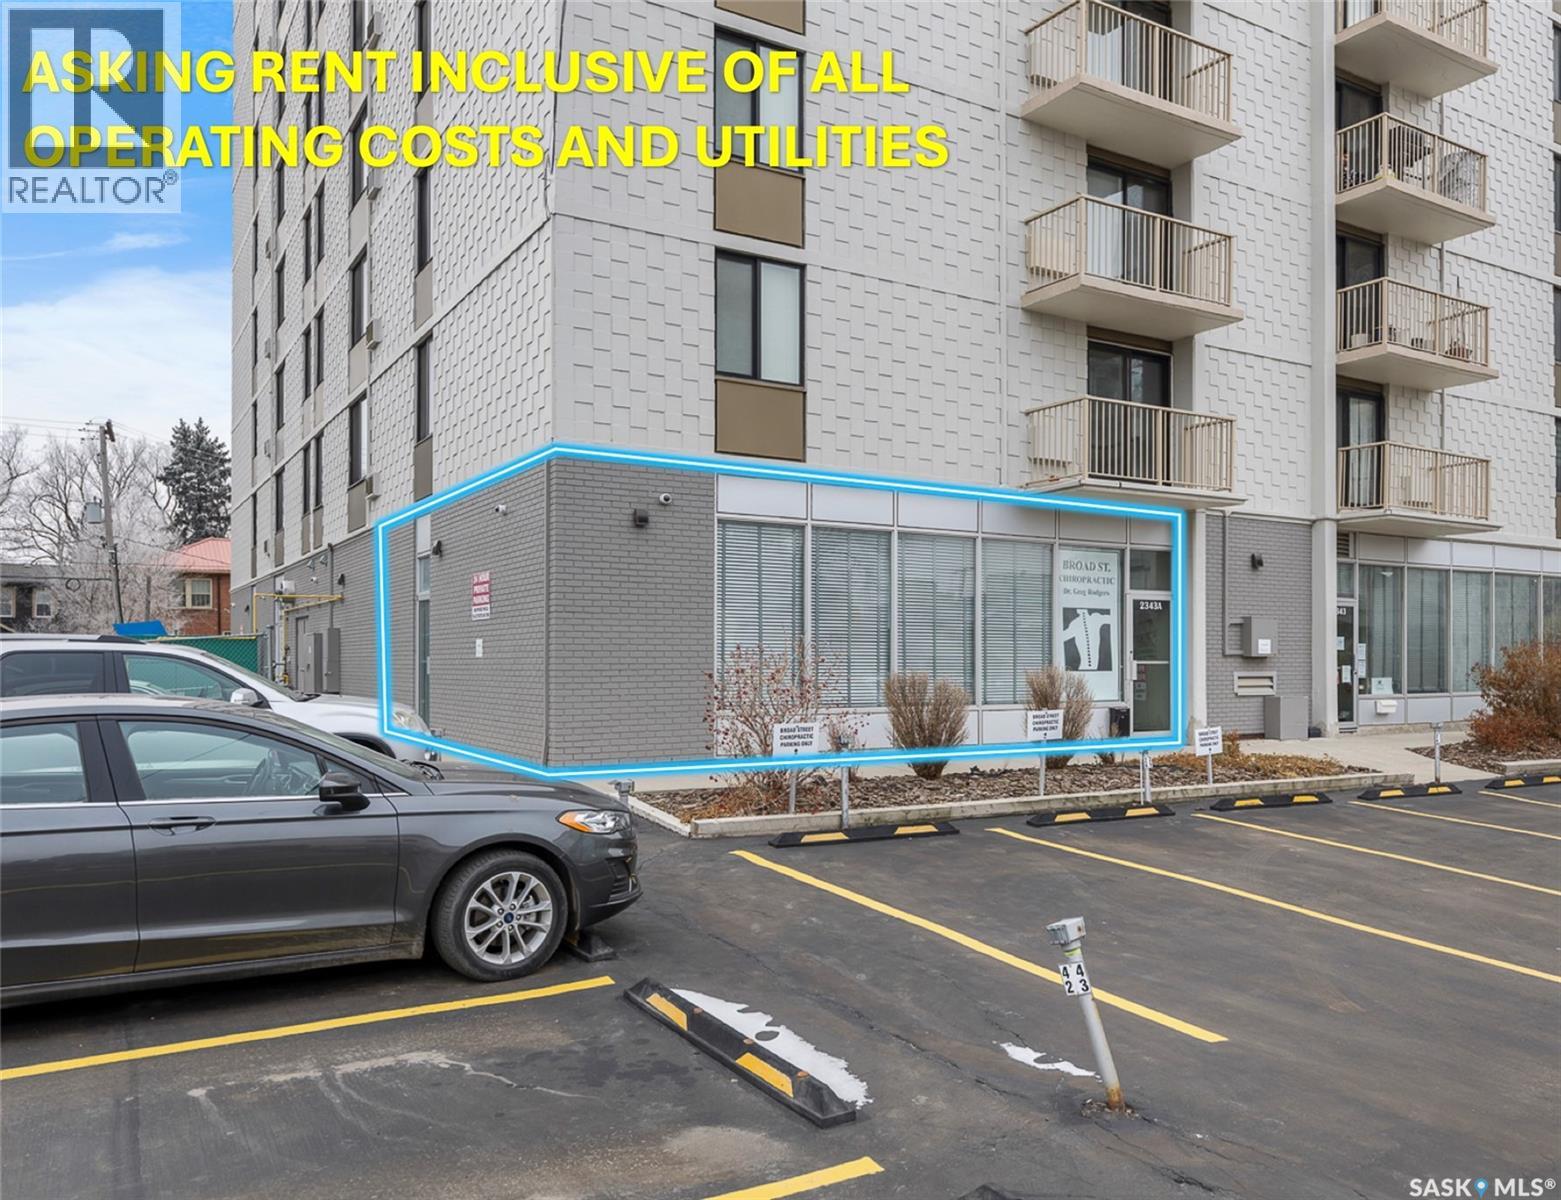
ASKING PRICE PER MONTH IS INCLUSIVE OF ALL OPERATING COST AND UTILITIES. GREAT DEAL ! Available for immediate rent, this prime office space just under 800 sqft in the iconic Canadiana building on the 2300 block of Broad Street features 3 offices, a reception area, kitchenette, and bathroom, comes with 2 parking stalls(FREE) and another 2 can be available at $75/month each, and is suitable for a variety of office uses, making it a perfect opportunity for entry-level to mid-sized businesses. Previously this was a chiropractor office. (id:41462)
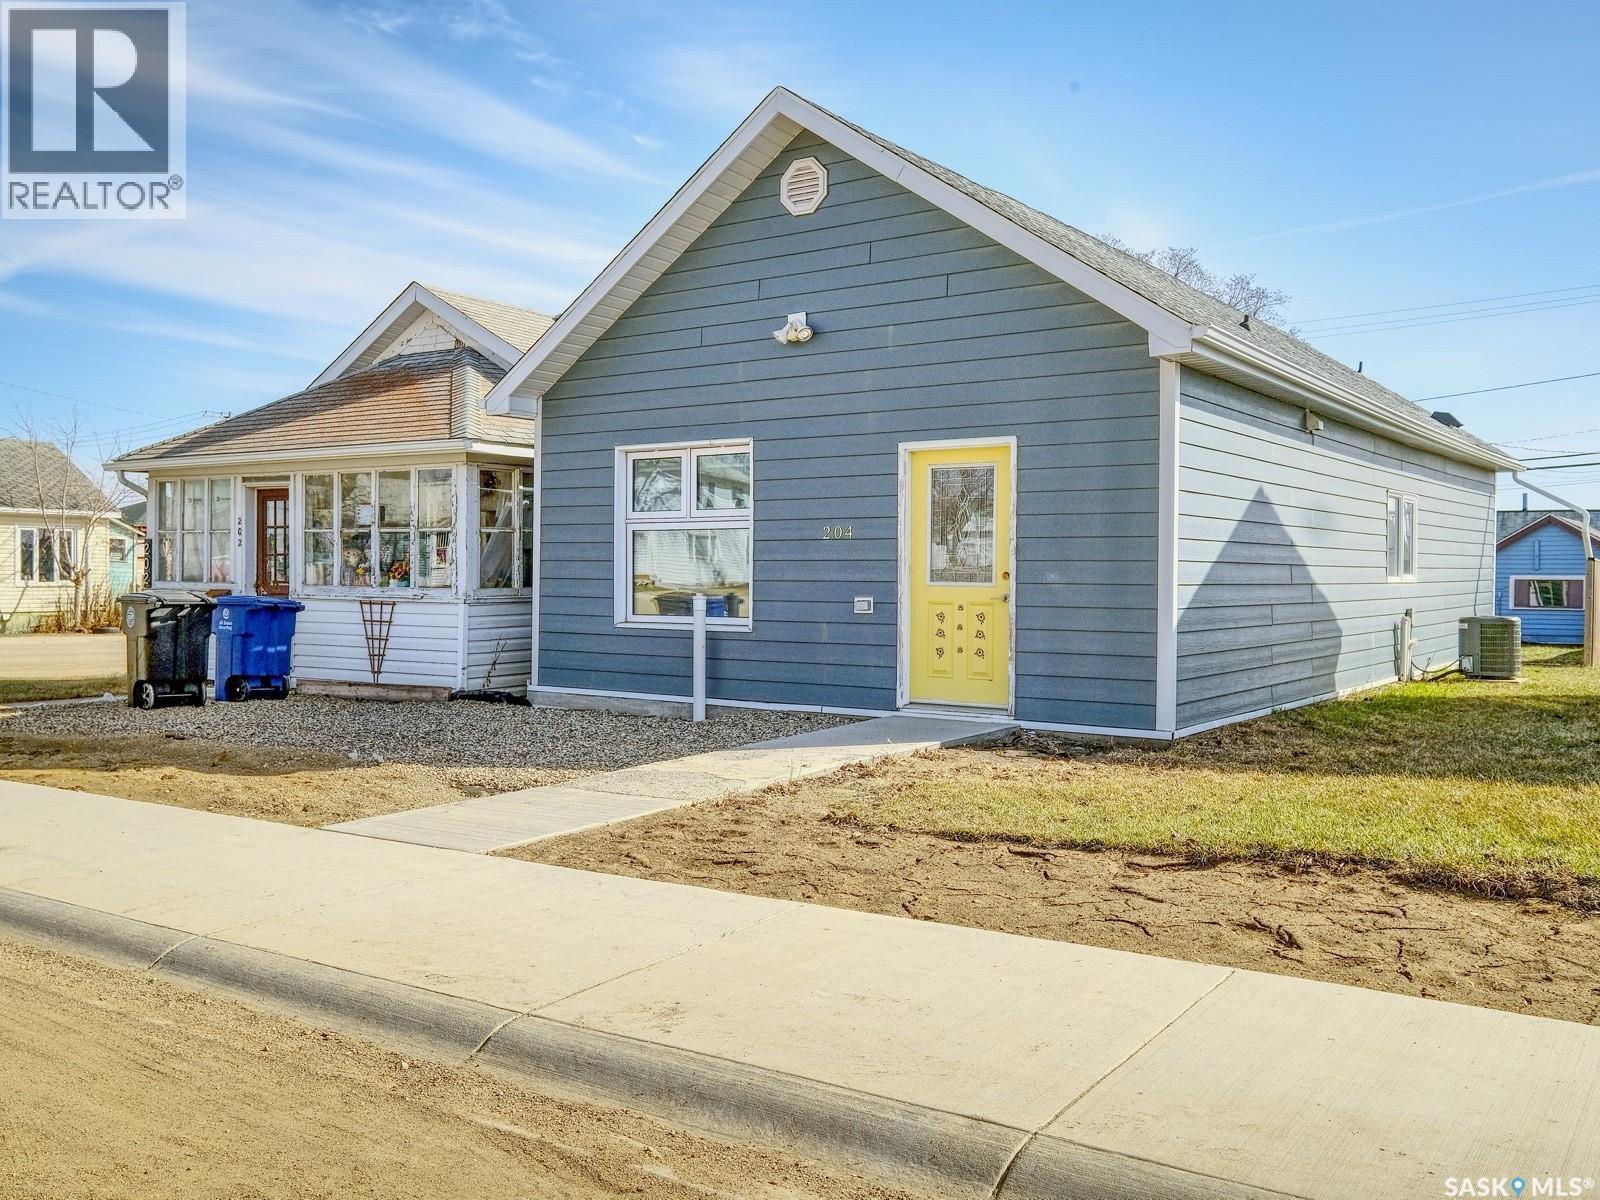
WARM, WELCOMING, COZY AND COMFORTING!! It’s a home rich in character and layered in love that is perfectly positioned mere steps from a park! Welcome to 204 2nd Avenue West, a residence that is a beautiful blend of old-world charm paired with tasteful updates woven throughout. From the second you pull up, you’ll notice the home’s charm - a bright yellow door accents the dark exterior then step inside and explore more! Sunkissed with an airy ambiance the home’s first hello is a lovely foyer to slip off spring jackets and set down your keys - as the stresses of the day melt away. The expansive living room is showered in sunlight with big picture windows to admire the seasons outside! Modern flooring gently guides you to a powder room off the dining room, seamlessly integrated with the refreshed kitchen. Thoughtful and timeless - the kitchen features crisp, white cabinetry coupled with neutral hues and strikingly situated window above the sink so you can look out into the yard while soaking the dishes. Laundry is cleverly tucked within the space providing both practicality and purpose. Then the massive master bedroom is soothing, serene and is complemented with a 3-piece ensuite with an oversized shower to add to the retreat. Downstairs, an unfinished basement offers ample storage space. Then step outside through the back porch, bathed in southern sunshine and inviting you to enjoy the outdoors.The backyard is a blank canvas for the green thumb, complete with a single detached garage to keep you sheltered through the chilly winter months. Best of all, on a hot summer’s day, you can enjoy a picnic lunch at the park just steps from your front door. Within walking distance to Main Street, you’re at the heart of it all - shops, restaurants, the post office, and everyday conveniences are moments away. This home is calling your name and is move-in ready whenever you are! (id:41462)
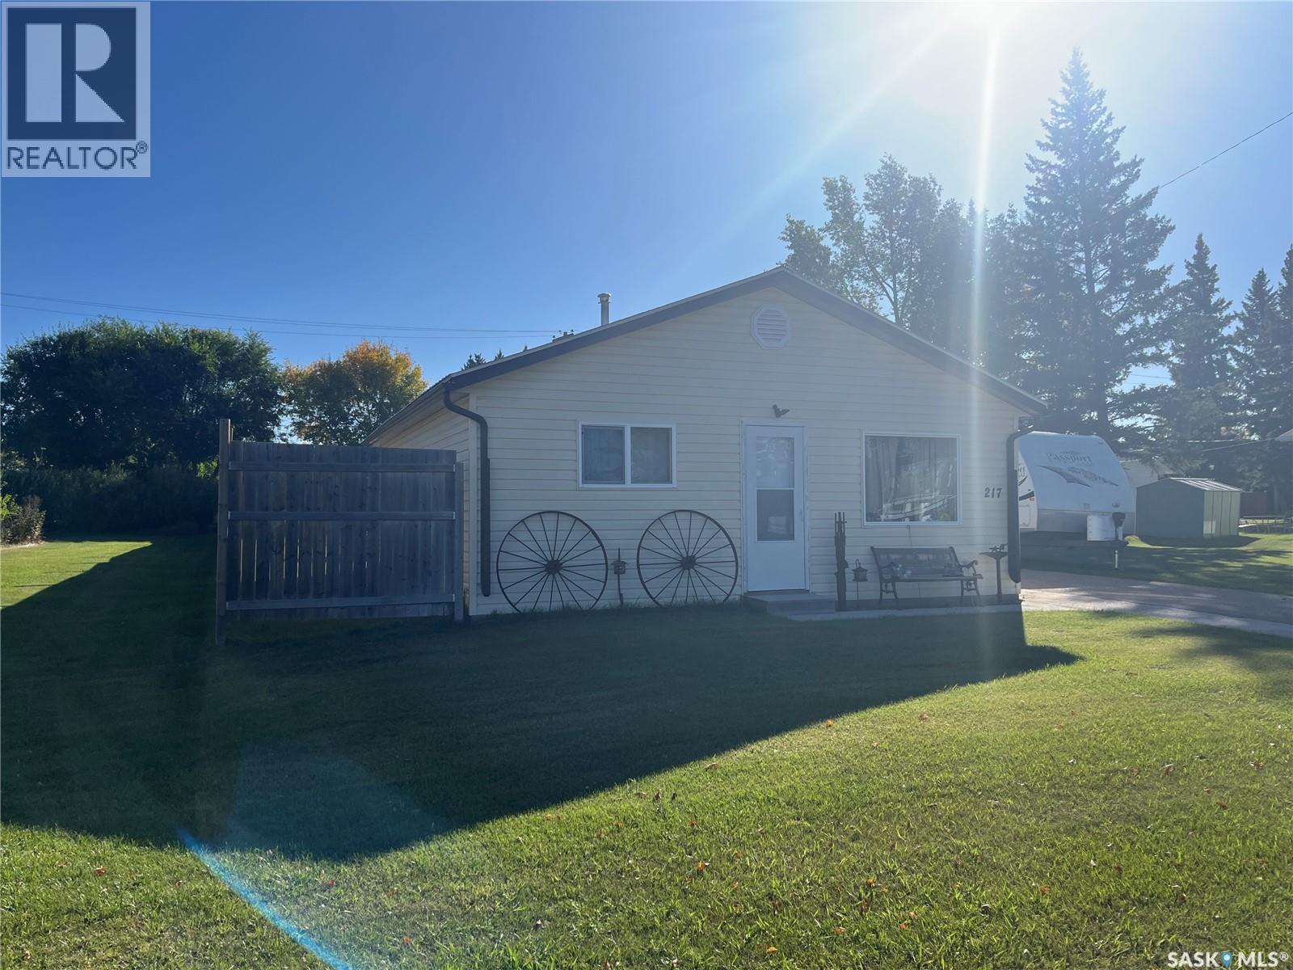
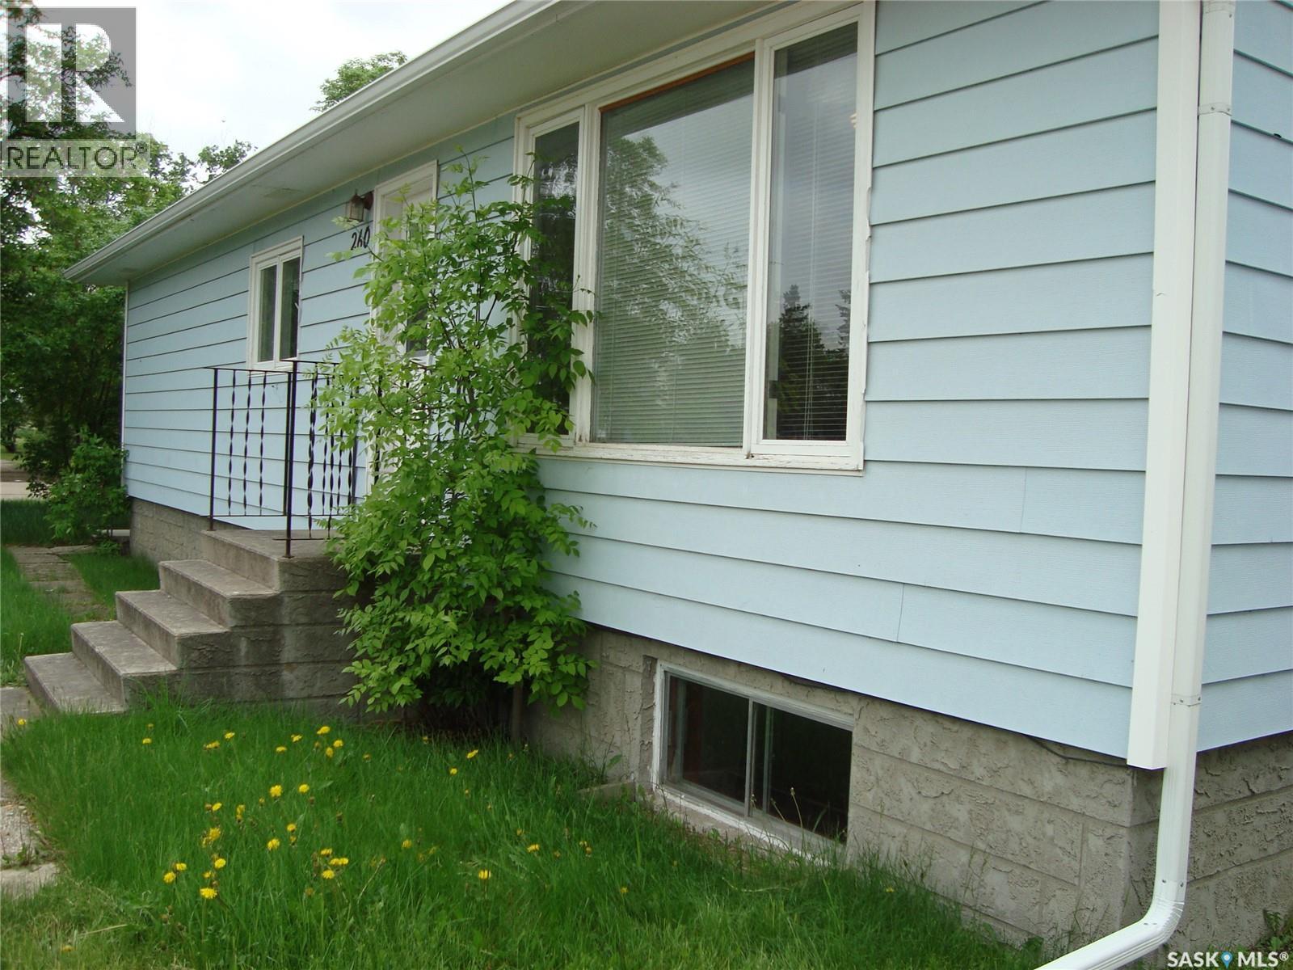
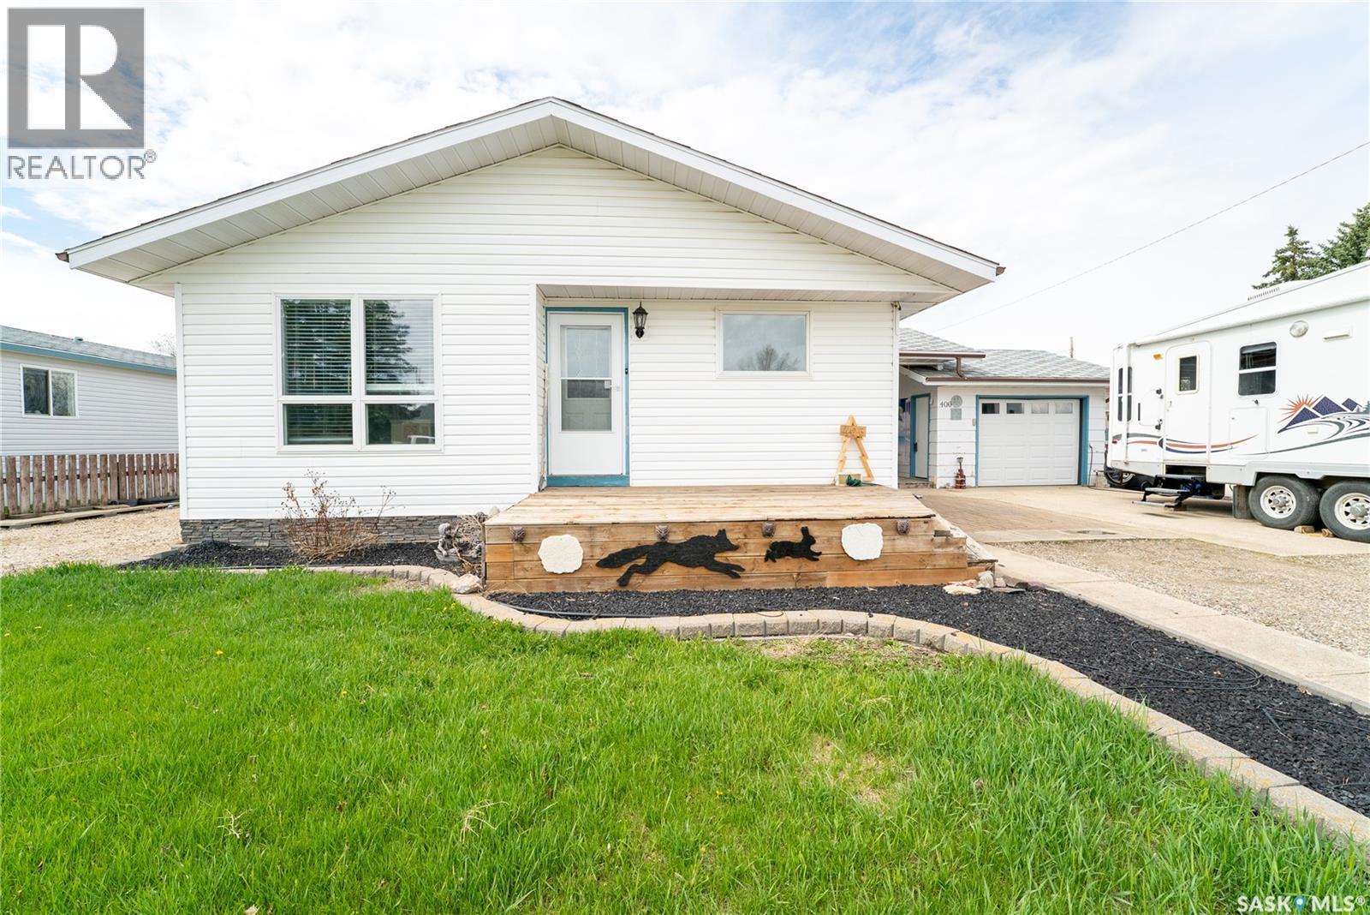
This house has plenty of upgrades from flooring, metal roof, siding, heater in garage, furnace and water heater to name a few. A nice little low maintenance house close to schools, parks, and more. This home maximized the square footage with a eat in kitchen with second bedroom, and laundry/3-piece bathroom off it leading to a good sized living room, with the primary bedroom off it. The second bedroom has a hatch to a partial basement that houses the High Efficient Furnace and Water Heater. Kitchen Appliances included. The yard is partially fenced and has a 1 car detached garage. (id:41462)
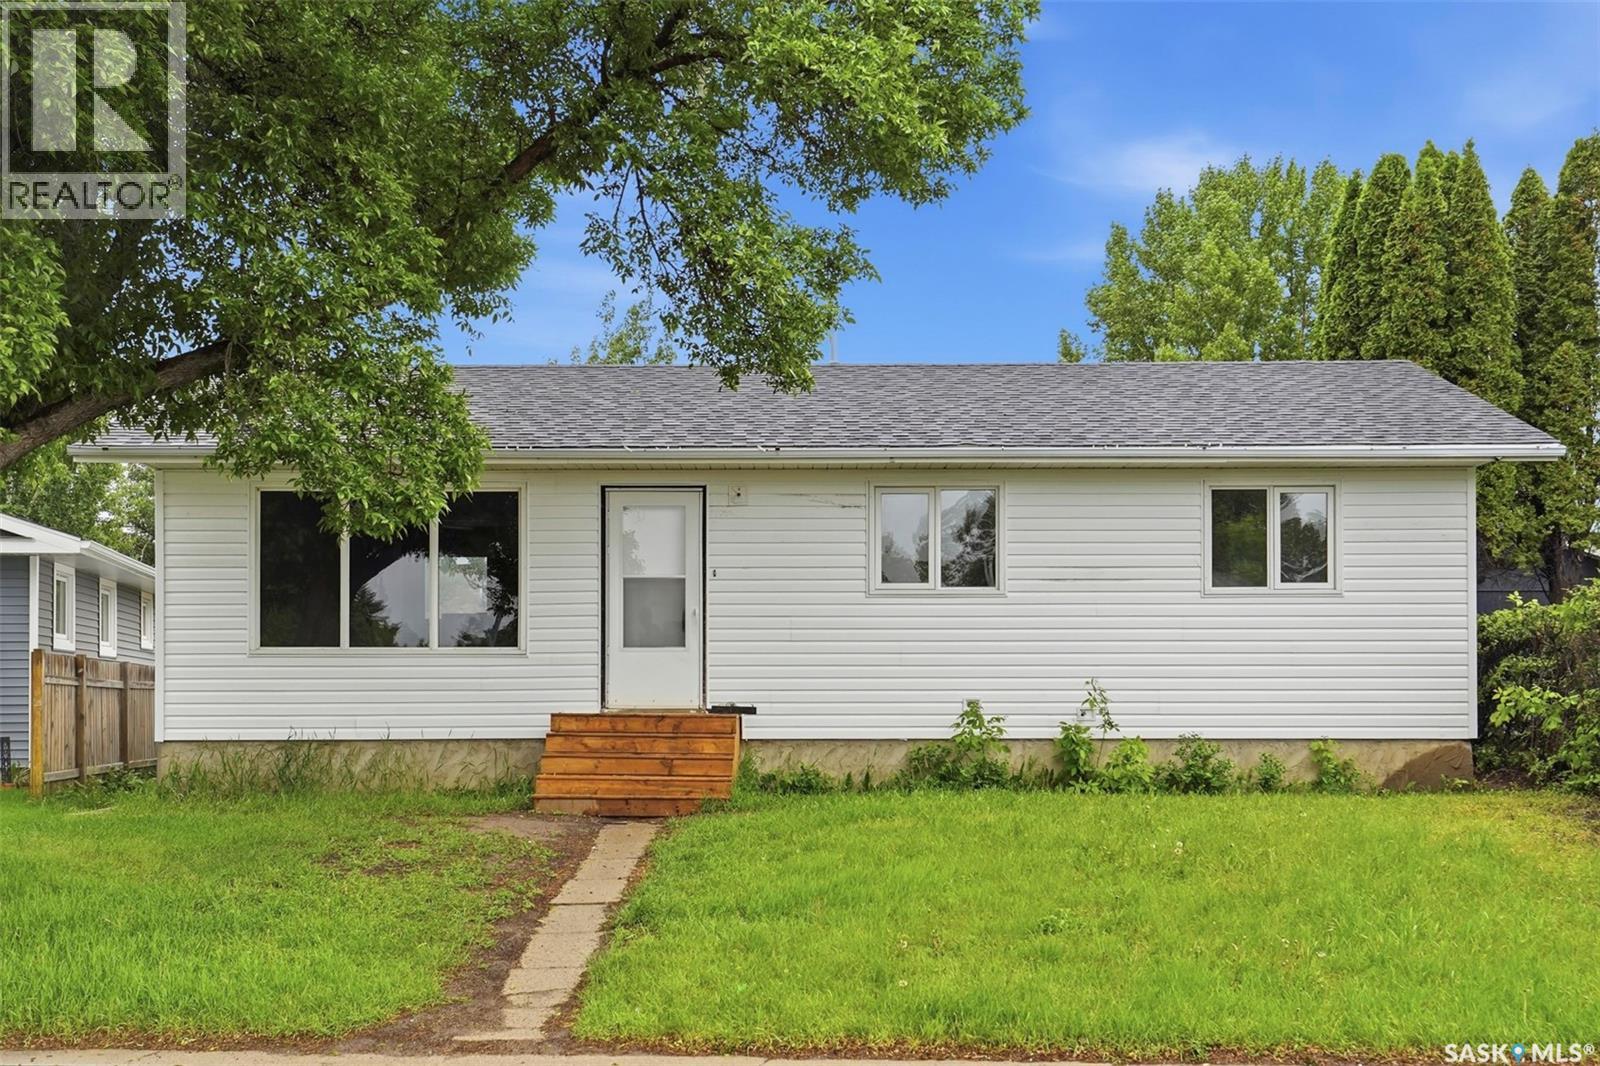
This home is in Gravelbourg, SK. The updating in this home is invisible to the eyes but is one of the best updates you could do - that is the replacement of the entire sewer system up to the town's system and a backflow valve installed. On main floor you have the convenience of laundry just off the kitchen. Also, 2 bedrooms and a den. Newer furnace and water heater, and newer central air conditioner. New shingles in 2023 on house and garage. Yard has crab apple tree, chokecherry tree and Saskatoon bushes. Updates to this home would be worth it in many ways! Call for a viewing or more information. (id:41462)
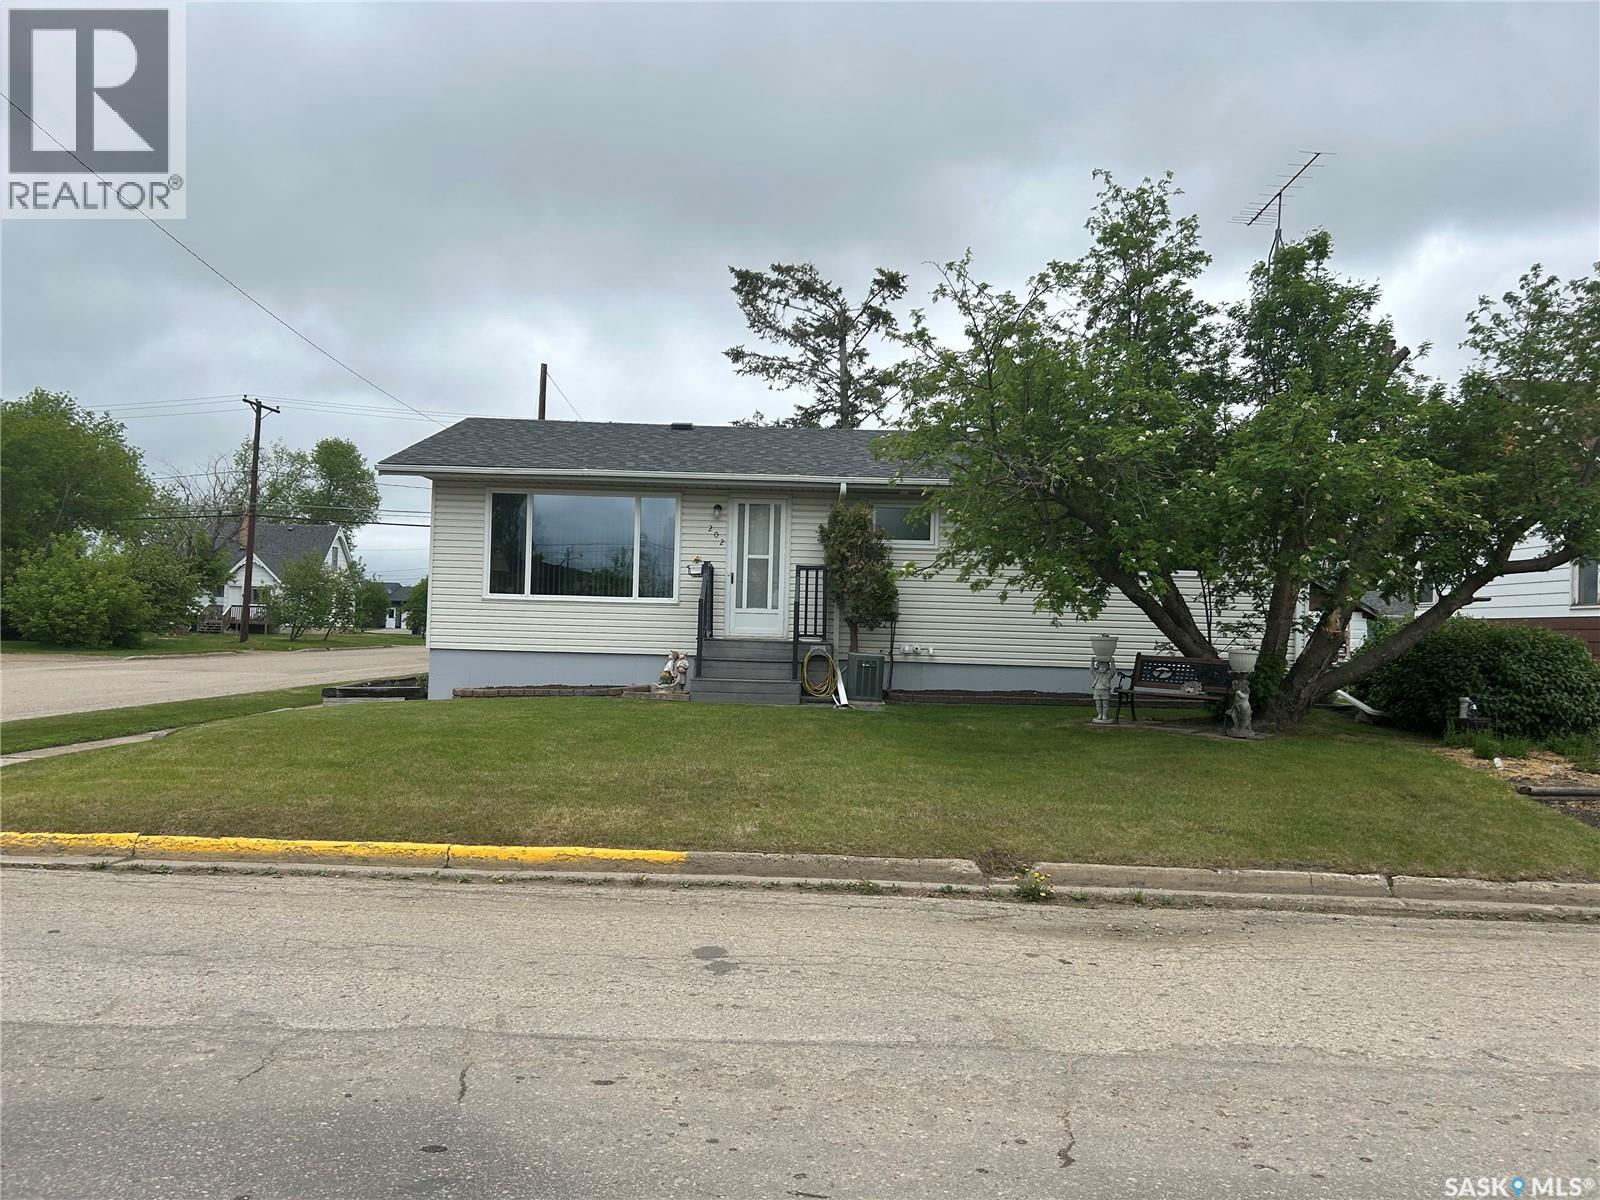
Welcome to 202 2nd Street in Carrot River! Conveniently located close to schools and downtown amenities, this well-maintained home offers over 1,000 square feet of comfortable living space. The main floor features three bedrooms, while the fully developed lower level provides an additional bedroom, making it ideal for families of all sizes. With two bathrooms and pride of ownership evident throughout, this home has been exceptionally well cared for over the years. Outside, you’ll appreciate the spacious corner lot, a detached double-car garage, and a large composite deck—perfect for entertaining, relaxing, or enjoying summer evenings. A fantastic opportunity to own a move-in ready property in a great location. Call and book your showing today. (id:41462)
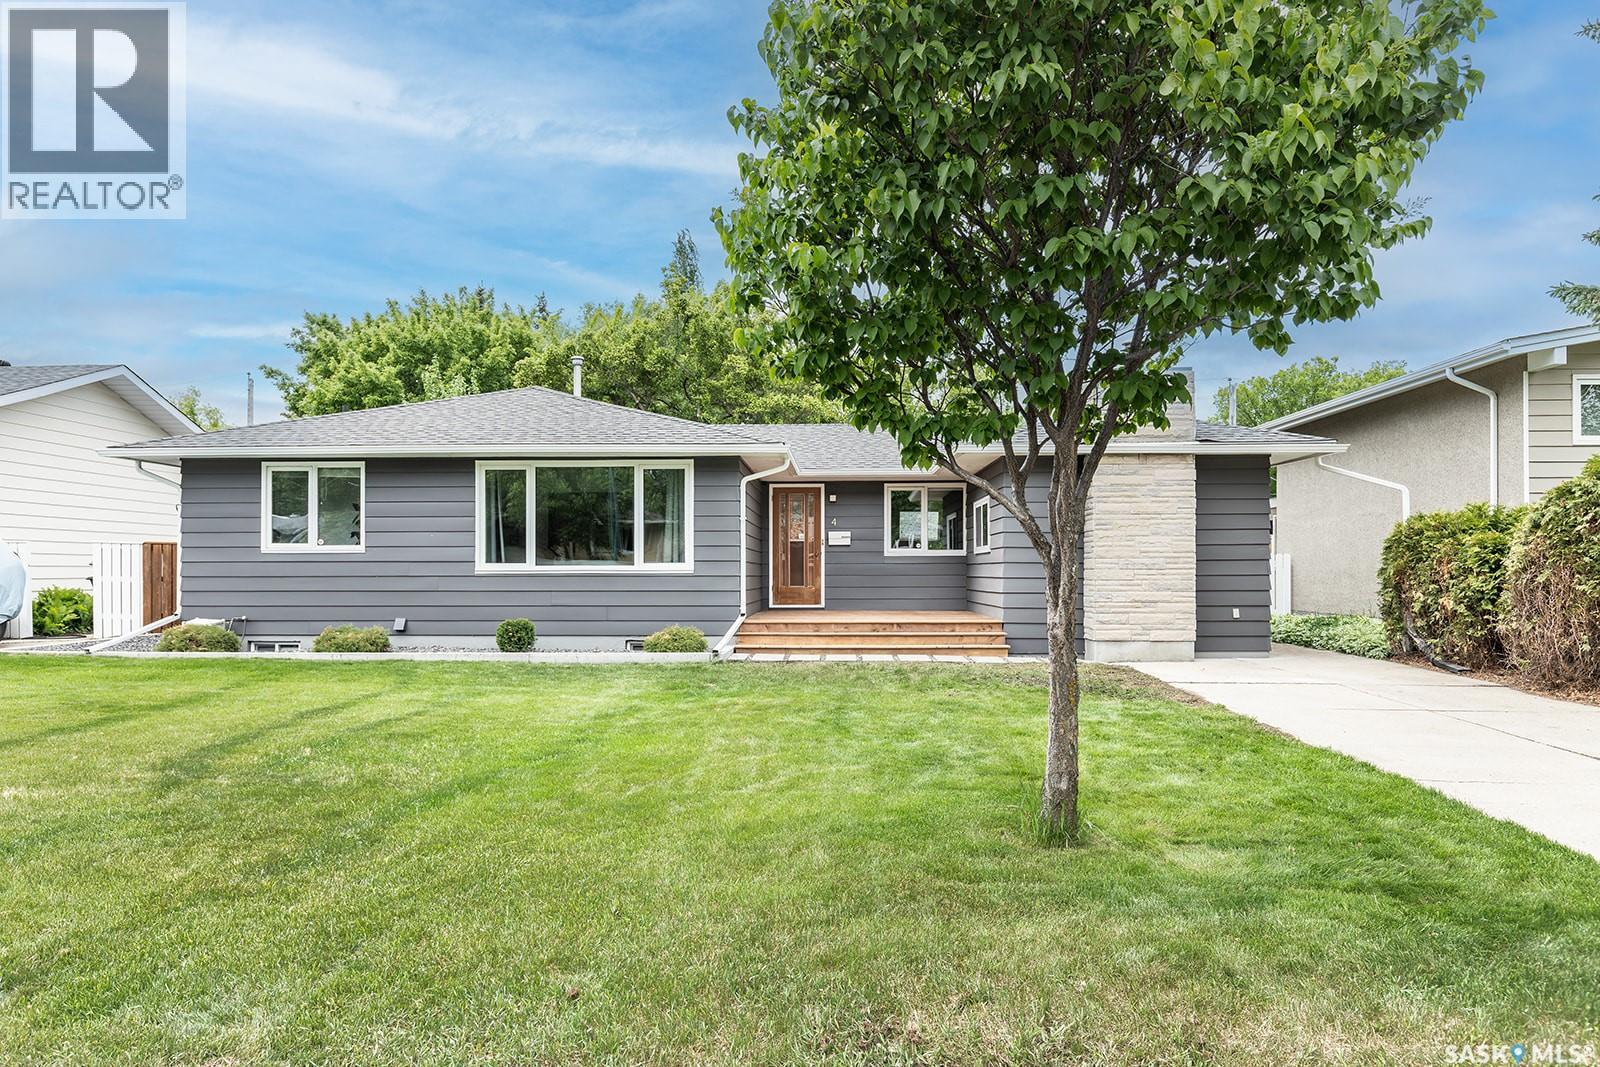
This exceptional 1,432-square-foot bungalow effortlessly channels a stylish mid-century vibe while offering a massive list of premium modem updates. Nestled on a quiet, serene crescent in the highly desirable neighborhood of Greystone Heights, the home is just moments from the University of Saskatchewan, public school with paddling pool, playground and park and all the vibrant amenities of 8th Street. The main floor features three comfortable bedrooms, highlighted by a primary suite that boasts a brand-new, high-efficiency triple argon SunStop window and a luxurious renovated ensuite complete with heated tile floors and a large tiled walk-in shower with glass doors. Convenience is key with laundry facilities located on both levels, seamlessly servicing the main floor and the separate, non-conforming one-bedroom basement suite, which features its own private entry. Virtually every major detail has been meticulously updated for ultimate peace of mind. The exterior and structural integrity shine with new eavestroughs (October 2023), a radon mitigation system (March 2025), a new higher fence along the back alley (June 2025), a new sump pump (May 2026), and a brand-new front deck (June 2026). Inside, the basement feels fresh and modem with new baseboards and vinyl plank flooring (2024), while a brand-new hot water tank and a fully repainted interior throughout the entire home (both June 2026) make this property entirely turn-key and ready for its next owner. Underground sprinklers in front yard only. Appliances included are: 2 washing machines, 2 dryers, 2 stoves, 1 fridge and 1 microwave. All offers will be presented to sellers on Monday, June 15 @ 7:30 PM. (id:41462)
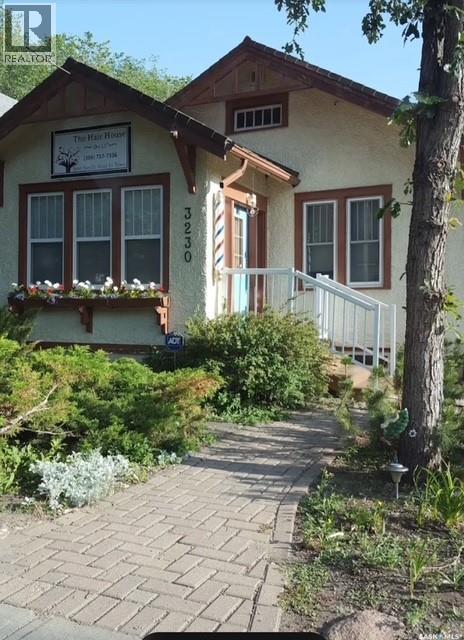
Fantastic and rare opportunity in the heart of Cathedral Village. This mixed residential/commercial zoned property offers exceptional flexibility for living, business, or investment. Extensive updates over the past 15 years include full basement bracing, complete spray-foam insulation, and a newly poured basement floor, along with a high-efficiency furnace and central air. The upper level is currently set up as a hair salon but can easily be converted back to residential use. Wood fireplace has never been used- electric fireplace included. A unique find in a sought-after neighborhood. Great opportunity for home-based business. Also listed as Residential MLS#SK031784 (id:41462)
Welcome to the wonderful community of Hanley—just 30 minutes south of Saskatoon on a divided highway! This charming 1,090 sq. ft. bungalow offers 3 bedrooms, 2 bathrooms, main floor laundry, and a bright, functional layout perfect for families, retirees, or first-time buyers. Recent updates include a new water heater in 2025. Step outside and enjoy the huge beautifully maintained yard featuring front and back decks, a cozy breezeway perfect for summer evenings, garden area, underground sprinklers, extra side parking, and a single detached garage. Hanley offers everything you need with a strong sense of community, including a K–12 school, grocery store, coffee shop, gas station, rink, curling rink, golf course, community hall, and plenty of activities for the whole family. Small-town living with big charm and value—don’t miss this fantastic opportunity! (id:41462)
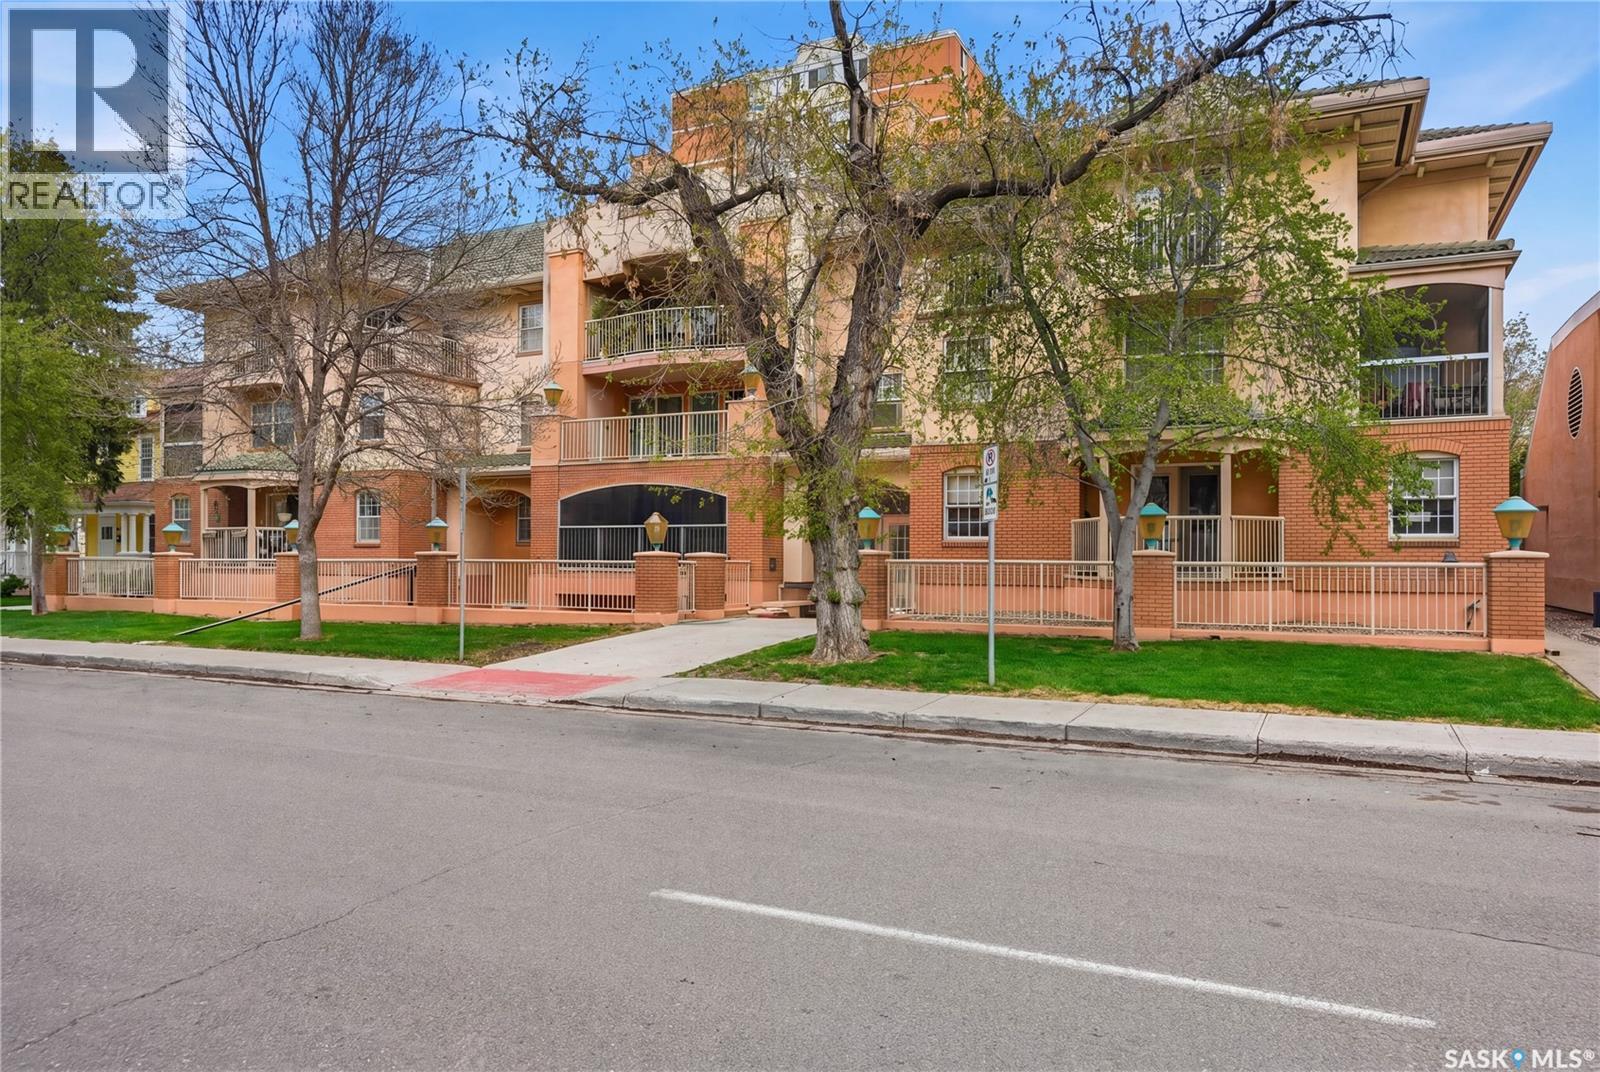
Let’s be honest—the hardest part about trading the family house for condo life is the terrifying thought of giving up your space. You're ready to permanently retire the snow shovel, but you don't want to part with your favorite furniture. Enter this absolute unit of a condo. At 1,551 square feet, this second-floor downtown Regina apartment gives you the elbow room of a detached home with zero weekend chores. The living area is flooded with natural light from large windows, offering plenty of room for a massive sectional and a full dining table. The bedroom setup is perfect for downsizing without the downgrade. The primary suite is a spacious retreat that easily fits a king-sized bed and full furniture set, while the second bedroom is ideal for a comfortable guest room or home office. One of the biggest sacrifices when downsizing is usually the kitchen, but not here. This eat-in kitchen is exceptionally spacious, featuring classic oak cabinetry, sleek stainless steel appliances, and a large island. You will also be blown away by the massive laundry room, giving you the kind of utility and in-suite storage space you almost never see in an apartment. When hosting big family get-togethers, the building's on-site amenities room makes entertaining a total breeze. But the real showstopper is the lifestyle. Located right in the heartbeat of downtown, you can take a short stroll to Wascana Park or the Wascana Pool. Grab supper at incredible local restaurants nearby, and cap off the evening relaxing on your private, tree-lined covered balcony. With underground parking to escape the -30°C winters and a large extra storage locker, this rare condo delivers the ultimate simple-living Saskatchewan lifestyle. Stop worrying about exterior maintenance and start enjoying your weekends again. Reach out today to book your showing! (id:41462)
Welcome to 118 Smallwood Cres, nestled on a quiet street in Confederation Park! This home has undergone many recent upgrades, including brand new siding and new shingles in 2020. Inside, the main floor features a bright living room/kitchen with brand new flooring, newly renovated bathroom, fresh paint, 3 bedrooms, triple pane windows, and a washer/dryer hookup. The basement is partially finished - just needs flooring and baseboards! There is a large family room, a den which could be used as an additional bedroom/office, and 3pc bathroom. This home also features a high efficiency furnace, another set of washer/dryer hookups downstairs, as well as central air conditioning for those hot summer days. Outside, the backyard is fully fenced and is complete with a massive 26x30 double detached garage with a drive through bay - perfect for projects, parking and extra storage. Close proximity to schools, parks and numerous amenities, this fabulous home is ready for new owners! Call your favorite REALTOR® for a viewing today! (id:41462)
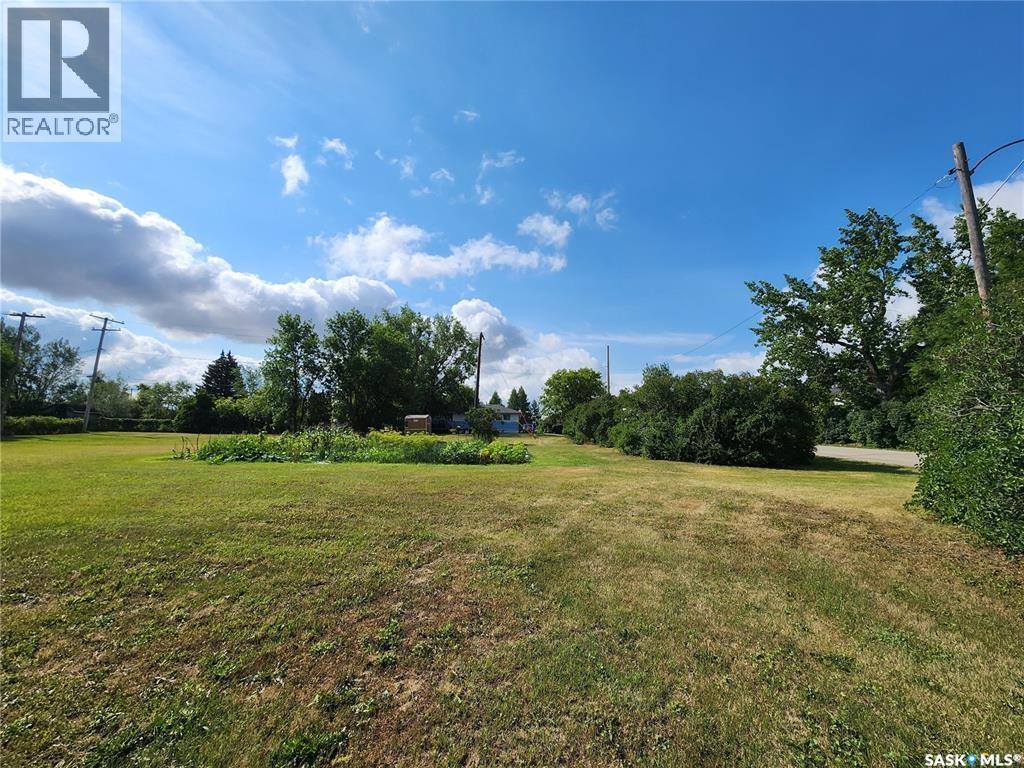
515 Desmond Street, Grenfell SK. Build your dream home on this west facing flat lot with services at road for easy hookups. Check out this 125' x 120 lot that used to have a home. Located on the north side of town in a quiet neighborhood with no "Time Frame" to build which makes it great. Some restrictions may apply for building, size of home and type of home. The town is a progressive community in which we have all amenities to live a happy life...be sure to check out the town website. (id:41462)