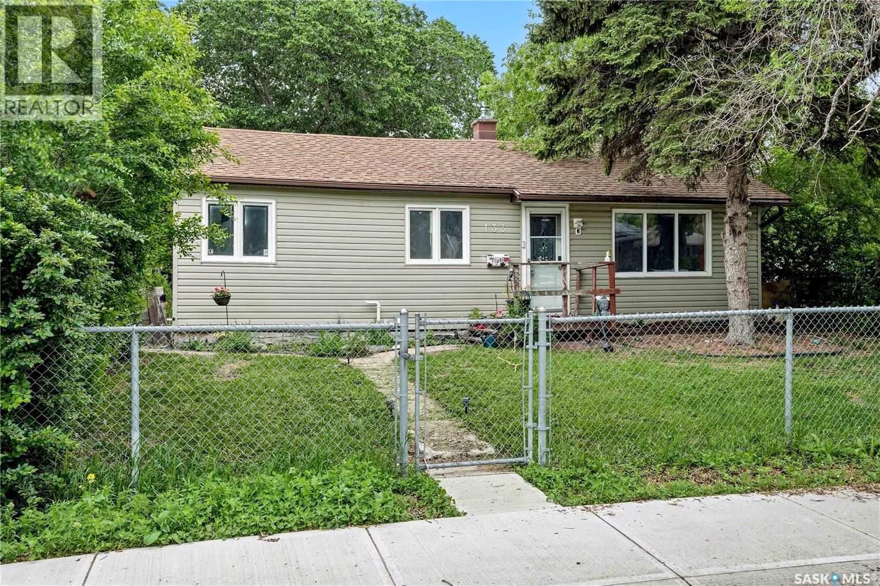
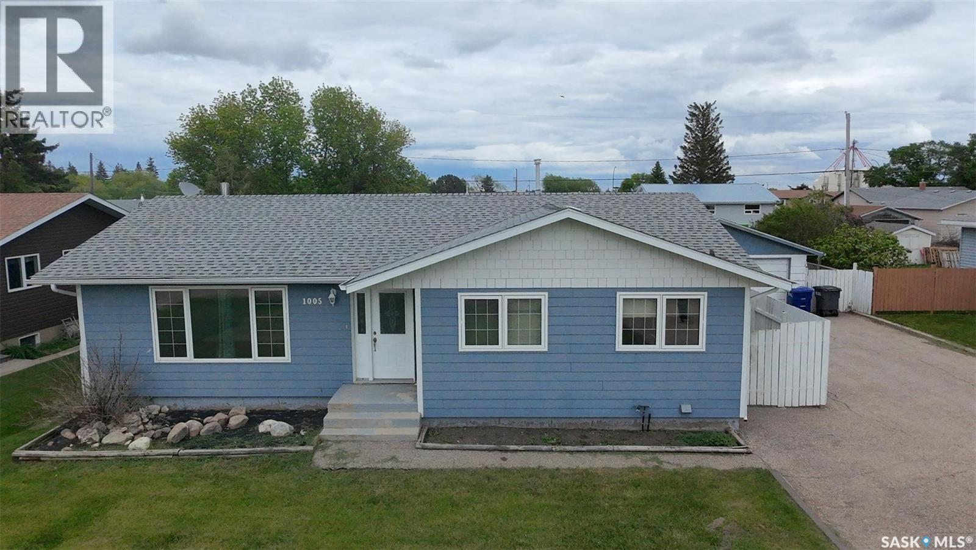
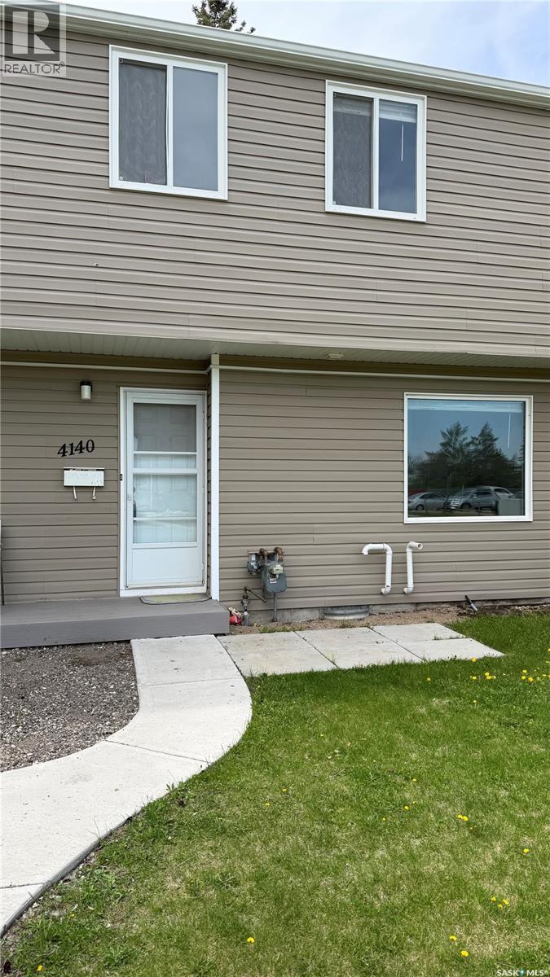
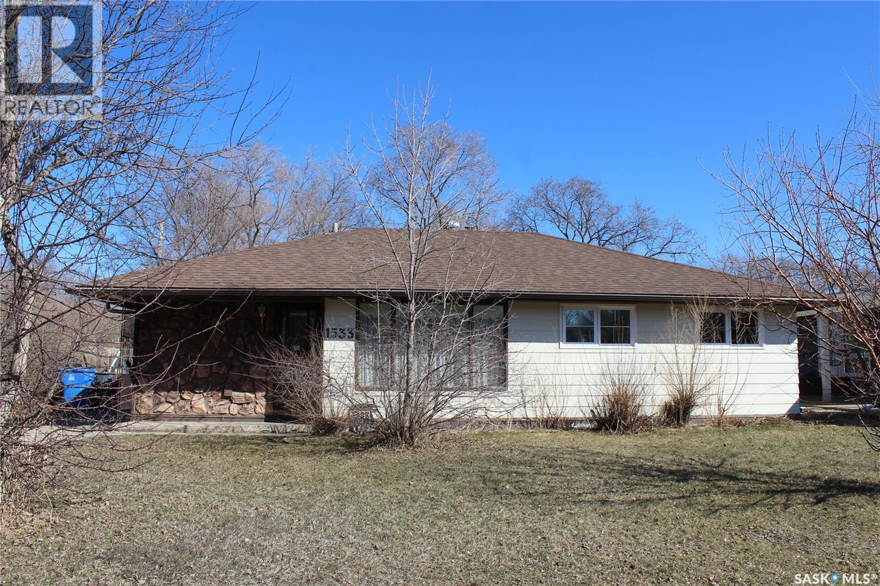
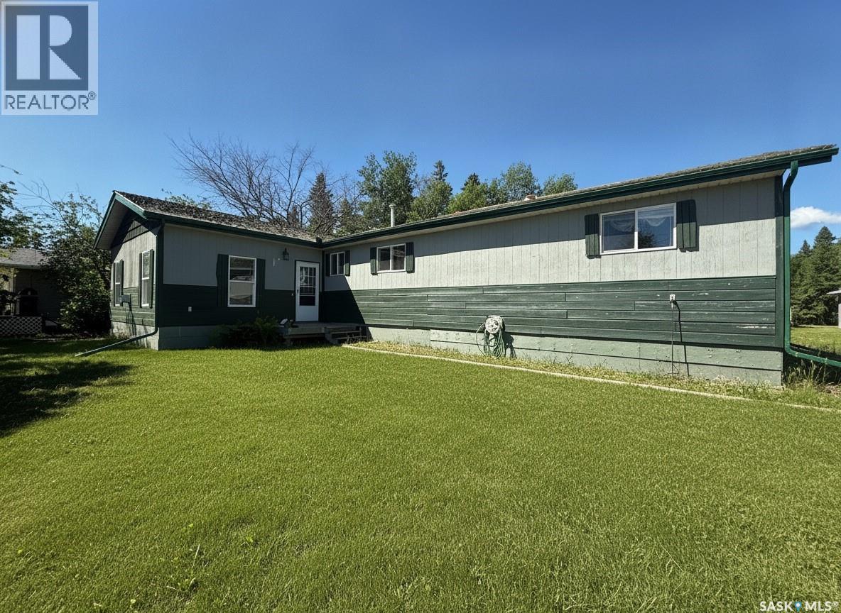
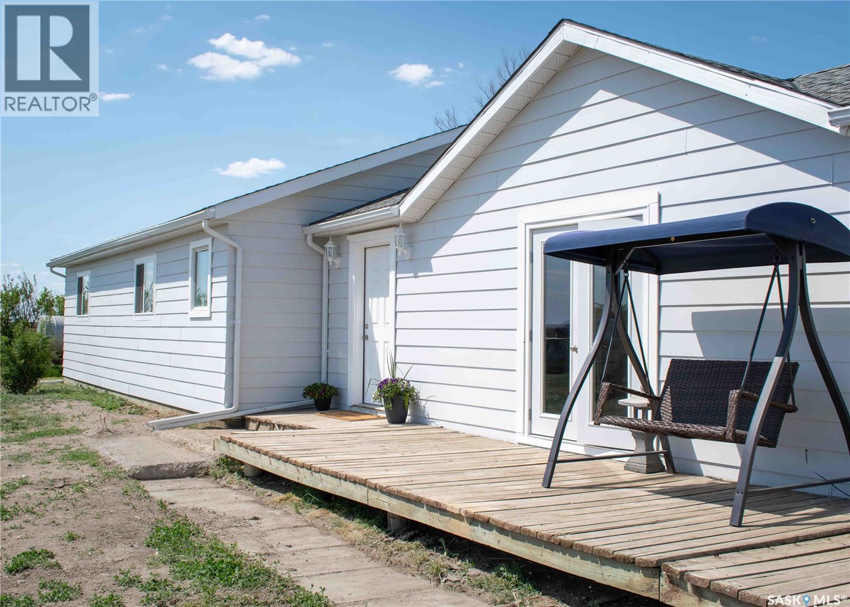
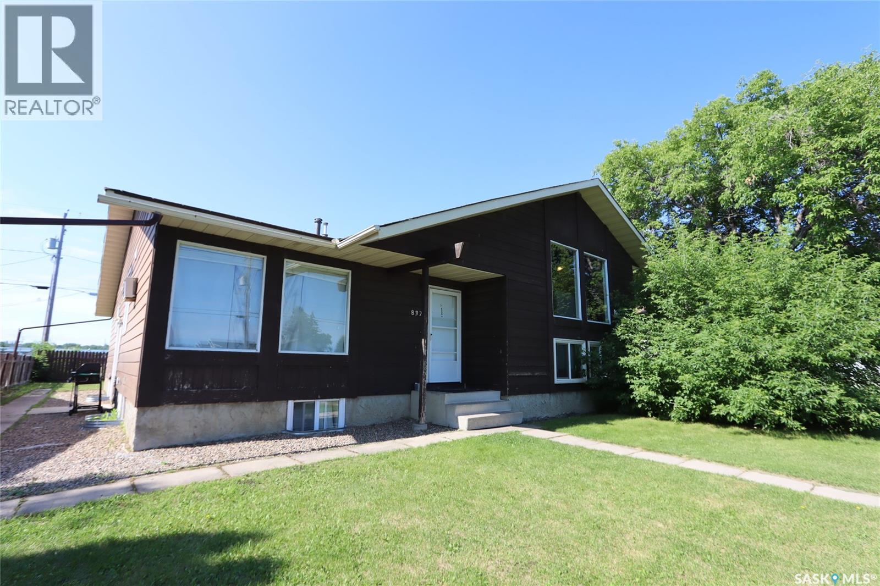
Excellent starter home or rental opportunity located on a quiet street near north end amenities. This home offers a spacious living room, newer laminate flooring in the kitchen and dining area, and good-sized bedrooms. The bathroom has been updated. The yard is large and fully fenced in both the front and back. A detached 2-car garage with rear alley access provides convenient parking and storage. Contact your agent for more information and to schedule a showing. (id:41462)
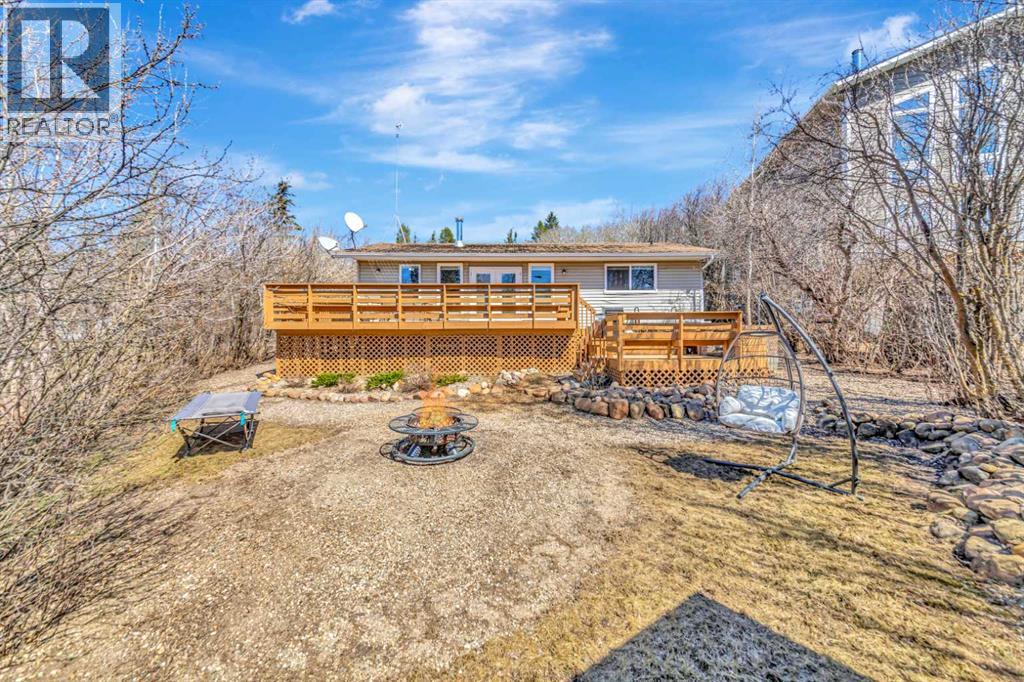
Looking for your own little piece of paradise? This charming bungalow is tucked into the trees just a short walk from the beach and golf course, offering the perfect blend of privacy, nature, and year-round lake living. Set on a huge private lot with immense sun exposure, the property feels peaceful, secluded, and designed to fully embrace the lake lifestyle. The yard is truly an oasis, filled with mature trees, shrubs, and perennials that create beautiful surroundings all summer long. There is a fully fenced area for added functionality, a welcoming front fire pit area, and a large deck with a lounge space perfect for relaxing or entertaining. The backyard is immaculate and includes multiple sheds for all your lake toys and storage needs, with part of the storage space insulated and heated for added convenience. Inside, the home offers a cozy open-concept layout with vaulted ceilings and a wood-burning fireplace that creates warmth and character throughout the main living space. The open concept floor plan is spacious and quaint. It has modern built in cabinets to create more space. the kitchen is bright and functional. There is two large bedrooms an a full bathroom. The third bedroom currently hosts the washer and dryer and office space adding flexibility to the layout. The shingles have just been done. Quaint, welcoming, and full of charm, this is the perfect property for anyone looking to enjoy peaceful lake life surrounded by nature. It has ample opportunities with fully turn key STR or to enjoy lake life only minutes from Lloyd. (id:41462)
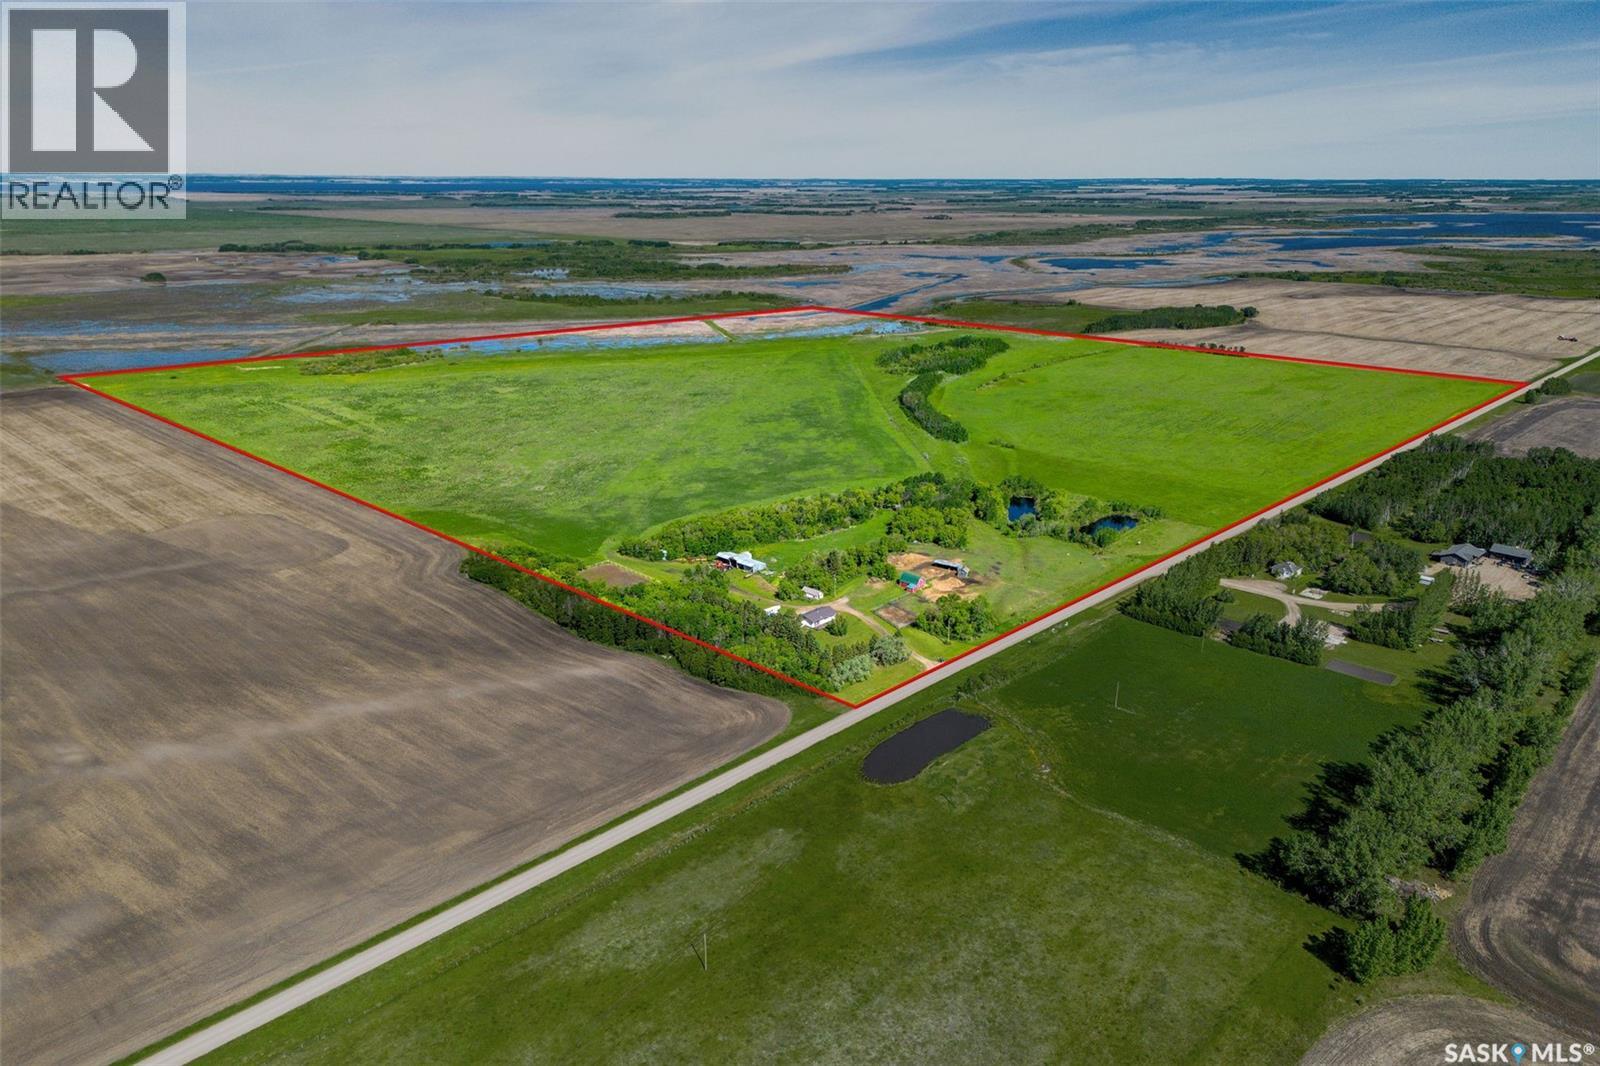
Full Quarter, Fully Set Up....Built for Living, Ready for Animals! Located in the RM of Lake Lenore commuting distance to Naicam, Lake Lenore & St. Brieux. School bus pickup to Lake Lenore. This property includes a 1065 sq.ft. bungalow (3 bedrooms, full bath on main and basement is partially finished with three piece bath/laundry. Includes fridge, stove (gas propane), portable dishwasher, washer, dryer. Large double detached garage (24' x 32'), hen house (12' x 26'). Fenced outdoor riding arena (approx. 84' x 120'). The machine shed includes 4 bays with power, approx 30' x 57' with an addition of 30'x 23' that is closed in. Barn has 3 stalls plus tack room. 2 Paddocks fenced in at front of property (to barn) with animal shelter and heated watering bowl direct feed from dugout. There is additional fencing (page wire) done behind machine shed when owners had sheep. Approx 99 acres of seeded hayland, mostly open, few to no stones (hay used for personal use as well as an income source). Septic tank installed in 2015. Electric Water Heater & Forced Air Propane Furnace installed approx 4 years ago. Ample water supply from two dugouts that feed into wells (one well used, other is backup). Private location, great for animals and family life fun of camping, fishing/recreational a short drive away! (id:41462)
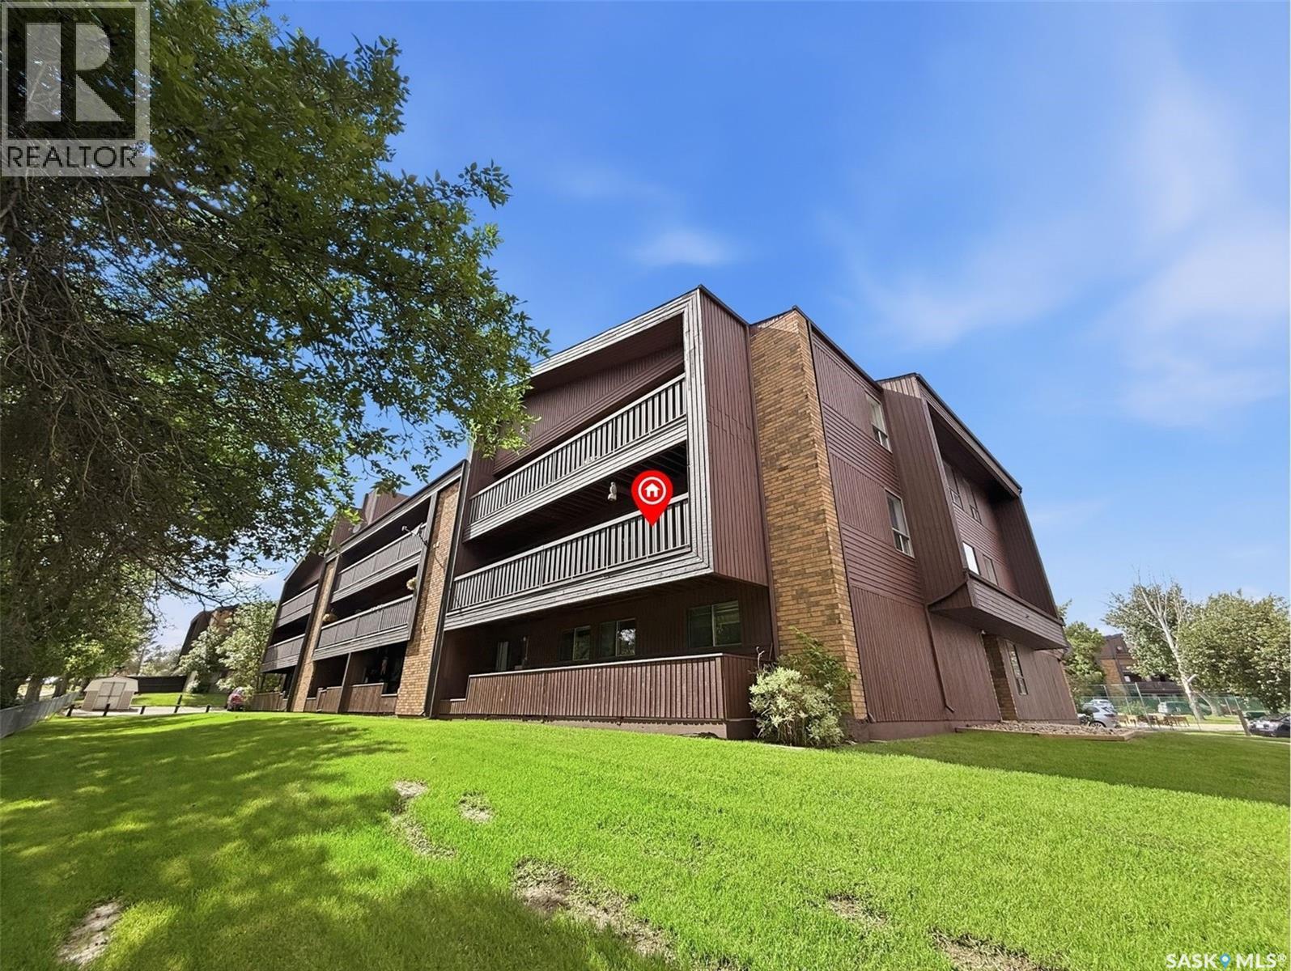
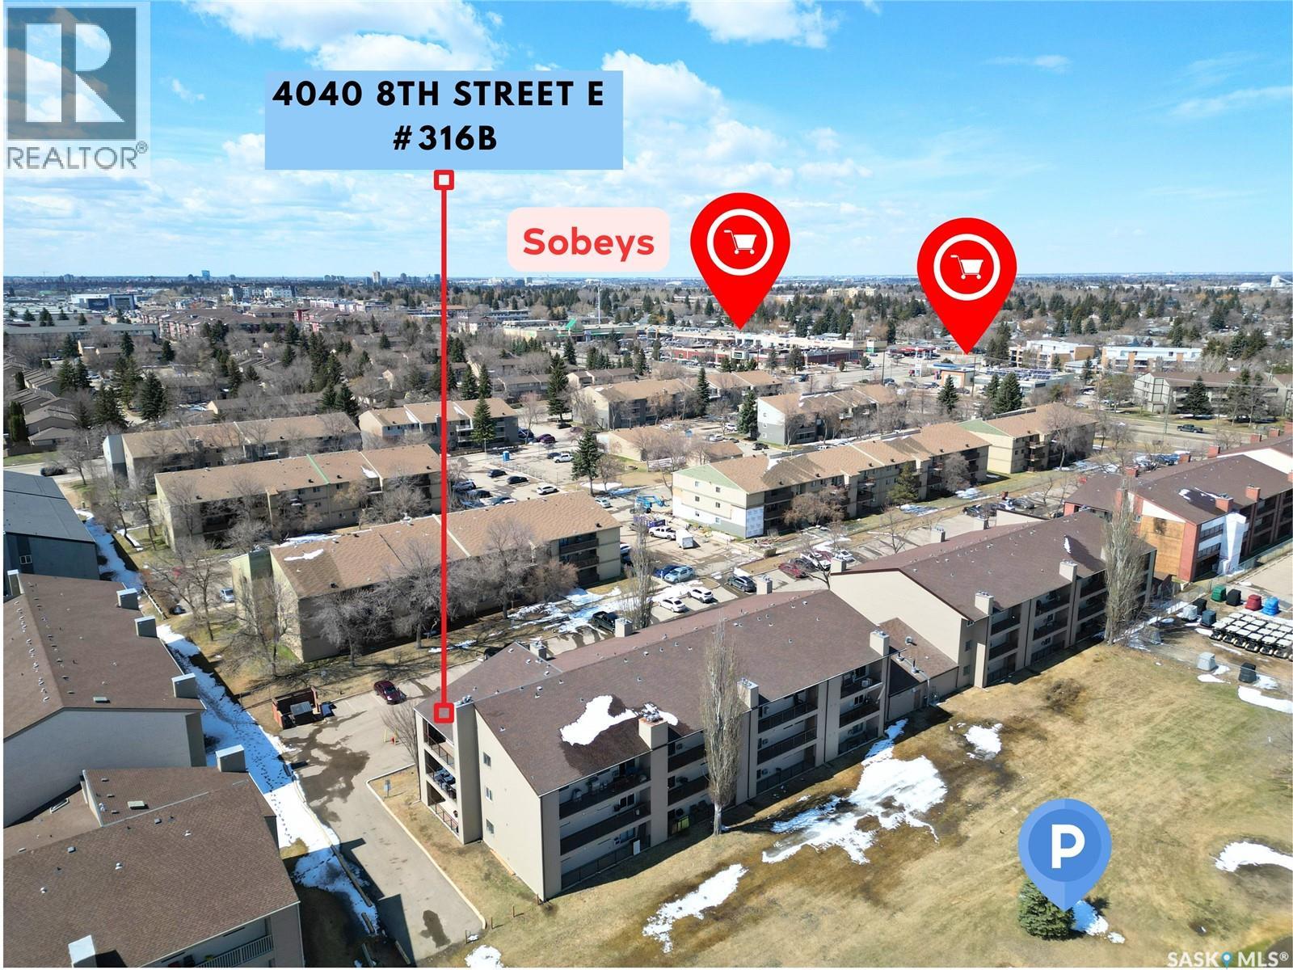
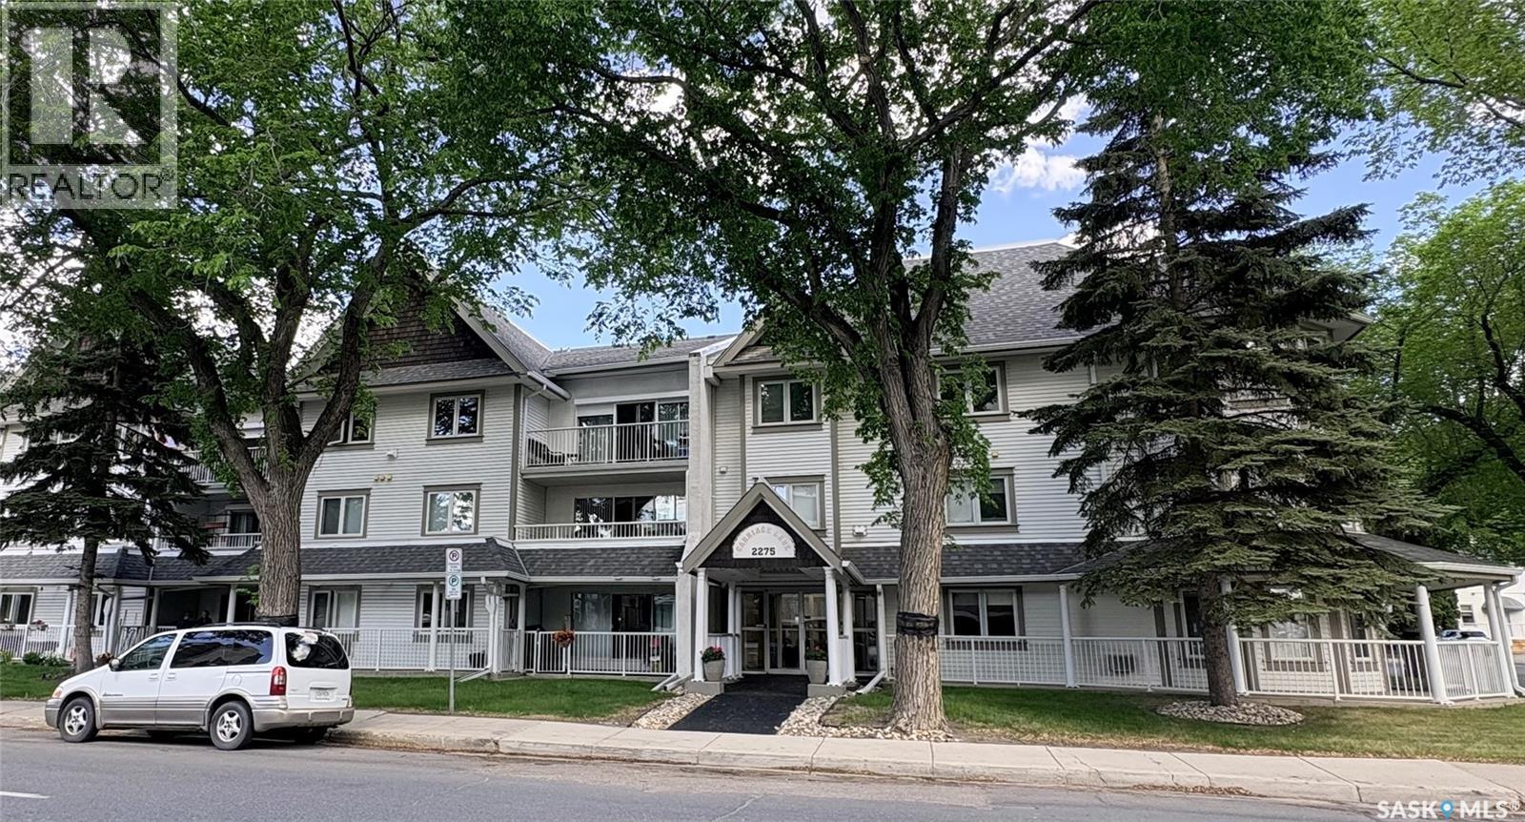
Affordable Homeownership Starts Here! Whether you're a first-time buyer looking to build equity, a student seeking a convenient location, or an investor searching for a solid revenue property, this three-bedroom corner-unit condo offers exceptional value and low-maintenance living. Enjoy the benefits of condo ownership while leaving exterior maintenance, lawn care, and snow removal to someone else. This immaculate south-facing unit is filled with natural light and offers peaceful views from the private balcony. Ideally situated within walking distance of the Aquatic Centre, Swift Current Comprehensive High School, O.M. Irwin School, restaurants, and many everyday amenities. The functional floor plan features a galley-style kitchen complete with a full appliance package, an adjoining dining area, and a spacious living room perfect for relaxing or entertaining. Down the hall, you'll find three bedrooms, including a generous primary bedroom with two windows and a floor-to-ceiling closet. A four-piece bathroom, in-suite laundry, and a large storage room add convenience and practicality. An additional storage room located off the balcony provides the perfect place for seasonal items, patio furniture, or holiday décor. The unit also includes a designated powered parking stall. Condo fees of $429/month include heat, water, sewer, garbage collection, exterior maintenance, snow removal, and lawn care, helping to simplify your monthly budgeting. All you pay for is power and internet. Why continue renting when you can own and build equity? Clean, affordable, and available for quick possession, this property is an excellent opportunity to enter the housing market or expand your investment portfolio. Call today to book your personal viewing. (id:41462)
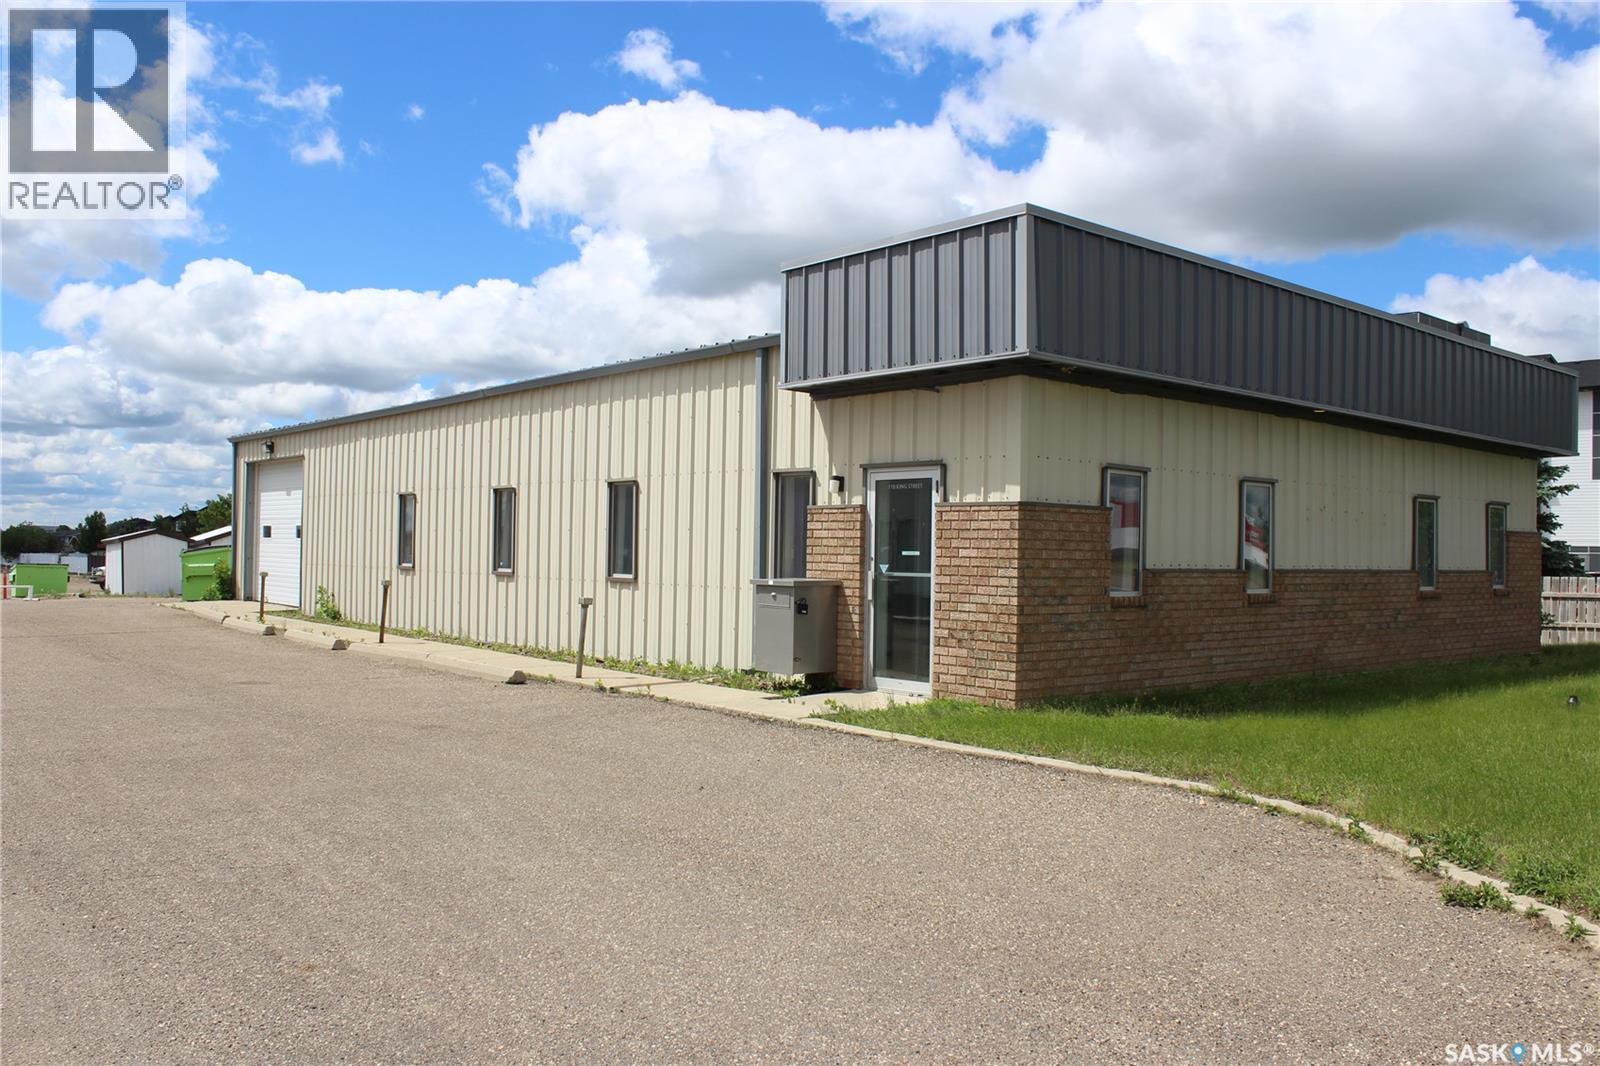
LOCATION. LOCATION. LOCATION! This 2,400 sq. ft. Commercial Building is located in a prime area of Estevan close to Shoppers Mall, hotels, schools and grocery stores. If it is office or retail space with lots of parking you are looking for, I'm sure this property will suit your needs. This building also has a kitchen area with two bathrooms and a single car garage space with overhead door. Immediate possession available! Our hot spring market is almost here.... I wouldn't wait too long to view this property! (id:41462)
FAMILY home , RETIREMENT home...this property will fit many needs and wants for both. Quick POSSESSION! Welcome to a comfortable + cozy bungalow with 4 bedrooms in total (3+1) and 2 bathrooms (1+1). 1312 sq ft on each level , built in 1974 with a concrete foundation, and location is key, west facing and located across the street from the high school and 1 block off the main street of this amazing Town of Grenfell. Double detached garage (22'x 24') situated on a long asphalt driveway with plenty of room for parking. Fenced yard is a plus and garden area for growing some fresh veggies. Enjoy a morning coffee on the back deck 16' x 30' built in 2010. Main floor has a good layout with main floor laundry/ utility room, a spacious 4 piece bedroom, a "U' shaped kitchen and dining, 3 bedrooms and plenty of closets and storage , and a bright large living room. Finished basement with brand new 4 piece bathroom, some new vinyl flooring , a flex space that would make a great exercise area or office, an open rec room , cold storage with many built in shelves, the 4th bedroom and a workshop area. ASSETS to include- Hardy Plank siding, vinyl windows, shingles (2014 on home- 2015 on garage, central air, central vac and attachments, air exchanger, brand new water heater, garden shed , HE furnace (age unknown), 100 amp and 200 amp panel. Great curb appeal ,great neighbours and great price ! Does this sound like a home for you? This one will not last long on the Grenfell market. (id:41462)
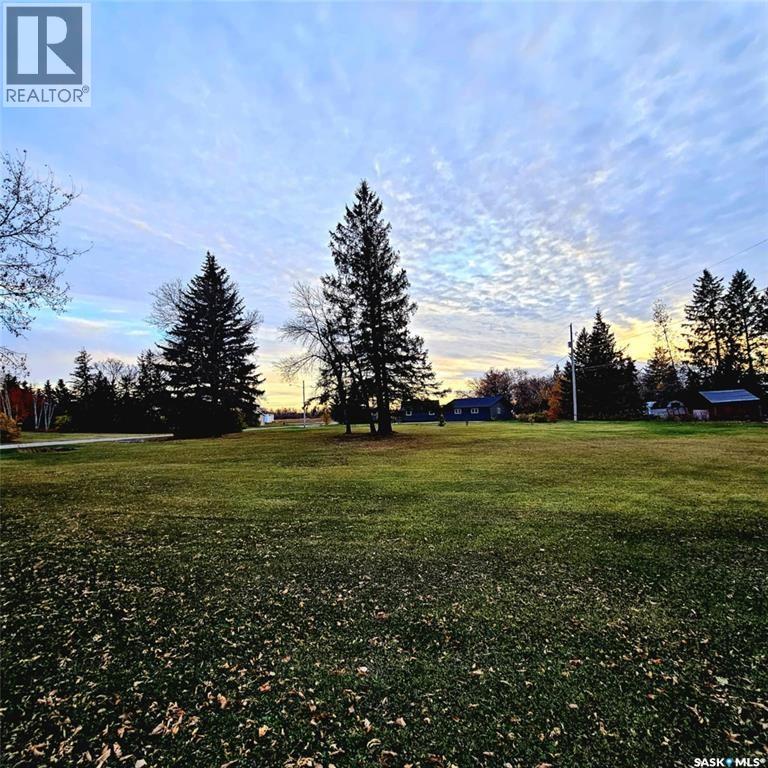
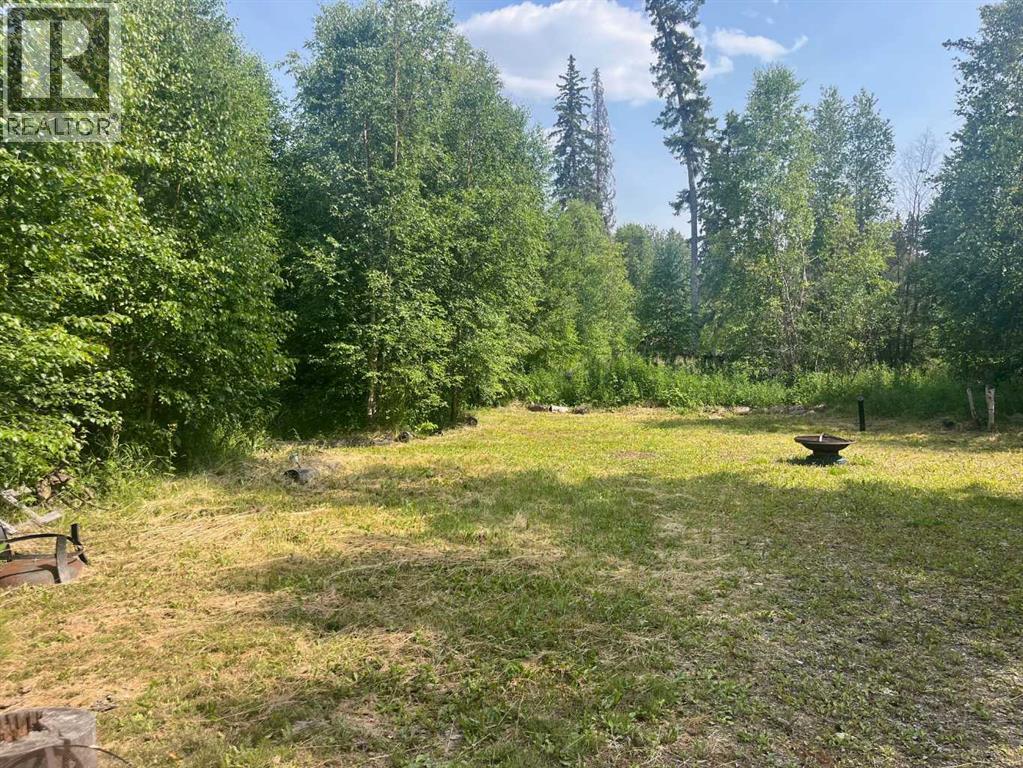
Lovely, flat building lot in Sheho, with beautiful, mature trees. Rectangular, corner lot with lane located on the corner of Assiniboia Avenue and 3rd Street Sheho. 3 x lots totaling 16,200 square feet 135' x 120' total. (id:41462)
Prime Development Opportunity on the Edge of Town! Discover the potential of these three spacious double lots ideally situated on the edge of a welcoming community. With water, power, and natural gas services readily available, these properties are development-ready and offer excellent flexibility for your future plans. Whether you're looking to build your dream home, create an investment property, or explore the possibility of subdividing into additional lots (subject to municipal approval), this is an opportunity worth considering. Enjoy small-town living with the convenience of nearby amenities, including a hospital, school, swimming pool, golf course,K-12 newly renovated School, and local services. Outdoor enthusiasts will appreciate the close proximity to beautiful provincial and regional parks, offering year-round recreation and scenic surroundings. Bring your vision to life and take advantage of this rare opportunity to secure a sizeable parcel in a growing community. (id:41462)
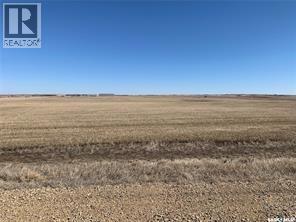
6.74 acres of Commercial Zoned Land with city water, gas and electrical to front of lot provided by Green Hills Developments as agreed to in the Developers Service Agreement with the RM of Blucher. Water line is installed. Buyer to pay GST on purchase price. Buyer is responsible for Water line is installed. No taxes by RM yet. Buyer to pay GST on purchase price. Buyer is responsible for the road approach and septic system. Site Plan and Permitted Uses are in the supplement. (id:41462)
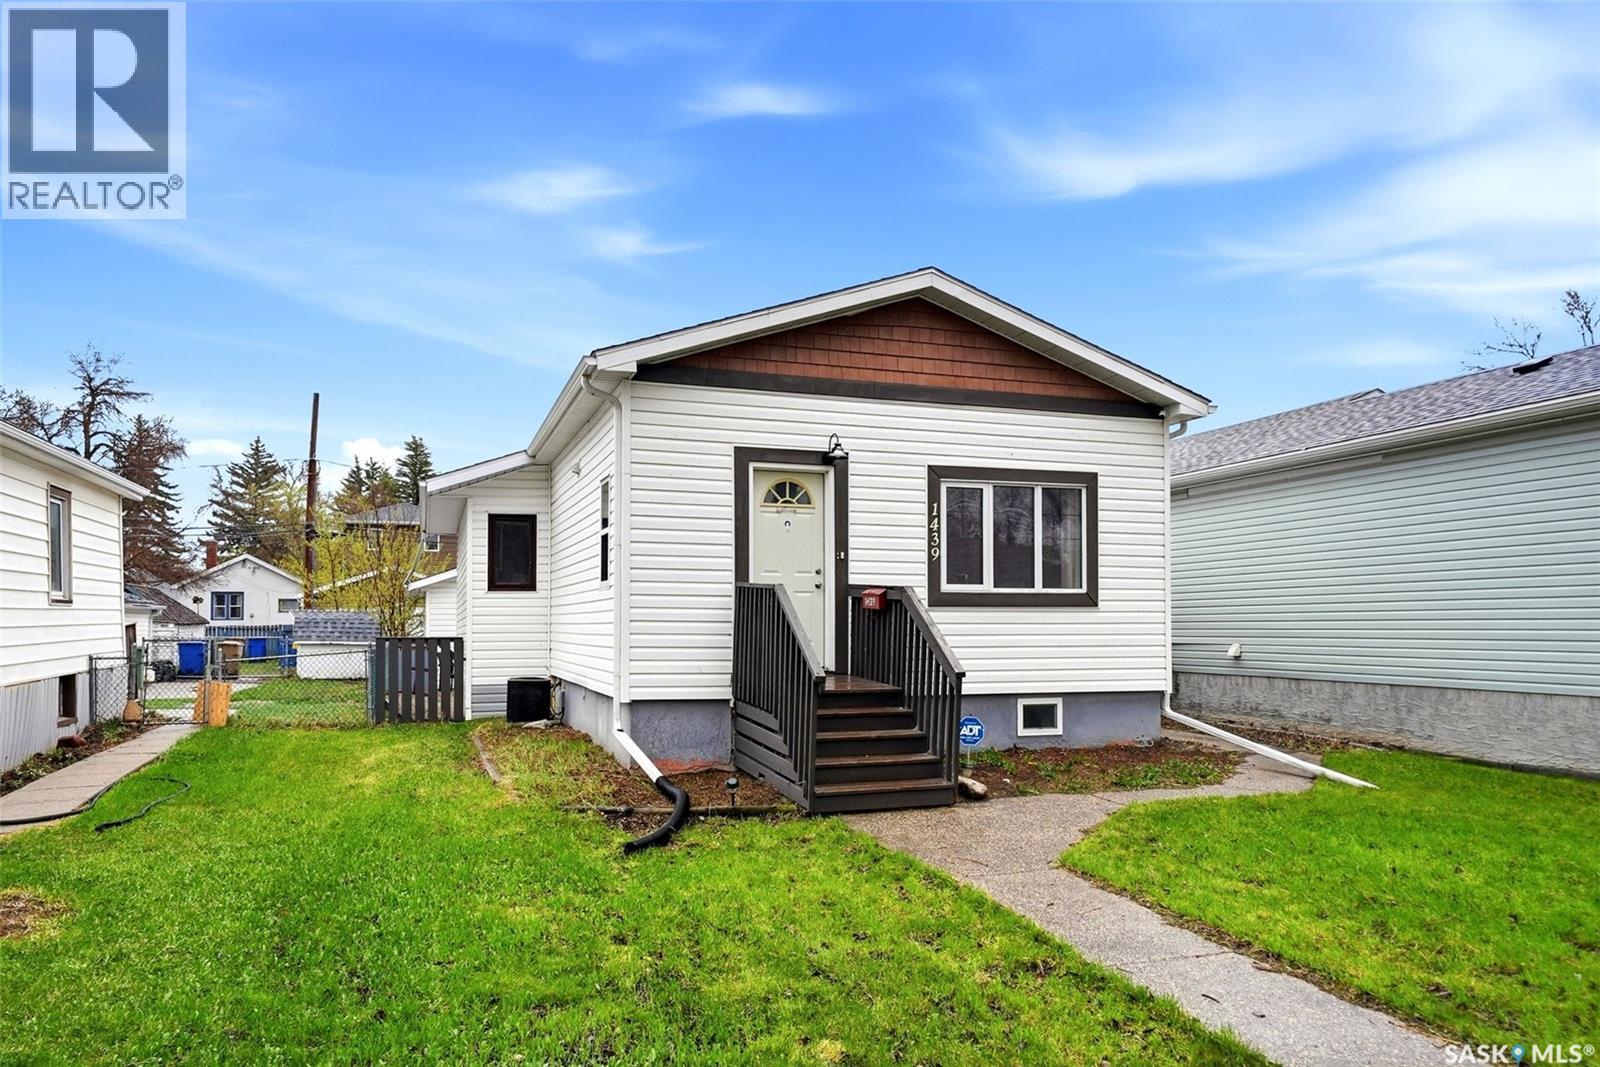
Are you looking at getting into the home ownership? Welcome to 1439 Forget Street, a charming bungalow tucked away on a quiet, tree lined street in a friendly neighbourhood. Offering just over 900 sq ft of comfortable living space, this 2 bedroom, 2 bathroom home is perfect for first time buyers, downsizers, or anyone looking for a place to truly call their own. Inside, you’ll find plenty of character paired with valuable updates including newer shingles, updated electrical, and some newer PVC windows. The functional layout provides bright living spaces and a warm, inviting atmosphere throughout. Step outside to enjoy the spacious yard featuring a concrete patio area, ideal for relaxing or entertaining, along with a double detached garage offering excellent off street parking and extra storage. A solid home with charm, updates with room to personalize, and great outdoor space in a mature neighbourhood. (id:41462)
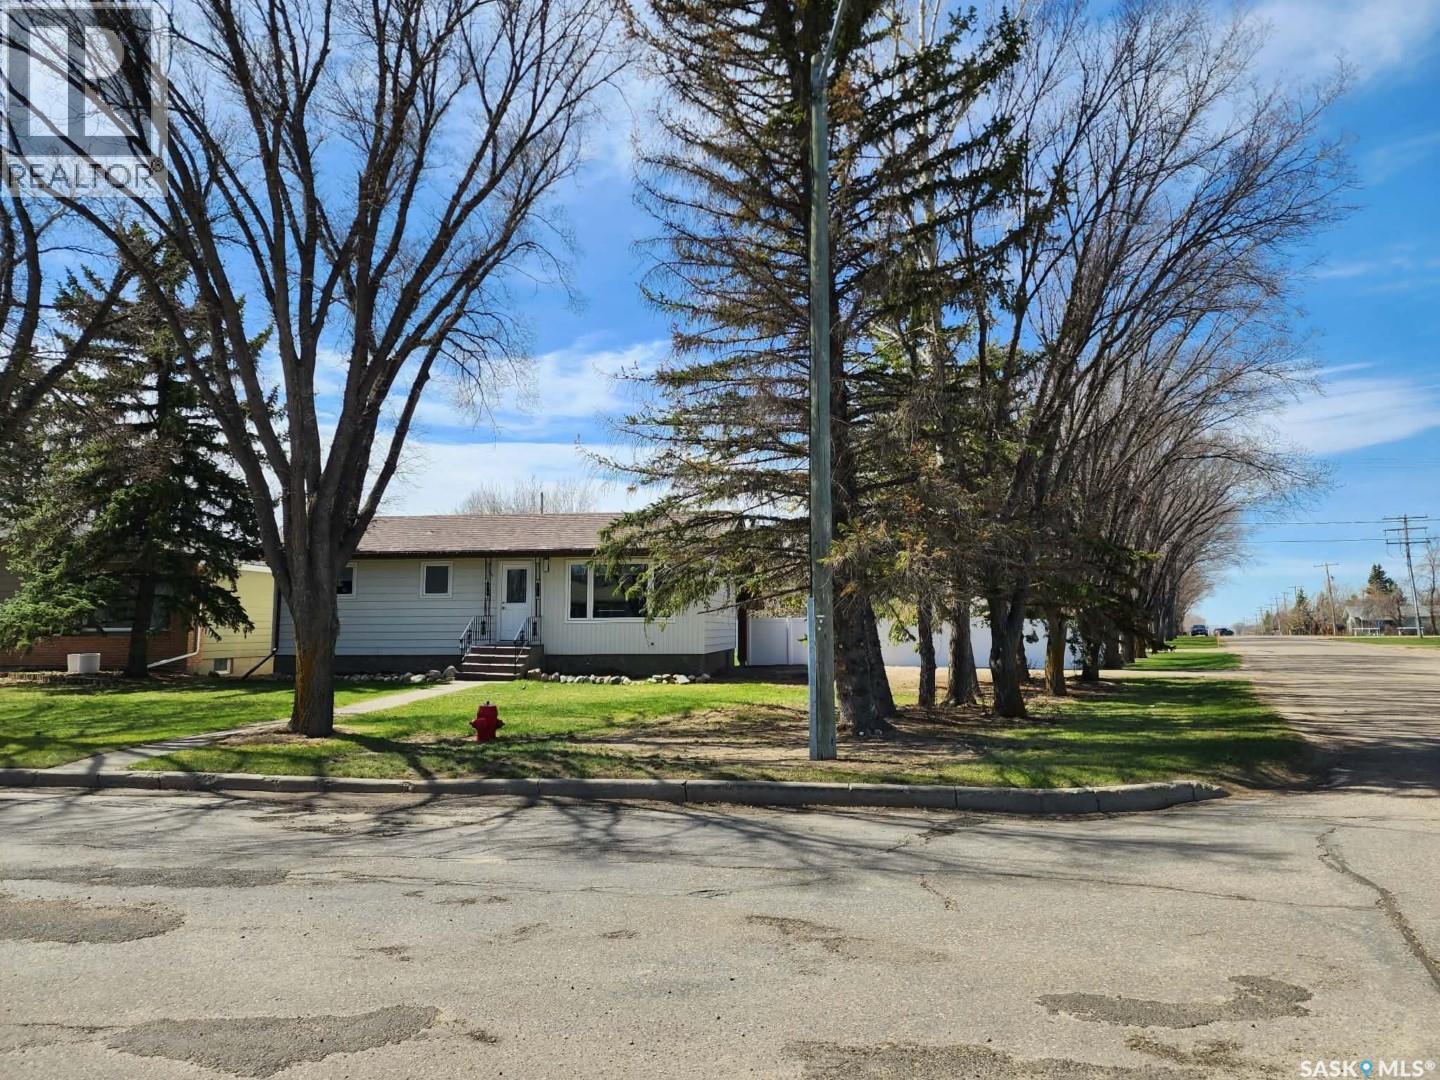
Welcome to this beautifully updated home, perfectly situated on a large corner lot that offers both space and privacy. This move-in-ready property features 3 generous bedrooms and 2 modern bathrooms. Step inside to discover a bright, open-concept living area that seamlessly connects the living room, dining space, and kitchen. The fully renovated kitchen is equipped with updated appliances, stylish finishes, and plenty of storage—perfect for both everyday living and hosting guests. The finished basement adds valuable additional living space, ideal for a family room, home office, or recreation area. Every detail of this home has been thoughtfully updated to provide comfort, functionality, and modern appeal. Outside, the expansive corner lot offers ample yard space for outdoor activities, gardening, or future enhancements. A convenient carport provides covered parking and additional storage space, adding to the home’s practicality. Key Features: Fully renovated throughout 3 bedrooms, 2 bathrooms Open-concept living and dining area Updated kitchen with modern appliances Finished basement with versatile space Large corner lot with great outdoor potential Carport for covered parking and extra storage Furnace and water heater updated in 2021 Don’t miss your chance to own this beautifully updated, move-in-ready home in a desirable location in town. (id:41462)
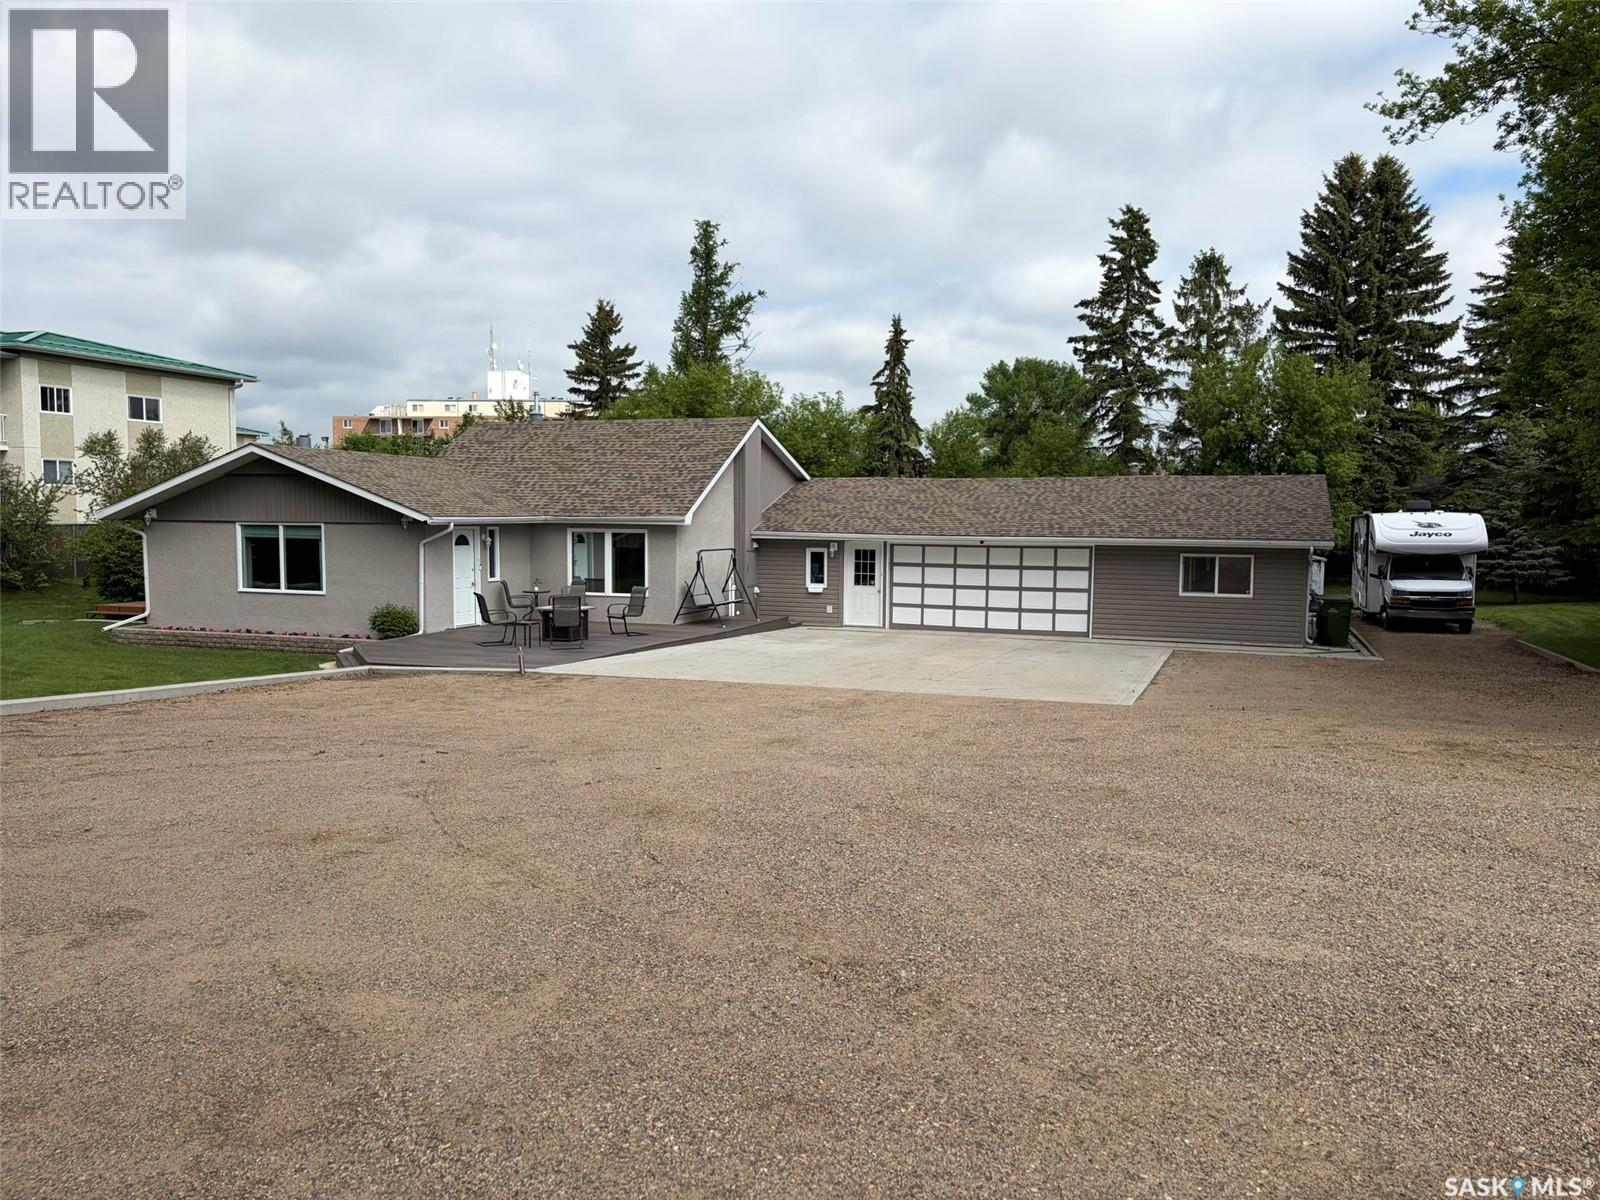
Spacious Family Home on a Beautiful Park-Like Lot! Welcome to this impressive, move in ready 2,232 sq. ft. home offering the perfect combination of space, comfort, and functionality. Featuring 4 bedrooms and 2 full bathrooms, this property is ideal for growing families or those who love to entertain. The heart of the home is the expansive open-concept living area, highlighted by a huge kitchen with abundant cabinetry and workspace, seamlessly flowing into the large dining area and inviting family room. Whether hosting family gatherings or enjoying everyday living, this layout provides plenty of room for everyone. The furnace and hot water heater were replaced in 2025 and the shingles are approximately 7 years old. Situated on a generous 0.73-acre lot, the property offers a beautifully landscaped, park-like setting with mature greenery and ample outdoor space to relax, play, or entertain. The oversized yard provides privacy and endless possibilities for gardening, recreation, or future enhancements. Additional features include a massive attached two-car garage with plenty of room for vehicles, storage, and workshop space. There is an abundance of parking space to fit you RV and more. If you're looking for a spacious home with a large lot, outstanding living areas, and a peaceful setting, this property is a must-see. (id:41462)
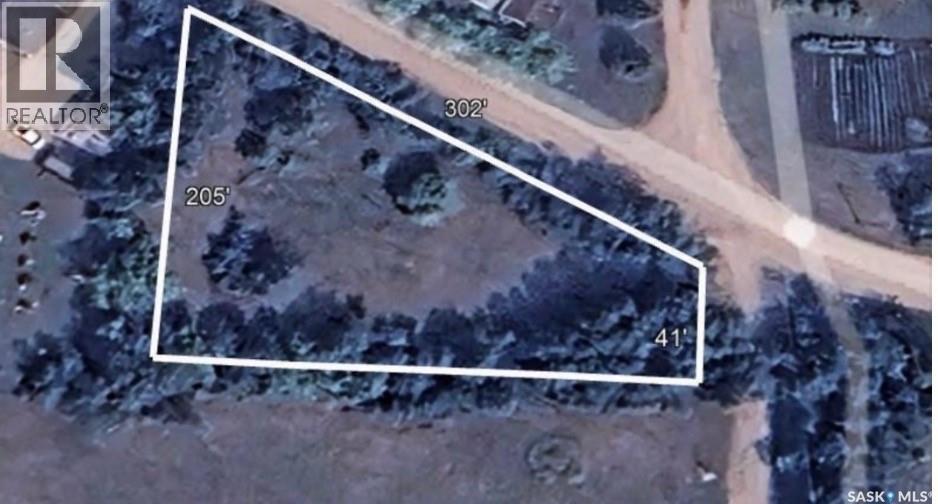
Lot 814 Oak Bay at Brightsand Lake is located on the west side of Brightsand Lake in the Sandy Point development, This property has a septic tank, power and storage shed. This beautiful Saskatchewan lake lot has been mostly cleared for your RV and future cabin. RVs are allowed with a permit. A short walk takes you to the lake, which boasts clear water for swimming and water sports. The Brightsand Lake Regional Park is close by and features a restaurant, golf course, camp ground, play ground and boat launch. For groceries and gas for the boat take a quick drive to the towns of St. Walburg or Turtleford. Brightsand lake is a 90 minute drive north east of Lloydminster, about a 2 &1/2 hour drive from Saskatoon and about 3 hours & 45 minutes from Edmonton. Call to view. (id:41462)
Welcome to this bright, top-floor south-facing corner unit overlooking serene green space and the golf course. Designed for modern living, it features an updated open-concept kitchen, spacious living and dining areas, and a private balcony perfect for relaxing or entertaining. Abundant Light: Extra windows ensure your home is flooded with natural light all day. In-suite laundry, updated interior finishes, and a dedicated parking stall out front. Walking distance to parks, shopping, Lakewood Civic Centre, and the U of S bus route. Don't miss out on this fantastic value! Contact us today to schedule your private tour. (id:41462)
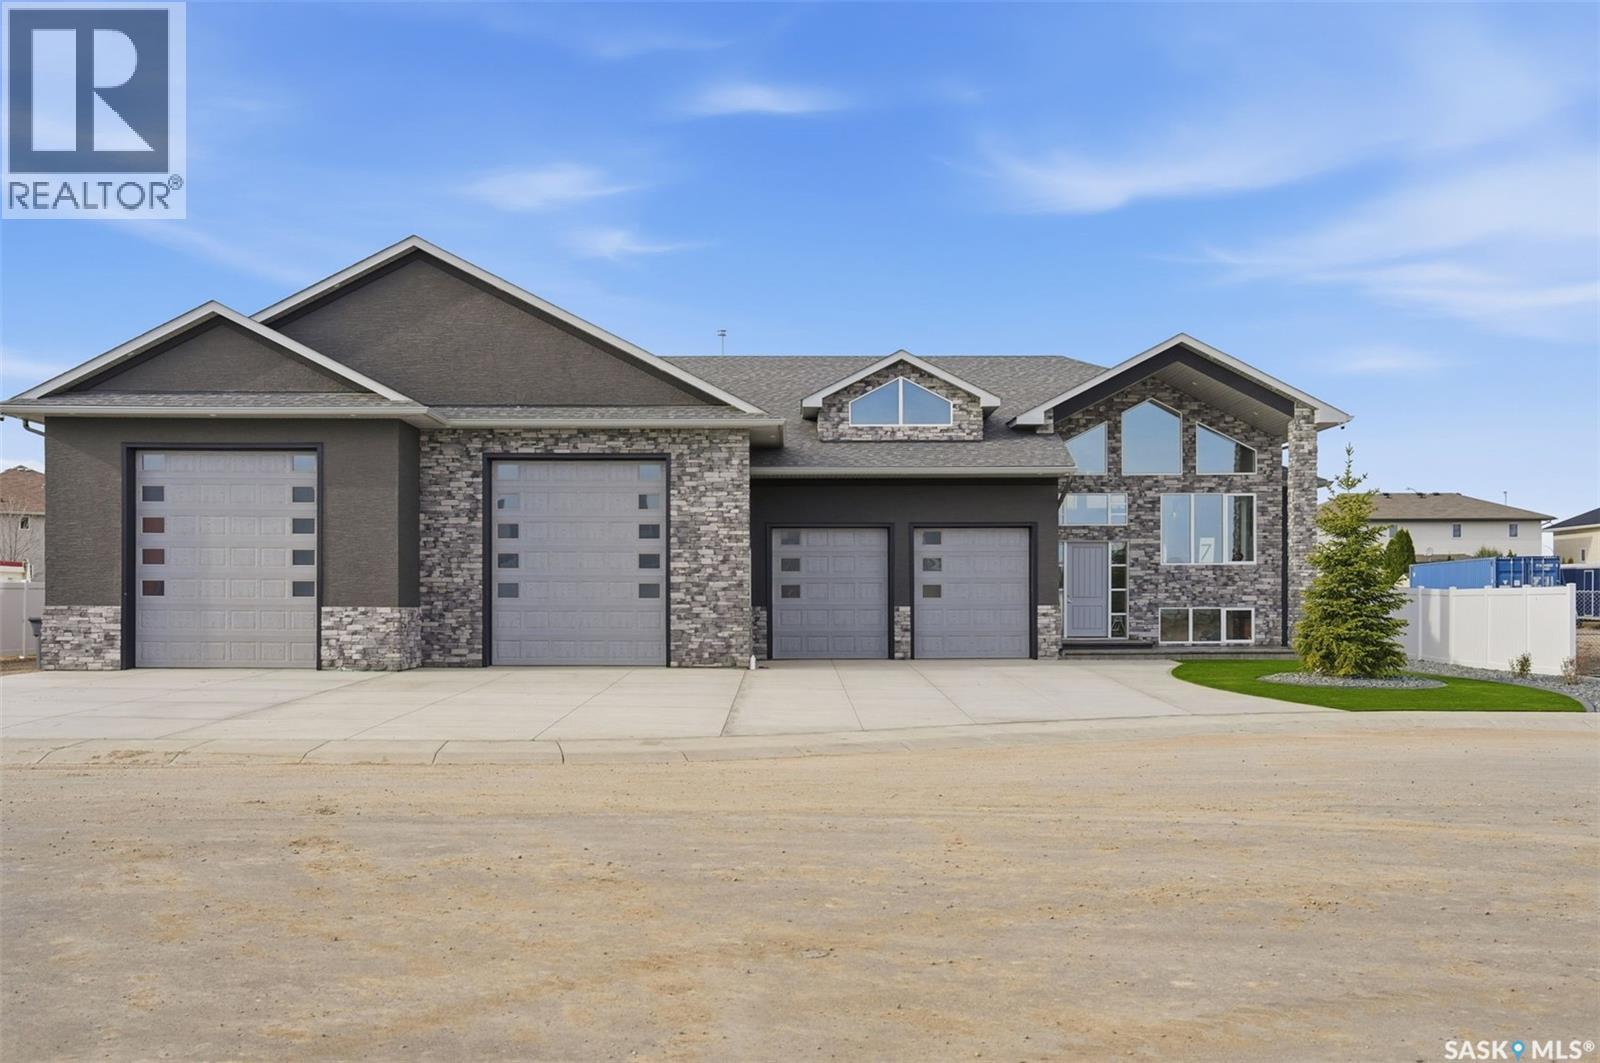
Stunning, one-of-a-kind Executive Bi-level shop/home built with ICF (Insulated Concrete Forms) from floor to roof, situated on a ½ acre lot and featuring an impressive 3,500 sq. ft. attached shop/garage with both in-floor and forced air heat. Designed for ultimate functionality, the shop includes a built-in overhead hoist, 3-piece bathroom, floor drains, 14’ overhead doors, and space to accommodate 20+ vehicles with ample storage. The home welcomes you with a grand entry and showcases tile flooring throughout the main level, soaring vaulted ceilings, 8-foot doors, and expansive windows bringing in natural light. The kitchen is both elegant and show-stopping, highlighted by a massive 5x10 quartz island, quartz window sills, glass tile backsplash, a 36” dual-fuel gas range, exterior-vented hood fan, reverse osmosis system, central vacuum foot sweeps, & high-end appliances throughout. The front-facing dining area is perfect for hosting large gatherings, while the living room features a beautiful electric fireplace & provides access to a covered deck and spacious patio overlooking the low-maintenance, gravelled yard with abundant parking. The main floor also includes a 2-piece powder room and a luxurious primary suite complete with a large walk-in closet & a stunning 6-piece ensuite featuring a fully tiled dual shower, soaker tub, in-floor heat, and double vanity. The fully finished basement offers vinyl plank flooring, two additional bedrooms, a 4-piece bathroom, a large games and fitness area, & an impressive theatre/rec room complete with a full wet bar, beverage cooler, theatre-style backlighting, & soundproofing. A spacious laundry room provides additional storage, along with even more space under the stairs. This exceptional property comes complete with all appliances, central air conditioning, central vacuum, on-demand hot water with recirculation & all window coverings. Zoned for a large home-based business, it offers incredible flexibility & opportunity. (id:41462)
Three bedroom condo located near the University of Regina. Main level includes functional kitchen, dining room and large east facing window. Two piece bath. Second level includes three bedrooms and four piece bath. Quick possession available. (id:41462)
Welcome Home to this 1459 sq. ft. 3 Bedroom Bungalow in an excellent location close to two elementary schools offering public and french immersion programs. This well-maintained home in the Pleasantdale area features an open floor concept connecting the living room, family room, dining room and kitchen... making it great for entertaining family and friends. The natural gas fireplace in the family room makes this home warm and comforting in the winter months. The kitchen cabinets and countertops have been tastefully redone and portable island included. Flooring and paint recently redone. Central air. Double detached heated garage with superior lighting. Private fenced backyard. Quick possession available. This is the Family Home you've been looking for! (id:41462)
Room for the whole family! Over 1/2acre parcel, offering 1,712 sq/ft, 4 bedrooms, and 4 bathrooms — YES, 3 of the bedrooms have their own 3pc ensuite. This spacious and welcoming home is truly one of a kind. The cozy sunken living room with gas fireplace creates the perfect place to unwind, while the bright open kitchen offers tons of cupboard space and flows beautifully into the dining areas and sunken living room. Oversized bedrooms are down the hall with main floor laundry. Down stairs is wide open, offering tons of storage opportunity or additional rooms. Outside showcases a huge low-maintenance yard, 3 deck spaces, and a fantastic firepit area perfect for entertaining. Located in the heart of Candle Lake, this unique property was once operated as a bed & breakfast and could easily be converted back. From the oversized 150' x 150' double lot, to the full basement, and water well and septic. This could be #yourhappyplace (id:41462)
If your family is running out of room, this acreage could be exactly what you’ve been searching for. Set on 4.86 acres, this property offers the rare convenience of municipal water paired with the comfort of a spacious 1,864 sq ft bungalow. Step inside to a generous entryway with plenty of room for boots, coats, and everyday gear, complete with a handy built in bench. Just ahead, the main floor laundry provides exceptional storage with an entire wall of cabinetry and ample counter space. At the heart of the home, the country kitchen and dining area are bathed in southern sunlight thanks to a brand new garden door. The adjoining living room shares this warm exposure, featuring a full wall of windows that brighten the entire space. A long hallway leads to a refreshed four piece bathroom, updated with new drywall, paint, toilet, vanities, and mirrors. There’s generous room for linens or even a baby change station. The main floor also includes a dedicated home office and four oversized bedrooms, offering flexibility for family, guests, or hobbies. The home sits on a partial concrete basement that houses all the utilities, including the hot water tank, natural gas furnace, and municipal water storage and pressure system. A direct-entry stairwell from the backyard to the basement is in place and ready to be reactivated. Outdoors, the yard is beautifully treed and naturally sheltered. Several small sheds provide options for garden tools, chickens, goats, or other small livestock. With nearly five acres to work with, there’s abundant space to add a garden, garage, workshop, or even a pool. Recent updates include fresh paint inside and out, new windows, baseboards, interior and exterior lighting, door and window casings, eavestroughs, and a new garden door—making this home move in ready (id:41462)
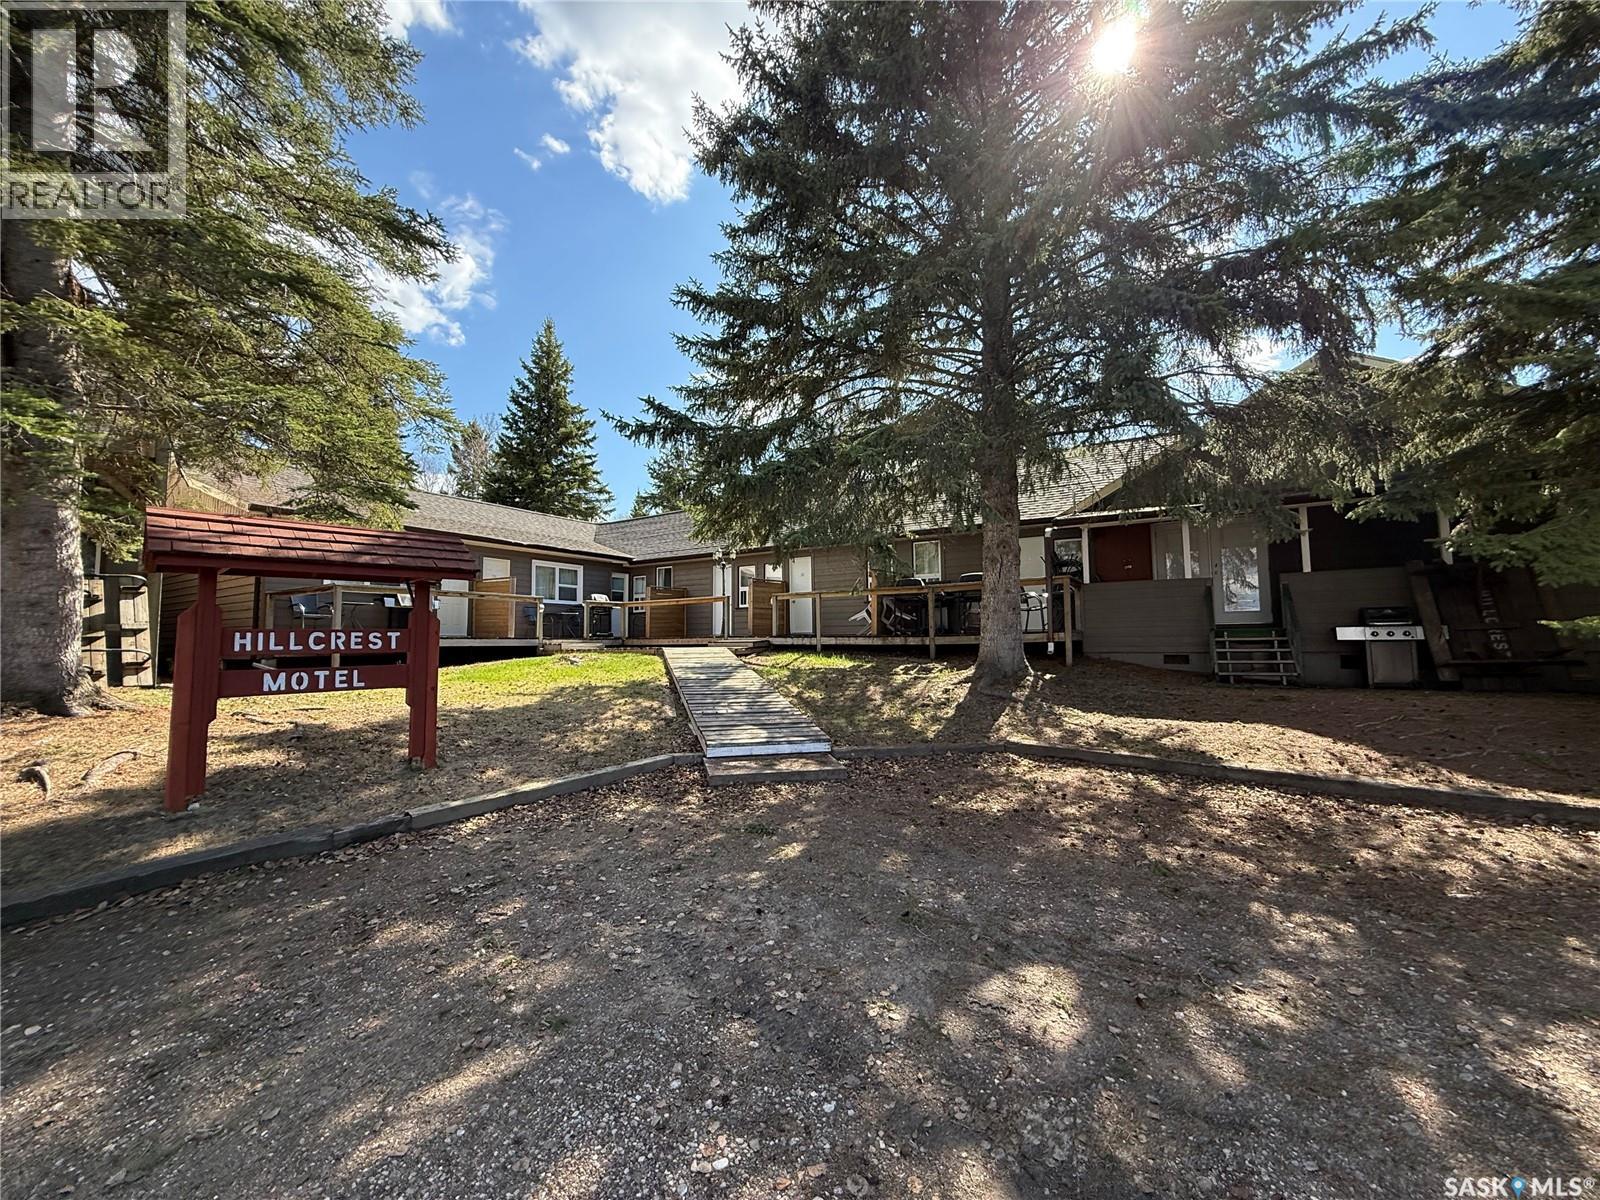
Welcome to a thriving business opportunity nestled in the heart of Waskesiu Lake, Prince Albert National Park. Spanning over 5 acres of pristine landscape, this property boasts 53 charming cabins, a 2-storey motel with 8 rooms, a single storey motel with 10 rooms plus an additional 8 inviting motel rooms housed within the main lodge. With a total of 79 "doors", it stands as a beacon of hospitality in a vibrant community. Located amidst a bustling business district, and just a stone's throw away from the main beach of Waskesiu Lake and neighbouring the prestigious Waskesiu Golf Course, this establishment enjoys prime positioning for attracting guests from all over. In addition to its accommodation offerings, the property includes 18 motel rooms situated within the main lodge, ensuring a seamless blend of convenience and comfort for guests. Staff accommodations are also thoughtfully provided within the cabin ensemble. With a proud legacy spanning 49 years as a historic family business, this property exudes a sense of tradition and excellence. And yet, it's also brimming with potential for future development, presenting an exciting prospect for those with a vision for expansion with services running alongside the property including village water & sewer, and natural gas. Don't miss out on this one-of-a-kind opportunity to own and operate a landmark establishment in one of Canada's cherished national parks. Whether you're looking to continue its storied legacy or embark on a new chapter of growth, this property offers endless possibilities. Book your showing today! (id:41462)
Great opportunity to own a revenue producing property! Live in the top and rent the bottom, or use entirely as a rental property. This building has had many upgrades throughout and consists of 2 separate titles. Both upstairs and downstairs units offer 2 bedrooms, 1 bathroom, and in-suite laundry as well as a new furnace in 2019. Separate meter for each unit with tenants paying power. Located near Sask Polytech, University of SK and Cornerstone Commercial for many amenities at walking distance. Book your showing today! (id:41462)
It is time to relax and enjoy the lifestyle you deserve. This top floor 2-bedroom condo offers 1,186 sqft of easy living. Entering this condo you open the front door to a large foyer that has a good-sized closet for those coats and shoes you love. The kitchen is spacious and features ample upper and lower cabinetry, loads of counter space, and a full appliance package. The dining/living room area is ideal for entertaining and with all this square feet, you can have your large dining room table! The living room is spacious and will accommodate your comfy furniture plus the large patio doors to the balcony allows loads of natural sunlight to fill the room. Off the living room are French doors that swing open to the second bedroom. Down the hallway, large bookcases will showcase your treasured items from your travels. Entering the primary bedroom, you will note the size of the room. No problem fitting a king-sized bed in here plus there is a large walk-in closet!! The main 4-piece bath is generous in size and who does not love in-suite laundry. The laundry room is spacious and offers built in storage shelves. Capping this all off is the underground parking that promises a warm car year-round. Elevator access is from the underground to the top floor. The building offers an amenities room for socializing and relaxing with fellow condo owners. This condo is ideally located close to Wascana Park, restaurants, shopping and amenities. It is time to enjoy an easier lifestyle in this spacious condo! (id:41462)
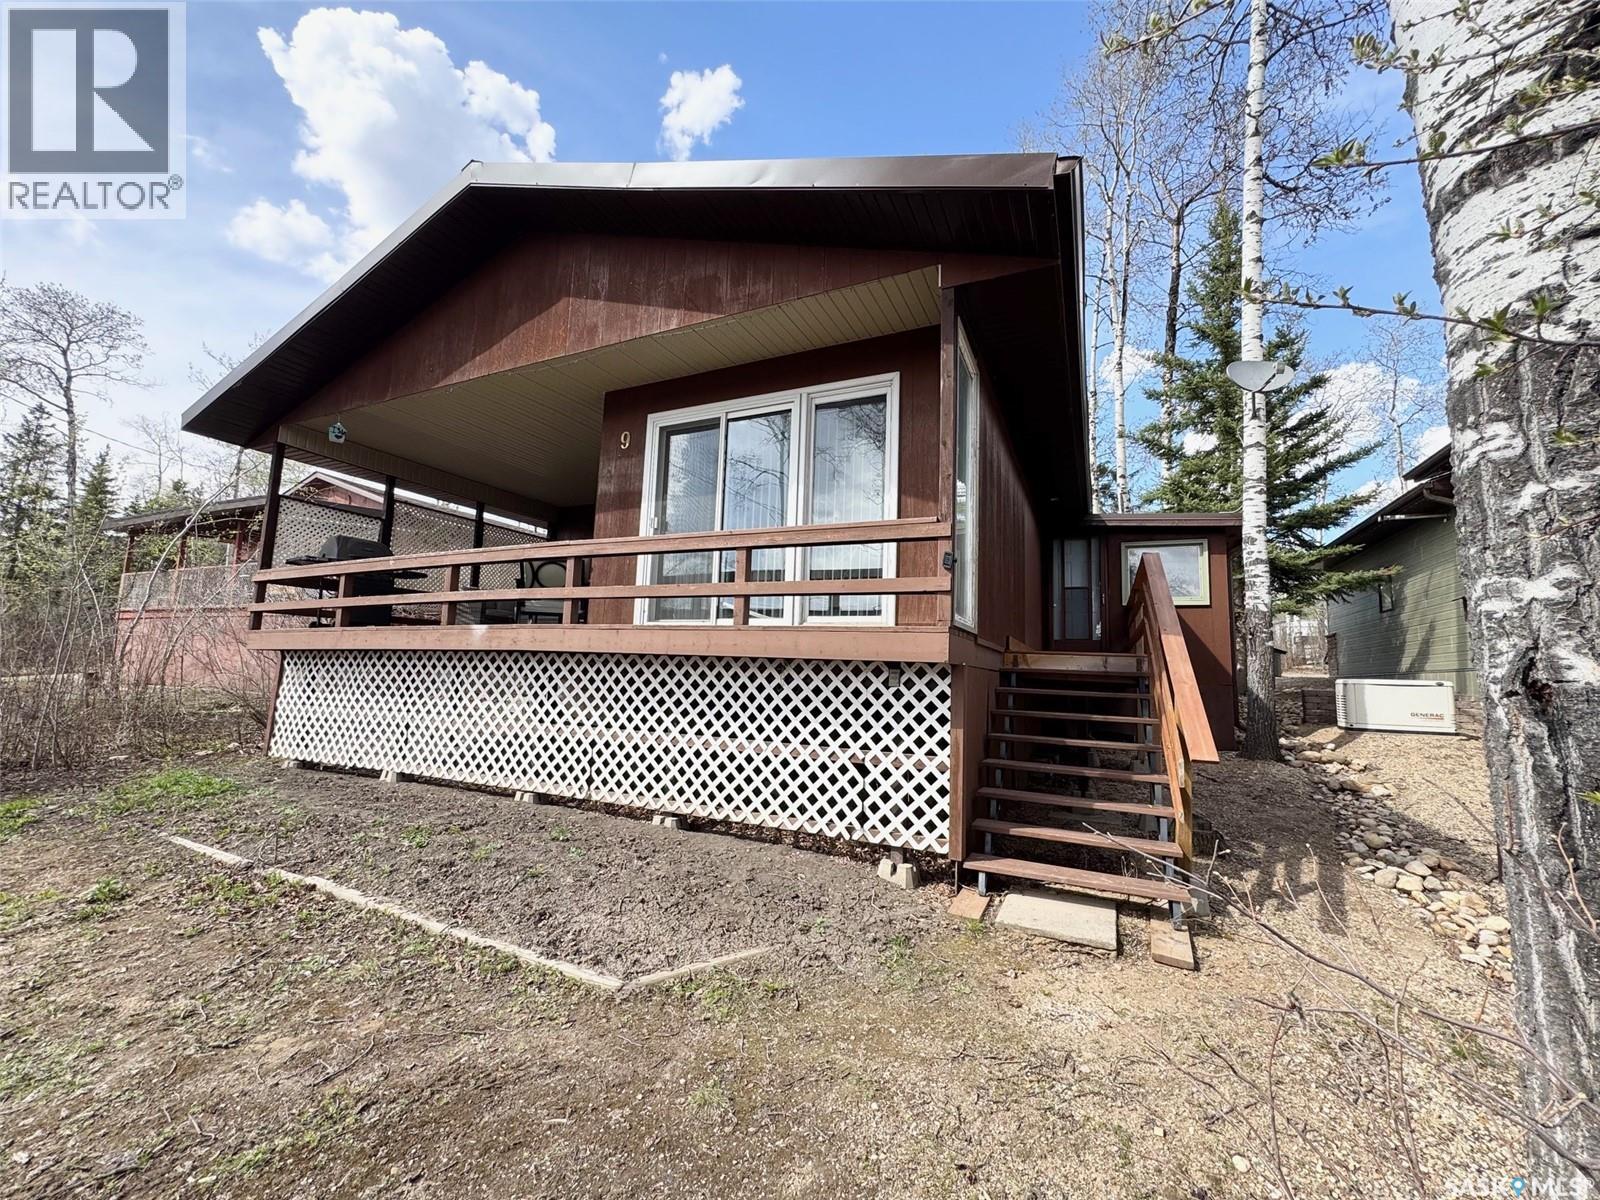
Have you been dreaming of owning a cabin at the lake, spending summers on the water and making memories with family and friends but haven’t found the right property within your budget or desired location? Welcome to 9 Hillside W at Kipabiskau Regional Park, an affordable lake getaway situated on an incredible lot in one of the park’s most sought-after locations on the west side! Kipabiskau offers endless amenities for the whole family, including excellent fishing year round, water sports, a large playground, pickleball and basketball courts, a seasonal convenience store with restaurant, and 61 campground sites, perfect for hosting visiting family and friends. This charming cabin sits on a massive lot with ample parking both in the front and back, making it easy to accommodate guests. You’ll also appreciate being just steps away from many of the park’s recreational amenities, ensuring there’s always something to keep everyone entertained. Outside, you’ll find a storage shed for all your lake gear, along with a cozy back deck, the perfect spot to enjoy your morning coffee. At the front of the cabin, a large covered deck with BBQ area and partial lake views creates an ideal setting for summer evenings and outdoor gatherings. Inside, you’re welcomed by a spacious porch/mudroom complete with a dryer, freezer, and generous storage space for all your seasonal essentials. The main living area features an open-concept kitchen, a spacious living room with a wood-burning fireplace, and a dedicated dining area with plenty of room for family meals and game nights. The cabin also offers two generously sized bedrooms one with a king-sized bed and the other with bunk beds plus a 4-piece bathroom featuring a new tub surround and updated taps. This cabin has been well loved and is ready for its next family to create years of unforgettable lake memories. Don’t miss your opportunity to own an affordable piece of lake life at Kipabiskau Regional Park book your showing today! (id:41462)
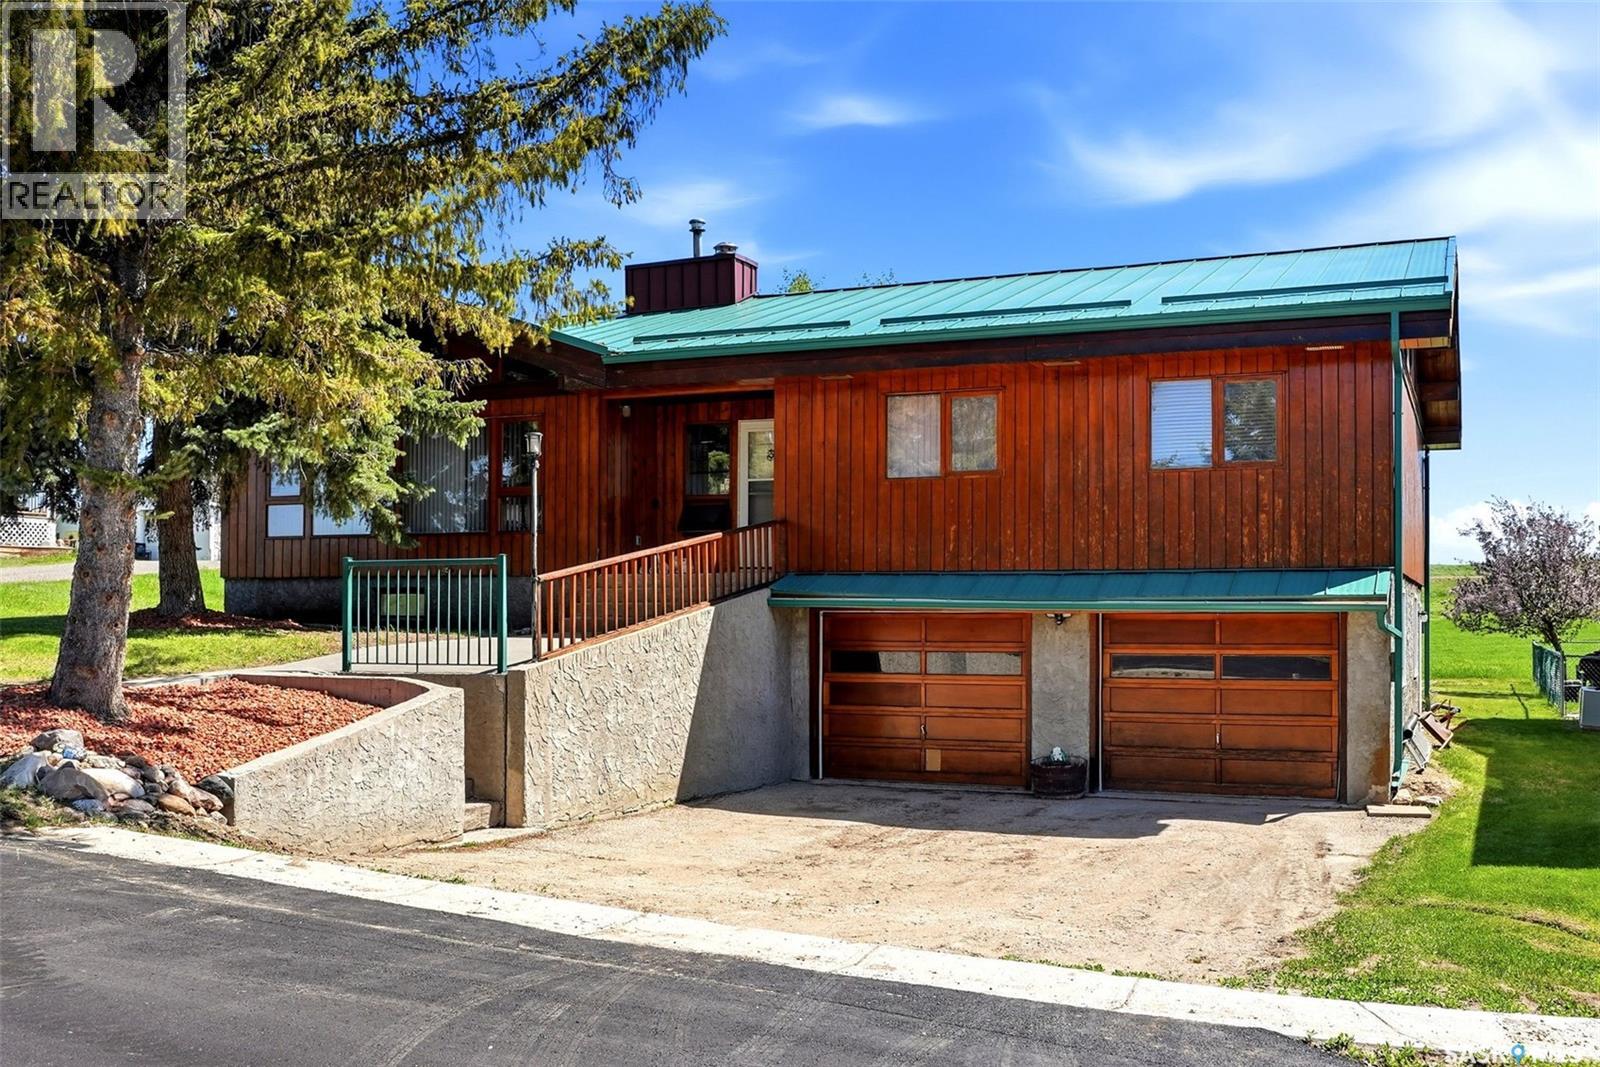
Welcome to 45 Miller Crescent in Lumsden - a truly special Lindal Homes post and beam bungalow offering warmth, character, and a beautiful connection to nature. With 1,794 sq. ft. plus a developed basement, this 4-bedroom plus den, 3-bathroom home blends the feel of a cozy cottage retreat with the comfort of small-town living. Inside, the stunning vaulted cedar ceiling creates a dramatic yet inviting main living space filled with charm and architectural appeal. Backing open field where deer often roam, this property offers a peaceful setting that is hard to find. The home also features a new metal roof installed in November 2025, 2 furnaces, 2 air conditioners, and a heated 23' x 31' attached garage with direct entry to the basement. A rare opportunity to enjoy distinctive design, generous space, and a serene Lumsden location. (id:41462)