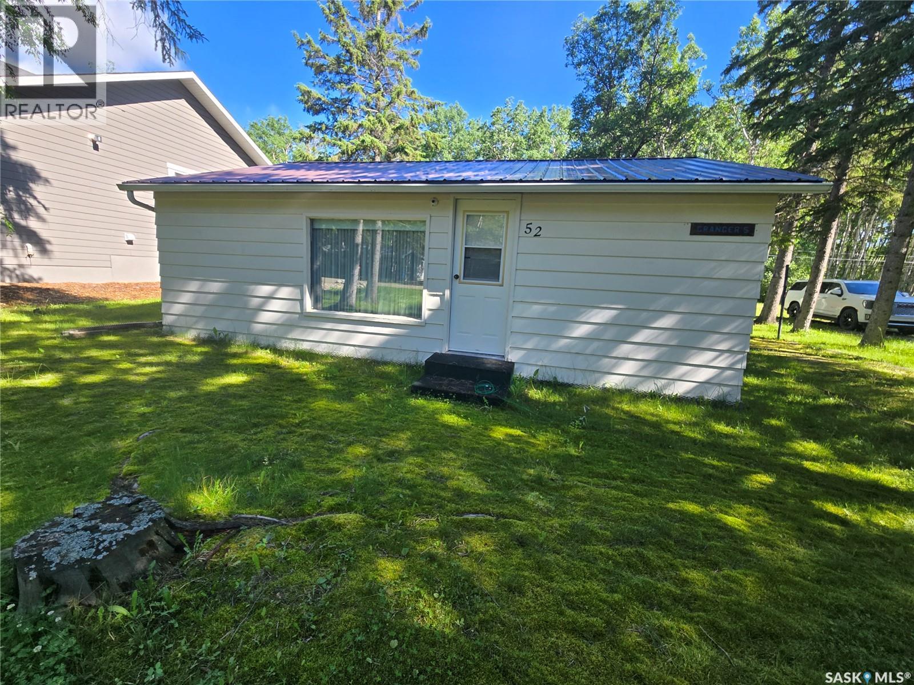
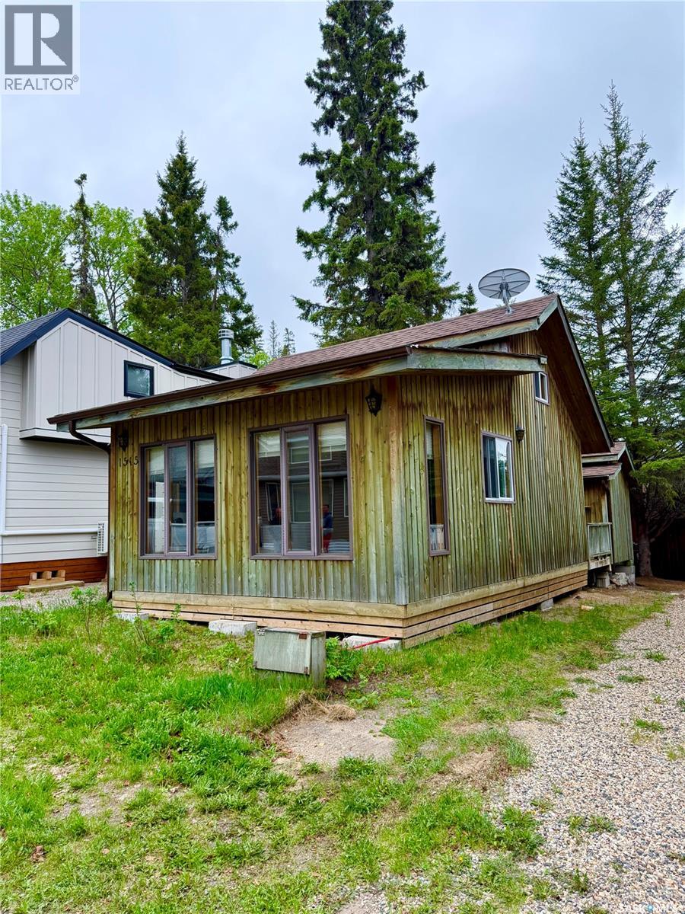
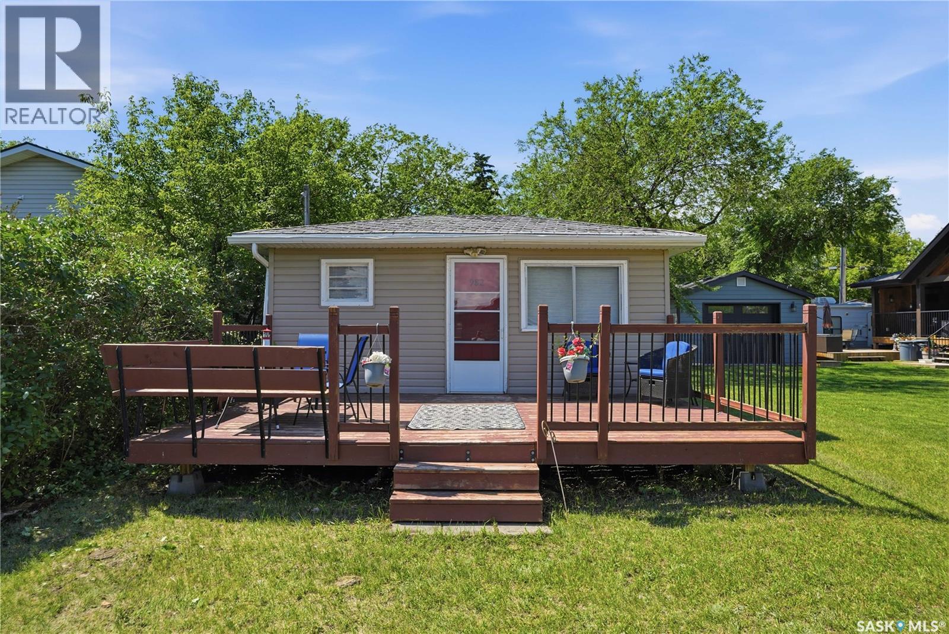
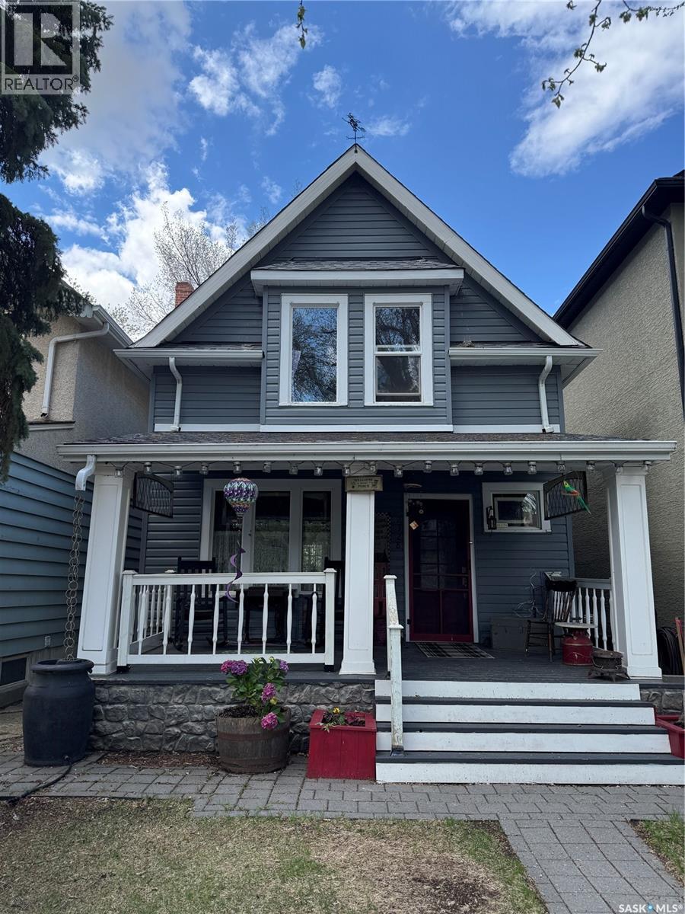
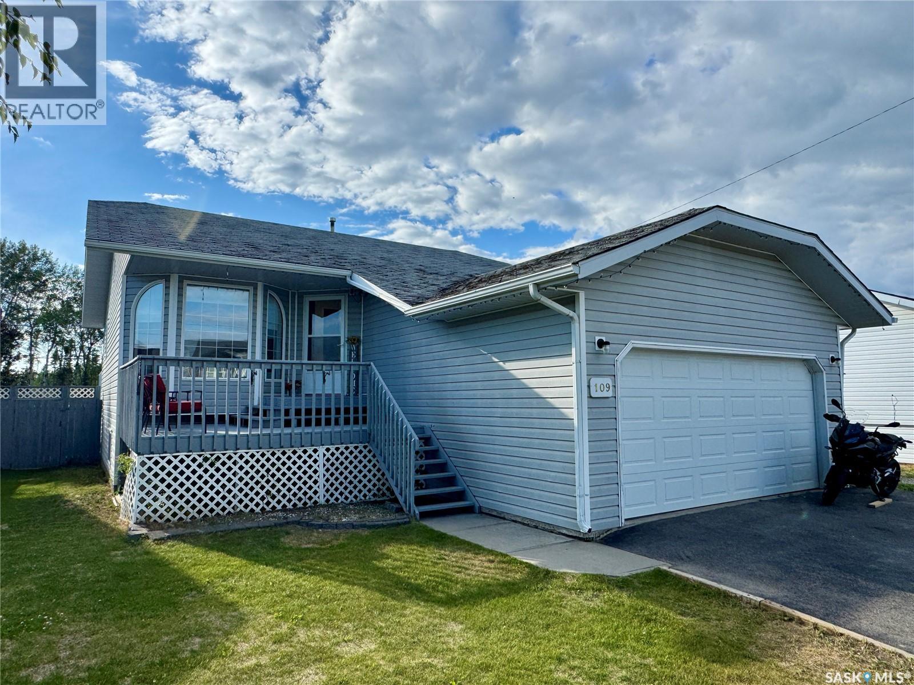
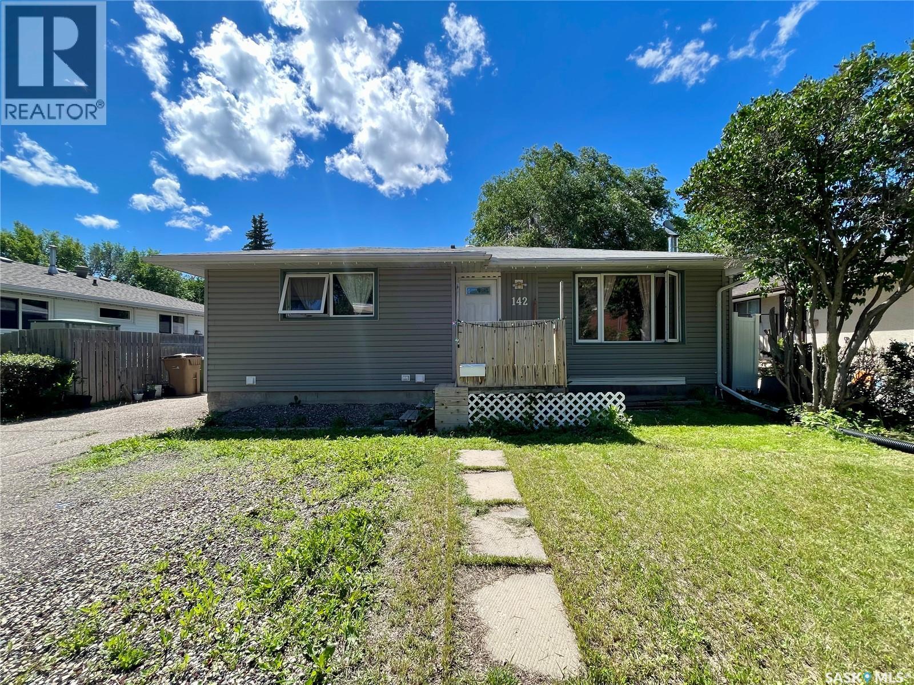
Looking for a cabin by the lake? Welcome to 52 Aspen Crescent in Moose Mountain Provincial Park. This three-season cabin features four bedrooms, a cozy living room, a kitchen and dining area, a four-piece bathroom, and a covered deck. Outside, you’ll find both a wood shed and a storage shed. As per the Seller’s direction, all offers will be presented on 07/21/2026 12:02AM. (id:41462)
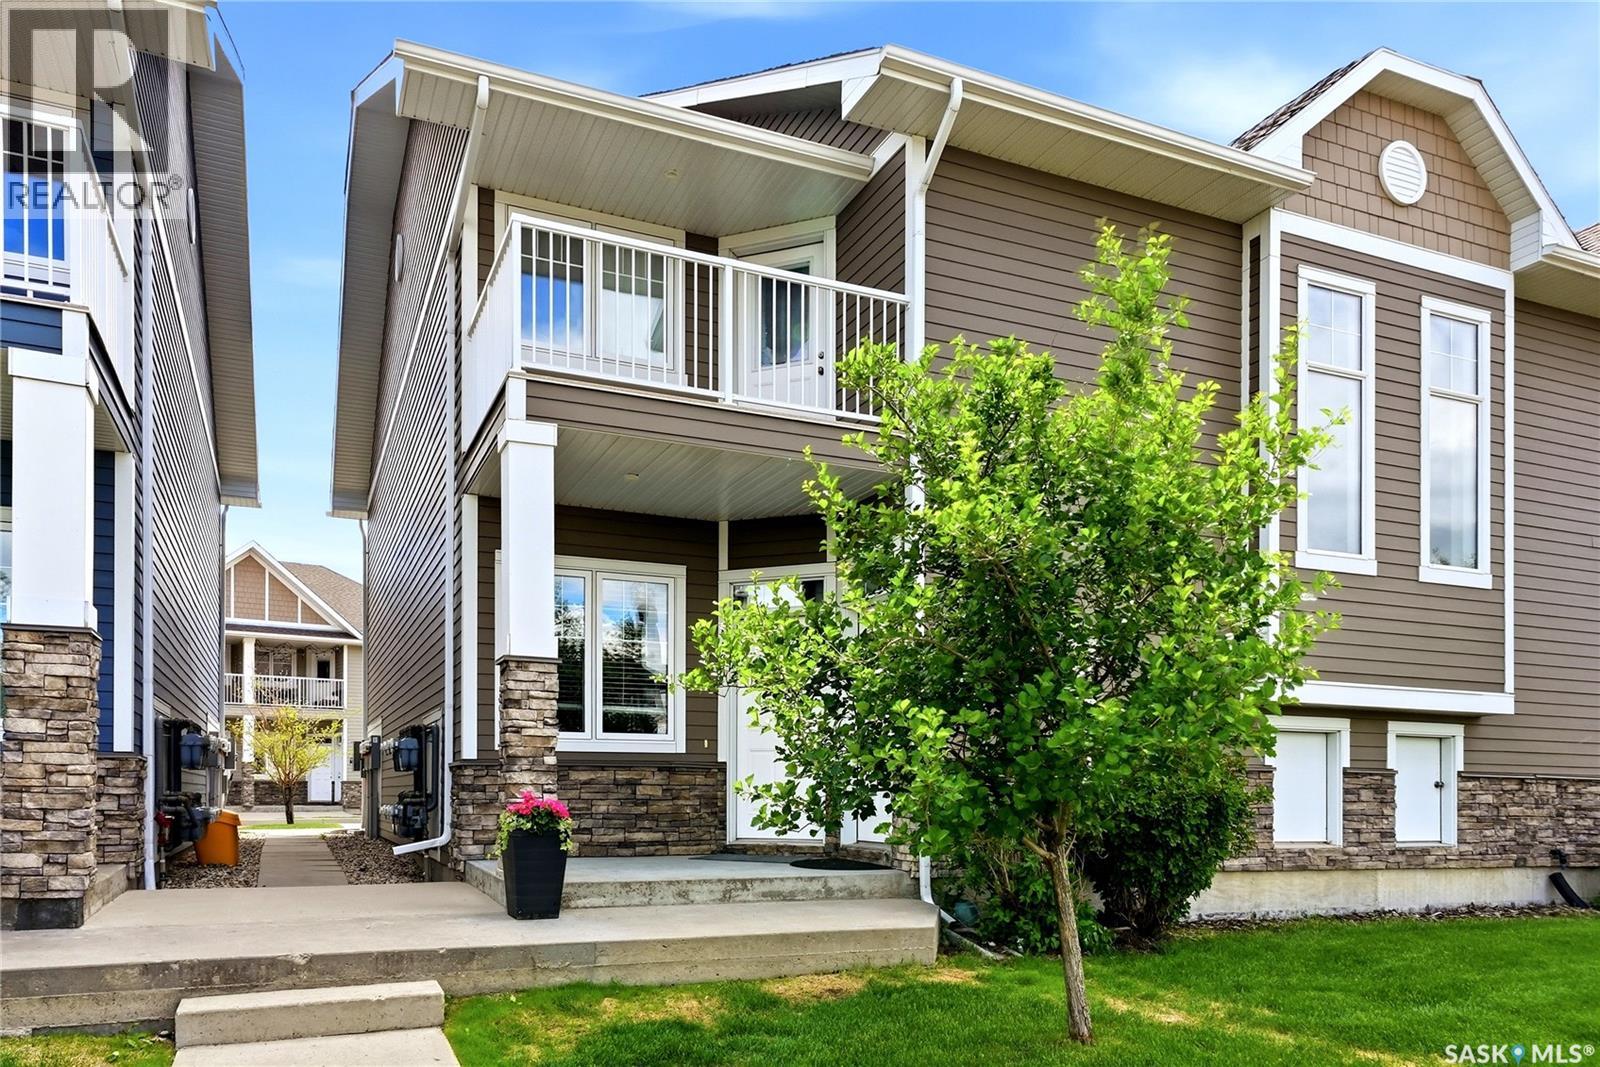
Modern Living in the Greens on Gardiner. Discover the perfect combination of style and convenience in this beautiful two-bedroom, two-bathroom condominium. Ideally located in the Greens on Gardiner, you're just a short distance from all the local amenities this vibrant community offers. This home provides a sophisticated, low-maintenance lifestyle within the Green Stone complex. As a bonus (and only if the new owner prefers), the seller is willing to leave the condo nearly fully furnished, complete with all major appliances, furniture, kitchenware, etc. The main-level unit greets you with an airy, open-concept floor plan that allows for plenty of natural light. The functional kitchen features elegant maple cabinetry, offering ample storage space, under-cabinet lighting, and a tiled backsplash, along with a full suite of stainless steel appliances. The dining room and living room provide ample space for entertaining guests, while a door from the living room grants access to a cozy, private patio area and a mechanical room with additional storage. The primary bedroom serves as a comfortable retreat with carpet flooring and its own private 3-piece ensuite bathroom that includes an easily accessible walk-in shower. A second bedroom and a well-appointed 4-piece bathroom complete the thoughtfully designed layout. This home includes modern upgrades for your comfort and ease, such as easy-care laminate flooring, in-suite laundry, central air conditioning, and an on-demand hot water system. For those needing extra storage, a climate-controlled crawl space provides more than enough room for your belongings. Enjoy the convenience of having your parking stall just outside your back door. Relax on your private patio or take advantage of the community greenspace and playground. Best of all, your maintenance-free lifestyle is supported by condo fees that cover exterior building maintenance, snow removal, lawn care, and garbage collection. Schedule a viewing today! (id:41462)
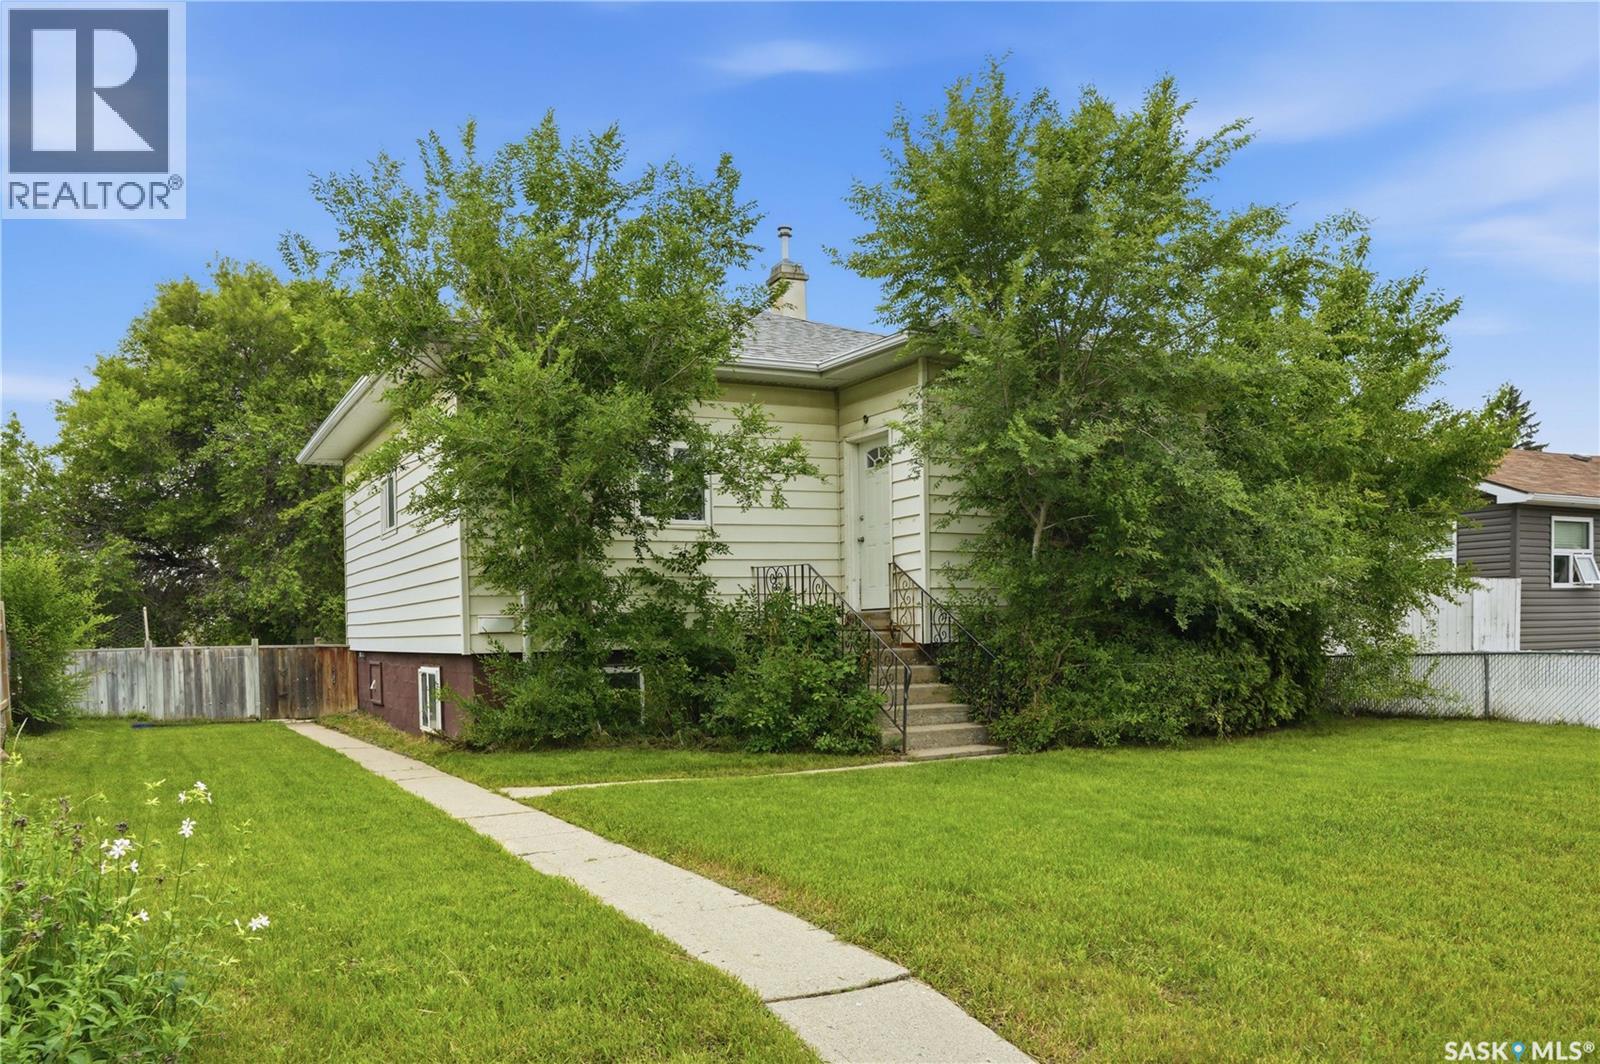
Welcome to 209 Avenue T North located in the established neighbourhood of Mount Royal. This solid raised bungalow is an excellent opportunity for investors or homeowners with a legal basement suite and private yard. The front door welcomes you into the primary suite where you will find a large family room with bright east facing windows. The open concept floor plan connects you to the dining and kitchen space that over looks the backyard. There are two bedrooms on this floor with a spacious 4 piece bathroom as well. The back foyer connects you to the basement entrance where you will find a large common space for laundry and the entrance for the legal basement suite. Inside you will find plenty of natural light with windows on either side. The family room is spacious with room for dining and access to the galley kitchen, single bedroom, and 4 piece bathroom. Situated o na generous 50x140 lot, the yard is expansive and private with a tiered deck and detached garage. Contact your REALTOR® today or call the listing agent to schedule a private viewing! (id:41462)
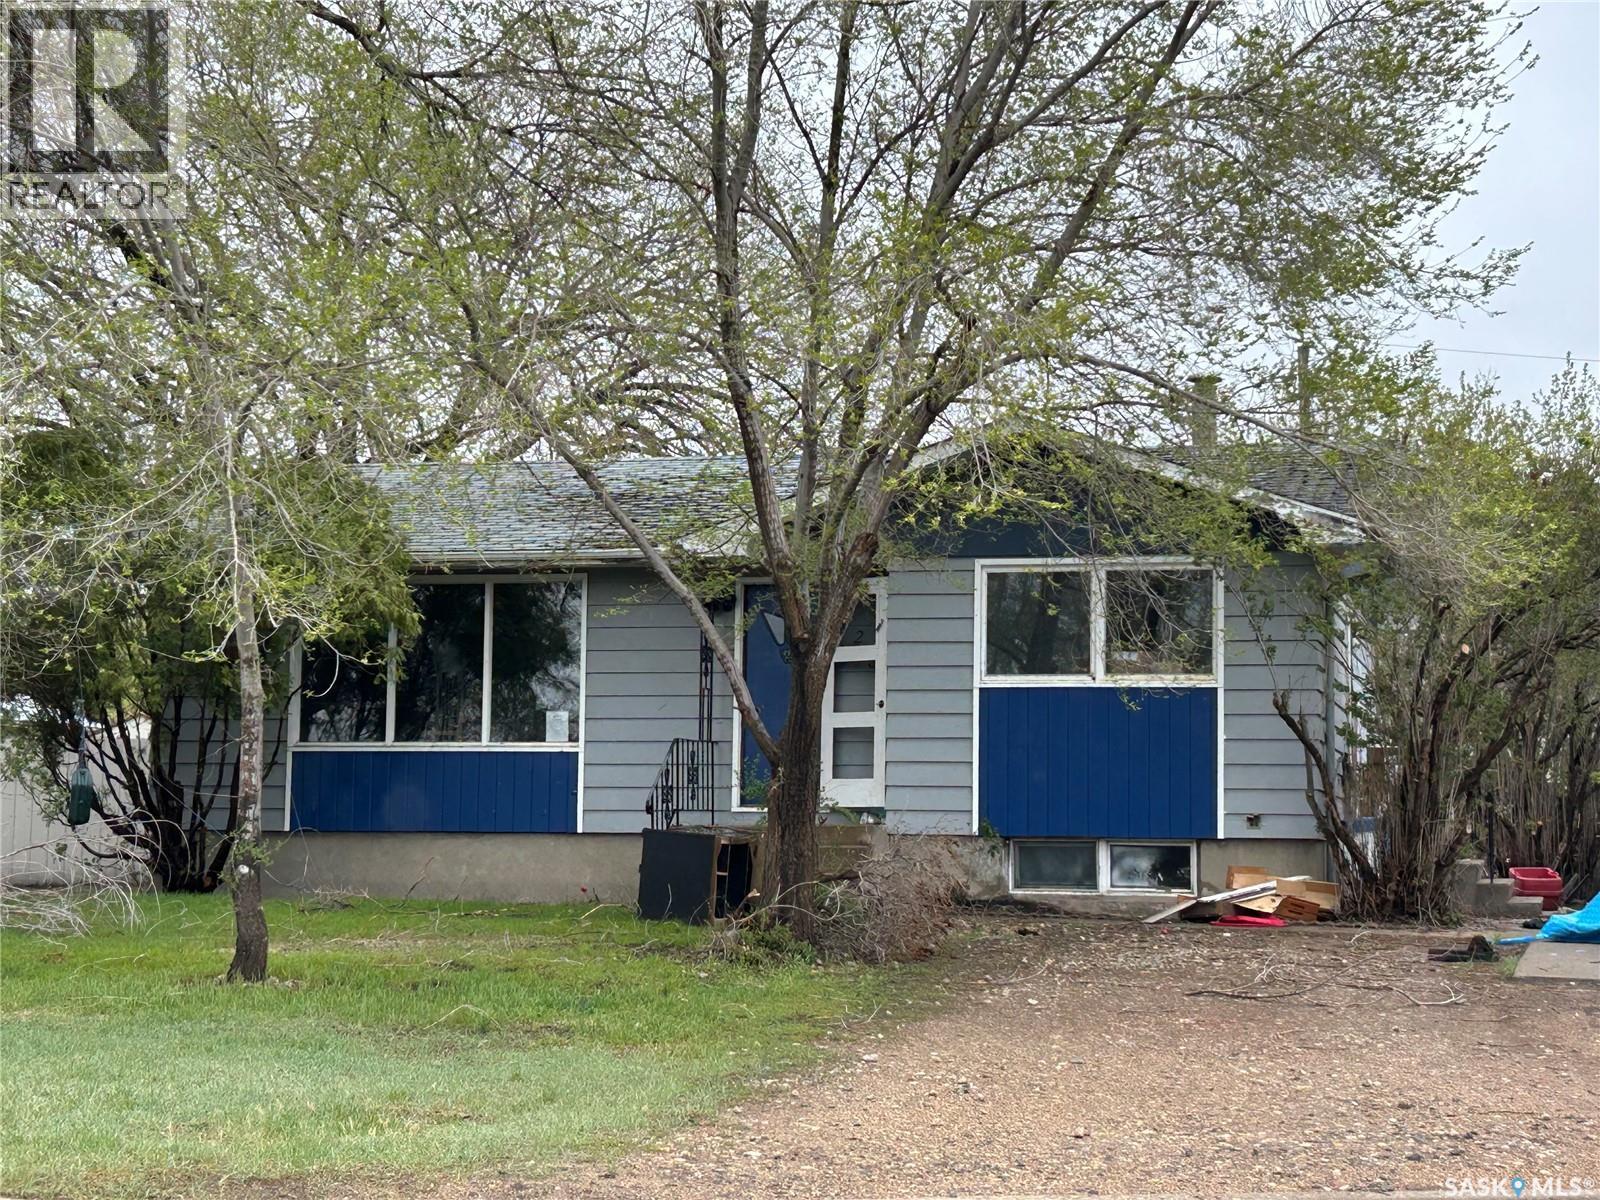
This 888 sq. ft. bungalow offers a great opportunity for investors, flippers, or buyers looking to build equity with some work and vision. The main floor features two bedrooms and a full bathroom with a functional layout ready for your personal touch. This property is a true fixer-upper and is being sold as a handyman special, with the price reflecting the work required. Bring your ideas and unlock the potential this home has to offer. (id:41462)
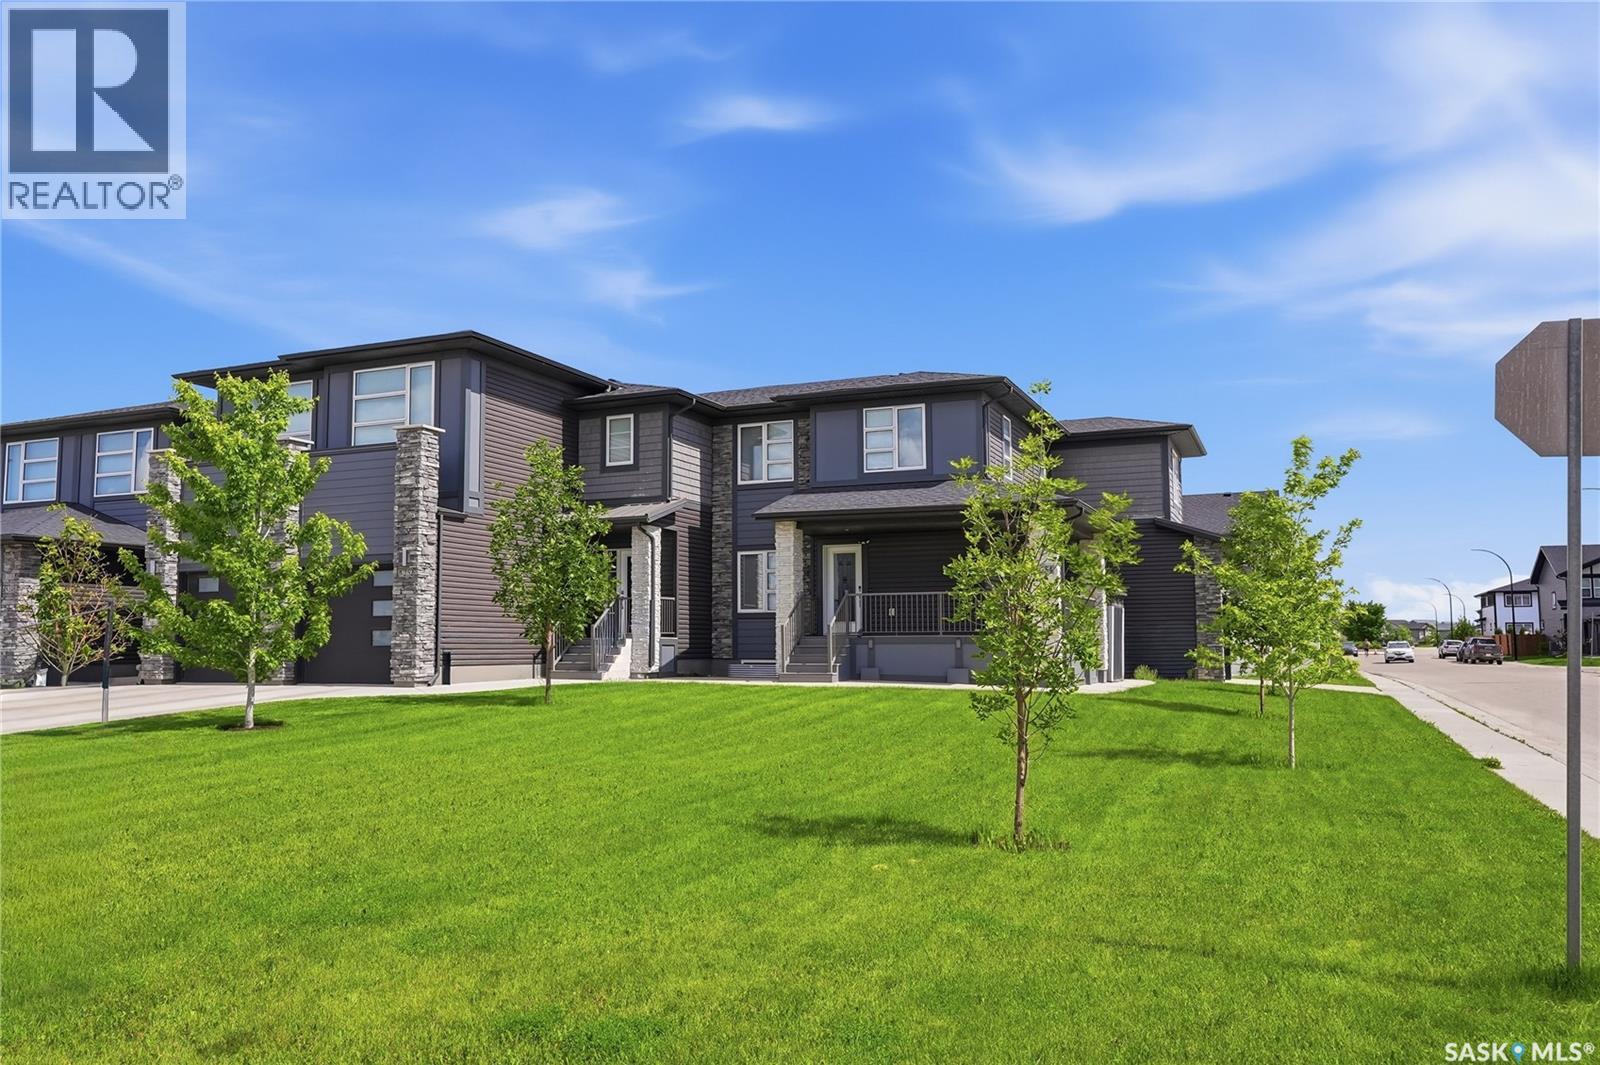
Welcome to this beautifully maintained corner unit in the sought-after community of Brighton, offering 1,423 sq. ft. of stylish and functional living space. With its prime corner location, this home features a generous side yard, extra off-street parking, and an impressive wrap-around front deck—giving you the feel of a single-family home with the ease of townhouse living. The main floor offers a bright and open-concept layout with upgraded custom cabinetry, quartz countertops, stylish laminate flooring, and a spacious living area centered around a stunning stone feature wall with an electric fireplace—perfect for relaxing or entertaining. Upstairs, you’ll find three well-sized bedrooms, including a spacious primary suite with an oversized walk-in closet. The second-floor laundry room adds everyday convenience and practicality. The private backyard and rear deck create the perfect outdoor retreat, while underground sprinklers in both the front and back yard help keep everything looking its best. Additional features include central air conditioning and a single insulated garage. Located on the north end of Brighton, just steps from parks, shopping, and other amenities, this home offers the perfect blend of comfort, style, and convenience. Ideal for families, professionals, or students looking for low-maintenance living without sacrificing space. Contact your REALTOR® today to schedule your private showing. (id:41462)
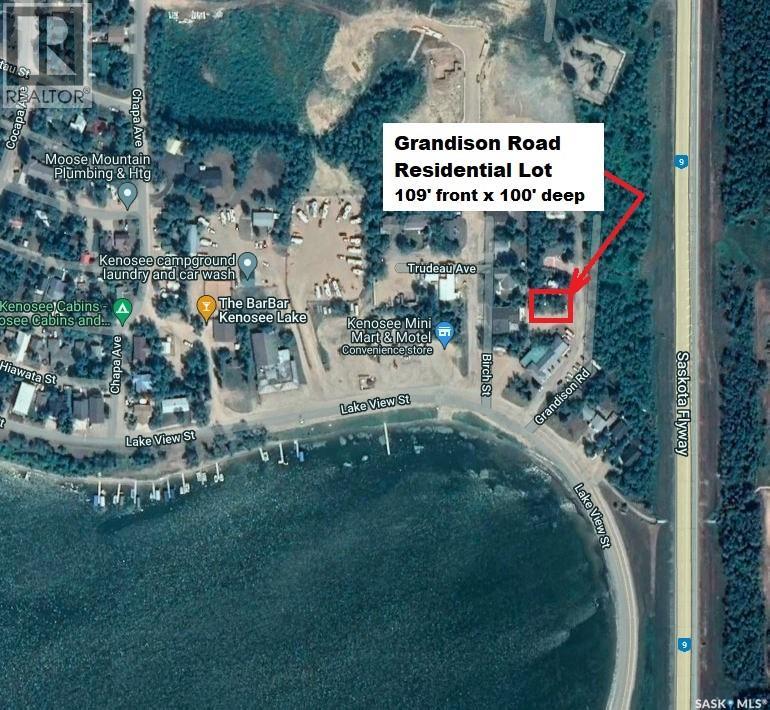
RESORT VILLAGE OF KENOSEE - 4 GRANDISON ROAD - STILL ONE OF THE BEST KEPT SECRETS - Develop this lot to bring your dream home or lake retreat to fruition. This 109' frontage by 100' deep lot has a flat terrain lending to easy development, Water line & Power service on site & great location with trees to the back and front. Kenosee Lake & Moose Mountain Park is a sought after location in the South East offering an abundance of year round activities, amenities & inviting community lite. Lake life at Kenosee compels an active and rewarding life style with the bonus of serviced - titled land for plentiful financing options. HANG A LEFT AT THE ENTRANCE OF KENOSEE THAN IMMEDIATE RIGHT TO CHECK OUT THIS GREAT OPPORTUNITY. Contact Realtors for more info. (id:41462)
Welcome to this charming 1½-storey cabin, perfectly situated on a 30' lot along the quiet and desirable Finch street. Just a short walk from the community hall and ski beach, this cabin offers an excellent opportunity to enjoy all that lake life has to offer. Inside, the cabin features an inviting layout with one bedroom and a bathroom on the main floor. The upper loft provides additional sleeping space with two separate bed areas, offering enhanced privacy for family and guests. Step outside to the rear deck, an ideal space for relaxing or entertaining, complete with a storage shed for all your recreational gear and seasonal necessities. Whether you're searching for a weekend getaway, a family summer retreat, or a peaceful place to unwind, this cozy cabin delivers the perfect setting to enjoy lake life living and create memories for years to come. (id:41462)
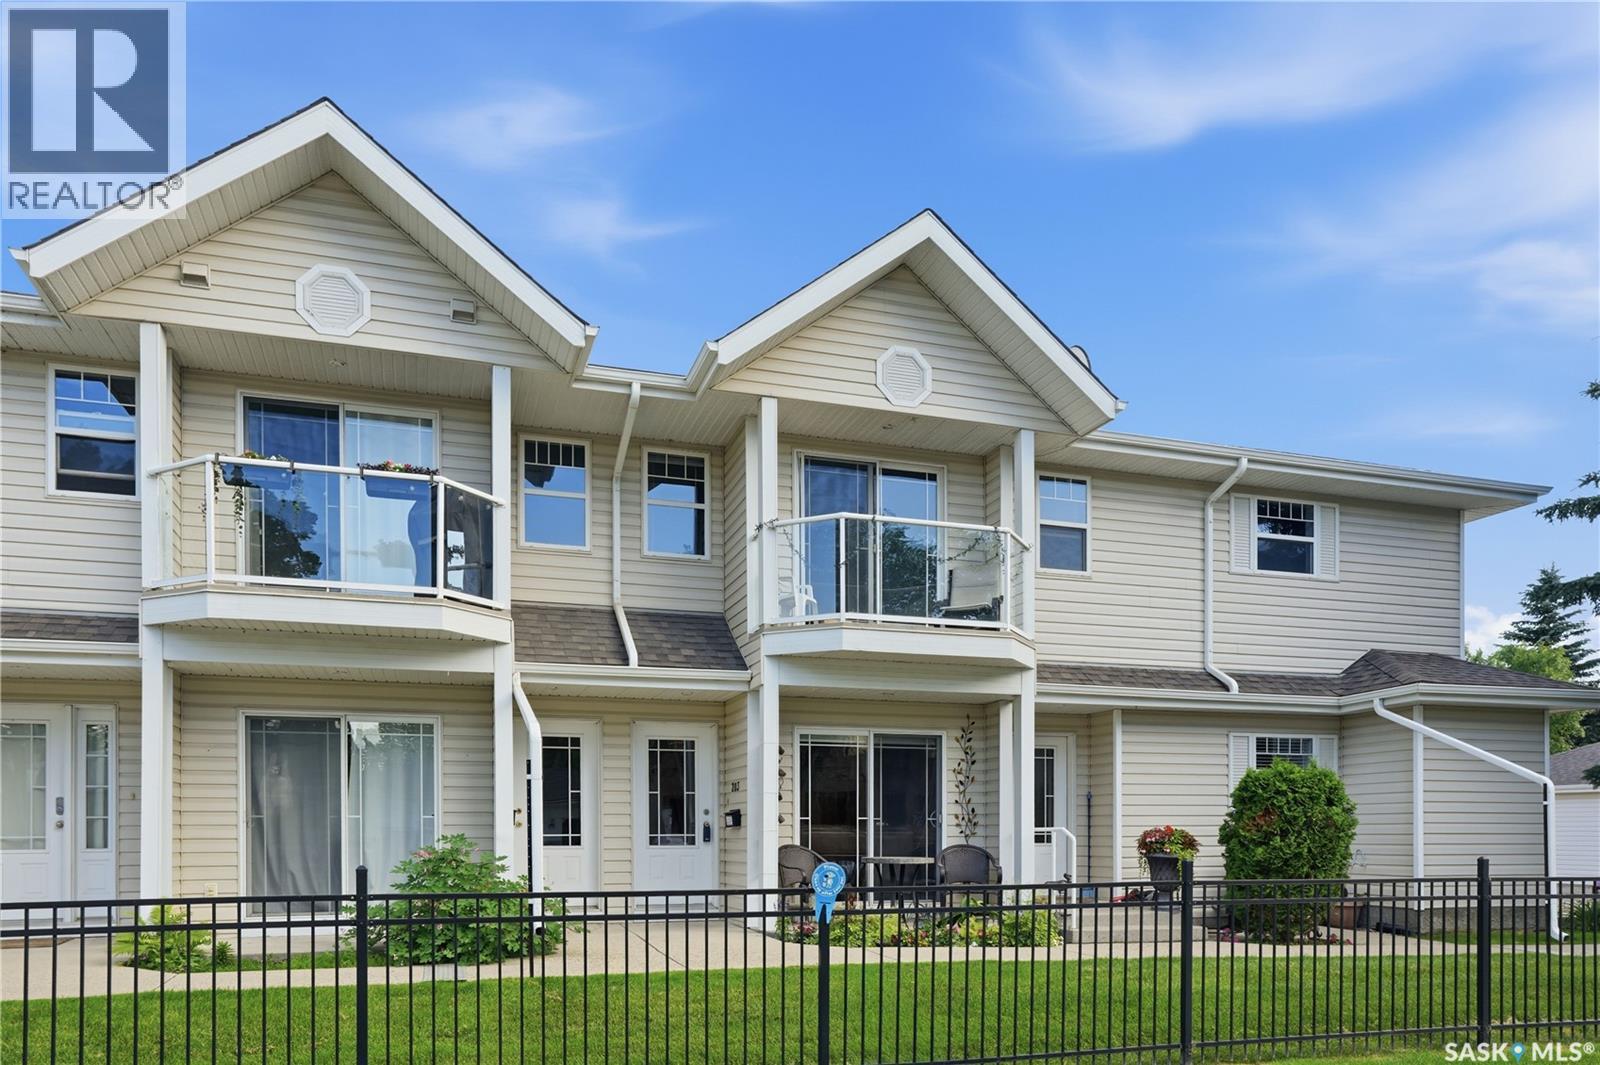
Rarely available in Foxhaven Terrace. This upper-level, coach-home–style townhome is bright and inviting with impressive vaulted ceilings and an open, airy floor plan. Enjoy a sunny living space with patio doors leading to a generously sized private deck. The large kitchen features a classic white design, a breakfast bar, and convenient in-suite laundry with additional storage. The primary bedroom offers excellent space and natural light, while the exterior storage room provides the perfect spot for seasonal items, bikes, tires, and extra belongings without cluttering the unit. Surface and detached garage parking are both included, with ample nearby visitor and street parking available as well. Perfect for an individual, couple, student, or anyone seeking a low-maintenance investment property. This unit is situated in a beautifully planned complex featuring mature landscaping, accent fencing, and a well-appointed clubhouse with a fitness centre, community room, and fenced BBQ area ideal for hosting gatherings. Conveniently located with quick access to the University of Saskatchewan, downtown, the north-end business district, and all nearby amenities and services. With affordability like this, owning your home is easier than you think—take this fantastic opportunity to stop renting and start building equity. (id:41462)
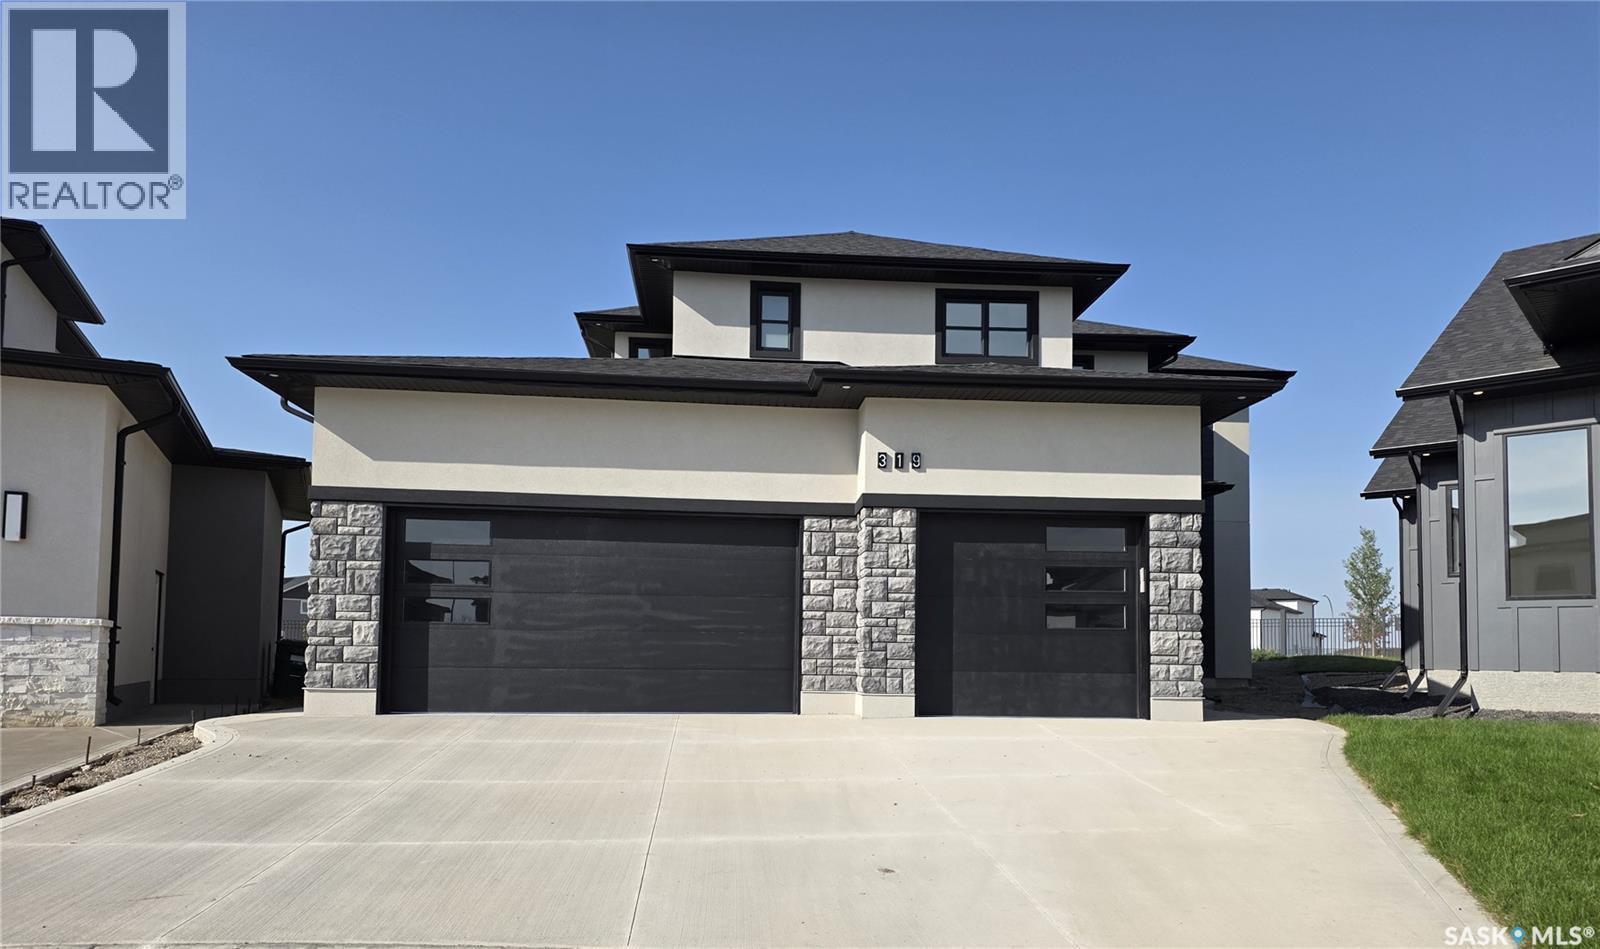
Welcome to 319 Woolf Bay, this stunning luxury home located in the prestigious Aspen Ridge community. Nestled in a quiet cul-de-sac and backing onto a serene park, this exceptional property offers more than 2,876 sq. ft. of beautifully designed living space, perfect for families seeking style, space, and privacy. Step inside to discover an open and elegant floor plan filled with natural light, thanks to the large windows throughout the home. The grand living room features floor-to-ceiling windows complete with custom blinds, creating an impressive yet cozy space for relaxing or entertaining. The chef-inspired kitchen is equipped with quartz countertops and upgraded stainless steel appliances, making it as functional as it is stylish. A dedicated office room and a separate den offer versatile spaces for working or relaxing at home. Upstairs, the master bedroom is a true retreat, complete with a luxurious 5-piece ensuite. Two additional bedrooms share a convenient Jack and Jill bathroom, ideal for growing families. Enjoy the outdoors on the spacious covered deck, perfect for summer evenings and weekend gatherings. The triple attached garage is fully insulated with a rough-in for a heater, ideal for Saskatchewan winters. Concrete driveway. The basement is open for development, offering endless possibilities to create your dream space. Additional features include: Central air conditioning Located near all amenities Eligible for First-Time Home Buyer GST Rebate Eligible for SaskEnergy New Home Rebate Don't miss your opportunity to own this amazing home in one of Saskatoon's most desirable neighborhoods. You have to see it to believe it! Call your favorite realtor to schedule a private viewing. Gst/pst included in the price. Progressive new home warranty. (id:41462)
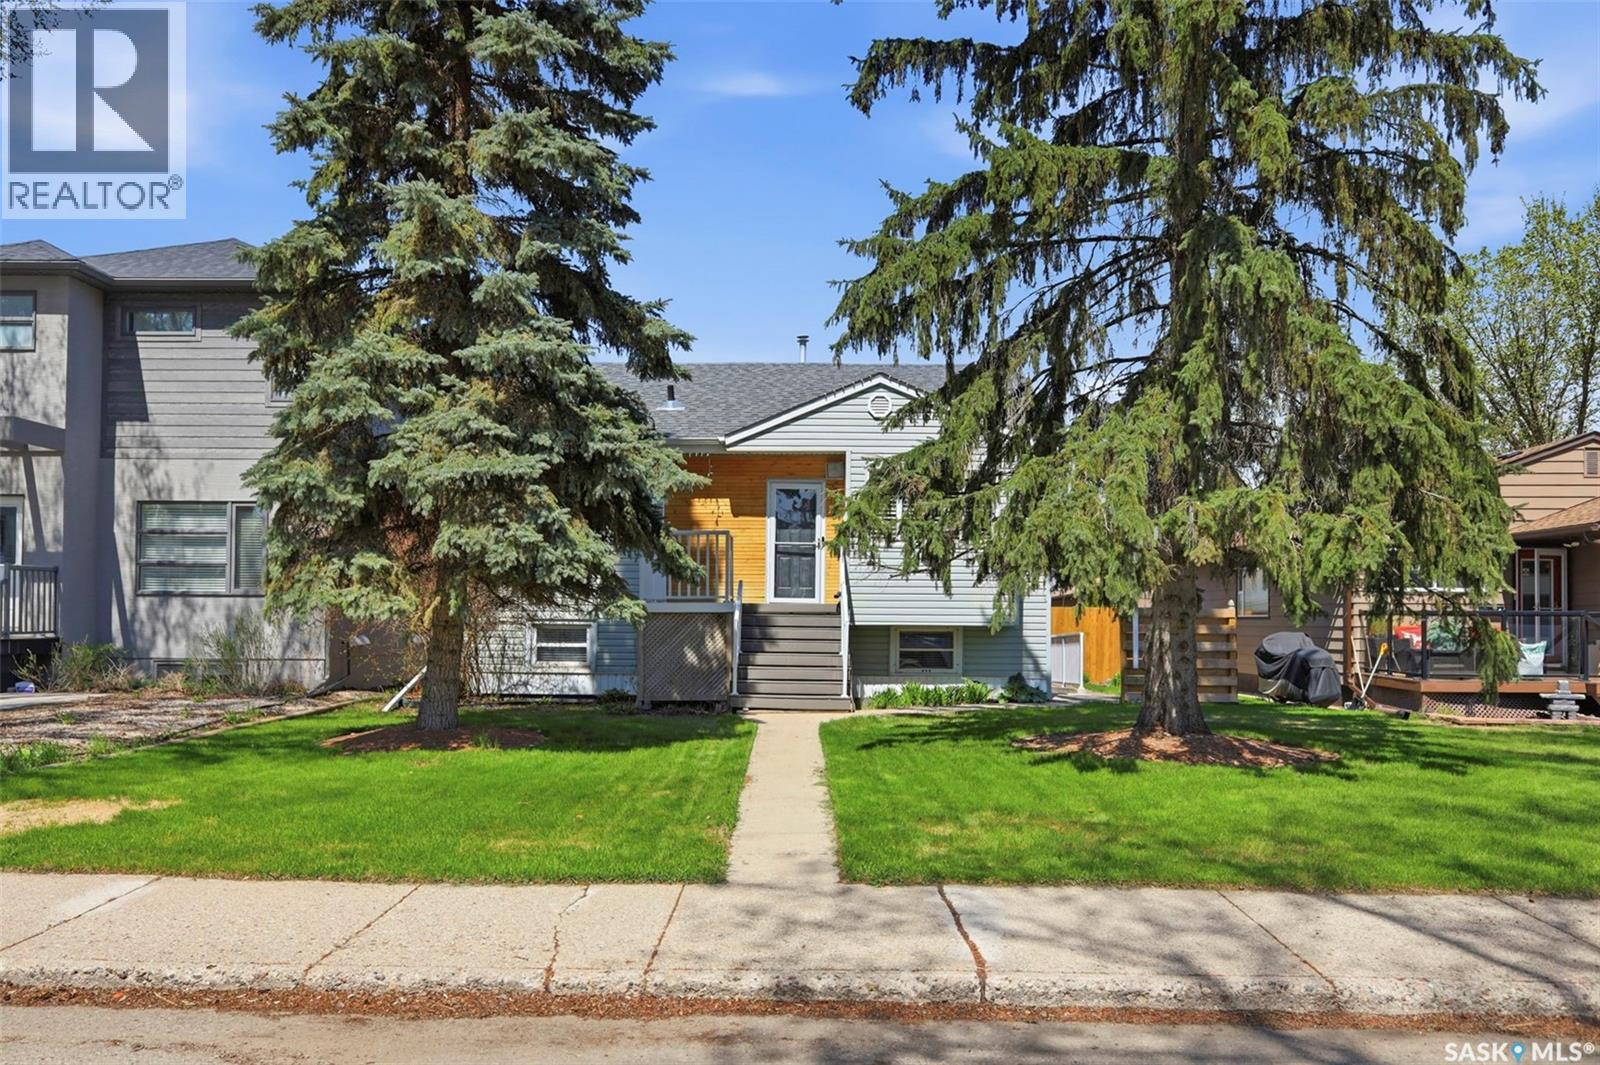
Welcome to this unique and income-generating home in the desirable North Park neighborhood, just steps from the river and the scenic Meewasin Trail! Offering an excellent location and plenty of versatile living space, this property is perfect for homeowners or investors alike. The main floor features 2 bedrooms and a recently upgraded bathroom, along with a bright and inviting layout designed for comfortable living and entertaining. A charming loft area adds character and flexibility to the home and is currently being used as an additional bedroom space. Downstairs, you’ll find a legal 1-bedroom basement suite with large bright windows, fresh paint, and new flooring — making it an attractive and easily rentable mortgage helper or investment opportunity. Outside, enjoy the beautifully landscaped private backyard complete with a composite deck and built-in hot tub, creating the perfect space to relax or entertain. The yard is fully secure with new fencing on two sides. The impressive 26x28 detached garage provides room for 2 vehicles, while 2 additional off-street parking spaces in the back offer extra convenience for tenants or guests. This is a rare opportunity to own a character home with income potential in one of the city’s most sought-after locations! (id:41462)
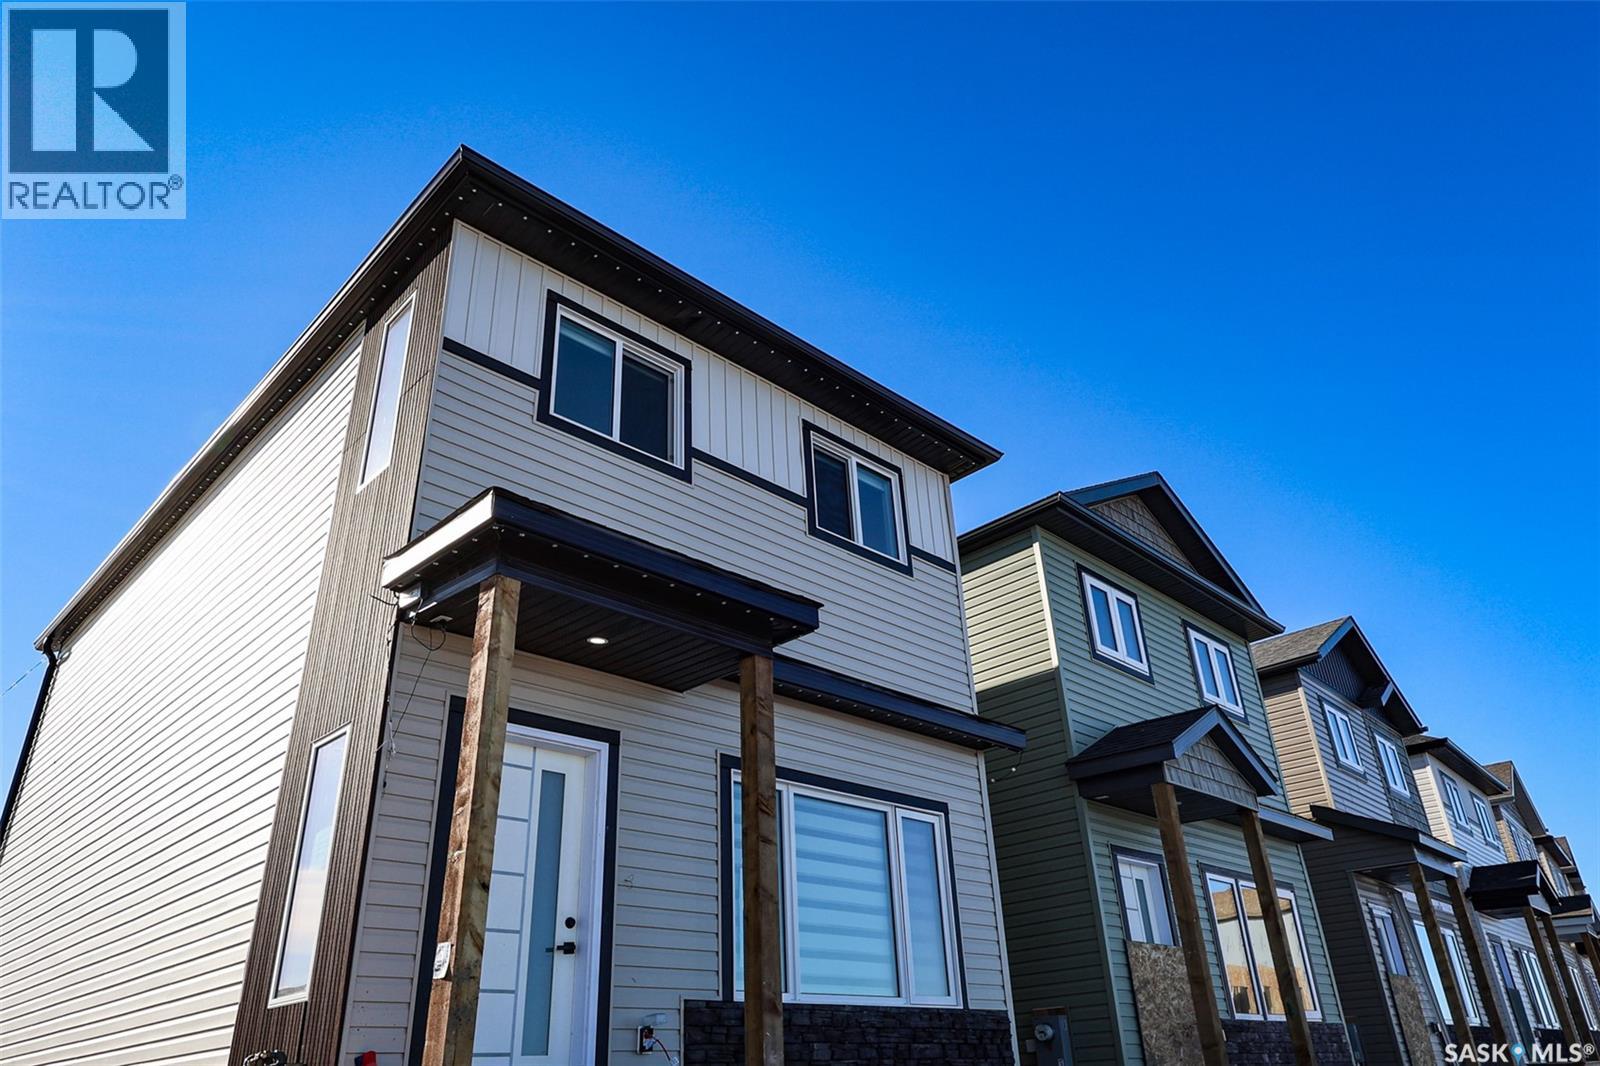
Welcome to Hampton Village's only new construction opportunity! This stunning 3-bedroom, 3-bathroom detached condominium is brought to you by a British Columbia builder who has come to Saskatoon with a mission: to introduce modern, luxury living at an affordable price point. Perfectly situated just minutes from everyday amenities and schools including St. Lorenzo and Ernest Lindner, and only 4 minutes from Saskatoon International Airport - this location truly has it all. This home features a beautiful kitchen that flows throughout the main floor with stainless steel appliances and quartz countertops, along with a detached two-car garage. The unfinished basement offers excellent future development potential, giving you the freedom to add value and make the space your own. As a pre-construction buyer, you'll pay $0 in condo fees until the Condominium Corporation is established — and once it is, fees start at just $50/month. Lots are going fast - don't miss your chance to get in early on this incredible opportunity. Contact your REALTOR® today to book your showing! (id:41462)
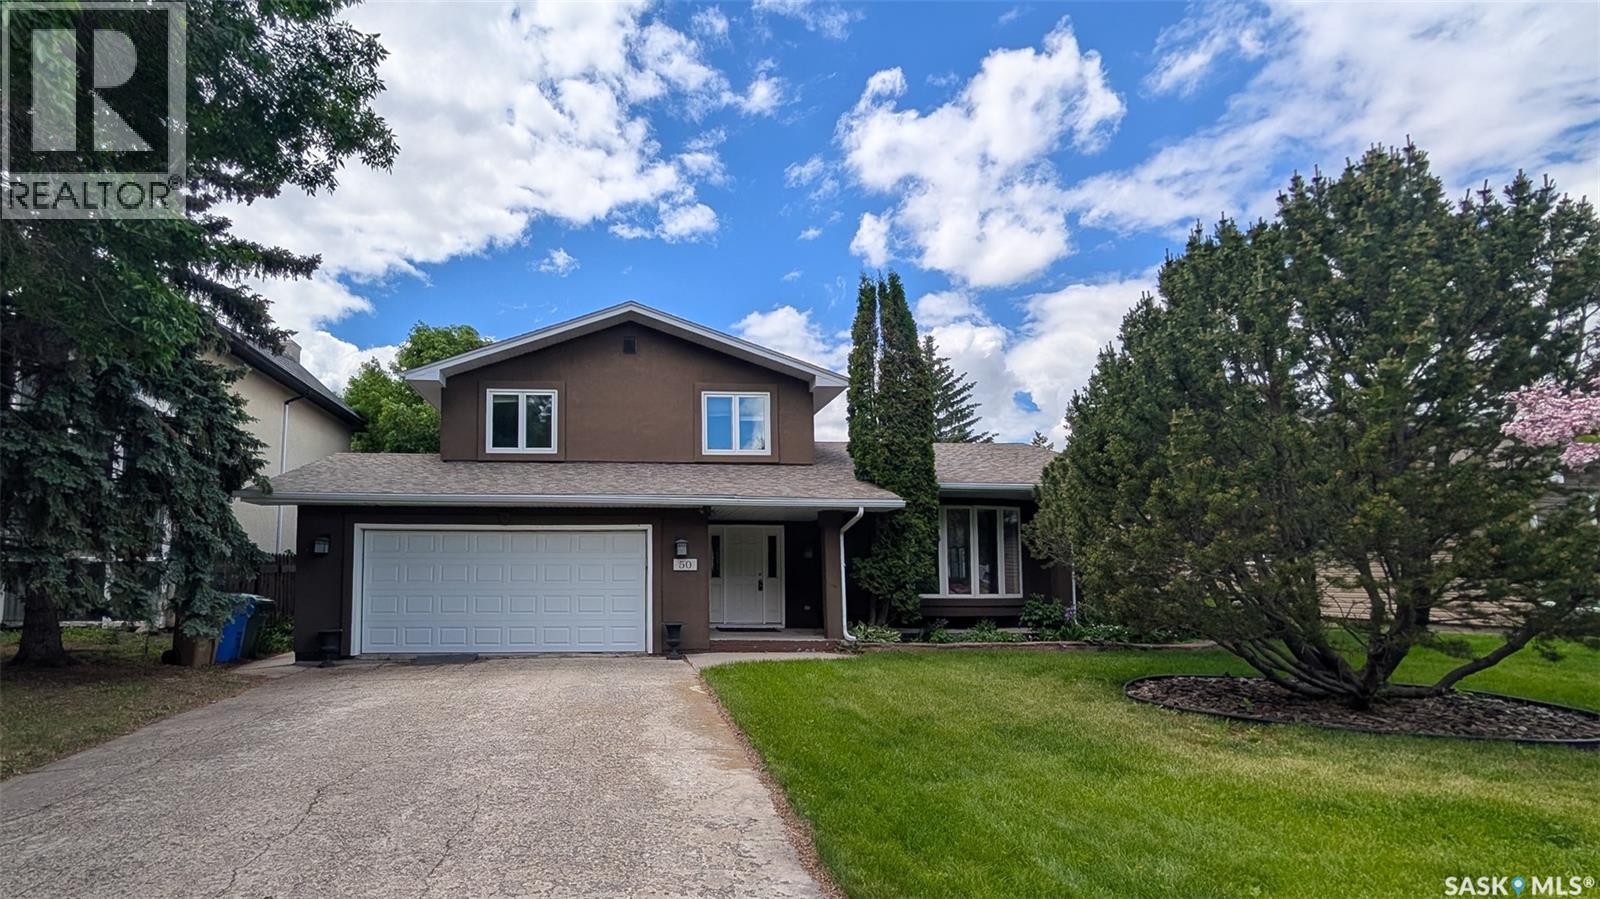
Welcome to 50 Lowry Place on a quiet cul-de-sac in the Albert Park neighbourhood. On a bay with only 11 homes and access to a private green space. The front yard has a lush lawn, professional landscaping with trees and a double driveway leading to the fully insulated, double, attached garage. The backyard is fully fenced and features a covered deck with a vaulted roof, eavestroughs, and sunshades, along with a sprawling lawn, mature trees, plenty of greenery and a back alley for easy access. You enter this home into the foyer with tile flooring, a coat closet and room for a bench. The entire interior has been freshly painted in 2025 giving it a fresh new feel. The living room has beautiful floor to ceiling bay windows and pristine hardwood flooring. It flows seamlessly into the dining room with ample space for a large table and chairs and a chandelier. The kitchen was renovated in 2018 with custom cabinetry, granite countertops, tile backsplash and stainless-steel fridge, stove, microwave hood fan and dishwasher that were purchased in 2023 are all included. Next is a 2 piece bathroom. Two steps down, the cozy family room features a brick fireplace with built-in shelving and cabinets. Upstairs the first stop is the primary bedroom with a walk-in closet and a massive 4 piece en suite bathroom featuring a large jet tub, separate shower, and a built-in vanity. Next is a good sized bedroom followed by the updated 4 piece bathroom and another bedroom. Downstairs in the fully finished basement is a large rec room with a unique workshop area. The laundry room has ample storage space, a closet, and the included washer, dryer and freezer! Finishing off the home is one more bedroom. The home has seen many upgrades including new central air conditioning, a stucco finish with 2” insulation, triple-pane windows, new shingles, soffits, and garage door, dual high-efficiency furnaces, new entry doors, sump pumps, updated plumbing fixtures, and an owned water heater. (id:41462)
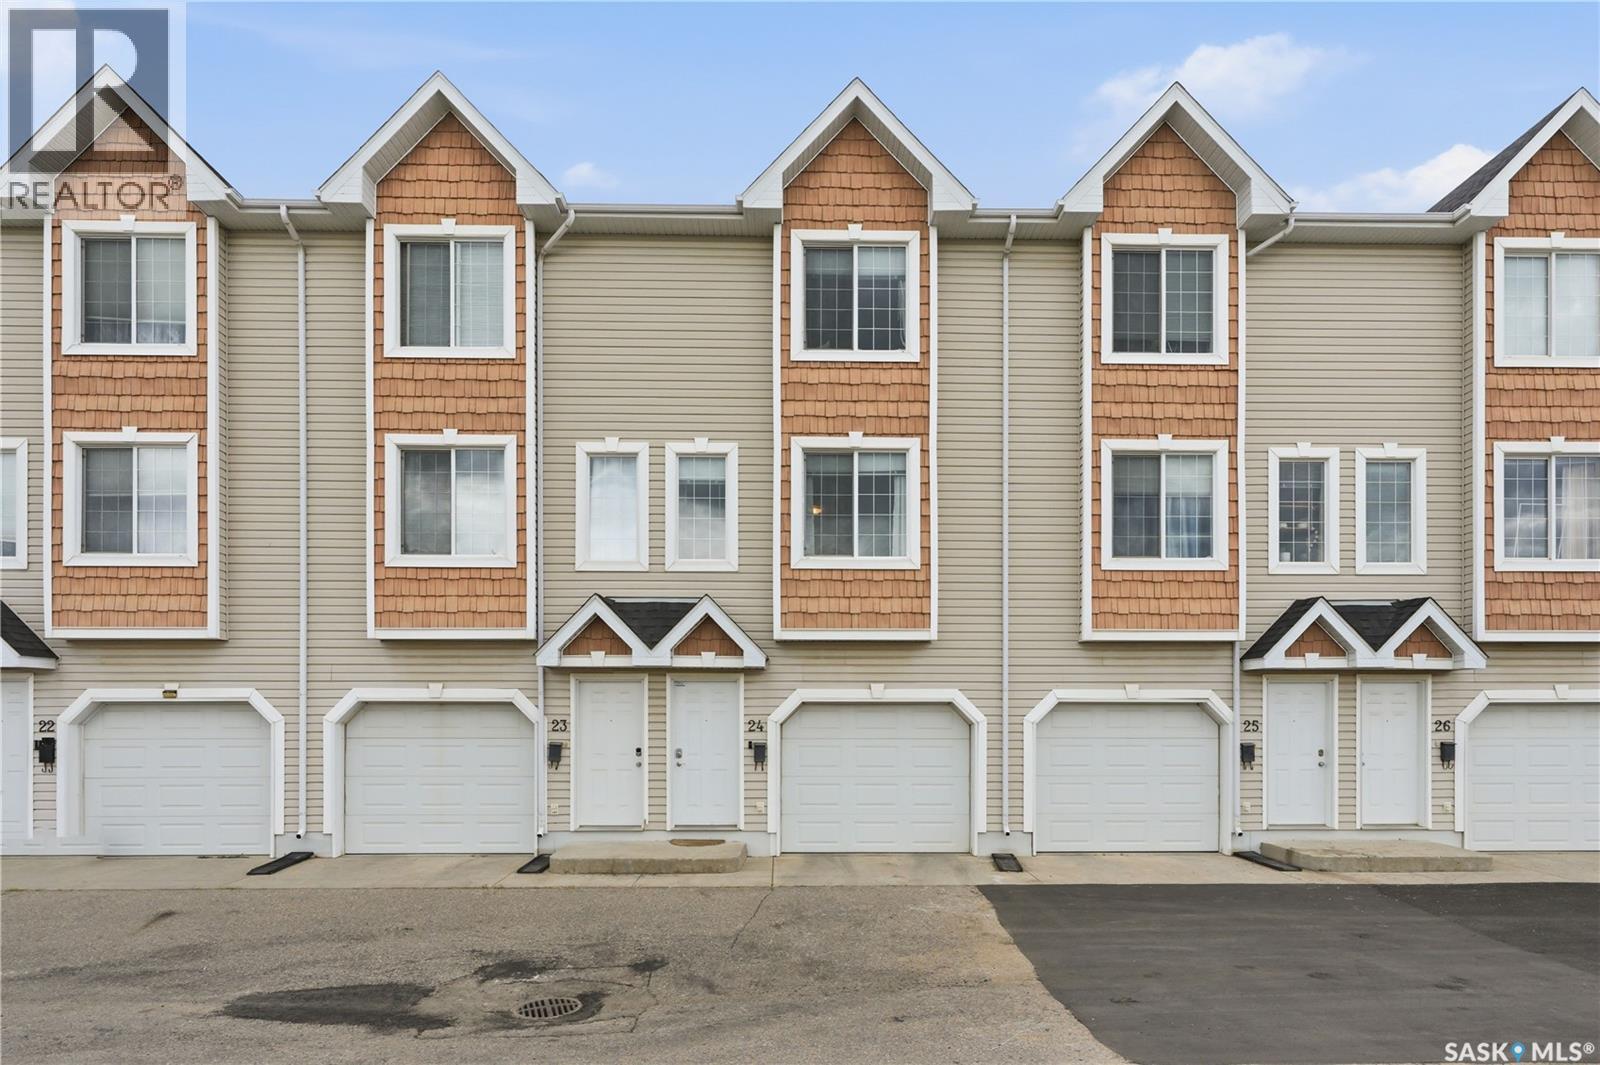
Welcome to 24-243 Herold Terrace, a bright and well-kept 3-storey townhome located in Lakewood S.C., close to parks, schools, shopping, restaurants, transit, and everyday amenities. The main level offers a versatile den that works perfectly as a home office, playroom, workout space, or additional storage area, along with direct access to the single attached garage. Upstairs, the second level features an inviting open-concept layout with a comfortable living room, dining area, and functional kitchen with plenty of cabinetry and prep space. Large windows bring in great natural light, while the layout creates an easy flow for daily living or entertaining. A convenient bathroom is also located on this level. The top floor includes two bedrooms, a full bathroom, laundry, and well-planned closet space. The primary bedroom offers a comfortable retreat, while the second bedroom is ideal for a guest room, child’s room, or additional office space. Enjoy outdoor living from the private balcony, perfect for morning coffee or relaxing at the end of the day. With an attached garage, flexible main-floor den, and a desirable location in one of Saskatoon’s convenient east-side communities, this townhome is a great option for first-time buyers, professionals, young families, or investors. Move-in ready and easy to maintain, this property offers excellent value. Central air conditioning and all appliances are included. (id:41462)
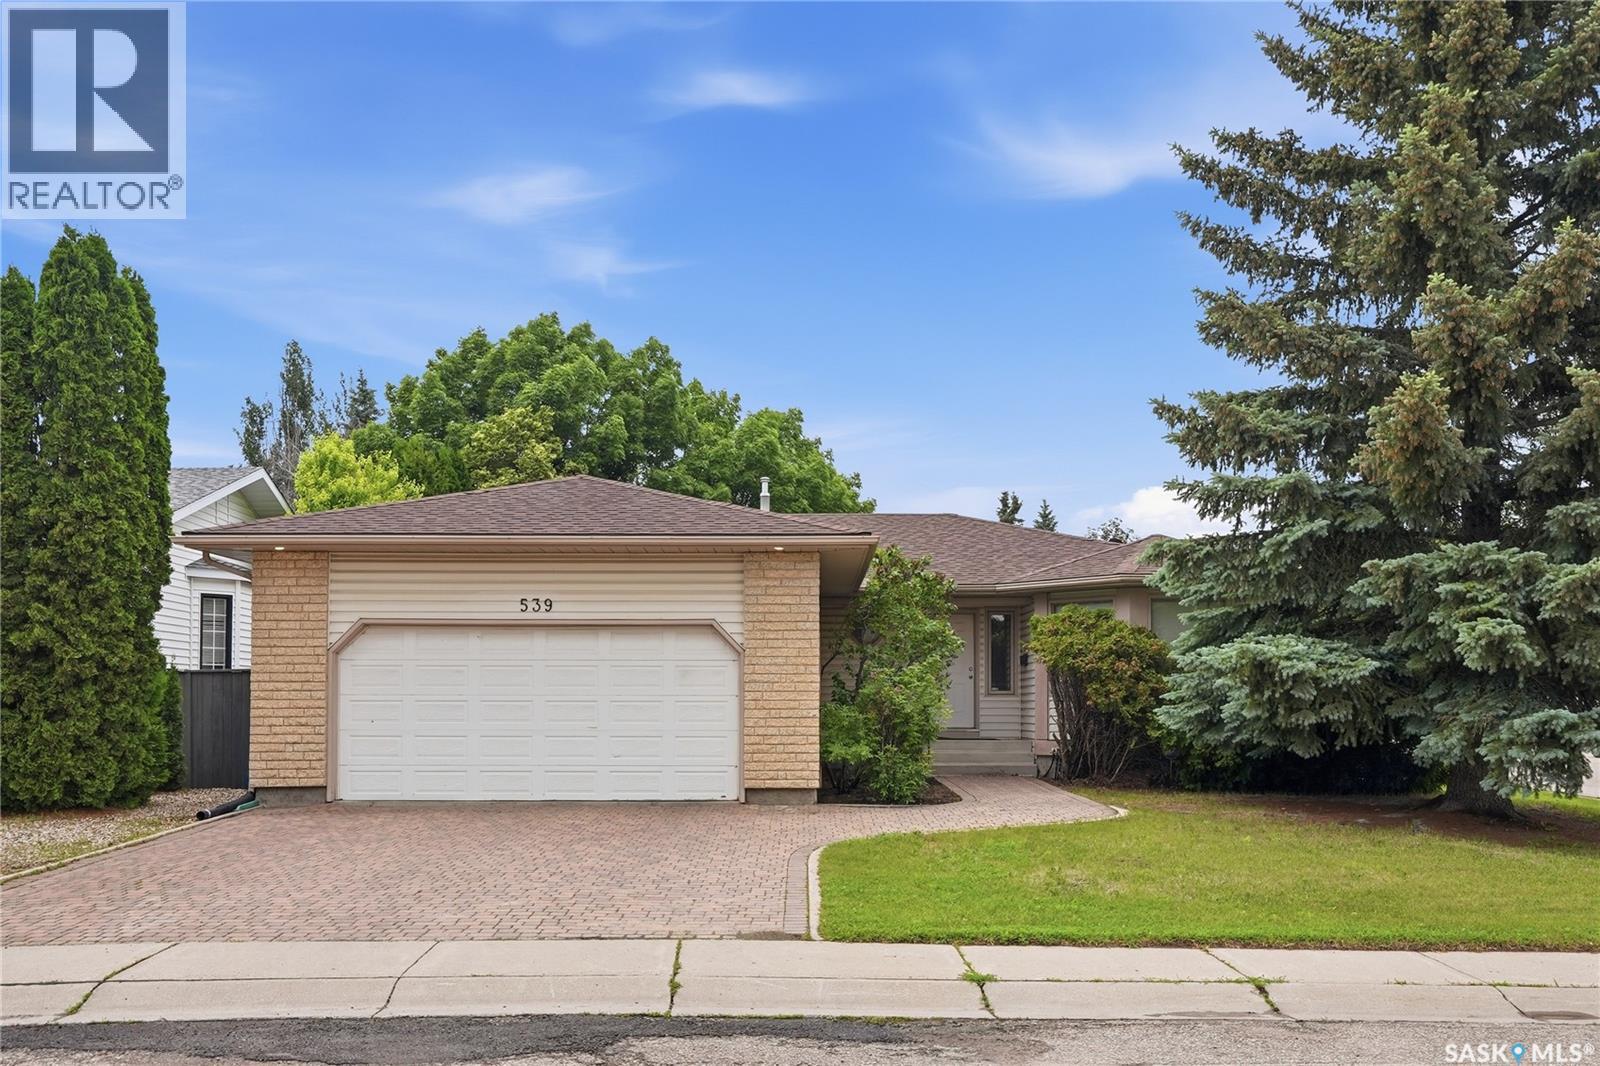
Welcome to 539 Emmeline Key, a beautifully upgraded 1,577 sq. ft. bungalow situated on a spacious corner lot in a quiet cul-de-sac in the highly desirable Lakeridge neighborhood. Exceptional curb appeal begins with the beautifully landscaped front yard, welcoming you into a thoughtfully updated home that offers both comfort and functionality. The main floor features a bright open concept living/dining and kitchen with newer vinyl plank flooring, an electric fireplace, modern lighting, windows offering backyard views and garden door access to the deck. The well-appointed remodeled kitchen offers an abundance of custom milled cabinetry, soft close drawers, newer appliances including black stainless-steel dishwasher and stove, black fridge, custom hoodfan, quartz countertops, & under valant lighting make this a stand out room of the home. Behind a custom made secret pantry door lies a convenient office space. The spacious primary bedroom easily accommodates a king-size bed and features a walk-in closet and private 3-piece ensuite. Two additional bedrooms, a full 4-piece bathroom with new soaker bathtub with surround + product niche, newer faucet and hardware. Convenient main-floor laundry/mudroom with direct access to the double attached garage complete the main level. The unfinished basement presents an excellent opportunity to customize and expand your living space to suit your family's needs. Furnace, water heater and air conditioner were replaced in 2024. Step outside to your own fully fenced backyard, featuring a large painted wood deck, mature trees, RV parking, and an interlocking brick patio perfect for entertaining. Ideally located within walking distance of St. Luke and Lakeridge Elementary Schools, numerous parks, walking trails, and just minutes from 8th Street, Circle Drive, shopping, restaurants, and all everyday amenities, this home offers the perfect combination of location, space, and lifestyle. As per the Seller’s direction, all offers will be presented on 07/12/2026 4:00PM. (id:41462)
Cute, cozy, and move-in ready, this fully furnished 3-bedroom, 1-bathroom cabin is your ticket to the ultimate lake life in the vibrant resort village of Cochin! Inside, enjoy a bright, open-concept kitchen, dining, and living area featuring durable laminate floors and AC to keep you cool on those hot summer days. With 3 bedrooms—including a perfect kids' room with a single-over-double bunk bed—there’s plenty of space for the whole family! The outdoor setup is a summer dream: sip your morning coffee on the east-facing front deck, and host evening BBQs on the massive west-facing back deck. The fully fenced backyard comes complete with a firepit for starry nights and a handy storage shed. Nestled right in the heart of the action, you are just a short, easy stroll to the beautiful sandy shores of Jackfish Lake, local shopping, and the famous Dairy Shoppe! Cochin is thriving with summer fun—enjoy swimming, boating, fishing, golf courses, and the legendary Cochin Days festival. Everything you need is right here. Pack your bags and plan to spend the rest of your summer soaking up the sun! Call your favourite REALTOR® today to view! Note: agent’s staging items will be removed prior to possession. (id:41462)
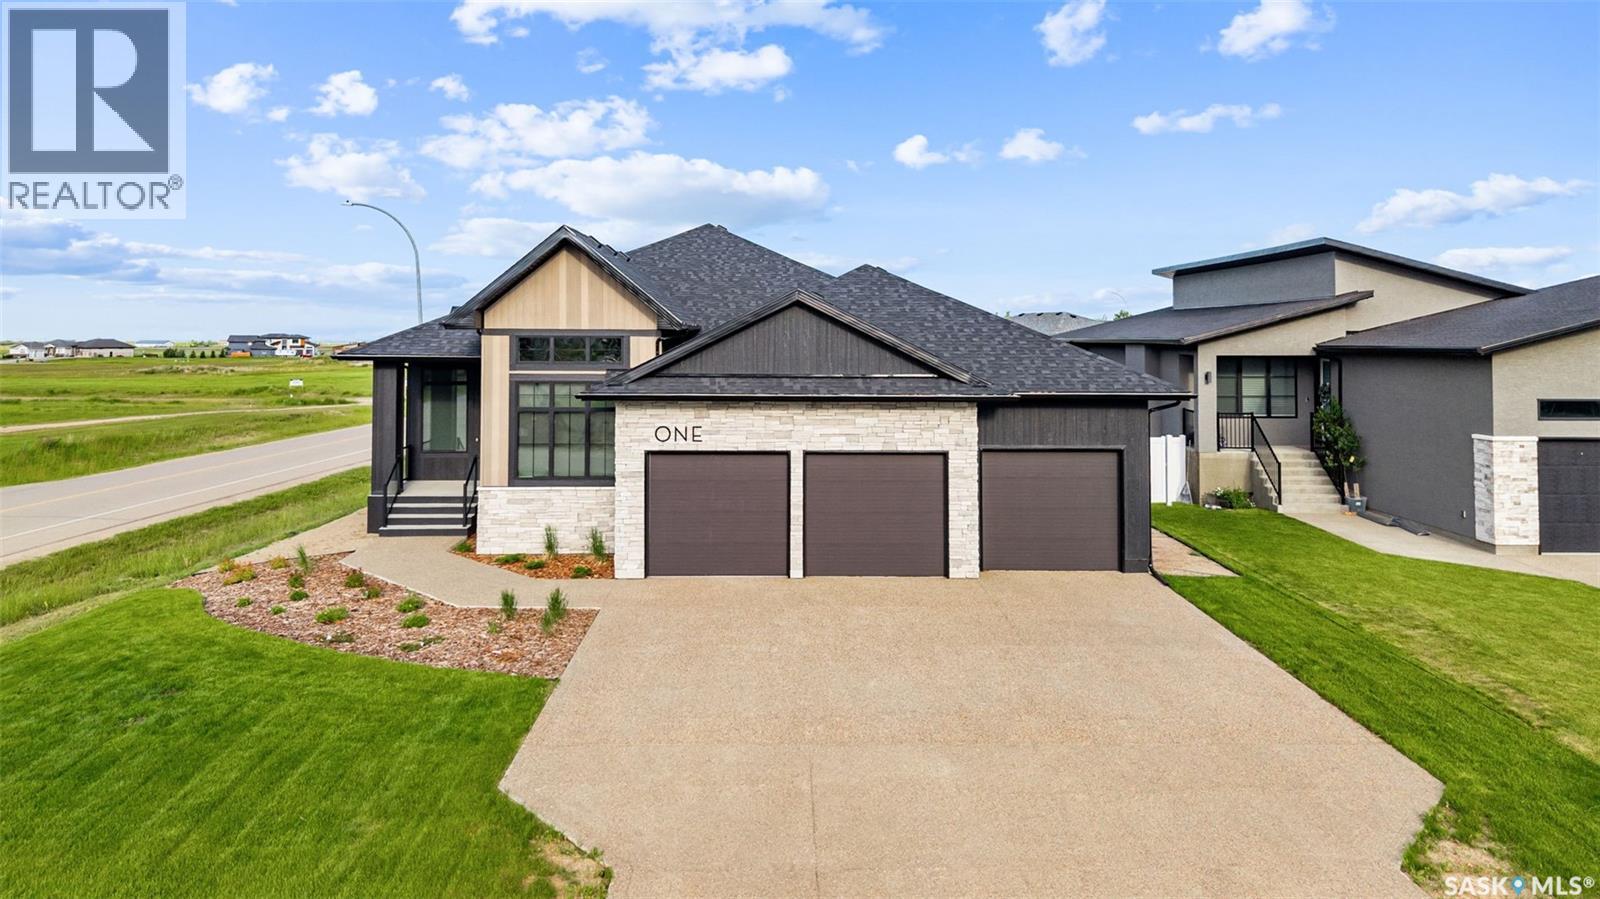
Welcome to 1 Huber Bay, an exceptional custom-built luxury residence in the prestigious community of Emerald Park. Completed in 2026, this stunning home offers 4,448 sq.ft of finished living space, with 2,241 sq.ft above grade, and showcases premium craftsmanship, timeless design, and state-of-the-art finishes throughout. From the moment you enter, you'll appreciate the bright, open-concept design, where soaring ceilings, custom recessed ceiling details, rich hardwood flooring, and expansive windows create an inviting atmosphere filled with natural light. The spacious great room is anchored by a striking gas fireplace with exposed beams, seamlessly flowing into the dining area and a chef-inspired kitchen featuring custom two-tone cabinetry, extensive millwork, premium appliances, a large walk-in pantry, and an oversized island designed for gathering. The main floor also offers a private office, convenient laundry room, stylish 2-piece bath, and access to a covered deck overlooking the professionally landscaped yard. With four spacious bedrooms and five beautifully appointed bathrooms, every member of the family enjoys their own private retreat. The luxurious primary suite features a spa-inspired ensuite with a freestanding tub, oversized walk-in shower, double vanity, private water closet, and a generous walk-in closet. The fully finished lower level is designed for entertaining, complete with a spacious family room, second gas fireplace, wet bar with island, stunning glass-enclosed wine room, dedicated home gym, additional bedroom and bathrooms, creating the ultimate gathering space. Completing this remarkable property is a heated and insulated triple attached garage and impeccable landscaping. Located just minutes east of Regina, Emerald Park offers an unmatched lifestyle with beautiful parks, walking paths, excellent schools, local shopping and dining, recreational amenities, and nearby golf, all within one of Saskatchewan's most sought-after communities. (id:41462)
The bright eat-in kitchen provides plenty of room for everyday meals, while the fully finished basement features a large family/rec room plus two additional flex rooms—perfect for a home office, gym, hobby room, or guest space.Step outside to enjoy the large, private, fully fenced backyard complete with a garden, a generous patio just off the back door, and plenty of room for kids and pets to play. The 24' x 24' detached garage offers excellent parking and storage, with an attached 8' x 16' lean-to for all your seasonal equipment and outdoor gear.Recent updates include new shingles in 2024 and a hot water heater replaced in 2018. The main floor features durable laminate flooring, with lino in the kitchen and comfortable carpeting throughout the basement.Location is hard to beat! Situated directly across the street from Jack Kemp School and just a few blocks from Father Gorman School, this home is also within walking distance of the ball diamonds and the Cenovus Energy Hub. With easy access to all areas of Lloydminster, you'll appreciate the convenience this neighborhood has to offer.Pride of ownership is evident throughout this move-in-ready home. It's ready to welcome its next family and create years of lasting memories. Don't miss your opportunity to make it yours! (id:41462)
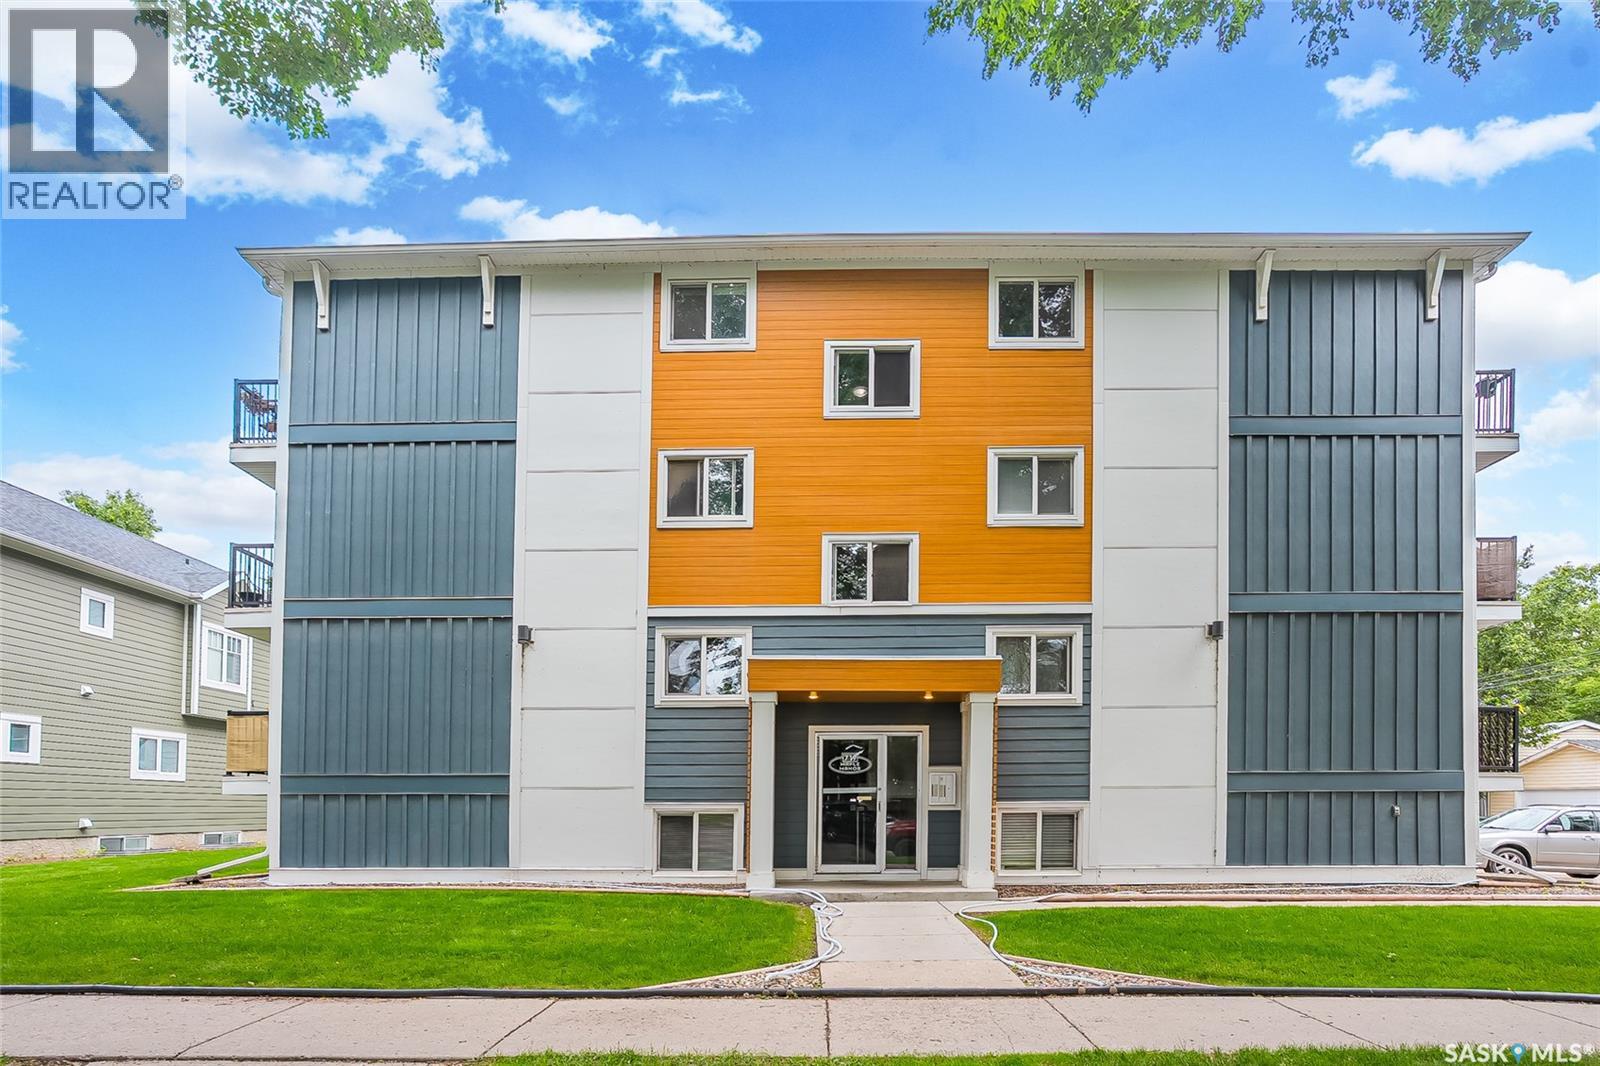
Live in the heart of it all in the vibrant Broadway district, where your favorite coffee shops, local pubs, festivals, and riverbank walks are all just steps from your front door. Whether you're grabbing brunch with friends, biking to the University, or enjoying an evening on Broadway, this is a lifestyle that's hard to beat. Located in the updated Maple Manor complex, this top-floor condo offers one of the largest floorplans in the building. Inside, you'll find a bright and functional layout with a spacious kitchen, dedicated dining area, and a sun-filled living room featuring western exposure and access to your private balcony. The unit includes two comfortable bedrooms, a full four-piece bathroom, and the convenience of in-suite laundry with stacking washer and dryer. All appliances are included, making this an easy move-in-ready opportunity. Whether you're a first-time buyer looking to get into the market, a student wanting to be close to campus, or an investor seeking a property in one of Saskatoon's most desirable rental locations, this condo checks all the boxes. Vacant possession is available after September 1st, or take advantage of the responsible tenants already in place and enjoy a turnkey investment opportunity. (id:41462)
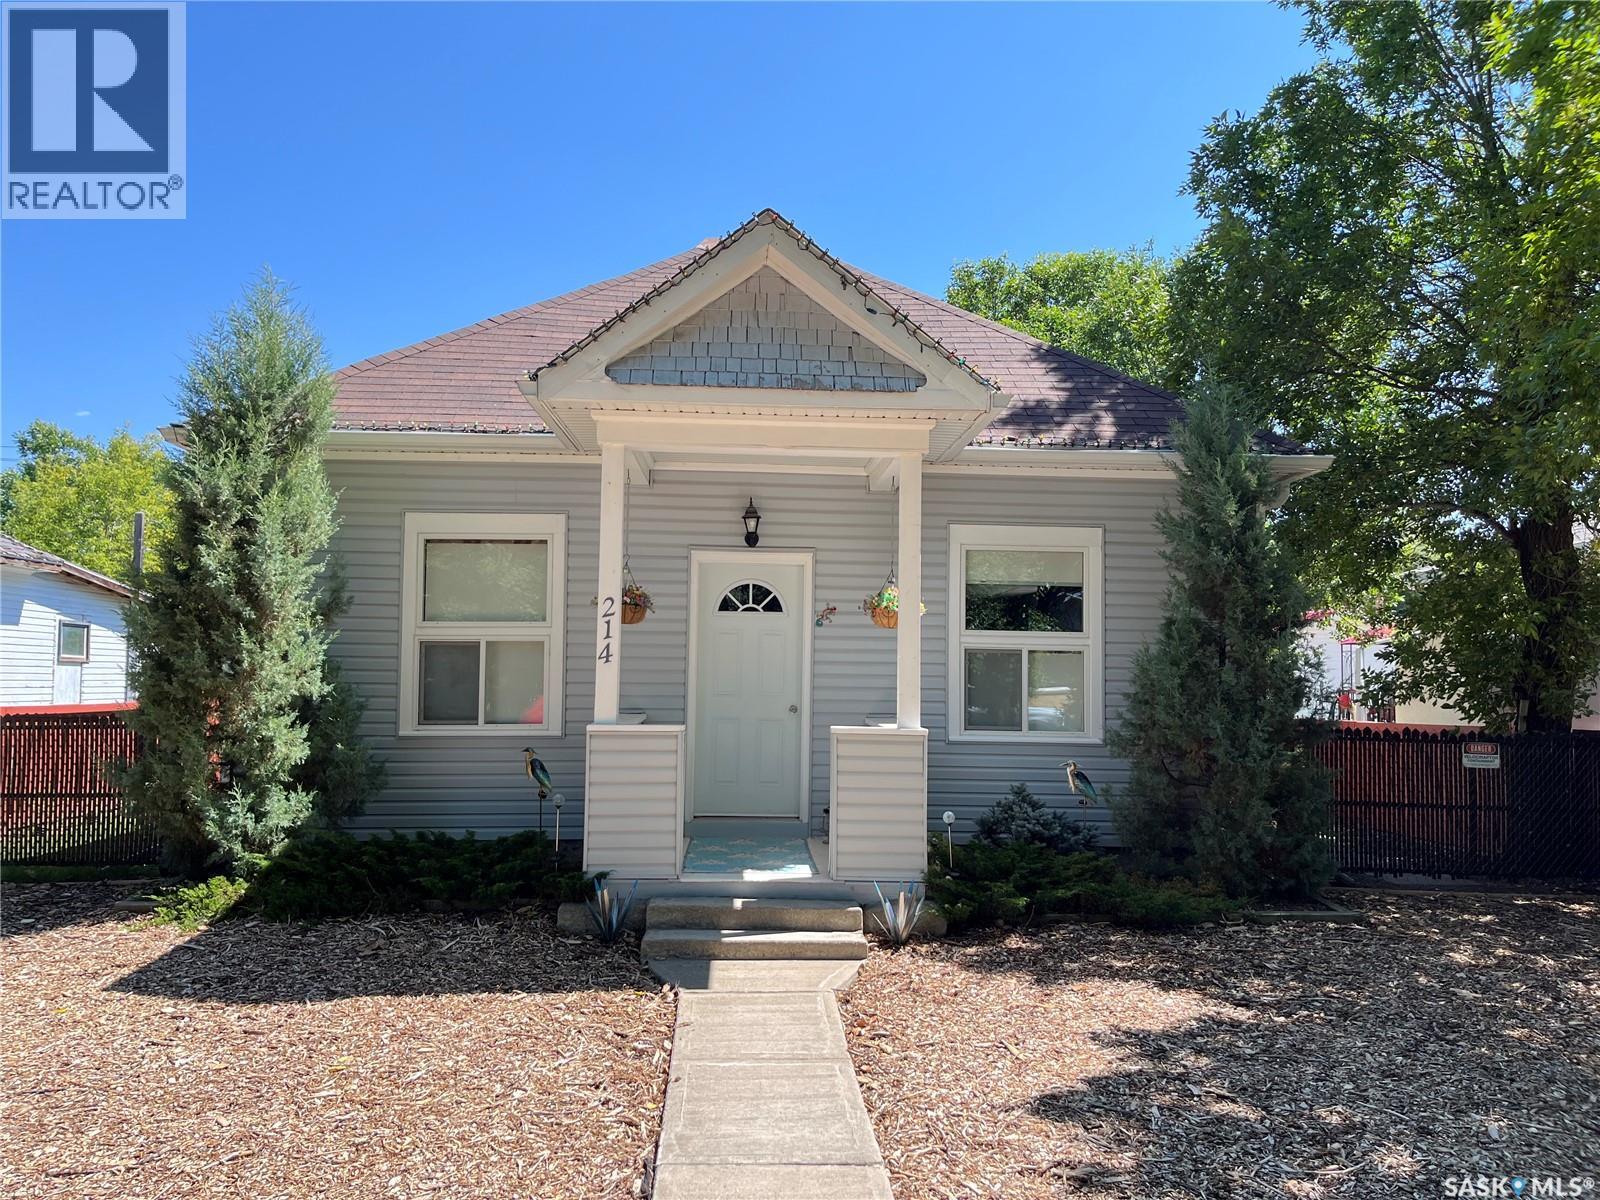
This charming two-bedroom home offers a blend of vintage character and thoughtful updates. Move in ready - this home has perfect outdoor space; a covered deck with an attached storage area to keep the outside furniture looking new all year long. There is a small single car garage in the back with ample parking for cars and a designated RV space. Large gates on either side of the house and at the back for the ease of bringing in large landscaping equipment but it's all done already; even the garden has been planted for you! The seller notes that the windows in the home were replaced approximately 12 years ago, and added blow-in insulation in the attic, paired with a properly vented roof, ensures year-round comfort. While electric baseboard heaters are present, they are rarely needed thanks to the cozy gas fireplace that easily heats the entire house. Note - there is one bedroom that has no venting so the door should stay open to keep that room heated. The electric hot water tank features a heating element replaced just three years ago for added peace of mind. Book your tour today. (id:41462)
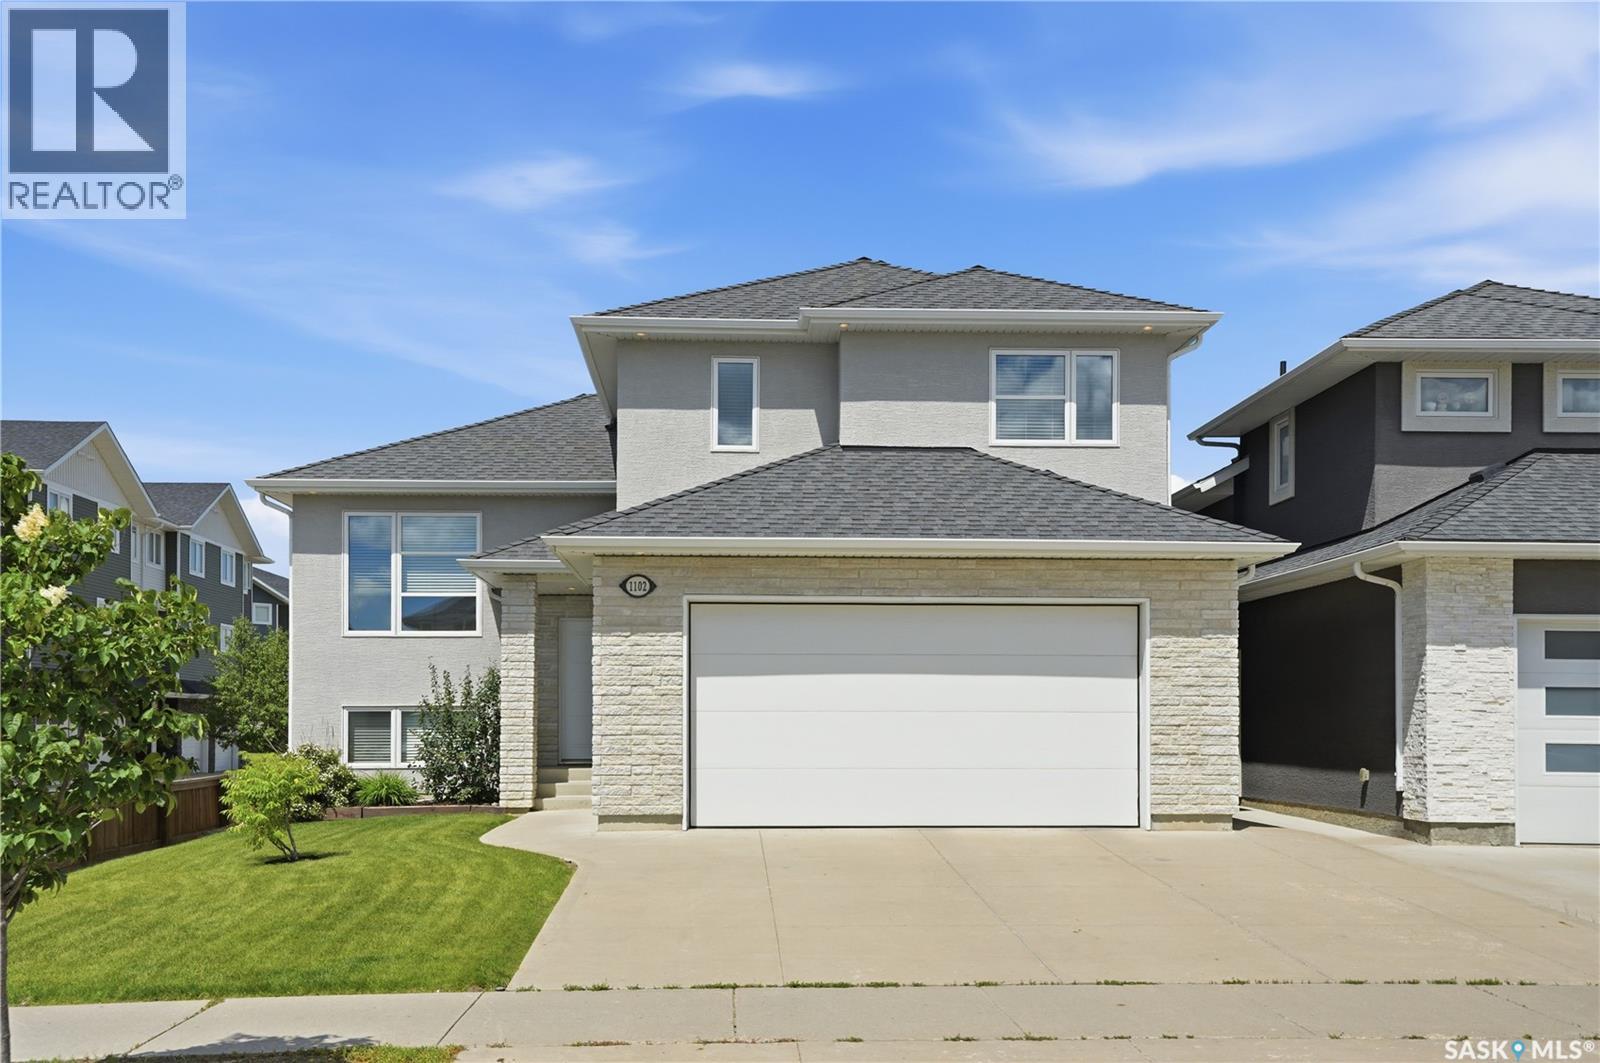
Welcome to 1102 Evergreen Blvd. This modified bi-level offers modern style, functional living space, and the added benefit of a legal 2-bedroom basement suite. Featuring an inviting open concept layout, the main floor welcomes you to bright open concept living area that flows seamlessly into the living room, kitchen and dining space, creating an ideal setup for both everyday living and entertaining. The kitchen is beautifully finished with stylish floor to ceiling mocha Capella Cabinetry, stainless steel appliances, ample counter space, tile backsplash and quartz countertops. Two spacious bedrooms, a full main bathroom and full size stacking laundry complete the main level, offering flexibility for family, or home office space. Privately situated on the second level, the primary bedroom provides a peaceful retreat featuring a walk-in closet and a 4-piece ensuite bathroom with heated tile flooring, designed for comfort and convenience. The fully developed legal 2-bedroom basement suite adds exceptional value, making it ideal for rental income, extended family, or multi-generational living. Open concept main area, living room and kitchen with eat-up dining peninsula, full size stacking laundry, and 4 piece bathroom with heated tile flooring. Outside, the property is complete with a double attached garage with triple concrete driveway, and 2 fully landscaped yards, offering great curb appeal and functional outdoor space. Unique to this home is the mechanical setup, each living area features HE furnace, power vent hot water heater, and hrvs, substantially more economical each party to maintain utilities. The tenants also have their own fenced backyard and 24’ x 24’ offstreet parking. Additionally main home has central A/C, N/G outlet on deck, and entire home has blind package. This home combines modern finishes, thoughtful design, and income potential in one attractive package. Conveniences of shopping nearby, parks and 2 elementary schools only 1 block away. (id:41462)
Tucked away on a charming tree-lined street in the heart of Regina’s beloved Cathedral neighbourhood, 2328 Rae Street is the kind of home that instantly makes you smile. Full of vintage character, cozy charm, and thoughtful modern updates, this home perfectly captures the artistic and welcoming spirit Cathedral is known for. From local cafés and unique shops to nearby parks and a vibrant community feel, this neighbourhood has long been one of Regina’s most treasured places to call home. Inside, the home is rich with warmth and personality, blending timeless character details with fresh updates that make everyday living easy. The main floor received new flooring in 2024, giving the space a refreshed feel while still honouring the home’s classic charm. With 2 bathrooms — including the always-appreciated main floor bathroom — the layout is both practical and comfortable for family life or entertaining guests. Out back, you’ll discover a wonderfully private backyard retreat — perfect for morning coffee, evening gatherings, gardening, or simply unwinding beneath the prairie sky. Behind the scenes, the big-ticket updates have already been taken care of. In 2024, the home received new shingles, all new boiler and radiators, and updated water lines, offering peace of mind alongside all the character. The appliances are also approximately 5 years old, adding modern convenience to this timeless home. 2328 Rae Street is the perfect blend of old-soul charm and modern comfort — a Cathedral gem with a little extra magic. (id:41462)
Check out this lovely family home in a great neighbourhood! With 5 bedrooms & 2.5 bathrooms, this home has everything a growing family needs. The main floor features a large eat-in kitchen with granite countertops, living room, 3 bedrooms, and 1.5 baths. Downstairs, you will find a massive family room with a natural gas fireplace to make the space feel cozy, 2 more bedrooms, laundry and storage. And a bonus for the basement space is the large bathroom with in-floor heating, a huge corner soaker jet tub, and separate shower. The entire house has been freshly painted, including interior doors, and baseboards. The natural gas heating and water heater will help keep your energy costs down and the central air conditioning will keep you cool all summer long. The fenced backyard has a 2 tier deck with natural gas BBQ hookup and is designed for an above ground pool. This house has been well maintained and there have been lots of updates over the years. Call to schedule your personal viewing today! (id:41462)
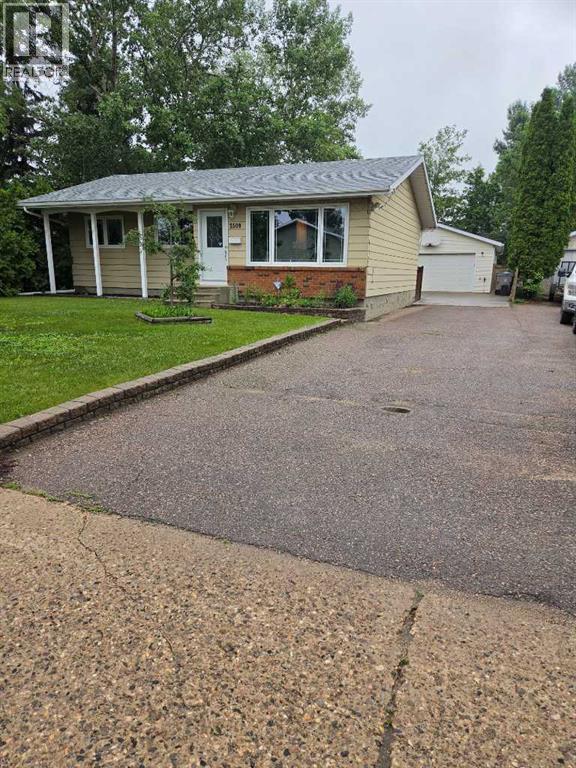
Excellent residence situated in a tranquil neighbourhood, conveniently located near all amenities in the east end. This 1041 sqft bungalow features 4 bedrooms along with a den and 2 full bathrooms. Numerous upgrades over the years include: new flooring in the living room/kitchen/and dining room, renovated bathrooms, high-efficiency furnace, air conditioning, windows, siding, soffits, fascia, and a shed. (id:41462)