


209 T Avenue N Saskatoon, Saskatchewan S7L 3B1

$299,900
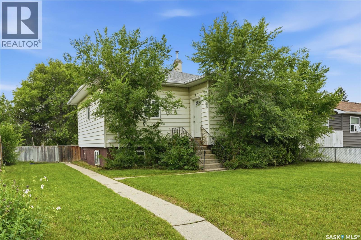
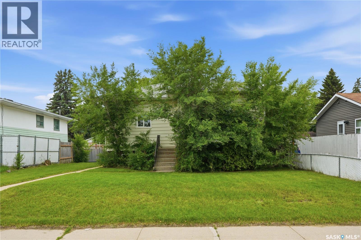
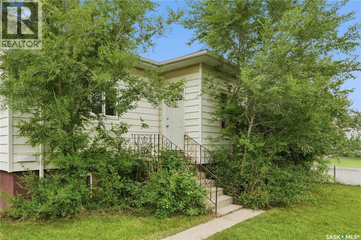
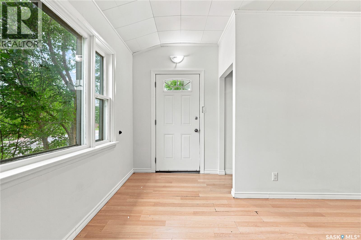
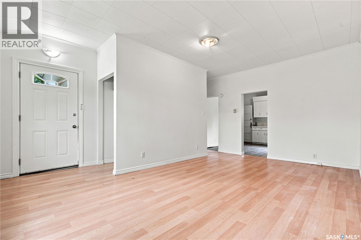
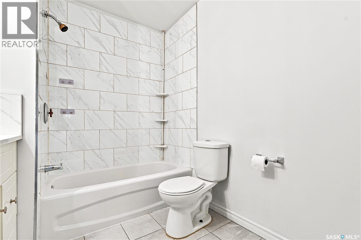
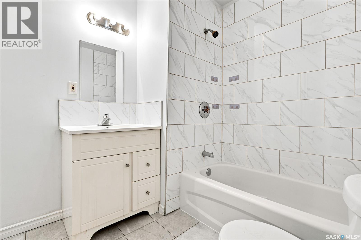
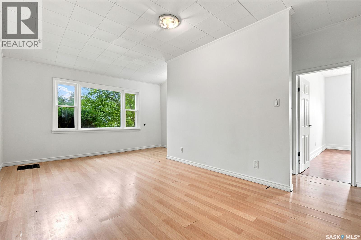
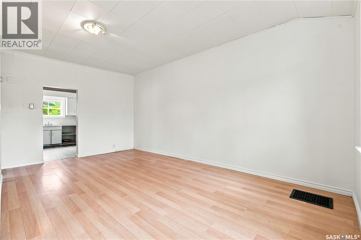
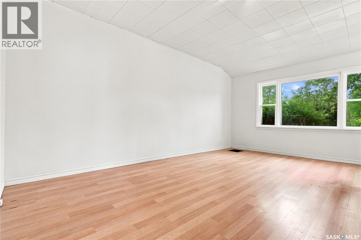
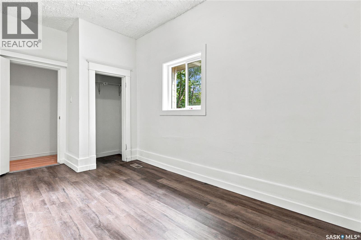
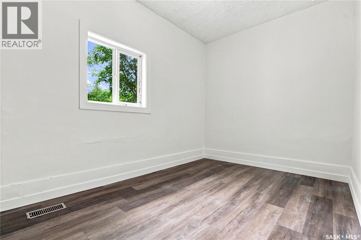
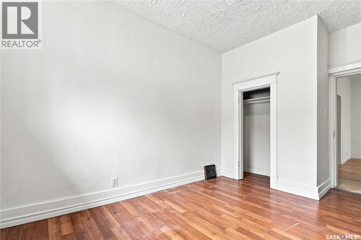
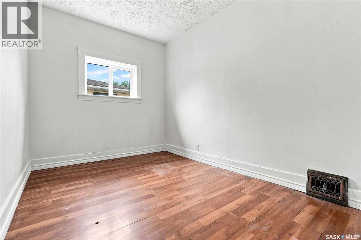
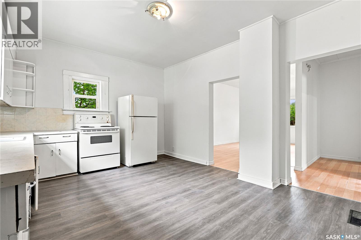
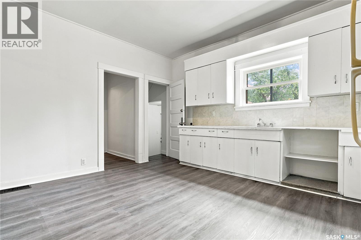
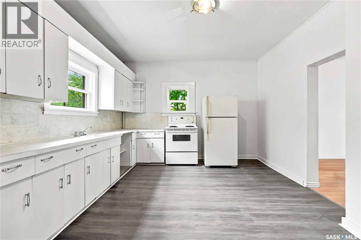
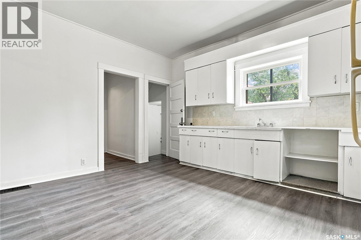
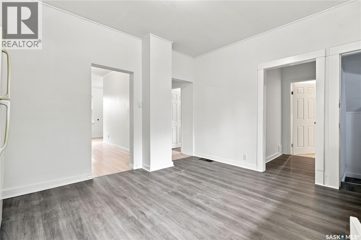
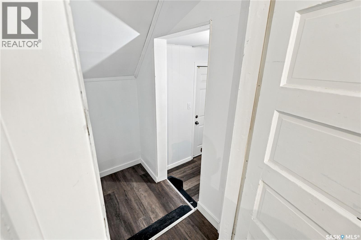
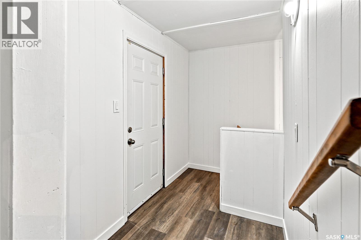
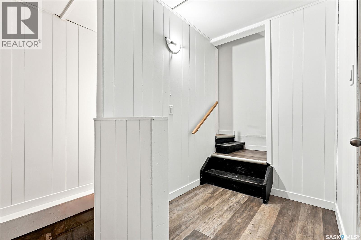
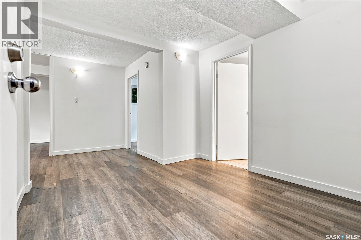
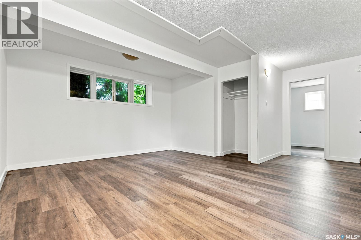
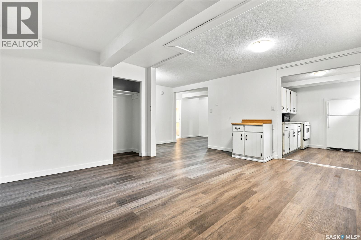
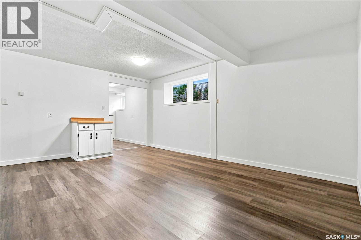
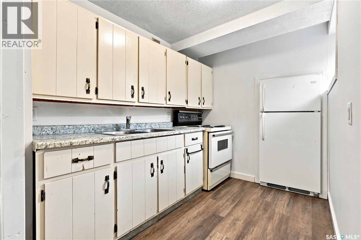
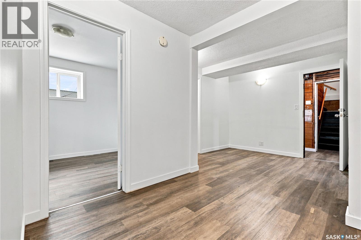
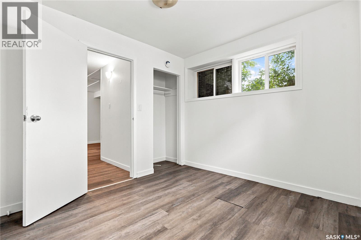
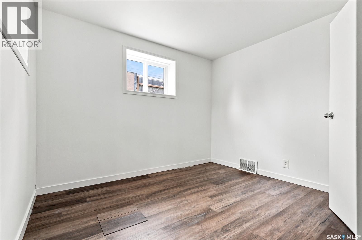
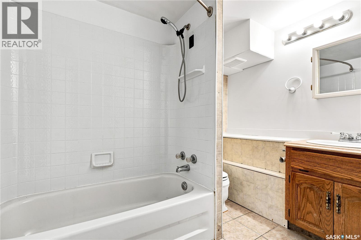
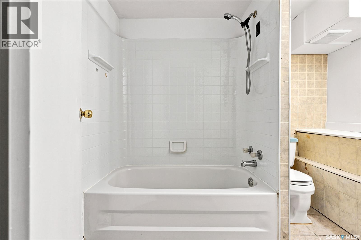
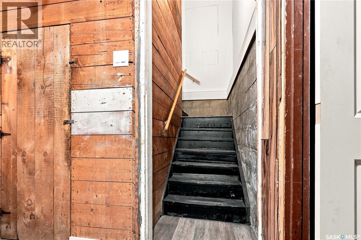
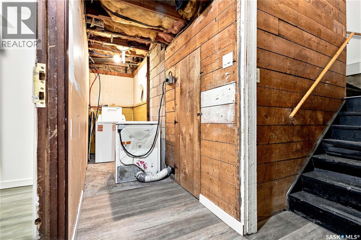
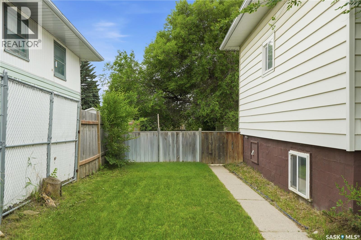
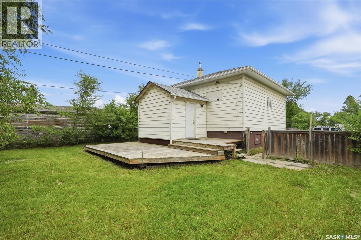
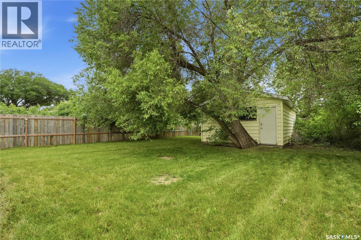
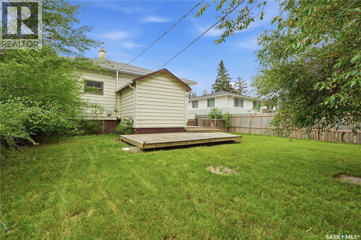
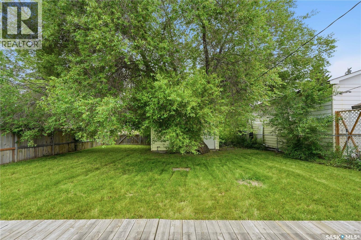
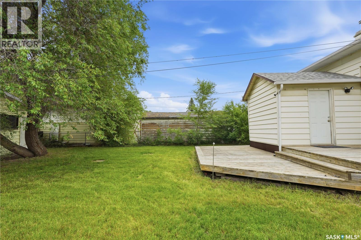
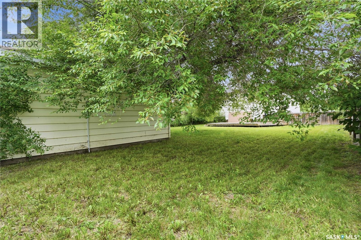
Welcome to 209 Avenue T North located in the established neighbourhood of Mount Royal. This solid raised bungalow is an excellent opportunity for investors or homeowners with a legal basement suite and private yard. The front door welcomes you into the primary suite where you will find a large family room with bright east facing windows. The open concept floor plan connects you to the dining and kitchen space that over looks the backyard. There are two bedrooms on this floor with a spacious 4 piece bathroom as well. The back foyer connects you to the basement entrance where you will find a large common space for laundry and the entrance for the legal basement suite. Inside you will find plenty of natural light with windows on either side. The family room is spacious with room for dining and access to the galley kitchen, single bedroom, and 4 piece bathroom. Situated o na generous 50x140 lot, the yard is expansive and private with a tiered deck and detached garage. Contact your REALTOR® today or call the listing agent to schedule a private viewing! (id:41462)
Property Details
| MLS® Number | SK041636 |
| Property Type | Single Family |
| Neigbourhood | Mount Royal SA |
| Structure | Deck |
Building
| Bathroom Total | 2 |
| Bedrooms Total | 3 |
| Appliances | Washer, Refrigerator, Dryer, Stove |
| Architectural Style | Raised Bungalow |
| Basement Development | Finished |
| Basement Type | Full (finished) |
| Constructed Date | 1920 |
| Construction Style Attachment | Detached |
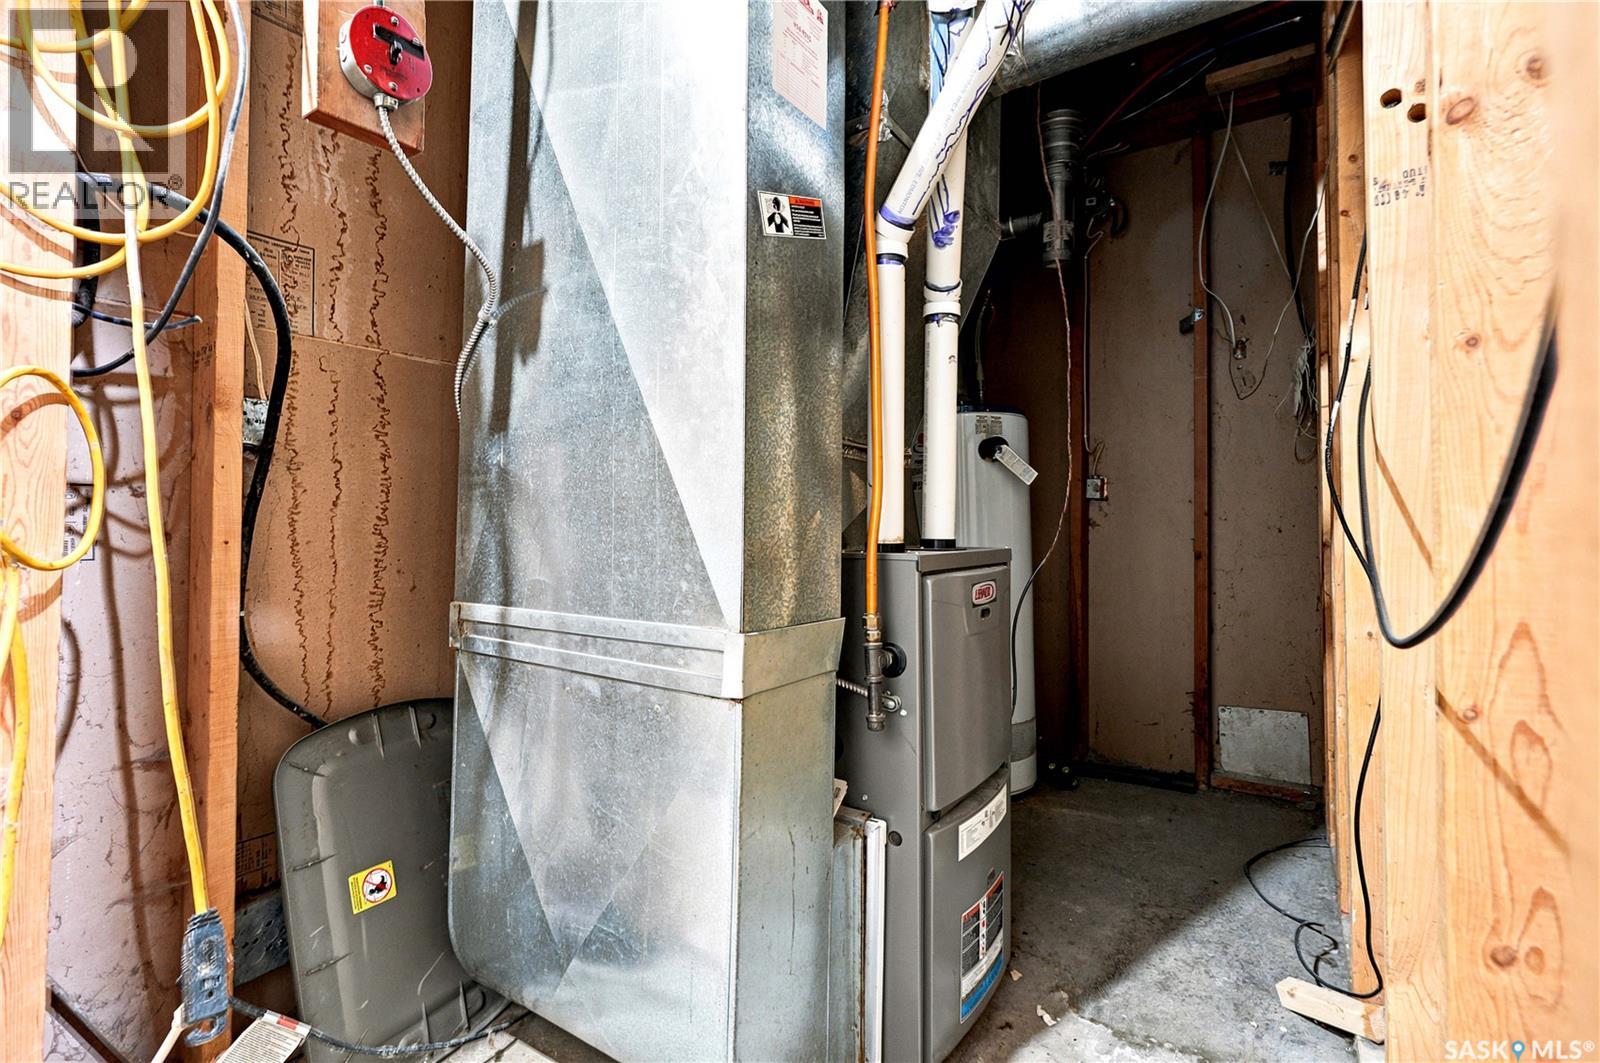
| Heating Fuel | Natural Gas |
| Heating Type | Forced Air |
| Stories Total | 1 |
| Size Interior | 886 Ft2 |
| Type | House |
Parking
| Detached Garage | |
| Parking Space(s) | 1 |
Land
| Acreage | No |
| Fence Type | Fence |
| Landscape Features | Lawn |
| Size Frontage | 50 Ft |
| Size Irregular | 50x140 |
| Size Total Text | 50x140 |
Rooms
| Level | Type | Length | Width | Dimensions |
|---|---|---|---|---|
| Basement | Dining Room | 8 ft | 10 ft | 8 ft x 10 ft |
| Basement | Living Room | 10 ft | 12 ft | 10 ft x 12 ft |
| Basement | Kitchen | 10 ft | 6 ft | 10 ft x 6 ft |
| Basement | Bedroom | 11 ft | 12 ft | 11 ft x 12 ft |
| Basement | Laundry Room | Measurements not available | ||
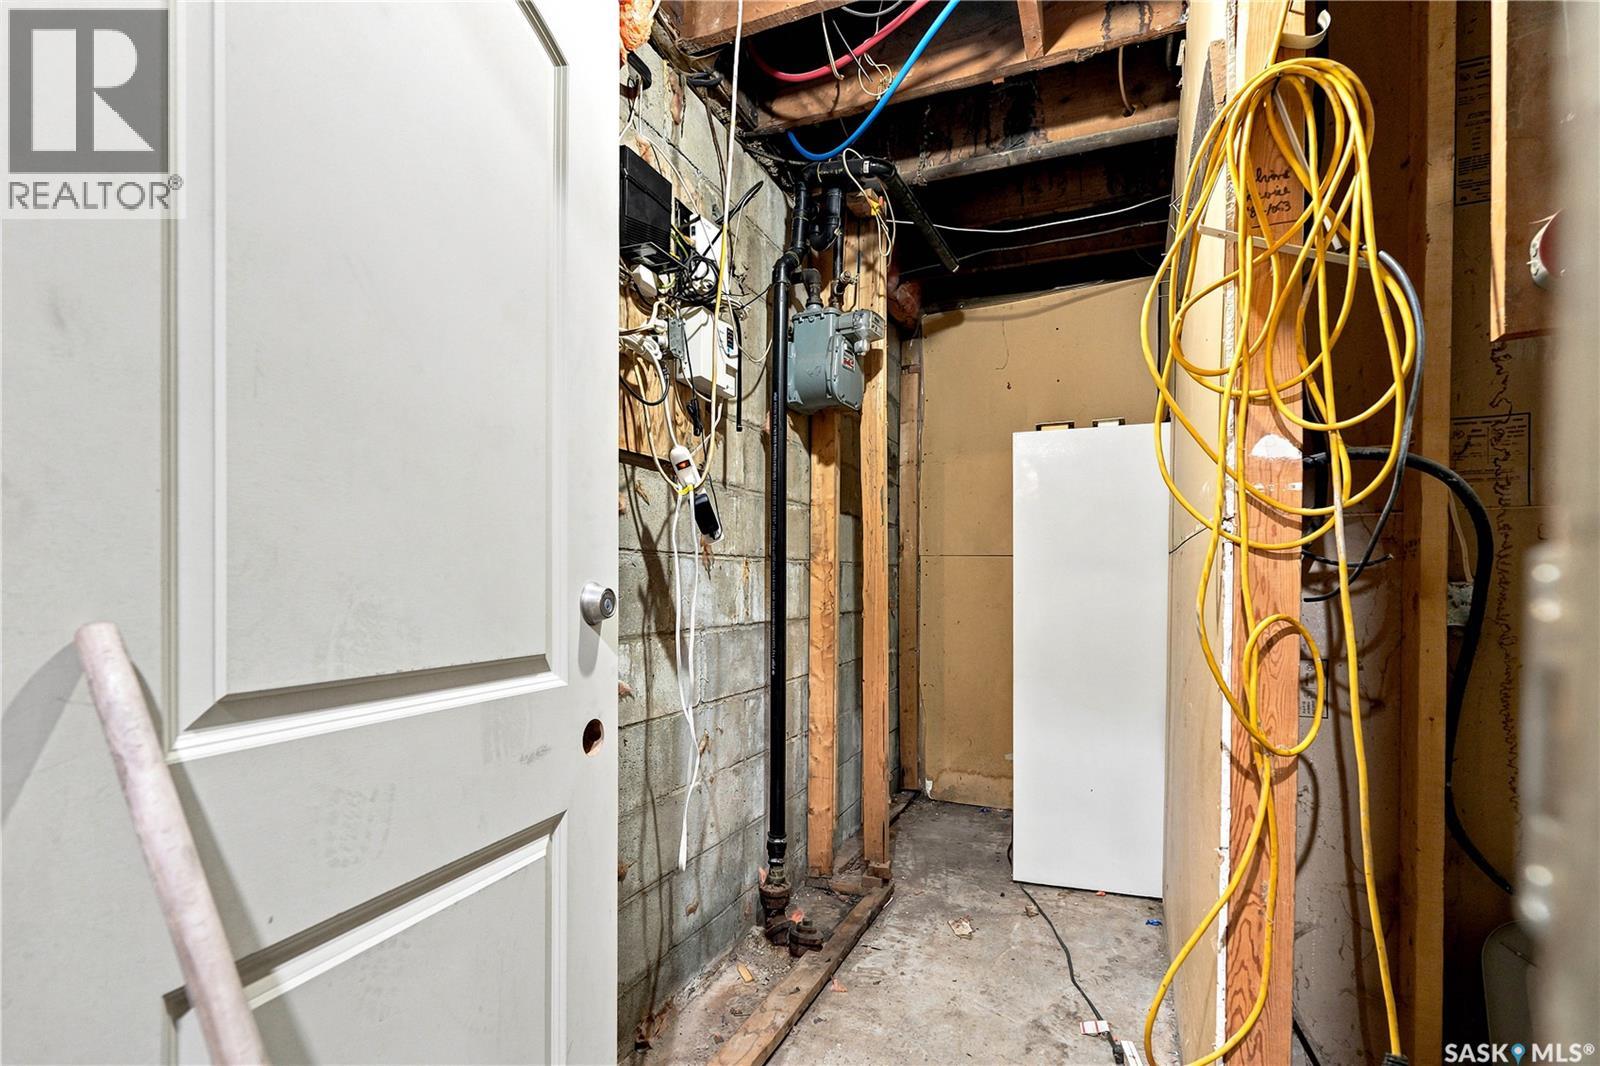
| Basement | Other | Measurements not available | ||
| Basement | 4pc Bathroom | Measurements not available | ||
| Main Level | Living Room | 14 ft | 18 ft | 14 ft x 18 ft |
| Main Level | Kitchen/dining Room | 12 ft | 14 ft | 12 ft x 14 ft |
| Main Level | Bedroom | 8 ft ,2 in | 11 ft ,5 in | 8 ft ,2 in x 11 ft ,5 in |
| Main Level | Bedroom | 8 ft ,6 in | 11 ft ,5 in | 8 ft ,6 in x 11 ft ,5 in |
| Main Level | 4pc Bathroom | Measurements not available |
Contact Us
Contact us for more information

Joshua Epp
Salesperson
https://epprealty.ca/
https://www.facebook.com/Josh.Epp
https://www.instagram.com/epprealty/?hl=en
https://www.linkedin.com/in/joshuaepp/?originalSubdomain=ca
3032 Louise Street
Saskatoon, Saskatchewan S7J 3L8

The trademarks REALTOR®, REALTORS®, and the REALTOR® logo are controlled by The Canadian Real Estate Association (CREA) and identify real estate professionals who are members of CREA. The trademarks MLS®, Multiple Listing Service® and the associated logos are owned by The Canadian Real Estate Association (CREA) and identify the quality of services provided by real estate professionals who are members of CREA. The trademark DDF® is owned by The Canadian Real Estate Association (CREA) and identifies CREA's Data Distribution Facility (DDF®)
July 06 2026 08:12:05
Saskatchewan REALTORS® Association
Realty Executives Saskatoon