


109 Watt Place La Ronge, Saskatchewan S0J 1L0

$440,000
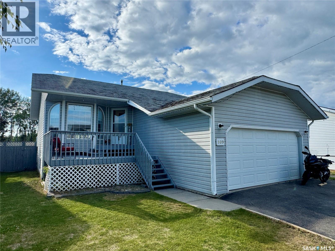
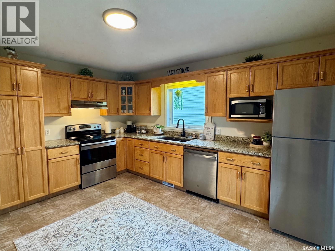
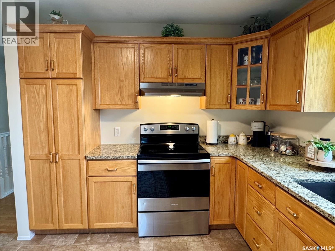
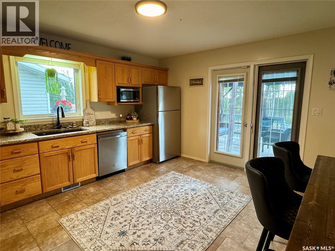
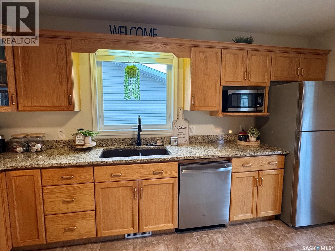
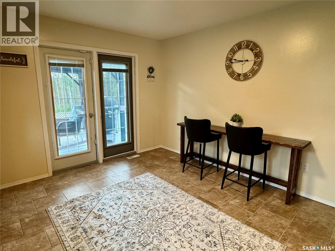
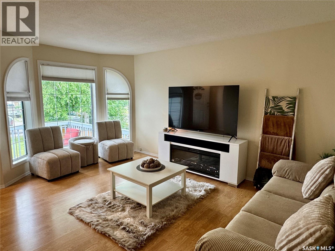
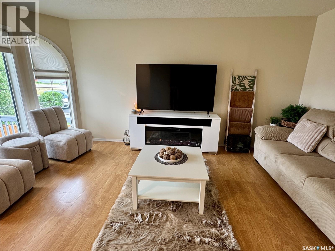
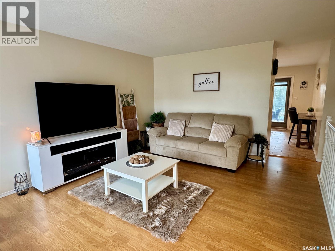
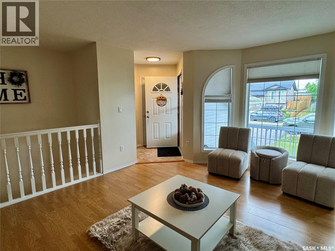
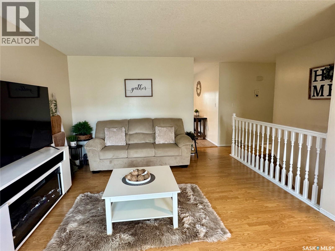
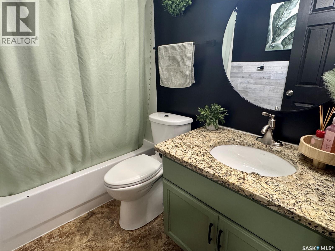
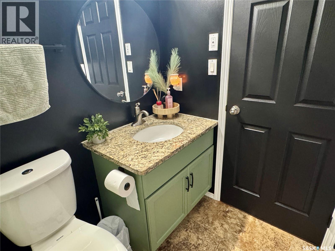
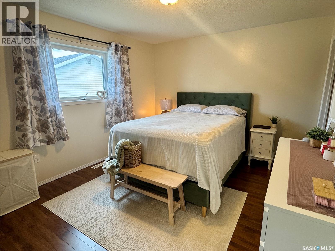
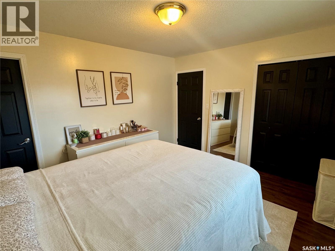
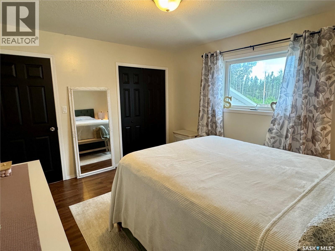
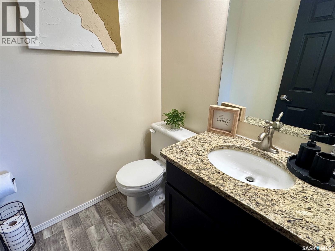
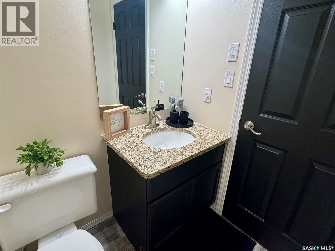
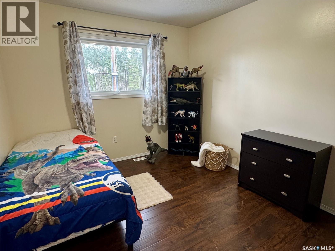
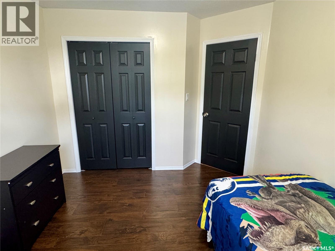
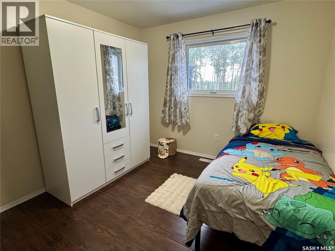
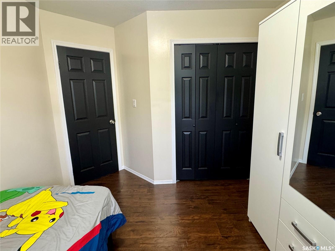
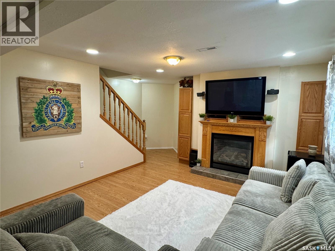
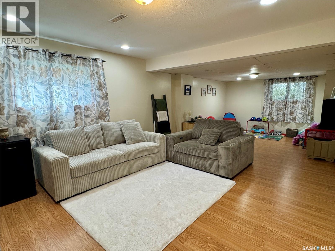
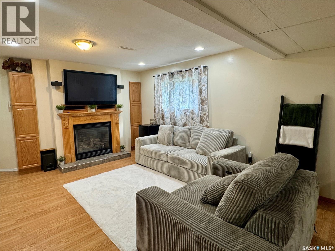
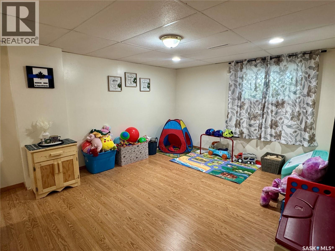
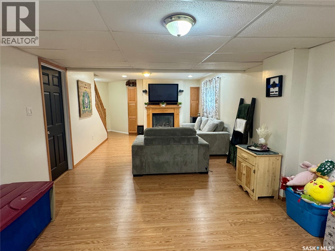
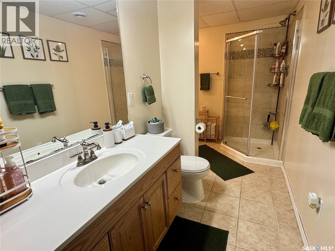
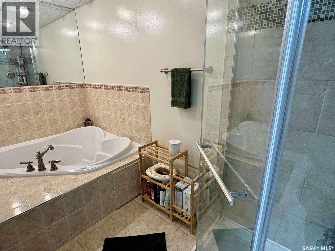
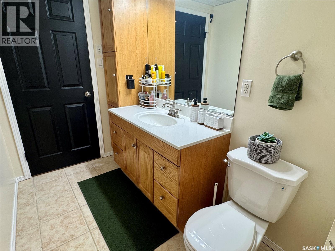
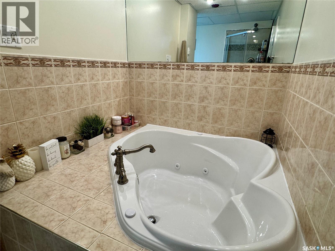
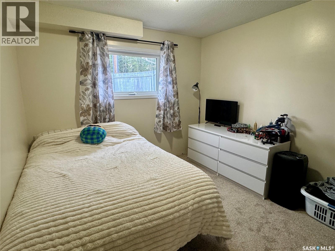
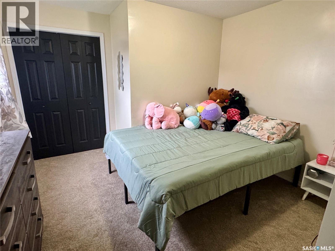
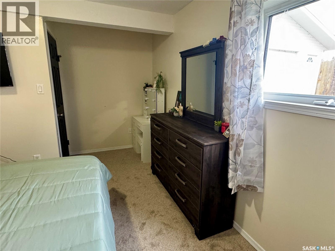
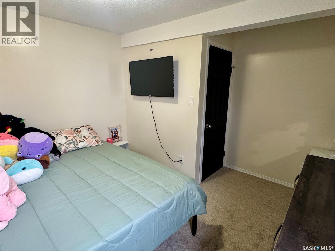
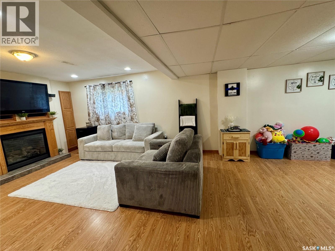
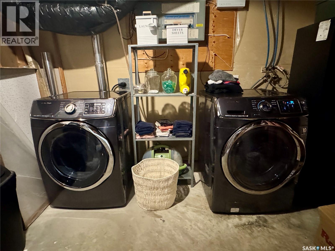
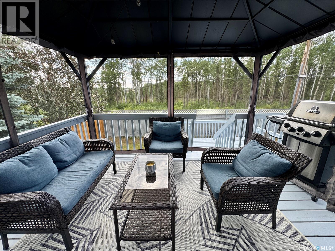
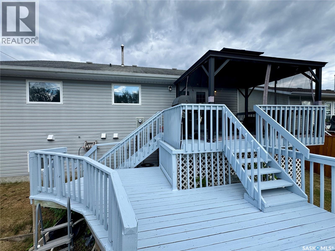
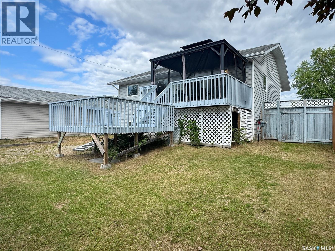
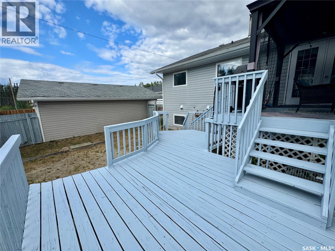
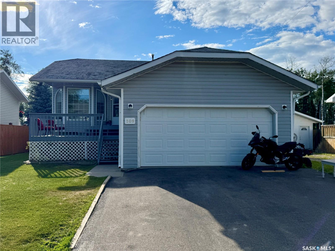
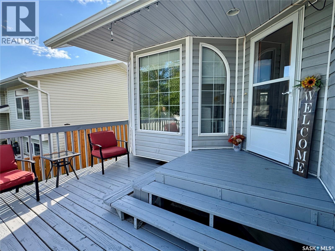
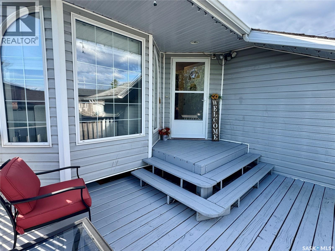
Check out this lovely family home in a great neighbourhood! With 5 bedrooms & 2.5 bathrooms, this home has everything a growing family needs. The main floor features a large eat-in kitchen with granite countertops, living room, 3 bedrooms, and 1.5 baths. Downstairs, you will find a massive family room with a natural gas fireplace to make the space feel cozy, 2 more bedrooms, laundry and storage. And a bonus for the basement space is the large bathroom with in-floor heating, a huge corner soaker jet tub, and separate shower. The entire house has been freshly painted, including interior doors, and baseboards. The natural gas heating and water heater will help keep your energy costs down and the central air conditioning will keep you cool all summer long. The fenced backyard has a 2 tier deck with natural gas BBQ hookup and is designed for an above ground pool. This house has been well maintained and there have been lots of updates over the years. Call to schedule your personal viewing today! (id:41462)
Property Details
| MLS® Number | SK041723 |
| Property Type | Single Family |
| Features | Treed, Rectangular, Double Width Or More Driveway |
| Structure | Deck |
Building
| Bathroom Total | 3 |
| Bedrooms Total | 5 |
| Appliances | Washer, Refrigerator, Dishwasher, Dryer, Microwave, Window Coverings, Garage Door Opener Remote(s), Hood Fan, Stove |
| Architectural Style | Raised Bungalow |
| Basement Development | Finished |
| Basement Type | Full (finished) |
| Constructed Date | 1998 |
| Construction Style Attachment | Detached |
| Cooling Type | Central Air Conditioning, Air Exchanger |
| Fireplace Fuel | Gas |
| Fireplace Present | Yes |
| Fireplace Type | Conventional |
| Heating Fuel | Natural Gas |
| Heating Type | Forced Air |
| Stories Total | 1 |
| Size Interior | 1,034 Ft2 |
| Type | House |
Parking
| Attached Garage | |
| Parking Space(s) | 4 |
Land
| Acreage | No |
| Fence Type | Fence |
| Landscape Features | Lawn |
| Size Frontage | 50 Ft |
| Size Irregular | 5500.00 |
| Size Total | 5500 Sqft |
| Size Total Text | 5500 Sqft |
Rooms
| Level | Type | Length | Width | Dimensions |
|---|---|---|---|---|
| Basement | Family Room | 27'9" x 12'5" | ||
| Basement | Bedroom | 12' x 9'9" | ||
| Basement | Bedroom | 14' x 10'10" | ||
| Basement | 4pc Bathroom | 13'1" x 5'1" | ||
| Basement | Laundry Room | 10' x 9'9" | ||
| Main Level | Kitchen/dining Room | 14'3" x 12'7" | ||
| Main Level | Living Room | 15'2" x 12'5" | ||
| Main Level | 3pc Bathroom | 7'6" x 4'10" | ||
| Main Level | Primary Bedroom | 13' x 11'1" | ||
| Main Level | 2pc Ensuite Bath | 4'10" x 4'10" | ||
| Main Level | Bedroom | 11'7" x 9'9" | ||
| Main Level | Bedroom | 11'6" x 9'9" |
Contact Us
Contact us for more information

Karla Hardcastle
Broker
https://www.remaxlarongeproperties.ca/index.php
Box 641
Air Ronge, Saskatchewan S0J 3G0

The trademarks REALTOR®, REALTORS®, and the REALTOR® logo are controlled by The Canadian Real Estate Association (CREA) and identify real estate professionals who are members of CREA. The trademarks MLS®, Multiple Listing Service® and the associated logos are owned by The Canadian Real Estate Association (CREA) and identify the quality of services provided by real estate professionals who are members of CREA. The trademark DDF® is owned by The Canadian Real Estate Association (CREA) and identifies CREA's Data Distribution Facility (DDF®)
July 07 2026 01:40:06
Saskatchewan REALTORS® Association
RE/MAX La Ronge Properties